

1546 Claymor Avenue
Ottawa,
Ontario
K2C1T1
1546 Claymor Avenue
Ottawa,
Ontario
K2C1T1
Add this listing to your favourite
Shortlist it to compare later & get quick access from your account.
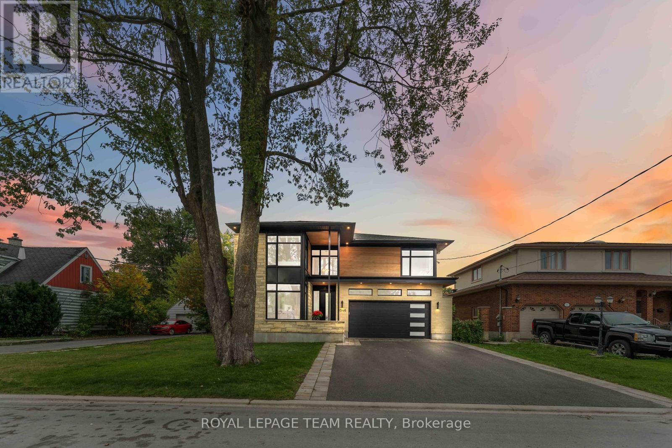
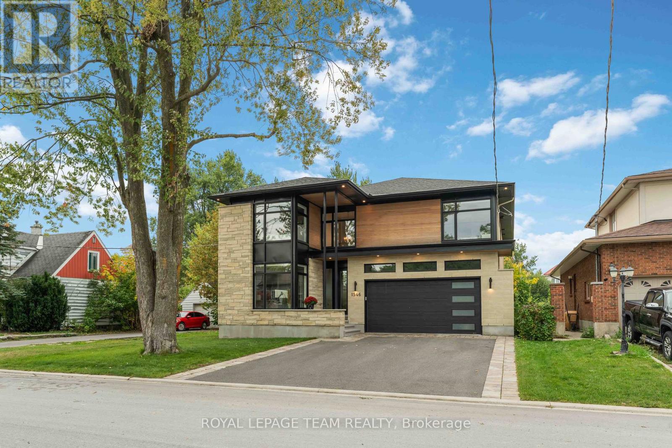
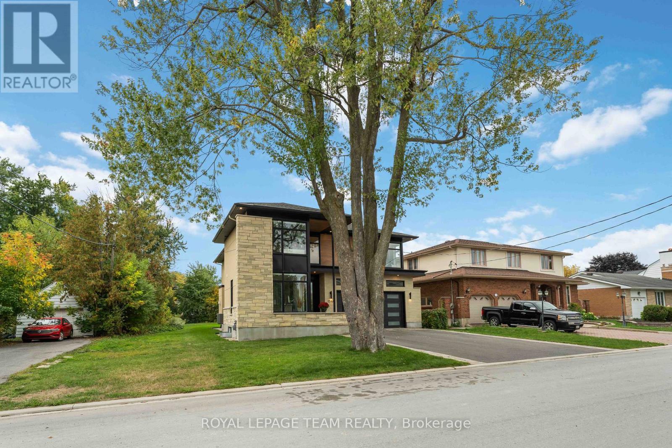
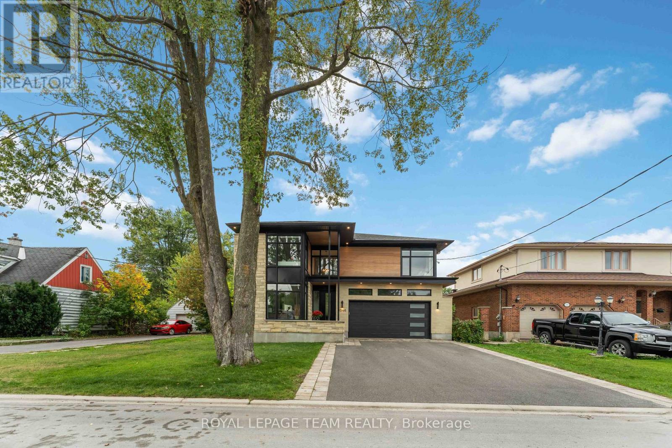
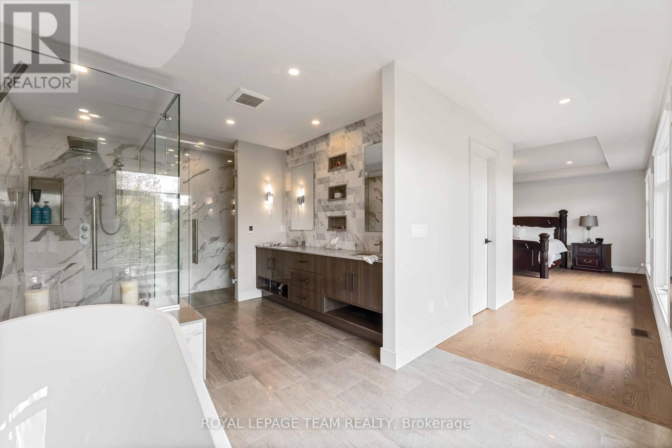
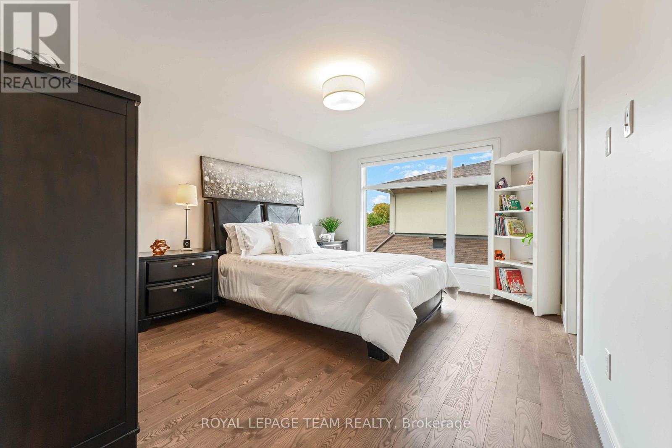
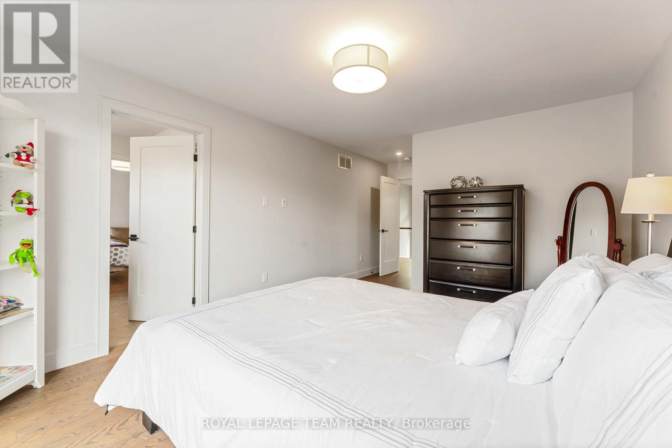
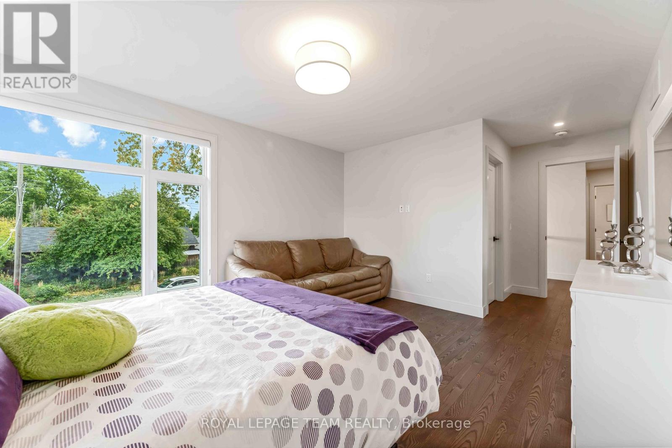
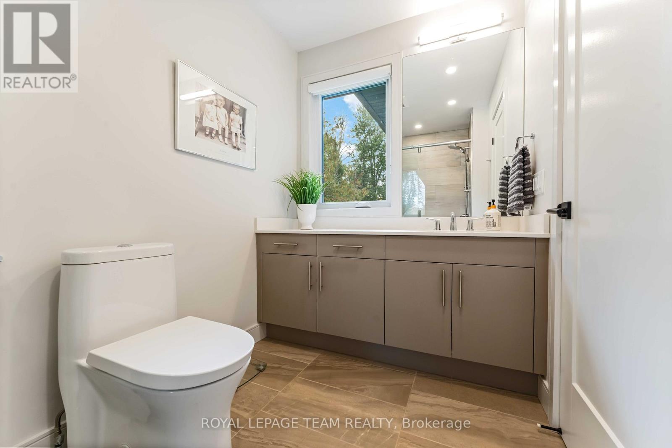
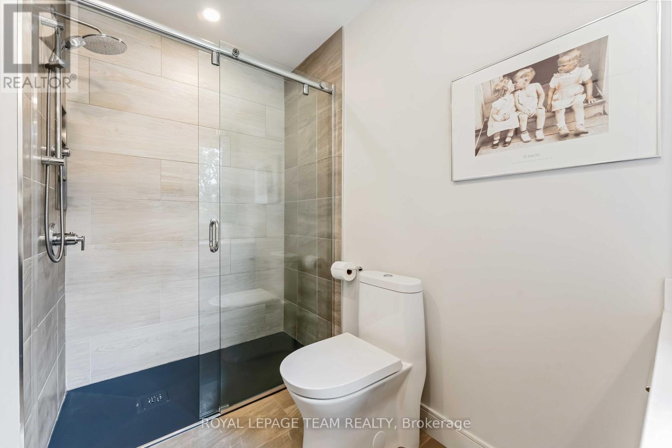
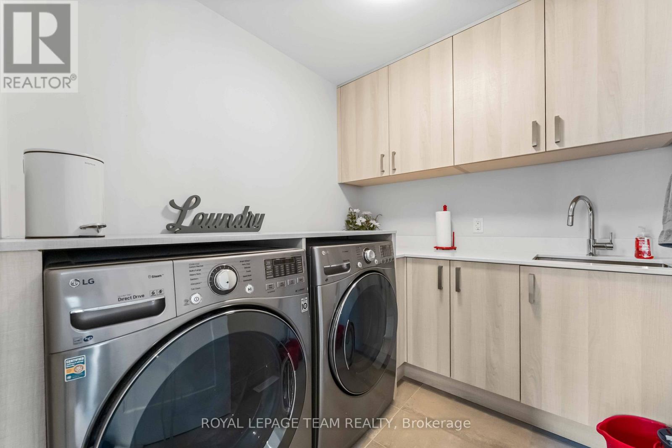
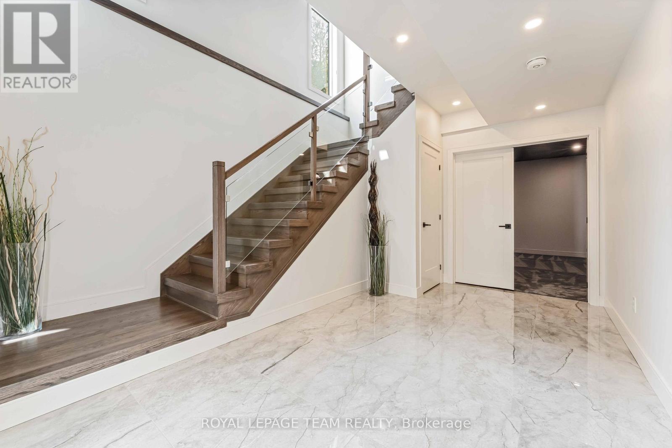


$1,995,000
Property overview
Building Type
House
Property Type
Single Family
Bedrooms
4
Bathrooms
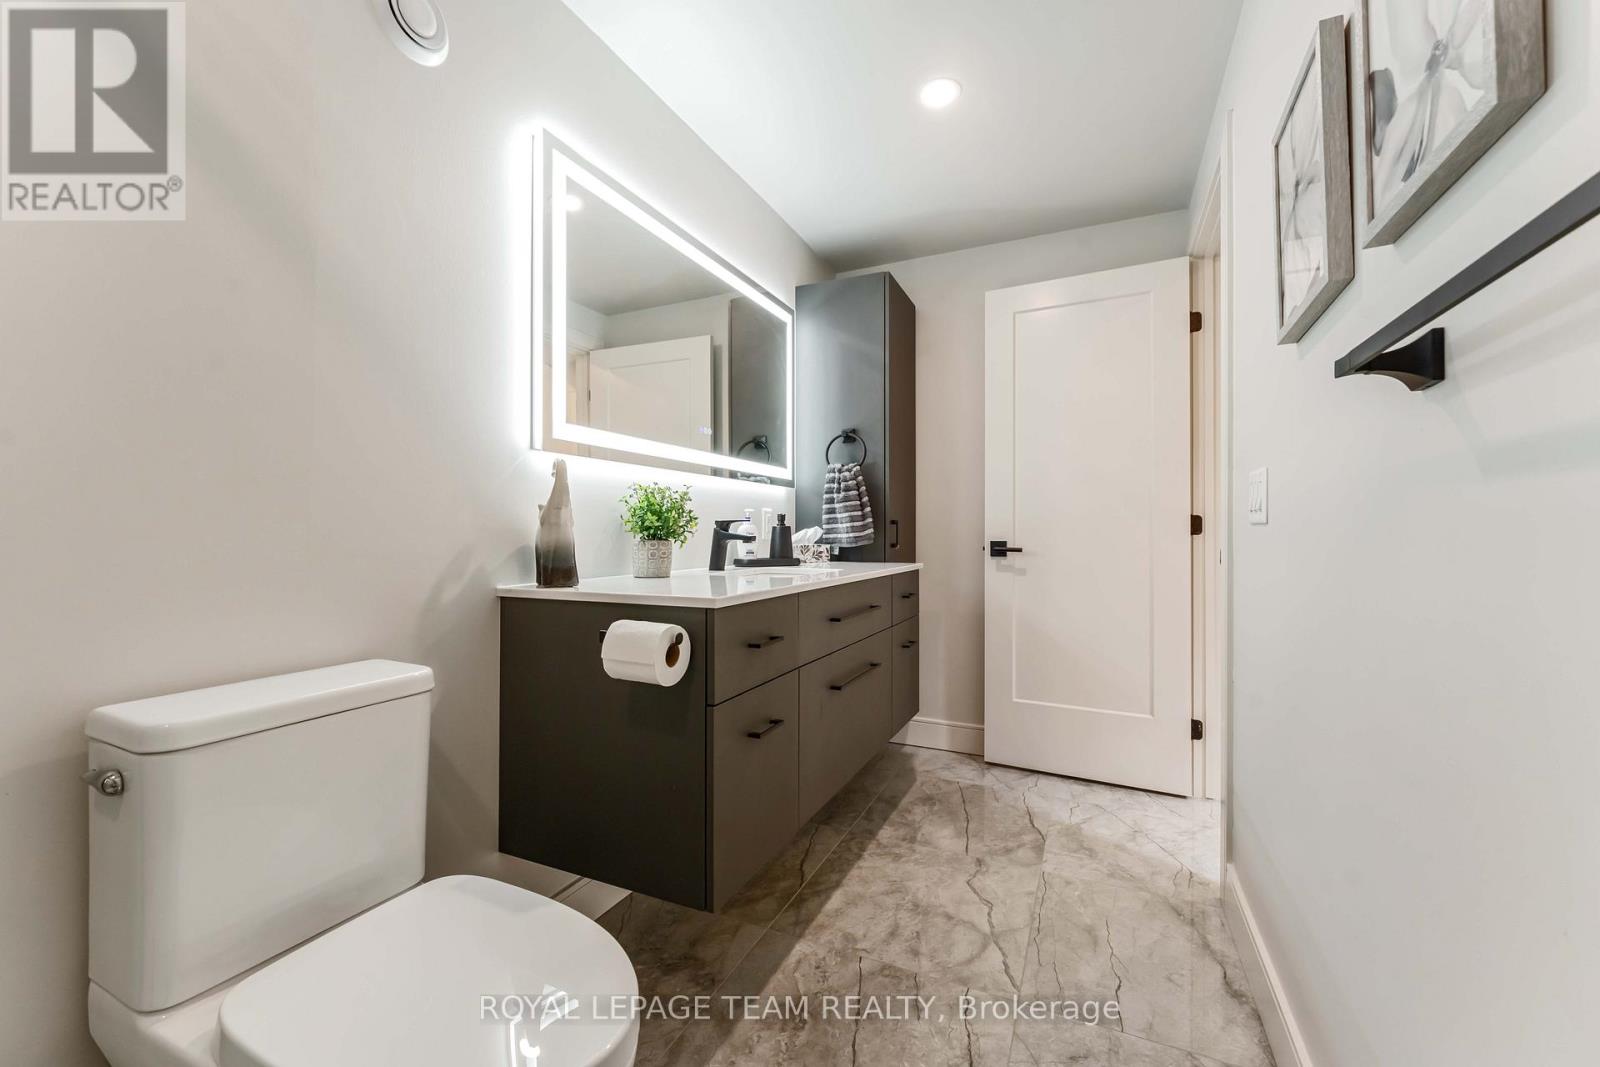
5
Year Built
Neighbourhood
4703 - Carleton Heights
Status
For sale
Highlights
4703 - Carleton Heights
House
For sale
Listing description
Discover this Single Family
1546 Claymor Avenue,
Ottawa
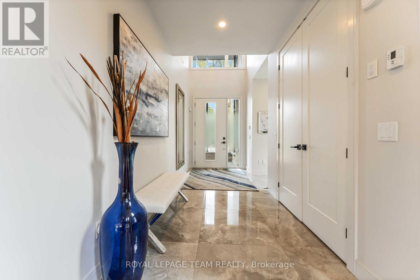
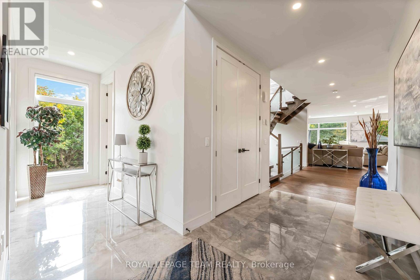
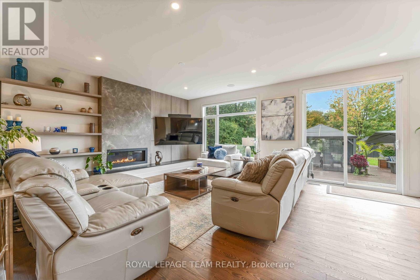
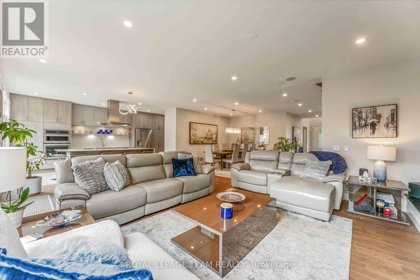
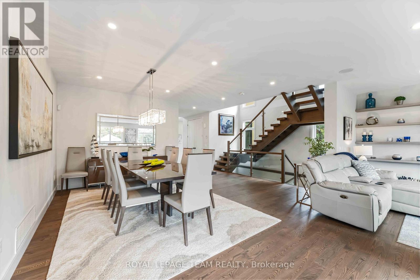
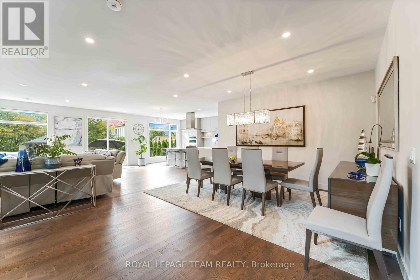
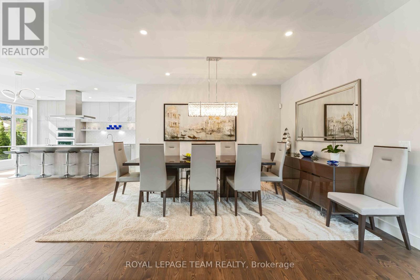
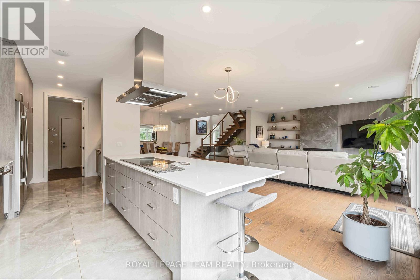
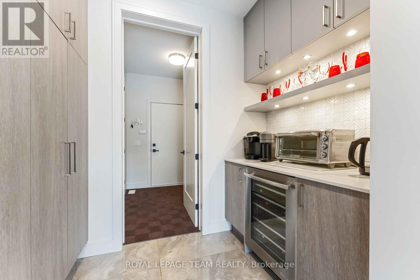
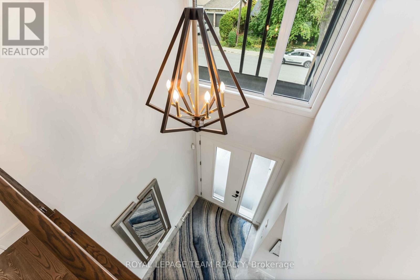
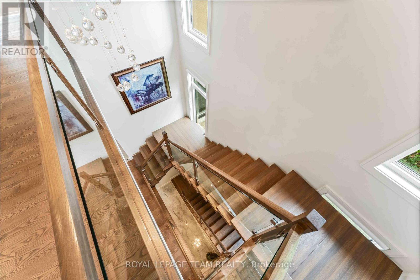
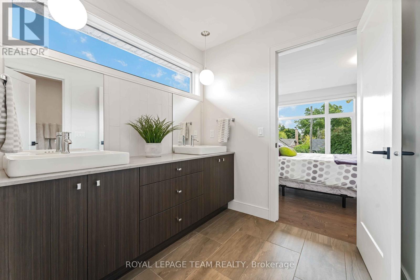
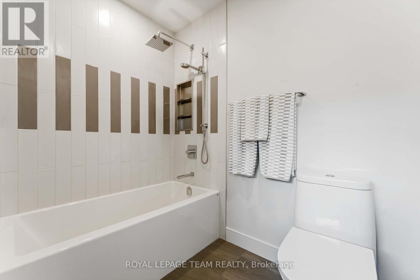
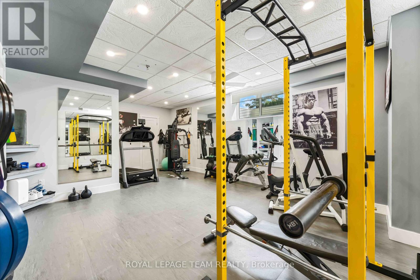
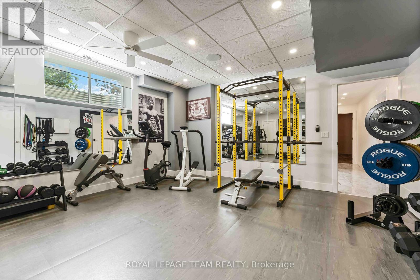
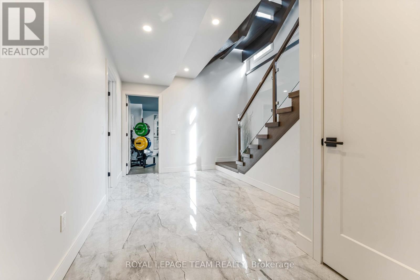
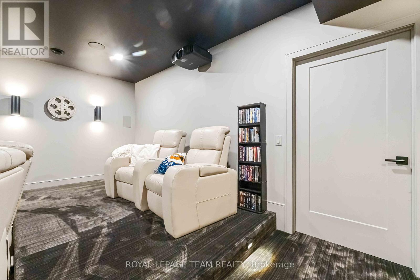
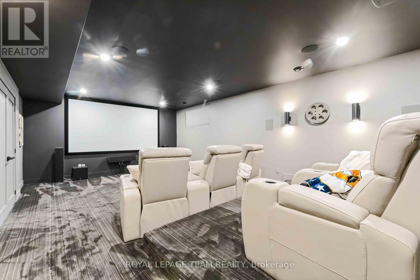
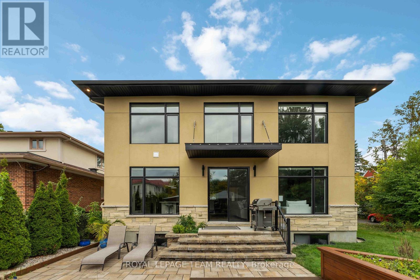
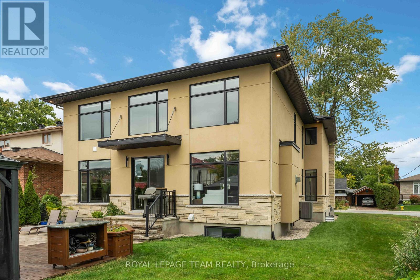
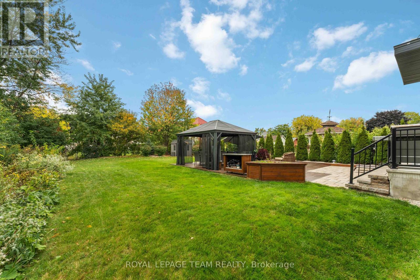
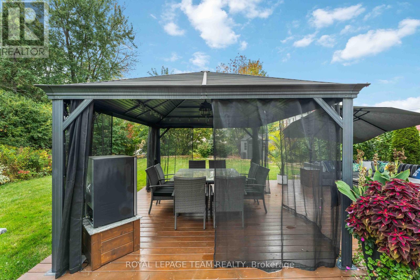
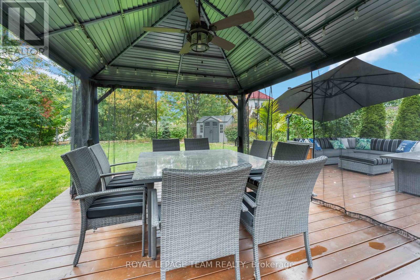
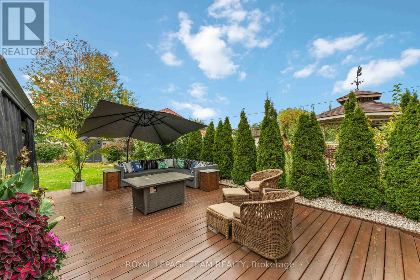
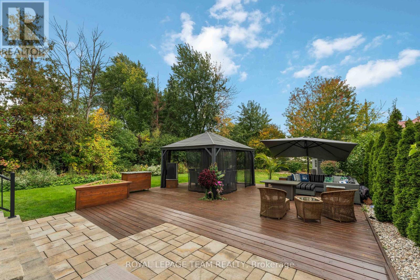
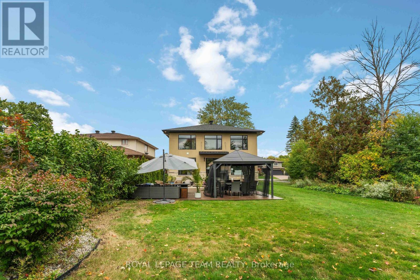
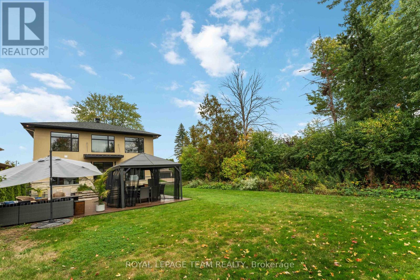
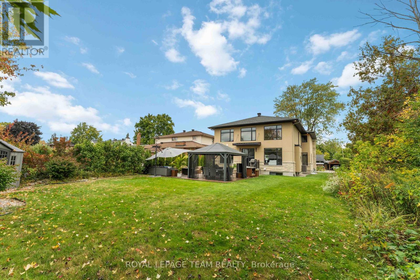
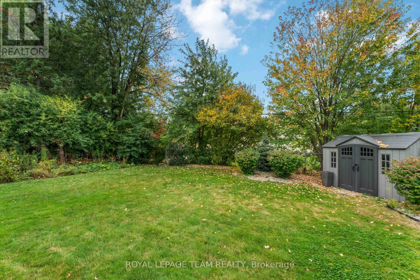
Welcome to 1546 Claymor Avenue A Custom-Built Gem in Sought-After Carleton Heights. Ideally located in the heart of Carleton Heights, this beautifully crafted custom-built home offers the perfect blend of luxury, functionality, and convenience. Just minutes from top schools, shopping, parks, and transit, the location couldn't be better. Step inside to discover a chefs dream kitchen, featuring upgraded cabinetry, stunning quartz countertops, and premium Jenn Air and Wolf appliances ideal for both everyday living and entertaining in style. The spacious layout includes a bright and open main living area, generous bedrooms, and quality finishes throughout. Outside, enjoy a beautifully landscaped lot with a large deck, perfect for relaxing or hosting guests, plus an irrigation system to keep your lawn looking its best. The fully finished basement is a standout feature, complete with a full home gym and an incredible home theatre room that truly must be seen to be appreciated. This is a rare opportunity to own a thoughtfully designed, move-in-ready home in one of Ottawa's most desirable neighborhoods. Don't miss out - book your private showing today! (id:64373)
Upcoming viewings
45.363388
-75.7054136
1546 Claymor Avenue, Ottawa, Ontario, K2C1T1
Loading WalkScore data...
Walk Score®
Transit Score®
Bike Score®
Walkability Snapshot
Understand how walkable, transit-friendly & bikeable this neighbourhood really is.
Scores are powered by Walk Score® and reflect access to daily essentials, transit and bike routes near this area.
🚶Walk Score®
🚊Transit Score
🚲Bike Score
Liveability scores for this neighbourhood
Powered by Walk Score®
Use these scores as a quick guide only. Check local transit, bike paths
and walk routes to plan your day-to-day life.
Google Maps
Explore the exact location, nearby amenities, and community vibe.
Listing Details
Last updated:
2026-10-16
Key facts
Price
$1,995,000
Ownership
Freehold
Property type
Single Family
Bedrooms
4
Bathrooms
5
Stories
2
Interior size
3000 - 3500 sqft
Parking options
Attached Garage, Garage
Total spaces
8
Interior & features
Cooling
Central air conditioning
Heating
Forced air
Heating fuel
Natural gas
Basement
N/A (Finished)
Appliances
Central Vacuum, Oven - Built-In, Dishwasher, Dryer, Home Theatre, Hood Fan, Oven, Washer, Wine Fridge, Refrigerator
Fireplace
True
Exterior finish
Brick, Steel
Lot, amenities & extras
Lot size
52.5 x 160.7 FT
Water
Municipal water
Sewer
Sanitary sewer
Rooms
| Level | Type | Length | Width | Dimensions |
|---|---|---|---|---|
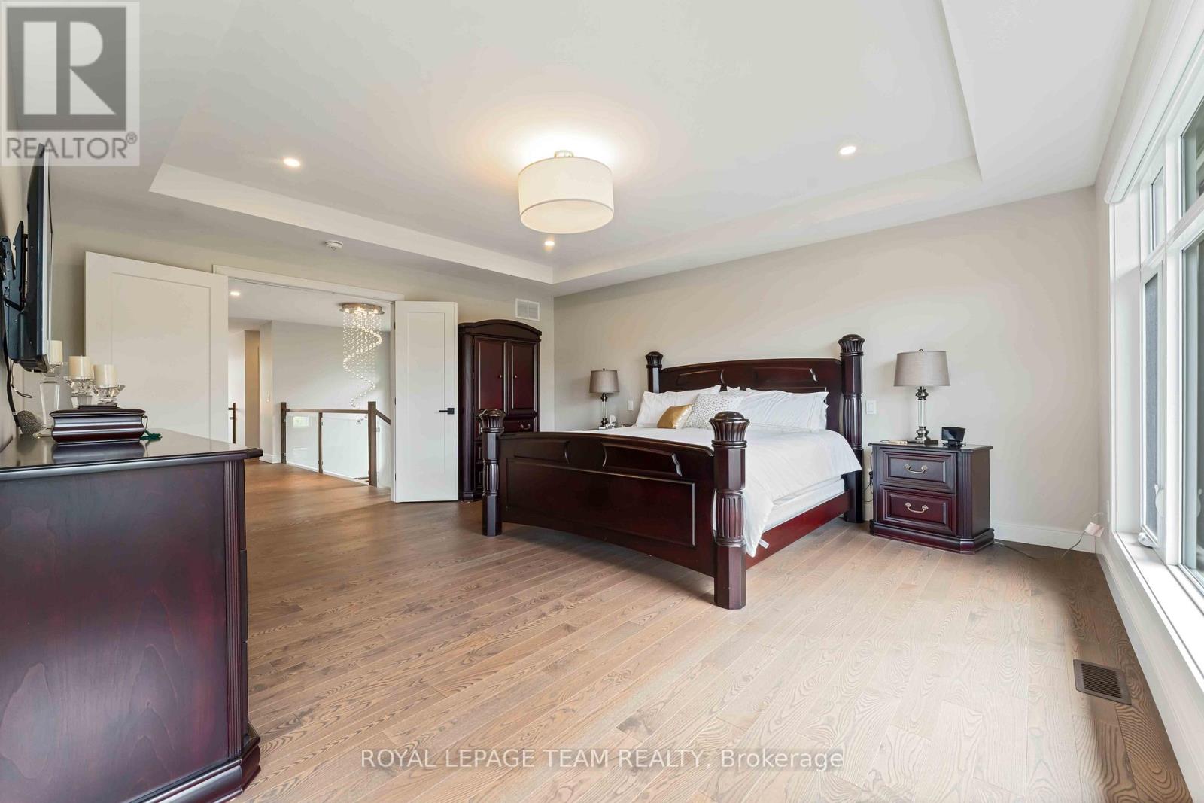
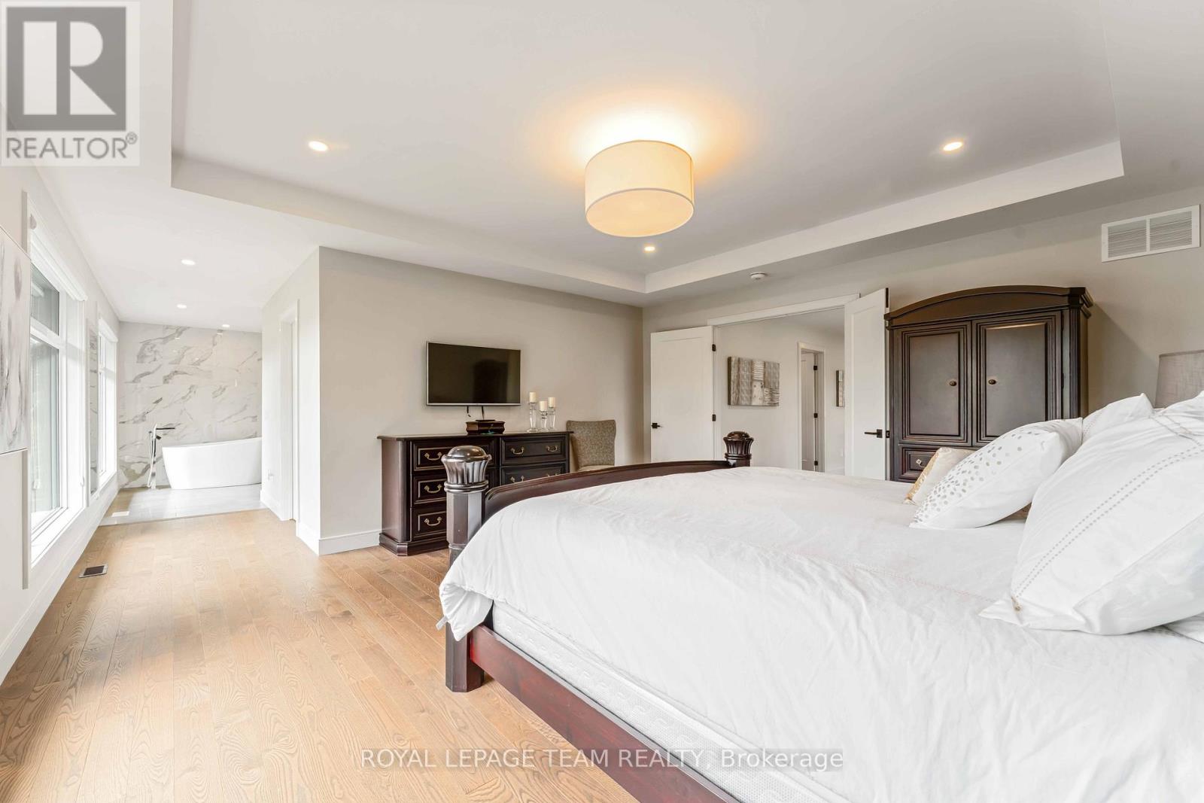
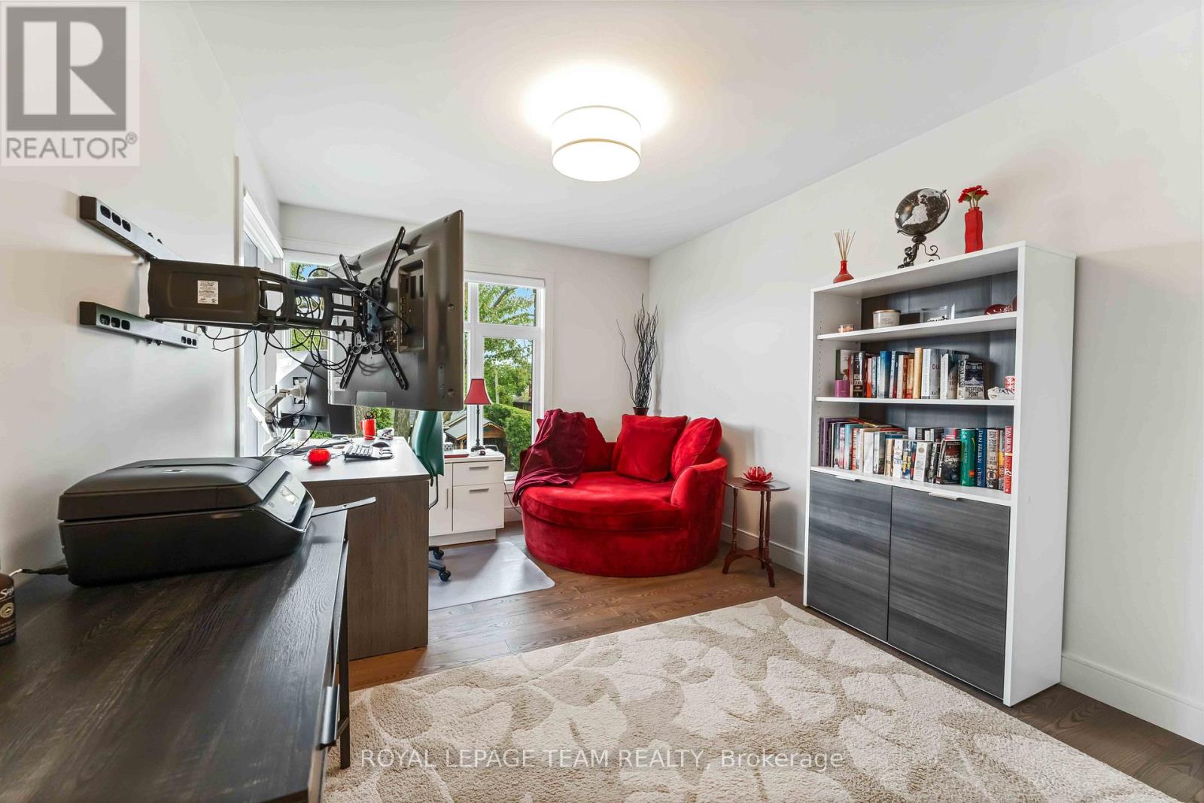
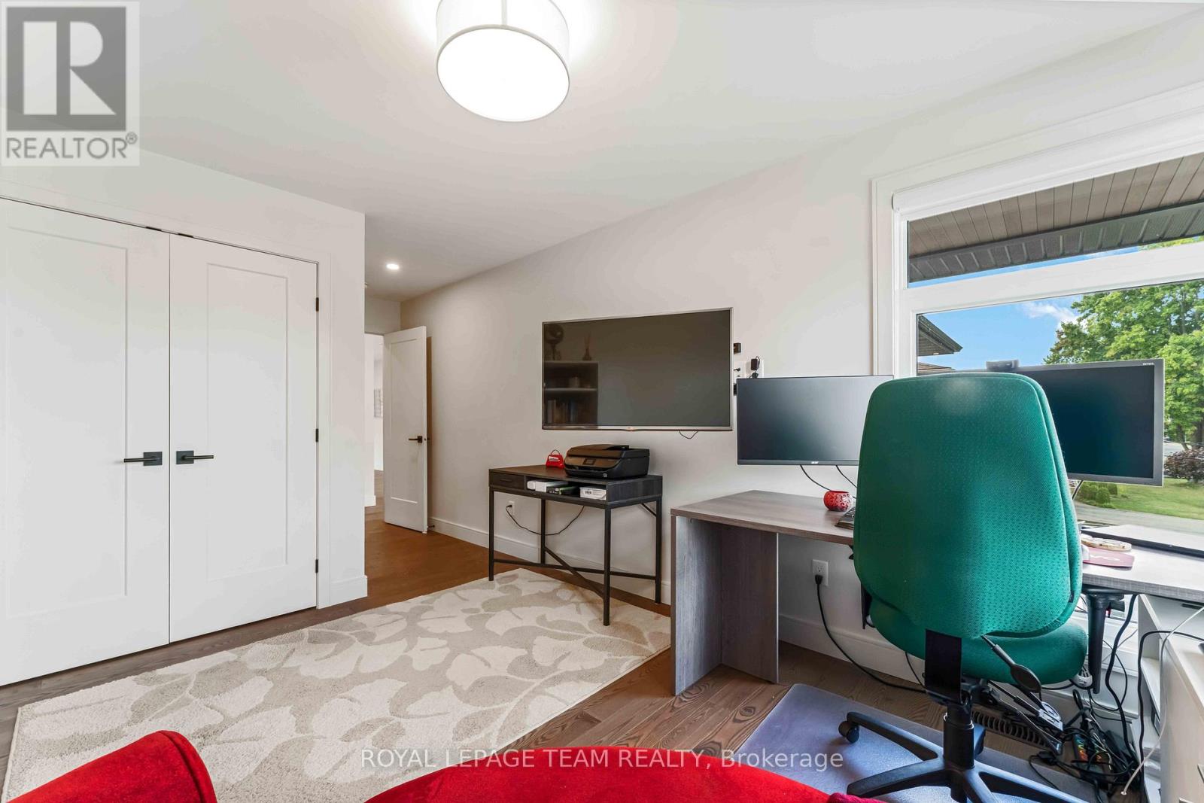
| Second Level | Primary Bedroom | 5.26 m | 4.63 m | 5.26 m x 4.63 m |
| Second Level | Bedroom 2 | 4.48 m | 6.58 m | 4.48 m x 6.58 m |
| Second Level | Bedroom 3 | 4.53 m | 3.64 m | 4.53 m x 3.64 m |
| Second Level | Bedroom 4 | 4.03 m | 3.07 m | 4.03 m x 3.07 m |
| Basement | Exercise Room | 6.63 m | 4.66 m | 6.63 m x 4.66 m |
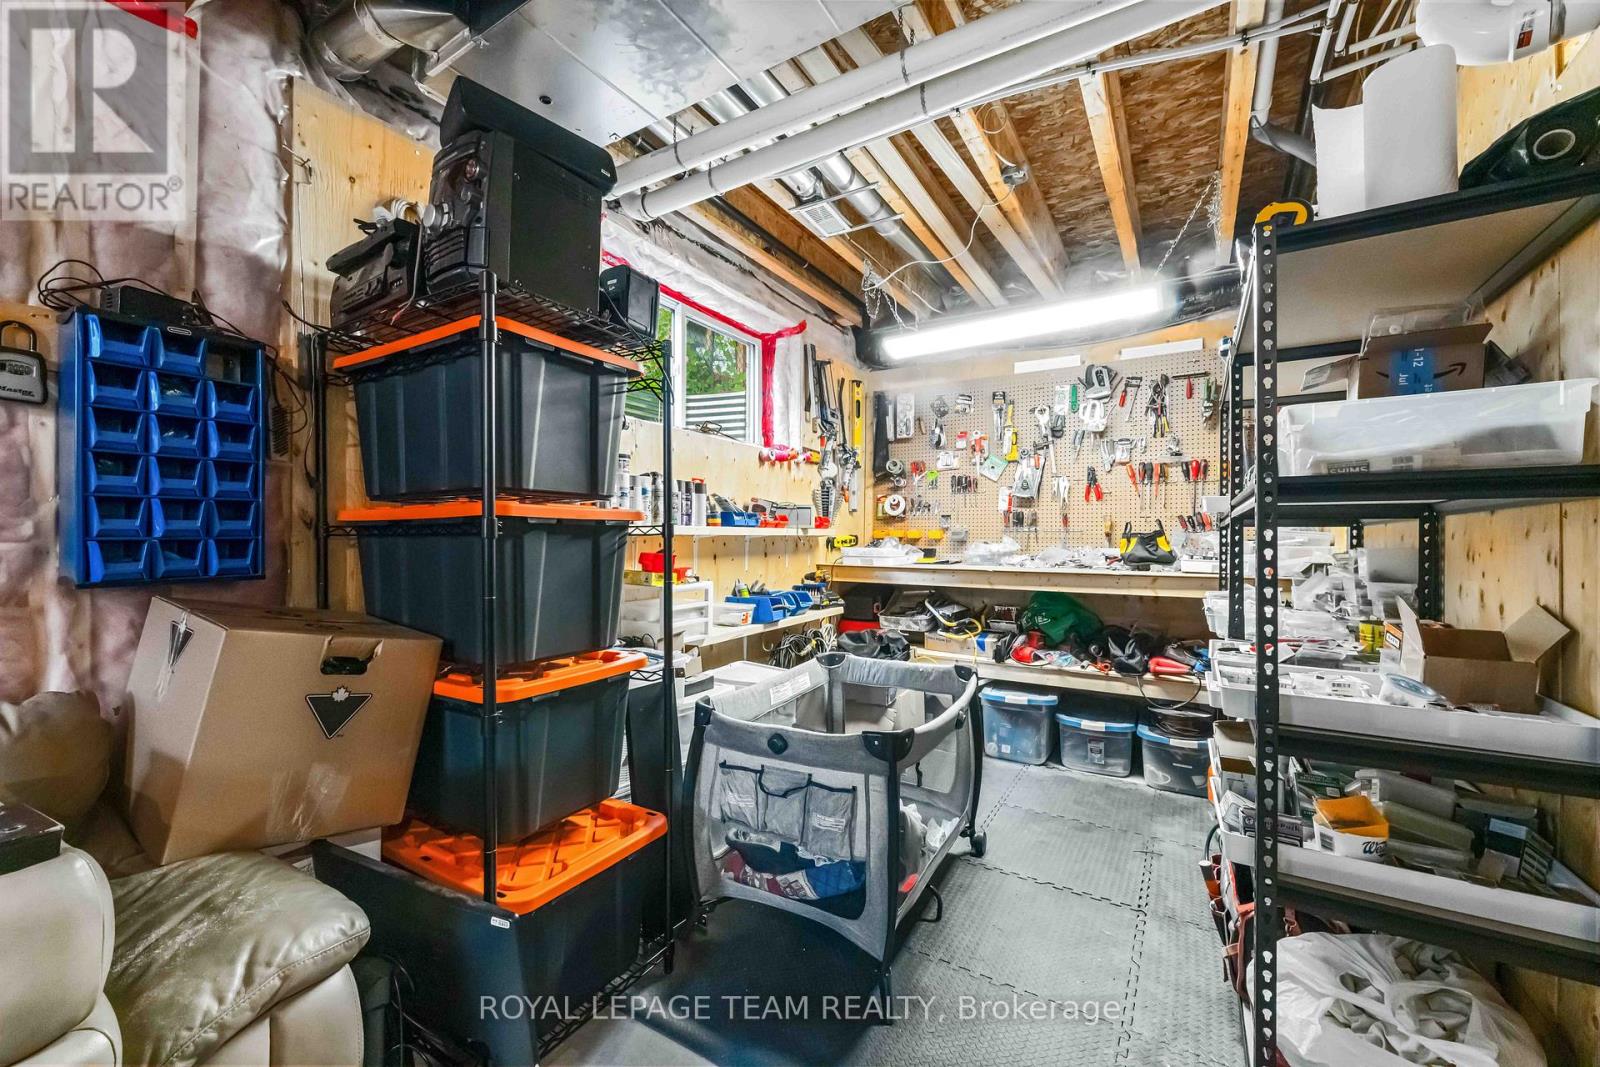
| Basement | Utility Room | 3.72 m | 1.98 m | 3.72 m x 1.98 m |
| Basement | Media | 7.37 m | 5.07 m | 7.37 m x 5.07 m |
| Main Level | Foyer | 5.6 m | 1.92 m | 5.6 m x 1.92 m |
| Main Level | Living Room | 7.21 m | 5.21 m | 7.21 m x 5.21 m |
| Main Level | Dining Room | 5.37 m | 4.29 m | 5.37 m x 4.29 m |
| Main Level | Kitchen | 7.03 m | 2.85 m | 7.03 m x 2.85 m |
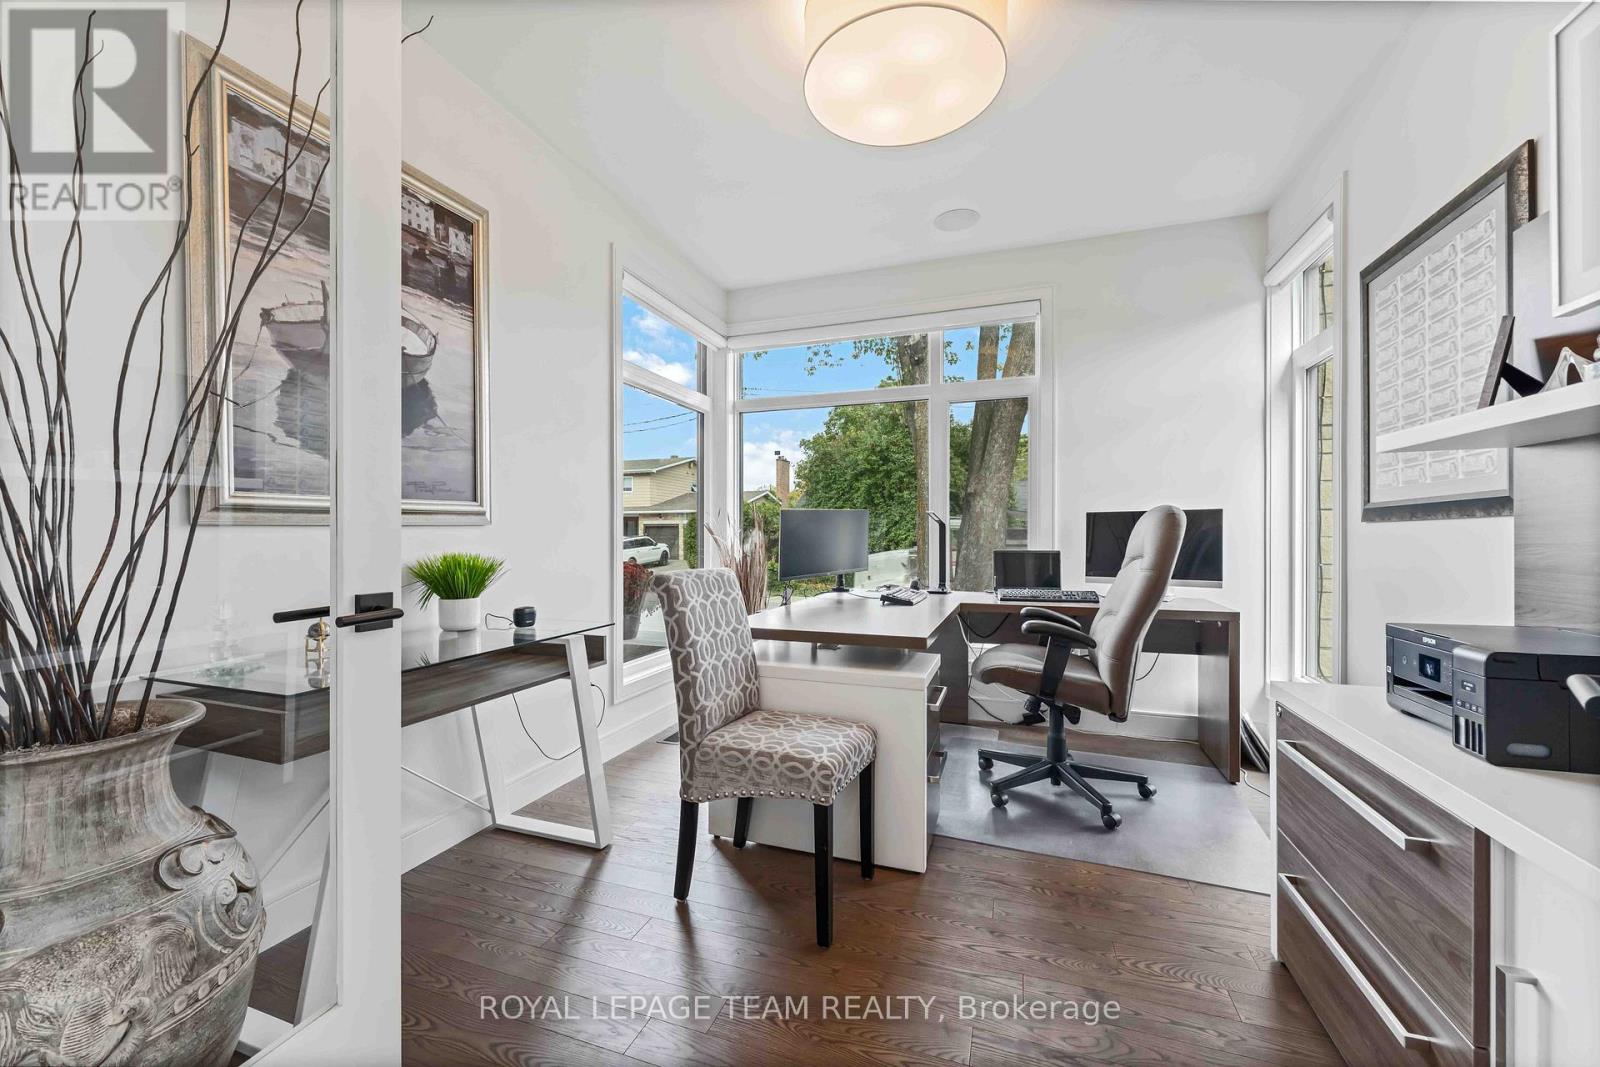
| Main Level | Den | 3.75 m | 3.01 m | 3.75 m x 3.01 m |
Mortgage Calculator
$500,000
$100,000
$5,000,000
Adjust the total amount you plan to borrow.
5%
1%
15%
25 years
10 years
40 years
Monthly Payment
$0
This is an approximate monthly payment based on your inputs.
Total Interest Paid
$0
Add this listing to your favourite
Shortlist it to compare later & get quick access from your account.

Comparables
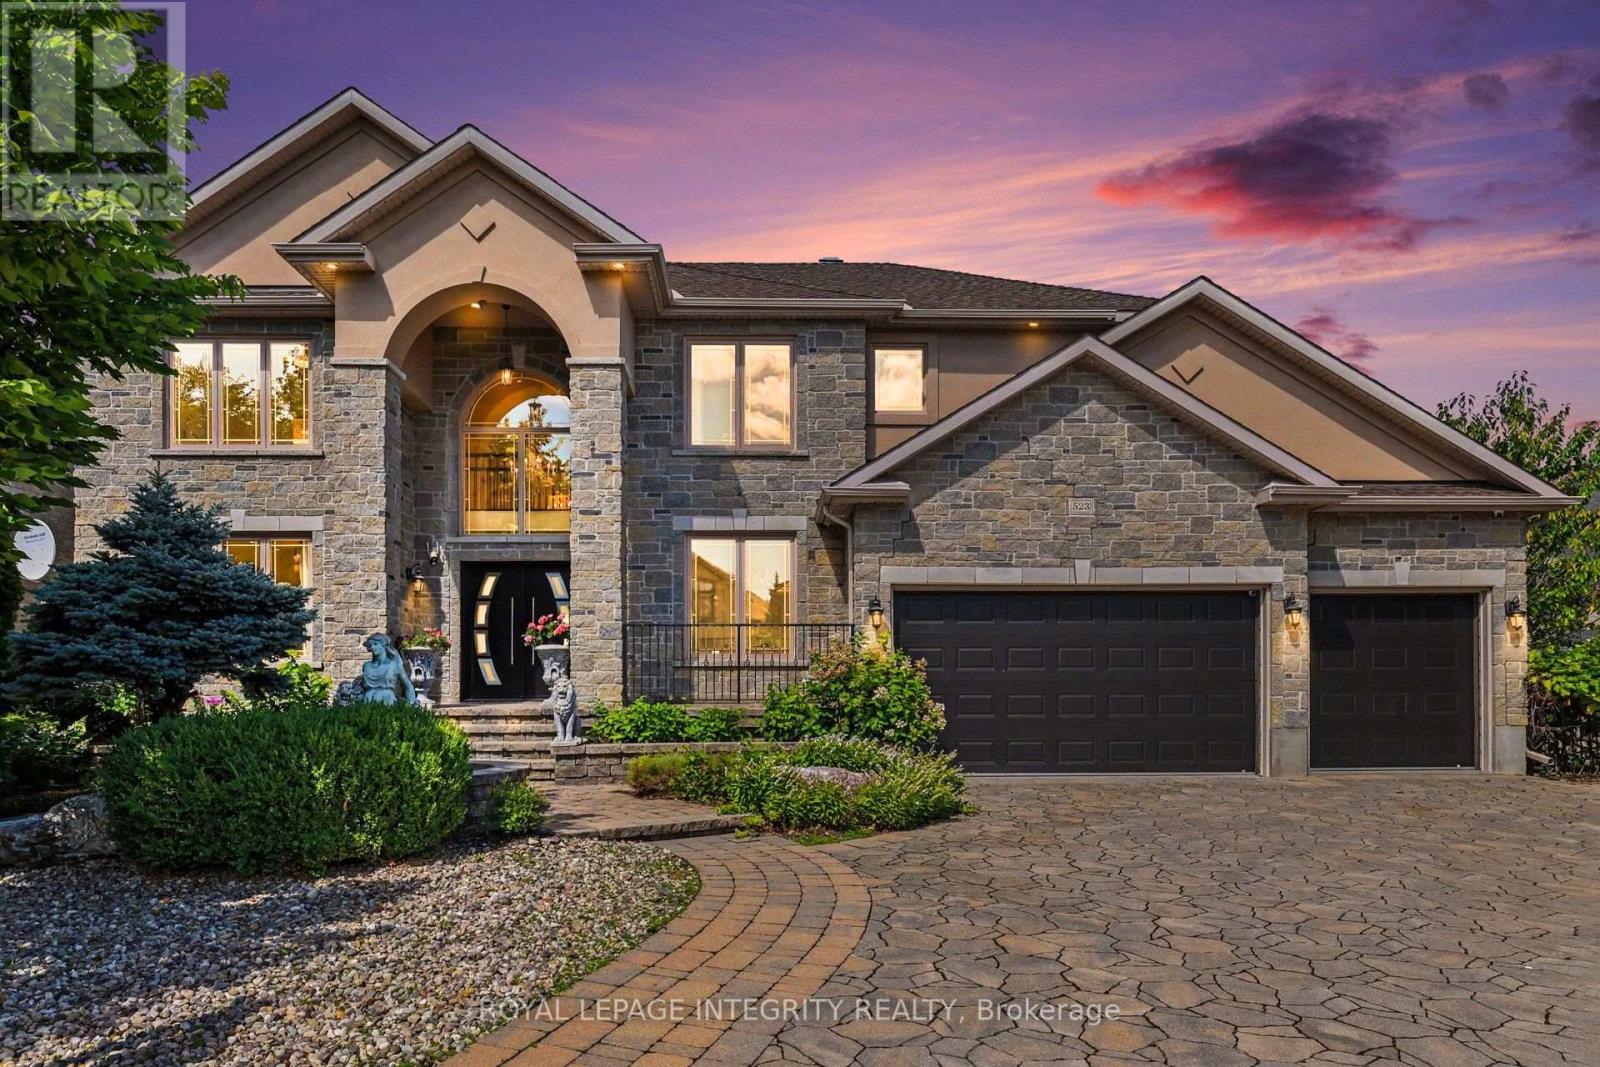
For sale
4705 - Mooneys Bay
$1,999,000
523 Kochar Drive, Ottawa, Ontario
House in 4705 - Mooneys Bay
5
Beds
Beds
6
Baths
Baths
3500 - 5000 sqft
Sq Ft
Sq Ft
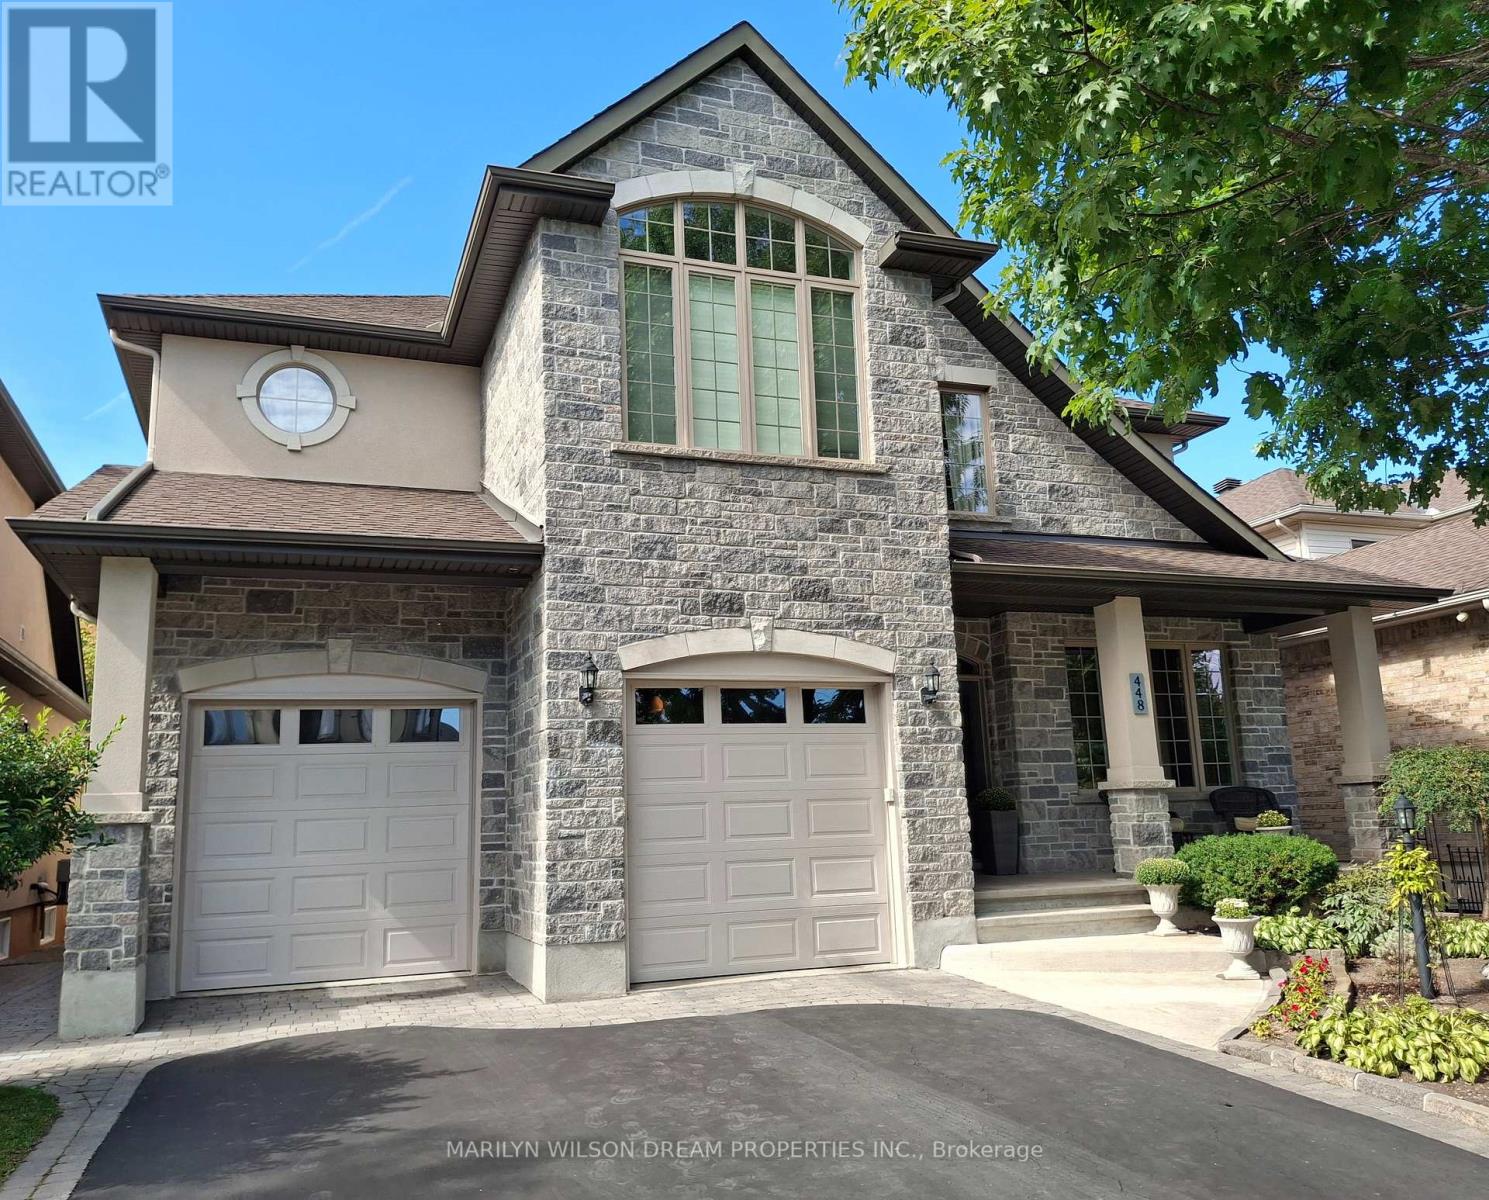
For sale
4705 - Mooneys Bay
$1,745,000
448 Rahul Crescent, Ottawa, Ontario
House in 4705 - Mooneys Bay
5
Beds
Beds
3
Baths
Baths
3000 - 3500 sqft
Sq Ft
Sq Ft
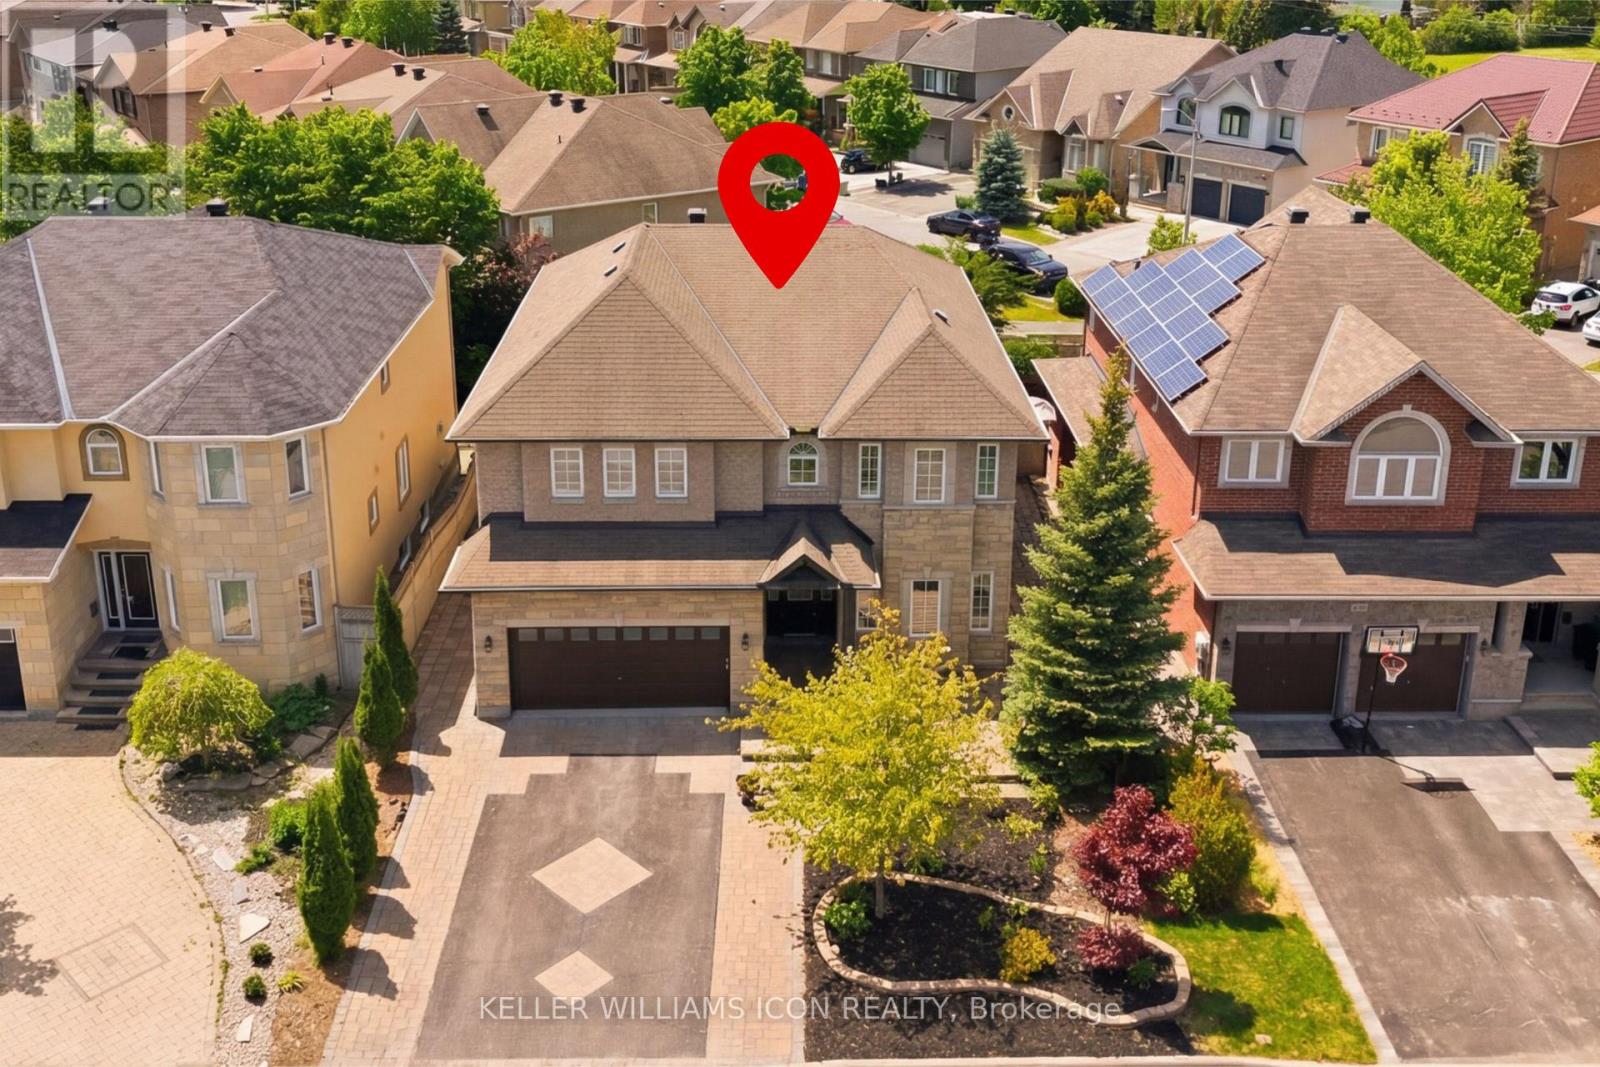
For sale
4705 - Mooneys Bay
$1,529,000
246 Madhu Crescent, Ottawa, Ontario
House in 4705 - Mooneys Bay
5
Beds
Beds
5
Baths
Baths
3500 - 5000 sqft
Sq Ft
Sq Ft
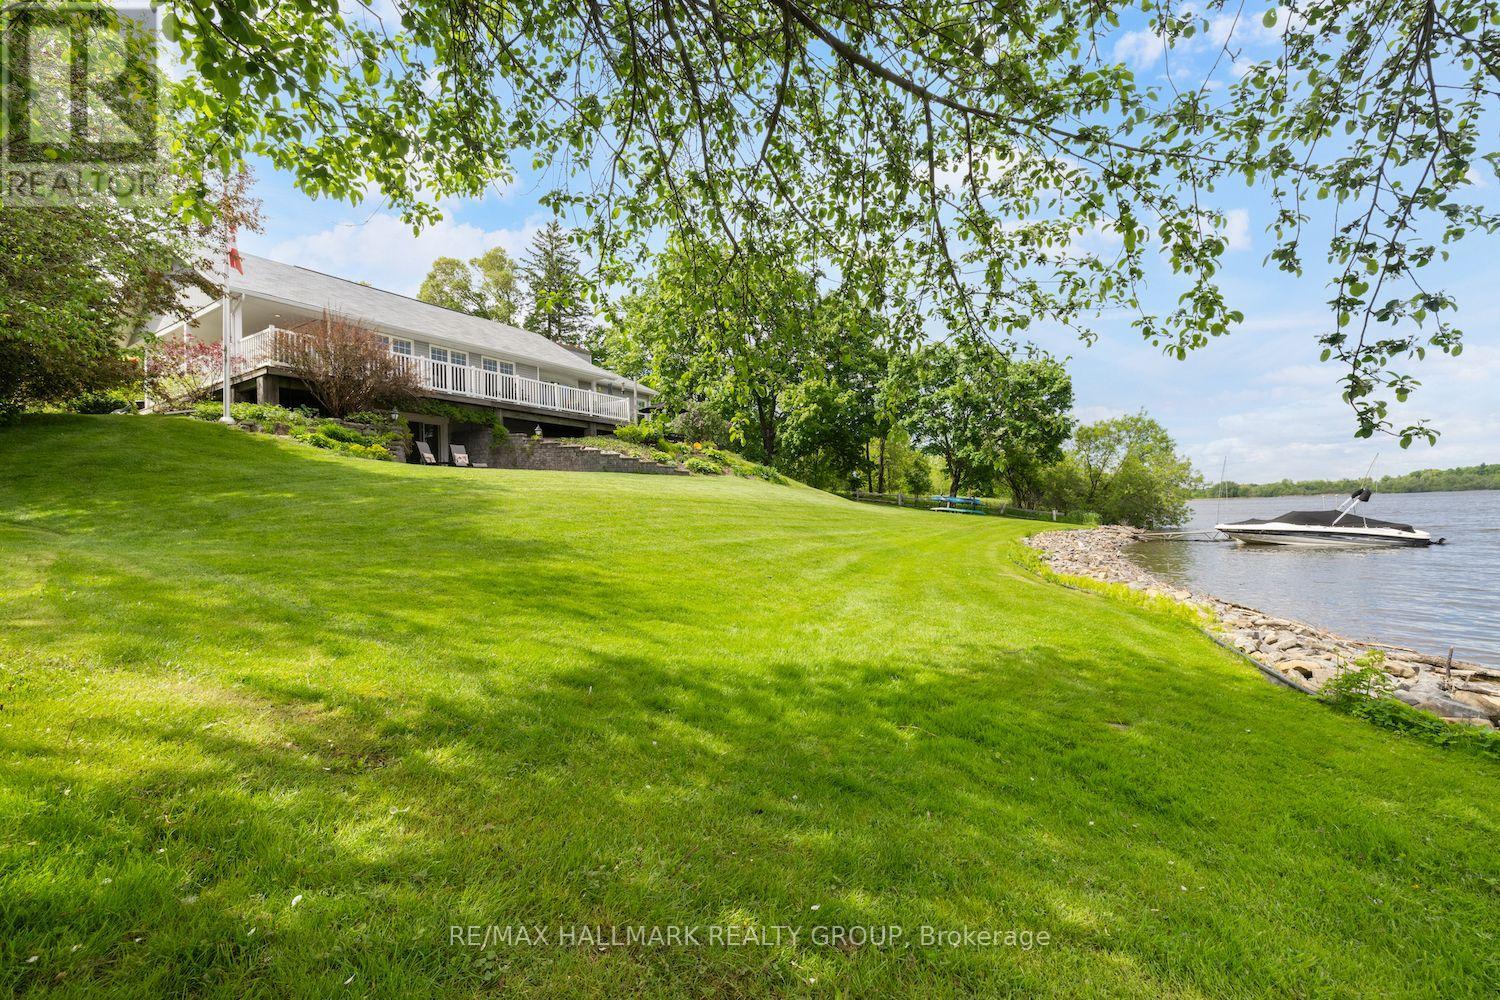
For sale
7403 - Rideau Heights/Ashdale/Rideau Glen
$1,499,900
1 Rideau Glen Drive, Ottawa, Ontario
House in 7403 - Rideau Heights/Ashdale/Rideau Glen
3
Beds
Beds
3
Baths
Baths
1500 - 2000 sqft
Sq Ft
Sq Ft
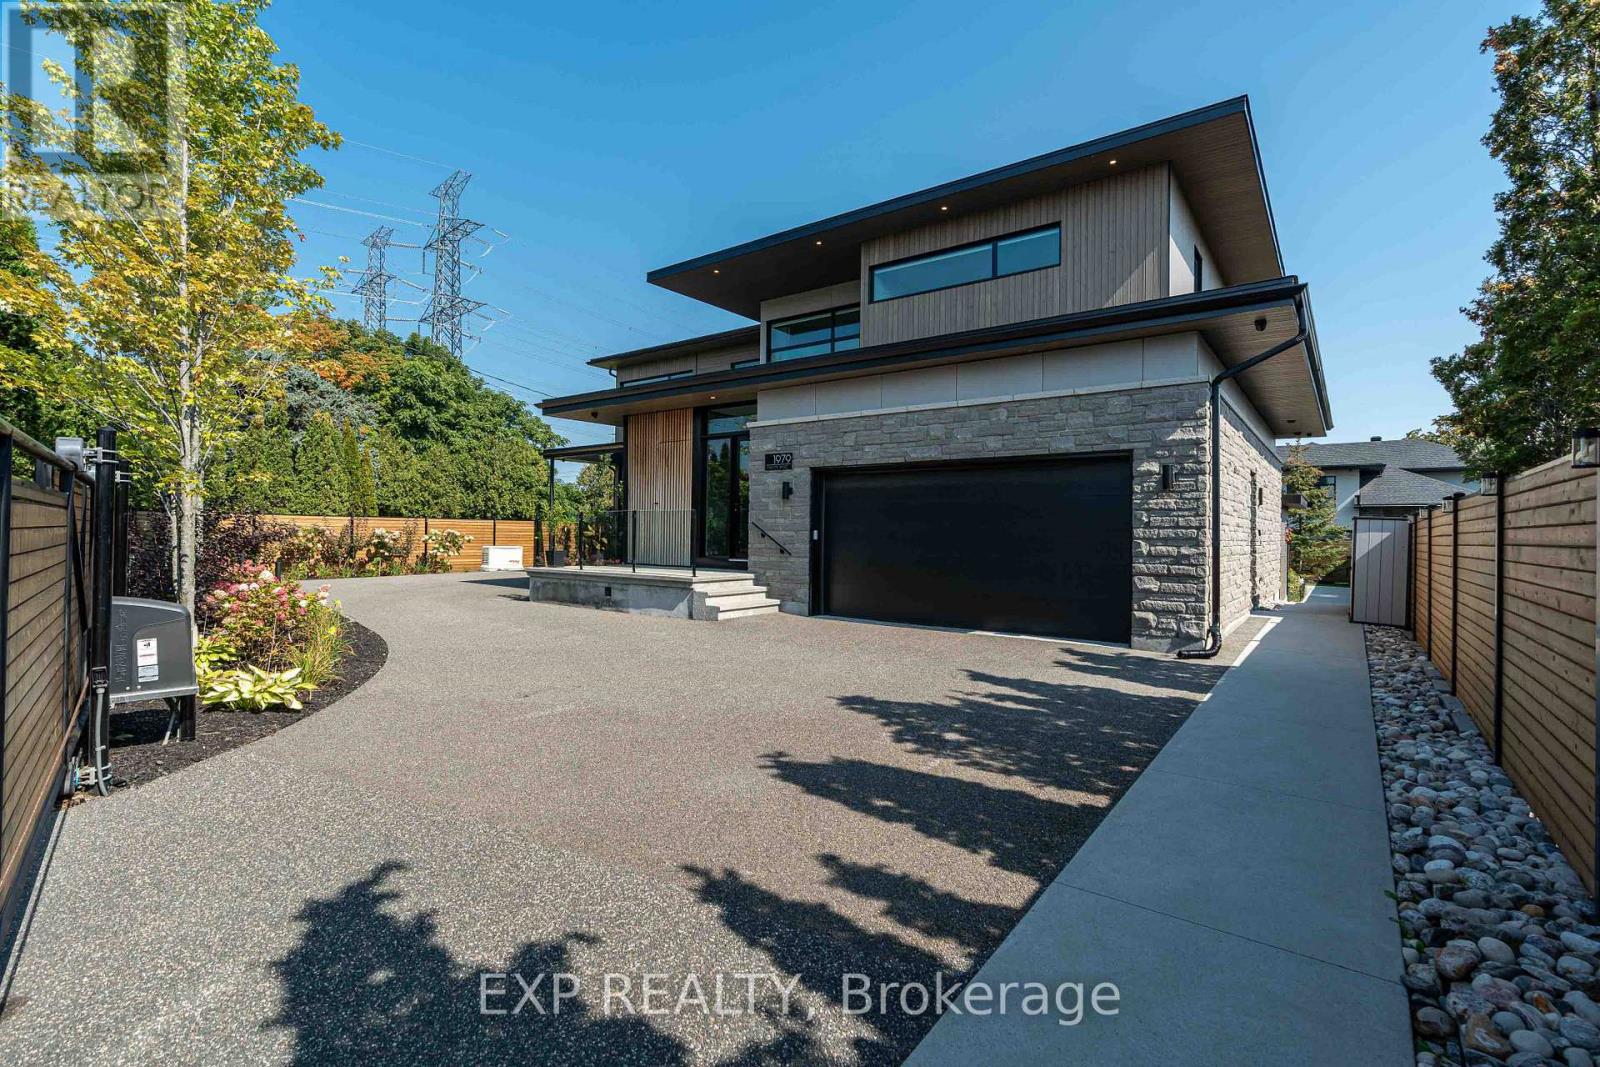
For sale
7204 - Rideau Shore
$2,695,000
1979 Prince Of Wales Drive, Ottawa, Ontario
House in 7204 - Rideau Shore
5
Beds
Beds
4
Baths
Baths
3500 - 5000 sqft
Sq Ft
Sq Ft
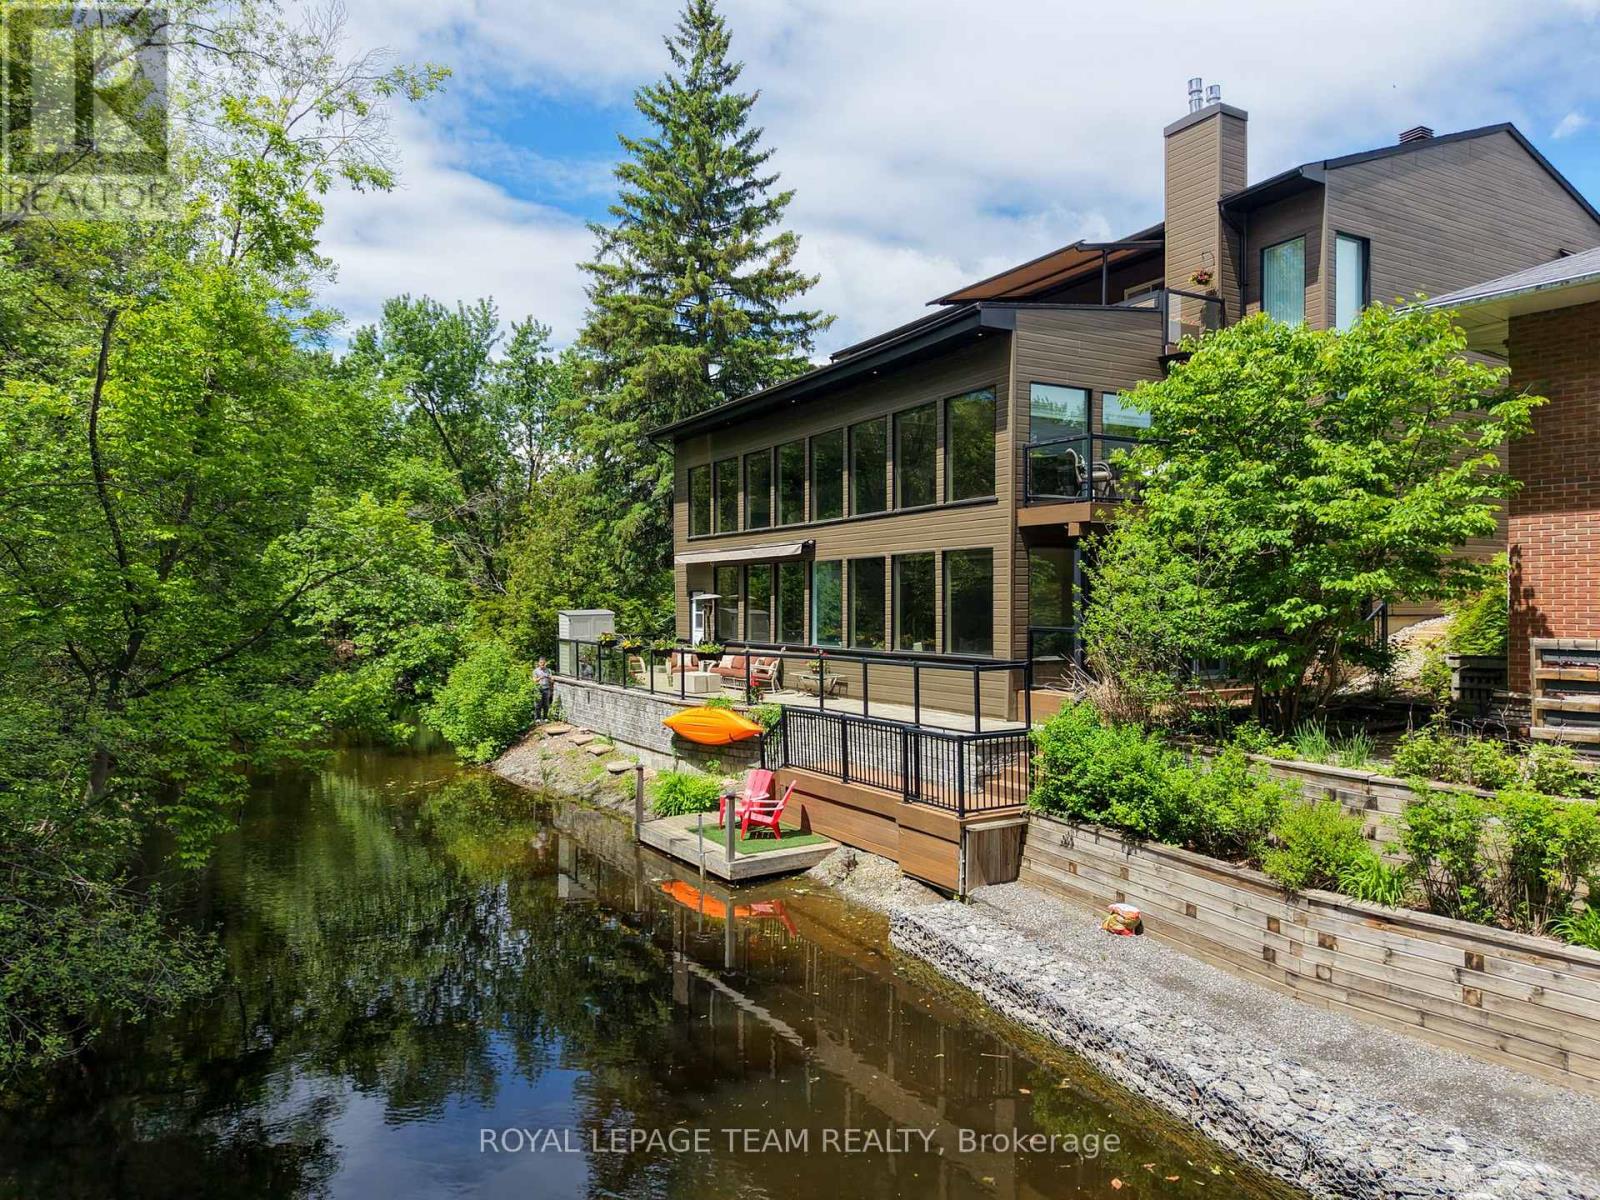
For sale
4505 - Experimental Farm
$2,795,000
34 Rideauview Terrace, Ottawa, Ontario
House in 4505 - Experimental Farm
4
Beds
Beds
5
Baths
Baths
3500 - 5000 sqft
Sq Ft
Sq Ft
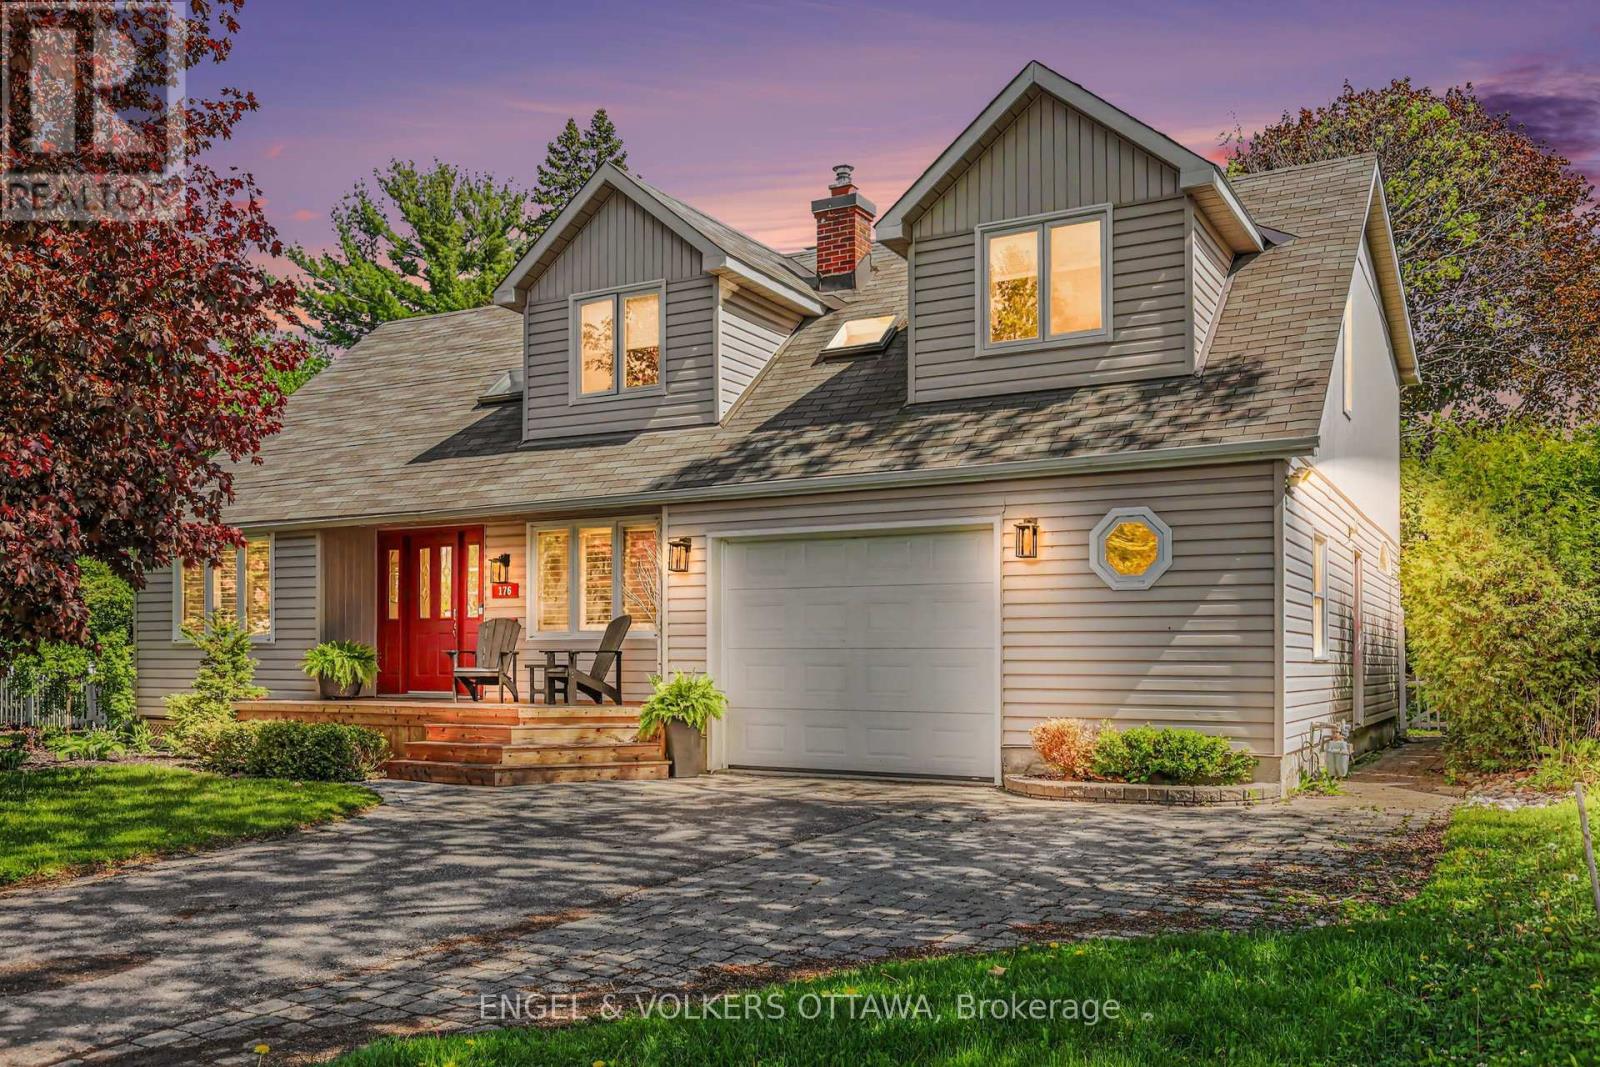
For sale
4701 - Courtland Park
$1,179,000
176 Sanford Avenue, Ottawa, Ontario
House in 4701 - Courtland Park
4
Beds
Beds
3
Baths
Baths
2500 - 3000 sqft
Sq Ft
Sq Ft
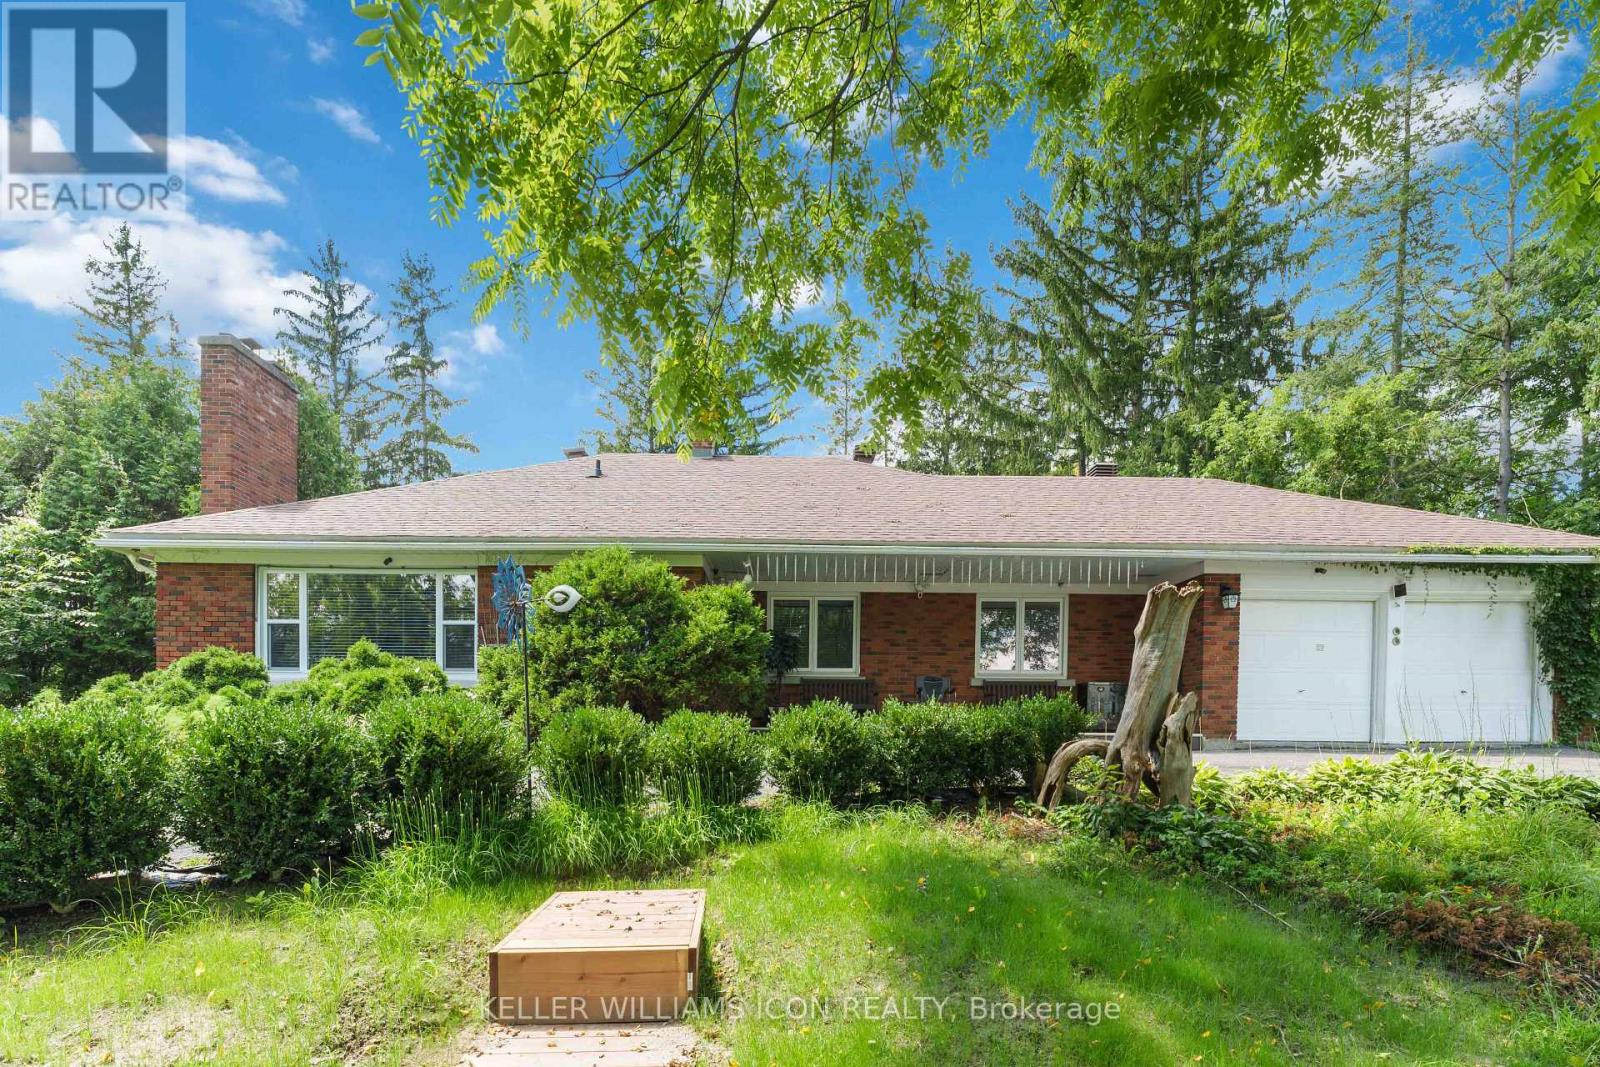
For sale
7403 - Rideau Heights/Ashdale/Rideau Glen
$1,100,000
2770 Prince Of Wales Drive, Ottawa, Ontario
House in 7403 - Rideau Heights/Ashdale/Rideau Glen
5
Beds
Beds
5
Baths
Baths
2000 - 2500 sqft
Sq Ft
Sq Ft
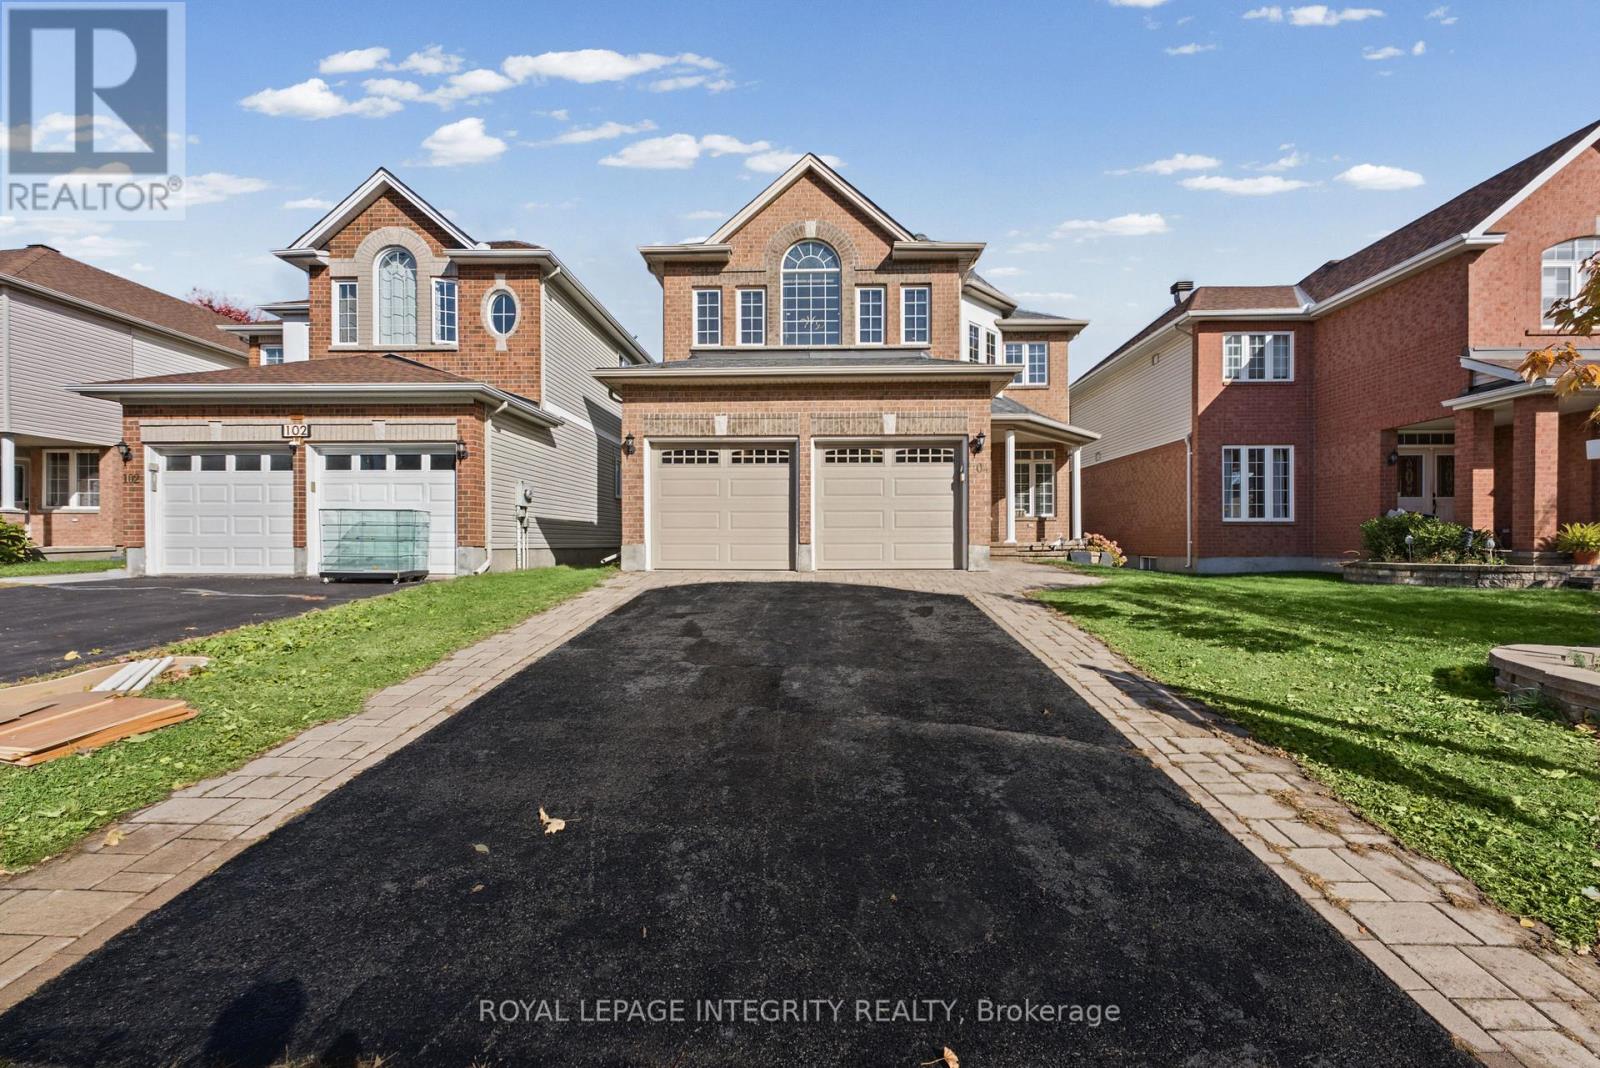
For sale
5304 - Central Park
$1,099,999
104 Whitestone Drive, Ottawa, Ontario
House in 5304 - Central Park
4
Beds
Beds
4
Baths
Baths
2500 - 3000 sqft
Sq Ft
Sq Ft
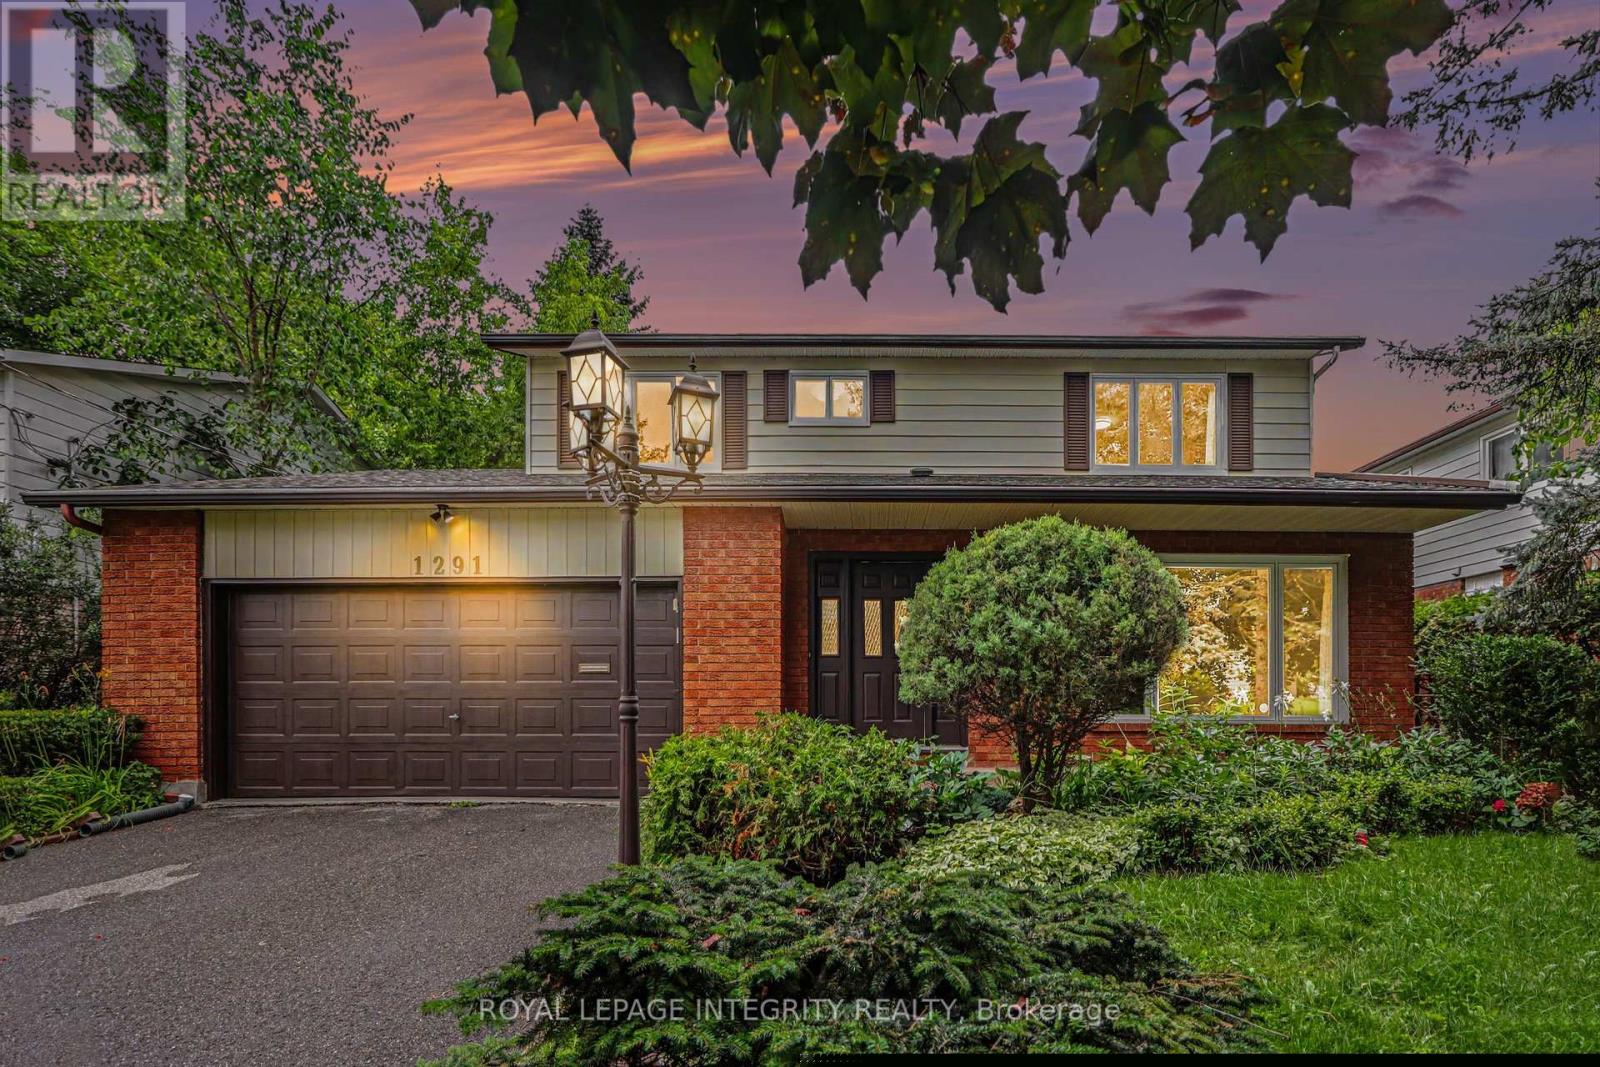
For sale
4704 - Hogs Back
$1,099,900
1291 Lampman Crescent, Ottawa, Ontario
House in 4704 - Hogs Back
4
Beds
Beds
3
Baths
Baths
2000 - 2500 sqft
Sq Ft
Sq Ft
Ready to a home?
Contact a REALTOR® today!
