

104 Whitestone Drive
Ottawa,
Ontario
K2C4C5
104 Whitestone Drive
Ottawa,
Ontario
K2C4C5
Add this listing to your favourite
Shortlist it to compare later & get quick access from your account.
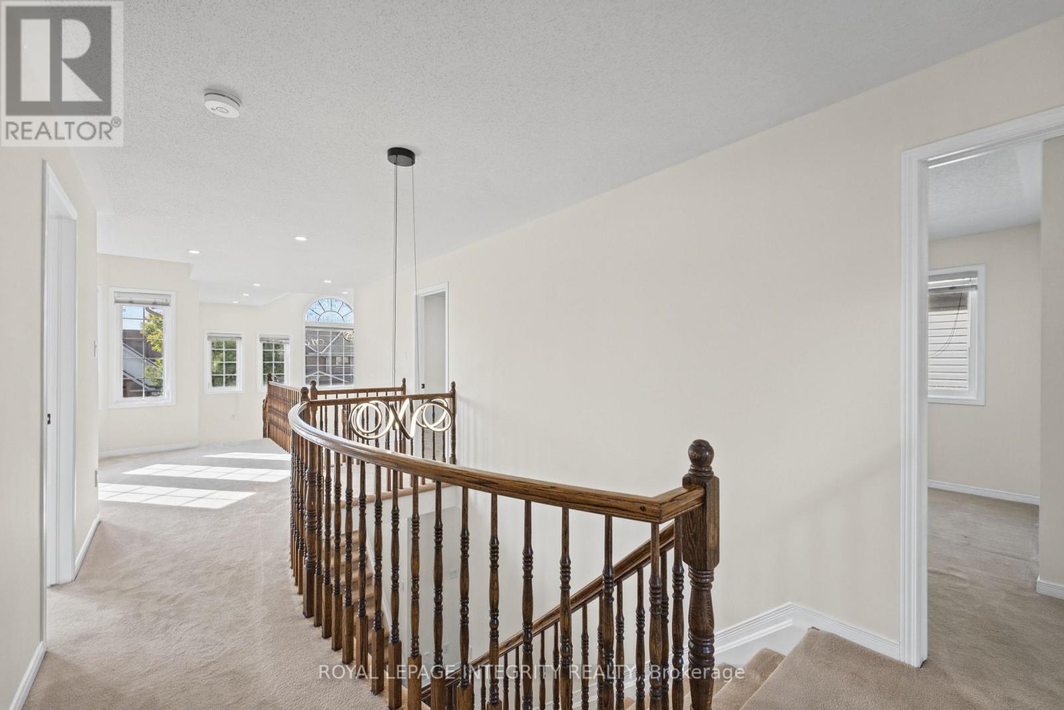
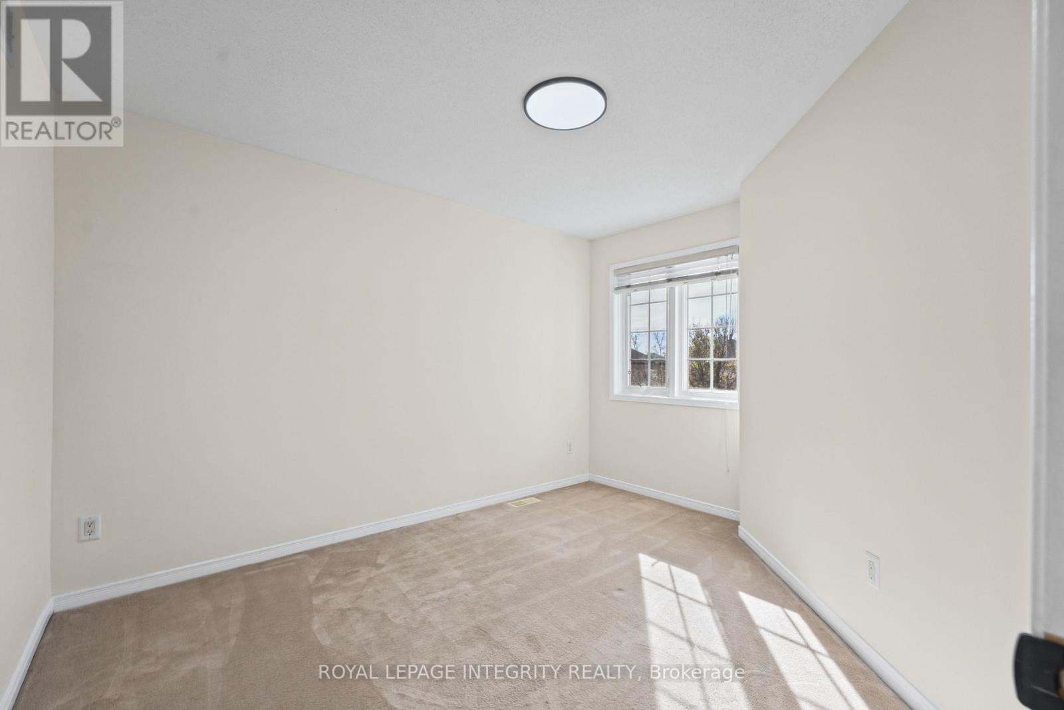
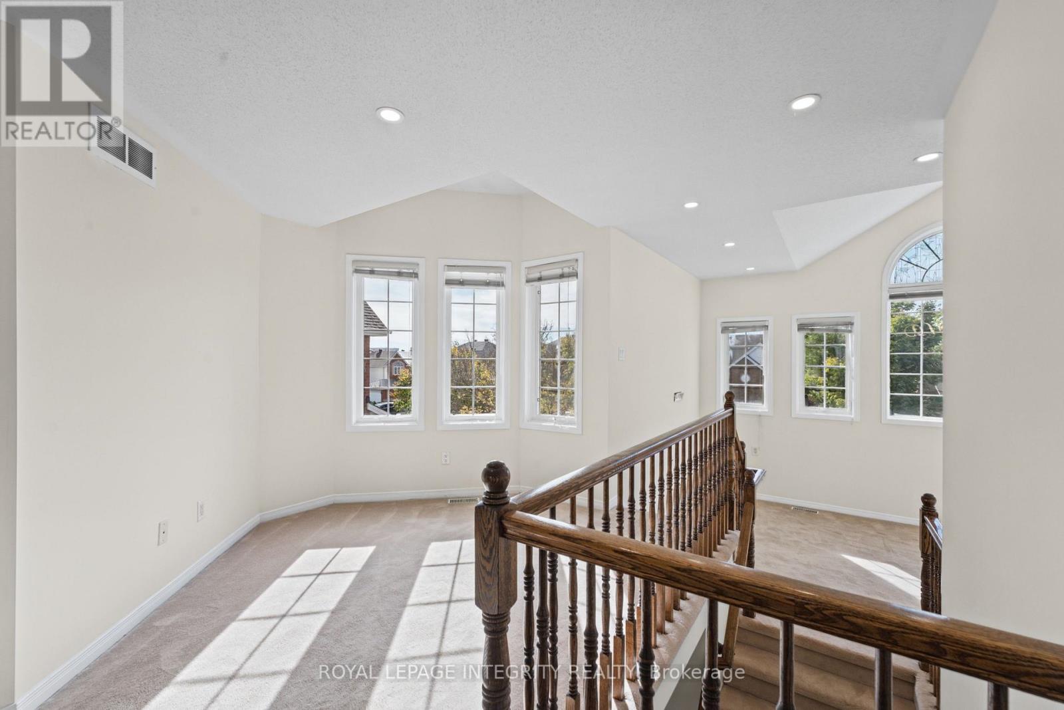
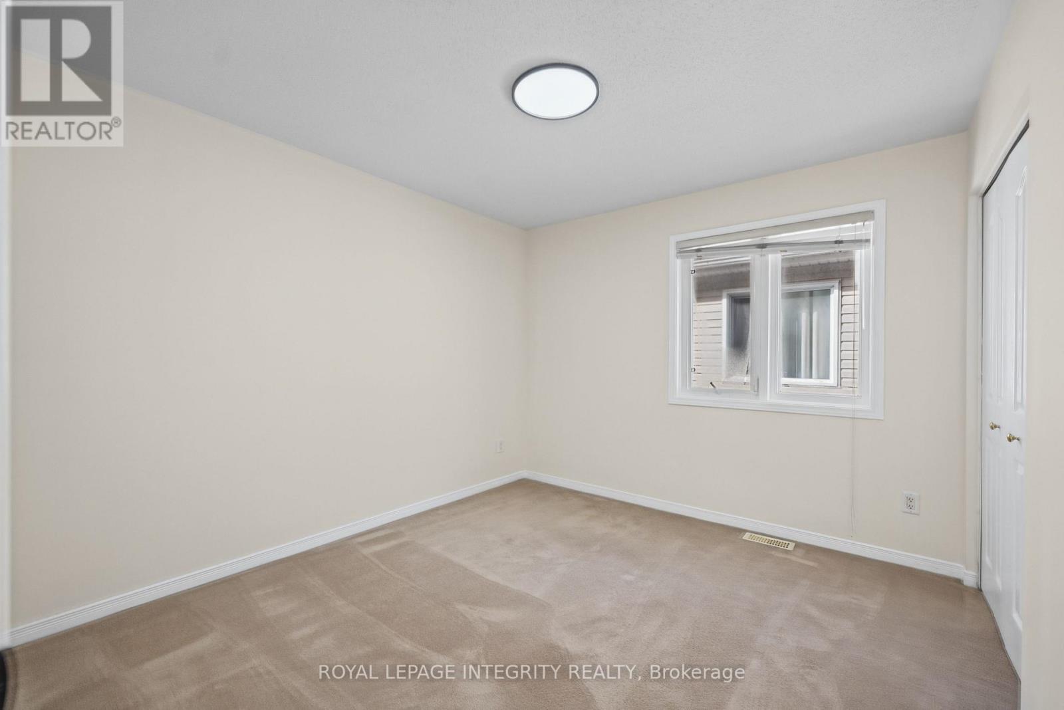
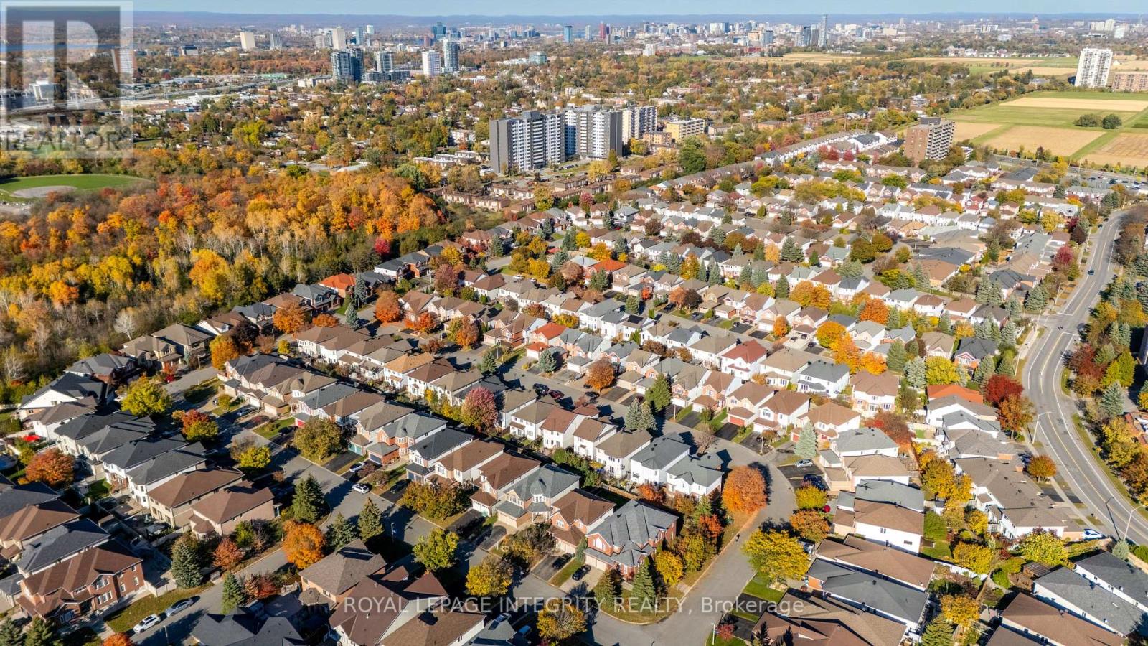


$1,099,999
Property overview
Building Type
House
Property Type
Single Family
Bedrooms
4
Bathrooms
4
Year Built
Neighbourhood
5304 - Central Park
Status
For sale
Highlights
5304 - Central Park
House
For sale
Listing description
Discover this Single Family
104 Whitestone Drive,
Ottawa
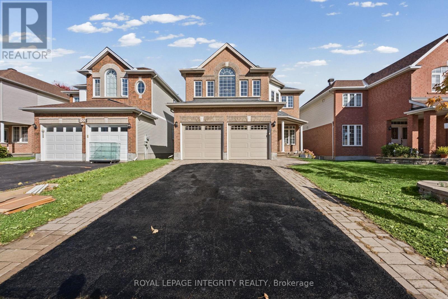
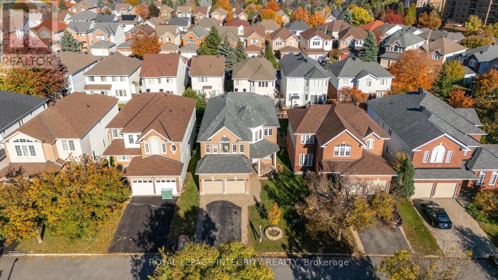
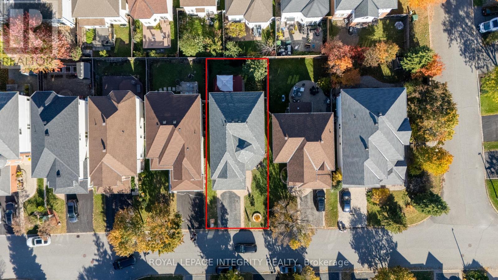
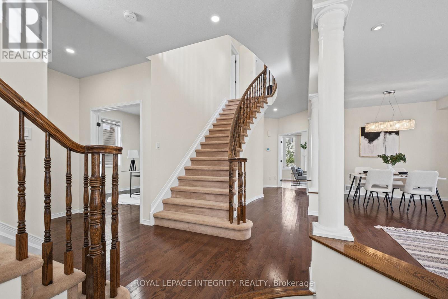
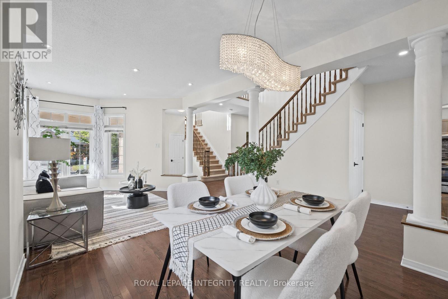
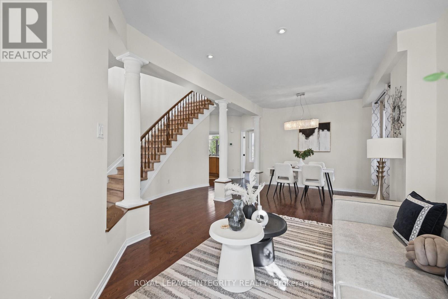
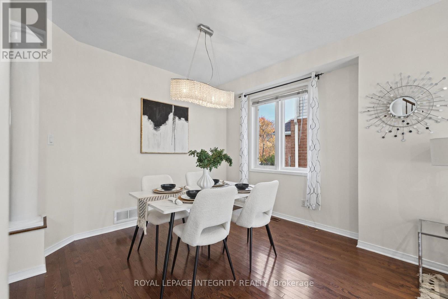
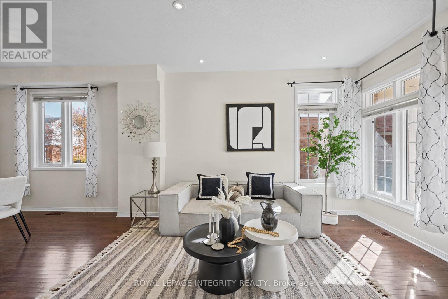
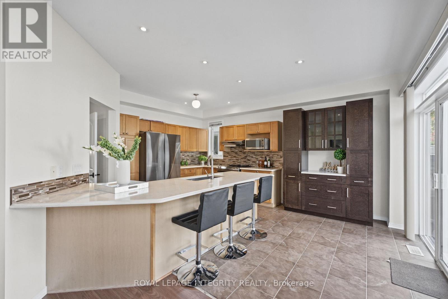
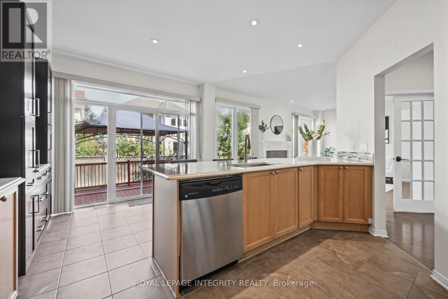
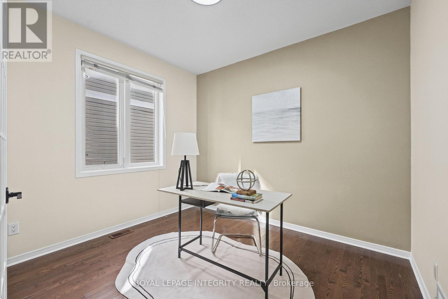
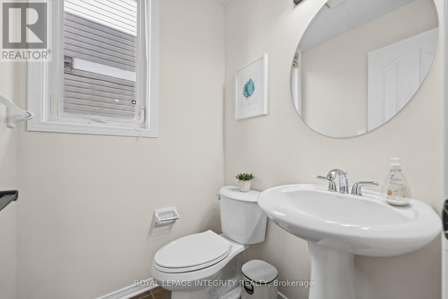
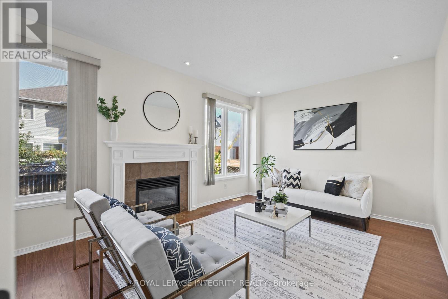
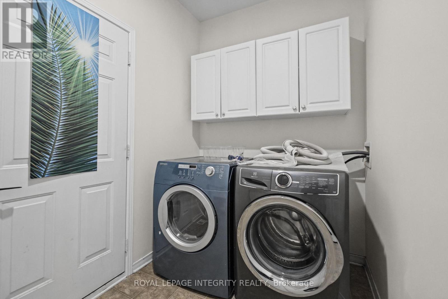
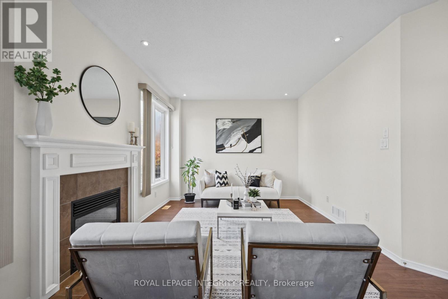
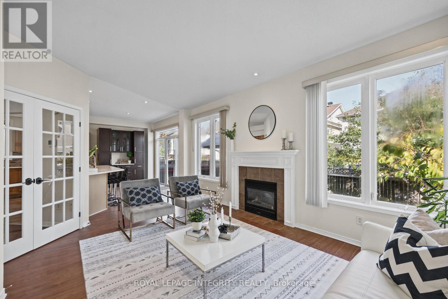
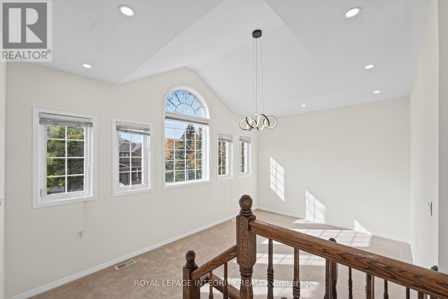
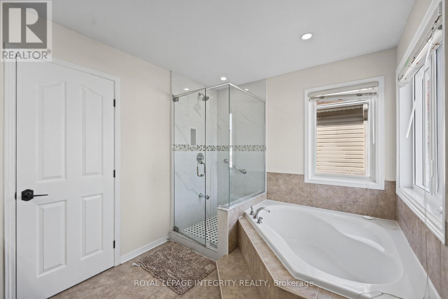
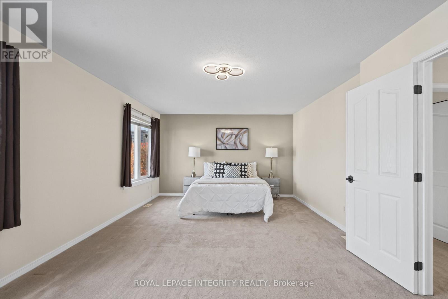
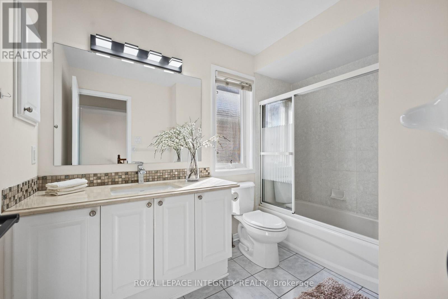
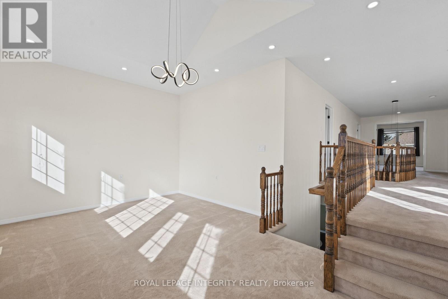
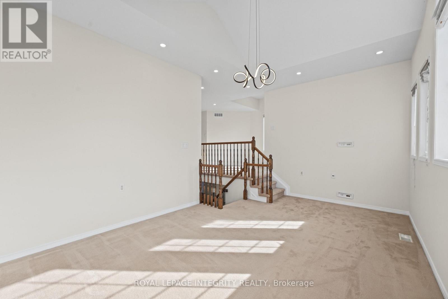
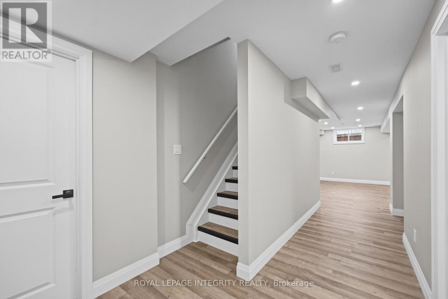
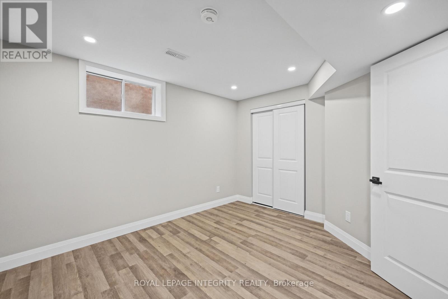
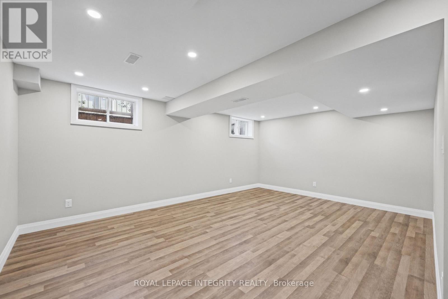
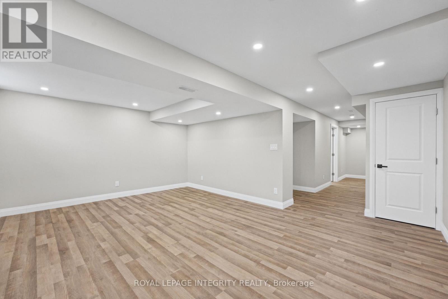
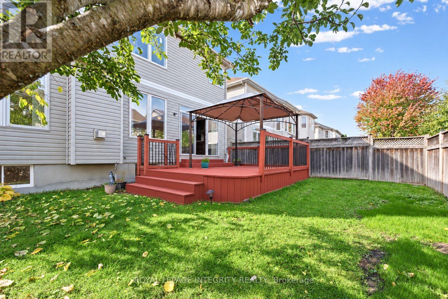
**OPEN HOUSE- OCT 25, Sunday at 2-4PM**Welcome to this beautifully updated 4+1 bedroom with an additional office den home situated on a generous lot, offering the perfect combination of space, comfort and modern upgrades! Freshly painted throughout, this home features brand-new light fixtures, a stylish kitchen with a quartz island countertop, and upgraded main bathrooms. The recently finished basement provides additional living space, including a fifth bedroom, ideal for guests, a home office or a growing family. Recent improvements include a new roof, new hot water tank, upgraded garage door with glass inserts and new seals, and a freshly sealed driveway. Step outside to enjoy the fully fenced backyard, complete with a spacious deck and gazebo, perfect for entertaining, summer barbecues or relaxing evenings. A two-car garage and two-car driveway provide parking for up to four vehicles. With its spacious layout, numerous updates and inviting outdoor space, this home is move-in ready and offers plenty of room to grow, relax and entertain! Some photos have been virtually staged for illustrative purposes. Updates- Full house paint house 2026, Garage Door 2026, Roof 2025, Hot Water tank 2025, Windows 2024 and 2025, A/C 2015, for primary bedroom and washroom, Quartz Island 2015, Washroom upgrade 2016. This property won't last long ! (id:64373)
Upcoming viewings

OpenHouse times
Oct 25
2-4 PM
45.3683576
-75.7393587
104 Whitestone Drive, Ottawa, Ontario, K2C4C5
Loading WalkScore data...
Walk Score®
Transit Score®
Bike Score®
Walkability Snapshot
Understand how walkable, transit-friendly & bikeable this neighbourhood really is.
Scores are powered by Walk Score® and reflect access to daily essentials, transit and bike routes near this area.
🚶Walk Score®
🚊Transit Score
🚲Bike Score
Liveability scores for this neighbourhood
Powered by Walk Score®
Use these scores as a quick guide only. Check local transit, bike paths
and walk routes to plan your day-to-day life.
Google Maps
Explore the exact location, nearby amenities, and community vibe.
Listing Details
Last updated:
2026-10-22
Key facts
Price
$1,099,999
Ownership
Freehold
Property type
Single Family
Bedrooms
4
Bathrooms
4
Stories
2
Interior size
2500 - 3000 sqft
Parking options
Attached Garage, Garage
Total spaces
4
Interior & features
Cooling
Central air conditioning
Heating
Forced air
Heating fuel
Natural gas
Basement
Full (Unfinished)
Appliances
Garage door opener remote(s), Water Heater, Oven - Built-In
Fireplace
True
Exterior finish
Brick
Lot, amenities & extras
Lot size
40 FT ; 1
Water
Municipal water
Sewer
Sanitary sewer
Rooms
| Level | Type | Length | Width | Dimensions |
|---|---|---|---|---|
| Second Level | Primary Bedroom | Measurements not available | ||
| Second Level | Bedroom | Measurements not available | ||
| Second Level | Bedroom | Measurements not available | ||
| Second Level | Bedroom | Measurements not available | ||
| Second Level | Family Room | 5.35 m | 3.65 m | 5.35 m x 3.65 m |
| Main Level | Living Room | 3.4 m | 4.31 m | 3.4 m x 4.31 m |
| Main Level | Den | Measurements not available | ||
| Main Level | Dining Room | 3.5 m | 3.17 m | 3.5 m x 3.17 m |
| Main Level | Family Room | 5.79 m | 3.53 m | 5.79 m x 3.53 m |
| Main Level | Kitchen | 3.04 m | 3.04 m | 3.04 m x 3.04 m |
| Main Level | Dining Room | 3.65 m | 1.57 m | 3.65 m x 1.57 m |
Mortgage Calculator
$500,000
$100,000
$5,000,000
Adjust the total amount you plan to borrow.
5%
1%
15%
25 years
10 years
40 years
Monthly Payment
$0
This is an approximate monthly payment based on your inputs.
Total Interest Paid
$0
Add this listing to your favourite
Shortlist it to compare later & get quick access from your account.

Comparables
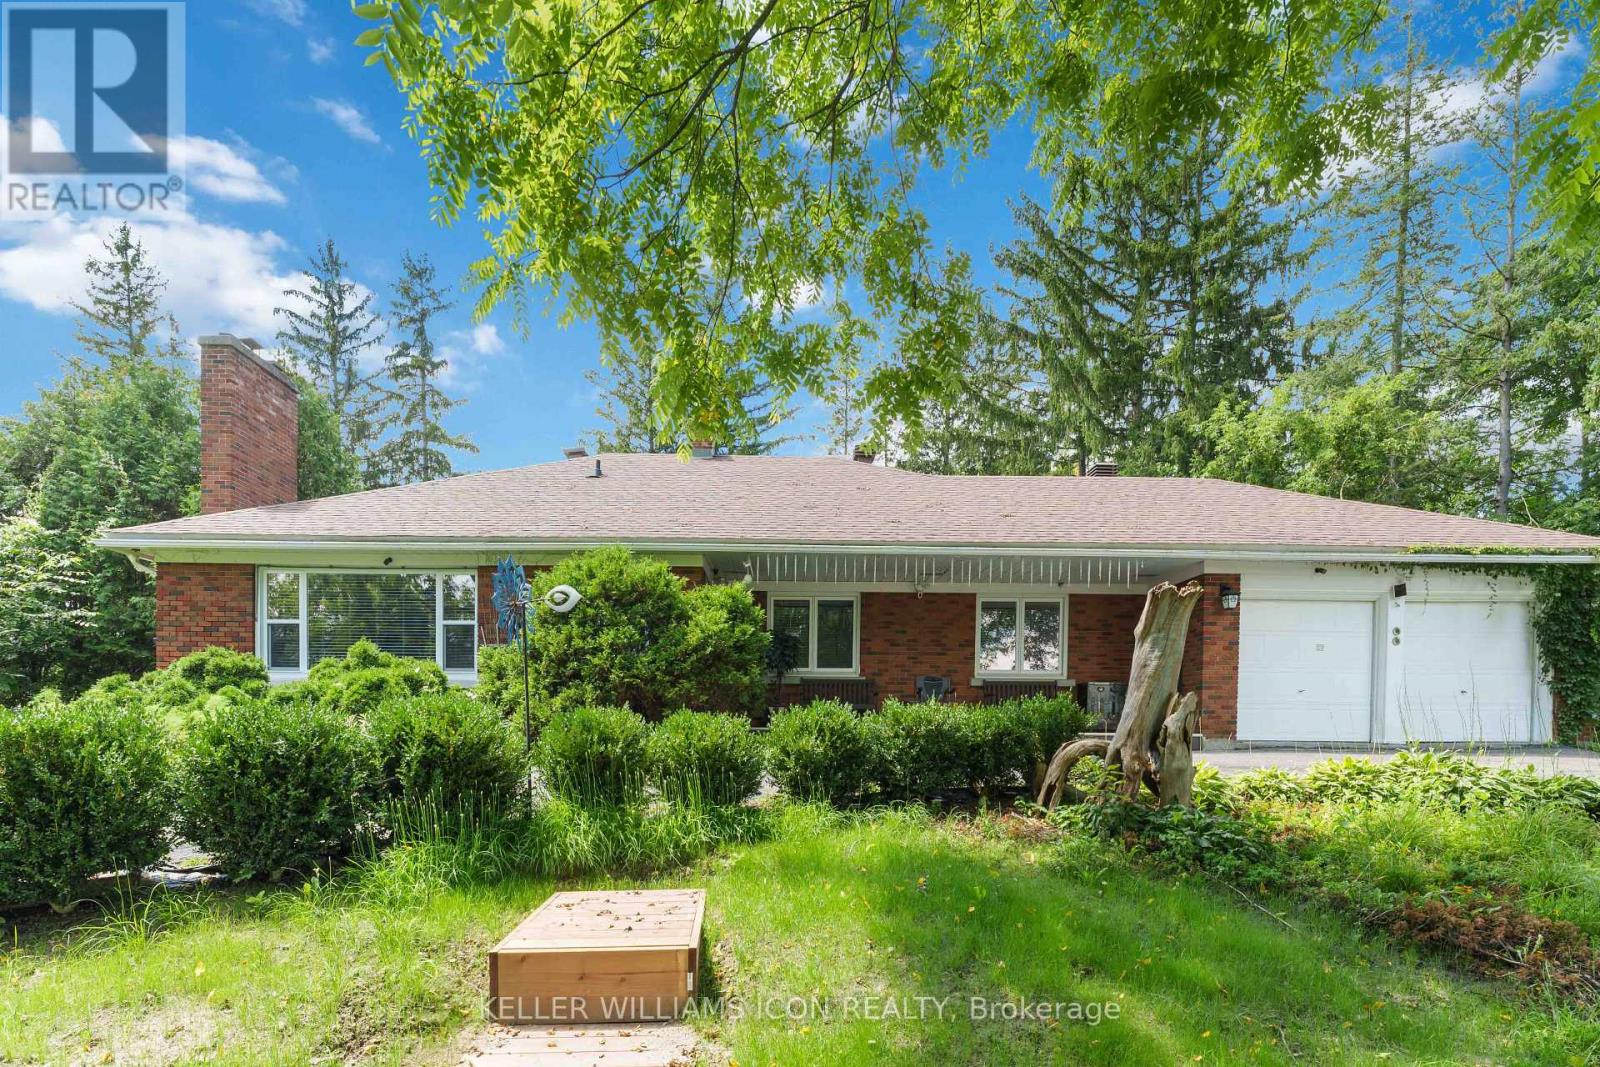
For sale
7403 - Rideau Heights/Ashdale/Rideau Glen
$1,100,000
2770 Prince Of Wales Drive, Ottawa, Ontario
House in 7403 - Rideau Heights/Ashdale/Rideau Glen
5
Beds
Beds
5
Baths
Baths
2000 - 2500 sqft
Sq Ft
Sq Ft
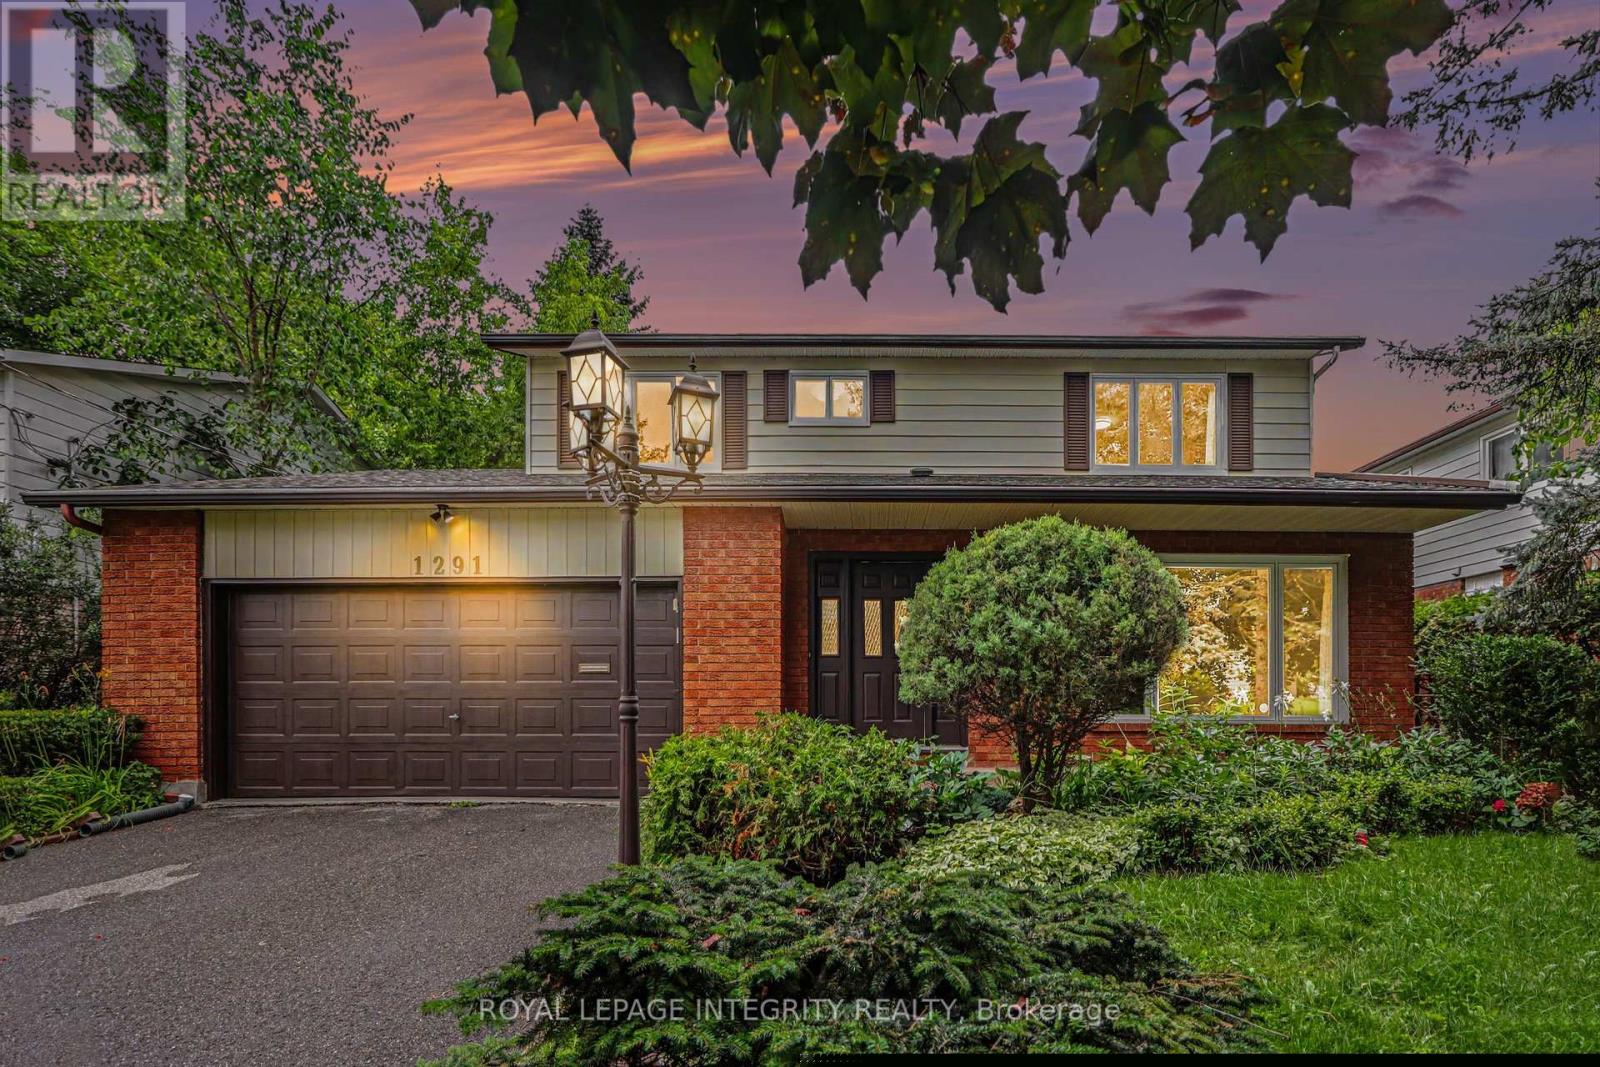
For sale
4704 - Hogs Back
$1,099,900
1291 Lampman Crescent, Ottawa, Ontario
House in 4704 - Hogs Back
4
Beds
Beds
3
Baths
Baths
2000 - 2500 sqft
Sq Ft
Sq Ft
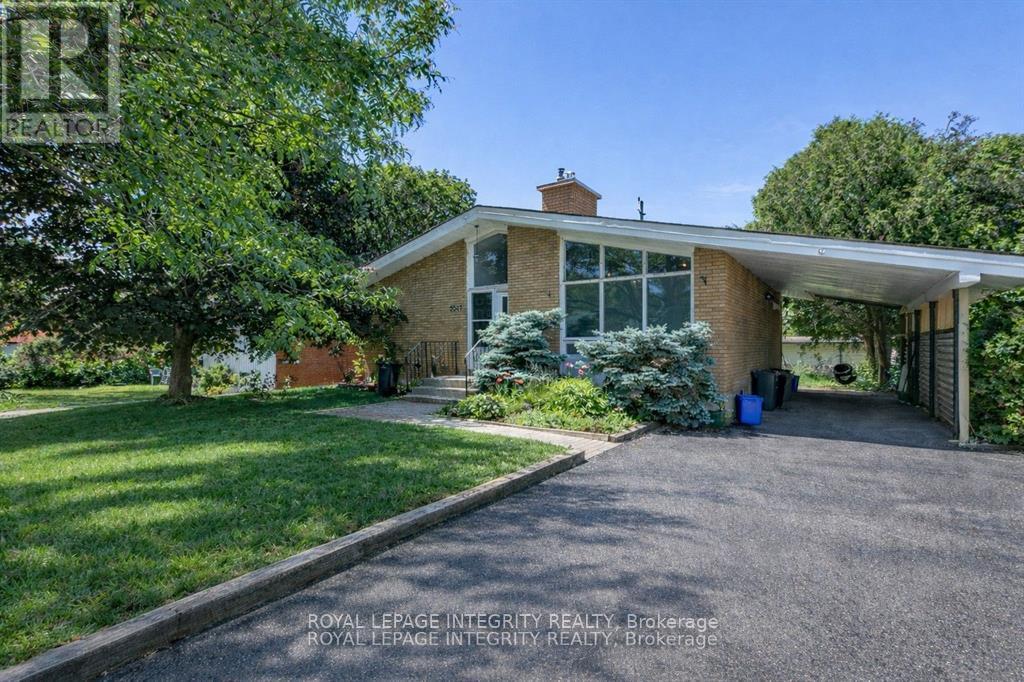
For sale
6303 - Queensway Terrace South/Ridgeview
$1,085,000
2347 Baseline Road, Ottawa, Ontario
House in 6303 - Queensway Terrace South/Ridgeview
8
Beds
Beds
4
Baths
Baths
1100 - 1500 sqft
Sq Ft
Sq Ft
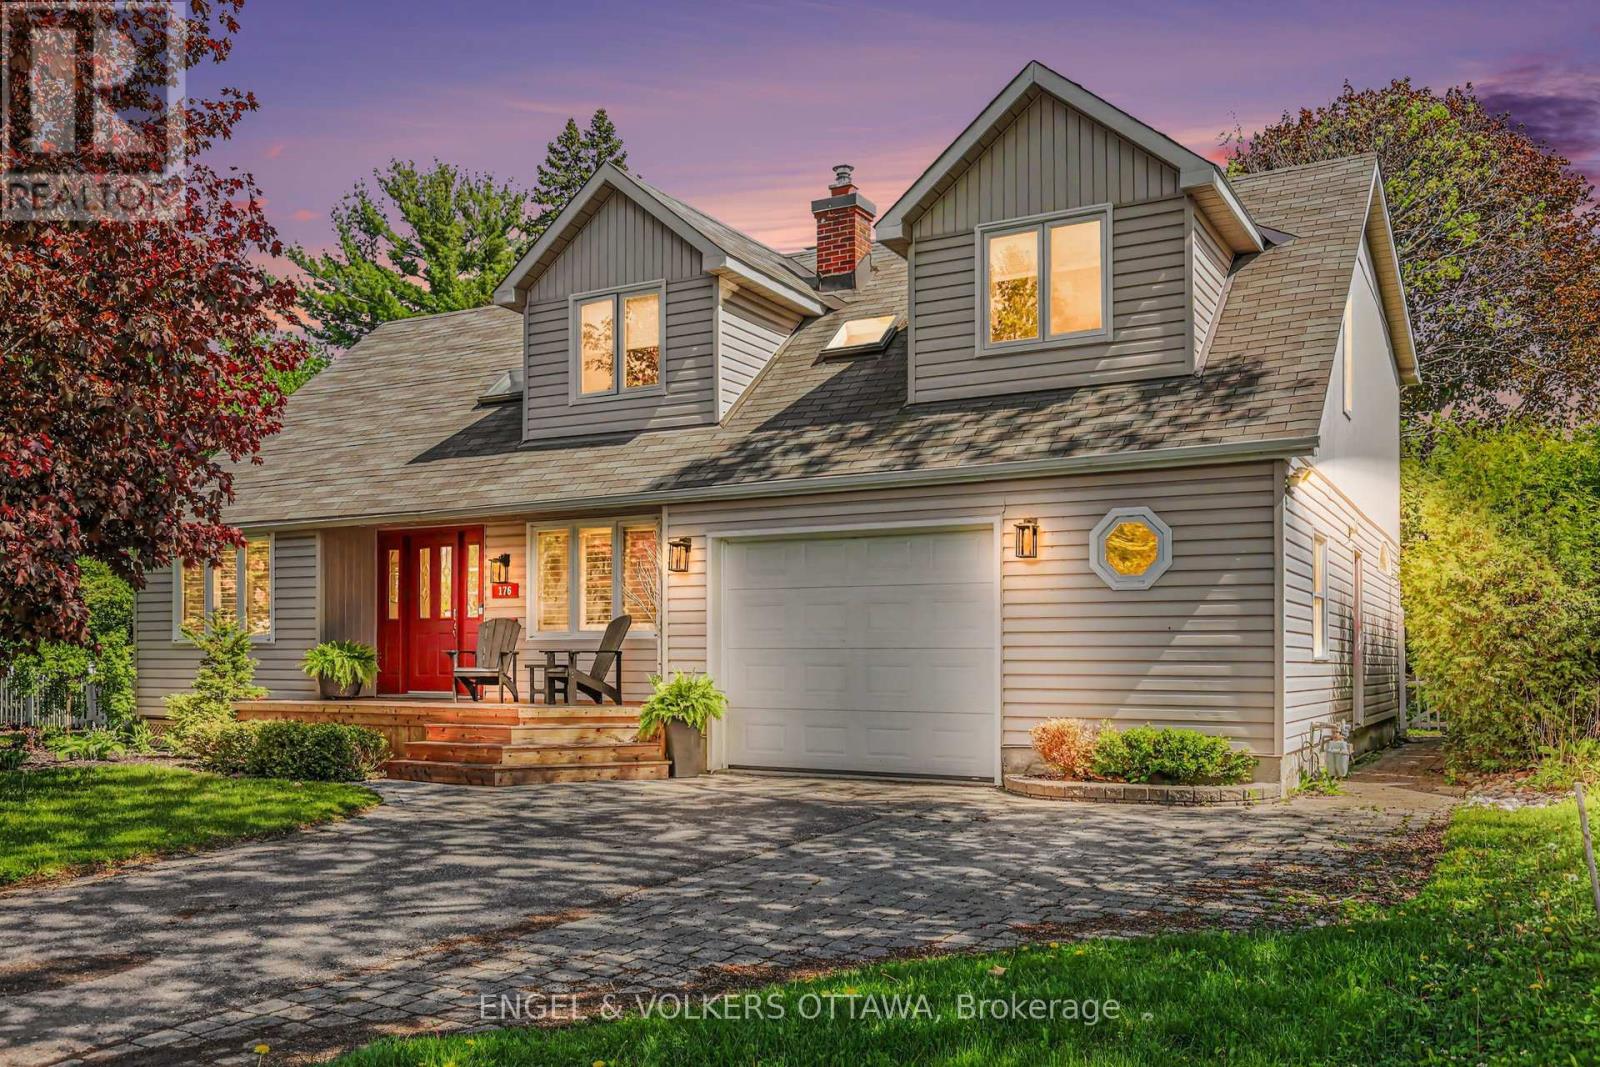
For sale
4701 - Courtland Park
$1,179,000
176 Sanford Avenue, Ottawa, Ontario
House in 4701 - Courtland Park
4
Beds
Beds
3
Baths
Baths
2500 - 3000 sqft
Sq Ft
Sq Ft
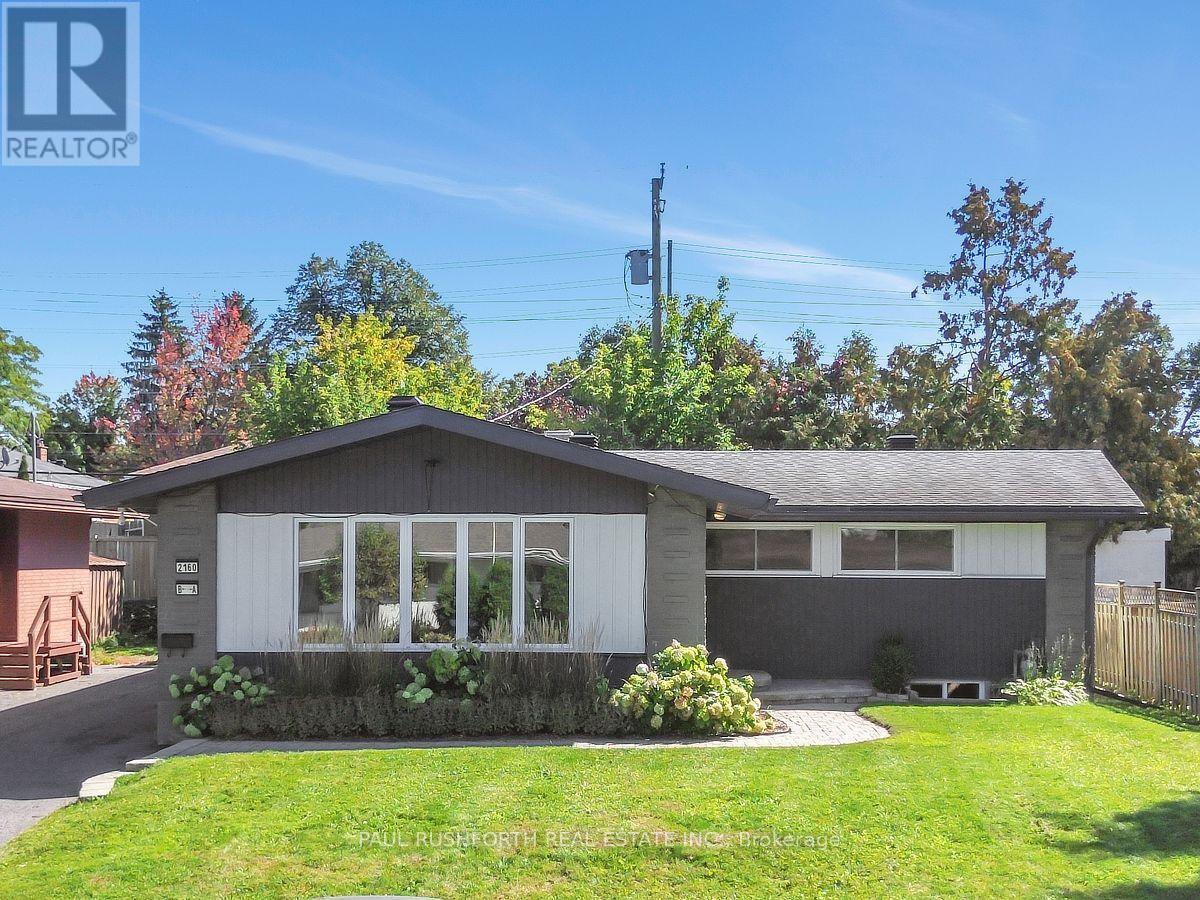
For sale
6302 - Parkway Park
$995,000
2160 Lambeth Walk, Ottawa, Ontario
House in 6302 - Parkway Park
8
Beds
Beds
5
Baths
Baths
1100 - 1500 sqft
Sq Ft
Sq Ft
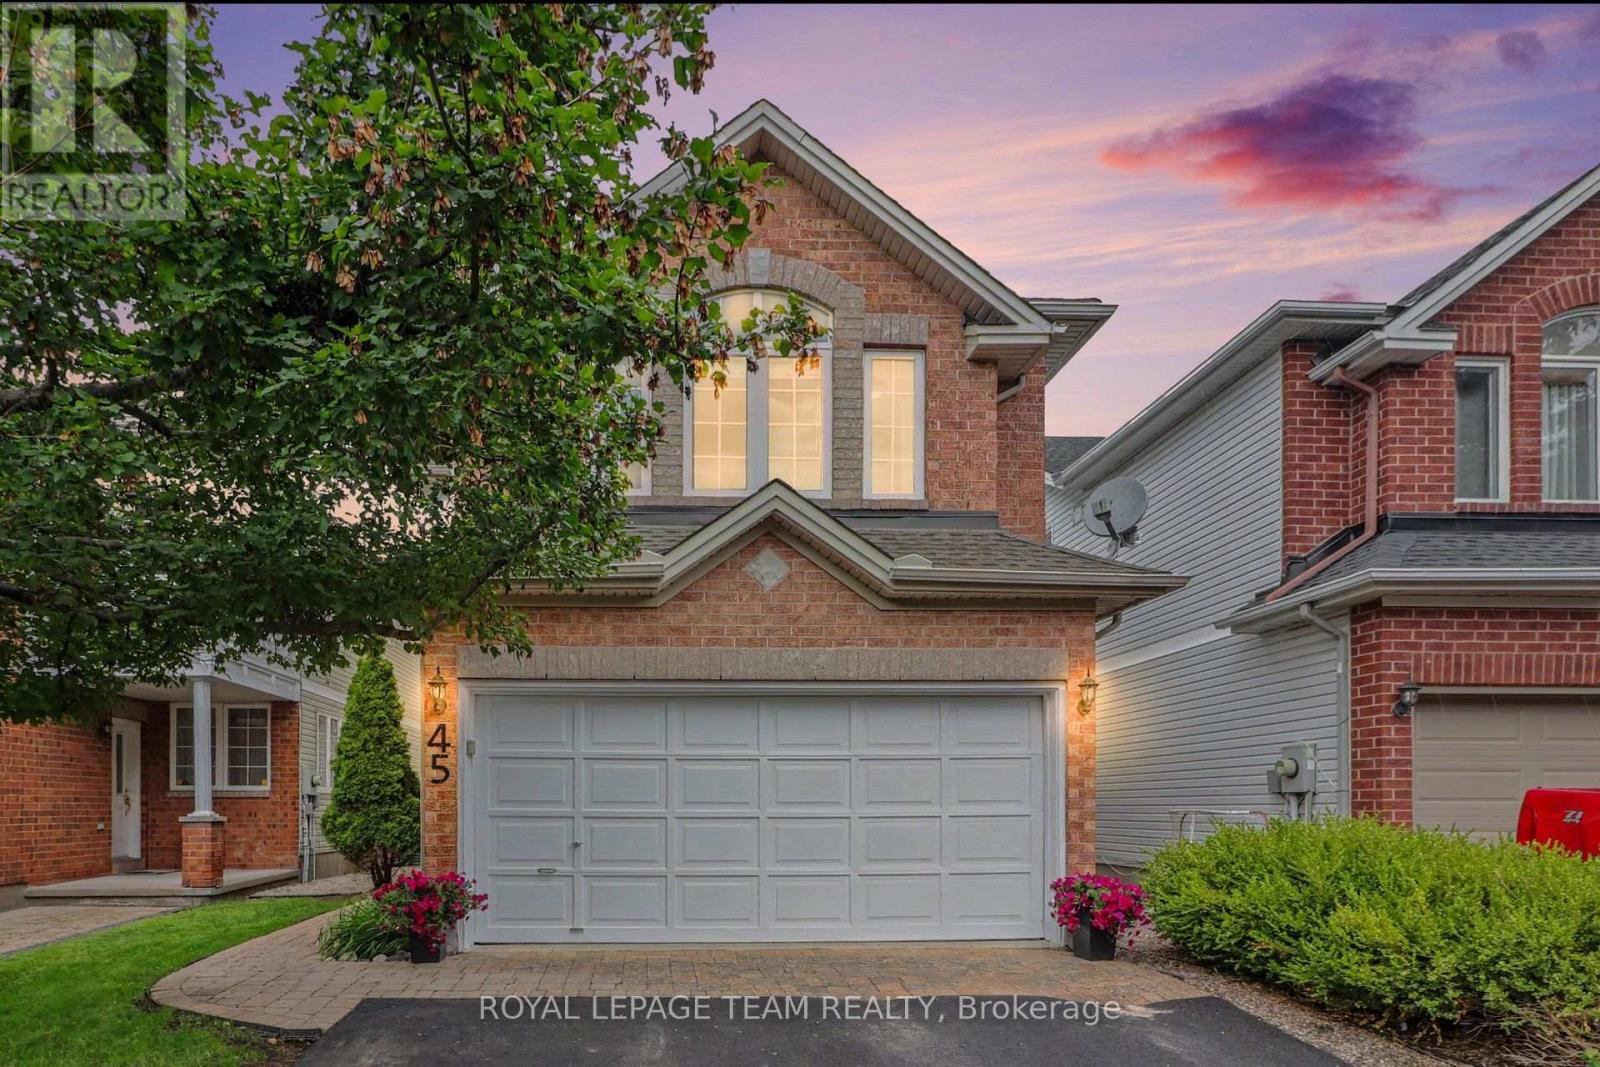
For sale
5304 - Central Park
$955,000
45 Coleridge Street, Ottawa, Ontario
House in 5304 - Central Park
4
Beds
Beds
3
Baths
Baths
2000 - 2500 sqft
Sq Ft
Sq Ft
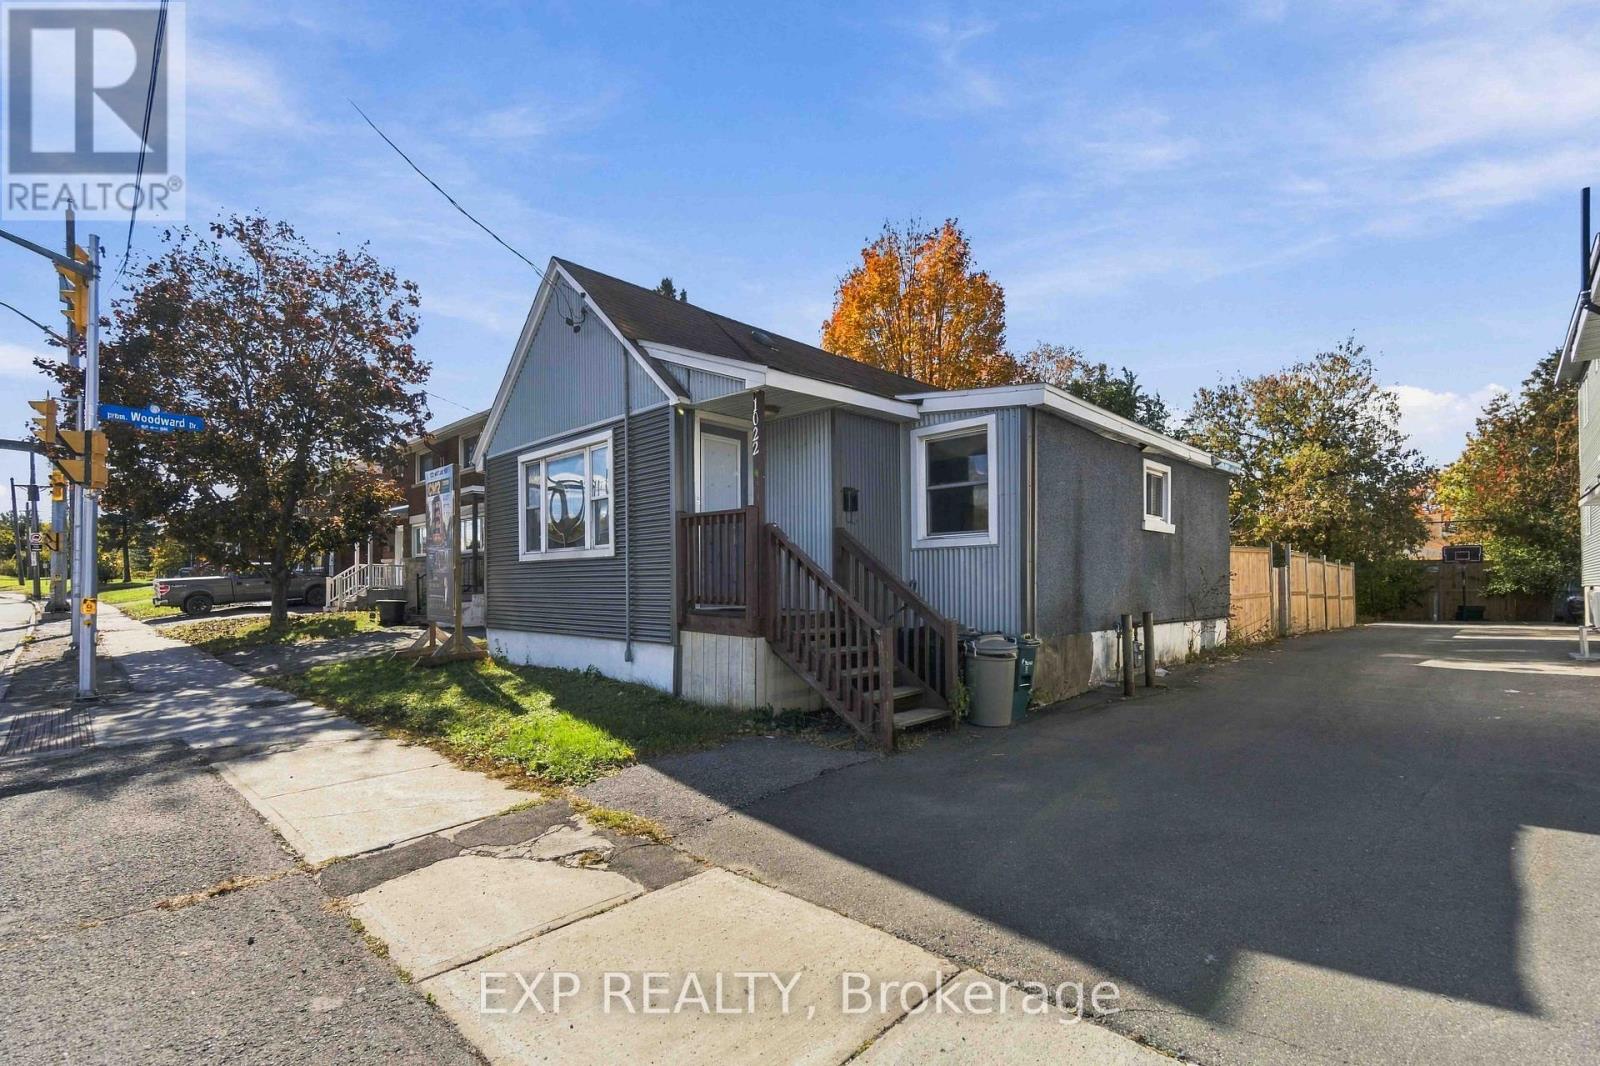
For sale
5402 - Braemar Park
$899,900
1022 Maitland Avenue, Ottawa, Ontario
House in 5402 - Braemar Park
4
Beds
Beds
2
Baths
Baths
700 - 1100 sqft
Sq Ft
Sq Ft
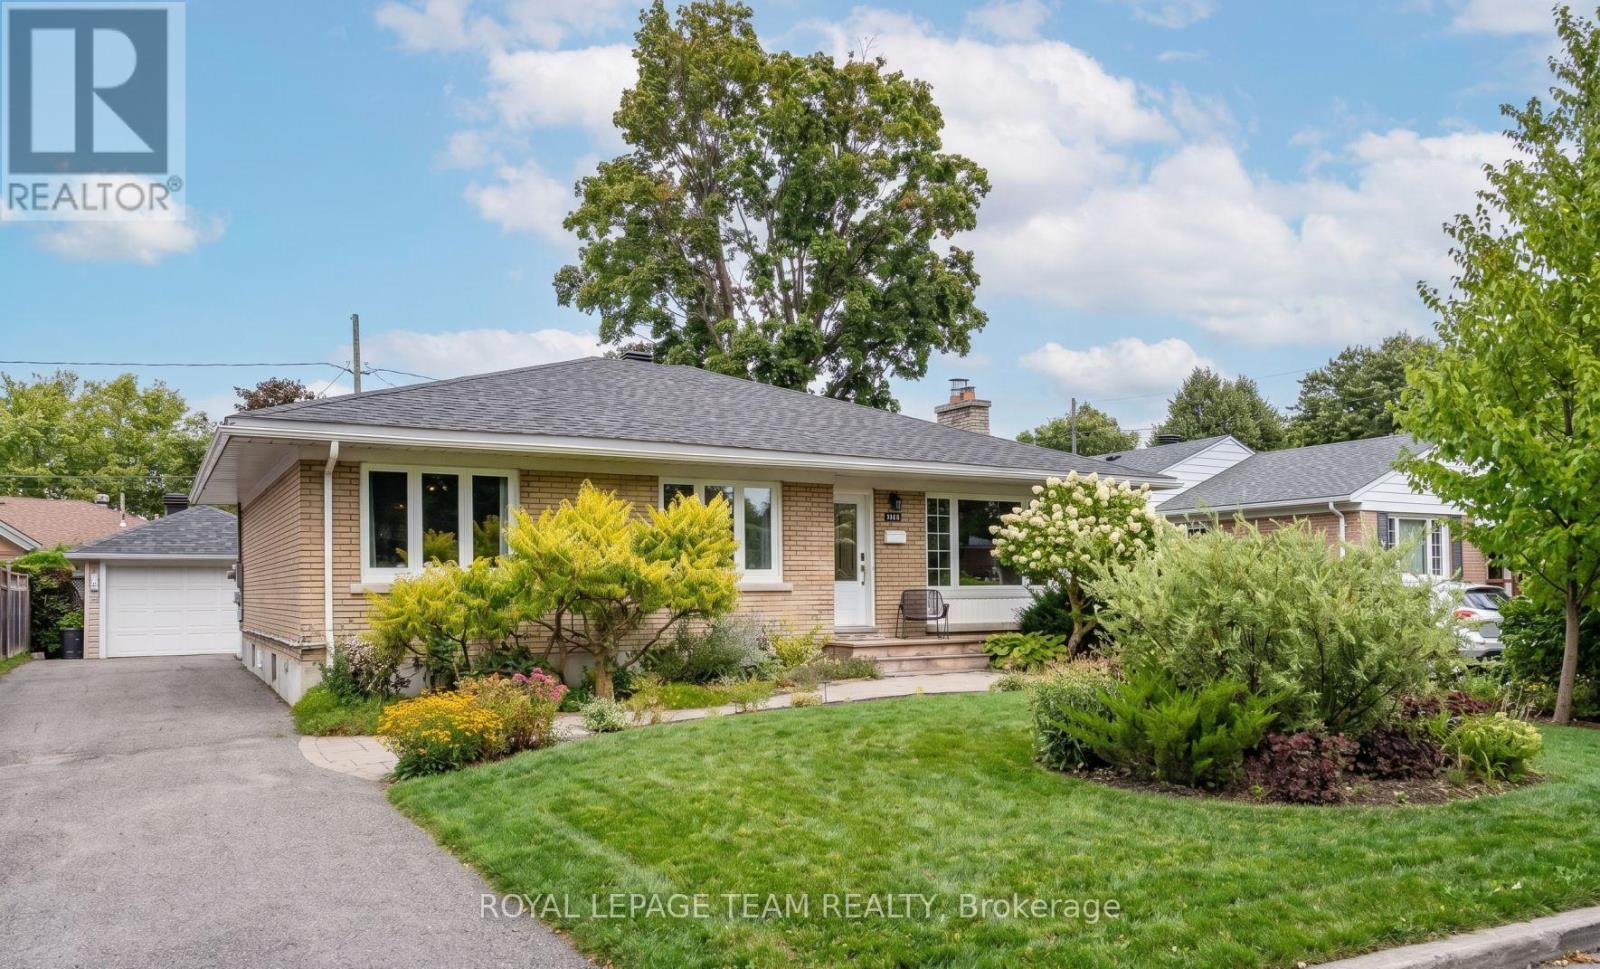
For sale
5401 - Bel Air Park
$899,900
2149 Dublin Avenue, Ottawa, Ontario
House in 5401 - Bel Air Park
5
Beds
Beds
3
Baths
Baths
1100 - 1500 sqft
Sq Ft
Sq Ft
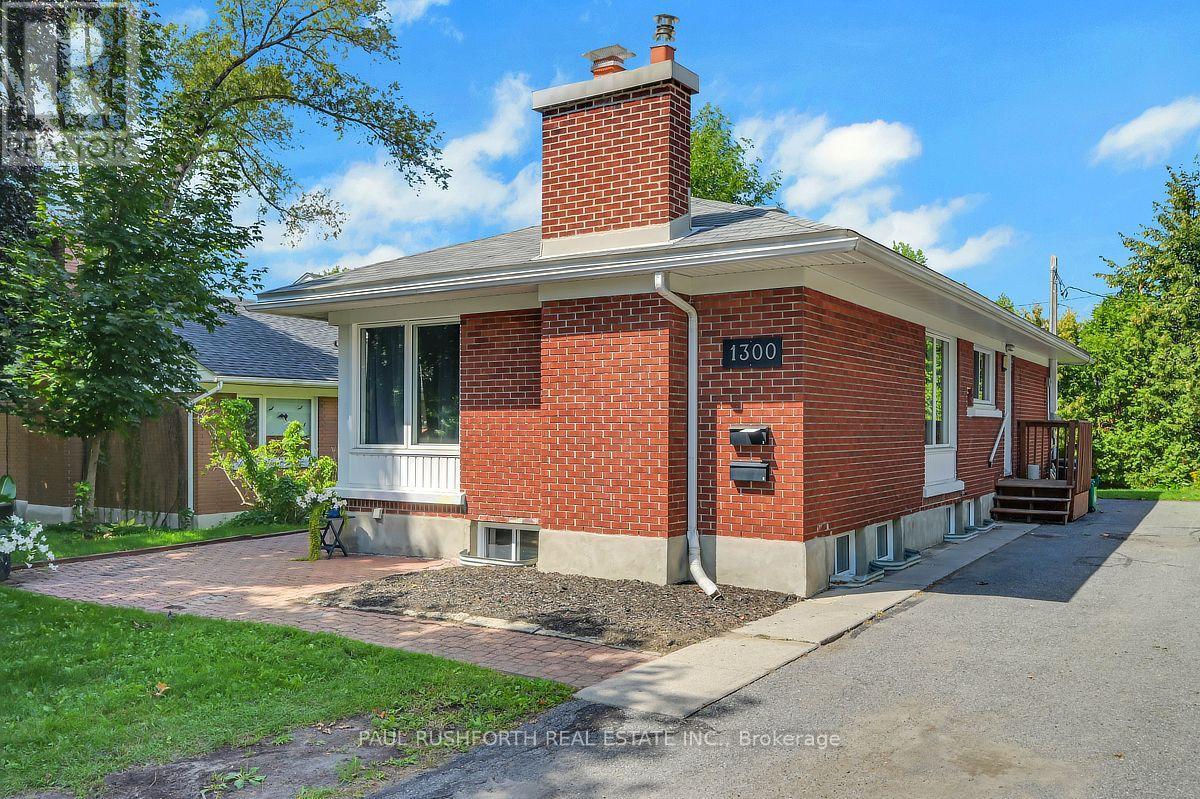
For sale
5401 - Bel Air Park
$898,800
1300 Field Street, Ottawa, Ontario
House in 5401 - Bel Air Park
7
Beds
Beds
3
Baths
Baths
1100 - 1500 sqft
Sq Ft
Sq Ft
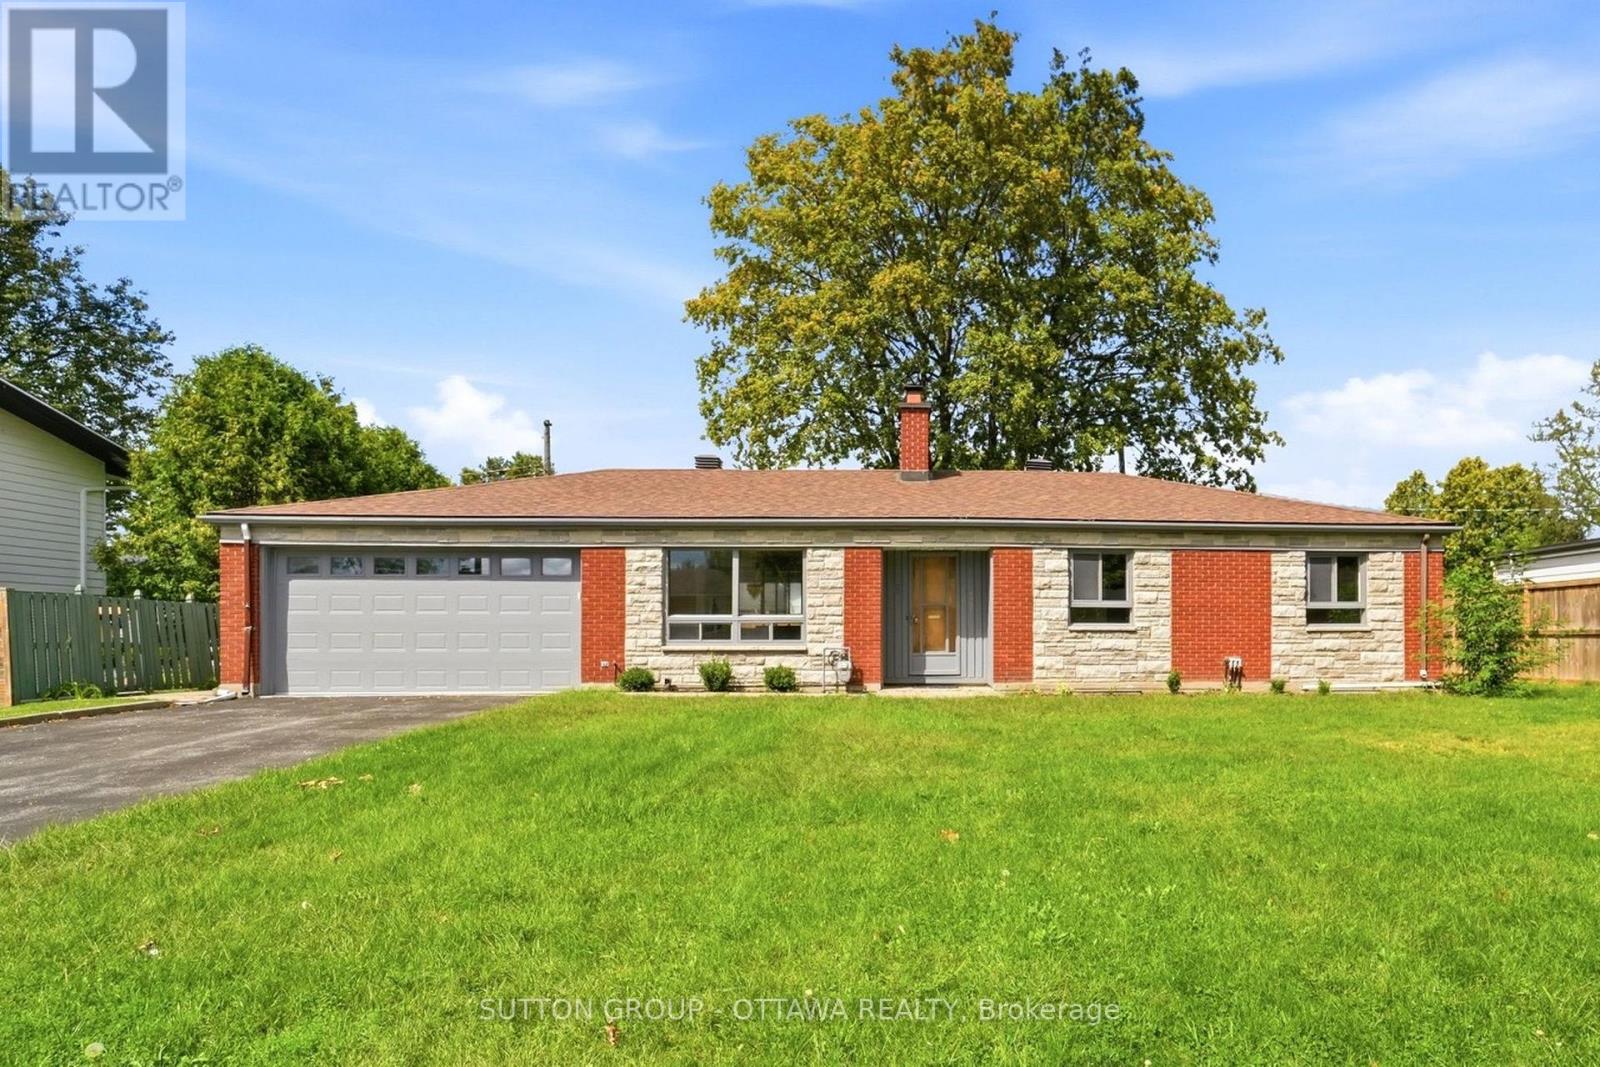
For sale
5402 - Braemar Park
$890,000
1981 Bel-Air Drive, Ottawa, Ontario
House in 5402 - Braemar Park
4
Beds
Beds
3
Baths
Baths
1500 - 2000 sqft
Sq Ft
Sq Ft
Ready to a home?
Contact a REALTOR® today!
