

516 Sophia Street
Prescott,
Ontario
K0E1T0
516 Sophia Street
Prescott,
Ontario
K0E1T0
Add this listing to your favourite
Shortlist it to compare later & get quick access from your account.
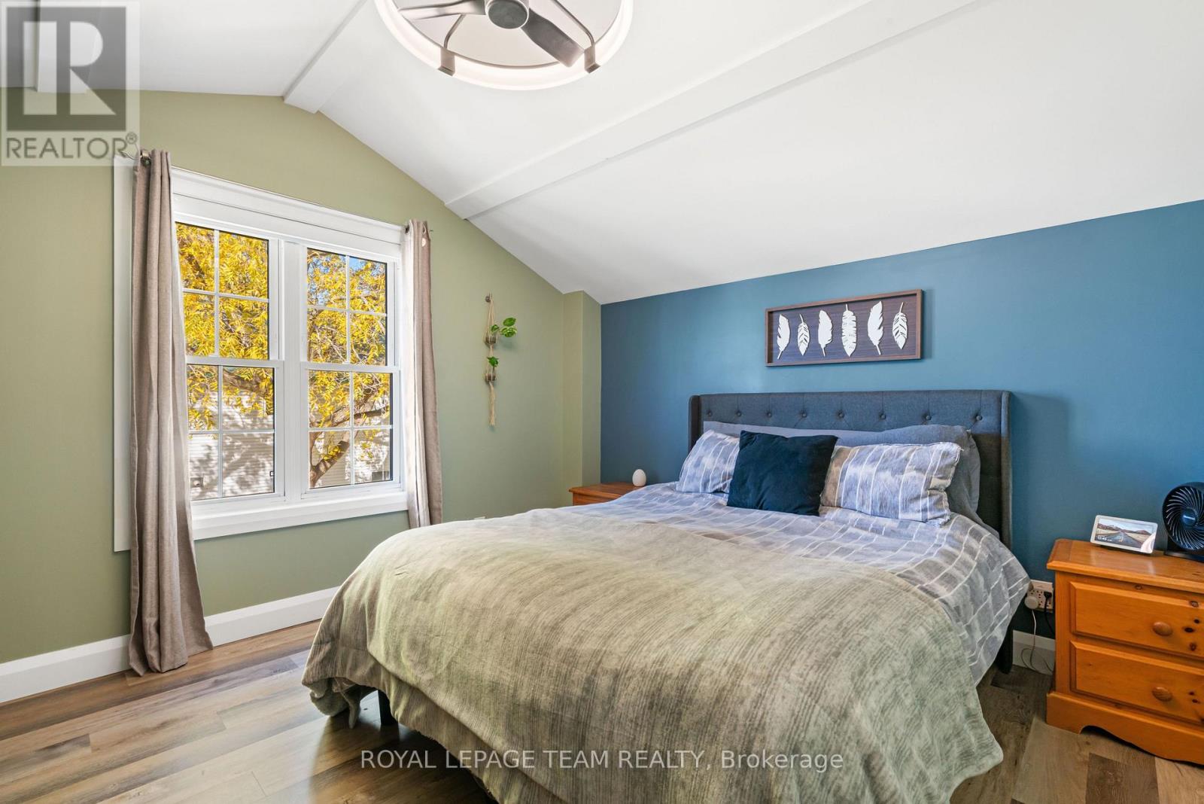
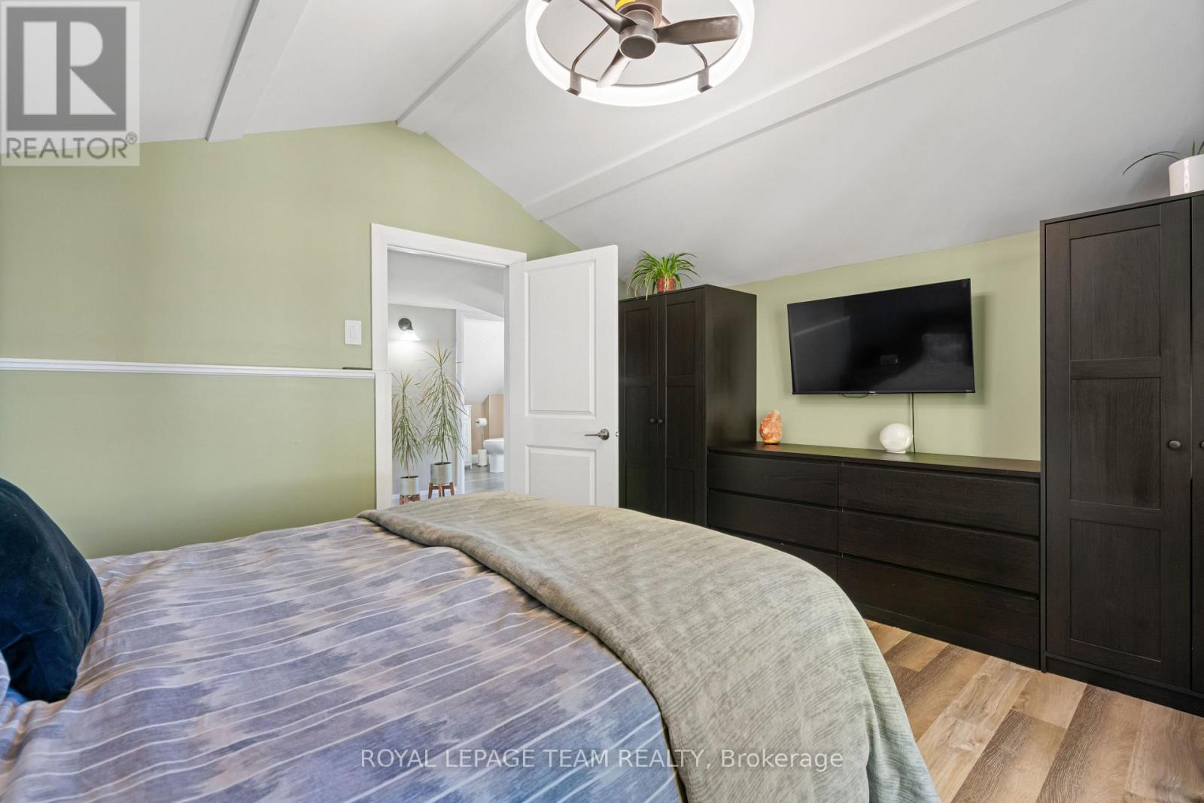
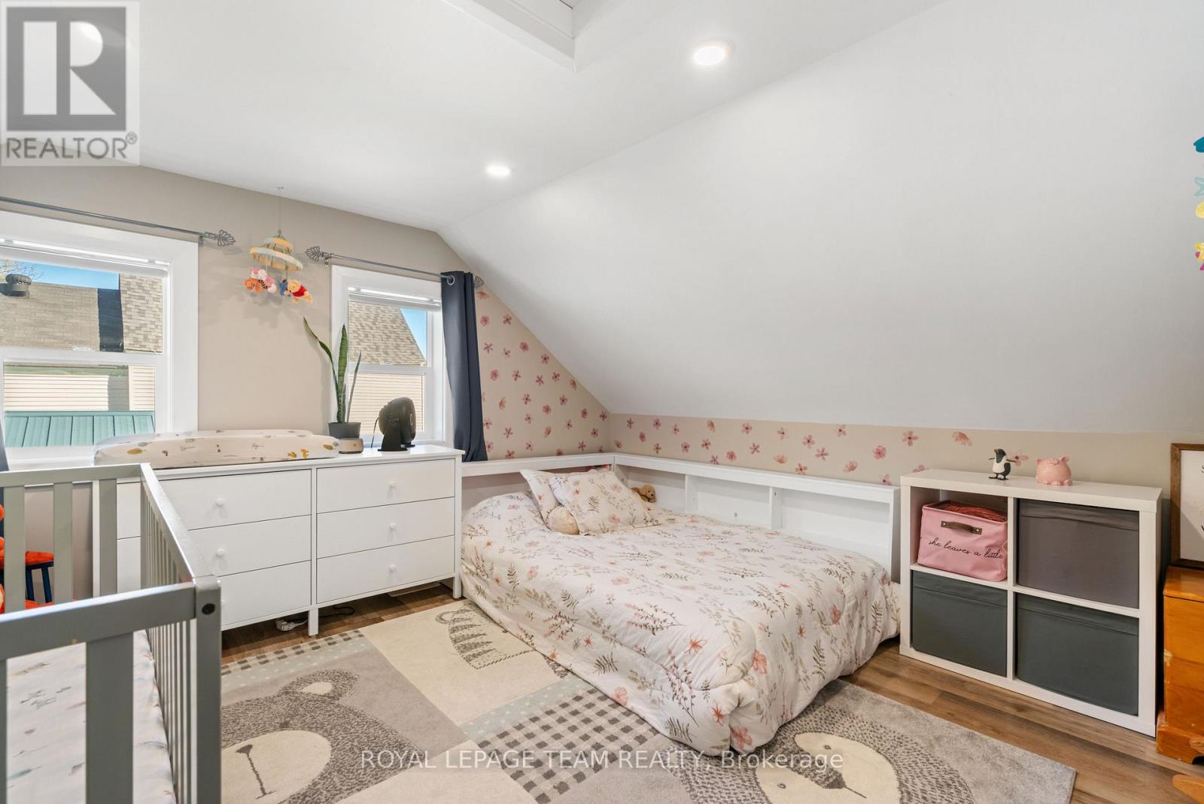
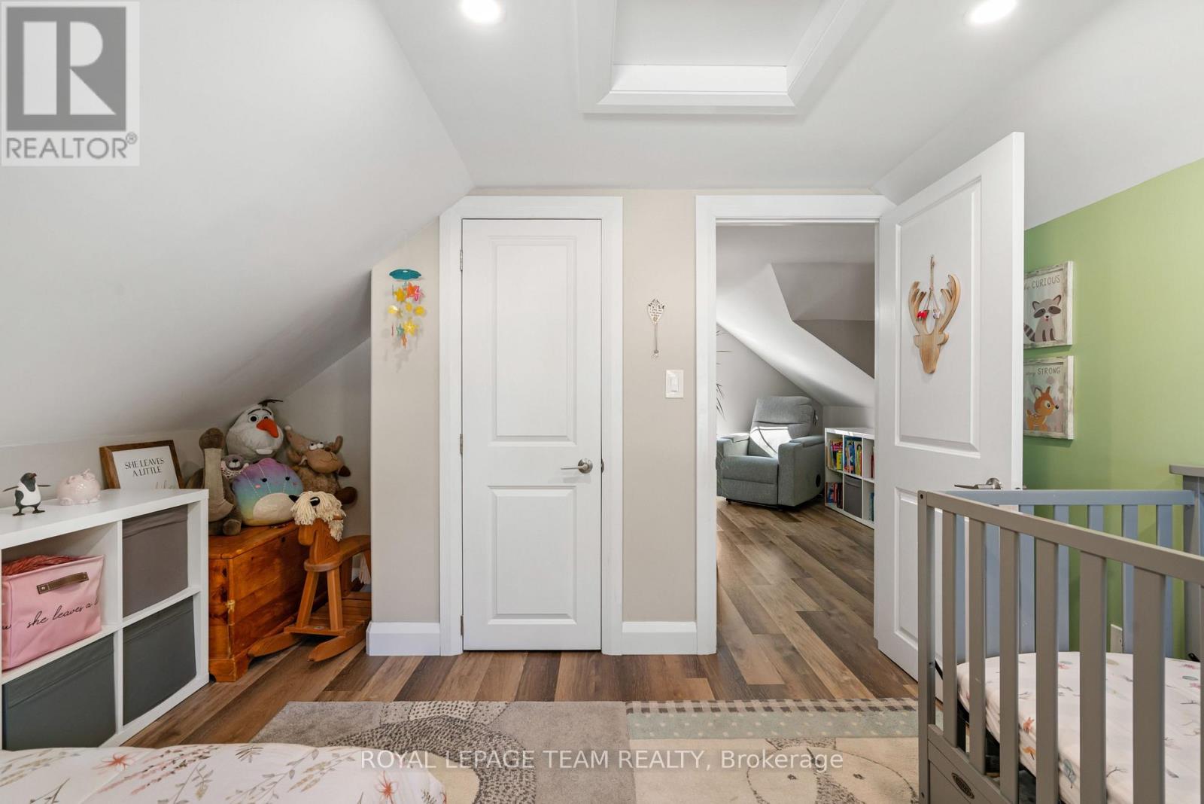


$449,900
Property overview
Building Type
House
Property Type
Single Family
Bedrooms
2
Bathrooms
2
Year Built
Neighbourhood
808 - Prescott
Status
For sale
Highlights
808 - Prescott
House
For sale
Listing description
Discover this Single Family
516 Sophia Street,
Prescott
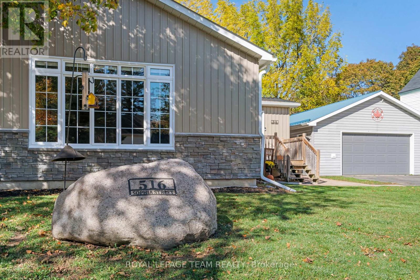
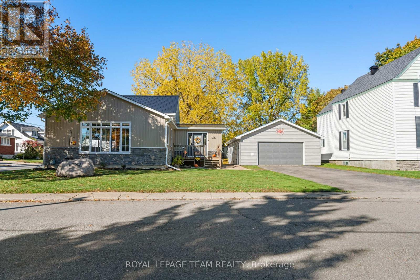
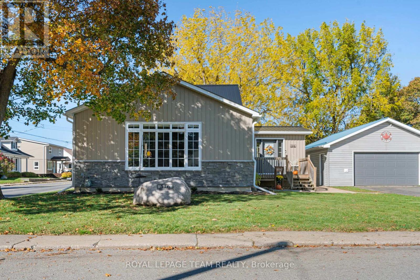
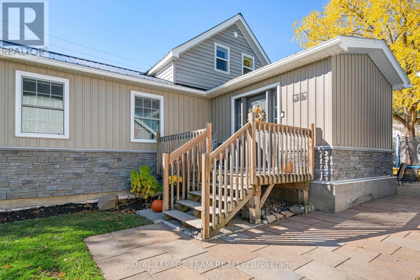
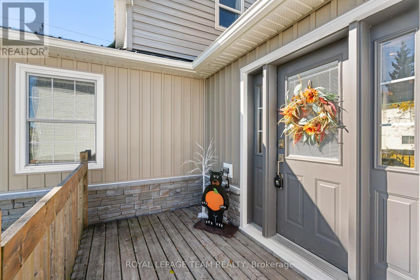
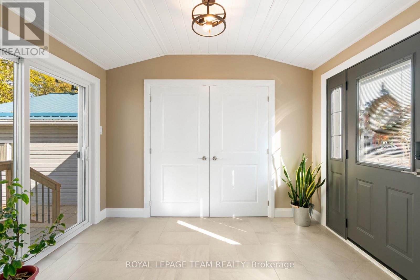
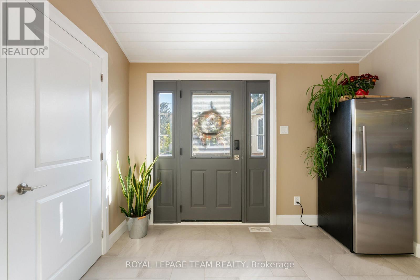
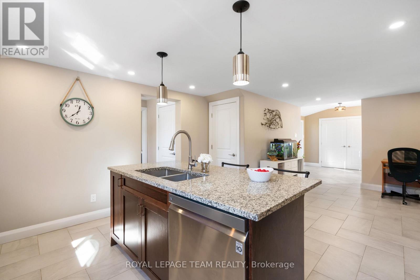
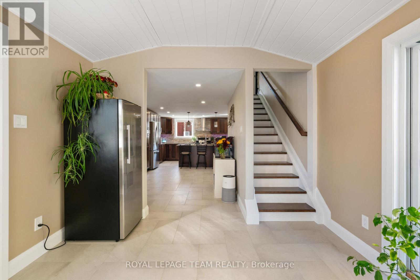
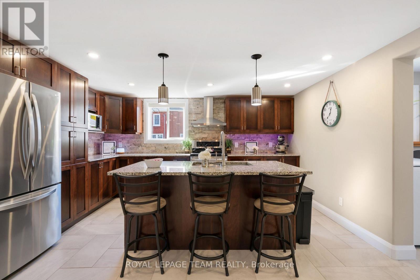
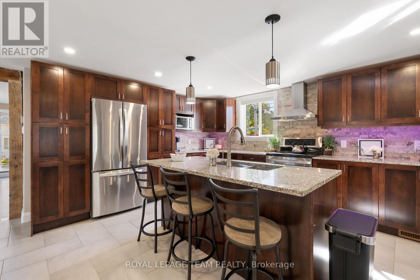
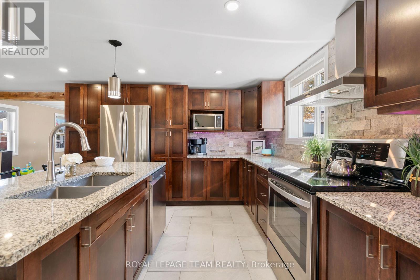
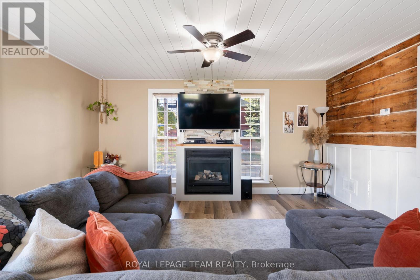
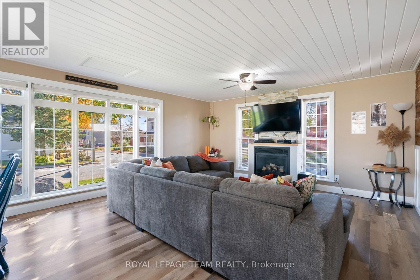
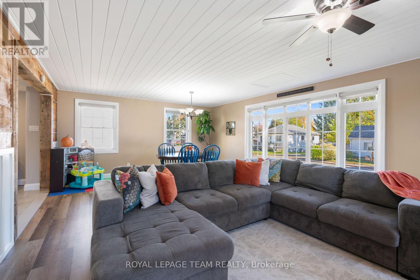
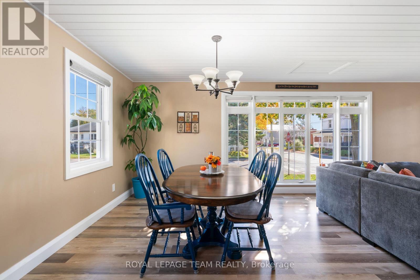
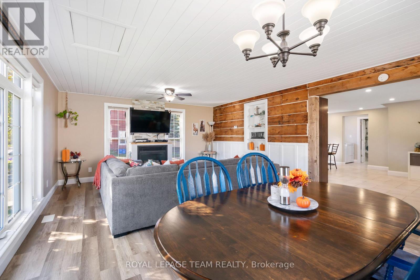
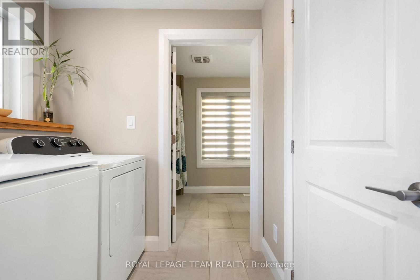
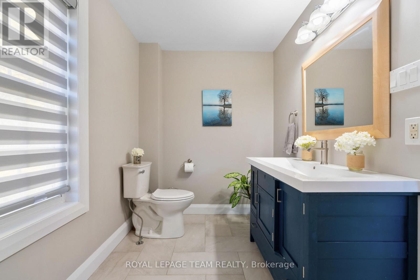
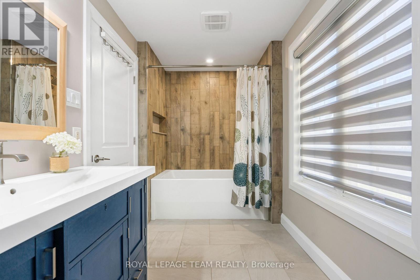
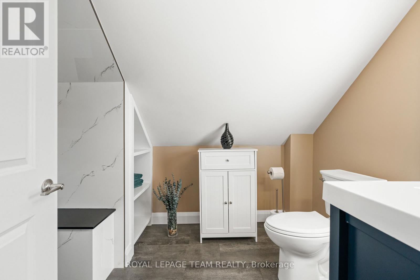
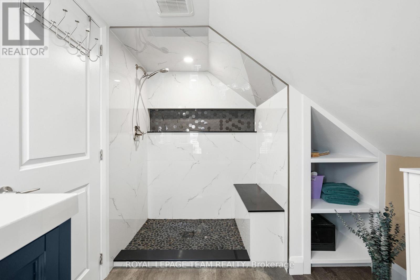
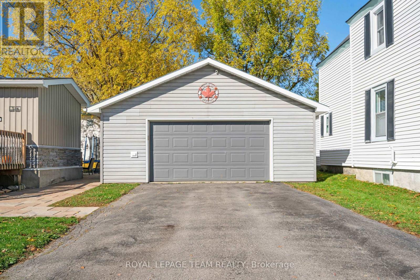
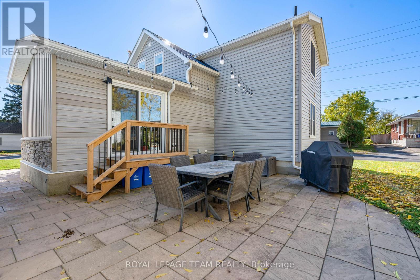
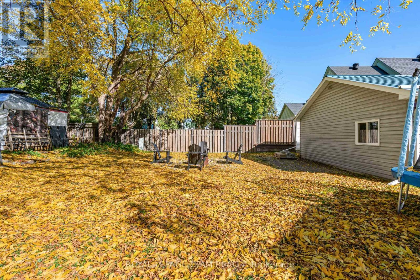
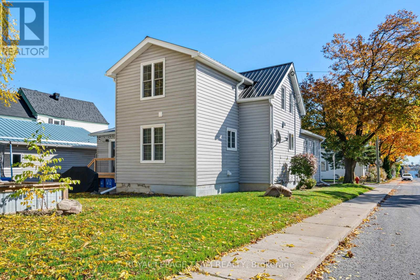
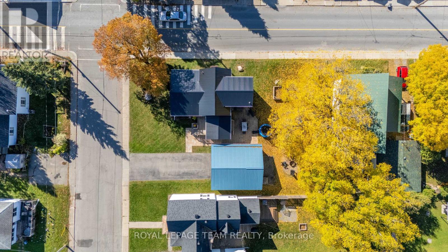
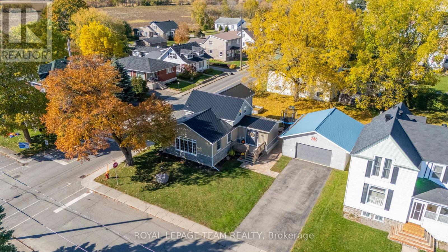
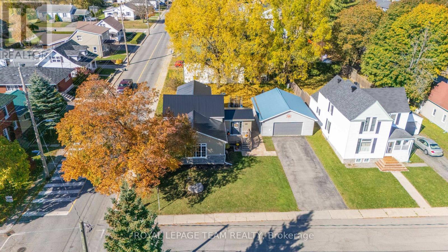
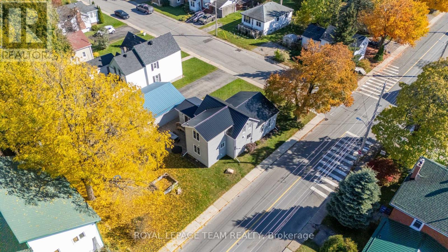
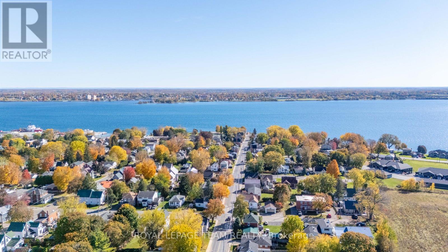
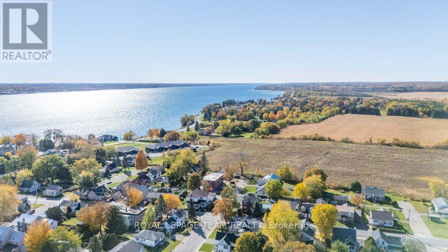
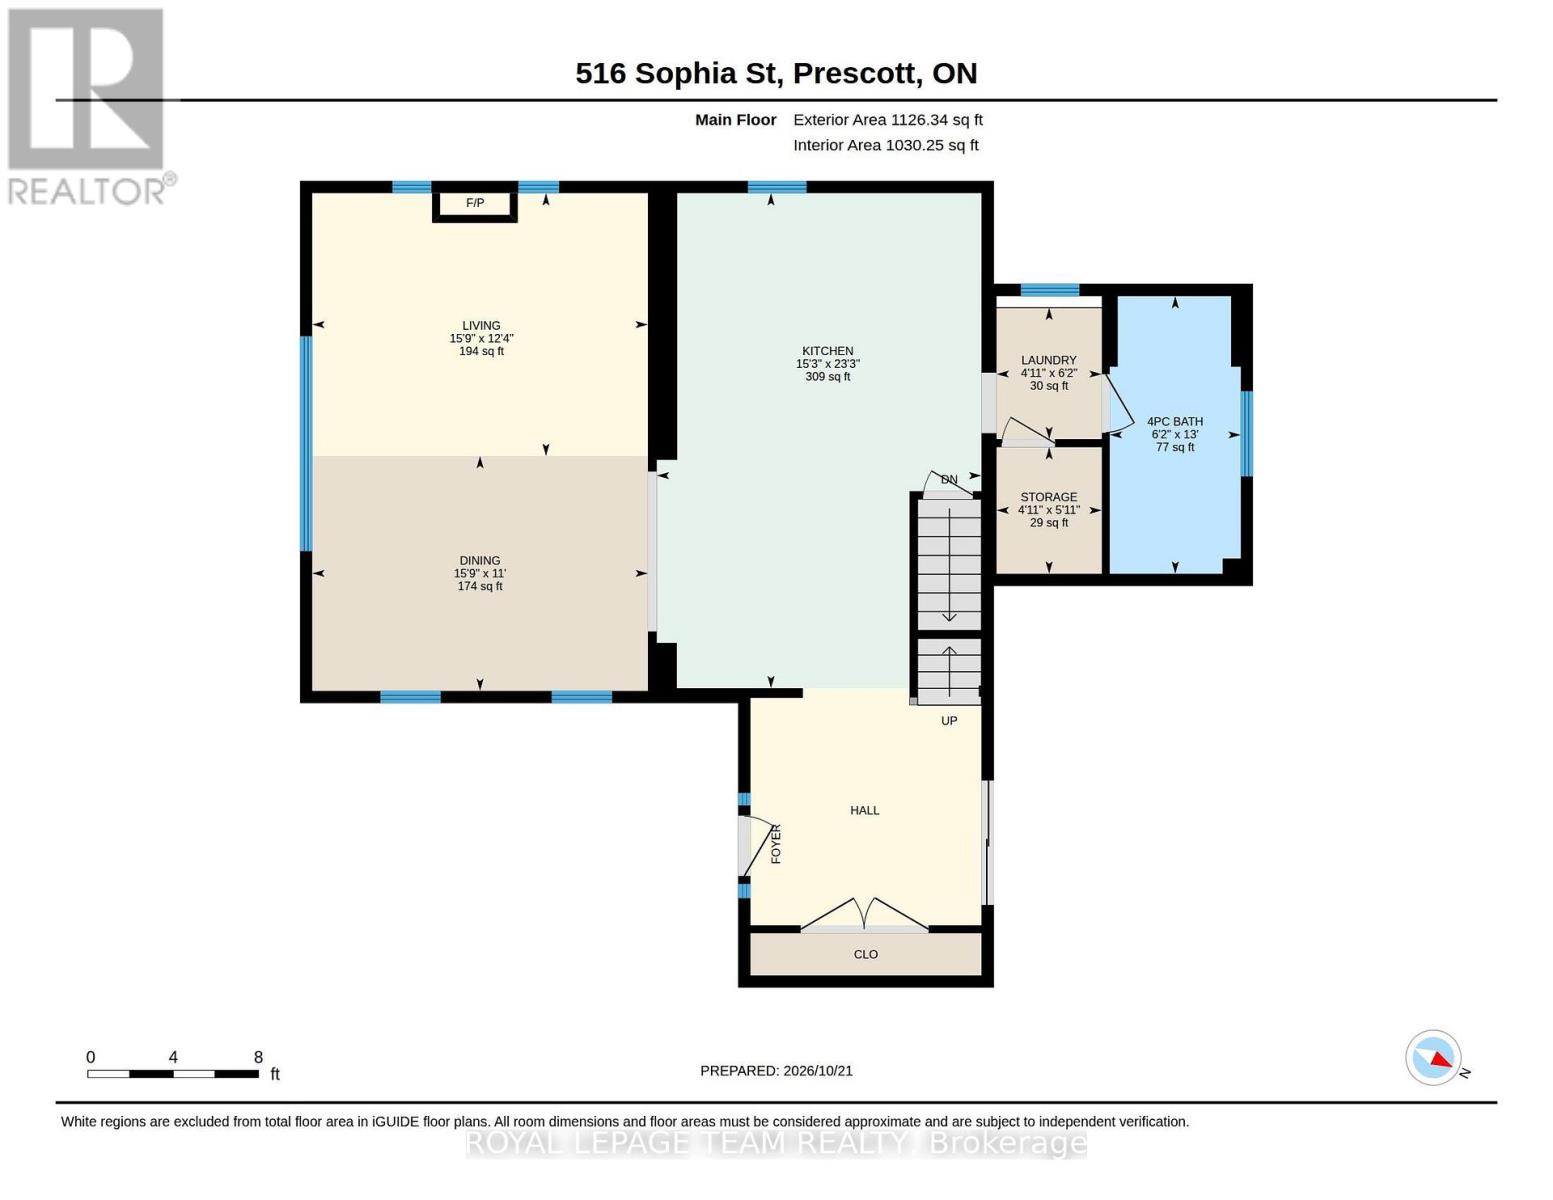
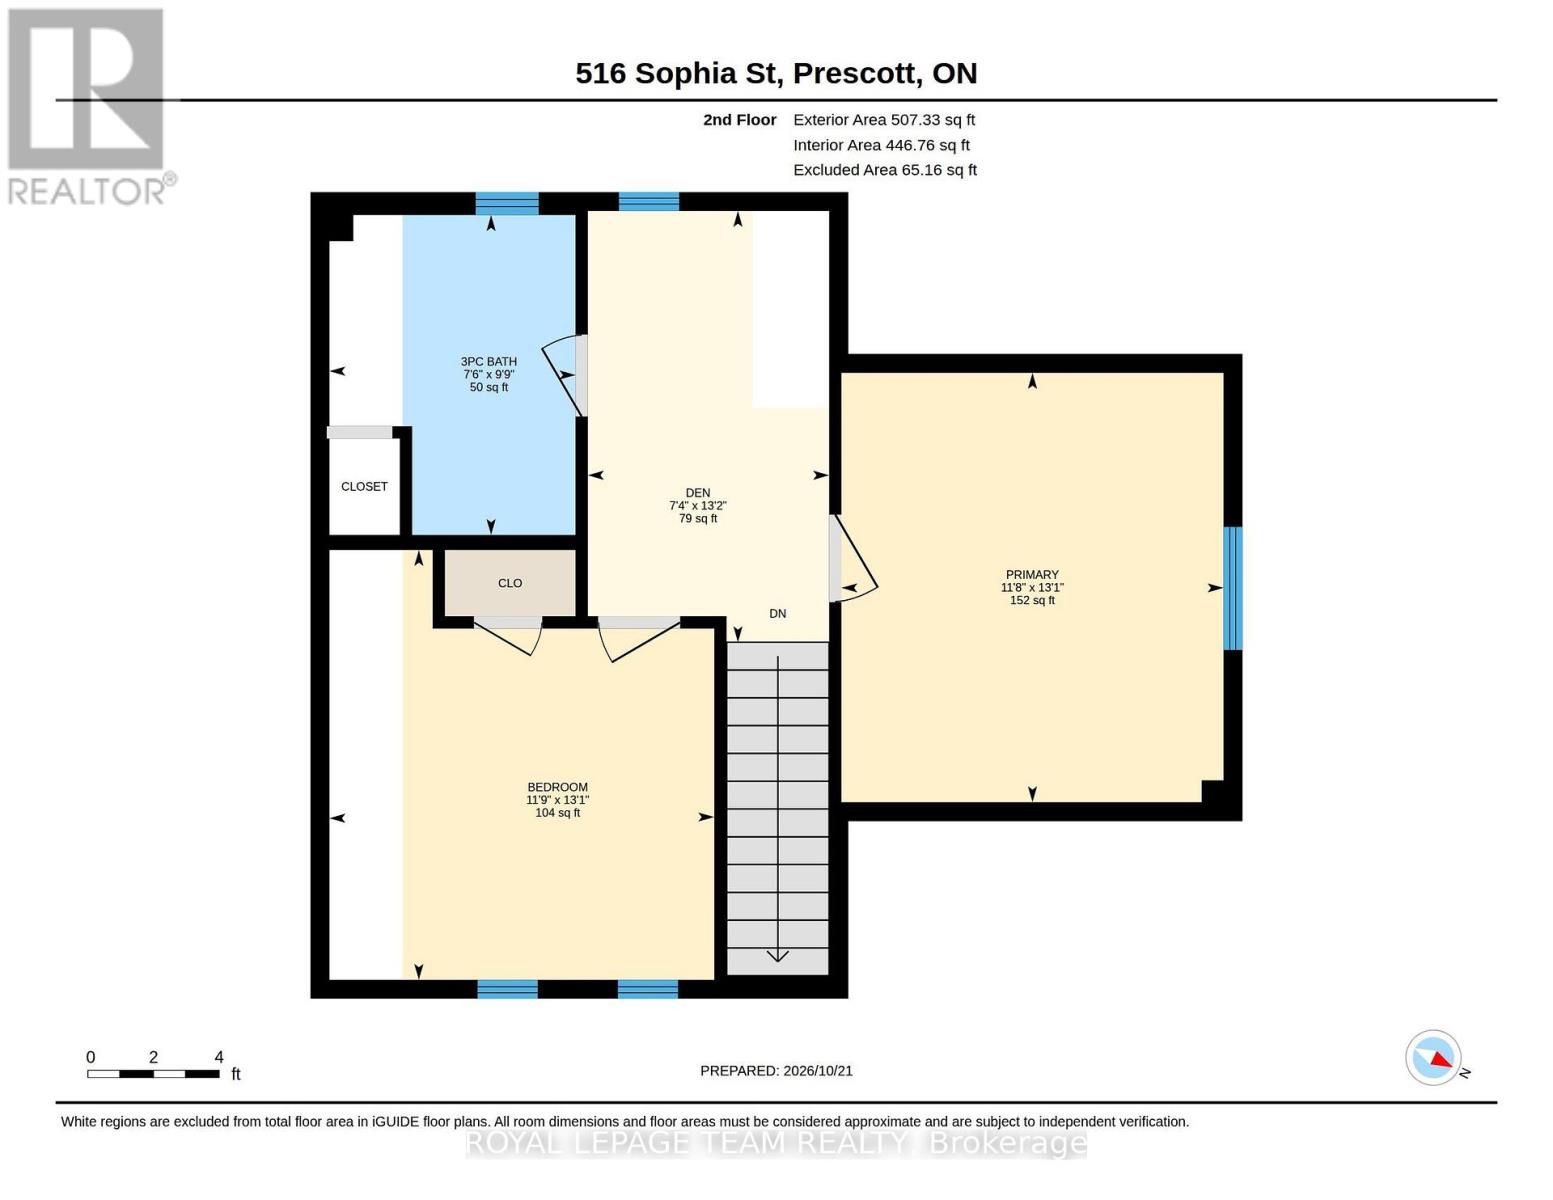
Cute as a button and filled with historic charm, this extensively updated century home offers the perfect blend of character and modern peace of mind! Ideally situated in Prescott with local schools, churches, town amenities, and the scenic St. Lawrence River. Step inside to a beautifully refreshed interior to a large foyer with plenty of closet space and patio door access to the back yard. The renovated kitchen (2022) boasts granite countertops, a large island and beautiful cabinetry with custom pull outs and a walk in pantry with lots of storage. The living/dining room has stylish shiplap ceilings, plenty of natural light and a cozy gas fireplace. A convenient main-floor laundry, and and 4 piece bath complete the main level.Extensive mechanical and structural updates over the years provide complete confidence. Brand new metal roof on the home (2025), Natural Gas Furnace & Hot Water Tank (2014), Central A/C (2015), Electrical: 100-amp panel with sub-panel in garage. Outside, enjoy high curb appeal with updated vertical vinyl siding and fresh stonework, interlock (2024), deck, and 4-car parking. The detached 2-car garage comes equipped with an electrical sub-panel, included workbench, and fixed storage shelving. The yard features a raised garden bed and a permanent stone base ready for your outdoor fire pit setup. Move-in ready with all the major updates complete-a true Prescott gem! (id:64373)
Upcoming viewings
44.7070915
-75.5247863
516 Sophia Street, Prescott, Ontario, K0E1T0
Loading WalkScore data...
Walk Score®
Transit Score®
Bike Score®
Walkability Snapshot
Understand how walkable, transit-friendly & bikeable this neighbourhood really is.
Scores are powered by Walk Score® and reflect access to daily essentials, transit and bike routes near this area.
🚶Walk Score®
🚊Transit Score
🚲Bike Score
Liveability scores for this neighbourhood
Powered by Walk Score®
Use these scores as a quick guide only. Check local transit, bike paths
and walk routes to plan your day-to-day life.
Google Maps
Explore the exact location, nearby amenities, and community vibe.
Listing Details
Last updated:
2026-10-22
Key facts
Price
$449,900
Ownership
Freehold
Property type
Single Family
Bedrooms
2
Bathrooms
2
Stories
2
Interior size
1100 - 1500 sqft
Year built / Age
100+ years
Parking options
Detached Garage, Garage
Total spaces
6
Interior & features
Cooling
Central air conditioning
Heating
Forced air
Heating fuel
Natural gas
Basement
N/A (Unfinished)
Appliances
Garage door opener remote(s), Dishwasher, Dryer, Garage door opener, Hood Fan, Stove, Water Heater, Washer, Window Coverings, Refrigerator
Fireplace
True
Exterior finish
Vinyl siding, Stone
Lot, amenities & extras
Lot size
109 x 77 FT
Water
Municipal water
Sewer
Sanitary sewer
Rooms
| Level | Type | Length | Width | Dimensions |
|---|---|---|---|---|
| Second Level | Den | 2.26 m | 4.02 m | 2.26 m x 4.02 m |
| Second Level | Bedroom 2 | 3.63 m | 3.99 m | 3.63 m x 3.99 m |
| Second Level | Primary Bedroom | 3.6 m | 3.99 m | 3.6 m x 3.99 m |
| Main Level | Living Room | 4.85 m | 3.78 m | 4.85 m x 3.78 m |
| Main Level | Dining Room | 4.85 m | 3.35 m | 4.85 m x 3.35 m |
| Main Level | Kitchen | 4.66 m | 7.1 m | 4.66 m x 7.1 m |
| Main Level | Laundry Room | 1.25 m | 1.89 m | 1.25 m x 1.89 m |
| Main Level | Bathroom | 1.89 m | 0.4 m | 1.89 m x 0.4 m |
Mortgage Calculator
$500,000
$100,000
$5,000,000
Adjust the total amount you plan to borrow.
5%
1%
15%
25 years
10 years
40 years
Monthly Payment
$0
This is an approximate monthly payment based on your inputs.
Total Interest Paid
$0
Add this listing to your favourite
Shortlist it to compare later & get quick access from your account.

Comparables
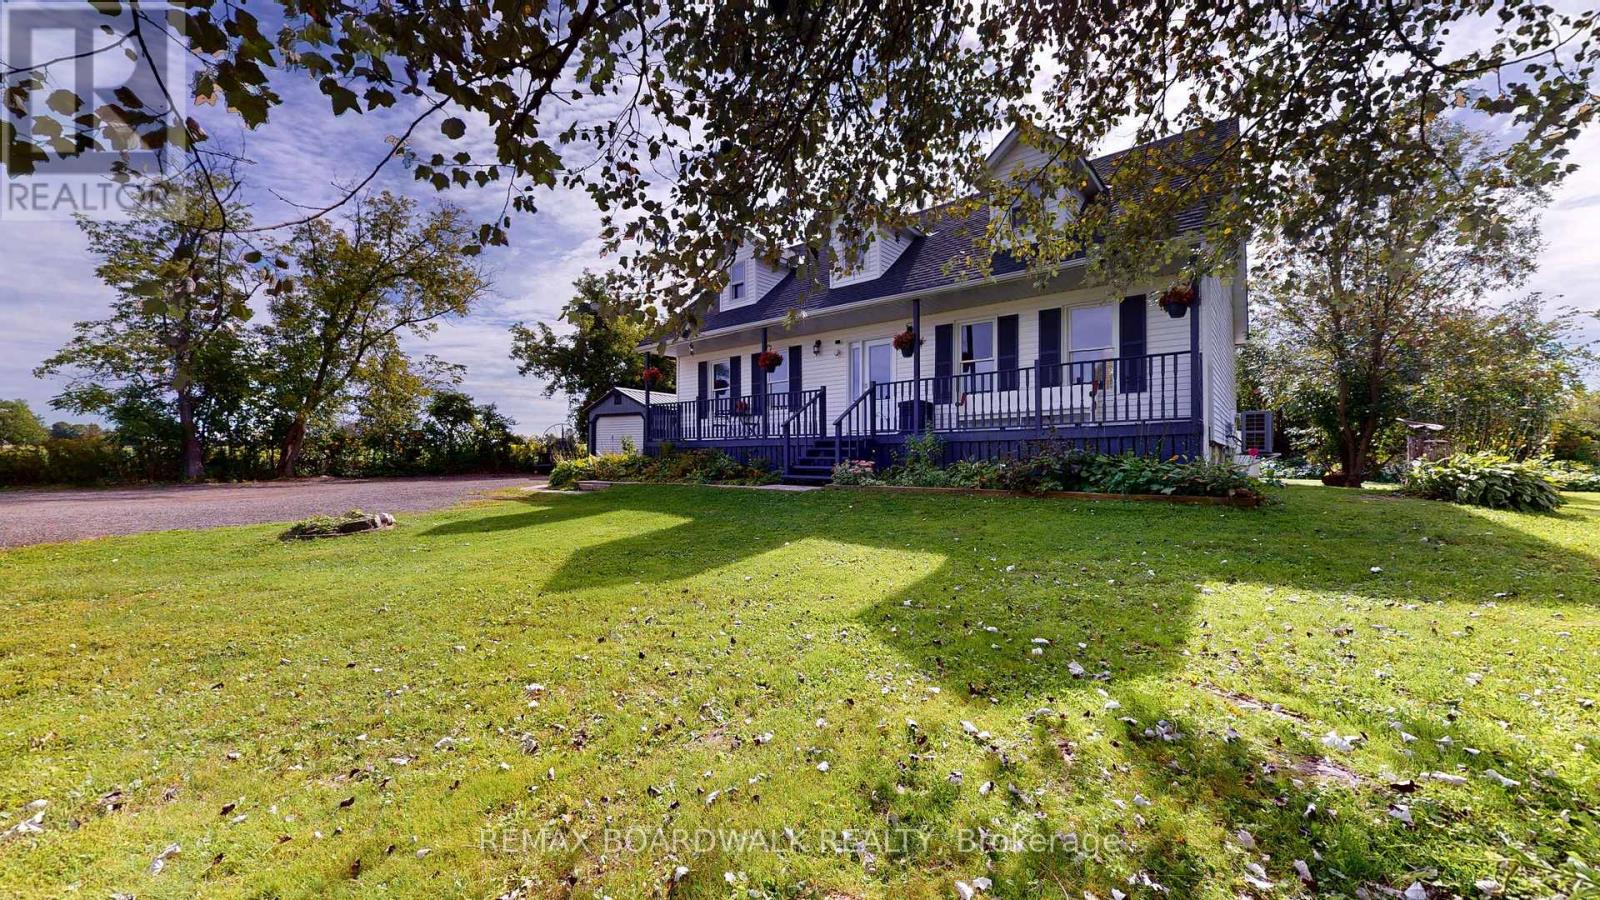
For sale
822 - Front of Yonge Twp
$449,900
94 Quabbin Road, Front Of Yonge, Ontario
House in 822 - Front of Yonge Twp
3
Beds
Beds
2
Baths
Baths
1500 - 2000 sqft
Sq Ft
Sq Ft
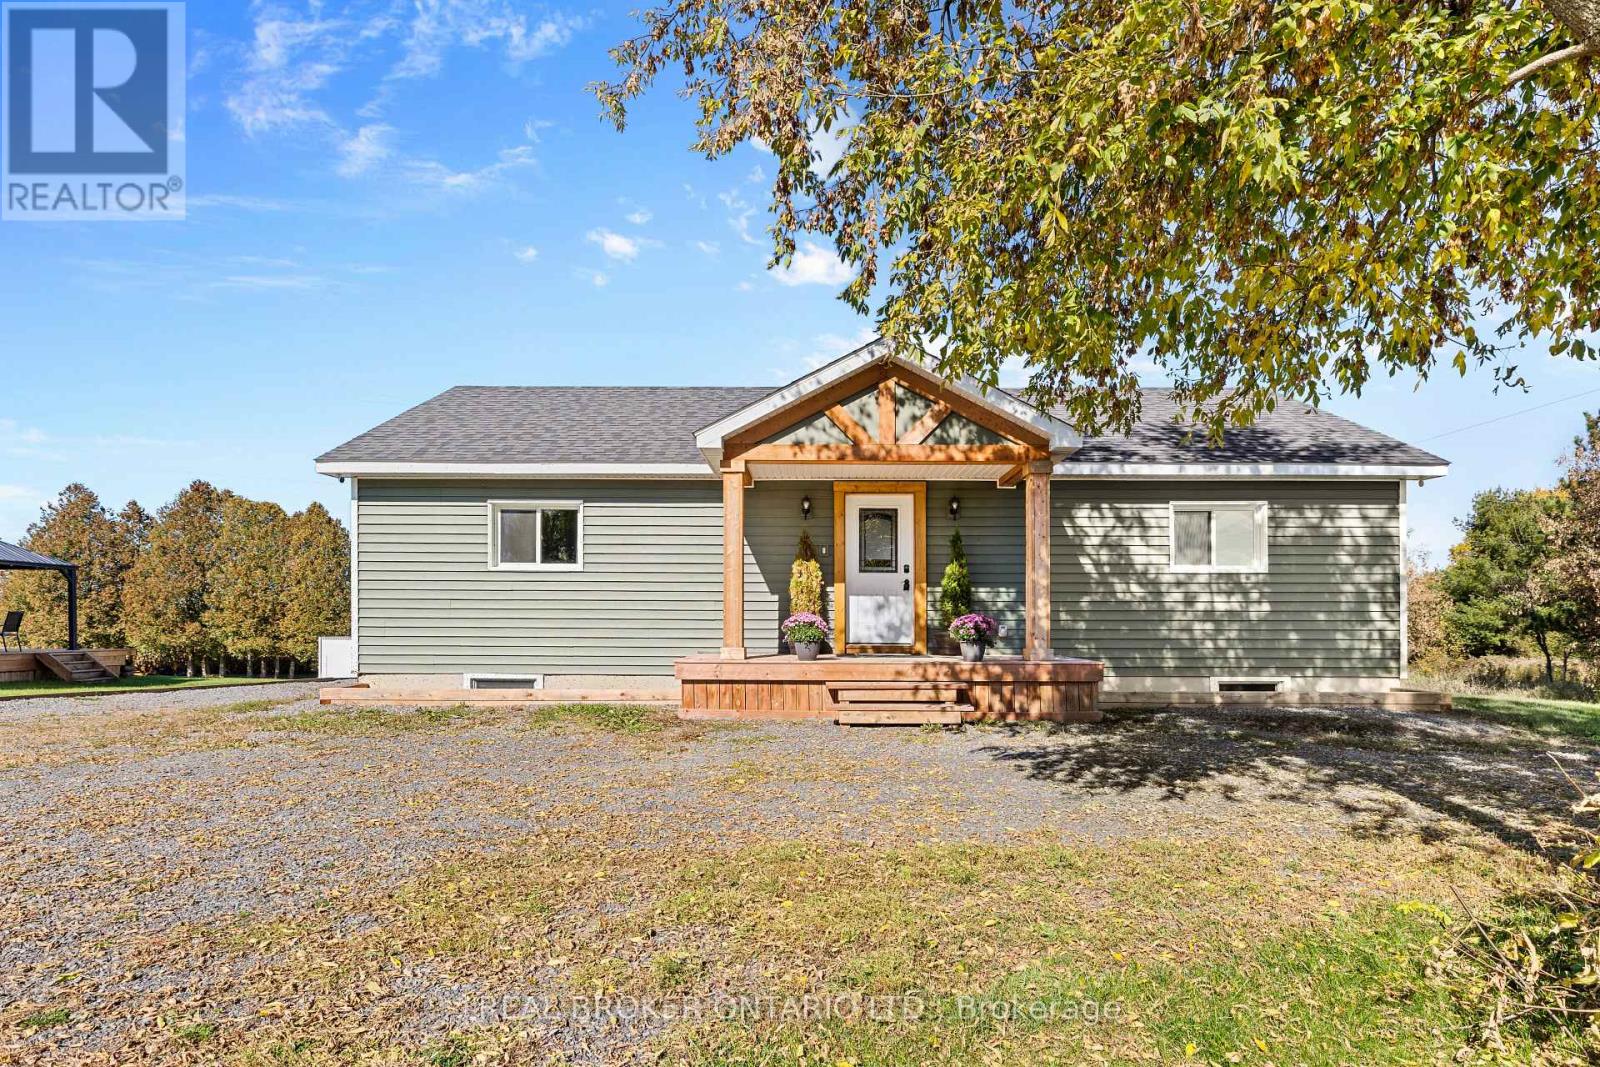
For sale
807 - Edwardsburgh/Cardinal Twp
$450,000
1300 Brouseville Road, Edwardsburgh/cardinal, Ontario
House in 807 - Edwardsburgh/Cardinal Twp
4
Beds
Beds
1
Baths
Baths
1100 - 1500 sqft
Sq Ft
Sq Ft
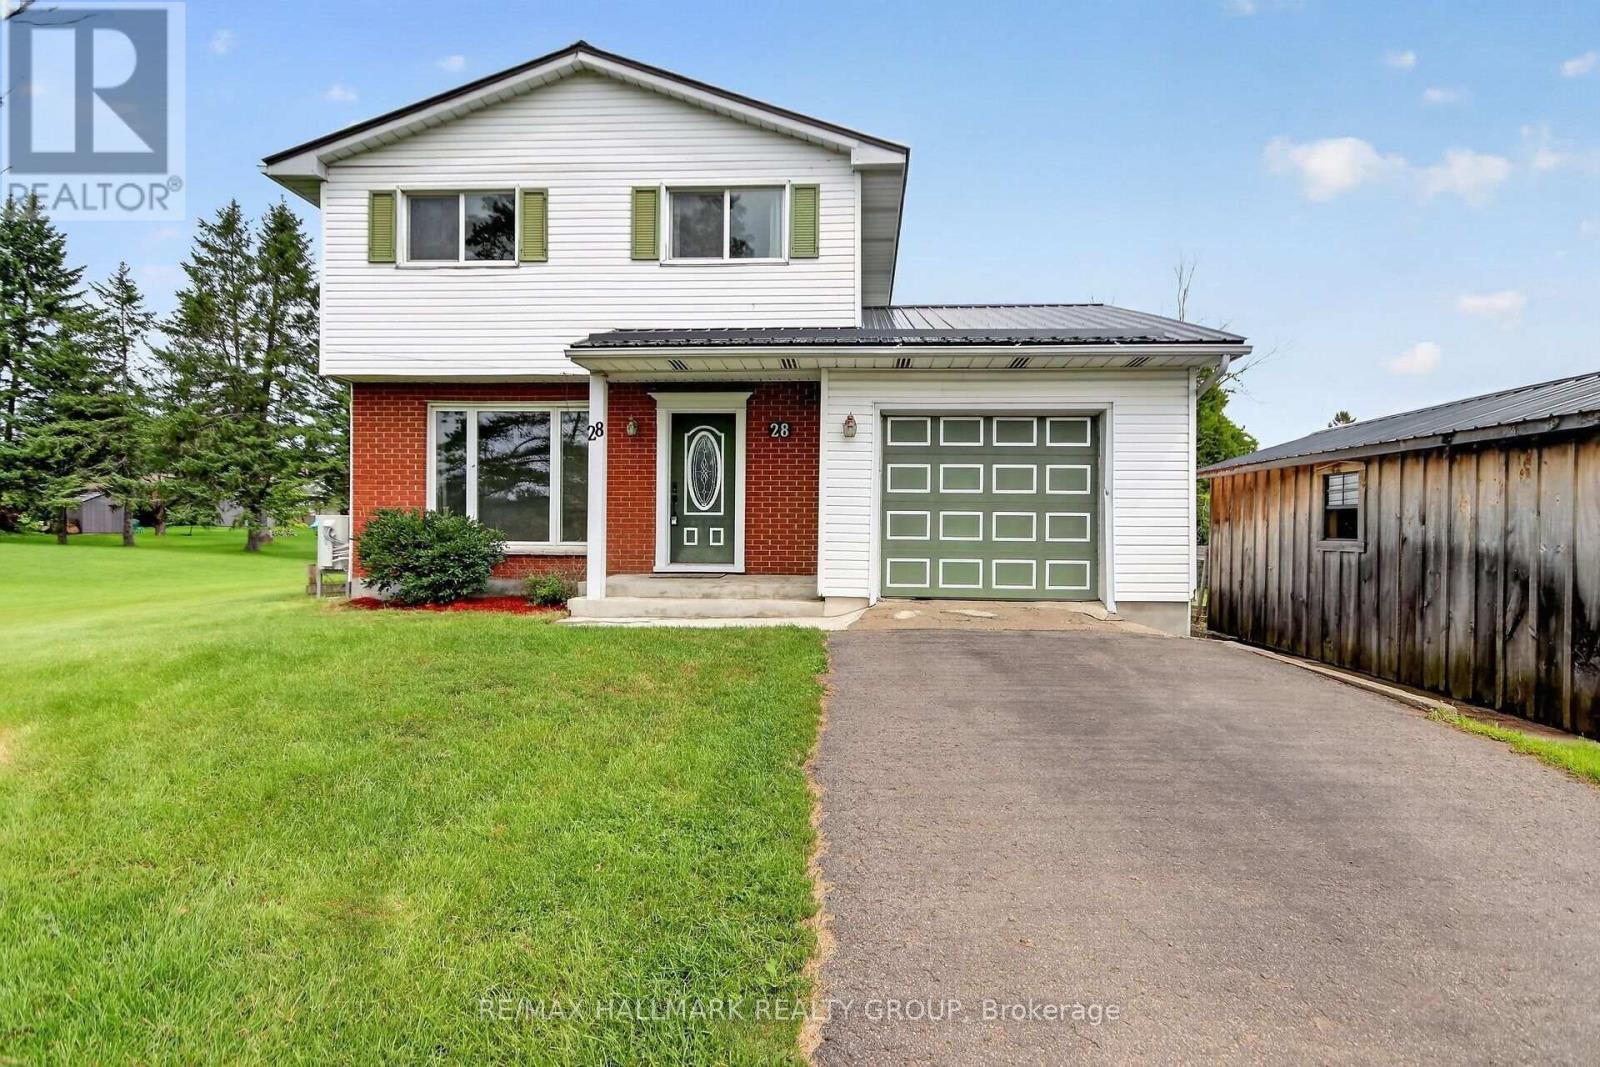
For sale
807 - Edwardsburgh/Cardinal Twp
$447,900
28 Second Street, Edwardsburgh/cardinal, Ontario
House in 807 - Edwardsburgh/Cardinal Twp
3
Beds
Beds
2
Baths
Baths
1100 - 1500 sqft
Sq Ft
Sq Ft
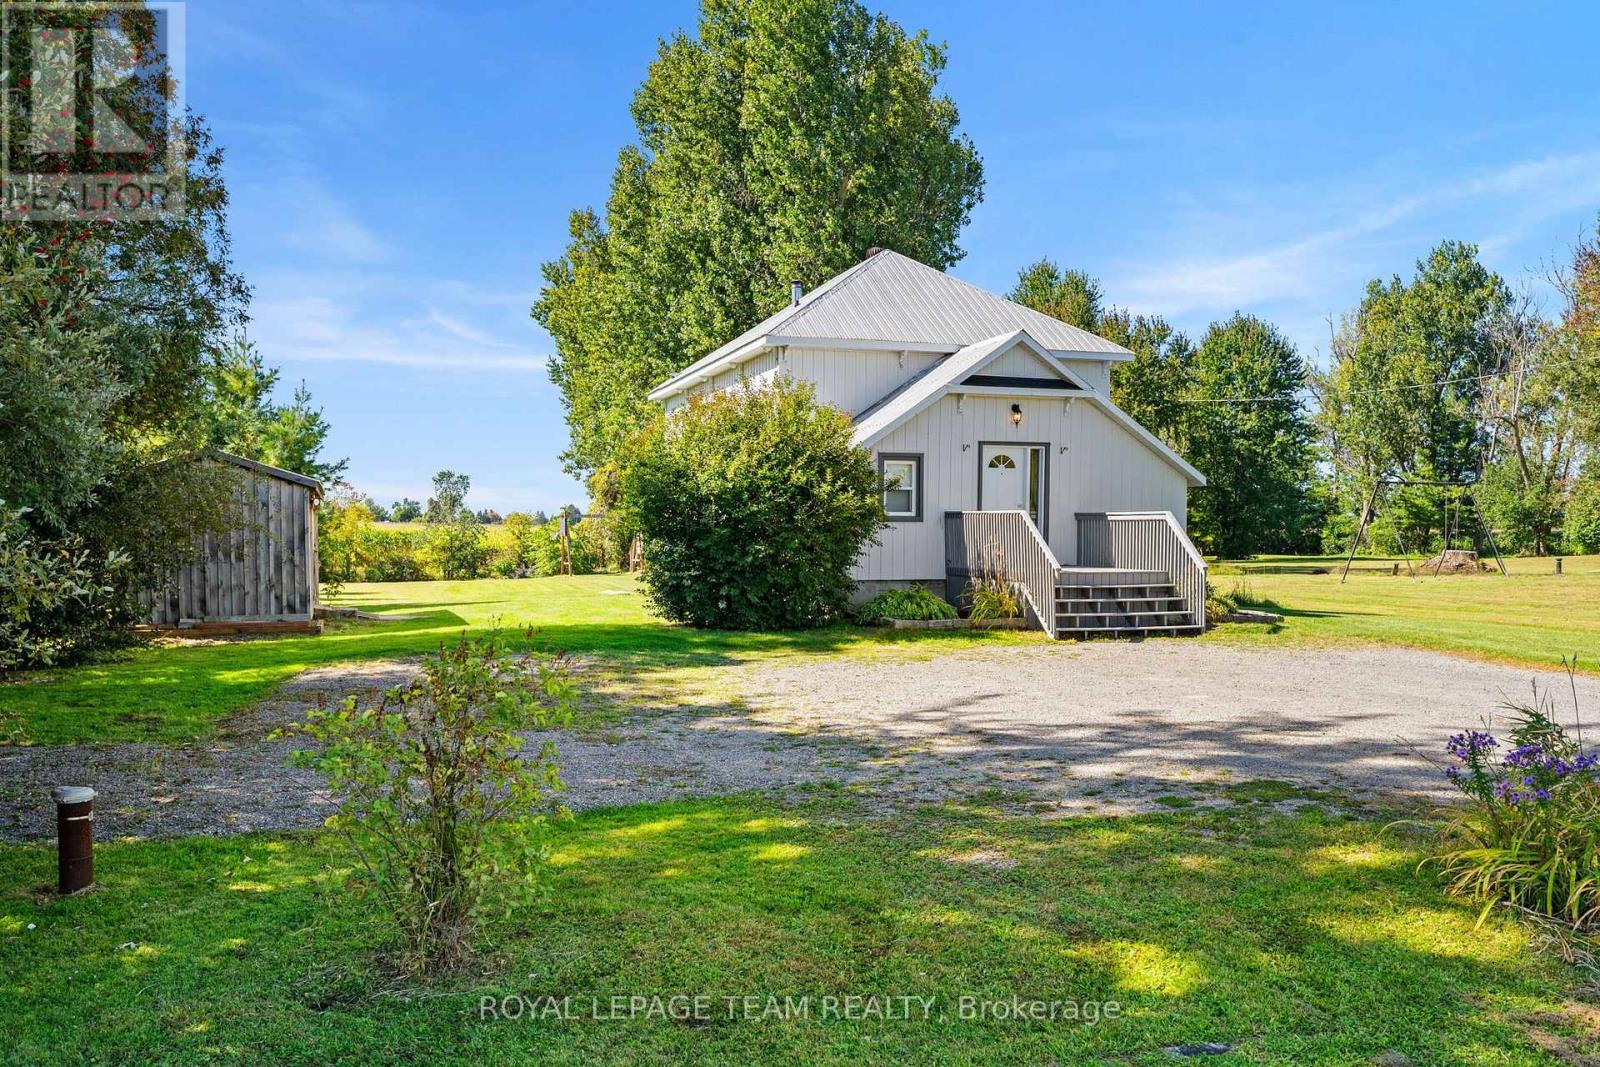
For sale
708 - North Dundas (Mountain) Twp
$459,900
2952 Lough Road, North Dundas, Ontario
House in 708 - North Dundas (Mountain) Twp
3
Beds
Beds
2
Baths
Baths
700 - 1100 sqft
Sq Ft
Sq Ft
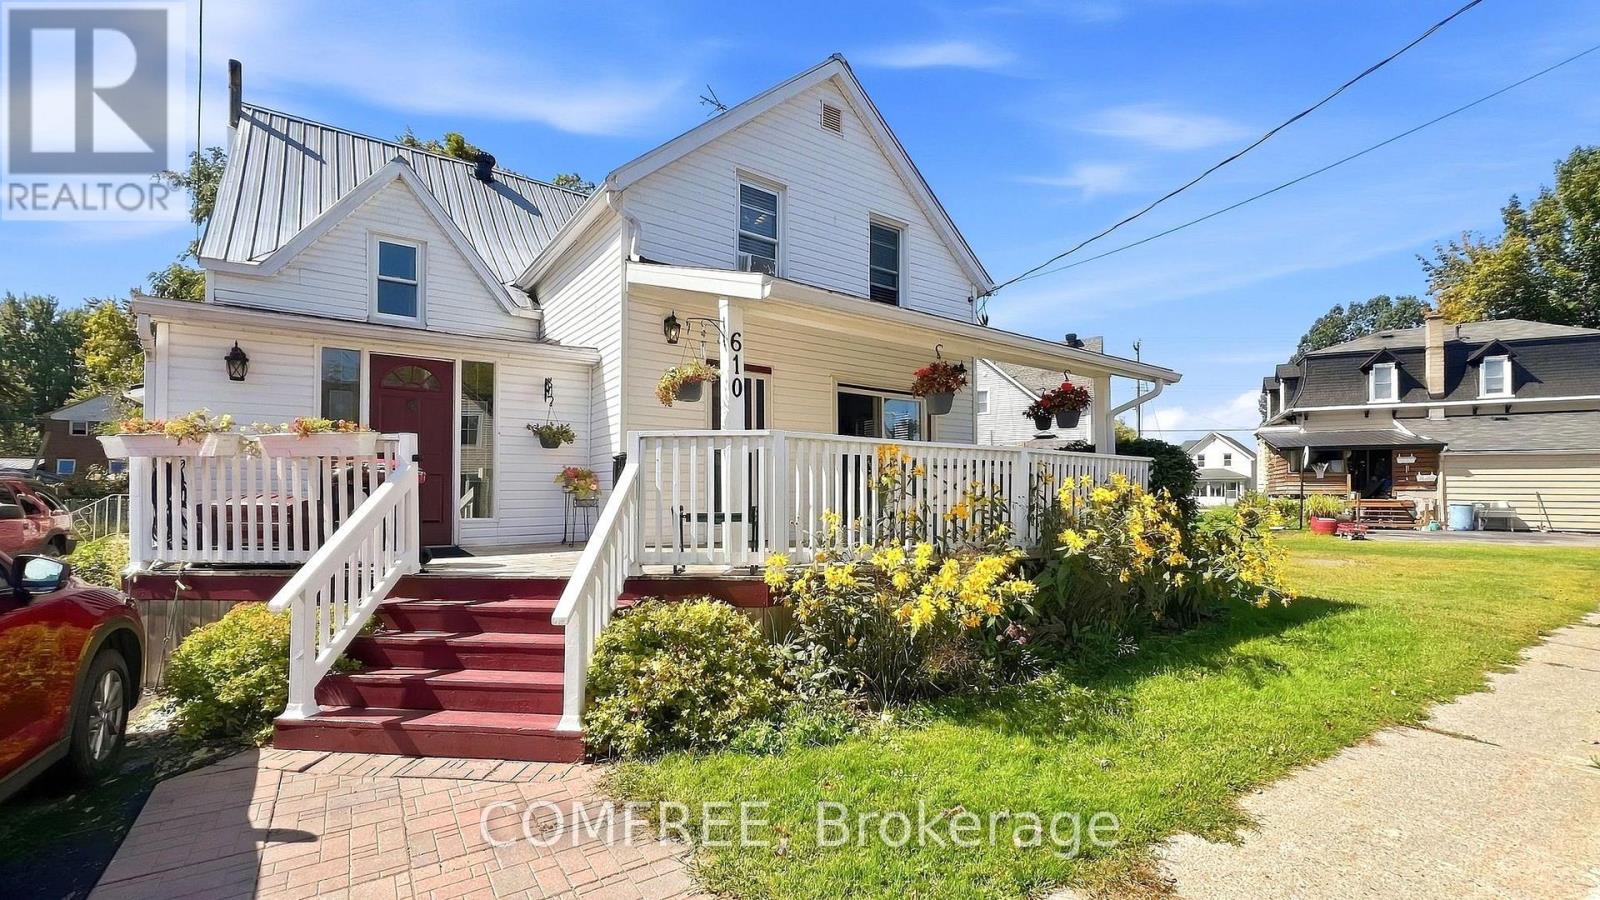
For sale
806 - Town of Cardinal
$439,000
610 East Street W, Edwardsburgh/cardinal, Ontario
House in 806 - Town of Cardinal
4
Beds
Beds
4
Baths
Baths
1100 - 1500 sqft
Sq Ft
Sq Ft
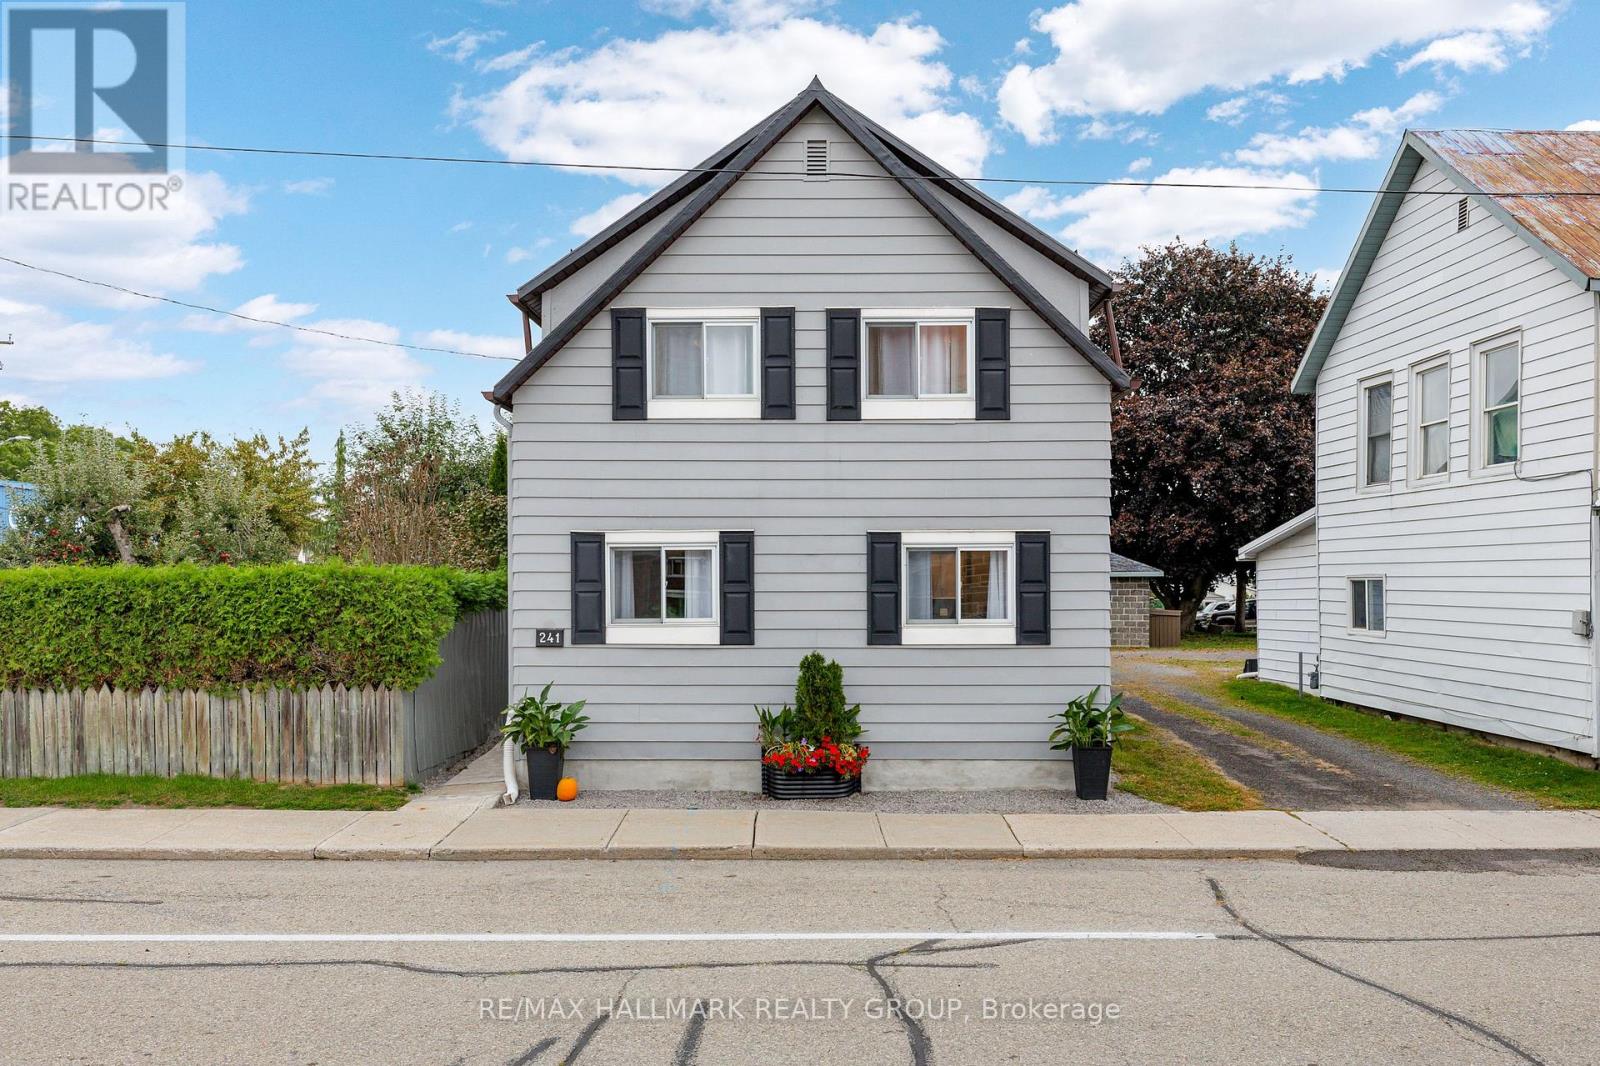
For sale
806 - Town of Cardinal
$469,000
241 Lewis Street E, Edwardsburgh/cardinal, Ontario
House in 806 - Town of Cardinal
4
Beds
Beds
3
Baths
Baths
1500 - 2000 sqft
Sq Ft
Sq Ft
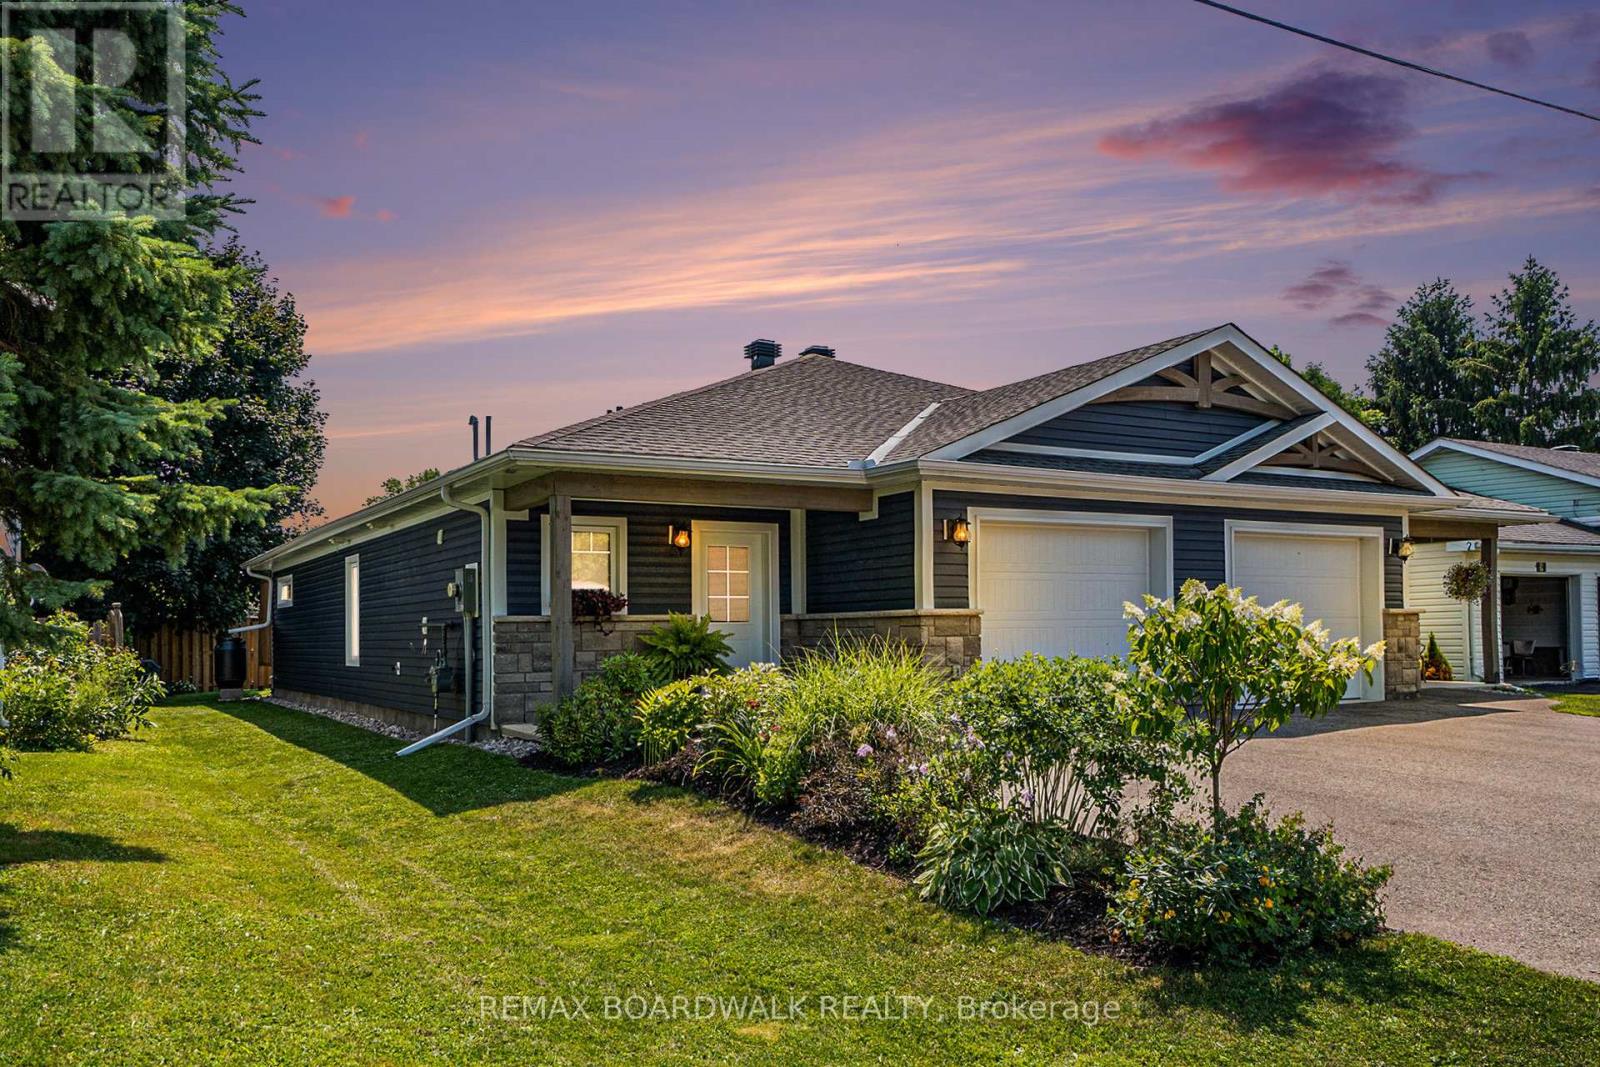
For sale
806 - Town of Cardinal
$429,900
7a Hoy Street, Edwardsburgh/cardinal, Ontario
House in 806 - Town of Cardinal
2
Beds
Beds
2
Baths
Baths
700 - 1100 sqft
Sq Ft
Sq Ft
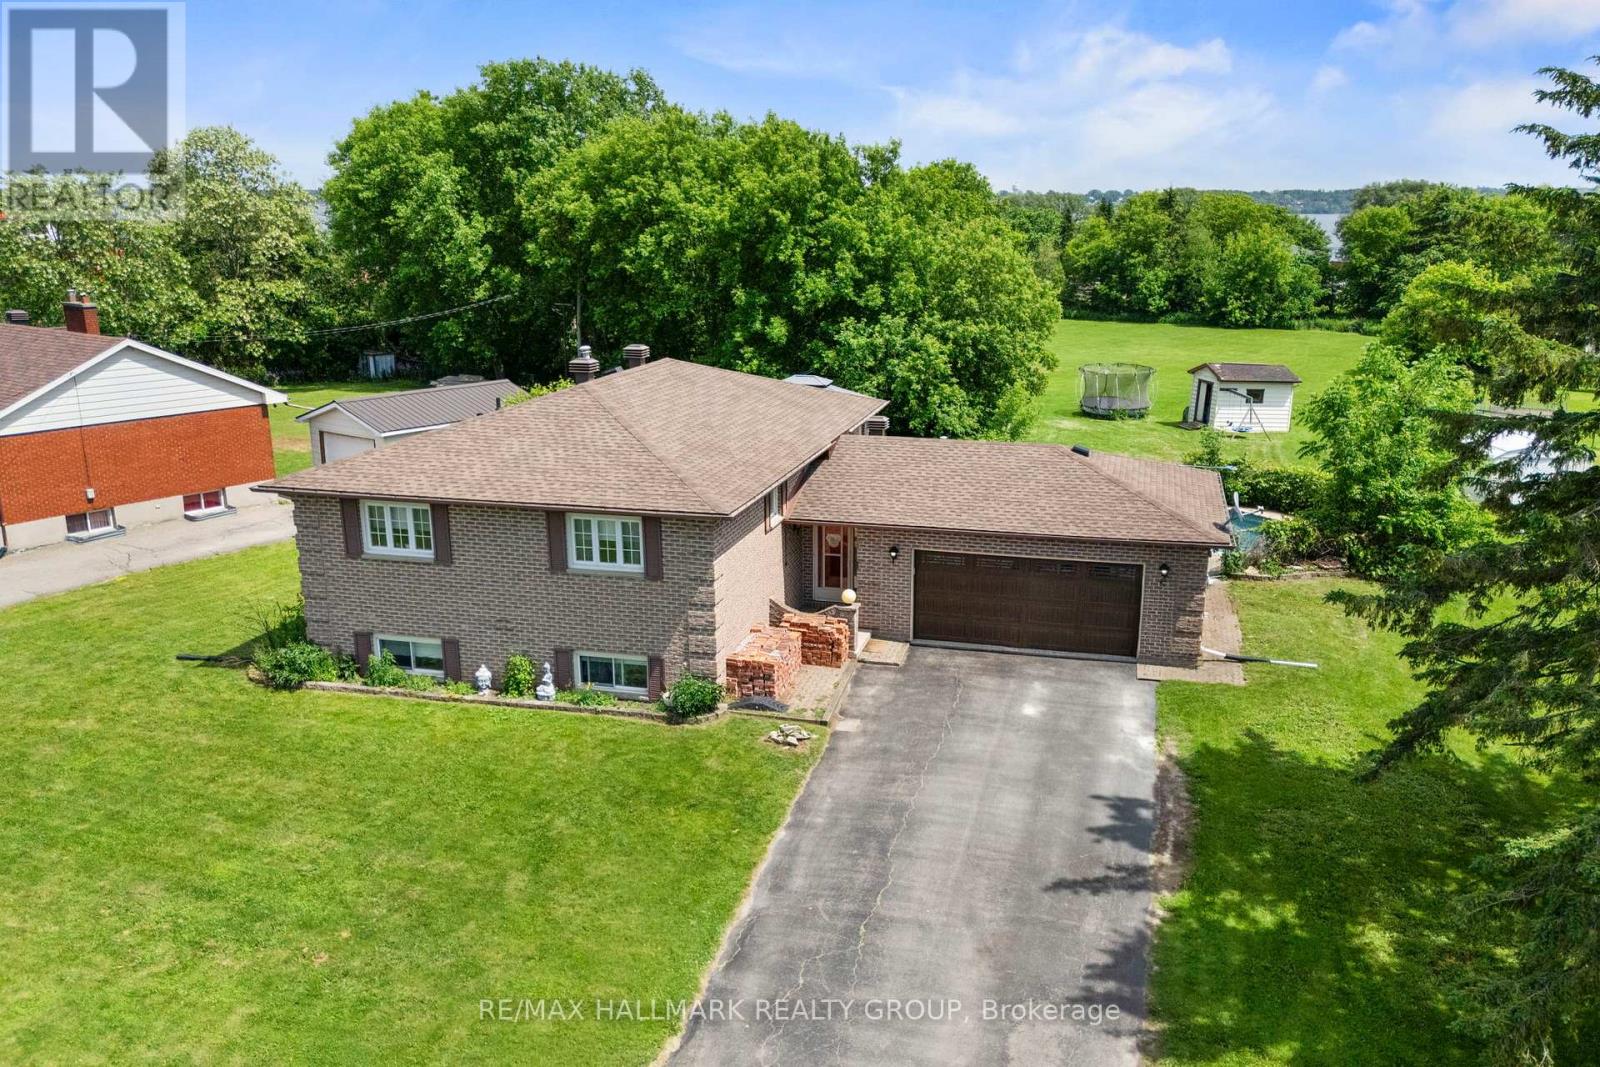
For sale
809 - Augusta Twp
$474,900
17 Sunnymede Avenue, Augusta, Ontario
House in 809 - Augusta Twp
5
Beds
Beds
2
Baths
Baths
1100 - 1500 sqft
Sq Ft
Sq Ft
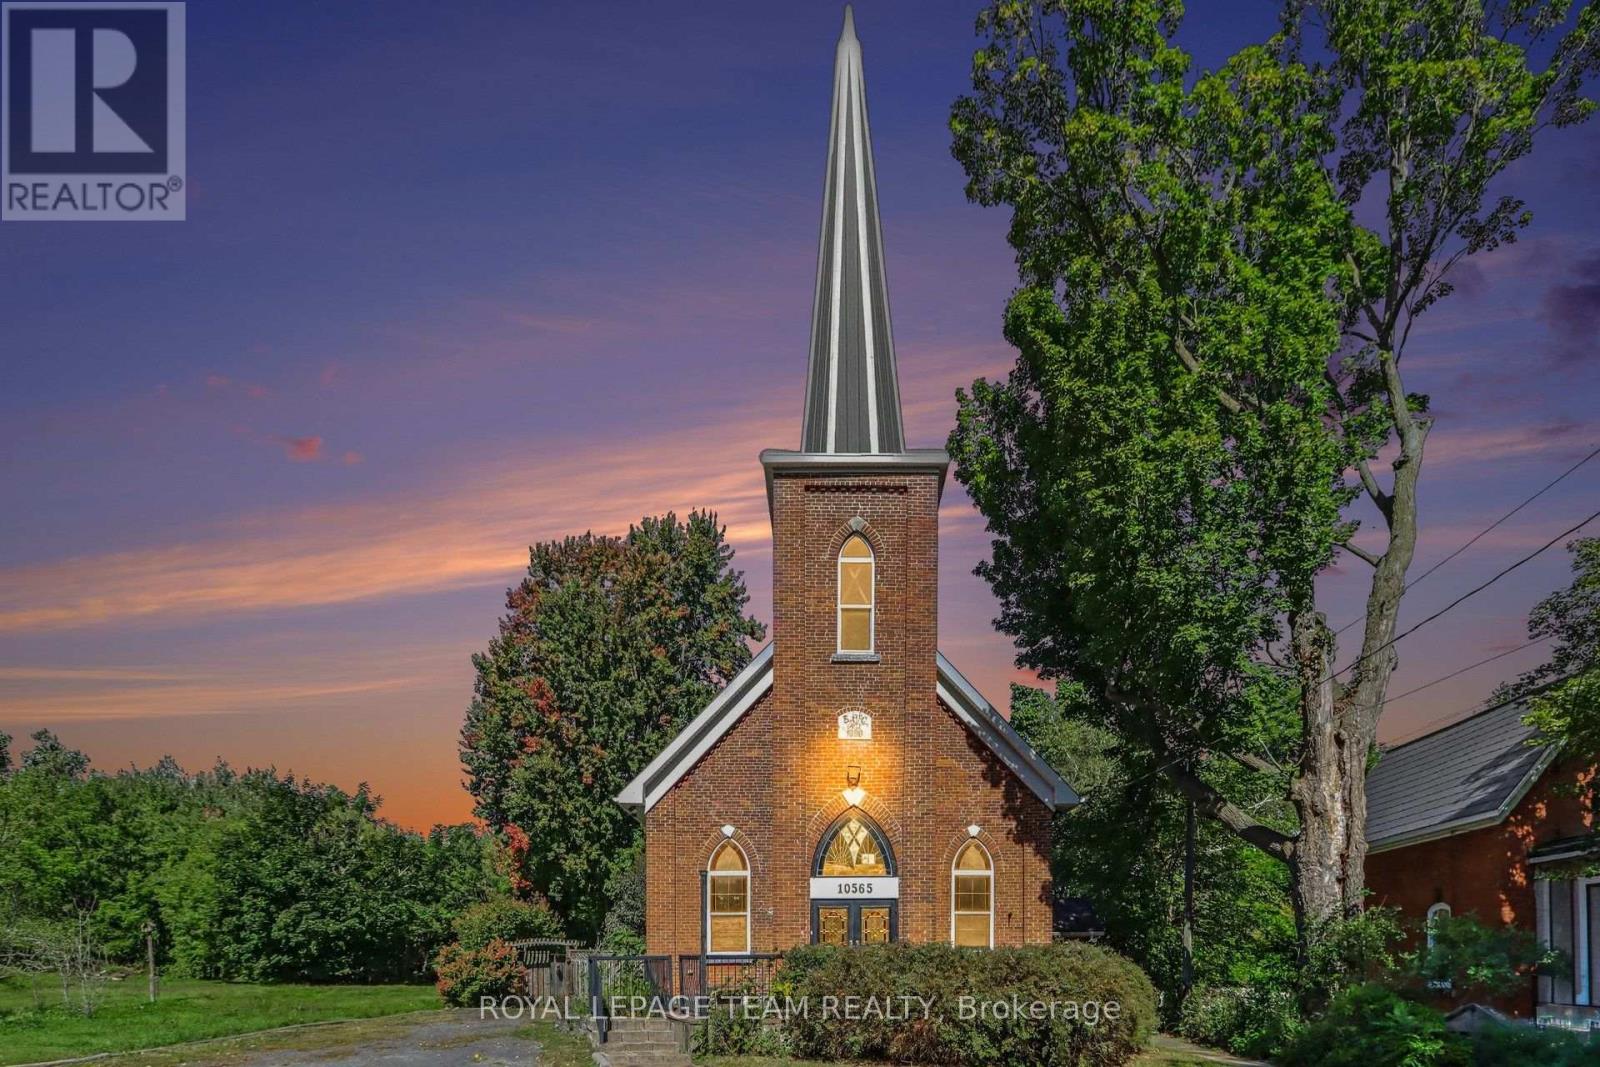
For sale
708 - North Dundas (Mountain) Twp
$474,900
10565 Main Street, North Dundas, Ontario
House in 708 - North Dundas (Mountain) Twp
1
Beds
Beds
1
Baths
Baths
2000 - 2500 sqft
Sq Ft
Sq Ft
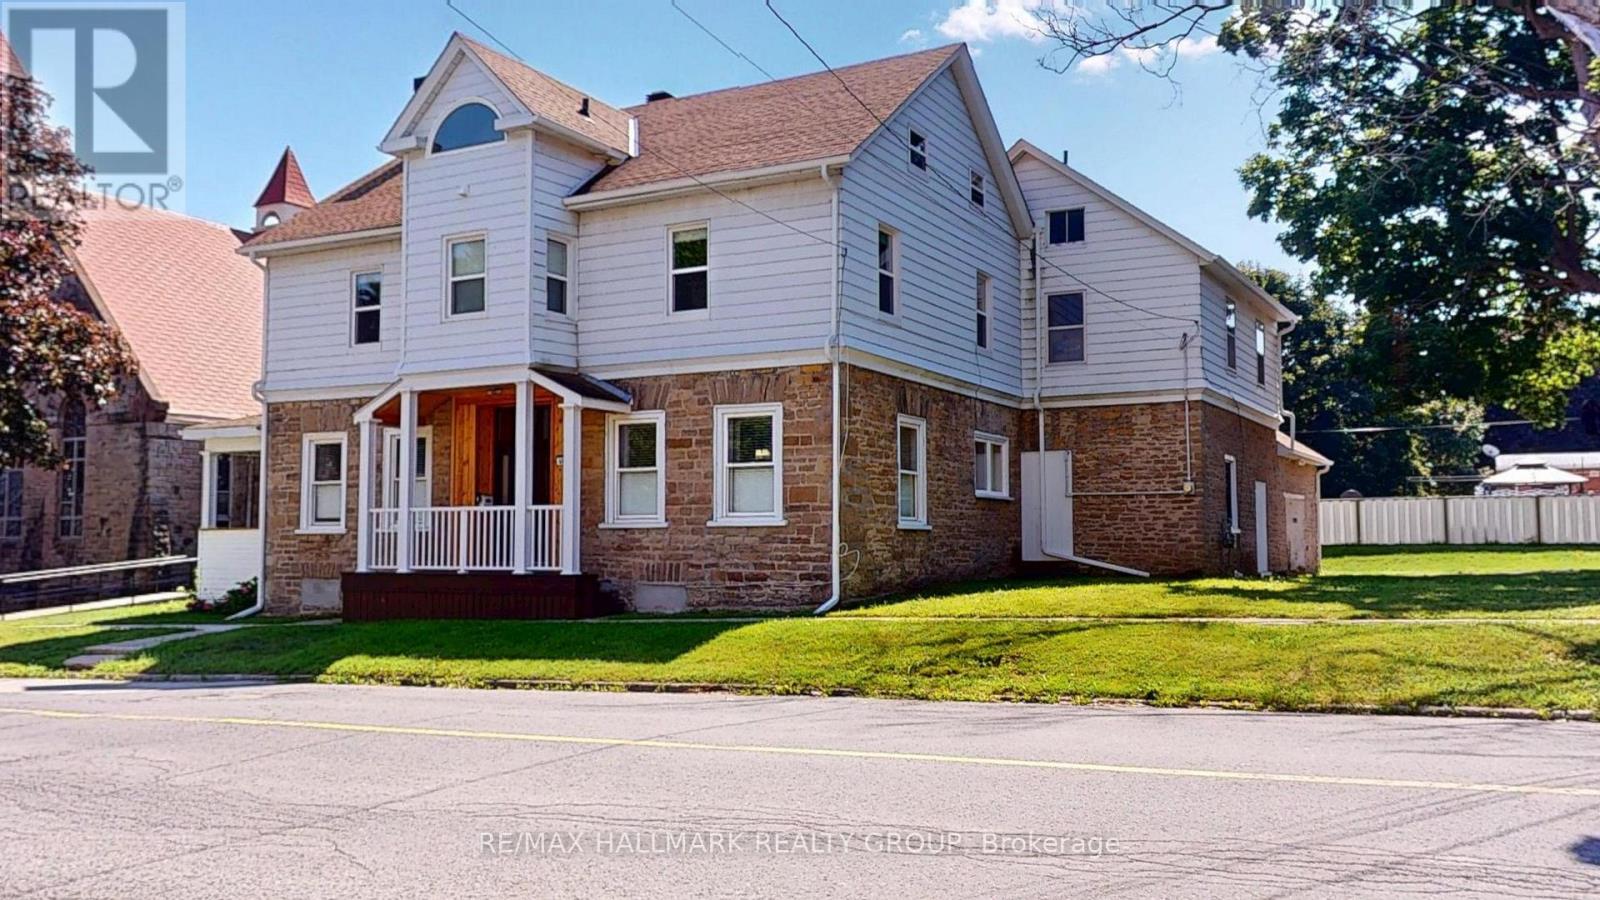
For sale
808 - Prescott
$474,900
461 Centre Street N, Prescott, Ontario
House in 808 - Prescott
5
Beds
Beds
2
Baths
Baths
3000 - 3500 sqft
Sq Ft
Sq Ft
Ready to a home?
Contact a REALTOR® today!
