

241 Lewis Street E
Edwardsburgh/cardinal,
Ontario
K0E1E0
241 Lewis Street E
Edwardsburgh/cardinal,
Ontario
K0E1E0
Add this listing to your favourite
Shortlist it to compare later & get quick access from your account.


$469,000
Property overview
Building Type
House
Property Type
Single Family
Bedrooms
4
Bathrooms
3
Year Built
Neighbourhood
806 - Town of Cardinal
Status
For sale
Highlights
806 - Town of Cardinal
House
For sale
Listing description
Discover this Single Family
241 Lewis Street E,
Edwardsburgh/cardinal
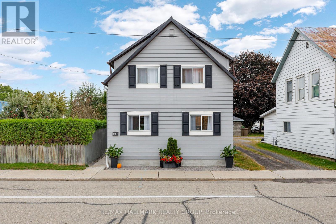
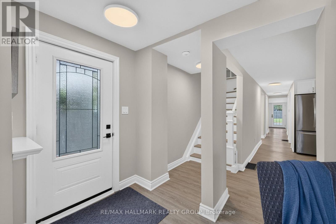
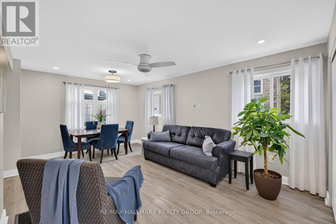
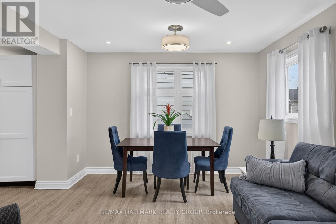
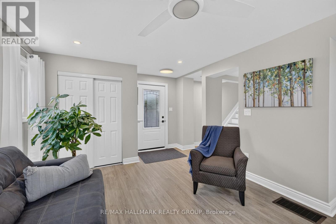
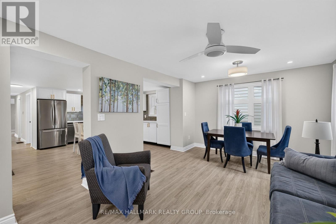
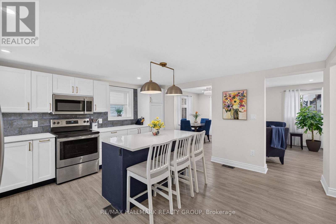
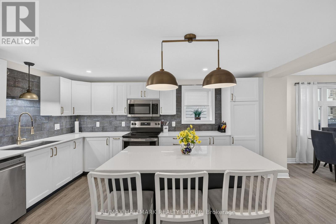
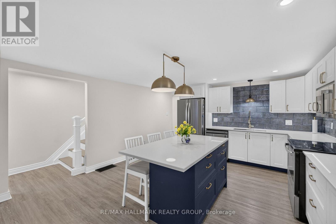
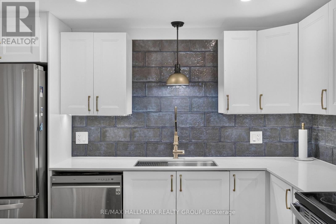
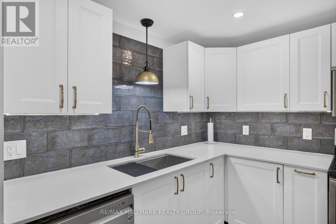
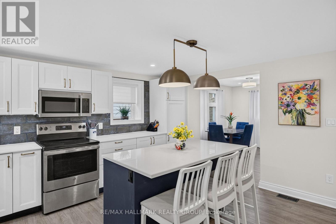
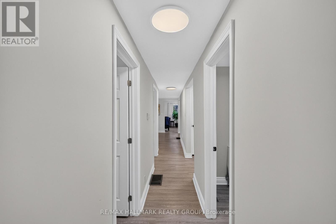
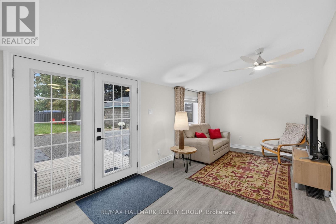
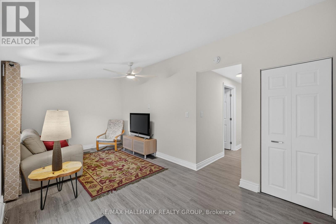
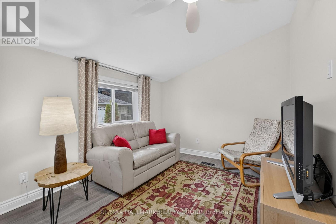
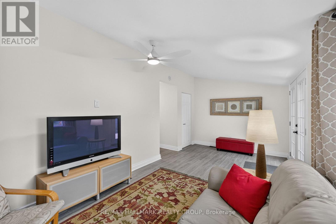
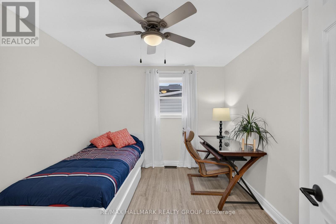
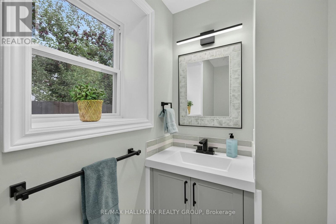
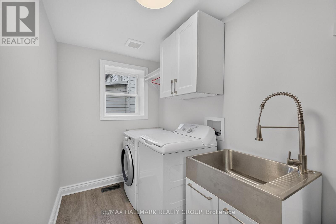
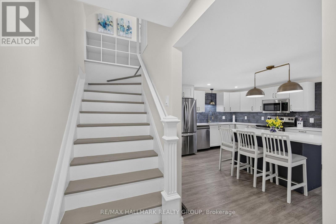
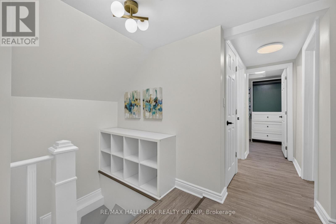
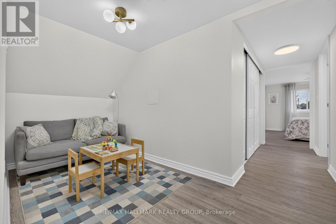
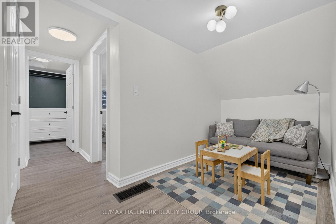
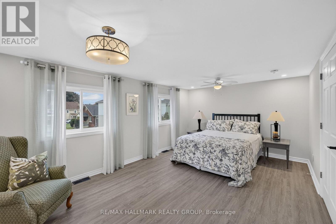
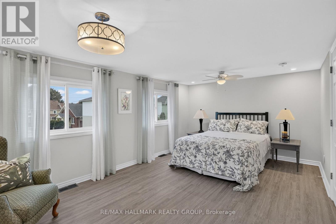
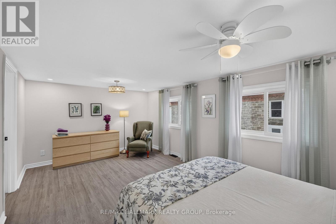
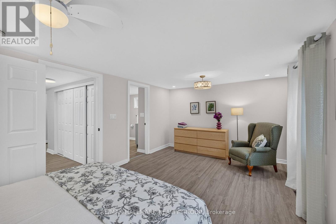
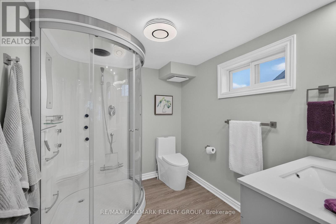
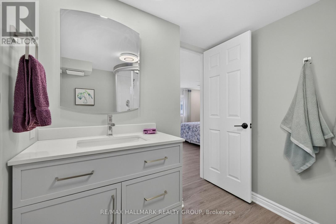
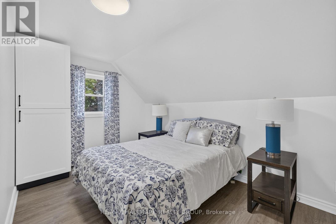
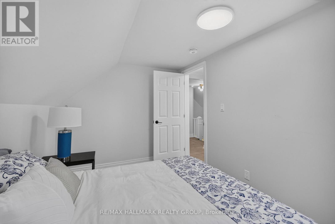
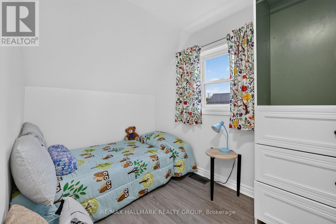
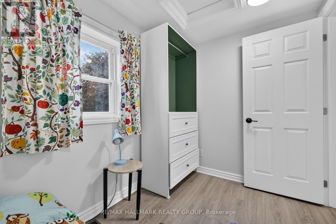
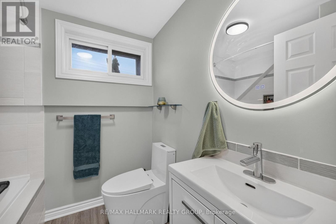
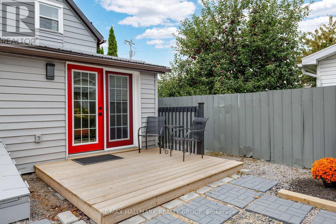
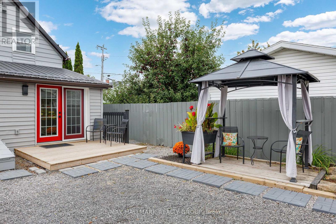
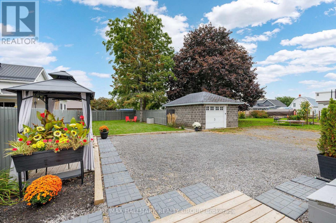
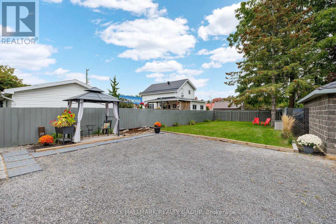
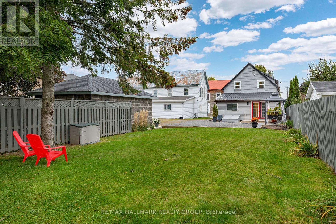
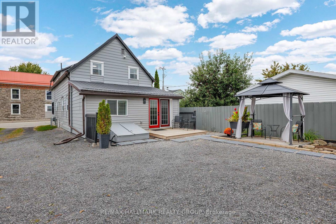
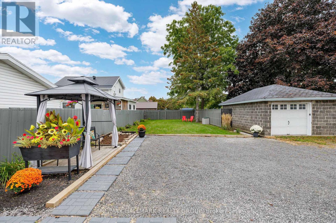
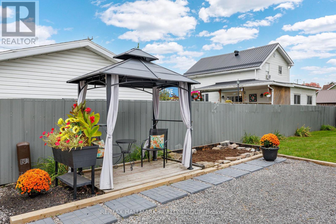
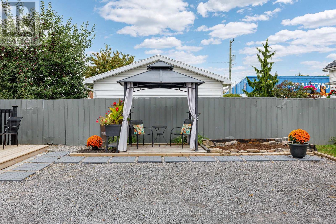
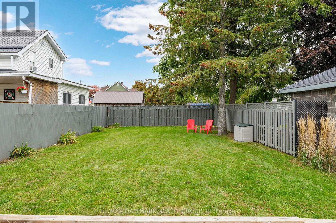
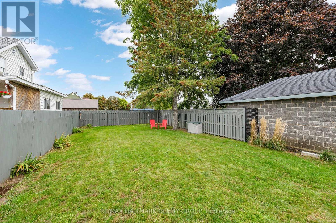
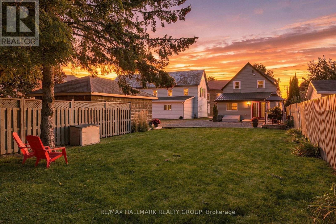
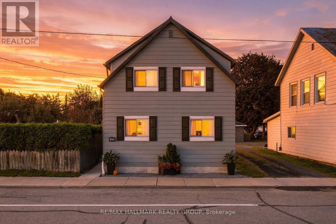
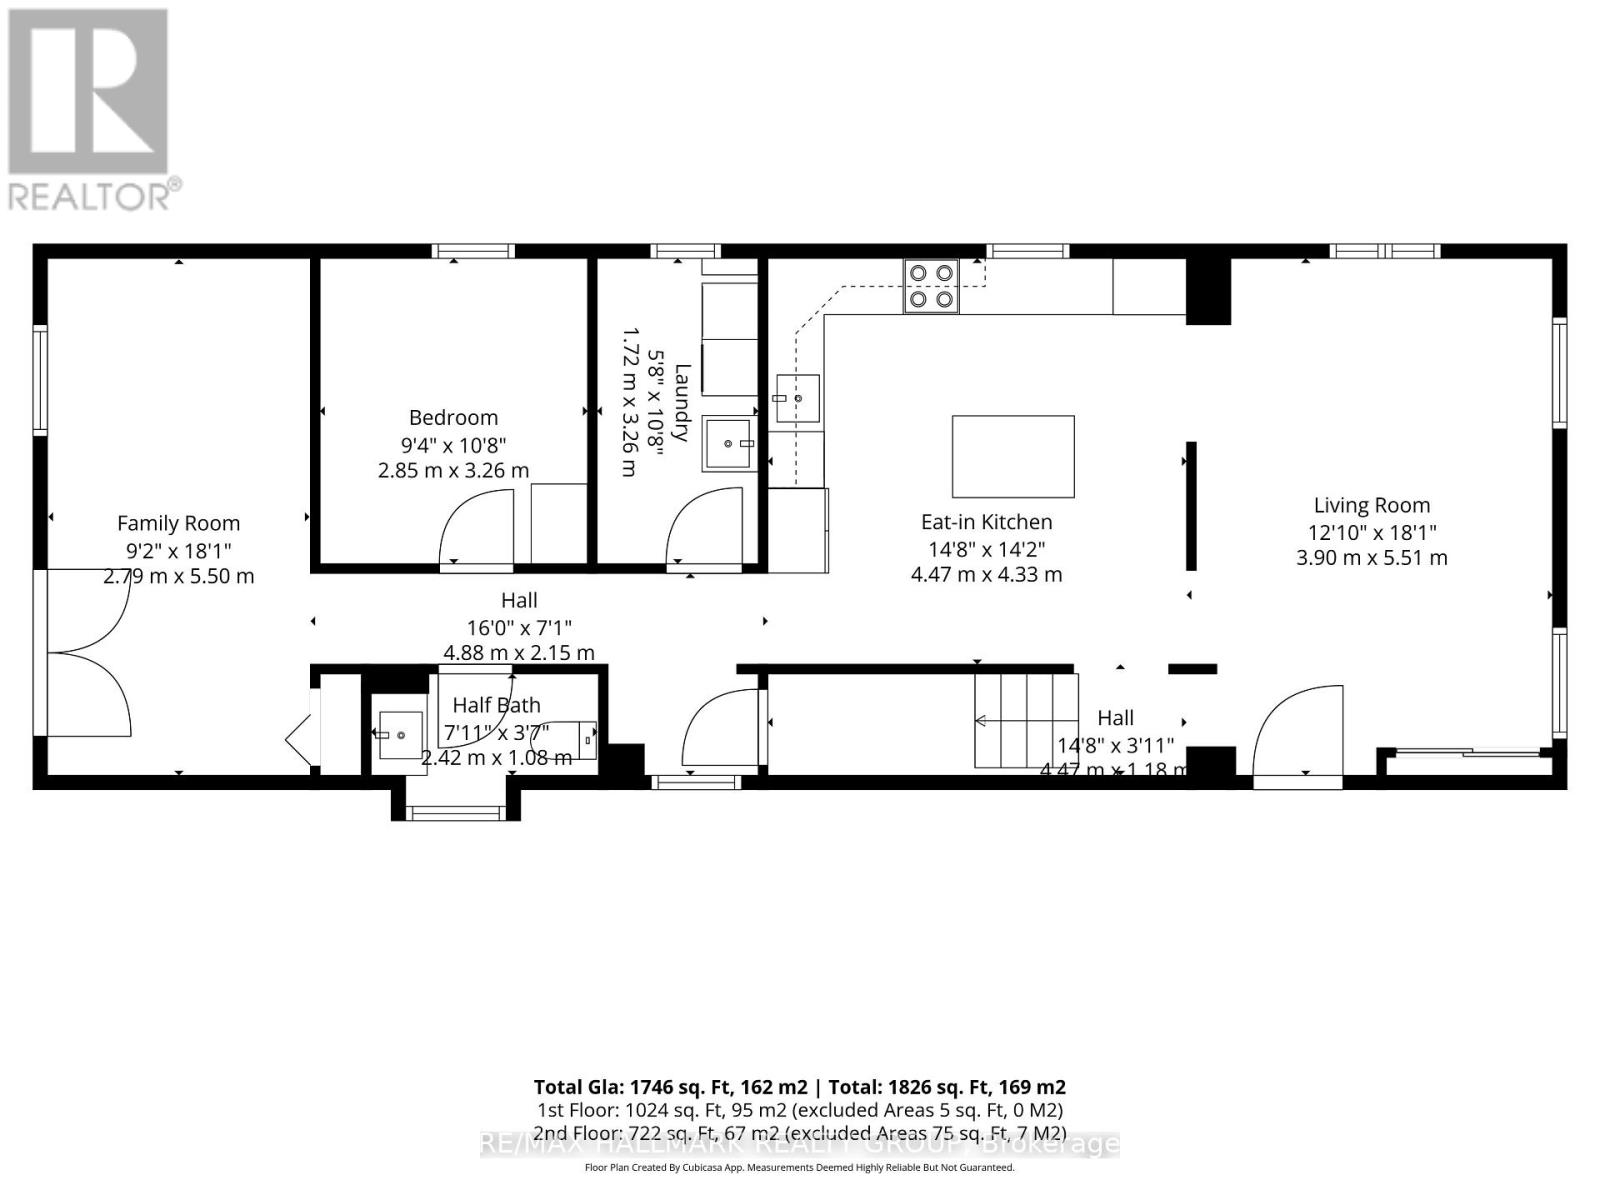
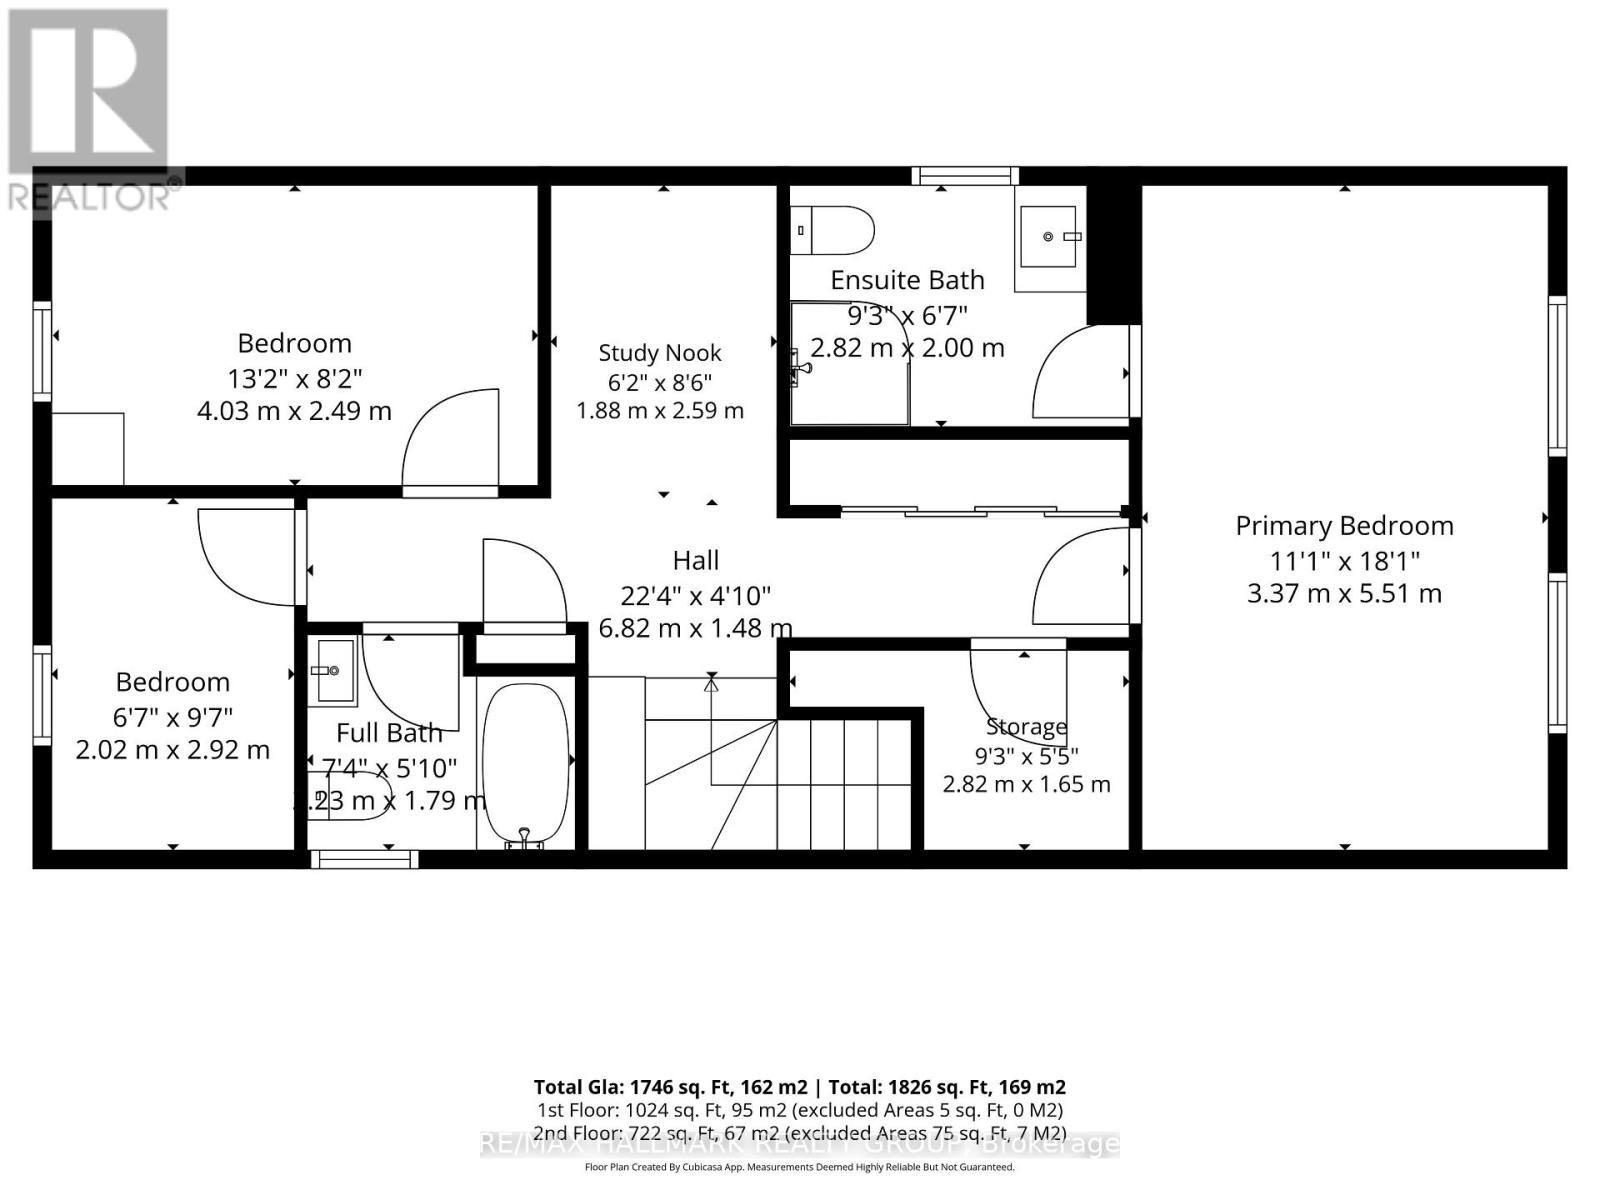
Completely transformed from the studs, this extensively renovated 4-bedroom, 3-bathroom Cardinal home offers the feel of a brand-new home with the convenience of an established neighbourhood. Thoughtfully redesigned throughout, the home features modern finishes, updated systems, and a functional layout perfect for families, entertaining, or working from home. The bright main level features an open-concept kitchen, living, and dining area, with a beautiful new kitchen offering quartz countertops and stainless-steel appliances. A second family room with French doors provides direct access to the backyard and adds valuable living space. This level also includes a bedroom, 2-piece bathroom, and convenient laundry area with sink. Upstairs, you'll find three additional bedrooms, a full family bathroom, a study nook, and a spacious primary bedroom complete with its own ensuite. Extensive updates include new doors and windows, R20/R30 wall insulation, R50 attic insulation, new plumbing, 200-amp electrical service, central air conditioning, a new furnace and ductwork, new hot water heater, LVP flooring, lighting, and finishes throughout. The home was lifted in 2023, with a new partial foundation and cement floor poured. The metal roof has been maintained in good condition. Outside, the generous backyard offers parking for three vehicles, a large grassy area, and plenty of room to relax, play, or entertain. The yard is partially fenced and provides a great setting for enjoying warm summer evenings. Ideally located within easy walking distance of scenic river trails, Benson Memorial Park, and the Cardinal Legion, this home combines extensive renovations with a convenient community setting. Four bedrooms. Three bathrooms. Three living spaces. Extensive updates. Move-in ready and ready to be enjoyed. Book your showing today! (id:64373)
Upcoming viewings
44.7868457
-75.3789753
241 Lewis Street E, Edwardsburgh/cardinal, Ontario, K0E1E0
Loading WalkScore data...
Walk Score®
Transit Score®
Bike Score®
Walkability Snapshot
Understand how walkable, transit-friendly & bikeable this neighbourhood really is.
Scores are powered by Walk Score® and reflect access to daily essentials, transit and bike routes near this area.
🚶Walk Score®
🚊Transit Score
🚲Bike Score
Liveability scores for this neighbourhood
Powered by Walk Score®
Use these scores as a quick guide only. Check local transit, bike paths
and walk routes to plan your day-to-day life.
Google Maps
Explore the exact location, nearby amenities, and community vibe.
Listing Details
Last updated:
2026-10-15
Key facts
Price
$469,000
Ownership
Freehold
Property type
Single Family
Bedrooms
4
Bathrooms
3
Stories
2
Interior size
1500 - 2000 sqft
Year built / Age
100+ years
Parking options
No Garage
Total spaces
3
Interior & features
Cooling
Central air conditioning
Heating
Forced air
Heating fuel
Natural gas
Basement
Crawl space (Unfinished)
Appliances
Water Heater, Dishwasher, Dryer, Stove, Washer, Refrigerator
Fireplace
False
Exterior finish
Aluminum siding
Key features
Carpet Free
Lot, amenities & extras
Lot size
33 x 150 FT|under 1/2 acre
Nearby amenities
Park, Place of Worship
Water
Municipal water
Sewer
Sanitary sewer
Rooms
| Level | Type | Length | Width | Dimensions |
|---|---|---|---|---|
| Second Level | Playroom | 1.88 m | 2.59 m | 1.88 m x 2.59 m |
| Second Level | Bathroom | 2.23 m | 1.79 m | 2.23 m x 1.79 m |
| Second Level | Bedroom 2 | 2.02 m | 2.92 m | 2.02 m x 2.92 m |
| Second Level | Bedroom 3 | 4.03 m | 2.49 m | 4.03 m x 2.49 m |
| Second Level | Primary Bedroom | 3.37 m | 5.51 m | 3.37 m x 5.51 m |
| Second Level | Bathroom | 2.82 m | 2 m | 2.82 m x 2 m |
| Second Level | Other | 2.82 m | 1.65 m | 2.82 m x 1.65 m |
| Main Level | Kitchen | 4.47 m | 4.33 m | 4.47 m x 4.33 m |
| Main Level | Living Room | 5.51 m | 3.9 m | 5.51 m x 3.9 m |
| Main Level | Laundry Room | 1.72 m | 3.26 m | 1.72 m x 3.26 m |
| Main Level | Bedroom | 2.85 m | 3.26 m | 2.85 m x 3.26 m |
| Main Level | Bathroom | 2.42 m | 1.08 m | 2.42 m x 1.08 m |
| Main Level | Family Room | 2.79 m | 5.5 m | 2.79 m x 5.5 m |
Mortgage Calculator
$500,000
$100,000
$5,000,000
Adjust the total amount you plan to borrow.
5%
1%
15%
25 years
10 years
40 years
Monthly Payment
$0
This is an approximate monthly payment based on your inputs.
Total Interest Paid
$0
Add this listing to your favourite
Shortlist it to compare later & get quick access from your account.

Comparables
For sale
708 - North Dundas (Mountain) Twp
$474,900
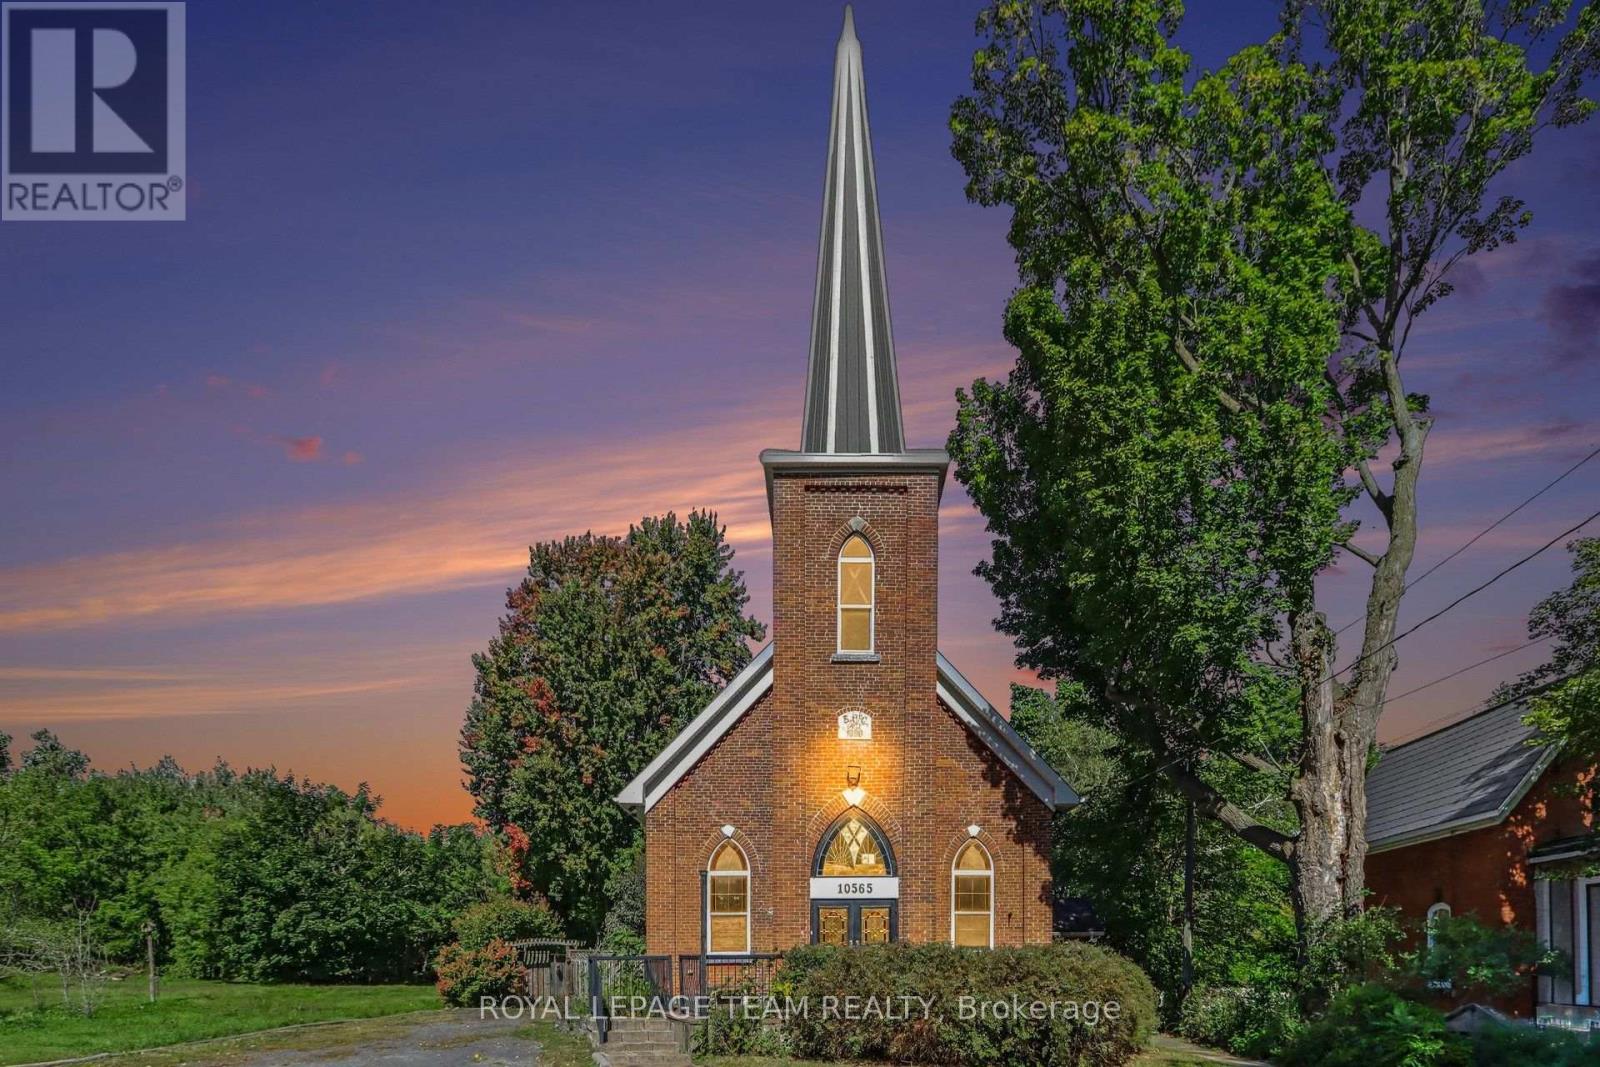
10565 Main Street, North Dundas, Ontario
House in 708 - North Dundas (Mountain) Twp
1
Beds
Beds
1
Baths
Baths
2000 - 2500 sqft
Sq Ft
Sq Ft
For sale
809 - Augusta Twp
$474,900
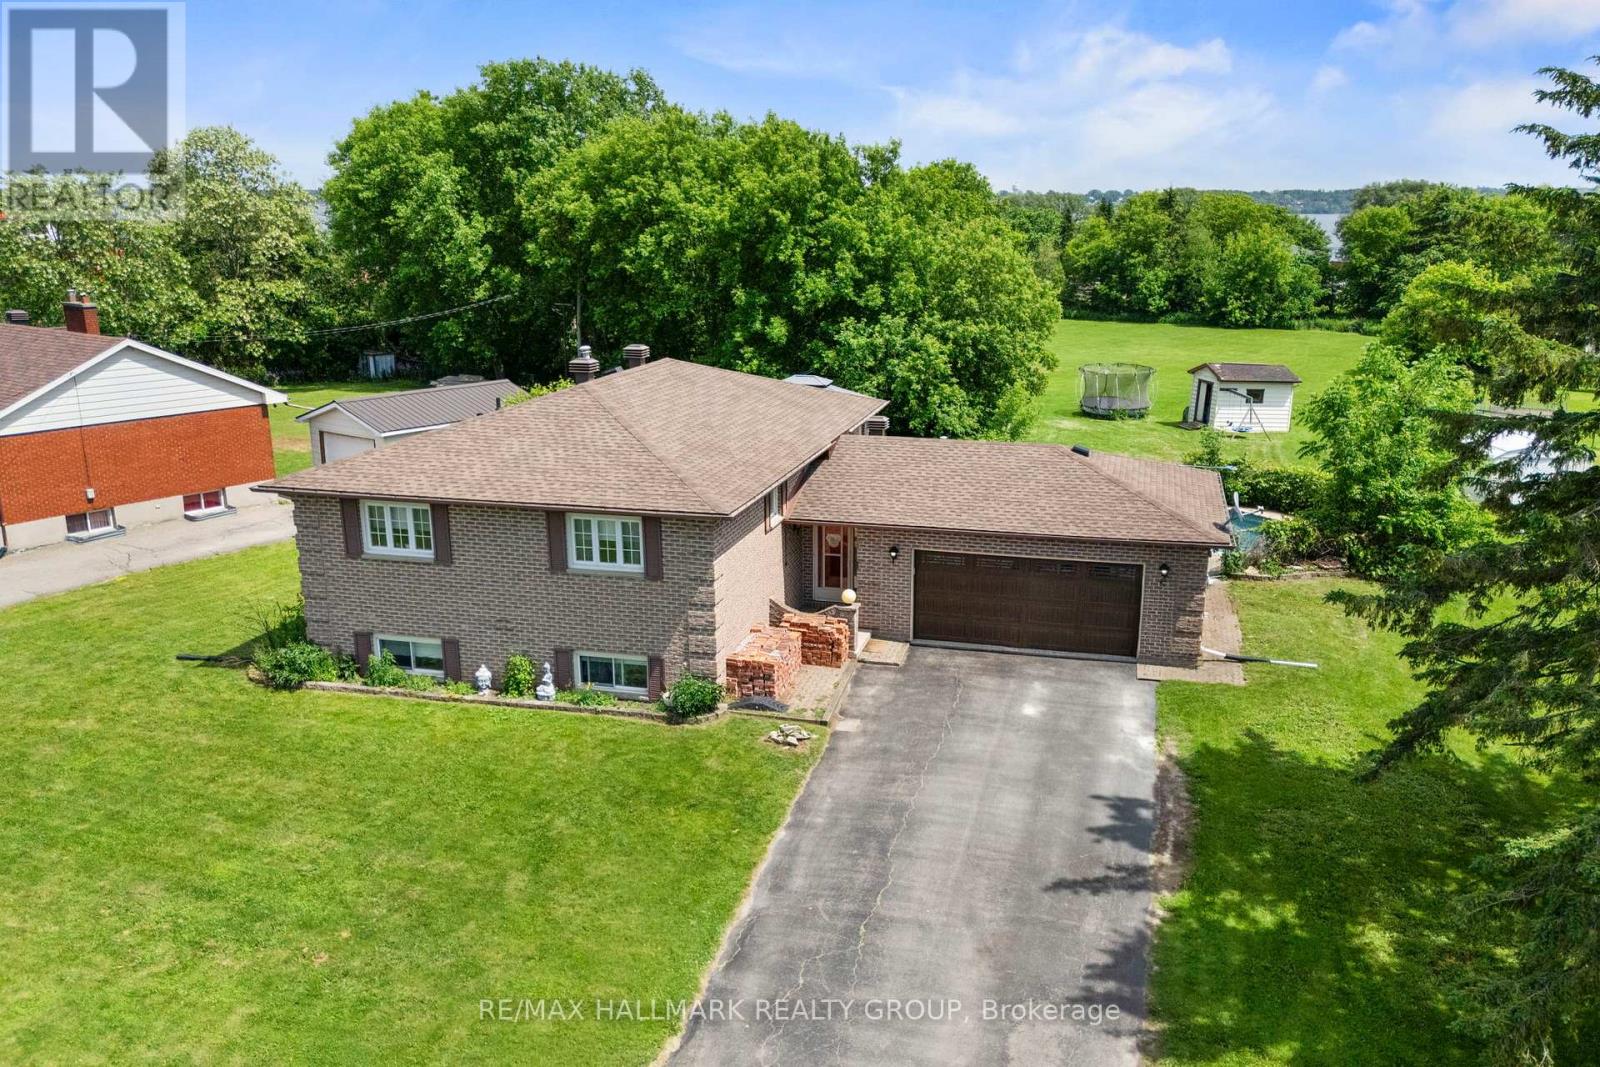
17 Sunnymede Avenue, Augusta, Ontario
House in 809 - Augusta Twp
5
Beds
Beds
2
Baths
Baths
1100 - 1500 sqft
Sq Ft
Sq Ft
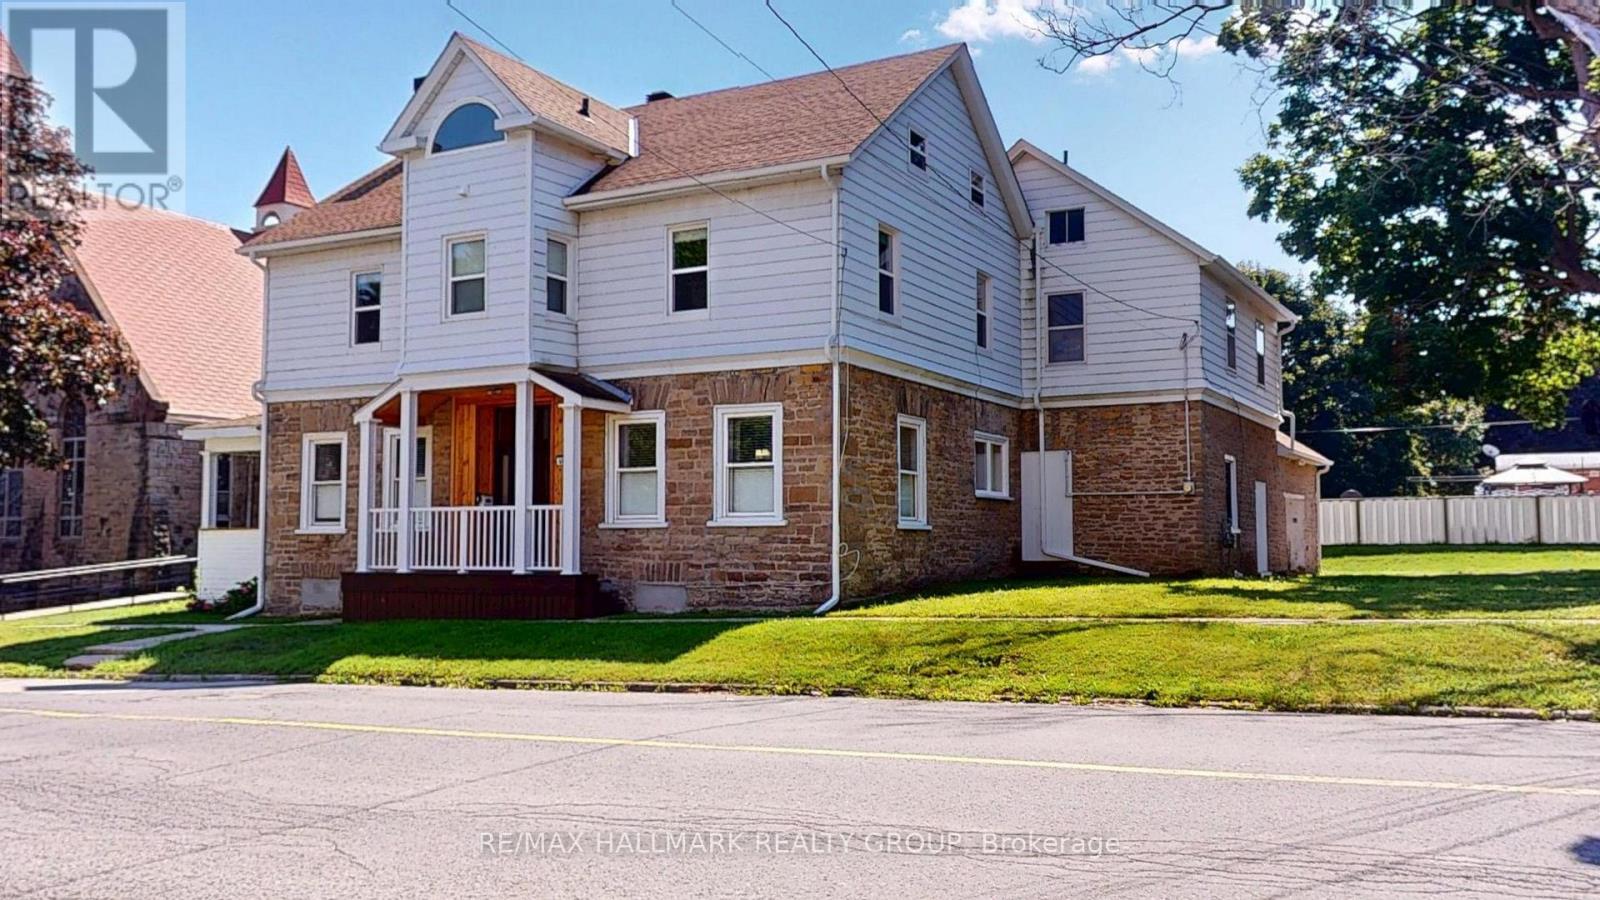
For sale
808 - Prescott
$474,900
461 Centre Street N, Prescott, Ontario
House in 808 - Prescott
5
Beds
Beds
2
Baths
Baths
3000 - 3500 sqft
Sq Ft
Sq Ft
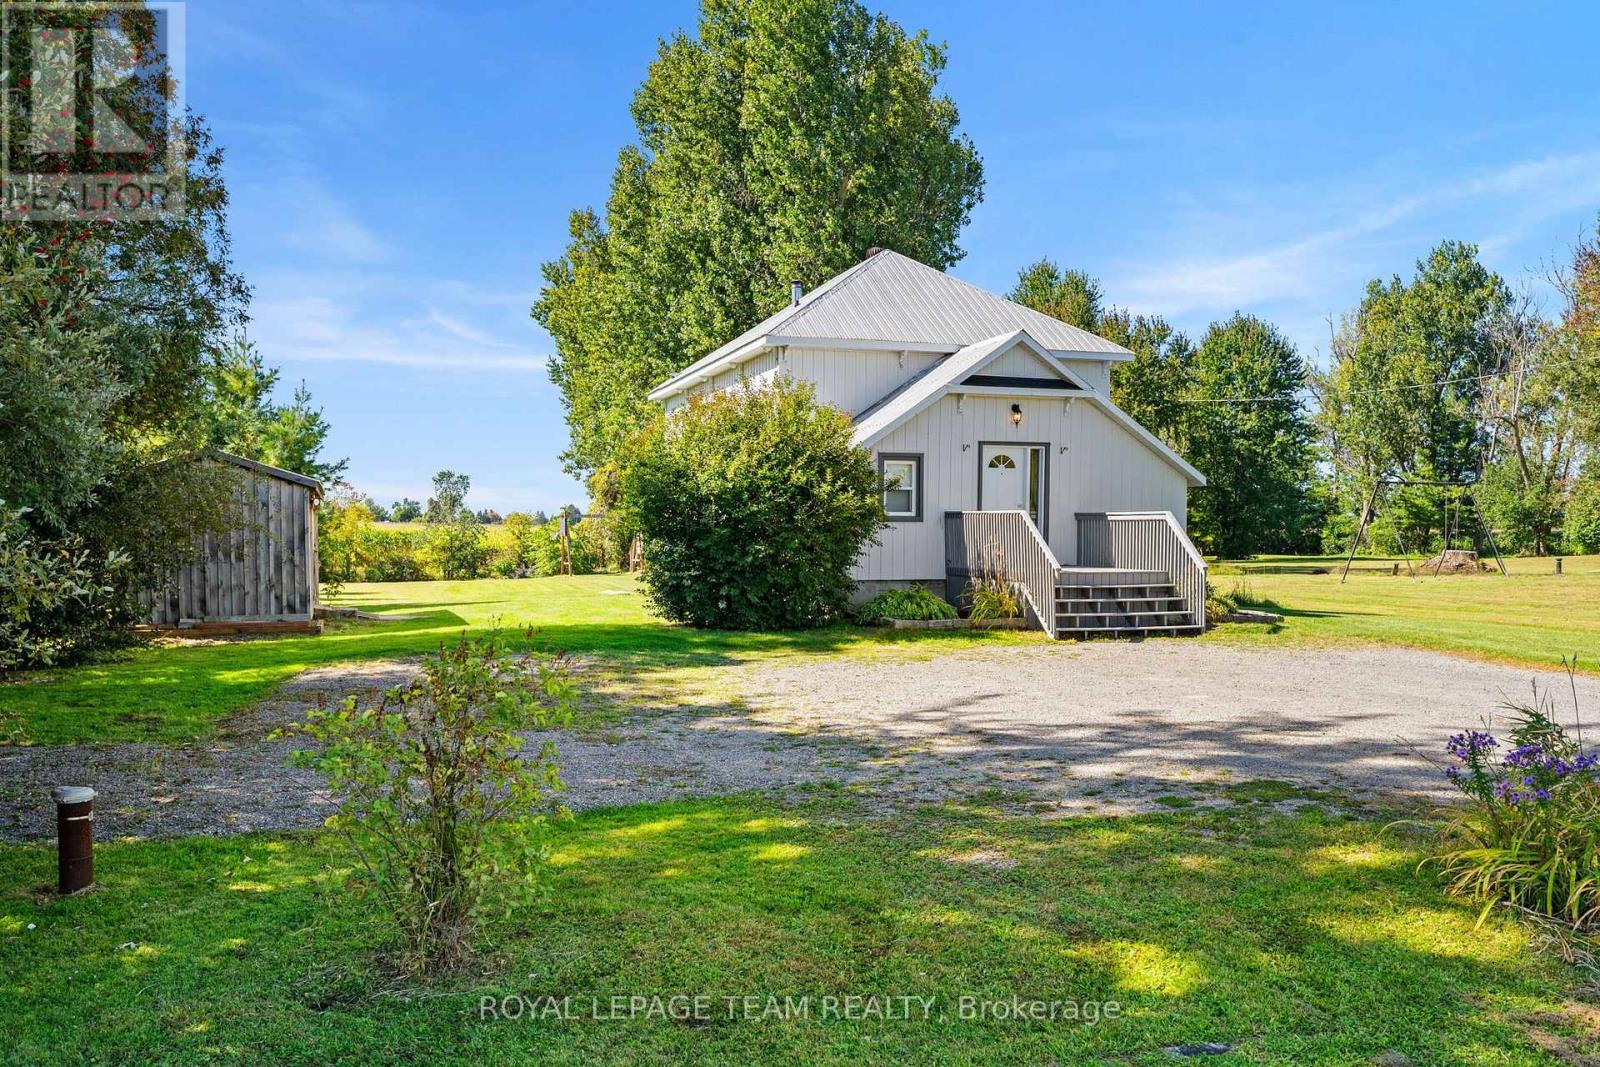
For sale
708 - North Dundas (Mountain) Twp
$459,900
2952 Lough Road, North Dundas, Ontario
House in 708 - North Dundas (Mountain) Twp
3
Beds
Beds
2
Baths
Baths
700 - 1100 sqft
Sq Ft
Sq Ft
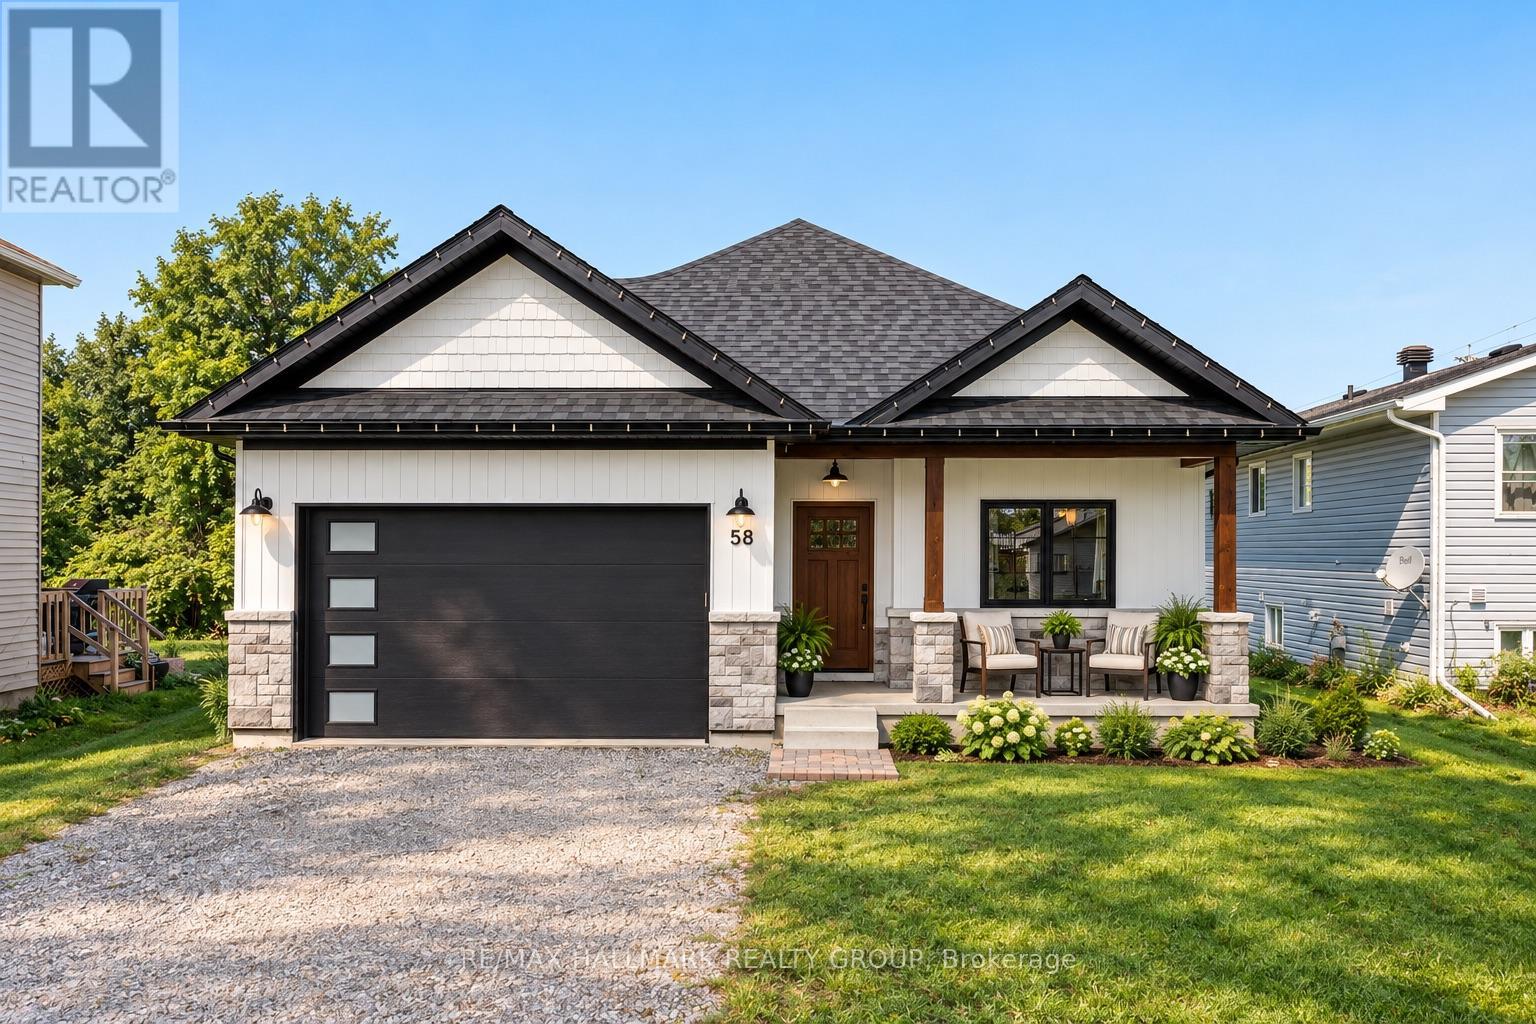
For sale
806 - Town of Cardinal
$479,900
58 Adelaide Street, Edwardsburgh/cardinal, Ontario
House in 806 - Town of Cardinal
2
Beds
Beds
2
Baths
Baths
1100 - 1500 sqft
Sq Ft
Sq Ft
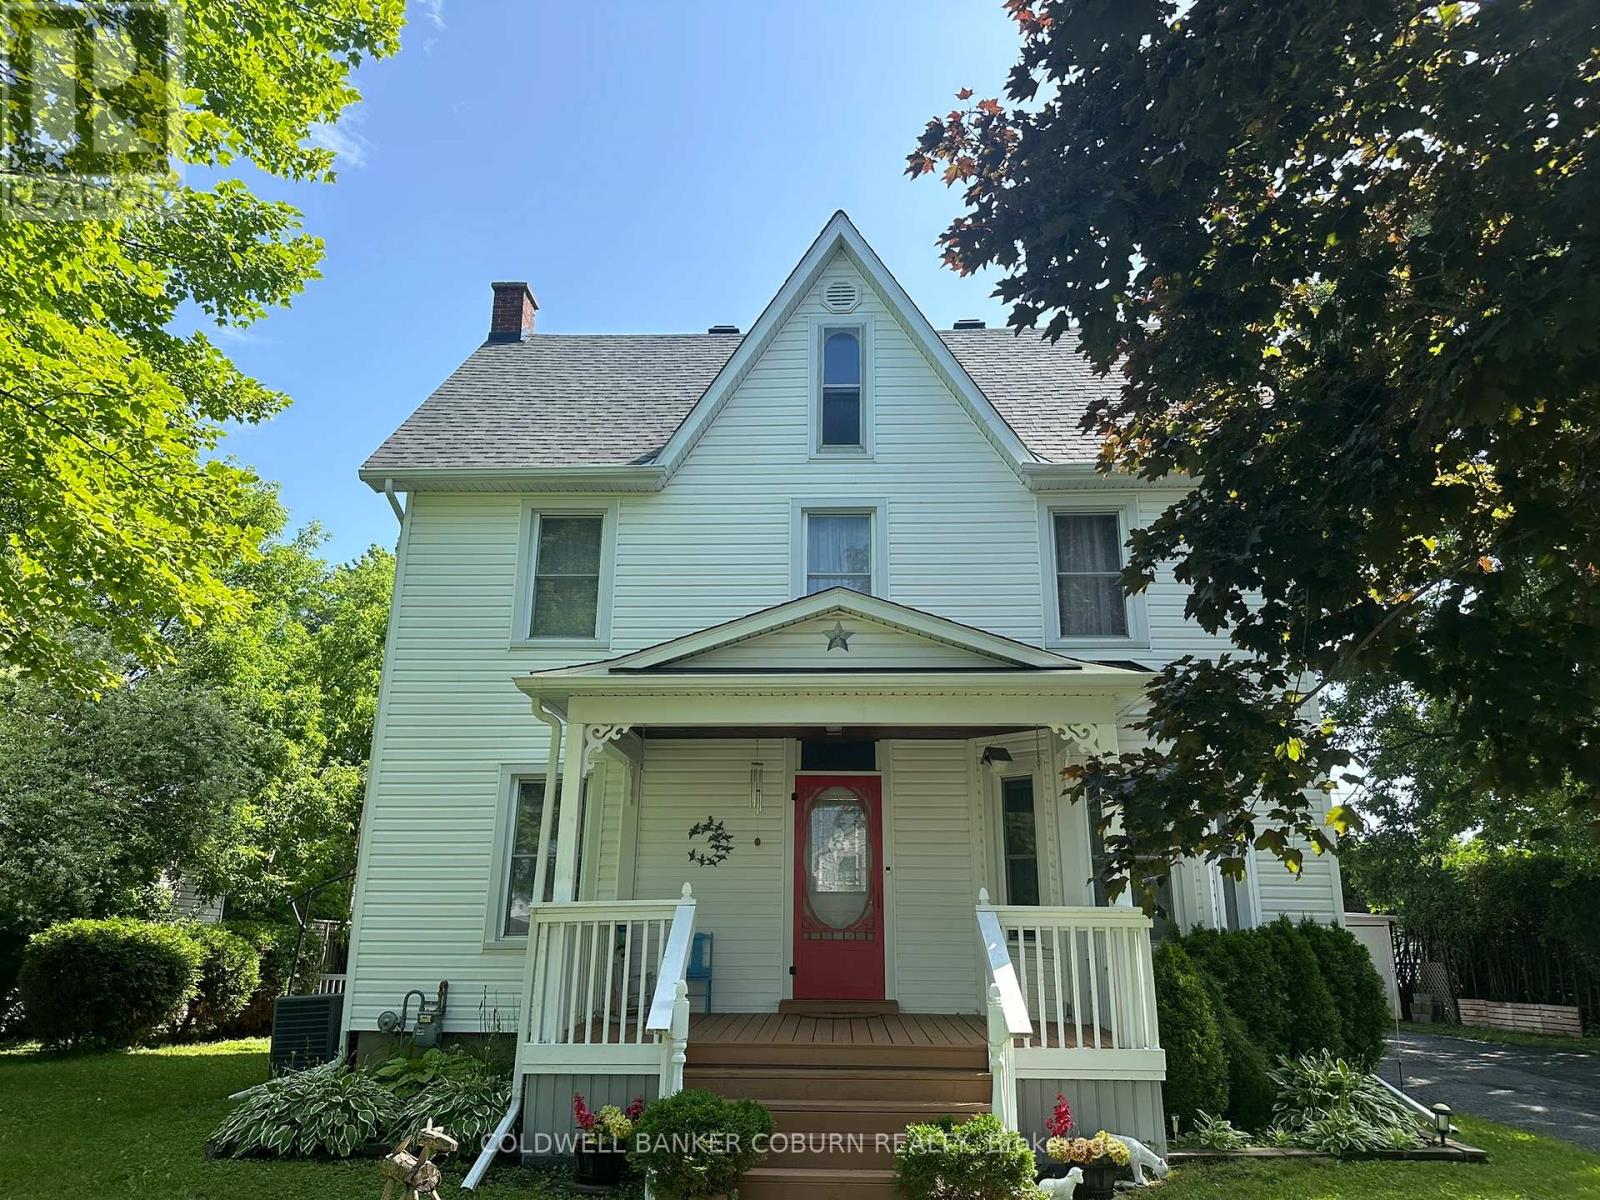
For sale
702 - Iroquois
$479,900
36 Brouse Drive E, South Dundas, Ontario
House in 702 - Iroquois
4
Beds
Beds
3
Baths
Baths
1500 - 2000 sqft
Sq Ft
Sq Ft
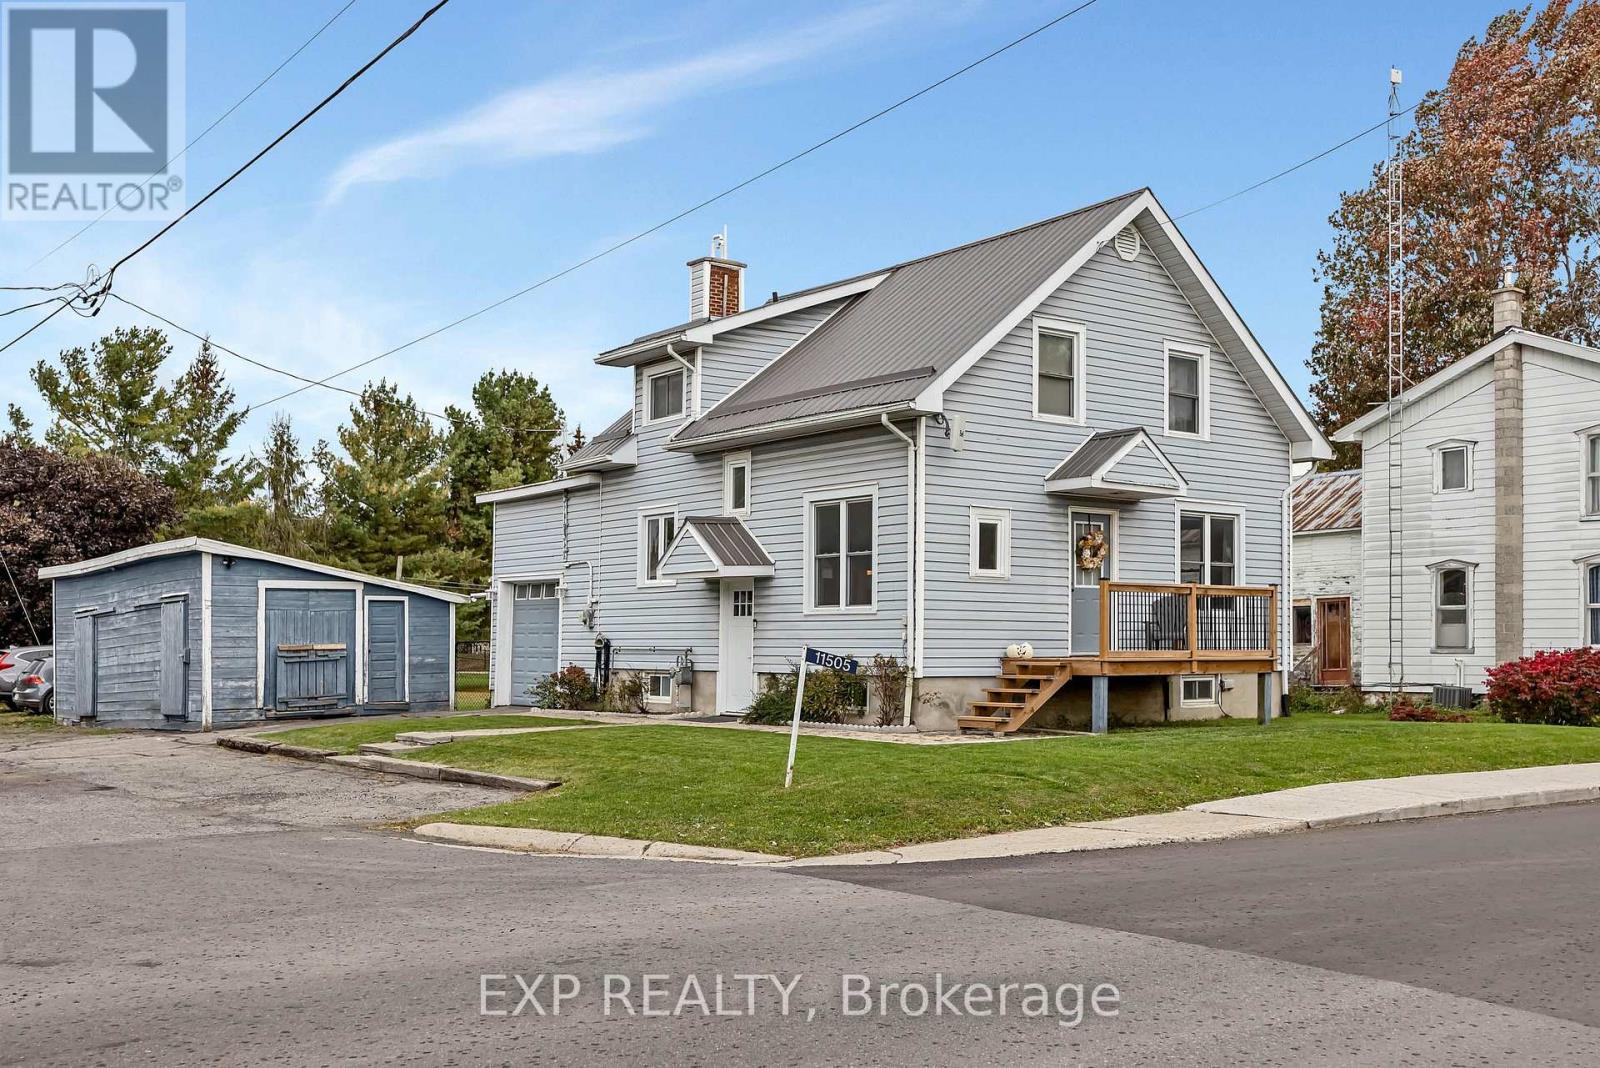
For sale
708 - North Dundas (Mountain) Twp
$485,000
11505 Queen Street, North Dundas, Ontario
House in 708 - North Dundas (Mountain) Twp
3
Beds
Beds
2
Baths
Baths
1100 - 1500 sqft
Sq Ft
Sq Ft
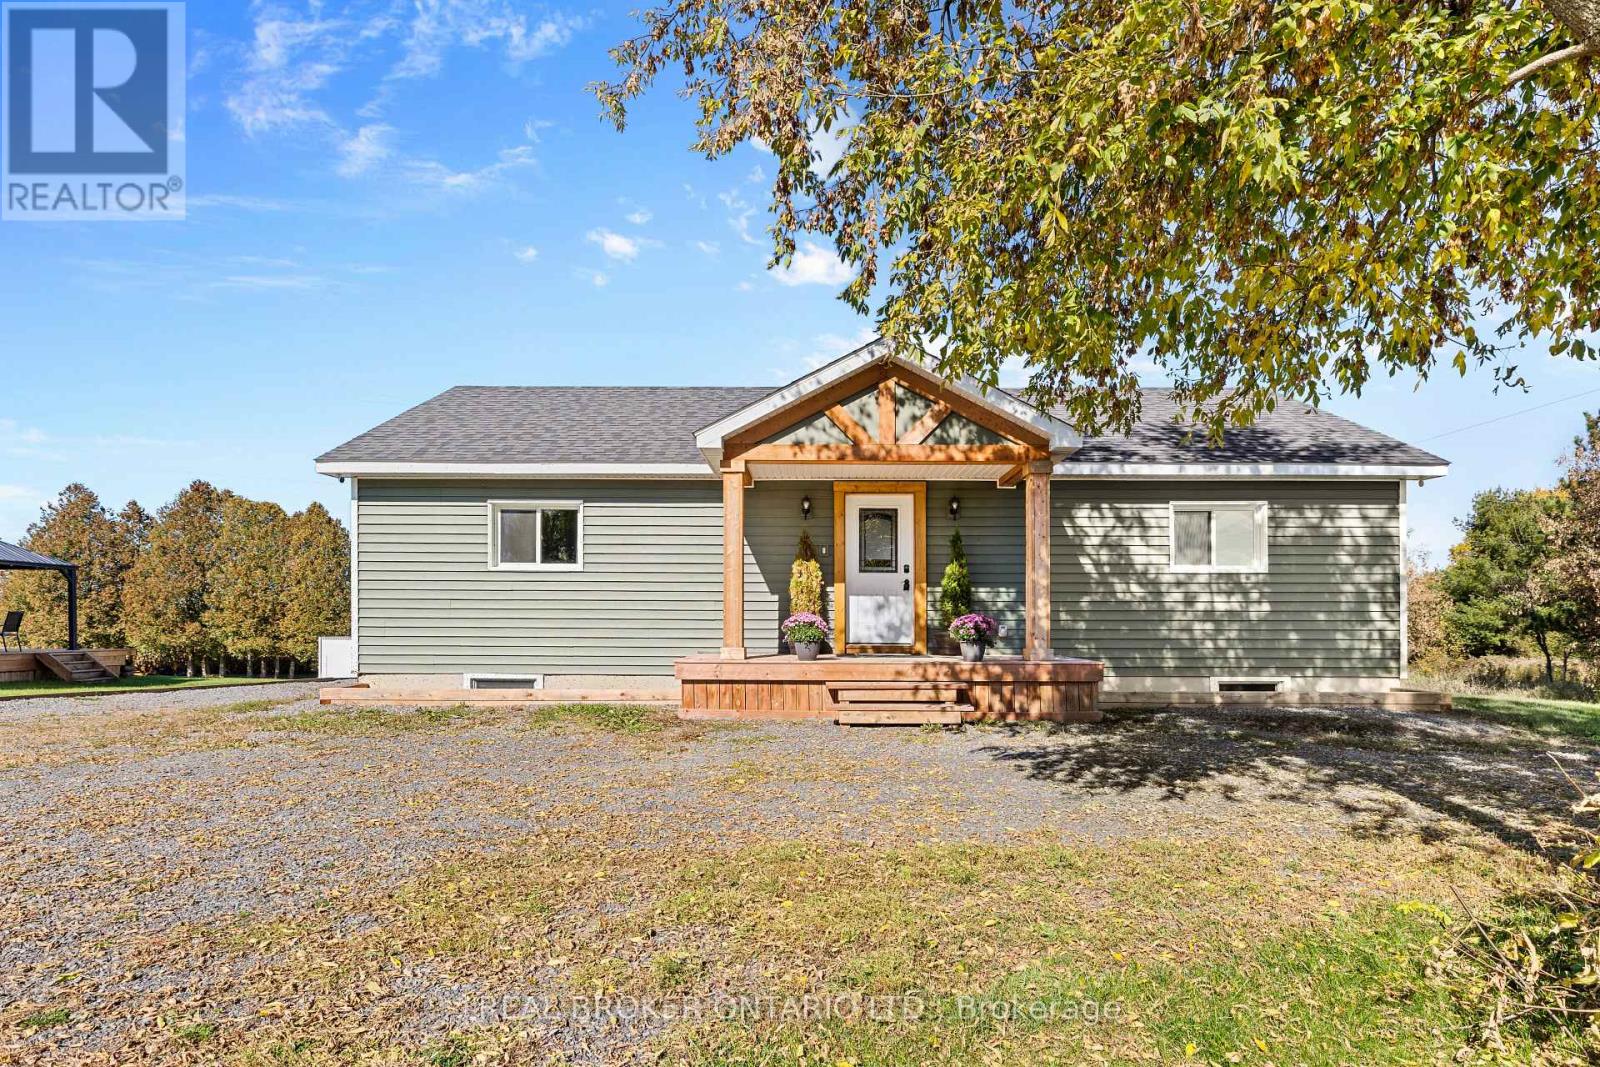
For sale
807 - Edwardsburgh/Cardinal Twp
$450,000
1300 Brouseville Road, Edwardsburgh/cardinal, Ontario
House in 807 - Edwardsburgh/Cardinal Twp
4
Beds
Beds
1
Baths
Baths
1100 - 1500 sqft
Sq Ft
Sq Ft
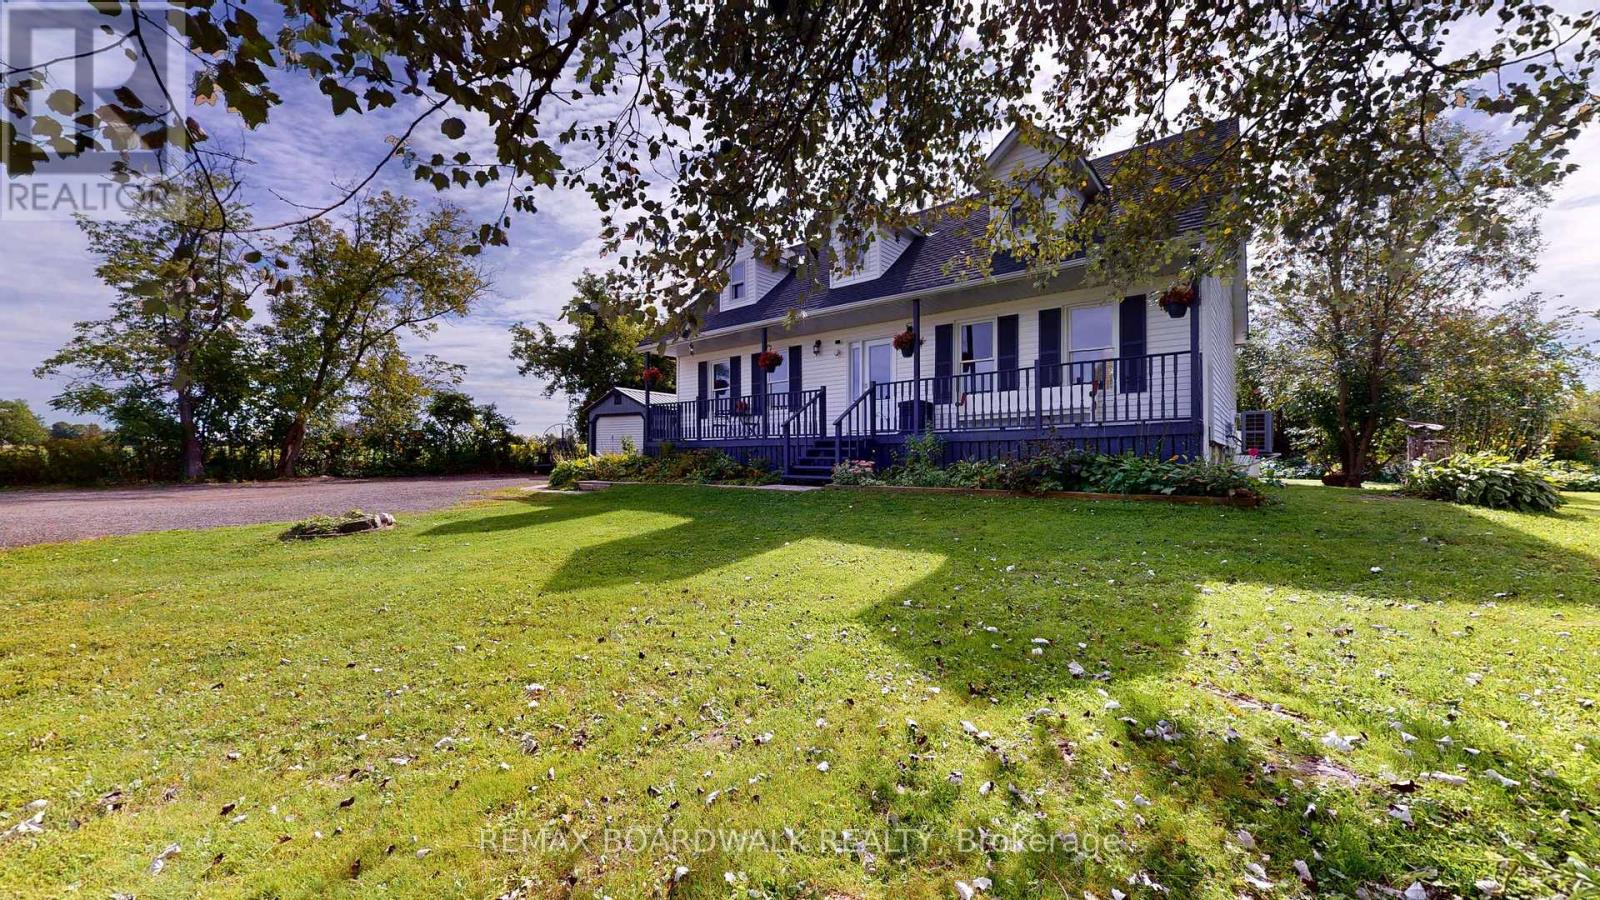
For sale
822 - Front of Yonge Twp
$449,900
94 Quabbin Road, Front Of Yonge, Ontario
House in 822 - Front of Yonge Twp
3
Beds
Beds
2
Baths
Baths
1500 - 2000 sqft
Sq Ft
Sq Ft
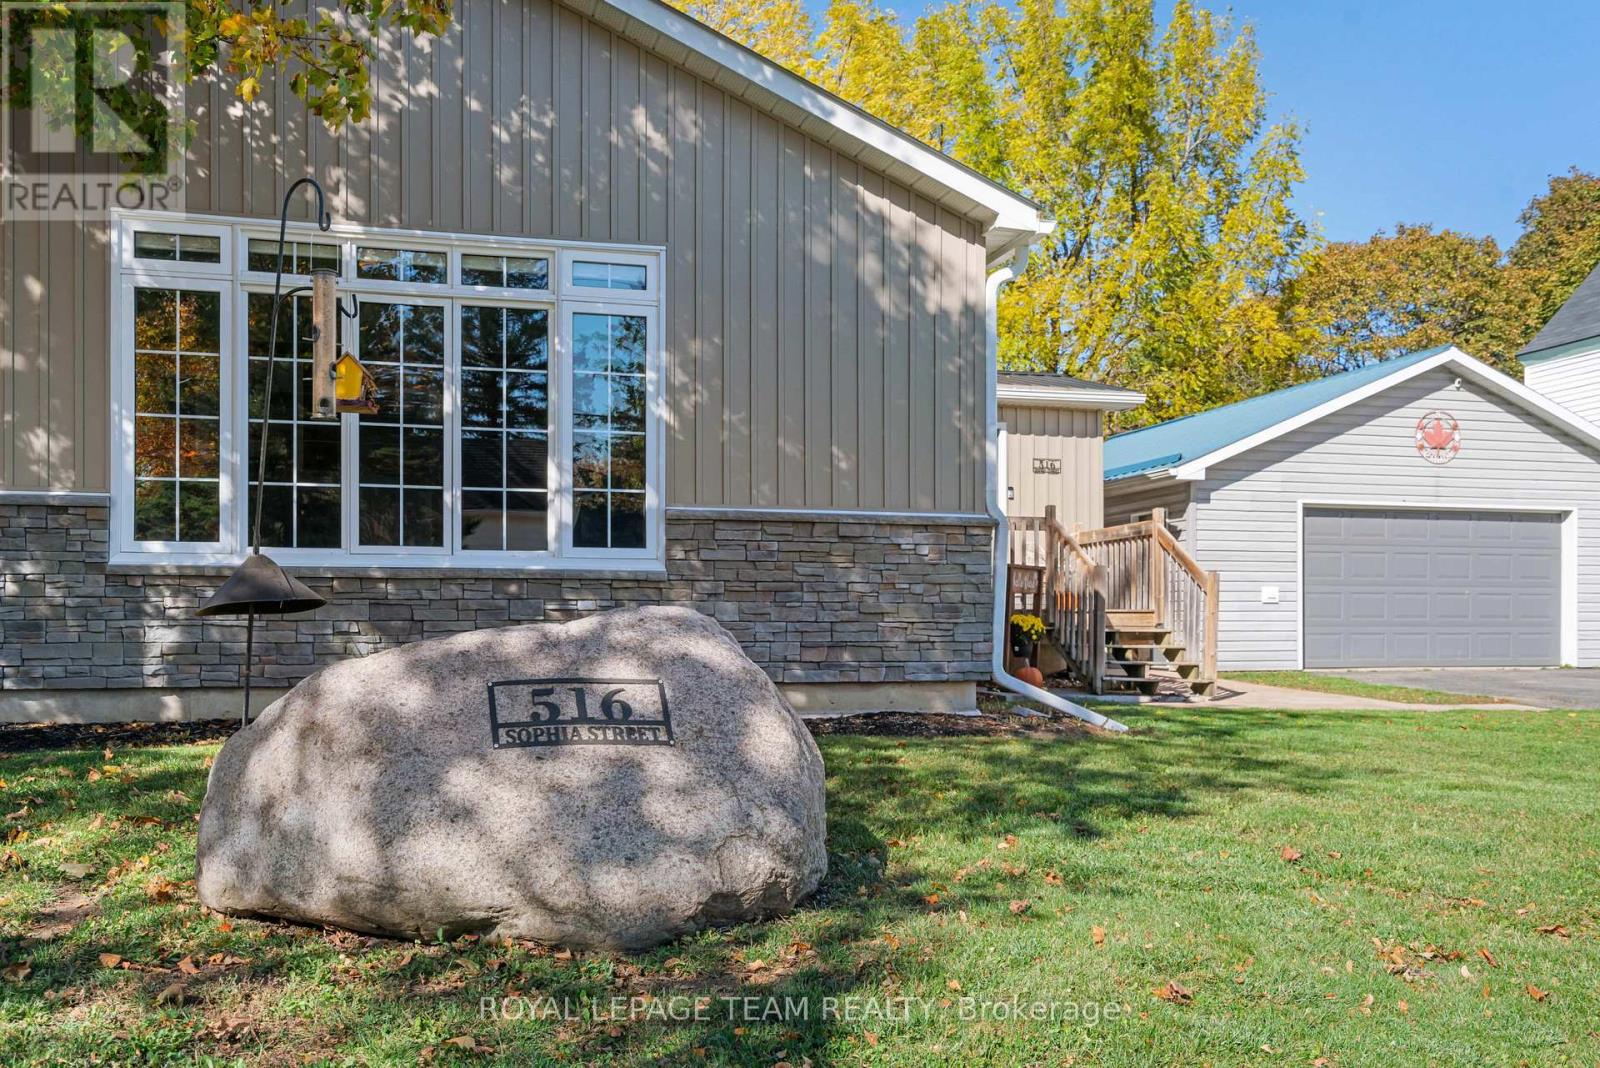
For sale
808 - Prescott
$449,900
516 Sophia Street, Prescott, Ontario
House in 808 - Prescott
2
Beds
Beds
2
Baths
Baths
1100 - 1500 sqft
Sq Ft
Sq Ft
Ready to a home?
Contact a REALTOR® today!
