

2213 Fillmore Crescent
Ottawa,
Ontario
K1J6A1
2213 Fillmore Crescent
Ottawa,
Ontario
K1J6A1
Add this listing to your favourite
Shortlist it to compare later & get quick access from your account.


$649,000
Property overview
Building Type
House
Property Type
Single Family
Bedrooms
5
Bathrooms
2
Year Built
Neighbourhood
2103 - Beacon Hill North
Status
For sale
Highlights
2103 - Beacon Hill North
House
For sale
Listing description
Discover this Single Family
2213 Fillmore Crescent,
Ottawa
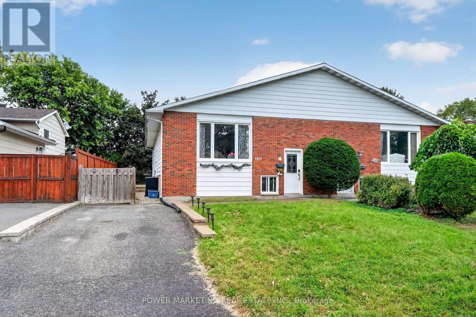
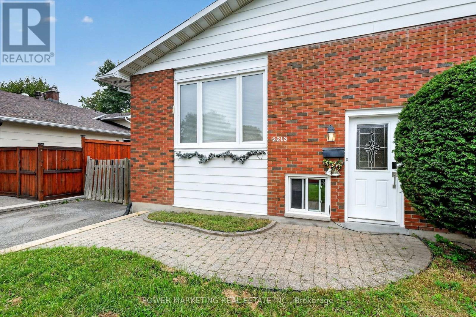
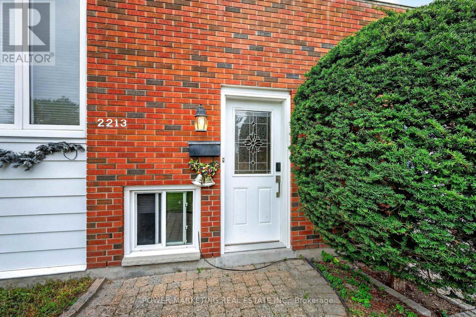
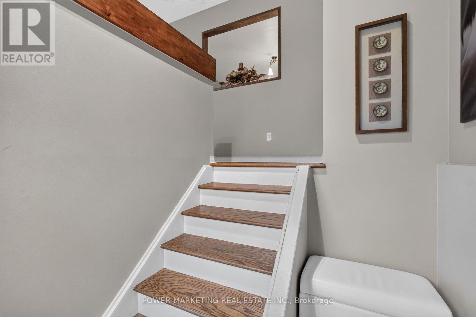
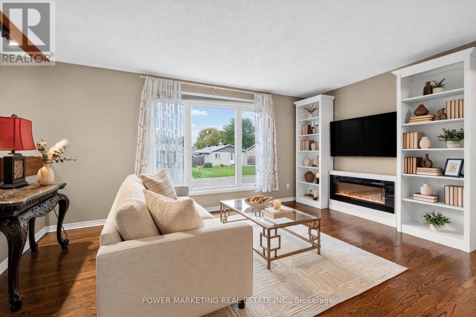
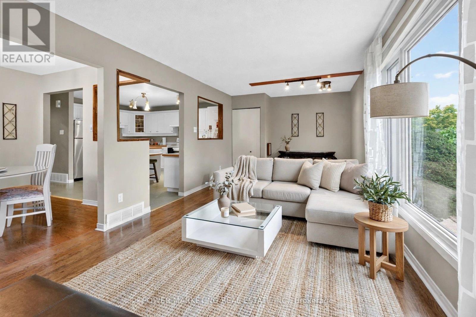
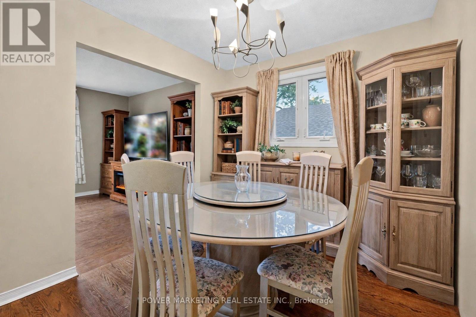
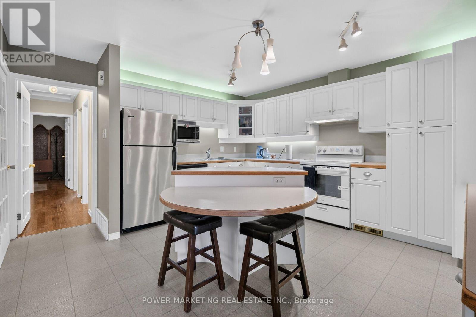
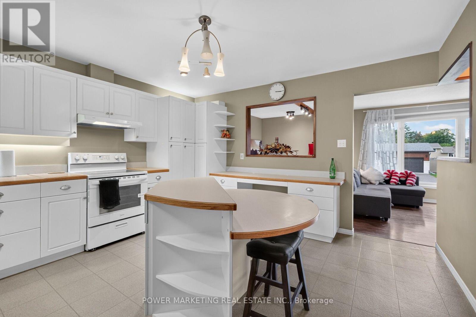
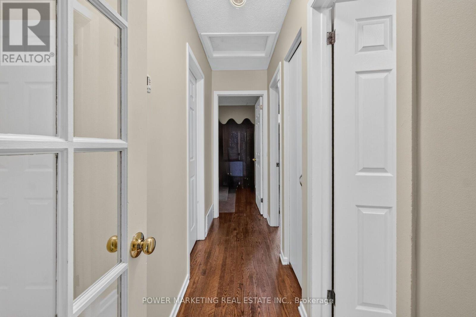
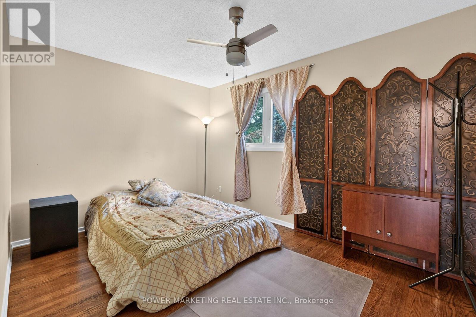
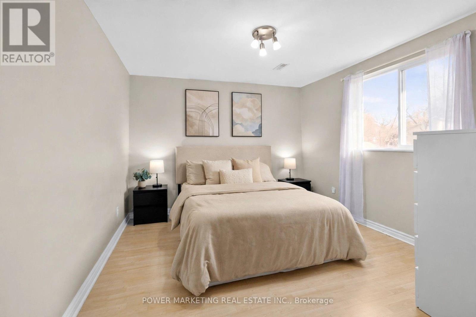
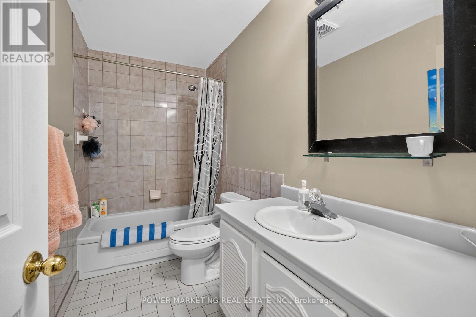
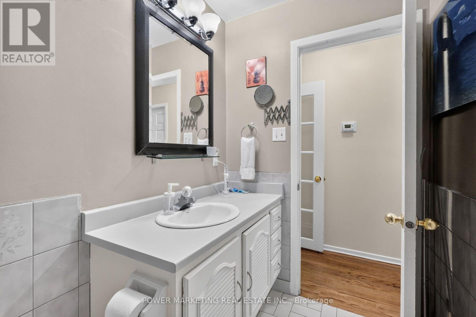
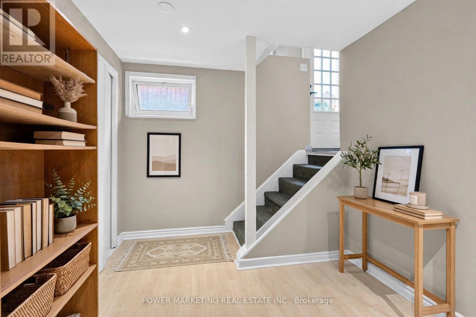
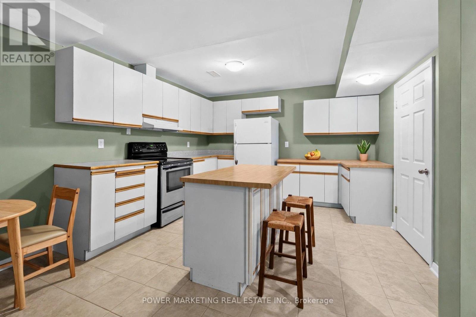
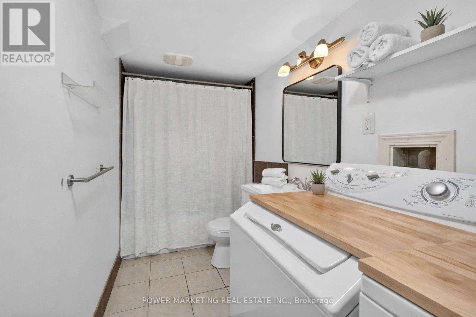
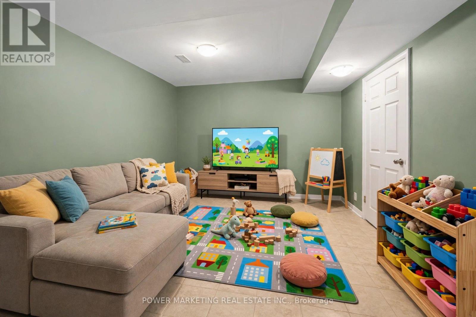
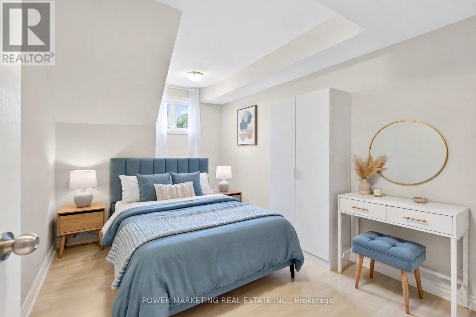
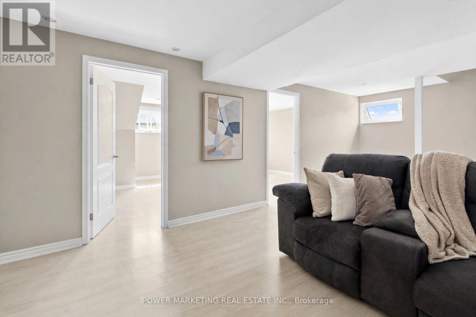
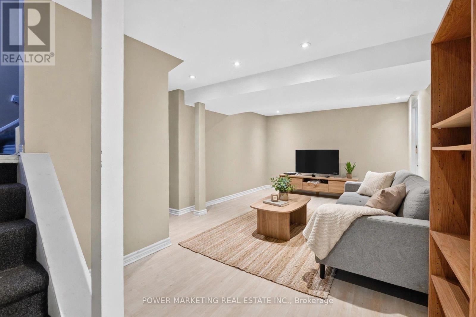
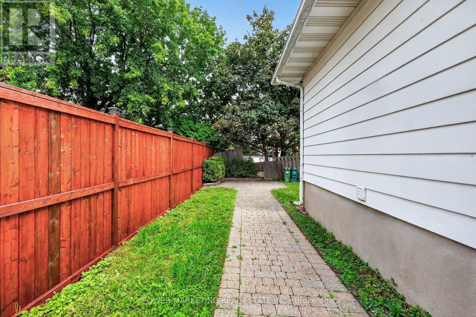
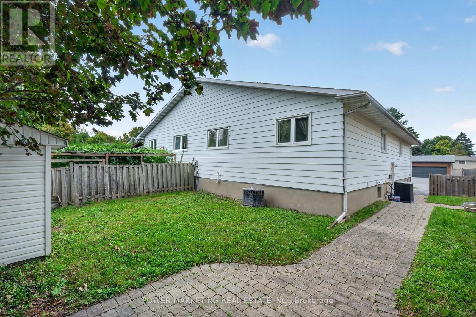
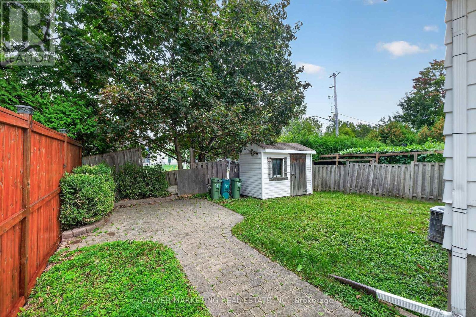
Attention all education-driven parents! Rarely offered raised ranch semi-detached in the sought-after, highly desirable community of Beacon Hill North, on a quiet family-friendly crescent. Enjoy the best of both worlds, a peaceful setting with no rear neighbours, back onto the river trail with morning sunrise from the back yard - exceptional walking distance to Two French Schools - [School #1: La Vérendrye Catholic Elementary School]; [School#2: Henry Munro Middle School] and the famous Colonel By Secondary School. Quick access to Highway 417 makes commuting effortless. Whether you are buying your every first home, simplifying your lifestyle, or seeking low-maintenance property without sacrificing space, this 3+2 bedroom, 2-bathroom home is the perfect fit. The fully-equipped basement apartment is rental-ready for immediate extra income (currently $1900 per month), or ideal as extended living space for a larger family-this home offers both financial security and comfort in one.The charming curved front interlock lead to a bright, well-designed open-concept interior. Spacious living and dining areas feature quality flooring and a large window made for sunset view after a busy day. The modern kitchen boasts a curved two-level island, ample white cupboards and timeless countertops and a warm elegant kitchen floor. French door open to three well sized bedrooms in a clam quiet area-- two facing east waking you with birdsong and sunrise.A separated side entrance leads to the finished half-basement apartment: bright main bedroom with a large window, a west-facing second bedroom full of afternoon sunlights and the large fully equipped kitchen-or use it as a second living room, or kids playroom.No hot water tank rental. Includes: 2 fridges, 2 stoves (one is new), 2 hood fans (one is new), 1 dishwasher, curtain/blind, light fixtures, Electrified Shed, Your move-in ready and rental- ready home awaits you. (id:64373)
Upcoming viewings
45.4619878
-75.5950358
2213 Fillmore Crescent, Ottawa, Ontario, K1J6A1
Loading WalkScore data...
Walk Score®
Transit Score®
Bike Score®
Walkability Snapshot
Understand how walkable, transit-friendly & bikeable this neighbourhood really is.
Scores are powered by Walk Score® and reflect access to daily essentials, transit and bike routes near this area.
🚶Walk Score®
🚊Transit Score
🚲Bike Score
Liveability scores for this neighbourhood
Powered by Walk Score®
Use these scores as a quick guide only. Check local transit, bike paths
and walk routes to plan your day-to-day life.
Google Maps
Explore the exact location, nearby amenities, and community vibe.
Listing Details
Last updated:
2026-10-22
Key facts
Price
$649,000
Ownership
Freehold
Property type
Single Family
Bedrooms
5
Bathrooms
2
Interior size
700 - 1100 sqft
Parking options
No Garage
Total spaces
2
Interior & features
Cooling
Central air conditioning
Heating
Forced air
Heating fuel
Natural gas
Basement
Full (Finished)
Appliances
Dryer, Two stoves, Washer, Two Refrigerators
Fireplace
False
Exterior finish
Brick
Lot, amenities & extras
Lot size
35 x 99 FT ; 0
Nearby amenities
Public Transit, Park
Water
Municipal water
Sewer
Sanitary sewer
Rooms
| Level | Type | Length | Width | Dimensions |
|---|---|---|---|---|
| Lower Level | Bedroom | 3.35 m | 3.96 m | 3.35 m x 3.96 m |
| Lower Level | Family Room | 5.63 m | 3.65 m | 5.63 m x 3.65 m |
| Lower Level | Other | 5.02 m | 7.01 m | 5.02 m x 7.01 m |
| Main Level | Primary Bedroom | 3.04 m | 4.26 m | 3.04 m x 4.26 m |
| Main Level | Kitchen | 4.11 m | 4.34 m | 4.11 m x 4.34 m |
| Main Level | Dining Room | 2.59 m | 2.76 m | 2.59 m x 2.76 m |
| Main Level | Bedroom | 2.84 m | 2.89 m | 2.84 m x 2.89 m |
| Main Level | Bedroom | 2.81 m | 3.81 m | 2.81 m x 3.81 m |
| Main Level | Living Room | 3.2 m | 4.87 m | 3.2 m x 4.87 m |
Mortgage Calculator
$500,000
$100,000
$5,000,000
Adjust the total amount you plan to borrow.
5%
1%
15%
25 years
10 years
40 years
Monthly Payment
$0
This is an approximate monthly payment based on your inputs.
Total Interest Paid
$0
Add this listing to your favourite
Shortlist it to compare later & get quick access from your account.

Comparables
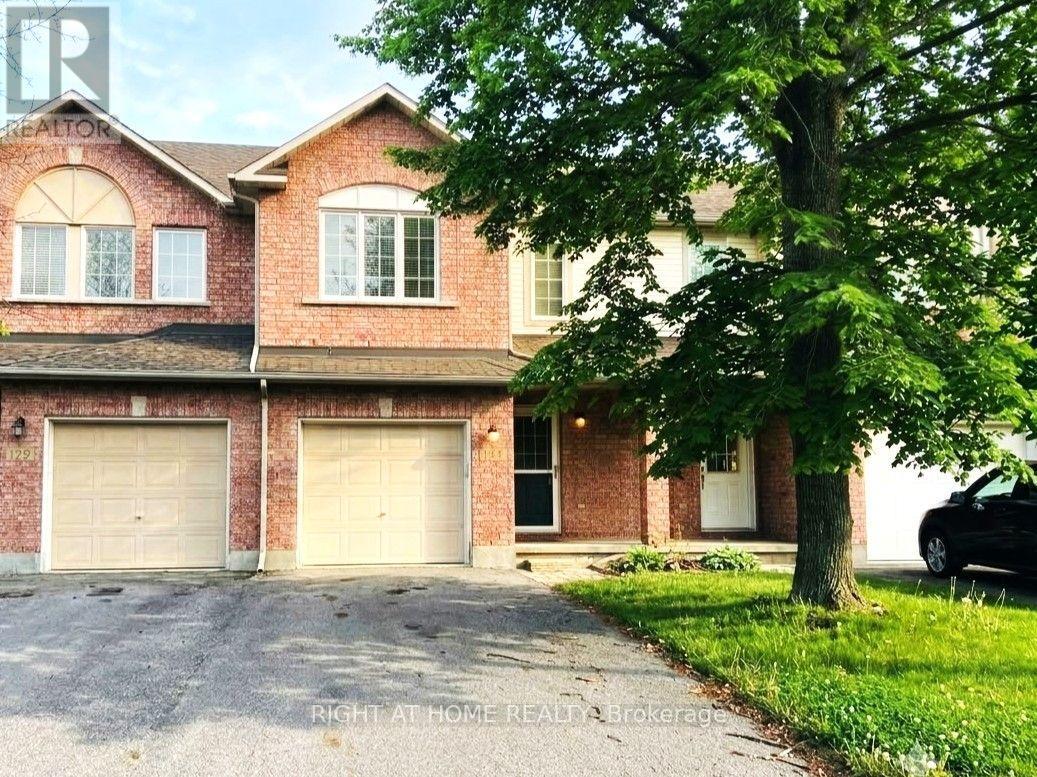
For sale
2202 - Carson Grove
$649,900
1741 Jobin Crescent, Ottawa, Ontario
Row / Townhouse in 2202 - Carson Grove
4
Beds
Beds
3
Baths
Baths
1100 - 1500 sqft
Sq Ft
Sq Ft
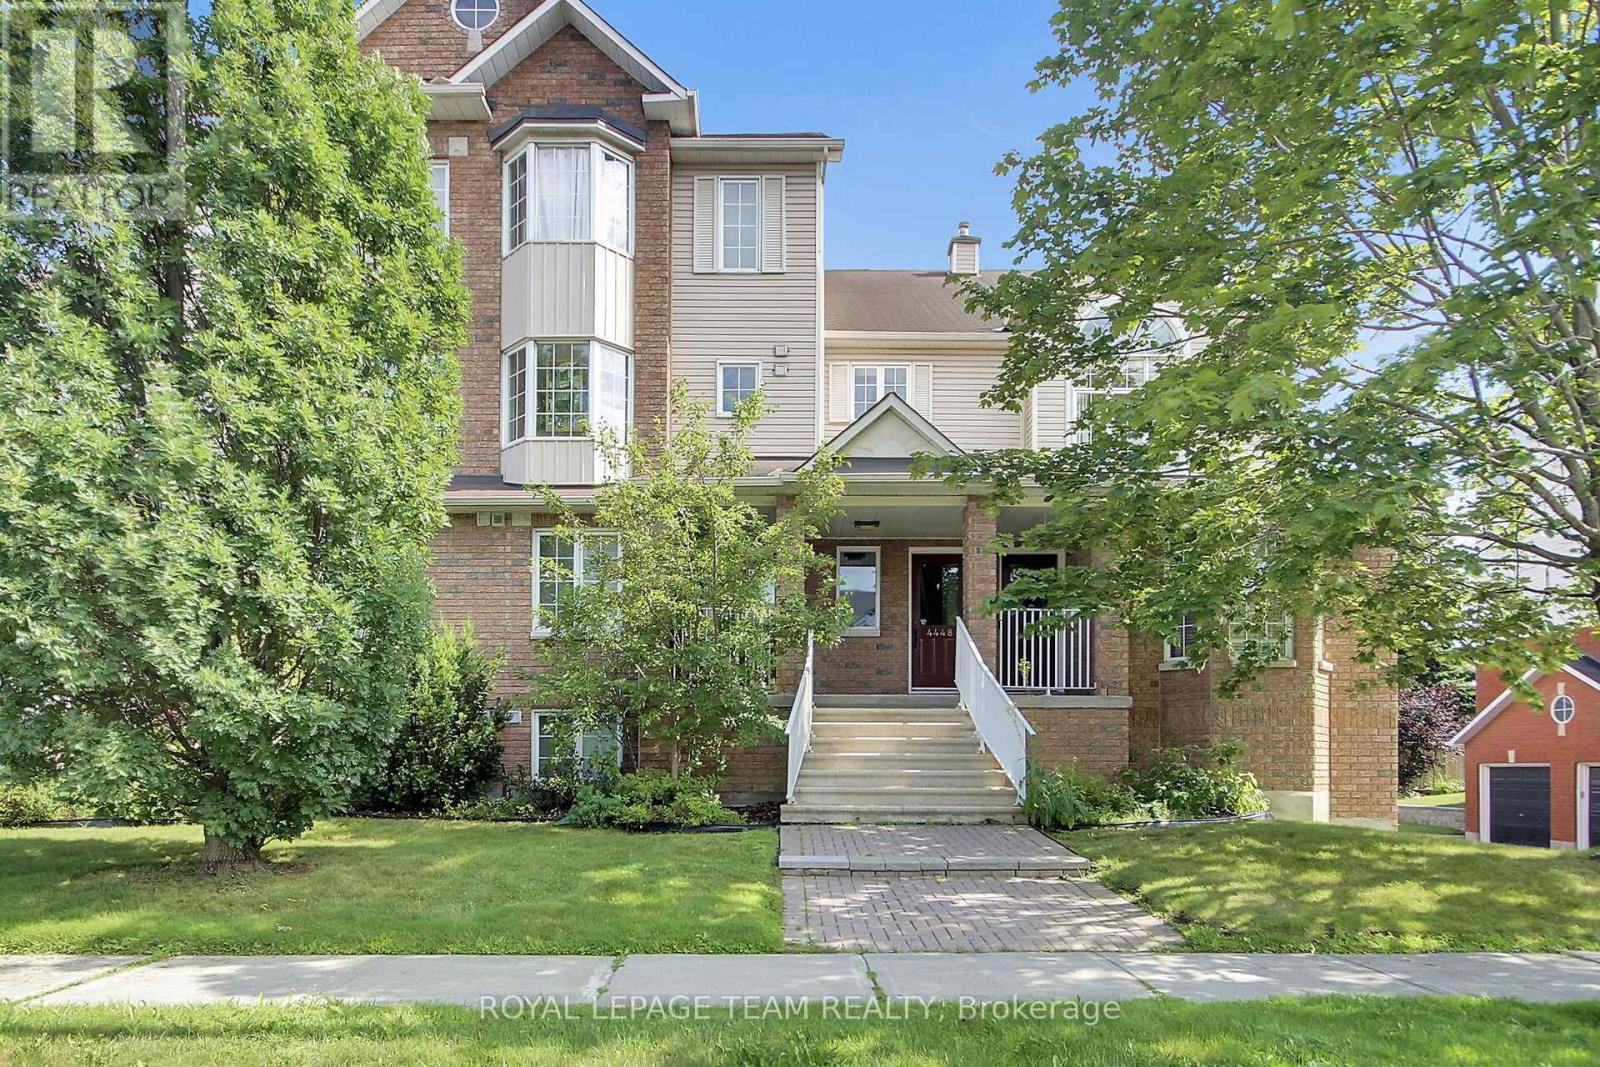
For sale
2202 - Carson Grove
$649,900
4448 Harper Avenue, Ottawa, Ontario
Row / Townhouse in 2202 - Carson Grove
2
Beds
Beds
2
Baths
Baths
1600 - 1799 sqft
Sq Ft
Sq Ft
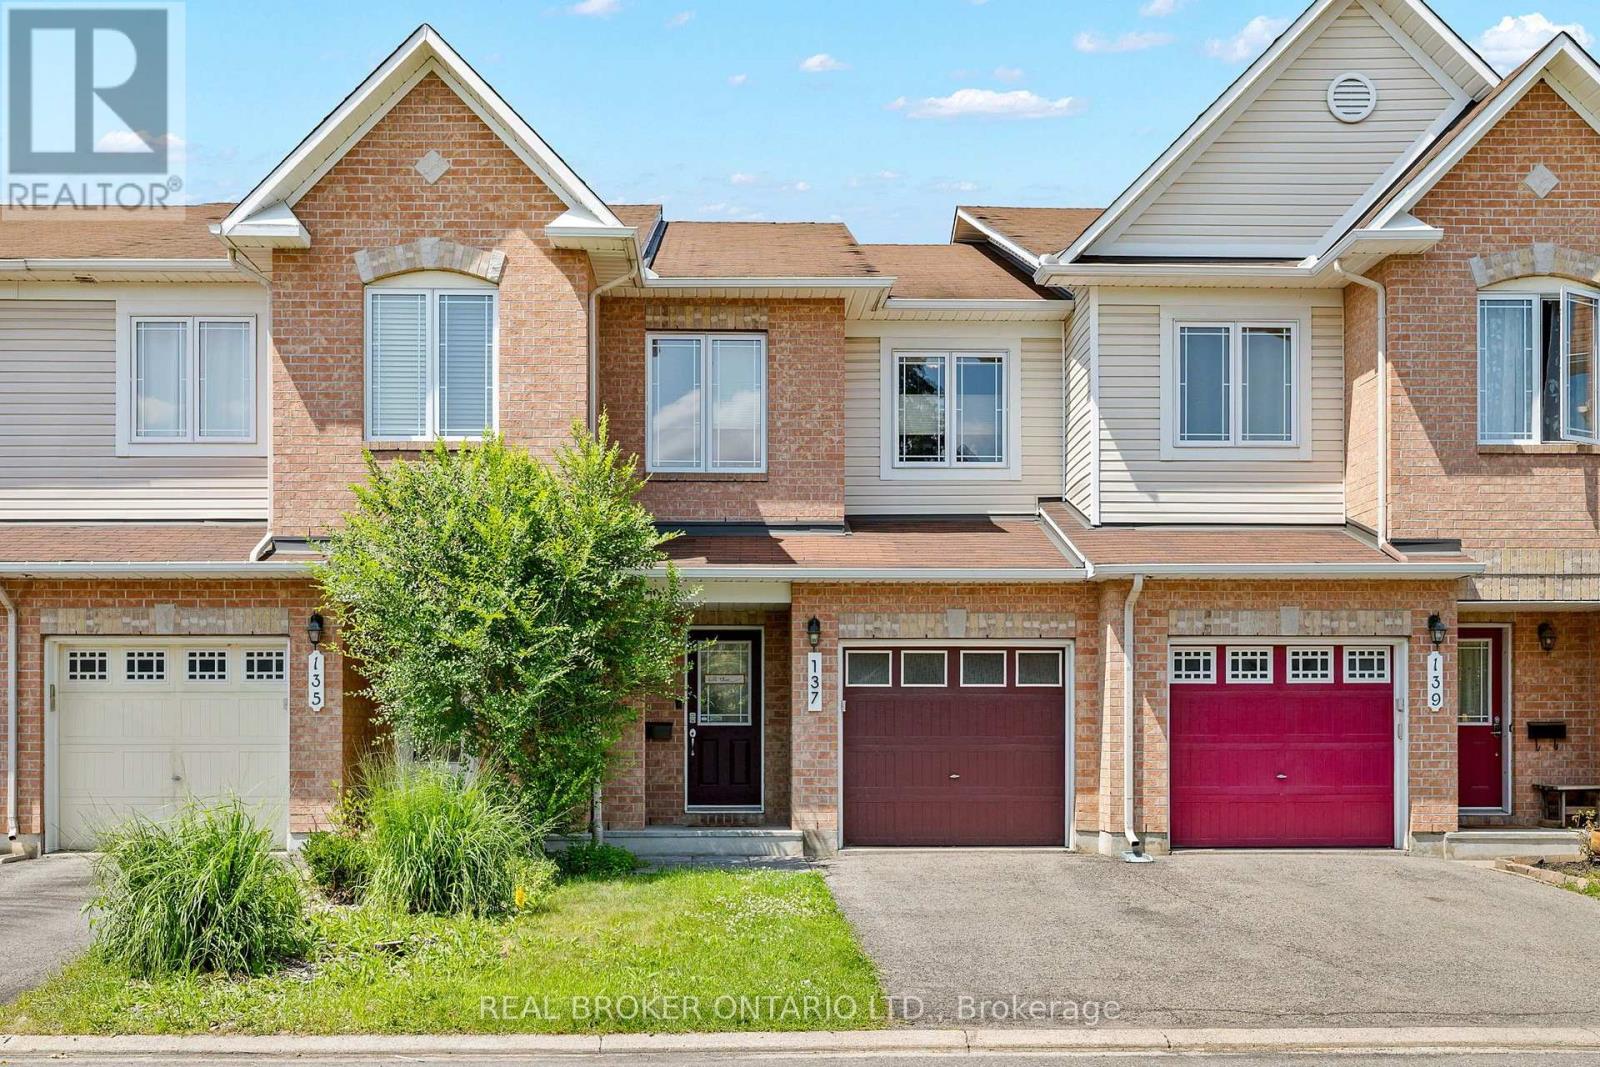
For sale
2107 - Beacon Hill South
$644,900
137 Marrissa Avenue, Ottawa, Ontario
Row / Townhouse in 2107 - Beacon Hill South
3
Beds
Beds
3
Baths
Baths
1100 - 1500 sqft
Sq Ft
Sq Ft
For sale
2103 - Beacon Hill North
$654,900
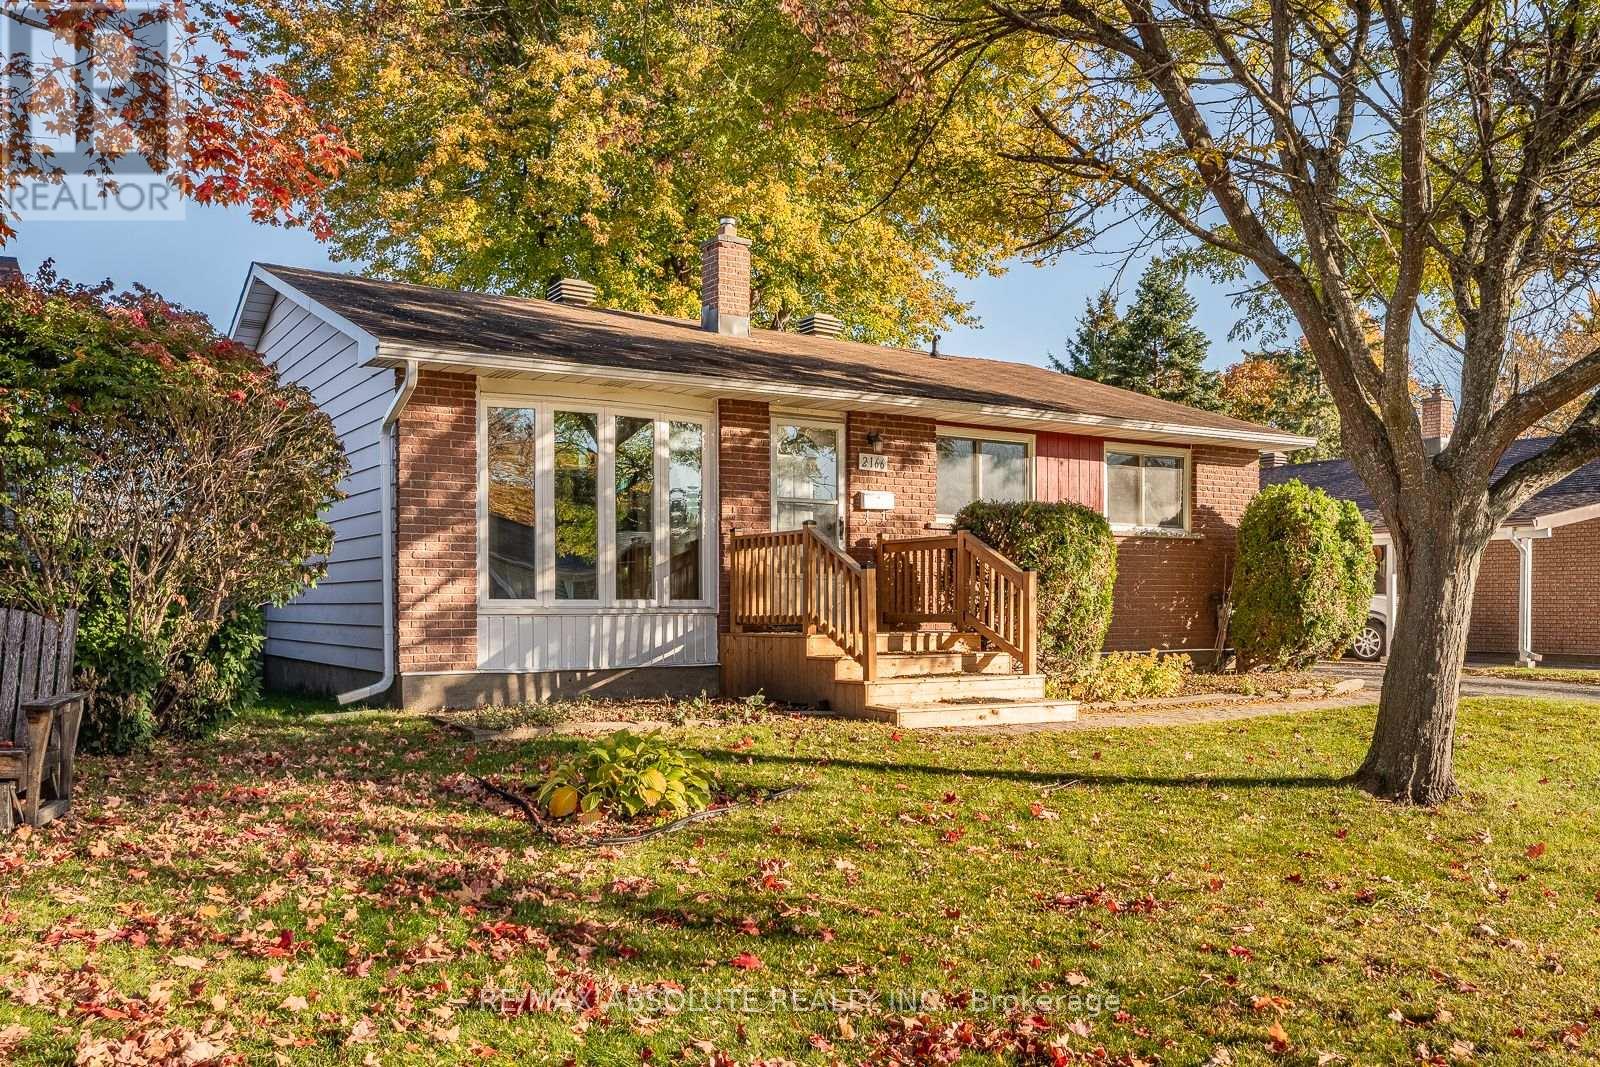
2166 Monson Crescent, Ottawa, Ontario
House in 2103 - Beacon Hill North
3
Beds
Beds
2
Baths
Baths
1100 - 1500 sqft
Sq Ft
Sq Ft
For sale
3505 - Carson Meadows
$639,900
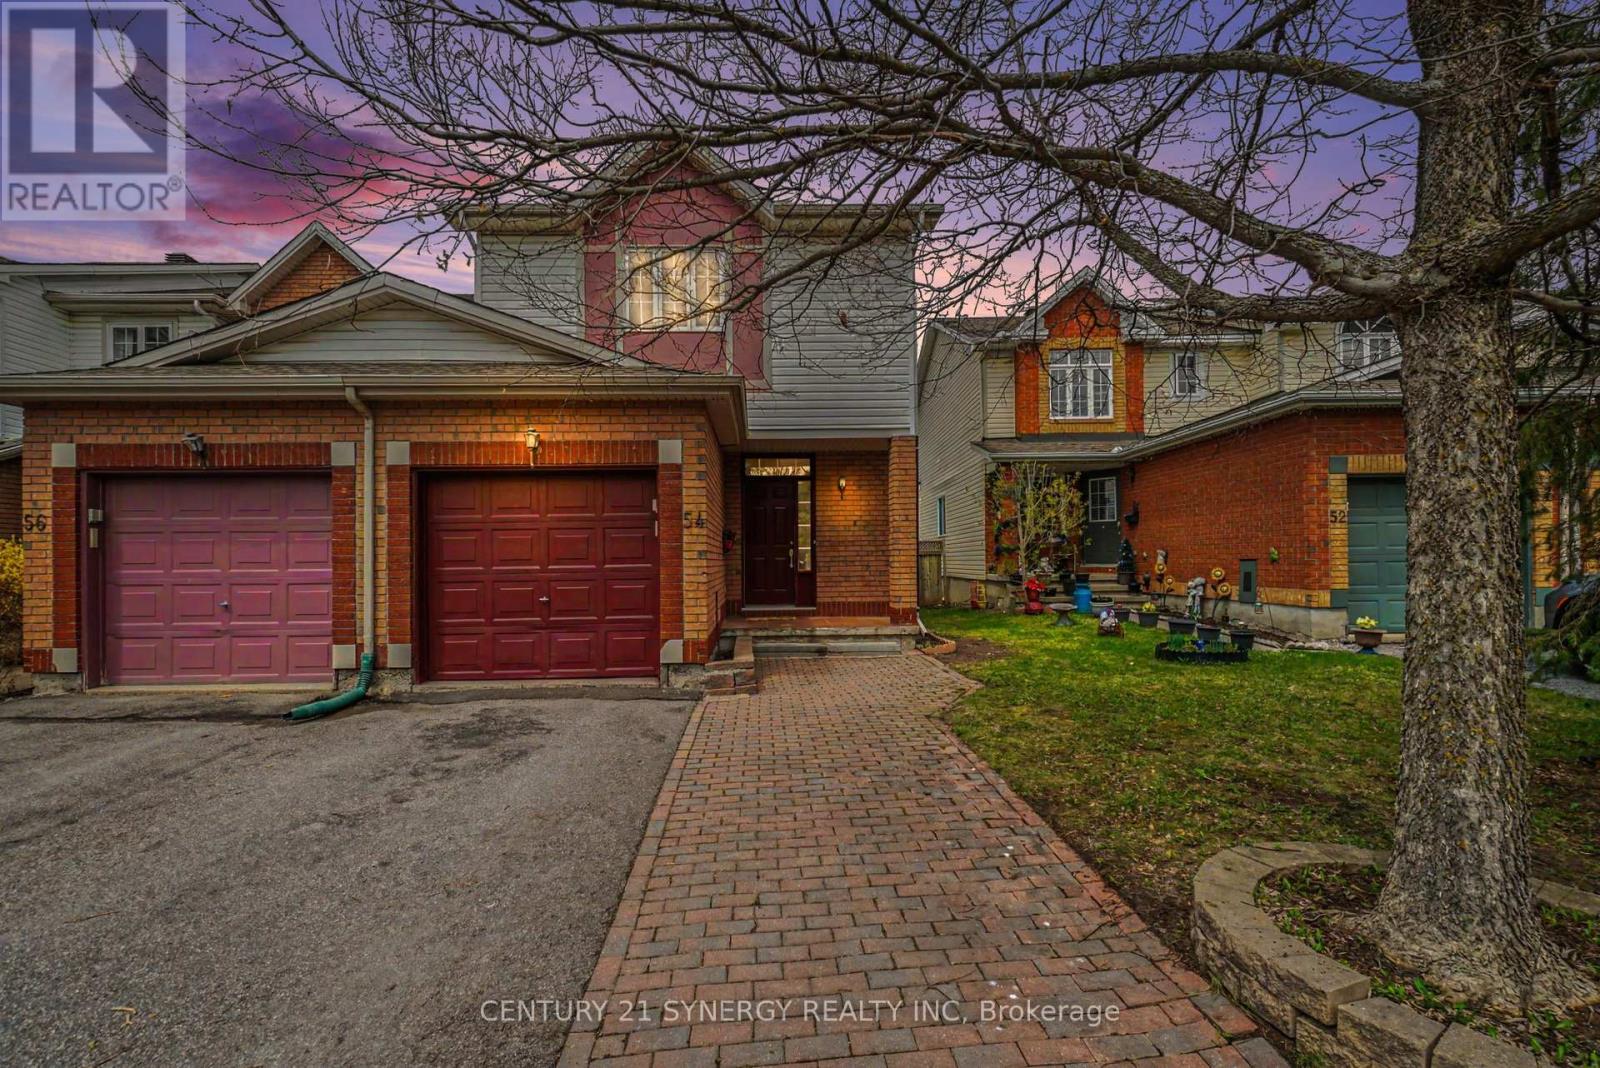
54 Meadowcroft Crescent, Ottawa, Ontario
Row / Townhouse in 3505 - Carson Meadows
3
Beds
Beds
2
Baths
Baths
1100 - 1500 sqft
Sq Ft
Sq Ft
For sale
2107 - Beacon Hill South
$639,900
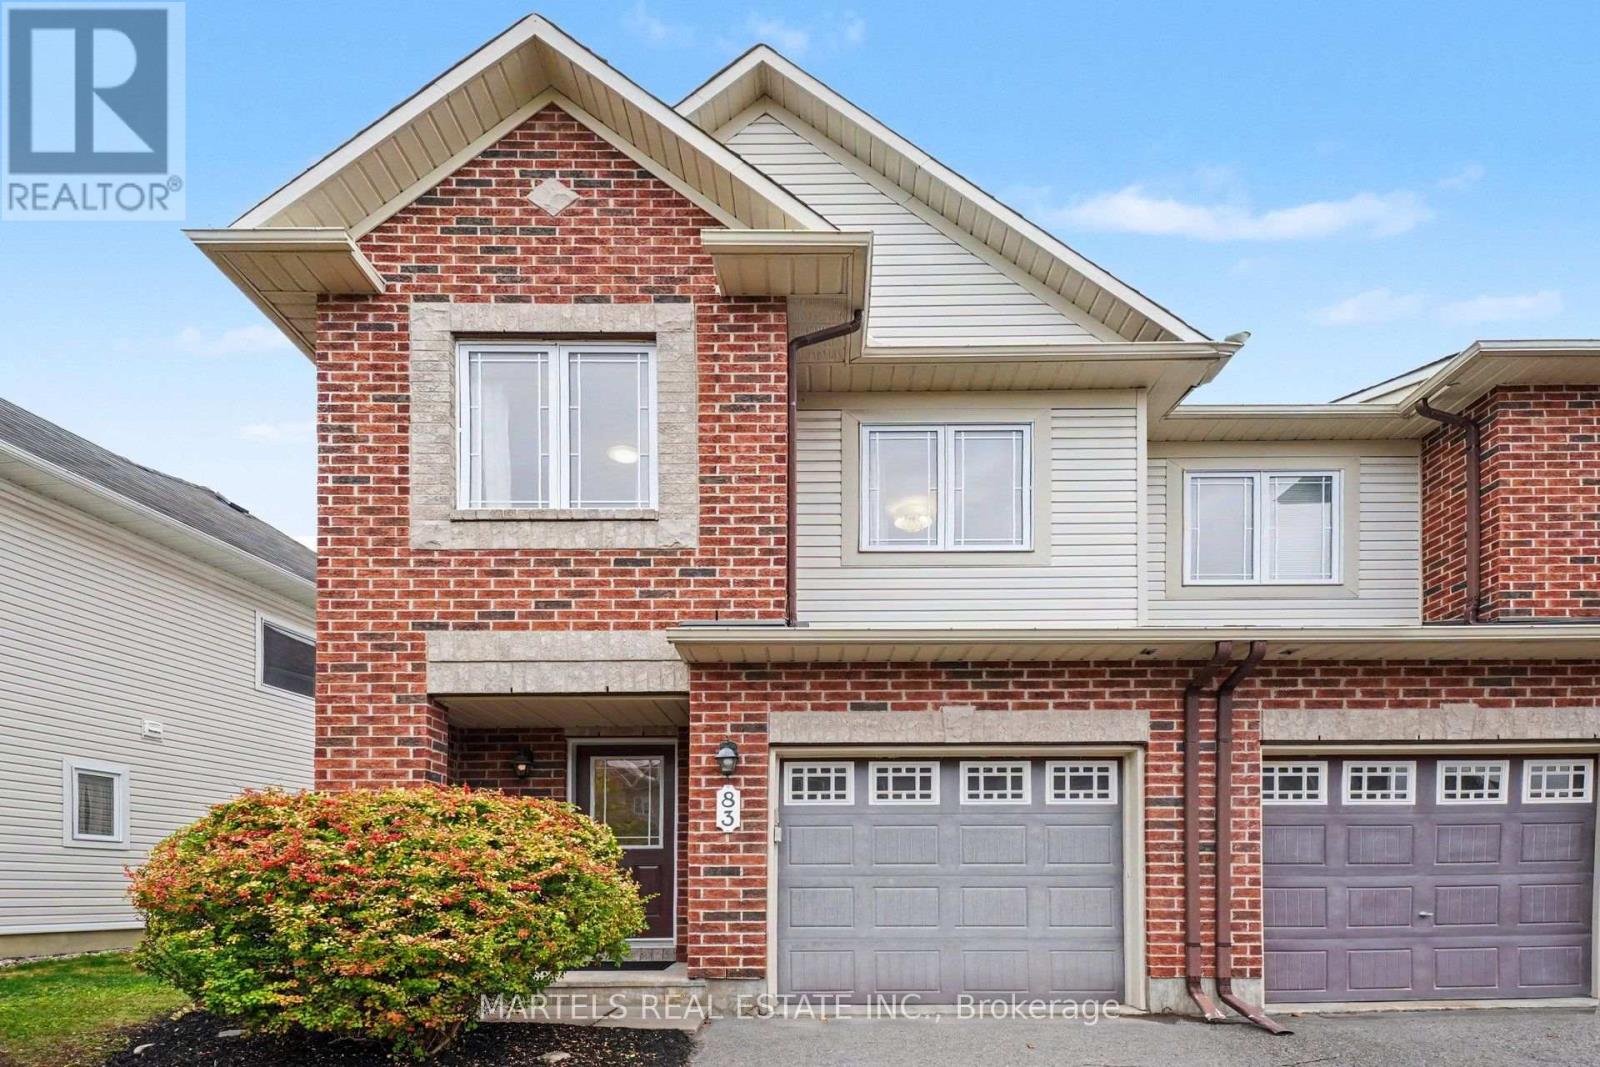
83 Indigo Street, Ottawa, Ontario
Row / Townhouse in 2107 - Beacon Hill South
3
Beds
Beds
3
Baths
Baths
1500 - 2000 sqft
Sq Ft
Sq Ft
For sale
2107 - Beacon Hill South
$635,000
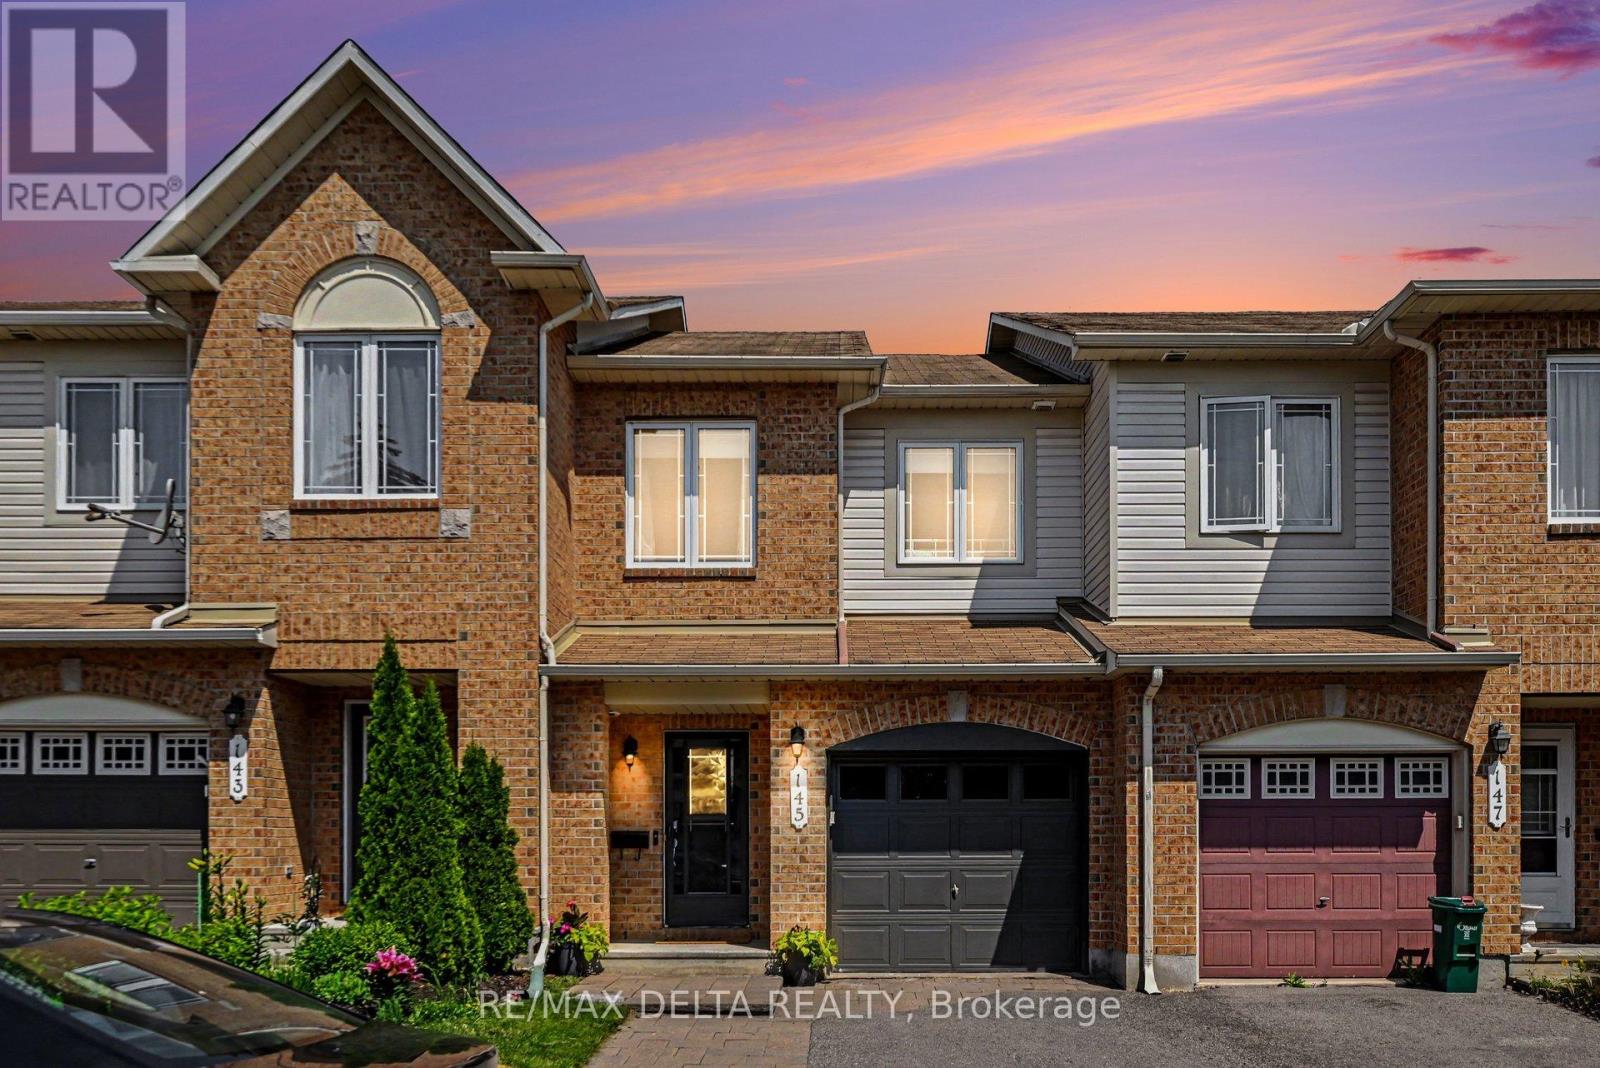
145 Marrissa Avenue, Ottawa, Ontario
Row / Townhouse in 2107 - Beacon Hill South
3
Beds
Beds
3
Baths
Baths
1100 - 1500 sqft
Sq Ft
Sq Ft
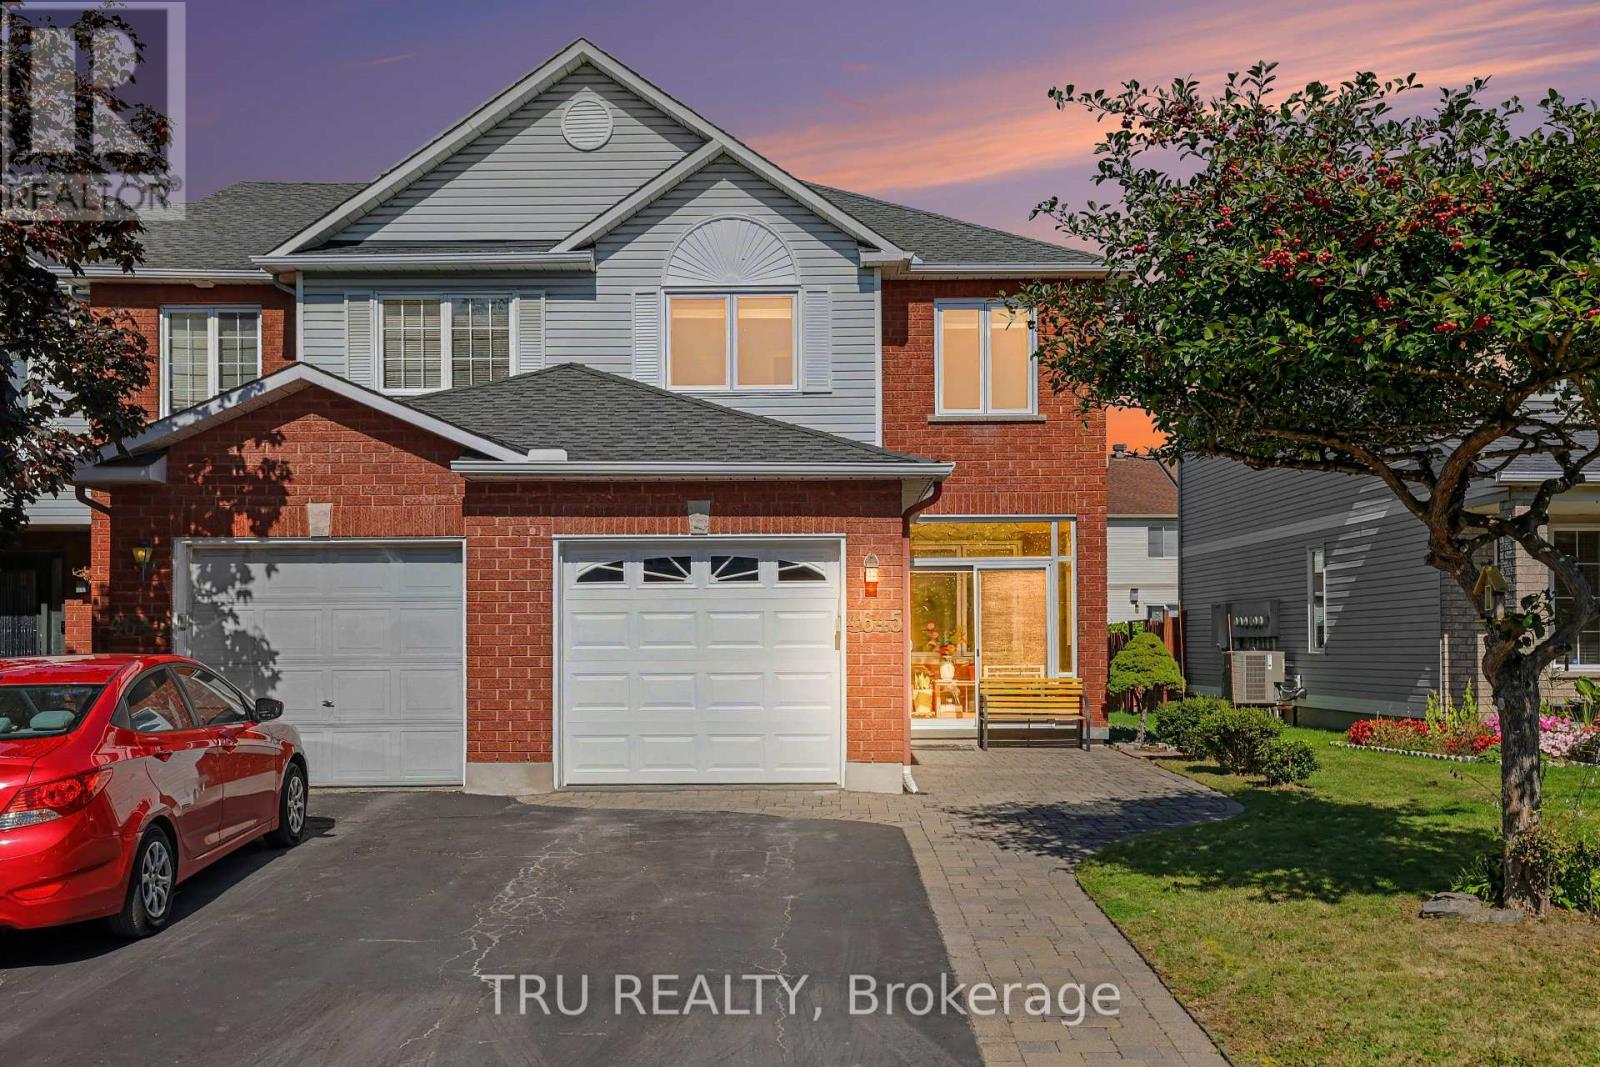
For sale
2202 - Carson Grove
$679,999
4645 Ogilvie Walk Crescent, Ottawa, Ontario
Row / Townhouse in 2202 - Carson Grove
3
Beds
Beds
3
Baths
Baths
1100 - 1500 sqft
Sq Ft
Sq Ft
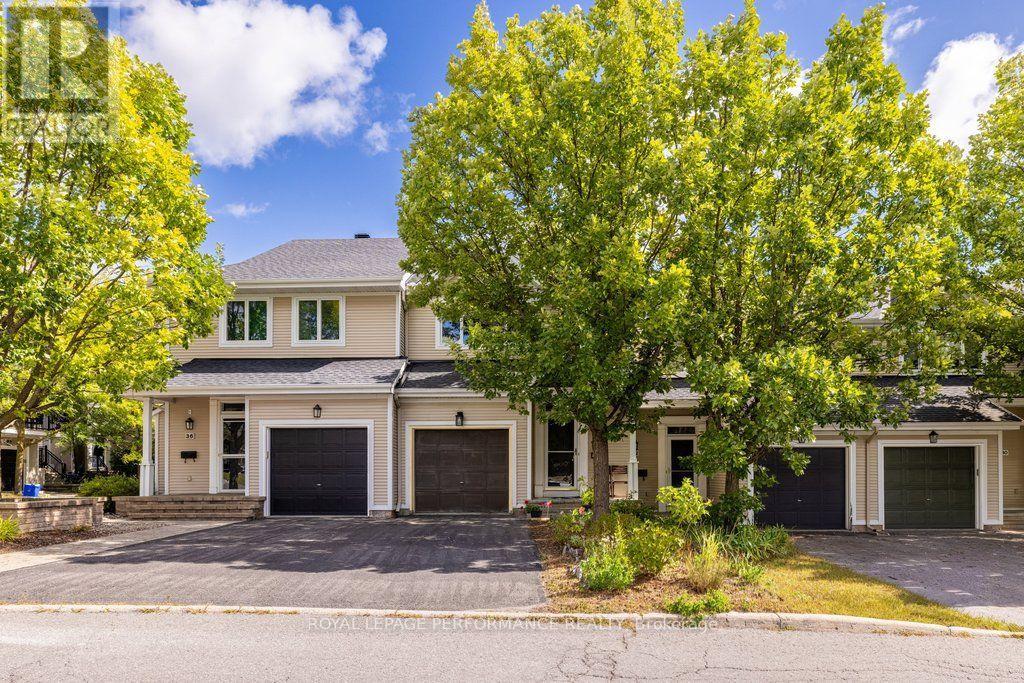
For sale
2107 - Beacon Hill South
$615,000
34 Steel Street, Ottawa, Ontario
Row / Townhouse in 2107 - Beacon Hill South
3
Beds
Beds
3
Baths
Baths
1100 - 1500 sqft
Sq Ft
Sq Ft
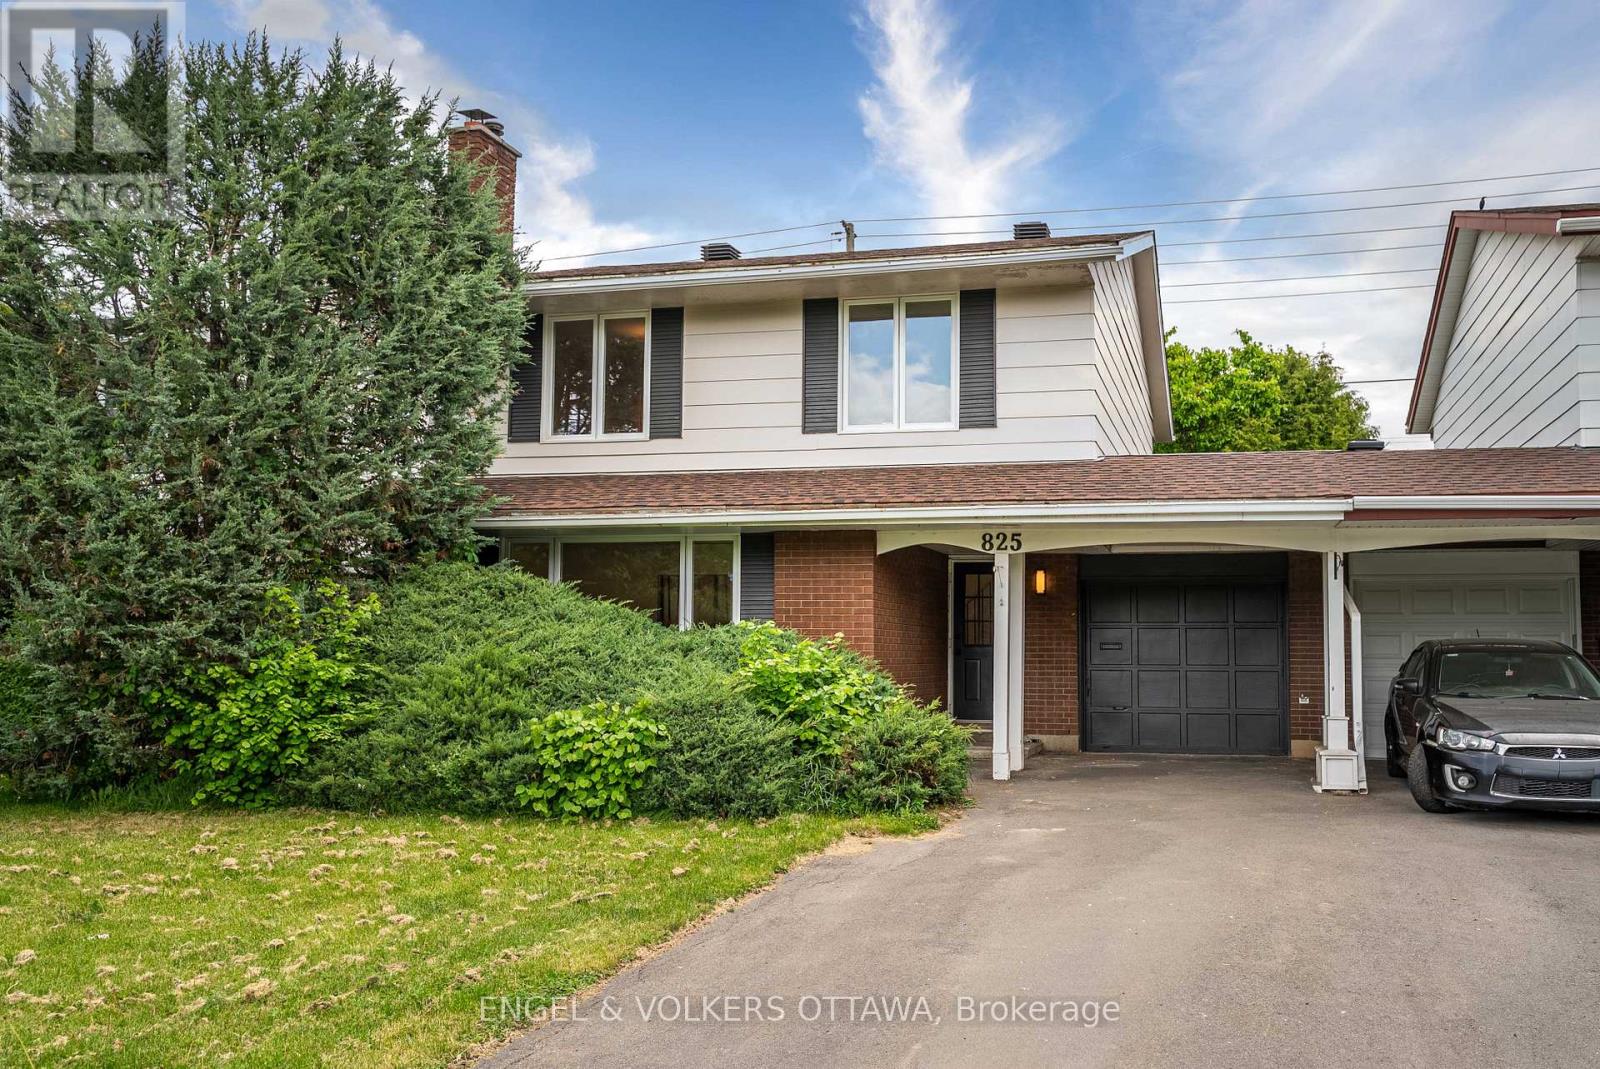
For sale
2103 - Beacon Hill North
$685,000
825 De Salaberry Street, Ottawa, Ontario
House in 2103 - Beacon Hill North
4
Beds
Beds
3
Baths
Baths
1500 - 2000 sqft
Sq Ft
Sq Ft
Ready to a home?
Contact a REALTOR® today!
