

51 Drouin Avenue
Ottawa,
Ontario
K1K2A6
51 Drouin Avenue
Ottawa,
Ontario
K1K2A6
Add this listing to your favourite
Shortlist it to compare later & get quick access from your account.
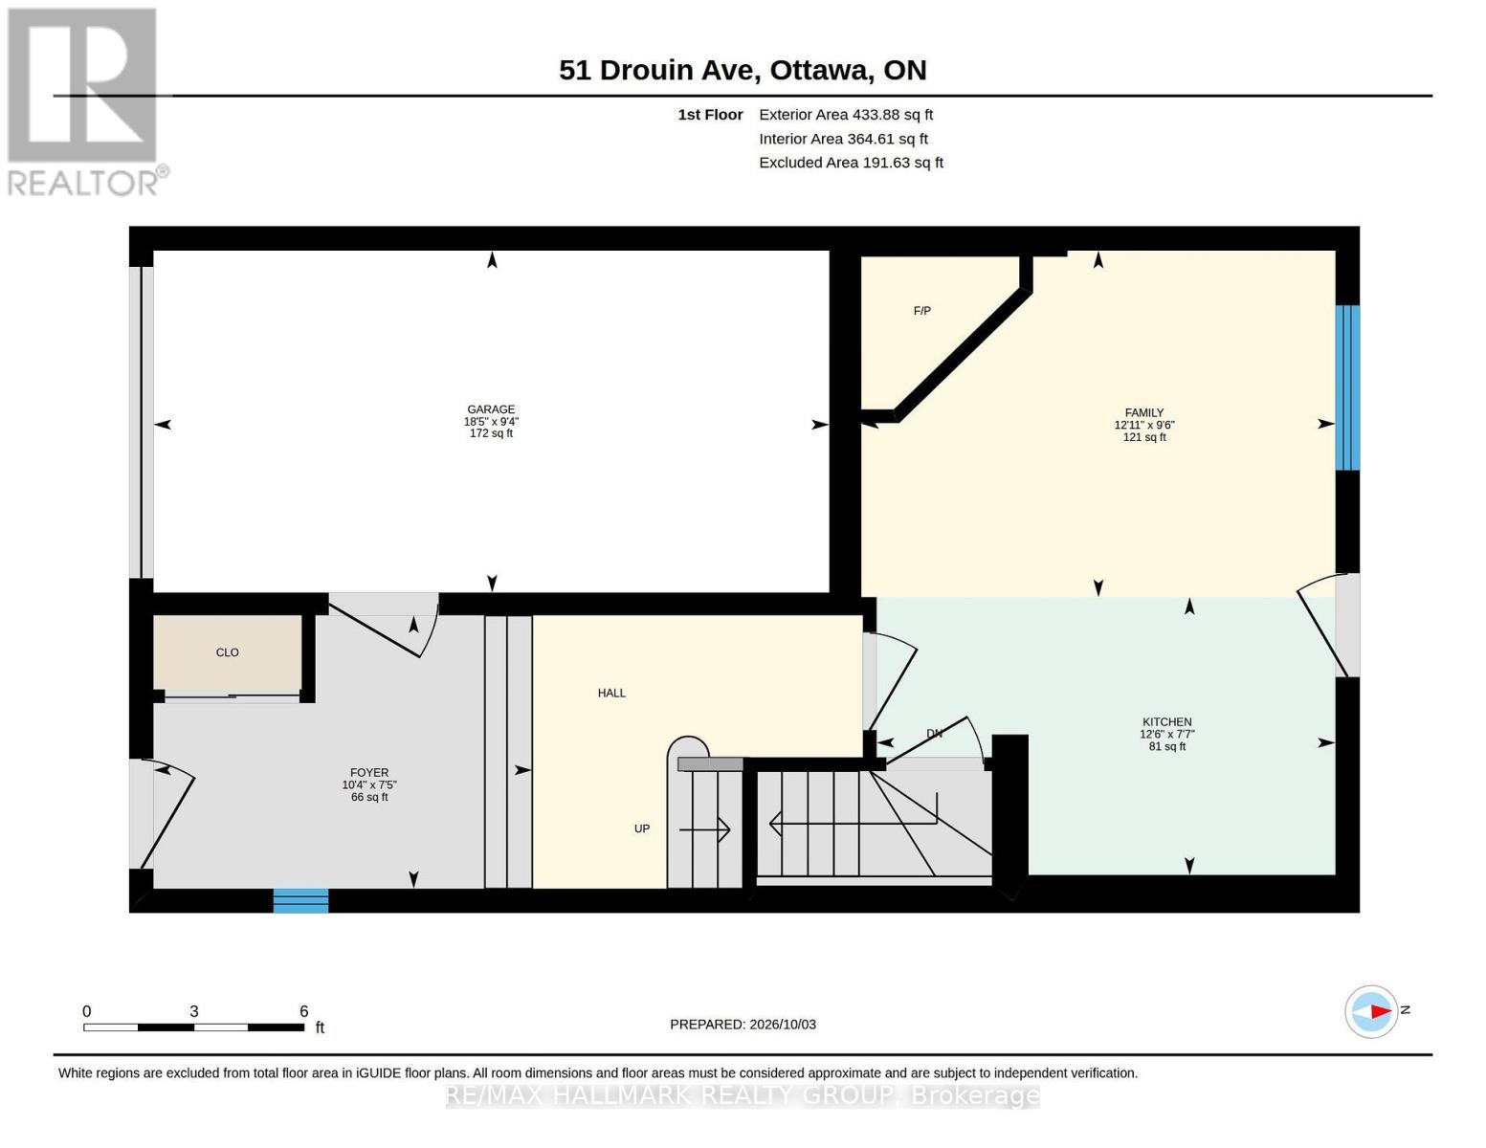
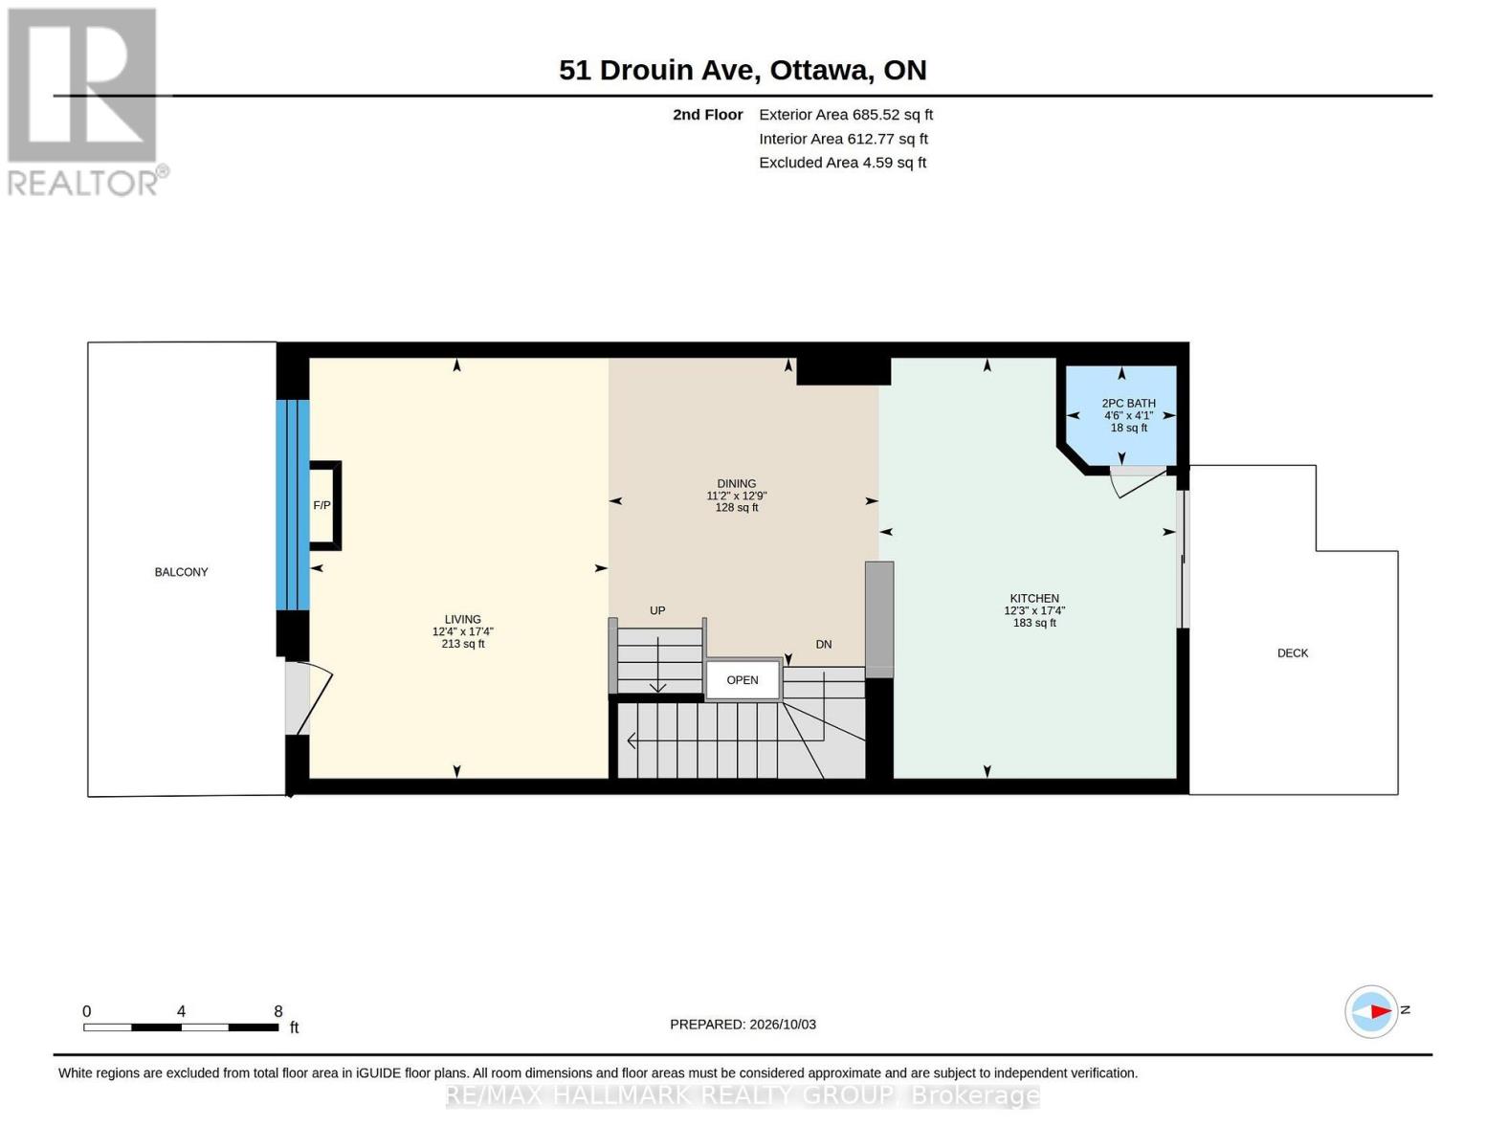
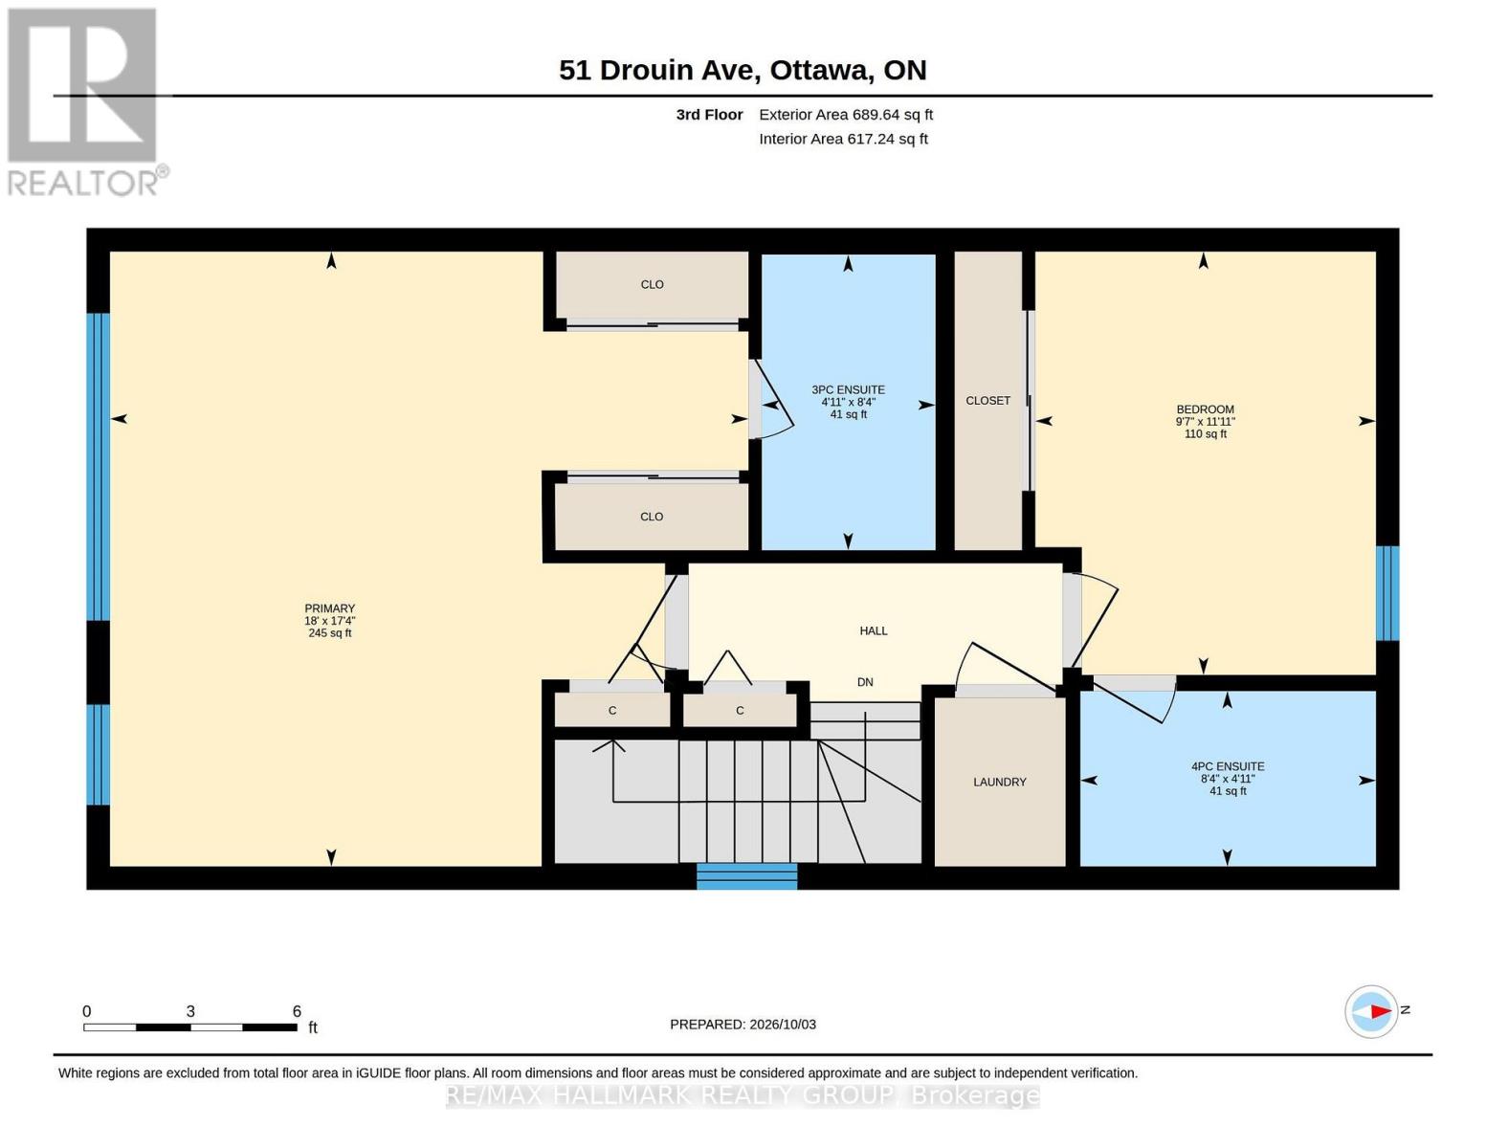
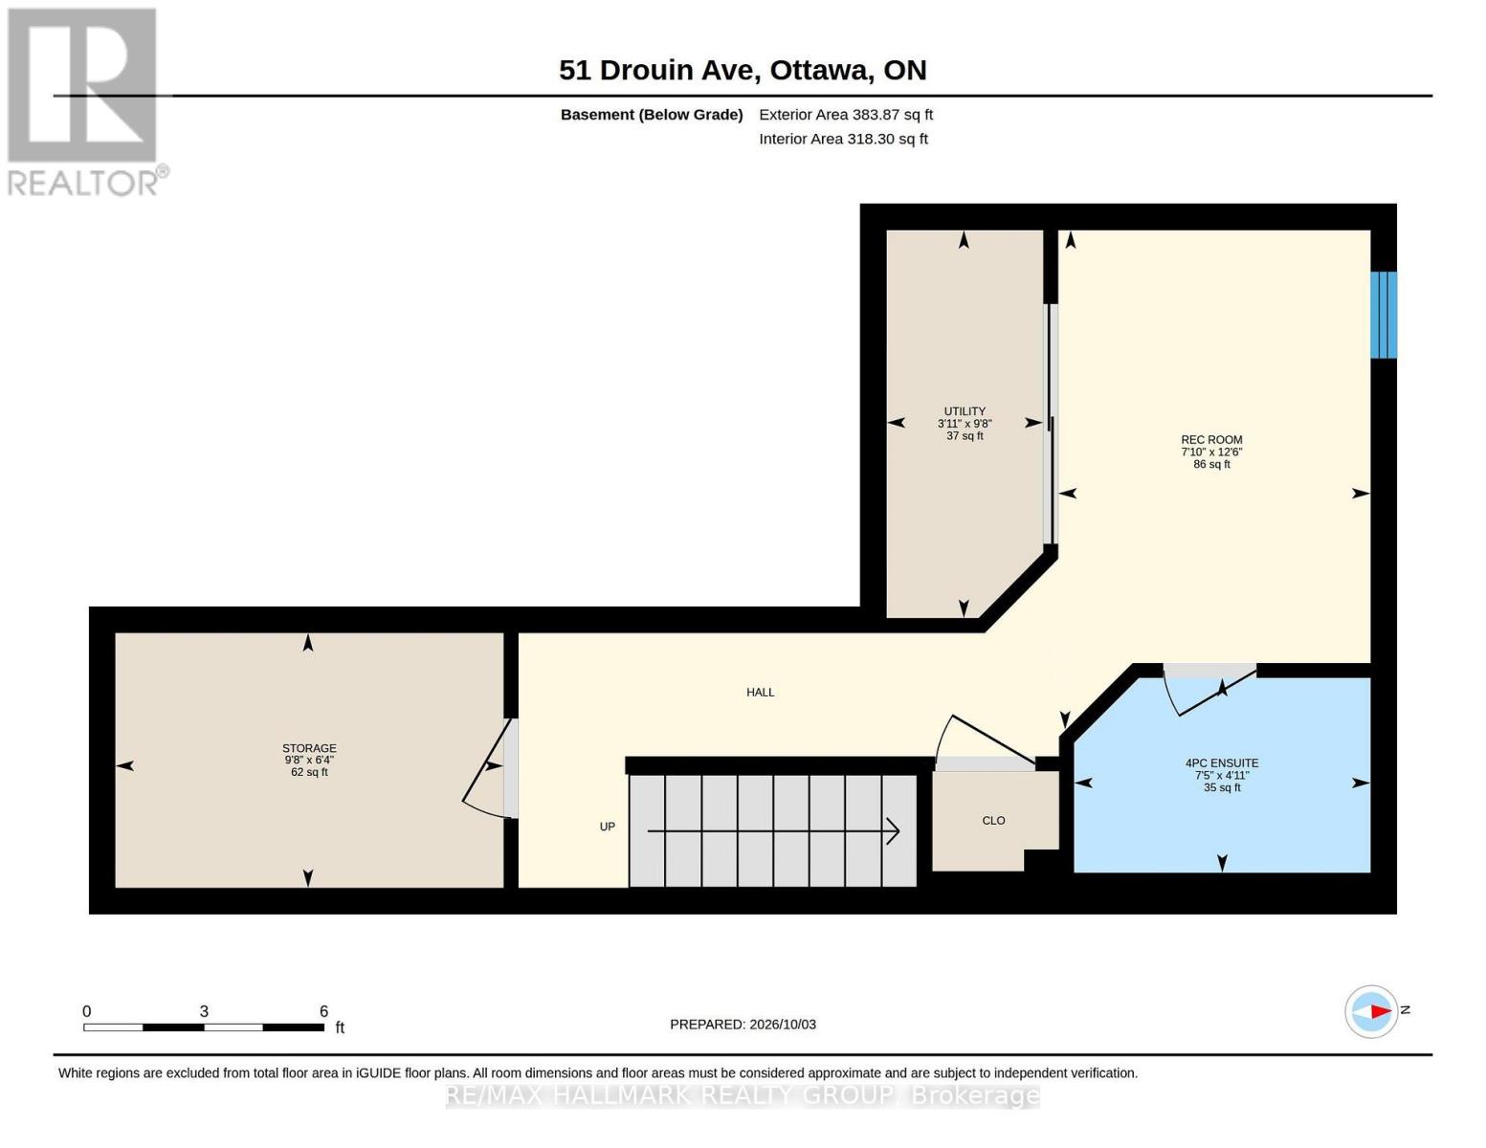


$1,029,900
Property overview
Building Type
Row / Townhouse
Property Type
Single Family
Bedrooms
3
Bathrooms
4
Year Built
Neighbourhood
3501 - Overbrook
Status
For sale
Highlights
3501 - Overbrook
Row / Townhouse
For sale
Listing description
Discover this Single Family
51 Drouin Avenue,
Ottawa
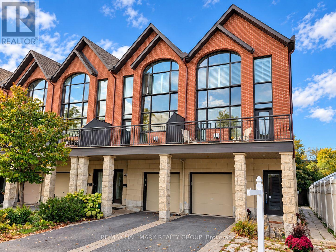
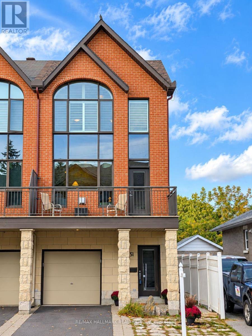
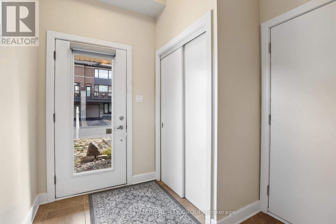
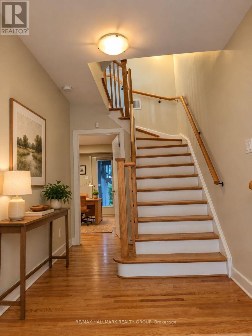
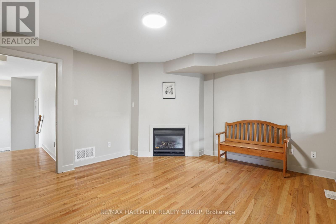
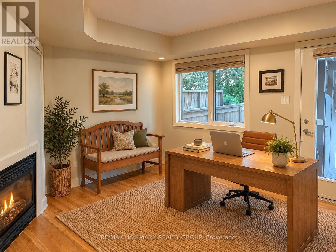
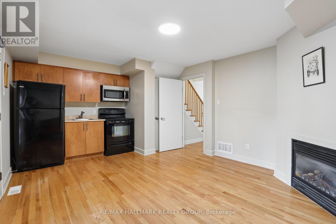
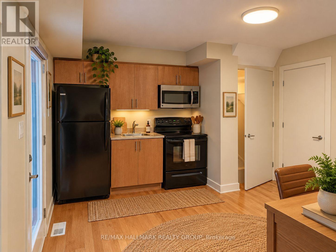
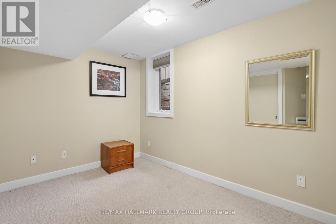
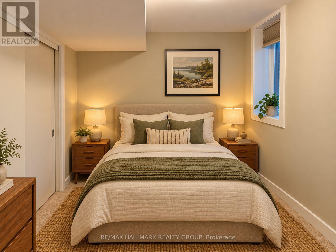
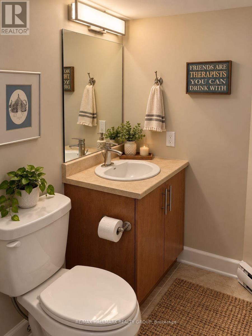
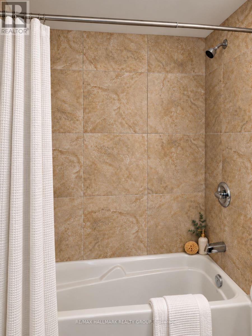
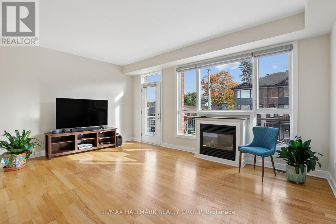
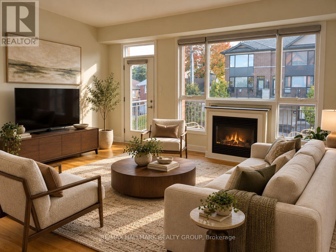
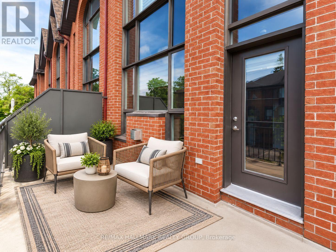
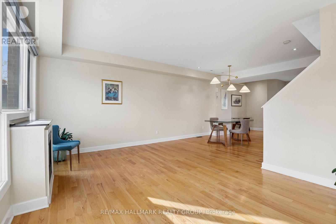
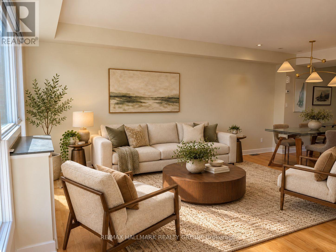
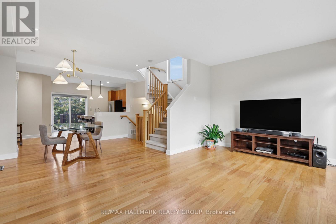
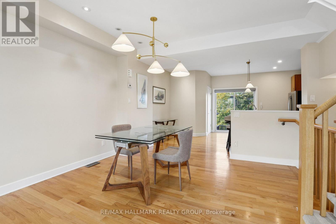
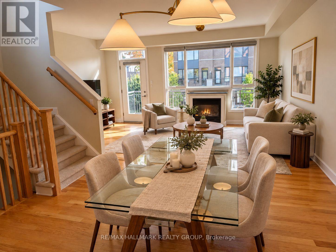
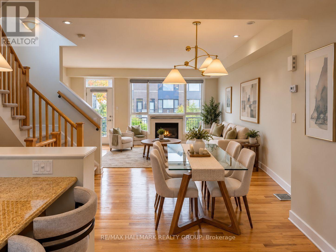
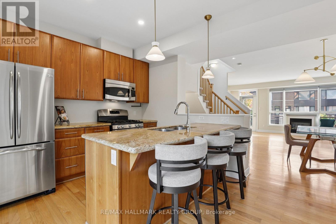
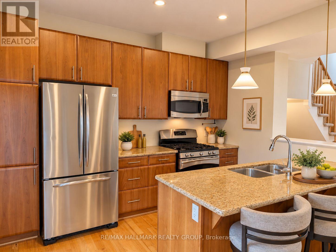
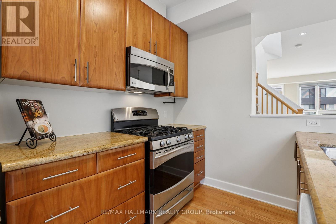
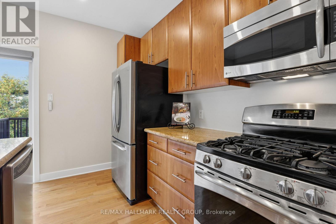
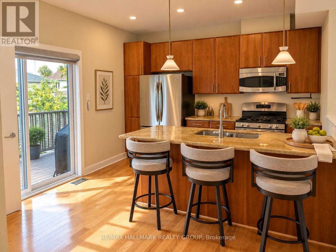
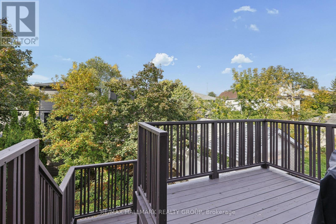
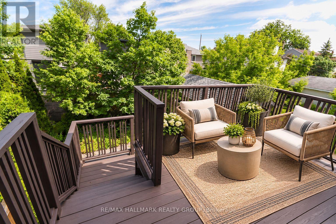
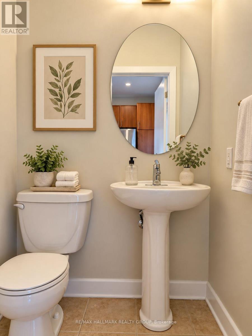
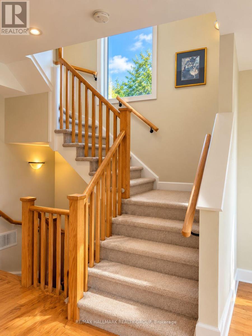
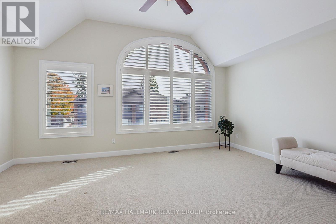
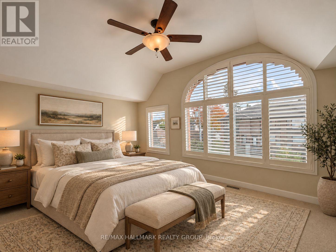
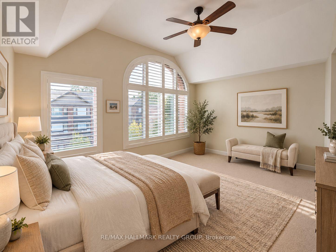
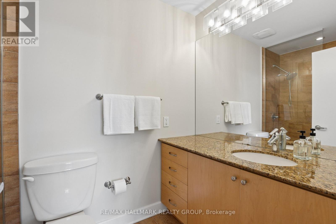
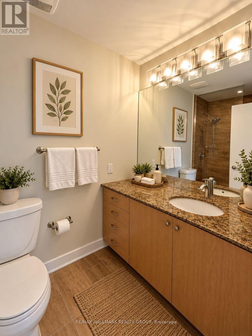
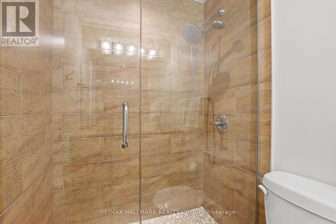
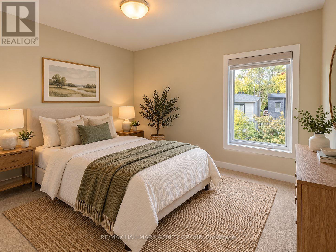
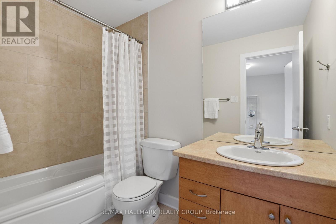
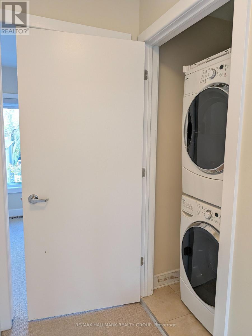
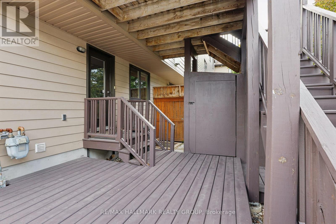
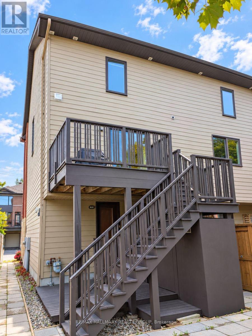
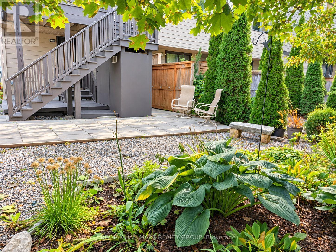
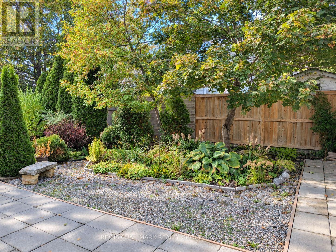
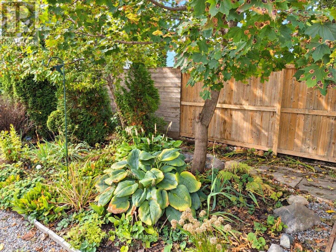
Rare opportunity to own this beautifully designed 3-level executive end-unit, ideally situated adjacent to the Rideau River and surrounded by NCC parkland. Approximately 2,340 sq. ft. of sophisticated living space, offering 2+1 bedrooms, 4 bathrooms, high ceilings and exceptional indoor-outdoor living. The impressive interior features imported tile, solid oak staircases and abundant natural light. The main entertainment level showcases an open-concept living and dining area with luxurious hardwood floors, pot lighting and gas fireplace plus access to two large decks. The elegant kitchen features rich solid cherry cabinetry, granite countertops, stainless steel appliances, upgraded tile and breakfast bar, plus a convenient powder room. The upper level offers two spacious bedrooms, each with ample closet space and 2 private ensuite bathrooms. The primary retreat features oversized windows with California shutters, multiple closets and a beautifully upgraded three-piece ensuite. The 2nd bedroom also has a double closet and 4 piece ensuite bathroom. Convenient upper-level laundry too. The lower level offers flexible additional living space There is a SEPARATE GUEST SUITE-with its own exterior entrance and gas fireplace ( 2 in this home)-provides excellent space for guests, extended family or a private home office. The suite includes a full sitting area plus a fully equipped kitchen & a lower level bedroom & full 4 piece bathroom (tub/shower). Enjoy a professionally landscaped private garden, expansive two-level sundeck with BBQ gas connection plus a south-facing front deck. Attached garage plus driveway parking for 2 cars. Steps to the Rideau River, scenic walking & cycling paths, Rideau Tennis & Sports Club, restaurants, shopping, parks & transit, with easy access to Sandy Hill, Centretown and the ByWard Market via Adawe Crossing bridge. A sophisticated, low-maintenance home in an exceptional location. NOTE: PHOTOS VIRTUALLY STAGED (id:64373)
Upcoming viewings
45.4231684
-75.6646566
51 Drouin Avenue, Ottawa, Ontario, K1K2A6
Loading WalkScore data...
Walk Score®
Transit Score®
Bike Score®
Walkability Snapshot
Understand how walkable, transit-friendly & bikeable this neighbourhood really is.
Scores are powered by Walk Score® and reflect access to daily essentials, transit and bike routes near this area.
🚶Walk Score®
🚊Transit Score
🚲Bike Score
Liveability scores for this neighbourhood
Powered by Walk Score®
Use these scores as a quick guide only. Check local transit, bike paths
and walk routes to plan your day-to-day life.
Google Maps
Explore the exact location, nearby amenities, and community vibe.
Property Address
51 Drouin Avenue,
Ottawa,
Ontario
K1K2A6
Community
3501 - Overbrook
Neighbourhood
Listing Details
Last updated:
2026-10-19
Key facts
Price
$1,029,900
Ownership
Freehold
Property type
Single Family
Bedrooms
3
Bathrooms
4
Stories
3
Interior size
2000 - 2500 sqft
Year built / Age
16 to 30 years
Parking options
Attached Garage, Garage
Total spaces
3
Interior & features
Cooling
Central air conditioning
Heating
Forced air
Heating fuel
Natural gas
Basement
Full (Finished)
Appliances
Garage door opener remote(s), Water meter, Blinds, Dishwasher, Dryer, Garage door opener, Microwave, Two stoves, Washer, Window Coverings, Two Refrigerators
Fireplace
True
Exterior finish
Brick, Concrete
Key features
Wooded area, Paved yard, In-Law Suite
Lot, amenities & extras
Lot size
22.6 x 86.5 FT
Community features
Community Centre
Nearby amenities
Park, Public Transit
Landscape
Landscaped
Water
Municipal water
Sewer
Sanitary sewer
Rooms
| Level | Type | Length | Width | Dimensions |
|---|---|---|---|---|
| Second Level | Living Room | 3.75 m | 5.28 m | 3.75 m x 5.28 m |
| Second Level | Dining Room | 3.4 m | 3.88 m | 3.4 m x 3.88 m |
| Second Level | Kitchen | 3.73 m | 5.28 m | 3.73 m x 5.28 m |
| Second Level | Partial Bathroom | 1.38 m | 1.25 m | 1.38 m x 1.25 m |
| Third Level | Primary Bedroom | 5.49 m | 5.28 m | 5.49 m x 5.28 m |
| Third Level | Bathroom | 1.49 m | 2.54 m | 1.49 m x 2.54 m |
| Third Level | Bedroom 2 | 2.93 m | 3.64 m | 2.93 m x 3.64 m |
| Third Level | Bathroom | 2.54 m | 1.51 m | 2.54 m x 1.51 m |
| Third Level | Laundry Room | 1 m | 1 m | 1 m x 1 m |
| Lower Level | Bedroom | 2.38 m | 3.81 m | 2.38 m x 3.81 m |
| Lower Level | Bathroom | 2.26 m | 1.49 m | 2.26 m x 1.49 m |
| Lower Level | Utility Room | 1.19 m | 2.96 m | 1.19 m x 2.96 m |
| Main Level | Foyer | 3.15 m | 2.27 m | 3.15 m x 2.27 m |
| Main Level | Den | 3.94 m | 2.88 m | 3.94 m x 2.88 m |
| Main Level | Kitchen | 3.82 m | 2.31 m | 3.82 m x 2.31 m |
Mortgage Calculator
$500,000
$100,000
$5,000,000
Adjust the total amount you plan to borrow.
5%
1%
15%
25 years
10 years
40 years
Monthly Payment
$0
This is an approximate monthly payment based on your inputs.
Total Interest Paid
$0
Add this listing to your favourite
Shortlist it to compare later & get quick access from your account.

Comparables
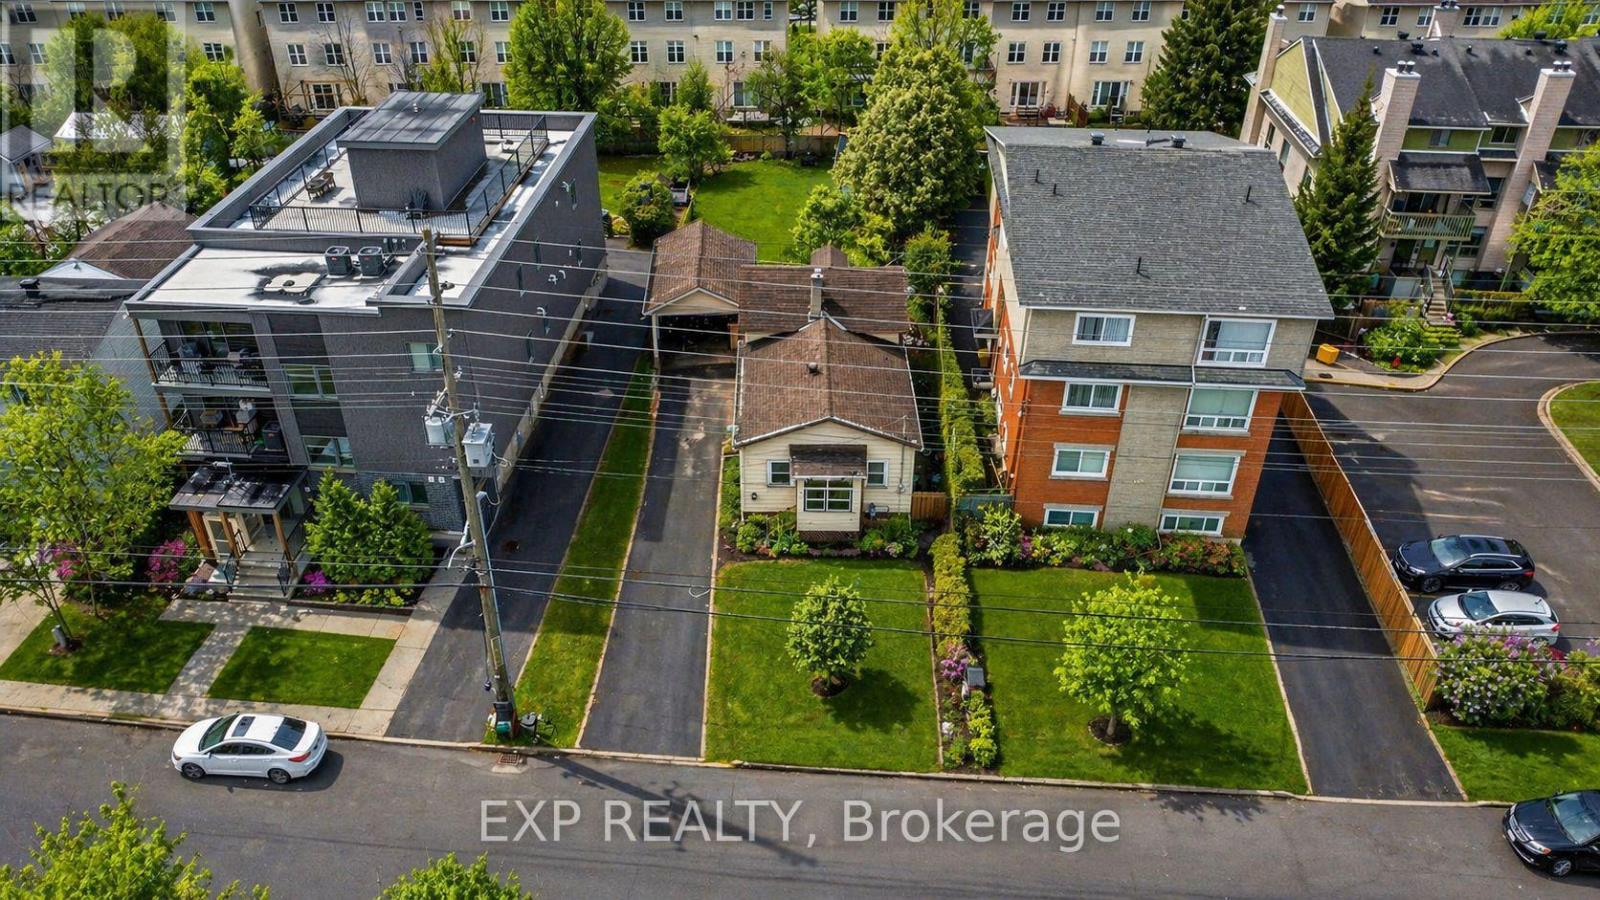
For sale
3502 - Overbrook/Castle Heights
$999,900
280 Presland Road, Ottawa, Ontario
House in 3502 - Overbrook/Castle Heights
2
Beds
Beds
1
Baths
Baths
700 - 1100 sqft
Sq Ft
Sq Ft
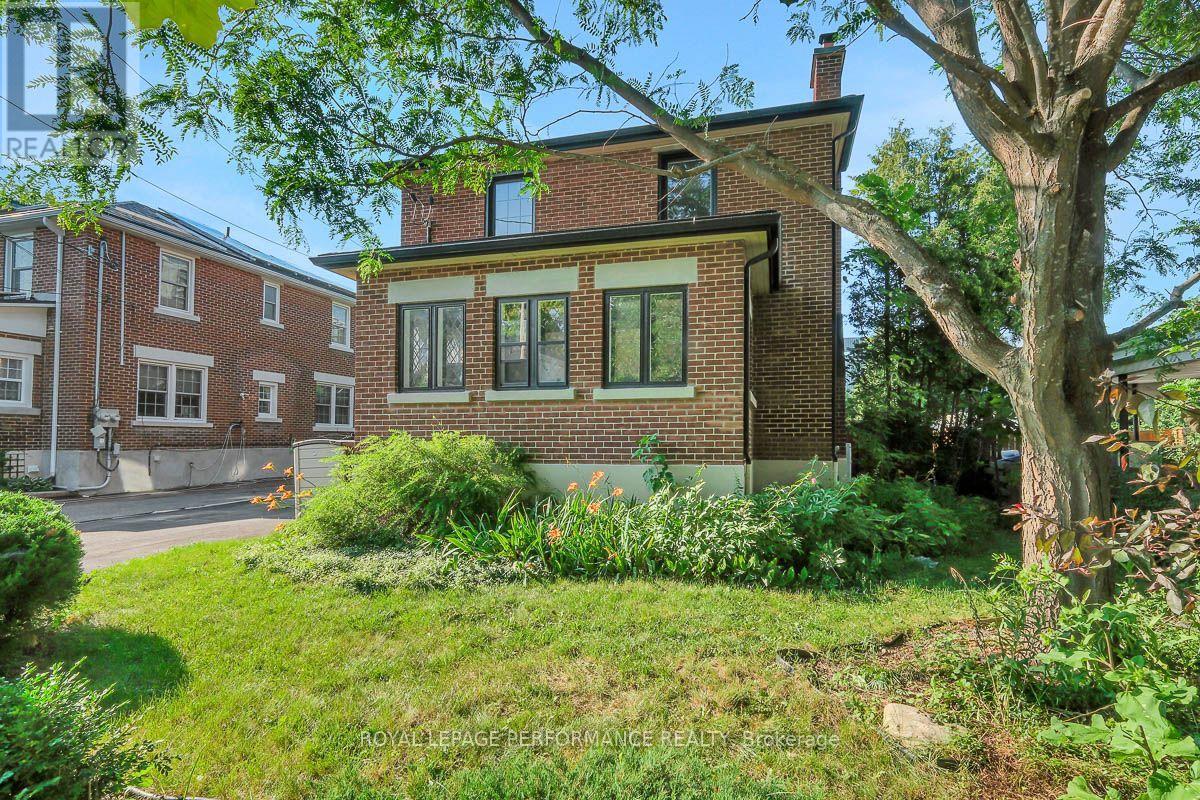
For sale
3501 - Overbrook
$999,000
13 Wolff Street, Ottawa, Ontario
House in 3501 - Overbrook
4
Beds
Beds
2
Baths
Baths
1500 - 2000 sqft
Sq Ft
Sq Ft
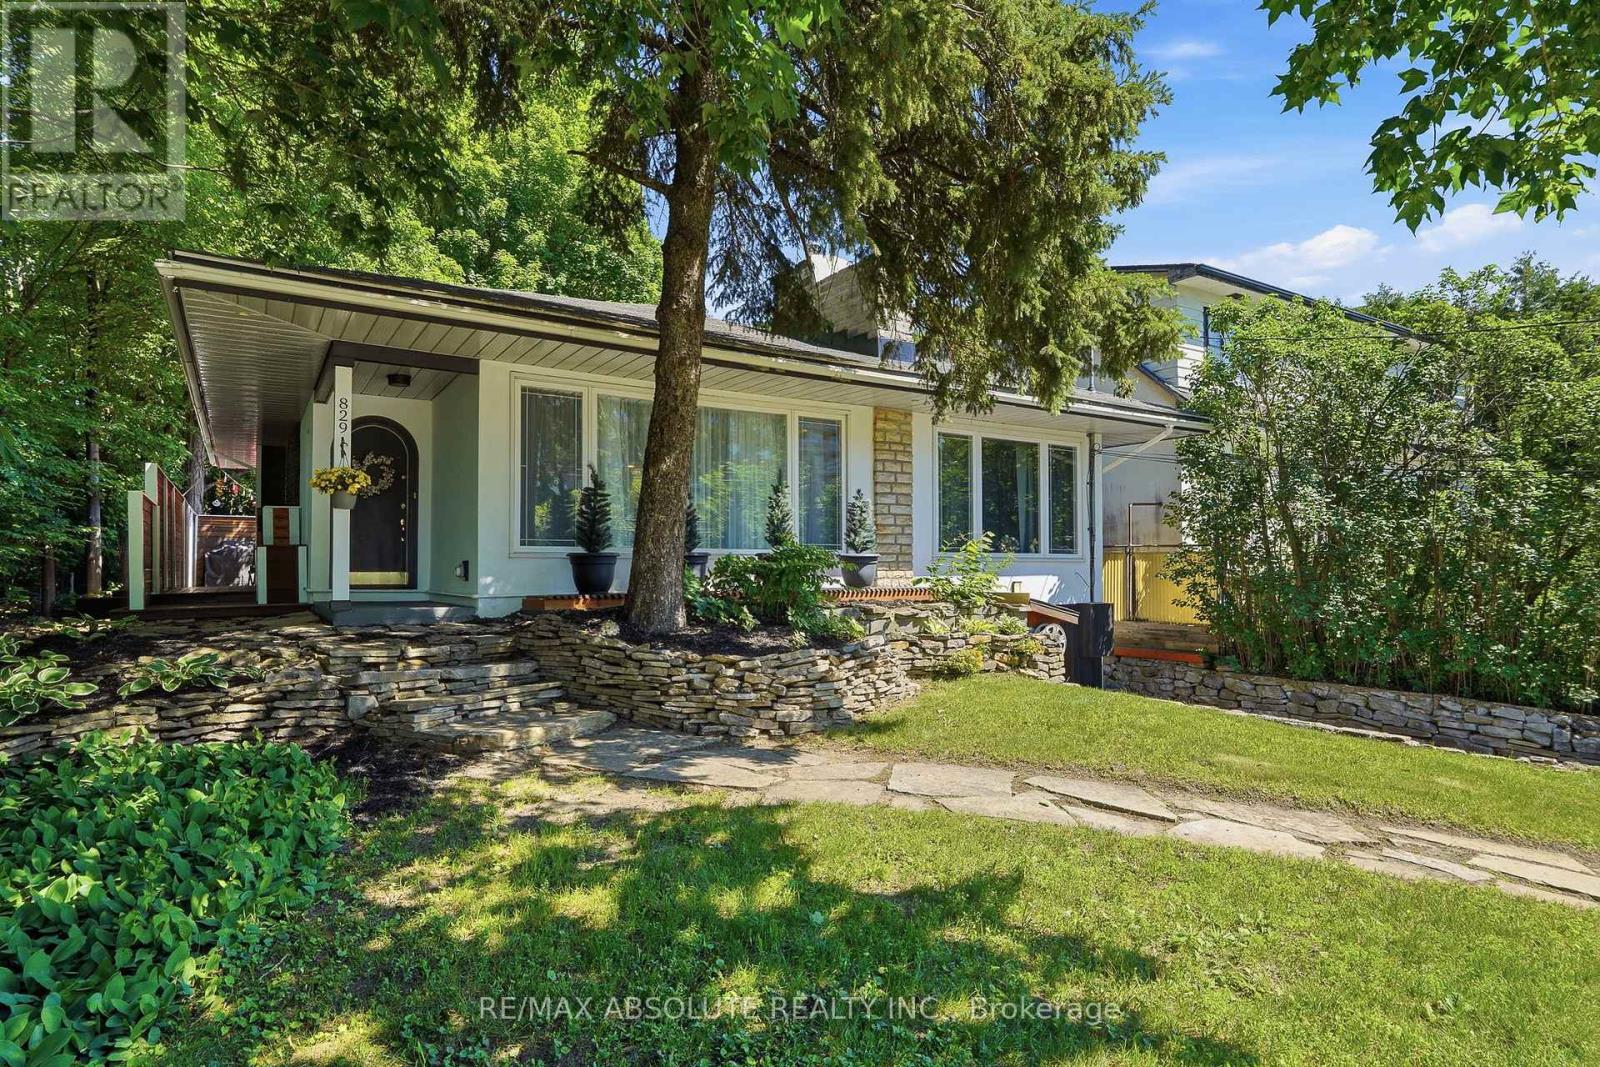
For sale
3104 - CFB Rockcliffe and Area
$990,000
829 Montreal Road, Ottawa, Ontario
House in 3104 - CFB Rockcliffe and Area
3
Beds
Beds
2
Baths
Baths
1500 - 2000 sqft
Sq Ft
Sq Ft
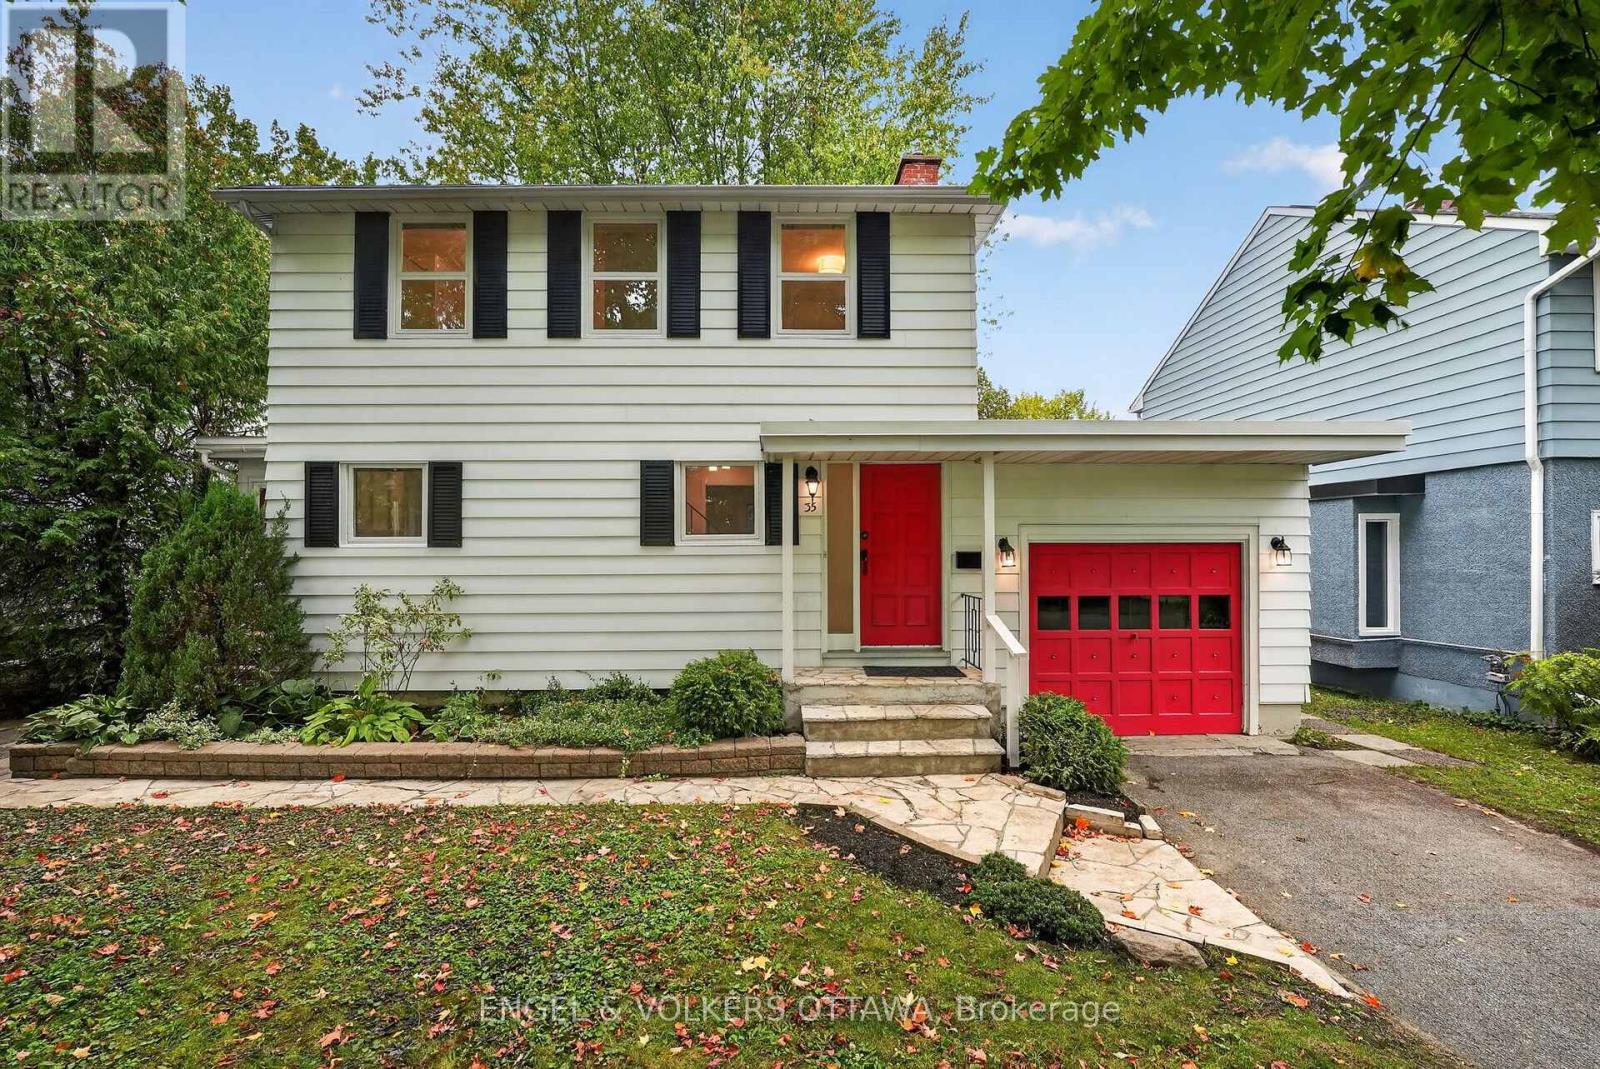
For sale
3101 - Manor Park
$965,000
35 Bedford Crescent, Ottawa, Ontario
House in 3101 - Manor Park
3
Beds
Beds
2
Baths
Baths
1500 - 2000 sqft
Sq Ft
Sq Ft
For sale
3104 - CFB Rockcliffe and Area
$959,000
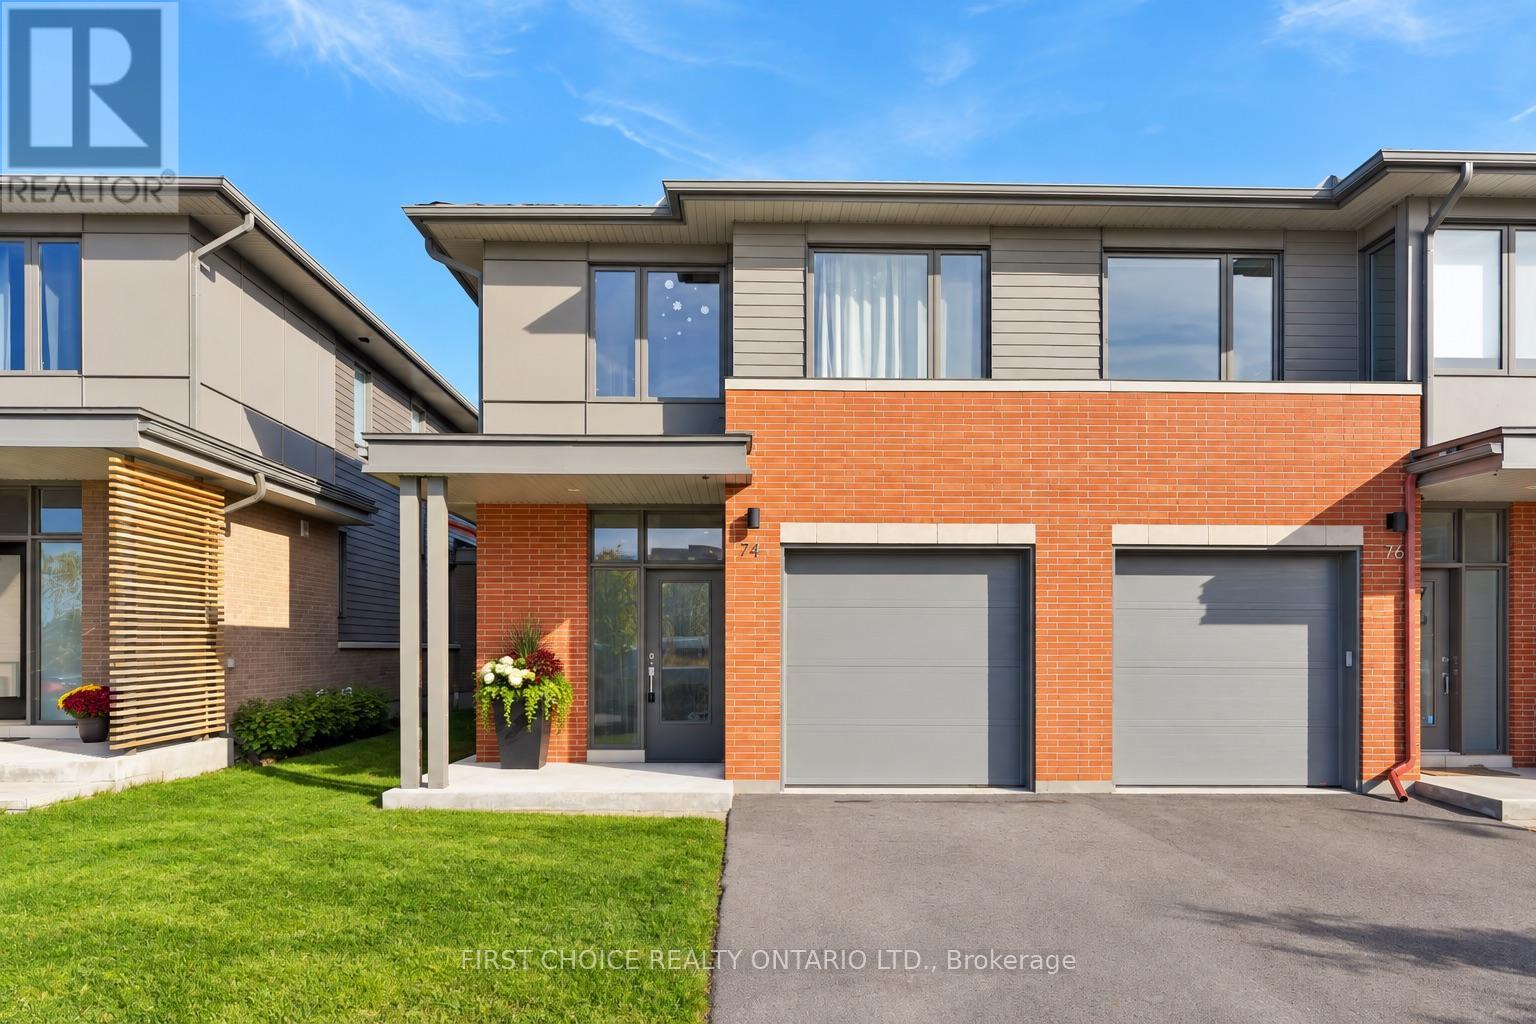
74 Michael Stoqua Street, Ottawa, Ontario
Row / Townhouse in 3104 - CFB Rockcliffe and Area
3
Beds
Beds
3
Baths
Baths
2000 - 2500 sqft
Sq Ft
Sq Ft
For sale
3104 - CFB Rockcliffe and Area
$949,900
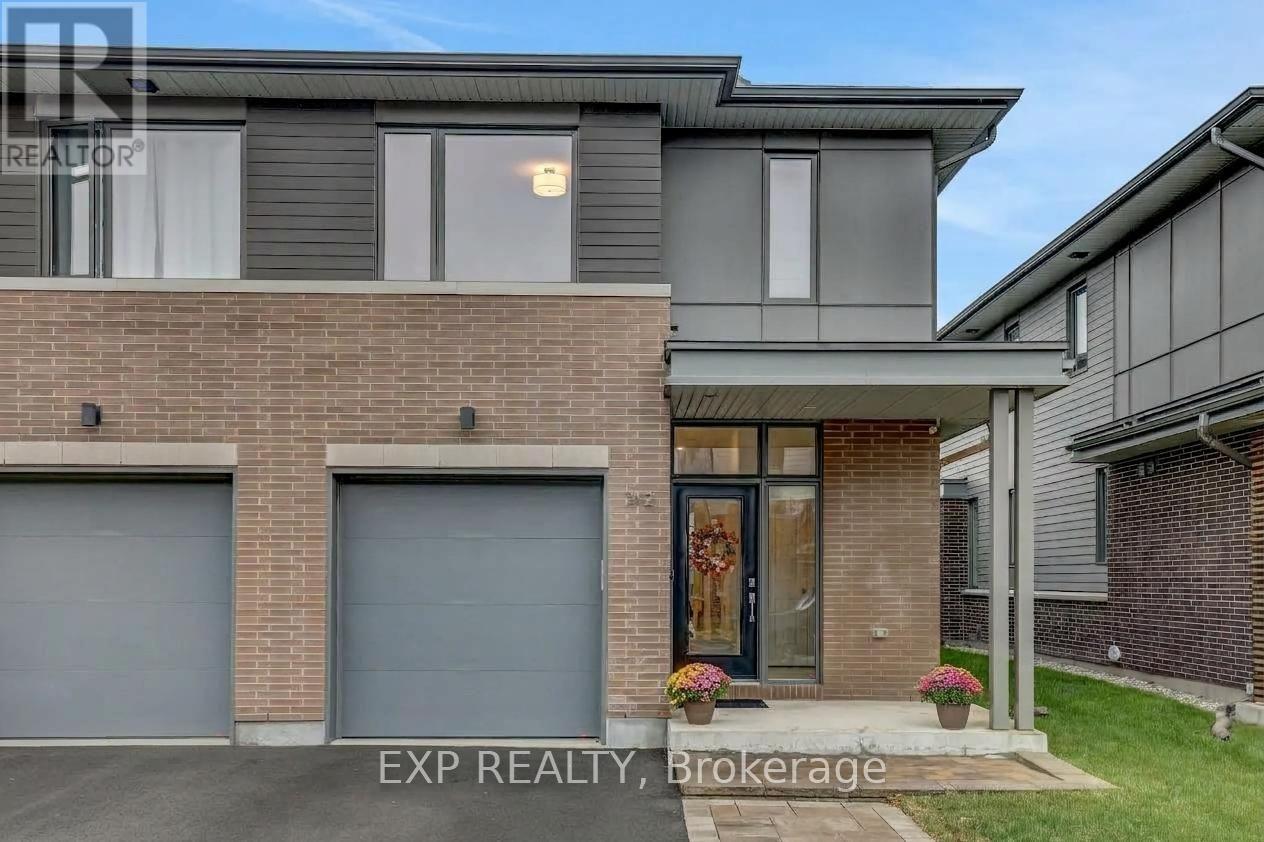
312 Squadron Crescent, Ottawa, Ontario
Row / Townhouse in 3104 - CFB Rockcliffe and Area
3
Beds
Beds
3
Baths
Baths
1500 - 2000 sqft
Sq Ft
Sq Ft
For sale
3102 - Manor Park
$949,000
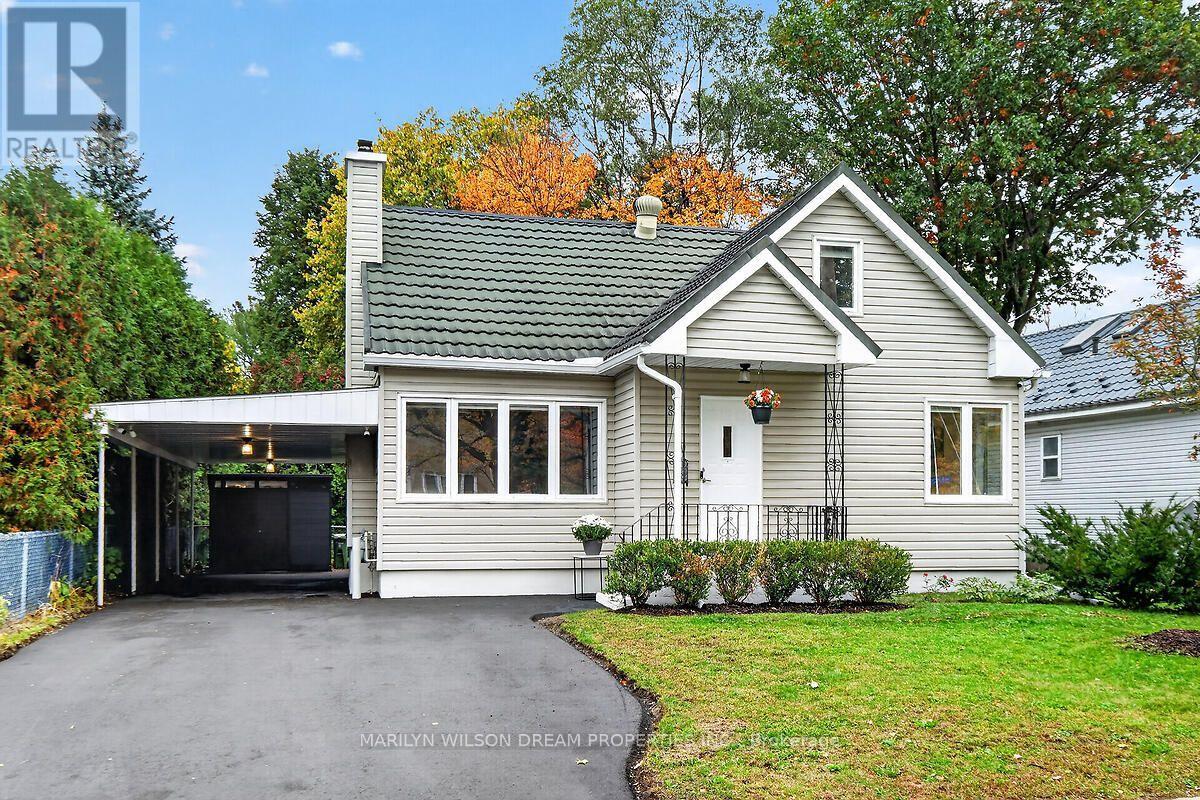
121 St Laurent Boulevard, Ottawa, Ontario
House in 3102 - Manor Park
4
Beds
Beds
2
Baths
Baths
1500 - 2000 sqft
Sq Ft
Sq Ft
For sale
3502 - Overbrook/Castle Heights
$925,000
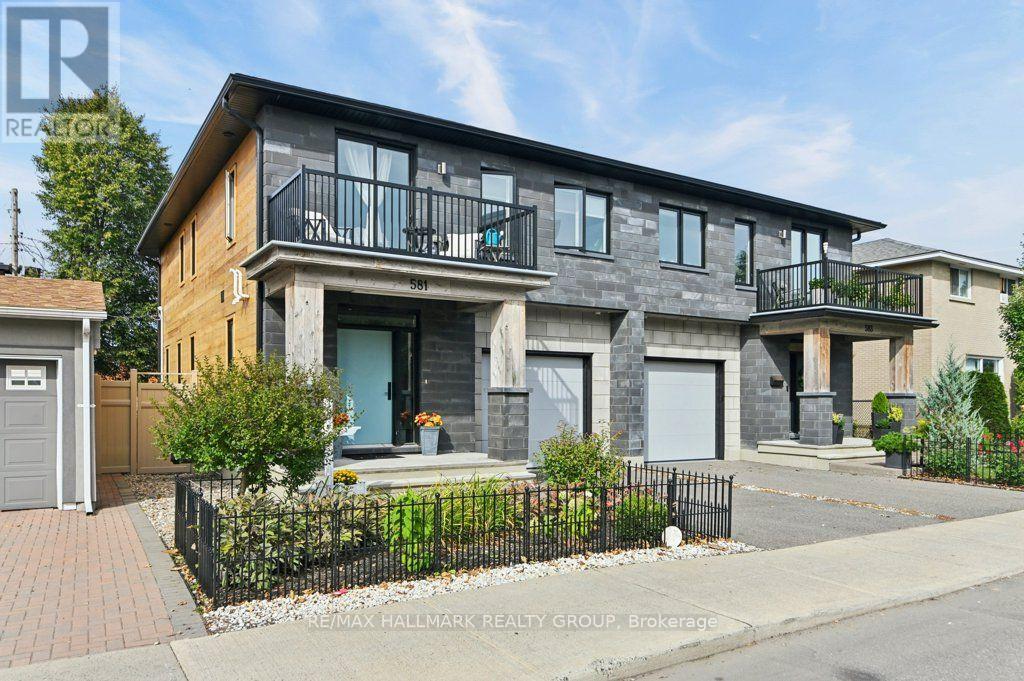
581 Queen Mary Street, Ottawa, Ontario
House in 3502 - Overbrook/Castle Heights
3
Beds
Beds
4
Baths
Baths
1500 - 2000 sqft
Sq Ft
Sq Ft
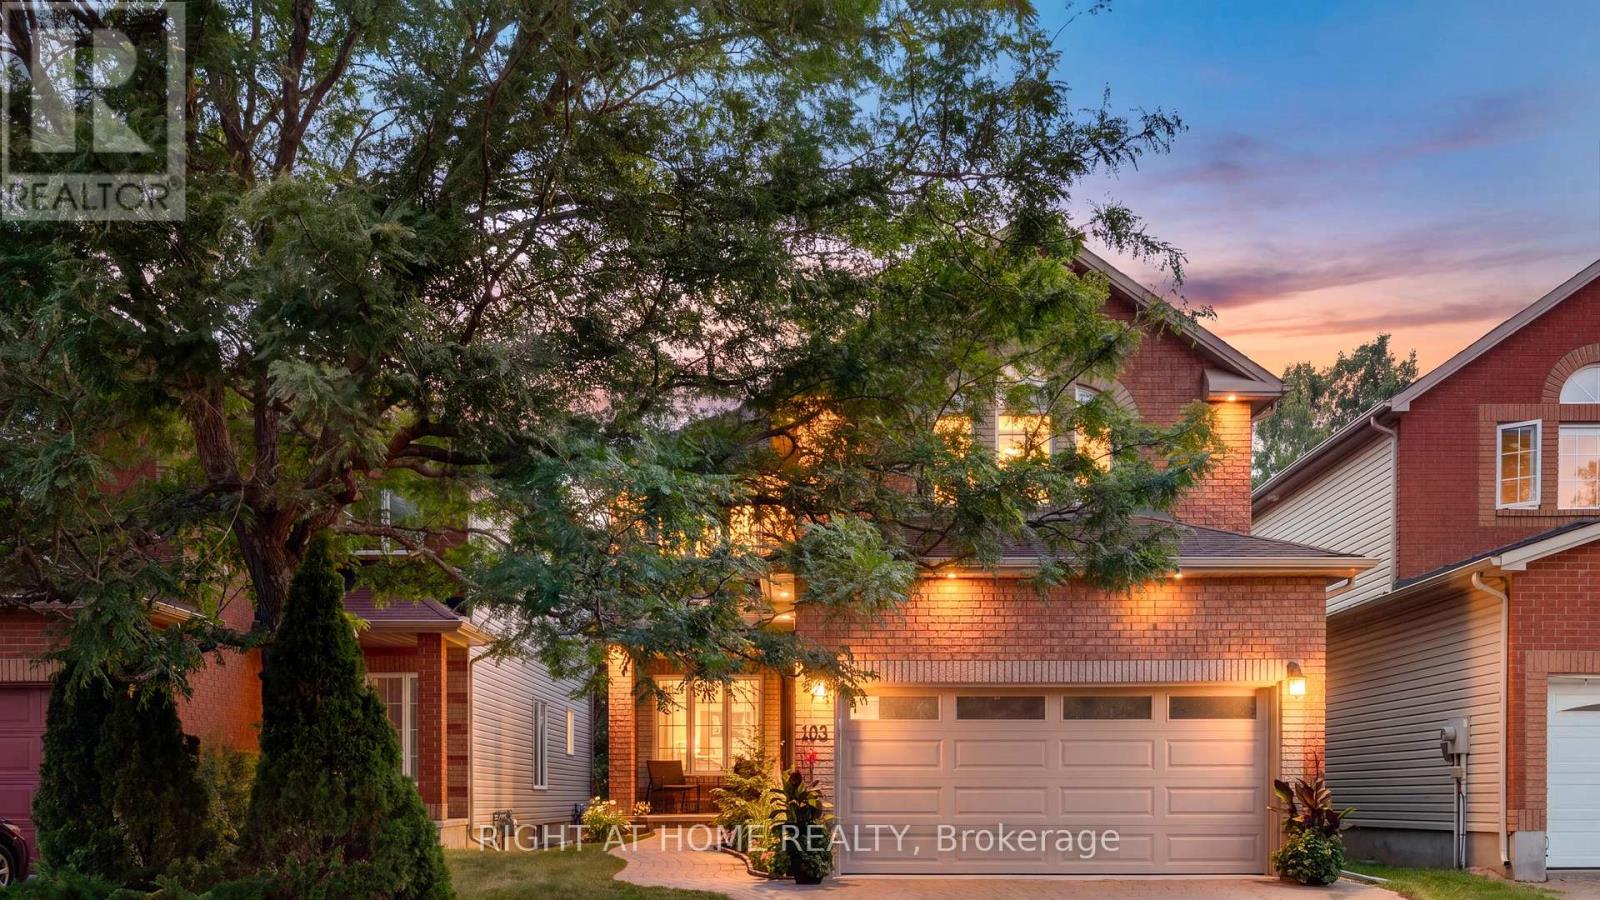
For sale
3505 - Carson Meadows
$1,135,000
103 Borealis Crescent, Ottawa, Ontario
House in 3505 - Carson Meadows
4
Beds
Beds
3
Baths
Baths
2000 - 2500 sqft
Sq Ft
Sq Ft
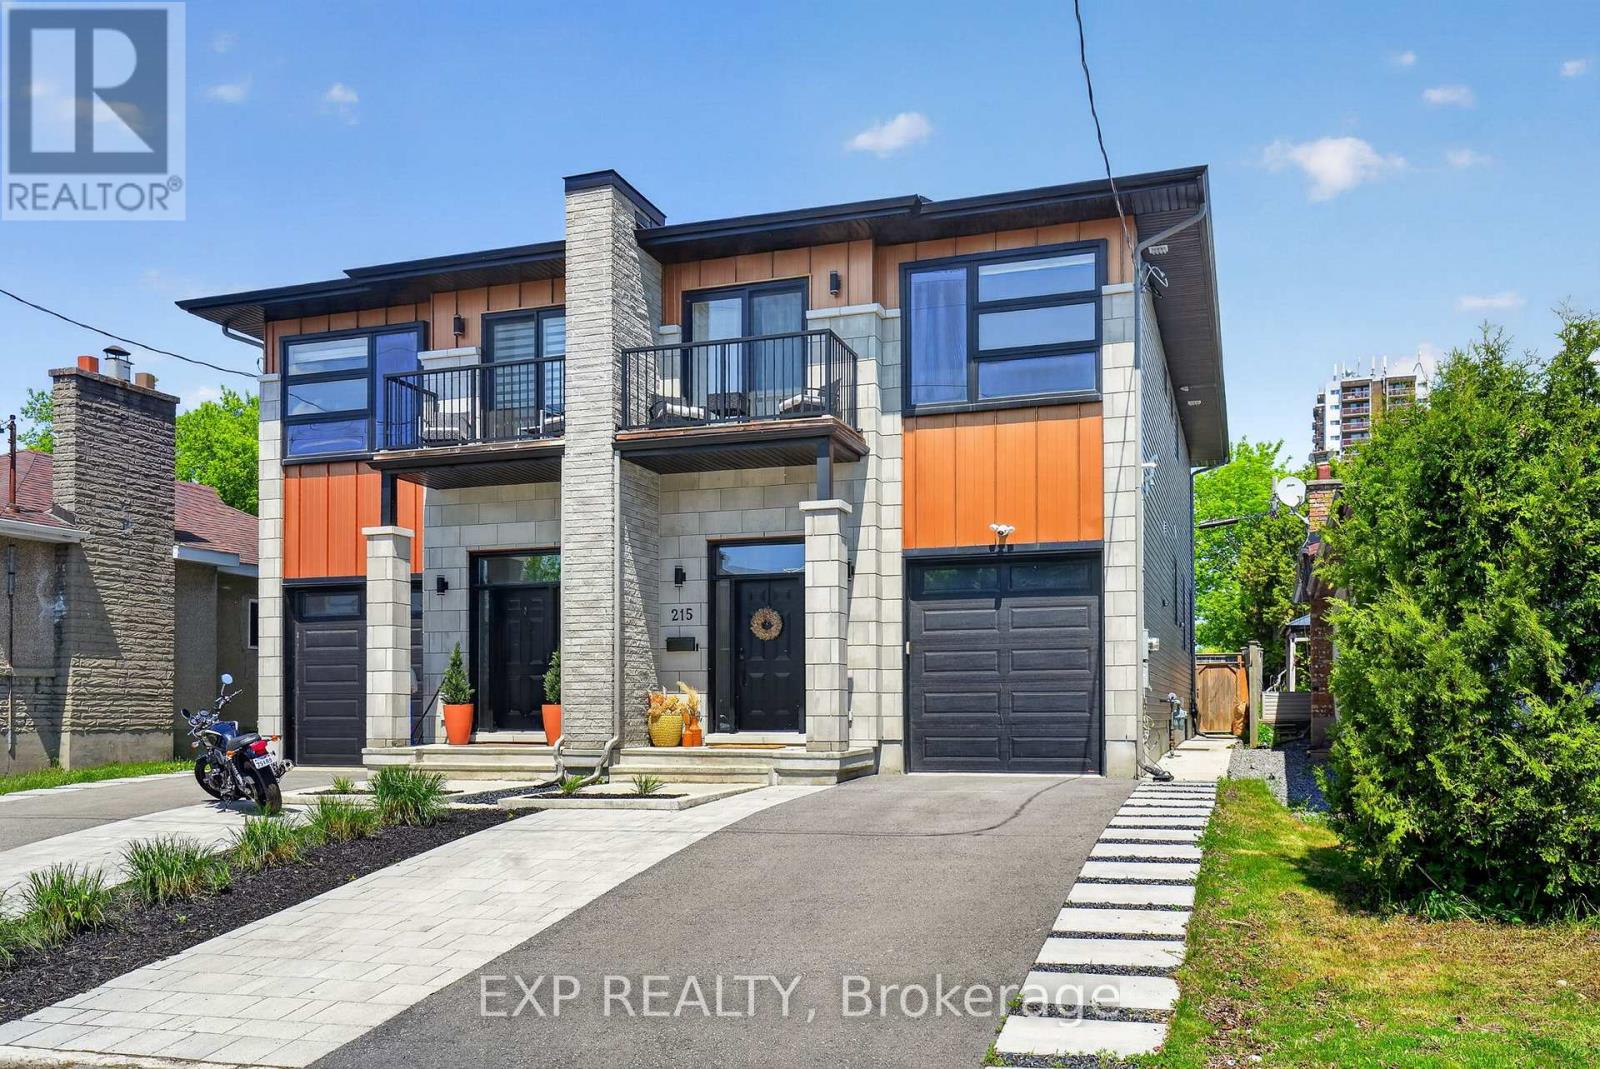
For sale
3502 - Overbrook/Castle Heights
$1,139,000
215 Columbus Avenue, Ottawa, Ontario
House in 3502 - Overbrook/Castle Heights
4
Beds
Beds
4
Baths
Baths
2000 - 2500 sqft
Sq Ft
Sq Ft
Ready to a home?
Contact a REALTOR® today!
