

103 Borealis Crescent
Ottawa,
Ontario
K1K4T6
103 Borealis Crescent
Ottawa,
Ontario
K1K4T6
Add this listing to your favourite
Shortlist it to compare later & get quick access from your account.
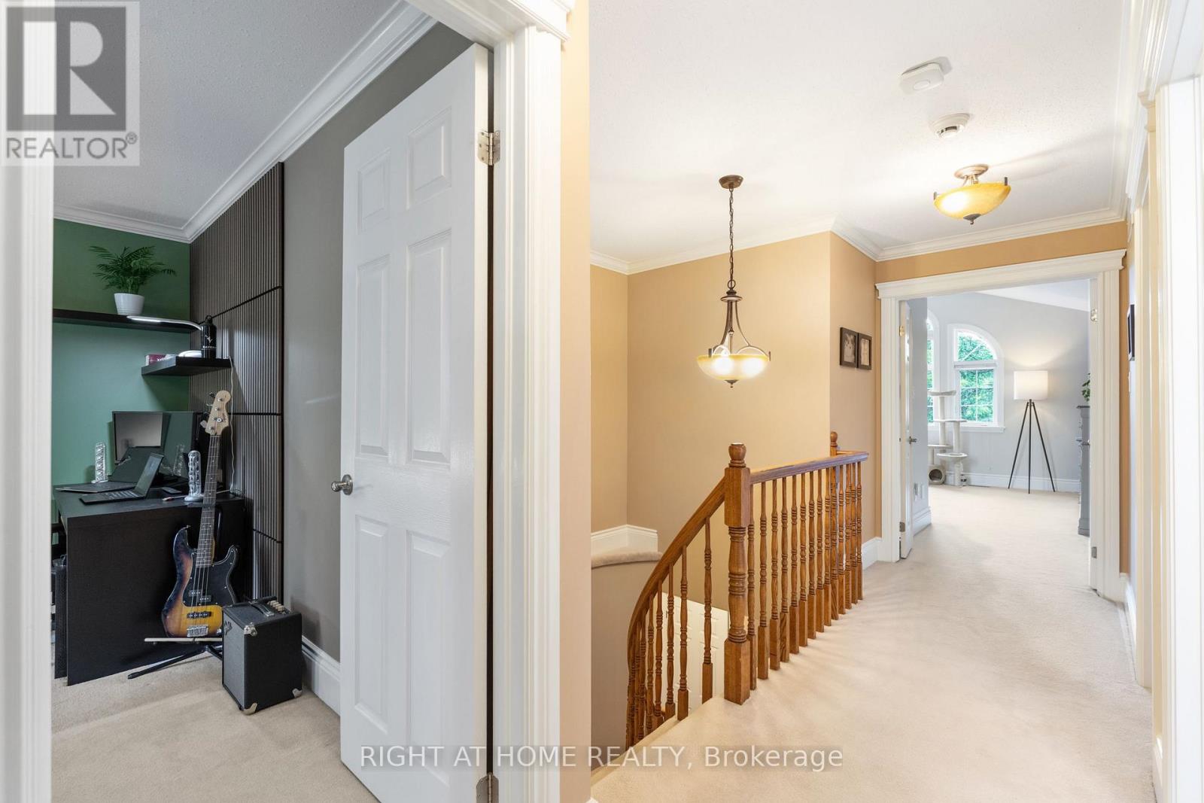
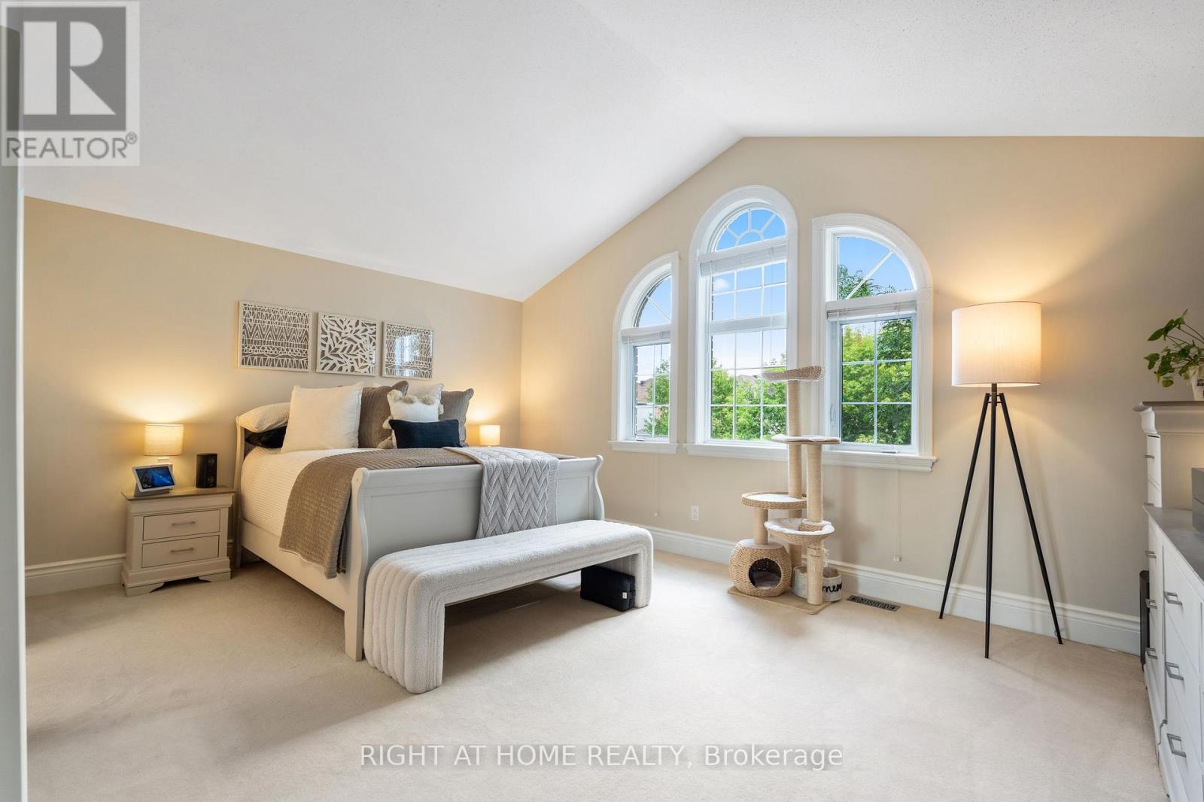
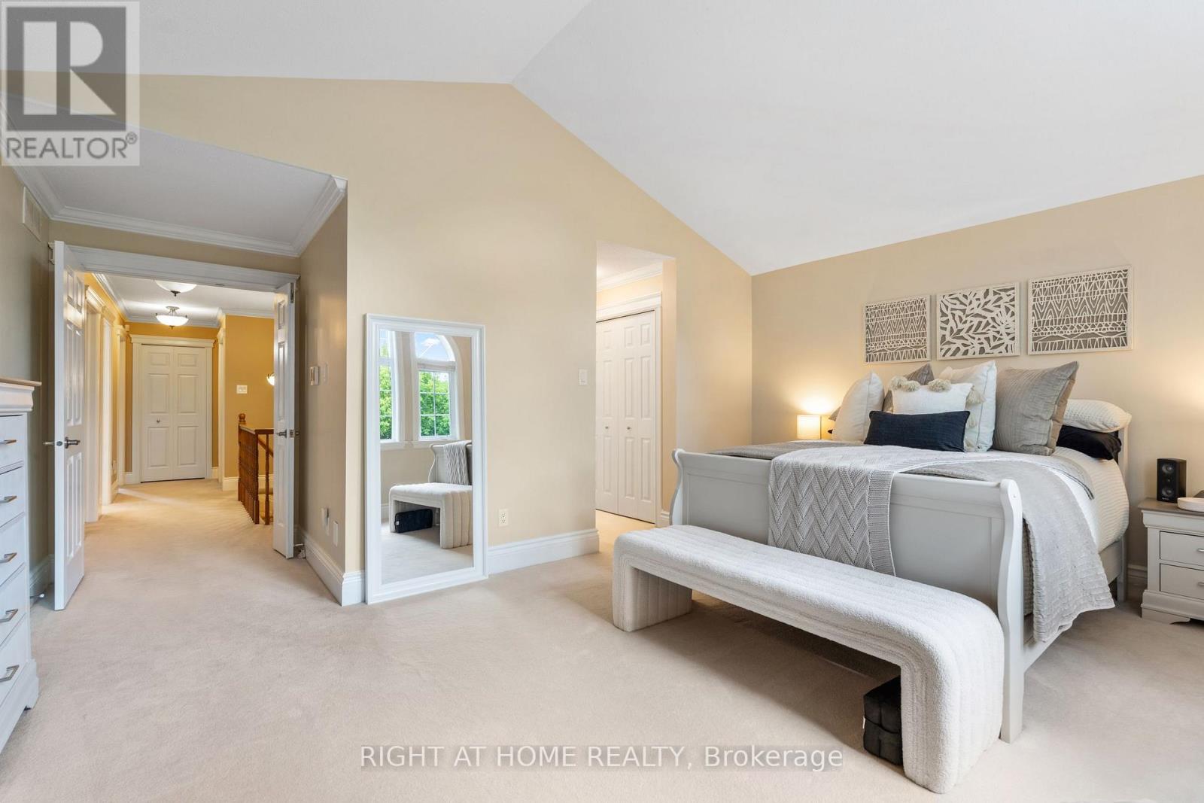
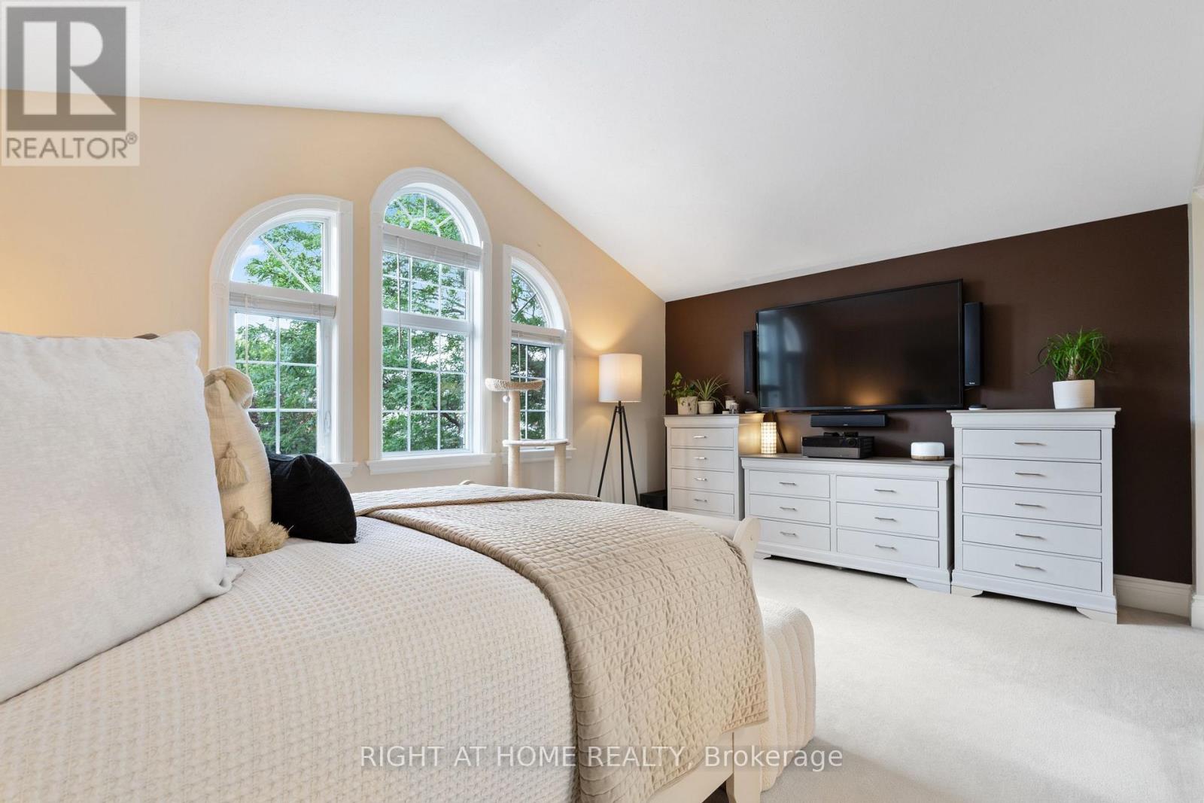


$1,135,000
Property overview
Building Type
House
Property Type
Single Family
Bedrooms
4
Bathrooms
3
Year Built
Neighbourhood
3505 - Carson Meadows
Status
For sale
Highlights
3505 - Carson Meadows
House
For sale
Listing description
Discover this Single Family
103 Borealis Crescent,
Ottawa
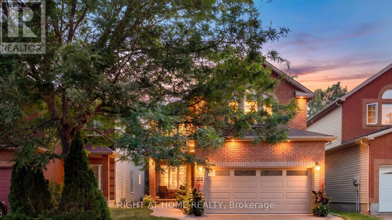
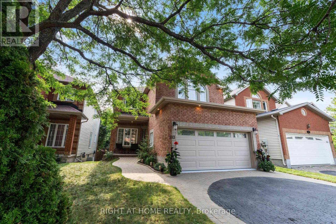
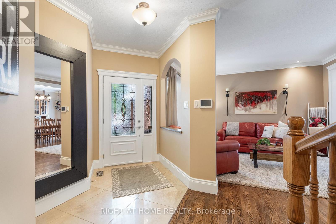
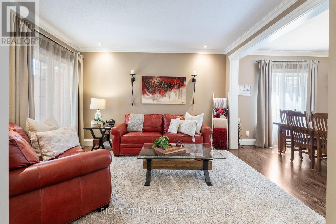
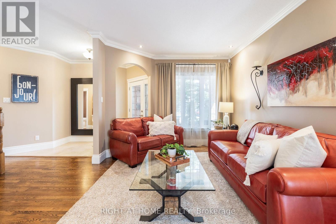
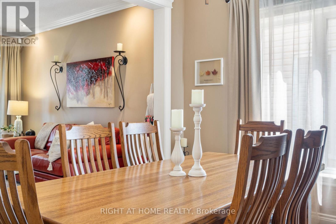
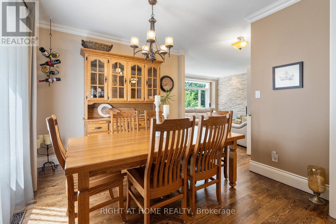
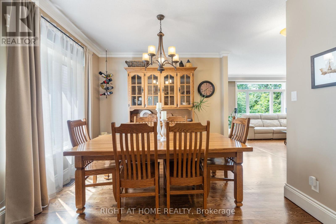
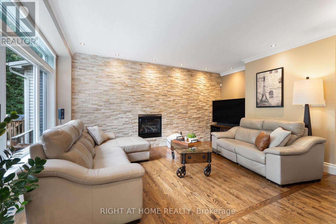
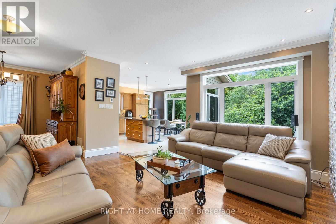
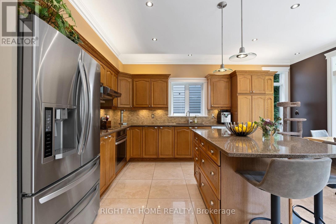
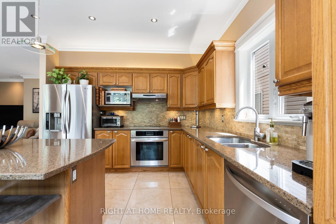
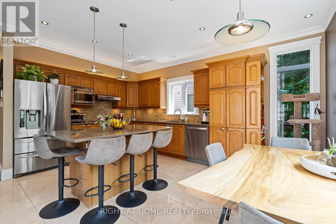
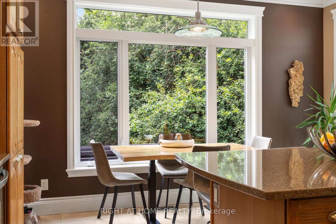
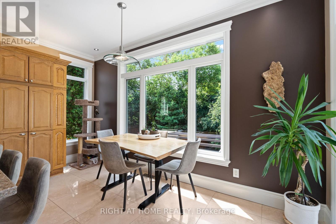
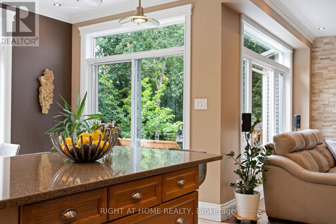
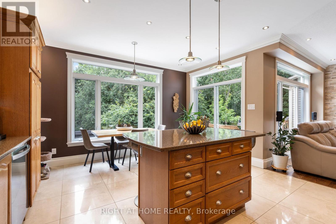
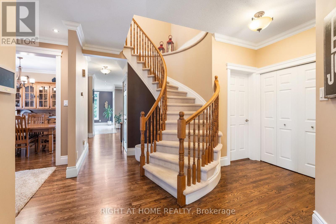
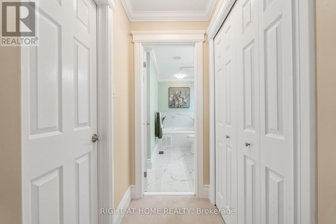
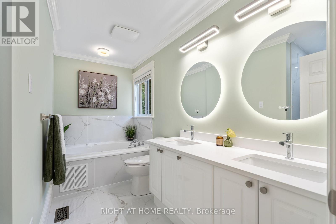
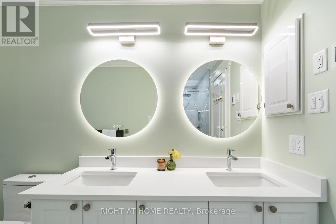
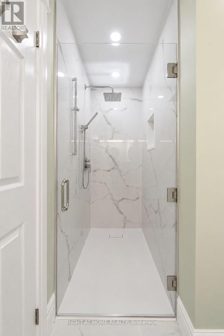
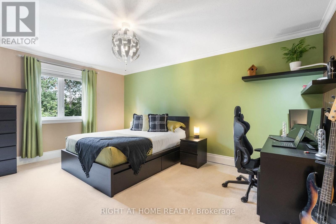
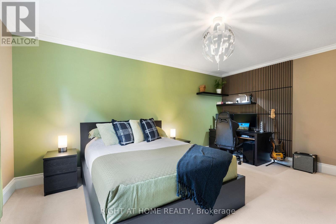
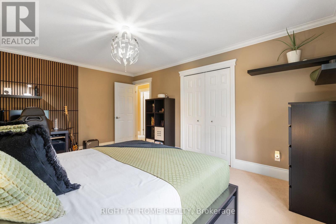
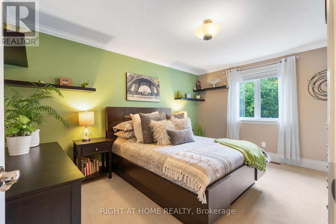
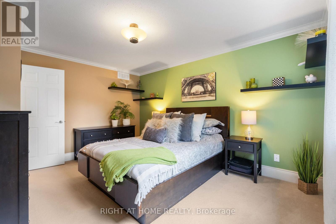
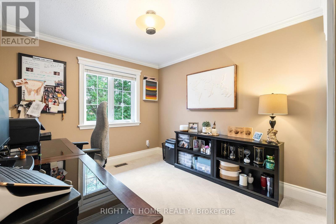
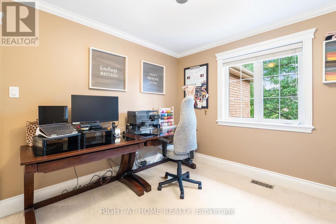
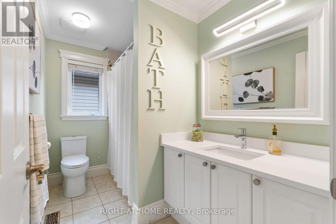
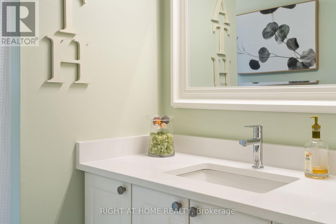
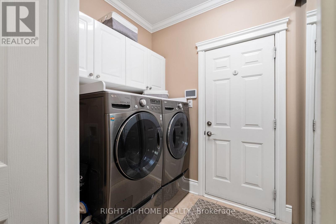
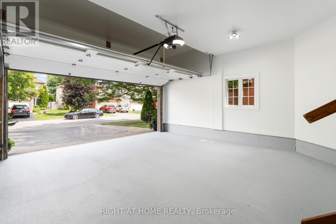
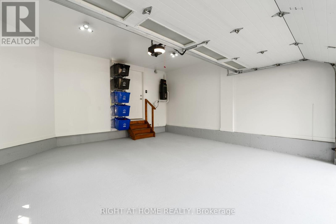
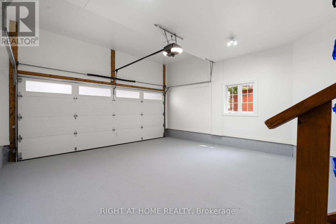
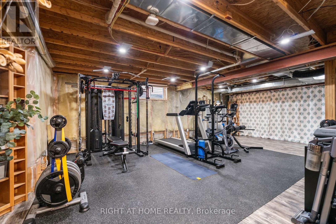
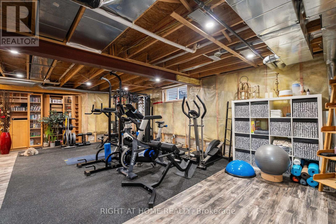
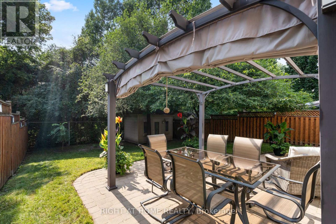
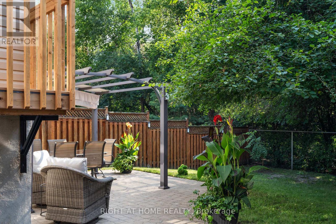
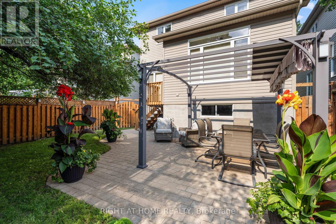
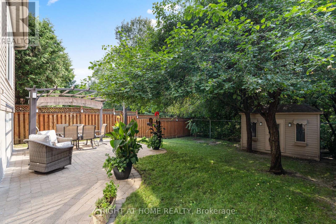
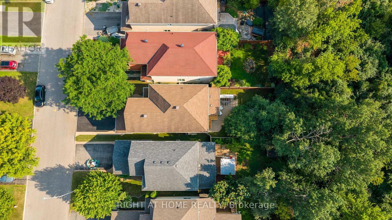
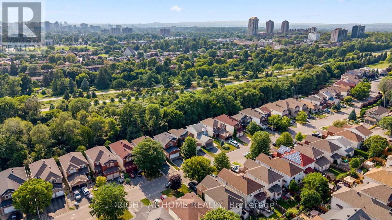
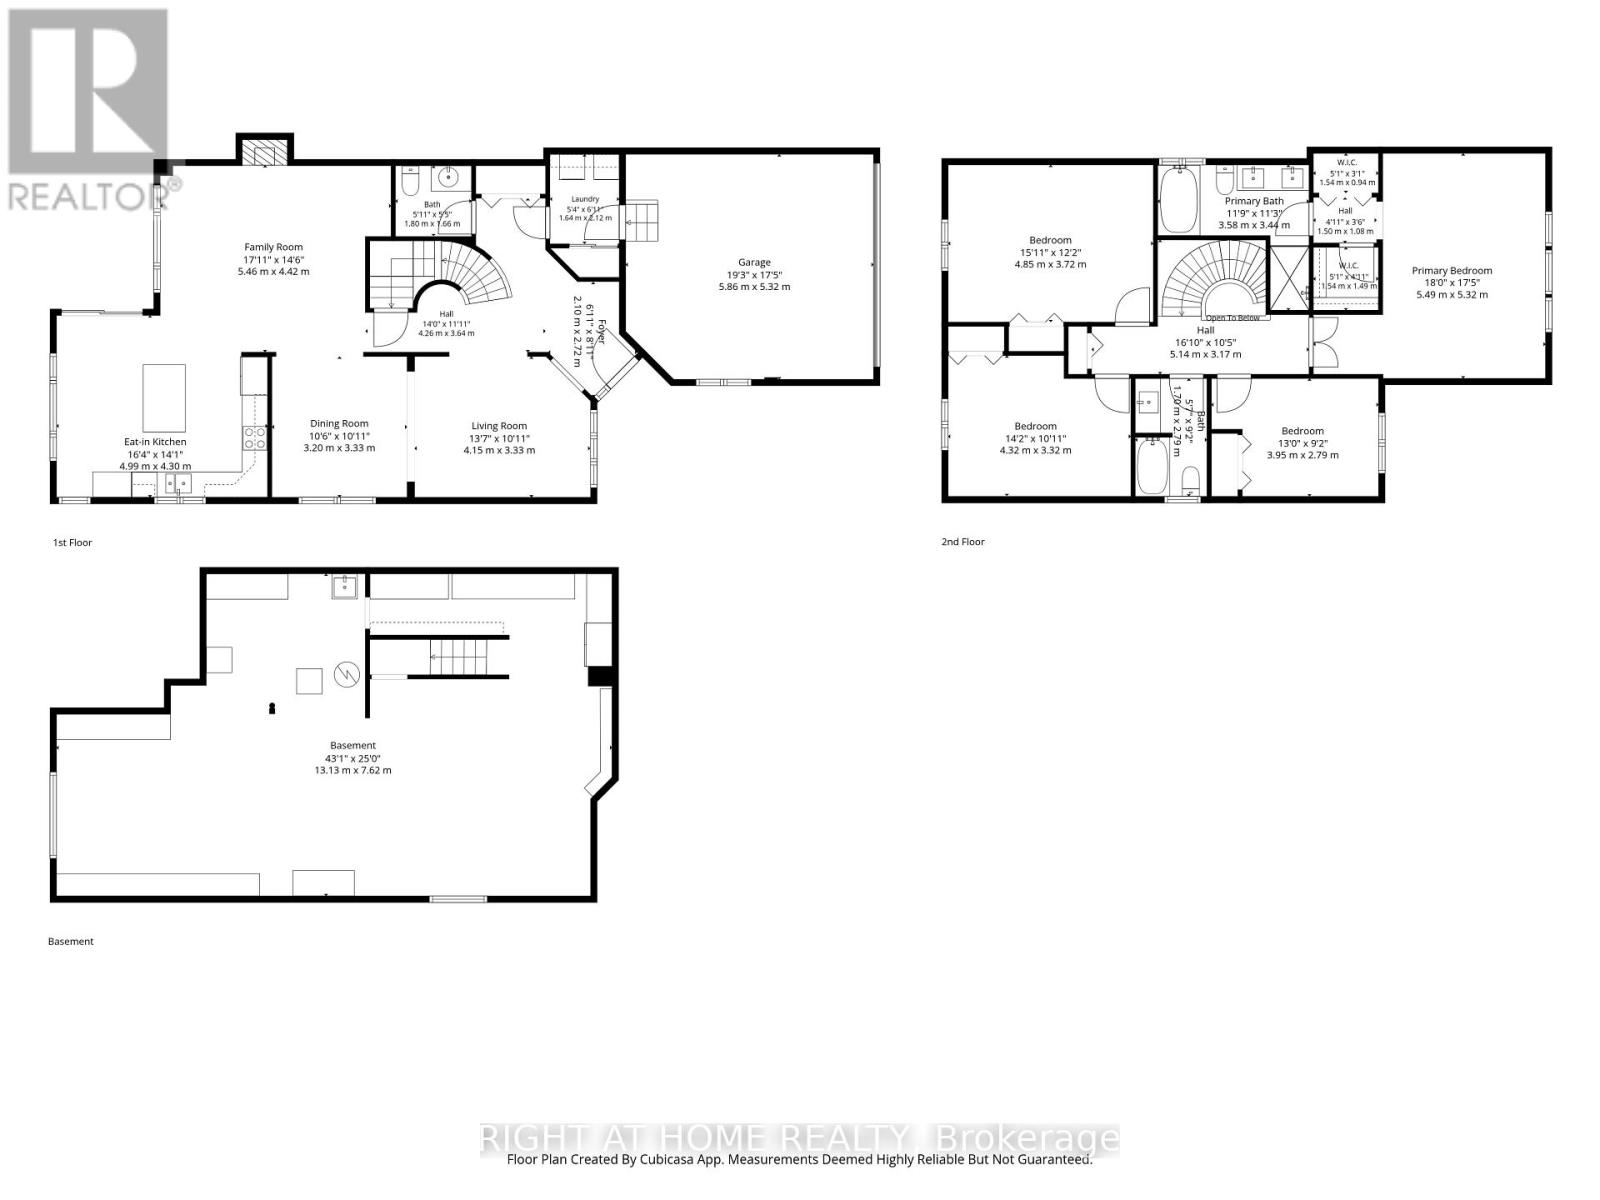
TRADITIONAL COMFORT meets MODERN INTELLIGENCE. This meticulously maintained home has been thoughtfully upgraded not only for how it looks & lives, but for what it can save you! Big-ticket updates: high-efficiency furnace & A/C, 200-amp electrical service conversion allowing for Level-2 EV-ready garage w/insulated garage door, connected lighting & heated floors where they matter, programmable thermostats, HRV, humidifier, motorized solar blinds, owned 75-gal hot water tank, and 50-year GAF membrane roof system. These thoughtful improvements are designed around comfort, efficiency & lowered long-term ownership costs for your peace of mind for years to come. Inside, 9' ceilings on the main floor with additional transom windows, site-finished commercial-grade hardwood & upgraded trim and mouldings set the tone for an open and bright main level. The southwest kitchen/family room overlook and give onto dense NCC greenspace making the yard very private and serene. Upstairs are 4 generous bedrooms including a cathedral-ceiling primary retreat with dual closets & luxurious ensuite featuring heated floors & mirrors, jetted tub & 2-person shower. The lower level offers a roughed-in 3-pc bath and enough space to house a gym & workshop. Integrated home automation controls lighting, thermostats, fireplace, heated floors, blinds, garage & more, while a wired 24-zone alarm and 3-LCD displays, 4K video doorbells & hardwired Ethernet add security & connectivity without relying solely on Wi-Fi. Outside offers a new rear deck leading to extensive interlock, gas bb-q hook-up, mature landscaping, leaf guards, connected soffit lighting and a separate storage shed. Minutes to downtown, transit, LRT, Highways 417 & 174, Montfort Hospital, La Cité, CMHC, many schools from many different school boards, parks recreation, trails & shopping. A home where much of tomorrow's spending has already been done today. (id:64373)
Upcoming viewings
45.4378703
-75.6341862
103 Borealis Crescent, Ottawa, Ontario, K1K4T6
Loading WalkScore data...
Walk Score®
Transit Score®
Bike Score®
Walkability Snapshot
Understand how walkable, transit-friendly & bikeable this neighbourhood really is.
Scores are powered by Walk Score® and reflect access to daily essentials, transit and bike routes near this area.
🚶Walk Score®
🚊Transit Score
🚲Bike Score
Liveability scores for this neighbourhood
Powered by Walk Score®
Use these scores as a quick guide only. Check local transit, bike paths
and walk routes to plan your day-to-day life.
Google Maps
Explore the exact location, nearby amenities, and community vibe.
Listing Details
Last updated:
2026-09-20
Key facts
Price
$1,135,000
Ownership
Freehold
Property type
Single Family
Bedrooms
4
Bathrooms
3
Stories
2
Interior size
2000 - 2500 sqft
Year built / Age
16 to 30 years
Parking options
Attached Garage, Garage, Inside Entry
Total spaces
6
Interior & features
Cooling
Central air conditioning, Air exchanger
Heating
Forced air
Heating fuel
Natural gas
Basement
N/A (Unfinished)
Flooring
Ceramic, Hardwood
Appliances
Garage door opener remote(s), Oven - Built-In, Central Vacuum, Range, Water Heater, Cooktop, Dishwasher, Dryer, Freezer, Hood Fan, Stove, Wall Mounted TV, Washer, Refrigerator
Fireplace
True
Exterior finish
Brick, Vinyl siding
Key features
Sloping, Backs on greenbelt, Flat site, Conservation/green belt, Gazebo
Lot, amenities & extras
Lot size
35.1 x 124.8 FT
Community features
School Bus
Nearby amenities
Hospital, Park
Water
Municipal water
Sewer
Sanitary sewer
Rooms
| Level | Type | Length | Width | Dimensions |
|---|---|---|---|---|
| Second Level | Bedroom 4 | 3.68 m | 2.76 m | 3.68 m x 2.76 m |
| Second Level | Bathroom | 3.38 m | 1.53 m | 3.38 m x 1.53 m |
| Second Level | Bathroom | 2.76 m | 1.54 m | 2.76 m x 1.54 m |
| Second Level | Primary Bedroom | 5.2 m | 3.67 m | 5.2 m x 3.67 m |
| Second Level | Bedroom 2 | 4.6 m | 3.38 m | 4.6 m x 3.38 m |
| Second Level | Bedroom 3 | 4.27 m | 2.76 m | 4.27 m x 2.76 m |
| Lower Level | Exercise Room | 7.93 m | 4.89 m | 7.93 m x 4.89 m |
| Main Level | Foyer | 1.42 m | 2.38 m | 1.42 m x 2.38 m |
| Main Level | Mud Room | 1.83 m | 1.53 m | 1.83 m x 1.53 m |
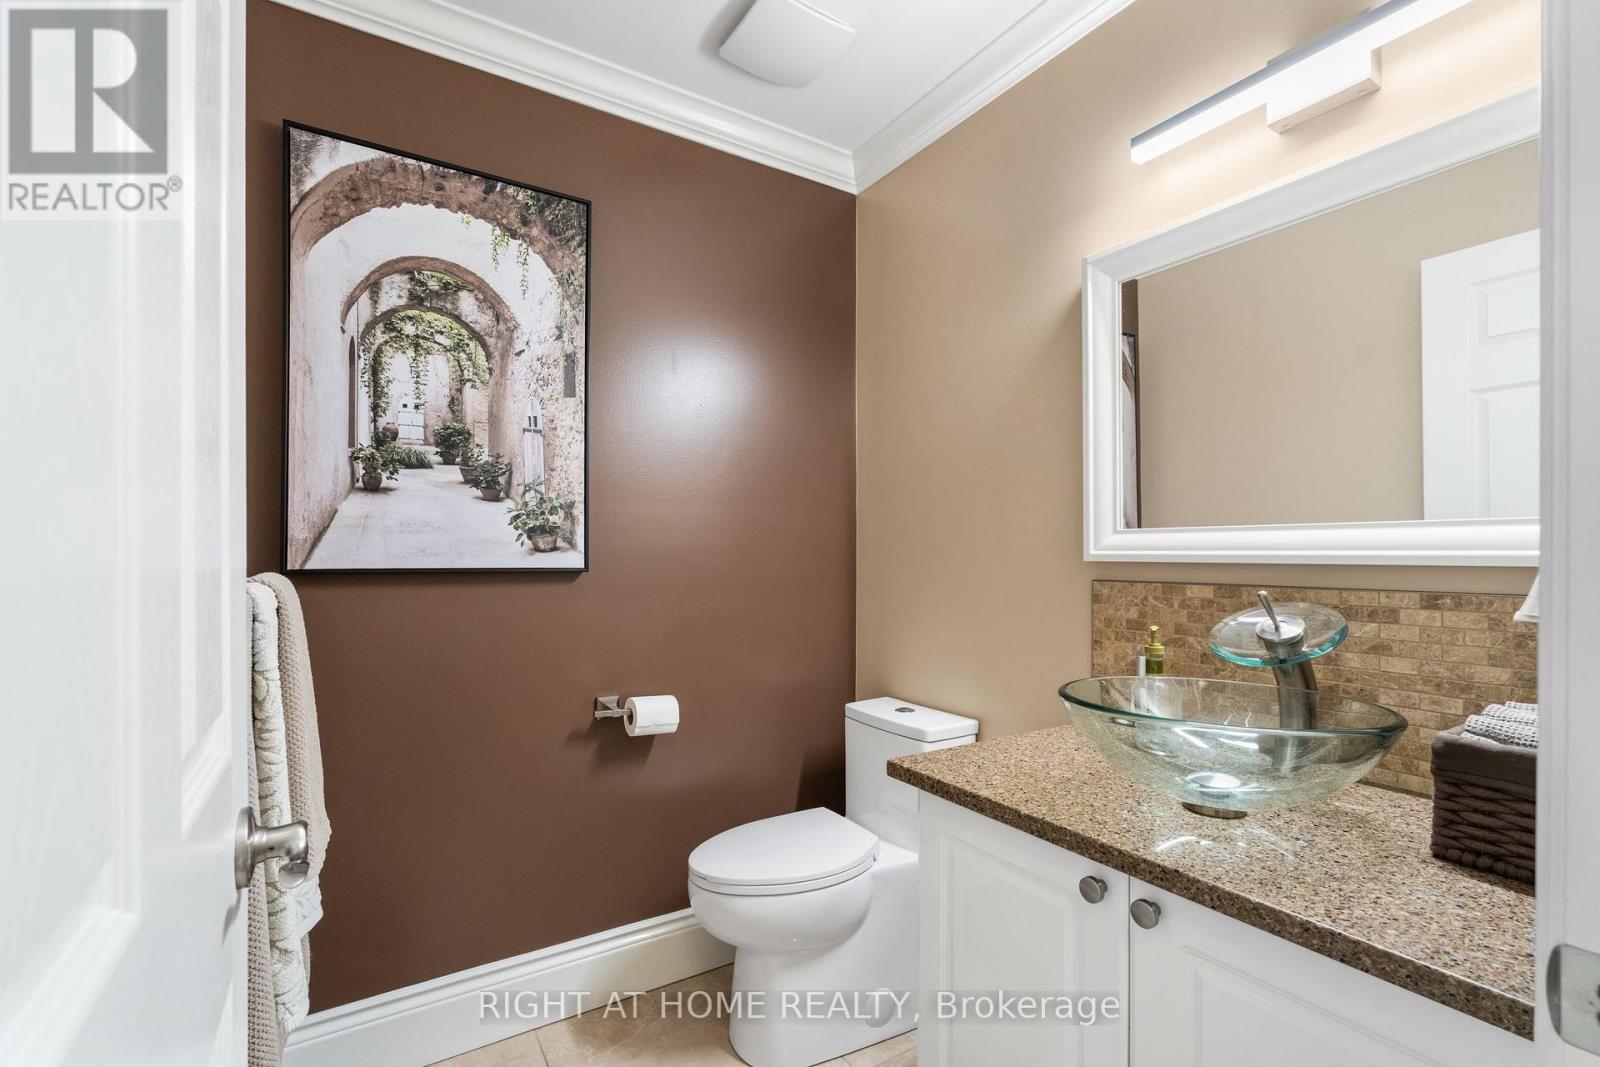
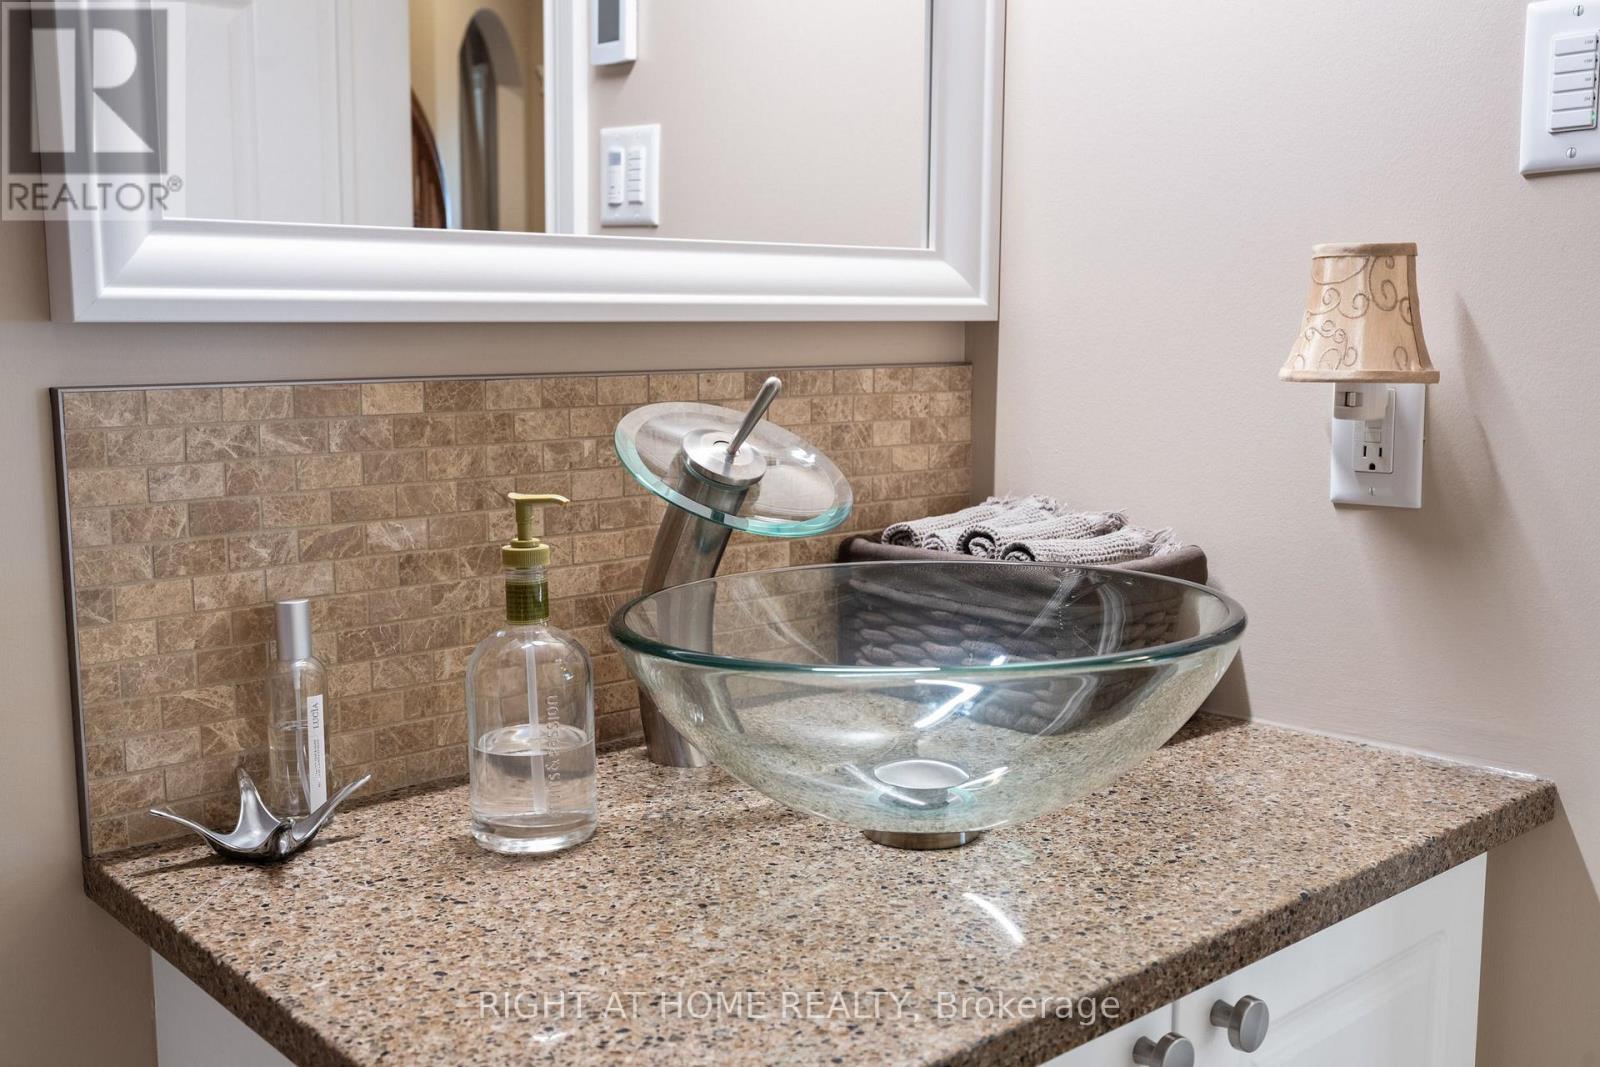
| Main Level | Partial Bathroom | 1.53 m | 1.25 m | 1.53 m x 1.25 m |
| Main Level | Living Room | 3.96 m | 3.06 m | 3.96 m x 3.06 m |
| Main Level | Dining Room | 3.06 m | 3.04 m | 3.06 m x 3.04 m |
| Main Level | Family Room | 4.59 m | 3.06 m | 4.59 m x 3.06 m |
| Main Level | Kitchen | 4.27 m | 4.27 m | 4.27 m x 4.27 m |
Mortgage Calculator
$500,000
$100,000
$5,000,000
Adjust the total amount you plan to borrow.
5%
1%
15%
25 years
10 years
40 years
Monthly Payment
$0
This is an approximate monthly payment based on your inputs.
Total Interest Paid
$0
Add this listing to your favourite
Shortlist it to compare later & get quick access from your account.

Comparables
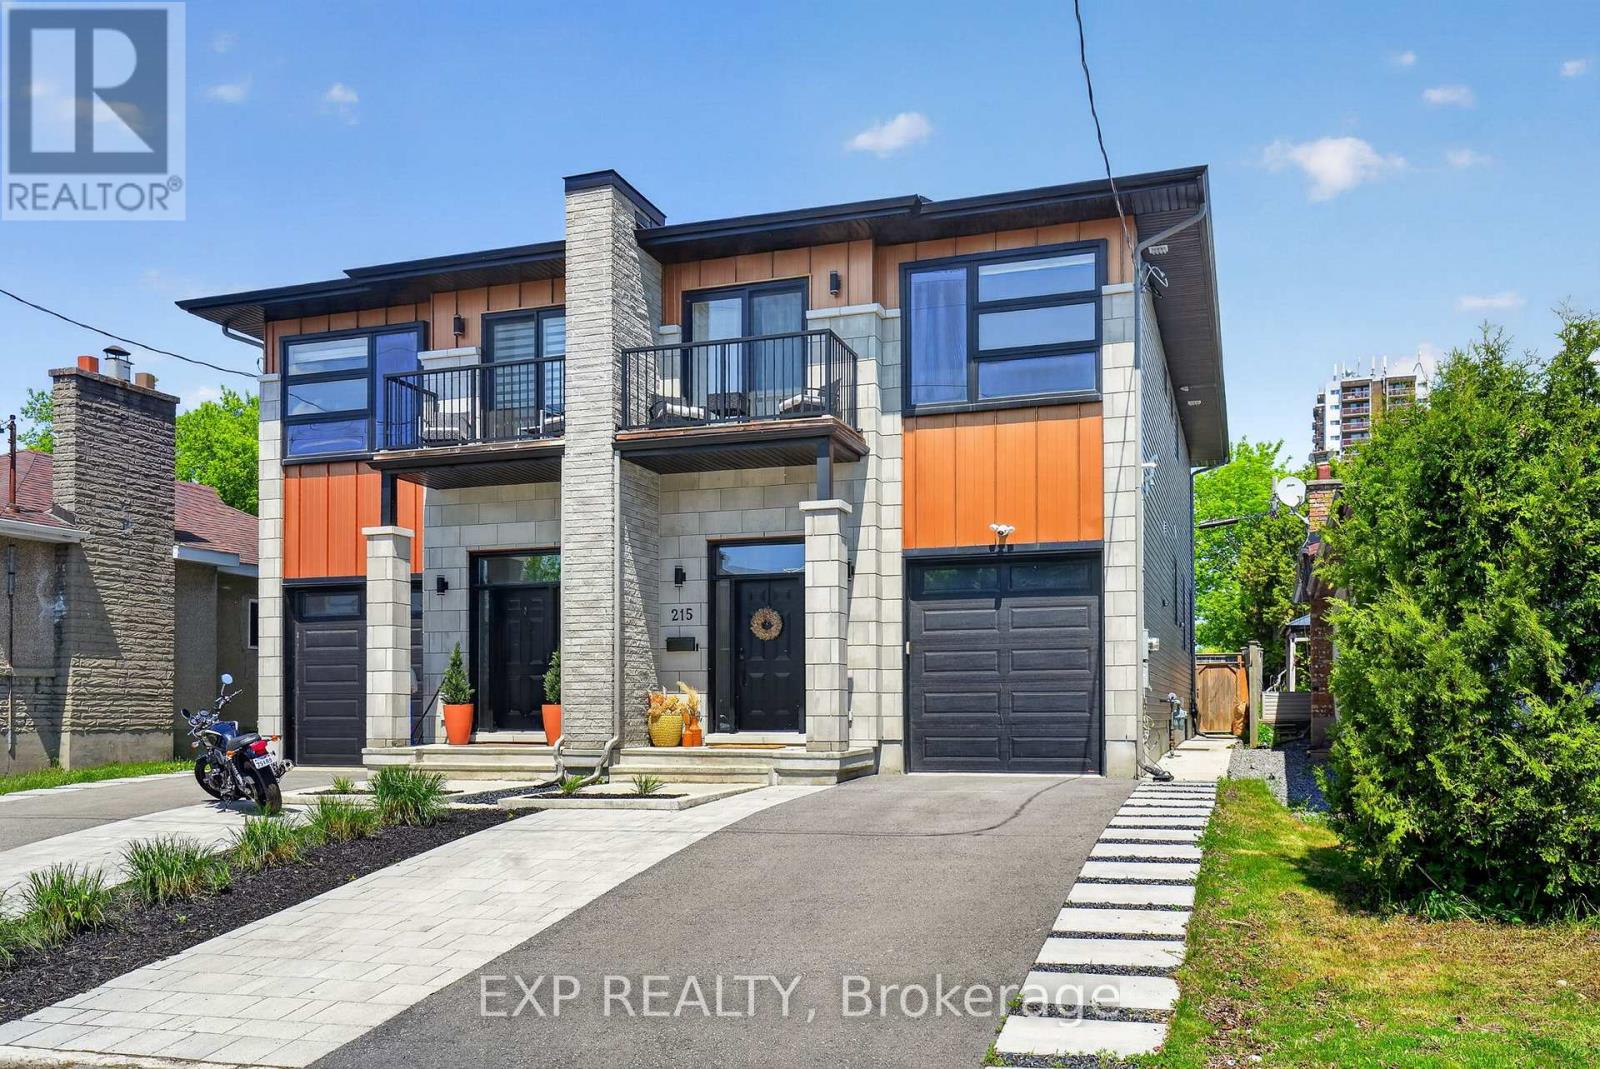
For sale
3502 - Overbrook/Castle Heights
$1,139,000
215 Columbus Avenue, Ottawa, Ontario
House in 3502 - Overbrook/Castle Heights
4
Beds
Beds
4
Baths
Baths
2000 - 2500 sqft
Sq Ft
Sq Ft
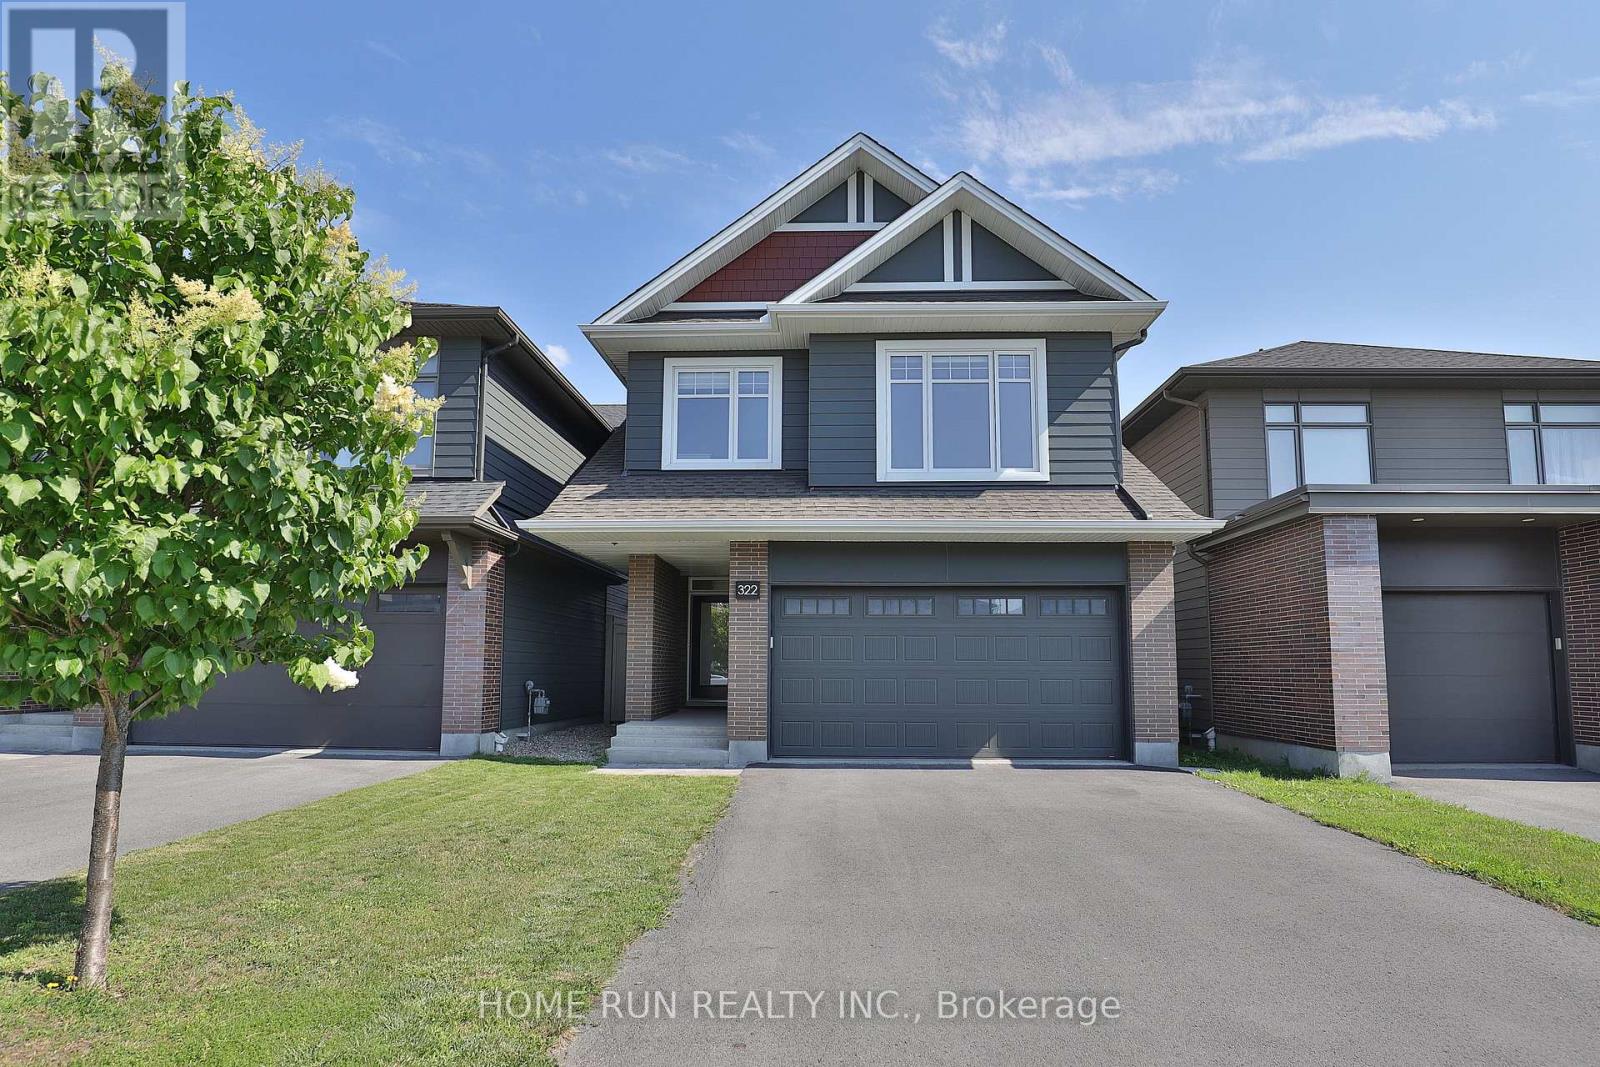
For sale
3104 - CFB Rockcliffe and Area
$1,199,000
322 Lysander Place, Ottawa, Ontario
House in 3104 - CFB Rockcliffe and Area
3
Beds
Beds
3
Baths
Baths
2000 - 2500 sqft
Sq Ft
Sq Ft
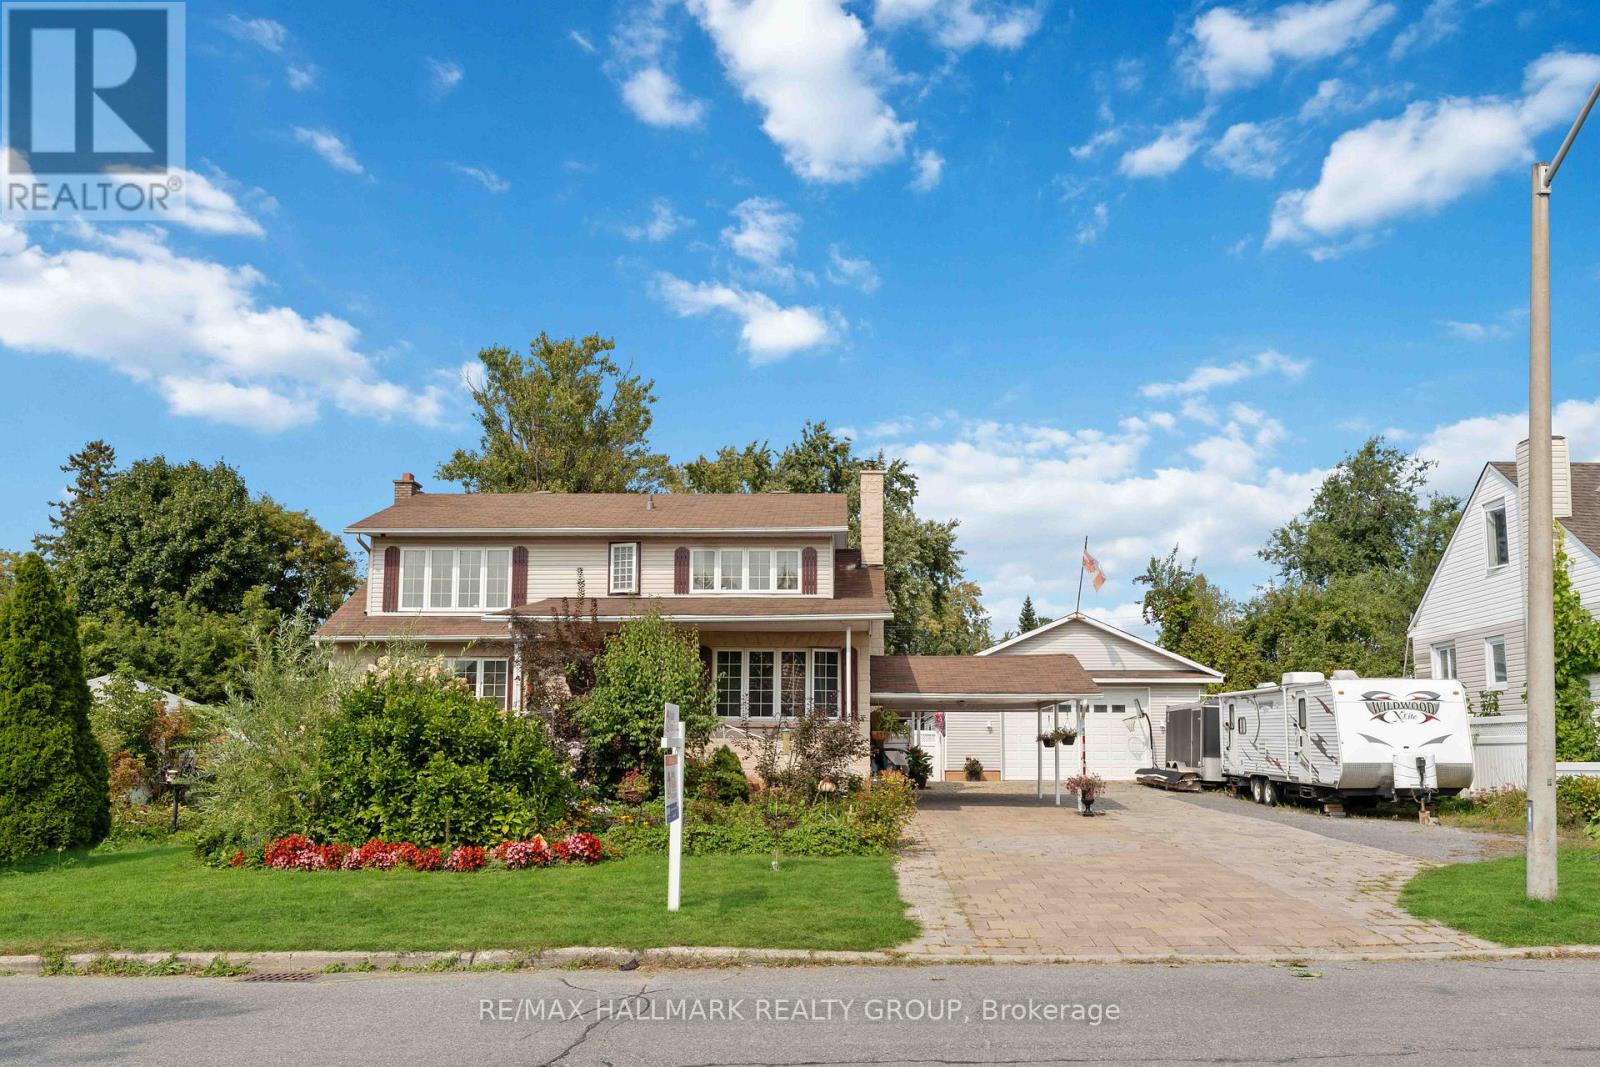
For sale
3404 - Vanier
$1,200,000
431 Blake Boulevard, Ottawa, Ontario
House in 3404 - Vanier
4
Beds
Beds
3
Baths
Baths
2000 - 2500 sqft
Sq Ft
Sq Ft
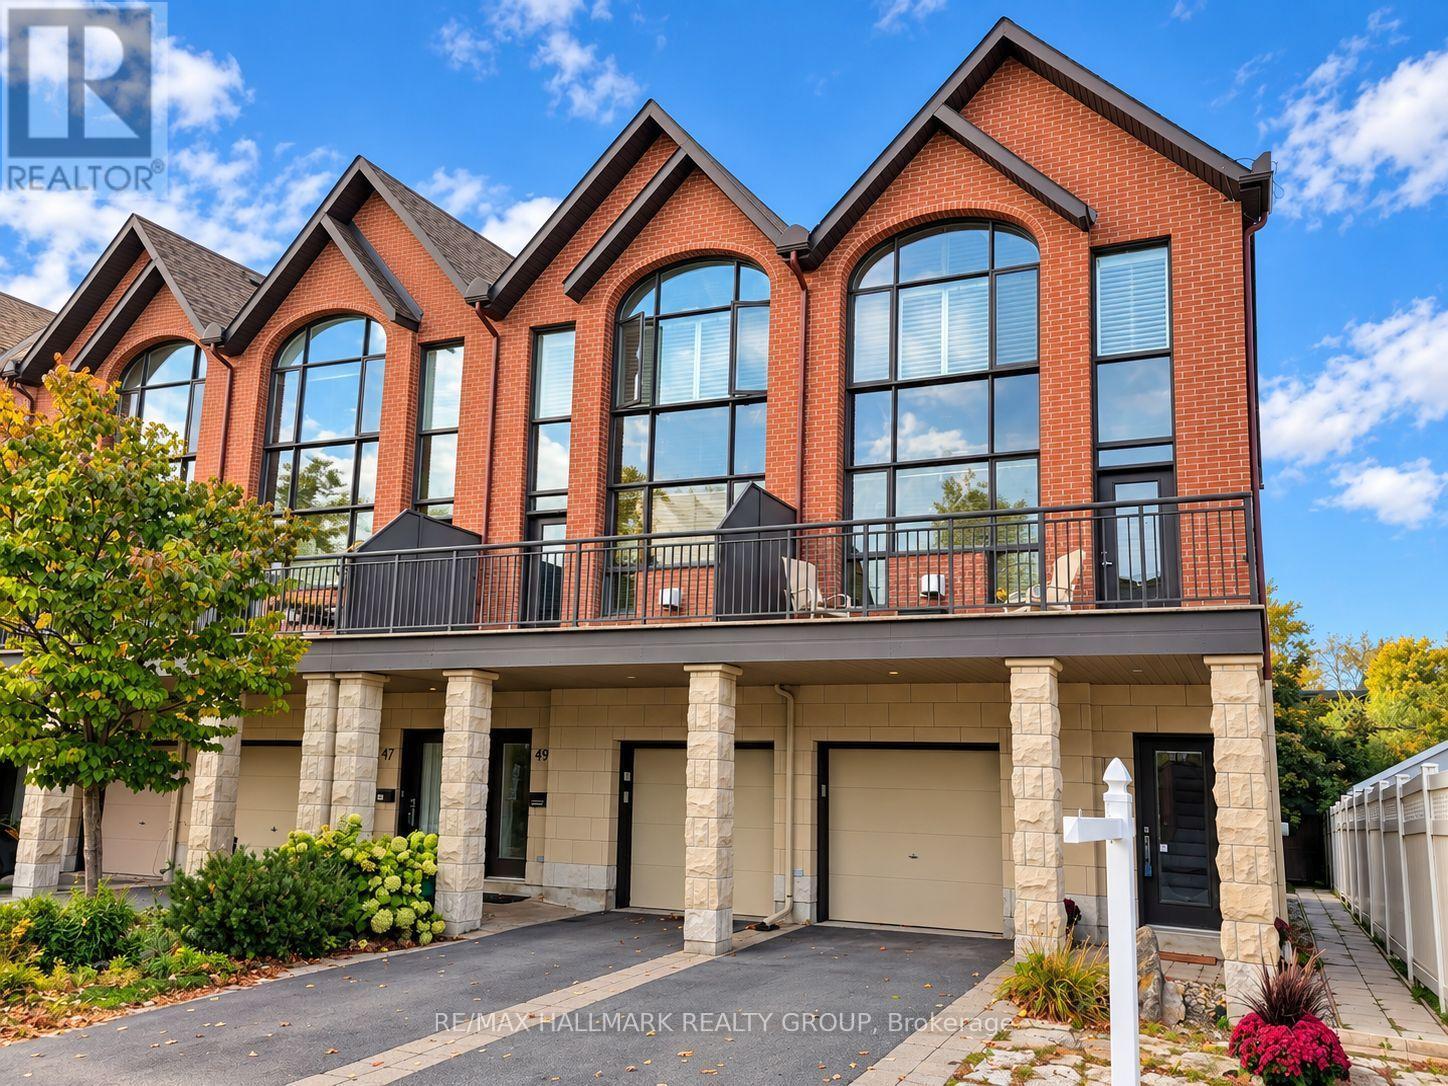
For sale
3501 - Overbrook
$1,029,900
51 Drouin Avenue, Ottawa, Ontario
Row / Townhouse in 3501 - Overbrook
3
Beds
Beds
4
Baths
Baths
2000 - 2500 sqft
Sq Ft
Sq Ft
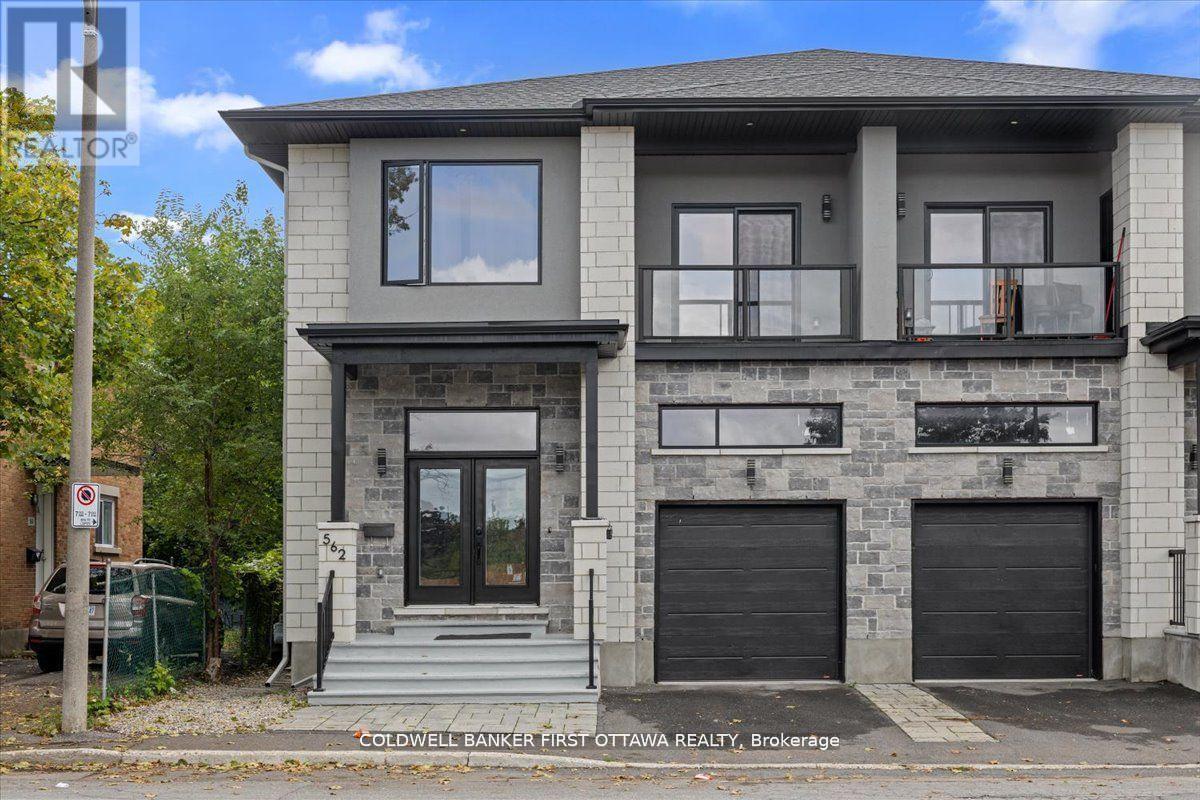
For sale
3502 - Overbrook/Castle Heights
$1,249,000
562 Queen Mary Street, Ottawa, Ontario
House in 3502 - Overbrook/Castle Heights
7
Beds
Beds
4
Baths
Baths
2000 - 2500 sqft
Sq Ft
Sq Ft
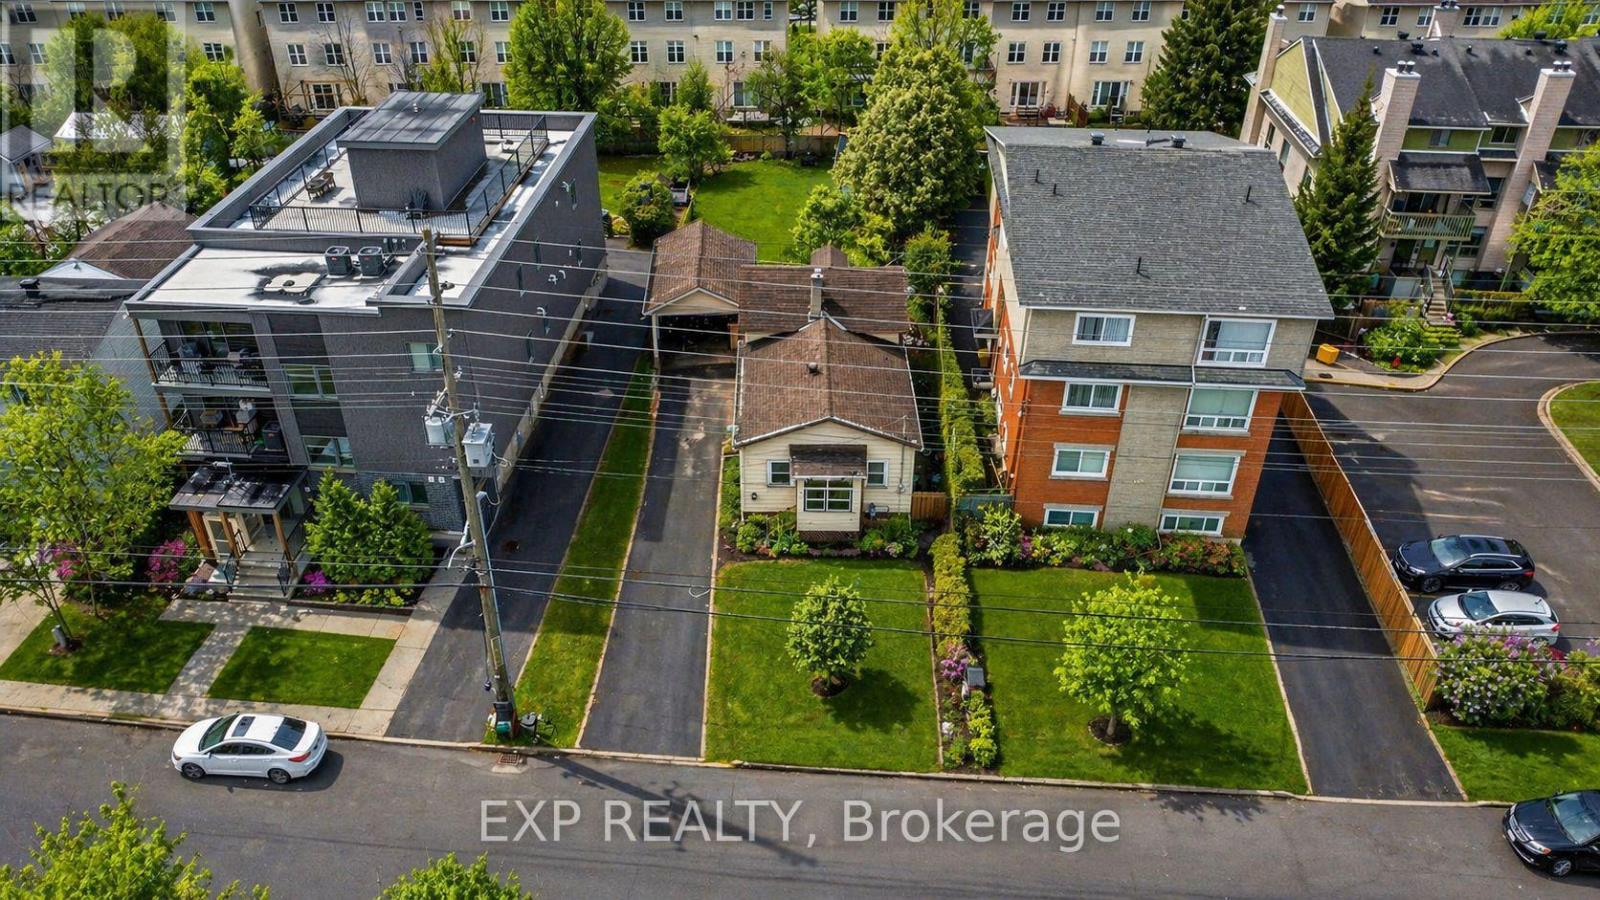
For sale
3502 - Overbrook/Castle Heights
$999,900
280 Presland Road, Ottawa, Ontario
House in 3502 - Overbrook/Castle Heights
2
Beds
Beds
1
Baths
Baths
700 - 1100 sqft
Sq Ft
Sq Ft
For sale
3501 - Overbrook
$999,000
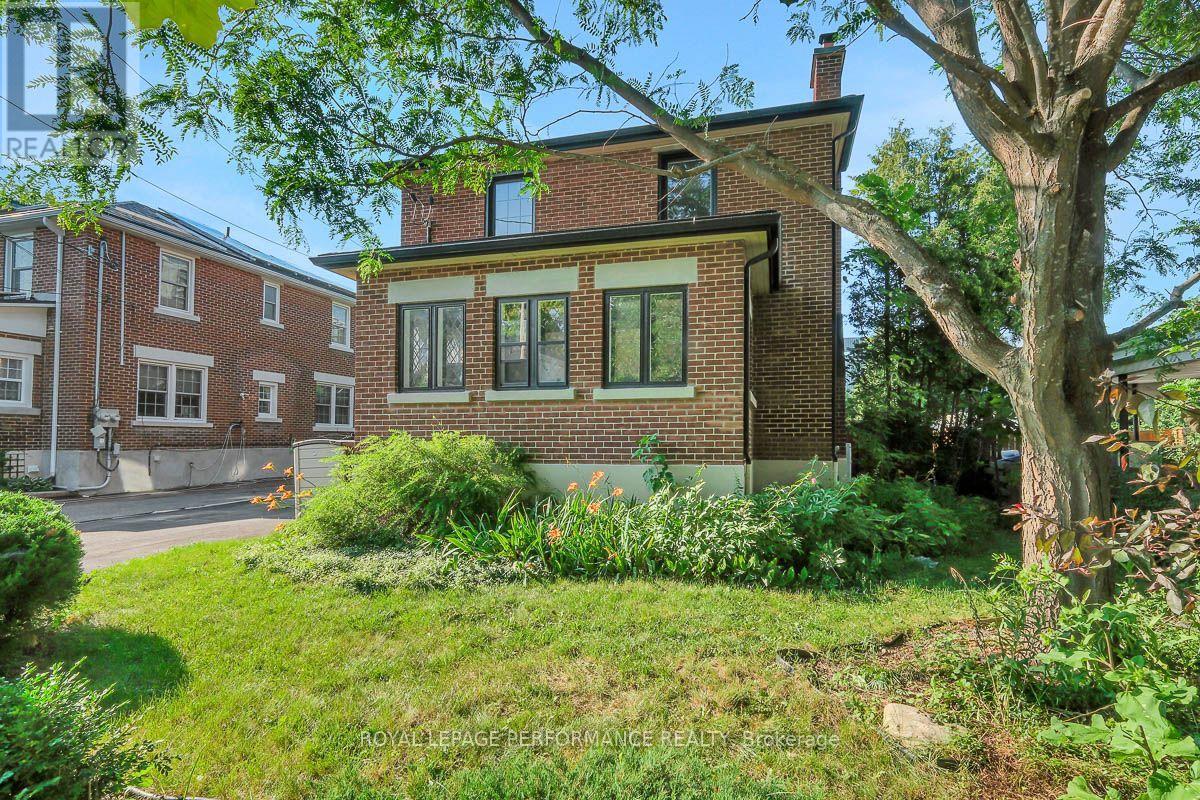
13 Wolff Street, Ottawa, Ontario
House in 3501 - Overbrook
4
Beds
Beds
2
Baths
Baths
1500 - 2000 sqft
Sq Ft
Sq Ft
For sale
3104 - CFB Rockcliffe and Area
$990,000
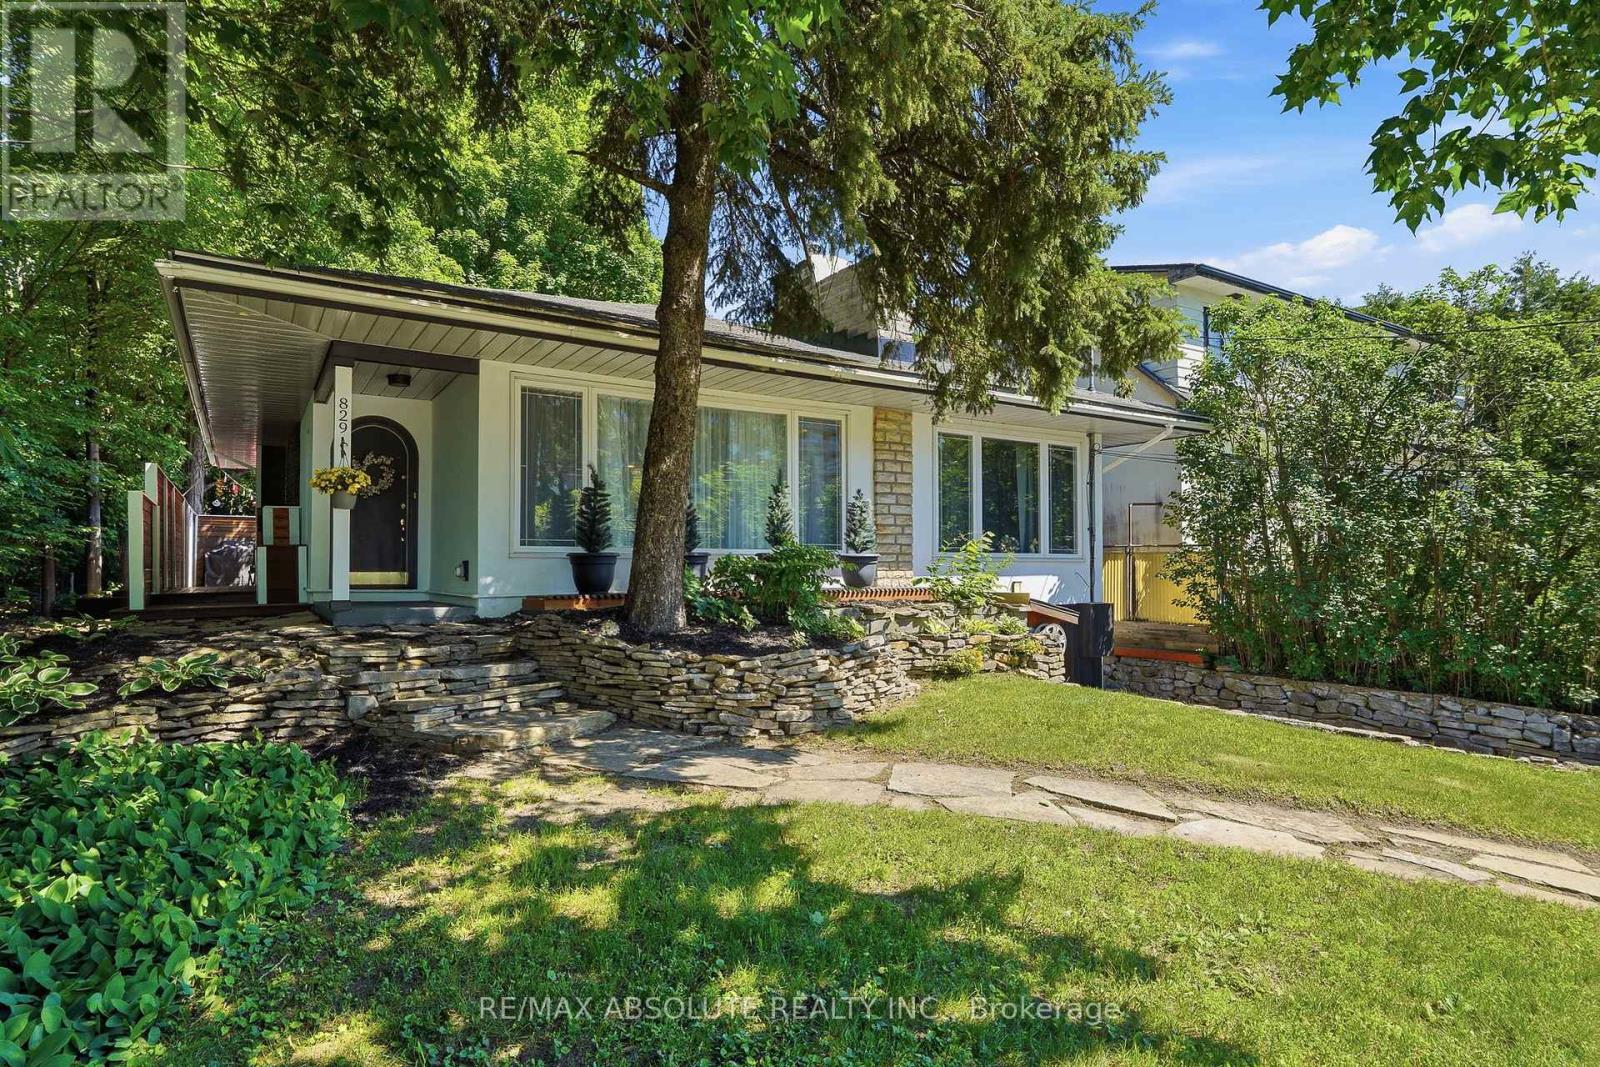
829 Montreal Road, Ottawa, Ontario
House in 3104 - CFB Rockcliffe and Area
3
Beds
Beds
2
Baths
Baths
1500 - 2000 sqft
Sq Ft
Sq Ft
For sale
3101 - Manor Park
$965,000
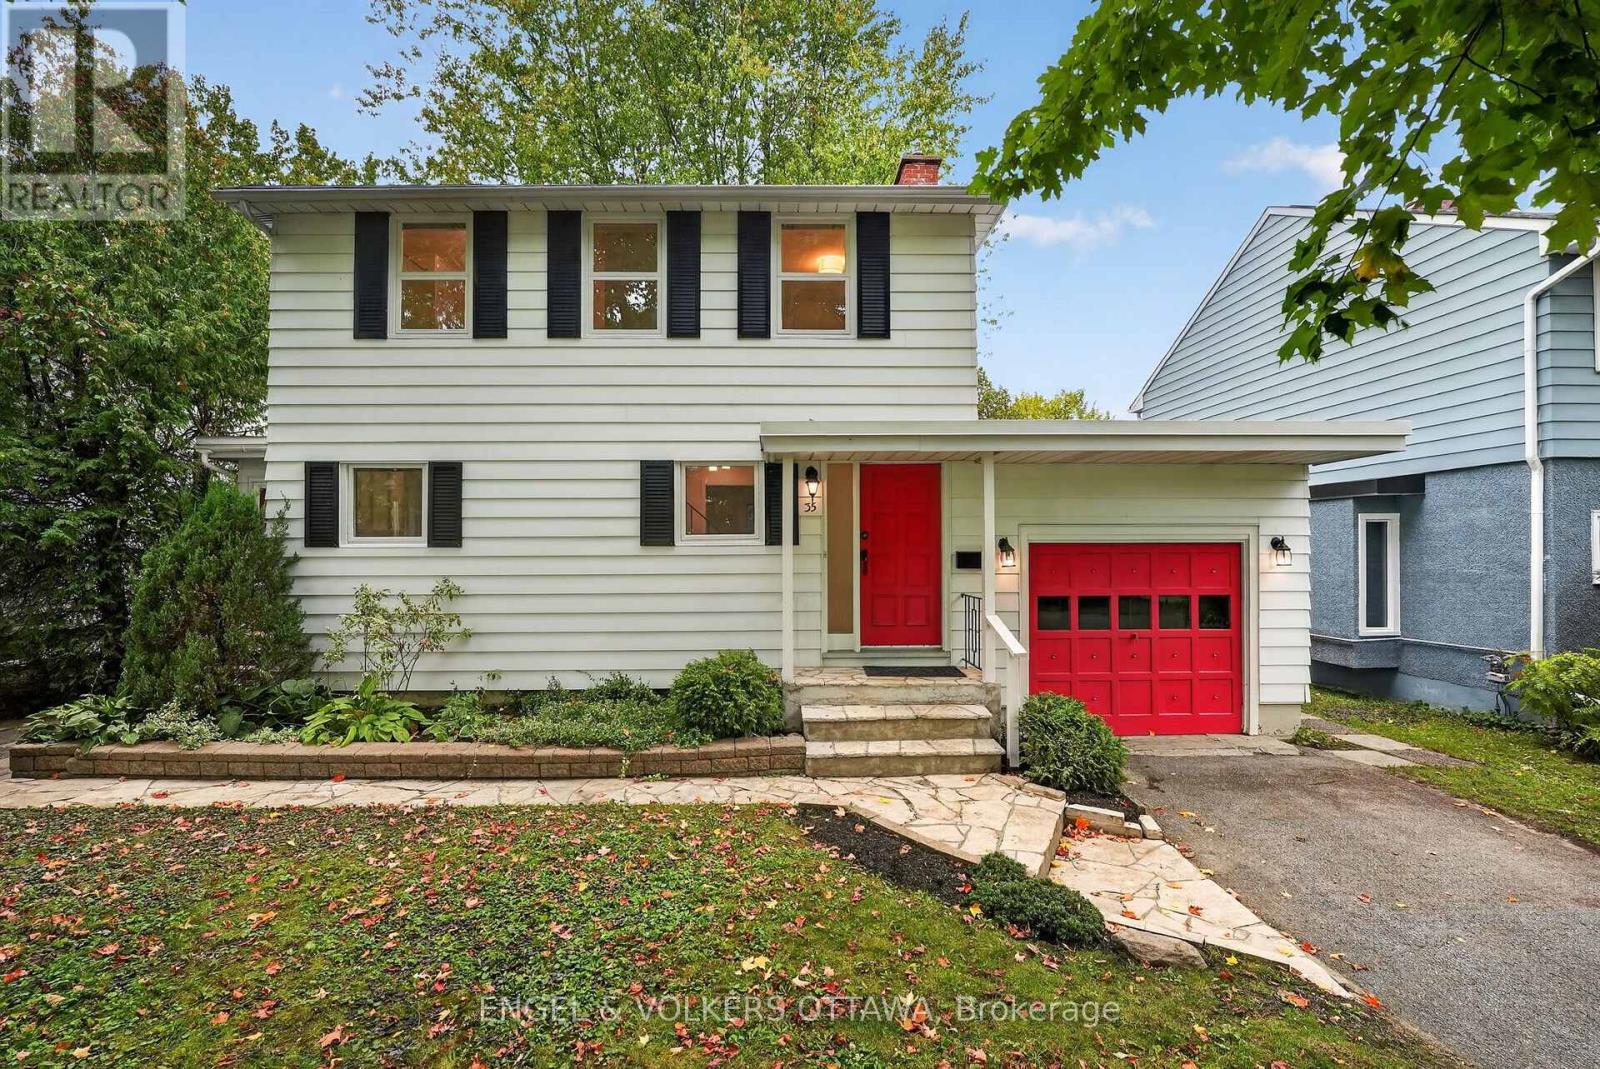
35 Bedford Crescent, Ottawa, Ontario
House in 3101 - Manor Park
3
Beds
Beds
2
Baths
Baths
1500 - 2000 sqft
Sq Ft
Sq Ft
For sale
3104 - CFB Rockcliffe and Area
$959,000
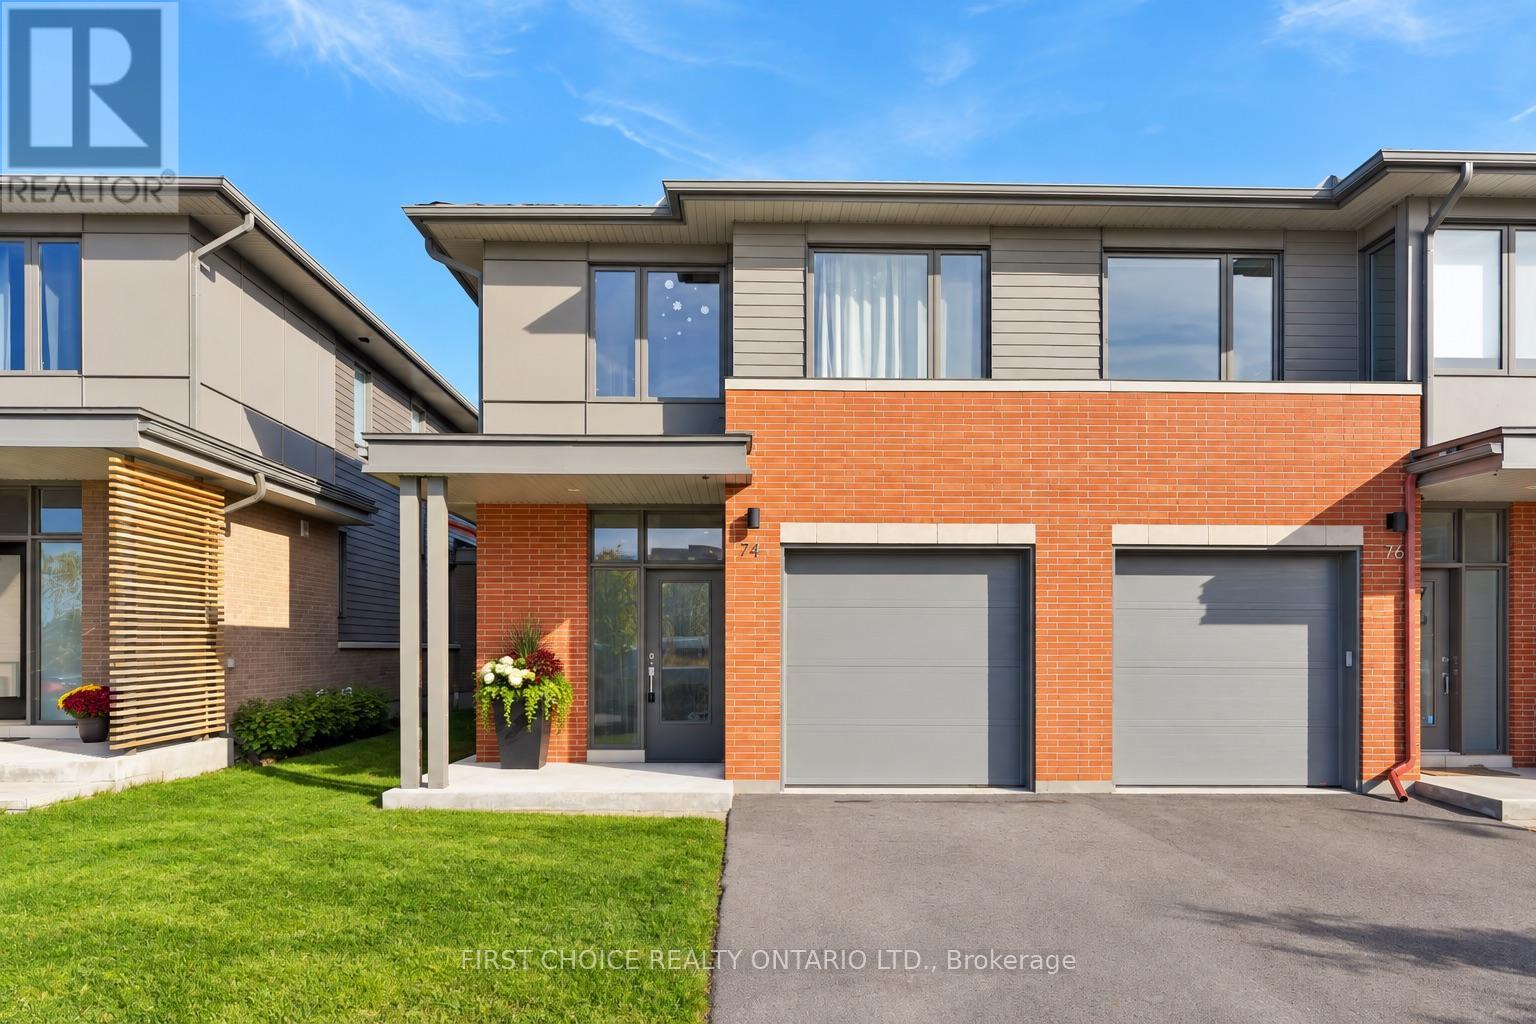
74 Michael Stoqua Street, Ottawa, Ontario
Row / Townhouse in 3104 - CFB Rockcliffe and Area
3
Beds
Beds
3
Baths
Baths
2000 - 2500 sqft
Sq Ft
Sq Ft
Ready to a home?
Contact a REALTOR® today!
