

312 Squadron Crescent
Ottawa,
Ontario
K1K4Z4
312 Squadron Crescent
Ottawa,
Ontario
K1K4Z4
Add this listing to your favourite
Shortlist it to compare later & get quick access from your account.


$949,900
Property overview
Building Type
Row / Townhouse
Property Type
Single Family
Bedrooms
3
Bathrooms
3
Year Built
Neighbourhood
3104 - CFB Rockcliffe and Area
Status
For sale
Highlights
3104 - CFB Rockcliffe and Area
Row / Townhouse
For sale
Listing description
Discover this Single Family
312 Squadron Crescent,
Ottawa
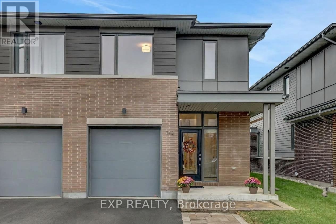
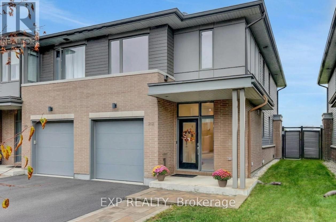
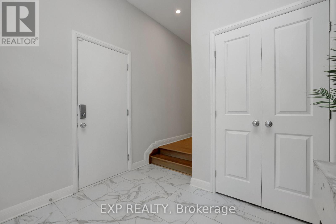
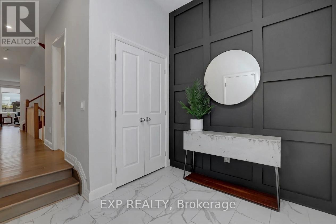
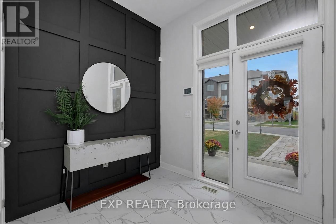
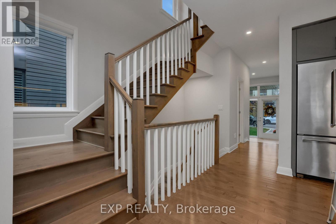
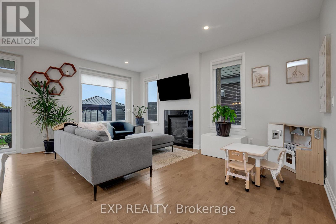
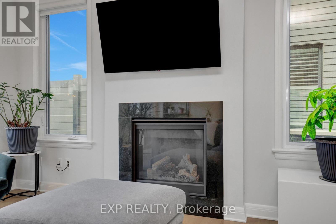
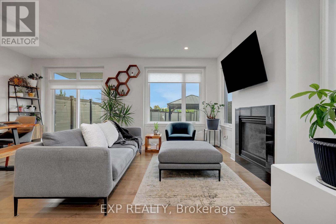
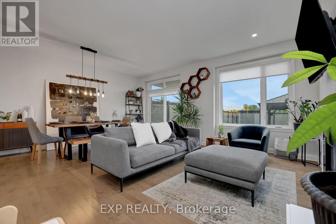
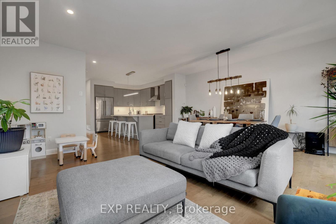
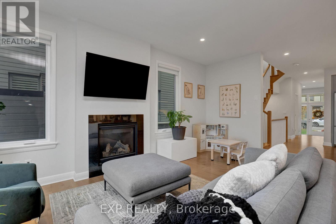
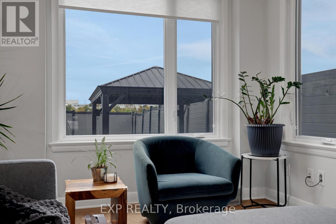
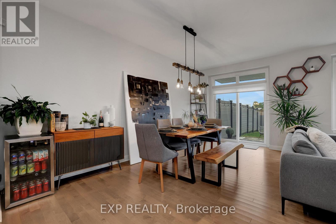
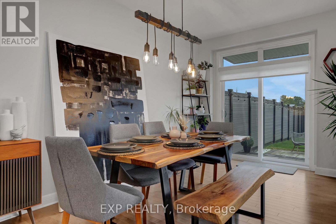
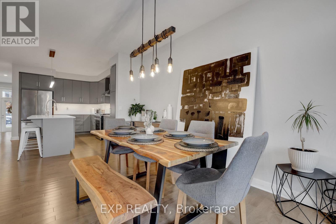
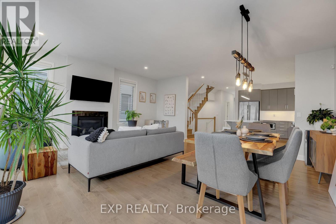
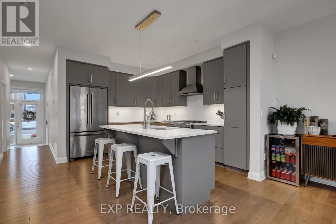
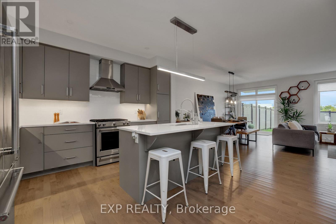
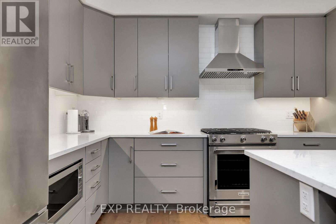
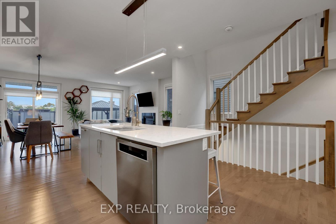
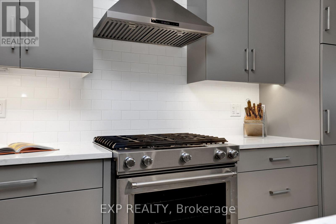
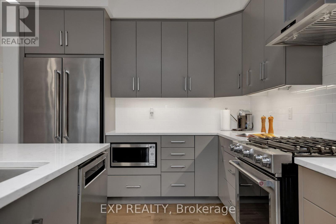
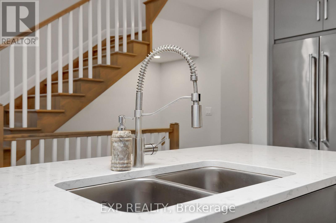
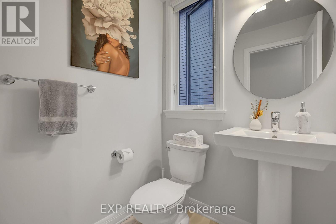
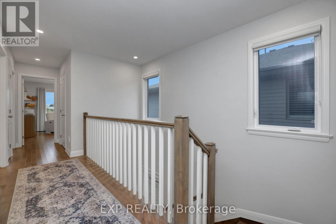
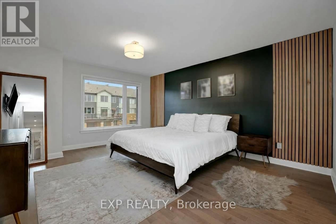
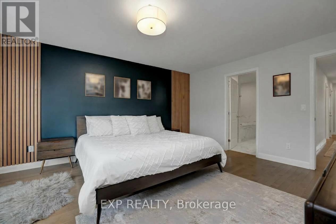
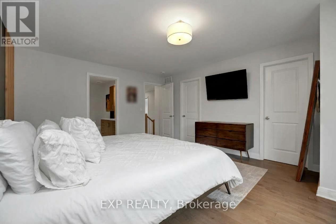
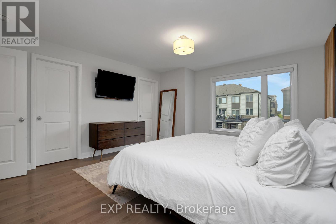
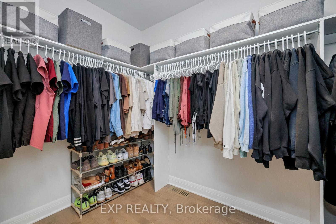
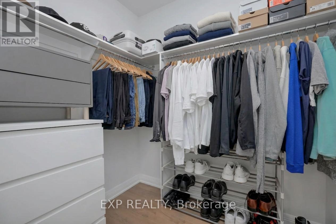
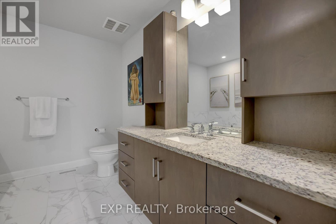
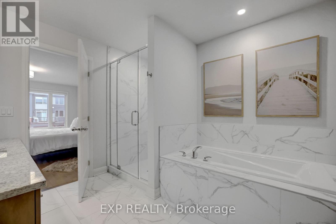
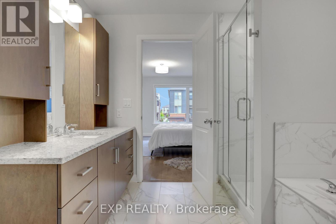
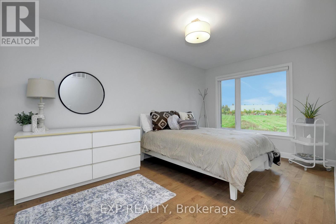
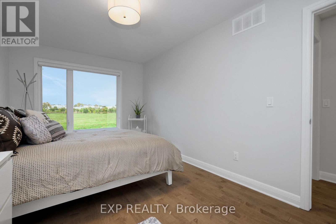
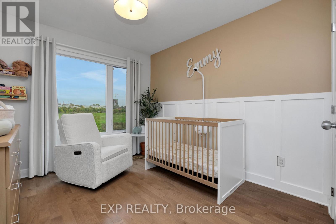
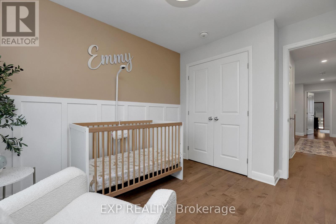
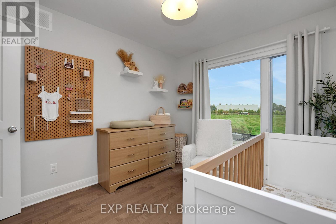
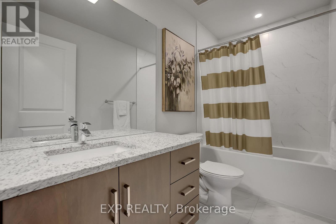
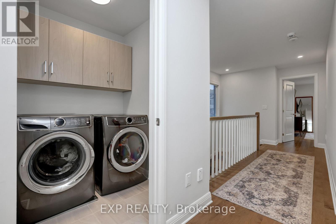
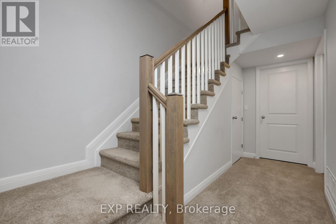
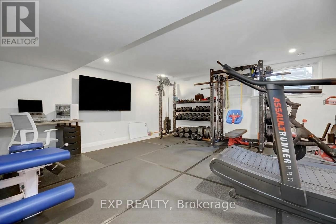
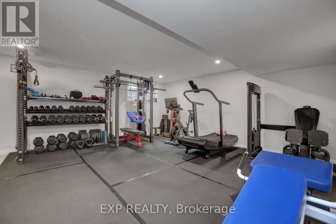
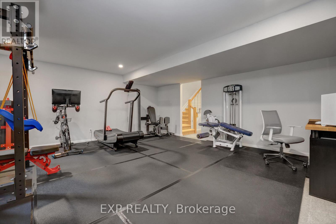
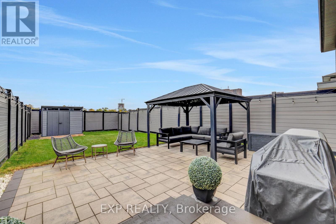
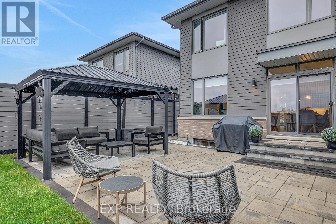
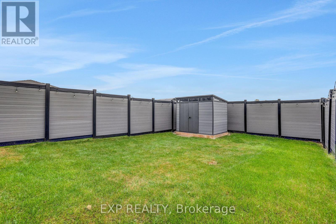
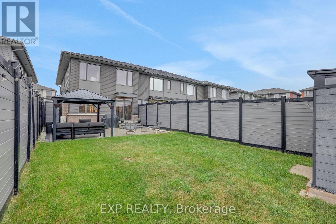
Welcome to this beautifully upgraded executive end unit townhome in one of Wateridge's most sought-after locations. Set on a premium 131' deep lot with no rear neighbours, this home offers a rare combination of privacy, space, and luxury finishes throughout. The curb appeal begins with landscaped interlock at the front and a clear frontage, free of fire hydrants and hydro boxes. Inside, a spacious foyer leads into a bright, open concept main level with 9 foot ceilings and upgrades throughout, including premium flooring and customs blinds. The layout flows effortlessly from the entry to the chef's kitchen, which features an extended island and opens to the dining and living areas, making it ideal for everyday living and entertaining alike. Upstairs, the beautiful wood staircase leads to three generously sized bedrooms. The gorgeous primary suite is complete with two walk-in closets and a beautifully designed 4-piece ensuite. A convenient upper level laundry room adds everyday ease. The finished basement extends your living space with a large rec room and plenty of storage. Outside, the end unit advantage shines with private access to the backyard. This fully fenced, landscaped outdoor retreat offers a gas hookup for your BBQ, an interlocked seating area with gazebo, and a large storage shed, all with exceptional privacy. Luxurious, thoughtfully upgraded, and impeccably located, this Wateridge gem is a must-see. Book your showing today! (id:64373)
Upcoming viewings
45.4508178
-75.6272949
312 Squadron Crescent, Ottawa, Ontario, K1K4Z4
Loading WalkScore data...
Walk Score®
Transit Score®
Bike Score®
Walkability Snapshot
Understand how walkable, transit-friendly & bikeable this neighbourhood really is.
Scores are powered by Walk Score® and reflect access to daily essentials, transit and bike routes near this area.
🚶Walk Score®
🚊Transit Score
🚲Bike Score
Liveability scores for this neighbourhood
Powered by Walk Score®
Use these scores as a quick guide only. Check local transit, bike paths
and walk routes to plan your day-to-day life.
Google Maps
Explore the exact location, nearby amenities, and community vibe.
Listing Details
Last updated:
2026-10-03
Key facts
Price
$949,900
Ownership
Freehold
Property type
Single Family
Bedrooms
3
Bathrooms
3
Stories
2
Interior size
1500 - 2000 sqft
Parking options
Attached Garage, Garage
Total spaces
3
Interior & features
Cooling
Central air conditioning
Heating
Forced air
Heating fuel
Natural gas
Basement
Full (Finished)
Appliances
Dishwasher, Dryer, Hood Fan, Storage Shed, Stove, Washer, Refrigerator
Fireplace
True
Exterior finish
Brick
Lot, amenities & extras
Lot size
26.1 x 131.2 FT
Water
Municipal water
Sewer
Sanitary sewer
Rooms
| Level | Type | Length | Width | Dimensions |
|---|---|---|---|---|
| Second Level | Primary Bedroom | 5.13 m | 4.14 m | 5.13 m x 4.14 m |
| Second Level | Bedroom | 4.67 m | 2.95 m | 4.67 m x 2.95 m |
| Second Level | Bedroom | 3.23 m | 2.85 m | 3.23 m x 2.85 m |
| Lower Level | Recreational, Games Room | 5.44 m | 5.21 m | 5.44 m x 5.21 m |
| Main Level | Foyer | 2.46 m | 2.24 m | 2.46 m x 2.24 m |
| Main Level | Living Room | 5.44 m | 3.66 m | 5.44 m x 3.66 m |
| Main Level | Dining Room | 5.44 m | 2.29 m | 5.44 m x 2.29 m |
| Main Level | Kitchen | 3.96 m | 3.18 m | 3.96 m x 3.18 m |
Mortgage Calculator
$500,000
$100,000
$5,000,000
Adjust the total amount you plan to borrow.
5%
1%
15%
25 years
10 years
40 years
Monthly Payment
$0
This is an approximate monthly payment based on your inputs.
Total Interest Paid
$0
Add this listing to your favourite
Shortlist it to compare later & get quick access from your account.

Comparables
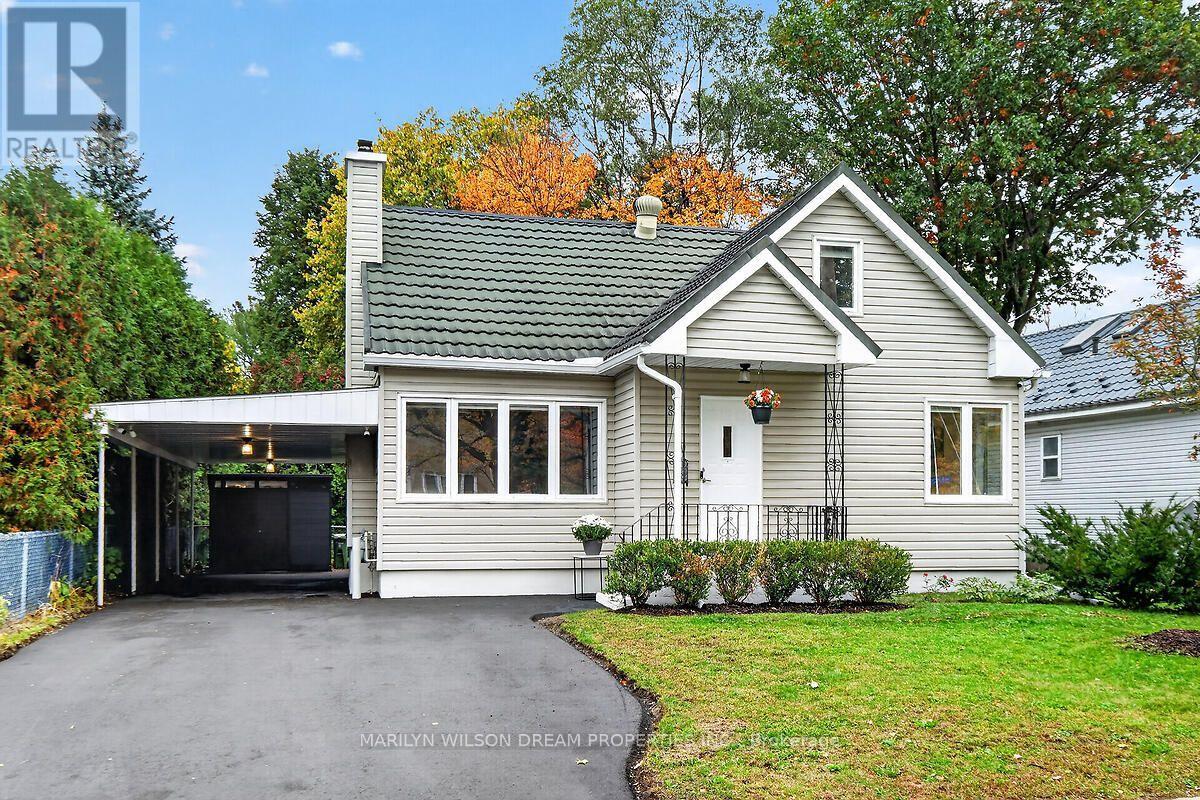
For sale
3102 - Manor Park
$949,000
121 St Laurent Boulevard, Ottawa, Ontario
House in 3102 - Manor Park
4
Beds
Beds
2
Baths
Baths
1500 - 2000 sqft
Sq Ft
Sq Ft
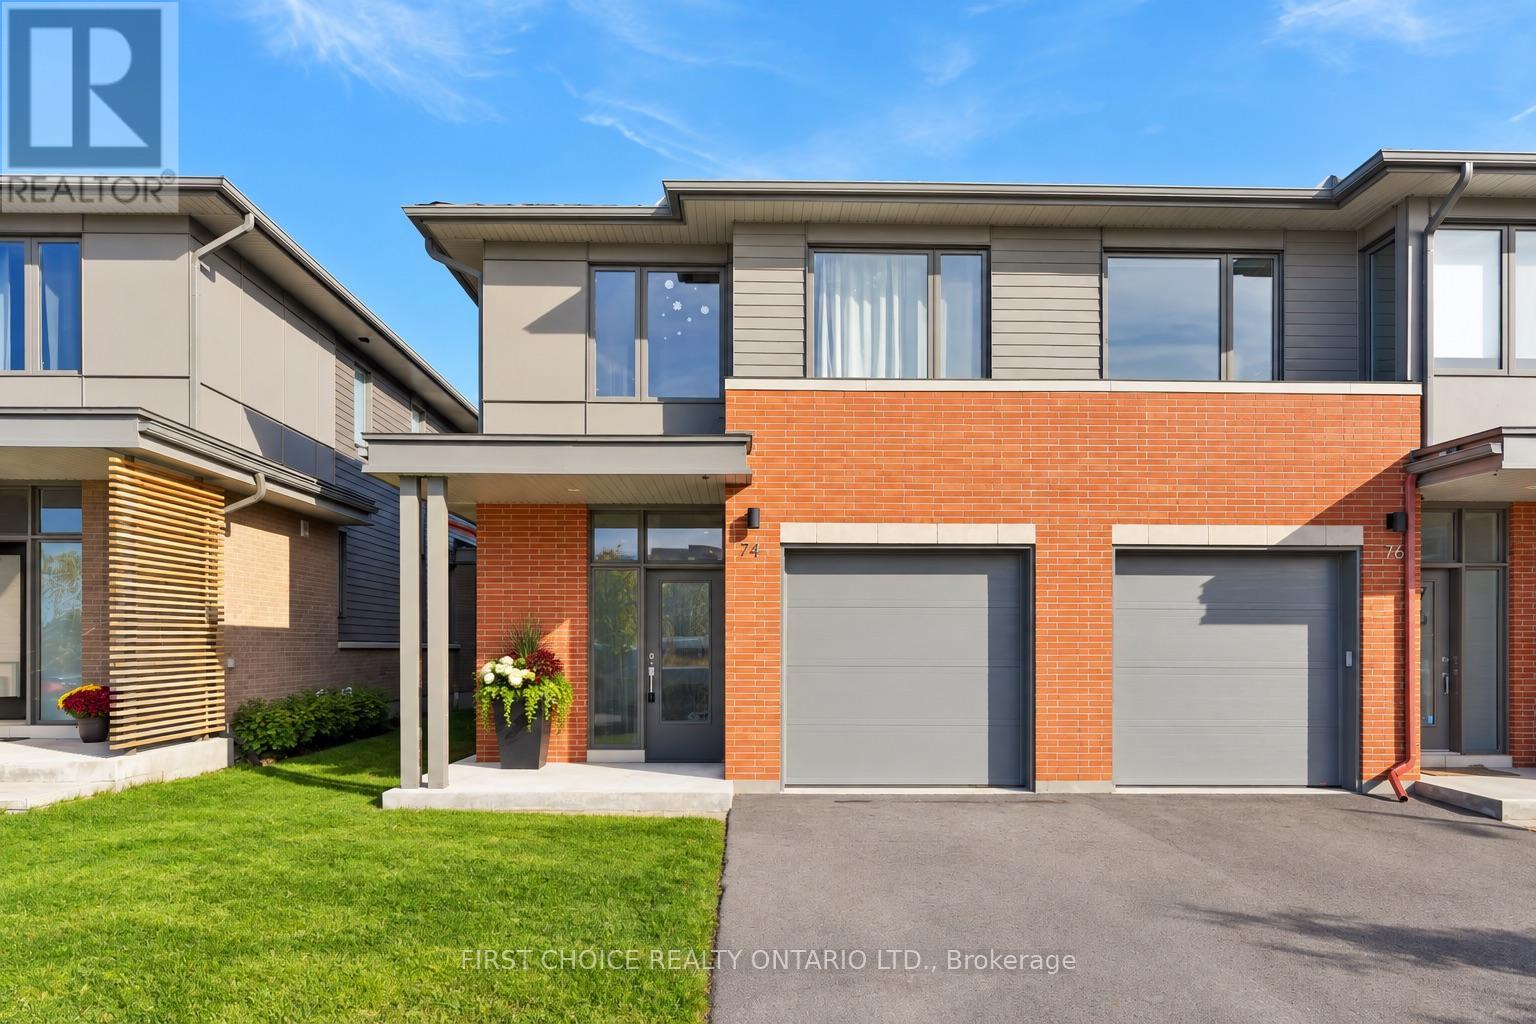
For sale
3104 - CFB Rockcliffe and Area
$959,000
74 Michael Stoqua Street, Ottawa, Ontario
Row / Townhouse in 3104 - CFB Rockcliffe and Area
3
Beds
Beds
3
Baths
Baths
2000 - 2500 sqft
Sq Ft
Sq Ft
For sale
3101 - Manor Park
$965,000
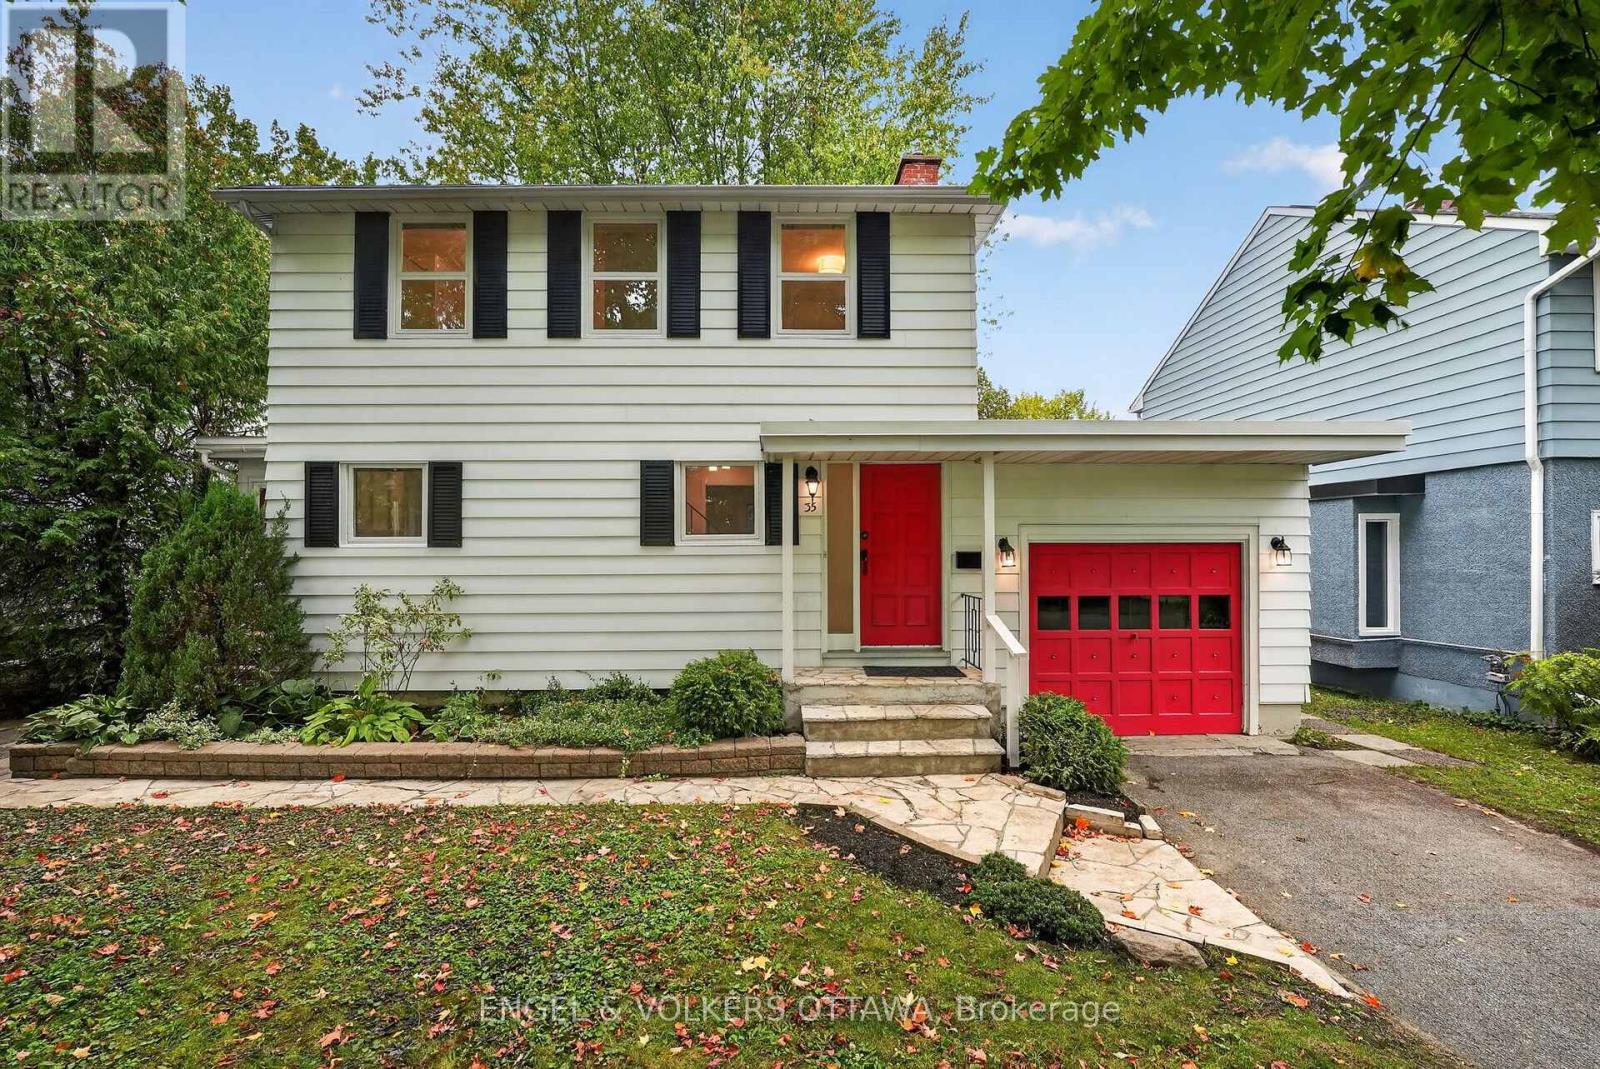
35 Bedford Crescent, Ottawa, Ontario
House in 3101 - Manor Park
3
Beds
Beds
2
Baths
Baths
1500 - 2000 sqft
Sq Ft
Sq Ft
For sale
3502 - Overbrook/Castle Heights
$925,000
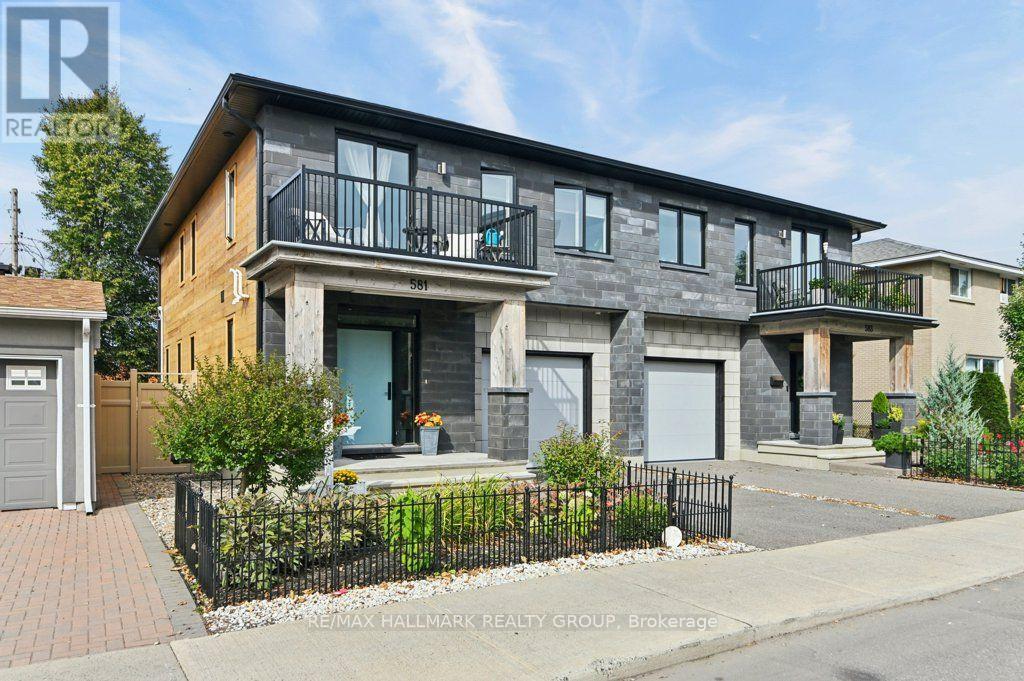
581 Queen Mary Street, Ottawa, Ontario
House in 3502 - Overbrook/Castle Heights
3
Beds
Beds
4
Baths
Baths
1500 - 2000 sqft
Sq Ft
Sq Ft
For sale
3104 - CFB Rockcliffe and Area
$990,000
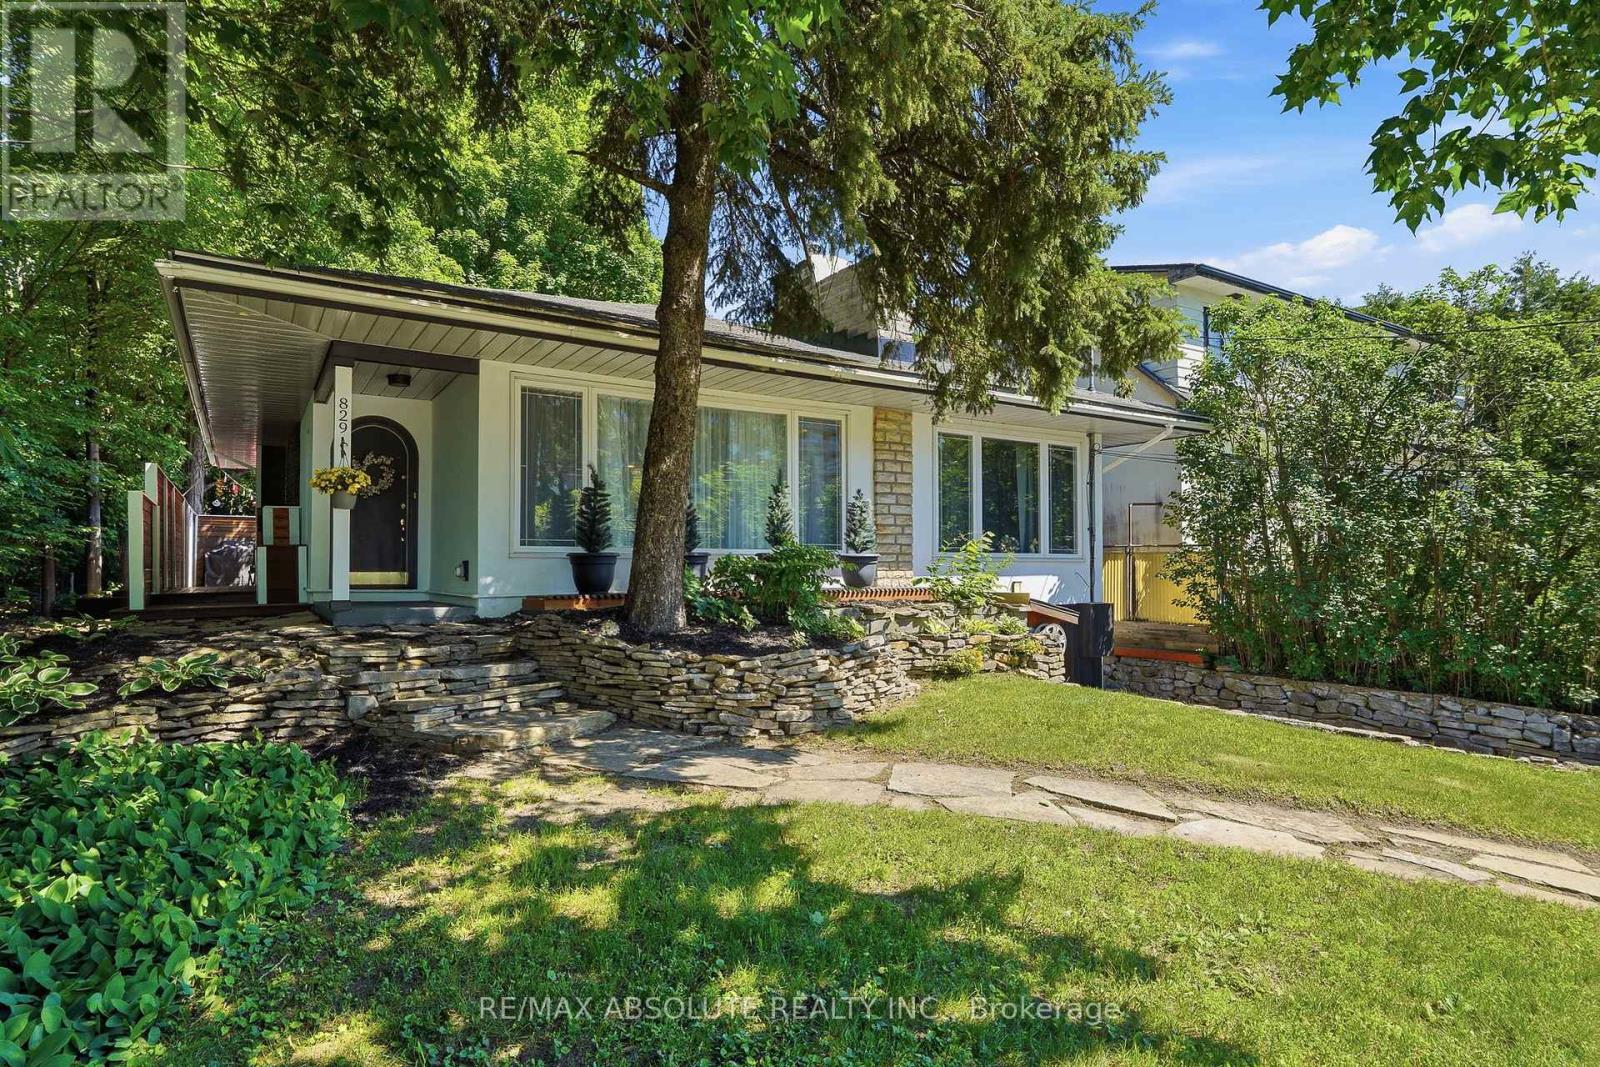
829 Montreal Road, Ottawa, Ontario
House in 3104 - CFB Rockcliffe and Area
3
Beds
Beds
2
Baths
Baths
1500 - 2000 sqft
Sq Ft
Sq Ft
For sale
3501 - Overbrook
$999,000
13 Wolff Street, Ottawa, Ontario
House in 3501 - Overbrook
4
Beds
Beds
2
Baths
Baths
1500 - 2000 sqft
Sq Ft
Sq Ft
For sale
3502 - Overbrook/Castle Heights
$999,900
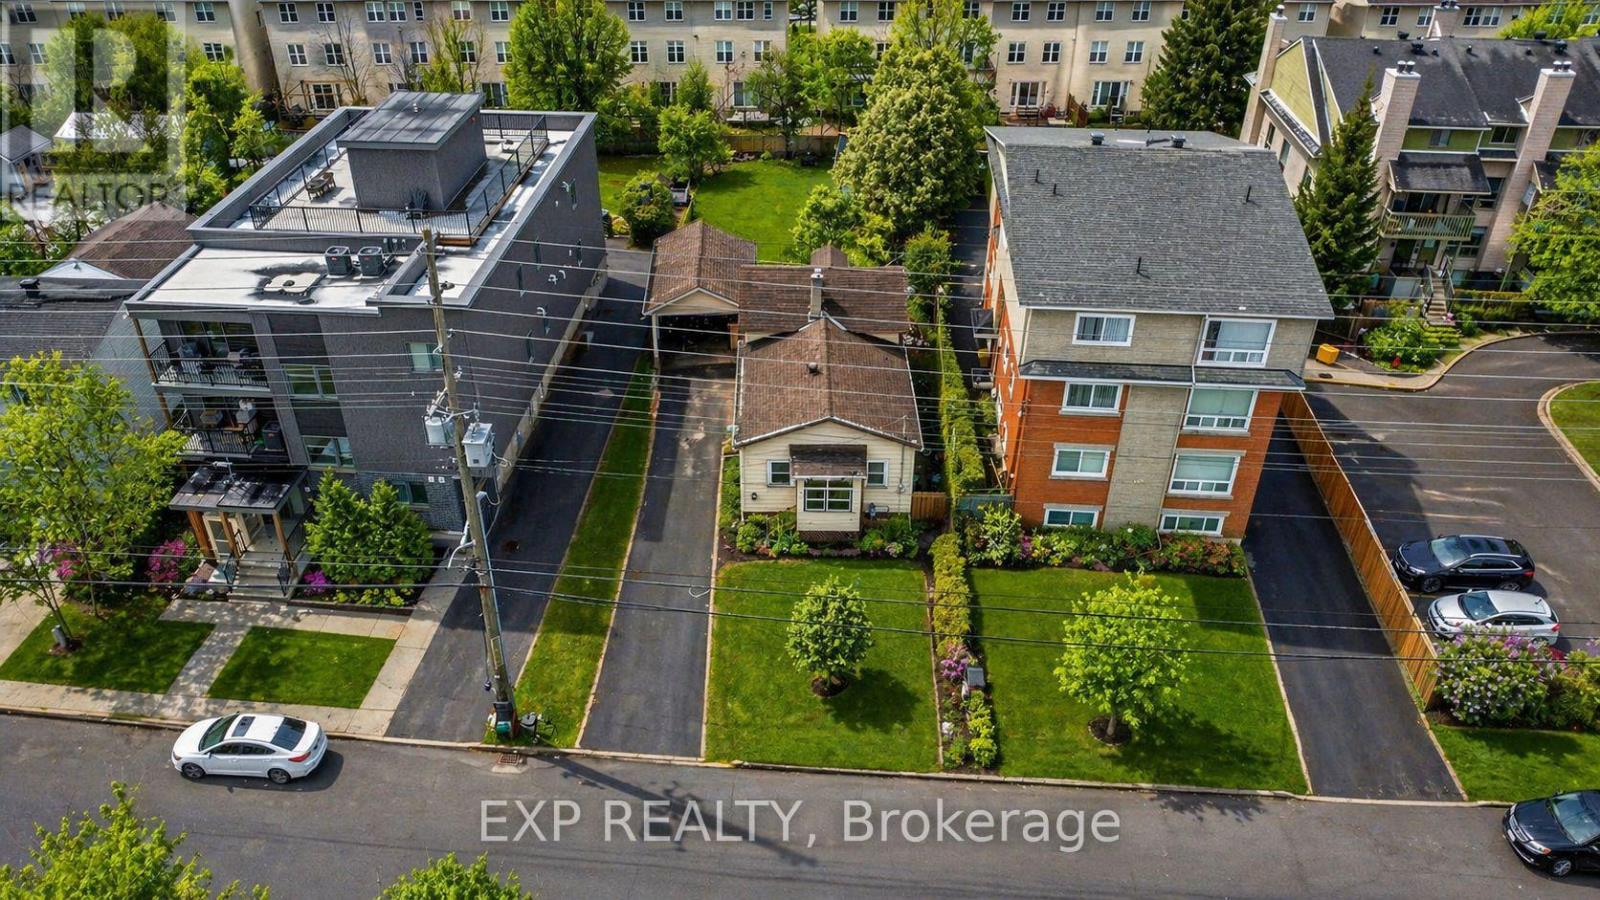
280 Presland Road, Ottawa, Ontario
House in 3502 - Overbrook/Castle Heights
2
Beds
Beds
1
Baths
Baths
700 - 1100 sqft
Sq Ft
Sq Ft
For sale
3503 - Castle Heights
$899,000
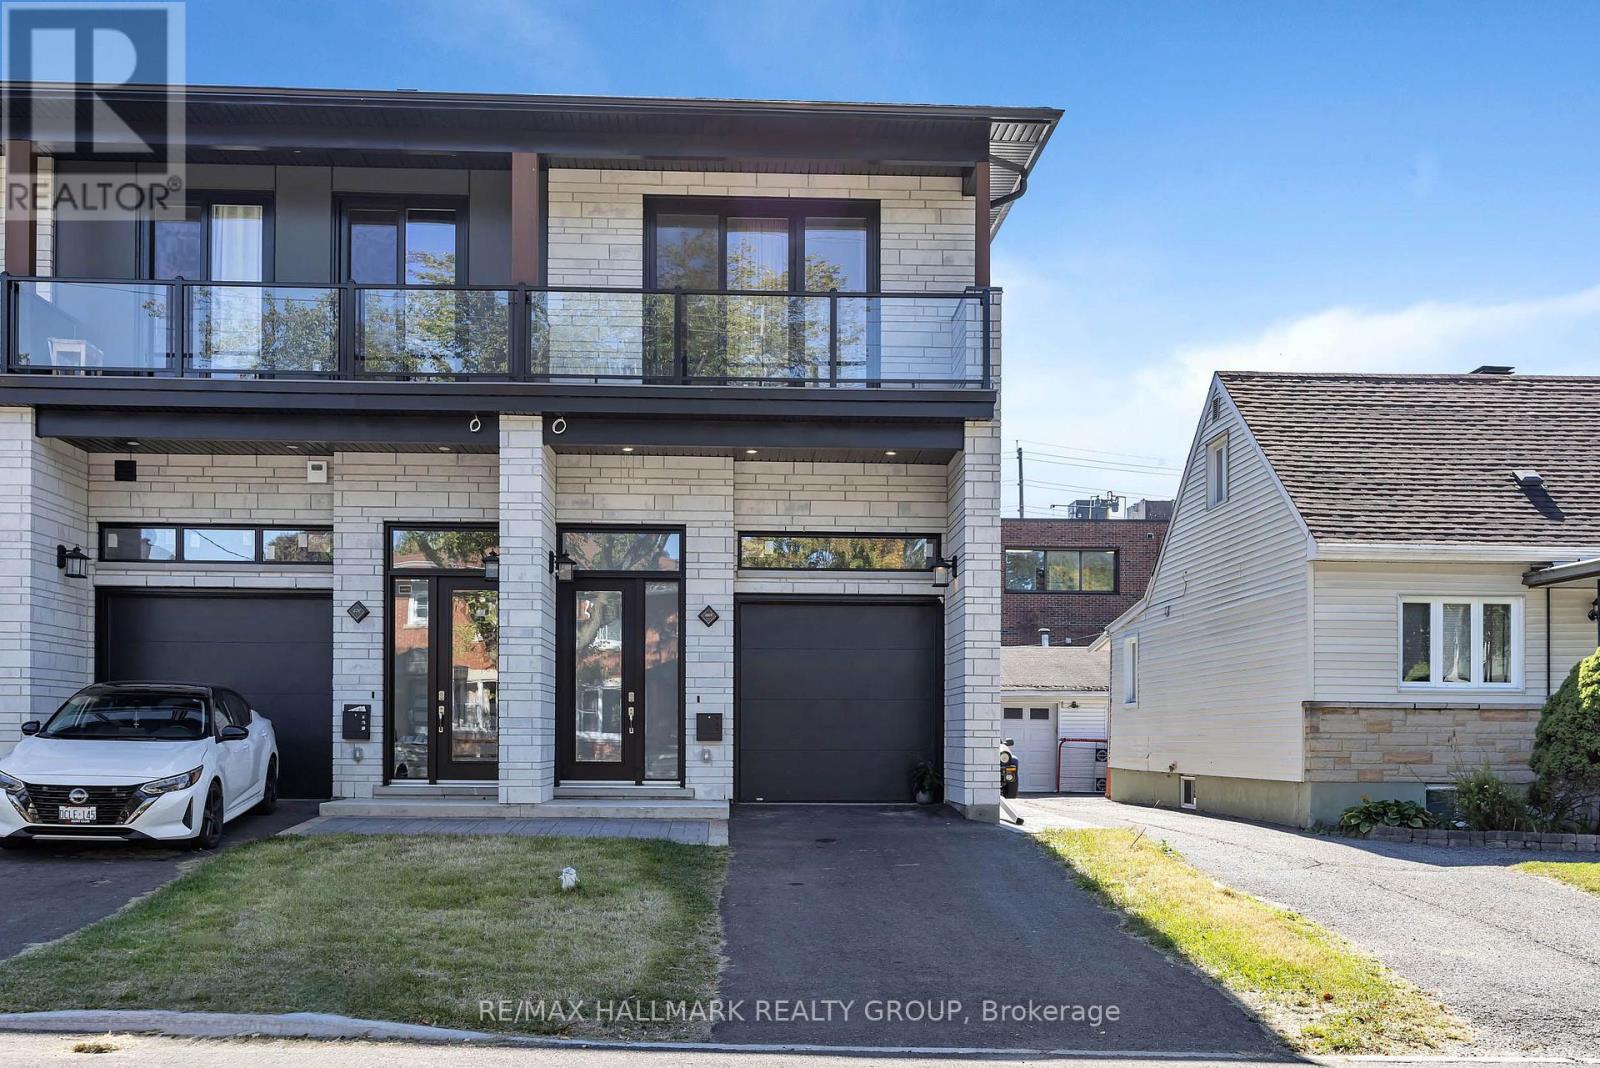
468 Mutual Street, Ottawa, Ontario
House in 3503 - Castle Heights
4
Beds
Beds
4
Baths
Baths
1500 - 2000 sqft
Sq Ft
Sq Ft
For sale
3104 - CFB Rockcliffe and Area
$899,000
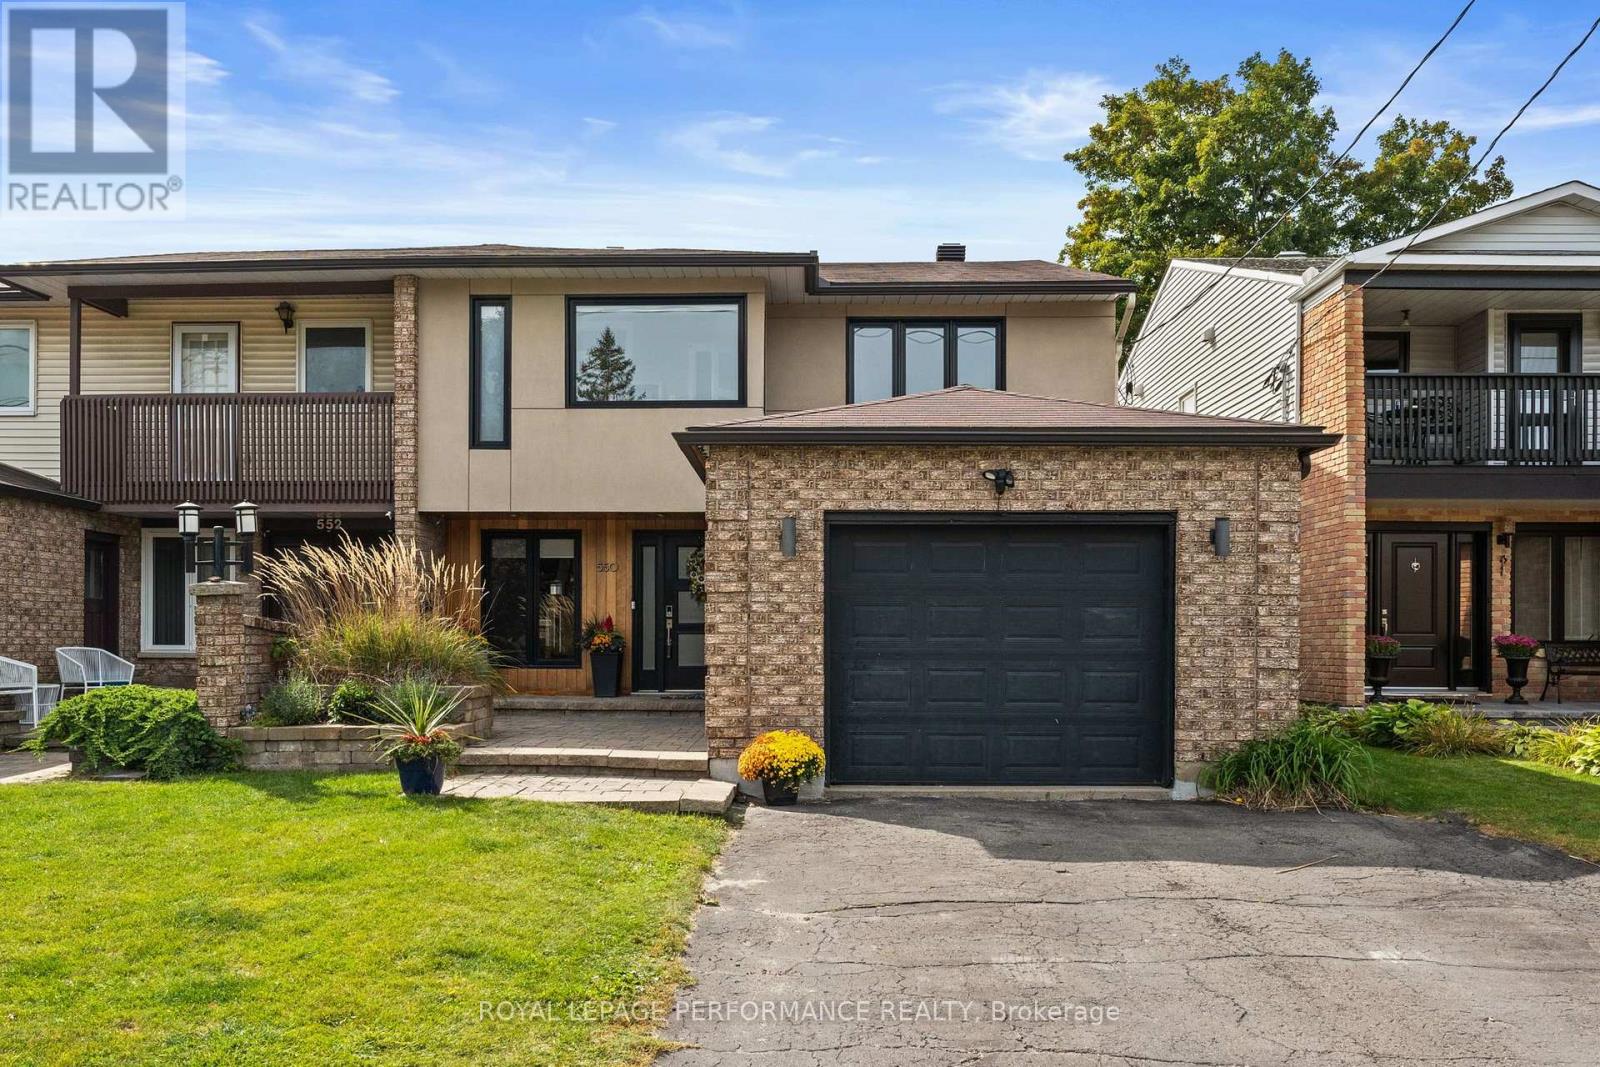
550 Foxview Place, Ottawa, Ontario
House in 3104 - CFB Rockcliffe and Area
4
Beds
Beds
4
Baths
Baths
2500 - 3000 sqft
Sq Ft
Sq Ft
For sale
3104 - CFB Rockcliffe and Area
$899,000
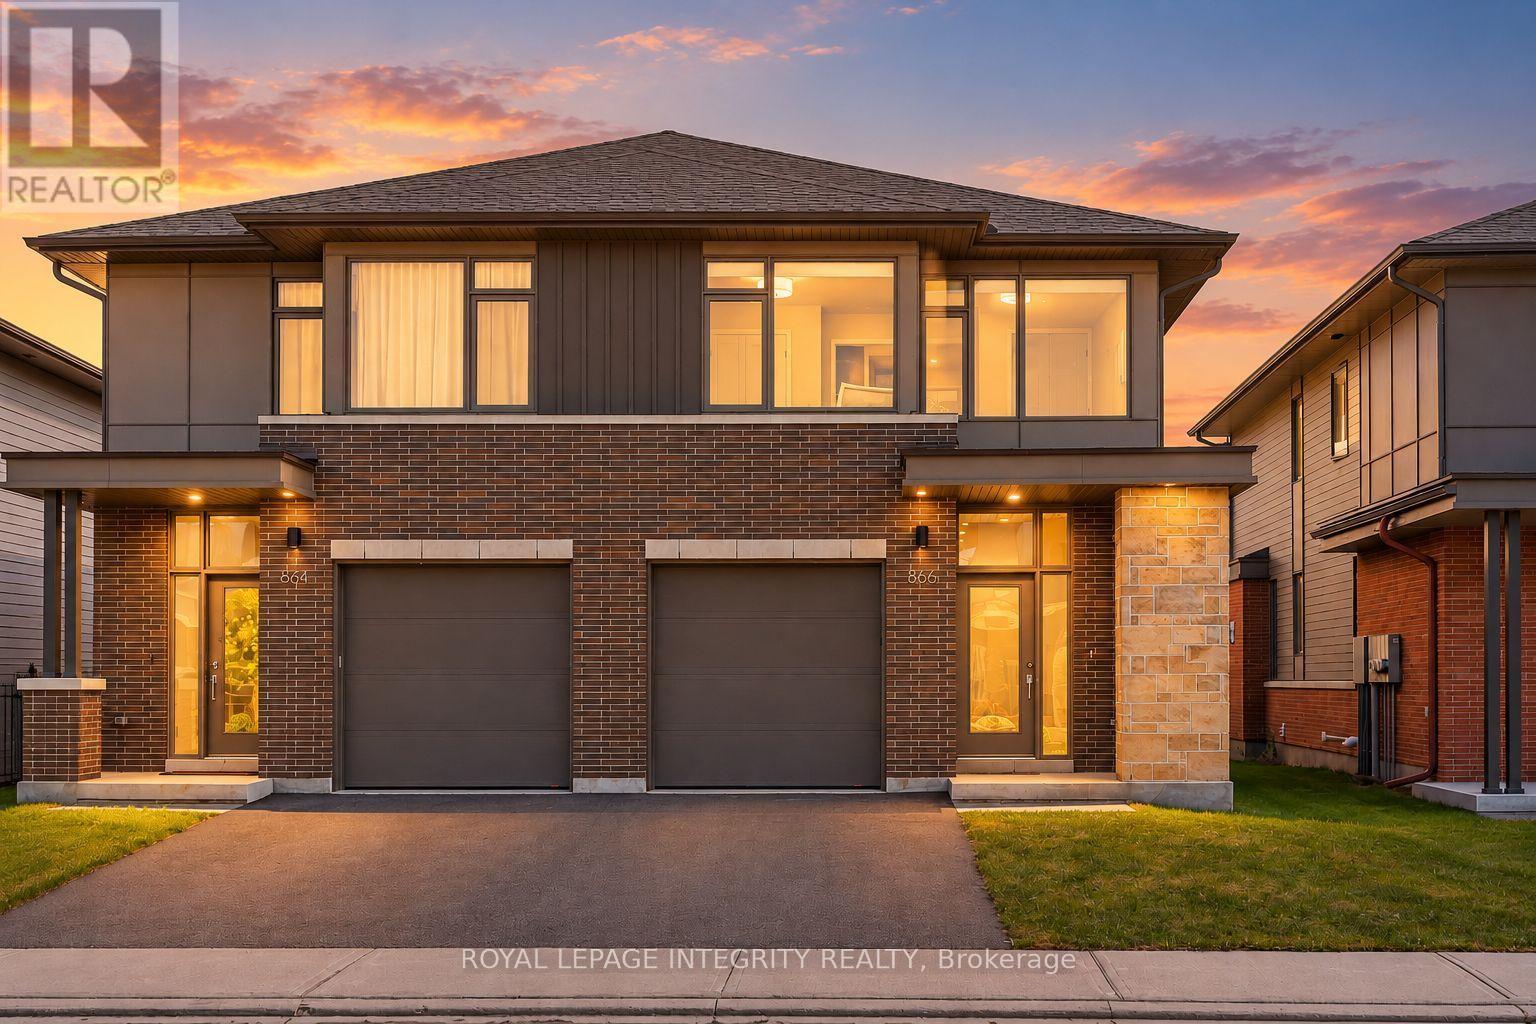
866 Moses Tennisco Street, Ottawa, Ontario
House in 3104 - CFB Rockcliffe and Area
4
Beds
Beds
3
Baths
Baths
2000 - 2500 sqft
Sq Ft
Sq Ft
Ready to a home?
Contact a REALTOR® today!
