

74 Michael Stoqua Street
Ottawa,
Ontario
K1K5A2
74 Michael Stoqua Street
Ottawa,
Ontario
K1K5A2
Add this listing to your favourite
Shortlist it to compare later & get quick access from your account.


$959,000
Property overview
Building Type
Row / Townhouse
Property Type
Single Family
Bedrooms
3
Bathrooms
3
Year Built
Neighbourhood
3104 - CFB Rockcliffe and Area
Status
For sale
Highlights
3104 - CFB Rockcliffe and Area
Row / Townhouse
For sale
Listing description
Discover this Single Family
74 Michael Stoqua Street,
Ottawa
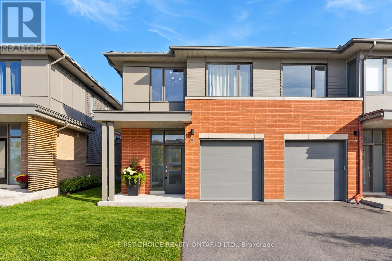
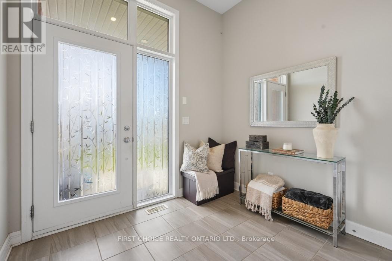
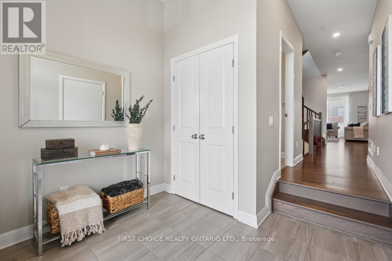
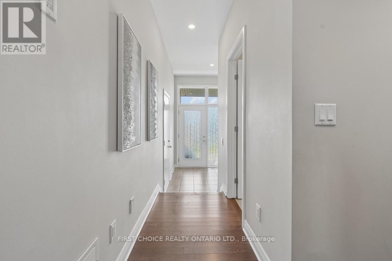
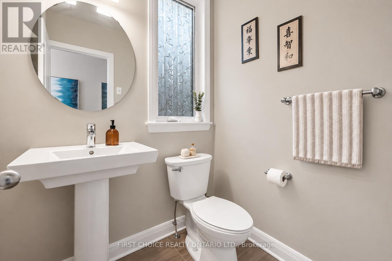
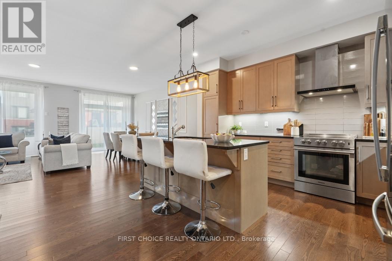
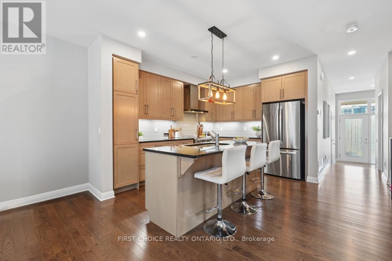
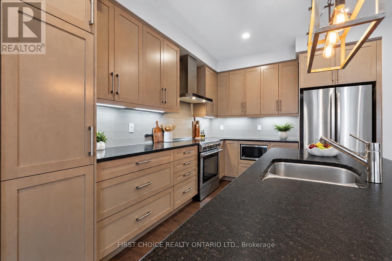
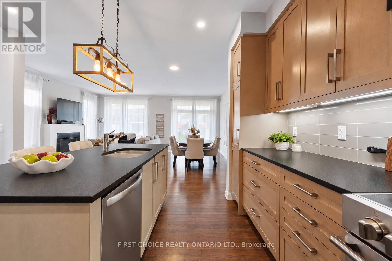
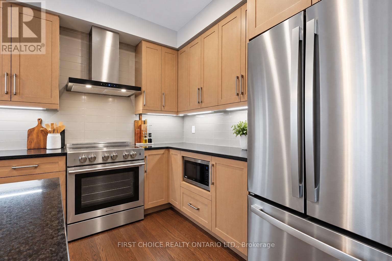
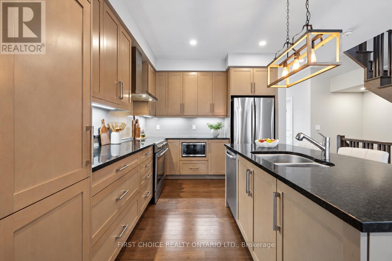
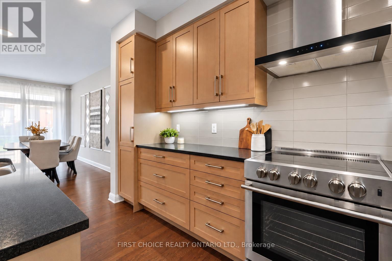
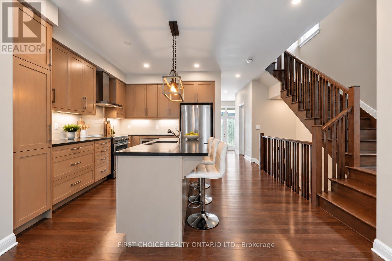
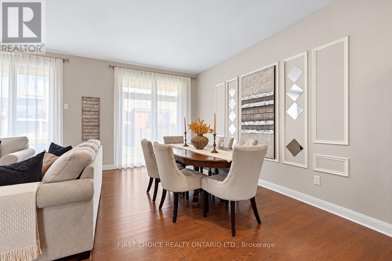
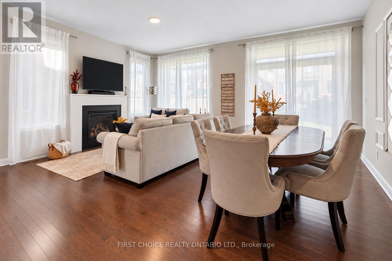
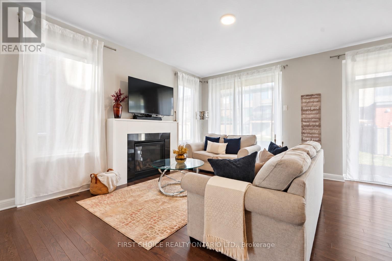
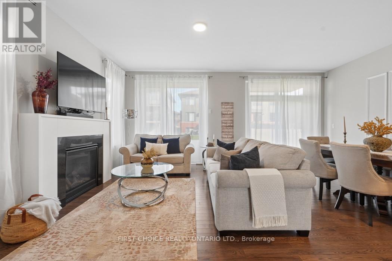
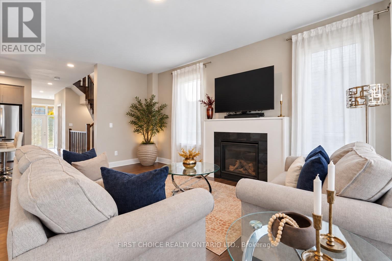
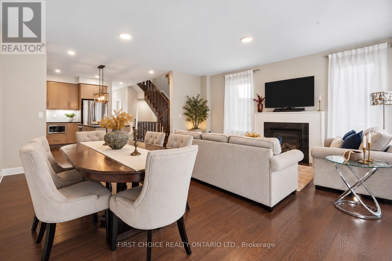
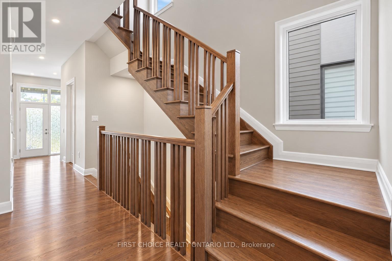
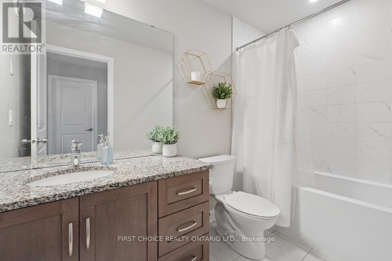
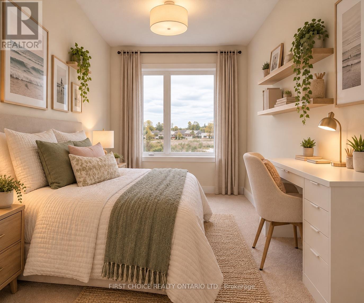
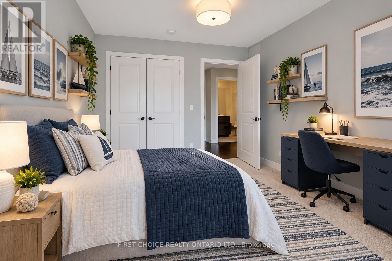
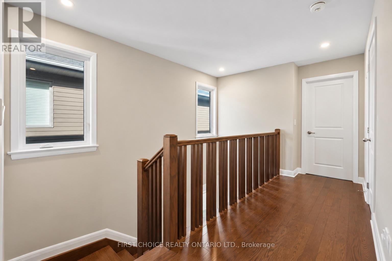
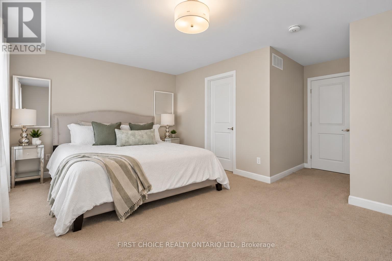
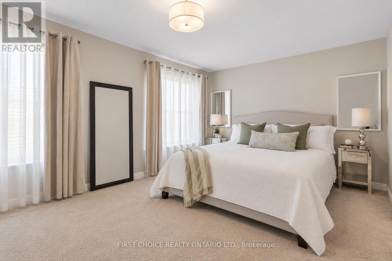
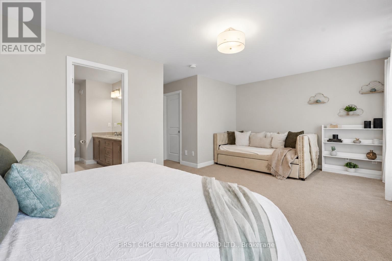
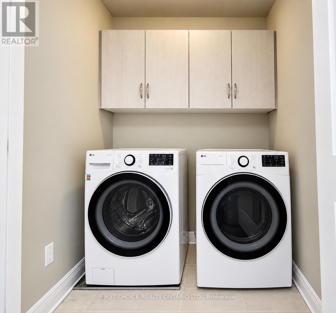
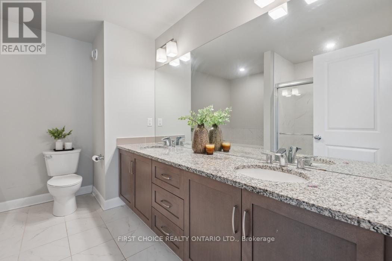
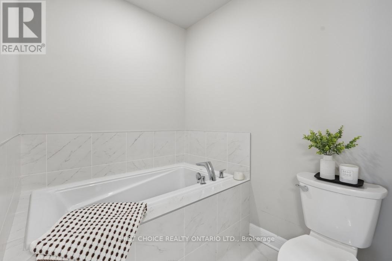
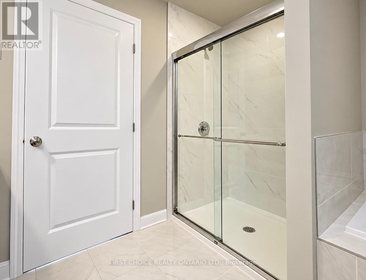
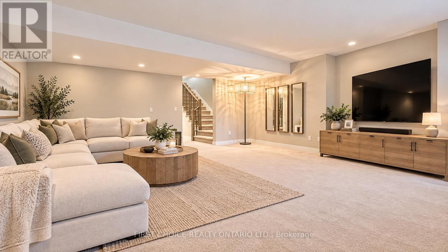
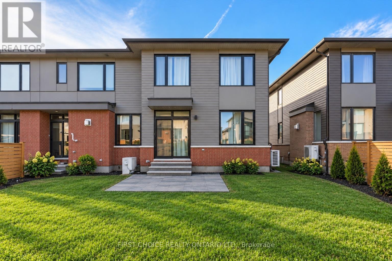
Welcome to this beautifully appointed 3 bedroom 2.5 bathroom end-unit townhome in Ottawa's highly desirable Wateridge Village, where contemporary elegance, thoughtful design, and an exceptional location come together! Offering the added privacy and natural light of an end unit, this impressive home showcases stylish finishes and quality upgrades throughout. A welcoming, spacious foyer introduces the bright and airy open-concept main level, featuring rich hardwood flooring, expansive windows, and an effortless flow between the living and dining areas, creating the perfect setting for both everyday comfort and entertaining. At the heart of the home, the stunning chef-inspired kitchen is designed to impress, featuring a generous centre island, sleek stainless steel appliances, custom cabinetry, and an upgraded hood fan, combining sophisticated style with everyday functionality. The upper level offers three generously proportioned bedrooms, including an inviting primary suite complete with a spacious walk-in closet and a beautifully appointed ensuite, creating a private retreat at the end of the day. Convenient second-floor laundry adds to the home's practical and family-friendly design. Fully finished lower level extends the living space with a versatile recreation room, ideal for movie nights, a home gym, children's play area, or a comfortable home office. Beyond the home, discover the exceptional lifestyle that makes Wateridge Village one of Ottawa's most appealing communities.Surrounded by beautiful green spaces, parks, and scenic walking and cycling trails, this vibrant neighbourhood offers the perfect balance of nature and urban convenience. Enjoy proximity to the Montfort Hospital, CMHC, Aviation Parkway, excellent schools, shopping, and everyday amenities, with downtown Ottawa just a short drive away. A wonderful opportunity to enjoy stylish, low-maintenance! Both staging and AI have been used to showcase potential! 24 hrs notice for all showings and Irrevocable (id:64373)
Upcoming viewings
45.4538947
-75.6305038
74 Michael Stoqua Street, Ottawa, Ontario, K1K5A2
Loading WalkScore data...
Walk Score®
Transit Score®
Bike Score®
Walkability Snapshot
Understand how walkable, transit-friendly & bikeable this neighbourhood really is.
Scores are powered by Walk Score® and reflect access to daily essentials, transit and bike routes near this area.
🚶Walk Score®
🚊Transit Score
🚲Bike Score
Liveability scores for this neighbourhood
Powered by Walk Score®
Use these scores as a quick guide only. Check local transit, bike paths
and walk routes to plan your day-to-day life.
Google Maps
Explore the exact location, nearby amenities, and community vibe.
Listing Details
Last updated:
2026-10-18
Key facts
Price
$959,000
Ownership
Freehold
Property type
Single Family
Bedrooms
3
Bathrooms
3
Stories
2
Interior size
2000 - 2500 sqft
Parking options
Attached Garage, Garage
Total spaces
3
Interior & features
Cooling
Central air conditioning, Air exchanger
Heating
Forced air, Heat Pump
Heating fuel
Natural gas
Basement
Full, N/A (Finished), N/A (Partially finished)
Appliances
Water Heater - Tankless, Dishwasher, Dryer, Hood Fan, Stove, Washer, Refrigerator
Fireplace
True
Exterior finish
Brick, Vinyl siding
Lot, amenities & extras
Lot size
25.6 x 114.8 FT
Water
Municipal water
Sewer
Sanitary sewer
Rooms
| Level | Type | Length | Width | Dimensions |
|---|---|---|---|---|
| Second Level | Laundry Room | 1.74 m | 1.4 m | 1.74 m x 1.4 m |
| Second Level | Primary Bedroom | 5.64 m | 3.51 m | 5.64 m x 3.51 m |
| Second Level | Bathroom | 3.35 m | 2.29 m | 3.35 m x 2.29 m |
| Second Level | Bedroom 2 | 0.33 m | 2.9 m | 0.33 m x 2.9 m |
| Second Level | Bedroom 3 | 3.72 m | 2.93 m | 3.72 m x 2.93 m |
| Second Level | Bathroom | 2.84 m | 1.52 m | 2.84 m x 1.52 m |
| Lower Level | Family Room | 5.49 m | 5.33 m | 5.49 m x 5.33 m |
| Lower Level | Utility Room | 3.66 m | 2.44 m | 3.66 m x 2.44 m |
| Lower Level | Other | 2.13 m | 1.68 m | 2.13 m x 1.68 m |
| Main Level | Foyer | 2.59 m | 2.62 m | 2.59 m x 2.62 m |
| Main Level | Bathroom | 1.59 m | 1.46 m | 1.59 m x 1.46 m |
| Main Level | Kitchen | 4.88 m | 3.99 m | 4.88 m x 3.99 m |
| Main Level | Dining Room | 5.43 m | 2.74 m | 5.43 m x 2.74 m |
| Main Level | Living Room | 5.18 m | 3.35 m | 5.18 m x 3.35 m |
Mortgage Calculator
$500,000
$100,000
$5,000,000
Adjust the total amount you plan to borrow.
5%
1%
15%
25 years
10 years
40 years
Monthly Payment
$0
This is an approximate monthly payment based on your inputs.
Total Interest Paid
$0
Add this listing to your favourite
Shortlist it to compare later & get quick access from your account.

Comparables
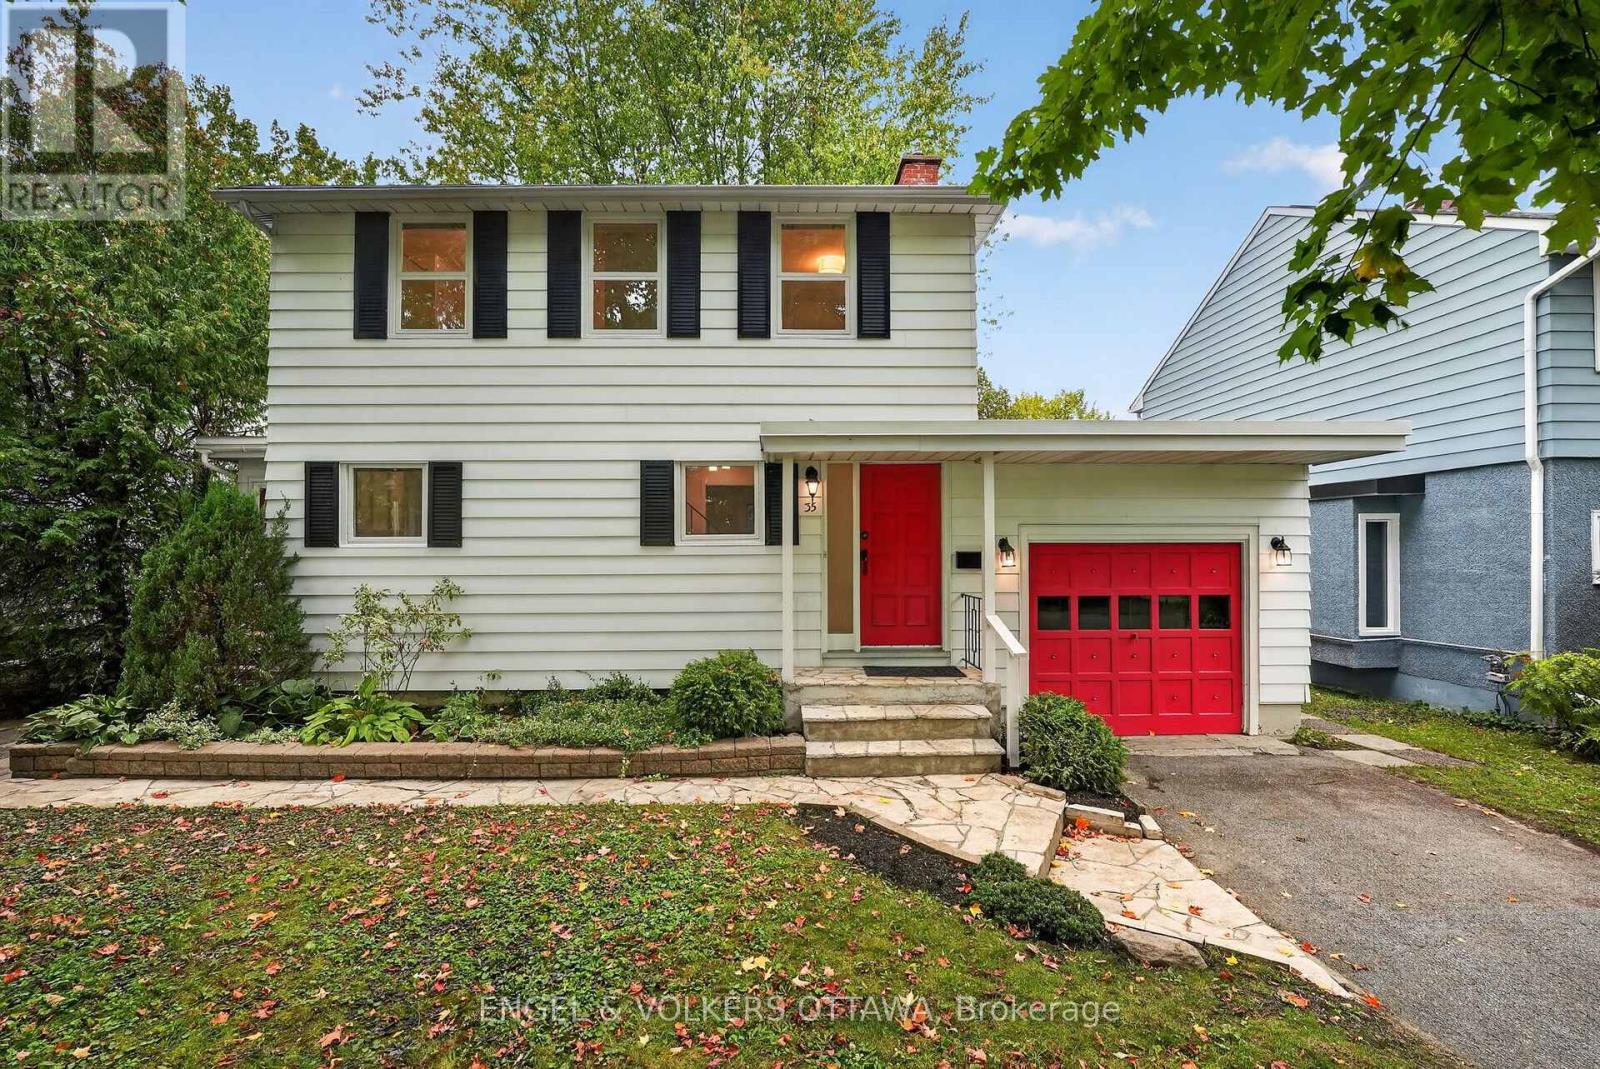
For sale
3101 - Manor Park
$965,000
35 Bedford Crescent, Ottawa, Ontario
House in 3101 - Manor Park
3
Beds
Beds
2
Baths
Baths
1500 - 2000 sqft
Sq Ft
Sq Ft
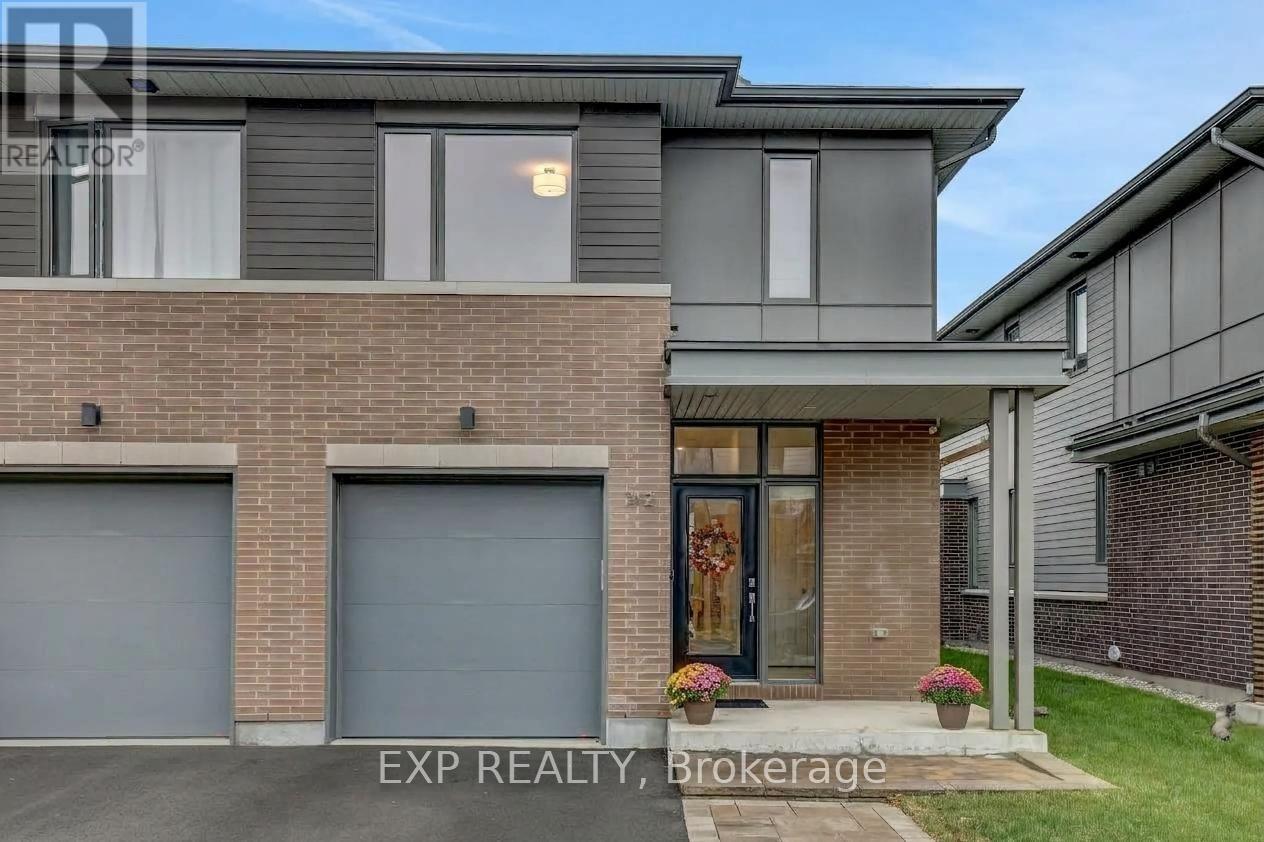
For sale
3104 - CFB Rockcliffe and Area
$949,900
312 Squadron Crescent, Ottawa, Ontario
Row / Townhouse in 3104 - CFB Rockcliffe and Area
3
Beds
Beds
3
Baths
Baths
1500 - 2000 sqft
Sq Ft
Sq Ft
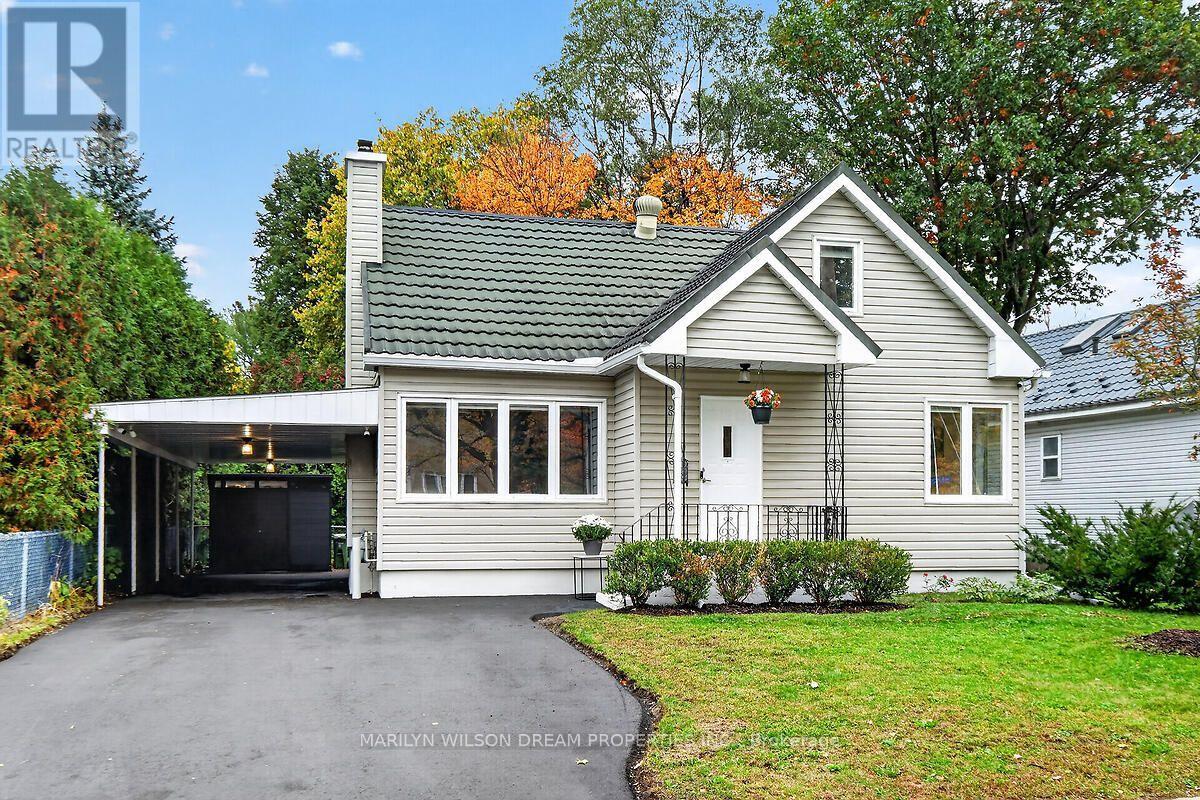
For sale
3102 - Manor Park
$949,000
121 St Laurent Boulevard, Ottawa, Ontario
House in 3102 - Manor Park
4
Beds
Beds
2
Baths
Baths
1500 - 2000 sqft
Sq Ft
Sq Ft
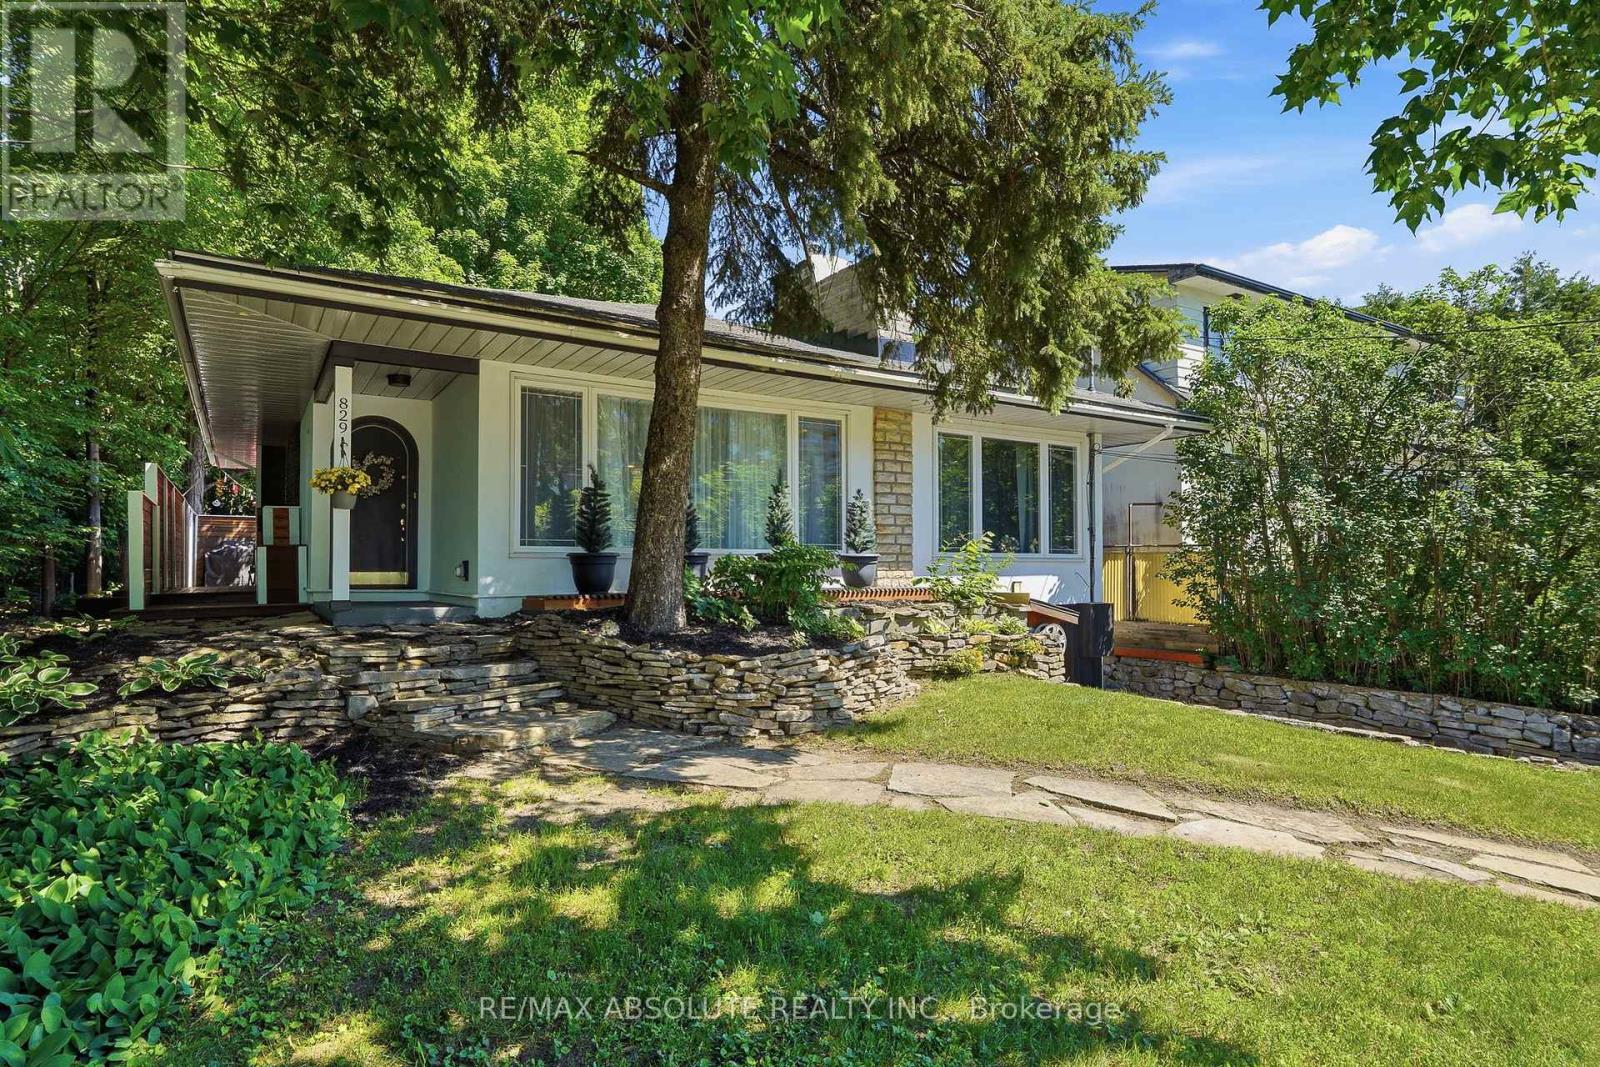
For sale
3104 - CFB Rockcliffe and Area
$990,000
829 Montreal Road, Ottawa, Ontario
House in 3104 - CFB Rockcliffe and Area
3
Beds
Beds
2
Baths
Baths
1500 - 2000 sqft
Sq Ft
Sq Ft
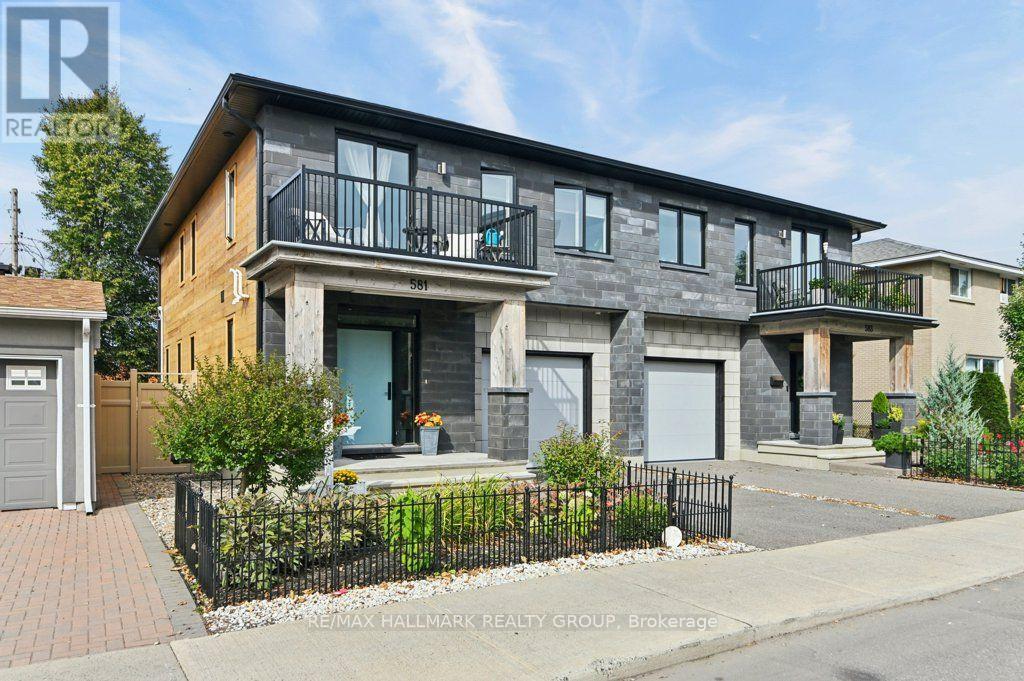
For sale
3502 - Overbrook/Castle Heights
$925,000
581 Queen Mary Street, Ottawa, Ontario
House in 3502 - Overbrook/Castle Heights
3
Beds
Beds
4
Baths
Baths
1500 - 2000 sqft
Sq Ft
Sq Ft
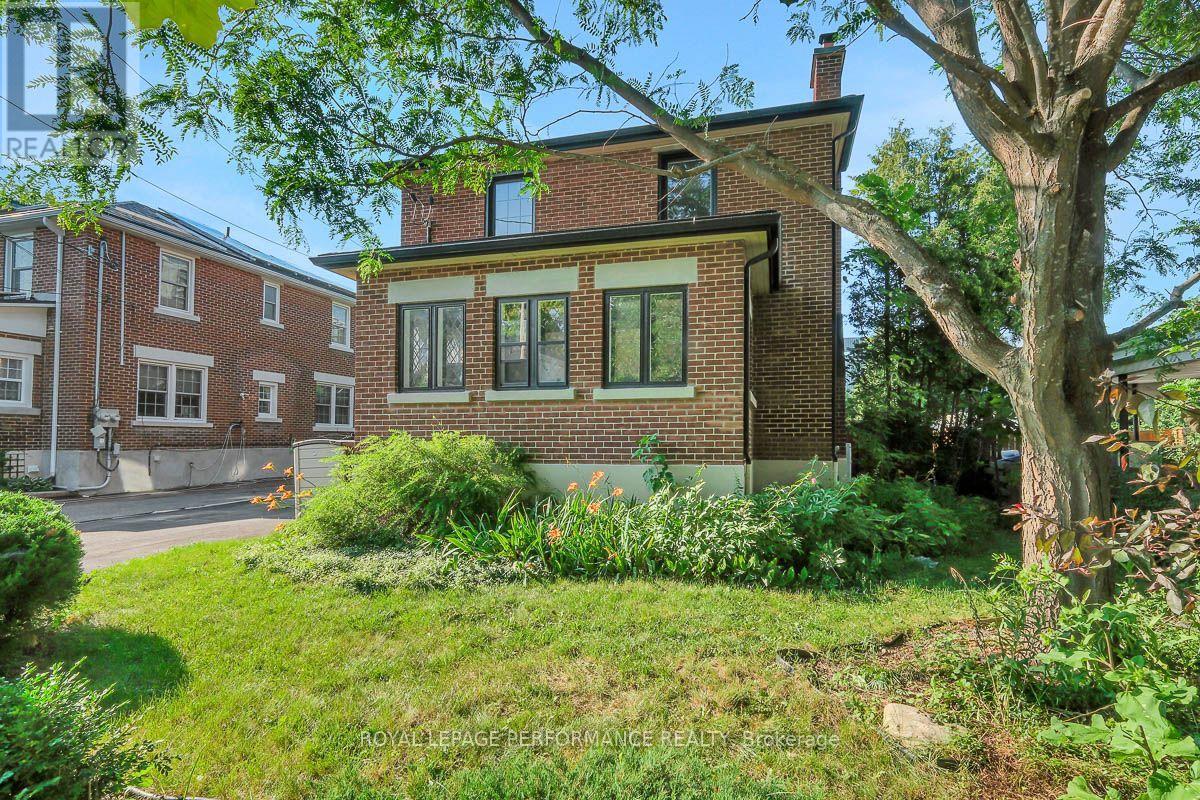
For sale
3501 - Overbrook
$999,000
13 Wolff Street, Ottawa, Ontario
House in 3501 - Overbrook
4
Beds
Beds
2
Baths
Baths
1500 - 2000 sqft
Sq Ft
Sq Ft
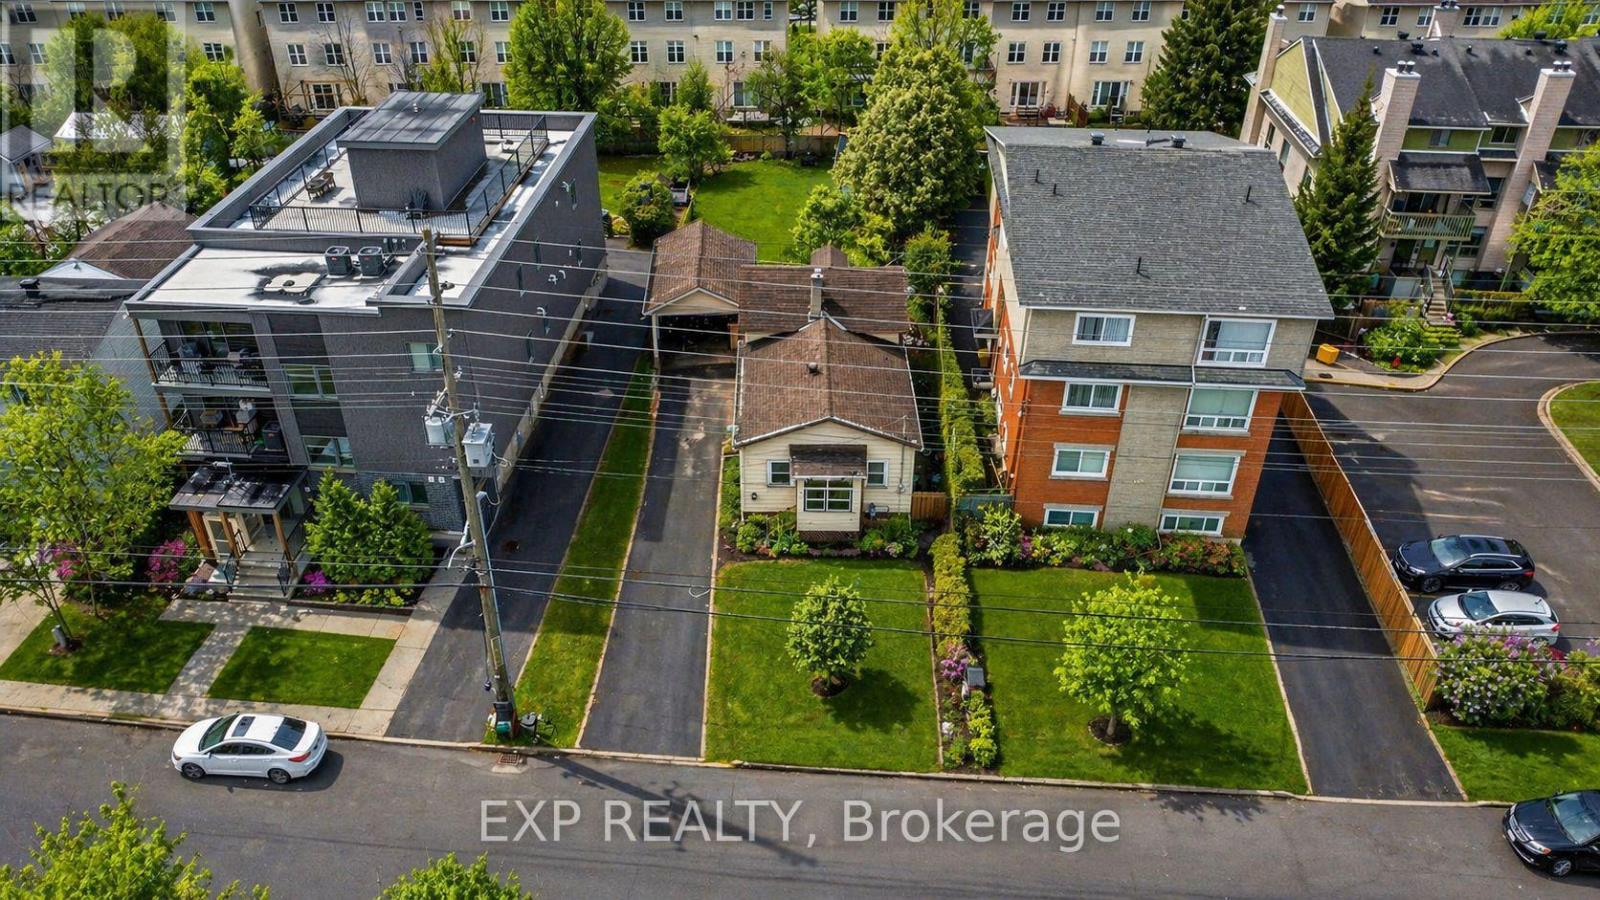
For sale
3502 - Overbrook/Castle Heights
$999,900
280 Presland Road, Ottawa, Ontario
House in 3502 - Overbrook/Castle Heights
2
Beds
Beds
1
Baths
Baths
700 - 1100 sqft
Sq Ft
Sq Ft
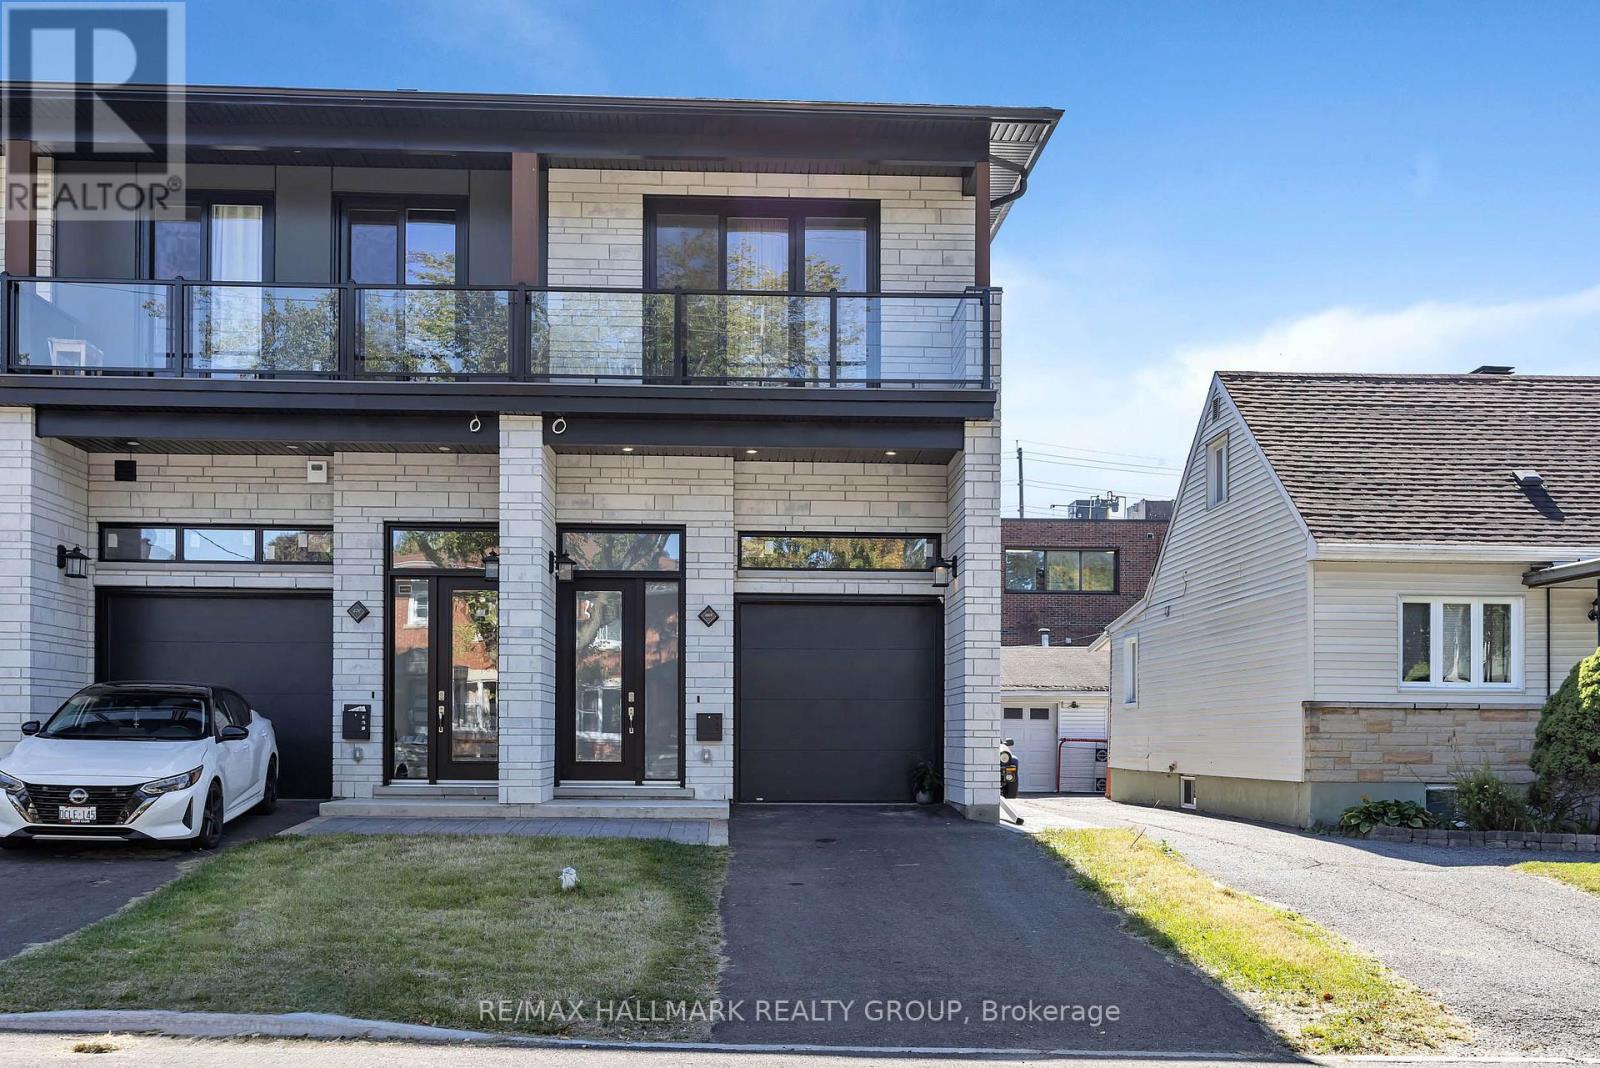
For sale
3503 - Castle Heights
$899,000
468 Mutual Street, Ottawa, Ontario
House in 3503 - Castle Heights
4
Beds
Beds
4
Baths
Baths
1500 - 2000 sqft
Sq Ft
Sq Ft
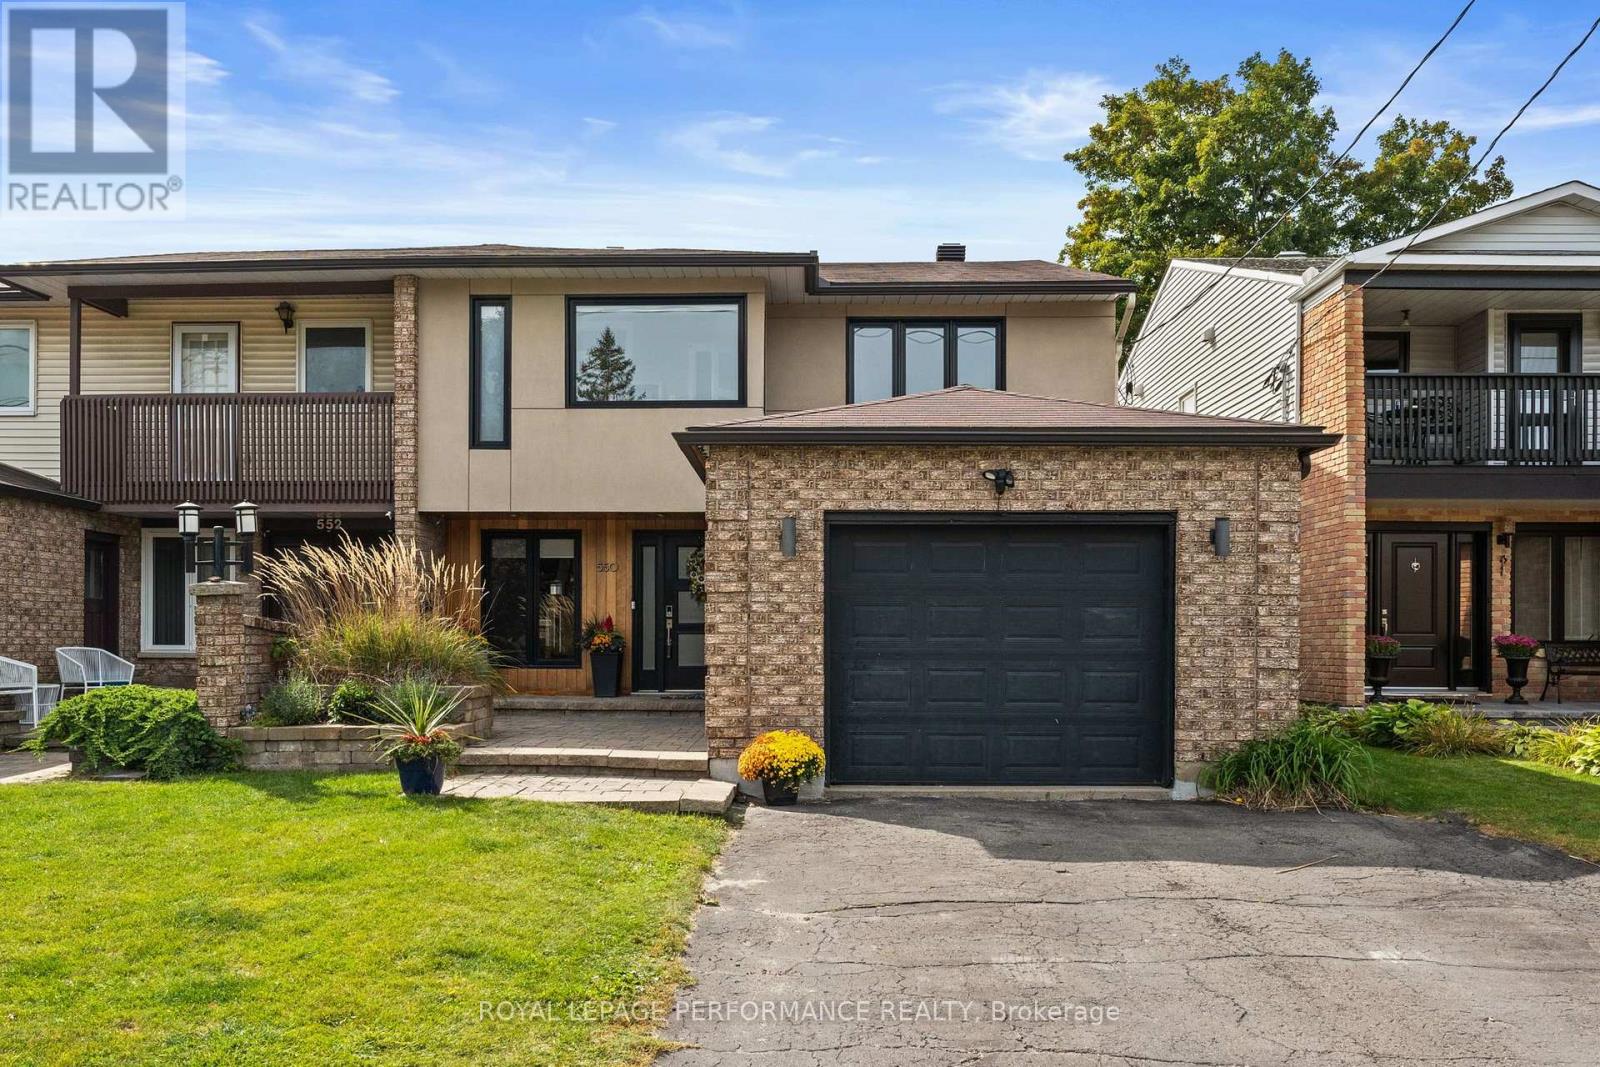
For sale
3104 - CFB Rockcliffe and Area
$899,000
550 Foxview Place, Ottawa, Ontario
House in 3104 - CFB Rockcliffe and Area
4
Beds
Beds
4
Baths
Baths
2500 - 3000 sqft
Sq Ft
Sq Ft
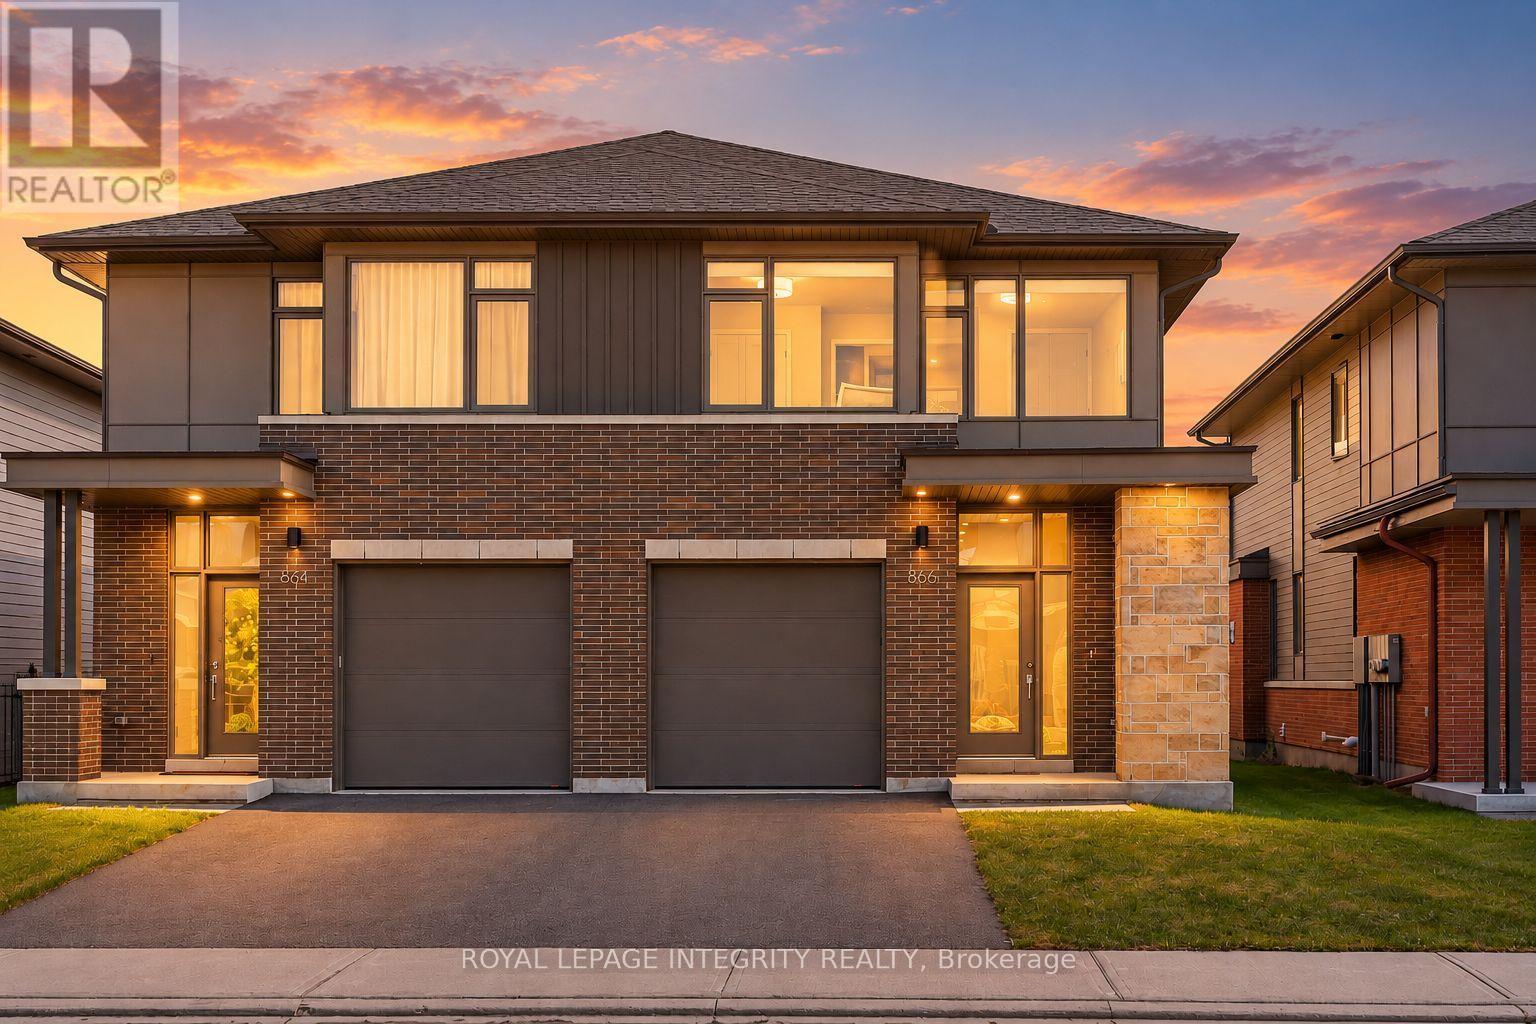
For sale
3104 - CFB Rockcliffe and Area
$899,000
866 Moses Tennisco Street, Ottawa, Ontario
House in 3104 - CFB Rockcliffe and Area
4
Beds
Beds
3
Baths
Baths
2000 - 2500 sqft
Sq Ft
Sq Ft
Ready to a home?
Contact a REALTOR® today!
