

5040 Stonecrest Road
Ottawa,
Ontario
K0A3M0
5040 Stonecrest Road
Ottawa,
Ontario
K0A3M0
Add this listing to your favourite
Shortlist it to compare later & get quick access from your account.


$674,900
Property overview
Building Type
House
Property Type
Single Family
Bedrooms
3
Bathrooms
3
Year Built
Neighbourhood
9302 - Woodlawn/Maclarens Landing/Kilmaurs
Status
For sale
Highlights
9302 - Woodlawn/Maclarens Landing/Kilmaurs
House
For sale
Listing description
Discover this Single Family
5040 Stonecrest Road,
Ottawa
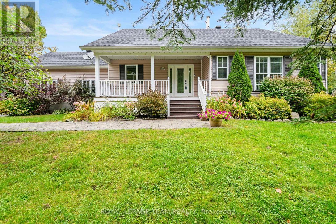
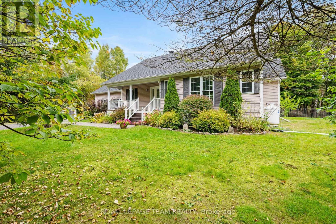
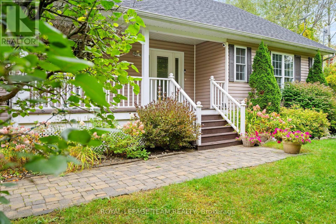
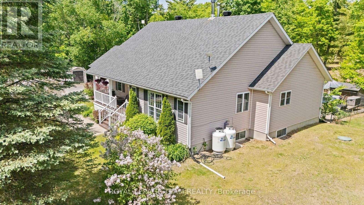
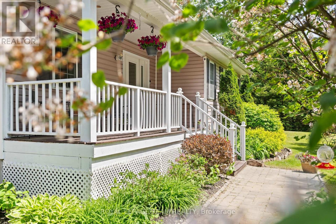
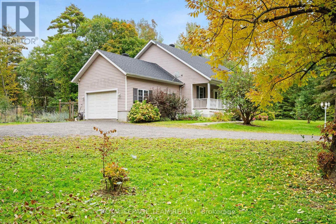
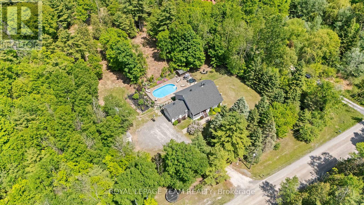
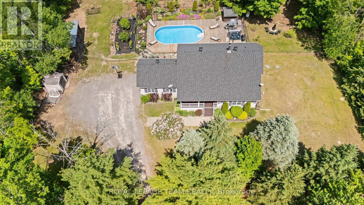
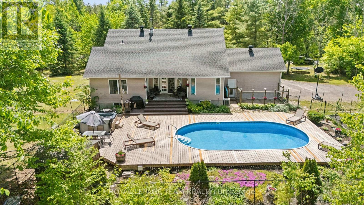
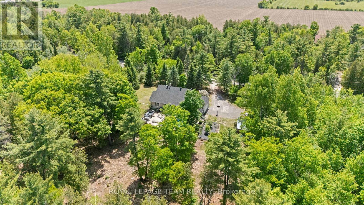
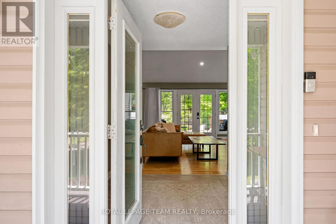
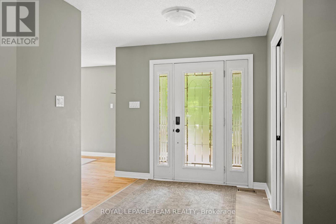
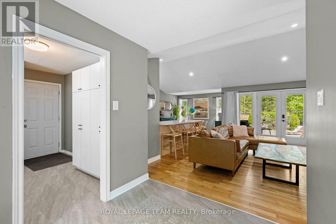
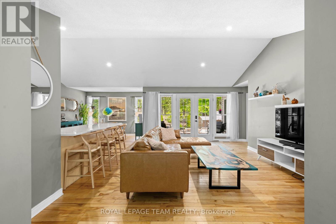
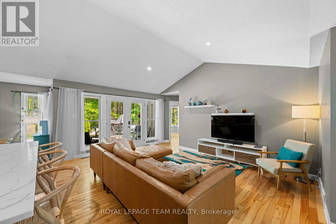
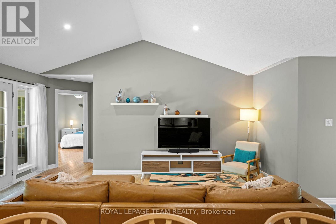
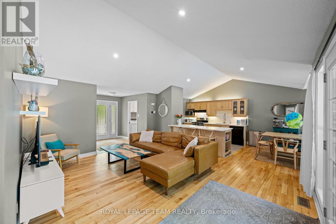
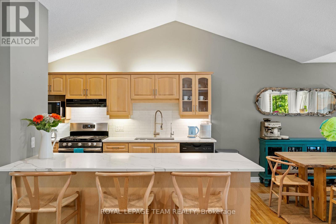
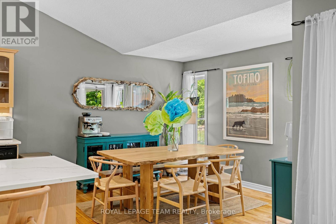
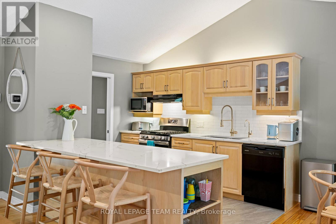
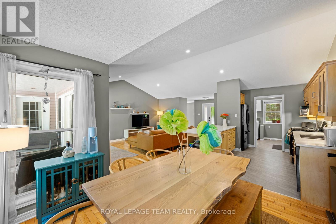
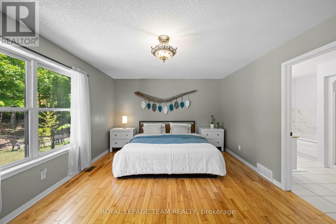
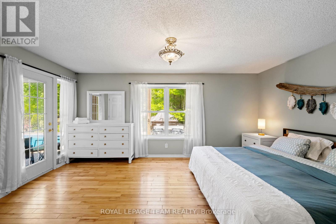
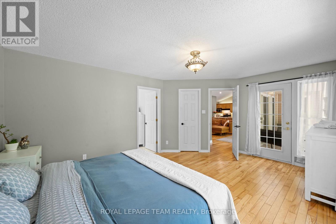
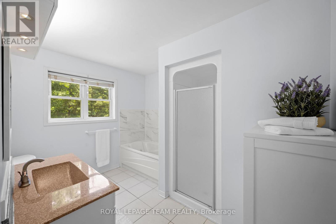
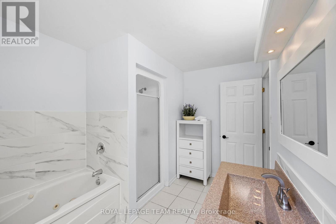
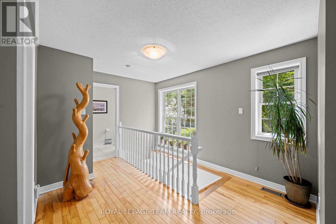
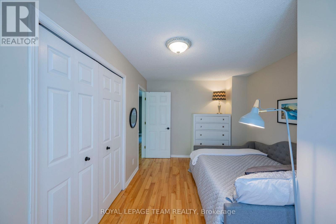
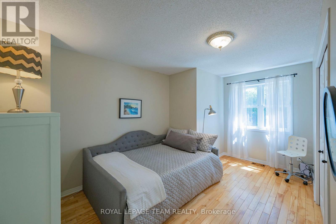
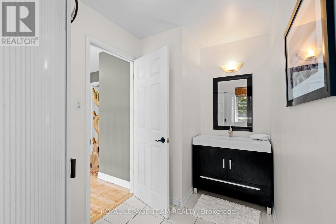
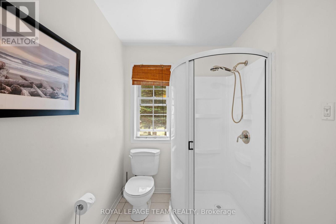
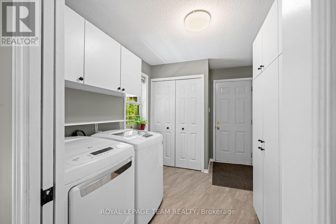
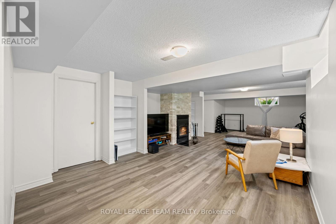
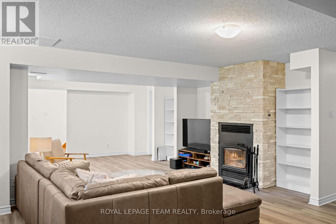
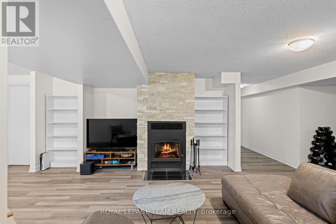
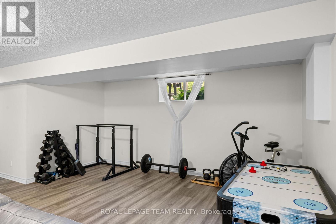
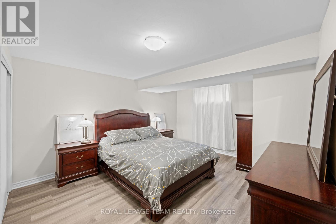
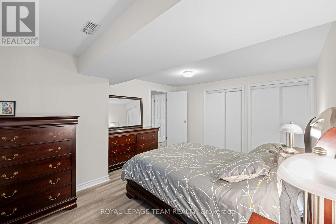
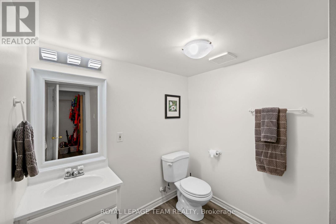
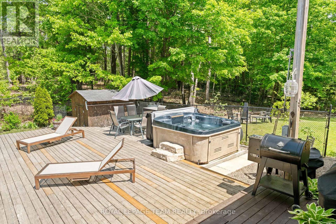
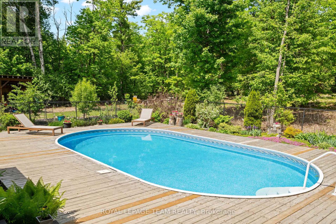
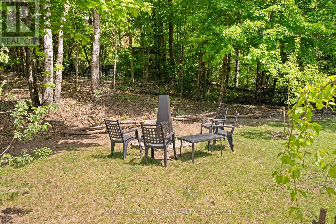
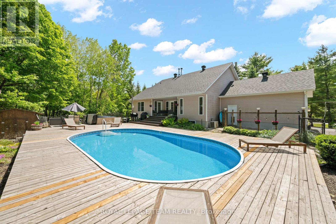
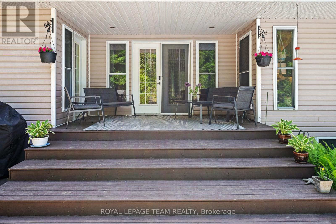
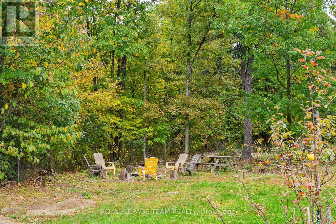
Open House - Saturday, 24th October 2-4pm. An idyllic family retreat nestled amongst white pine; this rural residence has so much to offer! Charming curb appeal welcomes you to a unique bungalow along a sweeping driveway brings you home. Bright foyer with multiple aspect windows, leads to the cozy living room, boasts hardwood floors throughout. A well-organized kitchen with ample oak cabinetry, quartz counters and double s/s sink all graced by the vaulted ceiling and dramatic pot lights. A formal dining area with views over the rear gardens completes this area of the home. Follow to the primary bedroom oasis, a generous bedroom with access to the large, covered deck - enjoy your quiet time in this tranquil setting! A practical walk in closet, generous ensuite bathroom, complete with jacuzzi tub, separate shower and quartz counter vanity. The charming 2nd bedroom with a double closet is also on this level. Full family bathroom conveniently located. A pocket door to the well-appointed laundry, storage cupboards and access to the garage. Sun filled stairway to the lower level adds character. In the basement, a full-sized bedroom and bathroom complete with shower. Lovely rec room with multi use areas + inviting space for relaxed family evening, showcases the wood burning 'catalytic' fireplace. Plenty of storage. Rear yard will not disappoint - attractive covered porch for shade on hot days. Beautiful inground saltwater pool with entertainment sized deck also includes a hot tub and cooking area. Storage shed for the pool equipment, all fully enclosed with metal fencing. An enclosed dog run with access from the single car garage, which has insulated garage door. A further storage shed + oversized 'lean to' for easy access. Extensive gardens and picturesque woodland abound on this 1.99 acre property. Private and enchanting, just 9 mins to Stonecrest Elementary School. Bonus of exclusive access to the local MacLarens' Beach facilities, fee applies. (id:64373)
Upcoming viewings

OpenHouse times
Oct 24
2-4 PM
45.4904314
-76.1770117
5040 Stonecrest Road, Ottawa, Ontario, K0A3M0
Loading WalkScore data...
Walk Score®
Transit Score®
Bike Score®
Walkability Snapshot
Understand how walkable, transit-friendly & bikeable this neighbourhood really is.
Scores are powered by Walk Score® and reflect access to daily essentials, transit and bike routes near this area.
🚶Walk Score®
🚊Transit Score
🚲Bike Score
Liveability scores for this neighbourhood
Powered by Walk Score®
Use these scores as a quick guide only. Check local transit, bike paths
and walk routes to plan your day-to-day life.
Google Maps
Explore the exact location, nearby amenities, and community vibe.
Listing Details
Last updated:
2026-10-22
Key facts
Price
$674,900
Ownership
Freehold
Property type
Single Family
Bedrooms
3
Bathrooms
3
Stories
1
Interior size
1100 - 1500 sqft
Year built / Age
16 to 30 years
Parking options
Attached Garage, Garage
Total spaces
6
Interior & features
Cooling
Central air conditioning
Heating
Forced air
Heating fuel
Propane
Basement
Full (Finished)
Appliances
Garage door opener remote(s), Central Vacuum, Water softener, Water Treatment, Dishwasher, Dryer, Freezer, Hood Fan, Microwave, Stove, Washer, Refrigerator
Fireplace
True
Exterior finish
Vinyl siding
Key features
Level lot, Flat site, Lane, Carpet Free, Sump Pump
Lot, amenities & extras
Lot size
199.7 x 435 FT|1/2 - 1.99 acres
Nearby amenities
Schools
Sewer
Septic System
Rooms
| Level | Type | Length | Width | Dimensions |
|---|---|---|---|---|
| Basement | Utility Room | 5.85 m | 4.5 m | 5.85 m x 4.5 m |
| Basement | Other | 2.8 m | 377 m | 2.8 m x 377 m |
| Basement | Bathroom | 2.93 m | 2.05 m | 2.93 m x 2.05 m |
| Basement | Recreational, Games Room | 11.15 m | 4.6 m | 11.15 m x 4.6 m |
| Basement | Bedroom | 3.77 m | 4.44 m | 3.77 m x 4.44 m |
| Main Level | Living Room | 4.44 m | 5.78 m | 4.44 m x 5.78 m |
| Main Level | Foyer | 2.55 m | 2.14 m | 2.55 m x 2.14 m |
| Main Level | Other | 2.52 m | 2.31 m | 2.52 m x 2.31 m |
| Main Level | Dining Room | 3.37 m | 2.82 m | 3.37 m x 2.82 m |
| Main Level | Kitchen | 3.36 m | 3.26 m | 3.36 m x 3.26 m |
| Main Level | Primary Bedroom | 5.25 m | 3.77 m | 5.25 m x 3.77 m |
| Main Level | Laundry Room | 3.34 m | 1.99 m | 3.34 m x 1.99 m |
| Main Level | Bedroom 2 | 2.88 m | 4.5 m | 2.88 m x 4.5 m |
| Main Level | Bathroom | 2.55 m | 4.28 m | 2.55 m x 4.28 m |
| Main Level | Bathroom | 1.8 m | 3.06 m | 1.8 m x 3.06 m |
Mortgage Calculator
$500,000
$100,000
$5,000,000
Adjust the total amount you plan to borrow.
5%
1%
15%
25 years
10 years
40 years
Monthly Payment
$0
This is an approximate monthly payment based on your inputs.
Total Interest Paid
$0
Add this listing to your favourite
Shortlist it to compare later & get quick access from your account.

Comparables
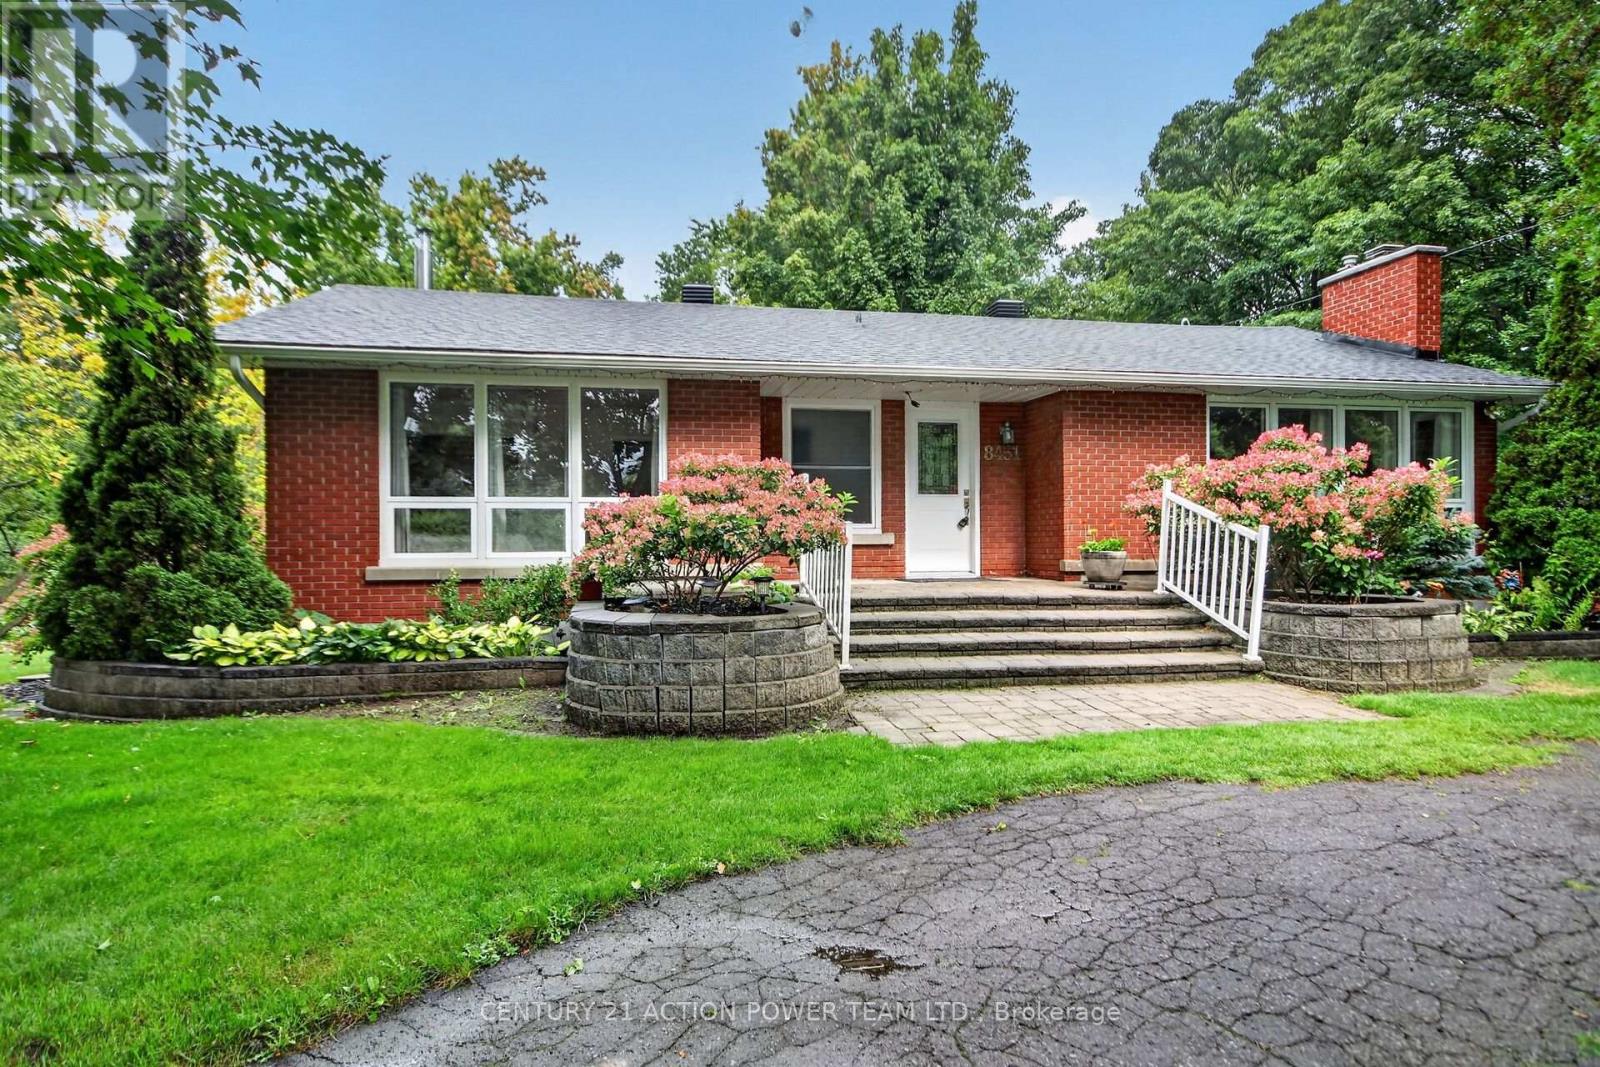
For sale
1602 - Metcalfe
$679,000
8431 Victoria Street, Ottawa, Ontario
House in 1602 - Metcalfe
3
Beds
Beds
2
Baths
Baths
1100 - 1500 sqft
Sq Ft
Sq Ft
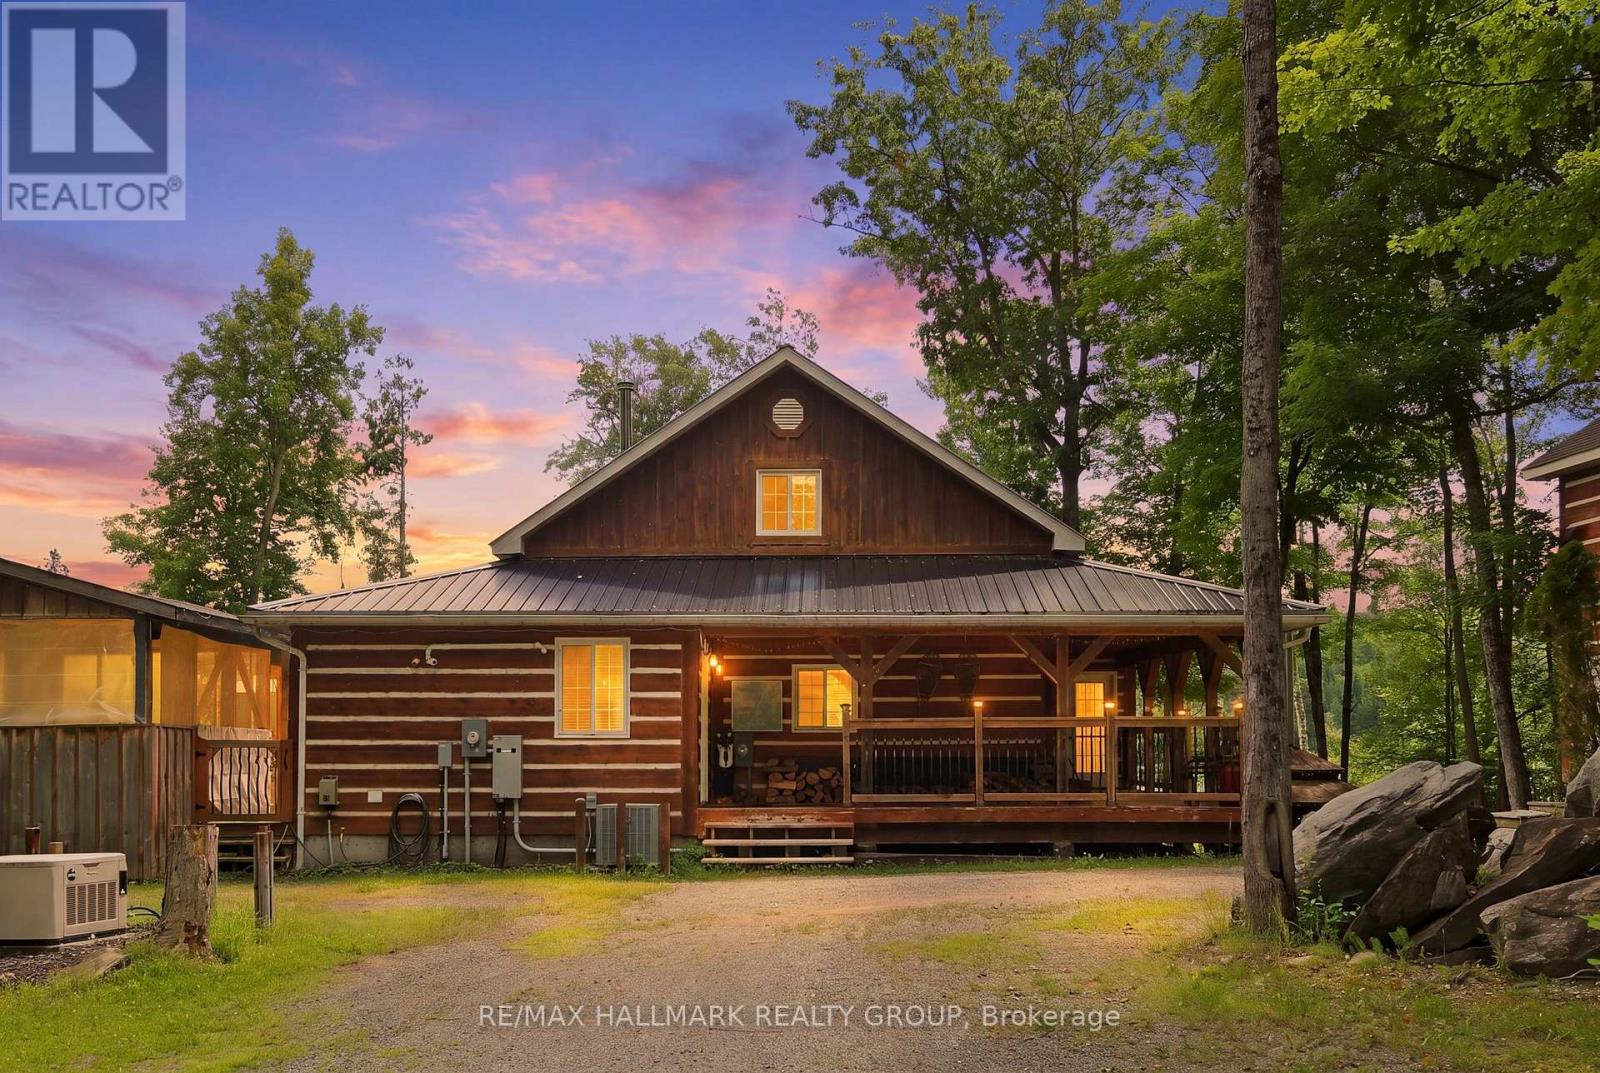
For sale
917 - Lanark Highlands (Darling) Twp
$679,900
261 Lacourse Lane, Lanark Highlands, Ontario
House in 917 - Lanark Highlands (Darling) Twp
5
Beds
Beds
2
Baths
Baths
1500 - 2000 sqft
Sq Ft
Sq Ft
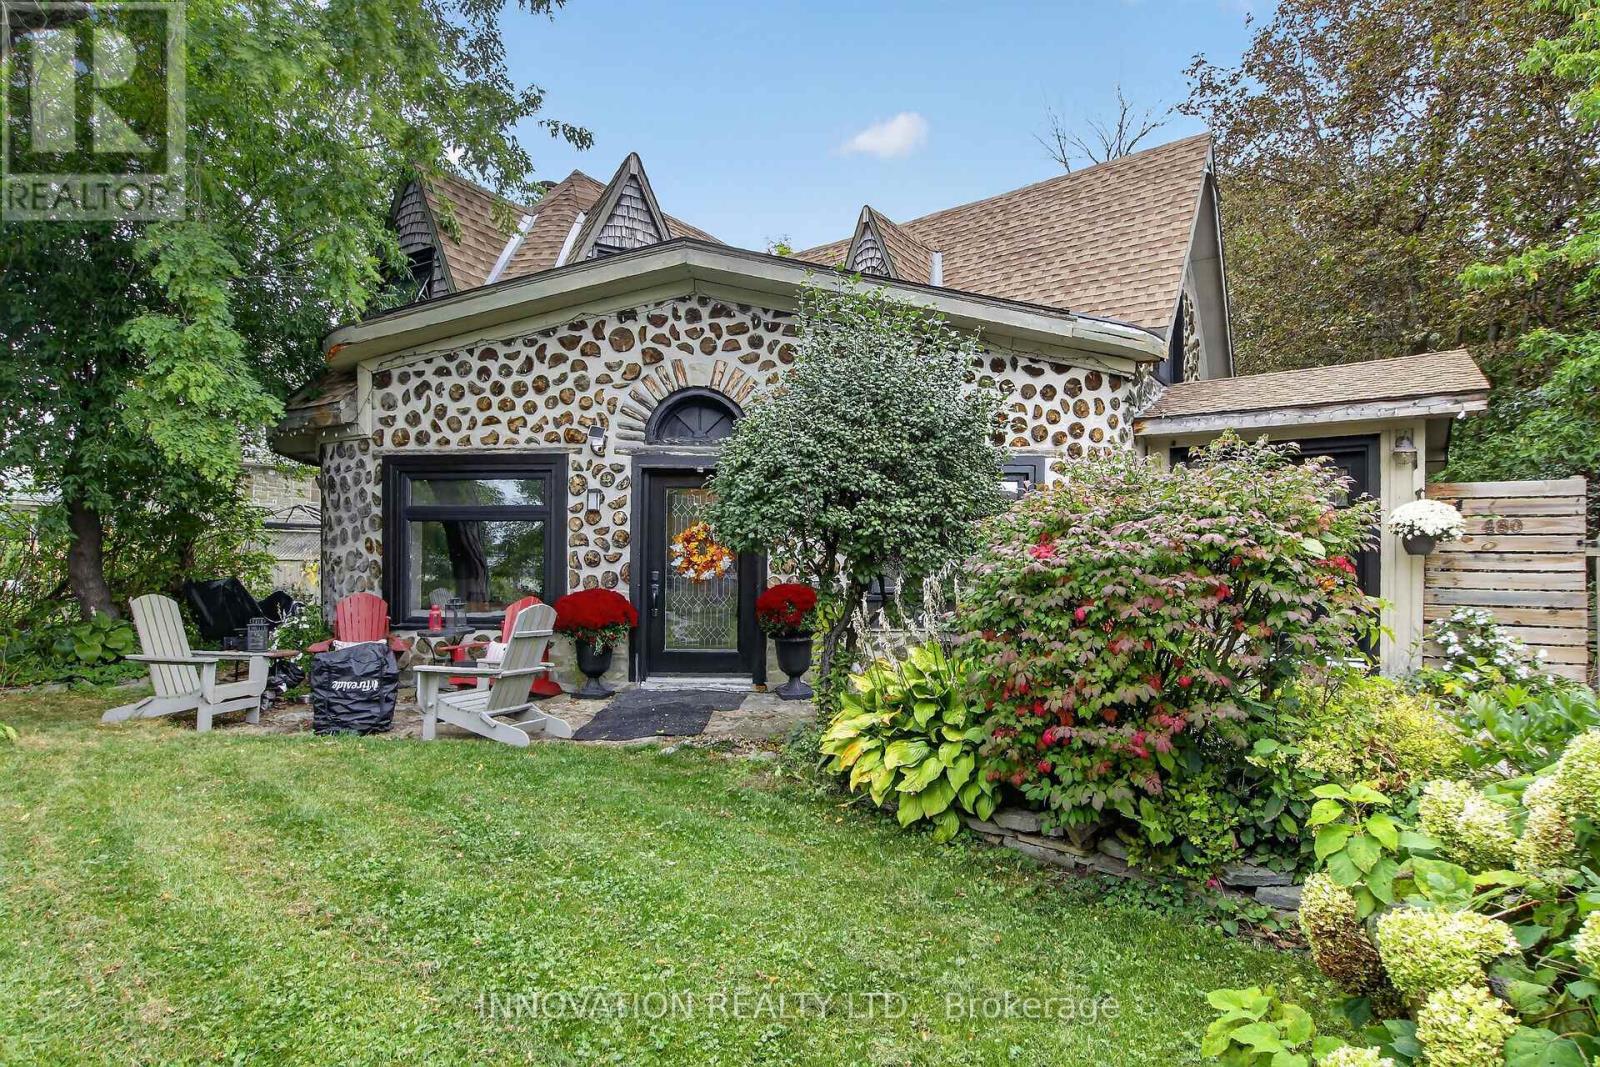
For sale
912 - Mississippi Mills (Ramsay) Twp
$664,900
480 River Road, Mississippi Mills, Ontario
House in 912 - Mississippi Mills (Ramsay) Twp
2
Beds
Beds
1
Baths
Baths
1100 - 1500 sqft
Sq Ft
Sq Ft
For sale
8204 - Richmond
$664,900
28 Gamble Drive, Ottawa, Ontario
House in 8204 - Richmond
3
Beds
Beds
2
Baths
Baths
700 - 1100 sqft
Sq Ft
Sq Ft
For sale
602 - Embrun
$686,000
640 Bruxelles Street, Russell, Ontario
House in 602 - Embrun
3
Beds
Beds
3
Baths
Baths
2000 - 2500 sqft
Sq Ft
Sq Ft
For sale
616 - Limoges
$689,900
26 Honore Crescent, The Nation, Ontario
House in 616 - Limoges
3
Beds
Beds
2
Baths
Baths
1500 - 2000 sqft
Sq Ft
Sq Ft
For sale
8209 - Goulbourn Twp From Franktown Rd/South To Rideau
$659,900
132 Yearling Circle, Ottawa, Ontario
House in 8209 - Goulbourn Twp From Franktown Rd/South To Rideau
4
Beds
Beds
3
Baths
Baths
1500 - 2000 sqft
Sq Ft
Sq Ft
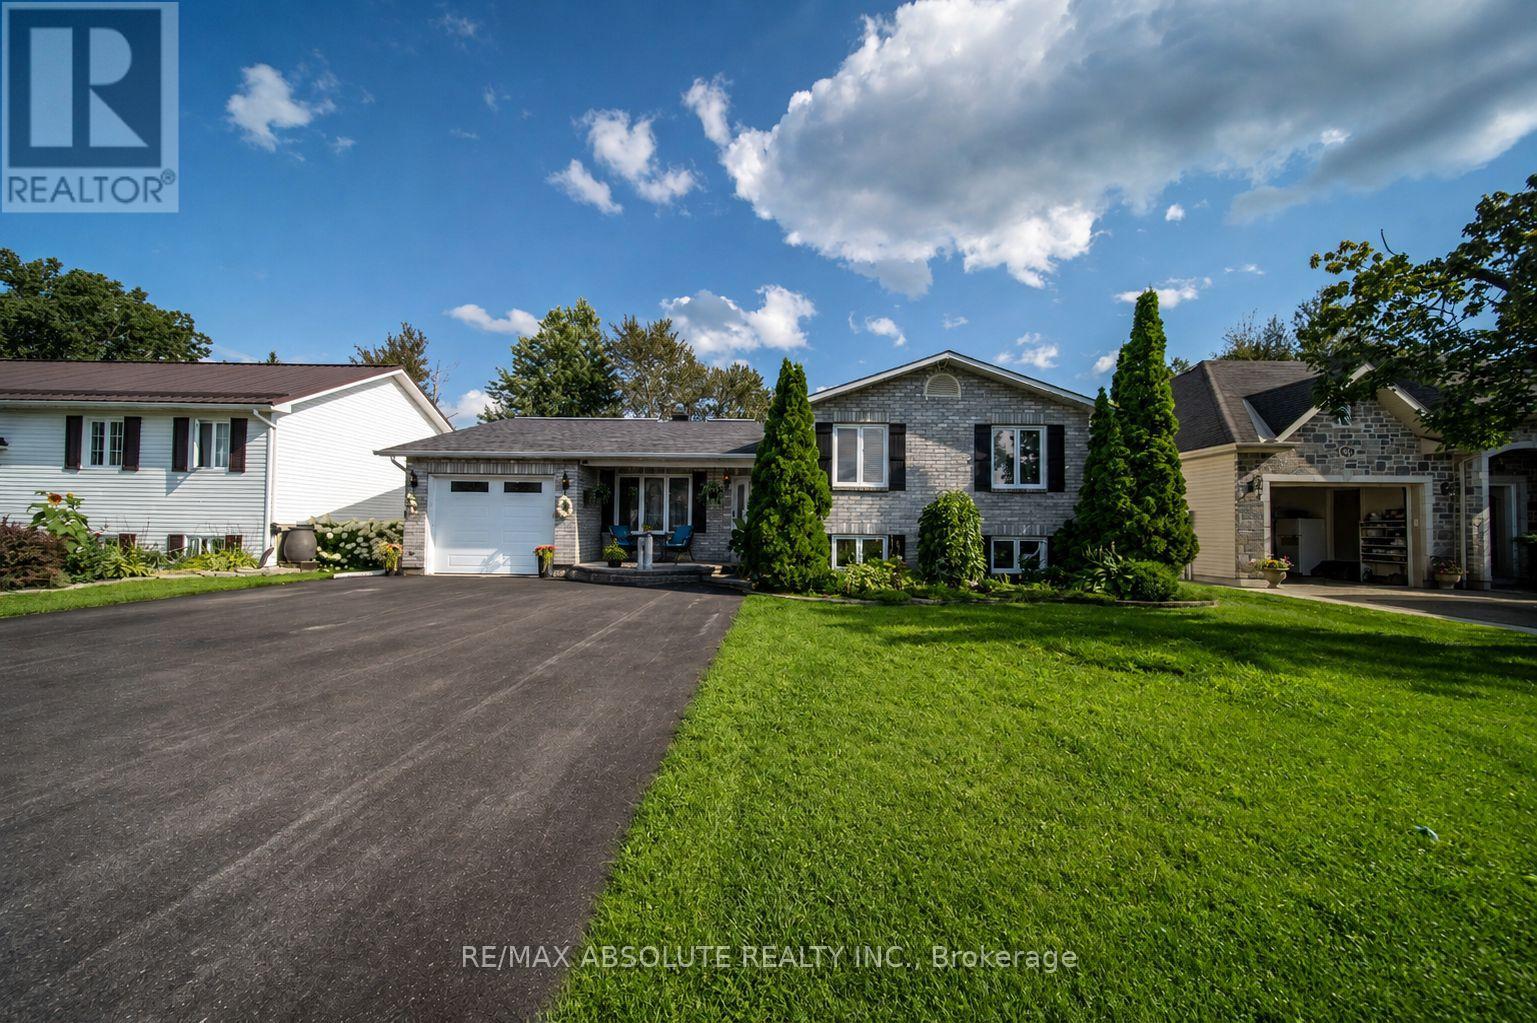
For sale
602 - Embrun
$659,900
54 Albert Street, Russell, Ontario
House in 602 - Embrun
5
Beds
Beds
3
Baths
Baths
1500 - 2000 sqft
Sq Ft
Sq Ft
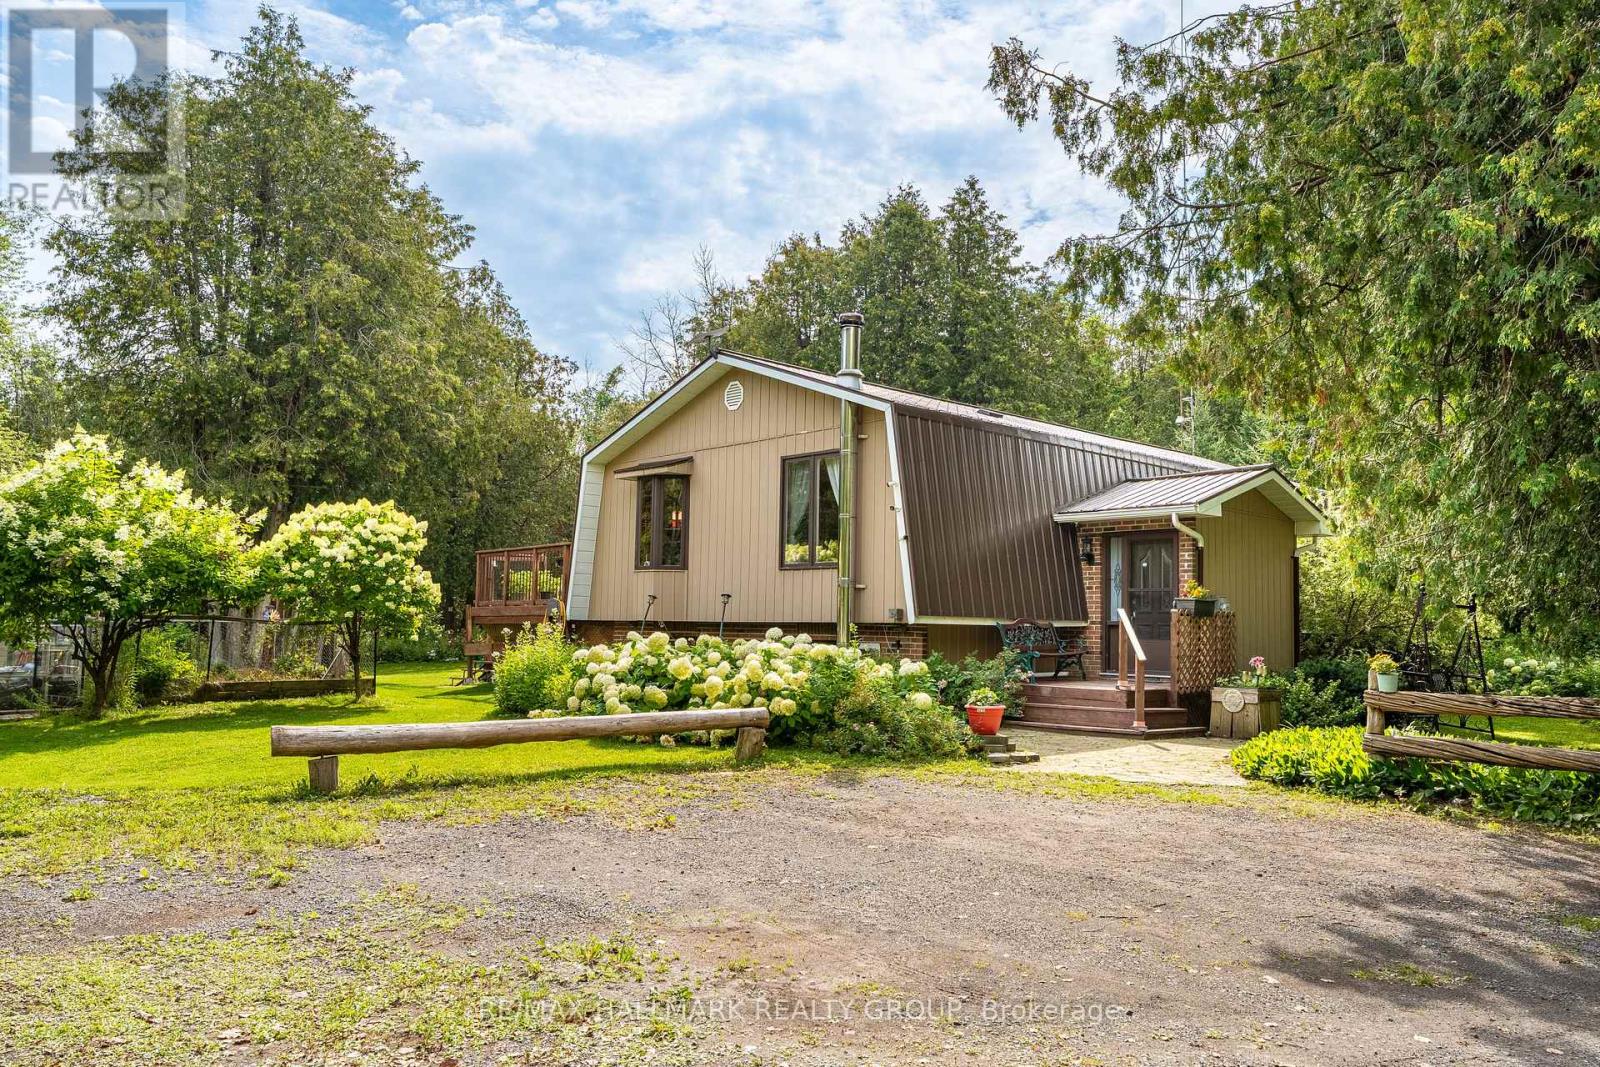
For sale
910 - Beckwith Twp
$659,900
1184 Derry Side Road, Beckwith, Ontario
House in 910 - Beckwith Twp
3
Beds
Beds
2
Baths
Baths
1100 - 1500 sqft
Sq Ft
Sq Ft
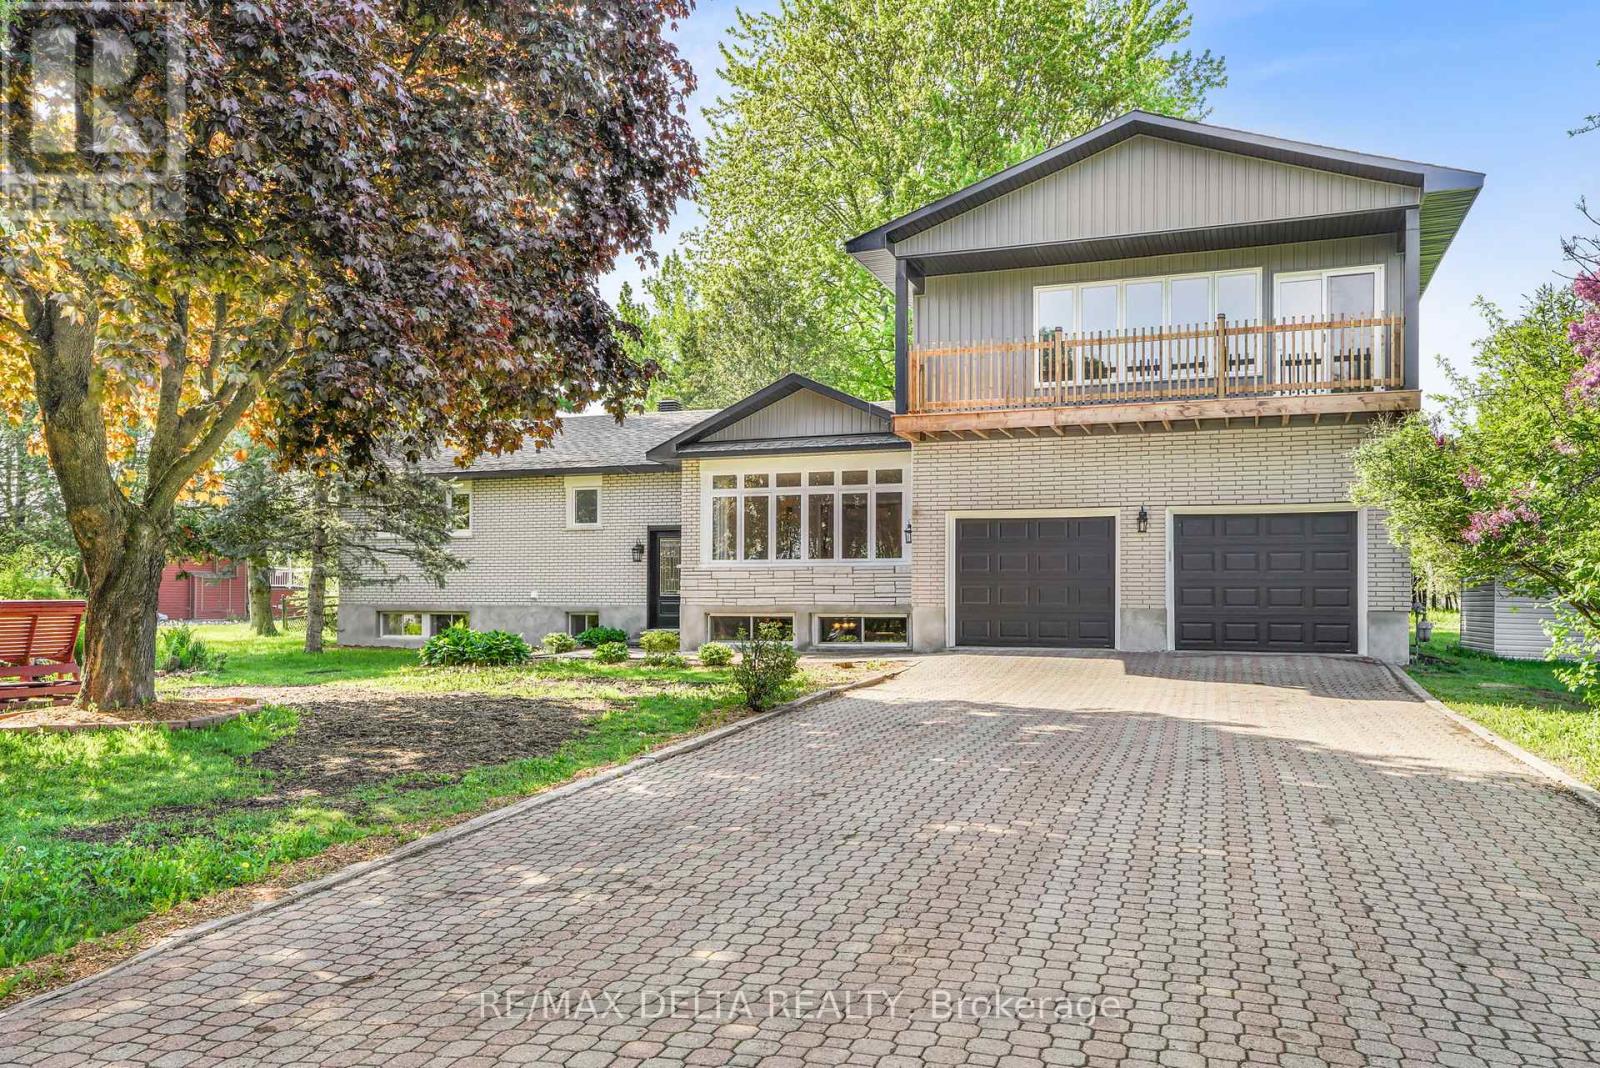
For sale
610 - Alfred and Plantagenet Twp
$659,900
3558 Principale Street, Alfred And Plantagenet, Ontario
House in 610 - Alfred and Plantagenet Twp
5
Beds
Beds
4
Baths
Baths
2000 - 2500 sqft
Sq Ft
Sq Ft
Ready to a home?
Contact a REALTOR® today!
