

501 Cannes Crescent
Ottawa,
Ontario
K4A5J6
501 Cannes Crescent
Ottawa,
Ontario
K4A5J6
Add this listing to your favourite
Shortlist it to compare later & get quick access from your account.


$1,139,900
Property overview
Building Type
House
Property Type
Single Family
Bedrooms
4
Bathrooms
4
Year Built
Neighbourhood
1118 - Avalon East
Status
For sale
Highlights
1118 - Avalon East
House
For sale
Listing description
Discover this Single Family
501 Cannes Crescent,
Ottawa
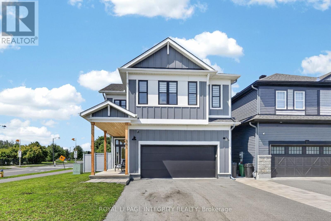
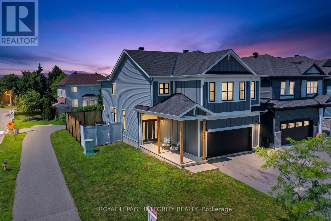
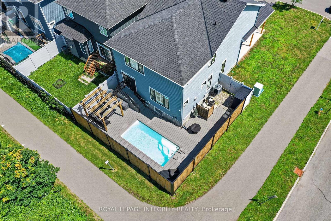
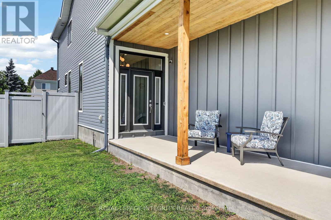
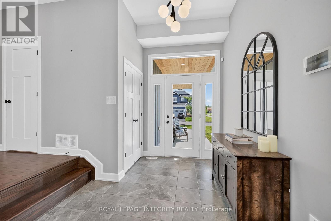
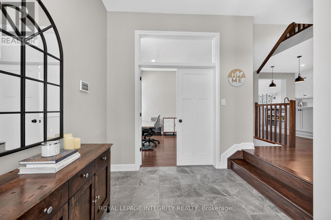
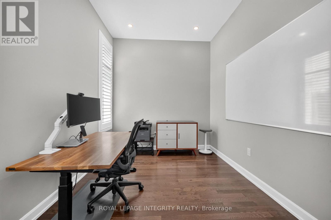
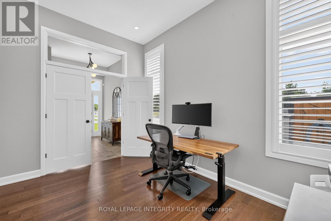
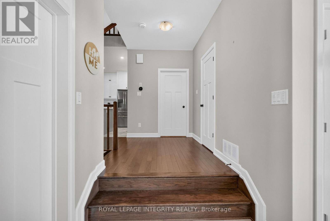
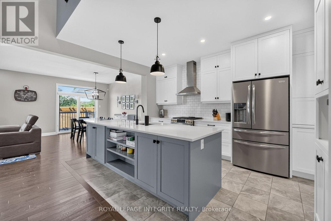
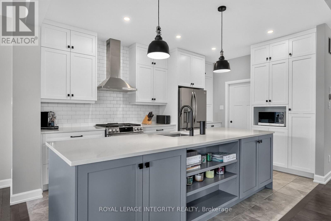
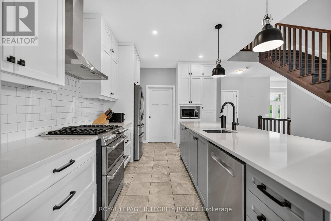
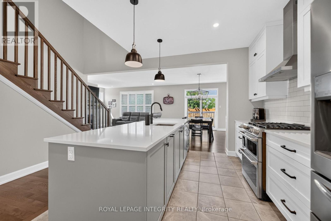
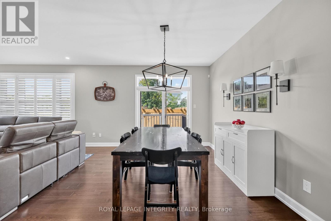
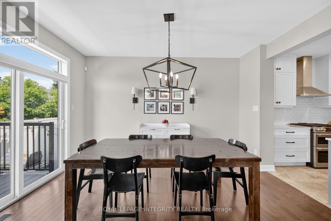
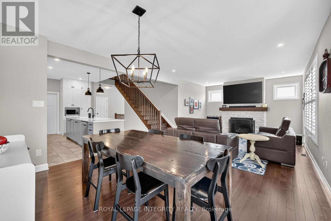
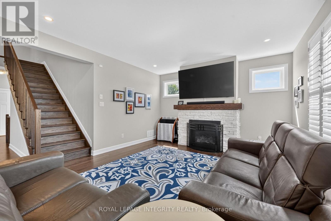
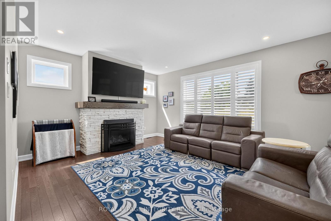
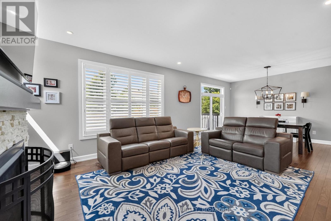
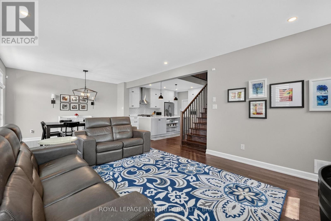
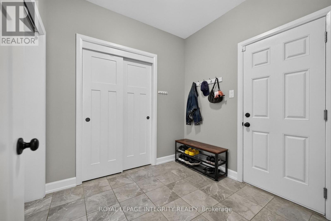
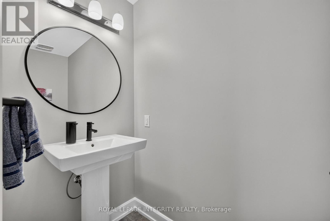
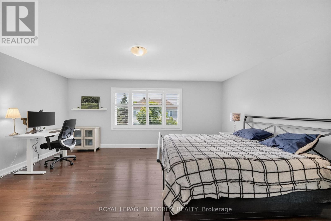
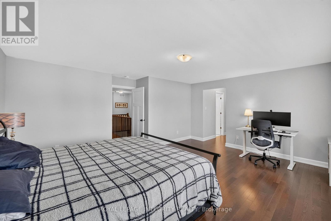
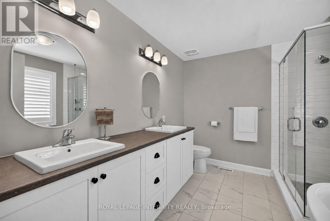
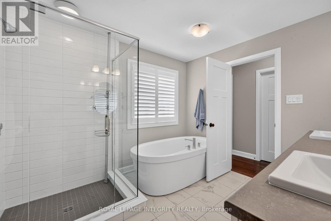
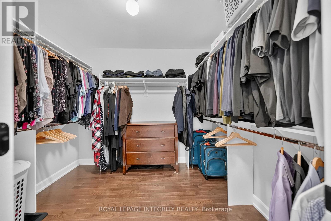
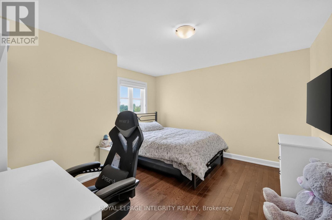
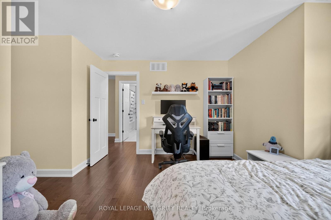
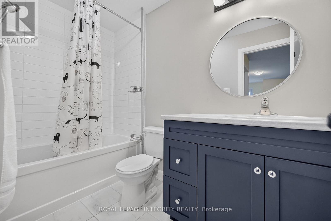
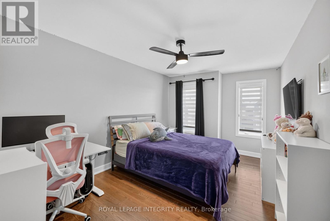
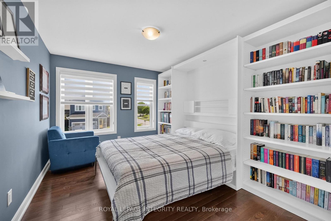
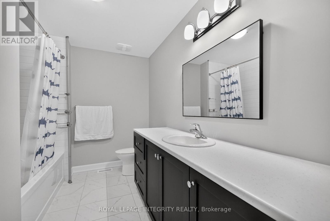
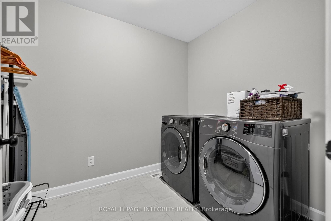
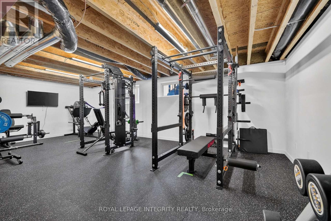
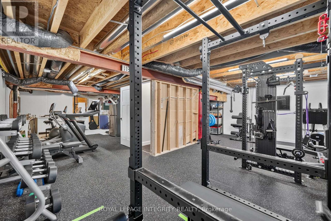
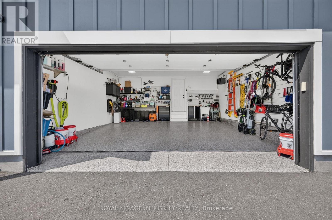
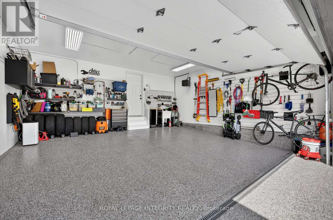
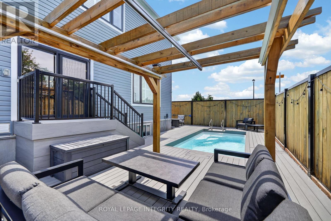
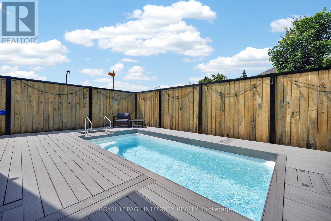
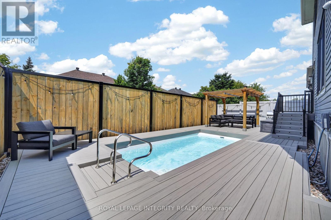
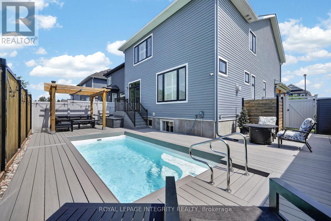
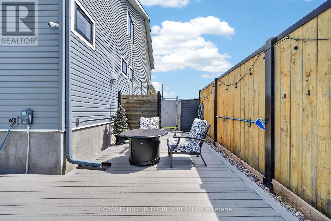
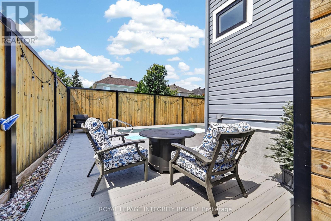
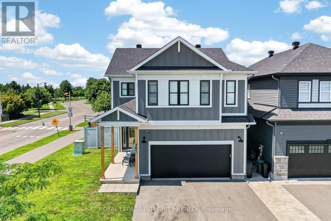
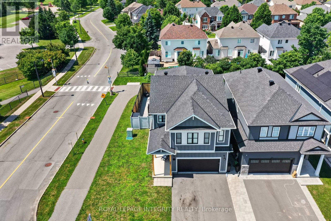
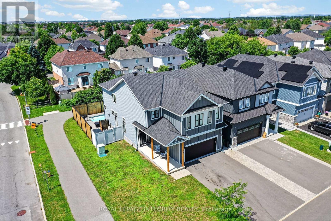
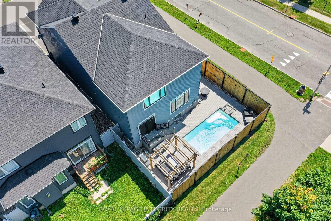
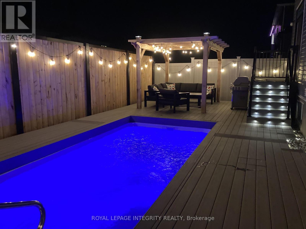
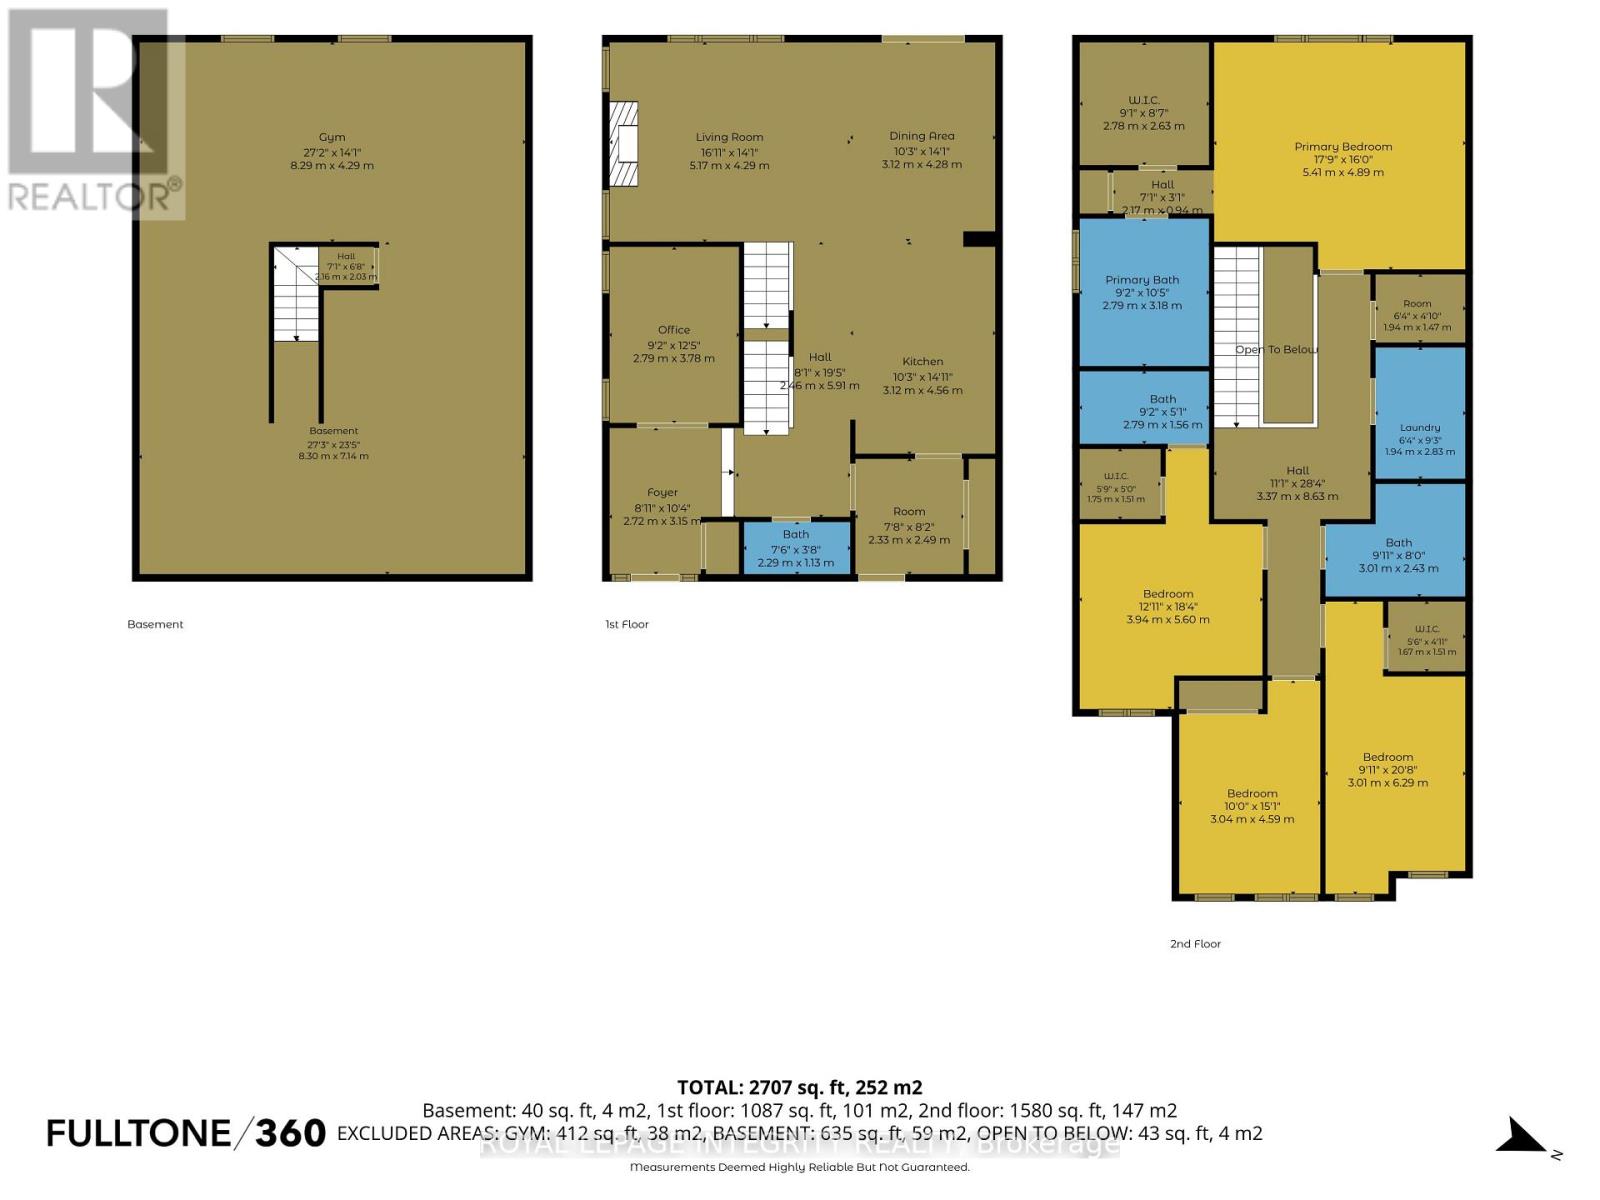
Welcome to 501 Cannes Cr., an exceptional eQ Homes Piper II offering 4 bedrooms, 4 bathrooms and over 2,700sqft + basement, on a premium corner lot with a stunning backyard oasis! Striking curb appeal showcases a modern board & batten exterior with crisp white trim & natural wood accents. Step inside to a welcoming sunken foyer with access to a dedicated home office. Entirely carpet-free, the home features hardwood throughout the main & second levels, including the staircase, with tile in the foyer, mudroom and bathrooms. A powder room leads to the mudroom with inside access to the fully insulated, heated garage complete with hot/cold water & a floor drain. The custom and highly upgraded Deslaurier kitchen features ceiling-height two-tone cabinetry, quartz countertops, a furniture-style island, premium soft-close cabinetry, pull-out pantry storage, appliance garage, custom pantry wall, and high-end GE Café appliances including a 6-burner gas stove and refrigerator with water dispenser. The kitchen opens to the dining area with patio doors to the backyard and the inviting living room anchored by a cozy gas fireplace. Outside, enjoy a private, low-maintenance fenced backyard retreat with a pergola, in-ground pool & integrated lighting. Upstairs, the spacious primary suite offers an oversized walk-in closet & luxurious 5-piece ensuite with dual vanities, glass shower and soaker tub. A second bedroom features its own walk-in closet and private 3-piece ensuite, while two additional generous bedrooms, one with a walk-in closet and another with a built-in Murphy bed, share a full bathroom. Laundry is conveniently located on this level with an extra storage room. The partially finished basement currently set up as a gym extends your living space and abundant storage. Ideally located on a quiet street, backing directly on a walking path, steps to parks, green space & schools, while being minutes to shopping, restaurants & everyday amenities. This home truly checks every box! (id:64373)
Upcoming viewings
45.4593444
-75.4672233
501 Cannes Crescent, Ottawa, Ontario, K4A5J6
Loading WalkScore data...
Walk Score®
Transit Score®
Bike Score®
Walkability Snapshot
Understand how walkable, transit-friendly & bikeable this neighbourhood really is.
Scores are powered by Walk Score® and reflect access to daily essentials, transit and bike routes near this area.
🚶Walk Score®
🚊Transit Score
🚲Bike Score
Liveability scores for this neighbourhood
Powered by Walk Score®
Use these scores as a quick guide only. Check local transit, bike paths
and walk routes to plan your day-to-day life.
Google Maps
Explore the exact location, nearby amenities, and community vibe.
Listing Details
Last updated:
2026-08-17
Key facts
Price
$1,139,900
Ownership
Freehold
Property type
Single Family
Bedrooms
4
Bathrooms
4
Stories
2
Interior size
2500 - 3000 sqft
Year built / Age
6 to 15 years
Parking options
Garage
Total spaces
6
Interior & features
Cooling
Central air conditioning, Ventilation system
Heating
Forced air
Heating fuel
Natural gas
Basement
N/A (Finished), Full, N/A (Partially finished)
Appliances
Range, Central Vacuum, Water Heater - Tankless, Dishwasher, Dryer, Garage door opener, Hood Fan, Stove, Washer, Window Coverings, Refrigerator
Fireplace
True
Exterior finish
Wood, Vinyl siding
Key features
Carpet Free
Lot, amenities & extras
Lot size
45.5 x 103.3 FT
Water
Municipal water
Sewer
Sanitary sewer
Rooms
| Level | Type | Length | Width | Dimensions |
|---|---|---|---|---|
| Second Level | Bedroom | 3.01 m | 6.29 m | 3.01 m x 6.29 m |
| Second Level | Bedroom | 3.94 m | 5.6 m | 3.94 m x 5.6 m |
| Second Level | Other | 1.94 m | 1.47 m | 1.94 m x 1.47 m |
| Second Level | Bathroom | 2.79 m | 3.18 m | 2.79 m x 3.18 m |
| Second Level | Laundry Room | 1.94 m | 2.83 m | 1.94 m x 2.83 m |
| Second Level | Bedroom | 3.04 m | 4.59 m | 3.04 m x 4.59 m |
| Second Level | Bathroom | 3.01 m | 2.43 m | 3.01 m x 2.43 m |
| Second Level | Primary Bedroom | 5.41 m | 4.89 m | 5.41 m x 4.89 m |
| Main Level | Other | 2.33 m | 2.49 m | 2.33 m x 2.49 m |
| Main Level | Bathroom | 2.29 m | 1.13 m | 2.29 m x 1.13 m |
| Main Level | Foyer | 2.72 m | 3.15 m | 2.72 m x 3.15 m |
| Main Level | Kitchen | 3.12 m | 4.56 m | 3.12 m x 4.56 m |
| Main Level | Dining Room | 3.12 m | 4.28 m | 3.12 m x 4.28 m |
| Main Level | Office | 2.79 m | 3.78 m | 2.79 m x 3.78 m |
| Main Level | Living Room | 5.17 m | 4.29 m | 5.17 m x 4.29 m |
Mortgage Calculator
$500,000
$100,000
$5,000,000
Adjust the total amount you plan to borrow.
5%
1%
15%
25 years
10 years
40 years
Monthly Payment
$0
This is an approximate monthly payment based on your inputs.
Total Interest Paid
$0
Add this listing to your favourite
Shortlist it to compare later & get quick access from your account.
Comparables
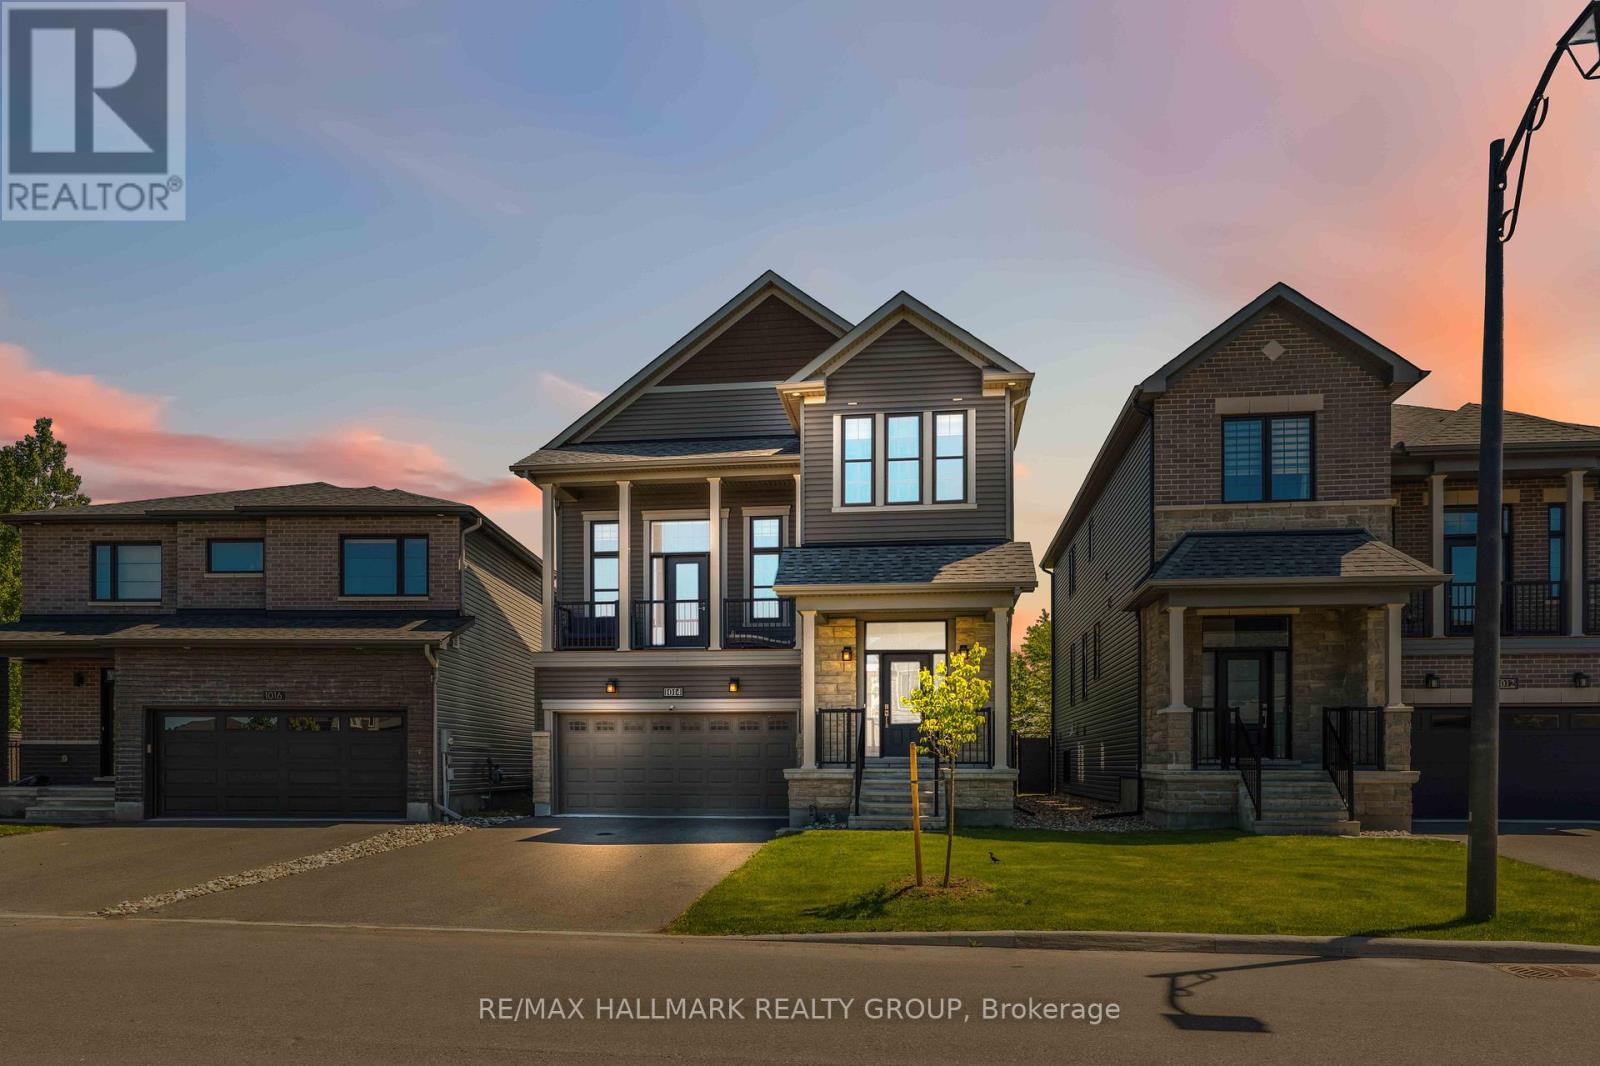
For sale
1118 - Avalon East
$1,100,000
1014 Jubilation Court, Ottawa, Ontario
House in 1118 - Avalon East
3
Beds
Beds
4
Baths
Baths
2000 - 2500 sqft
Sq Ft
Sq Ft

For sale
1110 - Camelot
$1,099,900
703 Mashkig Avenue, Ottawa, Ontario
House in 1110 - Camelot
4
Beds
Beds
4
Baths
Baths
3000 - 3500 sqft
Sq Ft
Sq Ft

For sale
1119 - Notting Hill/Summerside
$1,099,000
2150 Sojourn Street, Ottawa, Ontario
House in 1119 - Notting Hill/Summerside
4
Beds
Beds
4
Baths
Baths
2000 - 2500 sqft
Sq Ft
Sq Ft
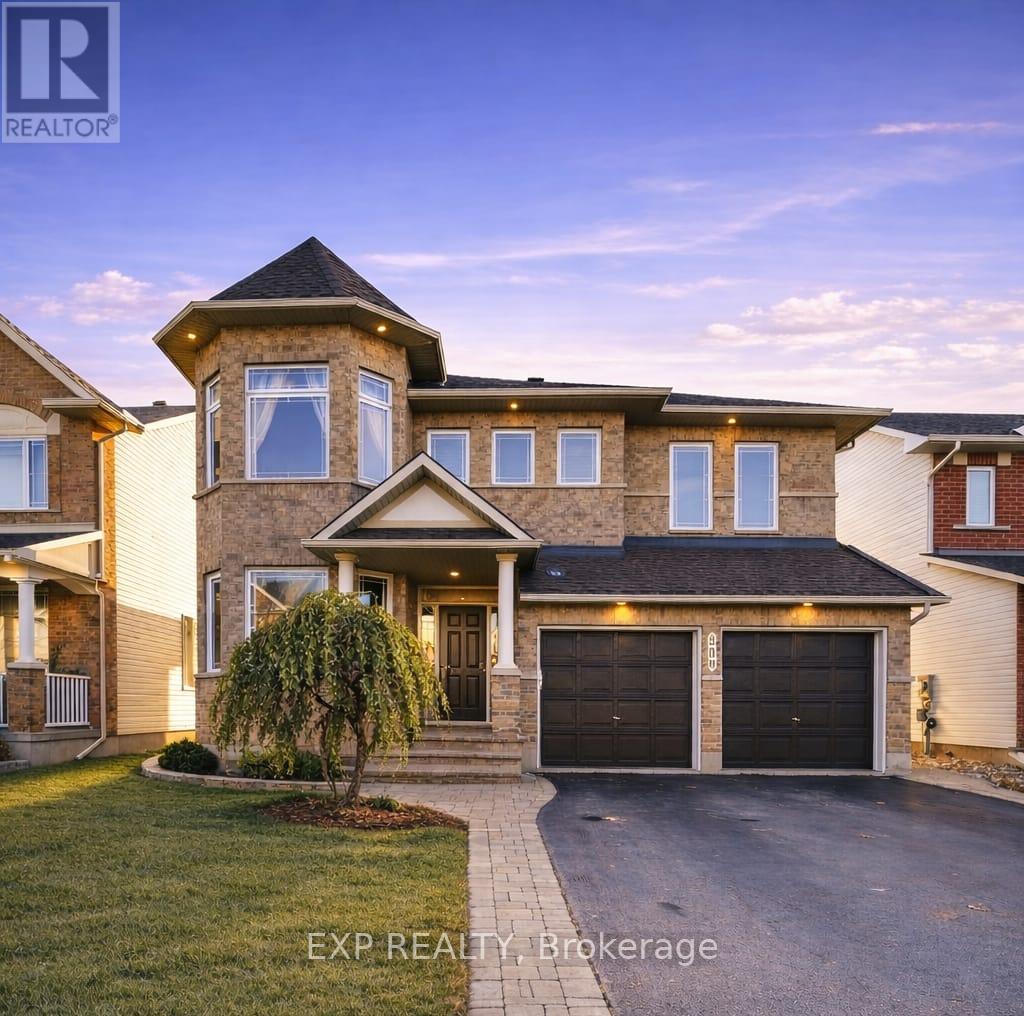
For sale
1118 - Avalon East
$1,095,000
509 Clarington Avenue, Ottawa, Ontario
House in 1118 - Avalon East
5
Beds
Beds
5
Baths
Baths
3000 - 3500 sqft
Sq Ft
Sq Ft
For sale
1118 - Avalon East
$1,095,000
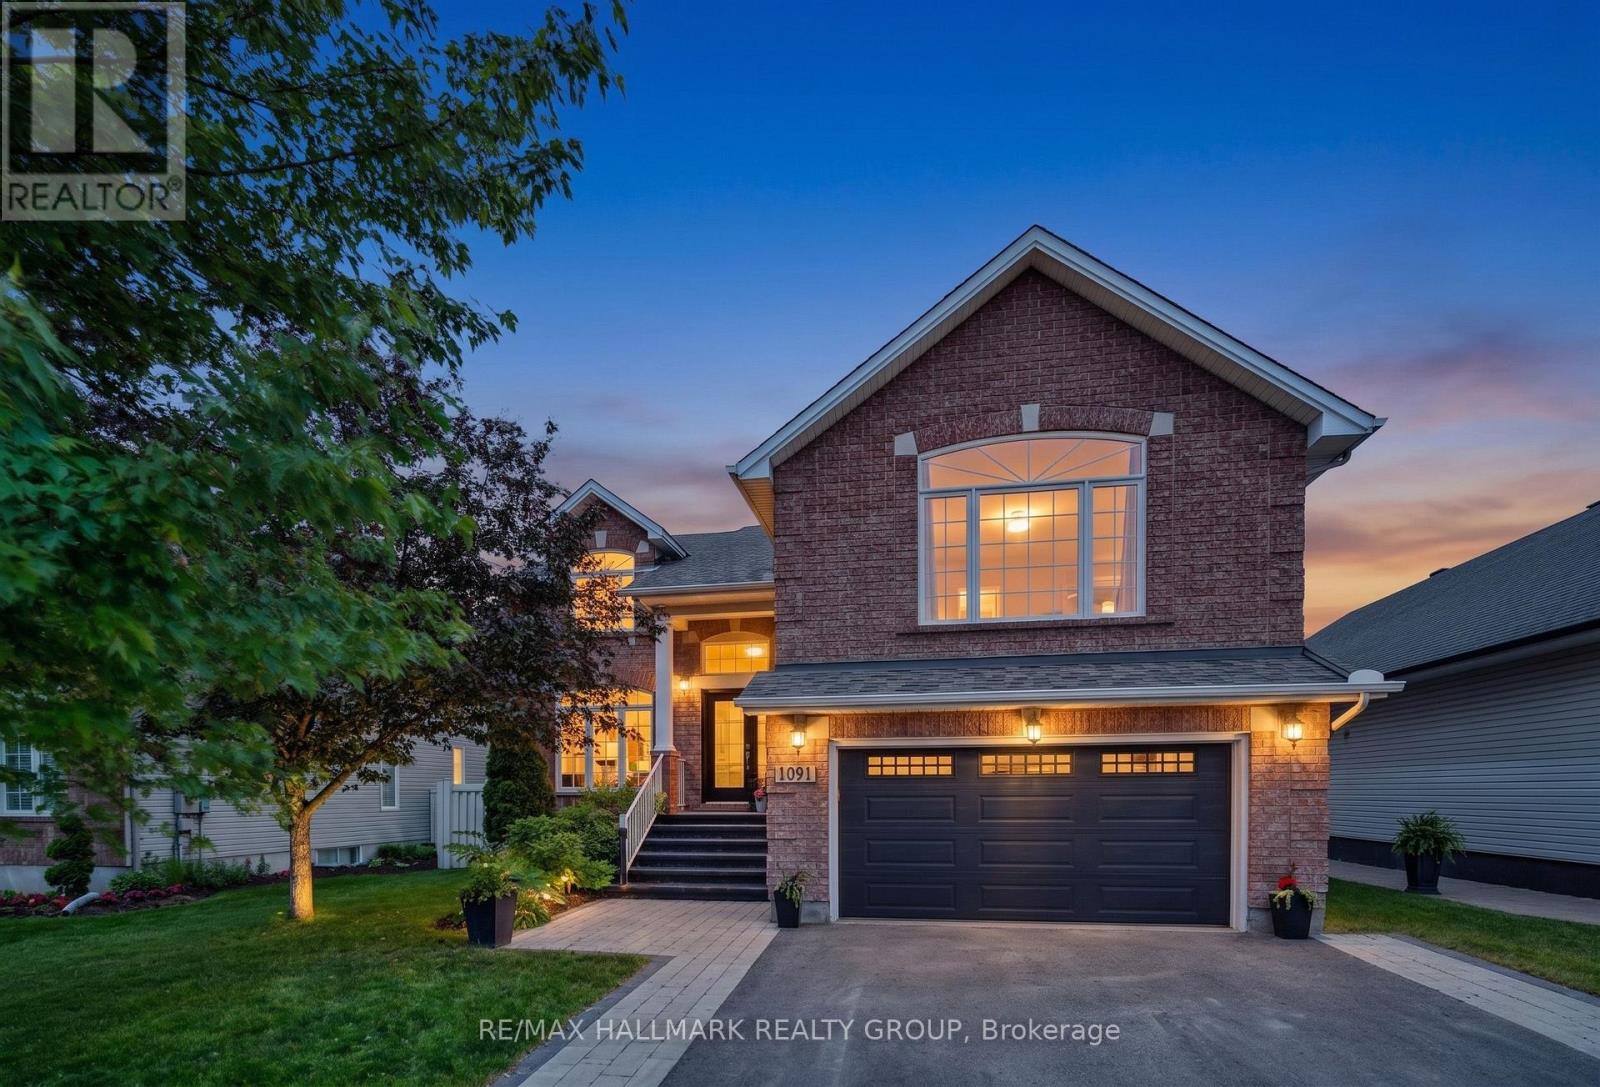
1091 Charest Way, Ottawa, Ontario
House in 1118 - Avalon East
6
Beds
Beds
4
Baths
Baths
2500 - 3000 sqft
Sq Ft
Sq Ft
For sale
1110 - Camelot
$1,199,000

1099 Old Montreal Road, Ottawa, Ontario
House in 1110 - Camelot
1
Beds
Beds
2
Baths
Baths
700 - 1100 sqft
Sq Ft
Sq Ft
For sale
1117 - Avalon West
$1,199,900
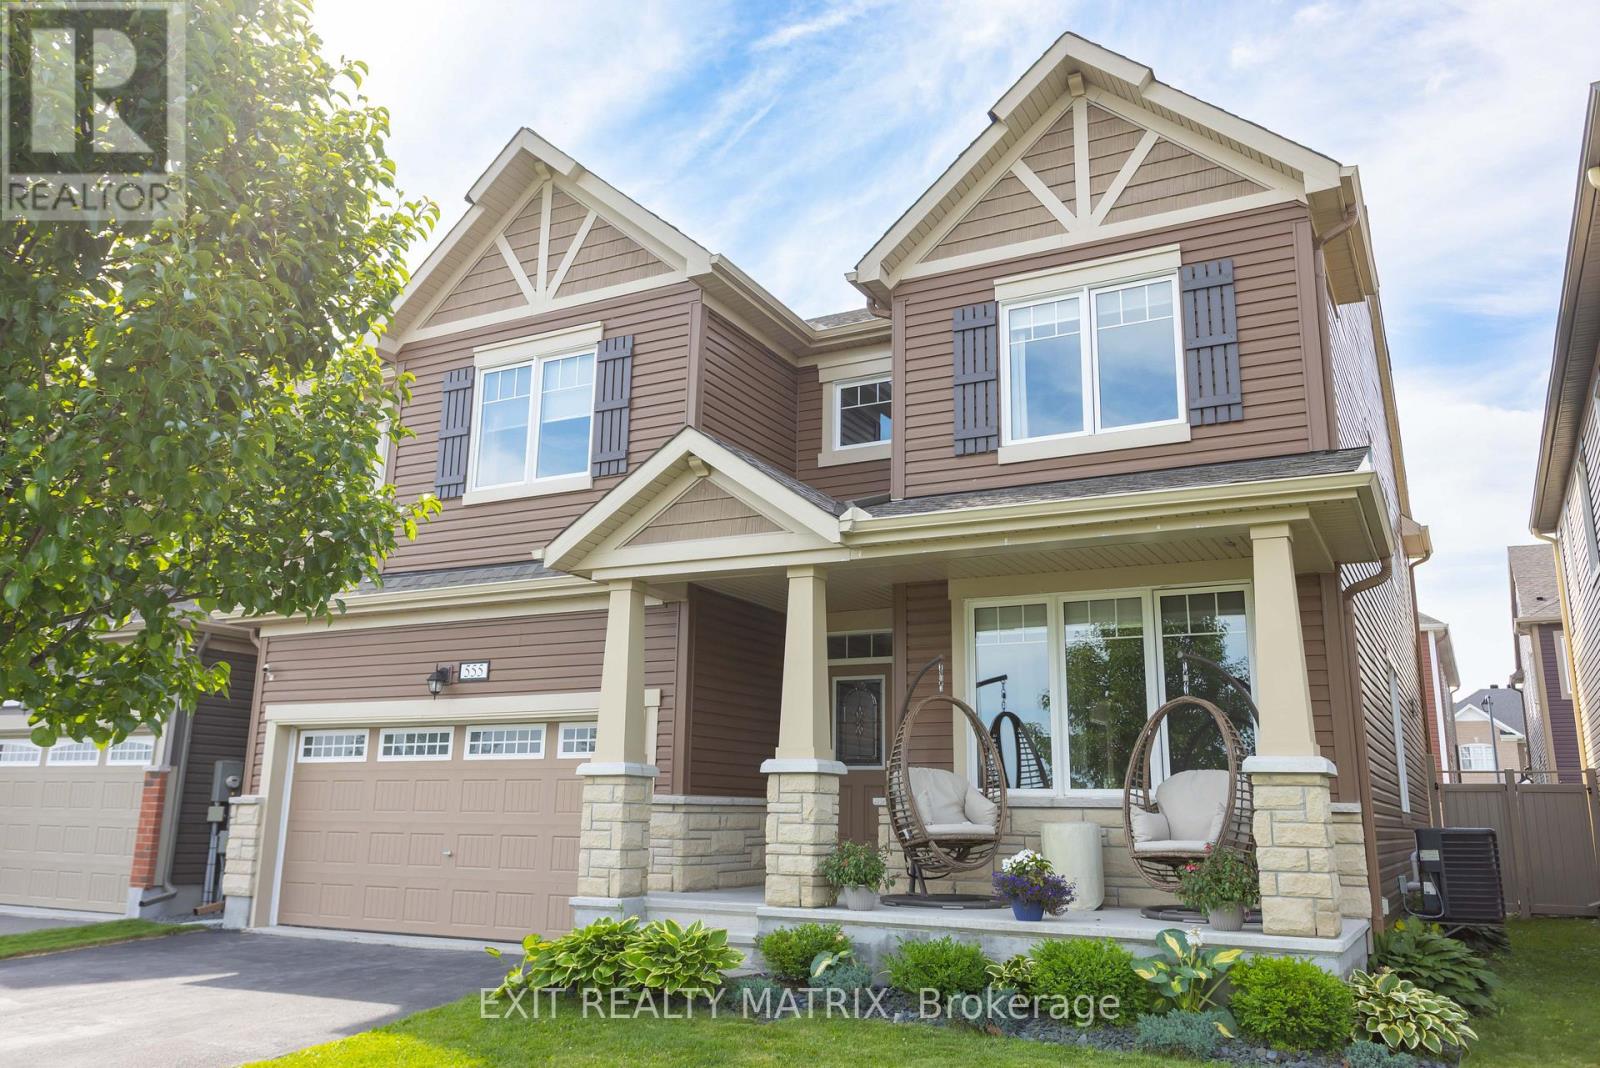
555 Arum Terrace, Ottawa, Ontario
House in 1117 - Avalon West
4
Beds
Beds
4
Baths
Baths
3000 - 3500 sqft
Sq Ft
Sq Ft
For sale
1119 - Notting Hill/Summerside
$1,200,000
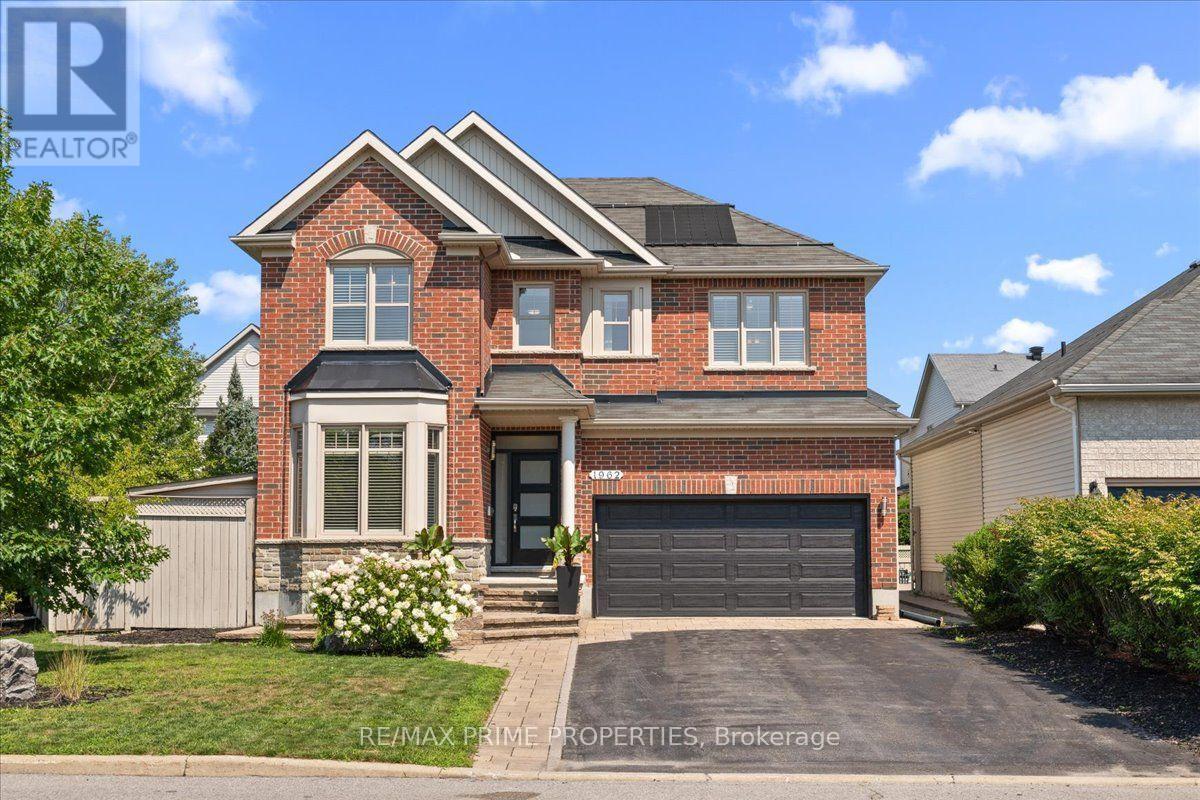
1962 Plainhill Drive, Ottawa, Ontario
House in 1119 - Notting Hill/Summerside
5
Beds
Beds
5
Baths
Baths
3000 - 3500 sqft
Sq Ft
Sq Ft
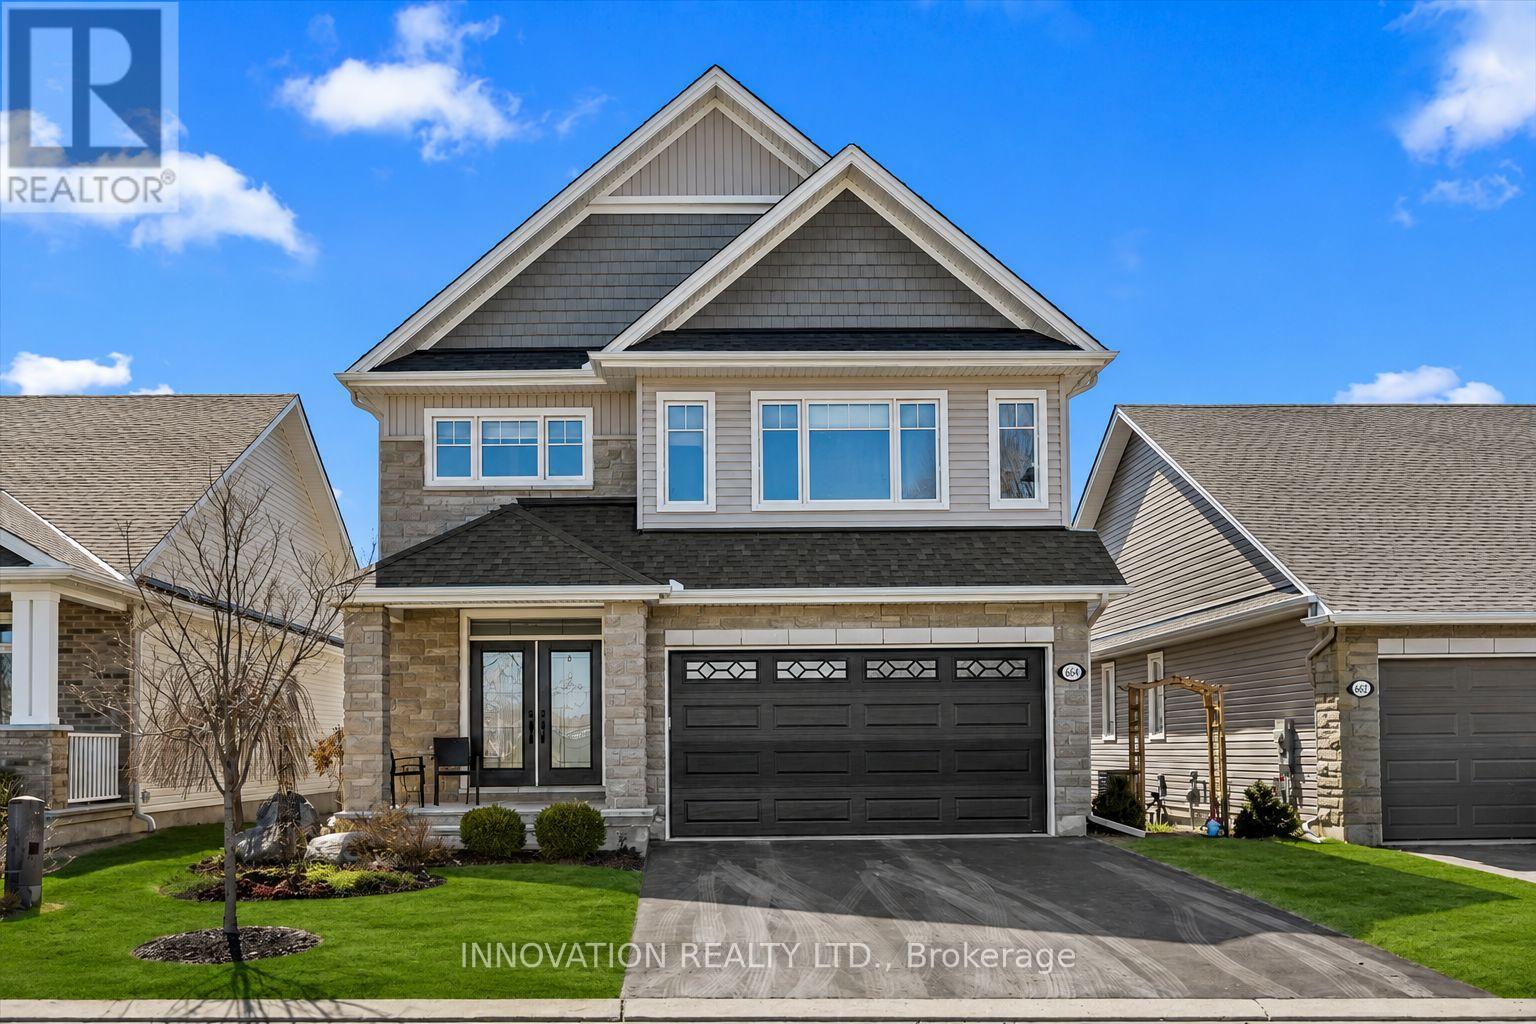
For sale
1110 - Camelot
$1,050,000
664 Baie Des Castors Street, Ottawa, Ontario
House in 1110 - Camelot
4
Beds
Beds
4
Baths
Baths
2500 - 3000 sqft
Sq Ft
Sq Ft
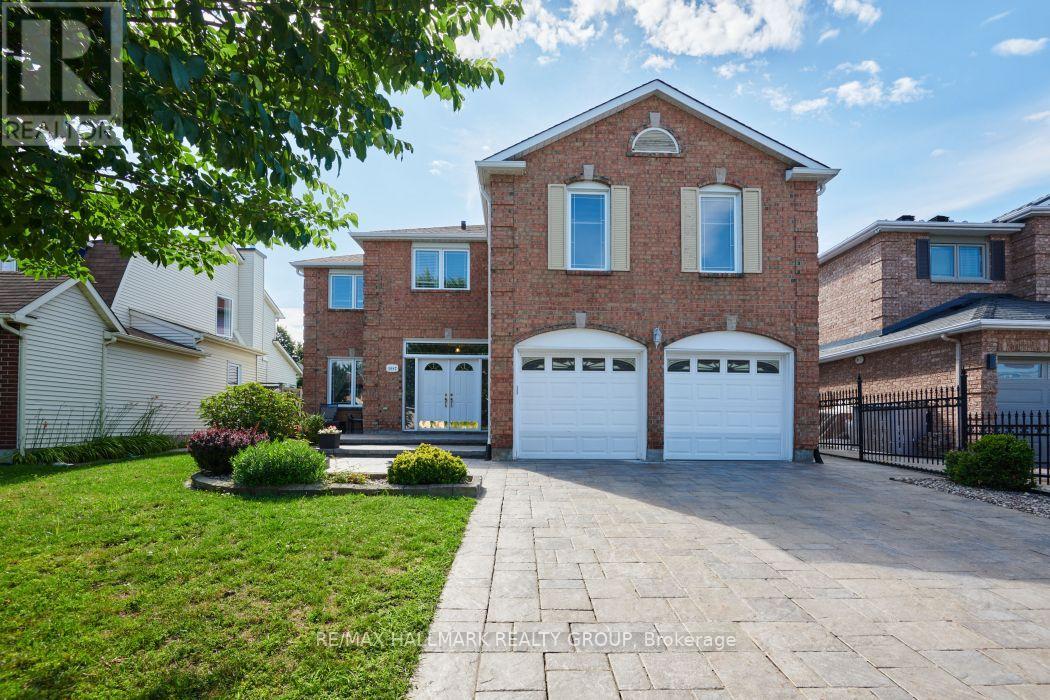
For sale
1105 - Fallingbrook/Pineridge
$1,049,900
1687 Orford Crescent, Ottawa, Ontario
House in 1105 - Fallingbrook/Pineridge
5
Beds
Beds
4
Baths
Baths
3000 - 3500 sqft
Sq Ft
Sq Ft
Ready to a home?
Contact a REALTOR® today!
