

664 Baie Des Castors Street
Ottawa,
Ontario
K4A1J4
664 Baie Des Castors Street
Ottawa,
Ontario
K4A1J4
Add this listing to your favourite
Shortlist it to compare later & get quick access from your account.


$1,050,000
Property overview
Building Type
House
Property Type
Single Family
Bedrooms
4
Bathrooms
4
Year Built
Neighbourhood
1110 - Camelot
Status
For sale
Highlights
1110 - Camelot
House
For sale
Listing description
Discover this Single Family
664 Baie Des Castors Street,
Ottawa
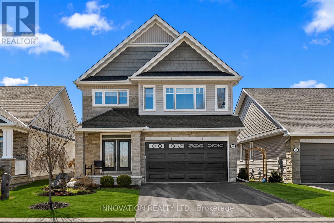
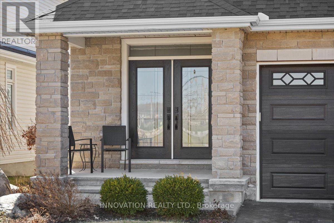
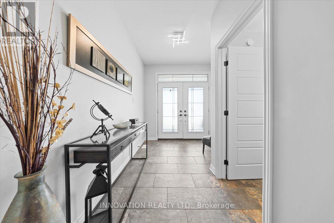

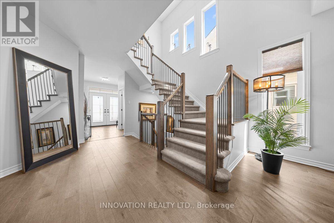
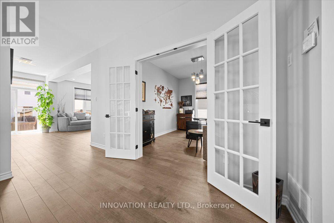
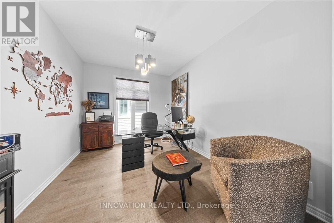
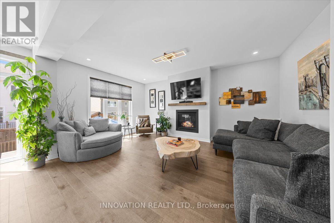
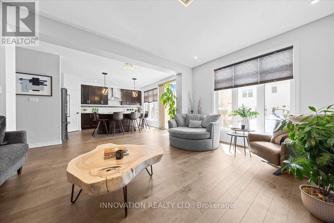
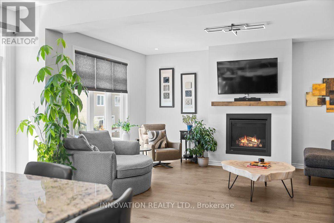
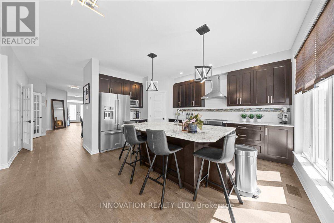
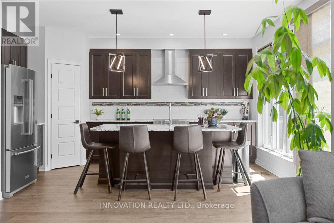
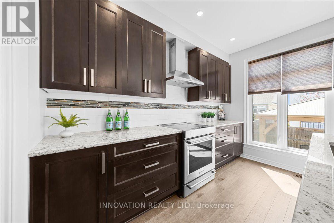
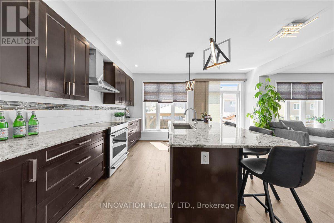
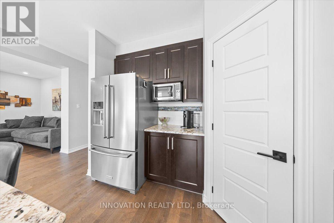
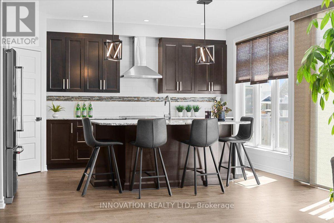
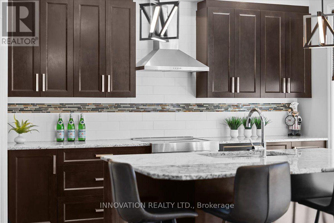
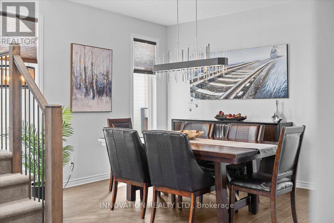
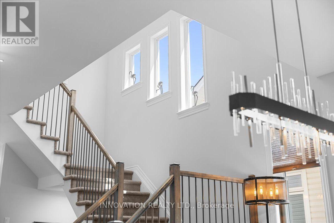
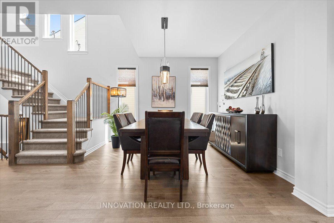
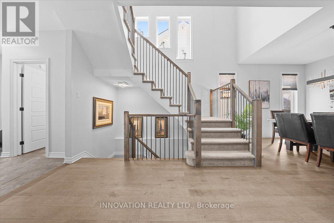
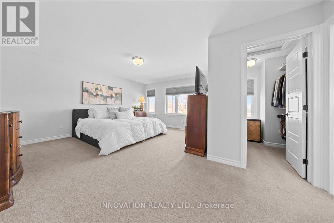
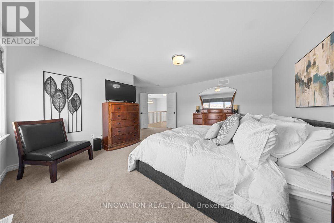
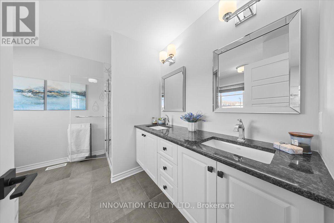
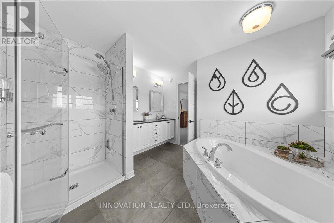
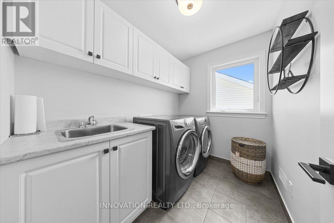
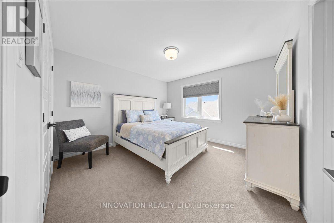
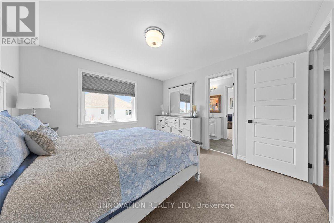
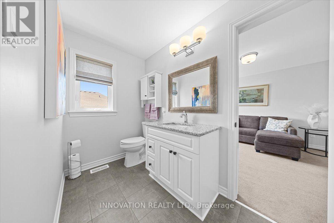
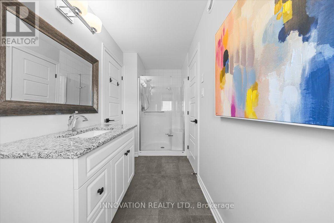
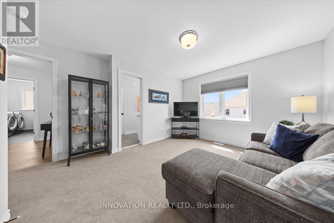
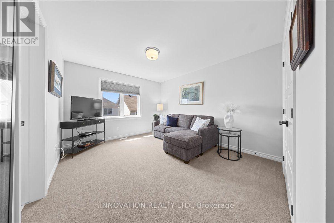
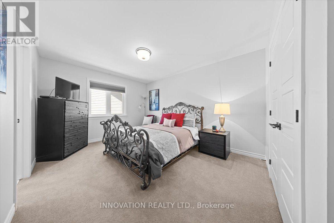
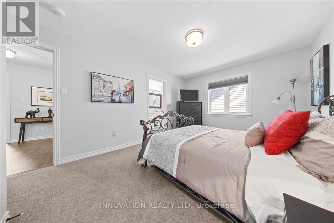
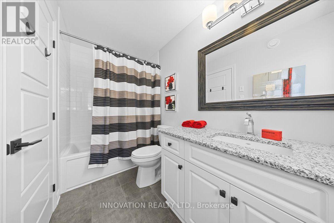
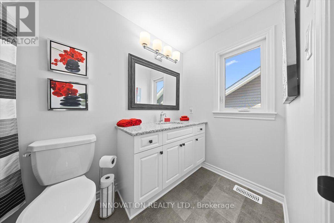
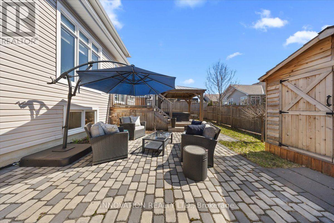
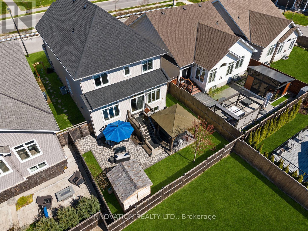
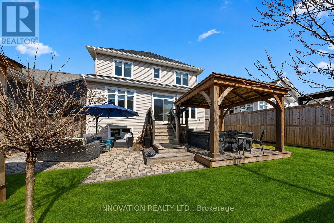
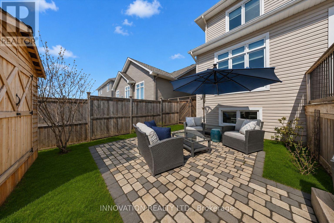
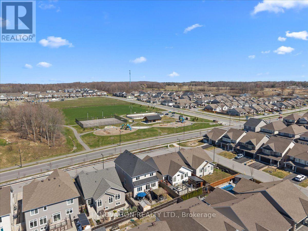
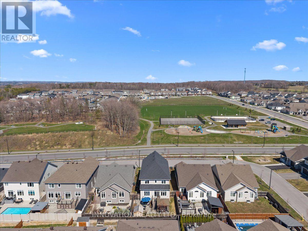
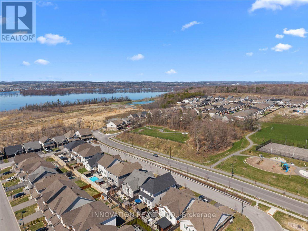
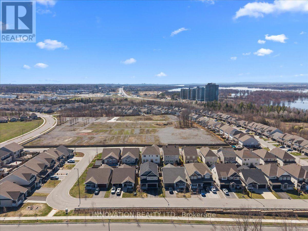
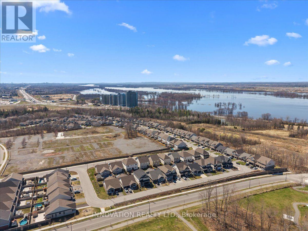
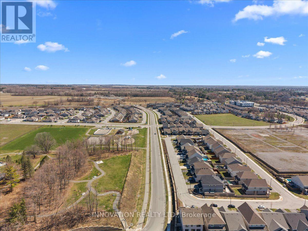
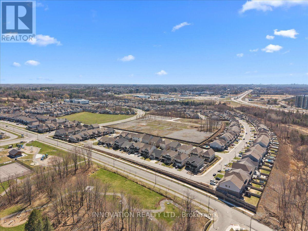
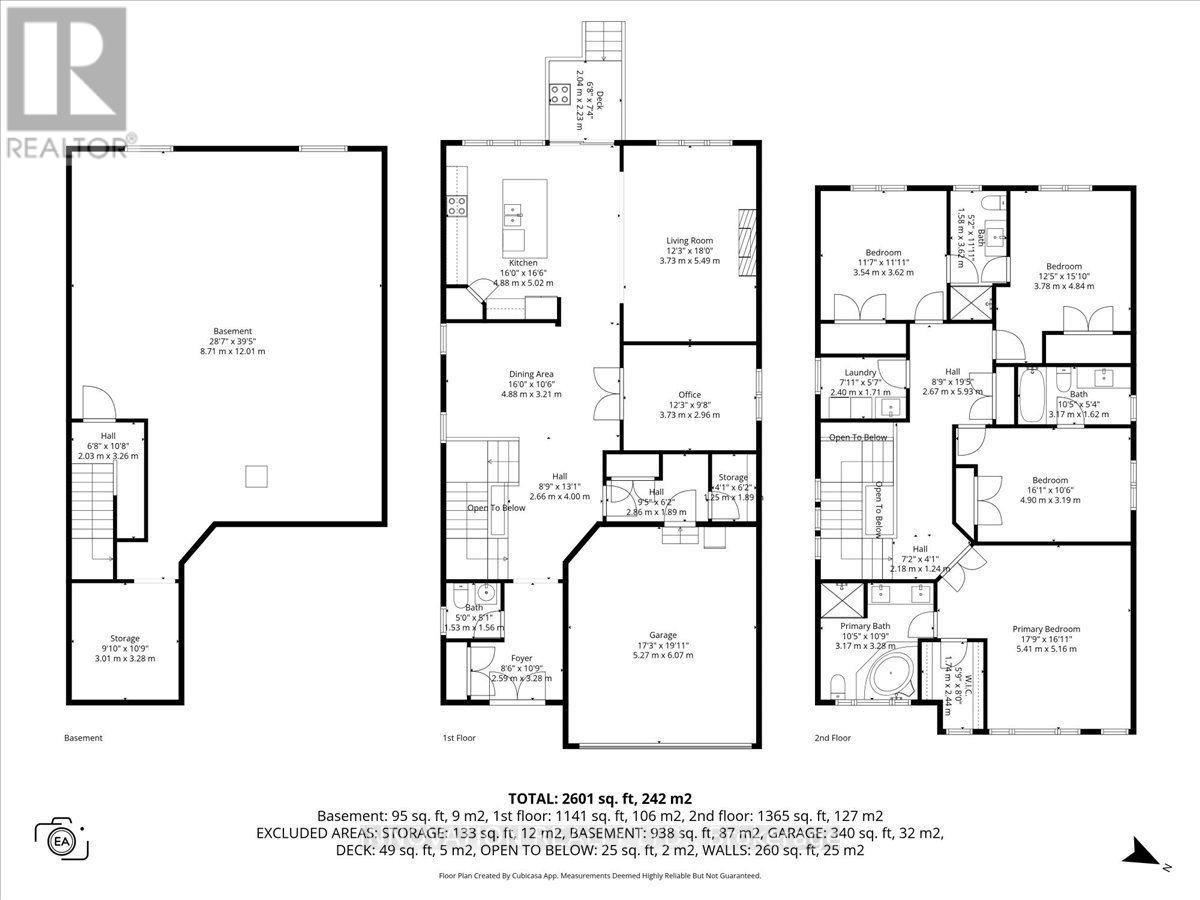
Welcome to 664 Baie des Castors - a stunning Tamarack Hartland Model nestled in the sought-after Cardinal Creek Village in Orleans. This beautifully designed home offers 4 bedrooms, 4 bathrooms, and a double-car garage, combining style, comfort, and functionality. The heart of the home is the elegant kitchen, featuring modern finishes, quartz countertops, ample cabinetry, and a seamless flow into the open-concept living space. The inviting gas fireplace adds warmth and charm, creating the perfect setting for both entertaining and everyday living.An open staircase leads to the second level, where the impressive primary suite offers generous proportions, a luxurious 5-piece ensuite, and a spacious walk-in closet. The second bedroom features its own private 4 piece ensuite, while the third and fourth bedrooms are connected by a convenient Jack-and-Jill 3-piece bathroom. A thoughtfully designed second-floor laundry room adds ease to daily living.The unfinished basement boasts 9-foot ceilings and a bathroom rough-in, offering exceptional flexibility to customize and expand your living space.Step outside to your private backyard retreat, complete with an interlock patio, gazebo-covered hot tub, and a storage shed. The beautifully landscaped perennial gardens at the front and side enhance the home's curb appeal. Enjoy customizable Gemstone lighting , energy-efficient illumination for holidays, special occasions, or everyday ambiance-enhancing curb appeal. Ideally situated in a welcoming, family-friendly community, this home is just minutes from all amenities, the future LRT, Highway 174, and Petrie Island's scenic waterfront trails. Located directly across from Mantha Park, you'll enjoy access to play structures, a splash pad, community pavilion, tennis and pickleball courts, and a seasonal outdoor rink/basketball area. A rare opportunity to own a premium home in one of Orleans most desirable neighbourhoods. 24 hour irrevocable on all offers as per form 244. (id:64373)
Upcoming viewings
45.5015549
-75.4683635
664 Baie Des Castors Street, Ottawa, Ontario, K4A1J4
Loading WalkScore data...
Walk Score®
Transit Score®
Bike Score®
Walkability Snapshot
Understand how walkable, transit-friendly & bikeable this neighbourhood really is.
Scores are powered by Walk Score® and reflect access to daily essentials, transit and bike routes near this area.
🚶Walk Score®
🚊Transit Score
🚲Bike Score
Liveability scores for this neighbourhood
Powered by Walk Score®
Use these scores as a quick guide only. Check local transit, bike paths
and walk routes to plan your day-to-day life.
Google Maps
Explore the exact location, nearby amenities, and community vibe.
Listing Details
Last updated:
2026-08-05
Key facts
Price
$1,050,000
Ownership
Freehold
Property type
Single Family
Bedrooms
4
Bathrooms
4
Stories
2
Interior size
2500 - 3000 sqft
Year built / Age
6 to 15 years
Parking options
Attached Garage, Garage
Total spaces
6
Interior & features
Cooling
Central air conditioning
Heating
Forced air
Heating fuel
Natural gas
Basement
N/A (Unfinished)
Appliances
Hot Tub, Garage door opener remote(s), Water Heater - Tankless, Blinds, Dishwasher, Dryer, Hood Fan, Stove, Washer, Refrigerator
Fireplace
True
Exterior finish
Stone, Aluminum siding
Key features
Lighting
Lot, amenities & extras
Lot size
13.7 x 31.2 M
Landscape
Landscaped
Water
Municipal water
Sewer
Sanitary sewer
Rooms
| Level | Type | Length | Width | Dimensions |
|---|---|---|---|---|
| Second Level | Bedroom 4 | 3.64 m | 3.58 m | 3.64 m x 3.58 m |
| Second Level | Laundry Room | 2.48 m | 1.75 m | 2.48 m x 1.75 m |
| Second Level | Primary Bedroom | 5.48 m | 5.15 m | 5.48 m x 5.15 m |
| Second Level | Bathroom | 3.27 m | 3.21 m | 3.27 m x 3.21 m |
| Second Level | Bedroom 2 | 4.93 m | 3.28 m | 4.93 m x 3.28 m |
| Second Level | Bathroom | 3.08 m | 1.5 m | 3.08 m x 1.5 m |
| Second Level | Bedroom 3 | 4.68 m | 3.74 m | 4.68 m x 3.74 m |
| Second Level | Bathroom | 3.58 m | 1.51 m | 3.58 m x 1.51 m |
| Main Level | Living Room | 5.47 m | 3.93 m | 5.47 m x 3.93 m |
| Main Level | Kitchen | 4.4 m | 4.3 m | 4.4 m x 4.3 m |
| Main Level | Dining Room | 3.6 m | 3.28 m | 3.6 m x 3.28 m |
| Main Level | Den | 3.82 m | 3.07 m | 3.82 m x 3.07 m |
Mortgage Calculator
$500,000
$100,000
$5,000,000
Adjust the total amount you plan to borrow.
5%
1%
15%
25 years
10 years
40 years
Monthly Payment
$0
This is an approximate monthly payment based on your inputs.
Total Interest Paid
$0
Add this listing to your favourite
Shortlist it to compare later & get quick access from your account.
Comparables
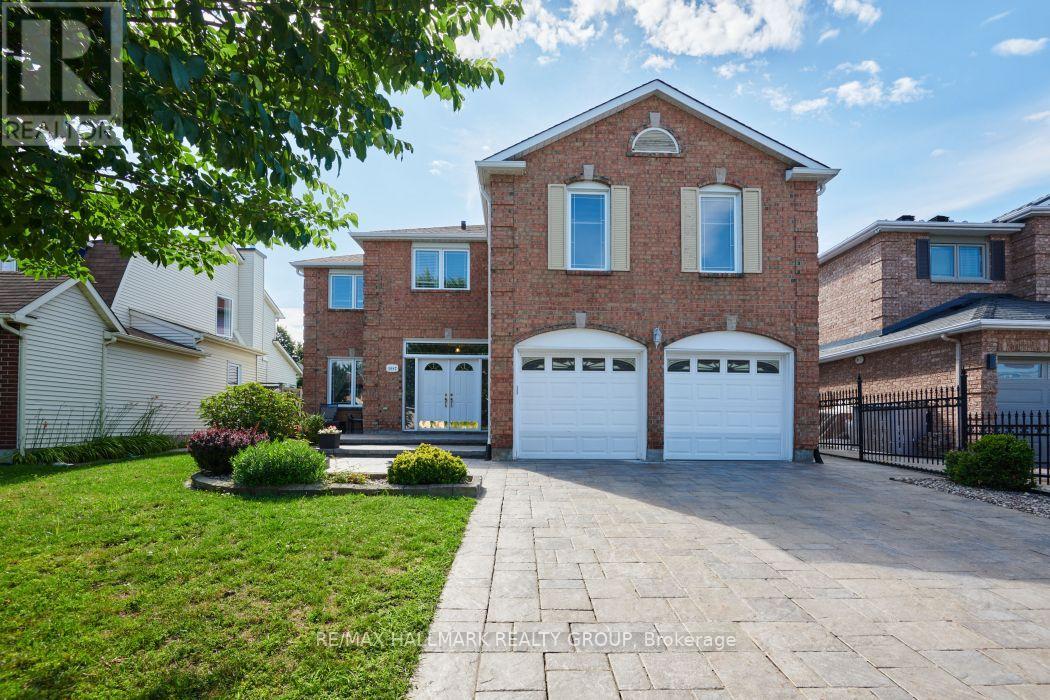
For sale
1105 - Fallingbrook/Pineridge
$1,049,900
1687 Orford Crescent, Ottawa, Ontario
House in 1105 - Fallingbrook/Pineridge
5
Beds
Beds
4
Baths
Baths
3000 - 3500 sqft
Sq Ft
Sq Ft
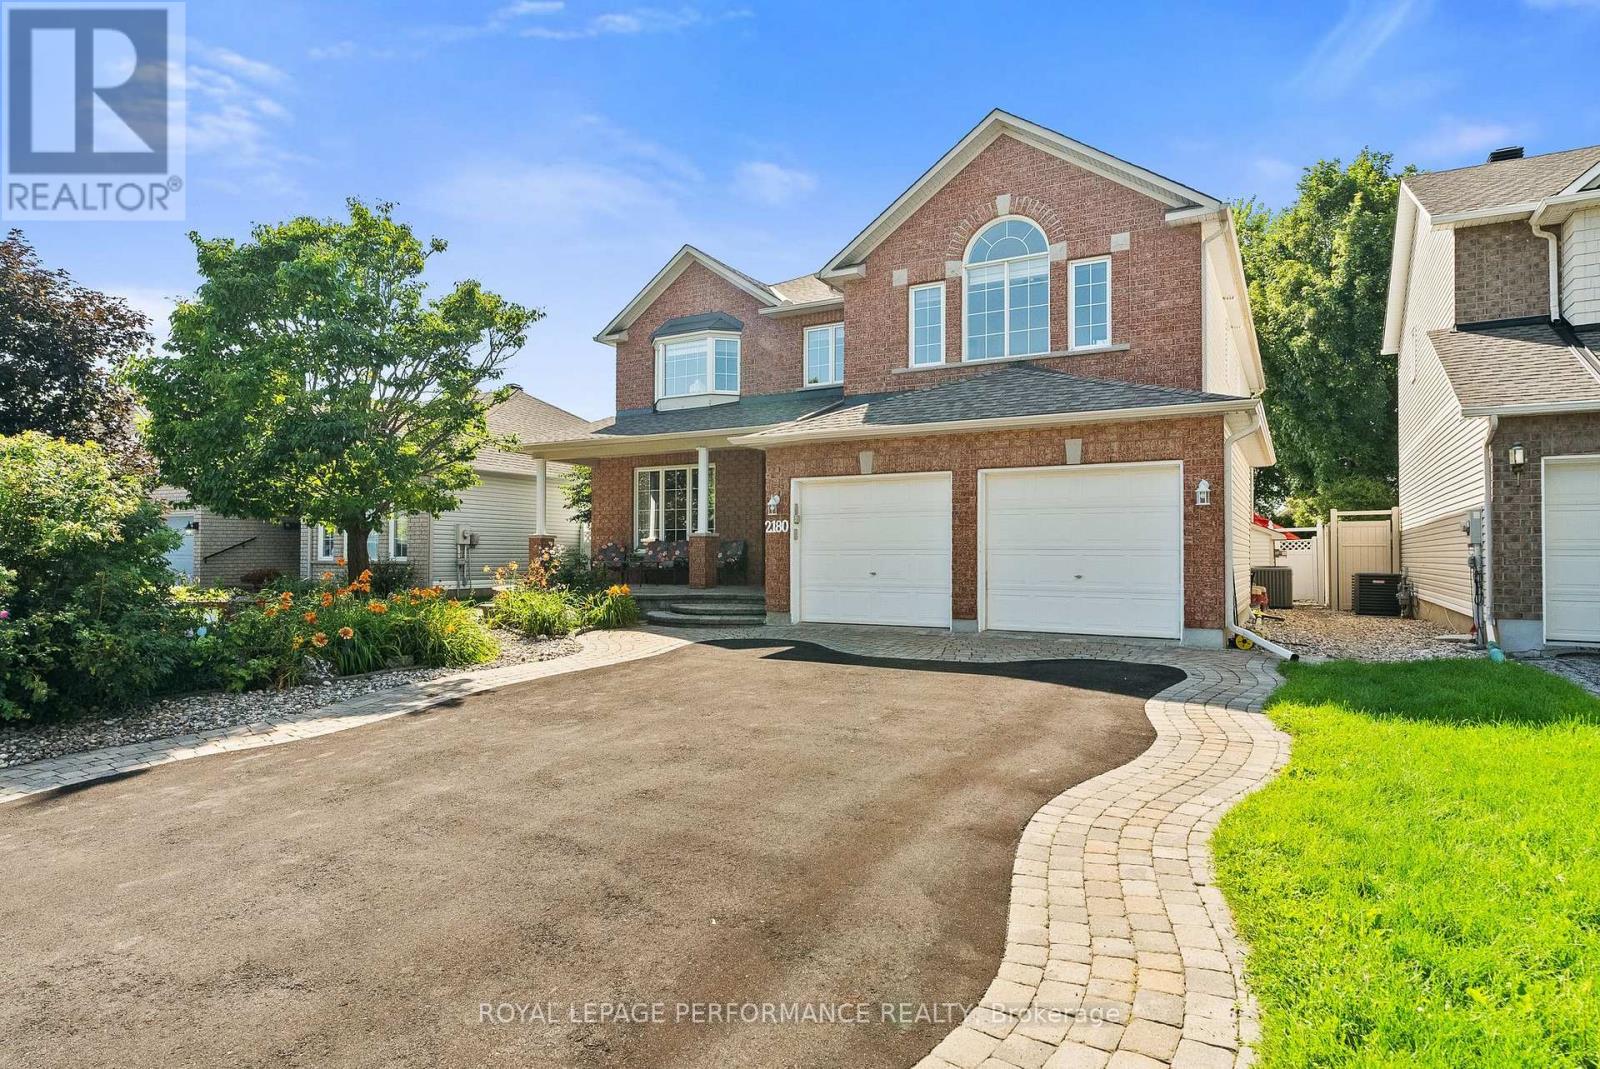
For sale
1119 - Notting Hill/Summerside
$1,049,000
2180 Brianna Way, Ottawa, Ontario
House in 1119 - Notting Hill/Summerside
4
Beds
Beds
4
Baths
Baths
3000 - 3500 sqft
Sq Ft
Sq Ft
For sale
1117 - Avalon West
$1,024,900
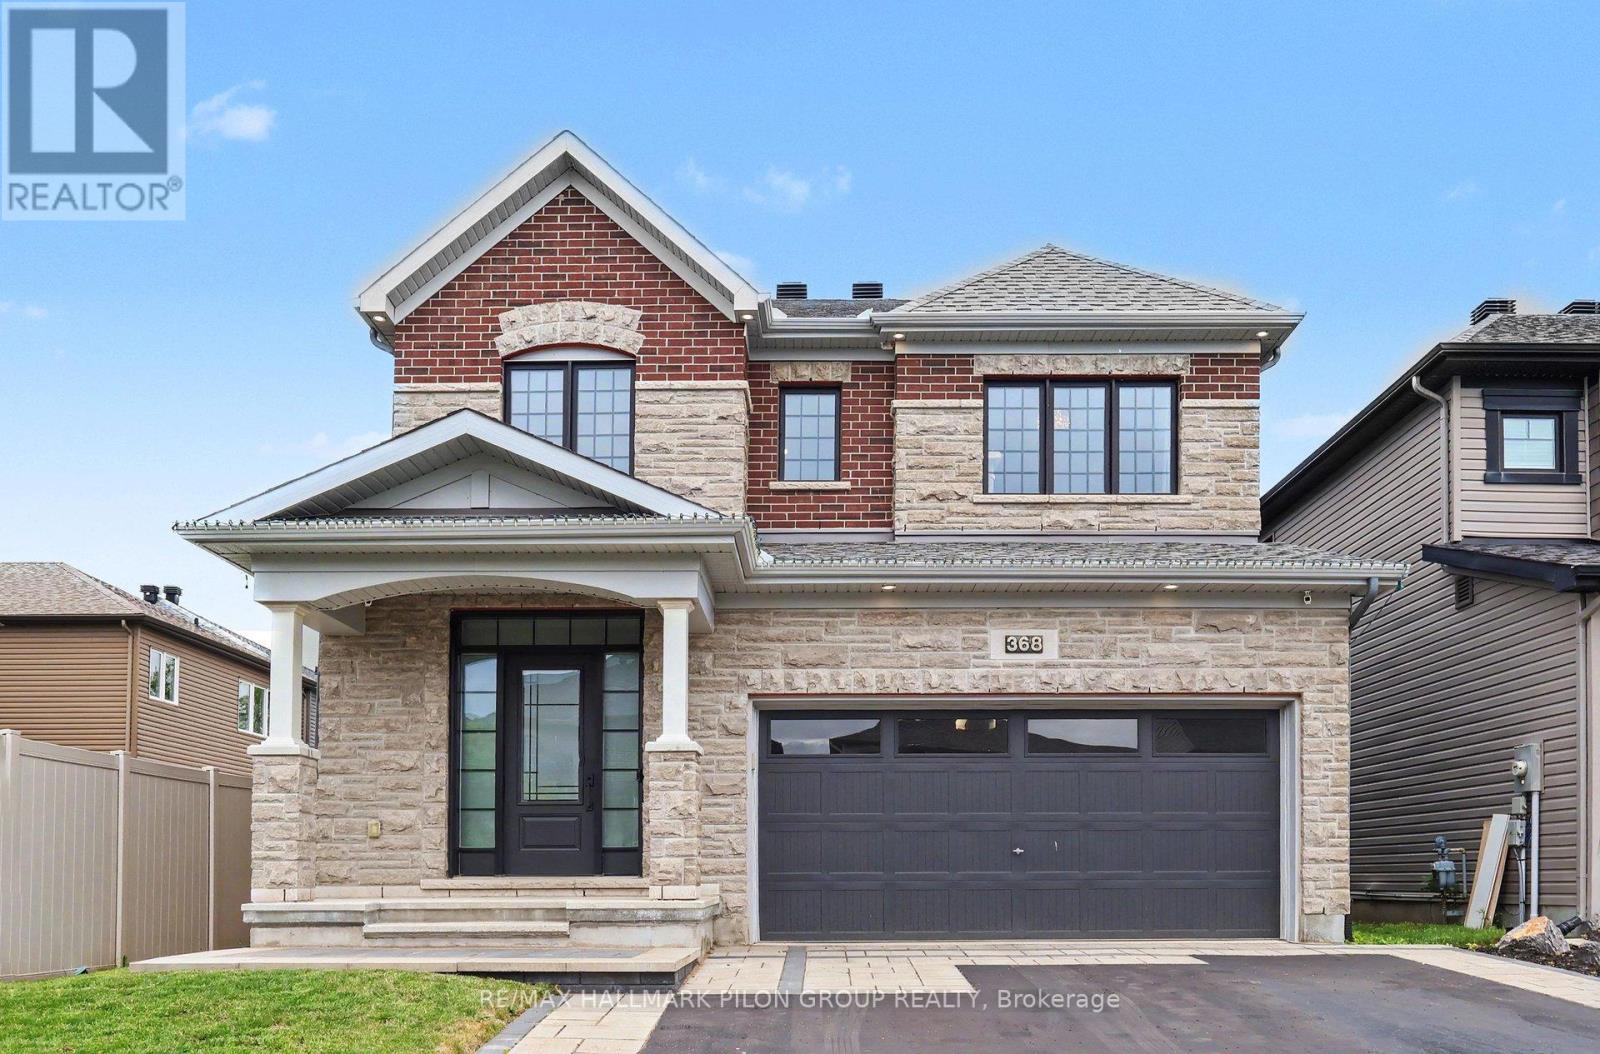
368 Hepatica Way, Ottawa, Ontario
House in 1117 - Avalon West
4
Beds
Beds
4
Baths
Baths
2000 - 2500 sqft
Sq Ft
Sq Ft
For sale
1118 - Avalon East
$1,095,000
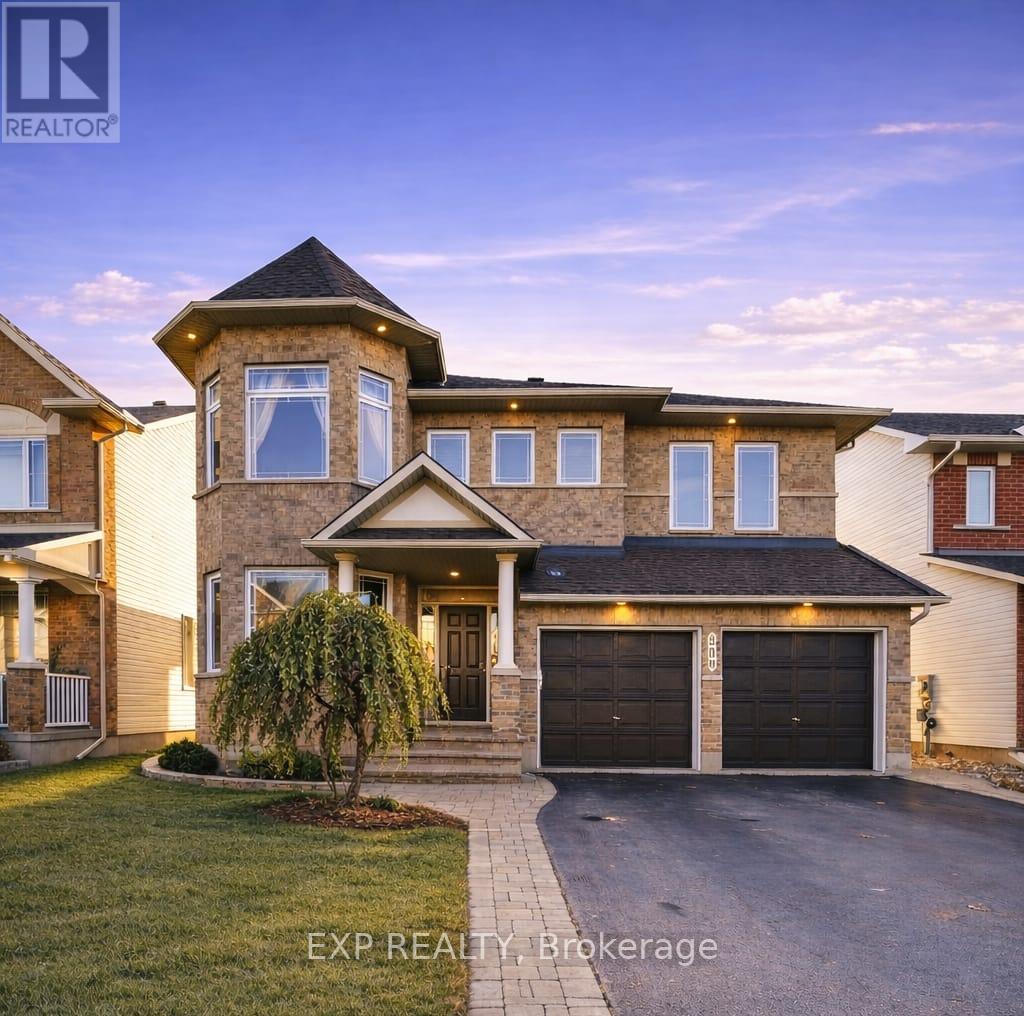
509 Clarington Avenue, Ottawa, Ontario
House in 1118 - Avalon East
5
Beds
Beds
5
Baths
Baths
3000 - 3500 sqft
Sq Ft
Sq Ft
For sale
1118 - Avalon East
$1,095,000
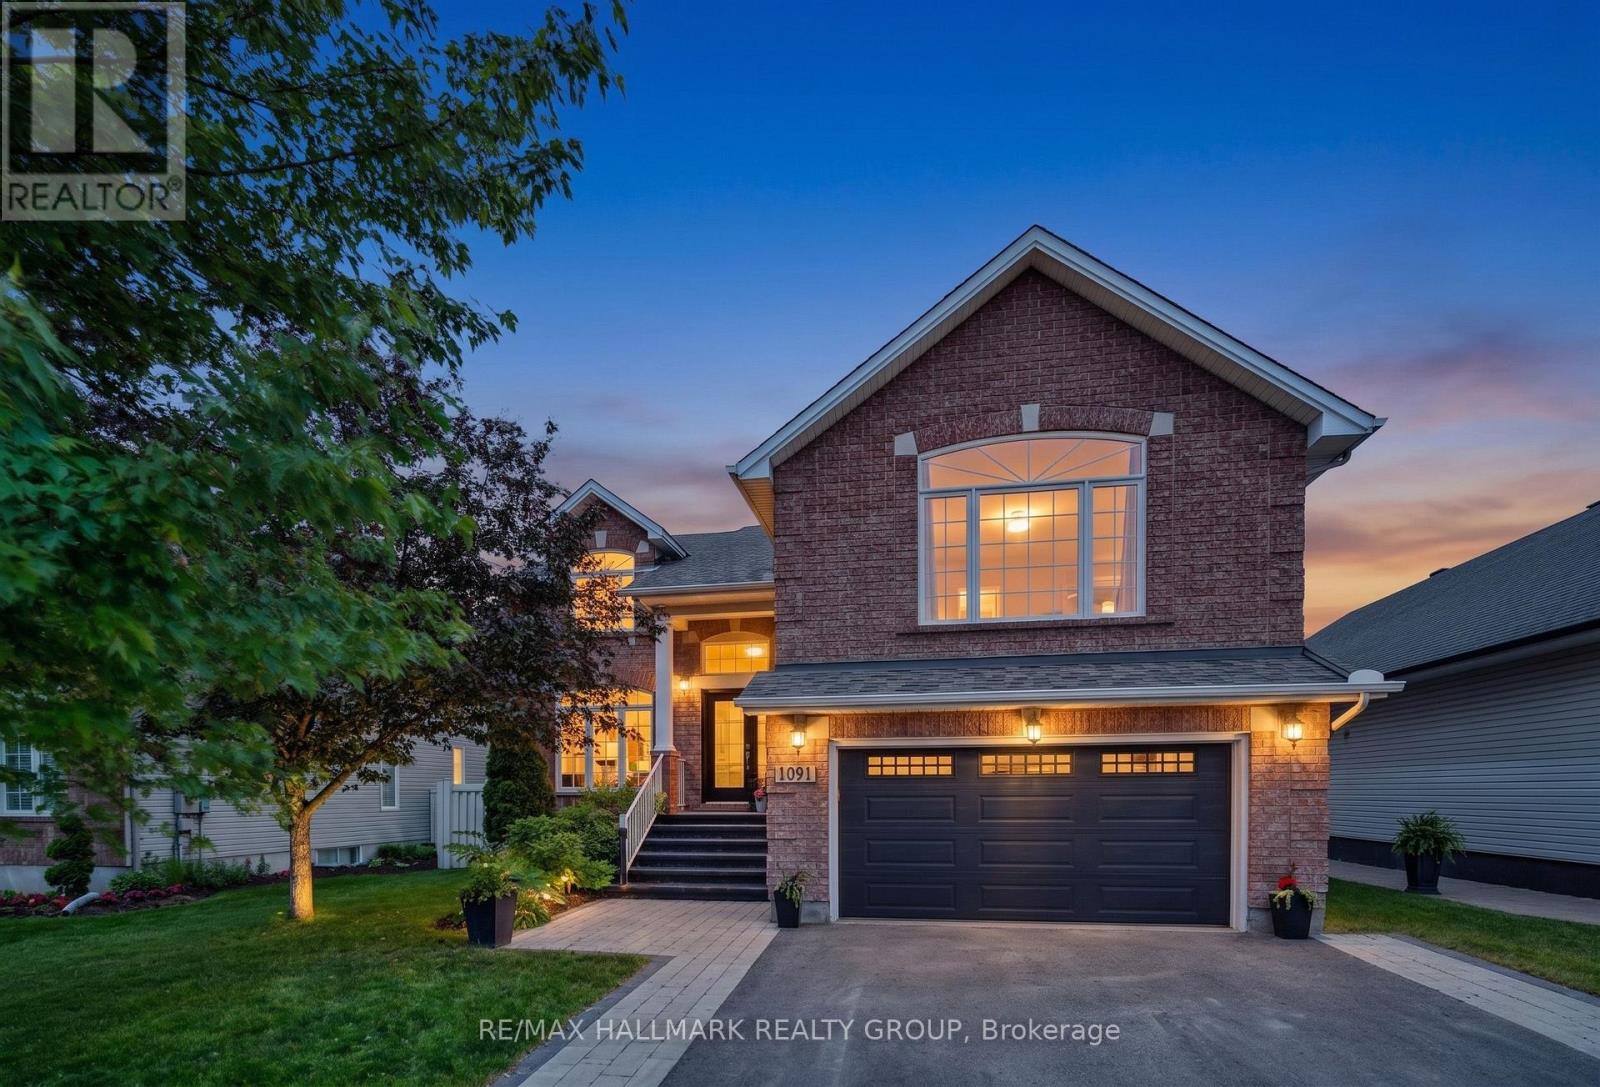
1091 Charest Way, Ottawa, Ontario
House in 1118 - Avalon East
6
Beds
Beds
4
Baths
Baths
2500 - 3000 sqft
Sq Ft
Sq Ft

For sale
1119 - Notting Hill/Summerside
$1,099,000
2150 Sojourn Street, Ottawa, Ontario
House in 1119 - Notting Hill/Summerside
4
Beds
Beds
4
Baths
Baths
2000 - 2500 sqft
Sq Ft
Sq Ft

For sale
1110 - Camelot
$1,099,900
703 Mashkig Avenue, Ottawa, Ontario
House in 1110 - Camelot
4
Beds
Beds
4
Baths
Baths
3000 - 3500 sqft
Sq Ft
Sq Ft
For sale
1118 - Avalon East
$1,100,000
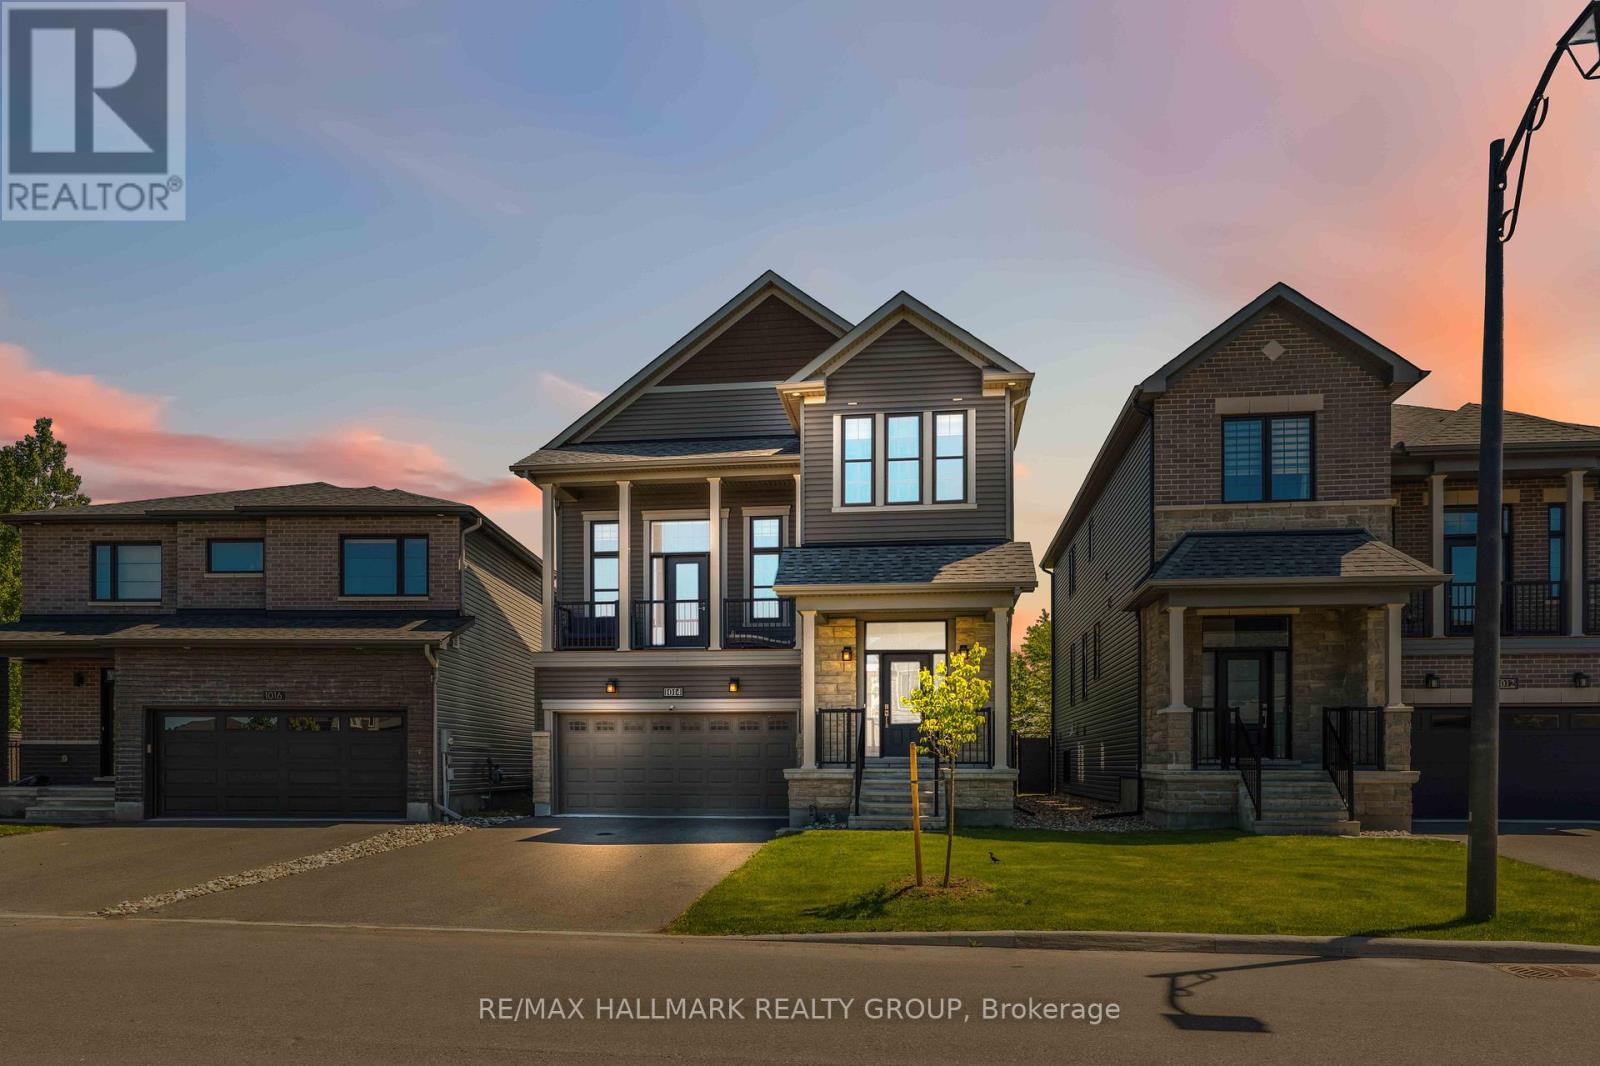
1014 Jubilation Court, Ottawa, Ontario
House in 1118 - Avalon East
3
Beds
Beds
4
Baths
Baths
2000 - 2500 sqft
Sq Ft
Sq Ft
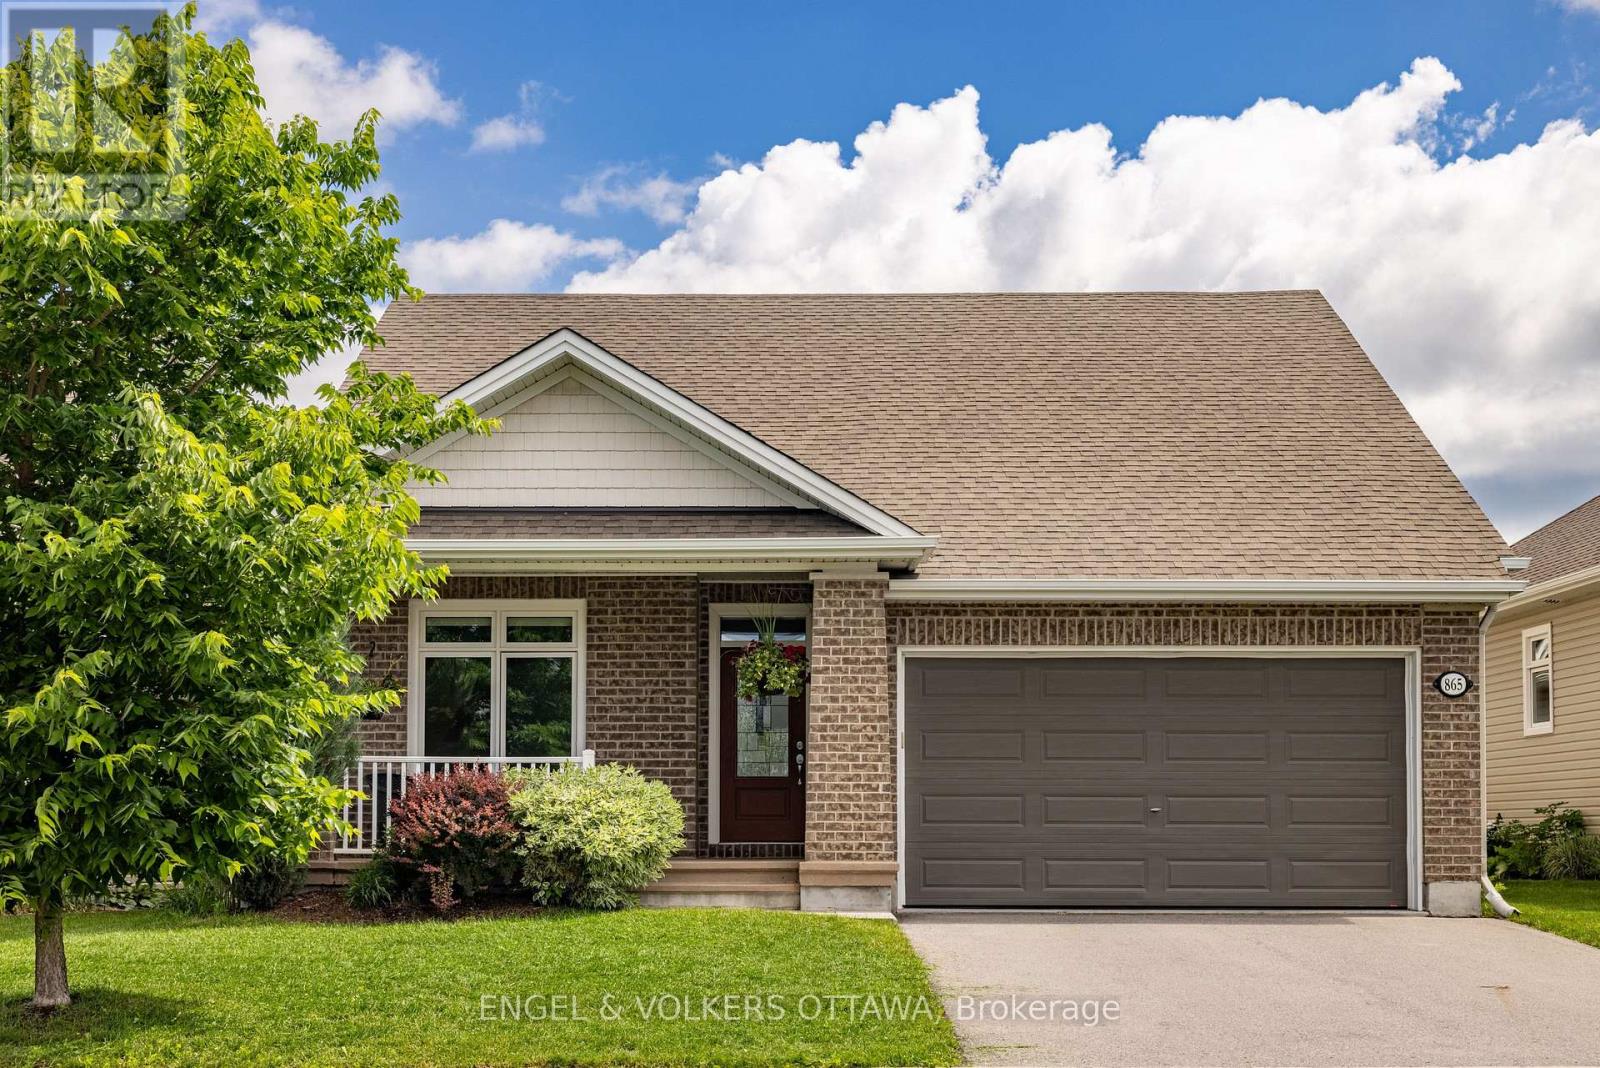
For sale
1110 - Camelot
$999,900
865 Tewin Circle, Ottawa, Ontario
House in 1110 - Camelot
3
Beds
Beds
3
Baths
Baths
1500 - 2000 sqft
Sq Ft
Sq Ft
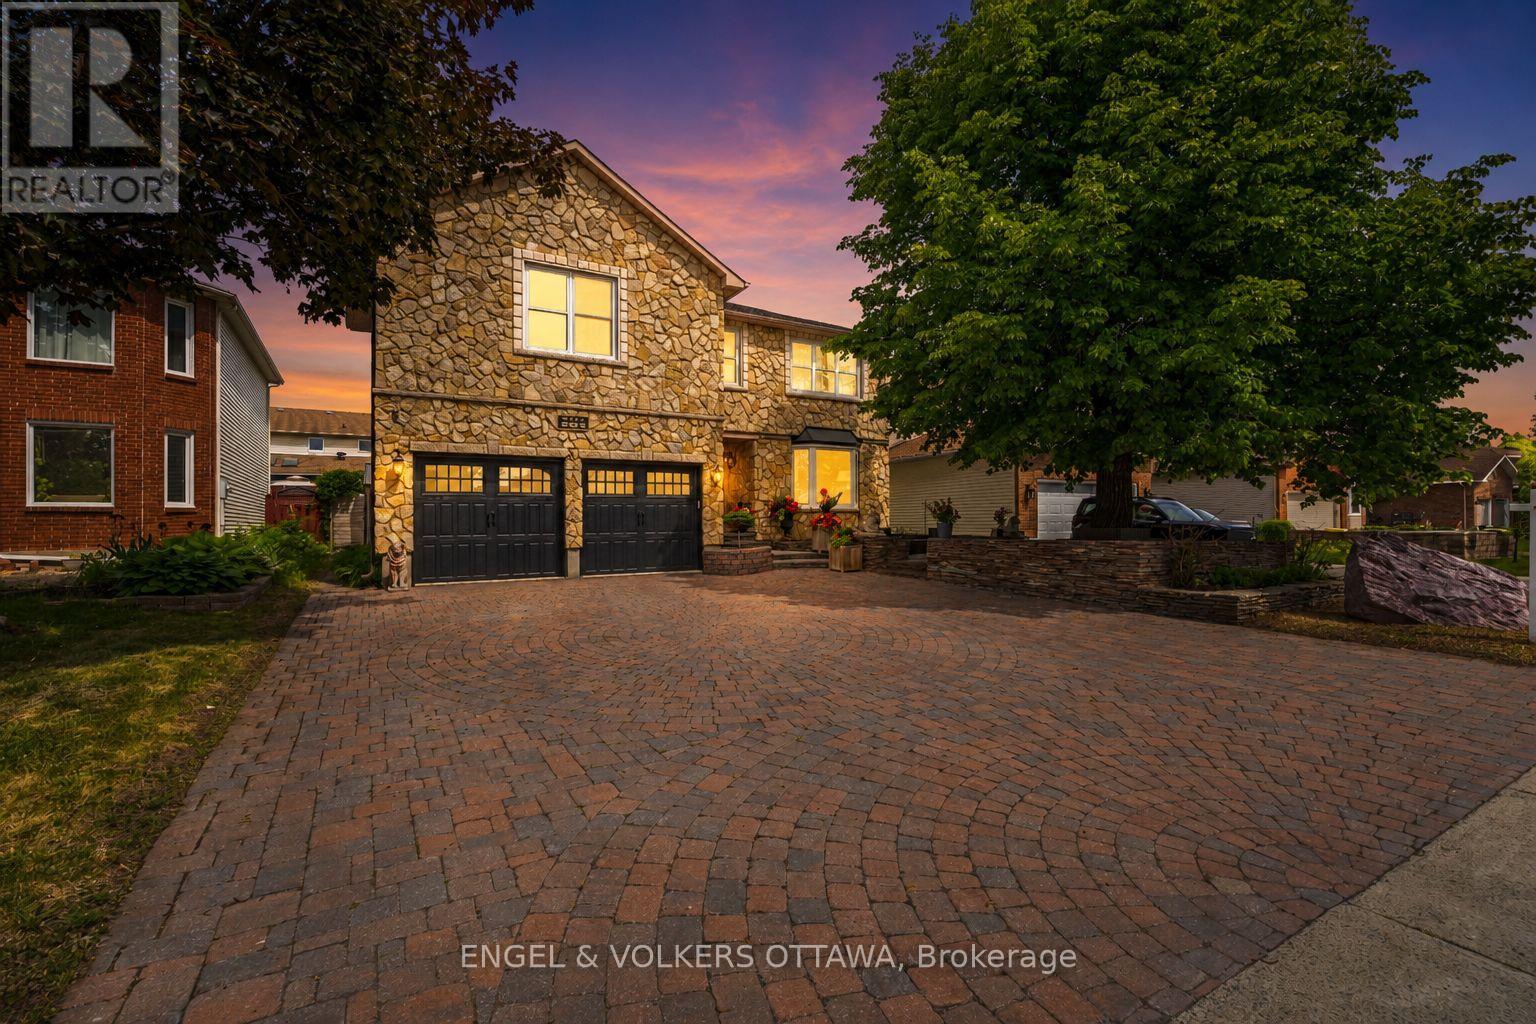
For sale
1105 - Fallingbrook/Pineridge
$999,900
563 Merkley Drive, Ottawa, Ontario
House in 1105 - Fallingbrook/Pineridge
4
Beds
Beds
4
Baths
Baths
2500 - 3000 sqft
Sq Ft
Sq Ft
Ready to a home?
Contact a REALTOR® today!
