

1962 Plainhill Drive
Ottawa,
Ontario
K4A0G1
1962 Plainhill Drive
Ottawa,
Ontario
K4A0G1
Add this listing to your favourite
Shortlist it to compare later & get quick access from your account.


$1,200,000
Property overview
Building Type
House
Property Type
Single Family
Bedrooms
5
Bathrooms
5
Year Built
Neighbourhood
1119 - Notting Hill/Summerside
Status
For sale
Highlights
1119 - Notting Hill/Summerside
House
For sale
Listing description
Discover this Single Family
1962 Plainhill Drive,
Ottawa
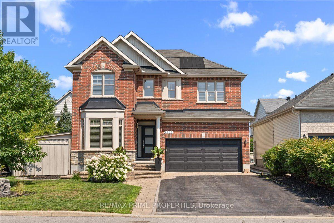
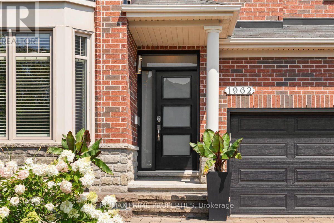
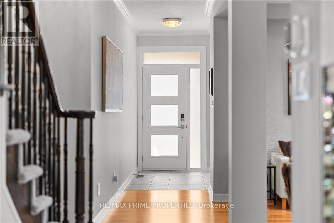
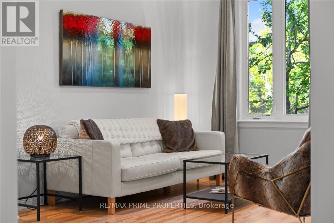
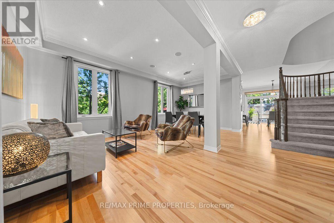
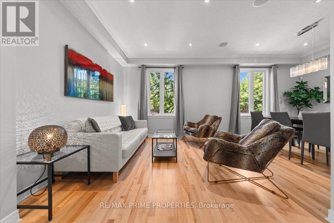
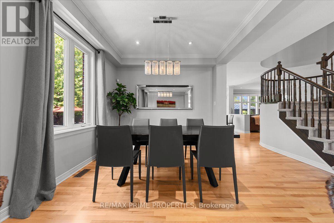
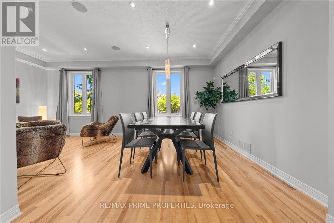
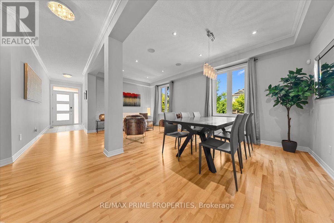
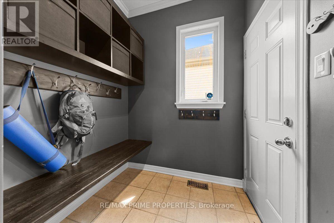
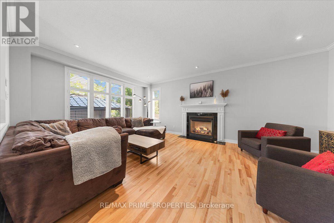
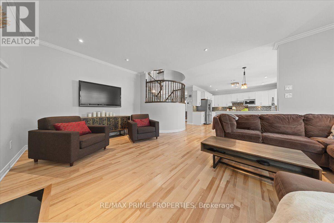
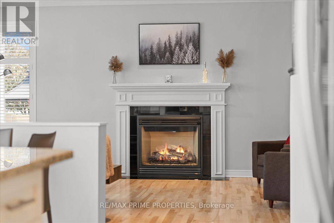
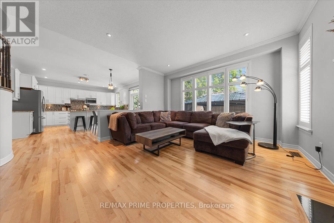
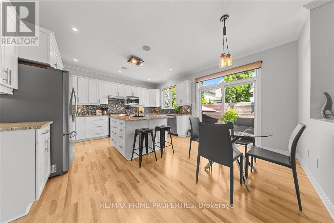
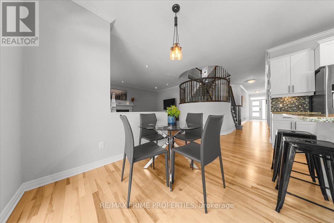
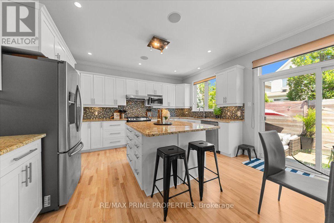
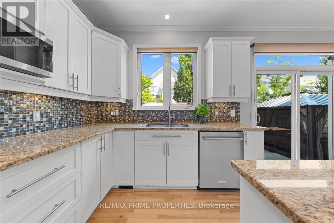
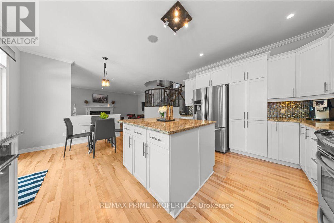
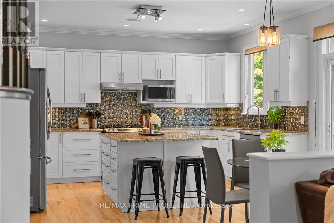
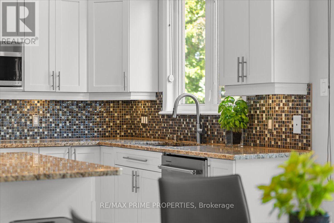
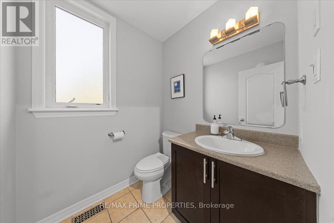
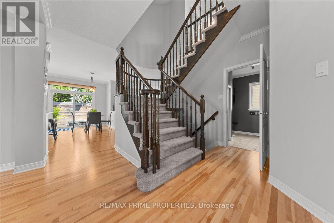
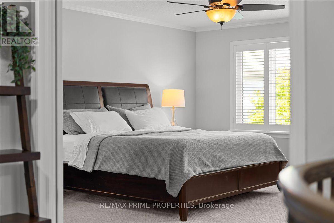
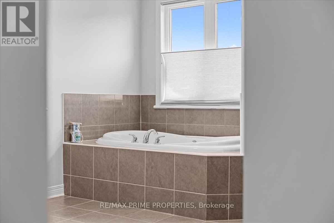
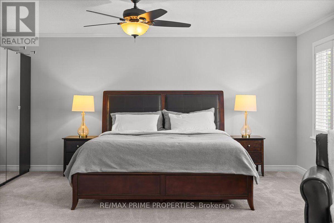
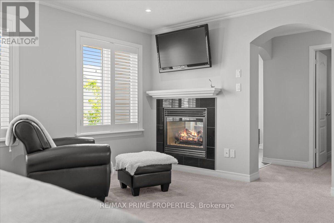
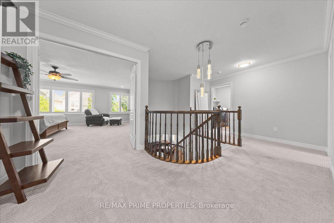
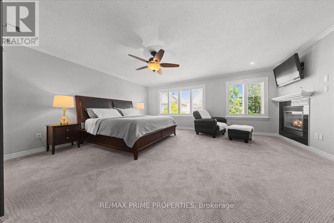
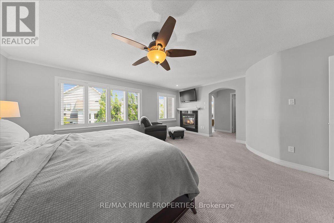

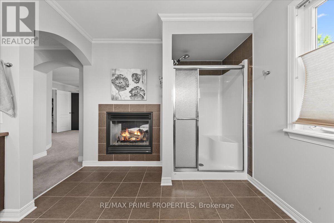
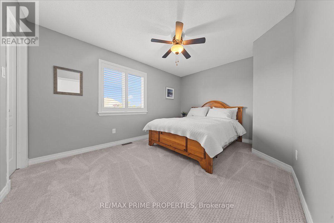
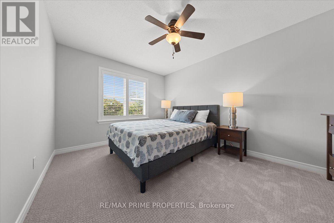
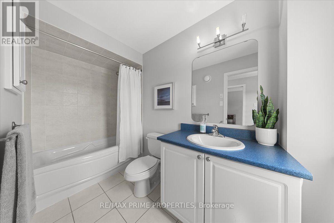
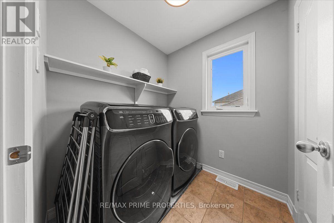
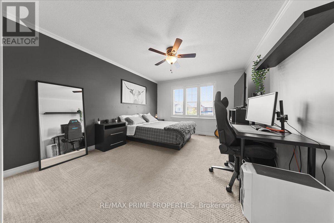

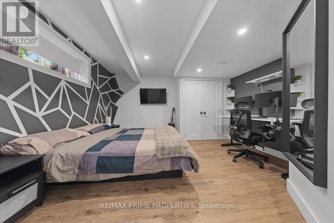
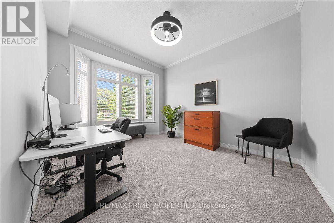
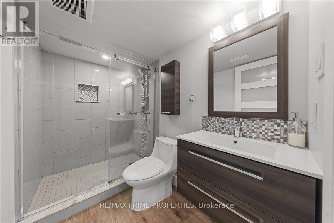
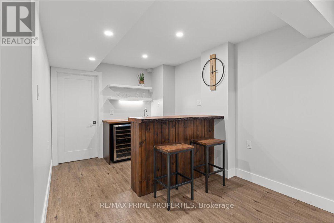
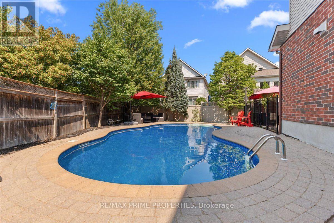
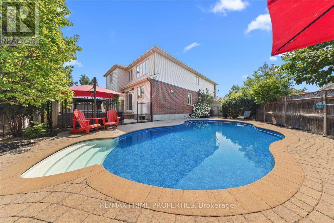
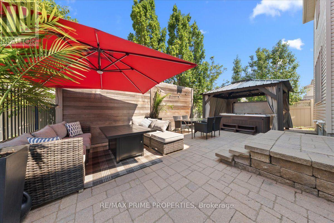
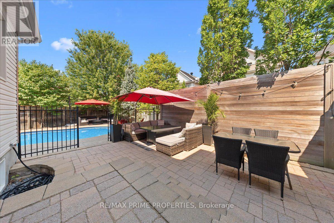
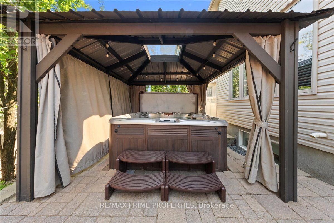
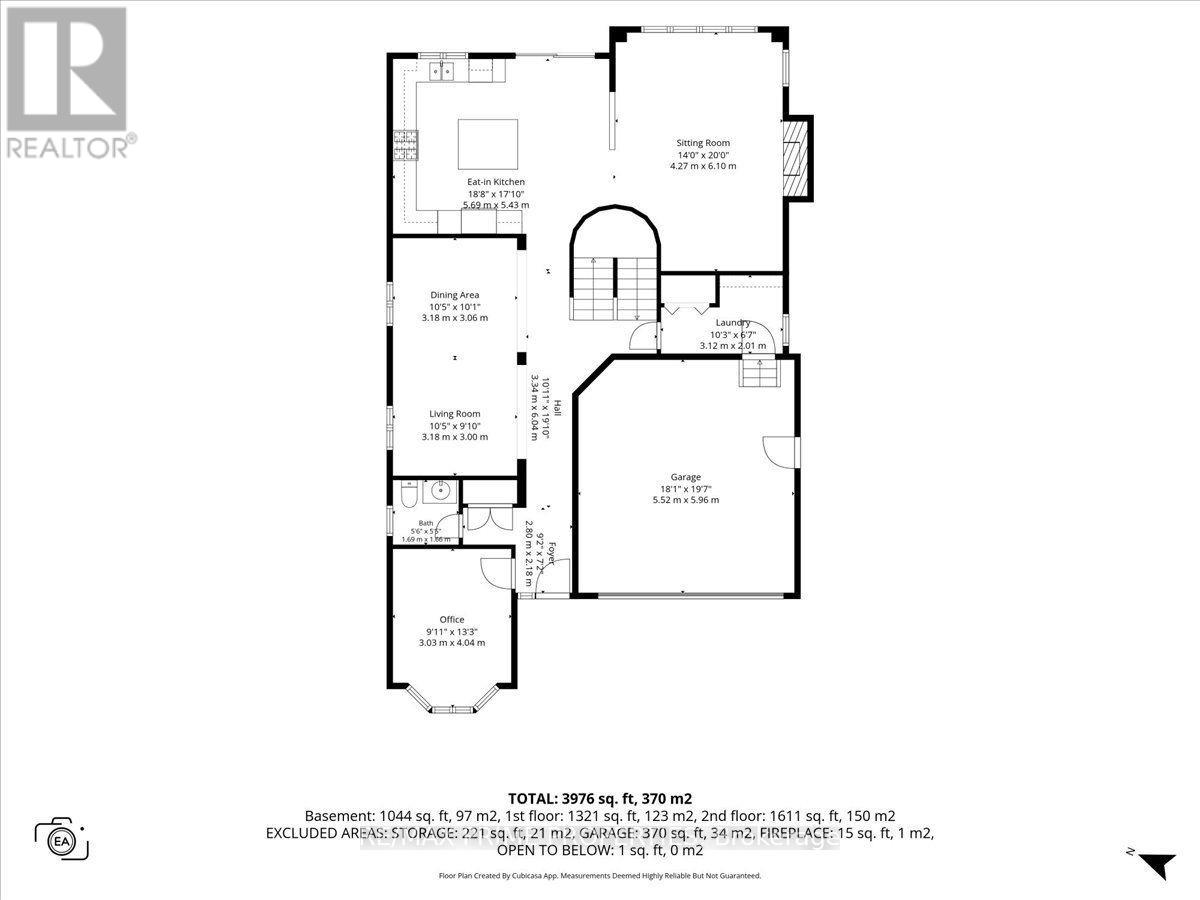
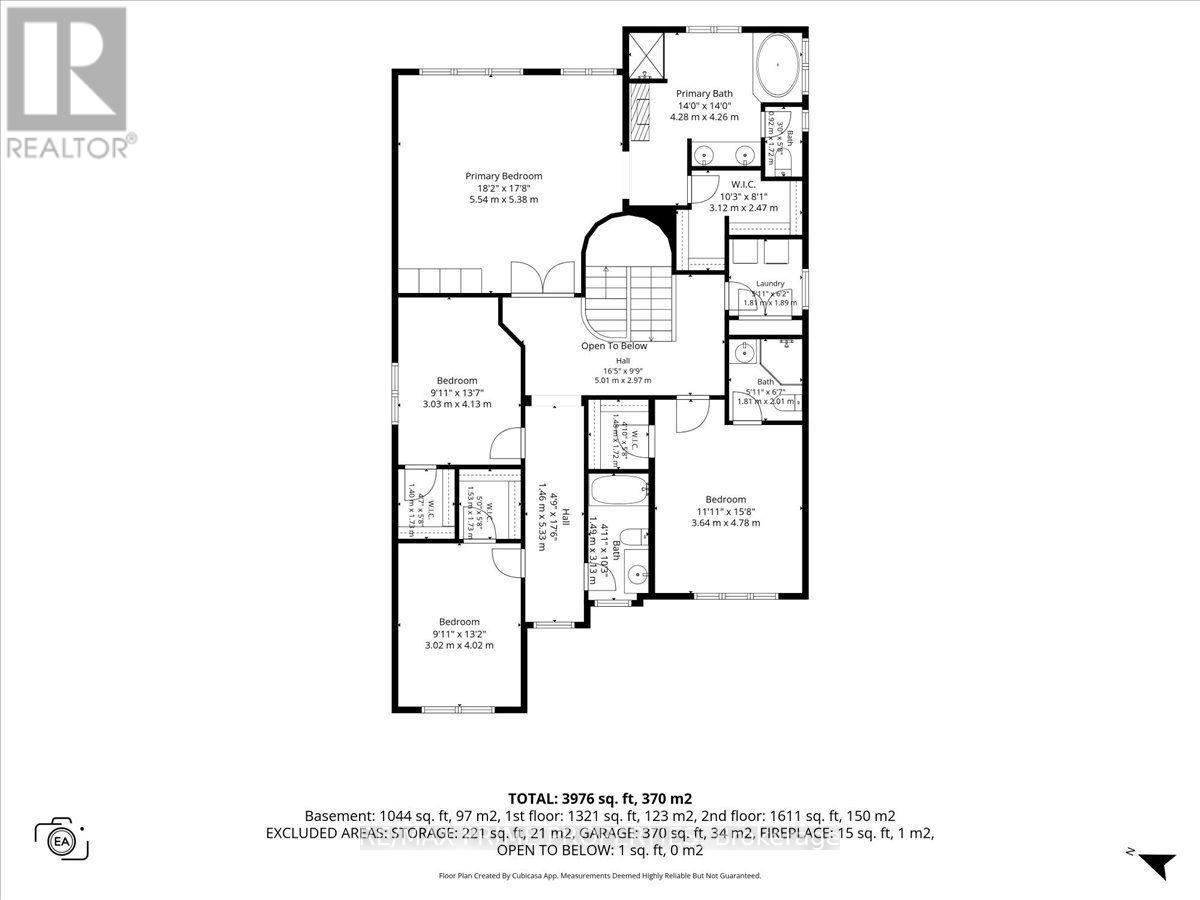
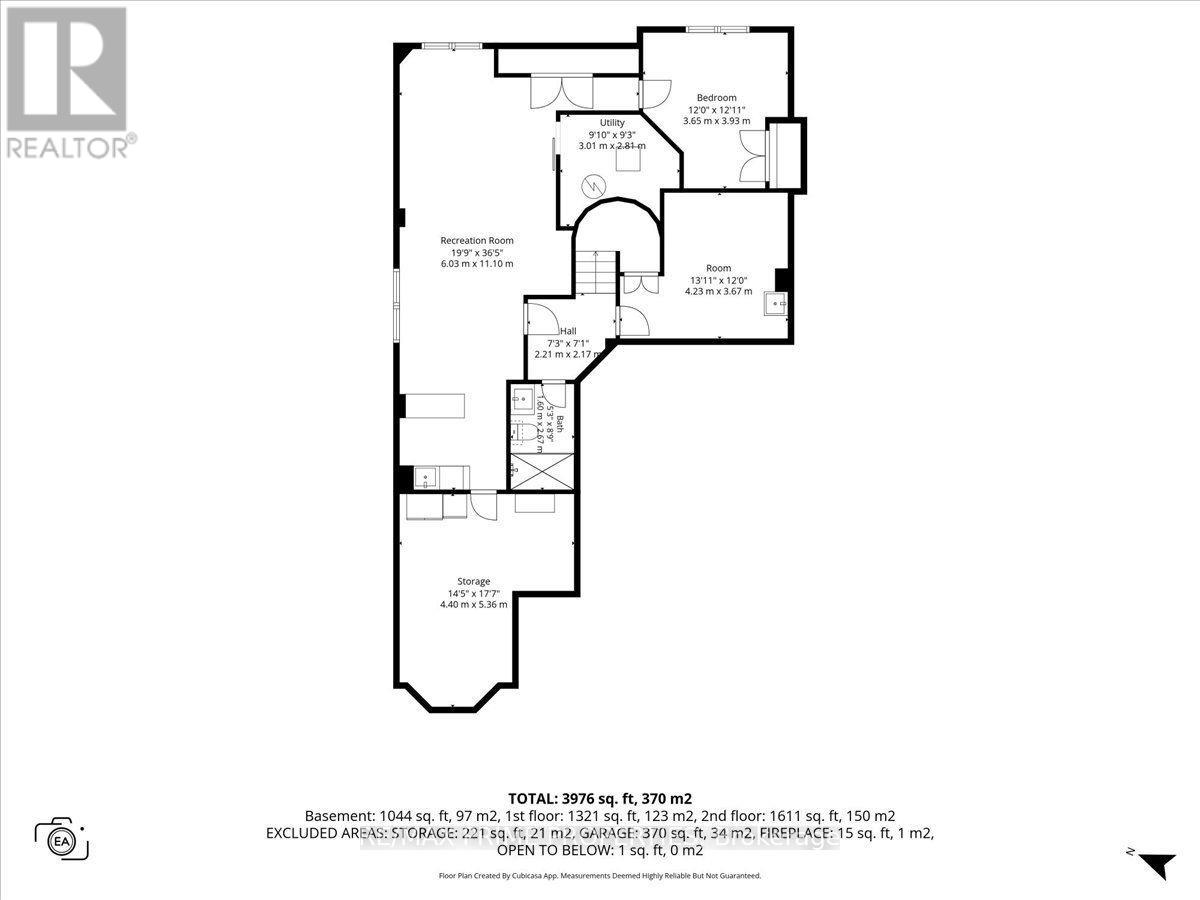
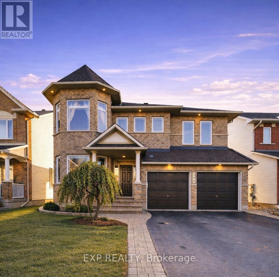
Welcome to the home & neighbourhood you've been waiting for! Situated on a premium corner lot, this exceptional 4+1-bedroom, 4.5-bathroom home with two private ensuites offers over three levels of beautifully finished living space designed for today's growing family. From the impressive interlock surround driveway, walkways to the professionally landscaped exterior, this home delivers outstanding curb appeal. Inside, you'll find rich hardwood flooring throughout the main level, a private den with French doors, elegant living & dining rooms w/crown moulding & pot lights, and a spacious family room featuring a cozy gas fireplace. The chef-inspired kitchen is the heart of the home, showcasing white cabinetry ,pot drawers, granite countertops, premium stainless steel appliances, a large centre island w/breakfast bar, and a bright breakfast nook overlooking the backyard. Step outside to your private backyard oasis complete w/a heated in-ground pool, hot tub, spacious patio, and fully fenced yard. Upstairs, the luxurious primary suite features a sitting area, dble-sided gas fireplace, walk-in closet, & spa-like ensuite with dual vanities, oversized soaker tub, glass shower, & private water closet. A second bedroom with its own ensuite & walk-in closet, while two additional bedrooms each feature walk-in closets and share a beautifully appointed full bathroom. Second-floor laundry adds everyday convenience. The professionally finished lower level offers exceptional additional living space w/a large recreation room, stylish entertainment bar w/sink & beverage fridge, fifth bedroom with egress window, workout room, full bath, abundant storage, luxury vinyl flooring, oversized baseboards, and a modern wall-mounted fireplace. Professionally painted throughout & loaded with upgrades, this move-in ready home is located close to parks, schools, recreation, shopping, & transit. A rare opportunity to own an exceptional family home in one of the area's most desirable neighbourhoods. (id:64373)
Upcoming viewings
45.4584578
-75.4600269
1962 Plainhill Drive, Ottawa, Ontario, K4A0G1
Loading WalkScore data...
Walk Score®
Transit Score®
Bike Score®
Walkability Snapshot
Understand how walkable, transit-friendly & bikeable this neighbourhood really is.
Scores are powered by Walk Score® and reflect access to daily essentials, transit and bike routes near this area.
🚶Walk Score®
🚊Transit Score
🚲Bike Score
Liveability scores for this neighbourhood
Powered by Walk Score®
Use these scores as a quick guide only. Check local transit, bike paths
and walk routes to plan your day-to-day life.
Google Maps
Explore the exact location, nearby amenities, and community vibe.
Listing Details
Last updated:
2026-08-14
Key facts
Price
$1,200,000
Ownership
Freehold
Property type
Single Family
Bedrooms
5
Bathrooms
5
Stories
2
Interior size
3000 - 3500 sqft
Parking options
Attached Garage, Garage
Total spaces
8
Interior & features
Cooling
Central air conditioning
Heating
Forced air
Heating fuel
Natural gas
Basement
Full
Appliances
Dishwasher, Dryer, Hood Fan, Water Heater, Stove, Washer, Wine Fridge, Refrigerator
Fireplace
True
Exterior finish
Brick, Vinyl siding
Lot, amenities & extras
Lot size
37.4 x 104.9 FT
Nearby amenities
Public Transit
Water
Municipal water
Sewer
Sanitary sewer
Rooms
| Level | Type | Length | Width | Dimensions |
|---|---|---|---|---|
| Second Level | Primary Bedroom | 5.54 m | 5.38 m | 5.54 m x 5.38 m |
| Second Level | Bedroom 2 | 3.64 m | 4.78 m | 3.64 m x 4.78 m |
| Second Level | Bedroom 3 | 3.03 m | 4.13 m | 3.03 m x 4.13 m |
| Second Level | Bedroom 4 | 3.02 m | 4.02 m | 3.02 m x 4.02 m |
| Basement | Bedroom 5 | 3.65 m | 3.93 m | 3.65 m x 3.93 m |
| Basement | Exercise Room | 4.23 m | 3.67 m | 4.23 m x 3.67 m |
| Basement | Recreational, Games Room | 6.03 m | 11.1 m | 6.03 m x 11.1 m |
| Main Level | Office | 3.03 m | 4.04 m | 3.03 m x 4.04 m |
| Main Level | Living Room | 3.18 m | 3 m | 3.18 m x 3 m |
| Main Level | Dining Room | 3.18 m | 3.06 m | 3.18 m x 3.06 m |
| Main Level | Kitchen | 5.69 m | 5.43 m | 5.69 m x 5.43 m |
| Main Level | Family Room | 4.27 m | 6.1 m | 4.27 m x 6.1 m |
Mortgage Calculator
$500,000
$100,000
$5,000,000
Adjust the total amount you plan to borrow.
5%
1%
15%
25 years
10 years
40 years
Monthly Payment
$0
This is an approximate monthly payment based on your inputs.
Total Interest Paid
$0
Add this listing to your favourite
Shortlist it to compare later & get quick access from your account.
Comparables
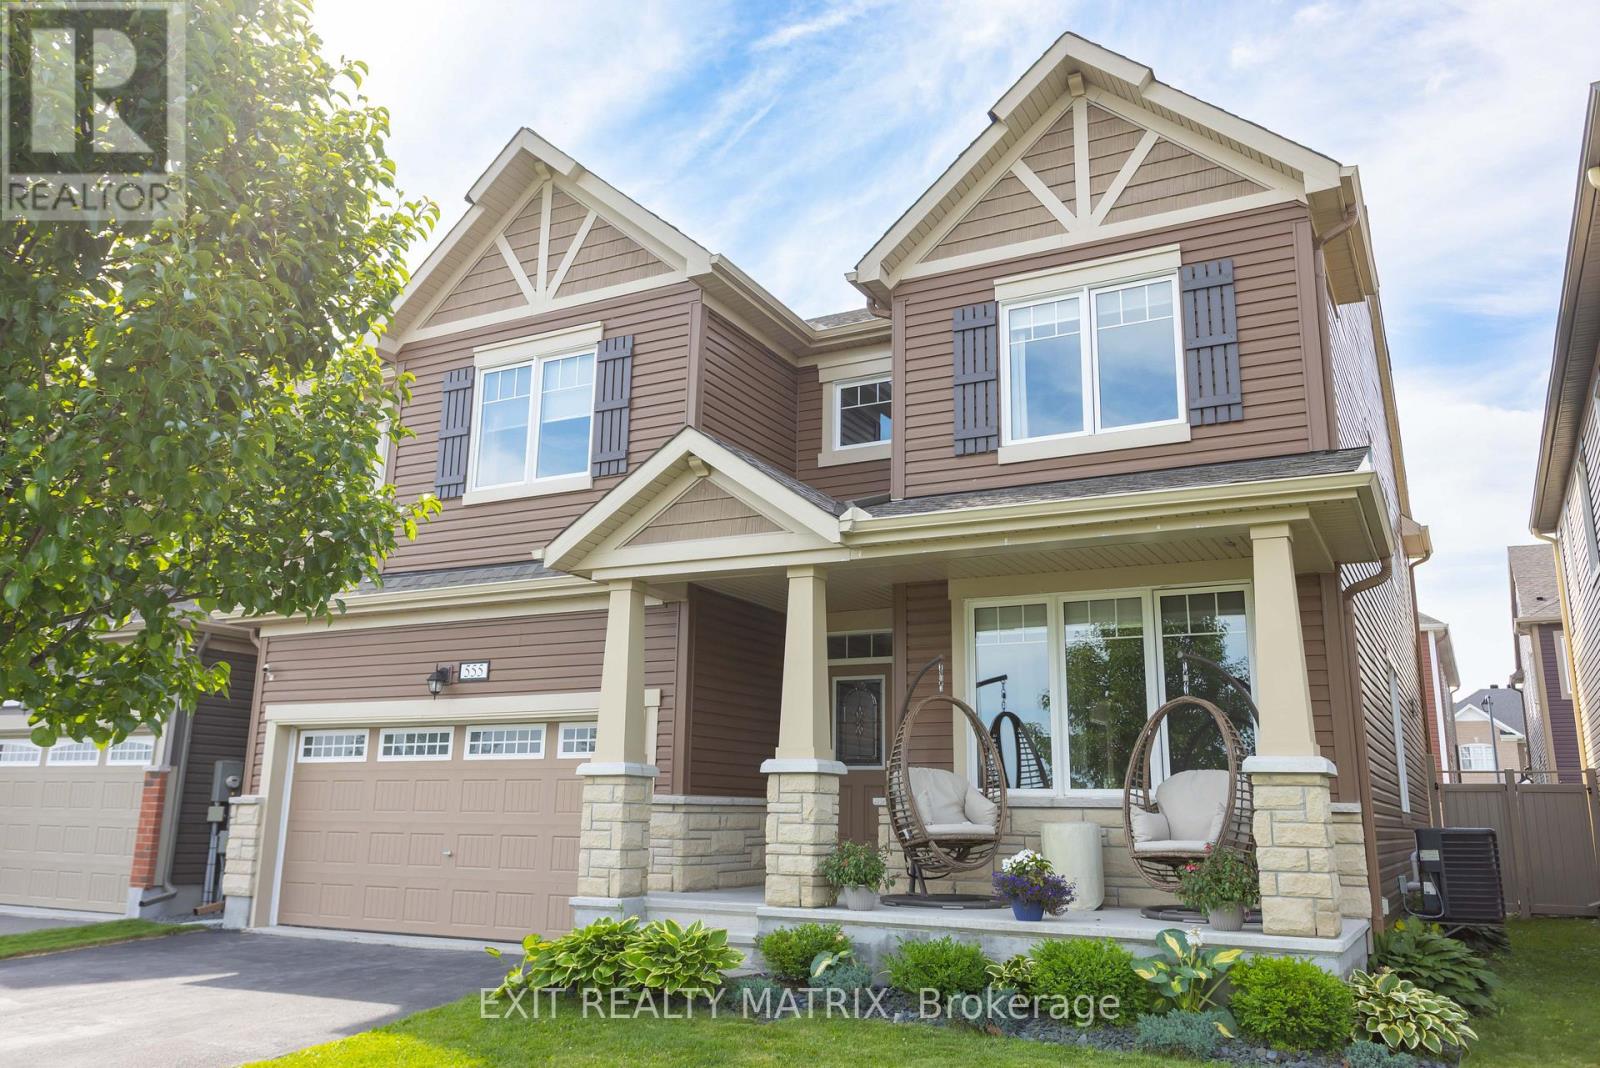
For sale
1117 - Avalon West
$1,199,900
555 Arum Terrace, Ottawa, Ontario
House in 1117 - Avalon West
4
Beds
Beds
4
Baths
Baths
3000 - 3500 sqft
Sq Ft
Sq Ft

For sale
1110 - Camelot
$1,199,000
1099 Old Montreal Road, Ottawa, Ontario
House in 1110 - Camelot
1
Beds
Beds
2
Baths
Baths
700 - 1100 sqft
Sq Ft
Sq Ft
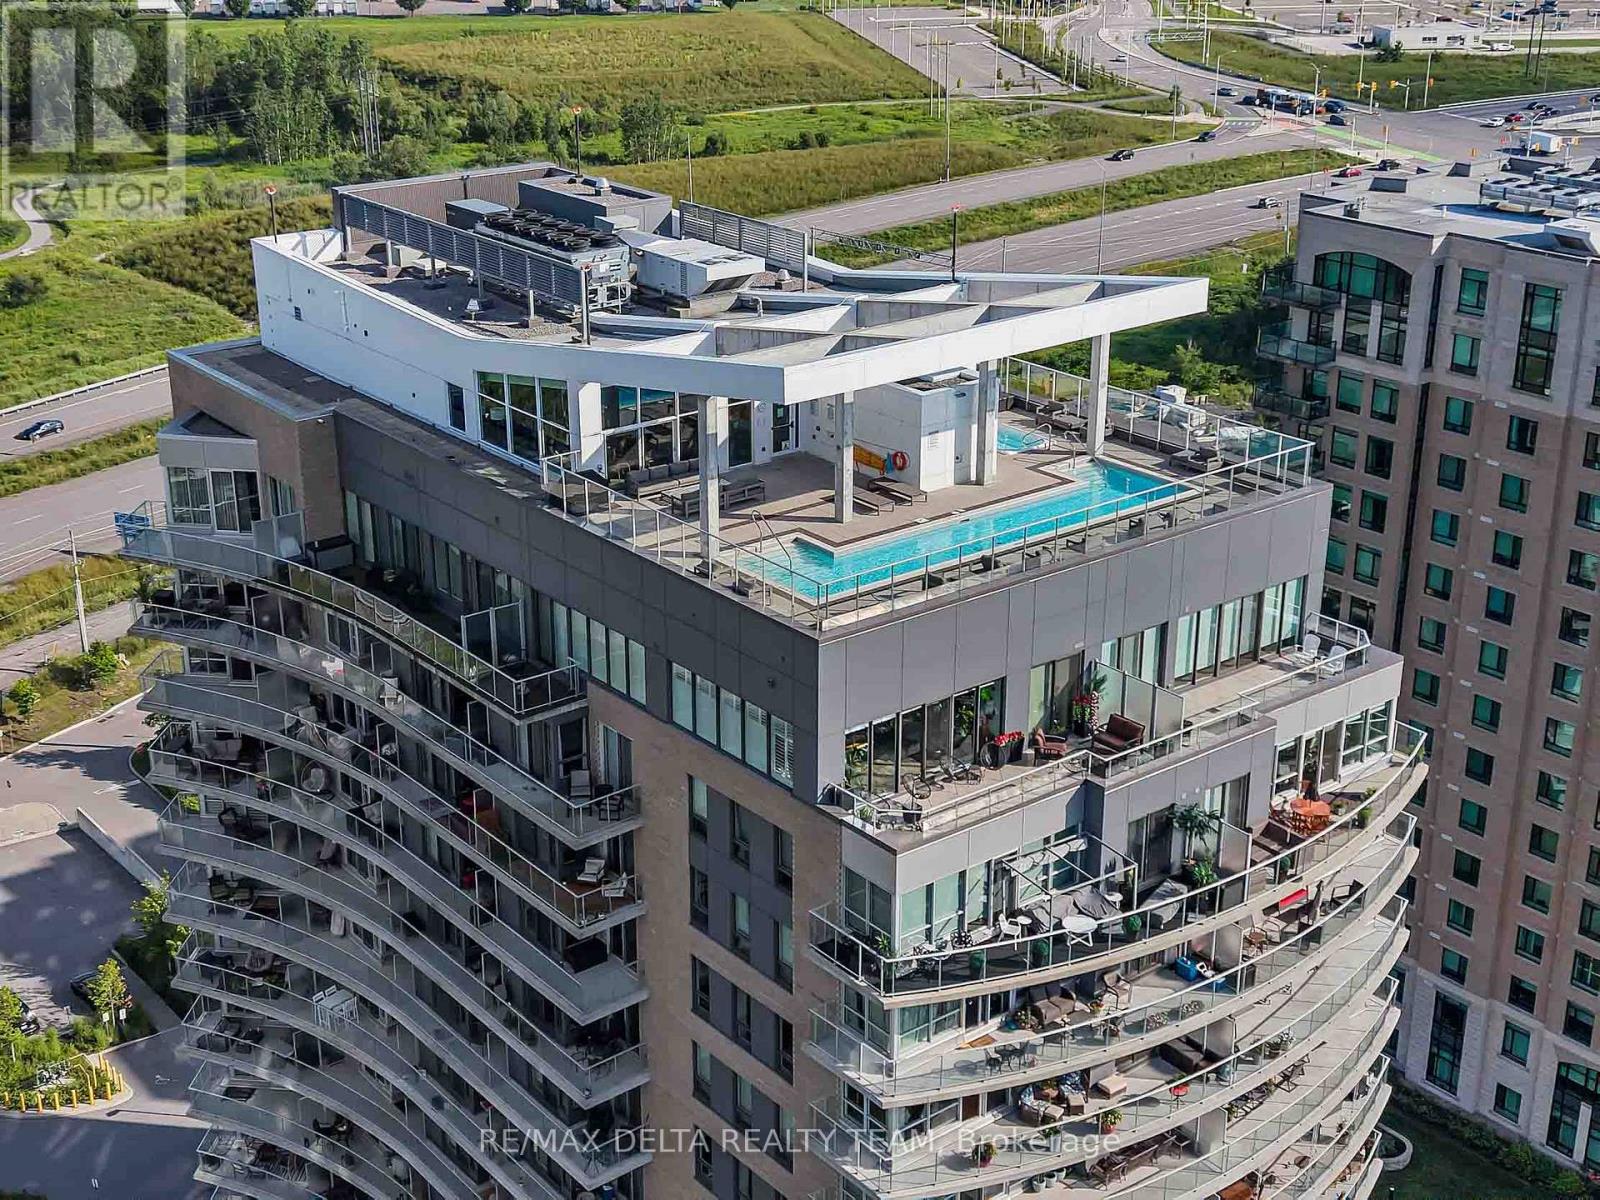
For sale
1101 - Chatelaine Village
$1,235,000
1208 - 200 Inlet Private, Ottawa, Ontario
Apartment in 1101 - Chatelaine Village
3
Beds
Beds
2
Baths
Baths
1800 - 1999 sqft
Sq Ft
Sq Ft
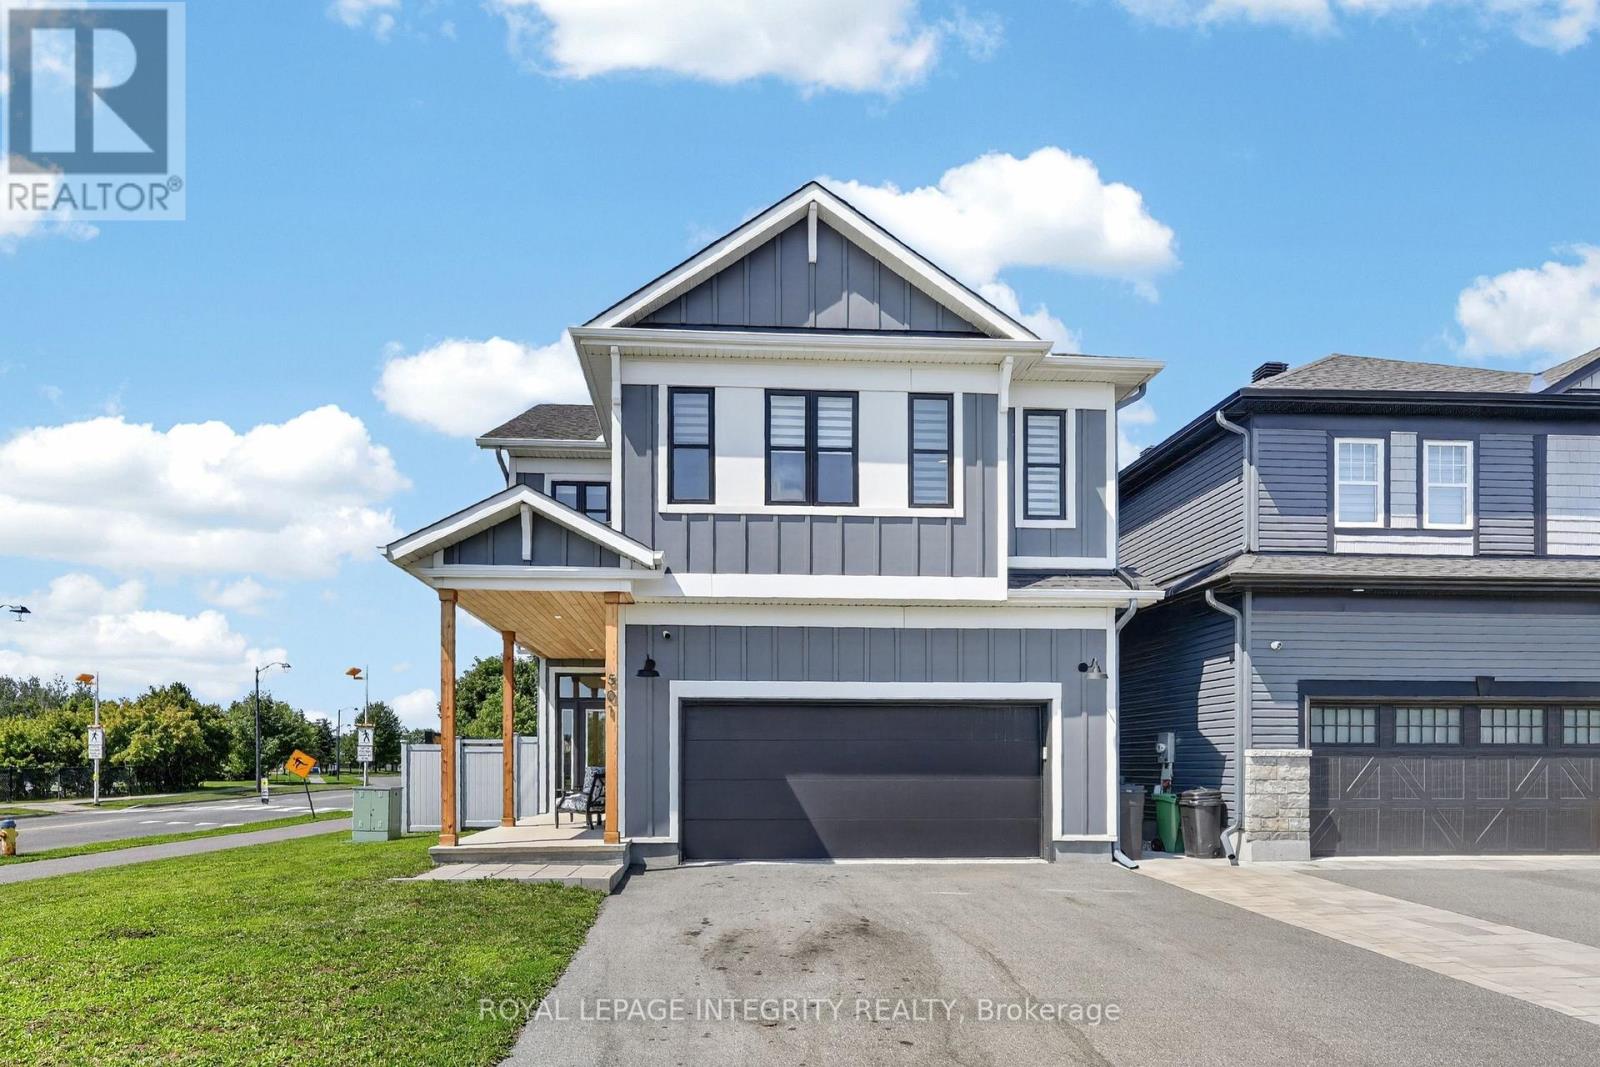
For sale
1118 - Avalon East
$1,139,900
501 Cannes Crescent, Ottawa, Ontario
House in 1118 - Avalon East
4
Beds
Beds
4
Baths
Baths
2500 - 3000 sqft
Sq Ft
Sq Ft
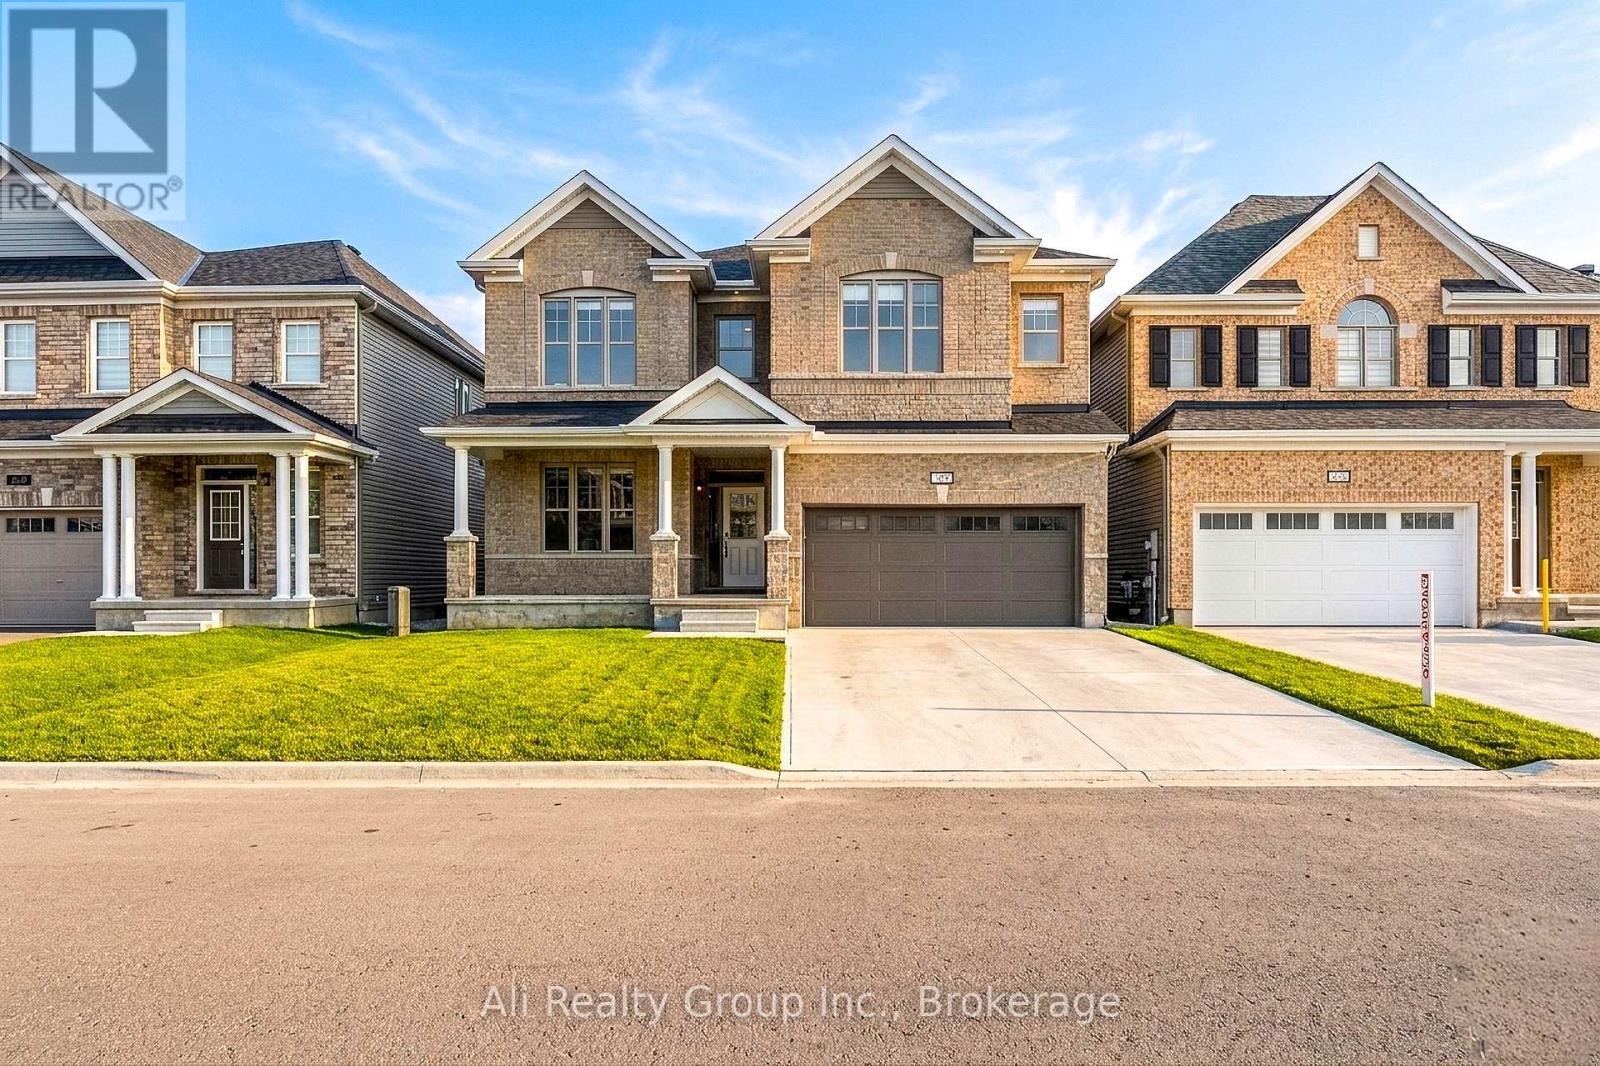
For sale
1117 - Avalon West
$1,289,999
38 Mudminnow Crescent, Ottawa, Ontario
House in 1117 - Avalon West
4
Beds
Beds
4
Baths
Baths
3000 - 3500 sqft
Sq Ft
Sq Ft

For sale
1117 - Avalon West
$1,299,900
607 Jerome Jodoin Drive, Ottawa, Ontario
House in 1117 - Avalon West
6
Beds
Beds
5
Baths
Baths
3000 - 3500 sqft
Sq Ft
Sq Ft
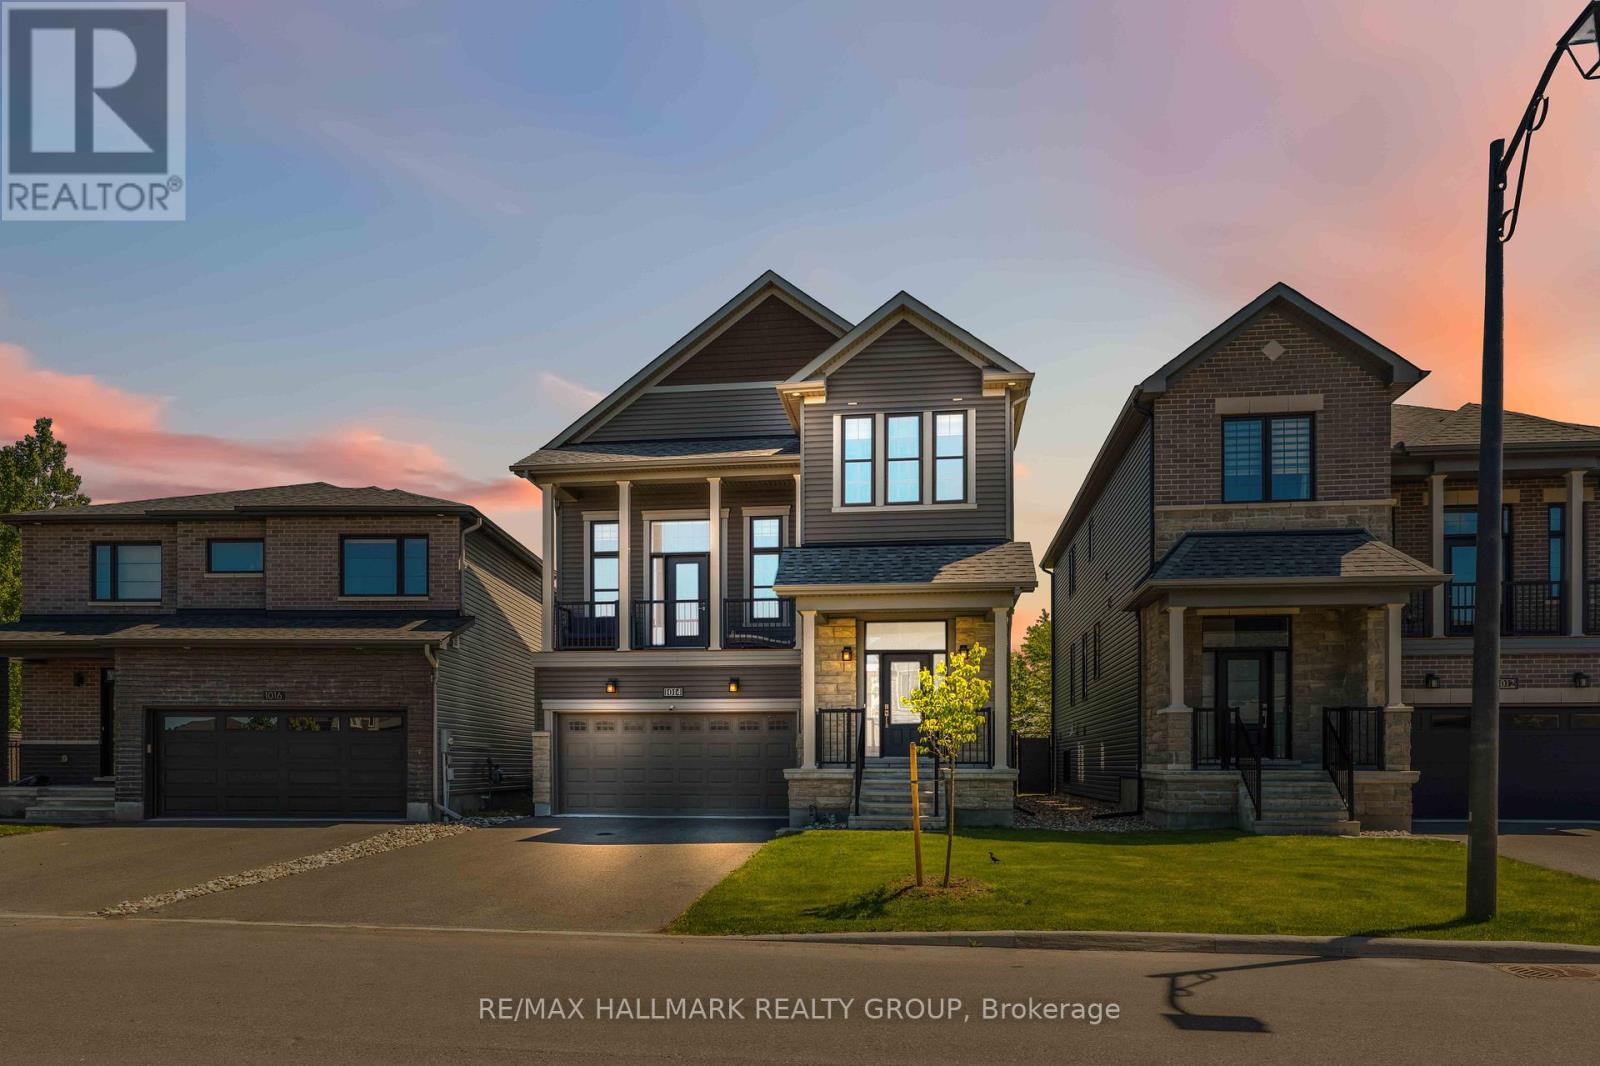
For sale
1118 - Avalon East
$1,100,000
1014 Jubilation Court, Ottawa, Ontario
House in 1118 - Avalon East
3
Beds
Beds
4
Baths
Baths
2000 - 2500 sqft
Sq Ft
Sq Ft

For sale
1110 - Camelot
$1,099,900
703 Mashkig Avenue, Ottawa, Ontario
House in 1110 - Camelot
4
Beds
Beds
4
Baths
Baths
3000 - 3500 sqft
Sq Ft
Sq Ft

For sale
1119 - Notting Hill/Summerside
$1,099,000
2150 Sojourn Street, Ottawa, Ontario
House in 1119 - Notting Hill/Summerside
4
Beds
Beds
4
Baths
Baths
2000 - 2500 sqft
Sq Ft
Sq Ft
For sale
1118 - Avalon East
$1,095,000
509 Clarington Avenue, Ottawa, Ontario
House in 1118 - Avalon East
5
Beds
Beds
5
Baths
Baths
3000 - 3500 sqft
Sq Ft
Sq Ft
Ready to a home?
Contact a REALTOR® today!
