

38 Duchesse Crescent
Russell,
Ontario
K0A2M0
38 Duchesse Crescent
Russell,
Ontario
K0A2M0
Add this listing to your favourite
Shortlist it to compare later & get quick access from your account.


$599,900
Property overview
Building Type
Other
Property Type
Single Family
Bedrooms
3
Bathrooms
3
Year Built
Neighbourhood
603 - Russell Twp
Status
For sale
Highlights
603 - Russell Twp
Other
For sale
Listing description
Discover this Single Family
38 Duchesse Crescent,
Russell
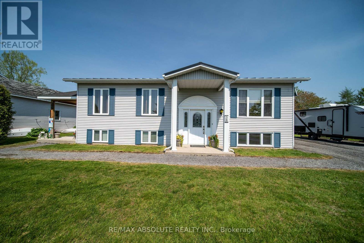
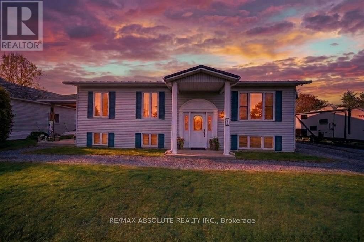
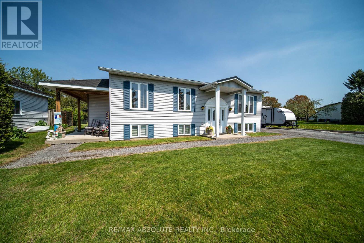
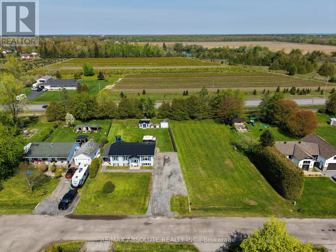
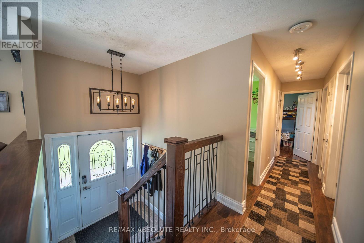
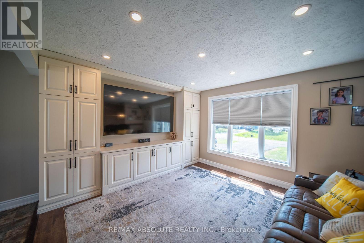
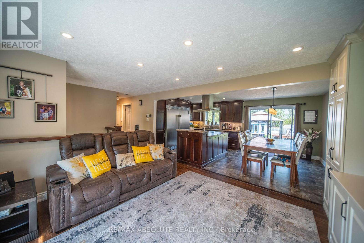
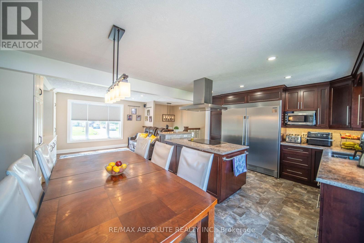
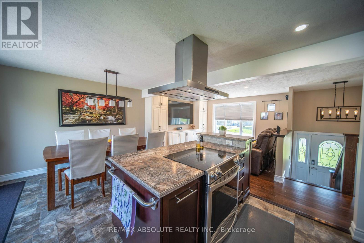
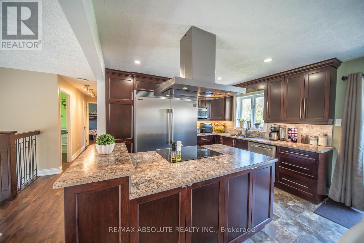
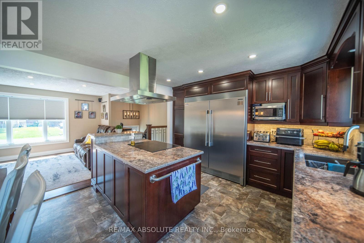
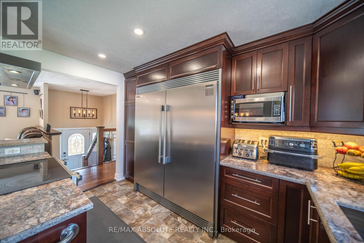
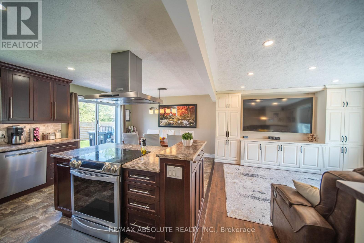
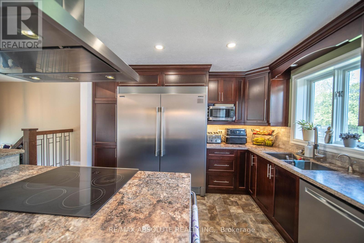
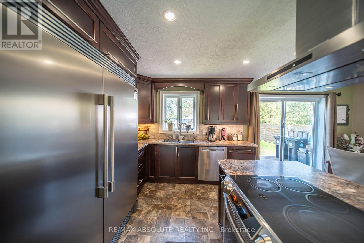
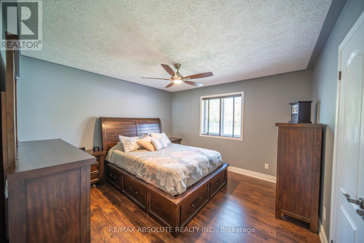
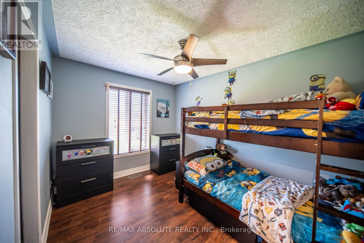
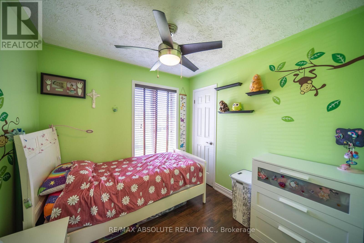
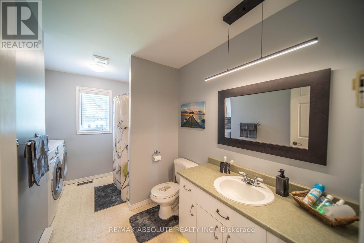
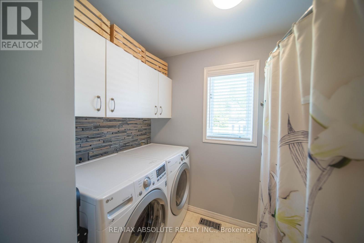
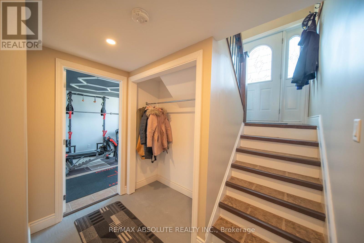
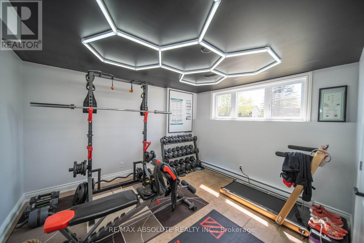
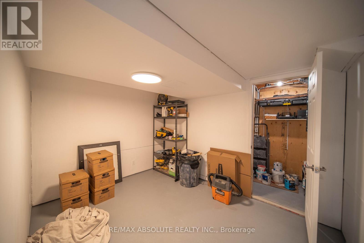
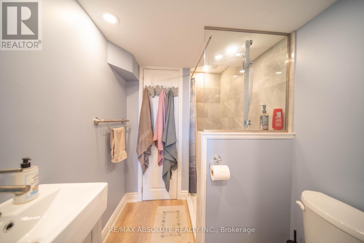
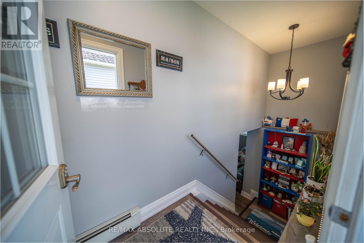
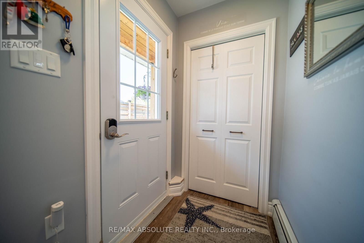
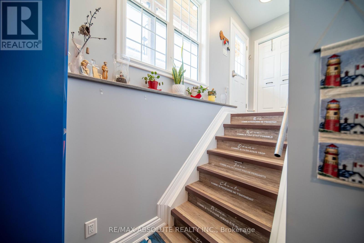
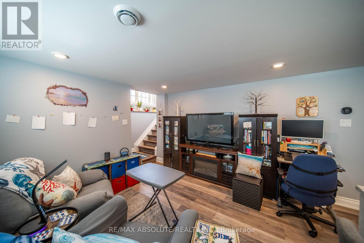
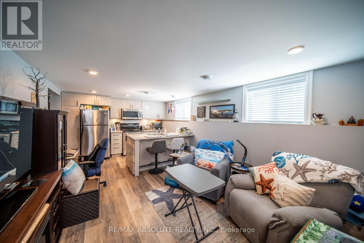
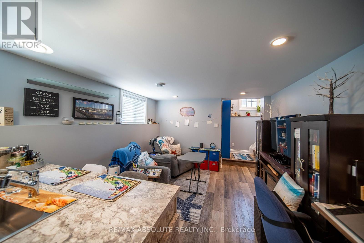
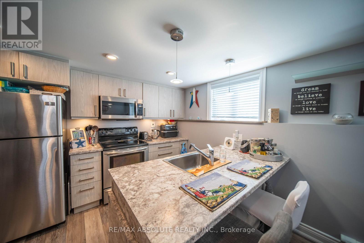
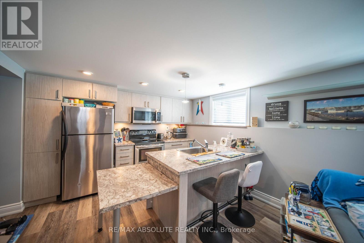
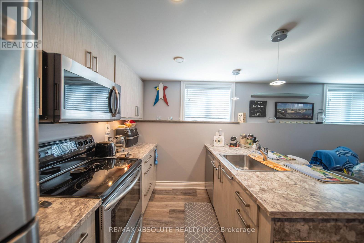
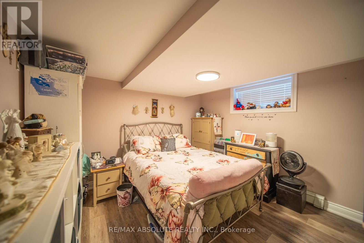
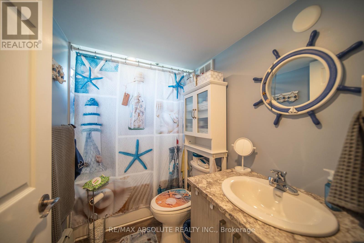
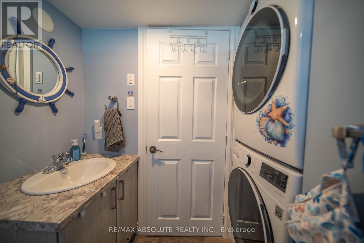
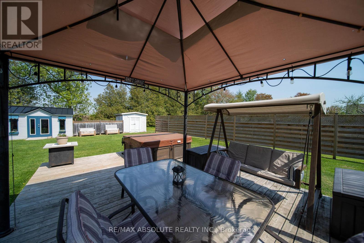
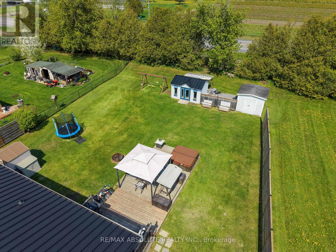
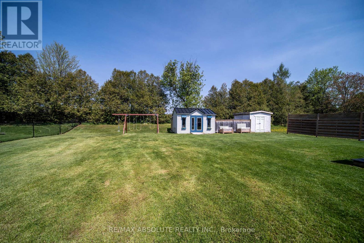
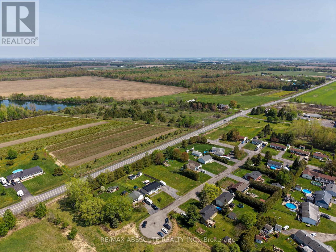
Tucked away on a peaceful cul-de-sac in Limoges, this welcoming split-level/high-ranch bungalow offers the perfect blend of comfort, versatility, and country charm-all just minutes from Highway 417, schools, everyday amenities, and the beautiful Larose Forest. Step inside and feel right at home in the bright and spacious main living area, filled with natural light and plenty of room to relax and enjoy time with family and friends. The inviting kitchen offers lovely finishes, generous cabinetry, a centre island for extra prep space, and a cozy eat-in dining area. Patio doors open to the backyard, ready for summer BBQs, quiet evenings, family fun, or creating the outdoor retreat you've been dreaming of. The main level features a generous primary bedroom, an additional well-sized bedroom, and a versatile office/den that's perfect for working from home, a playroom, games room, or hobby space. A 4-piece bathroom and convenient main-floor laundry complete this comfortable level. Downstairs, there's even more room to make your own, with two additional rooms offering endless possibilities-think family room, home gym, recreation space, guest area, or whatever best fits your lifestyle-along with a convenient 3-piece bathroom. One of the home's standout features is the separate-entrance apartment, beautifully renovated with tasteful finishes and its own kitchen, comfortable living room, bedroom, 3-piece bathroom, and private laundry. Whether you're looking for additional income potential, space for extended family, or possibilities for a home-based business, this added living space brings incredible flexibility. Outside, enjoy the peaceful countryside atmosphere, backyard space to unwind and a handy storage shed for all your extras. An upgraded metal roof adds lasting value and peace of mind. Warm, versatile, and full of possibilities, this is a wonderful opportunity to make Limoges home! (id:64373)
Upcoming viewings
45.3028697
-75.236475
38 Duchesse Crescent, Russell, Ontario, K0A2M0
Loading WalkScore data...
Walk Score®
Transit Score®
Bike Score®
Walkability Snapshot
Understand how walkable, transit-friendly & bikeable this neighbourhood really is.
Scores are powered by Walk Score® and reflect access to daily essentials, transit and bike routes near this area.
🚶Walk Score®
🚊Transit Score
🚲Bike Score
Liveability scores for this neighbourhood
Powered by Walk Score®
Use these scores as a quick guide only. Check local transit, bike paths
and walk routes to plan your day-to-day life.
Google Maps
Explore the exact location, nearby amenities, and community vibe.
Listing Details
Last updated:
2026-10-06
Key facts
Price
$599,900
Ownership
Condominium/Strata
Property type
Single Family
Bedrooms
3
Bathrooms
3
Stories
1
Interior size
1000 - 1199 sqft
Parking options
No Garage
Total spaces
6
Interior & features
Cooling
Central air conditioning
Heating
Forced air
Heating fuel
Natural gas
Basement
N/A, N/A (Partially finished)
Appliances
Water Heater, Dishwasher, Stove, Window Coverings
Fireplace
False
Exterior finish
Vinyl siding
Key features
Carpet Free, In-Law Suite
Lot, amenities & extras
Community features
Pets Allowed With Restrictions
Rooms
| Level | Type | Length | Width | Dimensions |
|---|---|---|---|---|
| Basement | Kitchen | 3.531 m | 2.54 m | 3.531 m x 2.54 m |
| Basement | Bedroom | 3.531 m | 3.505 m | 3.531 m x 3.505 m |
| Basement | Bathroom | 2.464 m | 1.524 m | 2.464 m x 1.524 m |
| Basement | Other | 3.556 m | 2.69 m | 3.556 m x 2.69 m |
| Basement | Exercise Room | 3.505 m | 3.2 m | 3.505 m x 3.2 m |
| Basement | Bathroom | 1.752 m | 1.625 m | 1.752 m x 1.625 m |
| Basement | Living Room | 3.531 m | 3.251 m | 3.531 m x 3.251 m |
| Main Level | Living Room | 4.064 m | 3.683 m | 4.064 m x 3.683 m |
| Main Level | Kitchen | 5.664 m | 3.683 m | 5.664 m x 3.683 m |
| Main Level | Primary Bedroom | 3.759 m | 3.683 m | 3.759 m x 3.683 m |
| Main Level | Bedroom 2 | 2.667 m | 2.642 m | 2.667 m x 2.642 m |
| Main Level | Den | 3.3528 m | 3.683 m | 3.3528 m x 3.683 m |
| Main Level | Bathroom | 3.683 m | 1.803 m | 3.683 m x 1.803 m |
Mortgage Calculator
$500,000
$100,000
$5,000,000
Adjust the total amount you plan to borrow.
5%
1%
15%
25 years
10 years
40 years
Monthly Payment
$0
This is an approximate monthly payment based on your inputs.
Total Interest Paid
$0
Add this listing to your favourite
Shortlist it to compare later & get quick access from your account.

Comparables
For sale
9401 - Fitzroy
$599,900
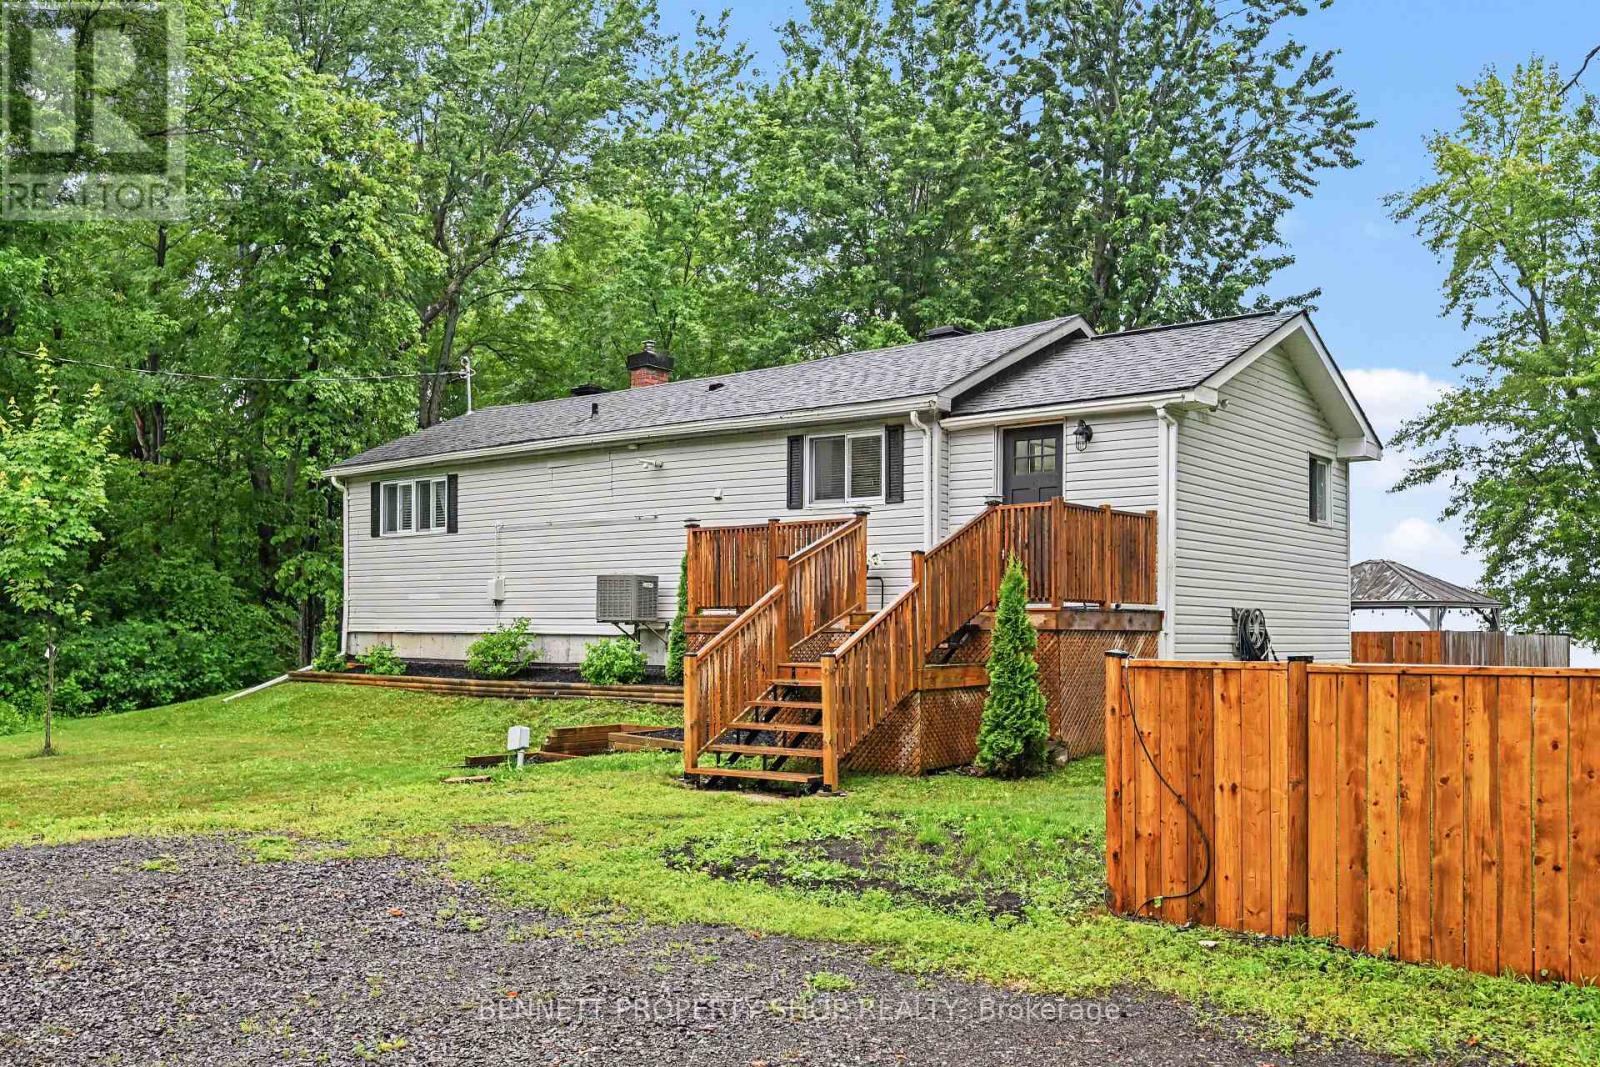
102 Moorhead Drive, Ottawa, Ontario
House in 9401 - Fitzroy
3
Beds
Beds
2
Baths
Baths
700 - 1100 sqft
Sq Ft
Sq Ft
For sale
9301 - Constance Bay
$599,900
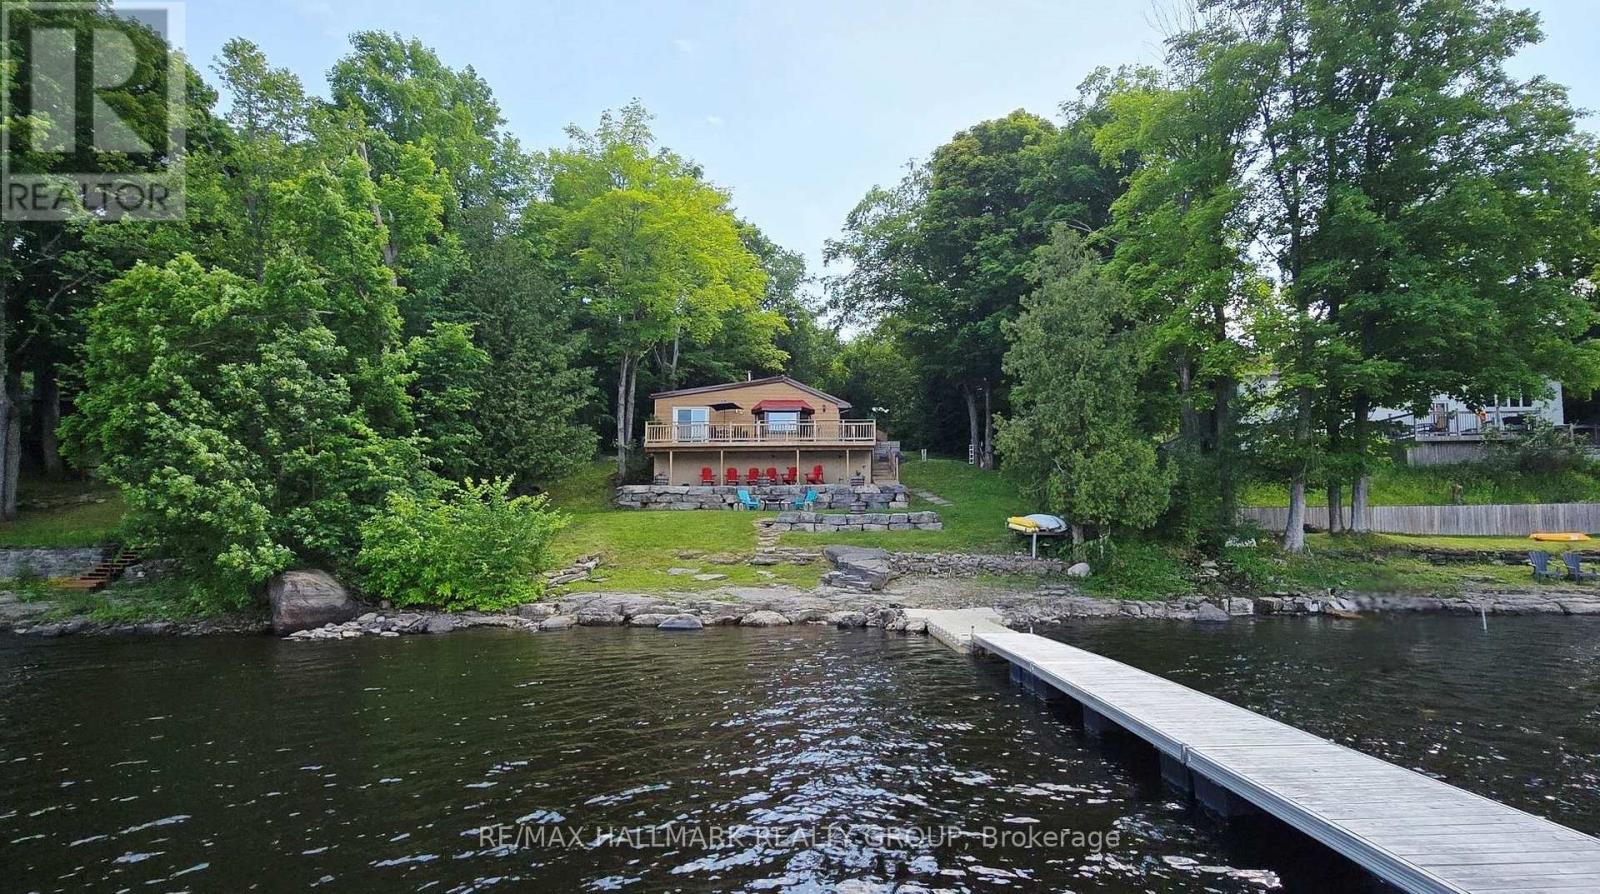
4614 Northwoods Drive, Ottawa, Ontario
House in 9301 - Constance Bay
2
Beds
Beds
1
Baths
Baths
700 - 1100 sqft
Sq Ft
Sq Ft

For sale
912 - Mississippi Mills (Ramsay) Twp
$599,900
141 Sadler Drive, Mississippi Mills, Ontario
House in 912 - Mississippi Mills (Ramsay) Twp
2
Beds
Beds
3
Baths
Baths
700 - 1100 sqft
Sq Ft
Sq Ft
For sale
918 - Mississippi Mills - Pakenham
$599,900
3166 7th Concession N, Mississippi Mills, Ontario
House in 918 - Mississippi Mills - Pakenham
3
Beds
Beds
1
Baths
Baths
1100 - 1500 sqft
Sq Ft
Sq Ft
For sale
912 - Mississippi Mills (Ramsay) Twp
$599,900
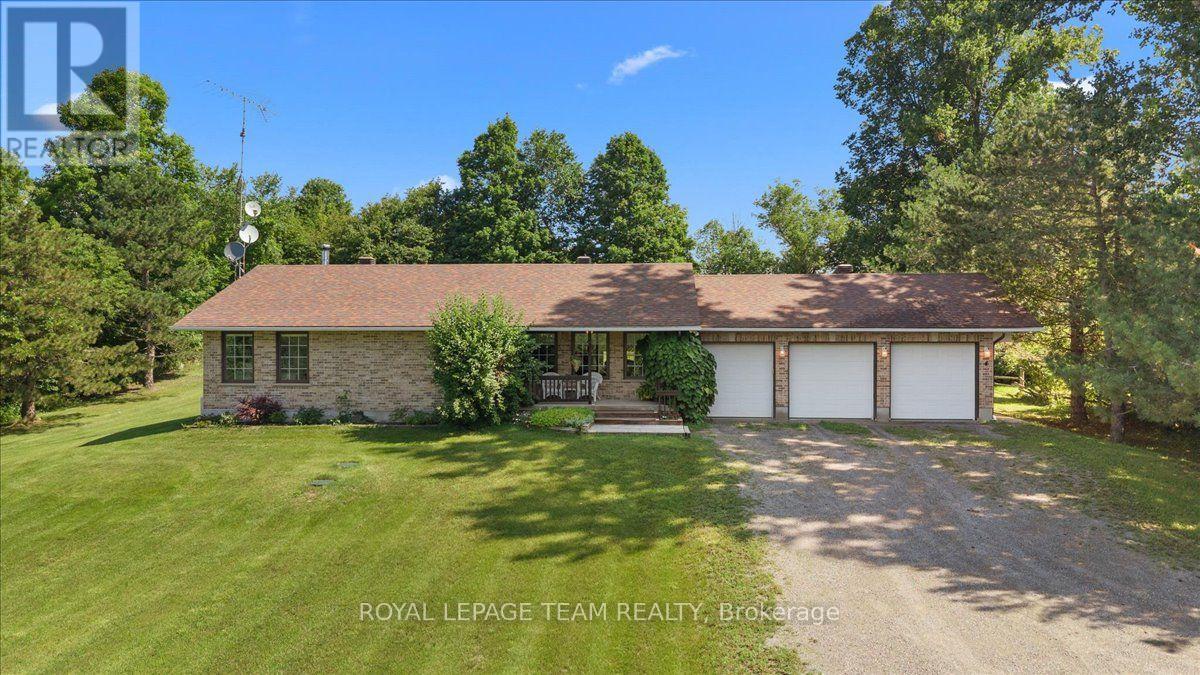
2754 Tatlock Road, Mississippi Mills, Ontario
House in 912 - Mississippi Mills (Ramsay) Twp
3
Beds
Beds
2
Baths
Baths
1100 - 1500 sqft
Sq Ft
Sq Ft
For sale
616 - Limoges
$599,900
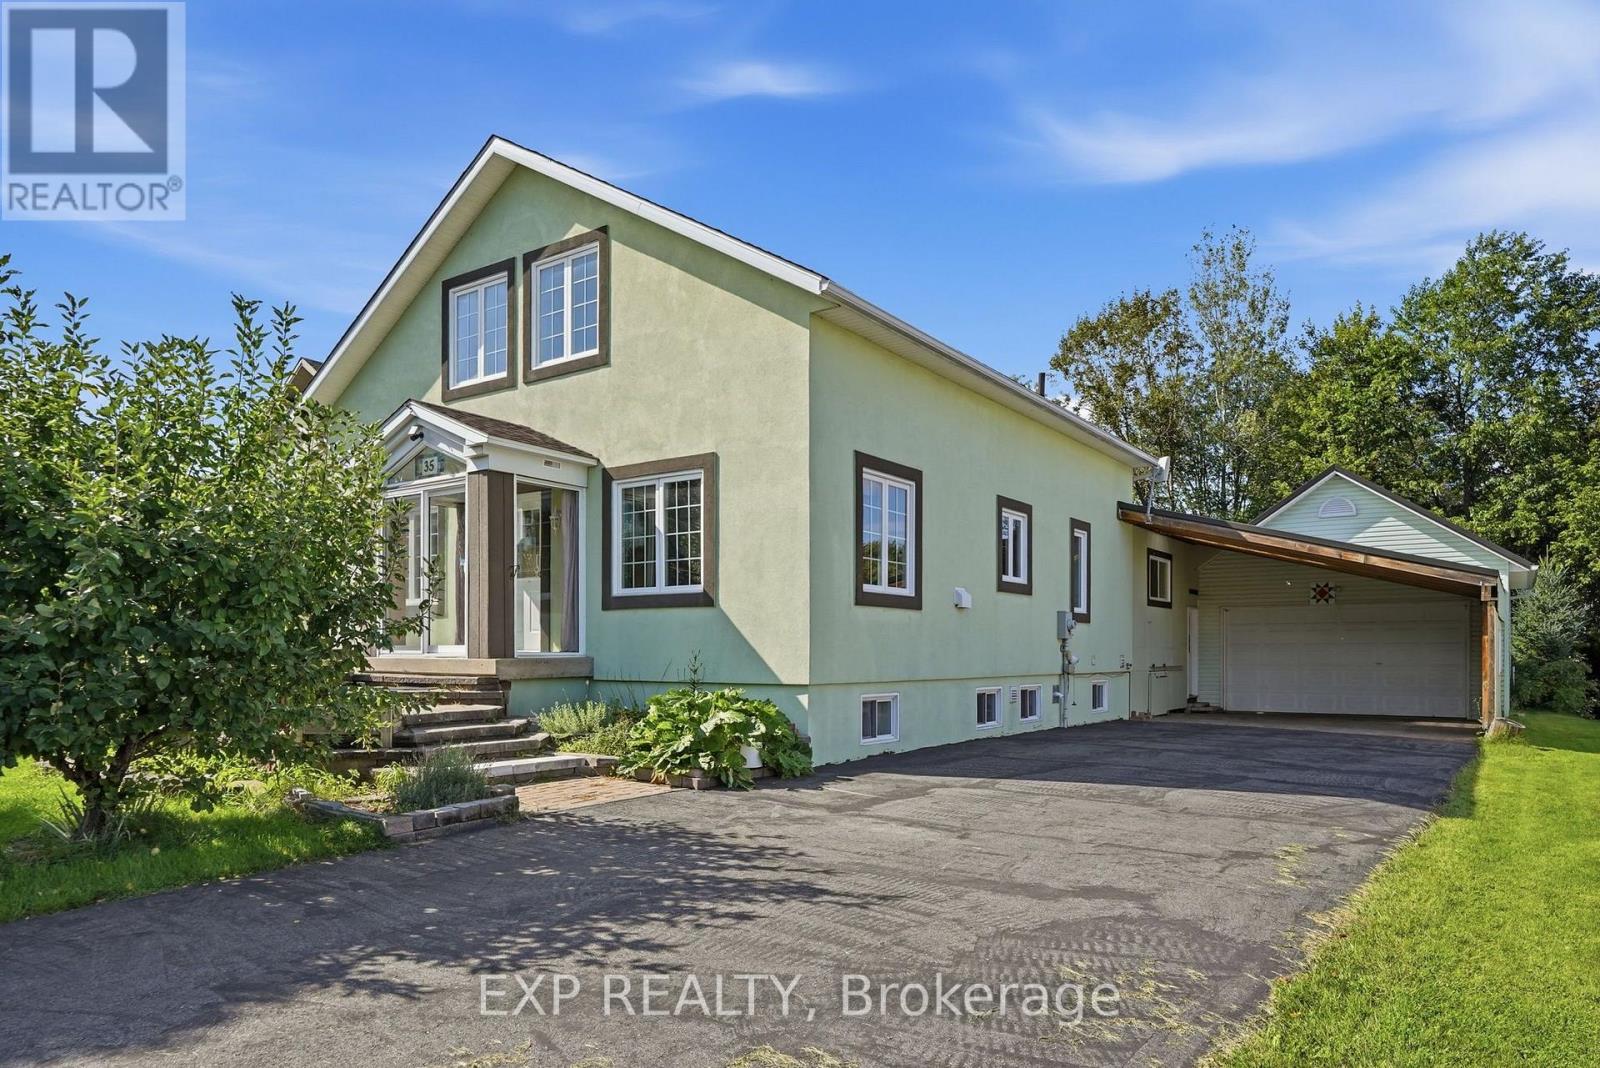
35 Brisson Street, The Nation, Ontario
House in 616 - Limoges
4
Beds
Beds
2
Baths
Baths
1100 - 1500 sqft
Sq Ft
Sq Ft
For sale
602 - Embrun
$599,900
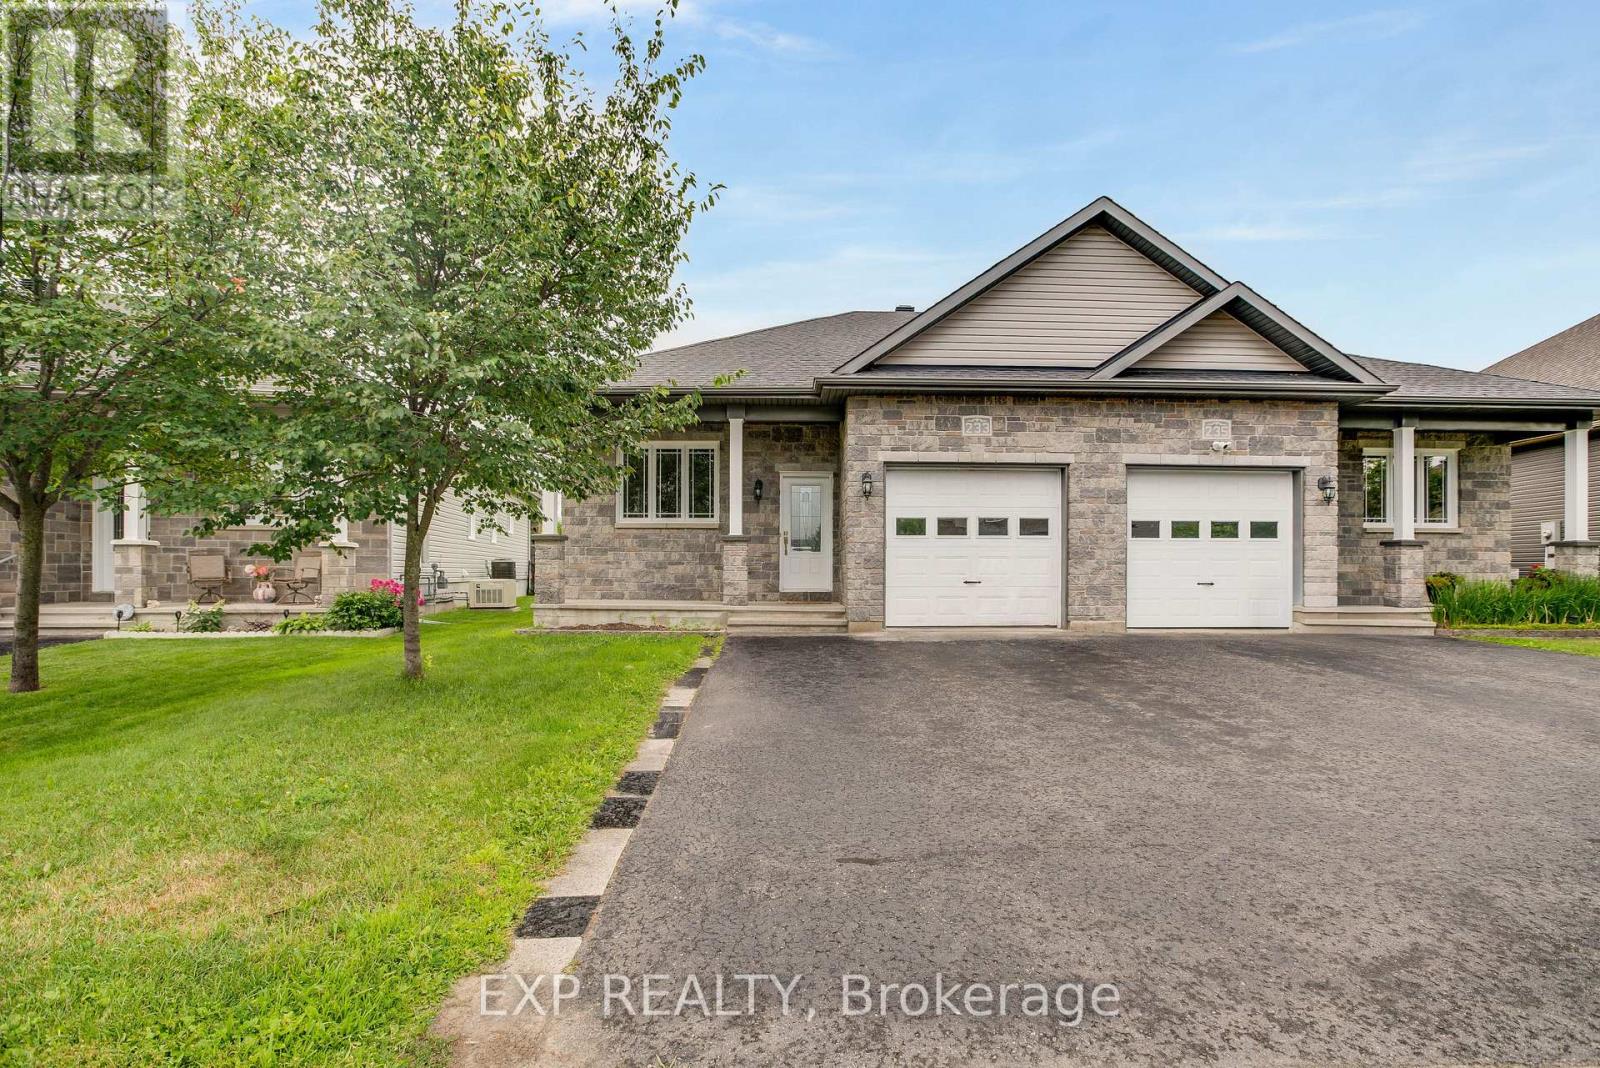
233 Belfort Street, Russell, Ontario
House in 602 - Embrun
4
Beds
Beds
2
Baths
Baths
1100 - 1500 sqft
Sq Ft
Sq Ft
For sale
8209 - Goulbourn Twp From Franktown Rd/South To Rideau
$599,900
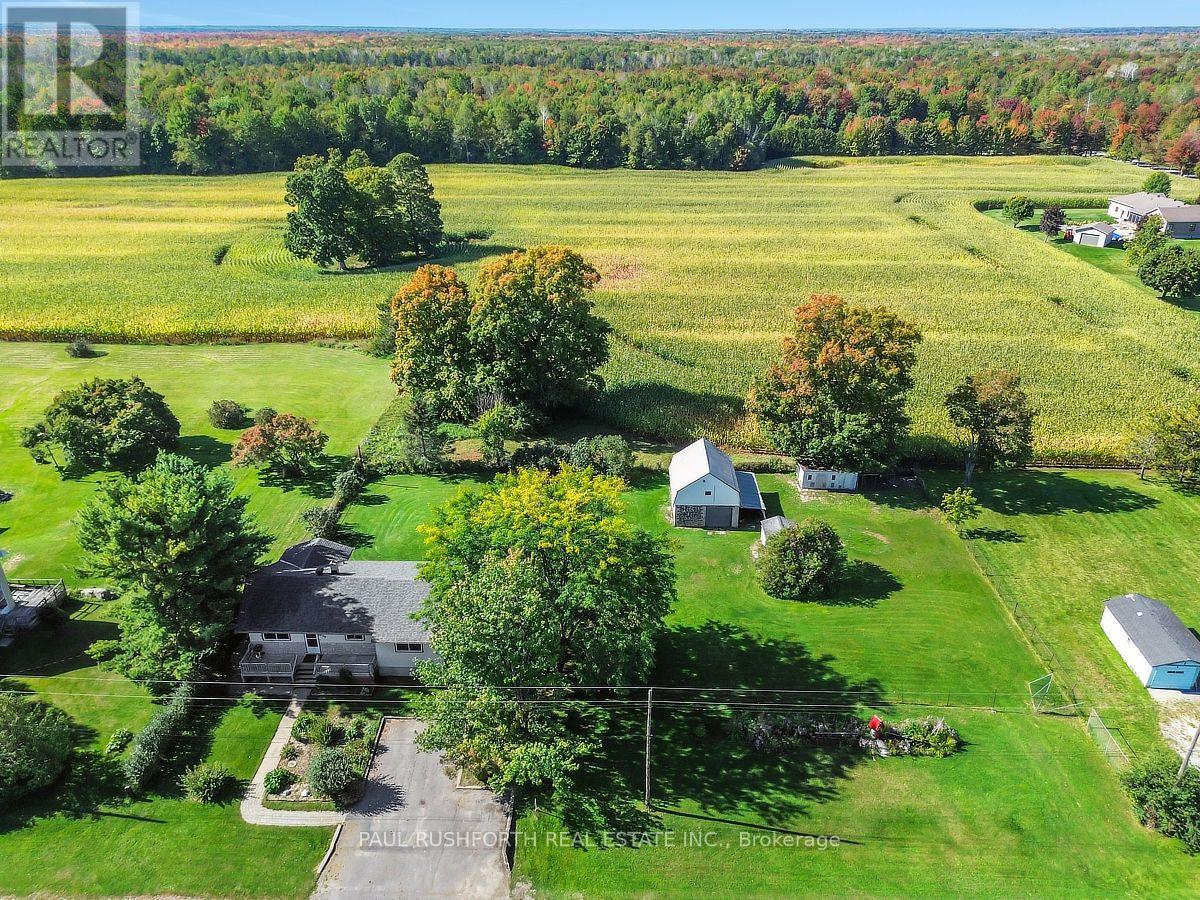
3750 Joys Road, Ottawa, Ontario
House in 8209 - Goulbourn Twp From Franktown Rd/South To Rideau
4
Beds
Beds
1
Baths
Baths
1100 - 1500 sqft
Sq Ft
Sq Ft
For sale
9404 - Fitzroy Ward (South East)
$599,900
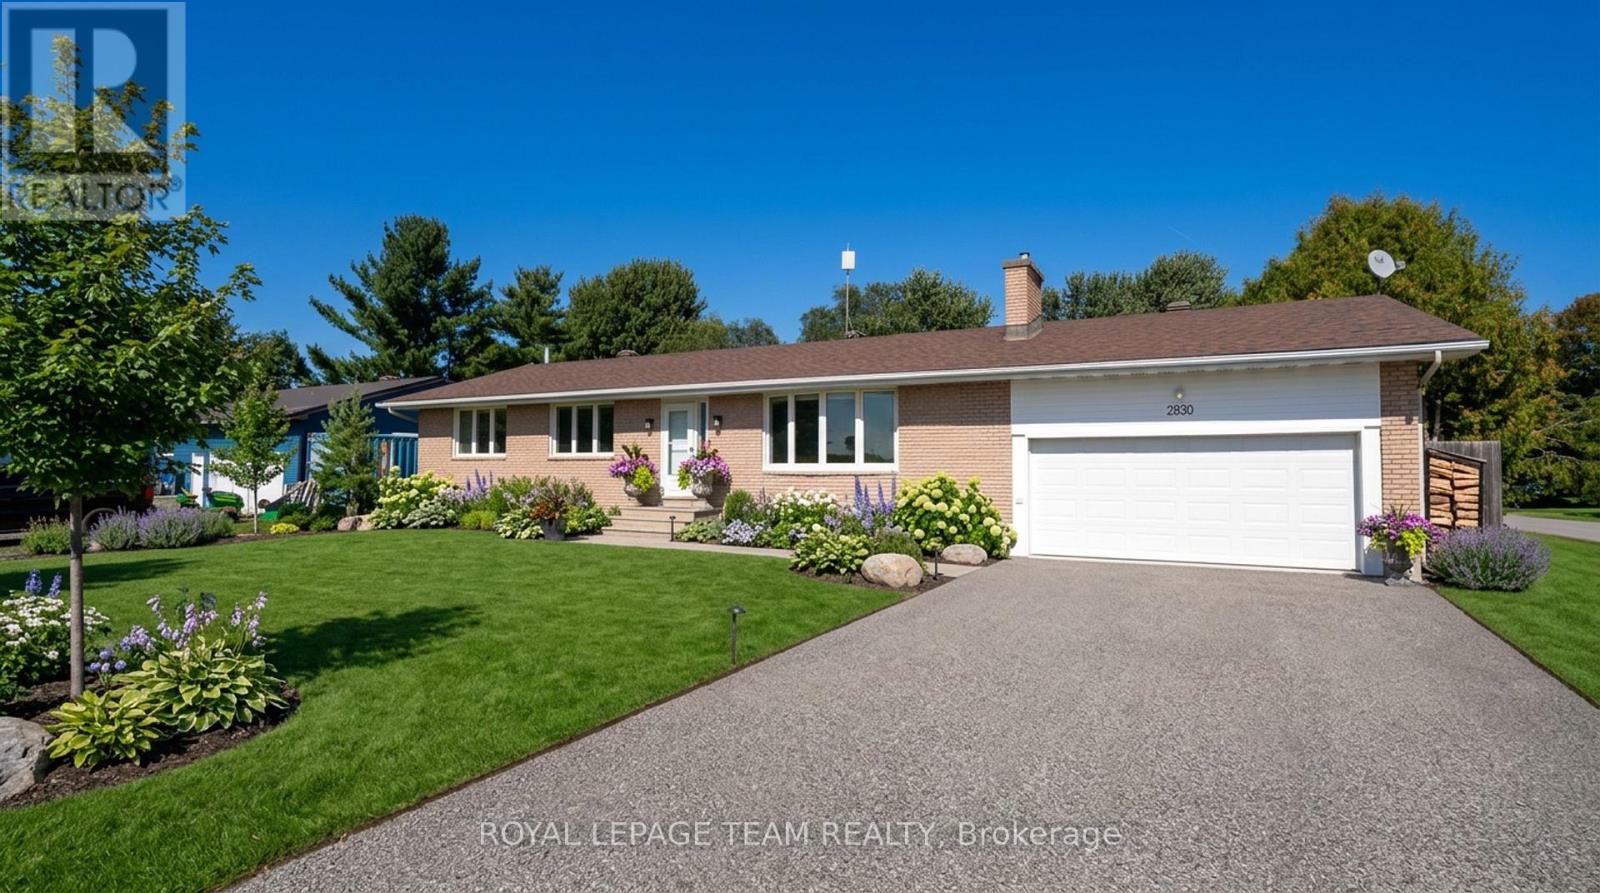
2830 John Shaw Road, Ottawa, Ontario
House in 9404 - Fitzroy Ward (South East)
3
Beds
Beds
2
Baths
Baths
1100 - 1500 sqft
Sq Ft
Sq Ft
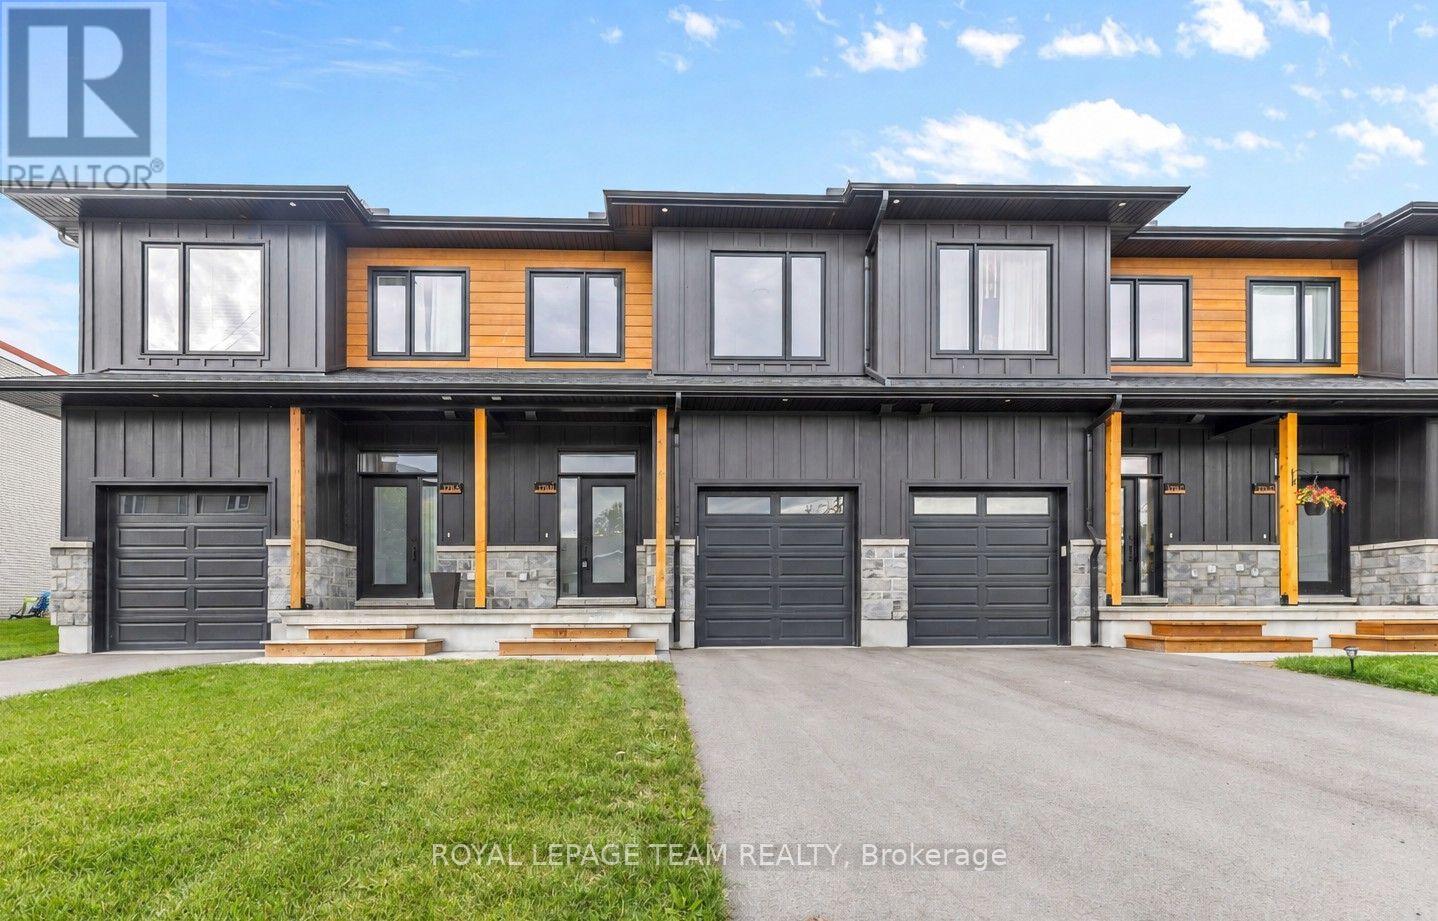
For sale
9101 - Carp
$599,900
B - 173 Rivington Street, Ottawa, Ontario
Row / Townhouse in 9101 - Carp
3
Beds
Beds
3
Baths
Baths
1500 - 2000 sqft
Sq Ft
Sq Ft
Ready to a home?
Contact a REALTOR® today!
