

4603 Gregoire Road
Russell,
Ontario
K4R1E5
4603 Gregoire Road
Russell,
Ontario
K4R1E5
Add this listing to your favourite
Shortlist it to compare later & get quick access from your account.
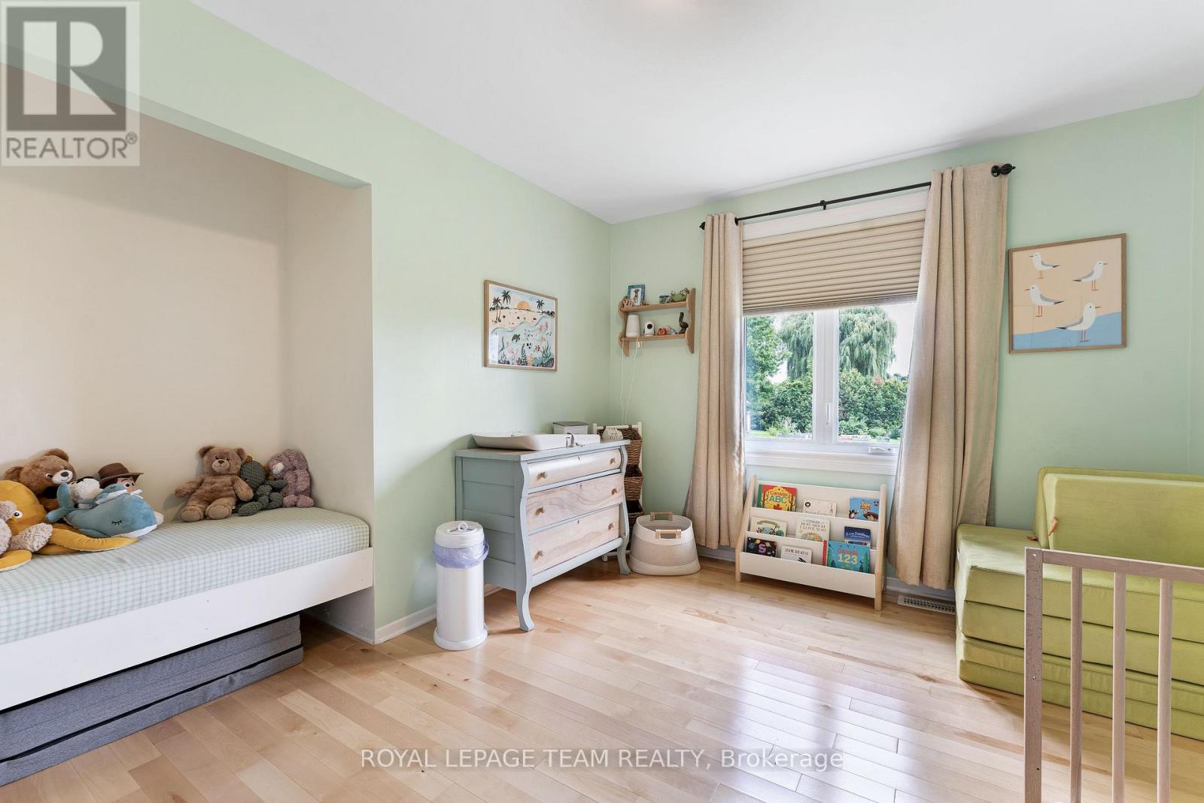
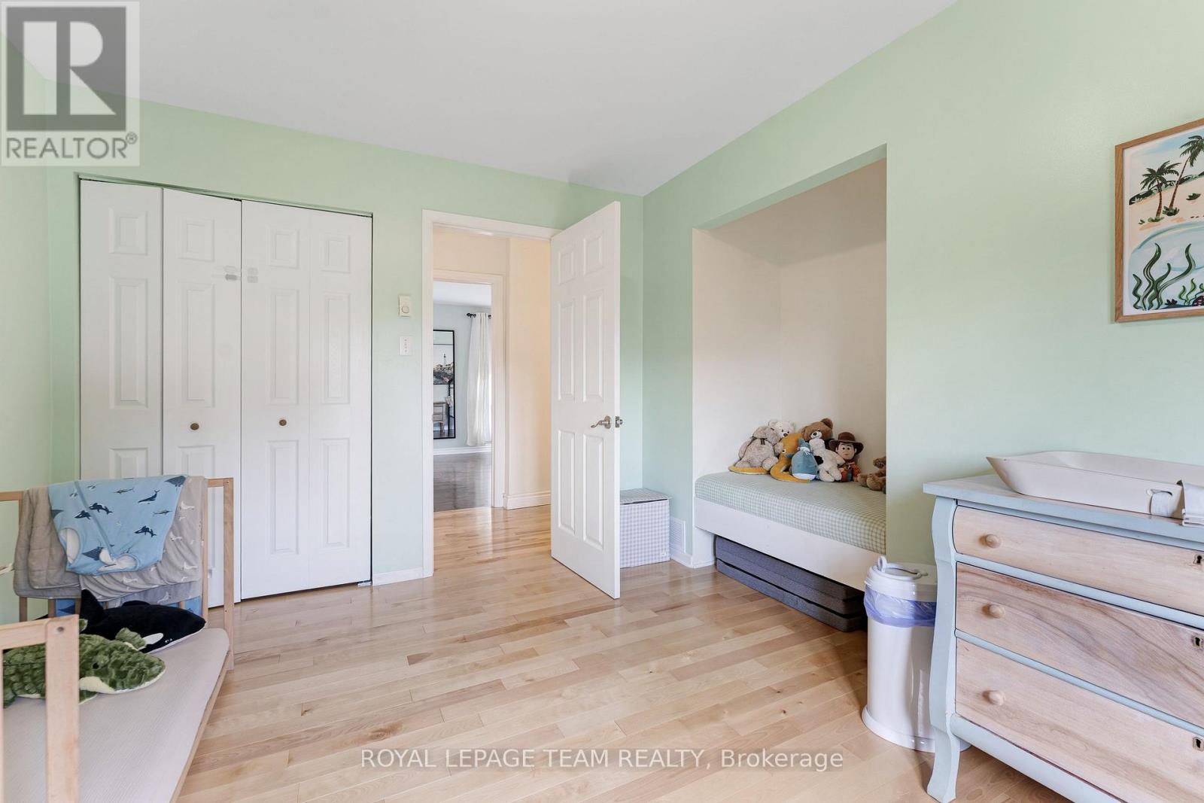
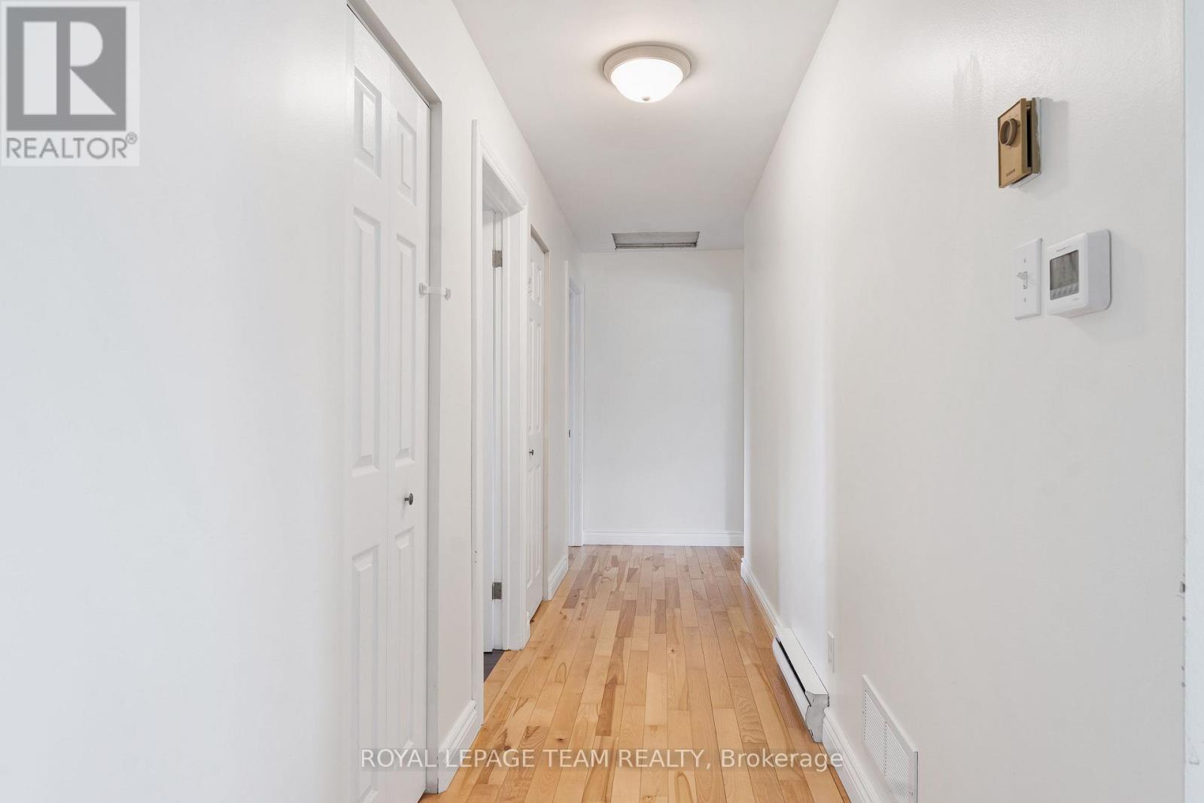
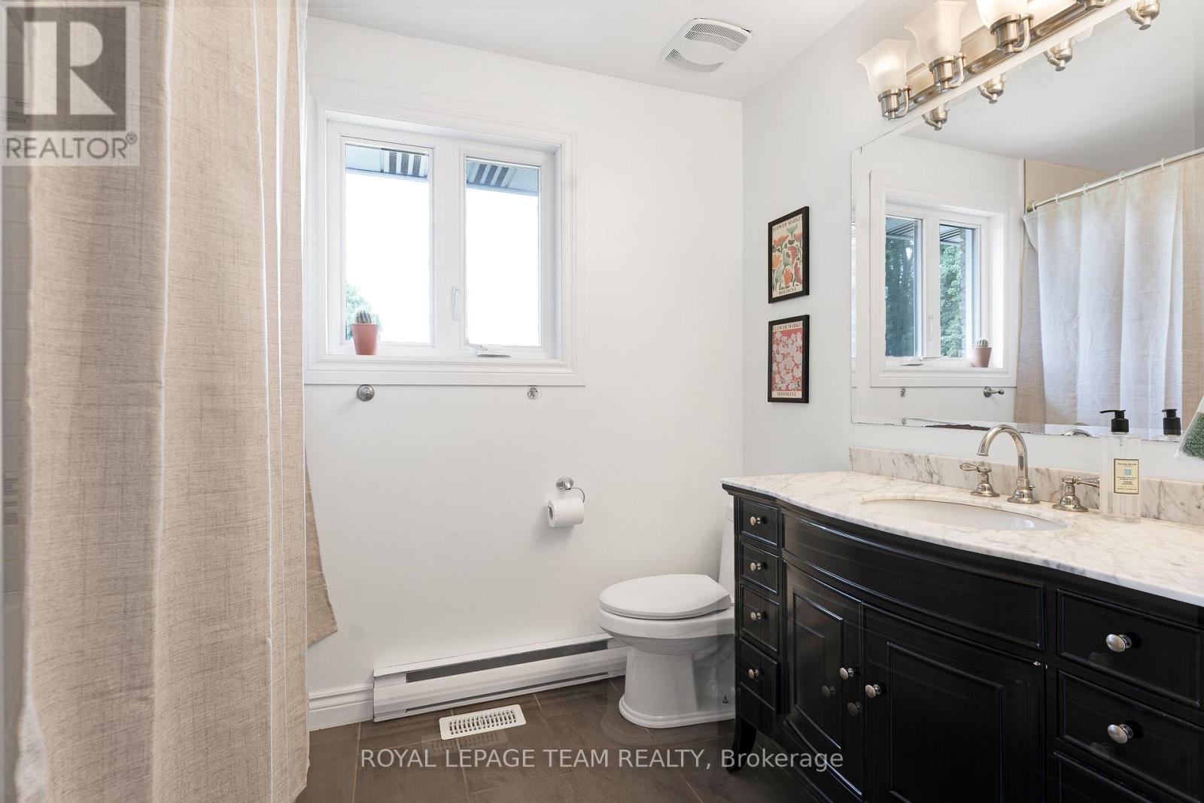


$599,900
Property overview
Building Type
House
Property Type
Single Family
Bedrooms
4
Bathrooms
3
Year Built
Neighbourhood
603 - Russell Twp
Status
For sale
Highlights
603 - Russell Twp
House
For sale
Listing description
Discover this Single Family
4603 Gregoire Road,
Russell
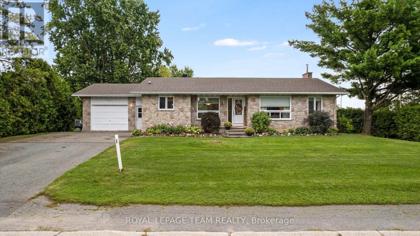
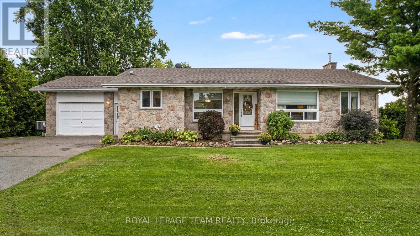
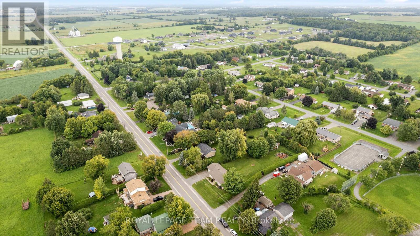
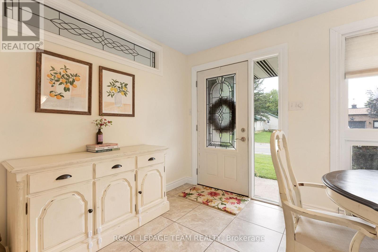
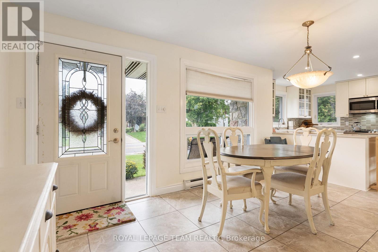
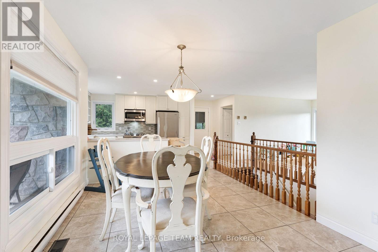
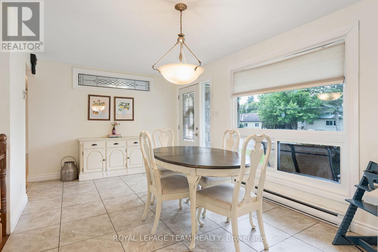
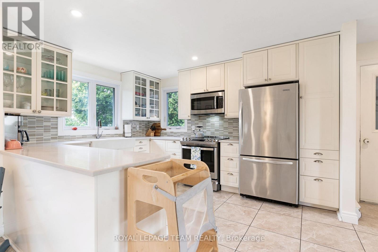
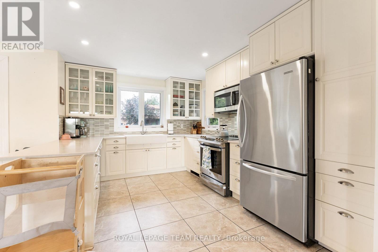
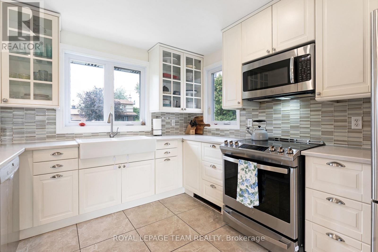
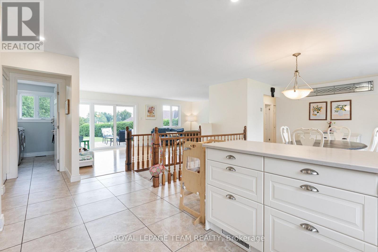
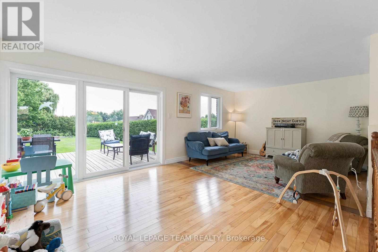
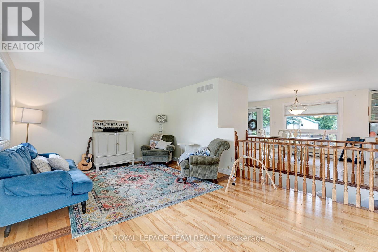
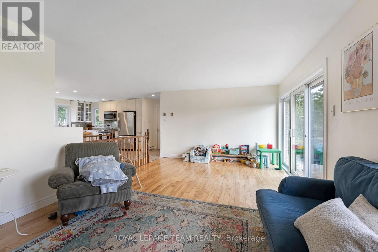
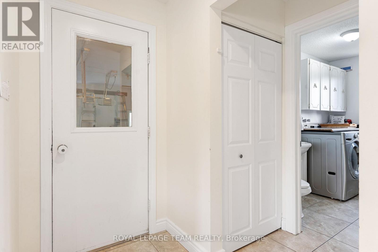
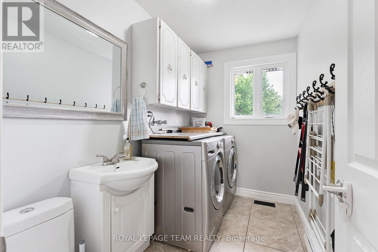
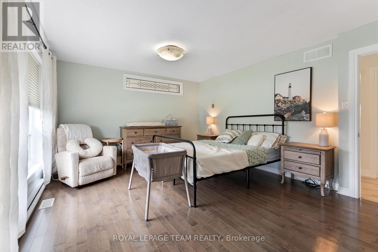
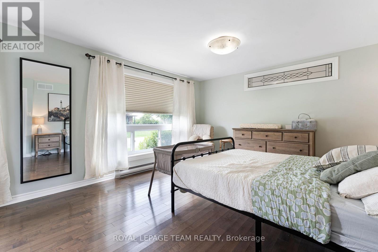
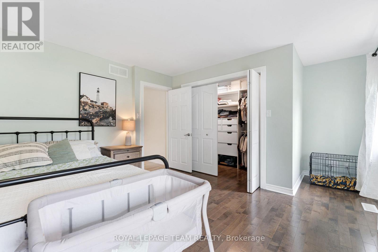
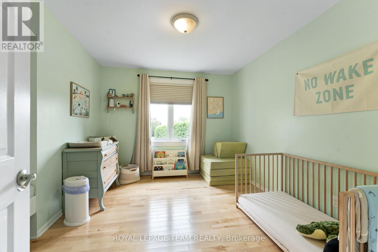
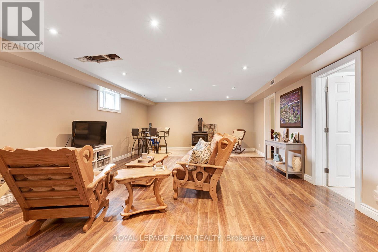
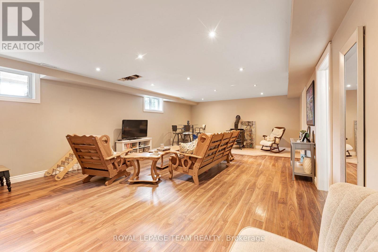
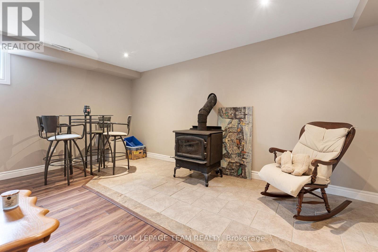
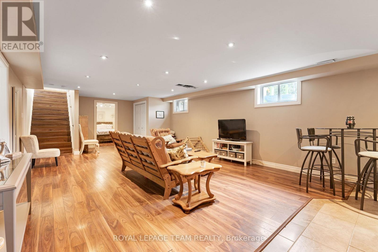
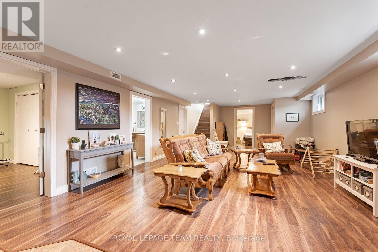
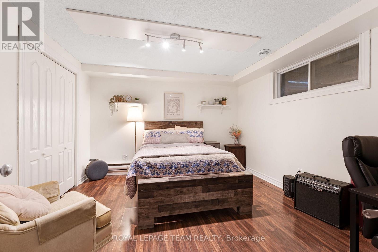
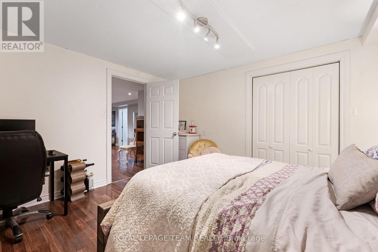
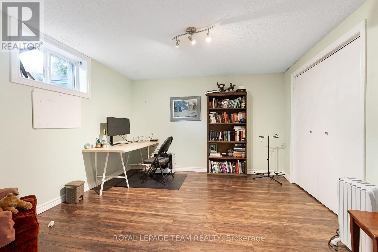
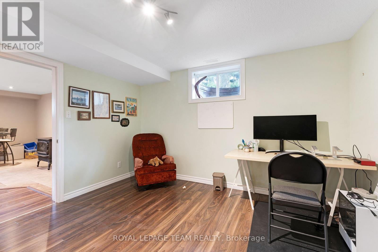
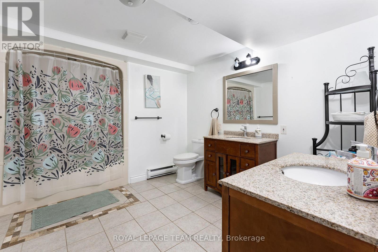
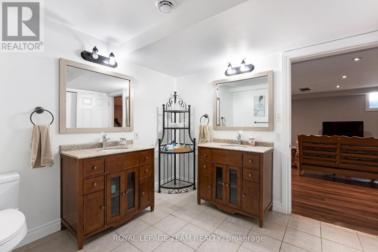
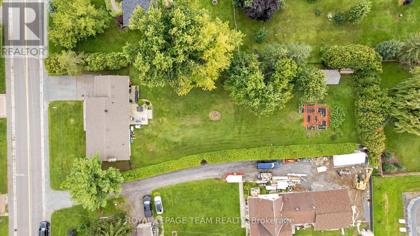
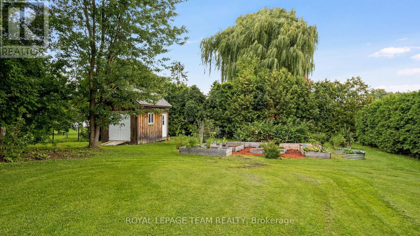
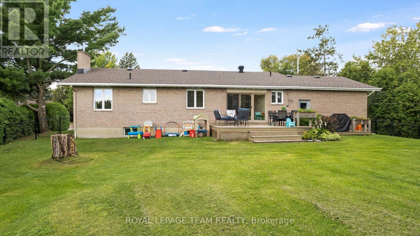
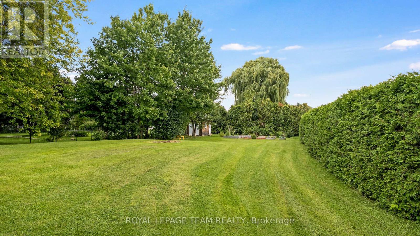
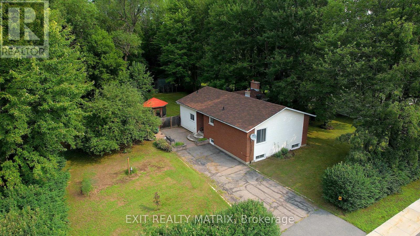
Welcome to this beautifully updated 2+2 bedroom bungalow, offering a bright, comfortable layout, generous living space and a fantastic fenced backyard! Thoughtful improvements throughout make this home truly move-in ready. The bright and sunny living room features beautiful hardwood flooring, a smooth ceiling, and large patio doors that open directly to the spacious rear deck and yard. Outside, there is plenty of room to play, entertain, or garden, with raised garden beds, an established raspberry patch, and a large pre-wired storage shed. The kitchen is warm and inviting with cream cabinetry, quartz countertops, a farmhouse sink, a tile backsplash, 18x18 tile flooring, and a pantry offering plenty of additional storage. The adjacent dining room provides a comfortable space for everyday meals and entertaining. The spacious primary bedroom features huge windows, a large walk-in closet, hardwood flooring, a transom window adding extra light and depth, plus a cozy little nook perfect for a faithful four-legged companion. The second main-floor bedroom is bright and generously sized. The renovated 4-piece main bathroom is well designed with a bath/shower combo, great for families. A convenient powder room and mudroom are located just off the garage with inside access. Custom blinds throughout add another thoughtful finishing touch. The centre staircase with oak railings creates great separation between the main living areas and leads to a completely finished lower level where you'll find laminate flooring, a large third bedroom with a walk-in closet, a flex room currently used as an office but is a fourth bedroom, and a 5-piece bathroom. Major mechanical updates include a new propane furnace, central air conditioning, and ductwork installed in 2021, along with a GenerLink. 200-amp electrical service. With its updated interior, flexible finished basement, and wonderful backyard, this bungalow offers plenty of room to settle in, spread out and enjoy village living! (id:64373)
Upcoming viewings

OpenHouse times
Oct 25
2-4 PM
45.183871
-75.353953
4603 Gregoire Road, Russell, Ontario, K4R1E5
Loading WalkScore data...
Walk Score®
Transit Score®
Bike Score®
Walkability Snapshot
Understand how walkable, transit-friendly & bikeable this neighbourhood really is.
Scores are powered by Walk Score® and reflect access to daily essentials, transit and bike routes near this area.
🚶Walk Score®
🚊Transit Score
🚲Bike Score
Liveability scores for this neighbourhood
Powered by Walk Score®
Use these scores as a quick guide only. Check local transit, bike paths
and walk routes to plan your day-to-day life.
Google Maps
Explore the exact location, nearby amenities, and community vibe.
Listing Details
Last updated:
2026-10-20
Key facts
Price
$599,900
Ownership
Freehold
Property type
Single Family
Bedrooms
4
Bathrooms
3
Stories
1
Interior size
1100 - 1500 sqft
Year built / Age
31 to 50 years
Parking options
Attached Garage, Garage, Inside Entry
Total spaces
5
Interior & features
Cooling
Central air conditioning
Heating
Forced air
Heating fuel
Electric, Propane
Basement
Full (Finished)
Appliances
Garage door opener remote(s), Water Heater, Water meter, Dryer, Microwave, Stove, Washer, Refrigerator
Fireplace
False
Exterior finish
Stone, Brick
Key features
Carpet Free
Lot, amenities & extras
Lot size
100 x 264.4 FT
Landscape
Landscaped
Water
Municipal water
Sewer
Septic System
Rooms
| Level | Type | Length | Width | Dimensions |
|---|---|---|---|---|
| Lower Level | Family Room | 9.57 m | 4.87 m | 9.57 m x 4.87 m |
| Lower Level | Bedroom 3 | 3.53 m | 3.75 m | 3.53 m x 3.75 m |
| Lower Level | Bedroom 4 | 3.96 m | 3.65 m | 3.96 m x 3.65 m |
| Main Level | Dining Room | 5.57 m | 3.04 m | 5.57 m x 3.04 m |
| Main Level | Kitchen | 5.33 m | 3.04 m | 5.33 m x 3.04 m |
| Main Level | Living Room | 6.4 m | 3.81 m | 6.4 m x 3.81 m |
| Main Level | Primary Bedroom | 6.09 m | 3.96 m | 6.09 m x 3.96 m |
| Main Level | Bedroom 2 | 3.75 m | 3.04 m | 3.75 m x 3.04 m |
| Main Level | Laundry Room | 2.74 m | 1.65 m | 2.74 m x 1.65 m |
Mortgage Calculator
$500,000
$100,000
$5,000,000
Adjust the total amount you plan to borrow.
5%
1%
15%
25 years
10 years
40 years
Monthly Payment
$0
This is an approximate monthly payment based on your inputs.
Total Interest Paid
$0
Add this listing to your favourite
Shortlist it to compare later & get quick access from your account.

Comparables
For sale
601 - Village of Russell
$599,900
408 Twilight Avenue, Russell, Ontario
House in 601 - Village of Russell
3
Beds
Beds
3
Baths
Baths
1500 - 2000 sqft
Sq Ft
Sq Ft
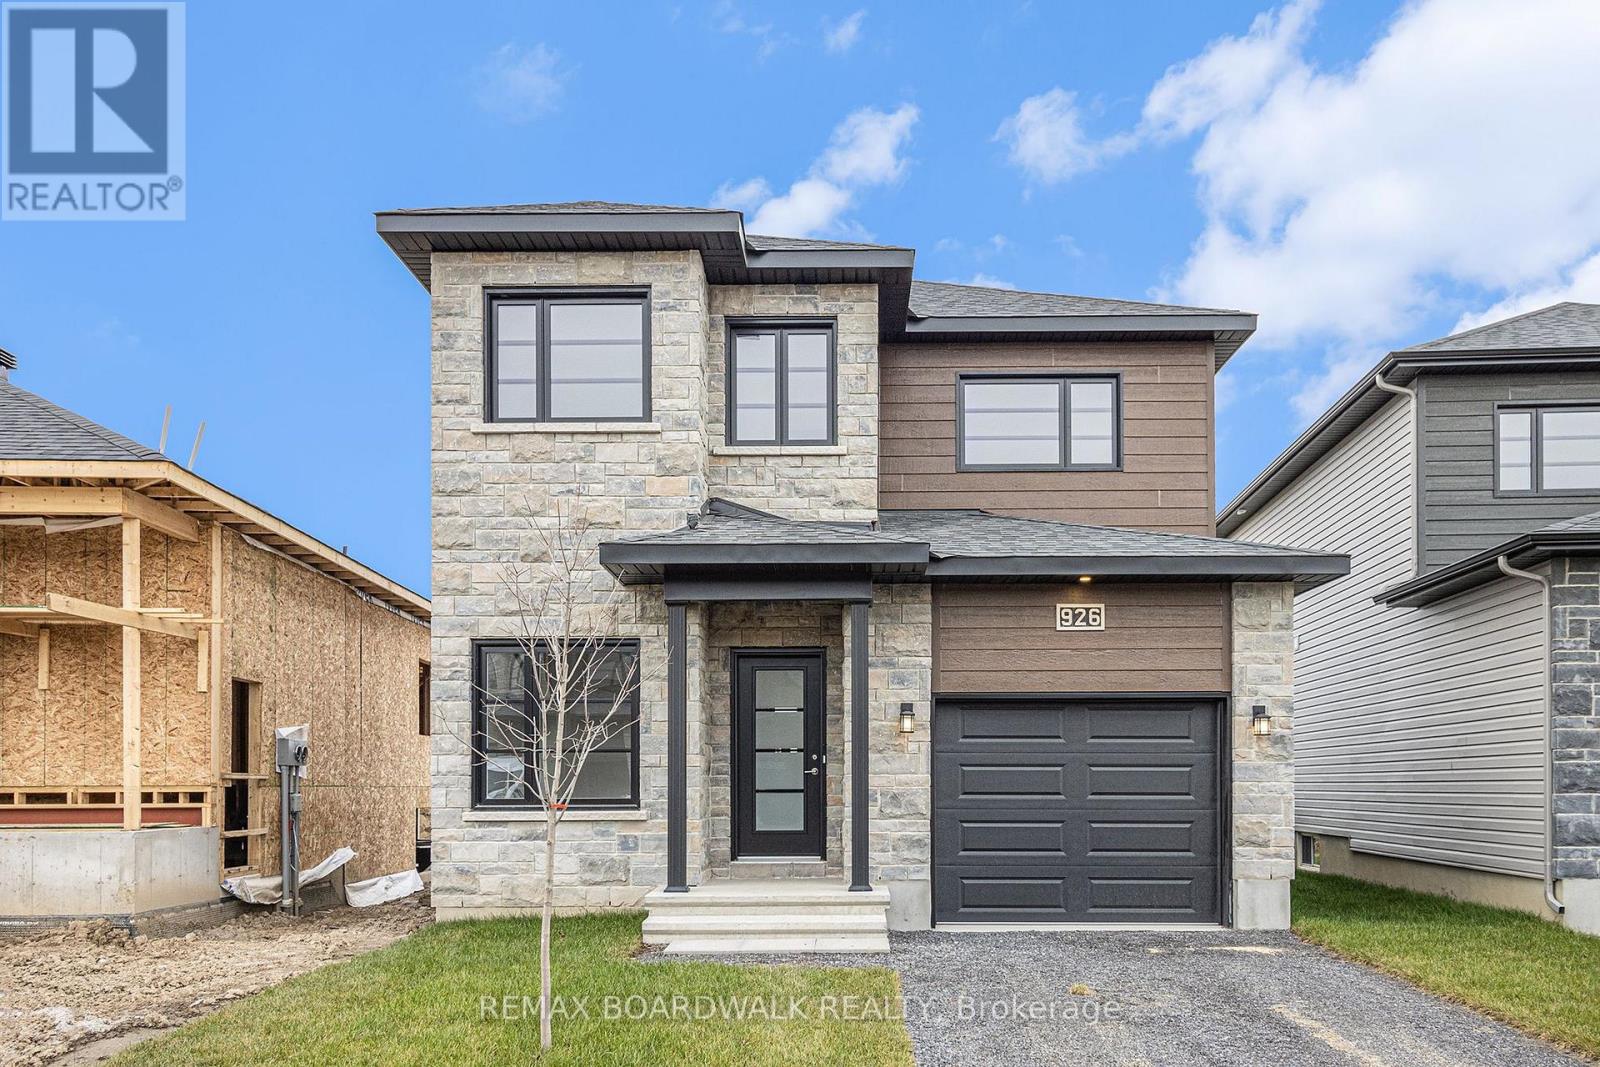
For sale
601 - Village of Russell
$596,372
481 Falcon Lane, Russell, Ontario
House in 601 - Village of Russell
3
Beds
Beds
3
Baths
Baths
1500 - 2000 sqft
Sq Ft
Sq Ft
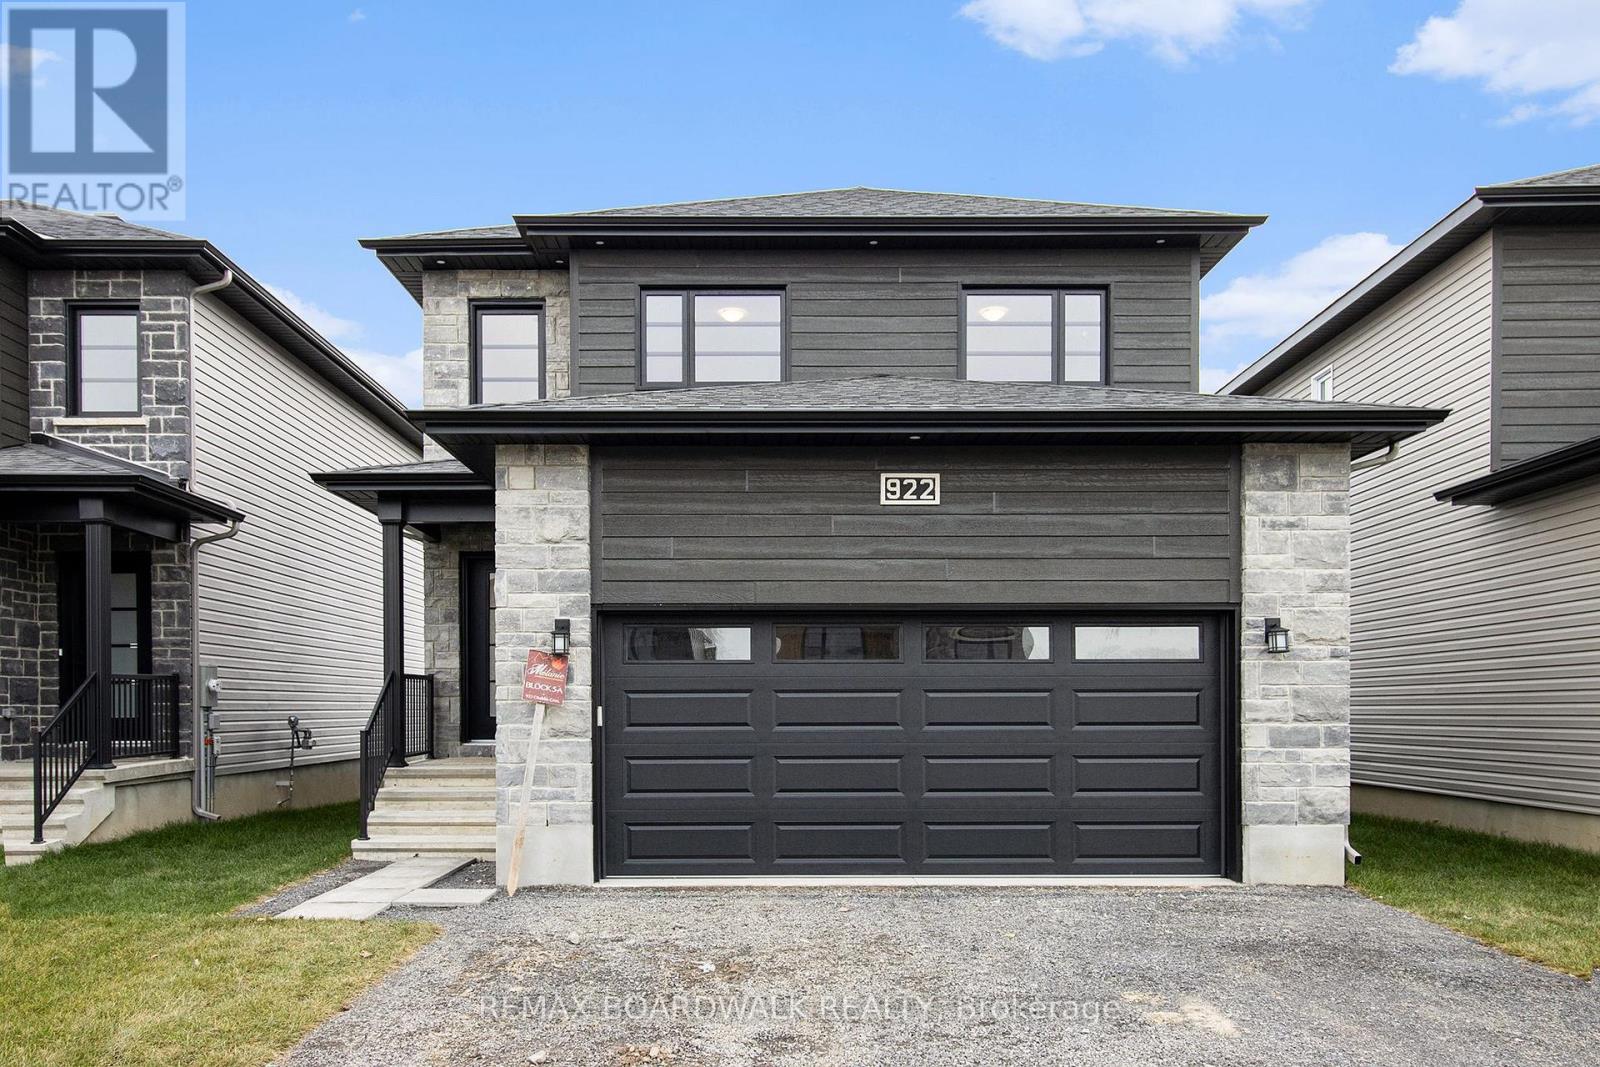
For sale
601 - Village of Russell
$605,221
485 Falcon Lane, Russell, Ontario
House in 601 - Village of Russell
3
Beds
Beds
3
Baths
Baths
1500 - 2000 sqft
Sq Ft
Sq Ft
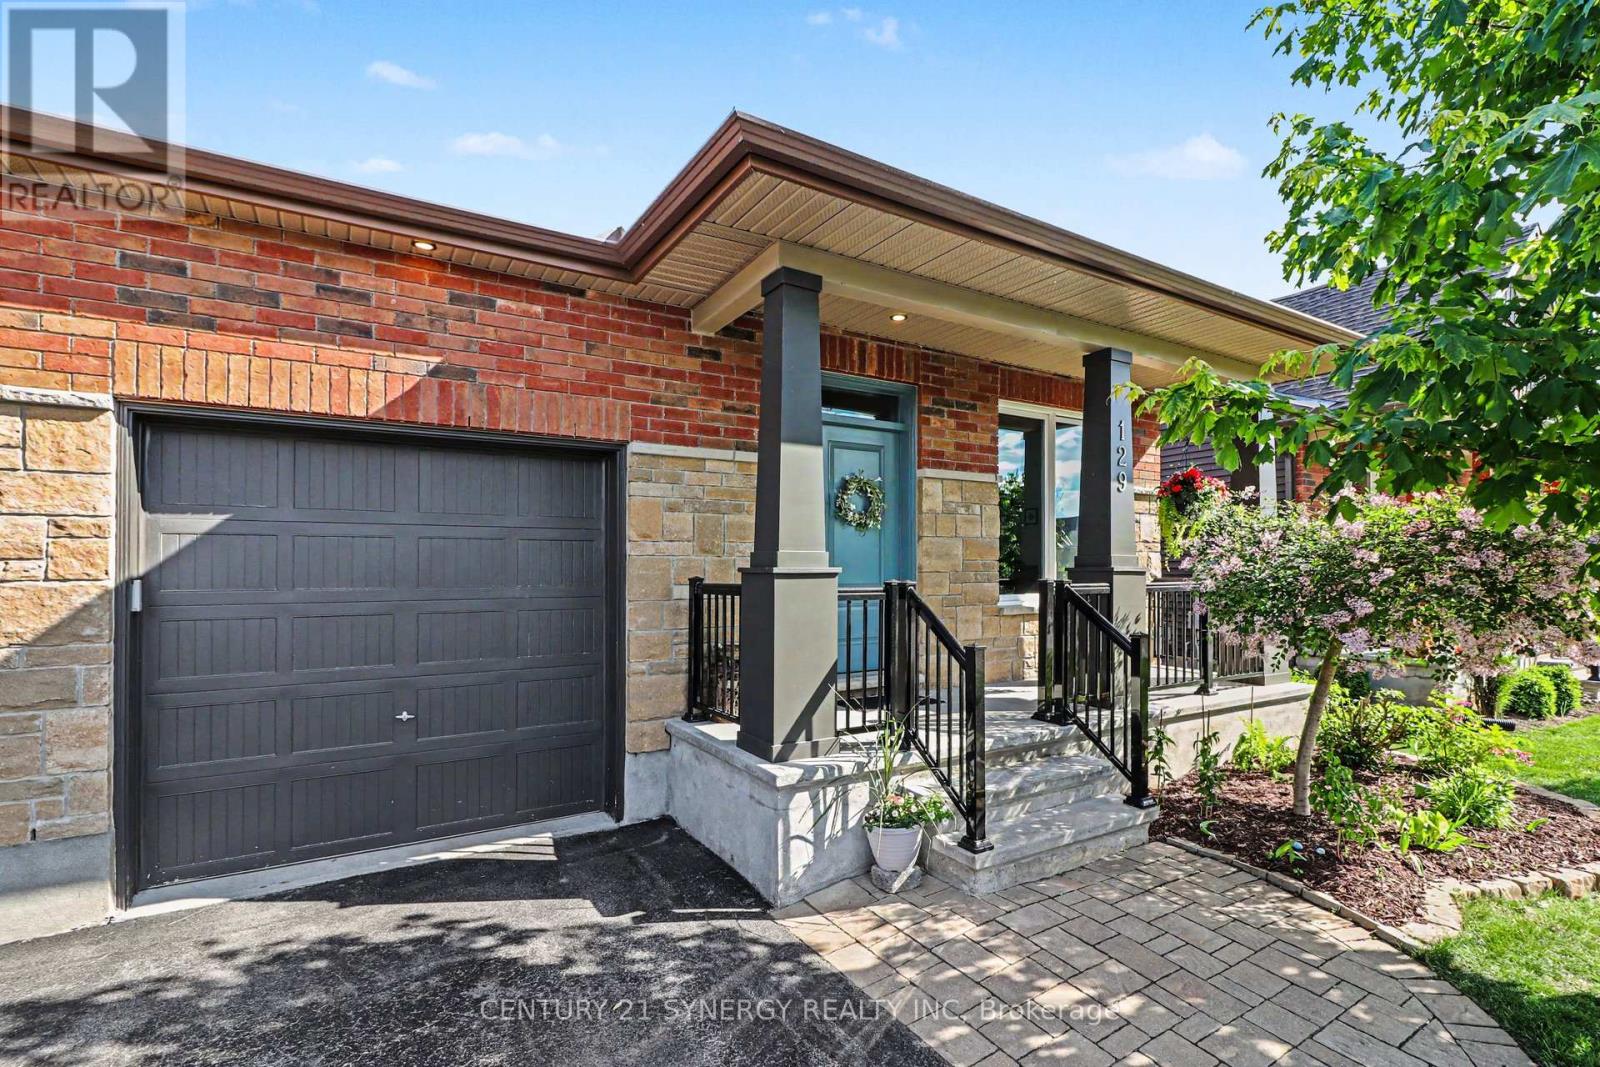
For sale
601 - Village of Russell
$589,900
129 Boxcar Crescent, Russell, Ontario
House in 601 - Village of Russell
4
Beds
Beds
3
Baths
Baths
1100 - 1500 sqft
Sq Ft
Sq Ft
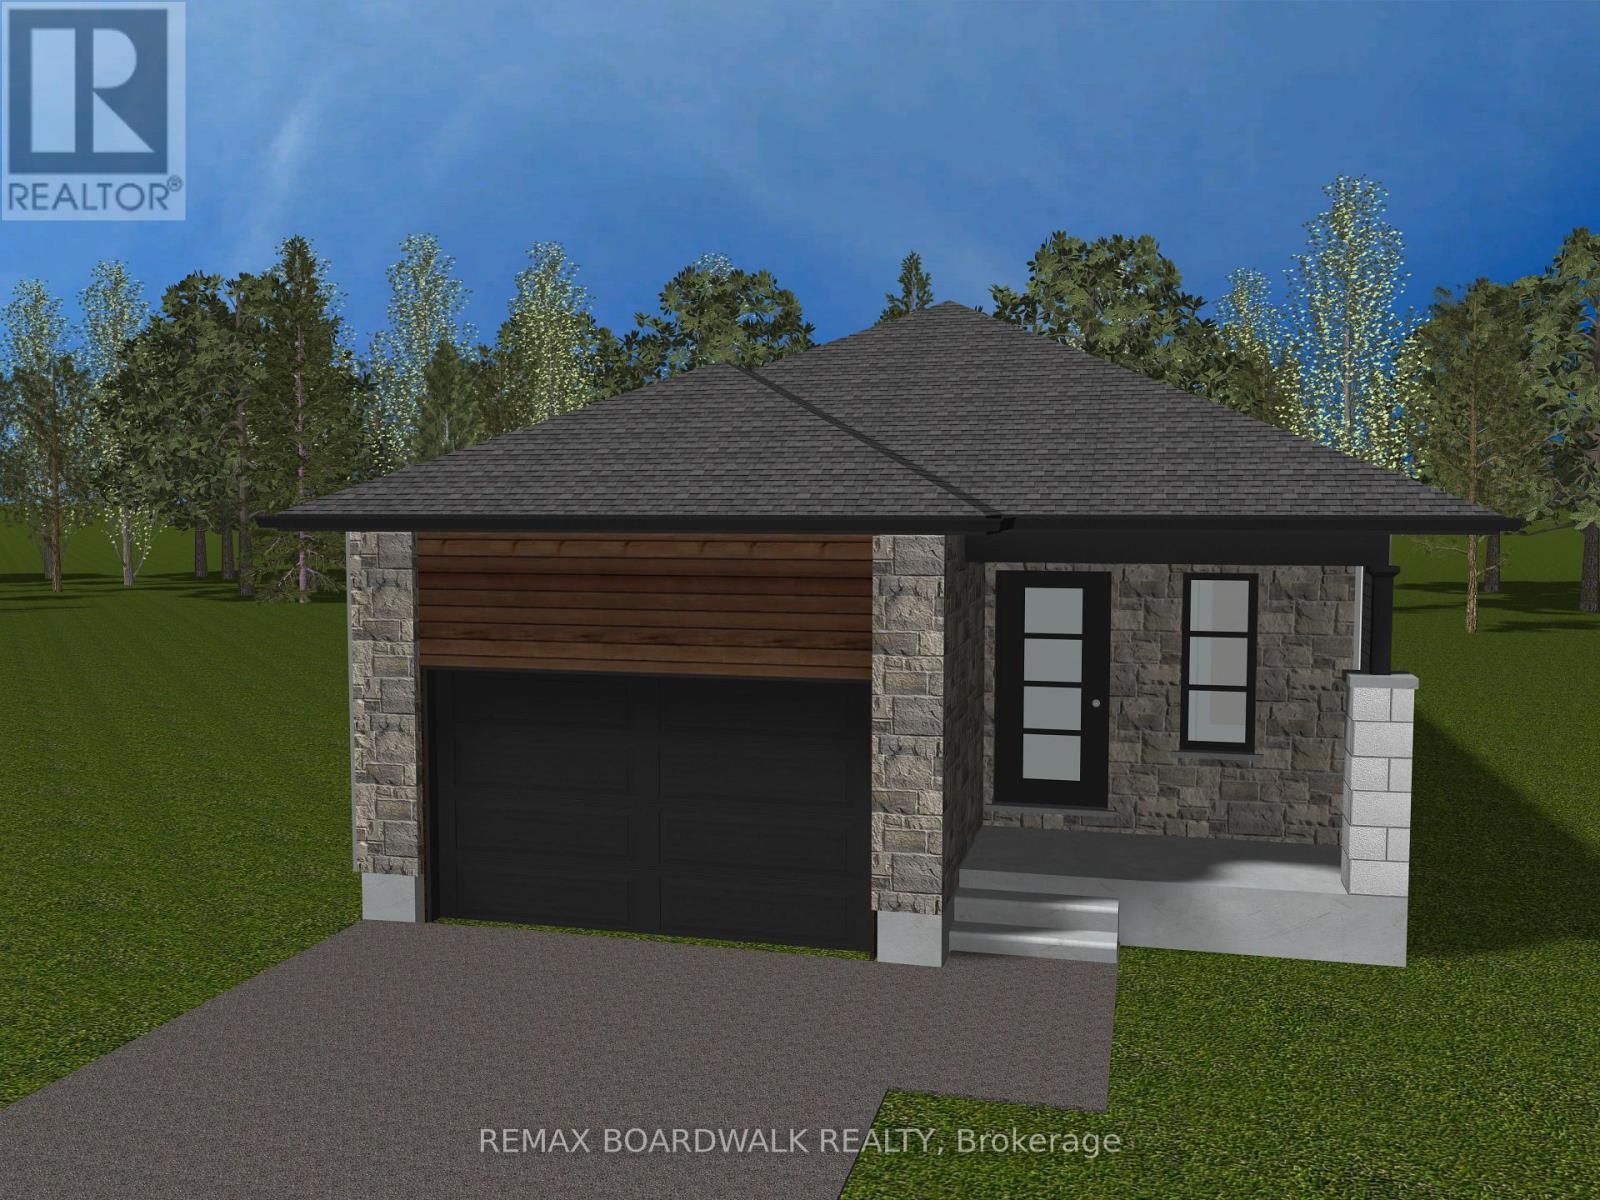
For sale
601 - Village of Russell
$587,522
489 Falcon Lane, Russell, Ontario
House in 601 - Village of Russell
2
Beds
Beds
2
Baths
Baths
1100 - 1500 sqft
Sq Ft
Sq Ft
For sale
601 - Village of Russell
$583,097
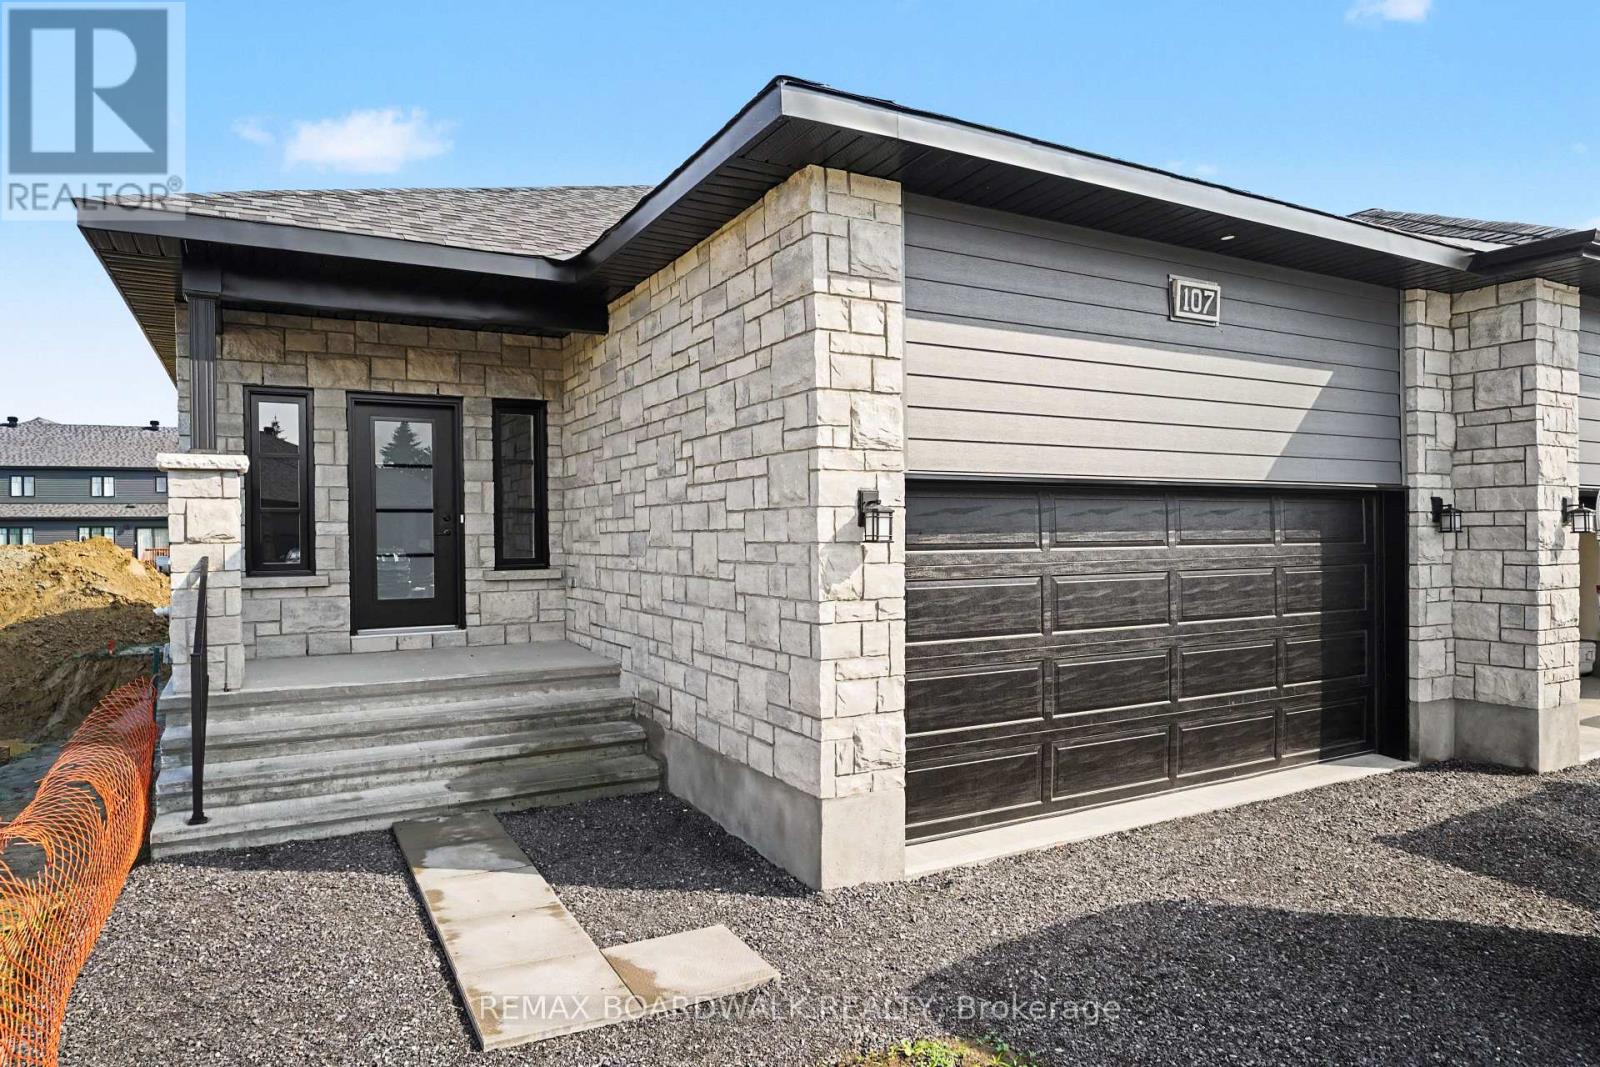
107 Dove House Gardens, Russell, Ontario
House in 601 - Village of Russell
2
Beds
Beds
2
Baths
Baths
1100 - 1500 sqft
Sq Ft
Sq Ft
For sale
601 - Village of Russell
$574,900
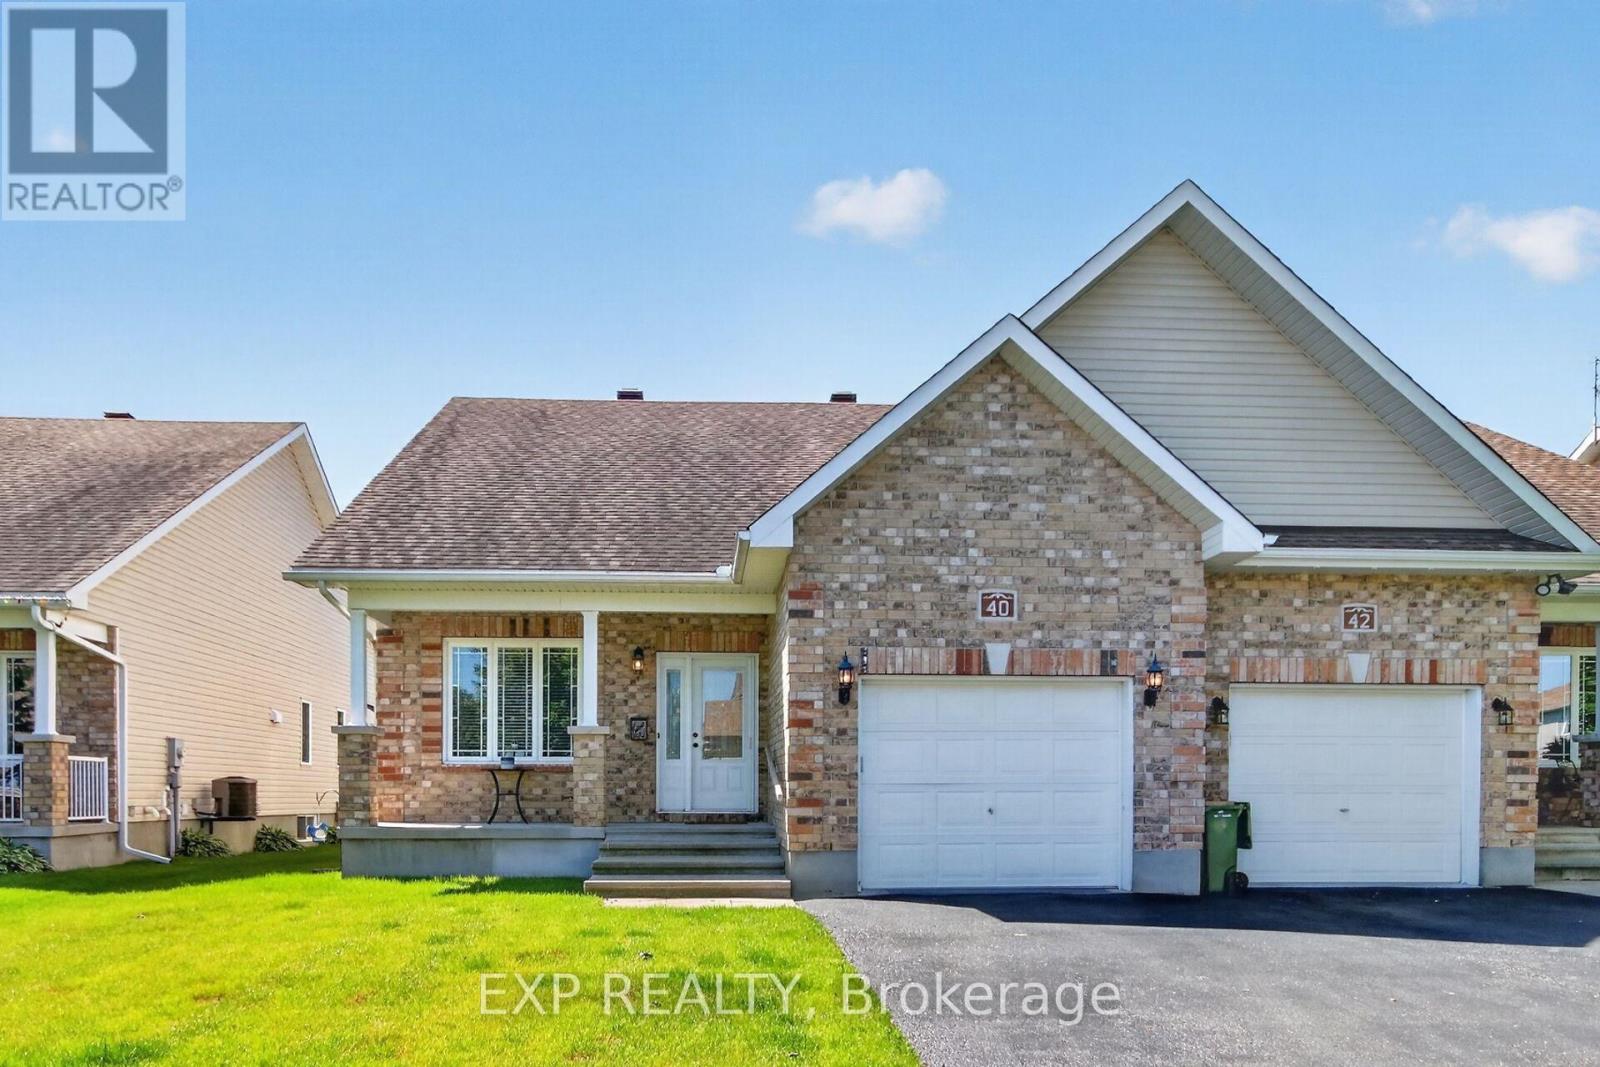
40 Gaslight Way, Russell, Ontario
House in 601 - Village of Russell
2
Beds
Beds
2
Baths
Baths
1100 - 1500 sqft
Sq Ft
Sq Ft
For sale
601 - Village of Russell
$545,000
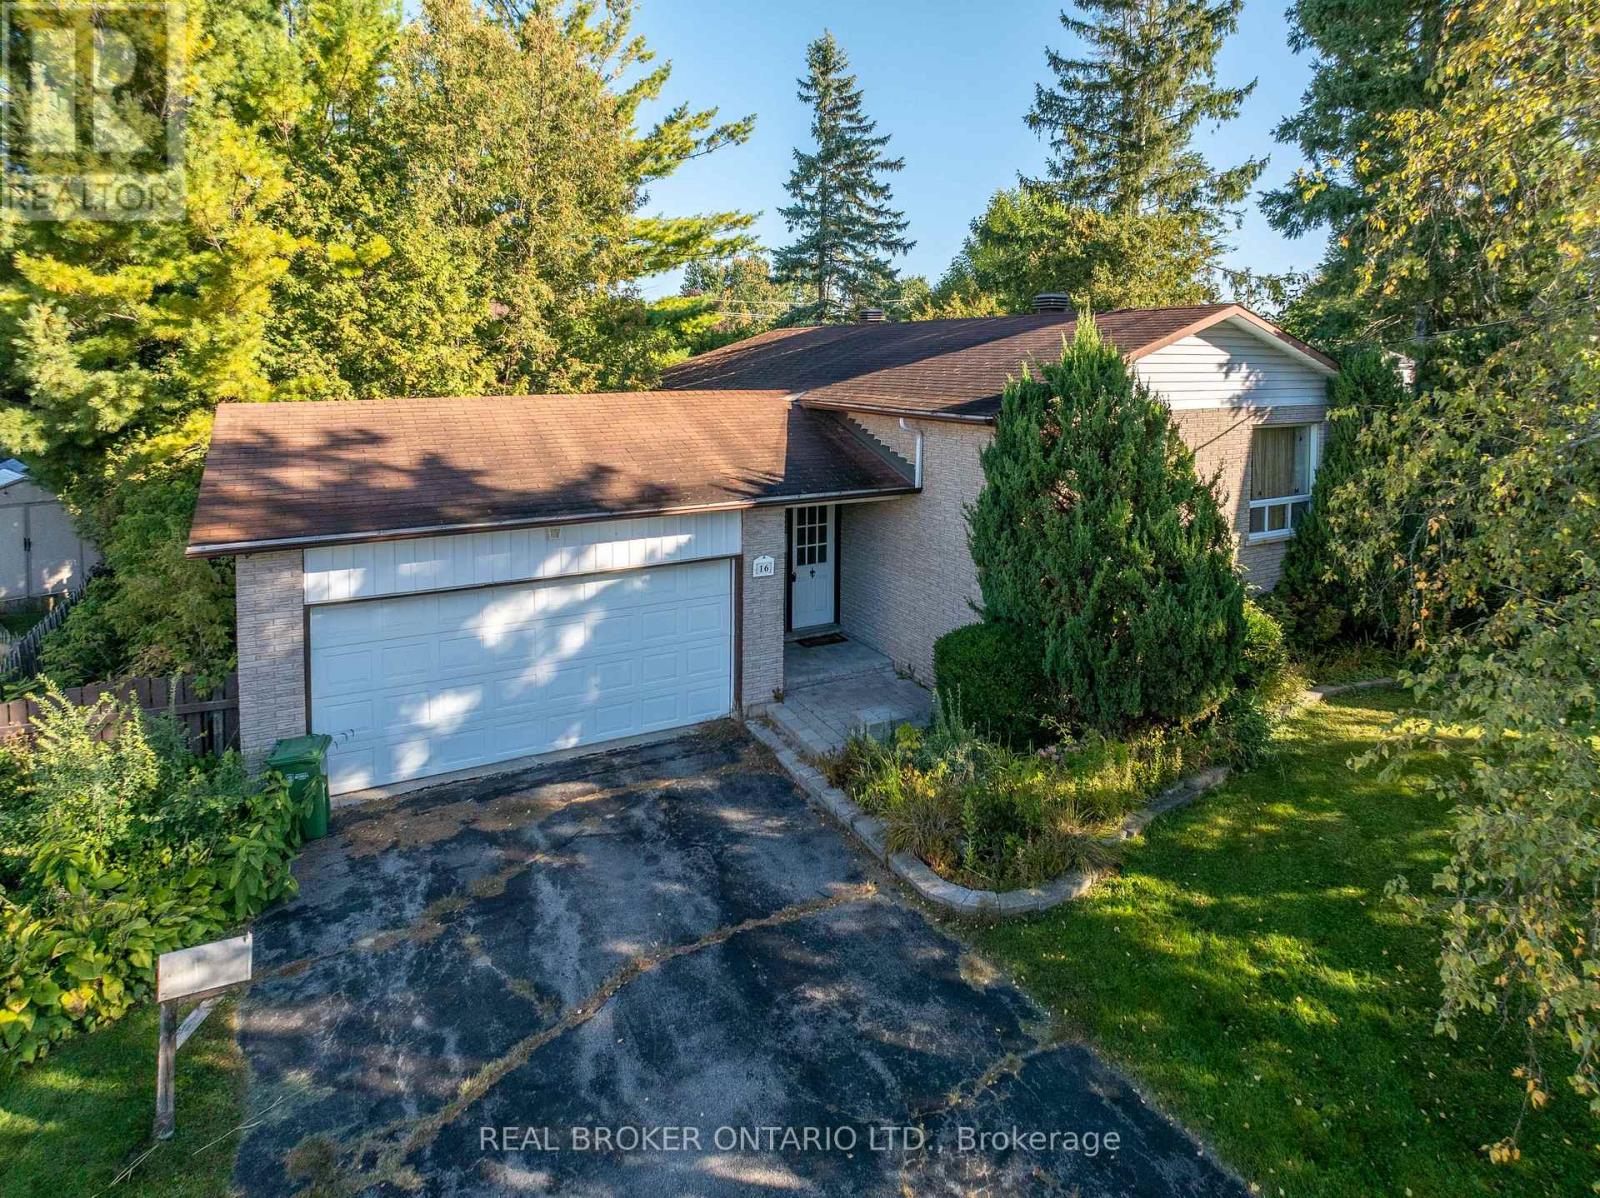
16 Gold Crescent, Russell, Ontario
House in 601 - Village of Russell
3
Beds
Beds
2
Baths
Baths
1100 - 1500 sqft
Sq Ft
Sq Ft
For sale
601 - Village of Russell
$670,000
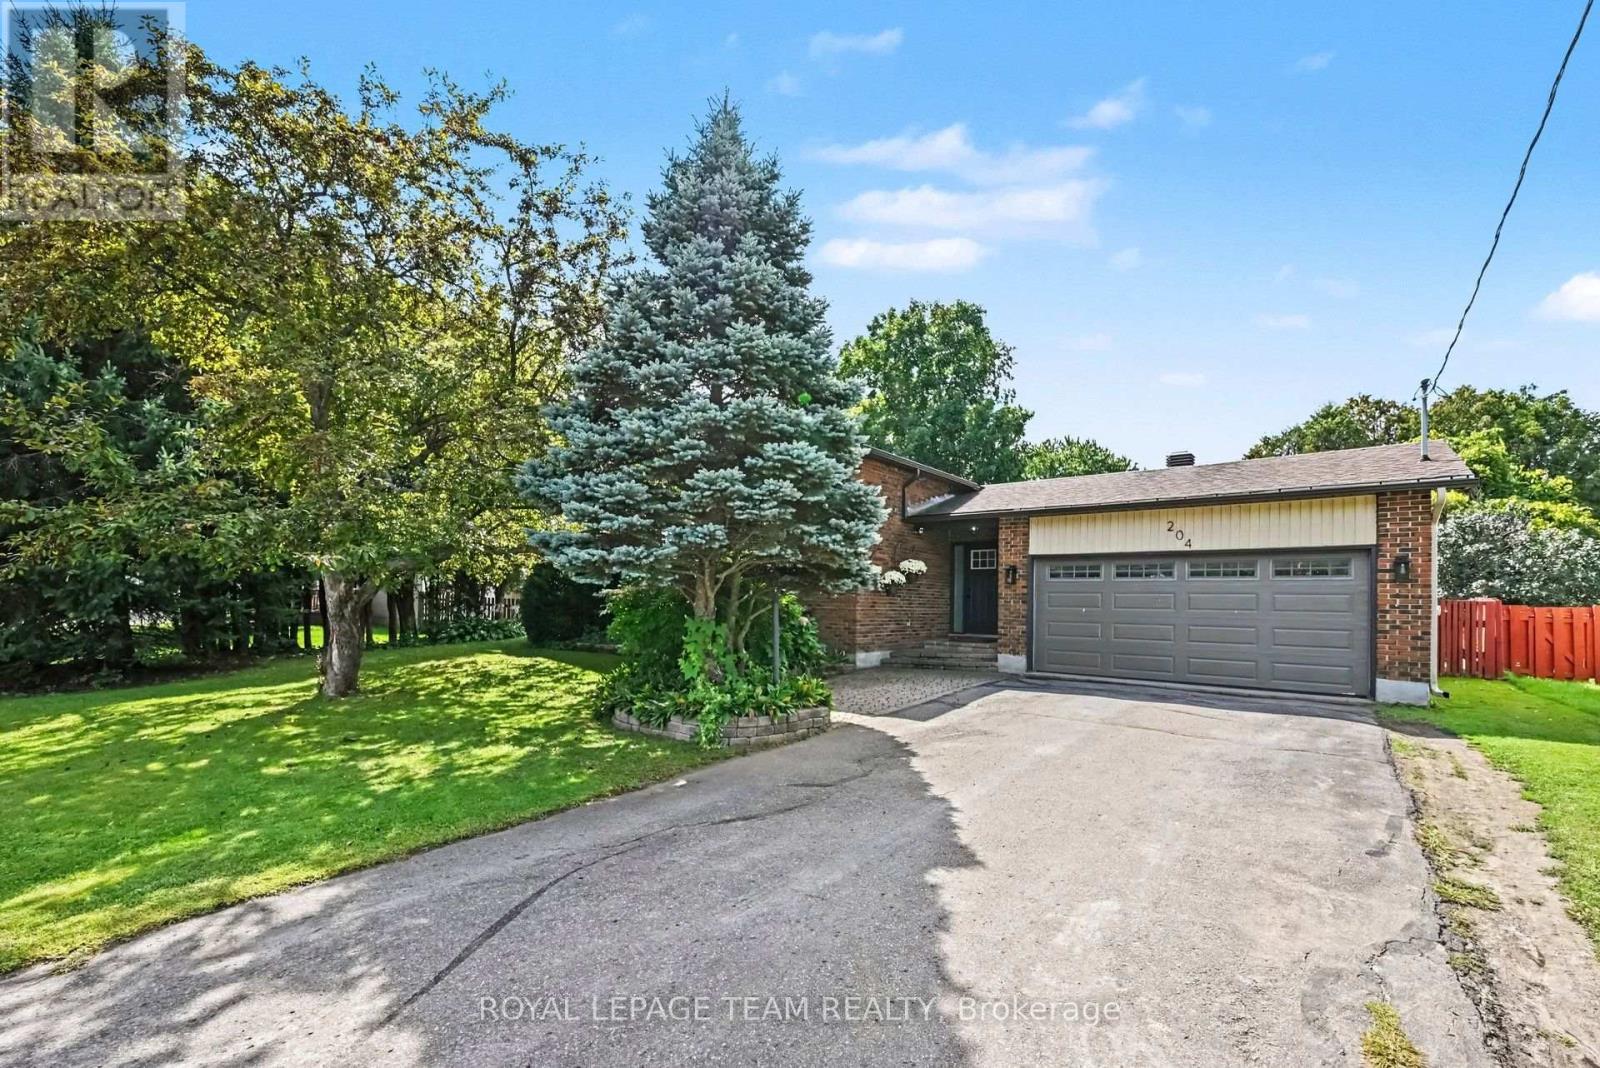
204 Grace Avenue, Russell, Ontario
House in 601 - Village of Russell
5
Beds
Beds
3
Baths
Baths
1100 - 1500 sqft
Sq Ft
Sq Ft
For sale
616 - Limoges
$524,900
2174 Des Pins Street, The Nation, Ontario
House in 616 - Limoges
4
Beds
Beds
2
Baths
Baths
1100 - 1500 sqft
Sq Ft
Sq Ft
Ready to a home?
Contact a REALTOR® today!
