

2174 Des Pins Street
The Nation,
Ontario
K4R1C5
2174 Des Pins Street
The Nation,
Ontario
K4R1C5
Add this listing to your favourite
Shortlist it to compare later & get quick access from your account.


$524,900
Property overview
Building Type
House
Property Type
Single Family
Bedrooms
4
Bathrooms
2
Year Built
Neighbourhood
616 - Limoges
Status
For sale
Highlights
616 - Limoges
House
For sale
Listing description
Discover this Single Family
2174 Des Pins Street,
The Nation
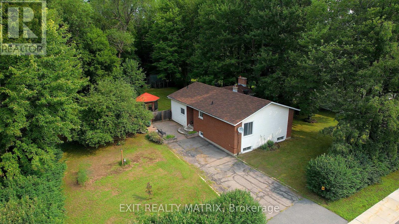
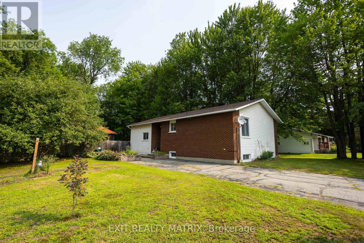
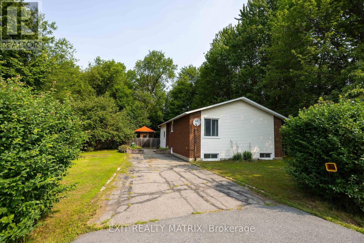
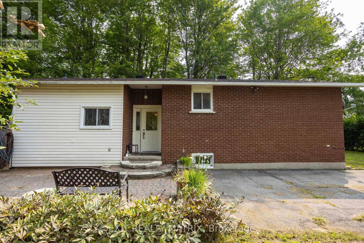
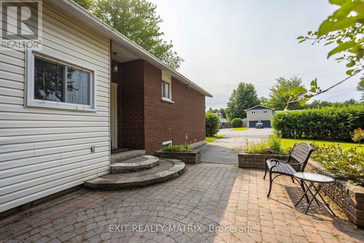
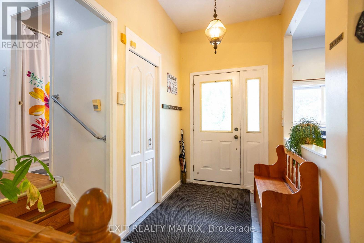
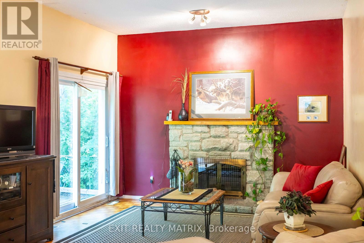
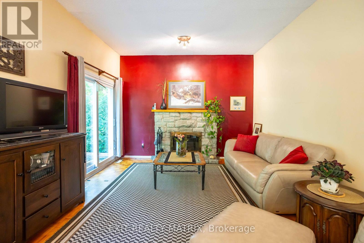
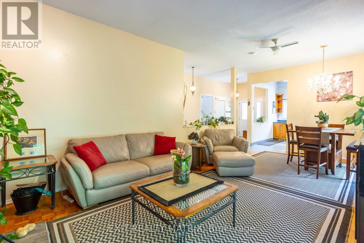
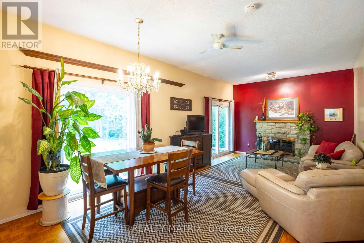
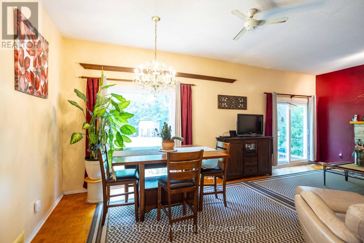
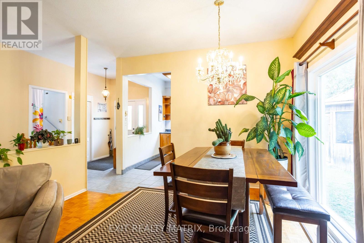
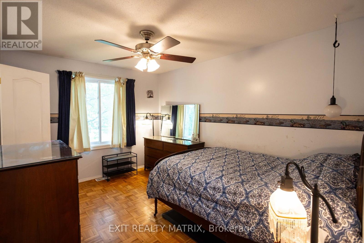
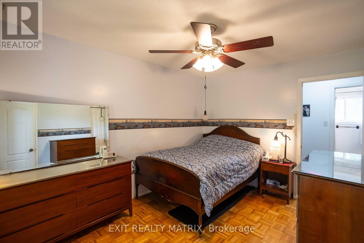
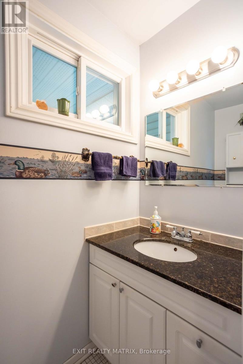
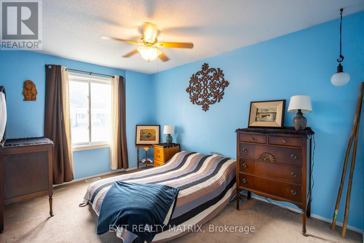
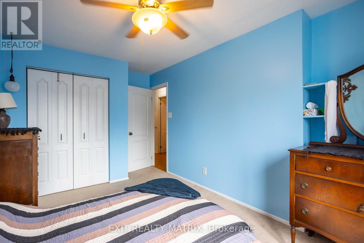
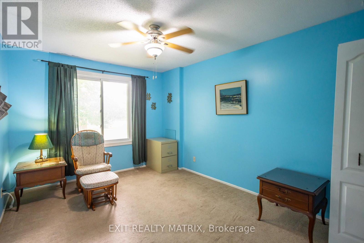
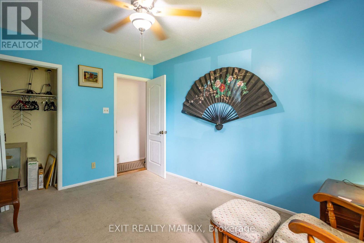
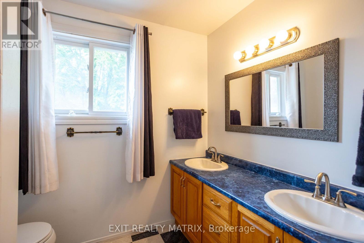
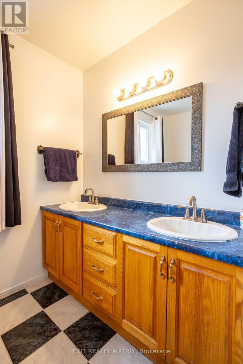
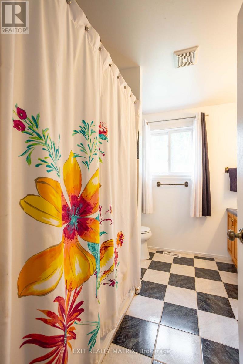
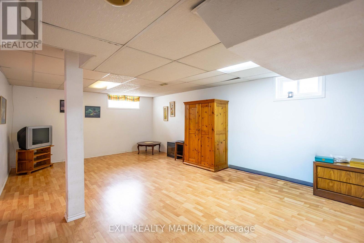
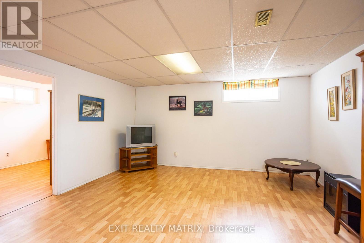
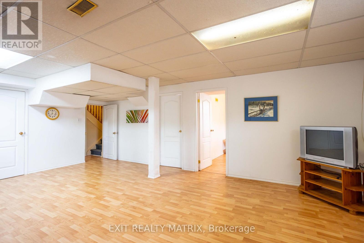
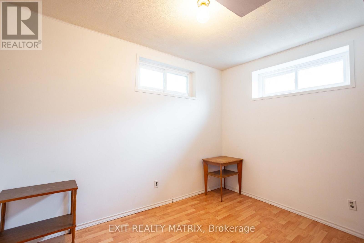
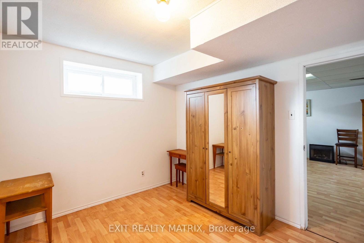
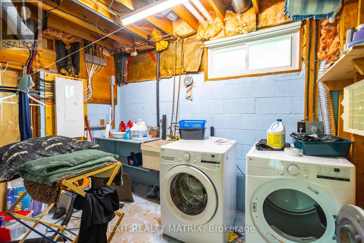
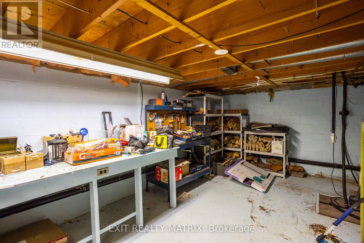
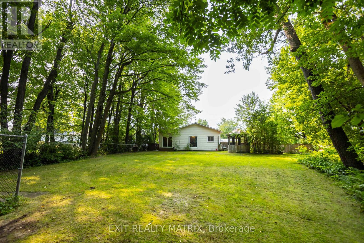
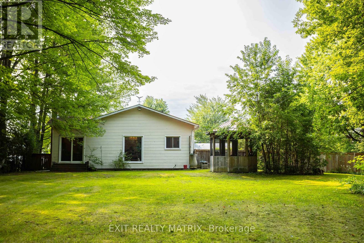
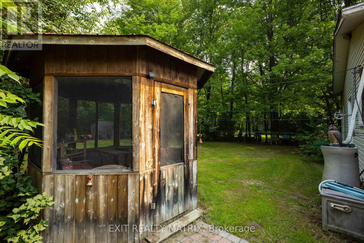
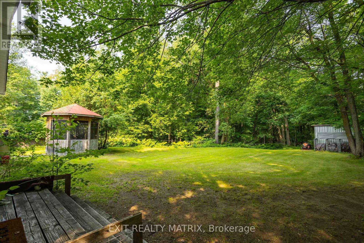
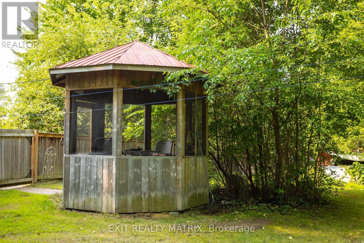
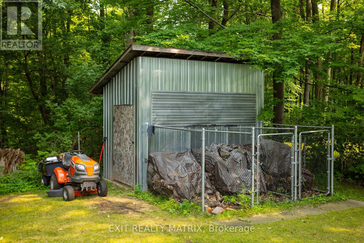
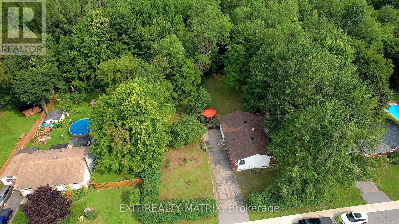
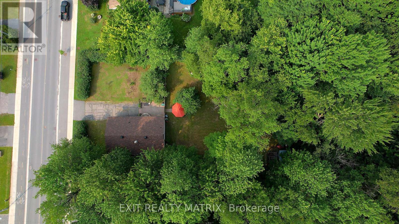
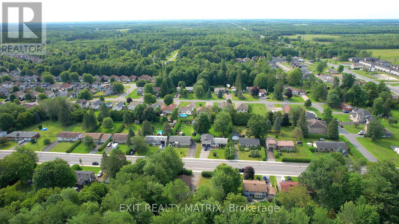
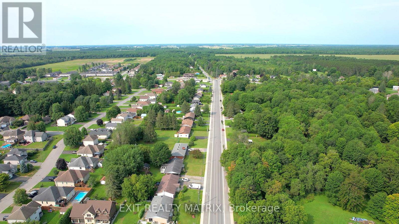
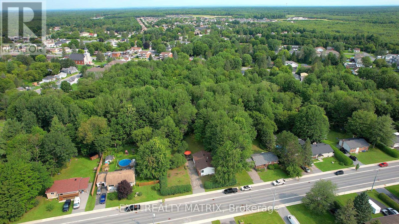
Welcome to 2174 Des Pins Street, a spacious bungalow in the heart of Limoges offering the kind of lot, privacy and flexible living space that can be hard to find. Set on approximately 0.47 acres, this detached home features a large fenced backyard with no rear neighbours, creating a private outdoor setting with plenty of room to relax, entertain or simply enjoy the mature surroundings. Inside, the home offers 3+1 bedrooms and two bathrooms, including an ensuite, making it well suited to families, downsizers who still want extra space, or buyers looking for room to work from home. The main level offers generous living areas, while the finished lower level expands the home's versatility with additional space for a recreation room, guest bedroom, office or hobby area. A wood-burning fireplace adds warmth and character, creating a cozy focal point for cooler evenings. Several important updates have already been completed, including a roof and furnace/central air system approximately 2-3 years old, along with a newer 100-amp electrical panel. A Generlink is also included, adding convenient backup-power capability. Municipal water and sewer services provide added everyday convenience. Outside, the fenced yard offers space to garden, gather with friends, let kids play or give pets room to roam. With no rear neighbours and the property extending beyond the back fence, there is an added sense of space and separation. Located in Limoges with convenient access to Highway 417, this home offers a comfortable village setting while keeping commuting routes within easy reach. If you have been looking for a bungalow with a large lot, flexible interior space, and key mechanical updates already taken care of, 2174 Des Pins is ready for its next chapter. (id:64373)
Upcoming viewings
45.3320356
-75.2497913
2174 Des Pins Street, The Nation, Ontario, K4R1C5
Loading WalkScore data...
Walk Score®
Transit Score®
Bike Score®
Walkability Snapshot
Understand how walkable, transit-friendly & bikeable this neighbourhood really is.
Scores are powered by Walk Score® and reflect access to daily essentials, transit and bike routes near this area.
🚶Walk Score®
🚊Transit Score
🚲Bike Score
Liveability scores for this neighbourhood
Powered by Walk Score®
Use these scores as a quick guide only. Check local transit, bike paths
and walk routes to plan your day-to-day life.
Google Maps
Explore the exact location, nearby amenities, and community vibe.
Listing Details
Last updated:
2026-10-01
Key facts
Price
$524,900
Ownership
Freehold
Property type
Single Family
Bedrooms
4
Bathrooms
2
Stories
1
Interior size
1100 - 1500 sqft
Year built / Age
51 to 99 years
Parking options
No Garage
Total spaces
3
Interior & features
Cooling
Central air conditioning
Heating
Forced air
Heating fuel
Natural gas
Basement
Full (Finished)
Appliances
Dishwasher, Dryer, Water Heater, Stove, Washer, Window Coverings, Refrigerator
Fireplace
True
Exterior finish
Brick, Aluminum siding
Key features
Gazebo
Lot, amenities & extras
Lot size
99 x 198 FT
Nearby amenities
Golf Nearby
Water
Municipal water
Sewer
Sanitary sewer
Rooms
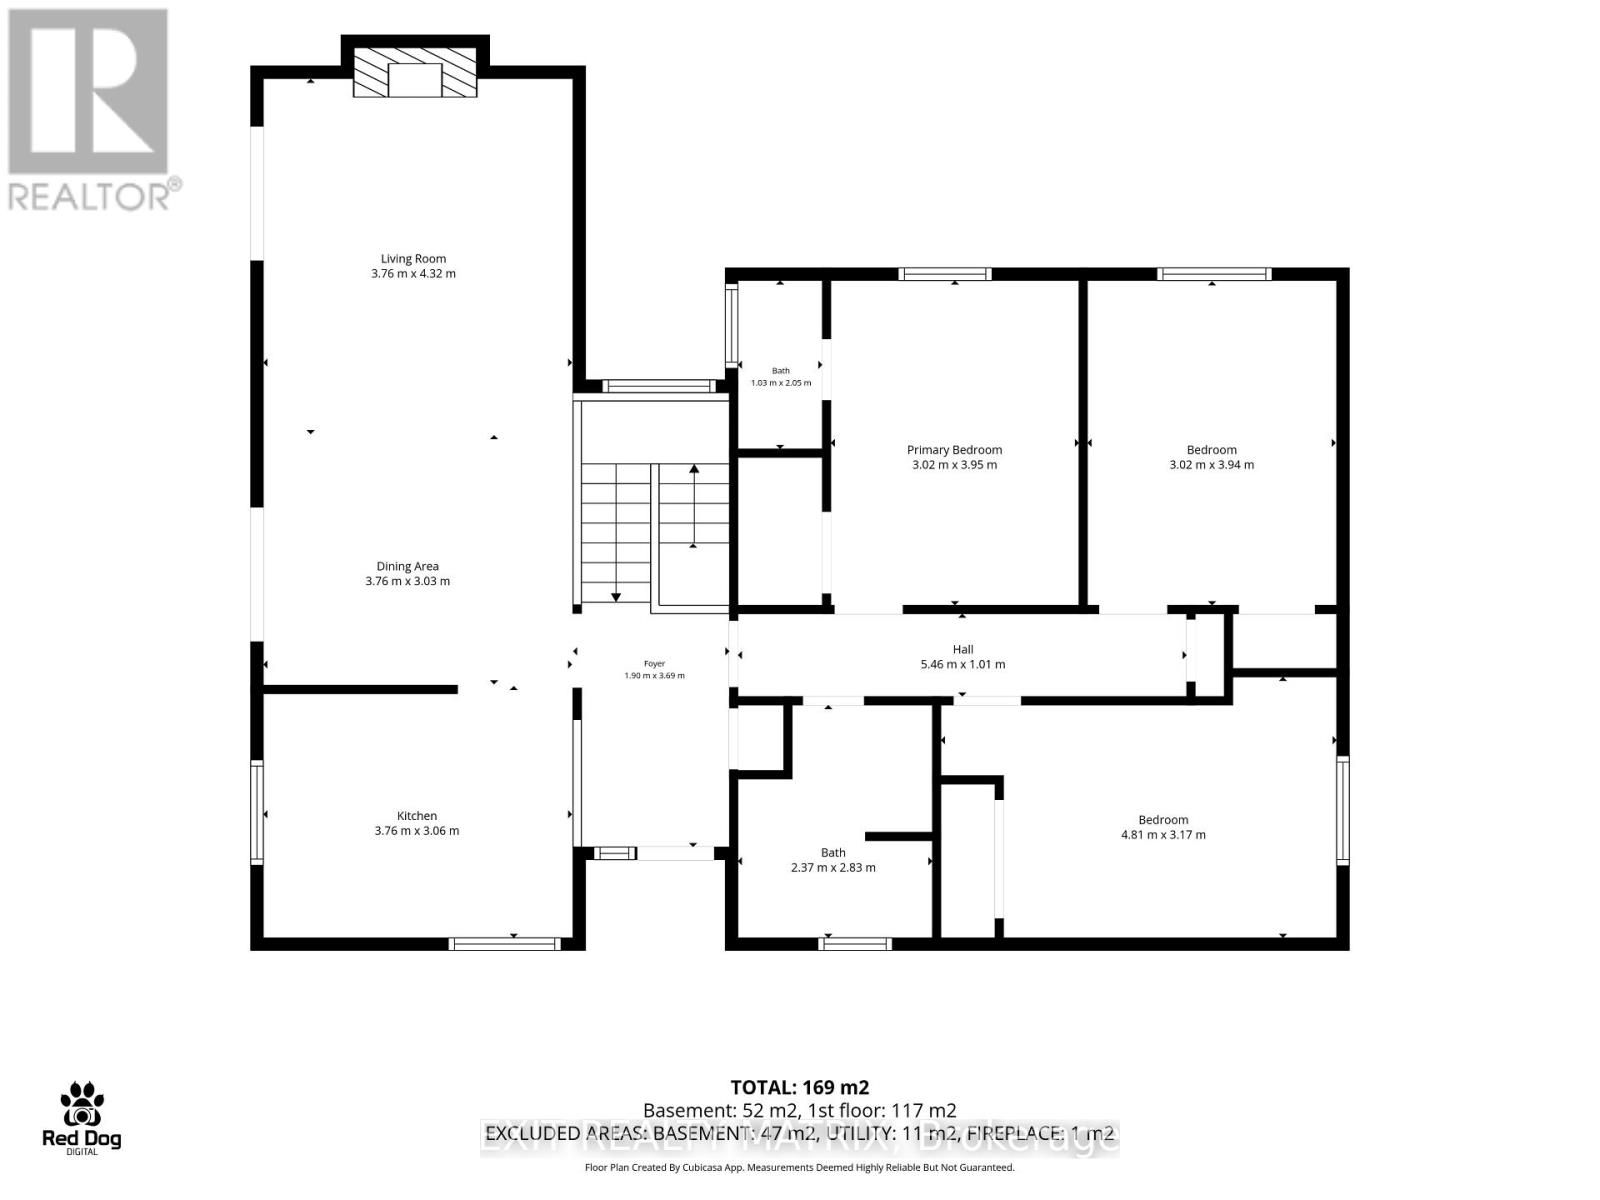
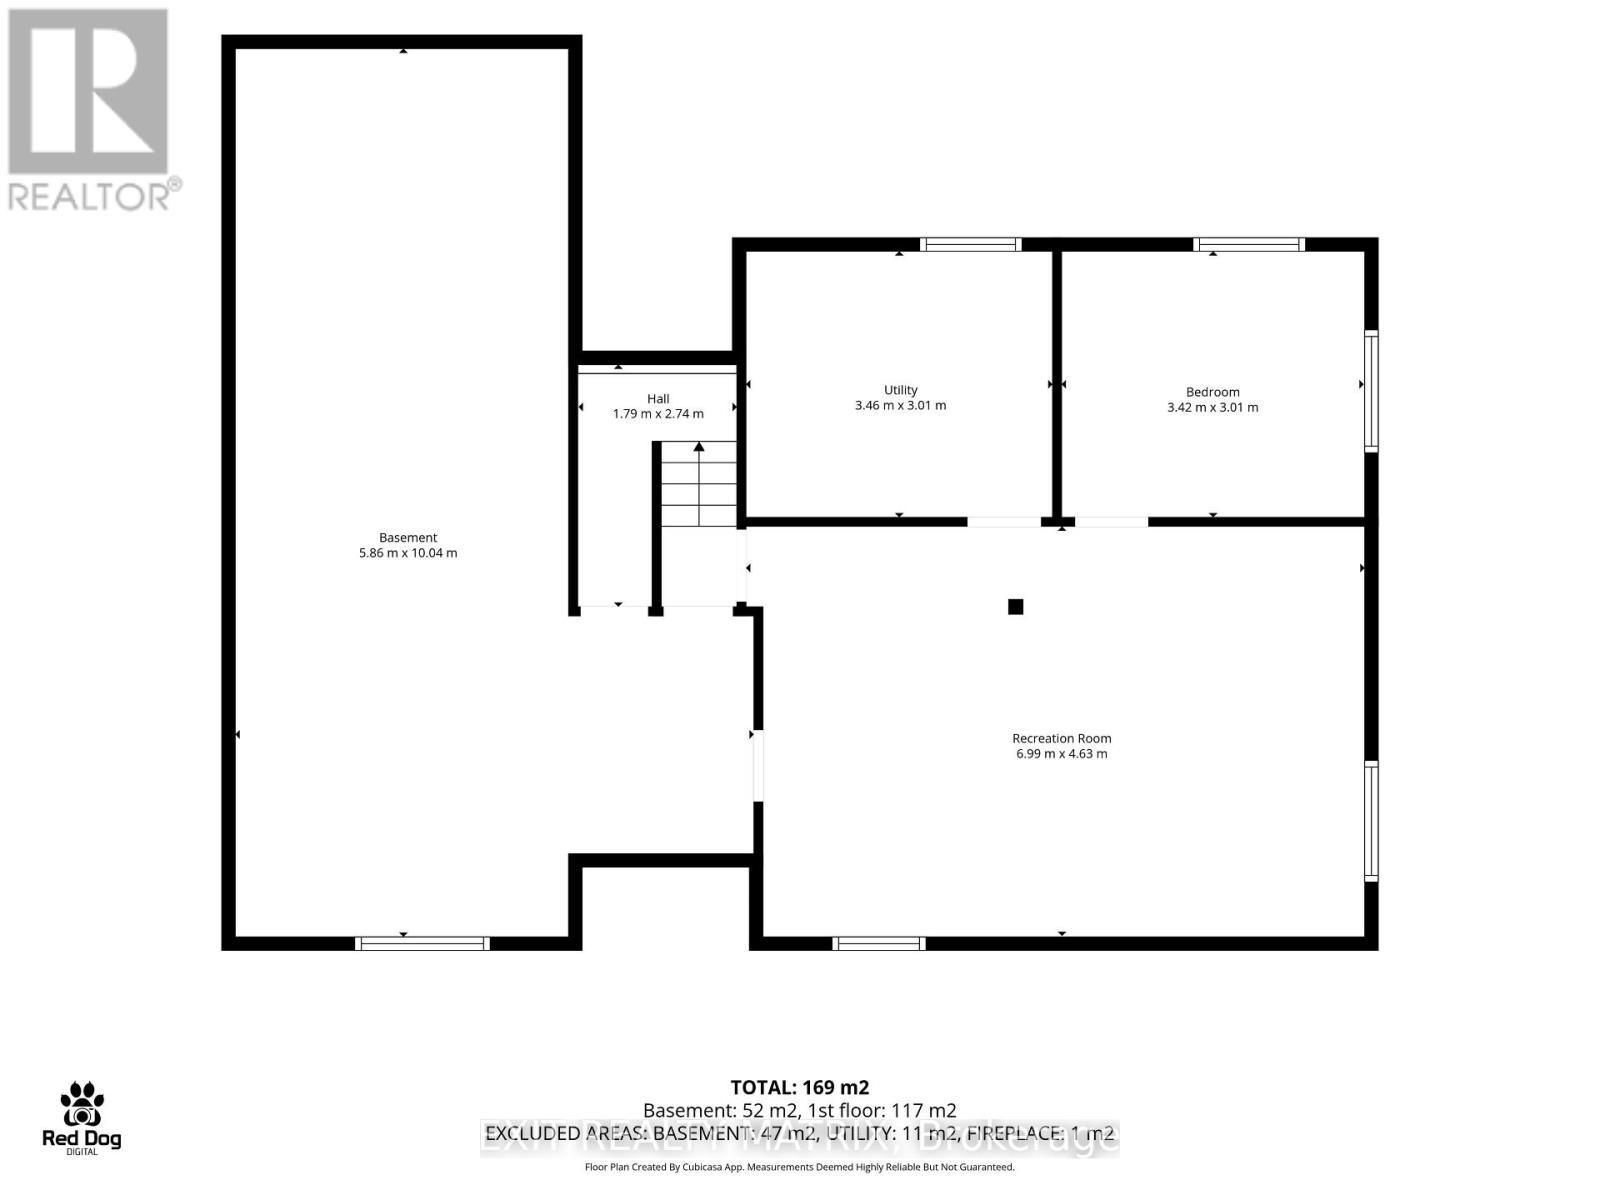
| Level | Type | Length | Width | Dimensions |
|---|---|---|---|---|
| Lower Level | Recreational, Games Room | 6.99 m | 4.63 m | 6.99 m x 4.63 m |
| Lower Level | Bedroom 4 | 3.42 m | 3.01 m | 3.42 m x 3.01 m |
| Main Level | Living Room | 3.76 m | 4.32 m | 3.76 m x 4.32 m |
| Main Level | Bedroom 3 | 4.81 m | 3.17 m | 4.81 m x 3.17 m |
| Main Level | Primary Bedroom | 3.02 m | 3.95 m | 3.02 m x 3.95 m |
| Main Level | Dining Room | 3.76 m | 3.03 m | 3.76 m x 3.03 m |
| Main Level | Bedroom 2 | 3.02 m | 3.94 m | 3.02 m x 3.94 m |
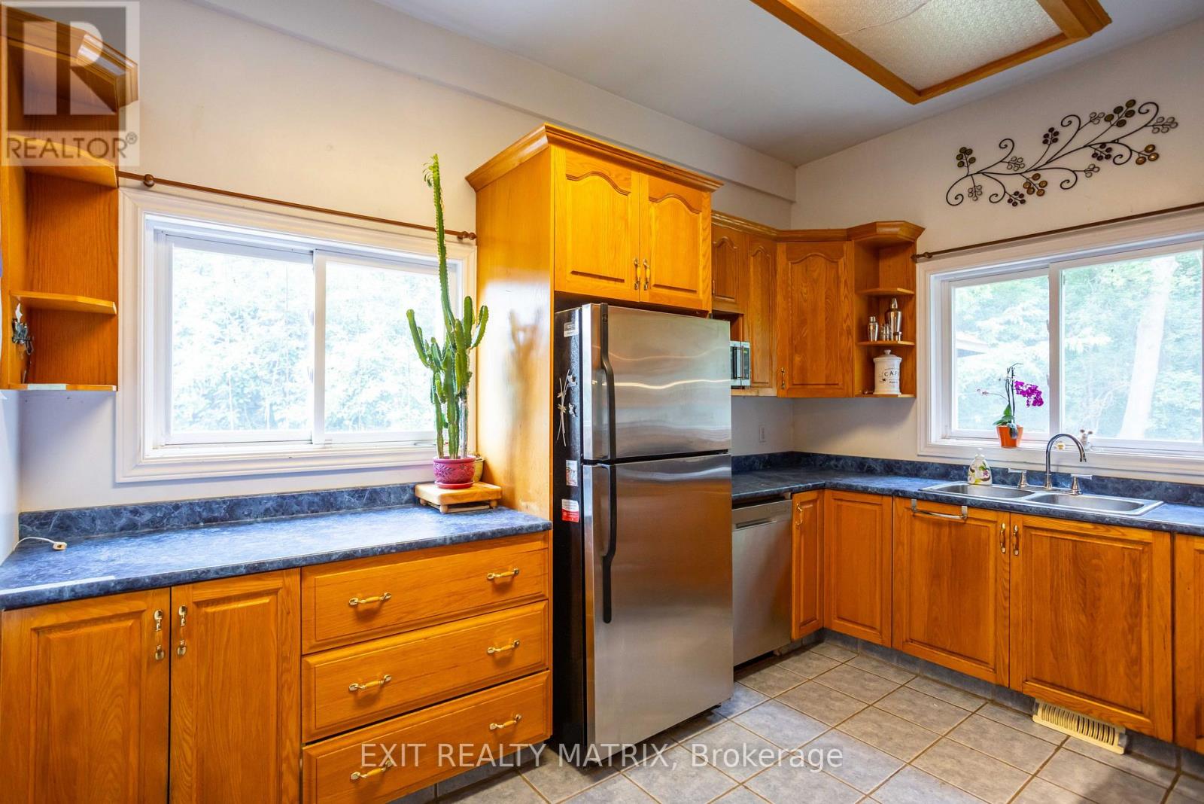
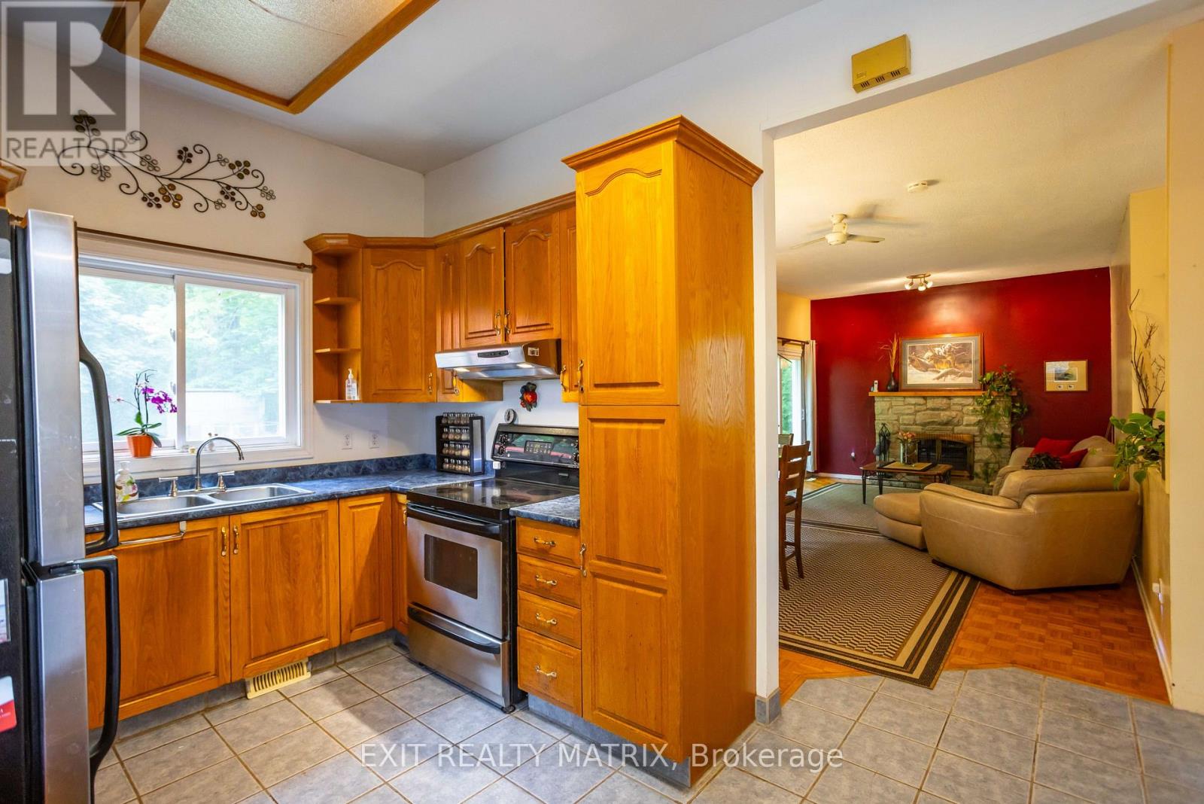
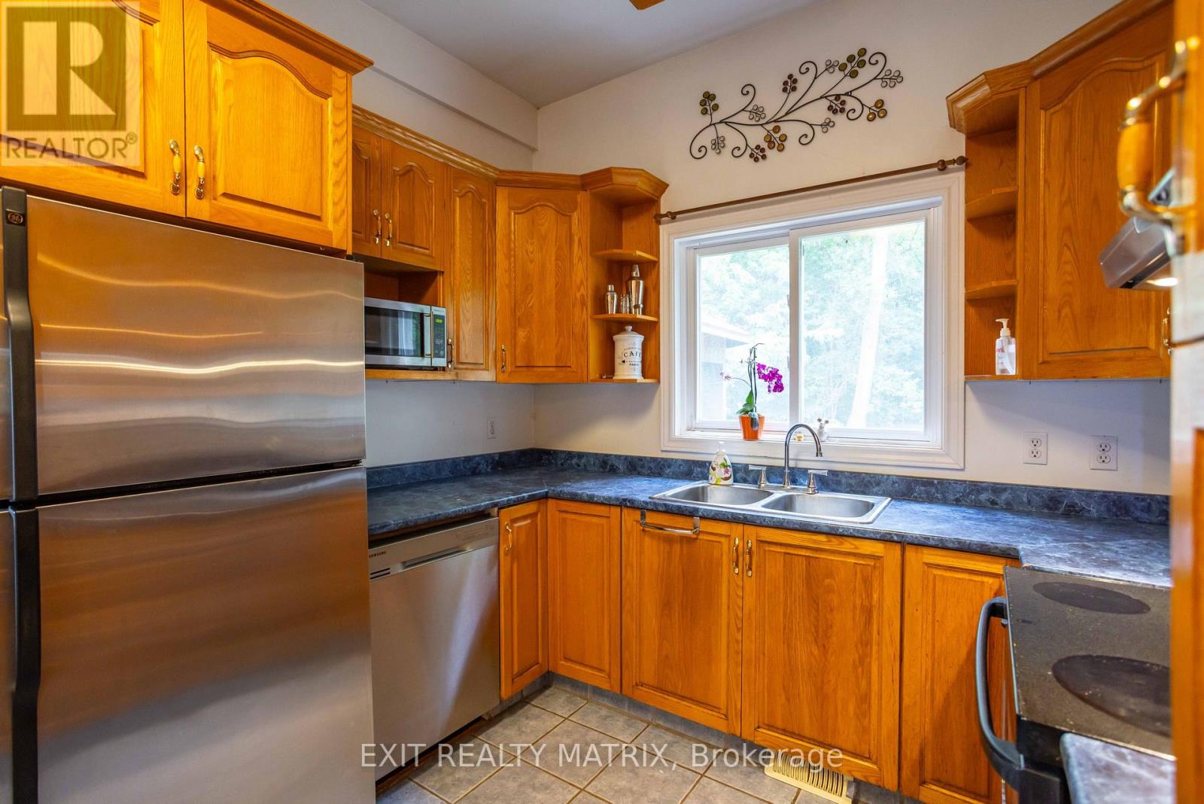
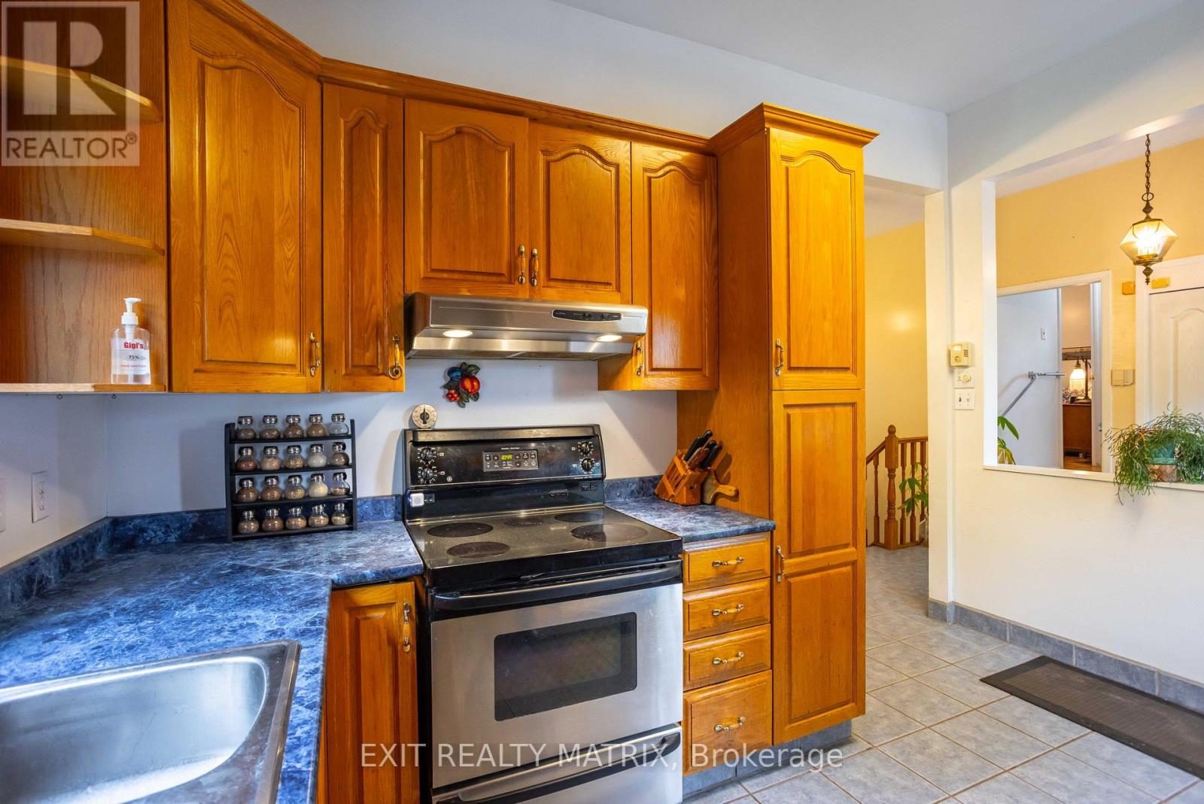
| Main Level | Kitchen | 3.76 m | 3.06 m | 3.76 m x 3.06 m |
Mortgage Calculator
$500,000
$100,000
$5,000,000
Adjust the total amount you plan to borrow.
5%
1%
15%
25 years
10 years
40 years
Monthly Payment
$0
This is an approximate monthly payment based on your inputs.
Total Interest Paid
$0
Add this listing to your favourite
Shortlist it to compare later & get quick access from your account.

Comparables
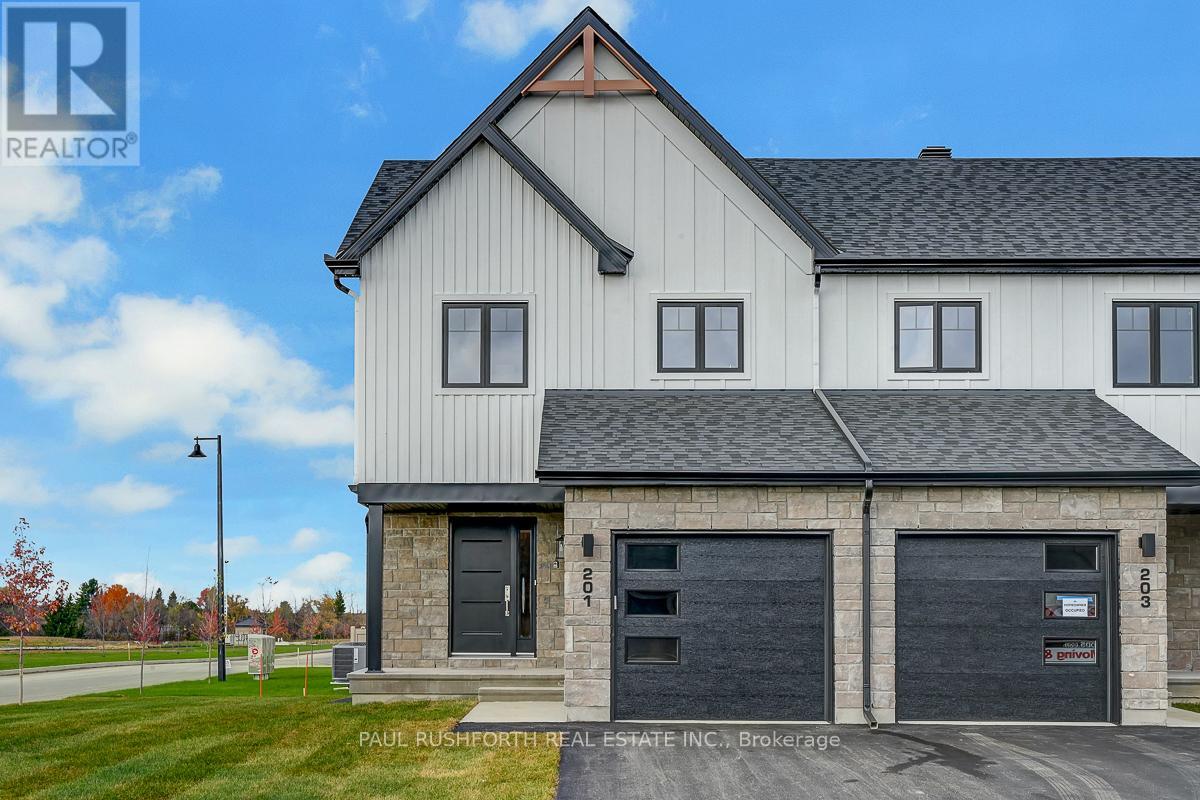
For sale
601 - Village of Russell
$516,435
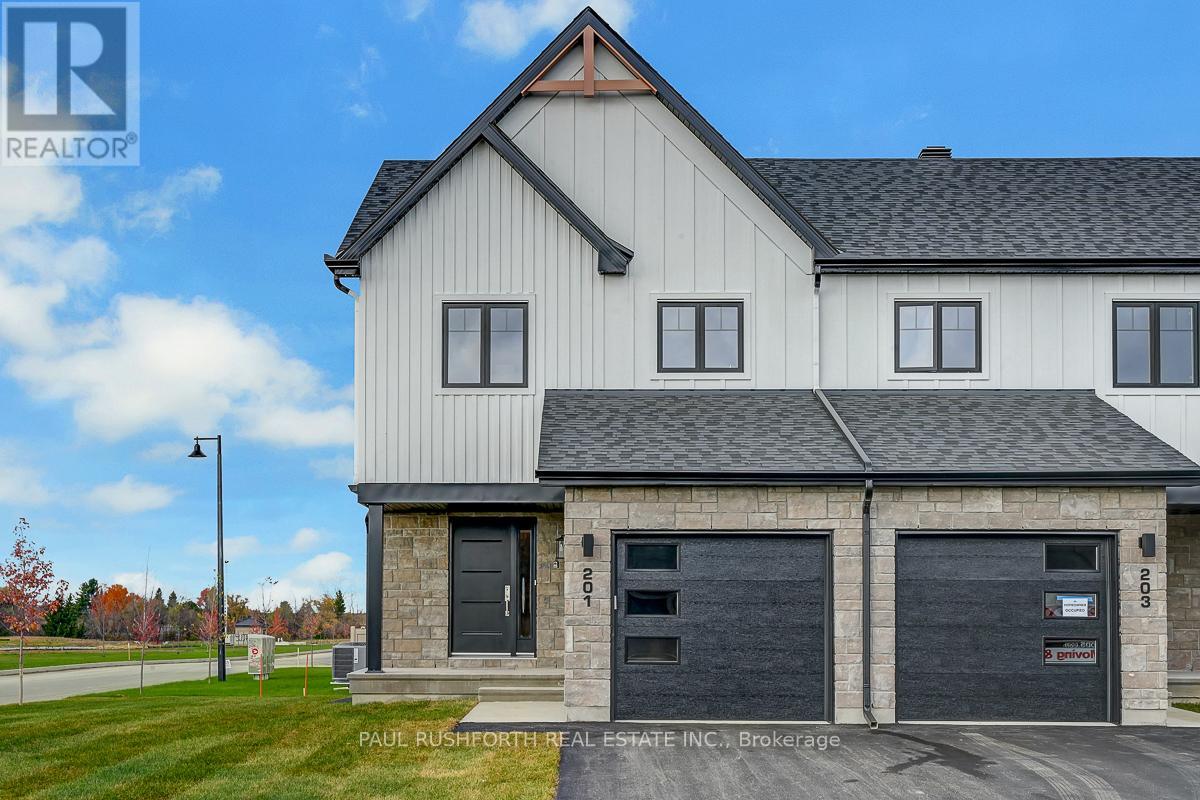
261 Peacock Drive, Russell, Ontario
Row / Townhouse in 601 - Village of Russell
3
Beds
Beds
3
Baths
Baths
1100 - 1500 sqft
Sq Ft
Sq Ft
For sale
601 - Village of Russell
$512,785
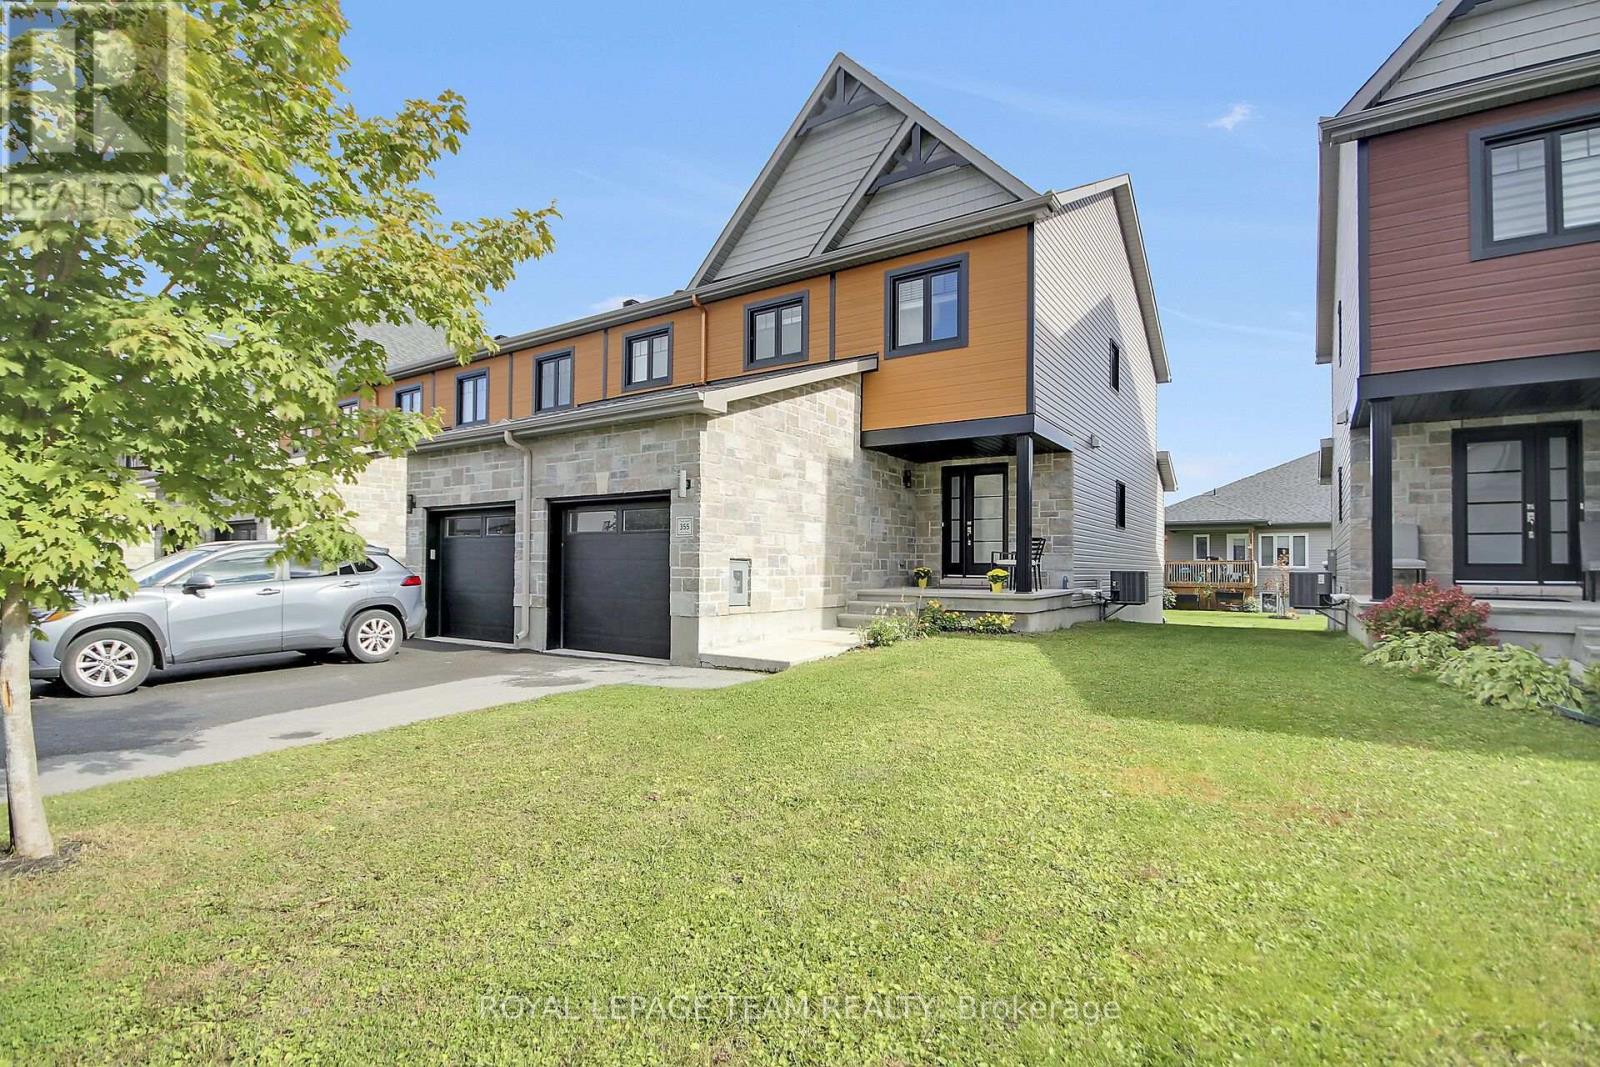
277 Peacock Drive, Russell, Ontario
Row / Townhouse in 601 - Village of Russell
3
Beds
Beds
3
Baths
Baths
1100 - 1500 sqft
Sq Ft
Sq Ft
For sale
601 - Village of Russell
$509,900
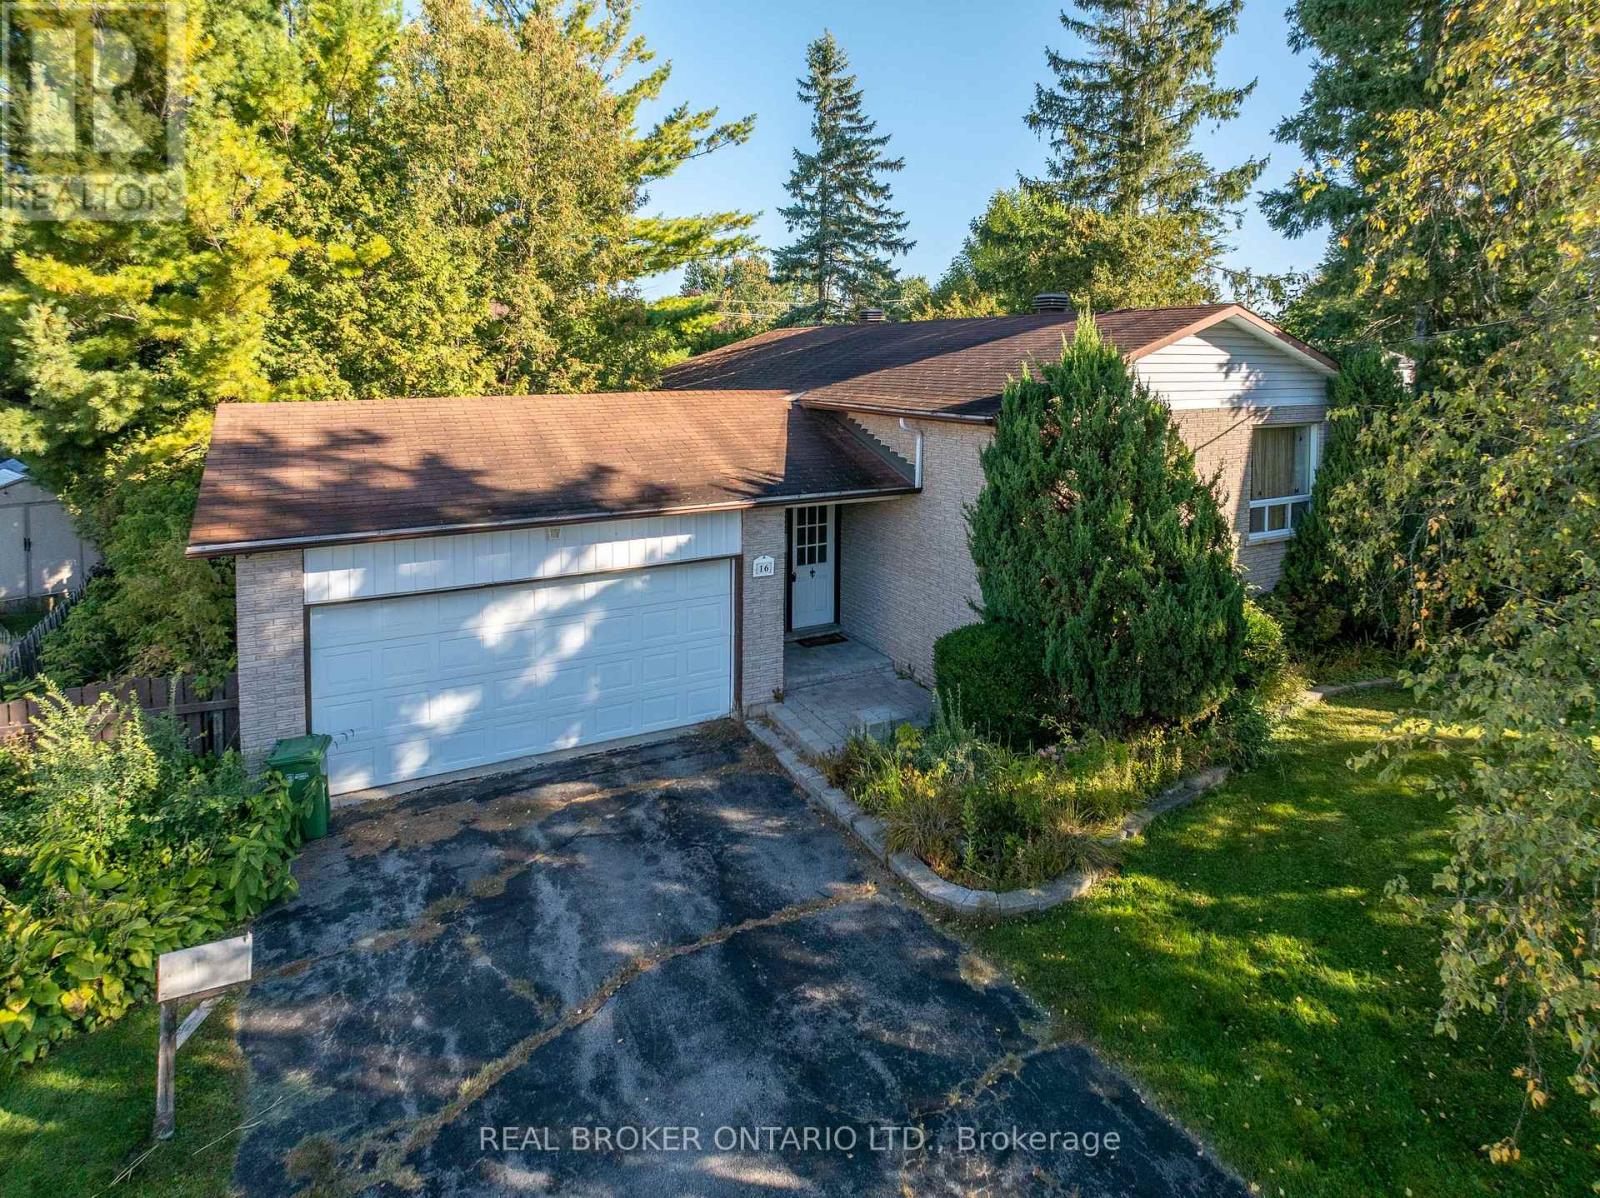
355 Twilight Avenue, Russell, Ontario
Row / Townhouse in 601 - Village of Russell
3
Beds
Beds
3
Baths
Baths
1100 - 1500 sqft
Sq Ft
Sq Ft
For sale
601 - Village of Russell
$545,000
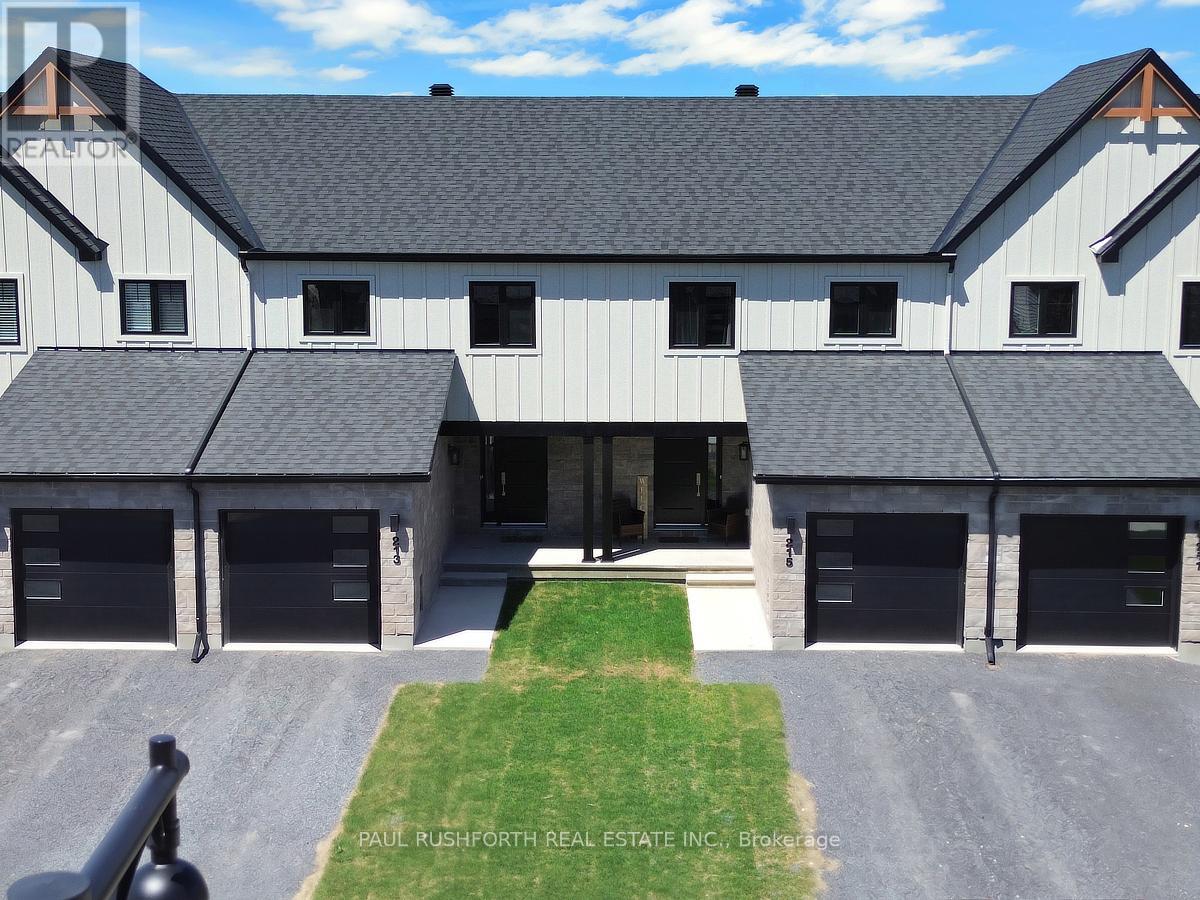
16 Gold Crescent, Russell, Ontario
House in 601 - Village of Russell
3
Beds
Beds
2
Baths
Baths
1100 - 1500 sqft
Sq Ft
Sq Ft
For sale
601 - Village of Russell
$503,780
265 Peacock Drive, Russell, Ontario
Row / Townhouse in 601 - Village of Russell
3
Beds
Beds
2
Baths
Baths
1100 - 1500 sqft
Sq Ft
Sq Ft
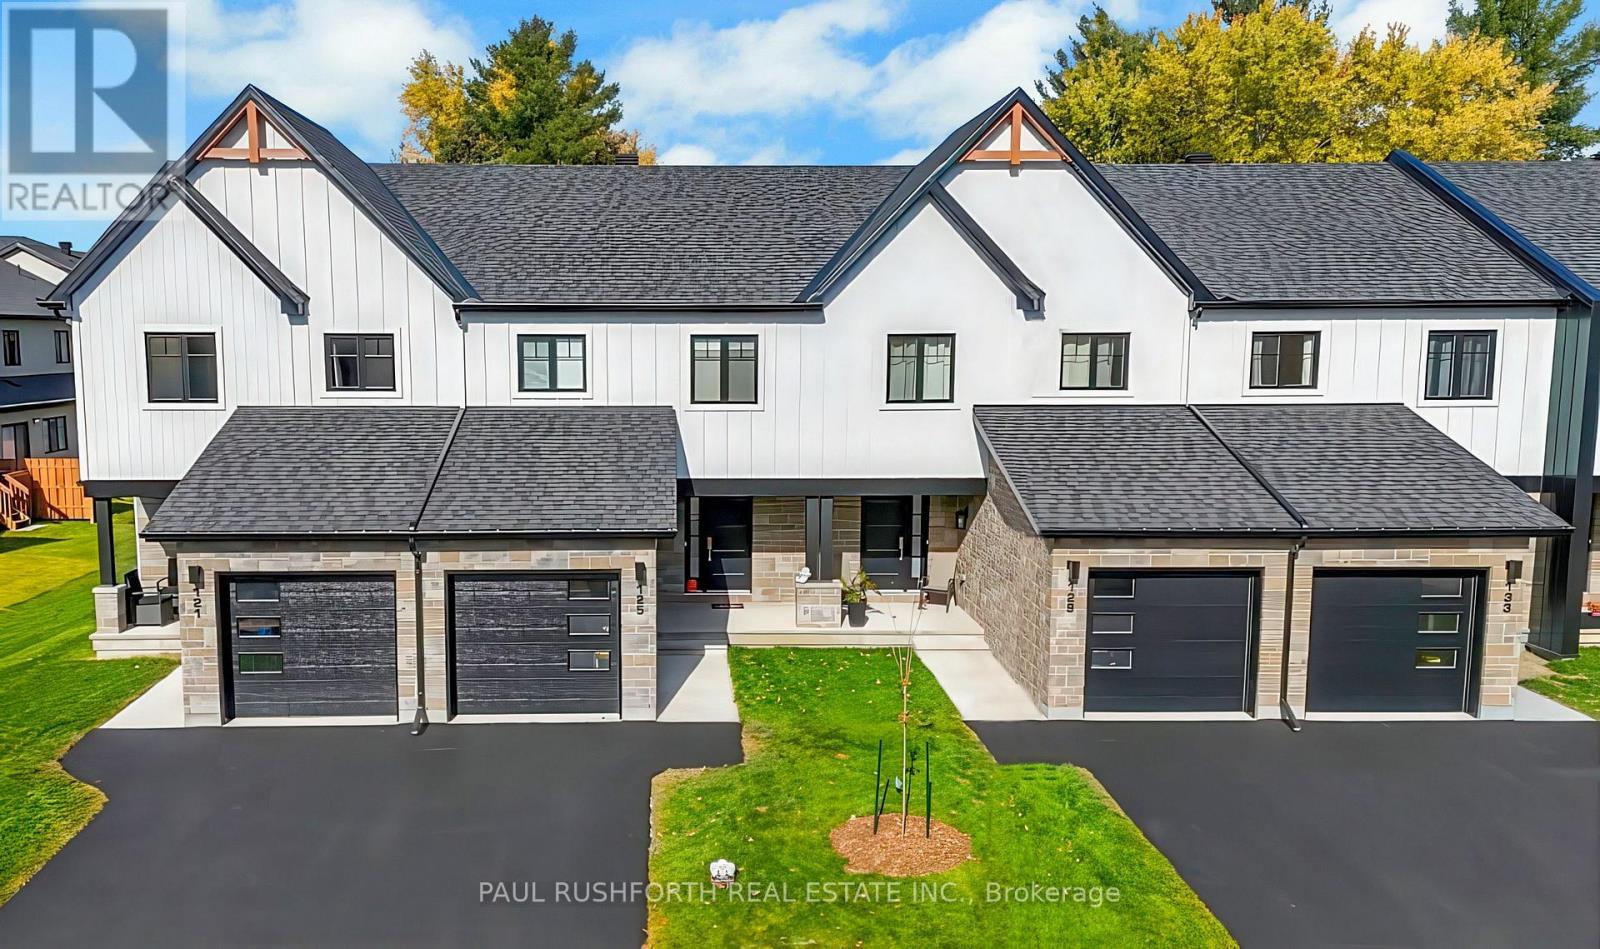
For sale
601 - Village of Russell
$501,515
273 Peacock Drive, Russell, Ontario
Row / Townhouse in 601 - Village of Russell
3
Beds
Beds
3
Baths
Baths
1100 - 1500 sqft
Sq Ft
Sq Ft
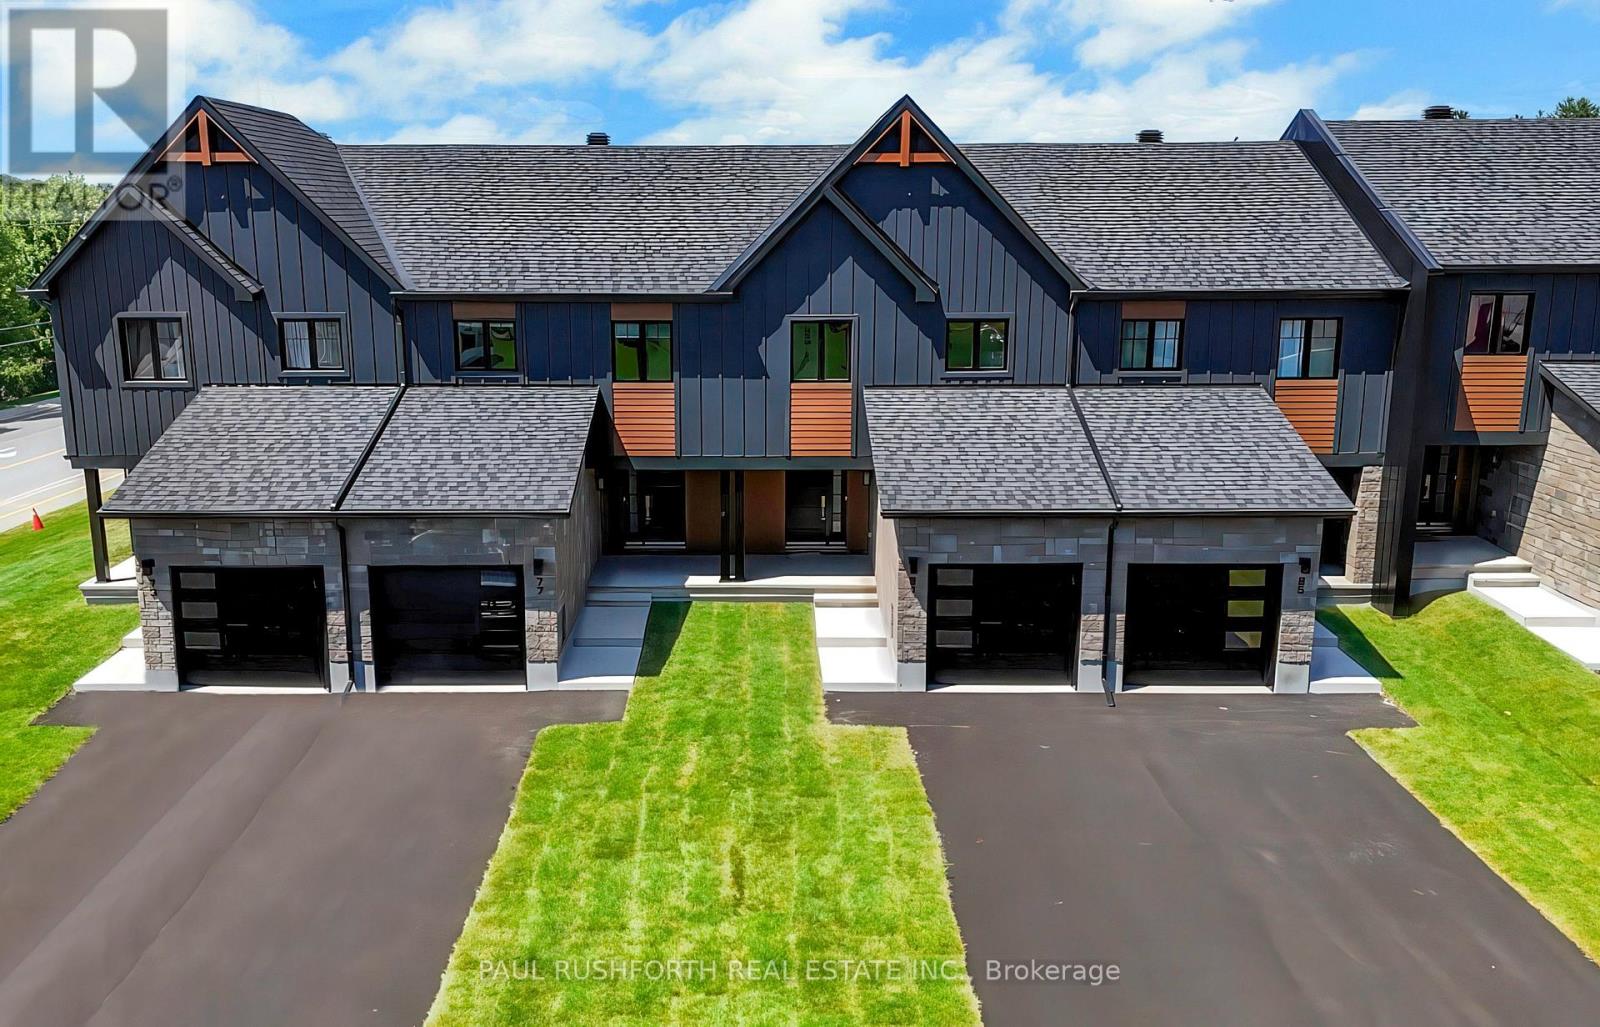
For sale
601 - Village of Russell
$489,600
245 Peacock Drive, Russell, Ontario
Row / Townhouse in 601 - Village of Russell
3
Beds
Beds
3
Baths
Baths
1100 - 1500 sqft
Sq Ft
Sq Ft
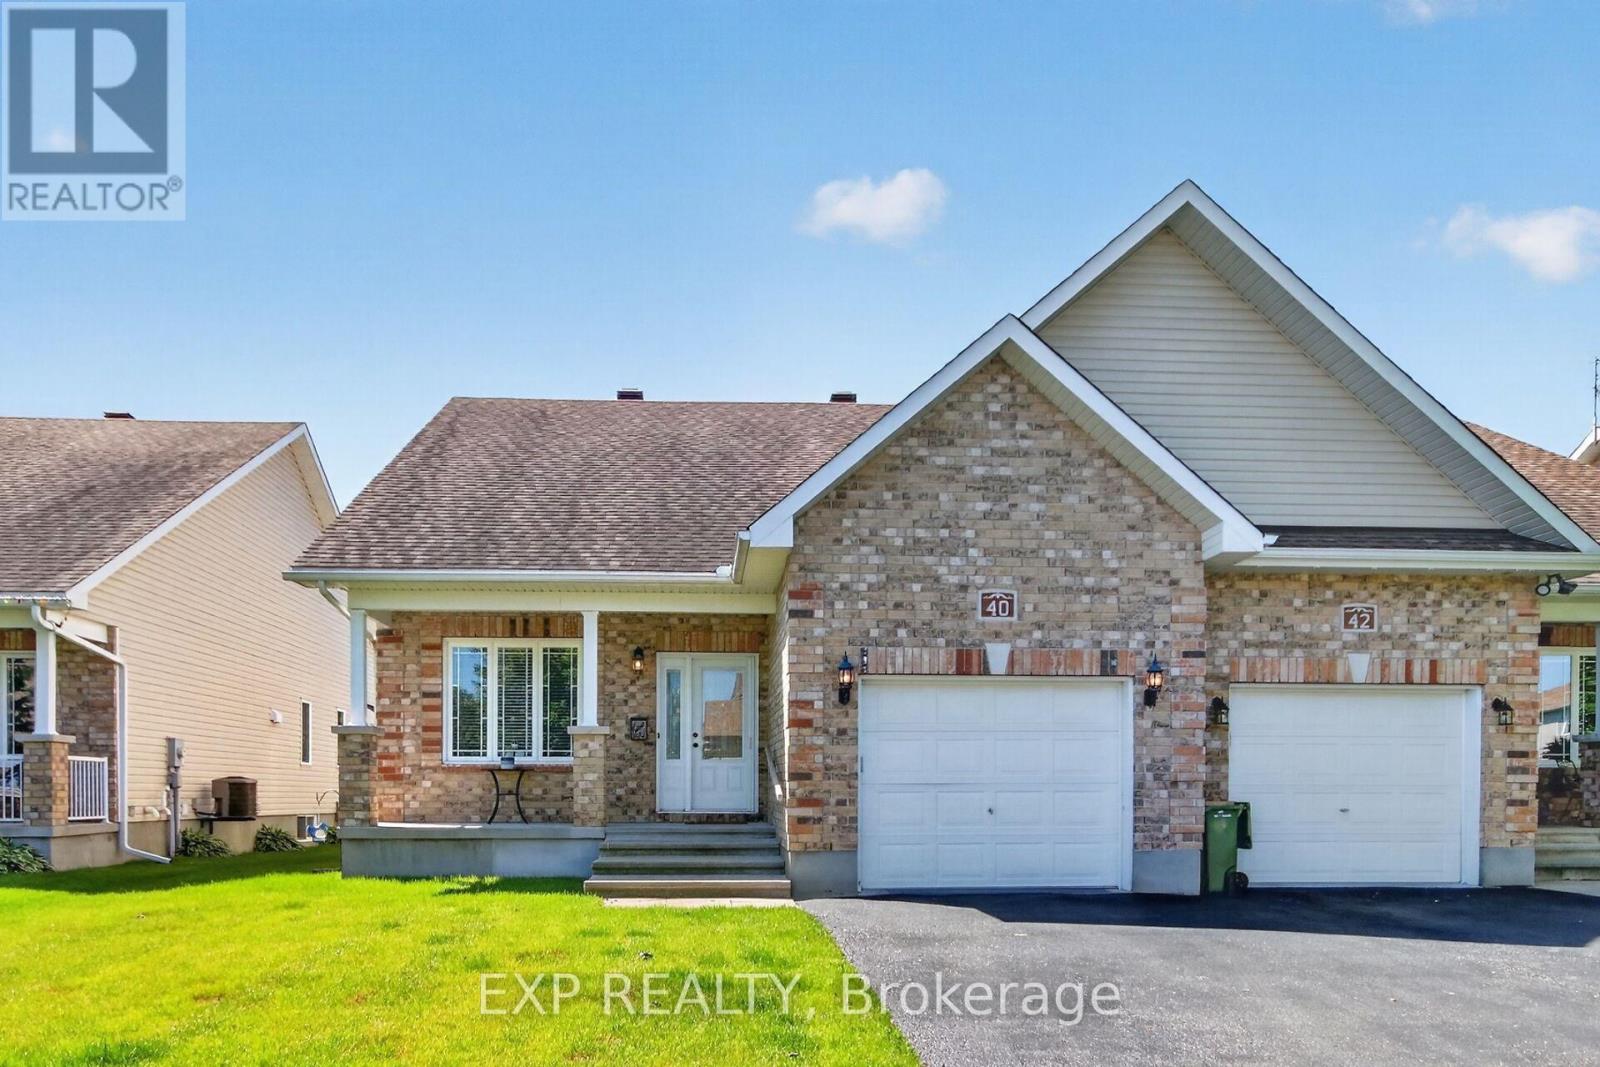
For sale
601 - Village of Russell
$574,900
40 Gaslight Way, Russell, Ontario
House in 601 - Village of Russell
2
Beds
Beds
2
Baths
Baths
1100 - 1500 sqft
Sq Ft
Sq Ft
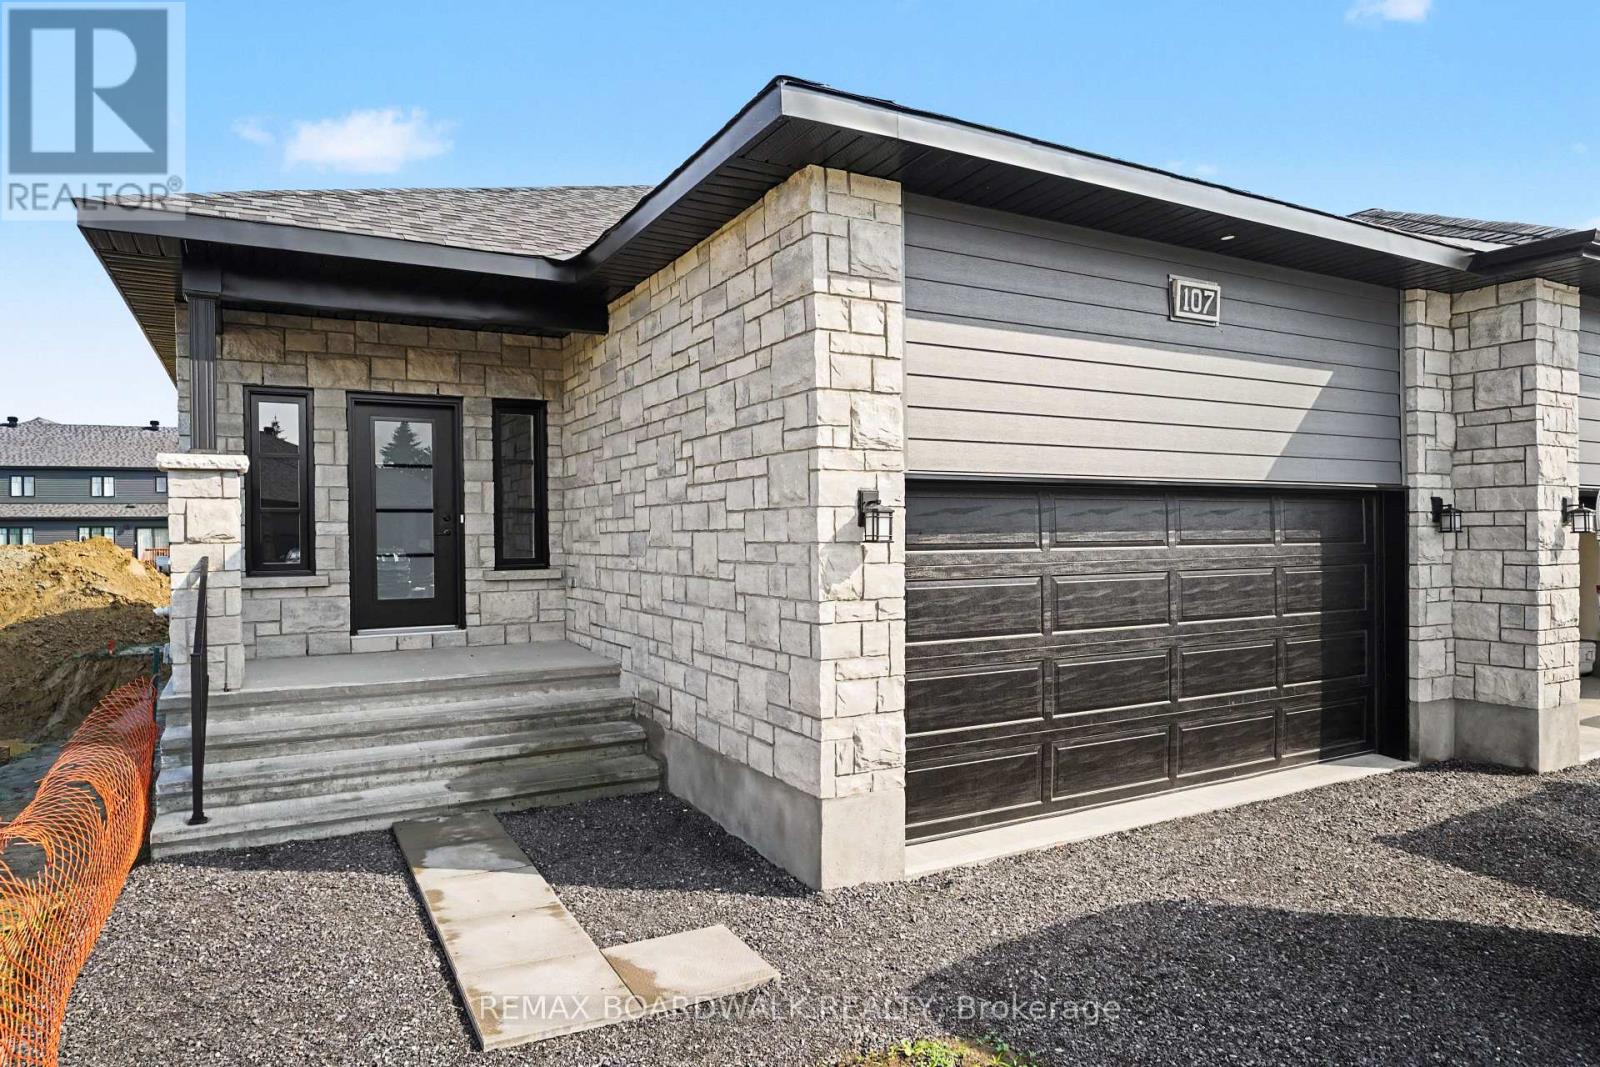
For sale
601 - Village of Russell
$583,097
107 Dove House Gardens, Russell, Ontario
House in 601 - Village of Russell
2
Beds
Beds
2
Baths
Baths
1100 - 1500 sqft
Sq Ft
Sq Ft
For sale
601 - Village of Russell
$587,522
489 Falcon Lane, Russell, Ontario
House in 601 - Village of Russell
2
Beds
Beds
2
Baths
Baths
1100 - 1500 sqft
Sq Ft
Sq Ft
Ready to a home?
Contact a REALTOR® today!
