

408 Twilight Avenue
Russell,
Ontario
K4R0E7
408 Twilight Avenue
Russell,
Ontario
K4R0E7
Add this listing to your favourite
Shortlist it to compare later & get quick access from your account.


$599,900
Property overview
Building Type
House
Property Type
Single Family
Bedrooms
3
Bathrooms
3
Year Built
Neighbourhood
601 - Village of Russell
Status
For sale
Highlights
601 - Village of Russell
House
For sale
Listing description
Discover this Single Family
408 Twilight Avenue,
Russell
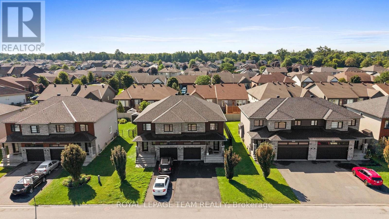
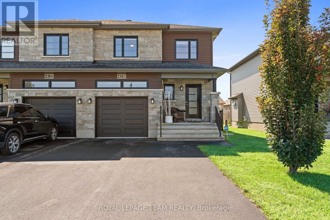
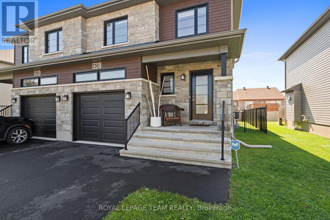
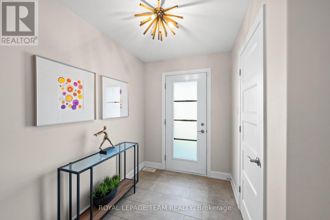
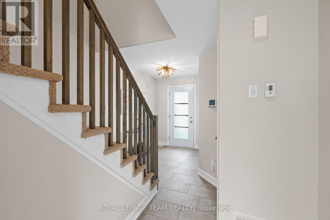
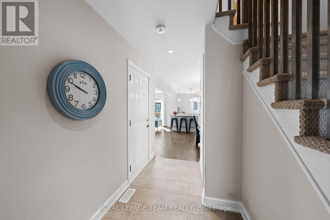
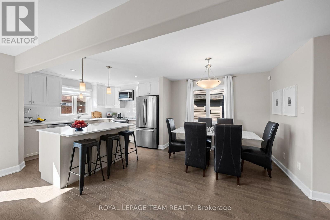
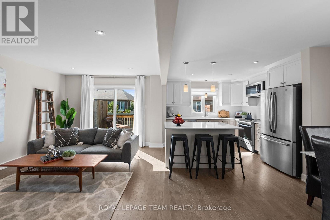
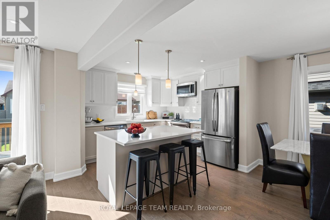
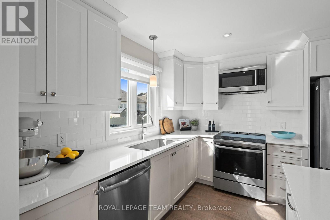
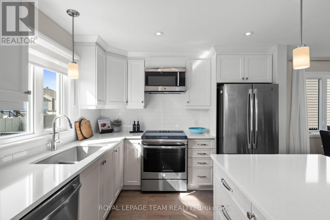
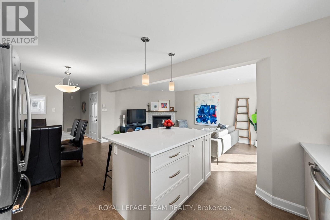
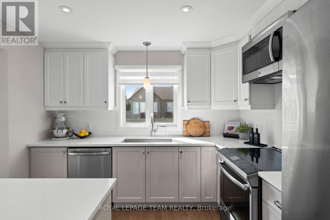
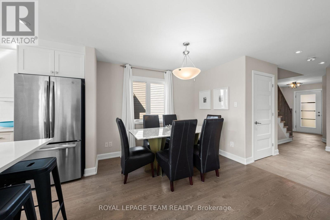
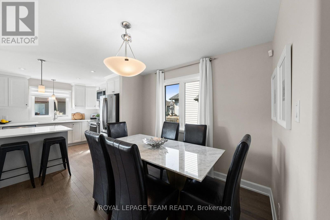
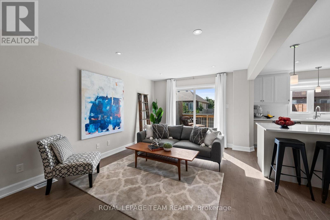
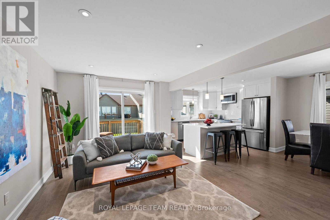
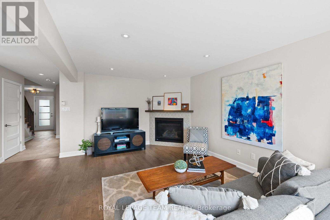
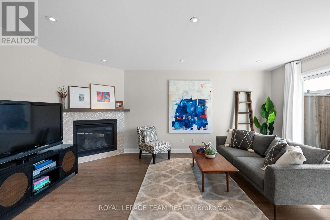
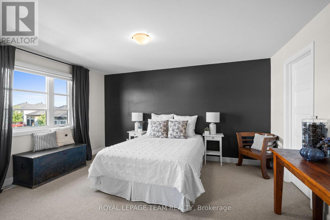
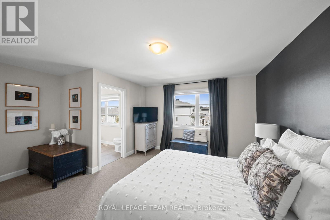
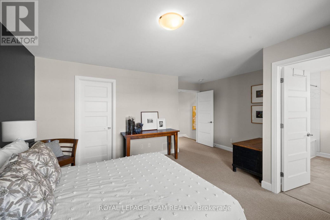
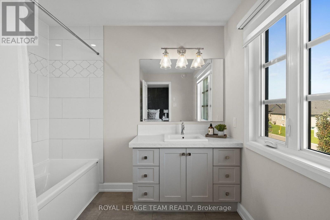
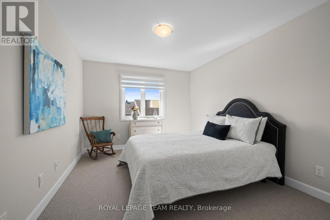
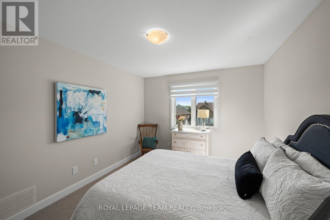
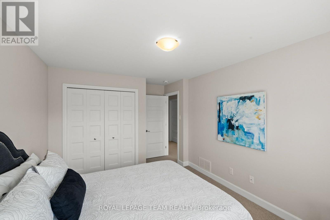
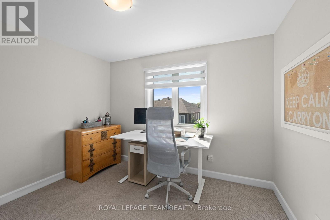
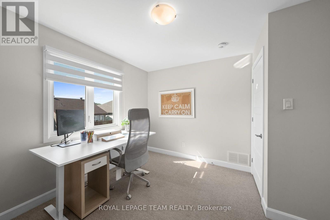
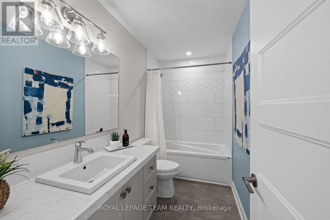
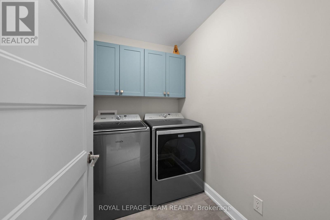
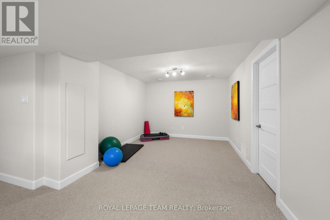
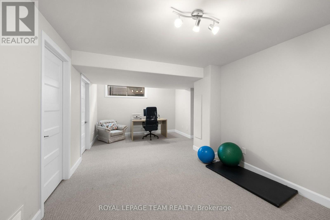
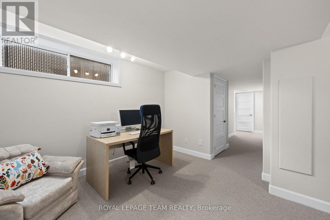
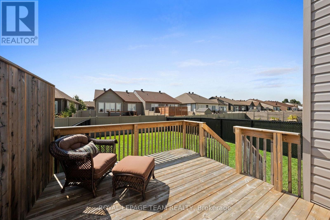
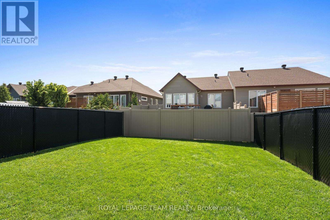
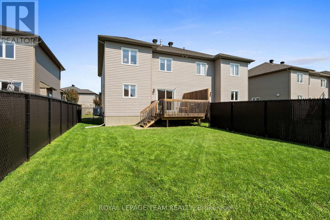
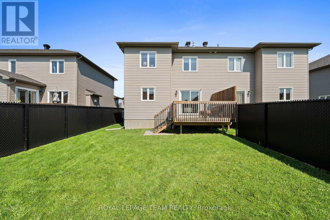
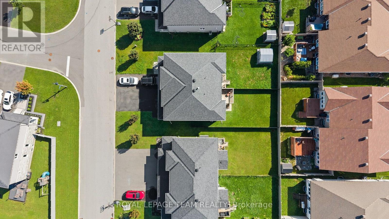
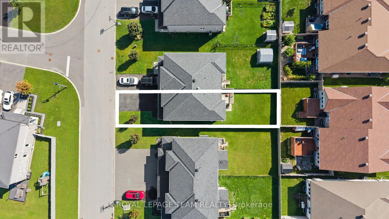
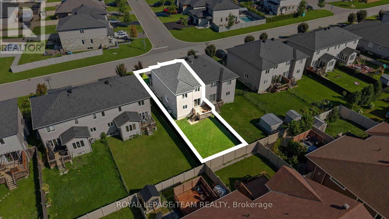
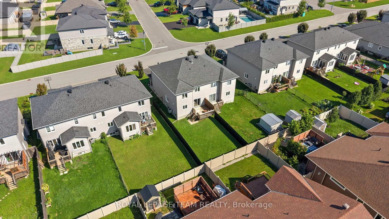
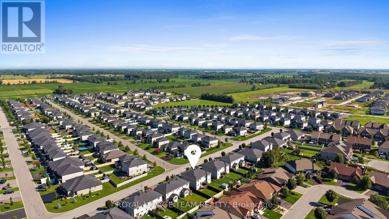
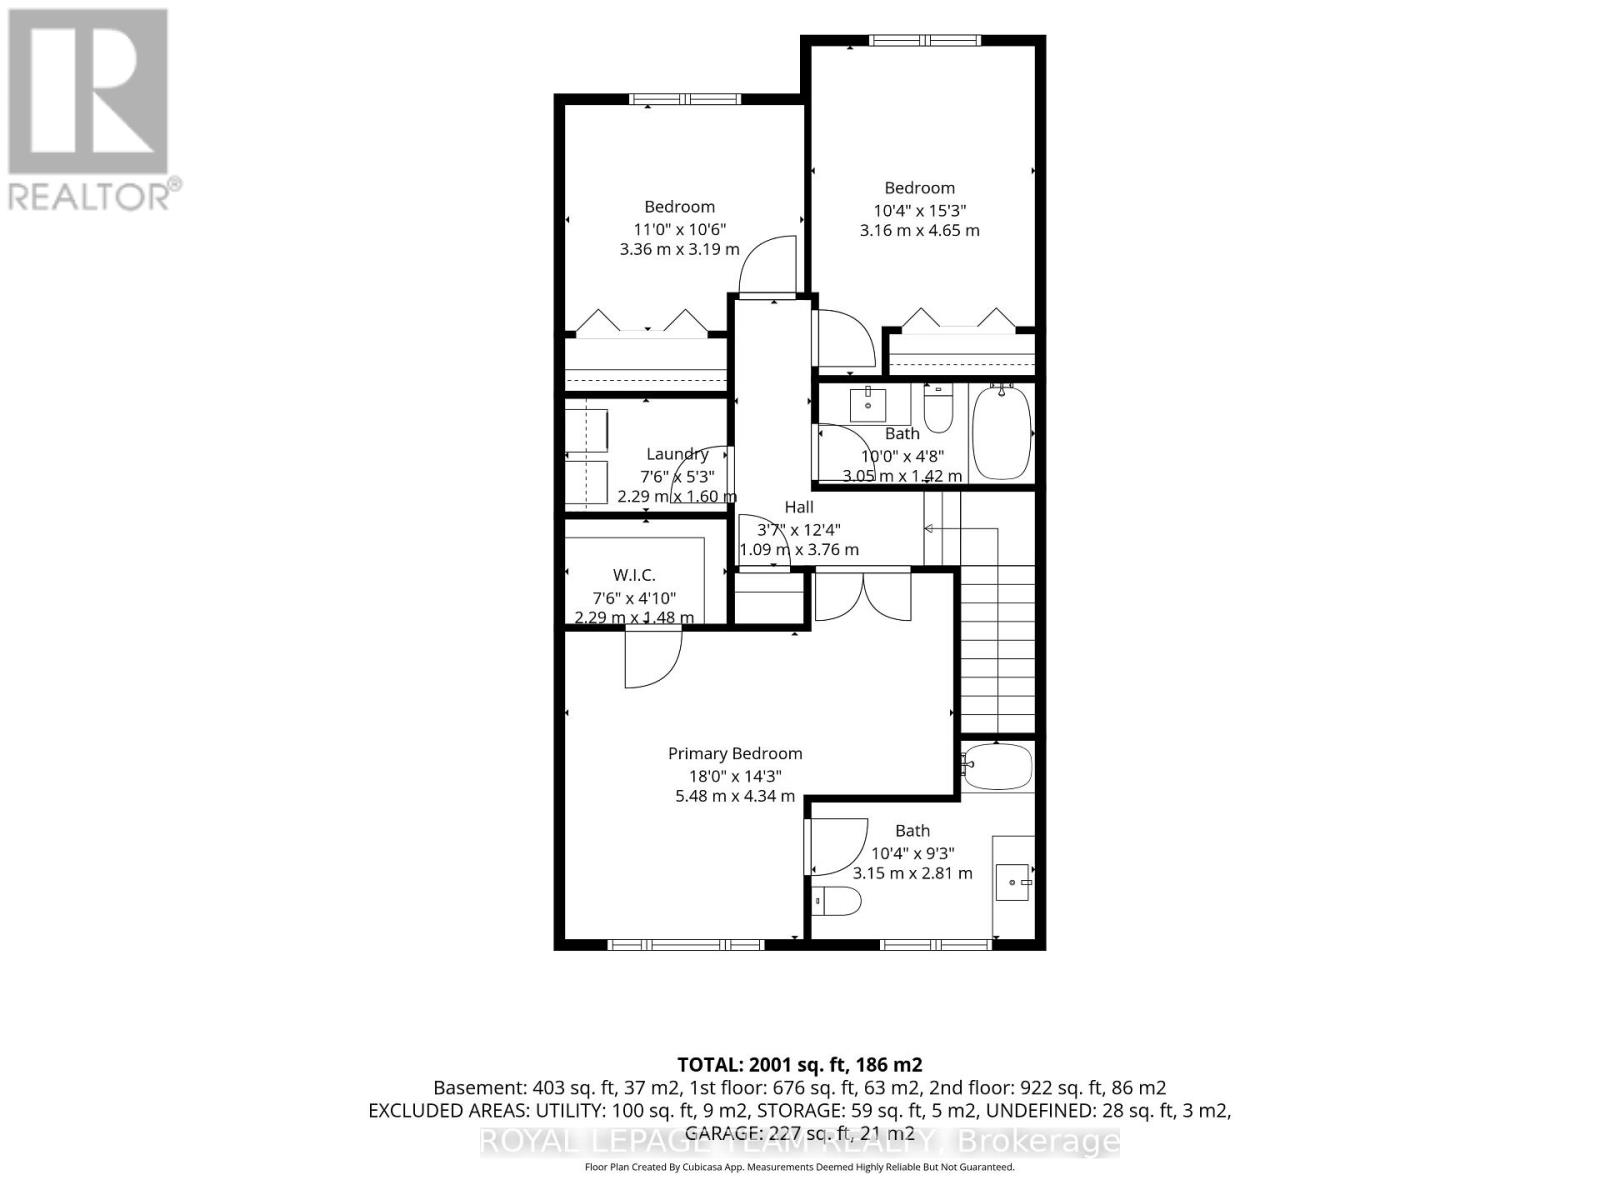
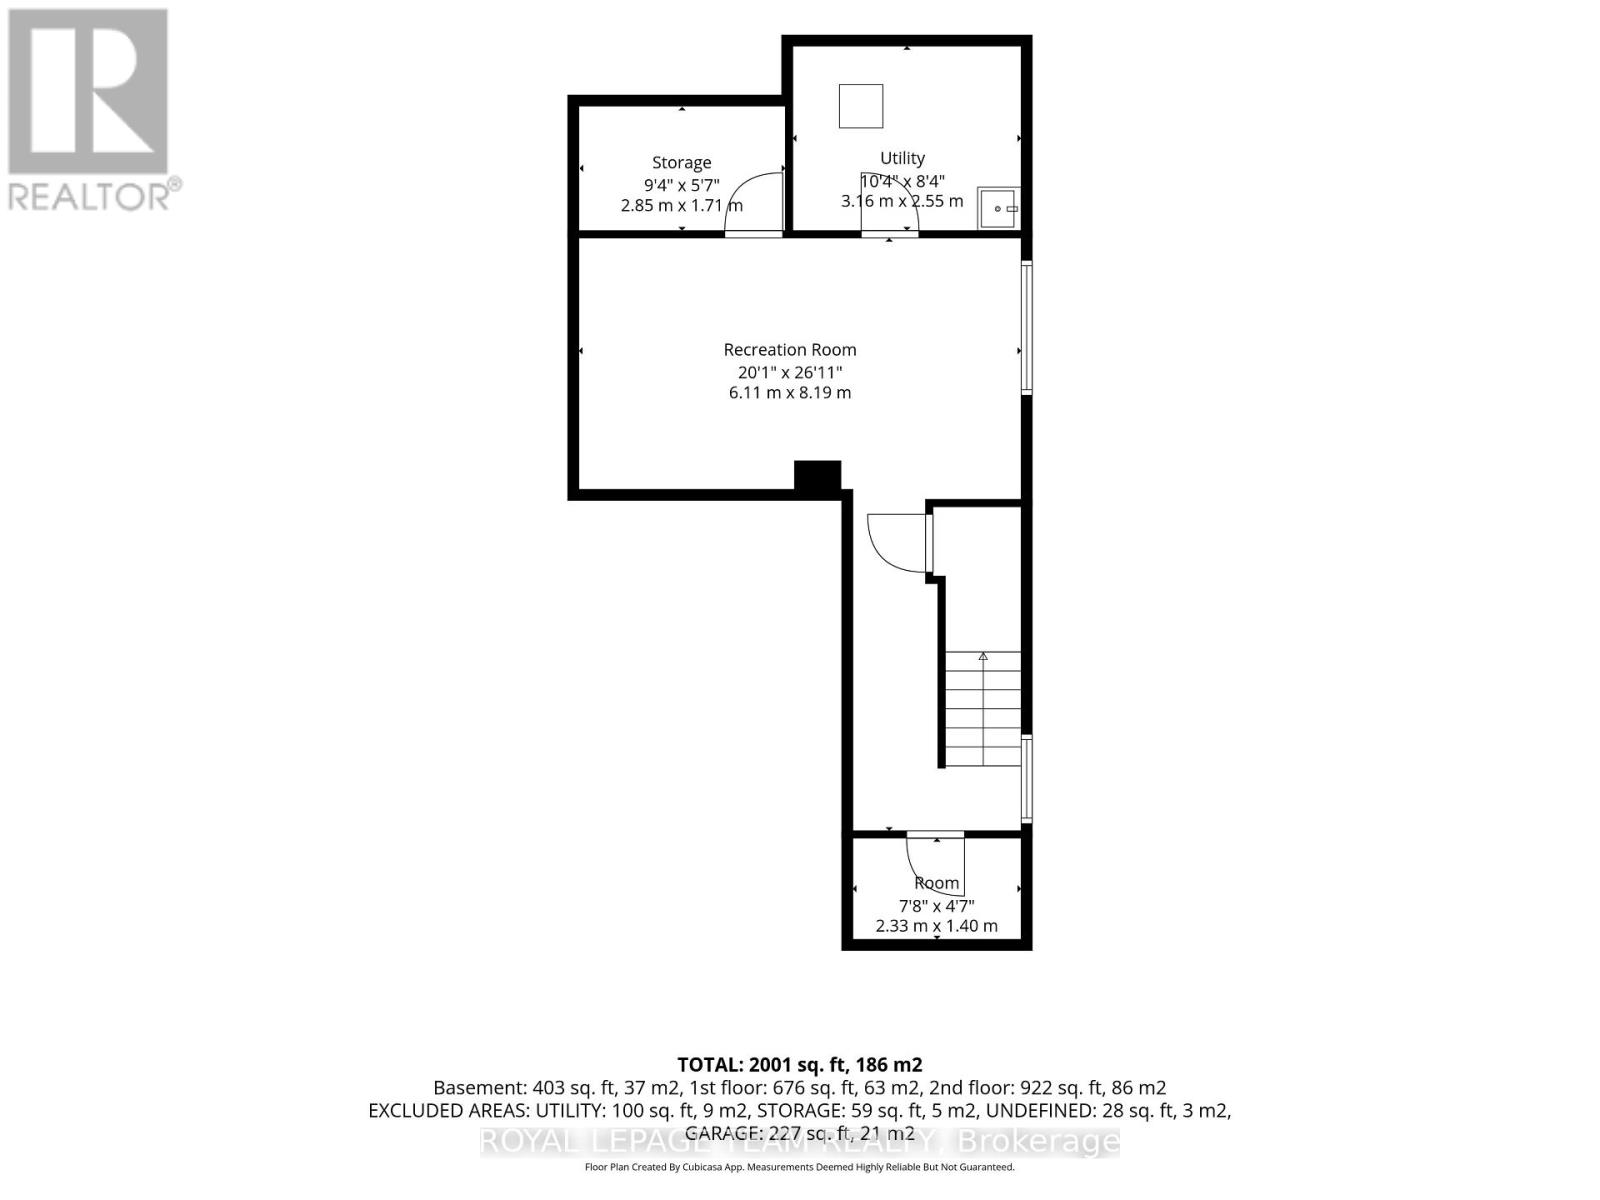
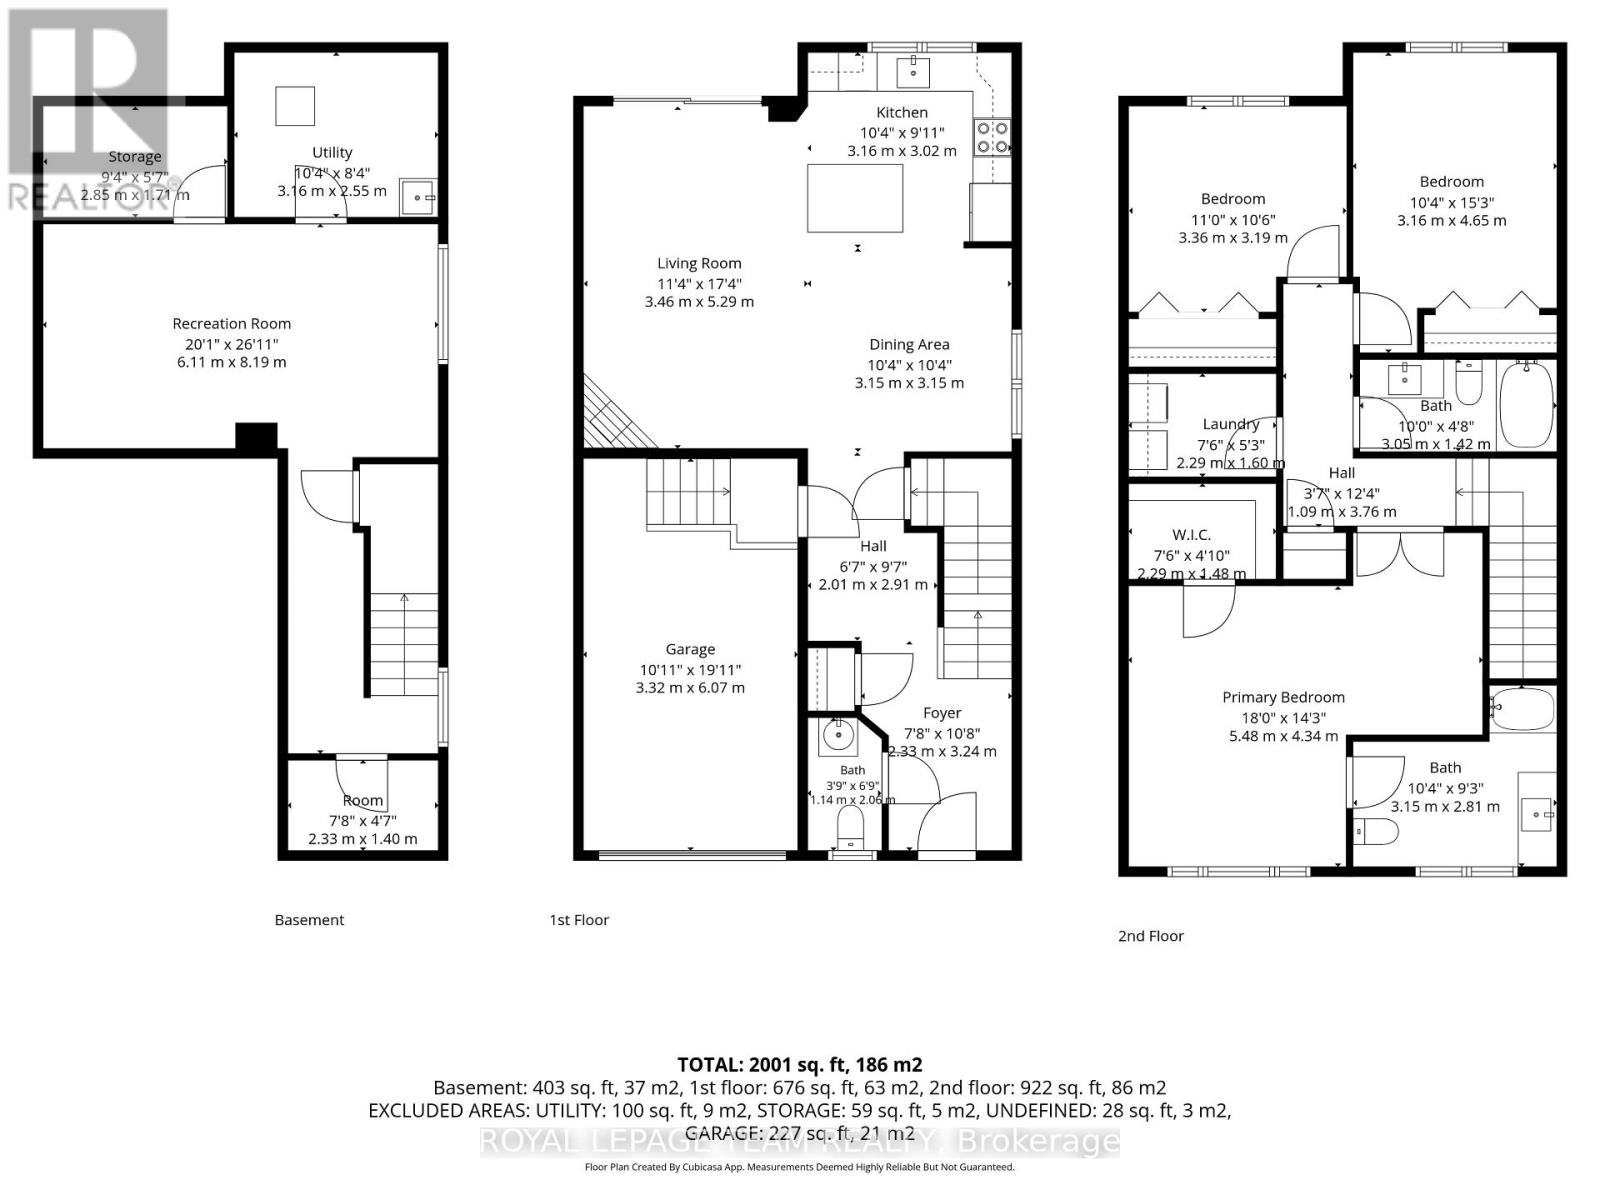
Some homes impress with individual features. This one stands out for how naturally everything works together. Built in 2019 by Melanie Construction and carefully maintained by its original owner, this bright and welcoming semi-detached home offers 1,658 sq. ft. above grade and approximately 2,200 sq. ft. of finished living space across all three levels. The main floor is open without feeling undefined. Maple hardwood runs through the kitchen, dining and living areas, while pot lights, neutral finishes and large windows keep the space bright and inviting. The modern white kitchen is both polished and practical, with quartz countertops, soft-close cabinetry, stainless-steel appliances and ample cupboard and counter space. A well-sized island with breakfast-bar seating provides additional workspace and an easy spot for casual meals. The gas fireplace brings warmth to the living area and gives the open layout a comfortable focal point. Upstairs, all three bedrooms offer good proportions. The primary bedroom includes a walk-in closet and private ensuite, while a full bathroom and second-floor laundry make the layout work well for everyday life. The finished basement adds the flexibility every home needs-room for movie nights, play space, a home office or a combination of all three. A rough-in is already in place for a future three-piece bathroom. Step outside to a fenced backyard with a 12x12 deck and room to make it your own. With bungalows directly behind, the rear outlook feels more open and less enclosed than many properties in the neighborhood. Well designed, well cared for and genuinely move-in ready, 408 Twilight Avenue offers the kind of space that makes day-to-day living feel easy. (id:64373)
Upcoming viewings
45.2668688
-75.3594278
408 Twilight Avenue, Russell, Ontario, K4R0E7
Loading WalkScore data...
Walk Score®
Transit Score®
Bike Score®
Walkability Snapshot
Understand how walkable, transit-friendly & bikeable this neighbourhood really is.
Scores are powered by Walk Score® and reflect access to daily essentials, transit and bike routes near this area.
🚶Walk Score®
🚊Transit Score
🚲Bike Score
Liveability scores for this neighbourhood
Powered by Walk Score®
Use these scores as a quick guide only. Check local transit, bike paths
and walk routes to plan your day-to-day life.
Google Maps
Explore the exact location, nearby amenities, and community vibe.
Listing Details
Last updated:
2026-09-14
Key facts
Price
$599,900
Ownership
Freehold
Property type
Single Family
Bedrooms
3
Bathrooms
3
Stories
2
Interior size
1500 - 2000 sqft
Parking options
Attached Garage, Garage, Inside Entry
Total spaces
4
Interior & features
Cooling
Central air conditioning
Heating
Forced air
Heating fuel
Natural gas
Basement
Full (Finished)
Flooring
Hardwood
Appliances
Water Heater - Tankless, Blinds, Dishwasher, Hood Fan, Microwave, Stove, Refrigerator
Fireplace
True
Exterior finish
Stone, Vinyl siding
Lot, amenities & extras
Lot size
34.5 x 112.8 FT
Water
Municipal water
Sewer
Sanitary sewer
Rooms
| Level | Type | Length | Width | Dimensions |
|---|---|---|---|---|
| Second Level | Primary Bedroom | 5.49 m | 143 m | 5.49 m x 143 m |
| Second Level | Bedroom | 3.15 m | 4.65 m | 3.15 m x 4.65 m |
| Second Level | Bedroom | 3.35 m | 3.2 m | 3.35 m x 3.2 m |
| Second Level | Bathroom | 3.15 m | 2.82 m | 3.15 m x 2.82 m |
| Second Level | Bathroom | 3.05 m | 1.42 m | 3.05 m x 1.42 m |
| Second Level | Laundry Room | 2.29 m | 1.6 m | 2.29 m x 1.6 m |
| Basement | Recreational, Games Room | 6.12 m | 8.2 m | 6.12 m x 8.2 m |
| Basement | Utility Room | 3.15 m | 2.54 m | 3.15 m x 2.54 m |
| Basement | Other | 2.85 m | 1.7 m | 2.85 m x 1.7 m |
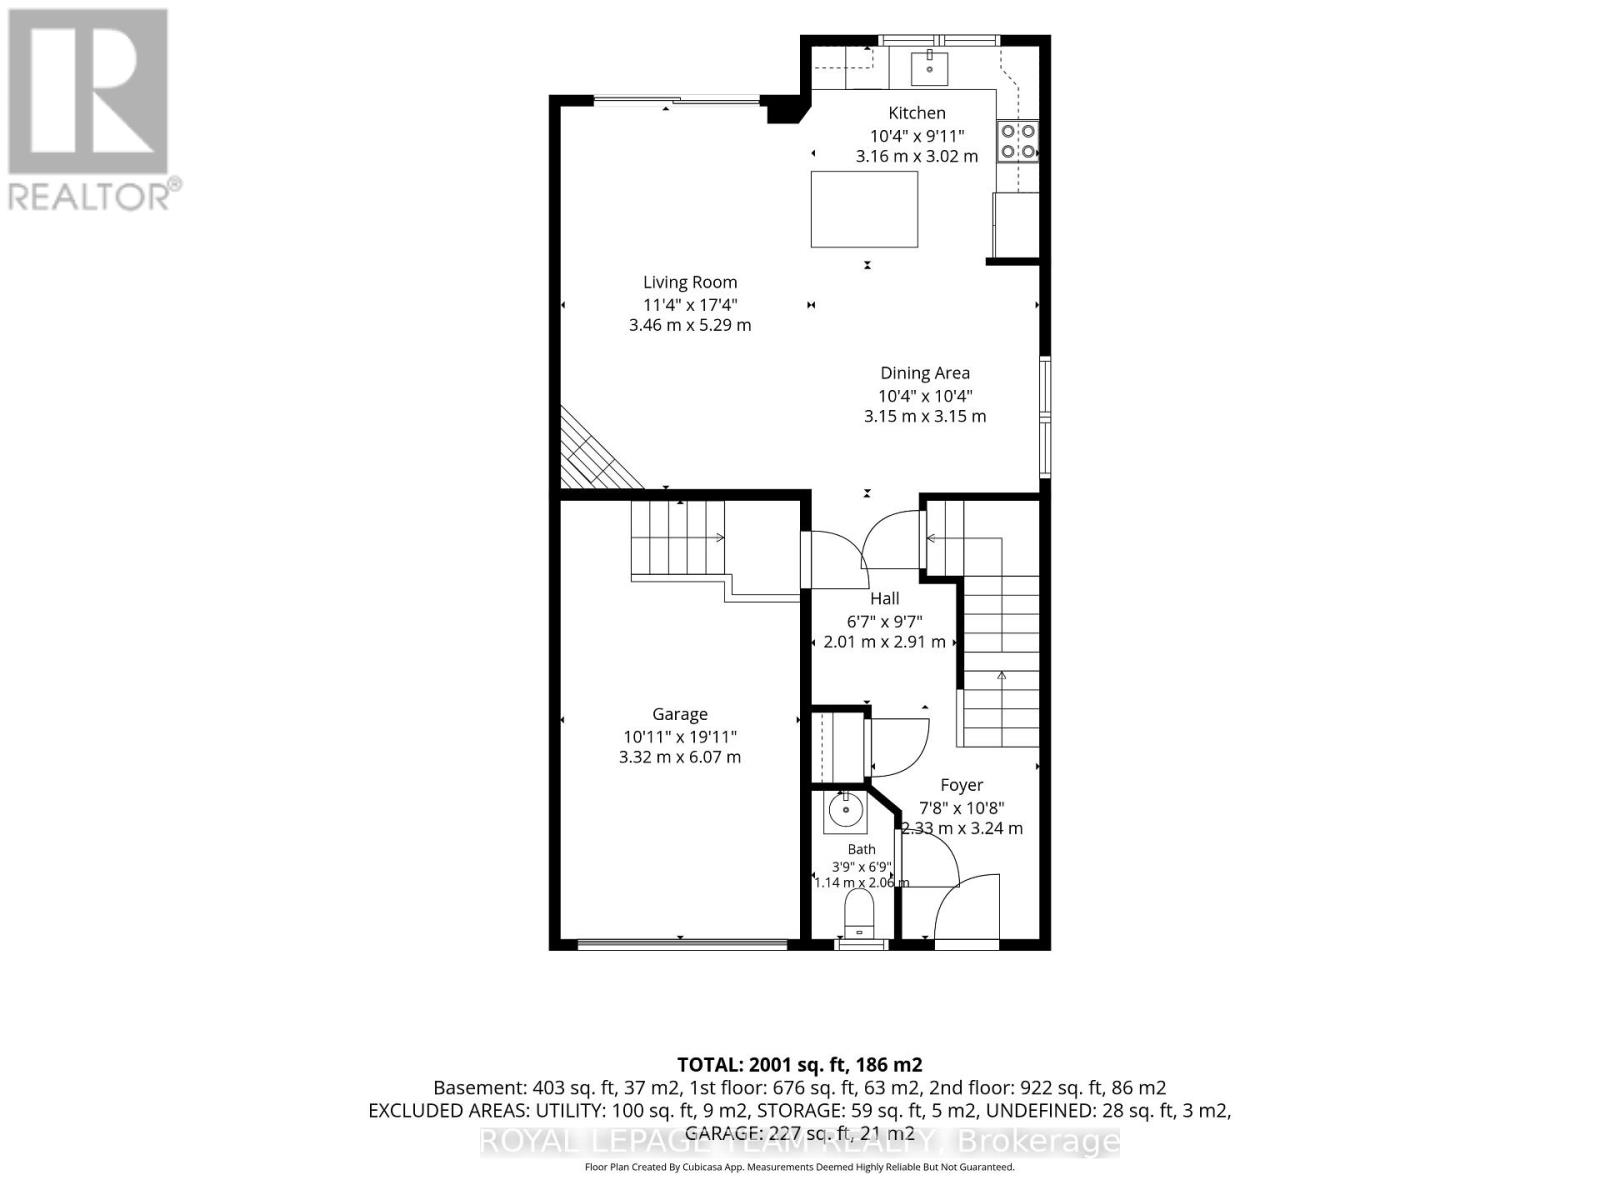
| Main Level | Foyer | 2.34 m | 3.25 m | 2.34 m x 3.25 m |
| Main Level | Dining Room | 3.15 m | 3.15 m | 3.15 m x 3.15 m |
| Main Level | Living Room | 3.45 m | 5.28 m | 3.45 m x 5.28 m |
| Main Level | Kitchen | 3.15 m | 3.02 m | 3.15 m x 3.02 m |
Mortgage Calculator
$500,000
$100,000
$5,000,000
Adjust the total amount you plan to borrow.
5%
1%
15%
25 years
10 years
40 years
Monthly Payment
$0
This is an approximate monthly payment based on your inputs.
Total Interest Paid
$0
Add this listing to your favourite
Shortlist it to compare later & get quick access from your account.

Comparables
For sale
603 - Russell Twp
$599,900
4603 Gregoire Road, Russell, Ontario
House in 603 - Russell Twp
4
Beds
Beds
3
Baths
Baths
1100 - 1500 sqft
Sq Ft
Sq Ft
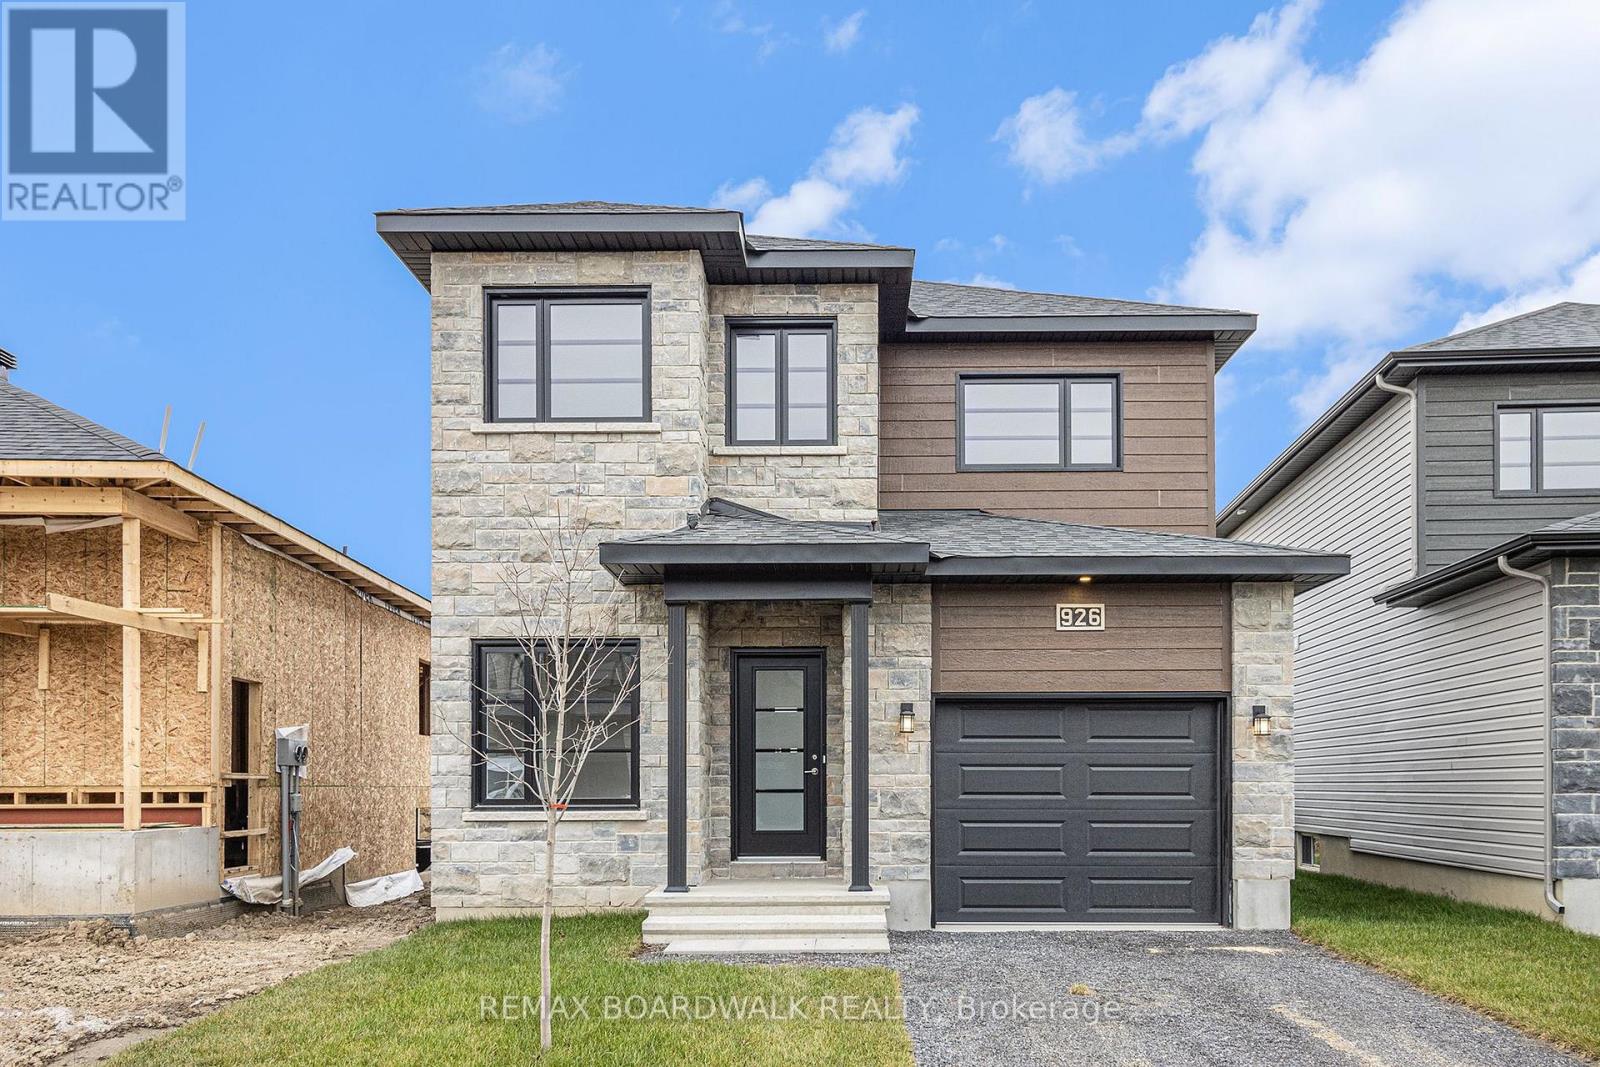
For sale
601 - Village of Russell
$596,372
481 Falcon Lane, Russell, Ontario
House in 601 - Village of Russell
3
Beds
Beds
3
Baths
Baths
1500 - 2000 sqft
Sq Ft
Sq Ft

For sale
601 - Village of Russell
$605,221
485 Falcon Lane, Russell, Ontario
House in 601 - Village of Russell
3
Beds
Beds
3
Baths
Baths
1500 - 2000 sqft
Sq Ft
Sq Ft
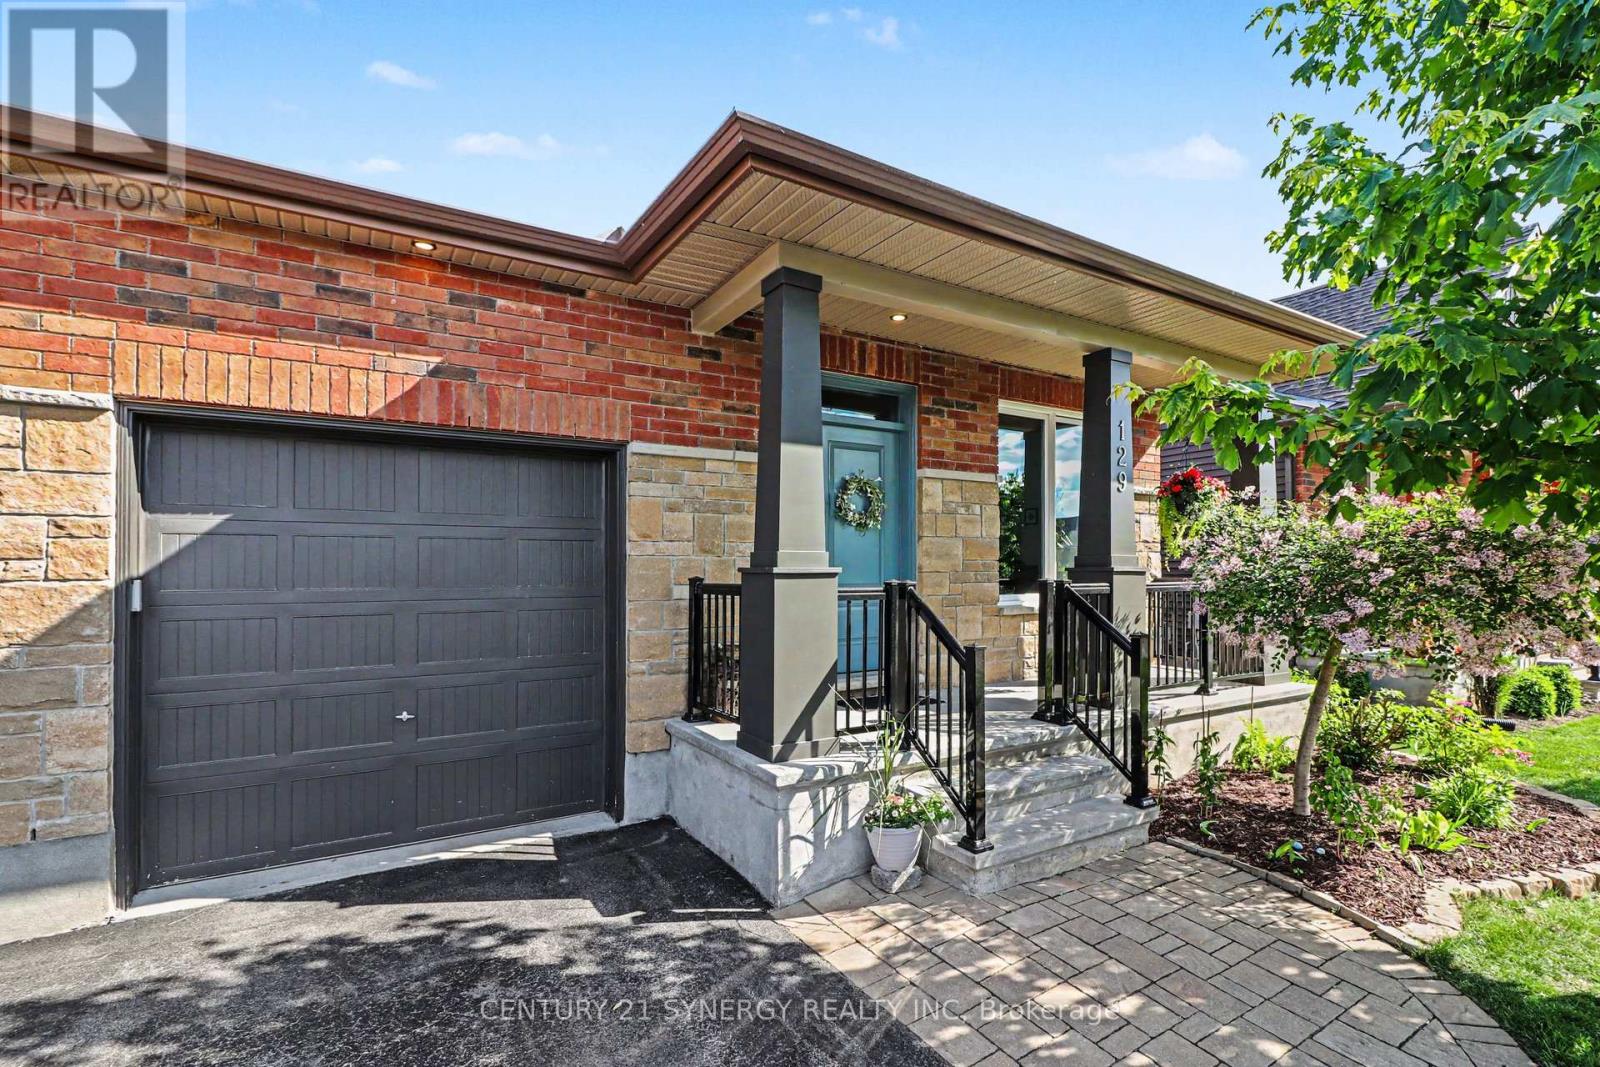
For sale
601 - Village of Russell
$589,900
129 Boxcar Crescent, Russell, Ontario
House in 601 - Village of Russell
4
Beds
Beds
3
Baths
Baths
1100 - 1500 sqft
Sq Ft
Sq Ft

For sale
601 - Village of Russell
$587,522
489 Falcon Lane, Russell, Ontario
House in 601 - Village of Russell
2
Beds
Beds
2
Baths
Baths
1100 - 1500 sqft
Sq Ft
Sq Ft
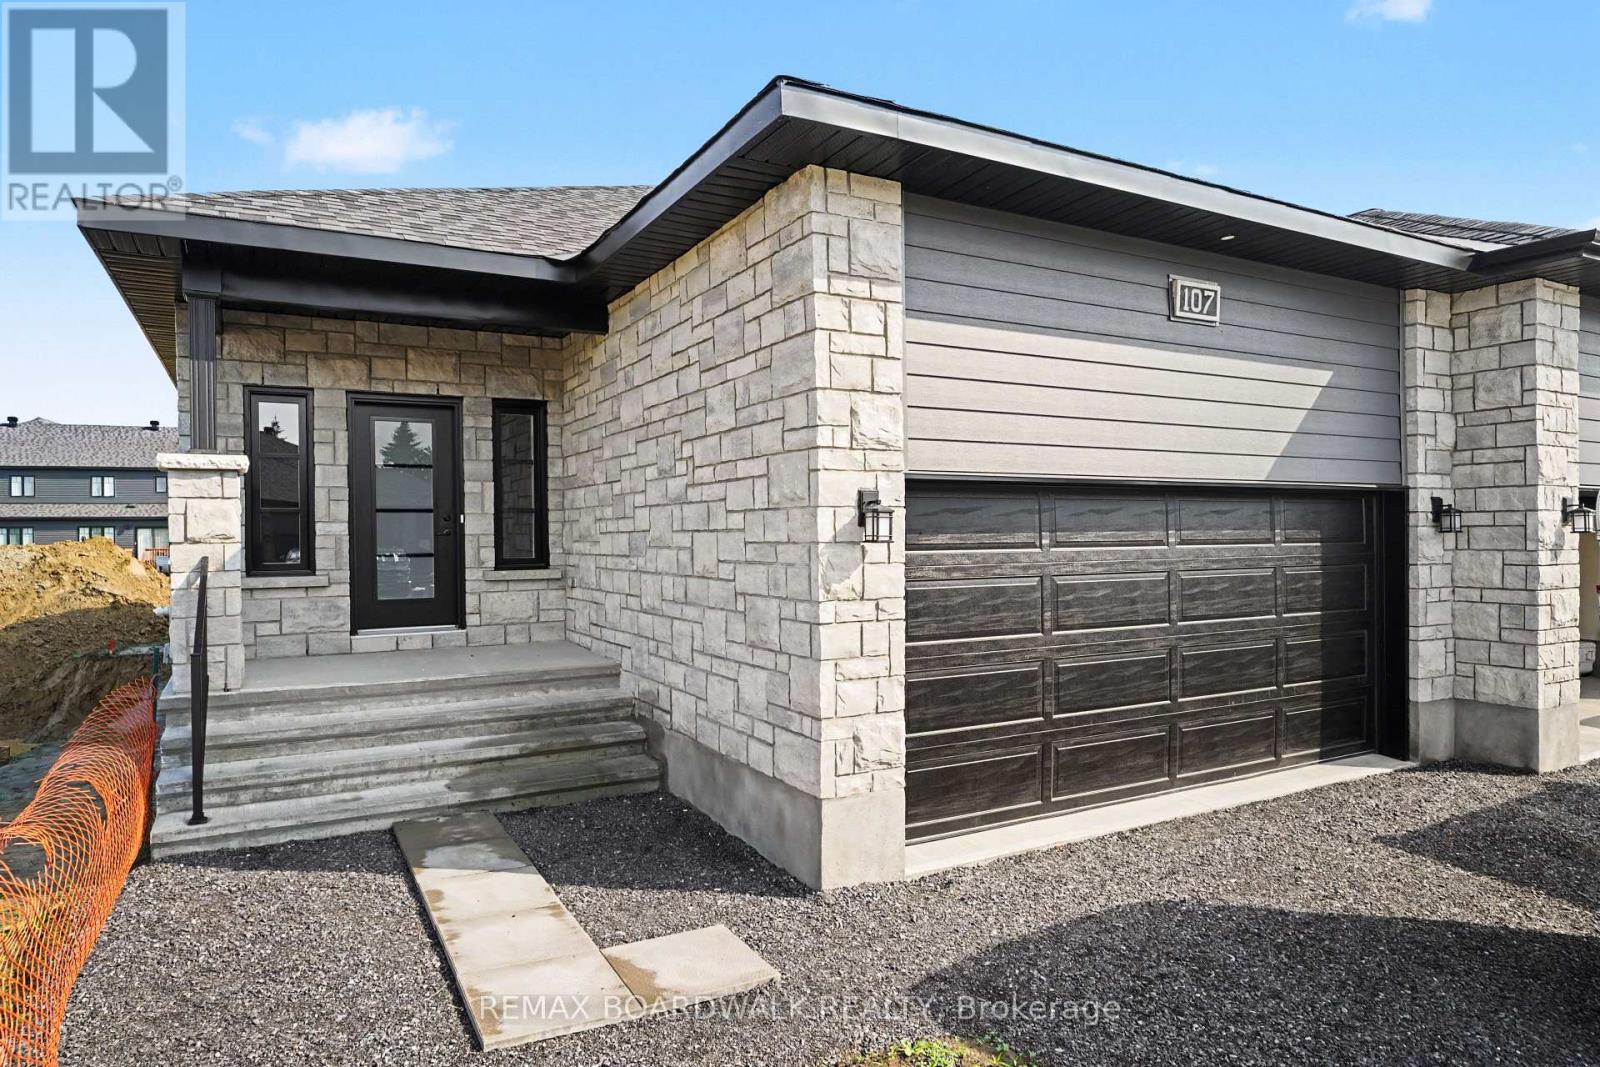
For sale
601 - Village of Russell
$583,097
107 Dove House Gardens, Russell, Ontario
House in 601 - Village of Russell
2
Beds
Beds
2
Baths
Baths
1100 - 1500 sqft
Sq Ft
Sq Ft

For sale
601 - Village of Russell
$574,900
40 Gaslight Way, Russell, Ontario
House in 601 - Village of Russell
2
Beds
Beds
2
Baths
Baths
1100 - 1500 sqft
Sq Ft
Sq Ft
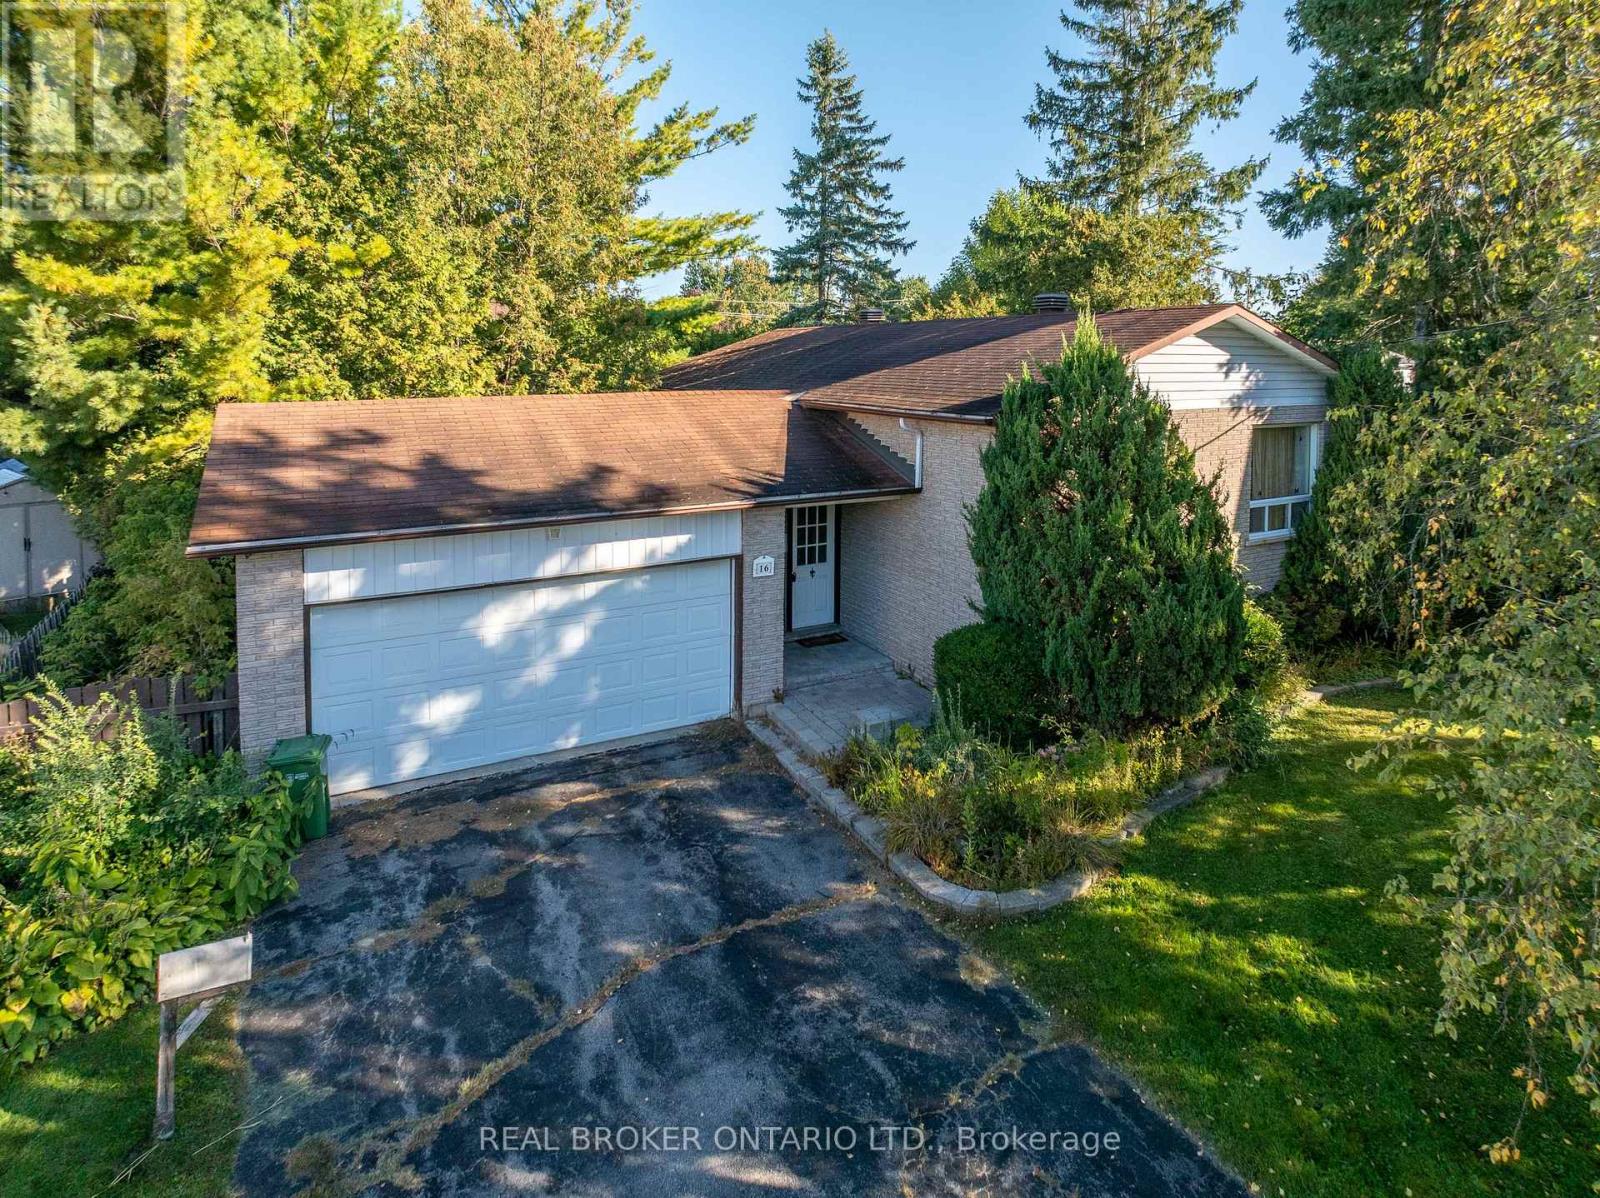
For sale
601 - Village of Russell
$545,000
16 Gold Crescent, Russell, Ontario
House in 601 - Village of Russell
3
Beds
Beds
2
Baths
Baths
1100 - 1500 sqft
Sq Ft
Sq Ft
For sale
601 - Village of Russell
$670,000
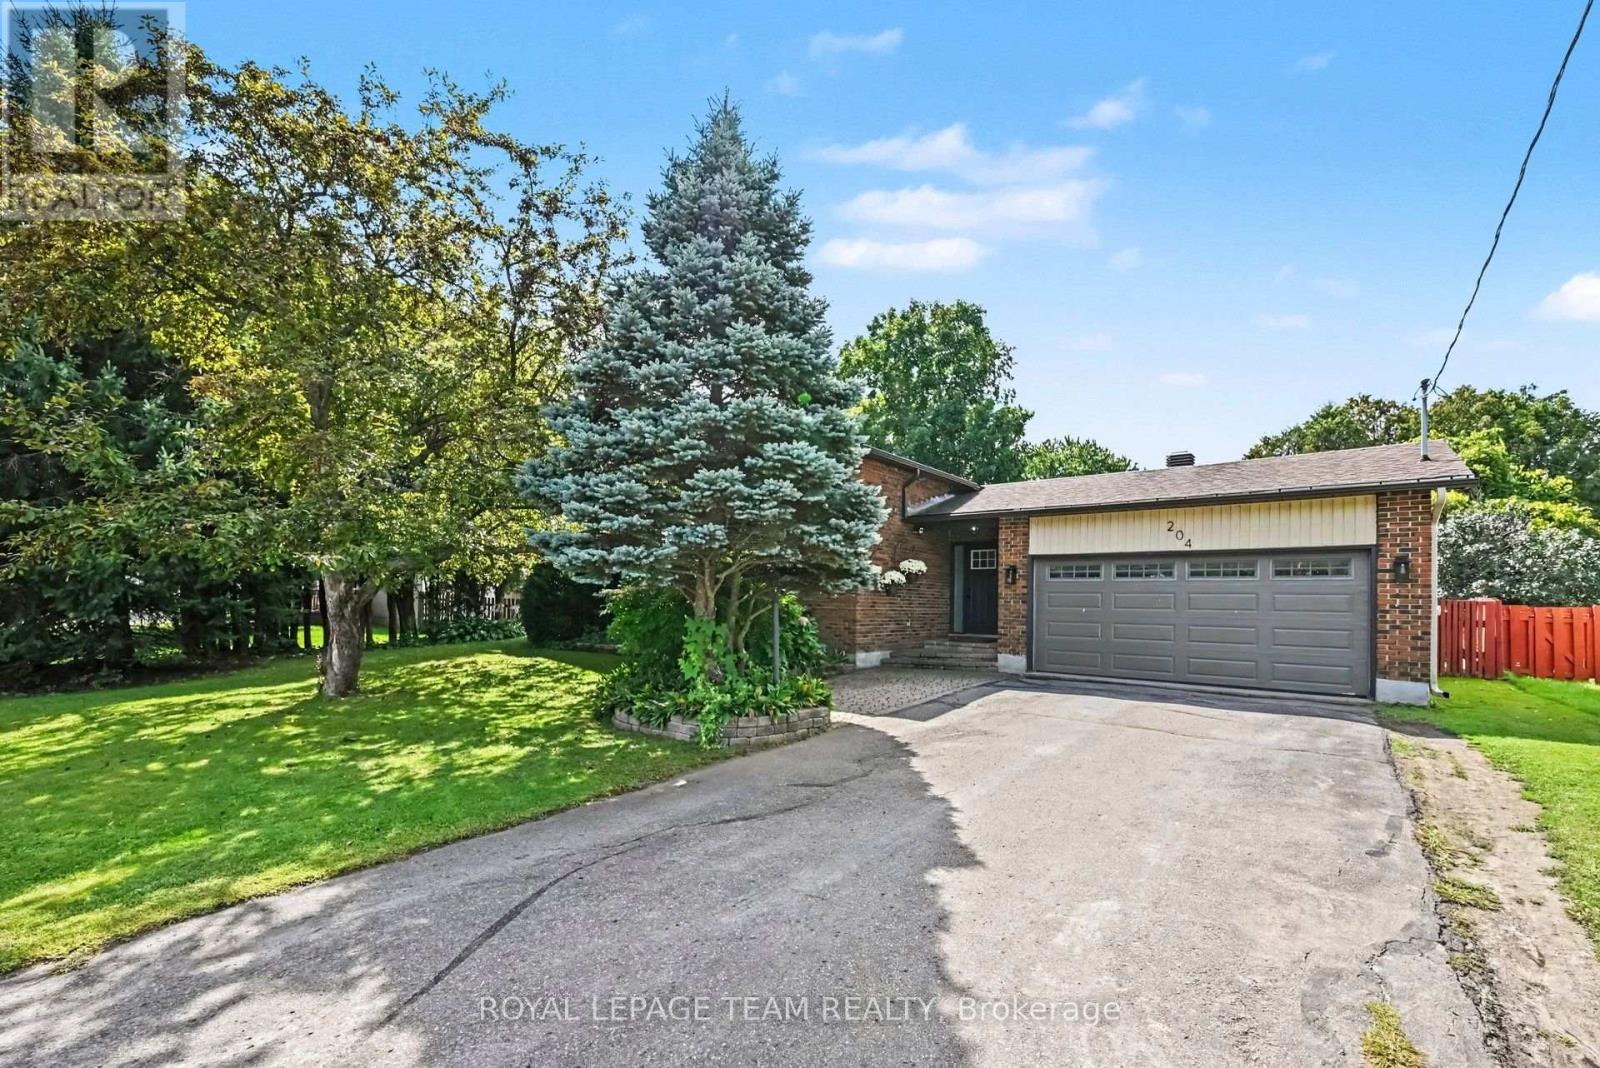
204 Grace Avenue, Russell, Ontario
House in 601 - Village of Russell
5
Beds
Beds
3
Baths
Baths
1100 - 1500 sqft
Sq Ft
Sq Ft
For sale
616 - Limoges
$524,900
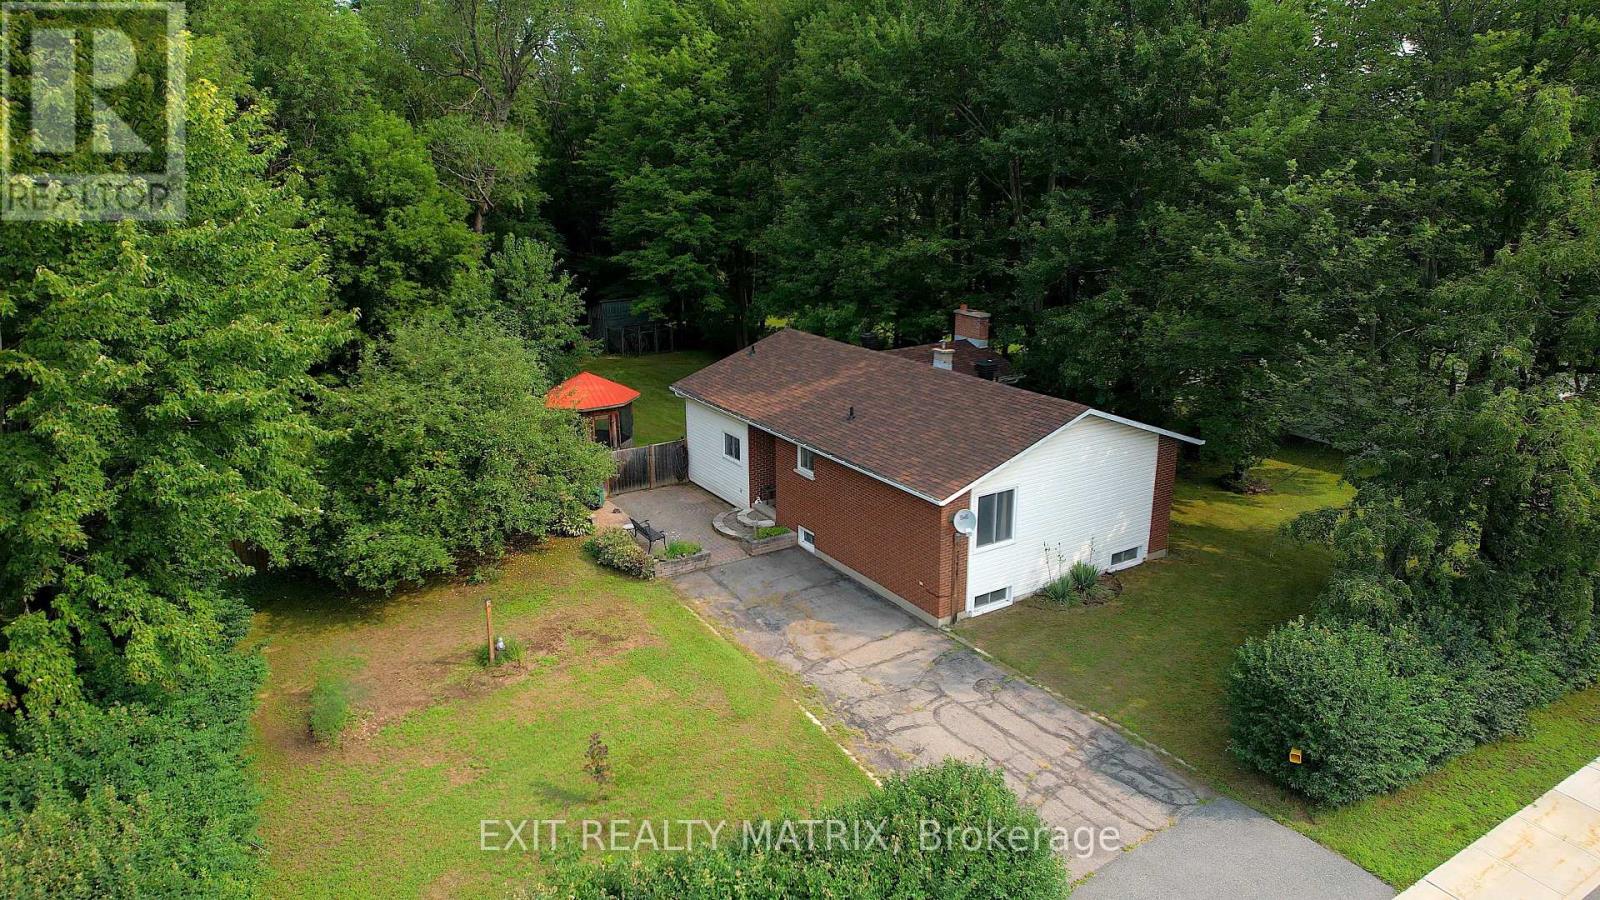
2174 Des Pins Street, The Nation, Ontario
House in 616 - Limoges
4
Beds
Beds
2
Baths
Baths
1100 - 1500 sqft
Sq Ft
Sq Ft
Ready to a home?
Contact a REALTOR® today!
