

1103 - 90 George Street
Ottawa,
Ontario
K1N0A8
$4,250 Monthly
For rent
1103 - 90 George Street
Ottawa,
Ontario
K1N0A8
$4,250 Monthly
For rent
Add this listing to your favourite
Shortlist it to compare later & get quick access from your account.
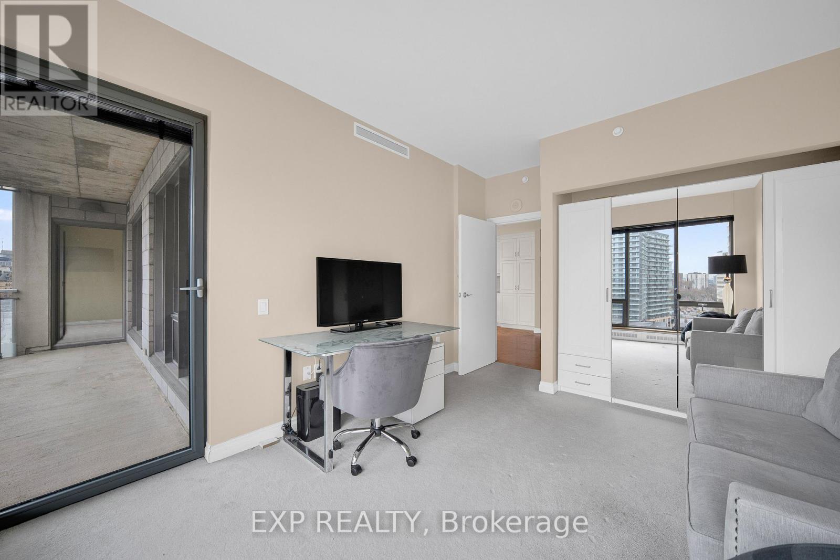
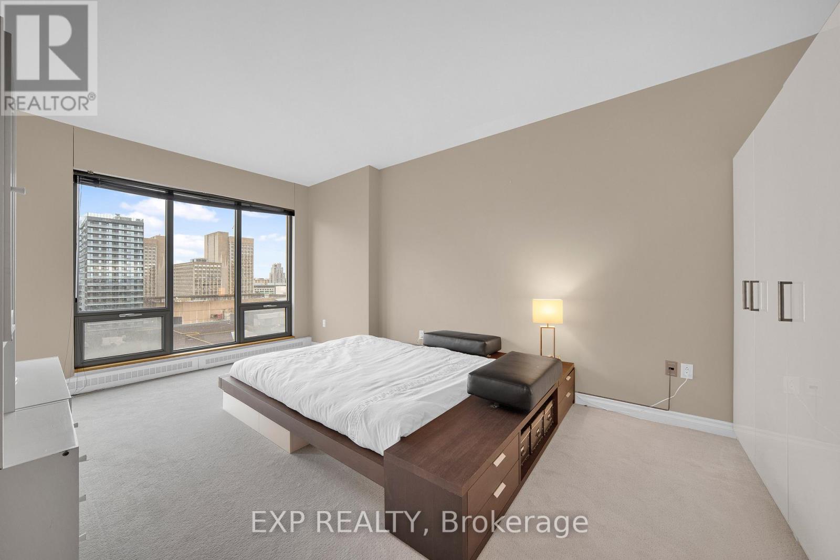
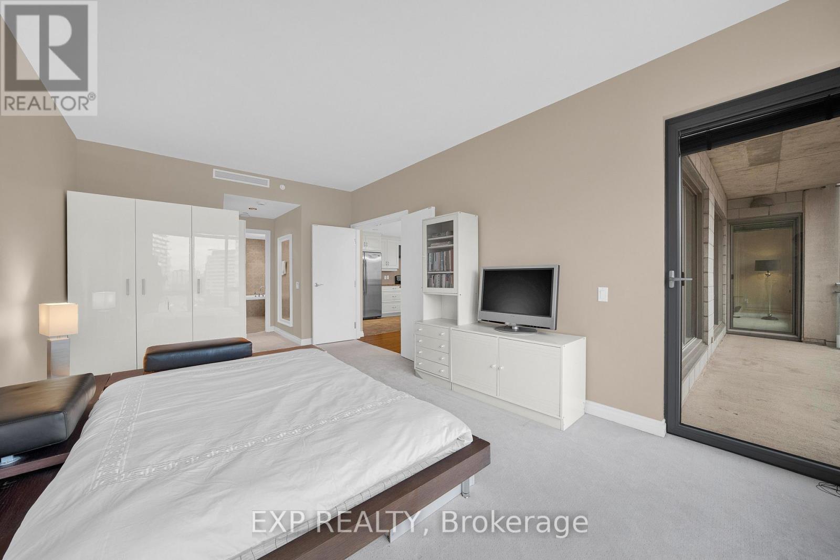
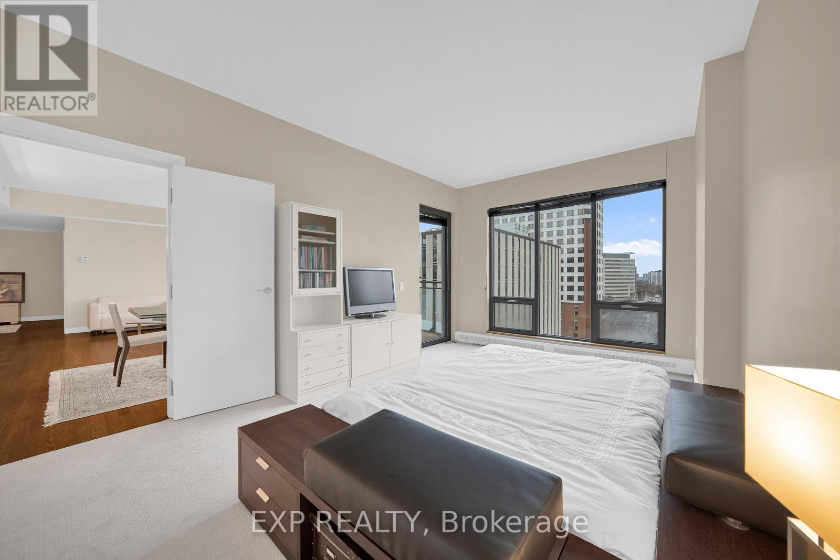
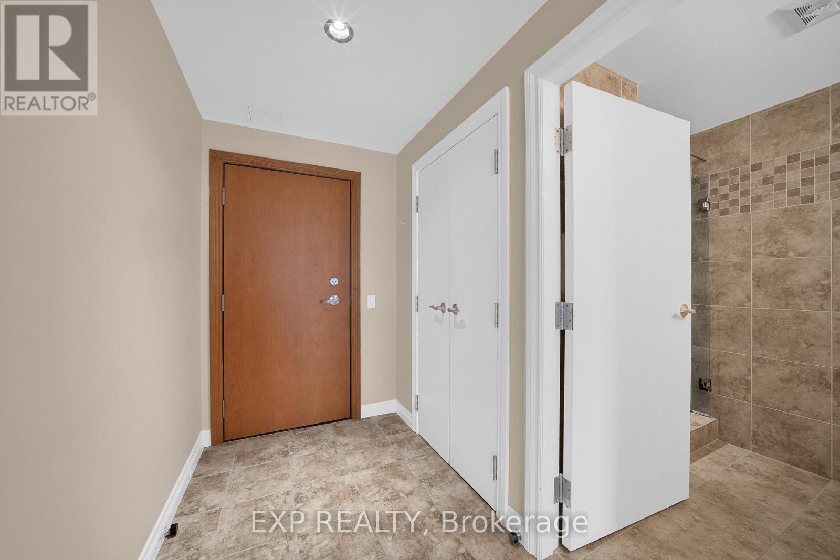
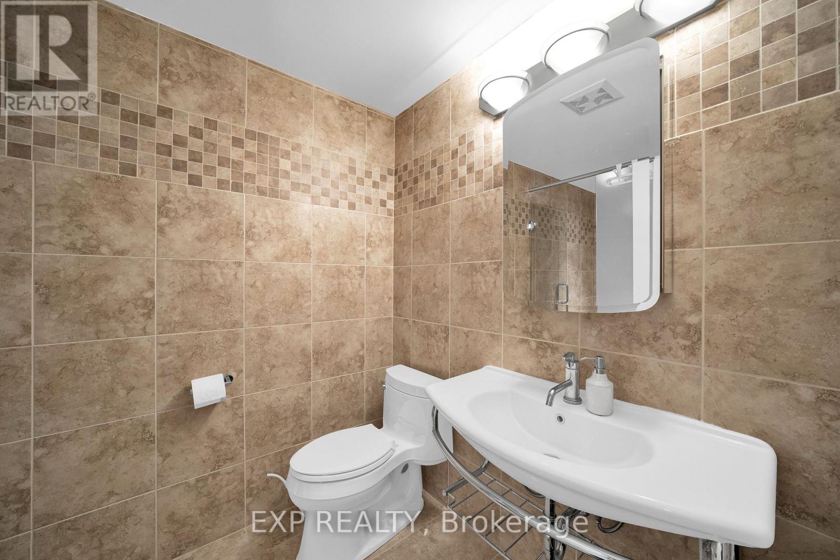
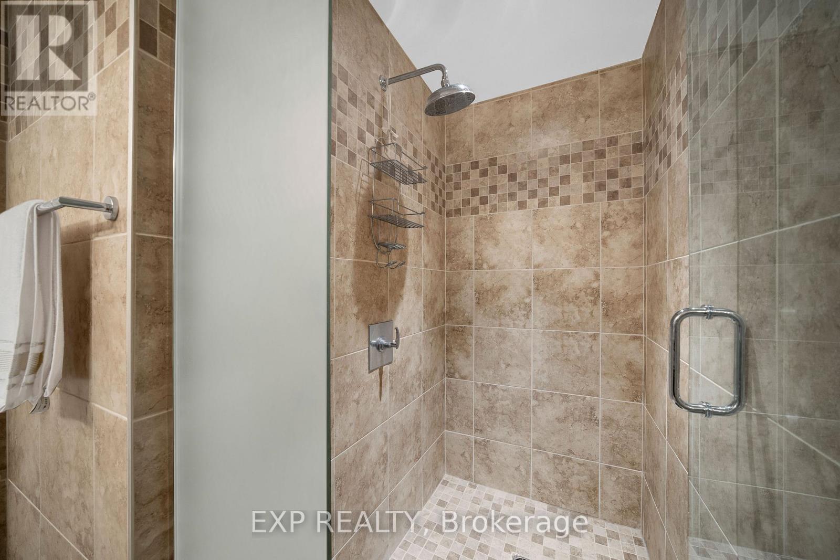
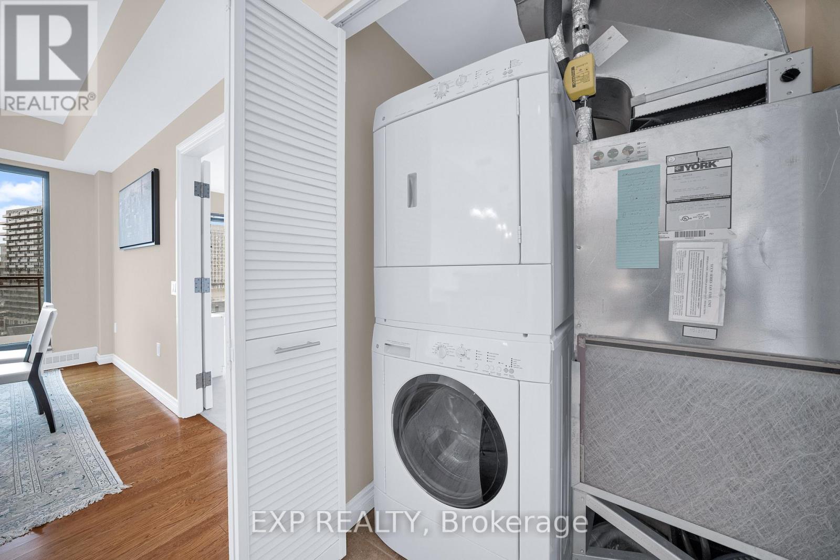


$4,250 Monthly
Property overview
Building Type
Apartment
Property Type
Single Family
Bedrooms
2
Bathrooms
2
Year Built
Neighbourhood
4001 - Lower Town/Byward Market
Status
For rent
Highlights
4001 - Lower Town/Byward Market
Apartment
For rent
Listing description
Discover this Single Family
1103 - 90 George Street,
Ottawa
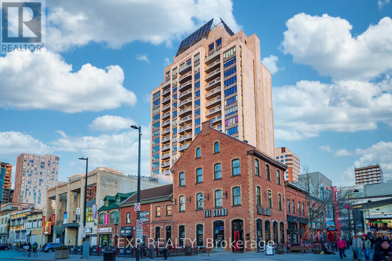
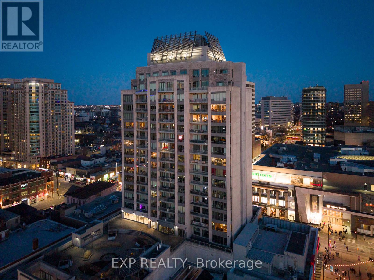
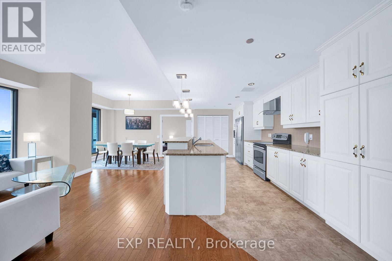
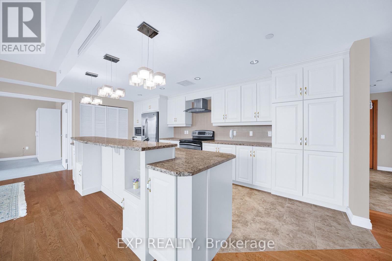
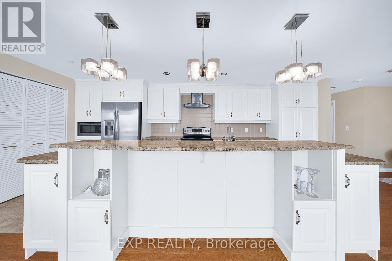
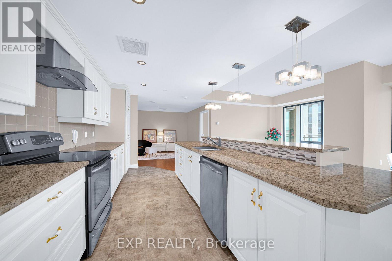
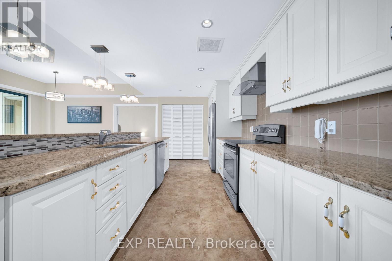
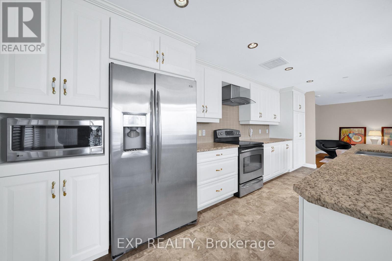
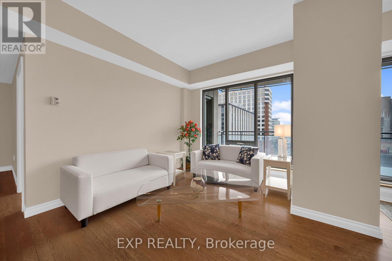
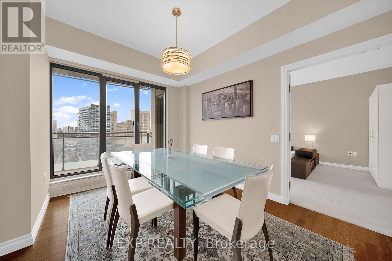
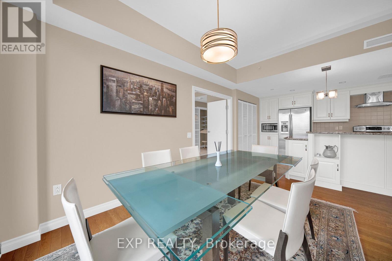
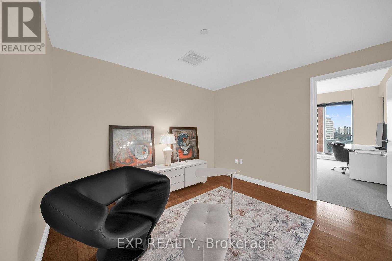
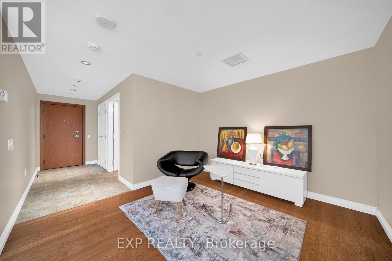
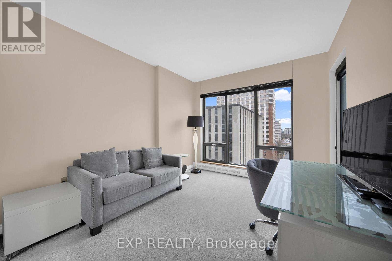
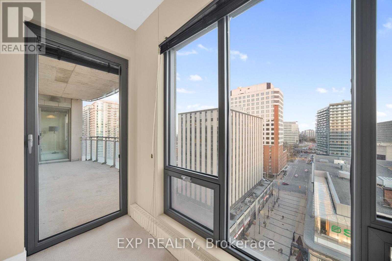
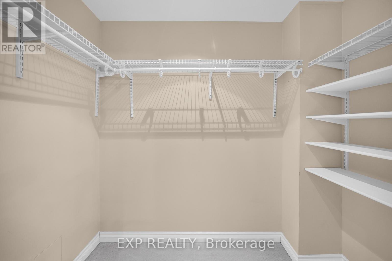
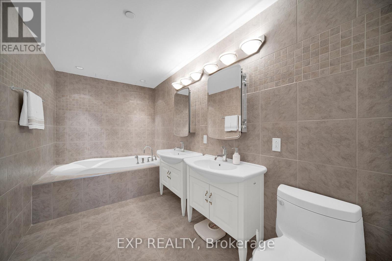
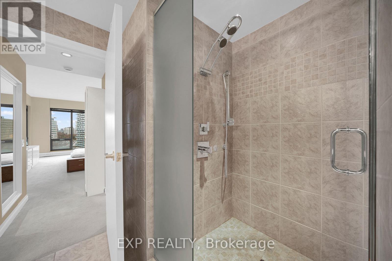
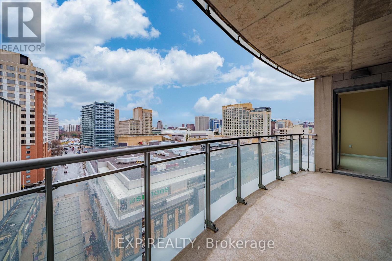
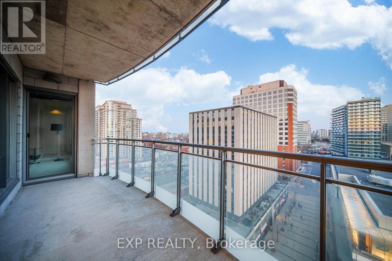
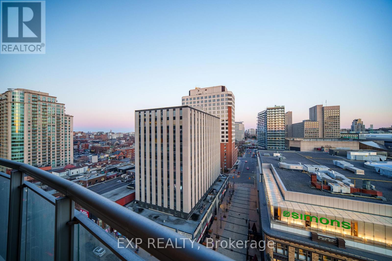
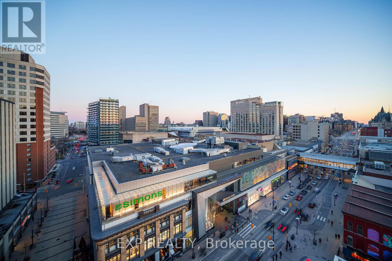
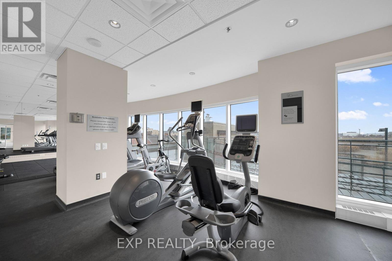
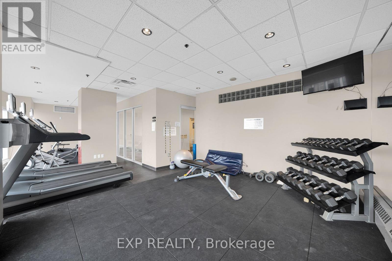
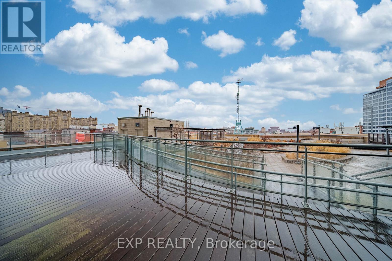
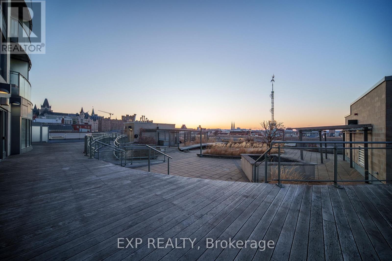
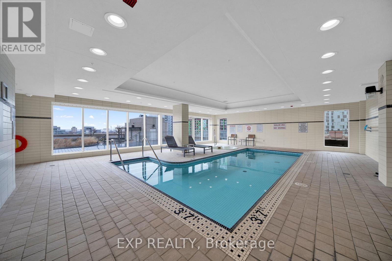
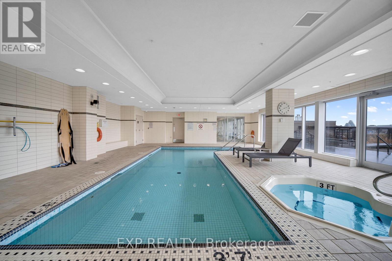
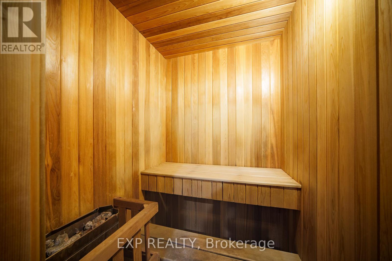
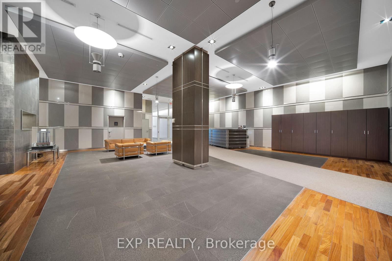
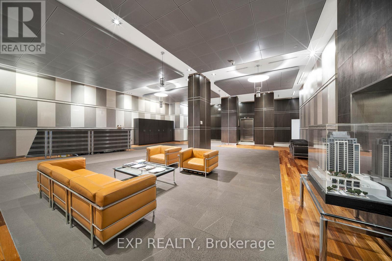
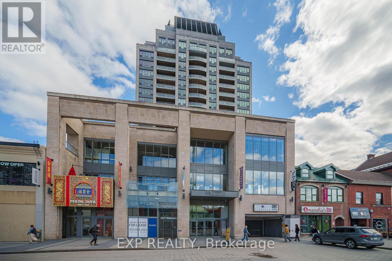
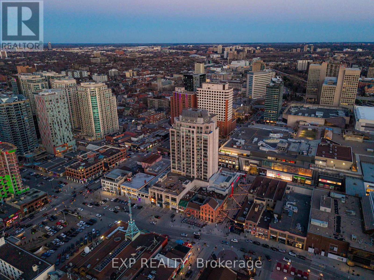
Welcome to an EXCEPTIONAL opportunity in the heart of Ottawa's prestigious ByWard Market, where luxury and lifestyle converge at the eleventh floor. This remarkable two bedroom, two bathroom residence was THOUGHTFULLY CONCEIVED by the original owner in collaboration with the builder, combining two units into a single custom floorplan before anyone else ever set foot through the door, a true vision executed with intention and built properly from the very beginning. Soaring nine foot ceilings and floor to ceiling windows pour in NATURAL LIGHT from morning to evening, a direct result of the coveted SOUTH FACING exposure that bathes every corner of this home in warmth all day long, while the oversized balcony delivers breathtaking sunsets, city fireworks, and a front row seat to the vibrant energy of ByWard Market right at the foot of the building. The kitchen is a SHOWSTOPPER, extraordinarily rare for condo living, with a scale that comfortably seats 20 GUESTS and flows seamlessly into the open concept living and dining areas, appointed with granite countertops and a stylish breakfast bar that make entertaining feel completely effortless. The primary bedroom is a SERENE retreat complete with a walk in closet and a spa inspired FIVE PIECE ensuite featuring a soaker tub and fully tiled finishes, while the second bedroom captures equally spectacular city views. Beyond the unit itself, residents enjoy WORLD CLASS amenities including 24/7 security, an indoor saltwater pool, hot tub, state of the art fitness centre, and a beautifully landscaped rooftop terrace, all steps from acclaimed restaurants, boutiques, galleries, riverfront trails, and the cultural heartbeat of downtown Ottawa. This is not simply a condo. This is REFINED CITY LIVING, elevated. (id:64373)
Upcoming viewings
45.4272269
-75.6908952
1103 - 90 George Street, Ottawa, Ontario, K1N0A8
Loading WalkScore data...
Walk Score®
Transit Score®
Bike Score®
Walkability Snapshot
Understand how walkable, transit-friendly & bikeable this neighbourhood really is.
Scores are powered by Walk Score® and reflect access to daily essentials, transit and bike routes near this area.
🚶Walk Score®
🚊Transit Score
🚲Bike Score
Liveability scores for this neighbourhood
Powered by Walk Score®
Use these scores as a quick guide only. Check local transit, bike paths
and walk routes to plan your day-to-day life.
Google Maps
Explore the exact location, nearby amenities, and community vibe.
Listing Details
Last updated:
2026-10-20
Key facts
Price
$4,250 Monthly
Ownership
Condominium/Strata
Property type
Single Family
Bedrooms
2
Bathrooms
2
Interior size
1400 - 1599 sqft
Year built / Age
16 to 30 years
Parking options
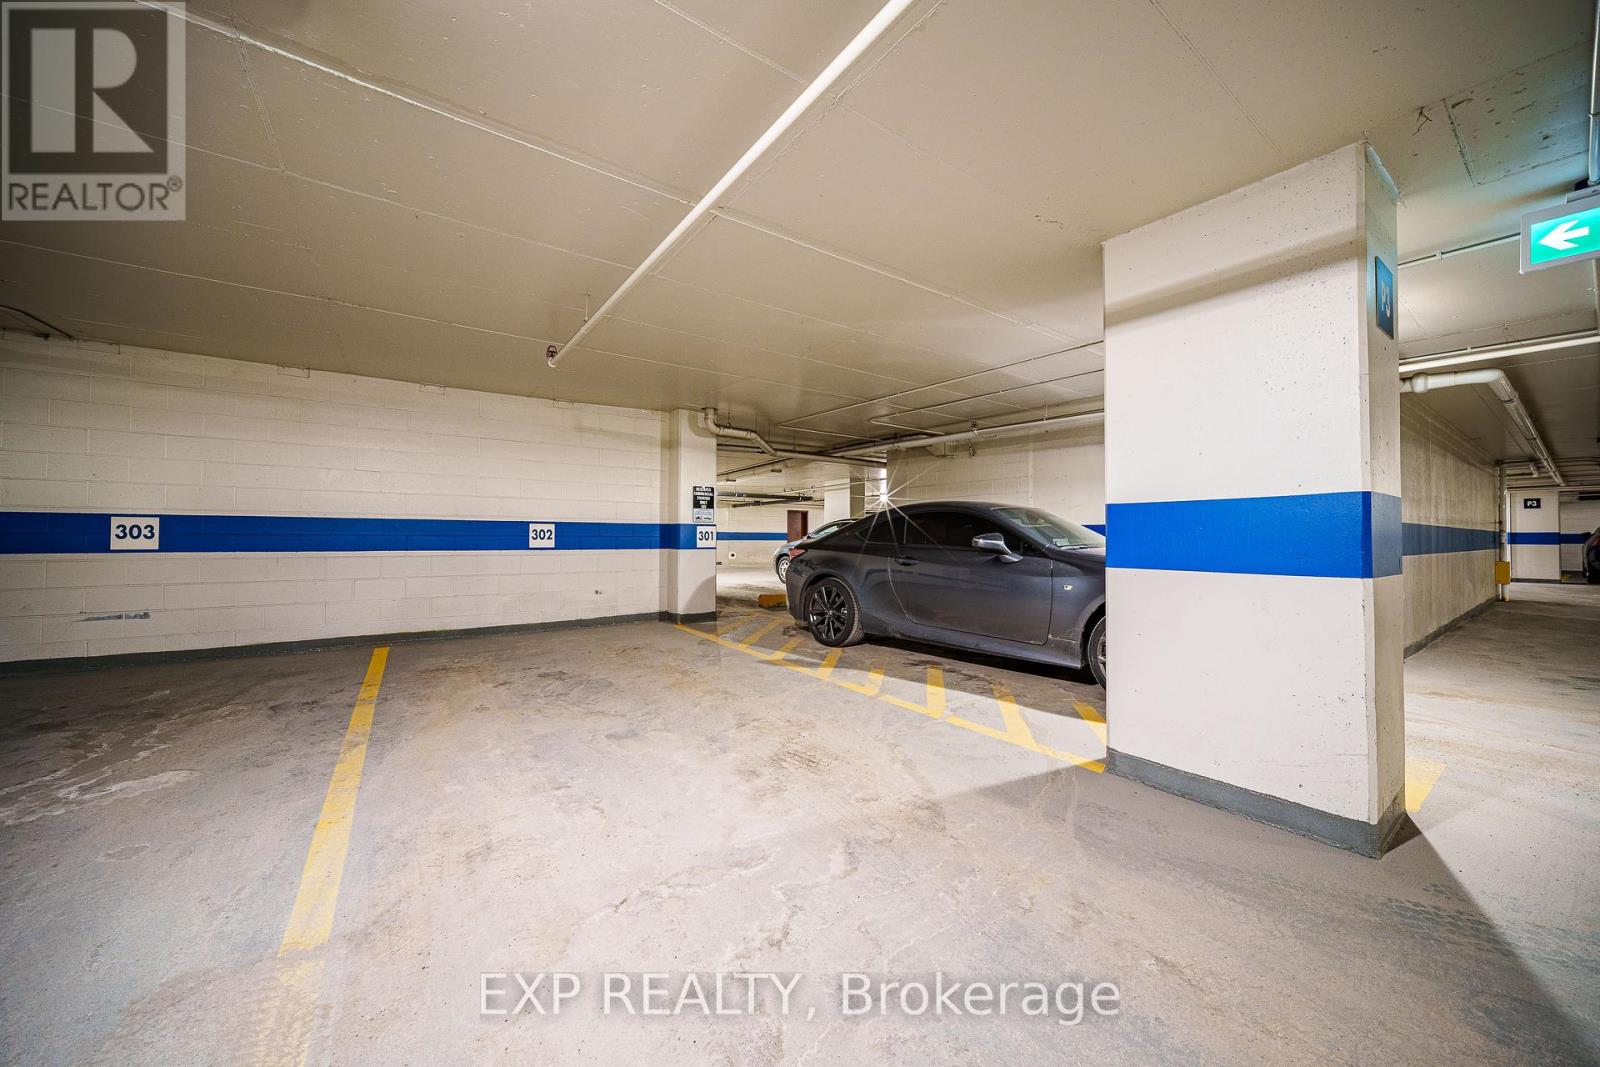
Underground, Garage
Total spaces
1
Interior & features
Cooling
Central air conditioning
Heating
Forced air
Heating fuel
Natural gas
Basement
None
Appliances
Garage door opener remote(s), Dishwasher, Dryer, Hood Fan, Stove, Washer, Refrigerator
Fireplace
False
Exterior finish
Concrete
Key features
Balcony, Carpet Free
Lot, amenities & extras
Community features
Pets Allowed With Restrictions
Nearby amenities
Public Transit, Park
Rooms
| Level | Type | Length | Width | Dimensions |
|---|---|---|---|---|
| Main Level | Foyer | 1.39 m | 3.43 m | 1.39 m x 3.43 m |
| Main Level | Sitting Room | 3.48 m | 3.23 m | 3.48 m x 3.23 m |
| Main Level | Living Room | 3.45 m | 4.26 m | 3.45 m x 4.26 m |
| Main Level | Dining Room | 2.81 m | 4.26 m | 2.81 m x 4.26 m |
| Main Level | Kitchen | 6.17 m | 2.45 m | 6.17 m x 2.45 m |
| Main Level | Bedroom | 3.36 m | 4.38 m | 3.36 m x 4.38 m |
| Main Level | Bedroom | 3.52 m | 5.6 m | 3.52 m x 5.6 m |
| Main Level | Other | 1.23 m | 1.69 m | 1.23 m x 1.69 m |
| Main Level | Other | 1.39 m | 2.33 m | 1.39 m x 2.33 m |
Add this listing to your favourite
Shortlist it to compare later & get quick access from your account.

Comparables
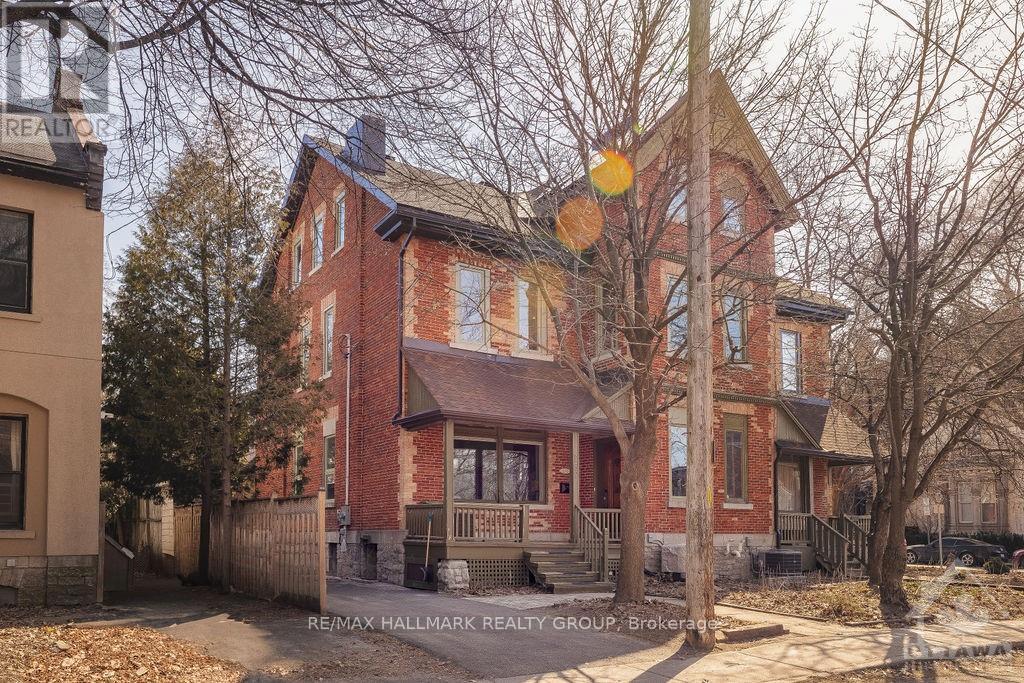
For rent
4003 - Sandy Hill
$4,400 Monthly
252 Daly Avenue, Ottawa, Ontario
Row / Townhouse in 4003 - Sandy Hill
4
Beds
Beds
4
Baths
Baths
3000 - 3500 sqft
Sq Ft
Sq Ft
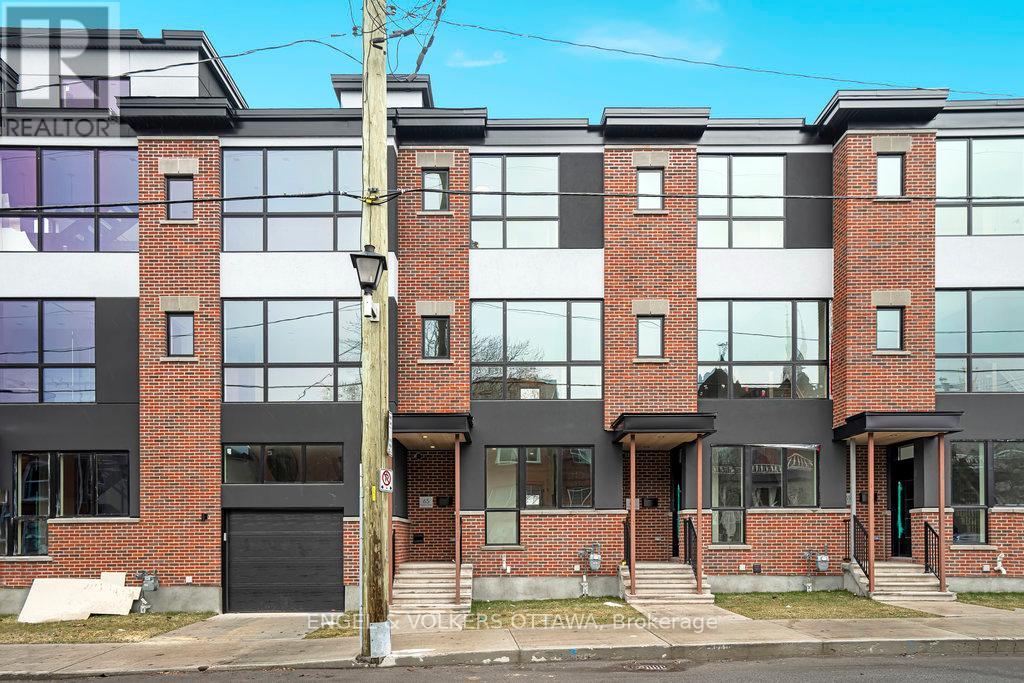
For rent
4001 - Lower Town/Byward Market
$3,950 Monthly
71 Parent Avenue, Ottawa, Ontario
Row / Townhouse in 4001 - Lower Town/Byward Market
3
Beds
Beds
2
Baths
Baths
1100 - 1500 sqft
Sq Ft
Sq Ft
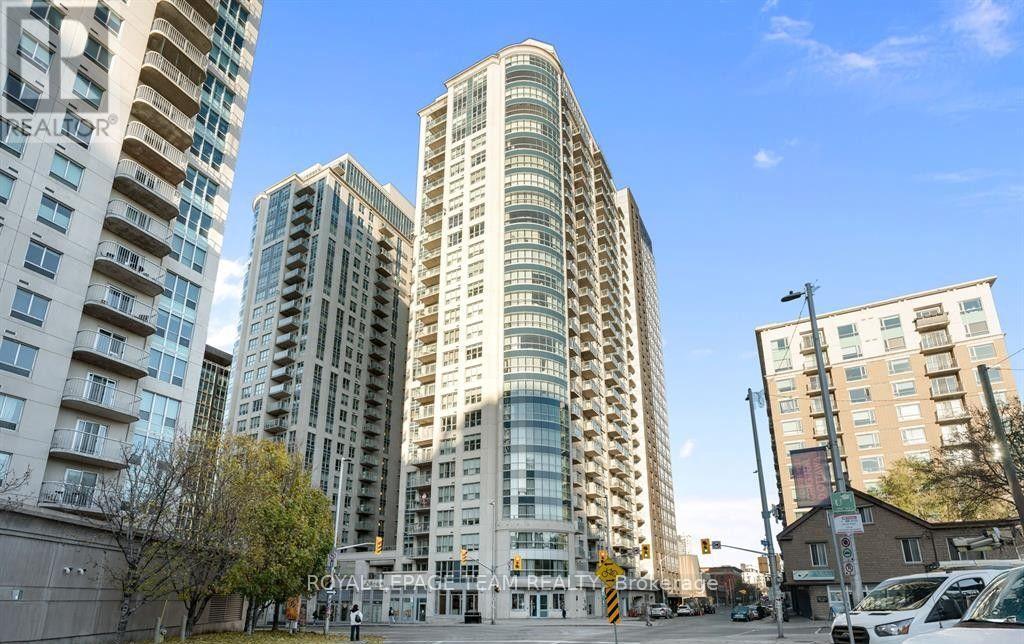
For rent
4003 - Sandy Hill
$3,795 Monthly
2401 - 195 Besserer Street, Ottawa, Ontario
Apartment in 4003 - Sandy Hill
2
Beds
Beds
2
Baths
Baths
1200 - 1399 sqft
Sq Ft
Sq Ft

for rent
ByWard Market
$3,790 Monthly
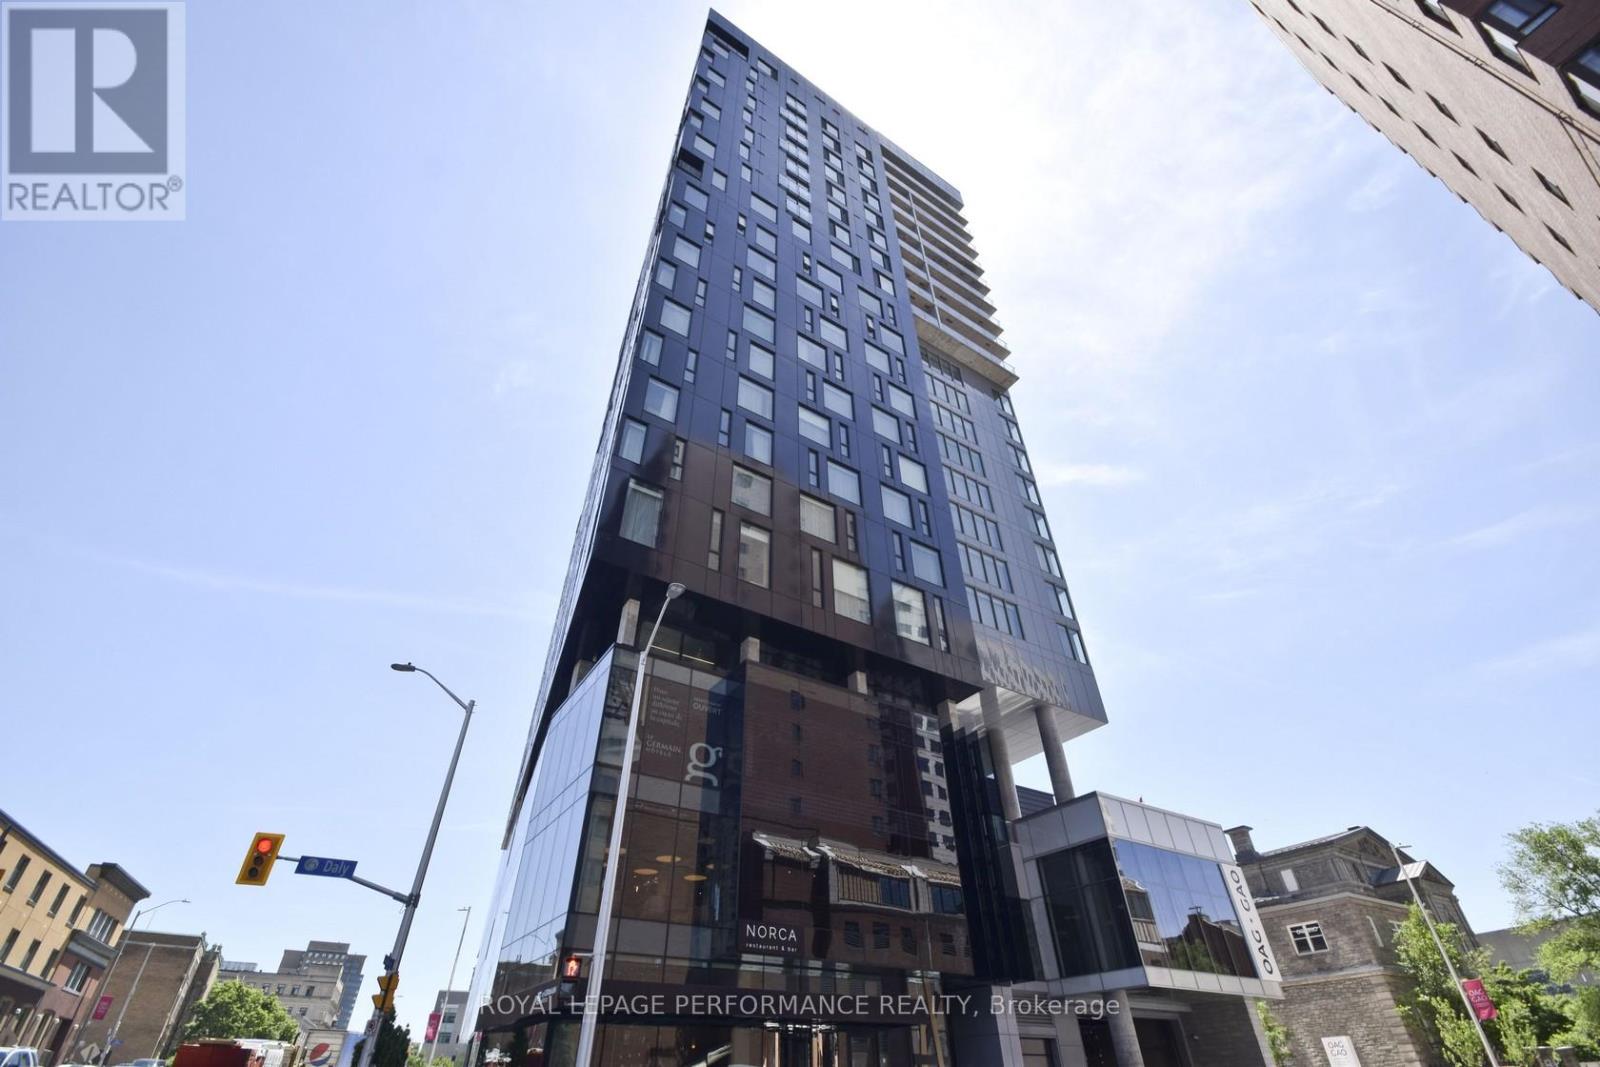
For rent
4003 - Sandy Hill
$3,600 Monthly
2109 - 20 Daly Avenue, Ottawa, Ontario
Apartment in 4003 - Sandy Hill
2
Beds
Beds
2
Baths
Baths
1000 - 1199 sqft
Sq Ft
Sq Ft
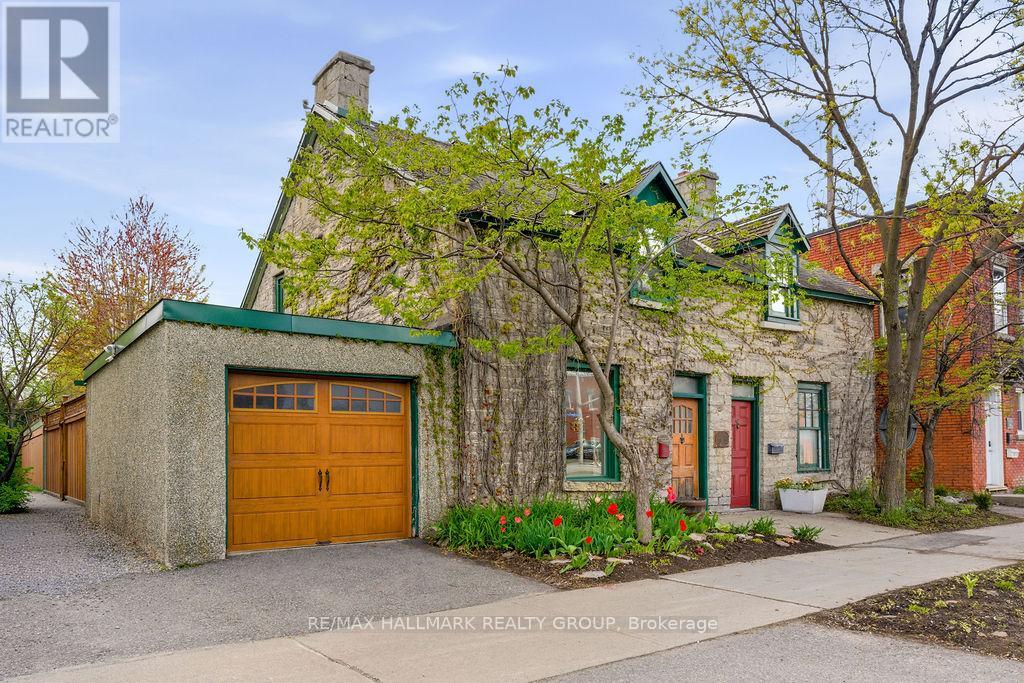
For rent
4001 - Lower Town/Byward Market
$3,599 Monthly
176 King Edward Avenue, Ottawa, Ontario
House in 4001 - Lower Town/Byward Market
2
Beds
Beds
2
Baths
Baths
1100 - 1500 sqft
Sq Ft
Sq Ft
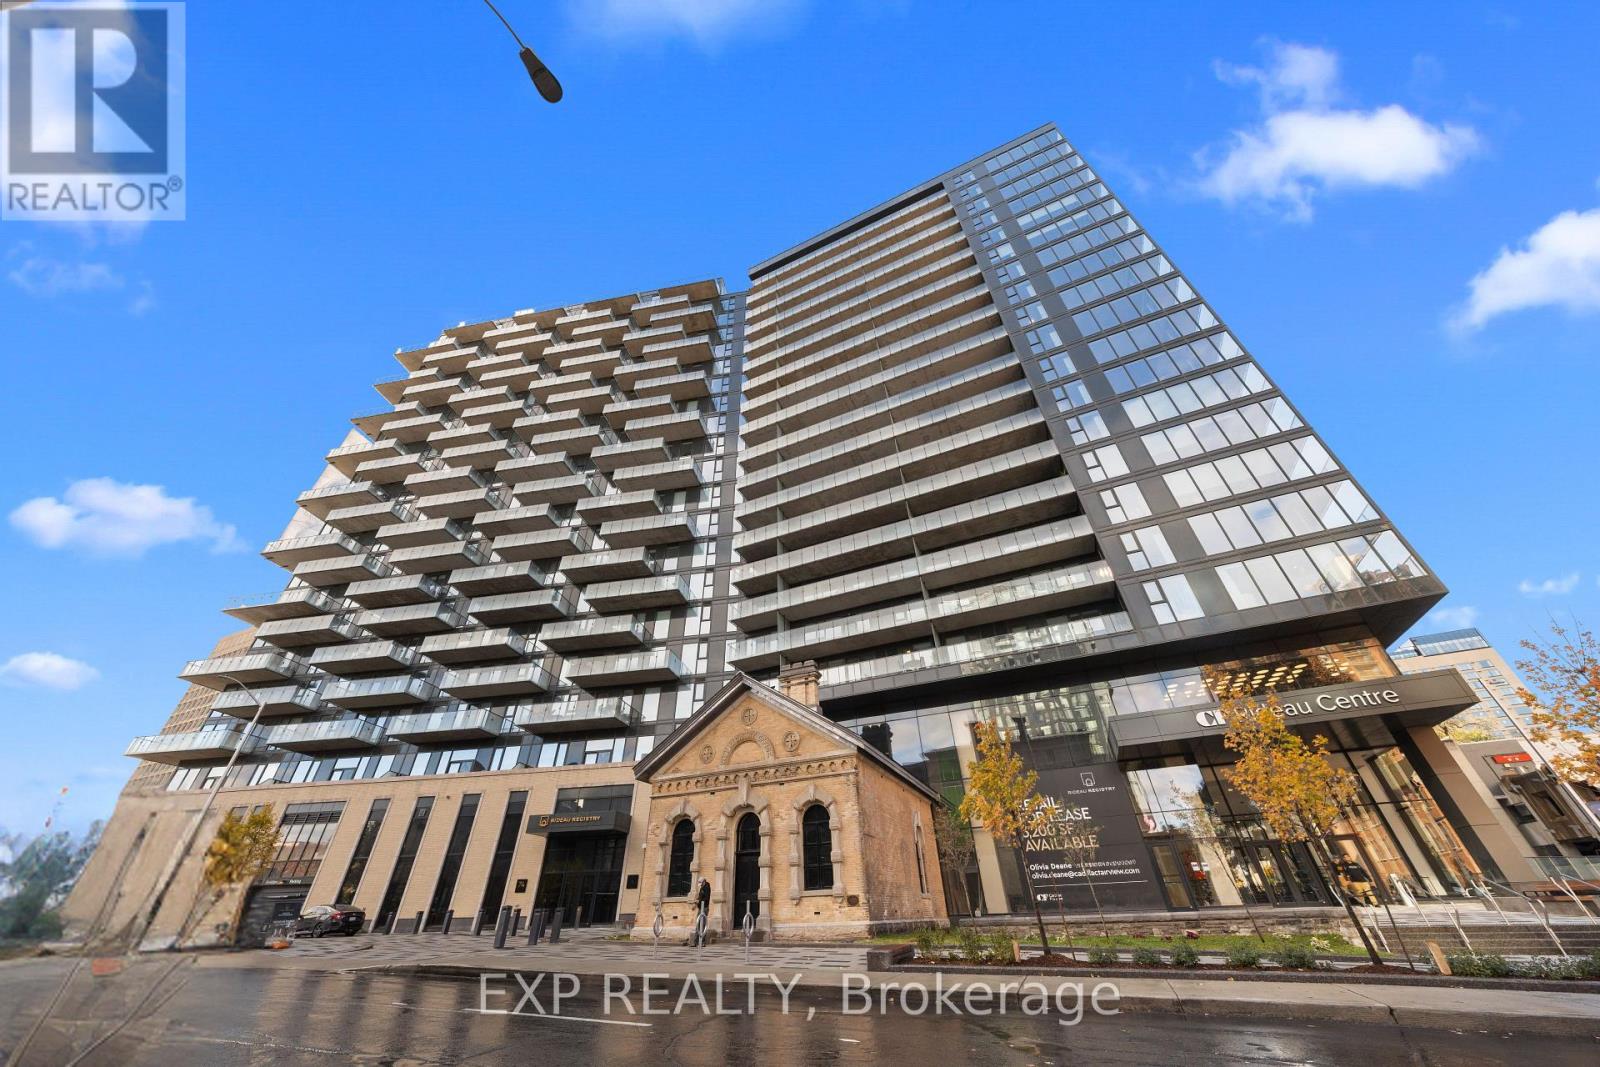
For rent
4003 - Sandy Hill
$3,590 Monthly
#2105 - 74 Nicholas Street, Ottawa, Ontario
Apartment in 4003 - Sandy Hill
1
Beds
Beds
1
Baths
Baths
600 - 699 sqft
Sq Ft
Sq Ft
For rent
4003 - Sandy Hill
$4,995 Monthly
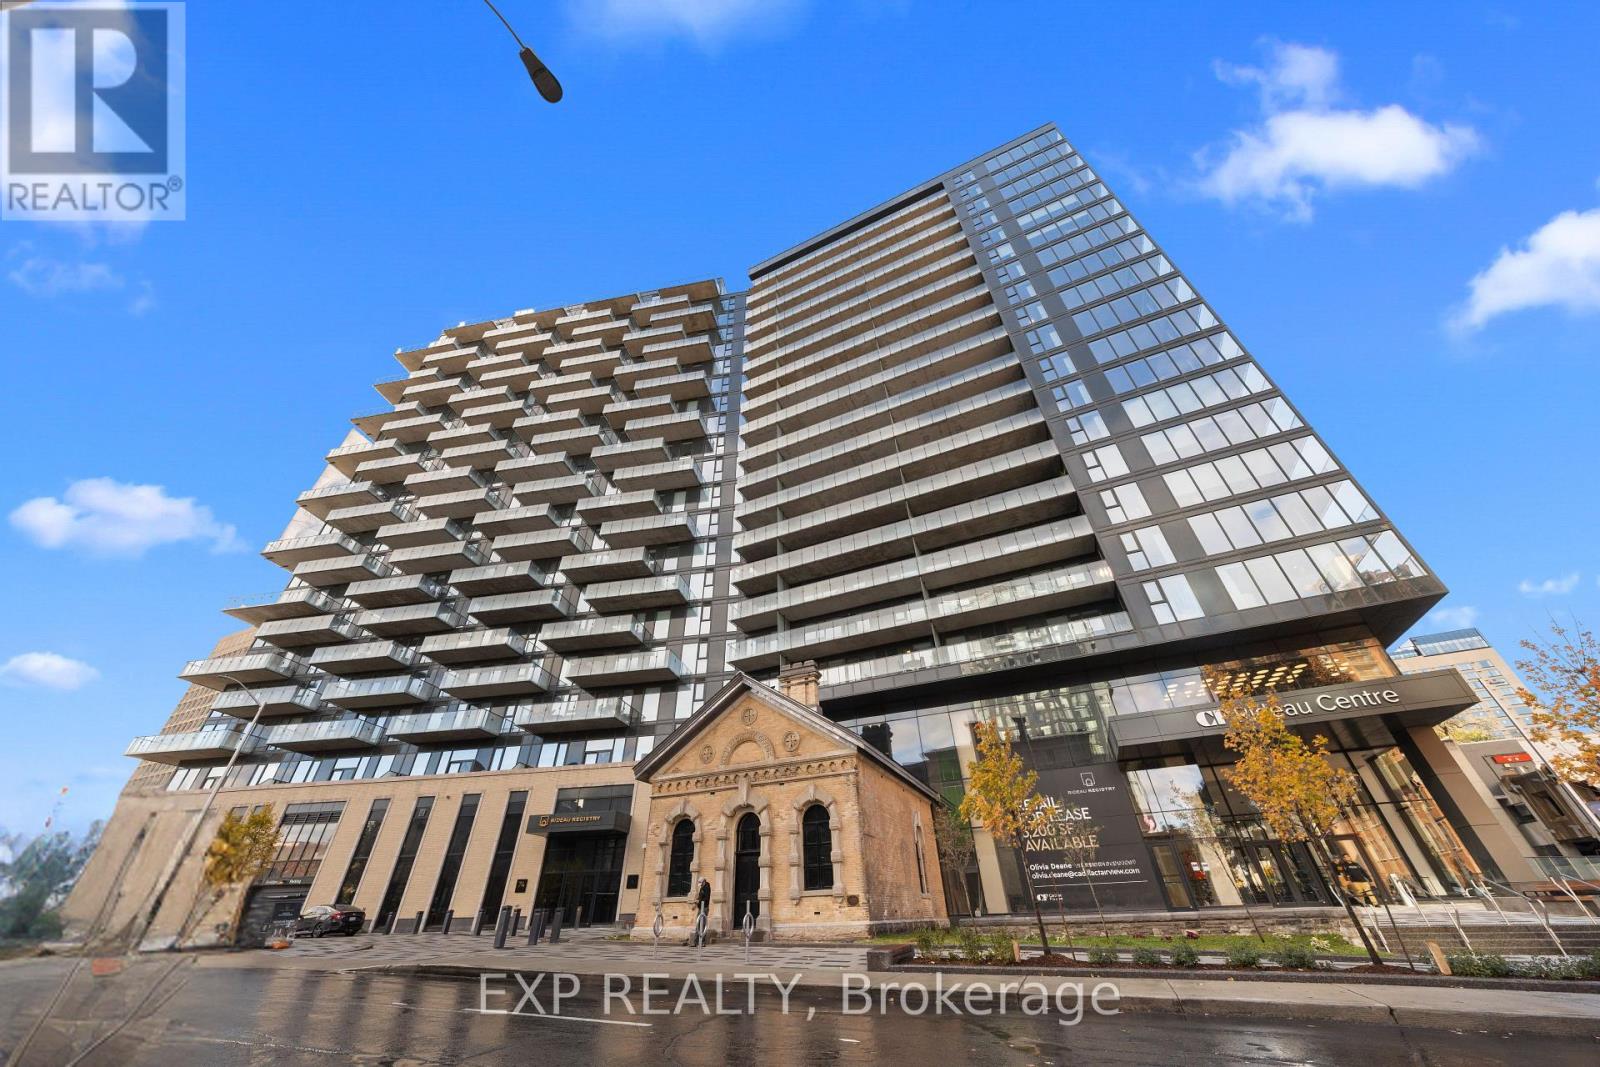
#304 - 74 Nicholas Street, Ottawa, Ontario
Apartment in 4003 - Sandy Hill
2
Beds
Beds
2
Baths
Baths
1000 - 1199 sqft
Sq Ft
Sq Ft

for rent
ByWard Market
$3,500 Monthly
For rent
4004 - Sandy Hill
$3,500 Monthly
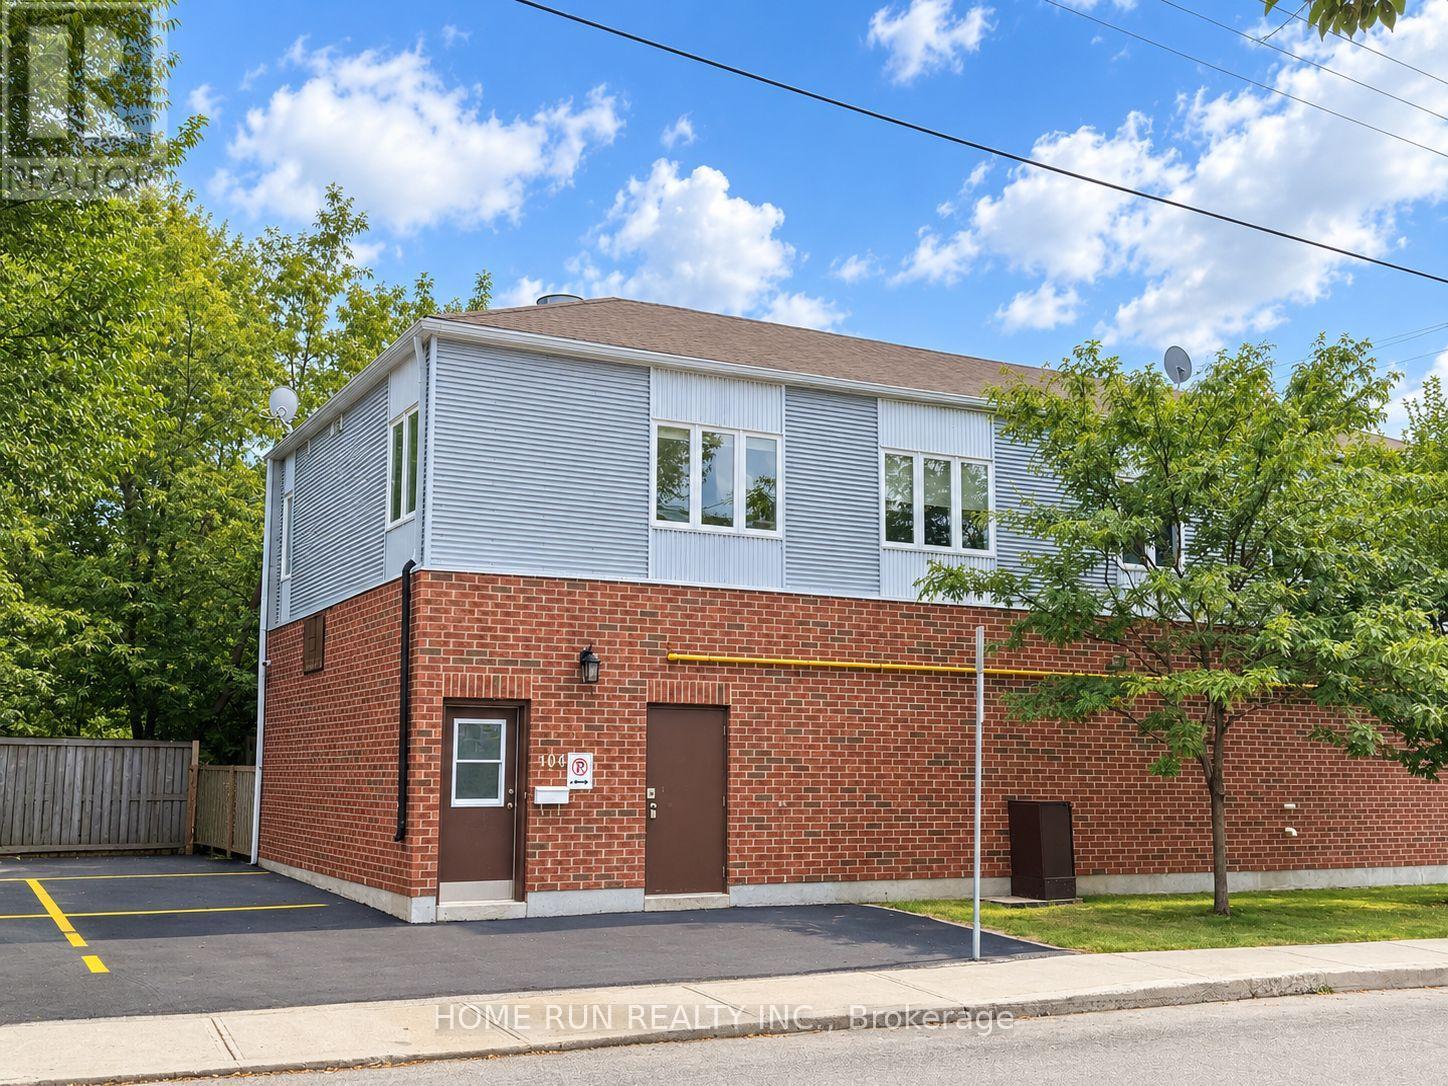
100 Blackburn Avenue, Ottawa, Ontario
Other in 4004 - Sandy Hill
4
Beds
Beds
2
Baths
Baths
1100 - 1500 sqft
Sq Ft
Sq Ft
Ready to a home?
Contact a REALTOR® today!
