

13 - 920 Dynes Road
Ottawa,
Ontario
K2C0G8
13 - 920 Dynes Road
Ottawa,
Ontario
K2C0G8
Add this listing to your favourite
Shortlist it to compare later & get quick access from your account.


$389,000
Property overview
Building Type
Row / Townhouse
Property Type
Single Family
Bedrooms
3
Bathrooms
3
Year Built
Neighbourhood
4702 - Carleton Square
Status
For sale
Highlights
4702 - Carleton Square
Row / Townhouse
For sale
Listing description
Discover this Single Family
13 - 920 Dynes Road,
Ottawa
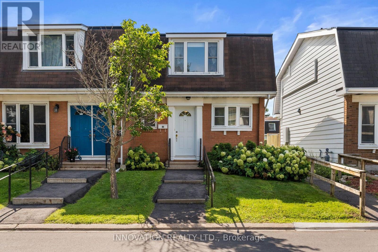
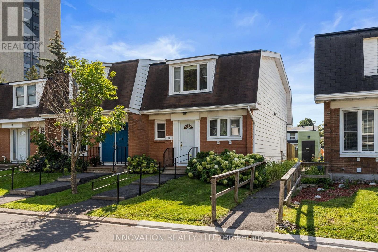
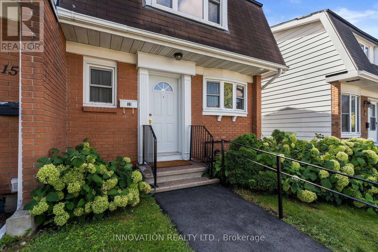
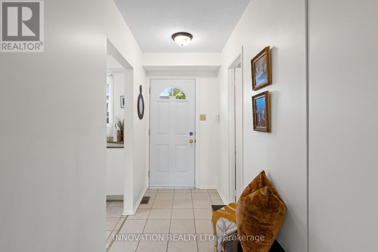
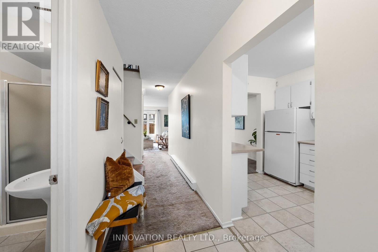
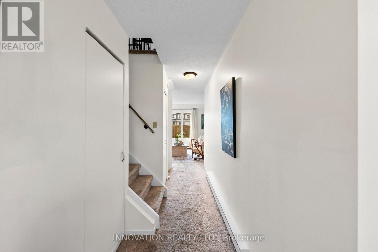
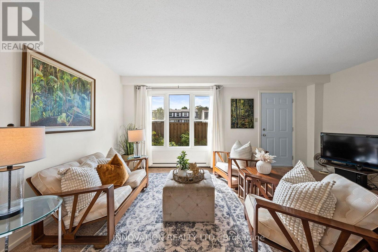
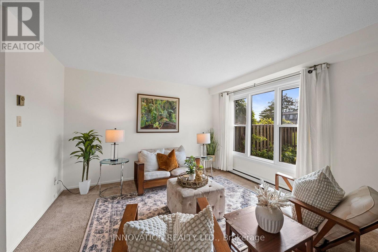
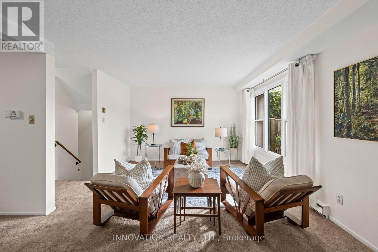
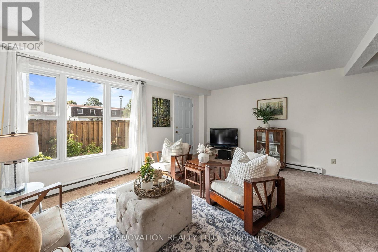
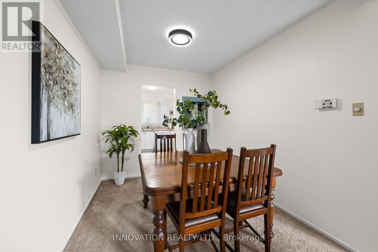
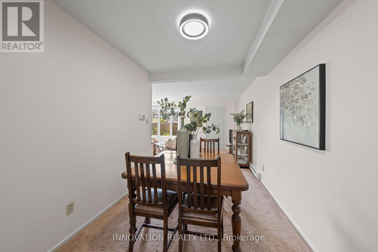
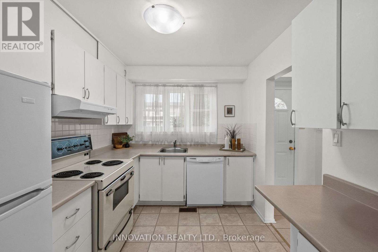
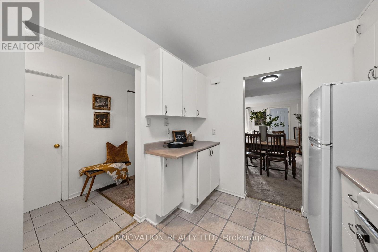
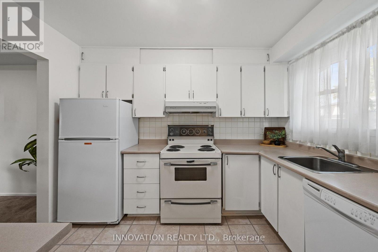
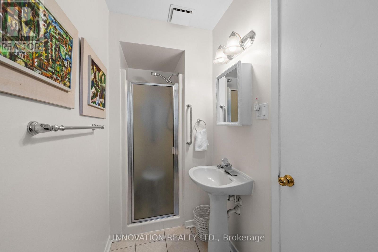
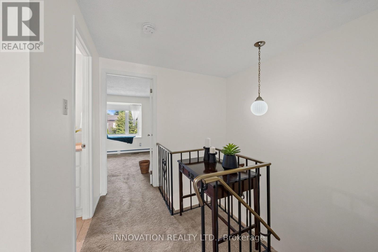
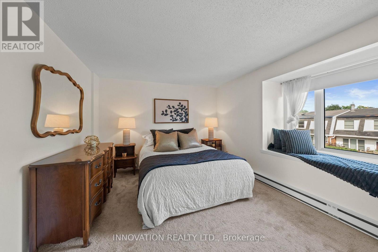
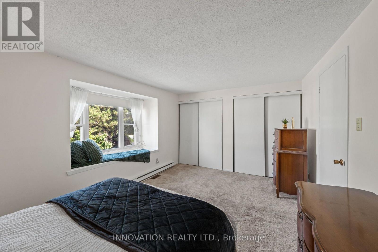
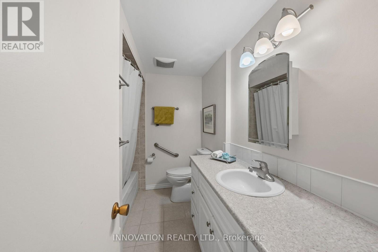
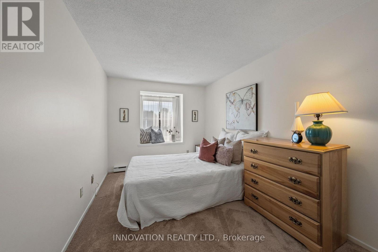
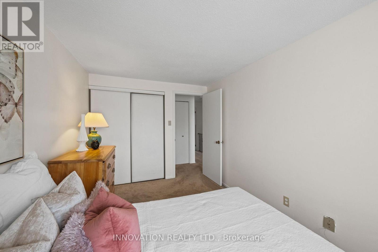
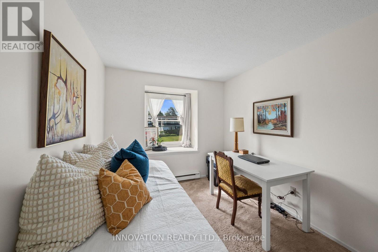
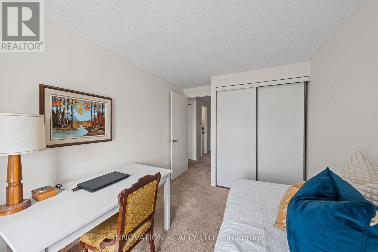
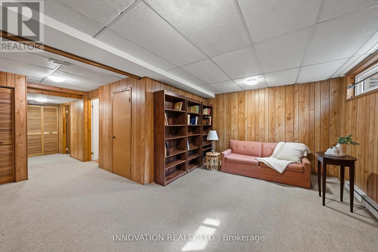
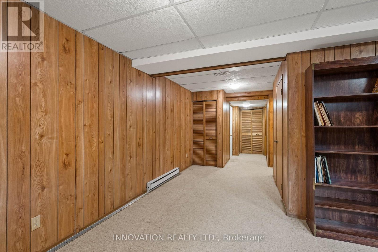
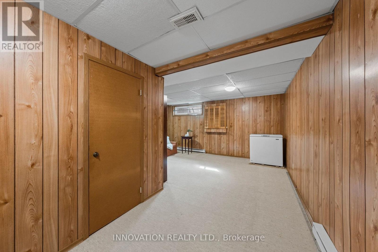
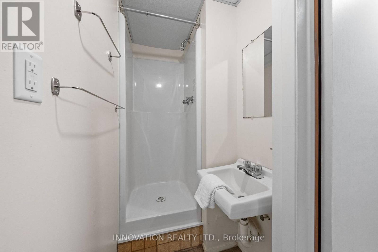
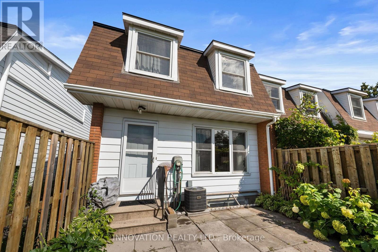
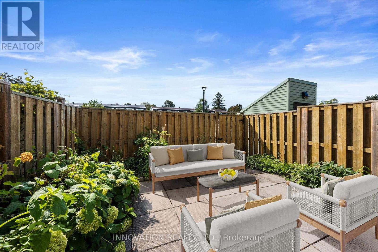
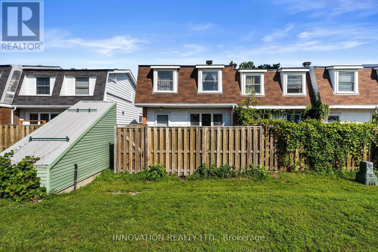
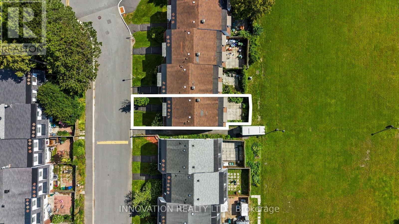
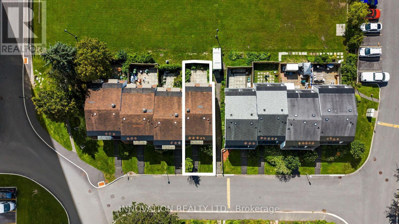
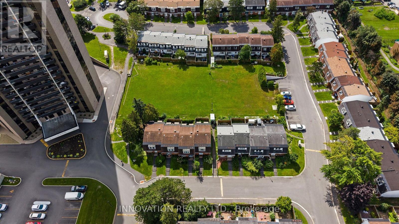
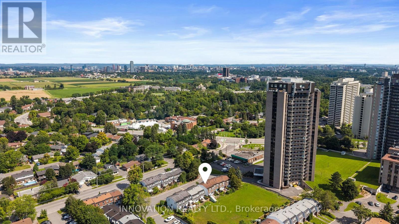
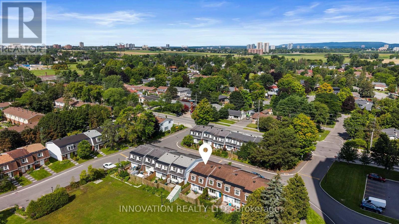
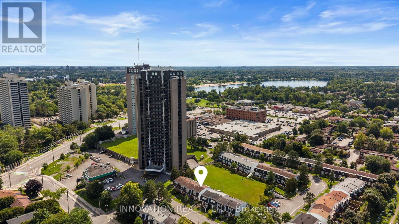
Welcome to a spacious end unit condo at 13-920 Dynes Road, a move-in ready 3-bedroom, 3-bathroom townhome with no immediate rear neighbours. The main level features a bright, white kitchen that flows seamlessly into the dining room, creating a versatile space with numerous possibilities to bring the two areas together or expand the existing eating area. The spacious living room with large bay window overlooking the private backyard is also connected to the dining area. Bay windows throughout the home bring in natural light, while the backyard offers a peaceful setting with morning sun and views of the surrounding large grass area, perfect for hosting barbeques. A long hallway separates living and dining room from the stairs going to the bedrooms. The upper level includes three bedrooms, with the primary bedroom featuring a large bay window and double closets. All bedrooms have closet storage and two look out over green space. The four-piece main bathroom is conveniently located near the bedrooms, along with a designated area that could be used as a small desk or workspace. The lower level has high ceilings, a three-piece bathroom and flexible finished space awaiting your final touches. Carpet pieces will be left for future use. Recent updates include a new Coleman high-efficiency furnace installed Spring 2025 and a new hot water tank (2023). The complex offers a 12.5-metre pool, open as early as 6:00 a.m., as well as a sauna. One indoor parking space is included with access right next door to your home. Enjoy a quiet setting with sunrise views from the backyard and sunsets from the front. (id:64373)
Upcoming viewings
45.3693606
-75.7052588
13 - 920 Dynes Road, Ottawa, Ontario, K2C0G8
Loading WalkScore data...
Walk Score®
Transit Score®
Bike Score®
Walkability Snapshot
Understand how walkable, transit-friendly & bikeable this neighbourhood really is.
Scores are powered by Walk Score® and reflect access to daily essentials, transit and bike routes near this area.
🚶Walk Score®
🚊Transit Score
🚲Bike Score
Liveability scores for this neighbourhood
Powered by Walk Score®
Use these scores as a quick guide only. Check local transit, bike paths
and walk routes to plan your day-to-day life.
Google Maps
Explore the exact location, nearby amenities, and community vibe.
Listing Details
Last updated:
2026-09-28
Key facts
Price
$389,000
Ownership
Condominium/Strata
Property type
Single Family
Bedrooms
3
Bathrooms
3
Stories
2
Interior size
1000 - 1199 sqft
Parking options
Underground, Garage
Total spaces
1
Interior & features
Cooling
Central air conditioning
Heating
Forced air
Heating fuel
Natural gas
Basement
Full
Appliances
Water Heater, Alarm System, Dishwasher, Dryer, Microwave, Stove, Washer, Refrigerator
Fireplace
False
Exterior finish
Brick, Aluminum siding
Key features
In suite Laundry
Lot, amenities & extras
Community features
Pets Allowed With Restrictions, Community Centre
Nearby amenities
Park, Public Transit, Schools
Rooms
| Level | Type | Length | Width | Dimensions |
|---|---|---|---|---|
| Second Level | Primary Bedroom | 4.62 m | 3.14 m | 4.62 m x 3.14 m |
| Second Level | Bedroom | 2.63 m | 3.69 m | 2.63 m x 3.69 m |
| Second Level | Bedroom | 2.6 m | 3.69 m | 2.6 m x 3.69 m |
| Second Level | Bathroom | 2.61 m | 2.09 m | 2.61 m x 2.09 m |
| Lower Level | Utility Room | 2.78 m | 3.14 m | 2.78 m x 3.14 m |
| Lower Level | Bathroom | 1.24 m | 3.13 m | 1.24 m x 3.13 m |
| Lower Level | Recreational, Games Room | 5.12 m | 3.68 m | 5.12 m x 3.68 m |
| Main Level | Foyer | 1.35 m | 3.24 m | 1.35 m x 3.24 m |
| Main Level | Living Room | 5.33 m | 3.68 m | 5.33 m x 3.68 m |
| Main Level | Dining Room | 2.53 m | 2.85 m | 2.53 m x 2.85 m |
| Main Level | Kitchen | 2.53 m | 3.54 m | 2.53 m x 3.54 m |
| Main Level | Bathroom | 1.26 m | 3.14 m | 1.26 m x 3.14 m |
Mortgage Calculator
$500,000
$100,000
$5,000,000
Adjust the total amount you plan to borrow.
5%
1%
15%
25 years
10 years
40 years
Monthly Payment
$0
This is an approximate monthly payment based on your inputs.
Total Interest Paid
$0
Add this listing to your favourite
Shortlist it to compare later & get quick access from your account.

Comparables
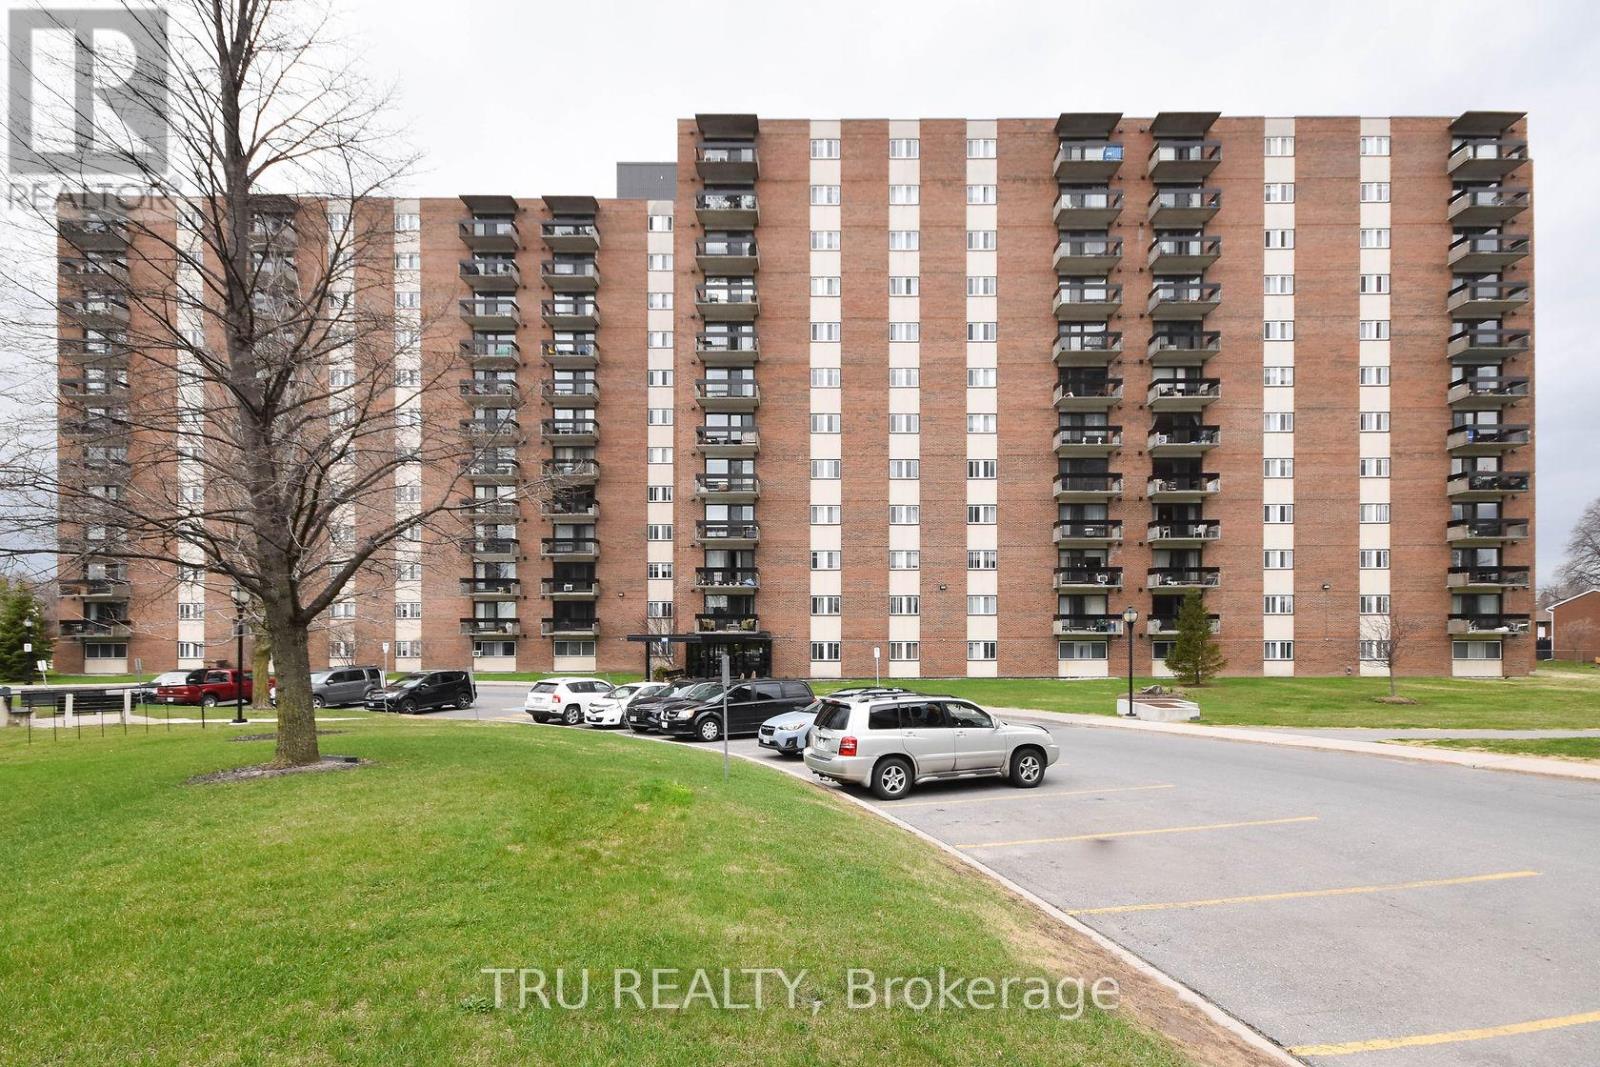
For sale
5406 - Copeland Park
$389,000
807 - 1505 Baseline Road, Ottawa, Ontario
Apartment in 5406 - Copeland Park
2
Beds
Beds
1
Baths
Baths
800 - 899 sqft
Sq Ft
Sq Ft
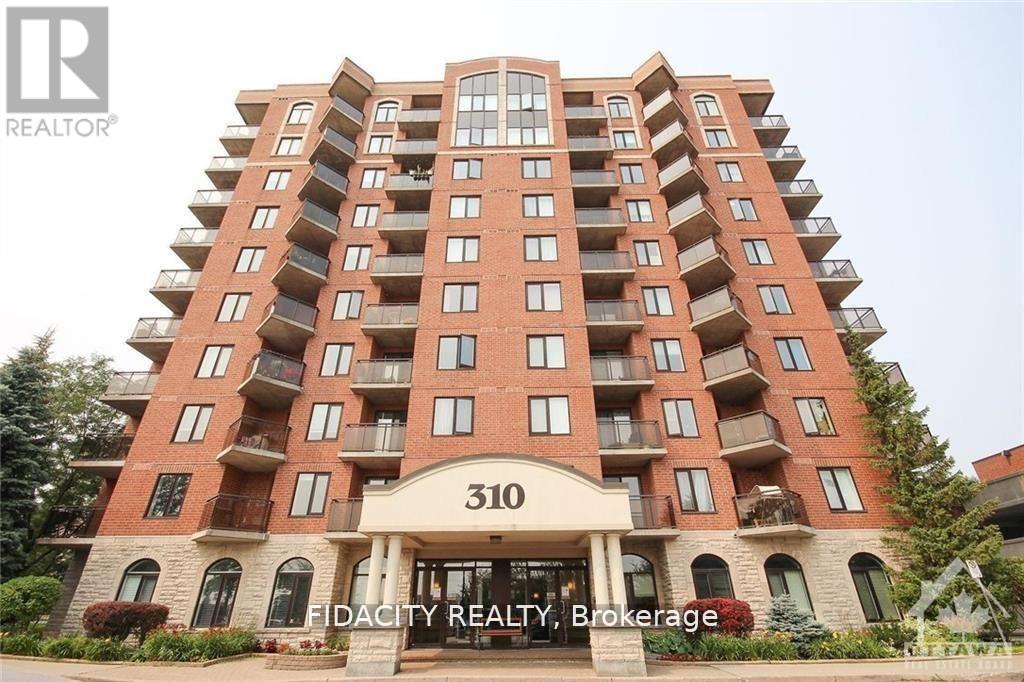
For sale
5304 - Central Park
$409,900
8a - 310 Central Park Drive, Ottawa, Ontario
Apartment in 5304 - Central Park
2
Beds
Beds
2
Baths
Baths
1000 - 1199 sqft
Sq Ft
Sq Ft
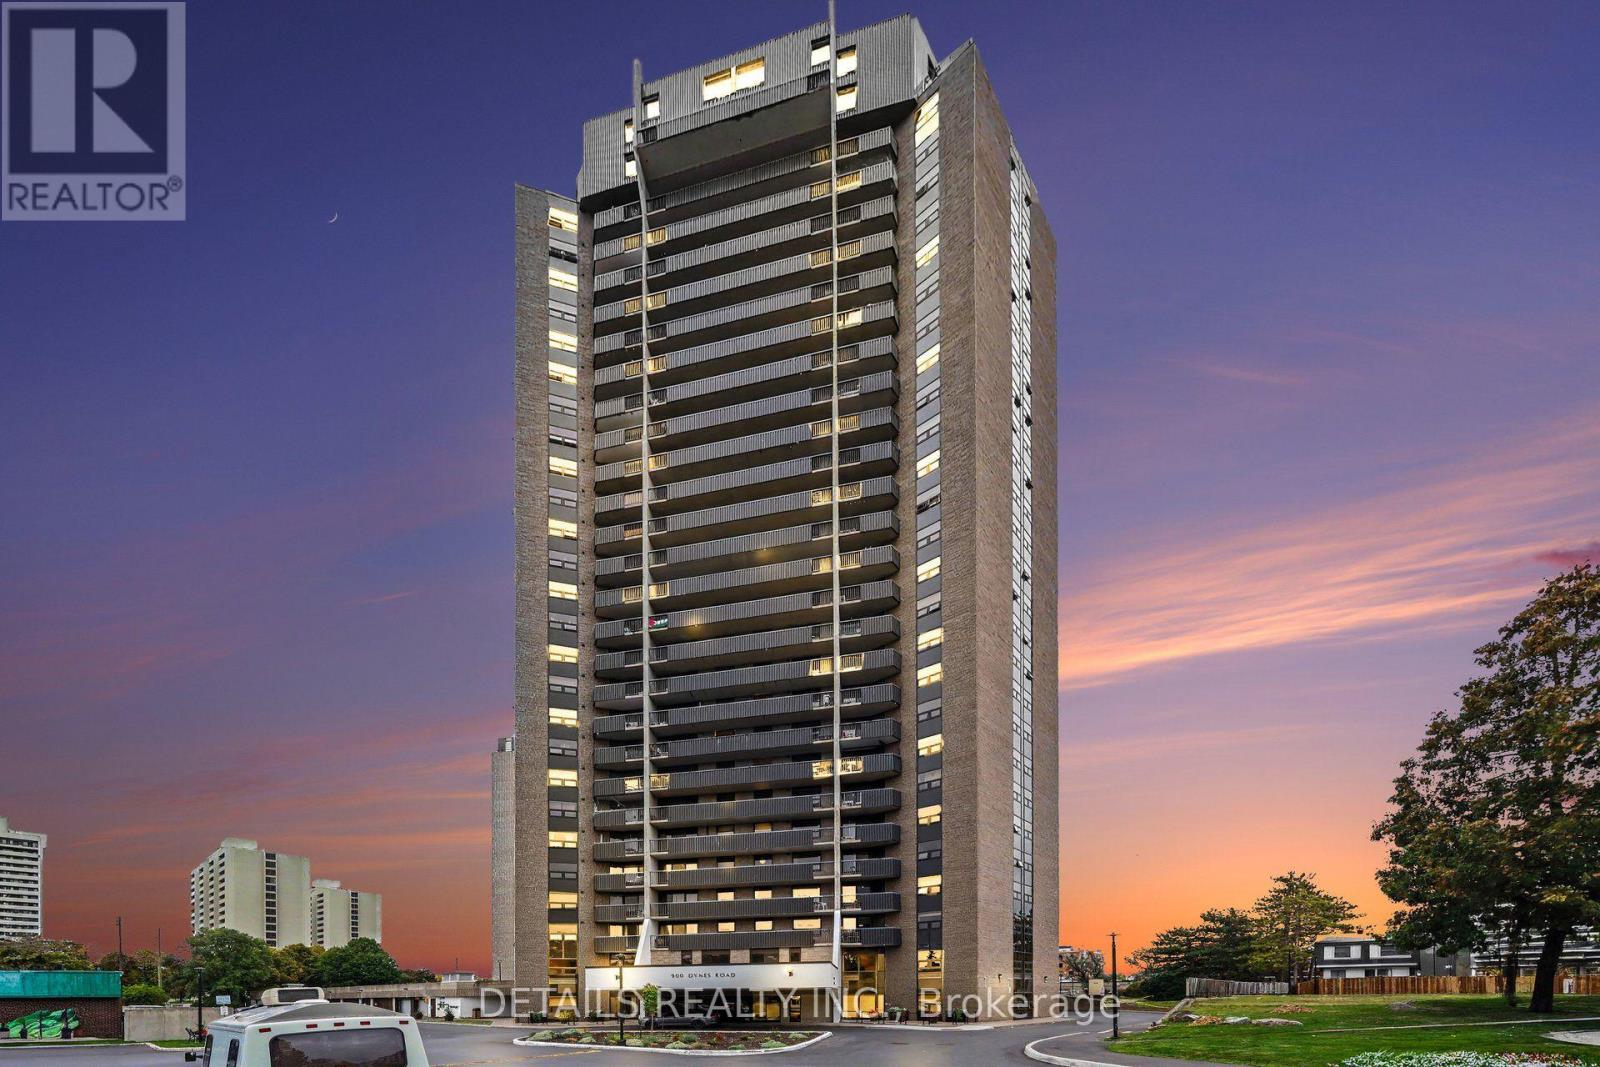
For sale
4702 - Carleton Square
$349,900
Ph-4 900 Dynes Road, Ottawa, Ontario
Apartment in 4702 - Carleton Square
2
Beds
Beds
2
Baths
Baths
1200 - 1399 sqft
Sq Ft
Sq Ft
For sale
5304 - Central Park
$429,000
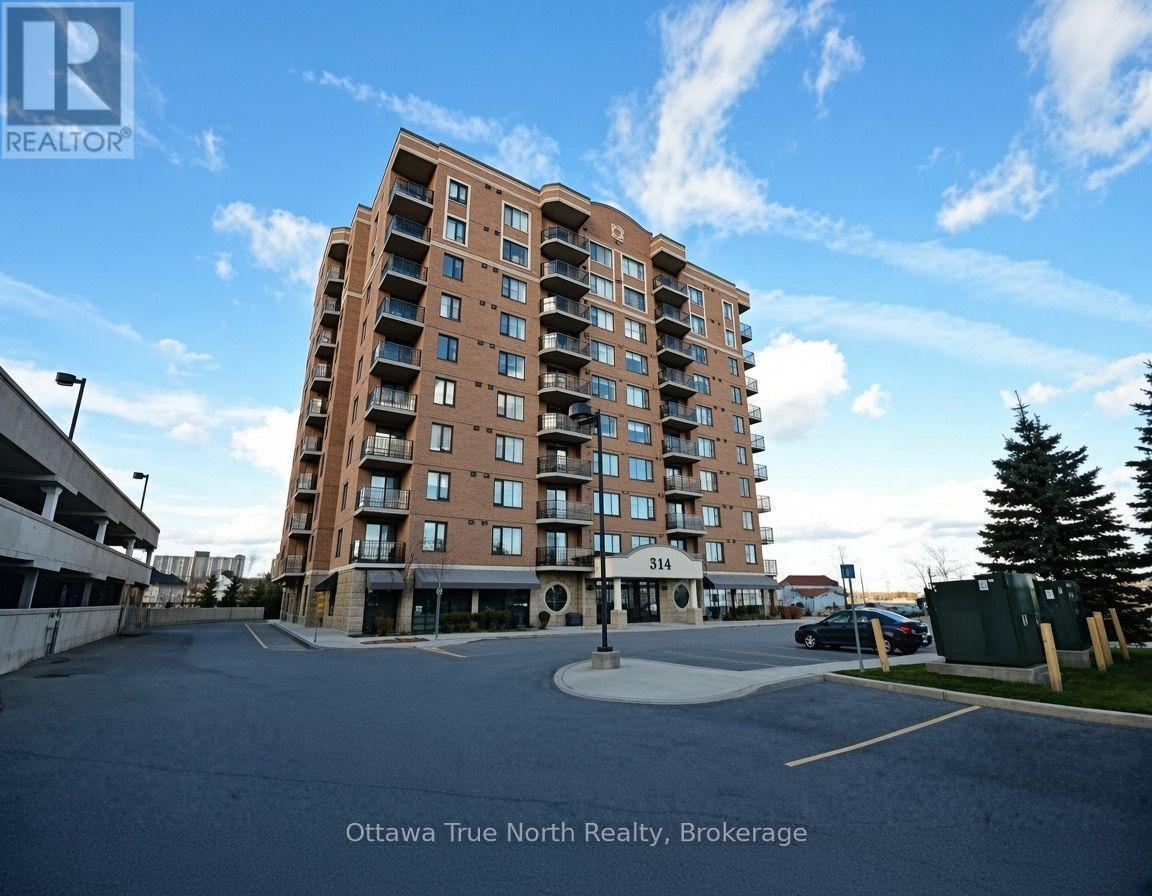
710 - 314 Central Park Drive, Ottawa, Ontario
Apartment in 5304 - Central Park
2
Beds
Beds
2
Baths
Baths
900 - 999 sqft
Sq Ft
Sq Ft
For sale
5304 - Central Park
$339,900
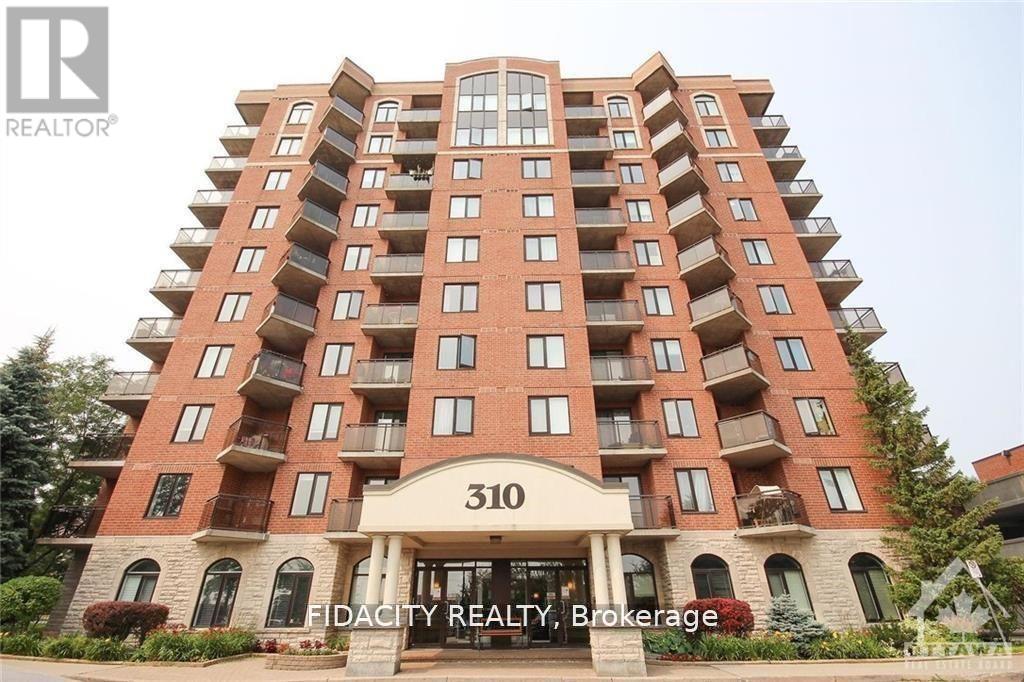
7n - 310 Central Park Drive, Ottawa, Ontario
Apartment in 5304 - Central Park
2
Beds
Beds
1
Baths
Baths
700 - 799 sqft
Sq Ft
Sq Ft
For sale
5406 - Copeland Park
$328,900
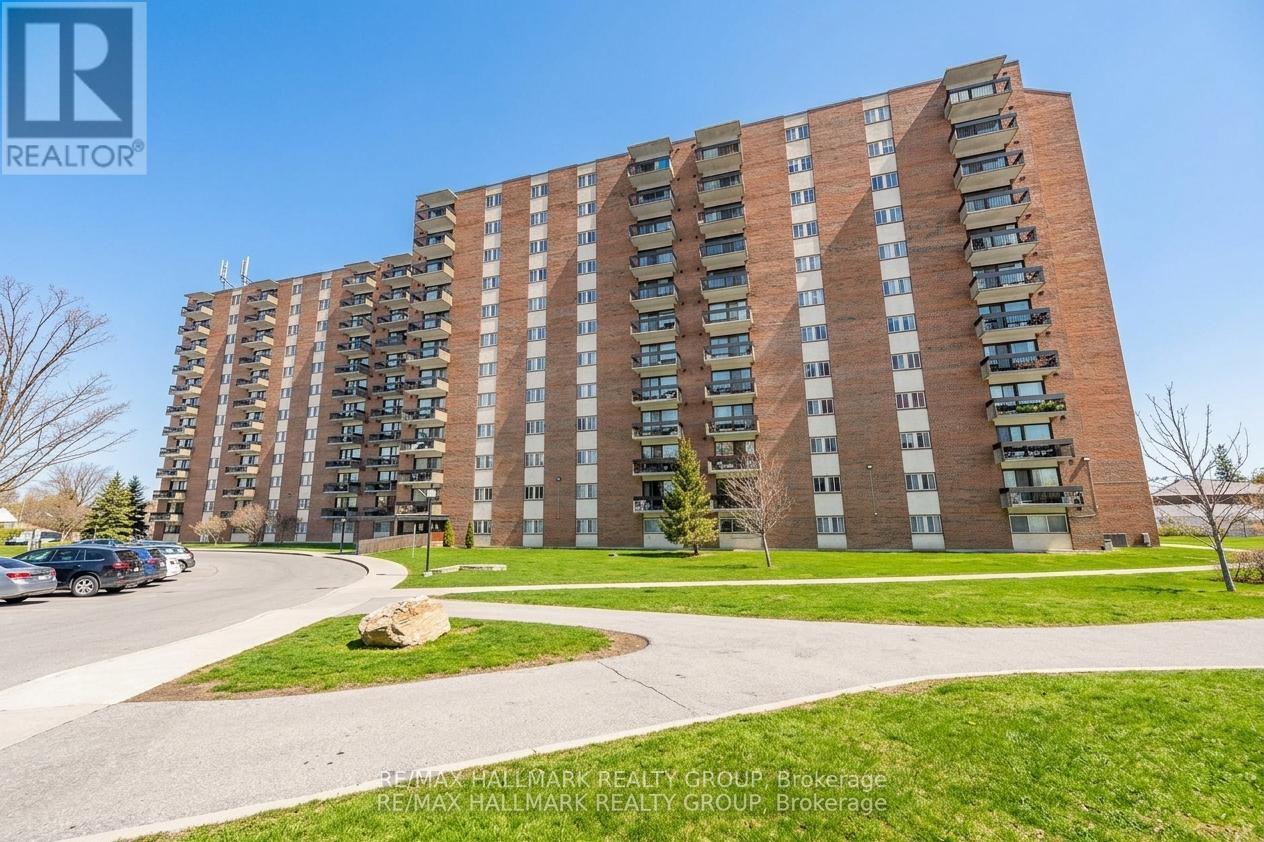
#214 - 1505 Baseline Road, Ottawa, Ontario
Apartment in 5406 - Copeland Park
2
Beds
Beds
1
Baths
Baths
800 - 899 sqft
Sq Ft
Sq Ft
For sale
5406 - Copeland Park
$320,000
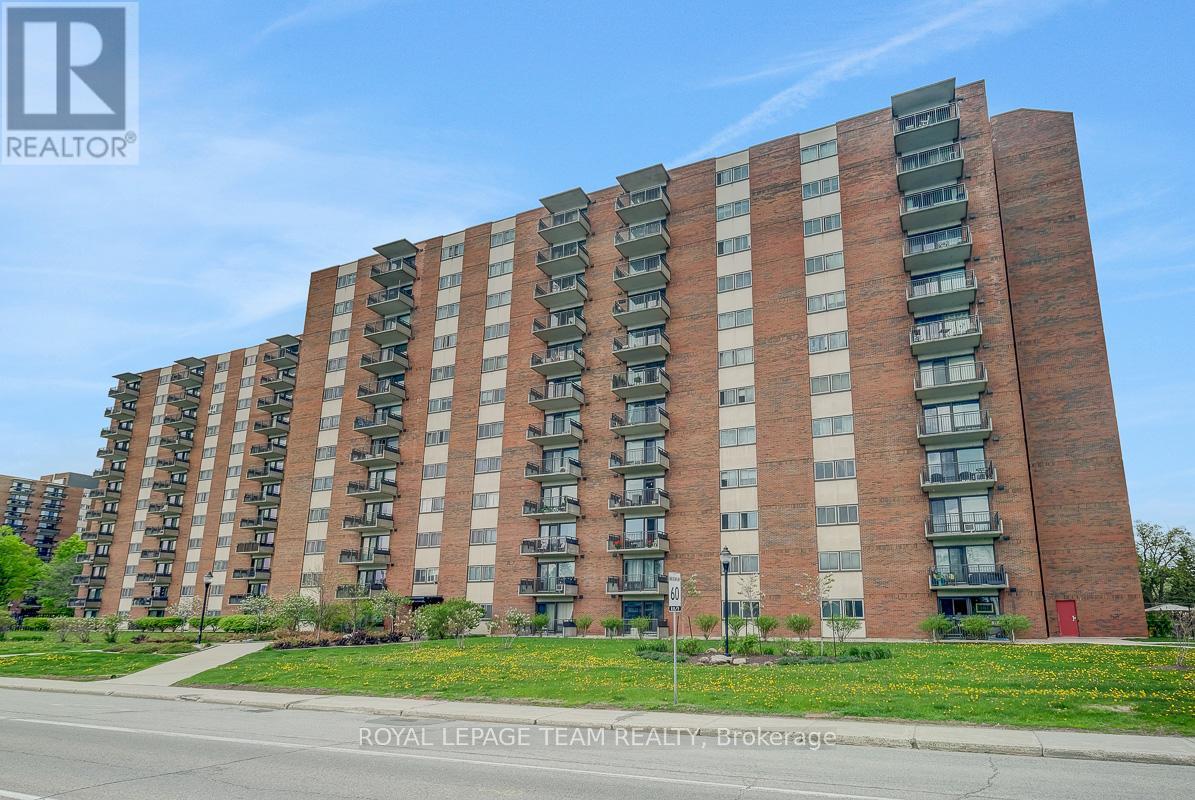
312 - 1465 Baseline Road, Ottawa, Ontario
Apartment in 5406 - Copeland Park
3
Beds
Beds
2
Baths
Baths
1000 - 1199 sqft
Sq Ft
Sq Ft
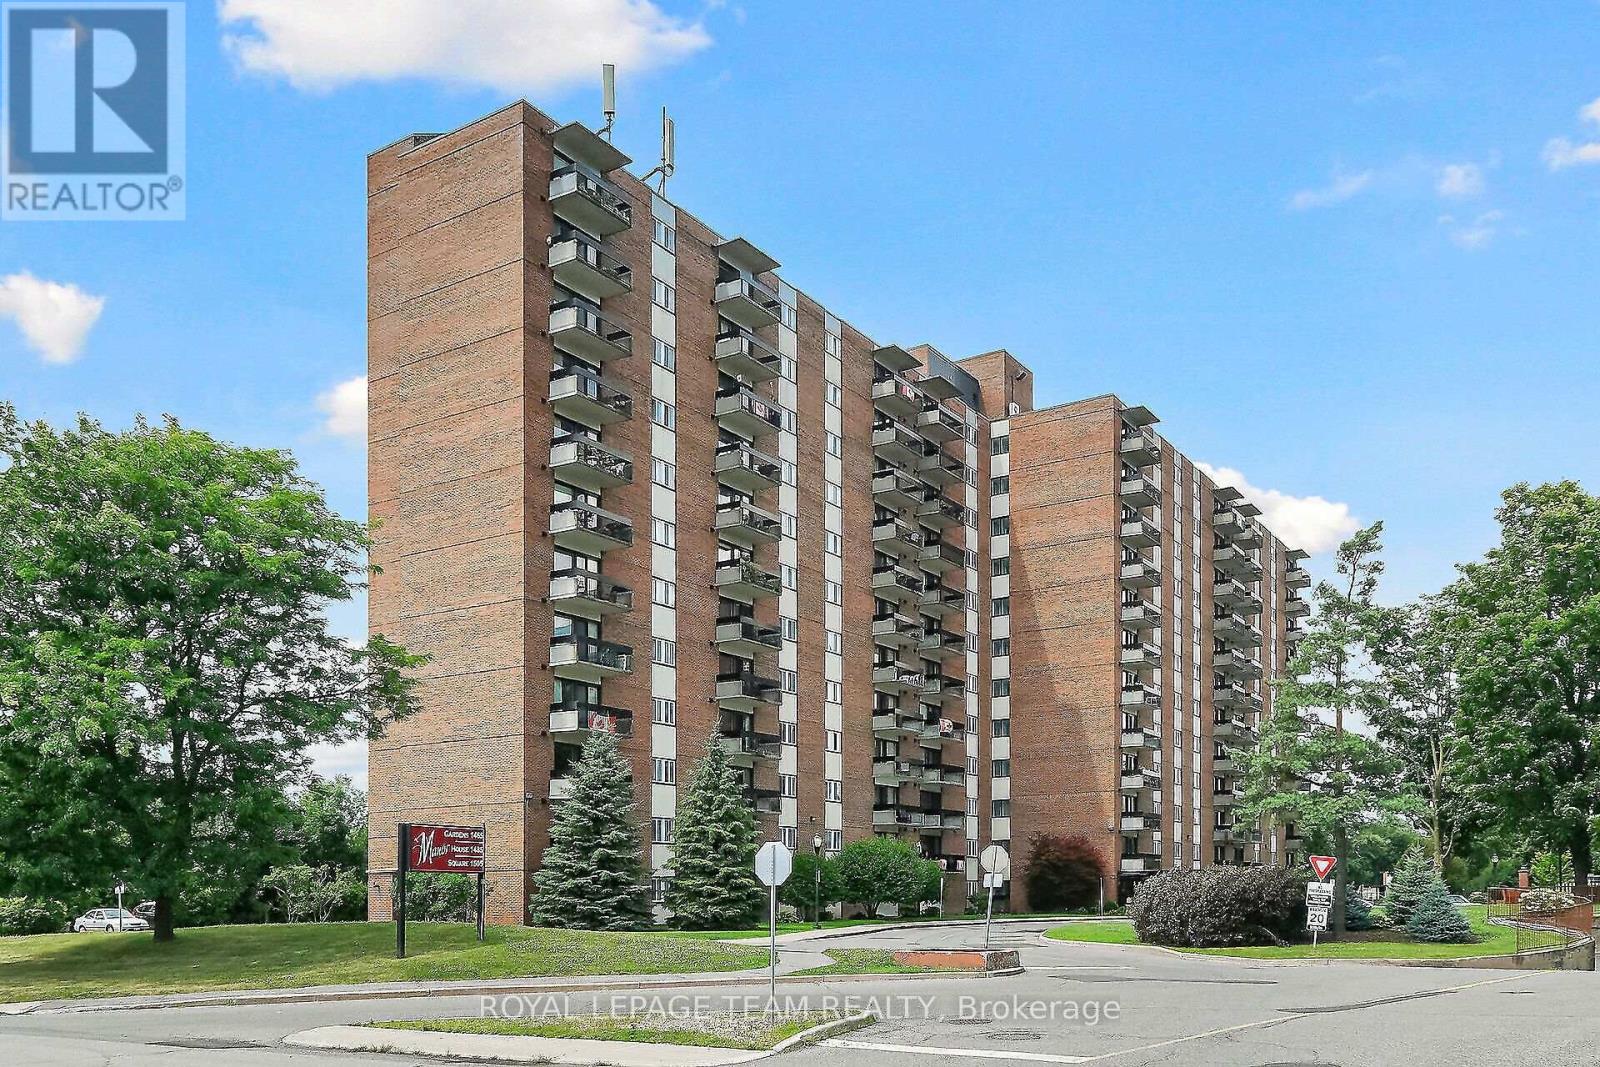
For sale
5406 - Copeland Park
$319,900
412 - 1505 Baseline Road, Ottawa, Ontario
Apartment in 5406 - Copeland Park
2
Beds
Beds
1
Baths
Baths
800 - 899 sqft
Sq Ft
Sq Ft
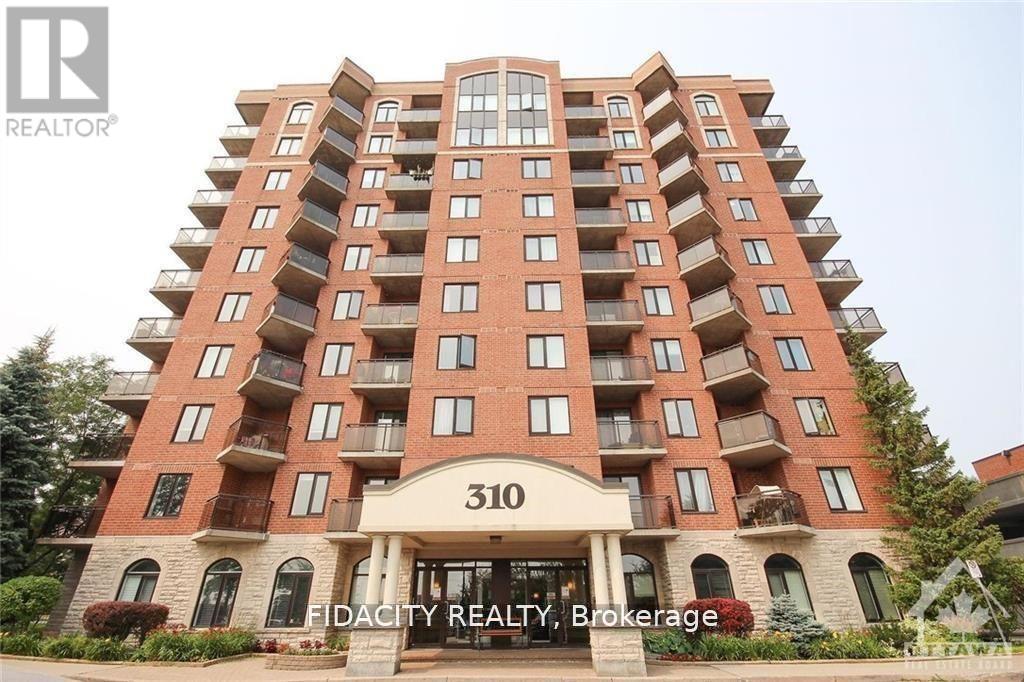
For sale
5304 - Central Park
$309,900
4b - 310 Central Park Drive, Ottawa, Ontario
Apartment in 5304 - Central Park
2
Beds
Beds
1
Baths
Baths
700 - 799 sqft
Sq Ft
Sq Ft
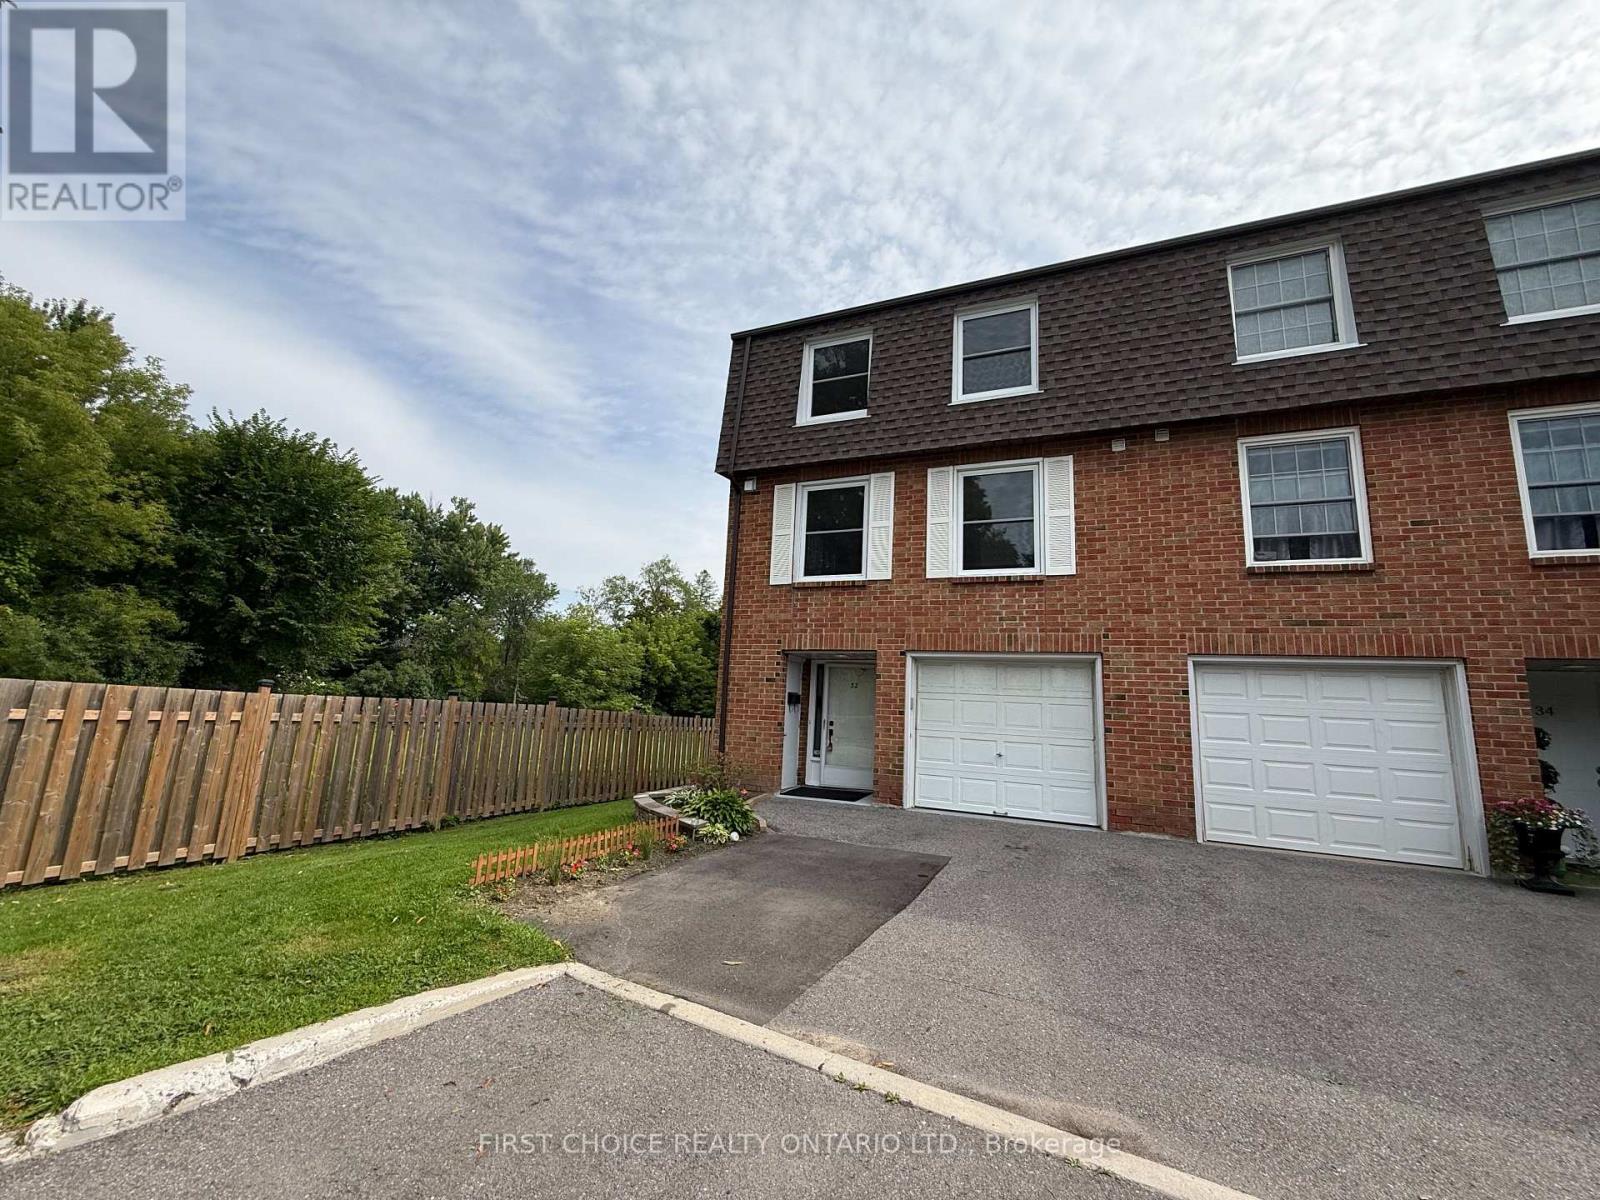
For sale
4703 - Carleton Heights
$469,900
32 Appleby Private N, Ottawa, Ontario
Row / Townhouse in 4703 - Carleton Heights
4
Beds
Beds
3
Baths
Baths
1800 - 1999 sqft
Sq Ft
Sq Ft
Ready to a home?
Contact a REALTOR® today!
