

214 - 2630 Southvale Crescent
Ottawa,
Ontario
K1B4S8
214 - 2630 Southvale Crescent
Ottawa,
Ontario
K1B4S8
Add this listing to your favourite
Shortlist it to compare later & get quick access from your account.
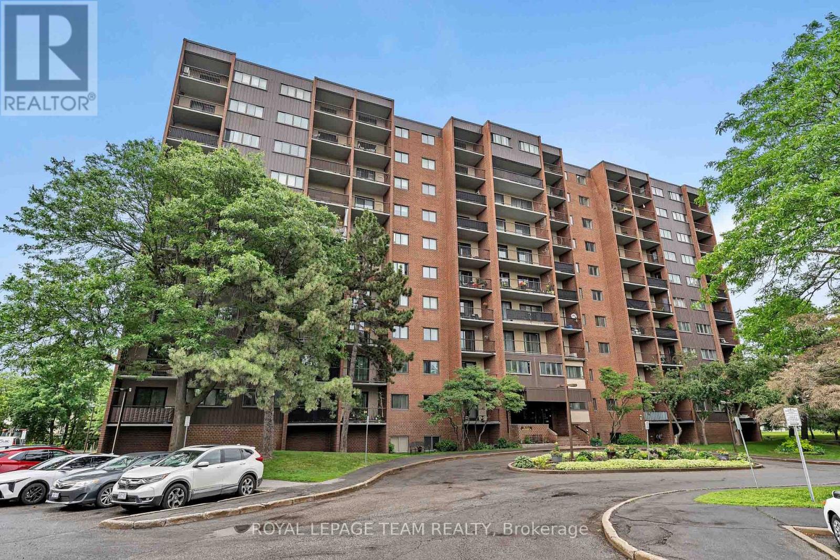
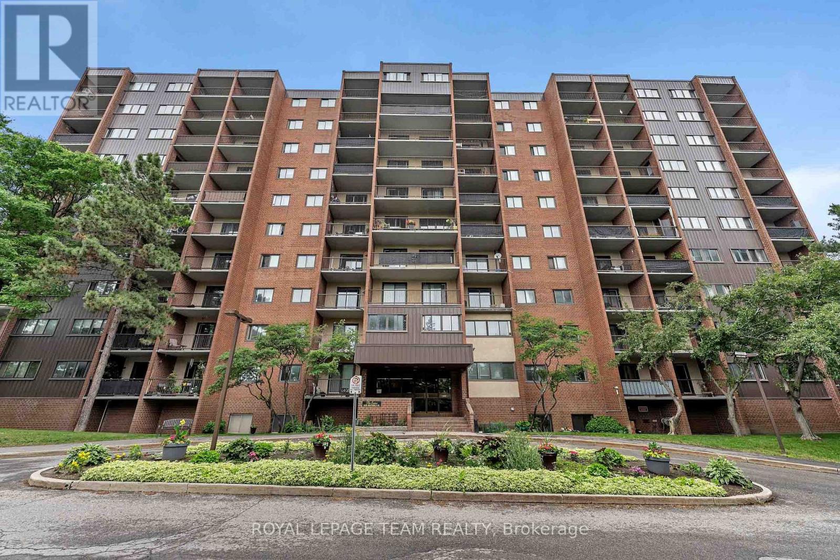
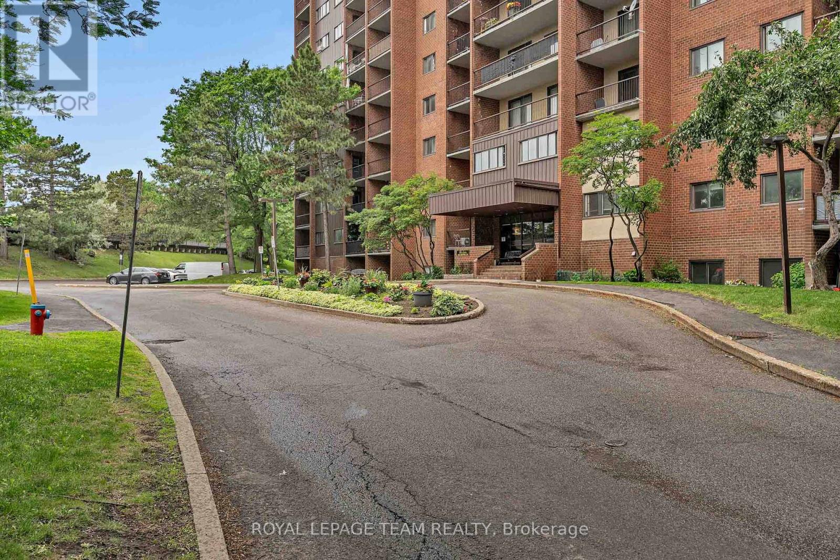
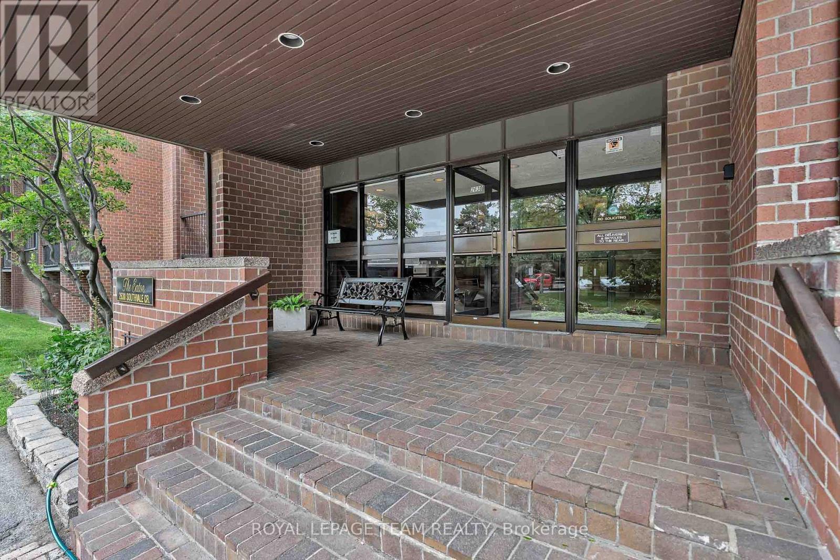
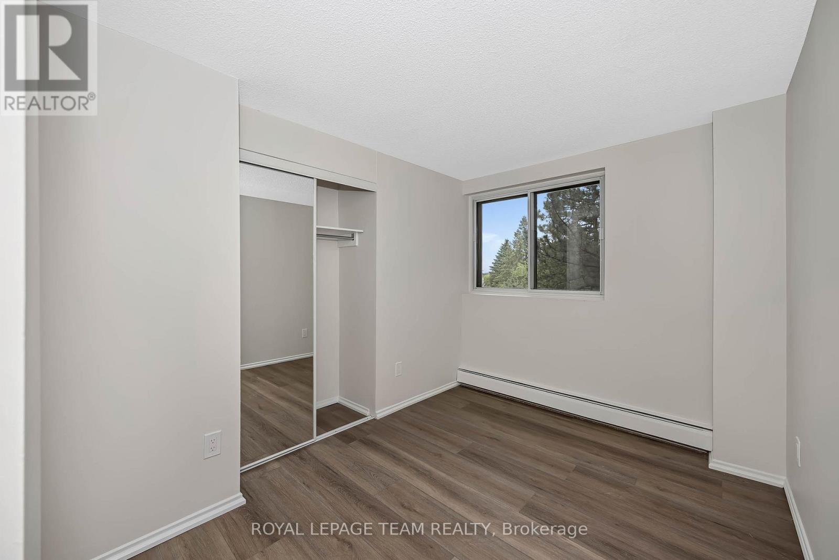
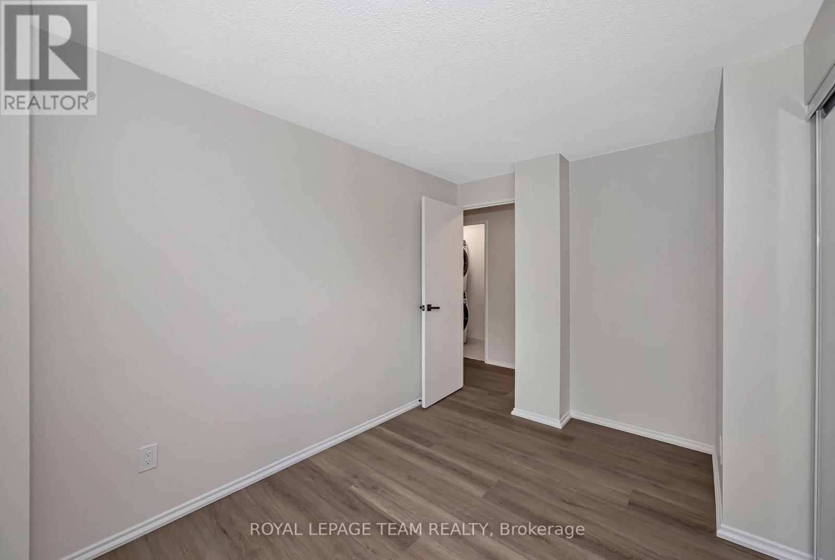
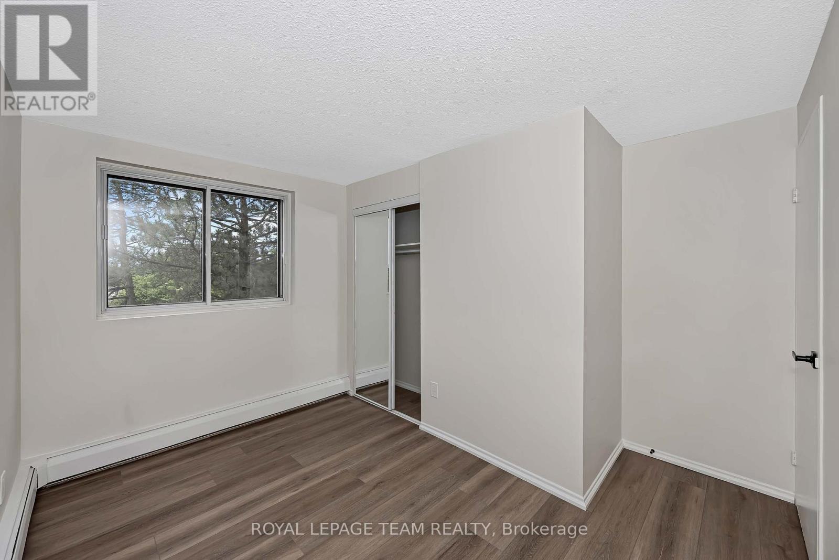
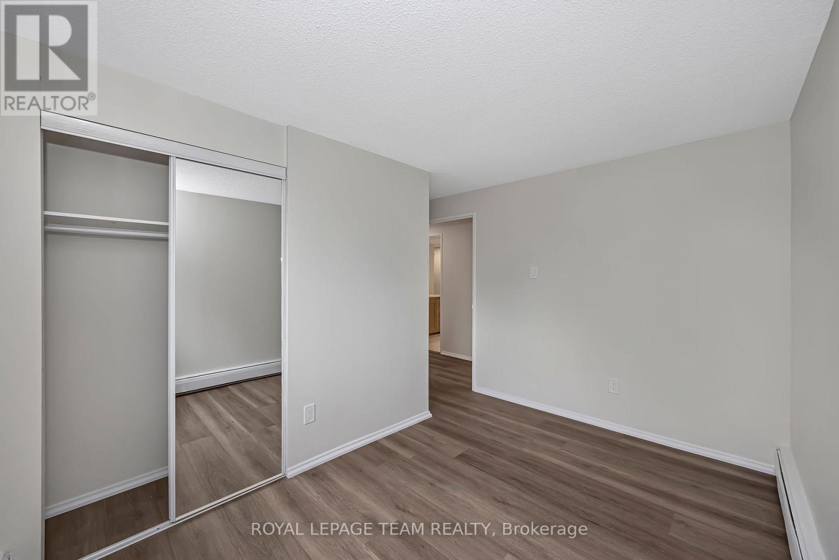


$374,500
Property overview
Building Type
Apartment
Property Type
Single Family
Bedrooms
4
Bathrooms
2
Year Built
Neighbourhood
3705 - Sheffield Glen/Industrial Park
Status
For sale
Highlights
3705 - Sheffield Glen/Industrial Park
Apartment
For sale
Listing description
Discover this Single Family
214 - 2630 Southvale Crescent,
Ottawa
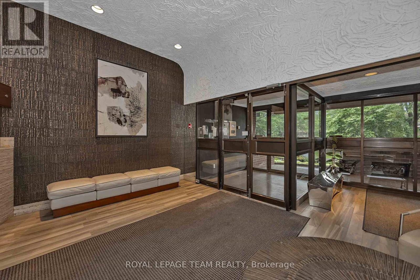
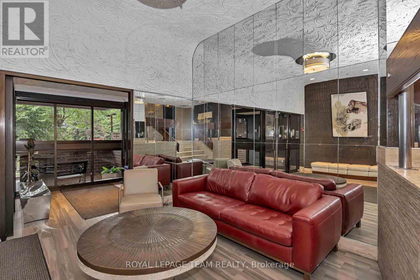
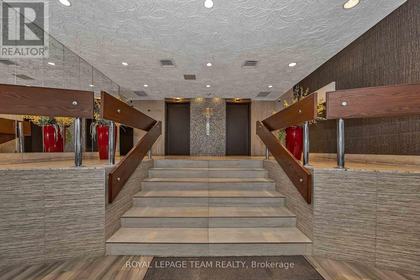
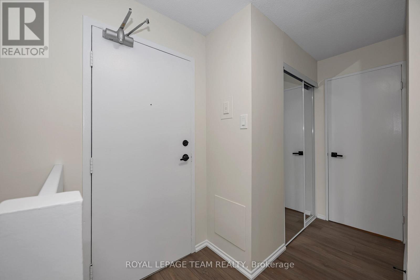
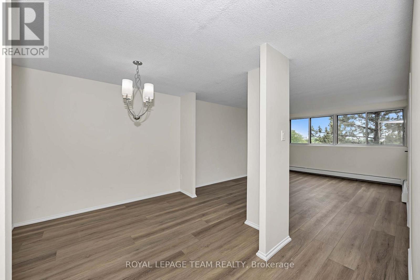
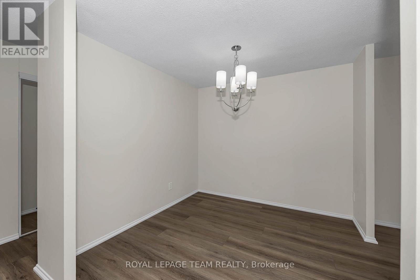
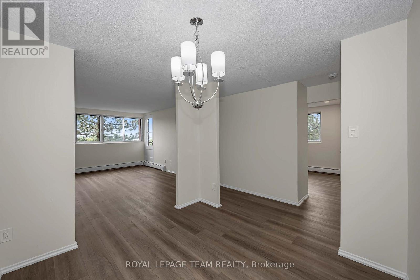
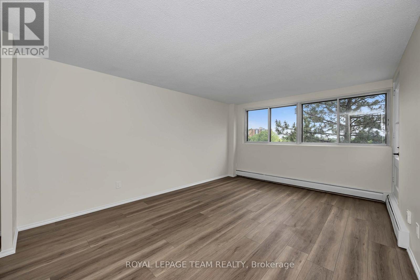
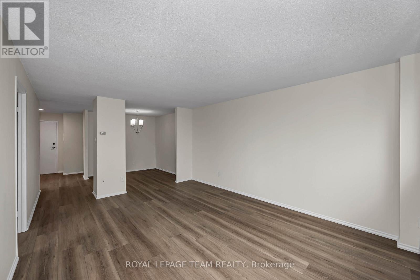
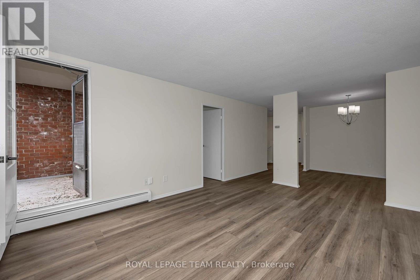
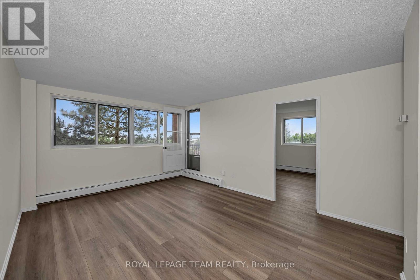
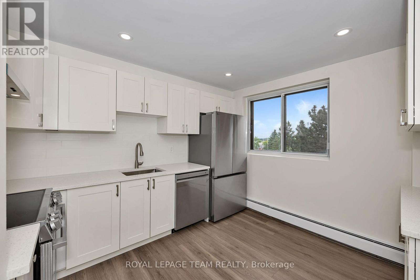
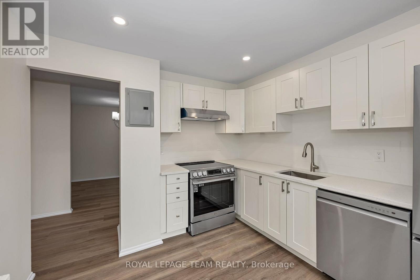
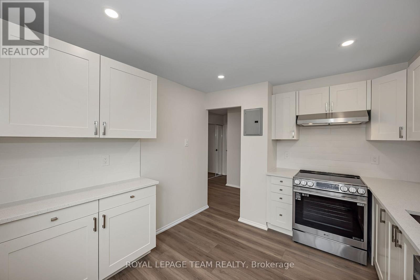
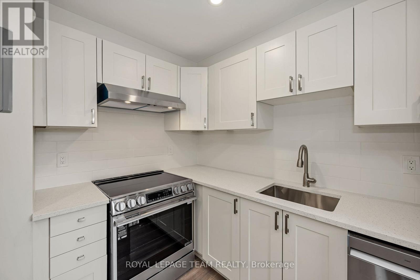
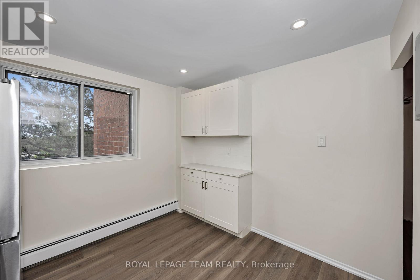
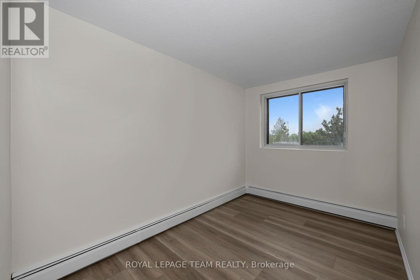
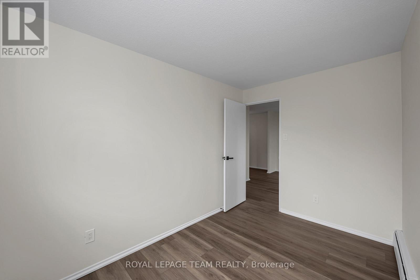
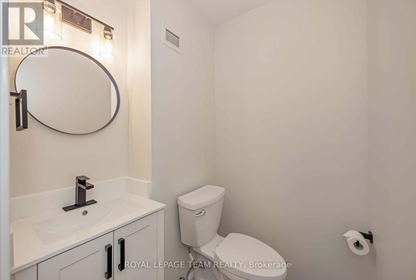
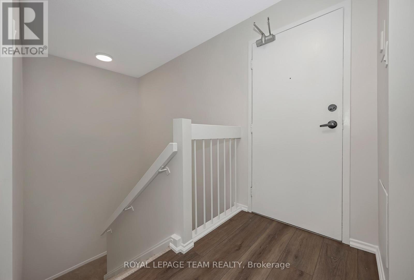
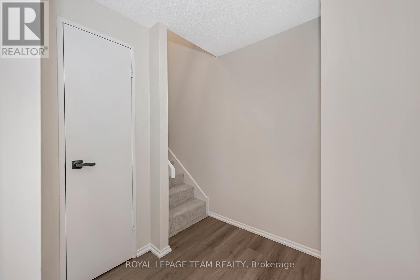
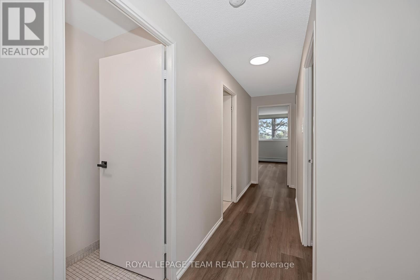
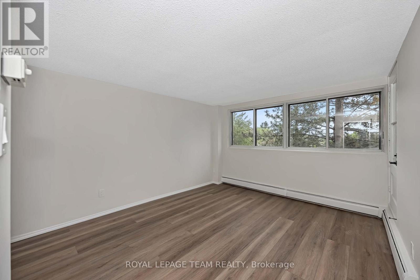
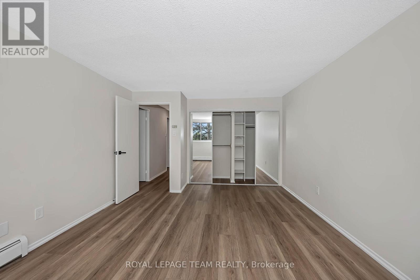
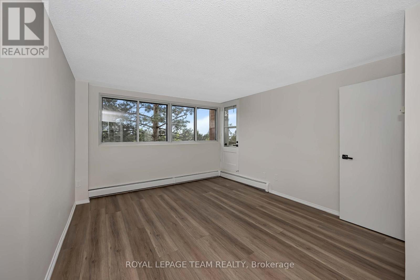
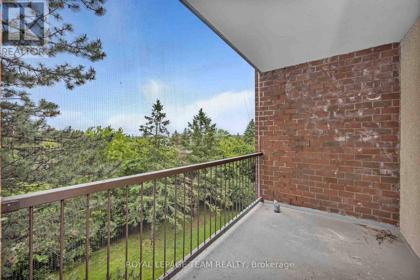
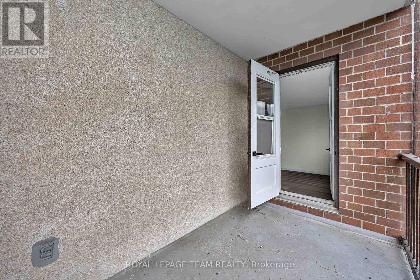
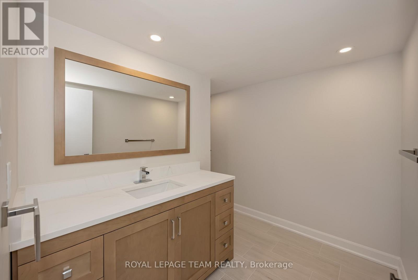
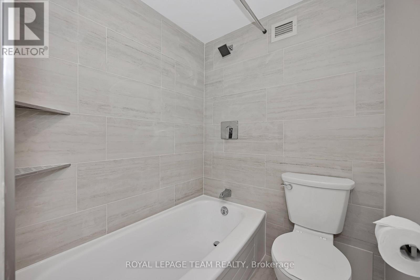
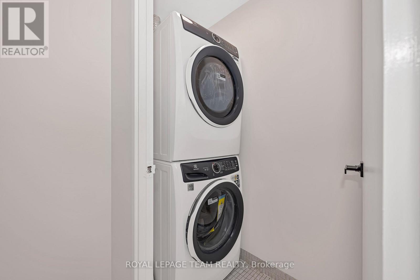
Beautifully renovated 4-bedroom condominium in The Eaton, offering stylish, turnkey living. Be the first to enjoy this exceptional top-to-bottom renovation! Everything is brand new, including the appliances, a stunning modern kitchen, and two beautifully appointed bathrooms. Thoughtfully designed with quality finishes throughout, this home is ideal for the most discerning buyer seeking a peaceful, move-in-ready space. Enjoy two private balconies, underground parking, a locker, and exceptional building amenities, including an outdoor swimming pool, fitness centre, and recreation room. Immediate occupancy is available. Ideally located close to shopping, public transit, schools, parks, and everyday amenities, with convenient access to the rest of the city. Condo fees include all utilities, providing exceptional value and worry-free living. Situated in a well-managed and financially healthy condominium corporation, this is an outstanding opportunity for comfortable, maintenance-free living. (id:64373)
Upcoming viewings
45.39576
-75.61129
214 - 2630 Southvale Crescent, Ottawa, Ontario, K1B4S8
Loading WalkScore data...
Walk Score®
Transit Score®
Bike Score®
Walkability Snapshot
Understand how walkable, transit-friendly & bikeable this neighbourhood really is.
Scores are powered by Walk Score® and reflect access to daily essentials, transit and bike routes near this area.
🚶Walk Score®
🚊Transit Score
🚲Bike Score
Liveability scores for this neighbourhood
Powered by Walk Score®
Use these scores as a quick guide only. Check local transit, bike paths
and walk routes to plan your day-to-day life.
Google Maps
Explore the exact location, nearby amenities, and community vibe.
Listing Details
Last updated:
2026-08-25
Key facts
Price
$374,500
Ownership
Condominium/Strata
Property type
Single Family
Bedrooms
4
Bathrooms
2
Stories
2
Interior size
1200 - 1399 sqft
Year built / Age
31 to 50 years
Parking options
Underground, Garage
Total spaces
1
Interior & features
Cooling
None
Heating fuel
Other
Basement
None
Appliances
Dishwasher, Dryer, Hood Fan, Stove, Washer, Refrigerator
Fireplace
False
Exterior finish
Brick
Key features
Elevator, Balcony, Carpet Free, In suite Laundry
Lot, amenities & extras
Community features
Pets Allowed With Restrictions
Nearby amenities
Public Transit
Rooms
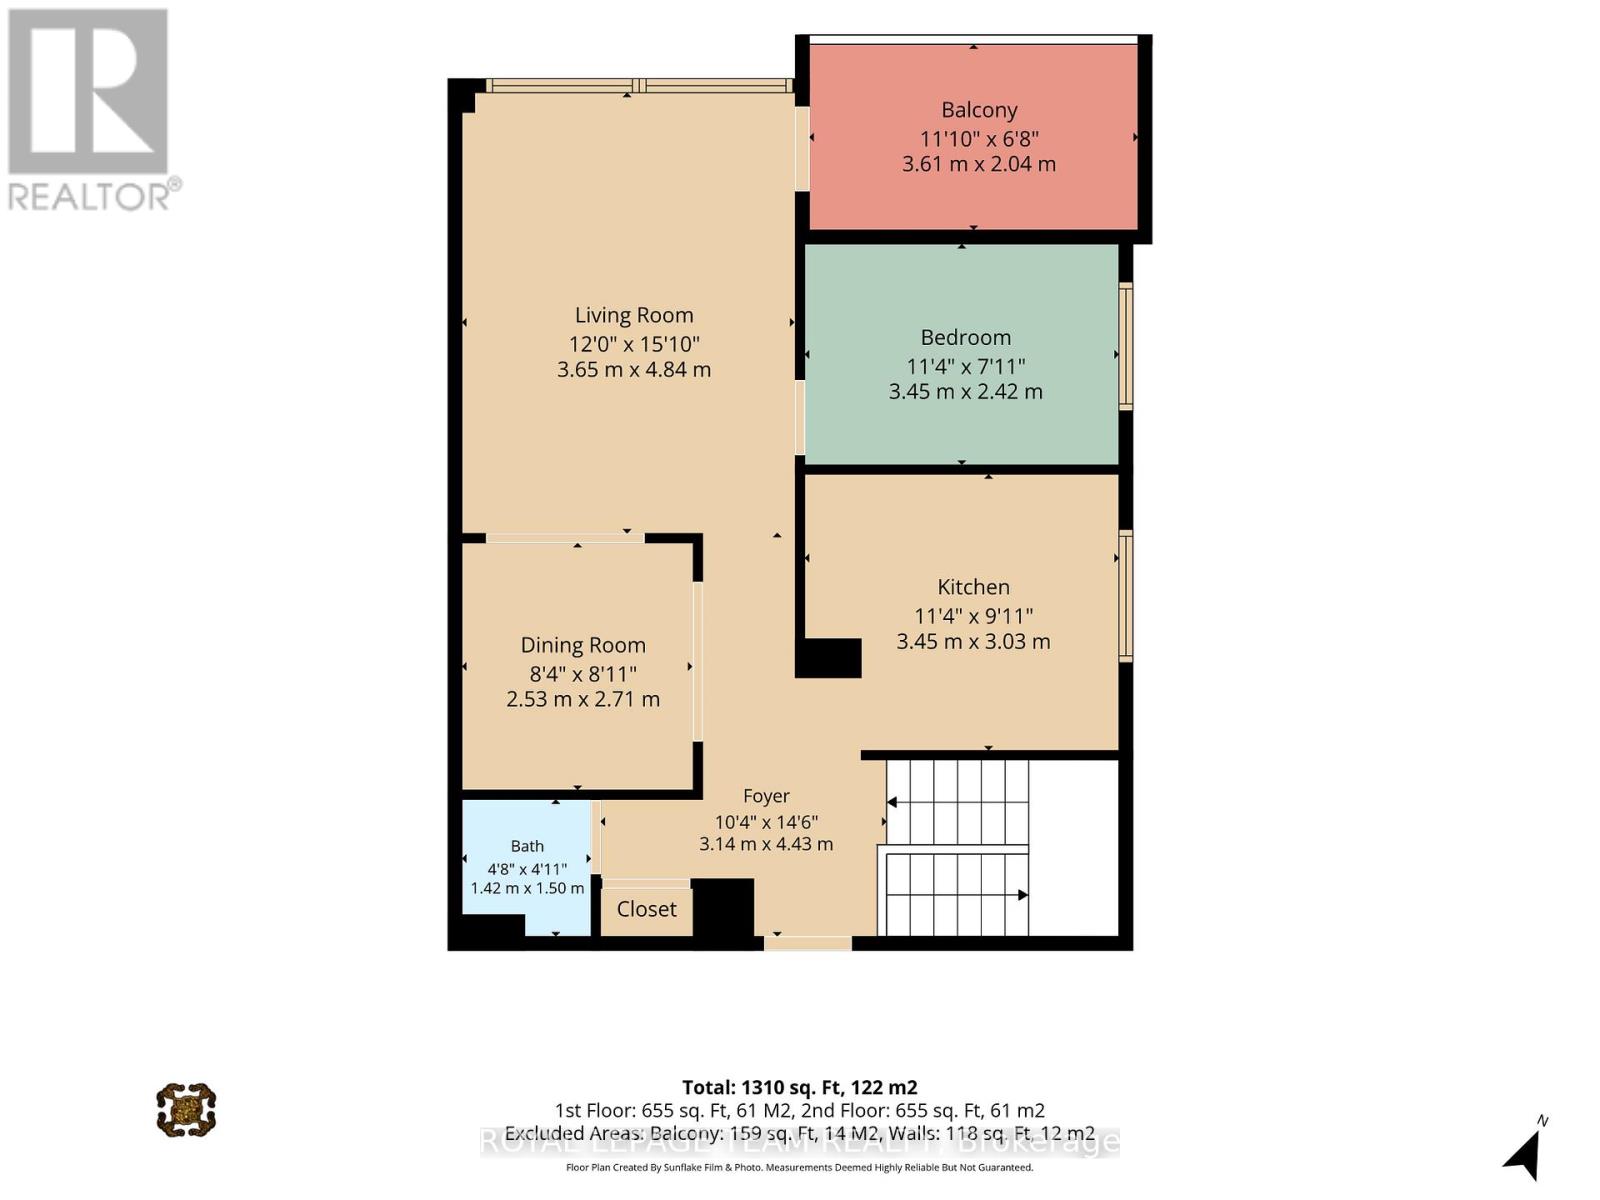
| Level | Type | Length | Width | Dimensions |
|---|---|---|---|---|
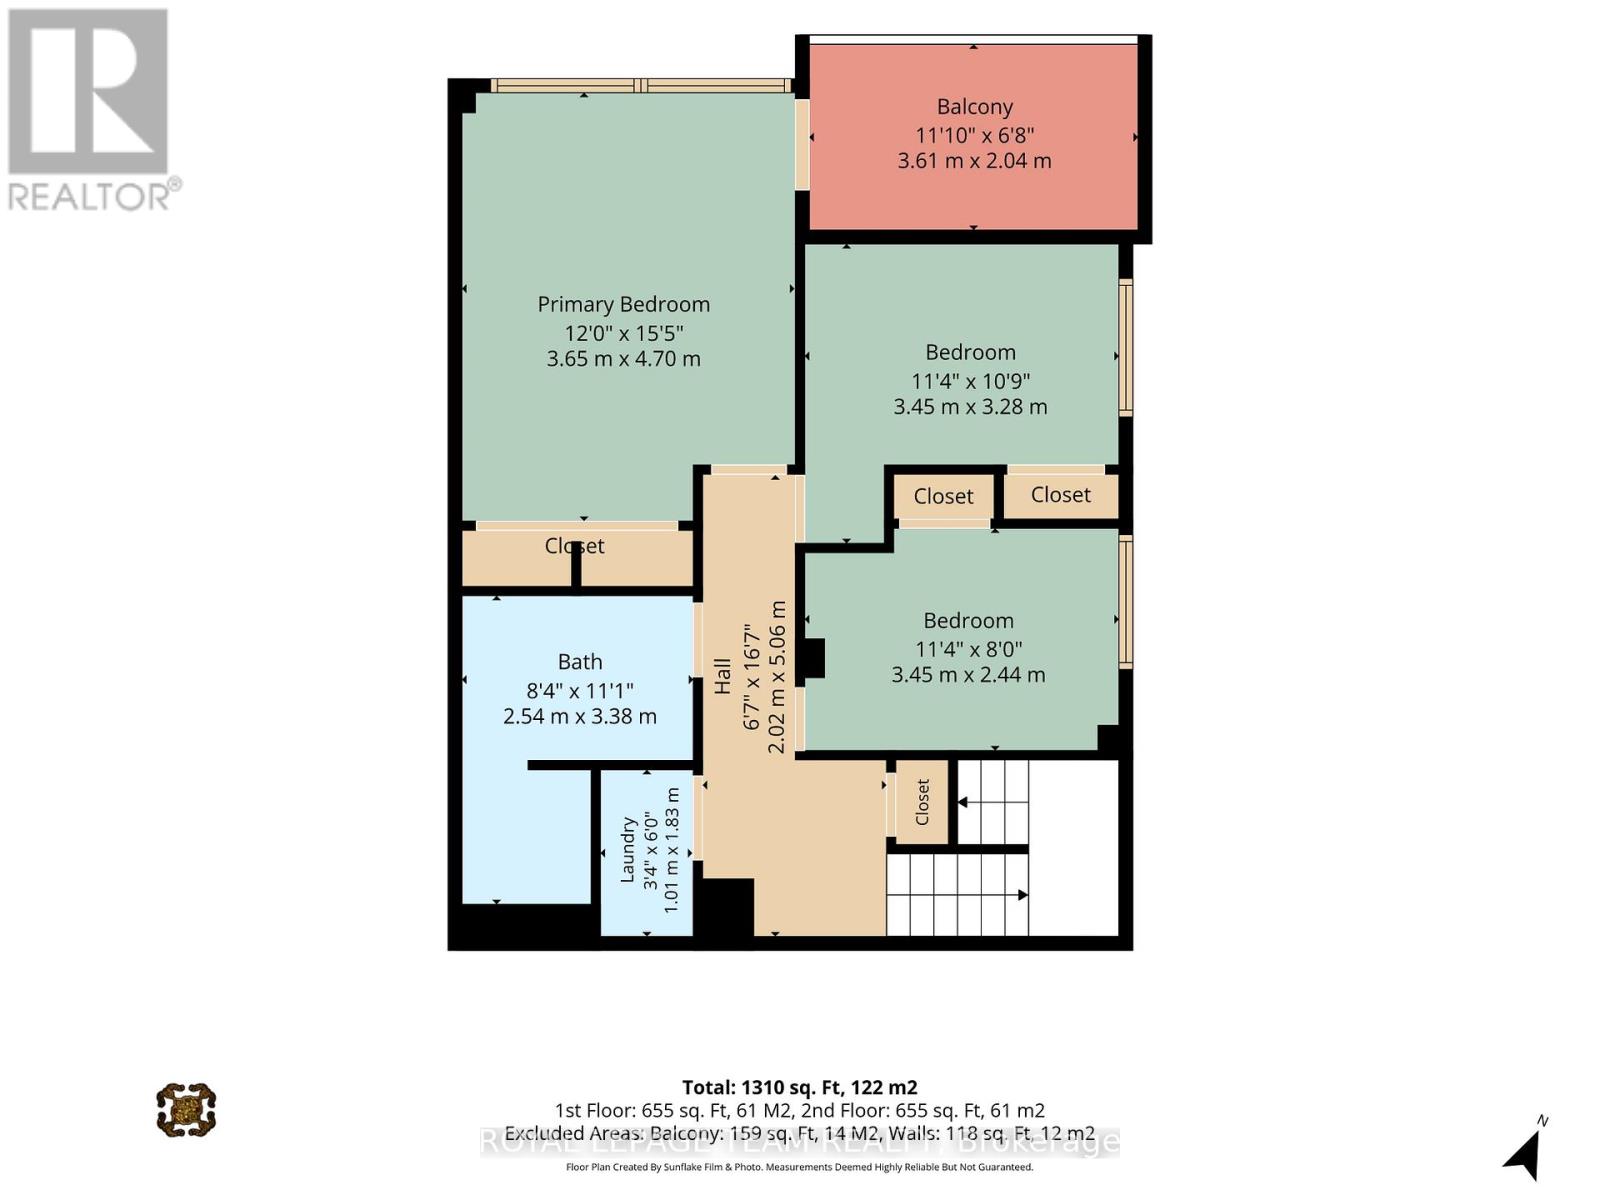
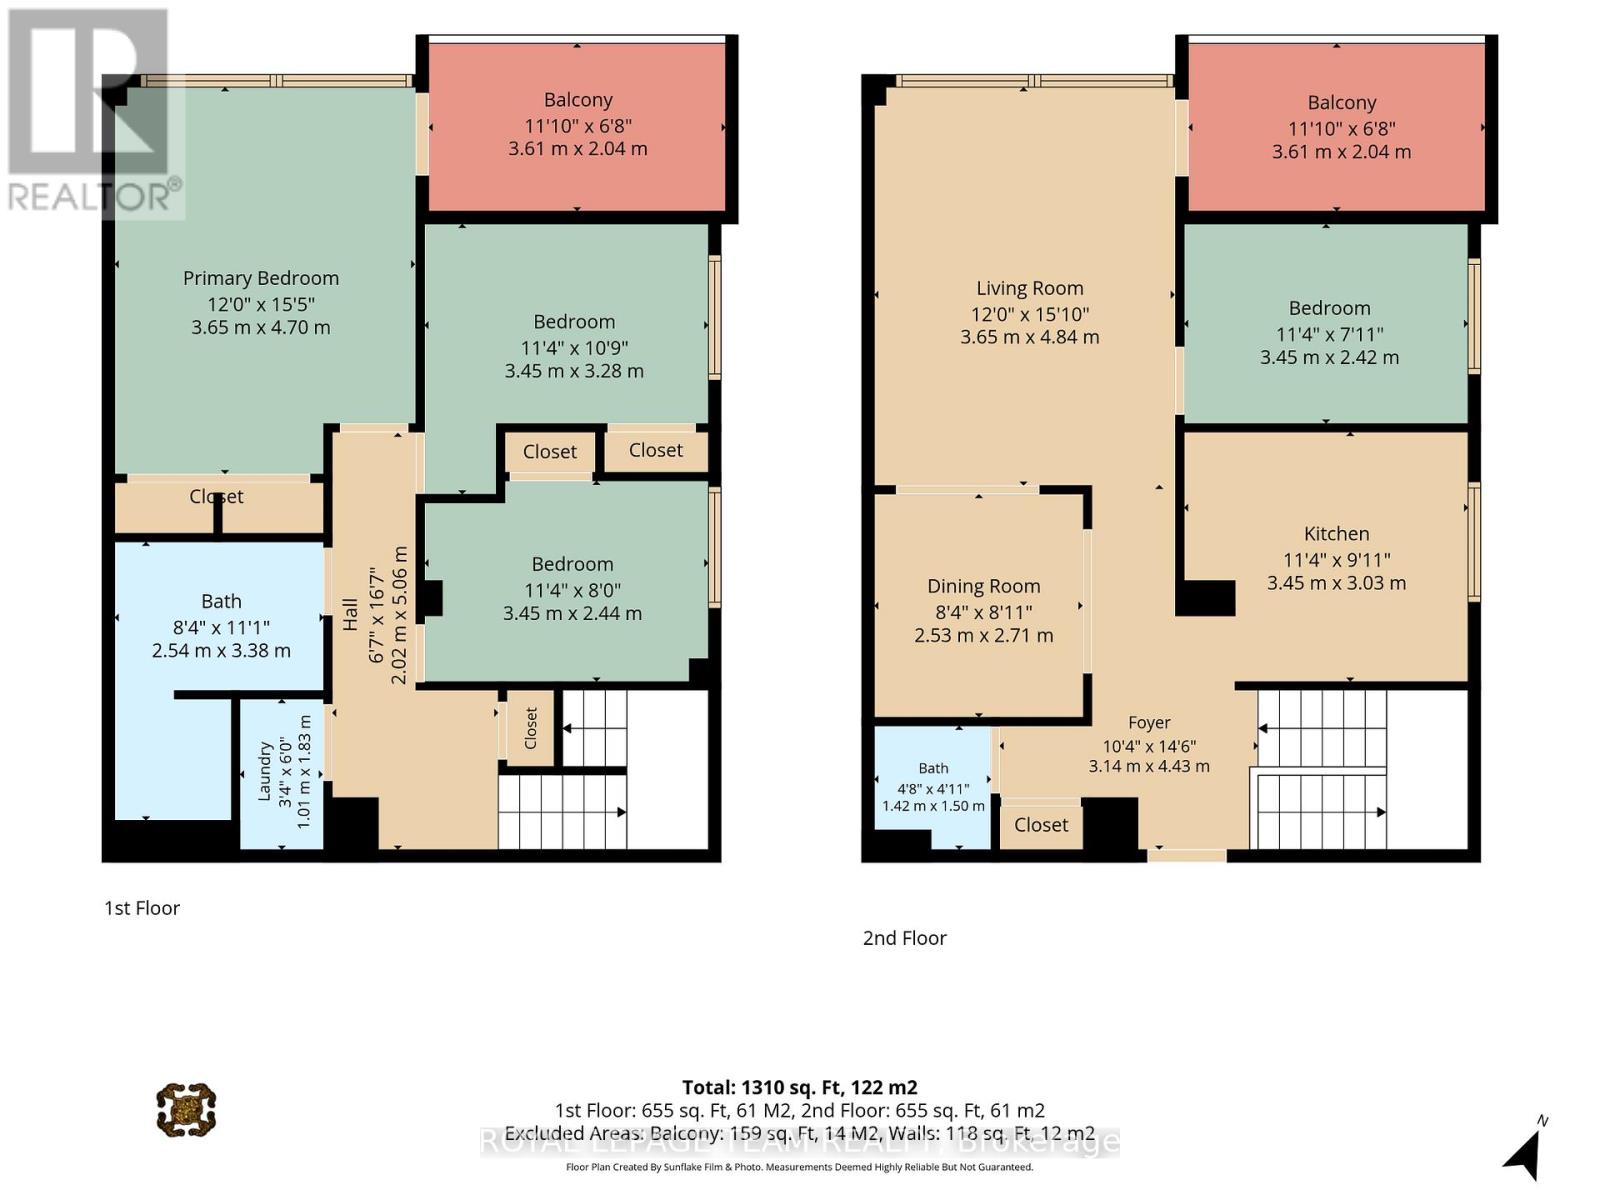
| Basement | Bedroom | 3.45 m | 2.44 m | 3.45 m x 2.44 m |
| Basement | Bedroom | 3.45 m | 3.28 m | 3.45 m x 3.28 m |
| Basement | Bedroom | 3.65 m | 4.7 m | 3.65 m x 4.7 m |
| Basement | Bathroom | 2.54 m | 3.38 m | 2.54 m x 3.38 m |
| Main Level | Foyer | 3.14 m | 4.43 m | 3.14 m x 4.43 m |
| Main Level | Dining Room | 2.53 m | 2.71 m | 2.53 m x 2.71 m |
| Main Level | Living Room | 3.65 m | 4.84 m | 3.65 m x 4.84 m |
| Main Level | Bedroom | 3.45 m | 2.42 m | 3.45 m x 2.42 m |
| Main Level | Kitchen | 3.45 m | 3.03 m | 3.45 m x 3.03 m |
| Main Level | Bathroom | 1.42 m | 1.5 m | 1.42 m x 1.5 m |
Mortgage Calculator
$500,000
$100,000
$5,000,000
Adjust the total amount you plan to borrow.
5%
1%
15%
25 years
10 years
40 years
Monthly Payment
$0
This is an approximate monthly payment based on your inputs.
Total Interest Paid
$0
Add this listing to your favourite
Shortlist it to compare later & get quick access from your account.

Comparables
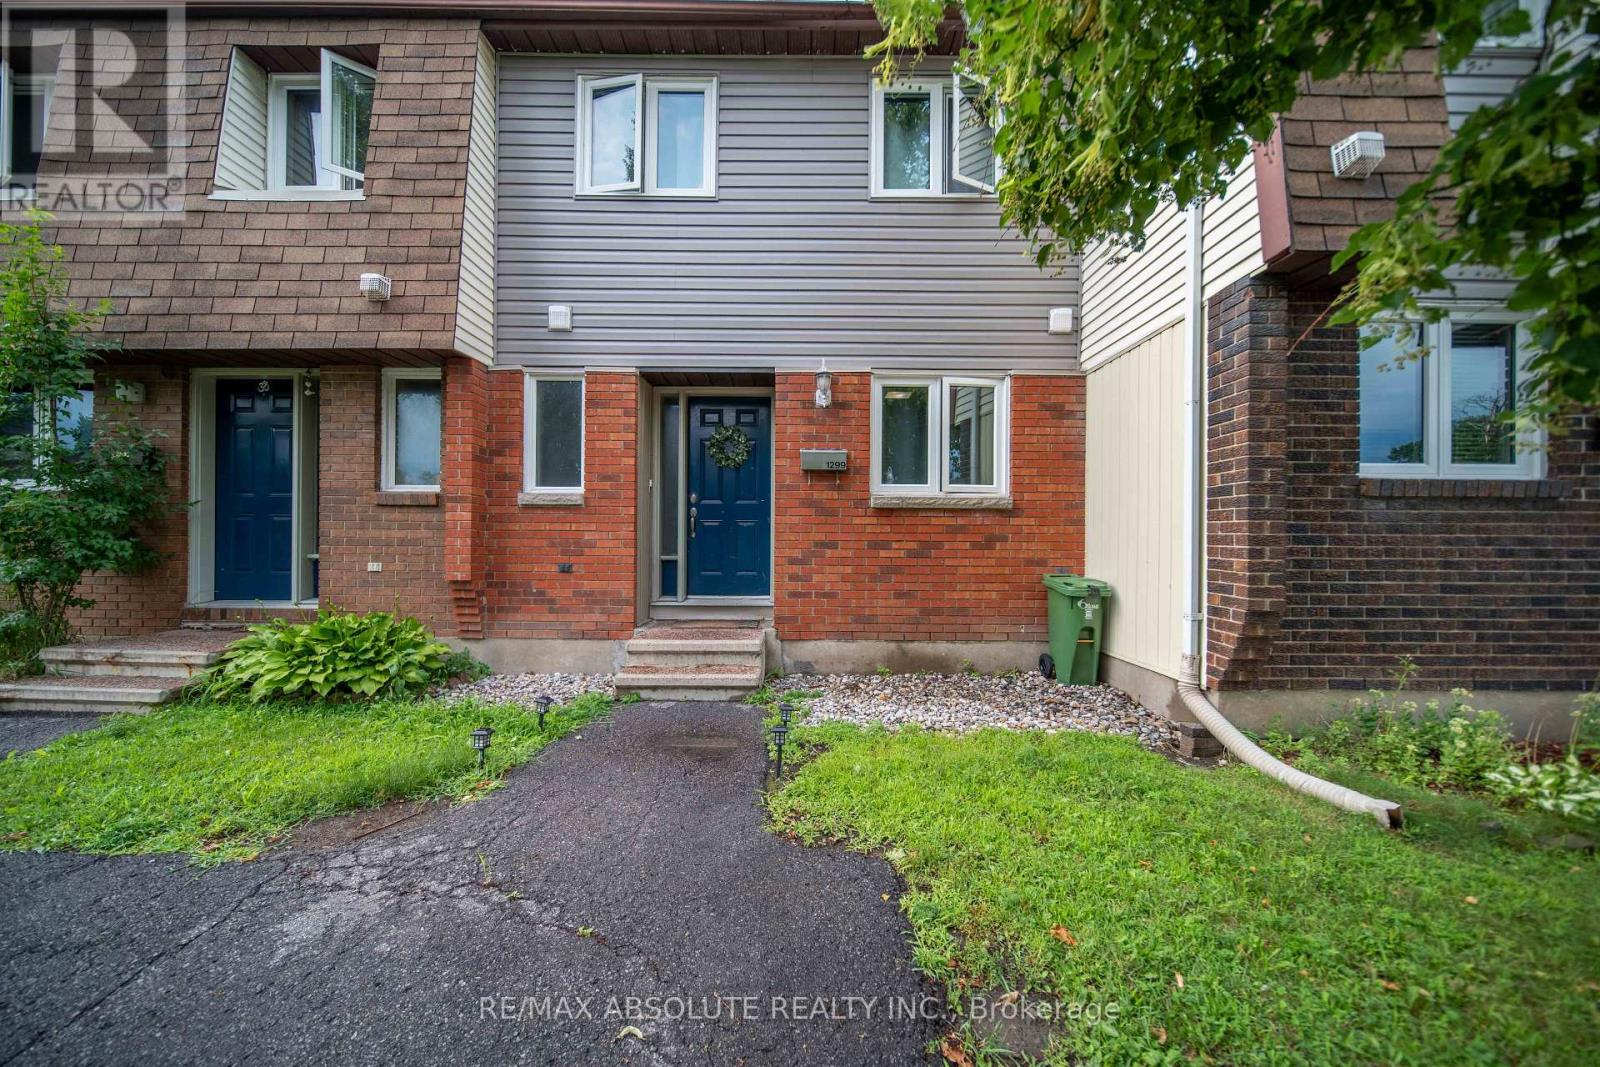
For sale
2204 - Pineview
$374,900
25 - 1299 Cedarcroft Crescent, Ottawa, Ontario
Row / Townhouse in 2204 - Pineview
3
Beds
Beds
2
Baths
Baths
1000 - 1199 sqft
Sq Ft
Sq Ft
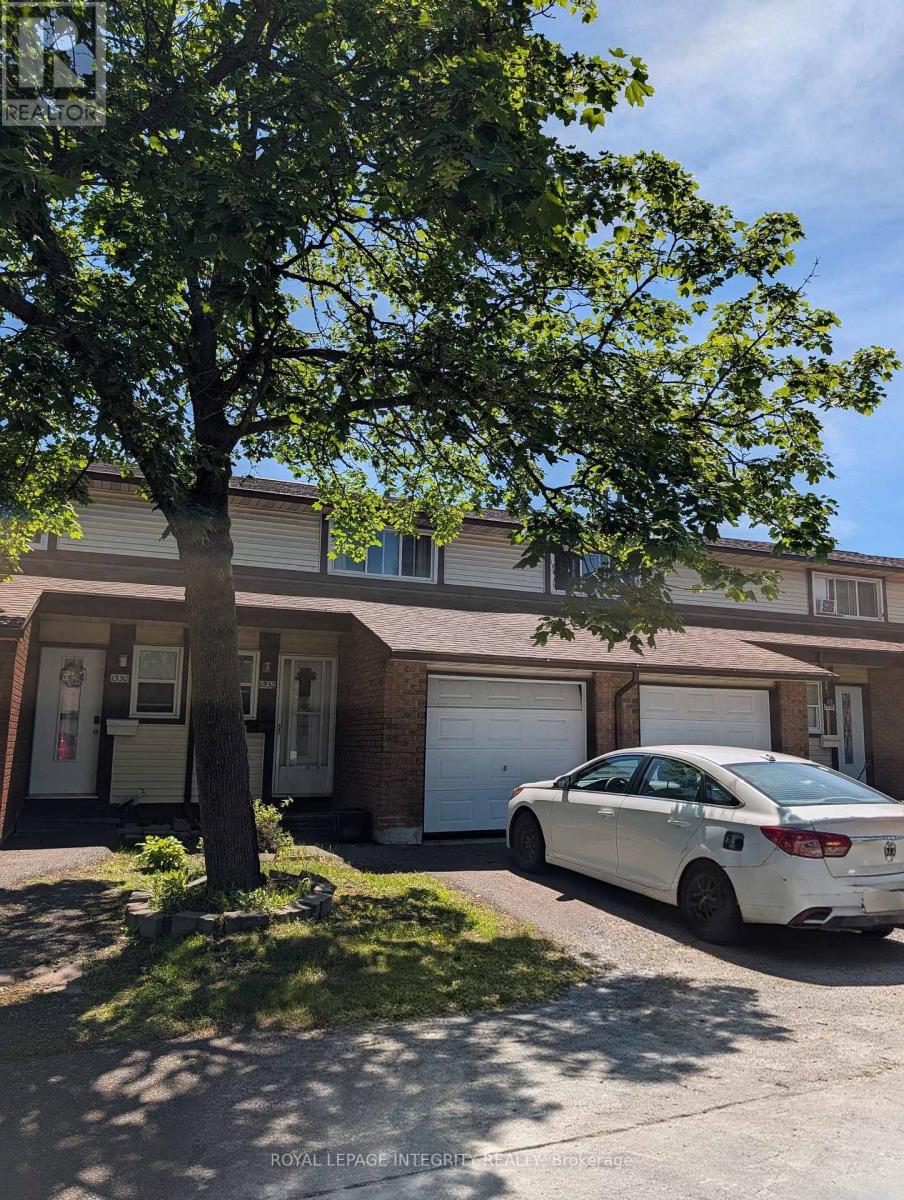
For sale
2204 - Pineview
$369,900
83 - 1332 Foxwell Street, Ottawa, Ontario
Row / Townhouse in 2204 - Pineview
3
Beds
Beds
2
Baths
Baths
1200 - 1399 sqft
Sq Ft
Sq Ft
For sale
2204 - Pineview
$369,900
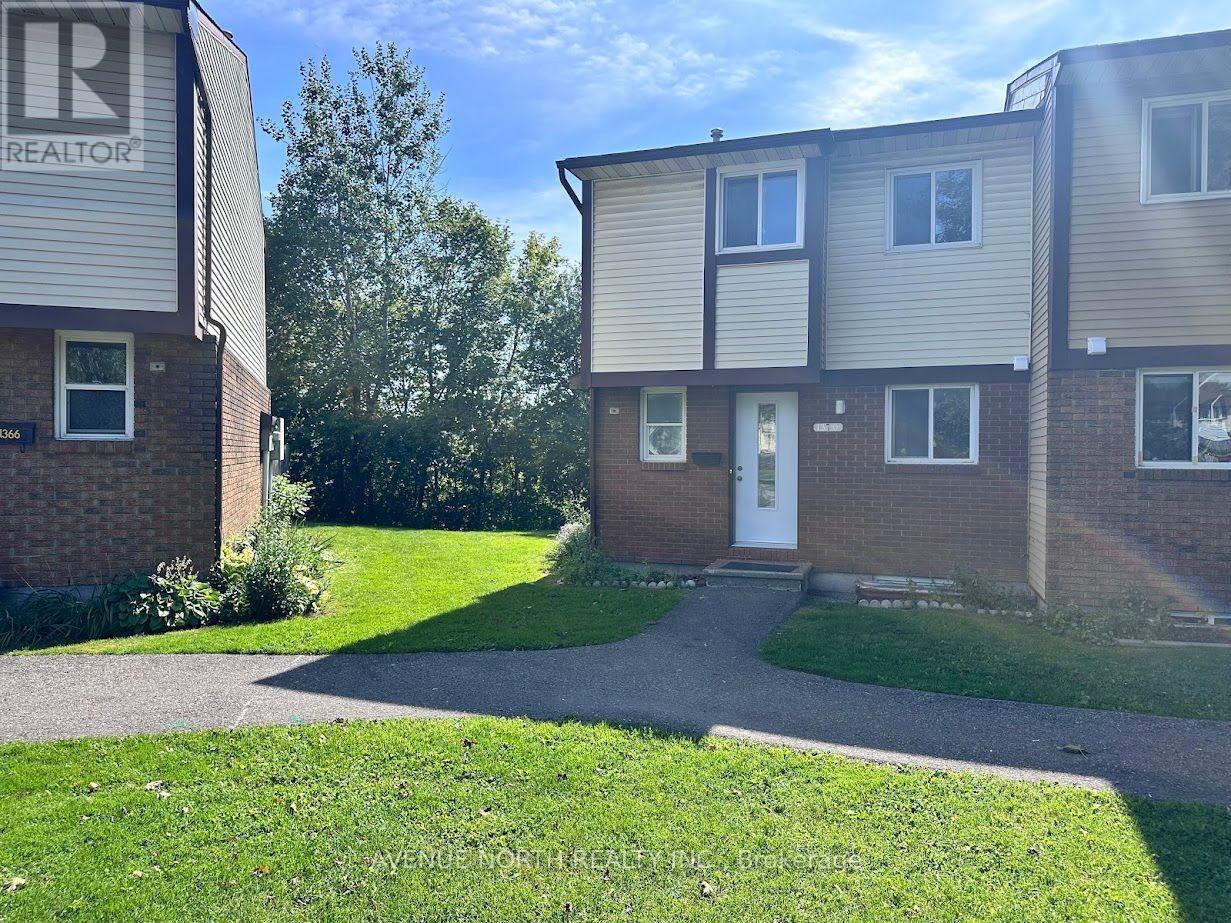
1370 Foxwell Street, Ottawa, Ontario
Row / Townhouse in 2204 - Pineview
3
Beds
Beds
2
Baths
Baths
1000 - 1199 sqft
Sq Ft
Sq Ft
For sale
2303 - Blackburn Hamlet (South)
$379,800
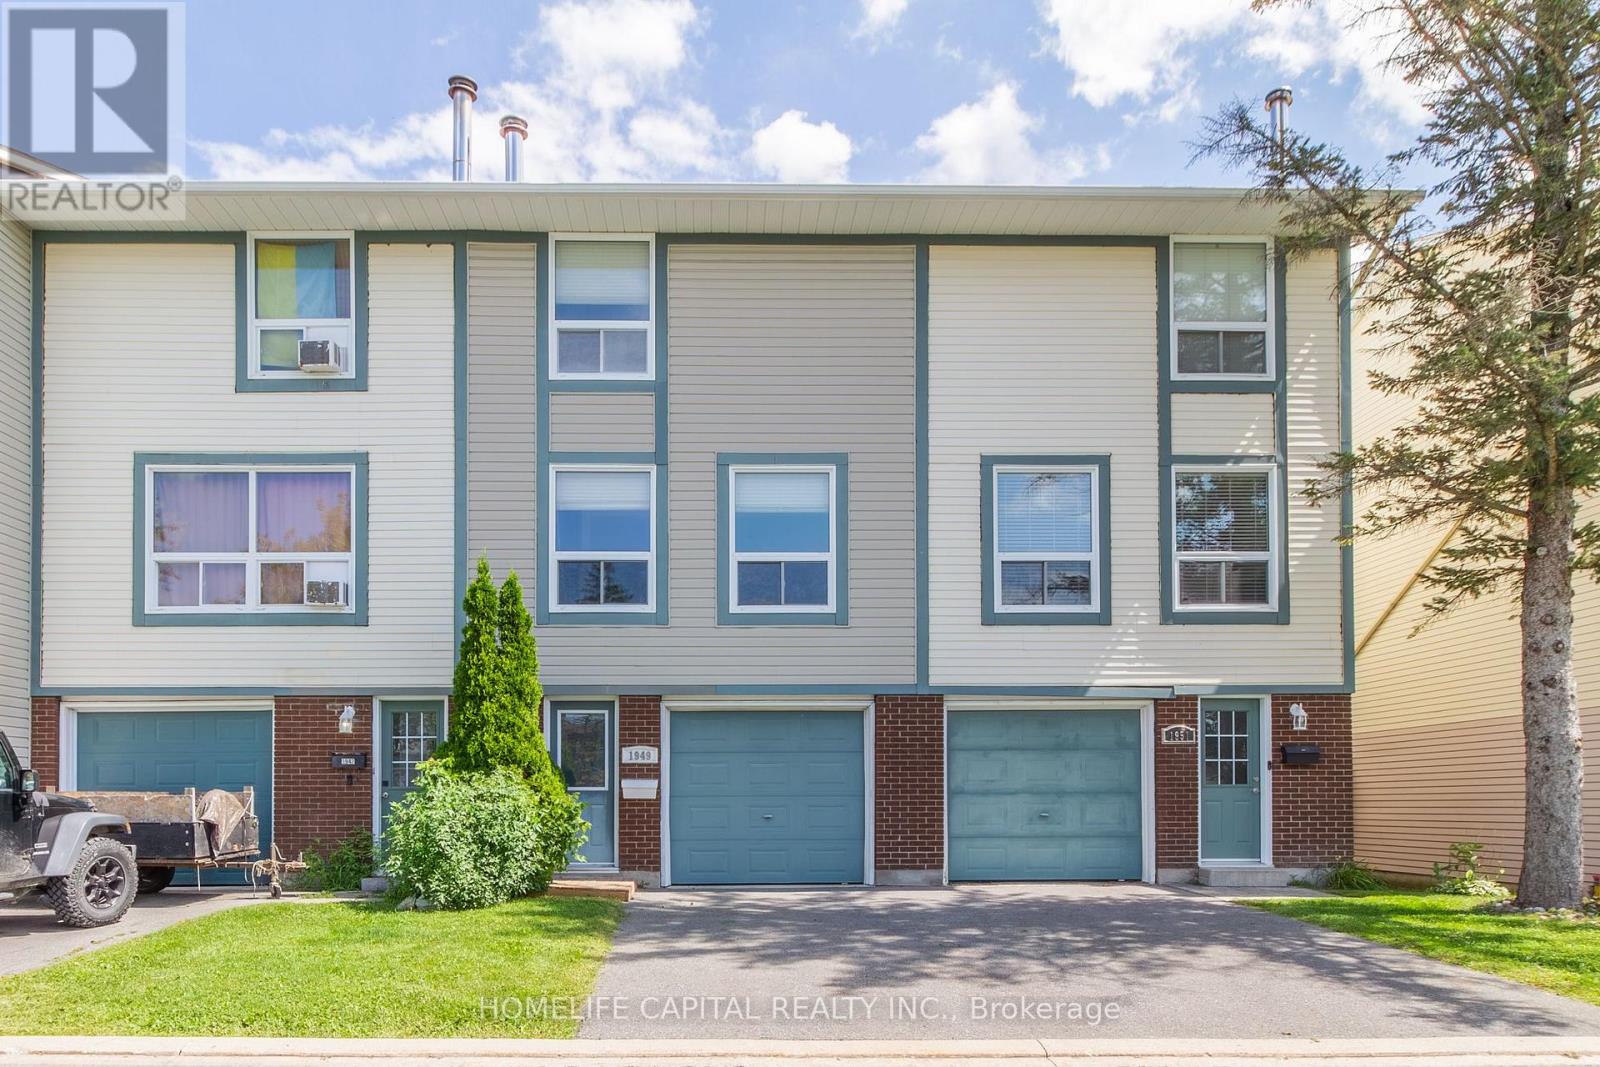
1949 Greenway Park Lane, Ottawa, Ontario
Row / Townhouse in 2303 - Blackburn Hamlet (South)
3
Beds
Beds
2
Baths
Baths
1000 - 1199 sqft
Sq Ft
Sq Ft
For sale
2204 - Pineview
$369,000
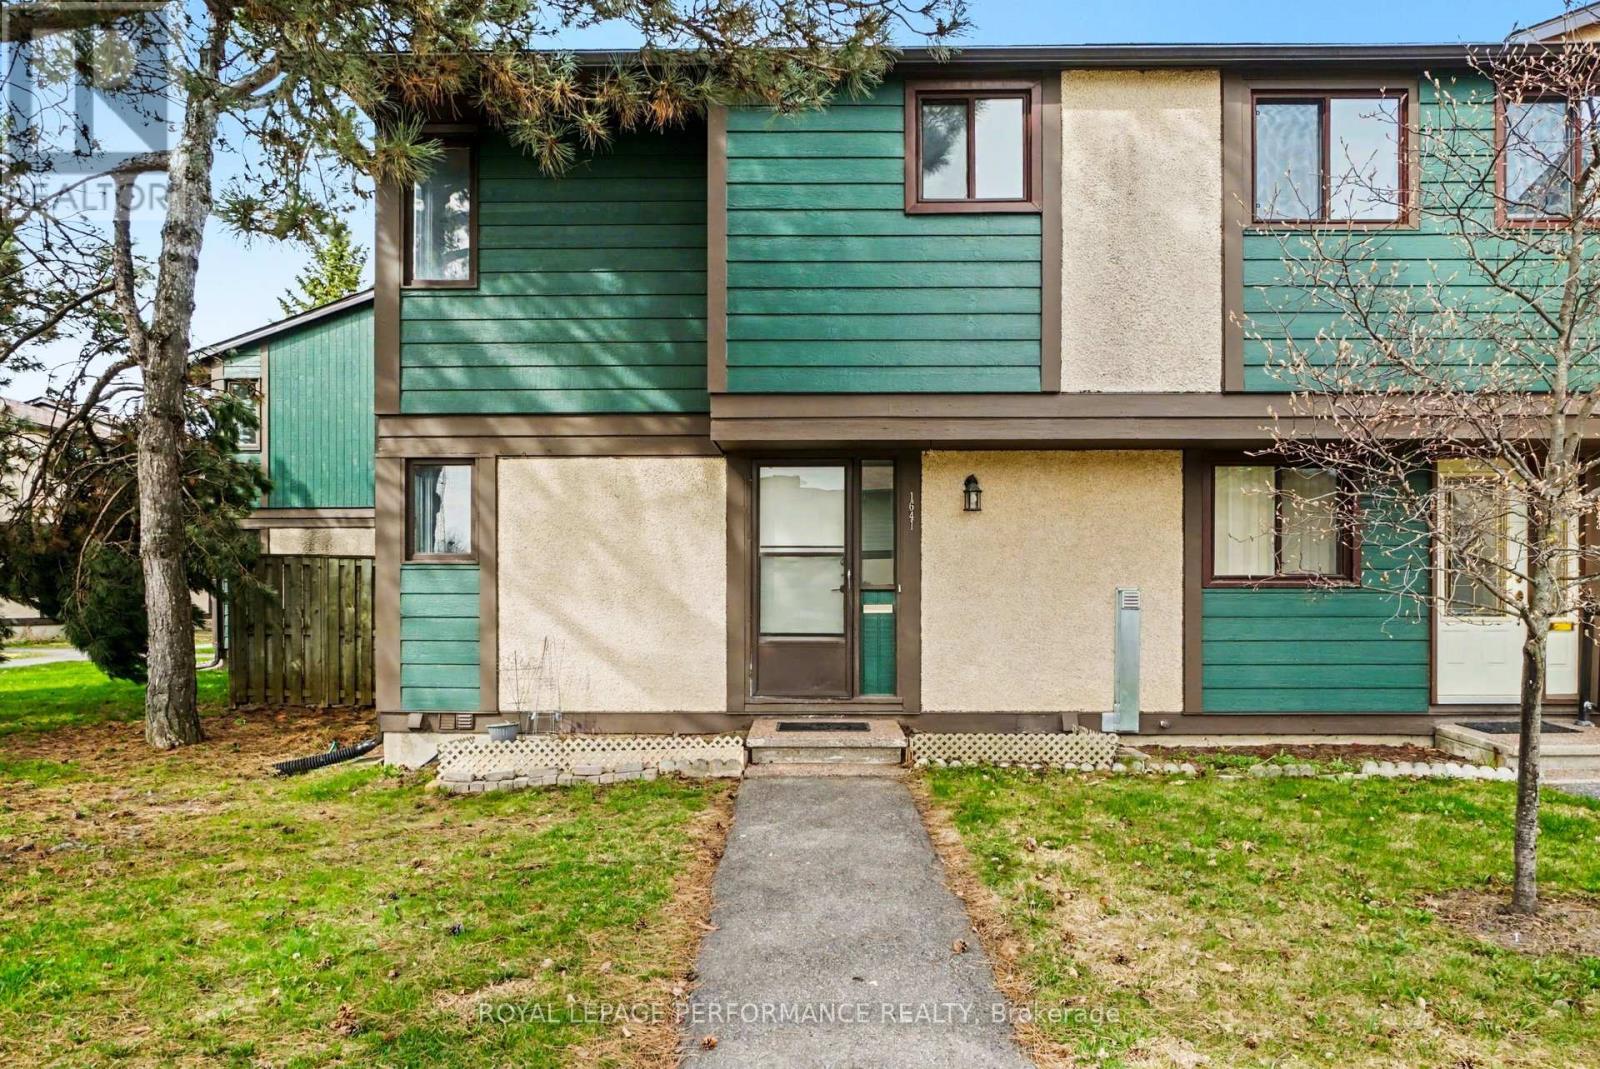
1641 Meadowbrook Road, Ottawa, Ontario
Row / Townhouse in 2204 - Pineview
3
Beds
Beds
2
Baths
Baths
1000 - 1199 sqft
Sq Ft
Sq Ft
For sale
2204 - Pineview
$359,900
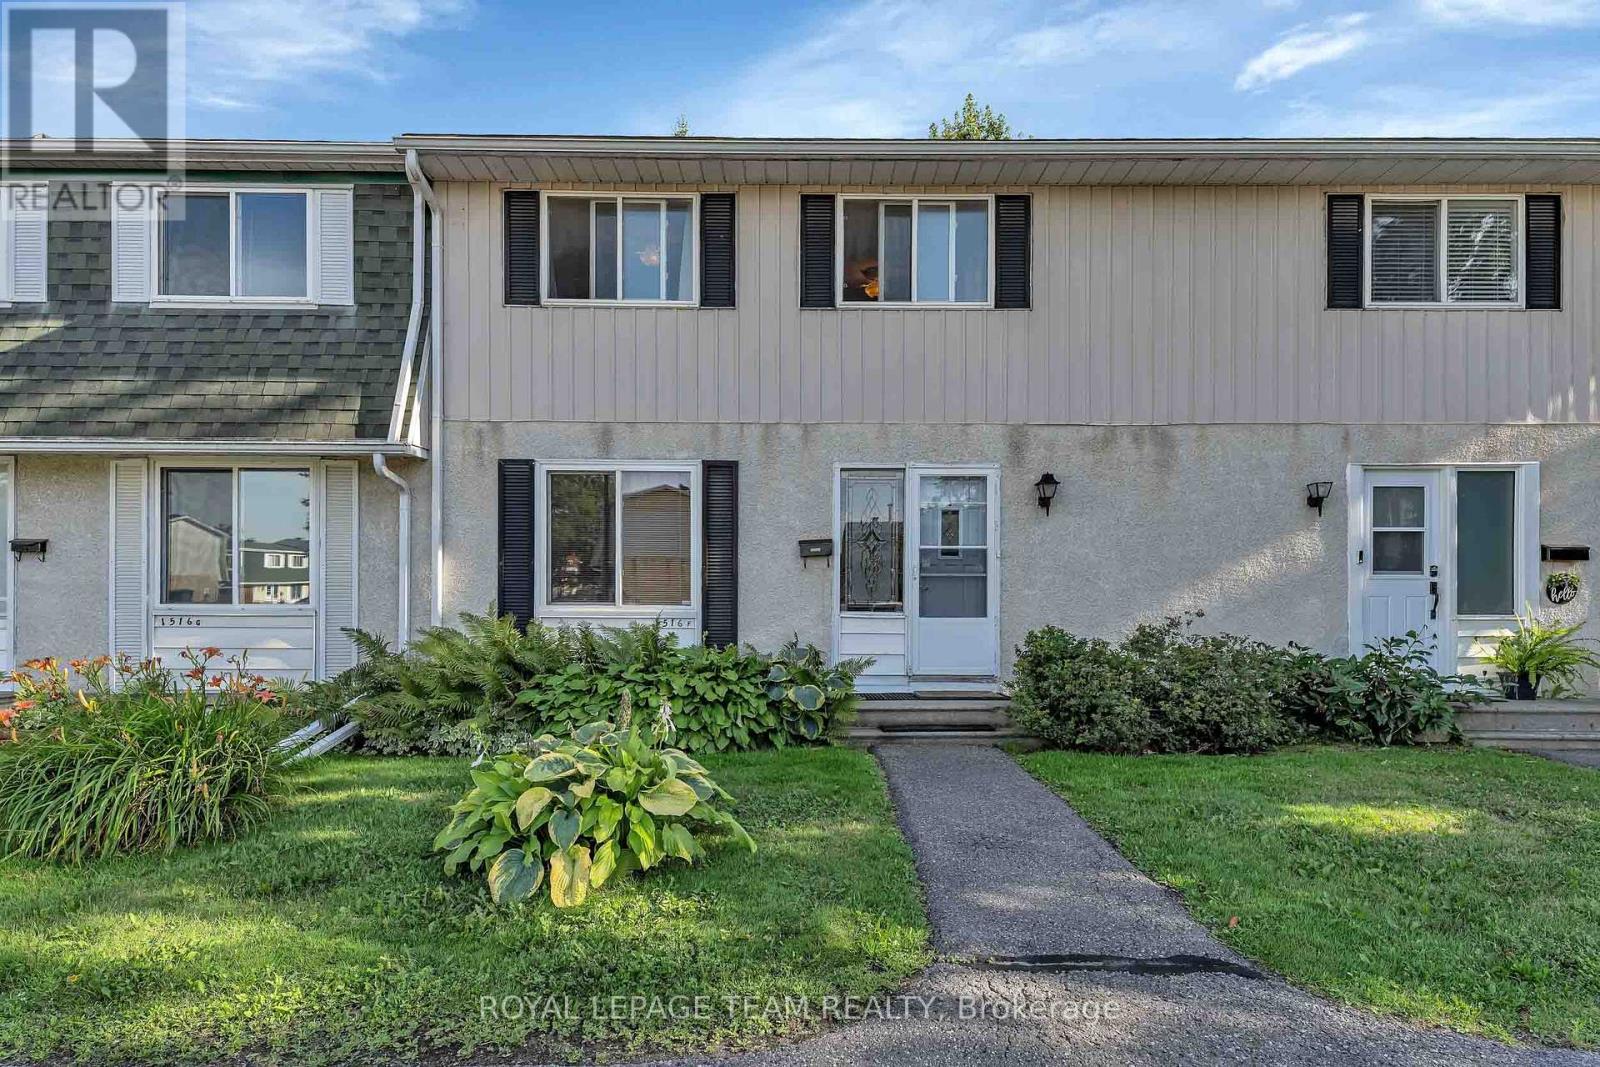
F - 1516 Beaverpond Drive, Ottawa, Ontario
Row / Townhouse in 2204 - Pineview
3
Beds
Beds
2
Baths
Baths
1000 - 1199 sqft
Sq Ft
Sq Ft
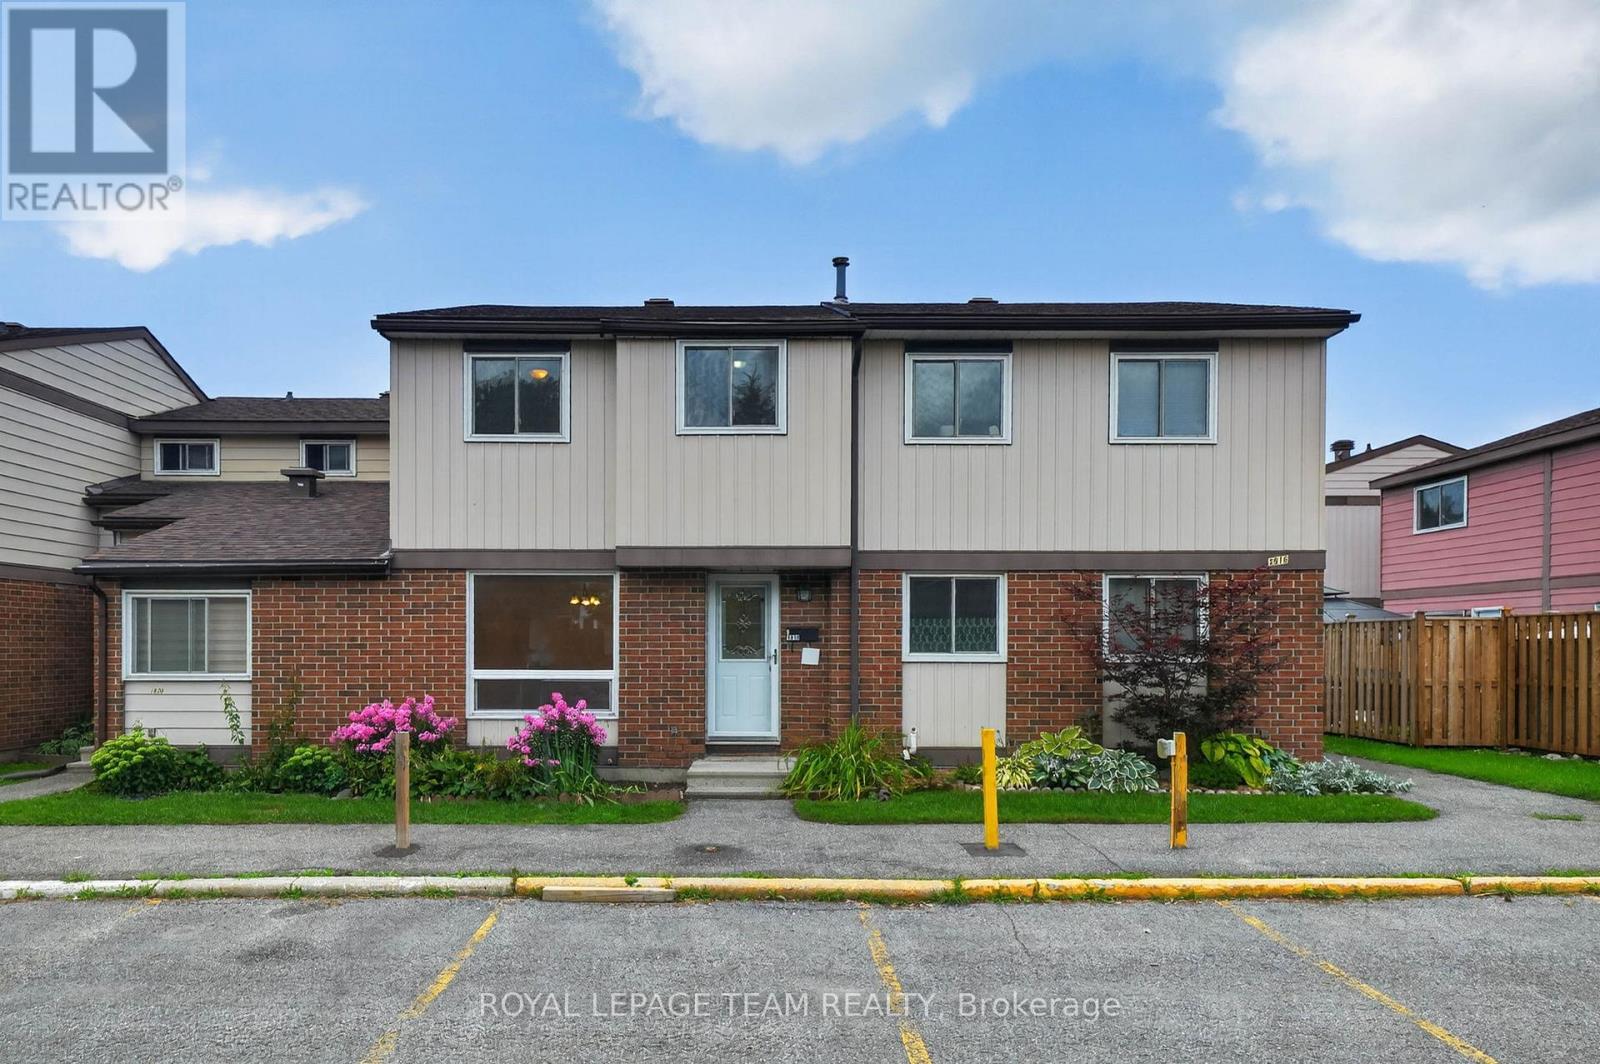
For sale
2303 - Blackburn Hamlet (South)
$389,900
13 - 1918 Belmore Lane, Ottawa, Ontario
Row / Townhouse in 2303 - Blackburn Hamlet (South)
3
Beds
Beds
3
Baths
Baths
1000 - 1199 sqft
Sq Ft
Sq Ft
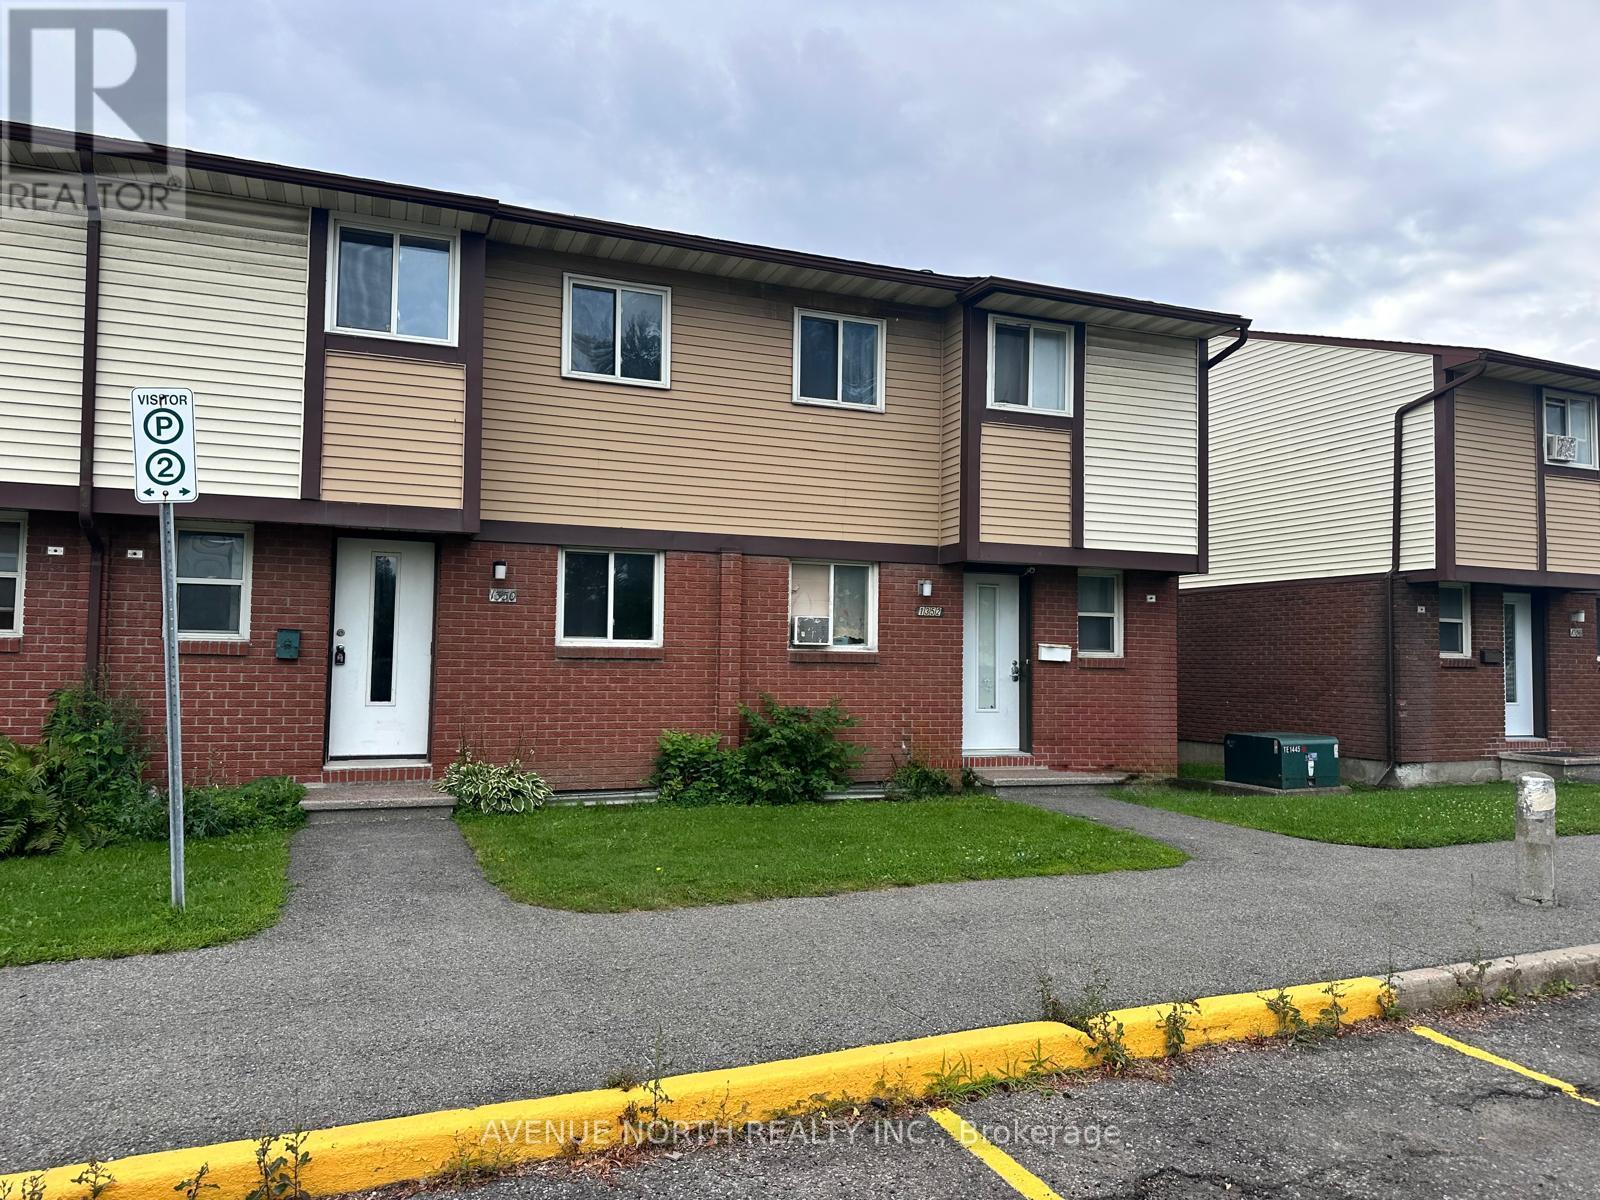
For sale
2204 - Pineview
$359,000
1352 Foxwell Street, Ottawa, Ontario
Row / Townhouse in 2204 - Pineview
3
Beds
Beds
2
Baths
Baths
1000 - 1199 sqft
Sq Ft
Sq Ft
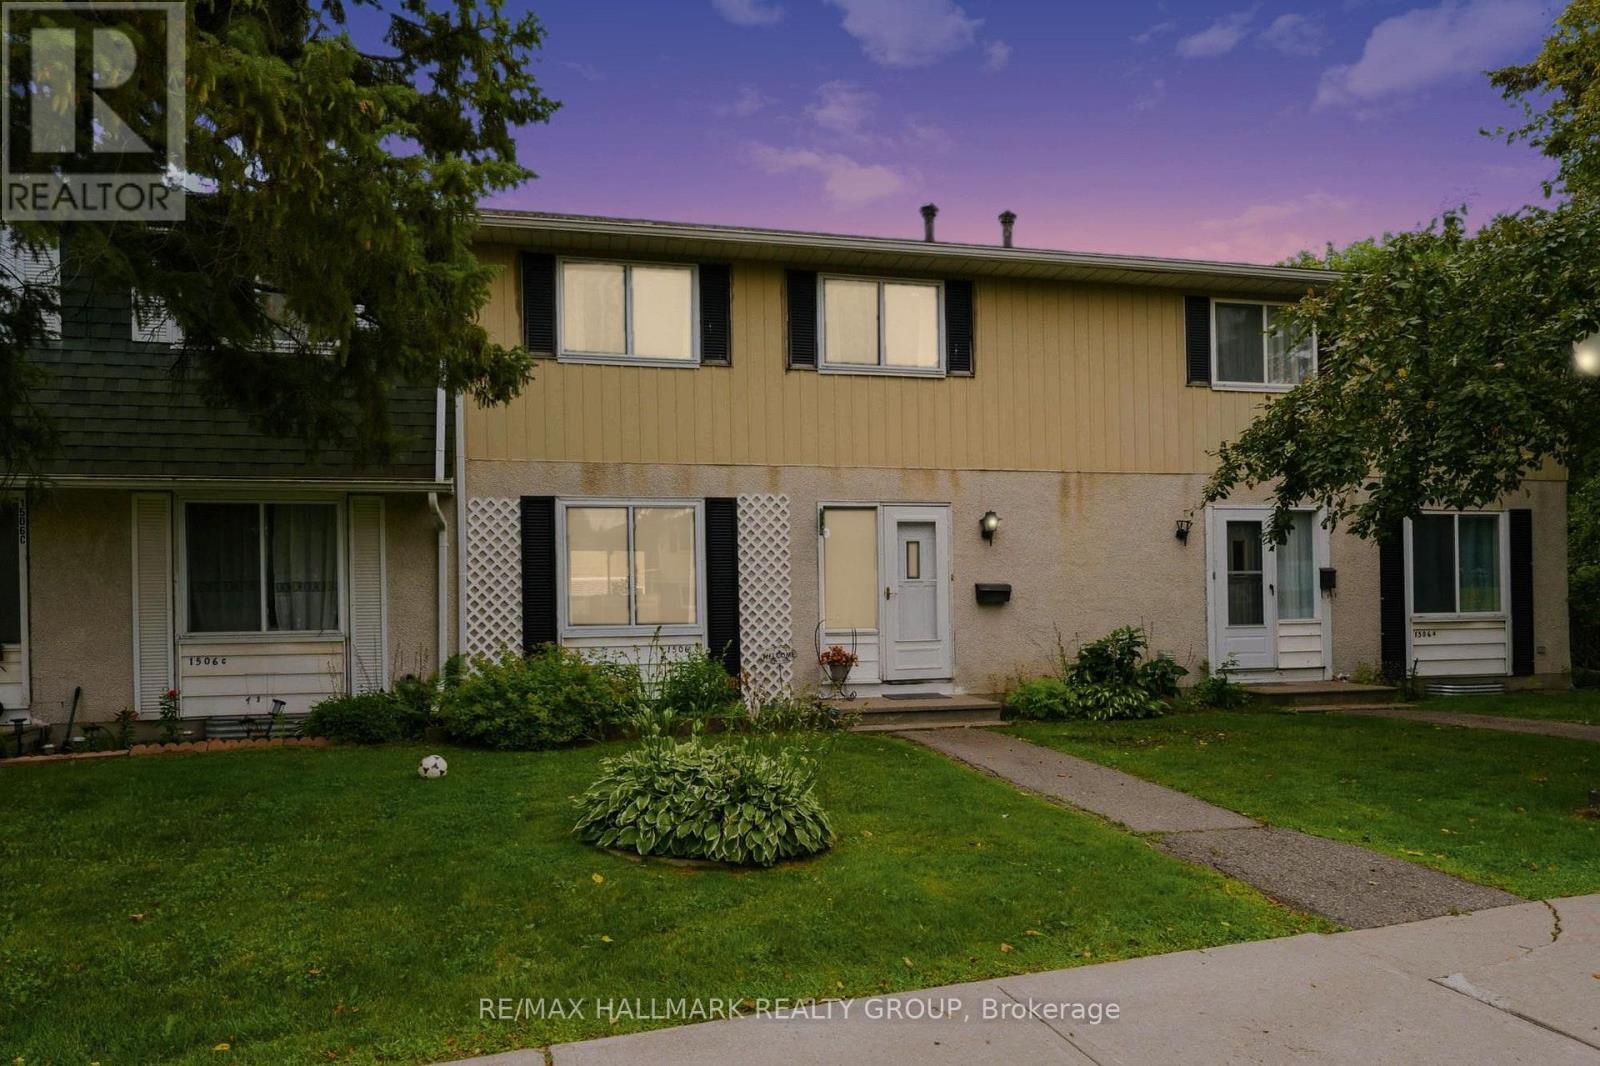
For sale
2204 - Pineview
$354,900
B - 1506 Beaverpond Drive, Ottawa, Ontario
Row / Townhouse in 2204 - Pineview
3
Beds
Beds
2
Baths
Baths
1000 - 1199 sqft
Sq Ft
Sq Ft

For sale
2204 - Pineview
$399,000
1394 Ridgebrook Drive, Ottawa, Ontario
Row / Townhouse in 2204 - Pineview
4
Beds
Beds
2
Baths
Baths
1200 - 1399 sqft
Sq Ft
Sq Ft
Ready to a home?
Contact a REALTOR® today!
