

3276 Barlow Crescent
Ottawa,
Ontario
K0A1T0
3276 Barlow Crescent
Ottawa,
Ontario
K0A1T0
Add this listing to your favourite
Shortlist it to compare later & get quick access from your account.


$1,190,000
Property overview
Building Type
House
Property Type
Single Family
Bedrooms
4
Bathrooms
3
Year Built
Neighbourhood
9304 - Dunrobin Shores
Status
For sale
Highlights
9304 - Dunrobin Shores
House
For sale
Listing description
Discover this Single Family
3276 Barlow Crescent,
Ottawa
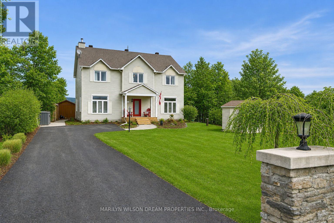
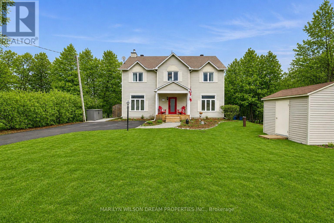
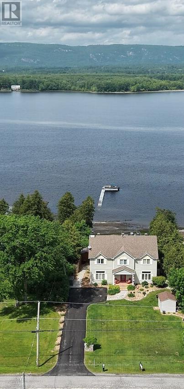
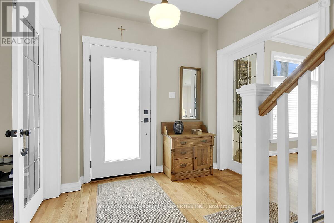
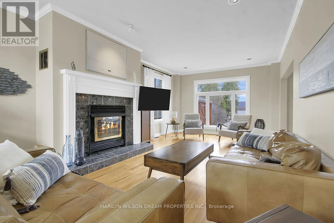
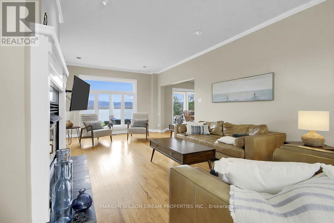
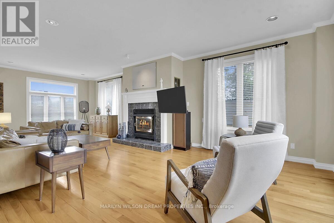
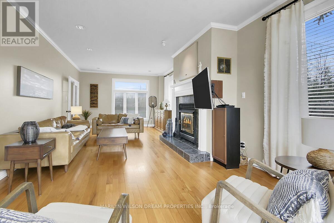
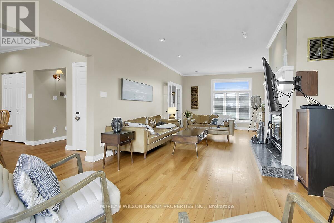
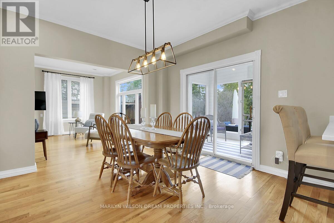
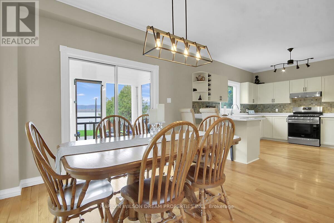
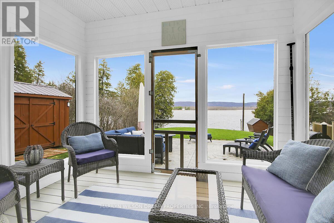
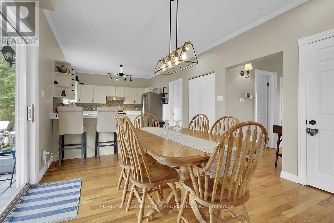
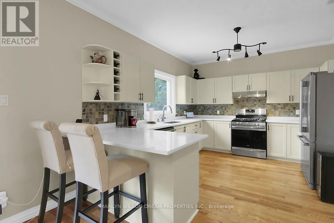
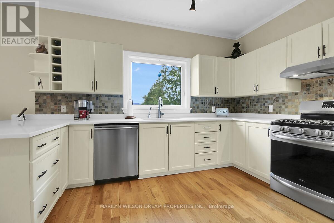
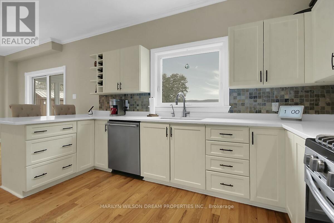
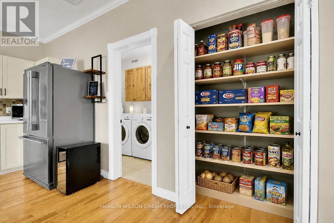
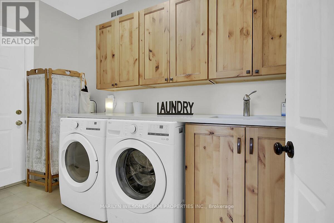
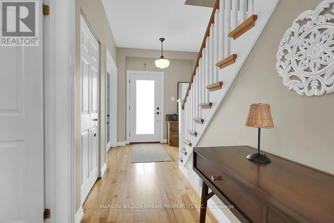
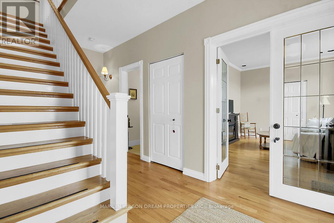
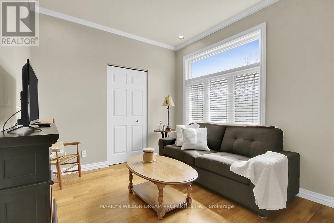
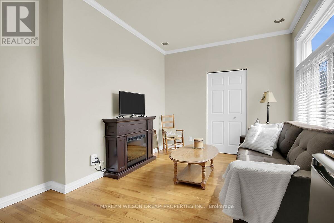
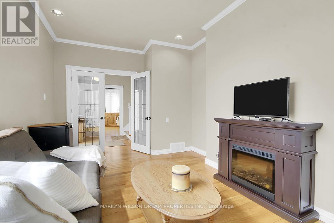
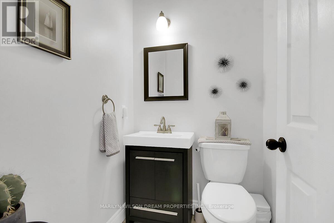
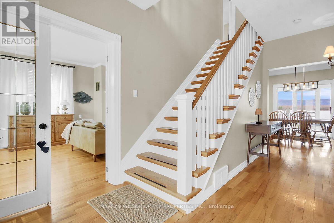
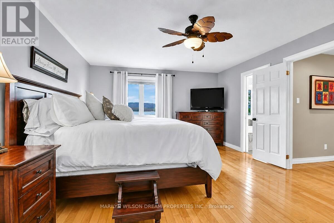
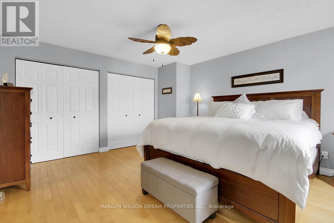
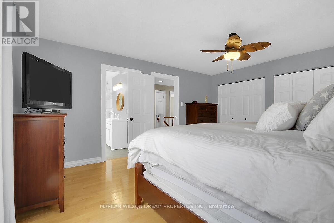
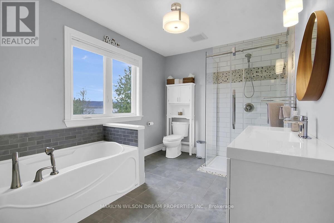
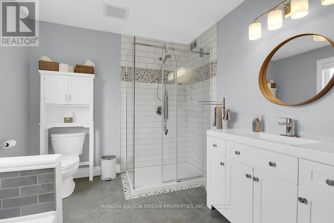
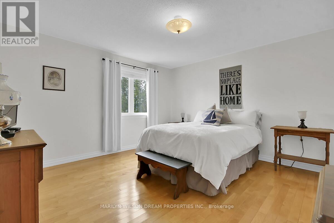
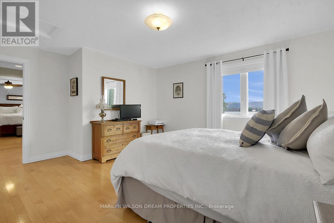
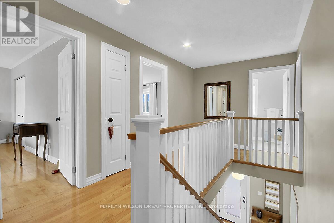
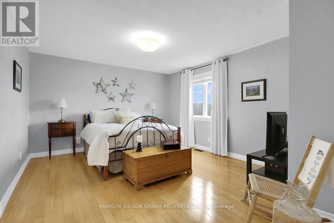
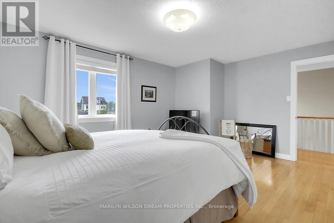
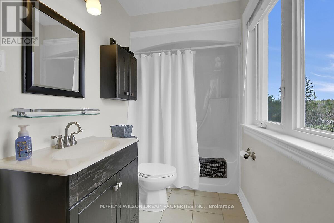
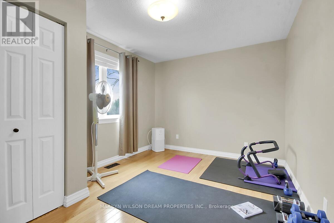
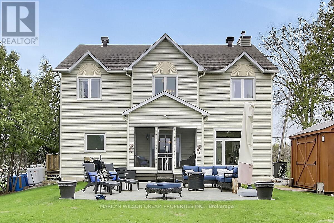
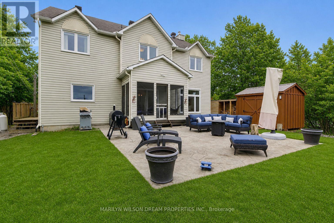
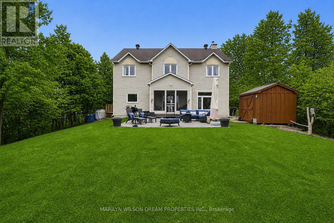
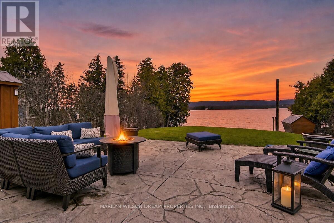
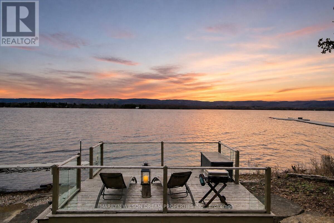
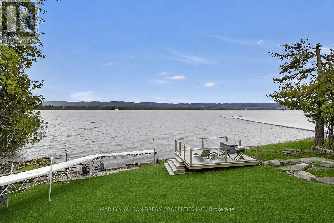
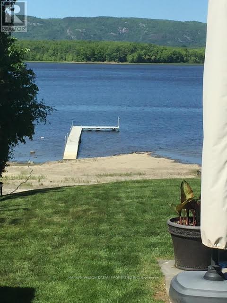
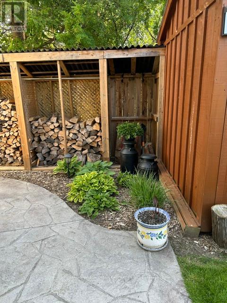
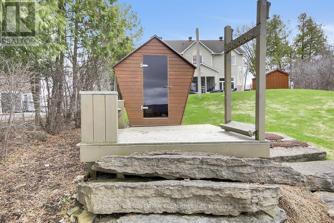
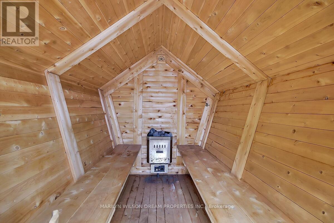
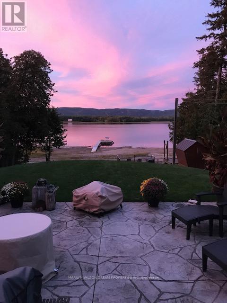
Exceptional Ottawa River Waterfront property. Only minutes to Kanata hi-tech. Located on a prestigious street, lined with million dollar homes. This property is a unique find on Barlow, as the home boasts two full stories above grade. Stunning water and mountain views! Gorgeous riverside yard includes a stamped concrete patio, attractive sauna, ample grassy area, a waterside deck with glass panel railings, numerous sheds and a 100 ft dock. This home offers 4 bedrooms and 3 baths. Hardwood on both levels. Expansive living room with charming wood burning fireplace. Spacious kitchen with gas stove, stainless appliances, well designed storage, breakfast bar and pantry closet. Dining area with patio doors to screened in river view porch/sunroom. A convenient den/office, powder room and laundry room complete this level. Side door entry and small deck off laundry room area. Second level features primary bedroom with two closets and an ensuite with soaker tub and glass shower. Three additional sizeable bedrooms and an additional 4 piece bath. Upgrades include; Quartz counters in kitchen and laundry in 2017, Dishwasher & Fridge in 2017, Stove in 2023, Furnace in 2018, A/C in 2021, Washer & Dryer in 2026. Other features include water softener equipment, reverse osmosis water for fridge and kitchen sink, pump for water for lawn and gardens, 200 amp service, Bell Wi-Fi, etc. All furnishings are negotiable, as well as the 2017 20' Pontoon boat. 60HP Sweetwater. Owners are moving out of country. 24 hours notice on offers please. (id:64373)
Upcoming viewings
45.474954
-75.9913483
3276 Barlow Crescent, Ottawa, Ontario, K0A1T0
Loading WalkScore data...
Walk Score®
Transit Score®
Bike Score®
Walkability Snapshot
Understand how walkable, transit-friendly & bikeable this neighbourhood really is.
Scores are powered by Walk Score® and reflect access to daily essentials, transit and bike routes near this area.
🚶Walk Score®
🚊Transit Score
🚲Bike Score
Liveability scores for this neighbourhood
Powered by Walk Score®
Use these scores as a quick guide only. Check local transit, bike paths
and walk routes to plan your day-to-day life.
Google Maps
Explore the exact location, nearby amenities, and community vibe.
Listing Details
Last updated:
2026-06-17
Key facts
Price
$1,190,000
Ownership
Freehold
Property type
Single Family
Bedrooms
4
Bathrooms
3
Stories
2
Interior size
2000 - 2500 sqft
Parking options
No Garage
Total spaces
4
Interior & features
Cooling
Central air conditioning
Heating
Forced air
Heating fuel
Propane
Basement
Crawl space
Appliances
Dishwasher, Dryer, Freezer, Hood Fan, Sauna, Stove, Washer, Window Coverings, Wine Fridge, Refrigerator
Fireplace
True
Exterior finish
Vinyl siding
Key features
Wooded area, Carpet Free, Sump Pump, Sauna
Lot, amenities & extras
Lot size
66 x 235 FT
Nearby amenities
Marina, Golf Nearby
Sewer
Septic System
Rooms
| Level | Type | Length | Width | Dimensions |
|---|---|---|---|---|
| Second Level | Primary Bedroom | 4.95 m | 4.08 m | 4.95 m x 4.08 m |
| Second Level | Bedroom 2 | 4.85 m | 4.06 m | 4.85 m x 4.06 m |
| Second Level | Bedroom 3 | 4.08 m | 3.8 m | 4.08 m x 3.8 m |
| Second Level | Bedroom 4 | 4.77 m | 3.81 m | 4.77 m x 3.81 m |
| Main Level | Living Room | 8.71 m | 4.03 m | 8.71 m x 4.03 m |
| Main Level | Dining Room | 3.42 m | 2.54 m | 3.42 m x 2.54 m |
| Main Level | Kitchen | 4.87 m | 3.42 m | 4.87 m x 3.42 m |
| Main Level | Den | 4.41 m | 2.84 m | 4.41 m x 2.84 m |
Mortgage Calculator
$500,000
$100,000
$5,000,000
Adjust the total amount you plan to borrow.
5%
1%
15%
25 years
10 years
40 years
Monthly Payment
$0
This is an approximate monthly payment based on your inputs.
Total Interest Paid
$0
Add this listing to your favourite
Shortlist it to compare later & get quick access from your account.
Comparables
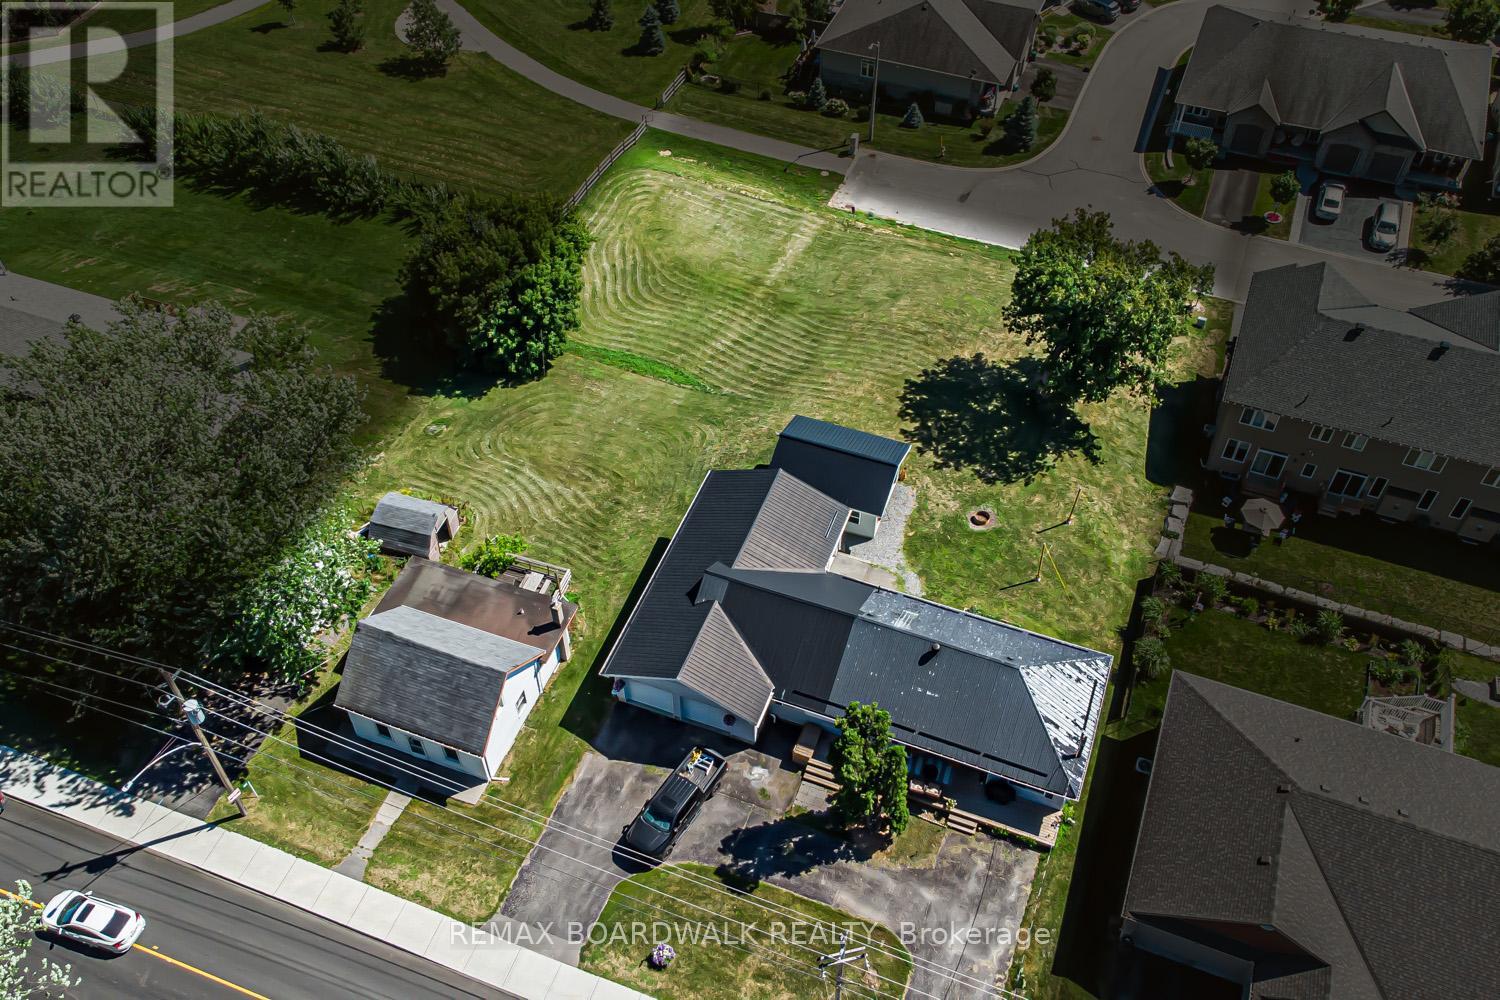
For sale
9101 - Carp
$1,190,000
303-307 Donald B Munro Drive, Ottawa, Ontario
House in 9101 - Carp
2
Beds
Beds
1
Baths
Baths
1100 - 1500 sqft
Sq Ft
Sq Ft
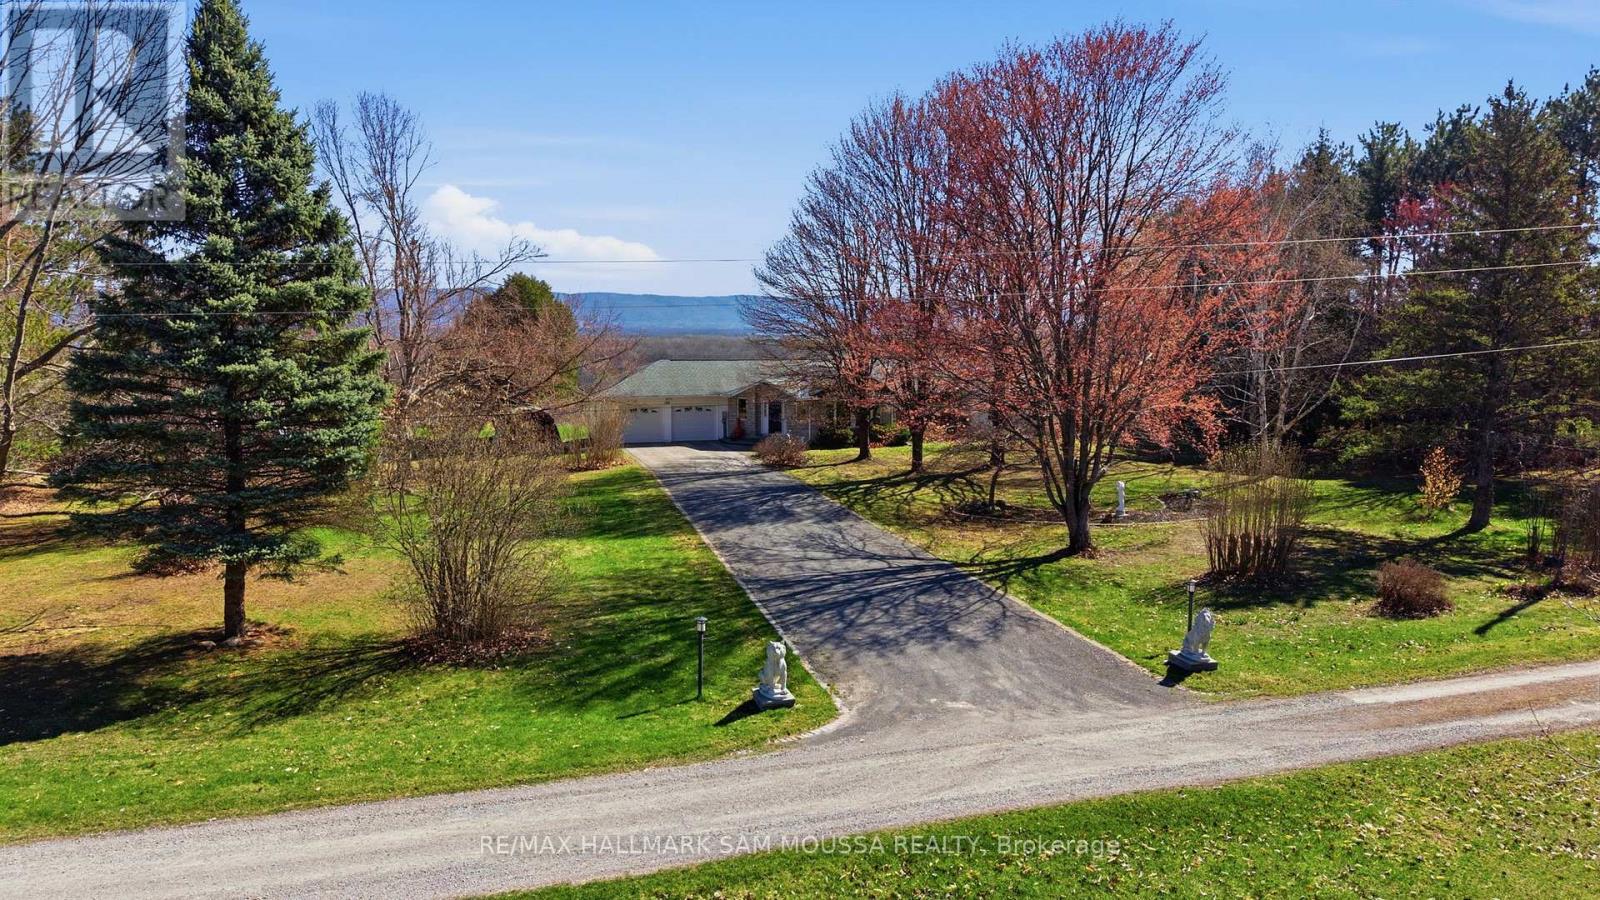
For sale
9301 - Constance Bay
$1,189,000
122 Colonel Nicholson Lane, Ottawa, Ontario
House in 9301 - Constance Bay
4
Beds
Beds
3
Baths
Baths
2000 - 2500 sqft
Sq Ft
Sq Ft
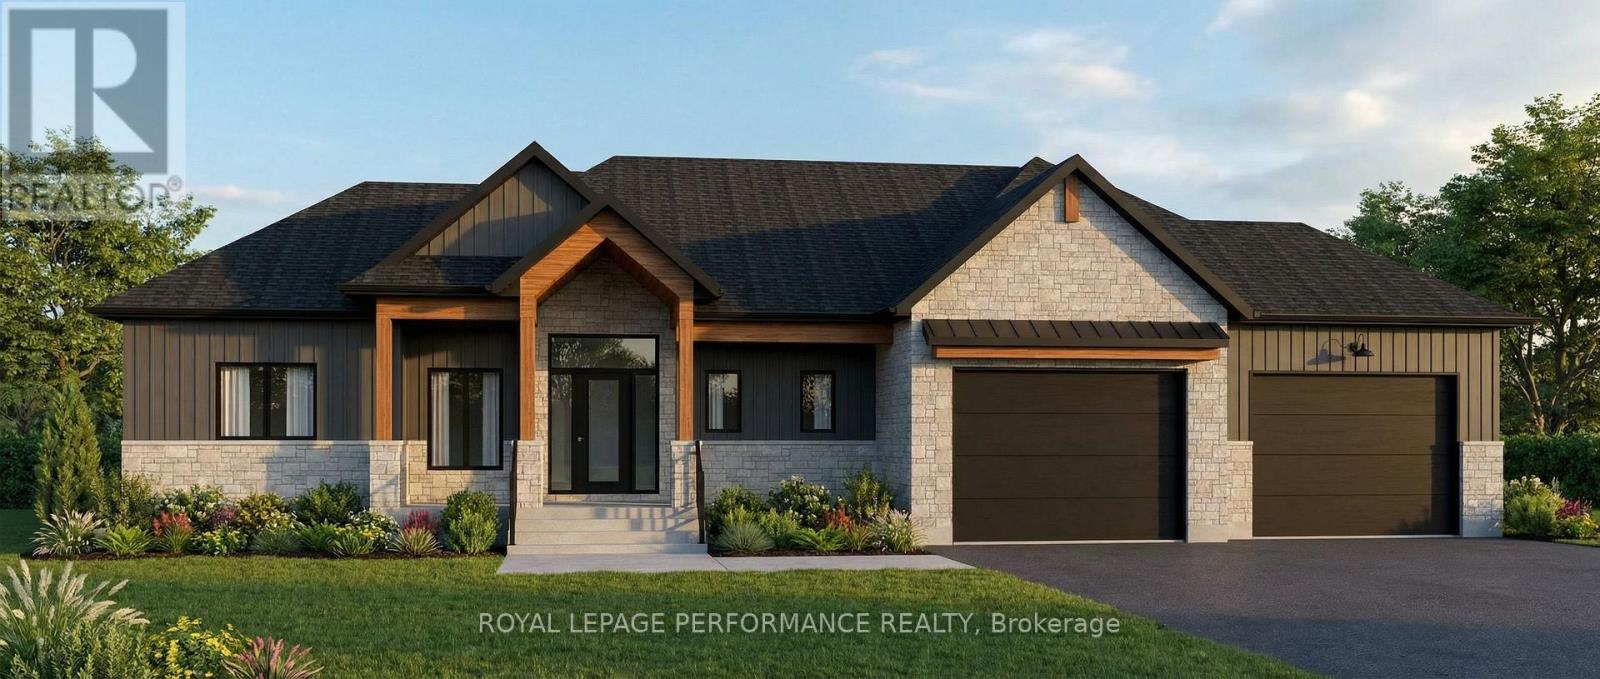
For sale
605 - The Nation Municipality
$1,193,999
288 Route 300 East Route, The Nation, Ontario
House in 605 - The Nation Municipality
3
Beds
Beds
3
Baths
Baths
1500 - 2000 sqft
Sq Ft
Sq Ft
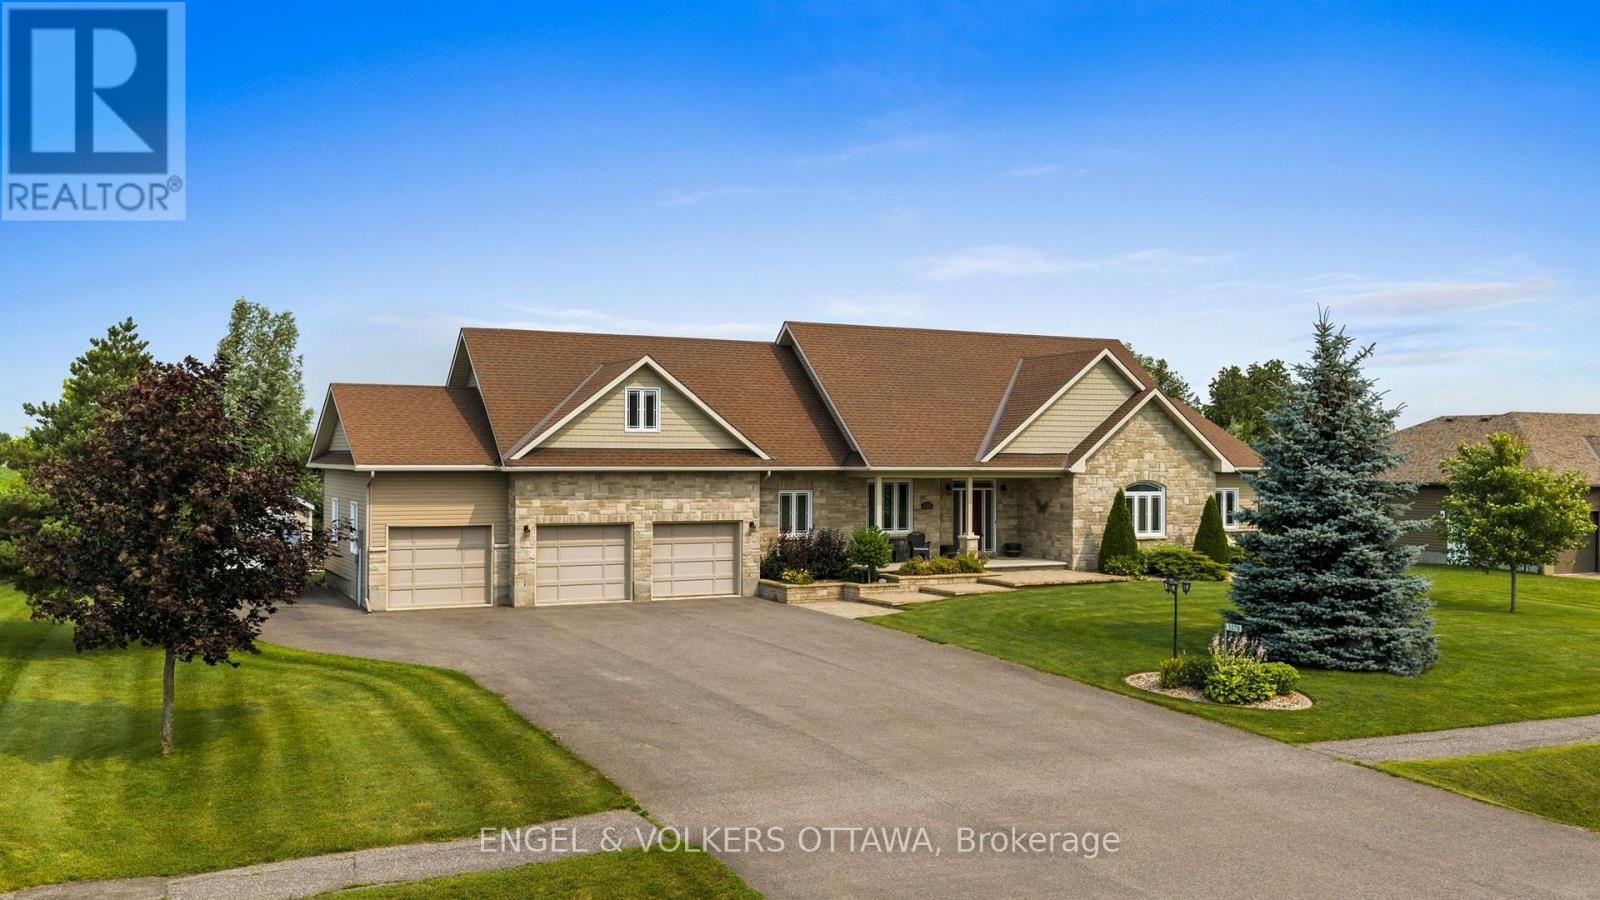
For sale
1603 - Osgoode
$1,198,000
5579 Lombardy Drive, Ottawa, Ontario
House in 1603 - Osgoode
3
Beds
Beds
3
Baths
Baths
2000 - 2500 sqft
Sq Ft
Sq Ft
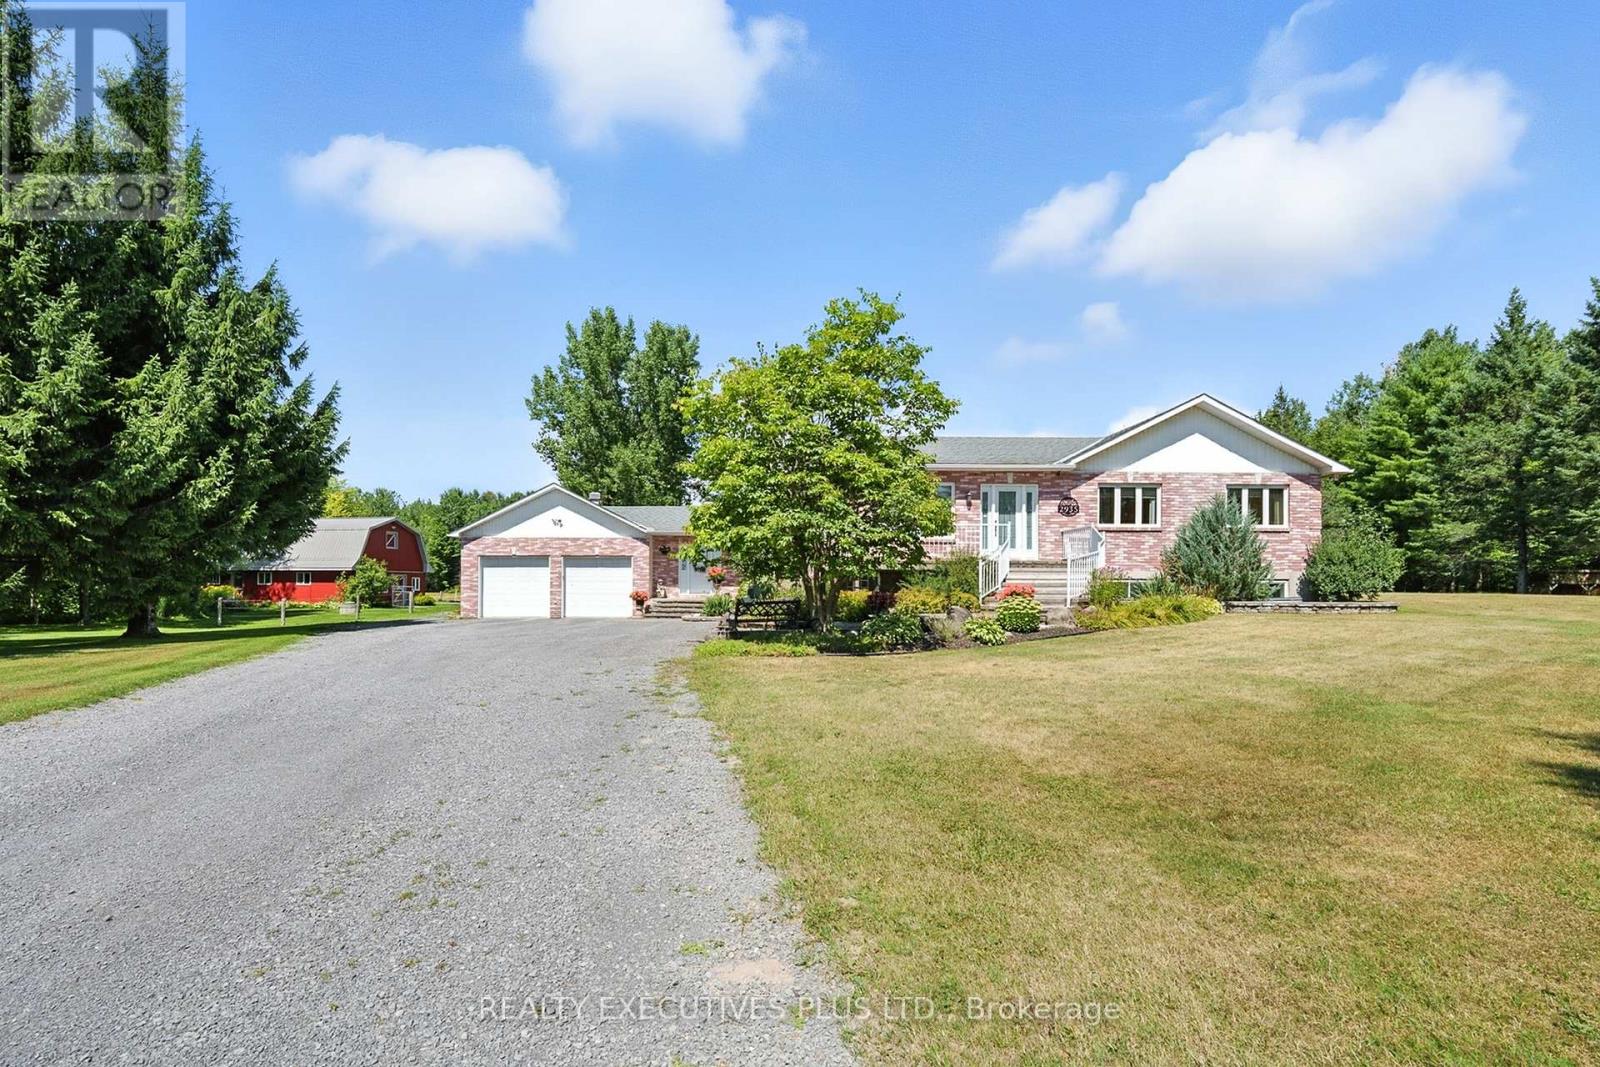
For sale
607 - Clarence/Rockland Twp
$1,199,900
2935 Baseline Road, Clarence-Rockland, Ontario
House in 607 - Clarence/Rockland Twp
5
Beds
Beds
4
Baths
Baths
2000 - 2500 sqft
Sq Ft
Sq Ft
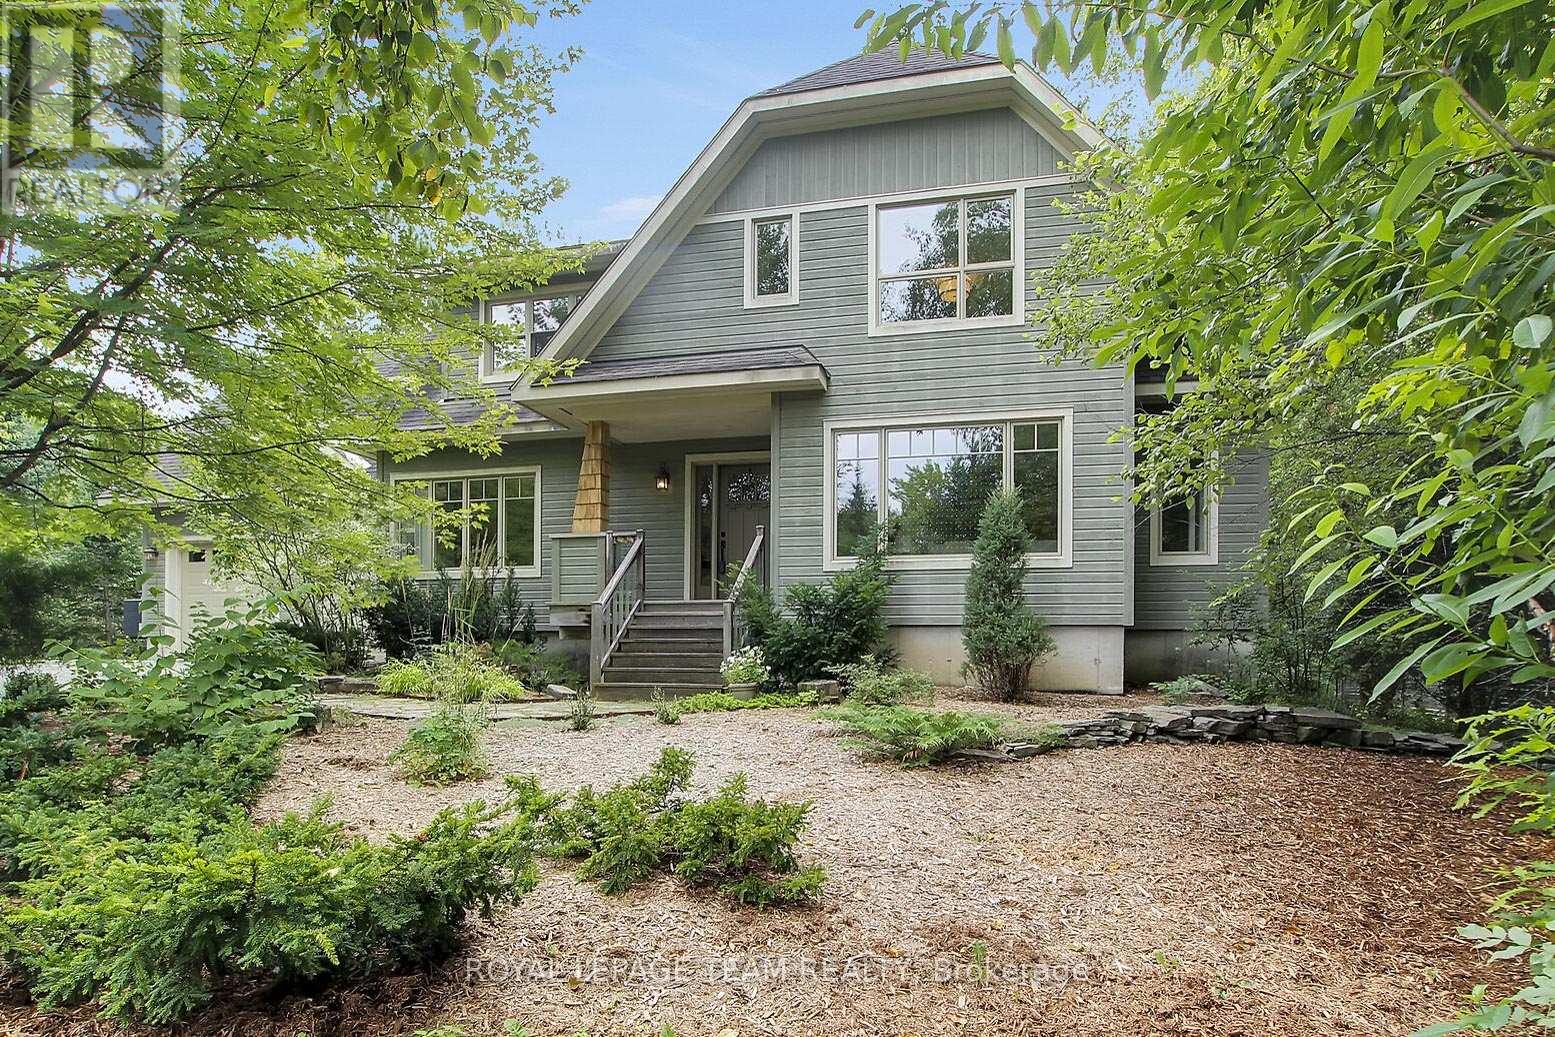
For sale
8004 - Manotick South to Roger Stevens
$1,199,900
1724 Century Road E, Ottawa, Ontario
House in 8004 - Manotick South to Roger Stevens
3
Beds
Beds
2
Baths
Baths
2000 - 2500 sqft
Sq Ft
Sq Ft
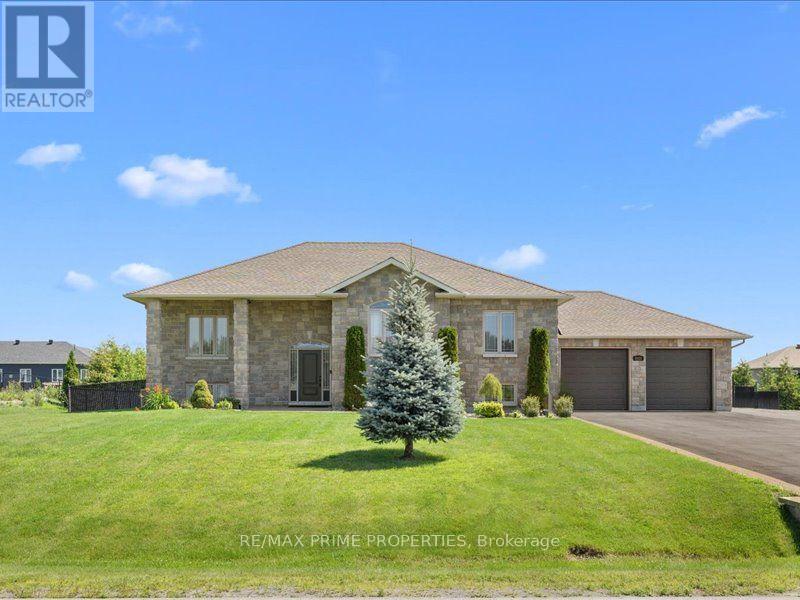
For sale
1603 - Osgoode
$1,199,900
3421 Summerbreeze Drive, Ottawa, Ontario
House in 1603 - Osgoode
4
Beds
Beds
3
Baths
Baths
1500 - 2000 sqft
Sq Ft
Sq Ft
For sale
912 - Mississippi Mills (Ramsay) Twp
$1,199,999
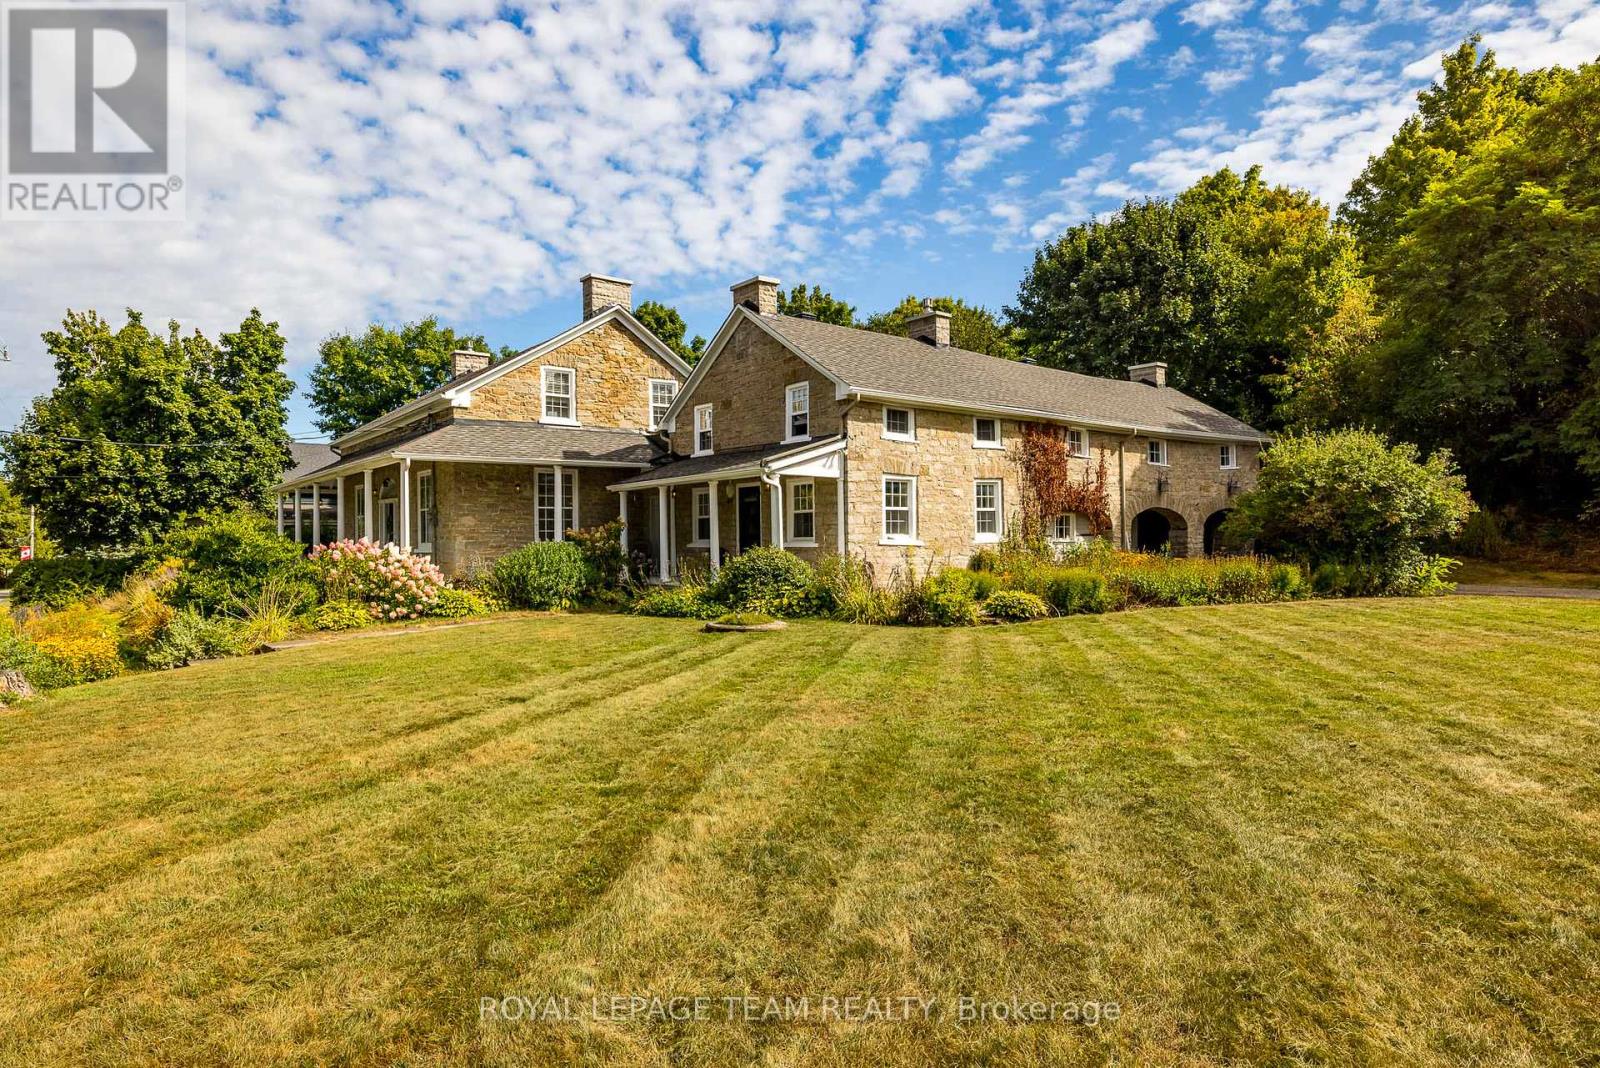
492 River Road, Mississippi Mills, Ontario
House in 912 - Mississippi Mills (Ramsay) Twp
4
Beds
Beds
3
Baths
Baths
3000 - 3500 sqft
Sq Ft
Sq Ft

For sale
8010 - Kars
$1,180,000
6721 Rideau Street S, Ottawa, Ontario
House in 8010 - Kars
3
Beds
Beds
2
Baths
Baths
1500 - 2000 sqft
Sq Ft
Sq Ft
For sale
1602 - Metcalfe
$1,179,900
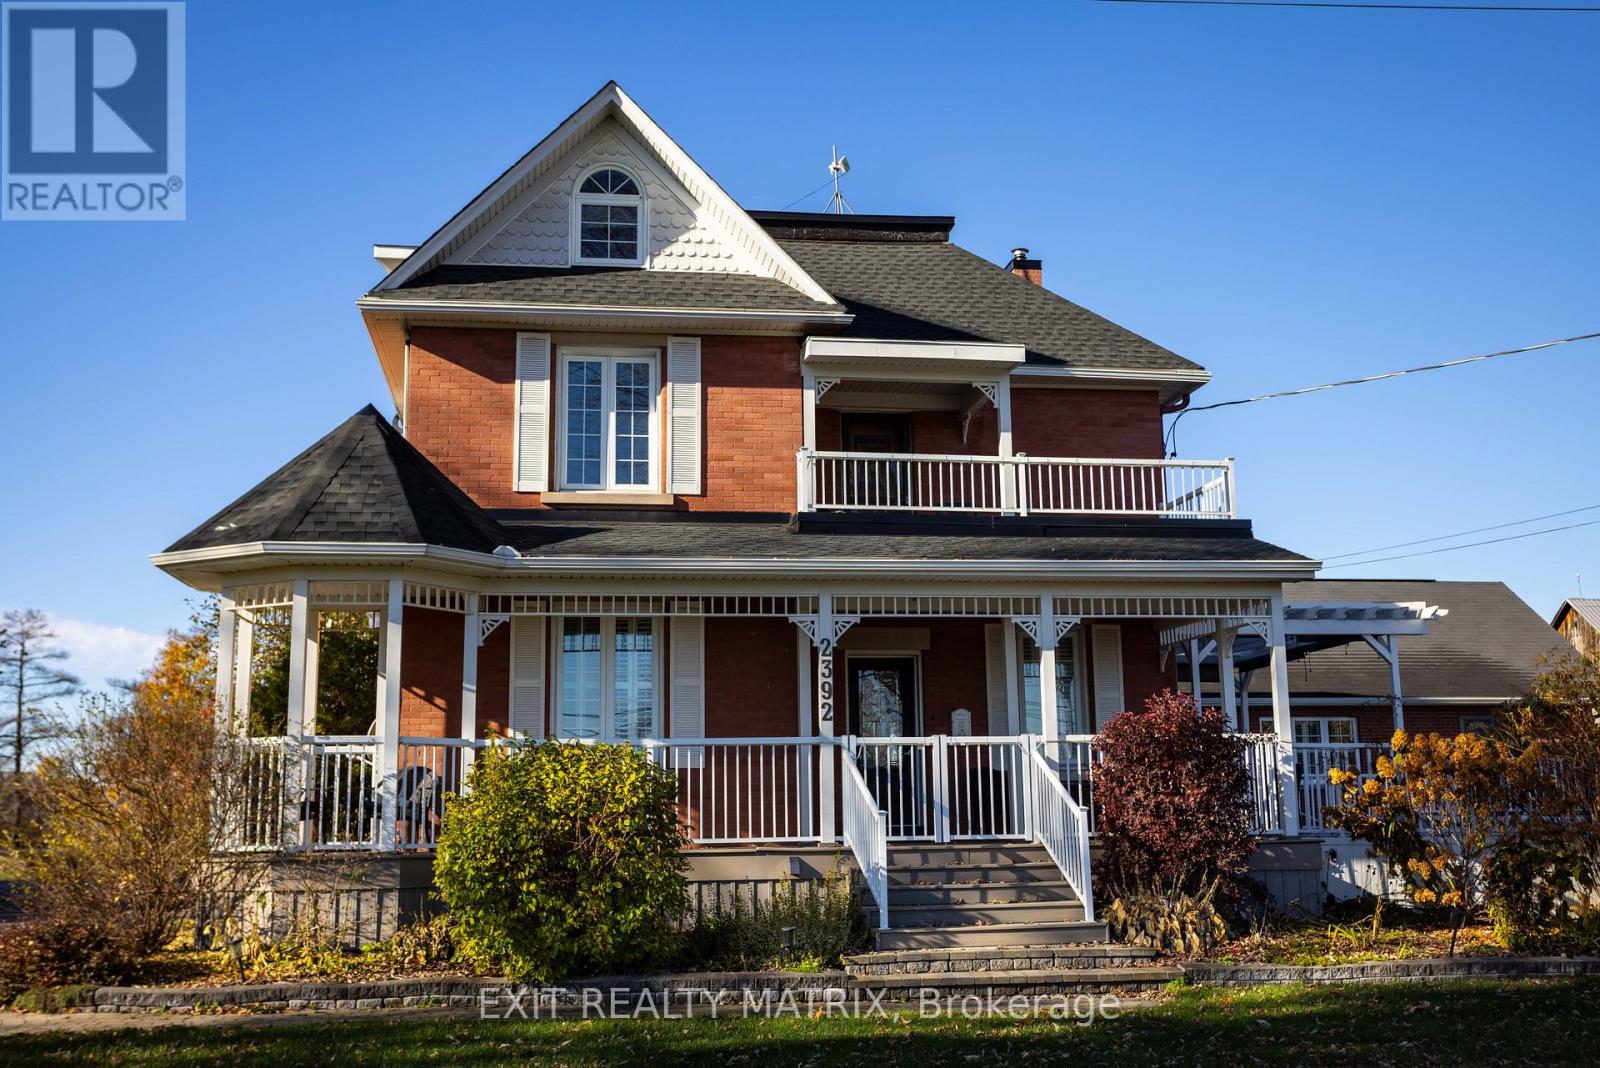
2392 8th Line Road, Ottawa, Ontario
House in 1602 - Metcalfe
8
Beds
Beds
5
Baths
Baths
3000 - 3500 sqft
Sq Ft
Sq Ft
Ready to a home?
Contact a REALTOR® today!
