

2935 Baseline Road
Clarence-Rockland,
Ontario
K0A3N0
2935 Baseline Road
Clarence-Rockland,
Ontario
K0A3N0
Add this listing to your favourite
Shortlist it to compare later & get quick access from your account.


$1,150,000
Property overview
Building Type
House
Property Type
Single Family
Bedrooms
5
Bathrooms
4
Year Built
Neighbourhood
607 - Clarence/Rockland Twp
Status
For sale
Highlights
607 - Clarence/Rockland Twp
House
For sale
Listing description
Discover this Single Family
2935 Baseline Road,
Clarence-Rockland
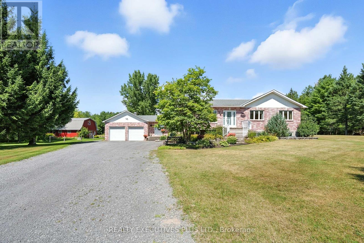
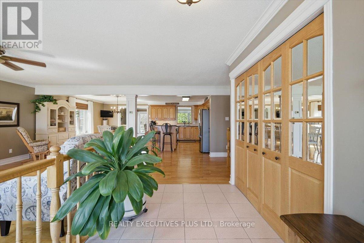
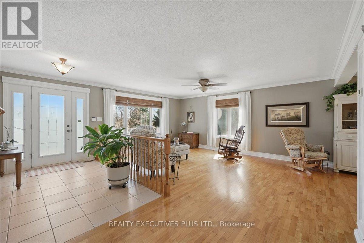
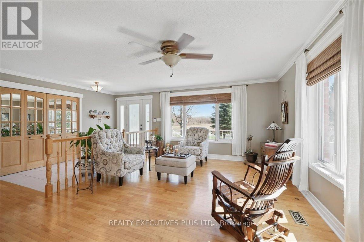
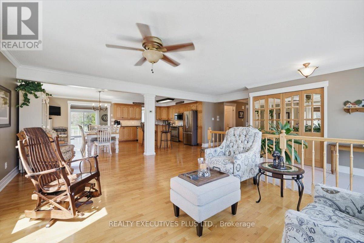
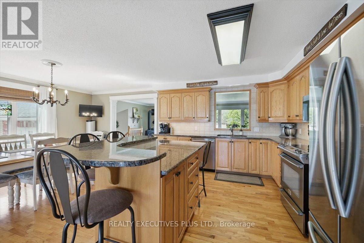
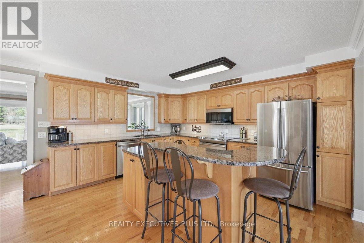
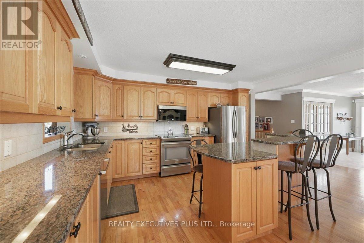
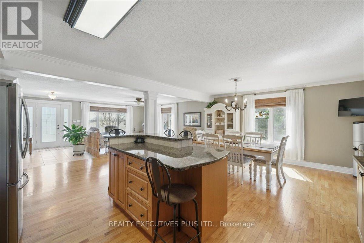
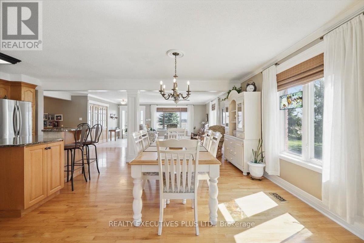
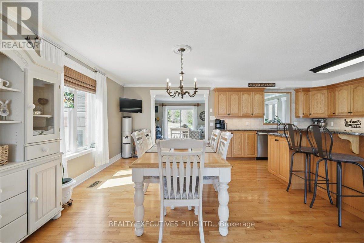
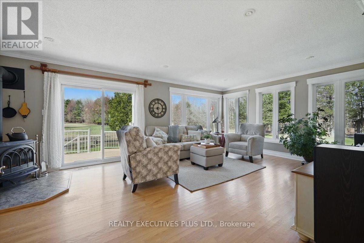
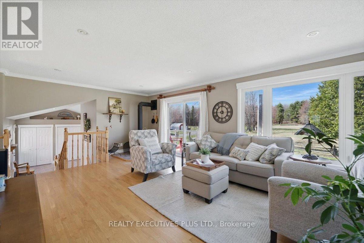
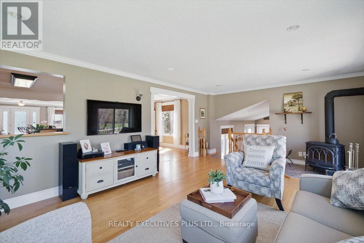
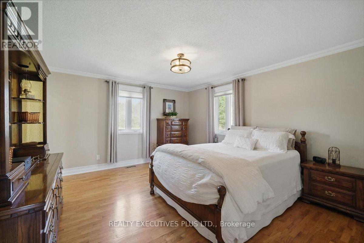
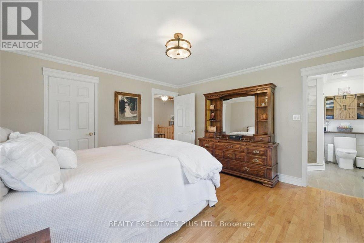
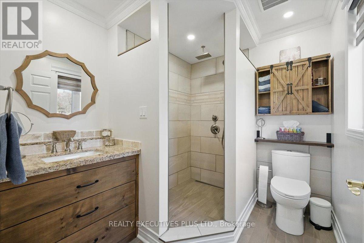
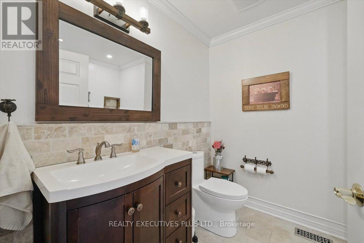
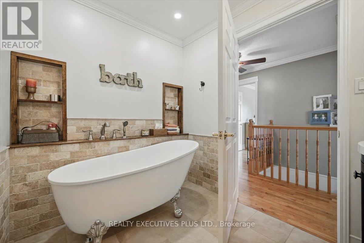
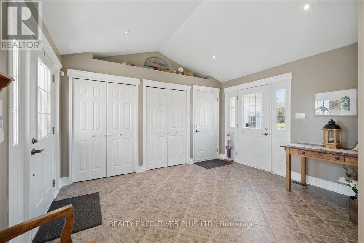
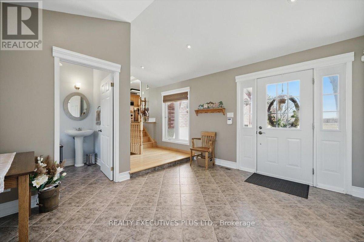
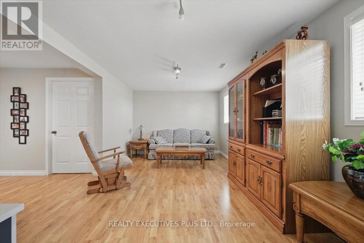
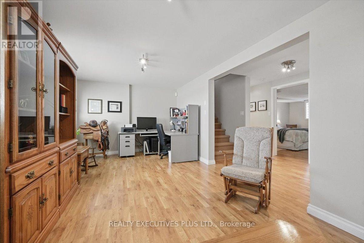
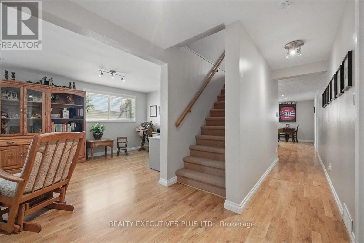
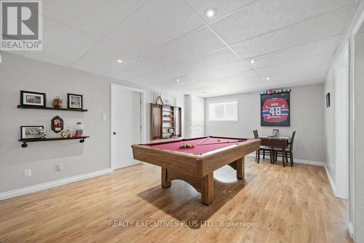
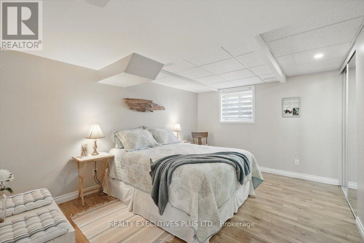
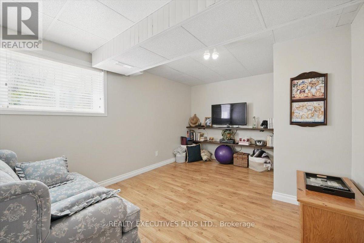
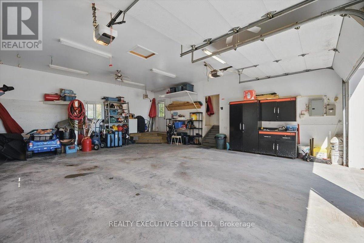
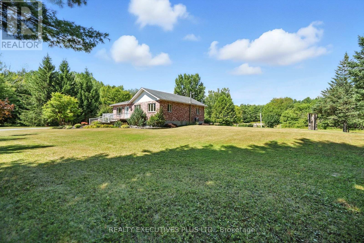
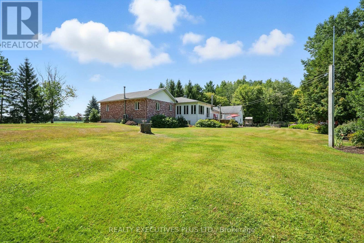
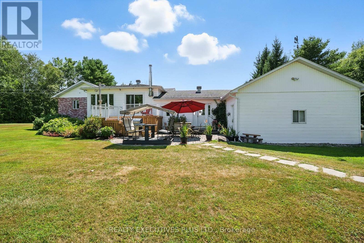
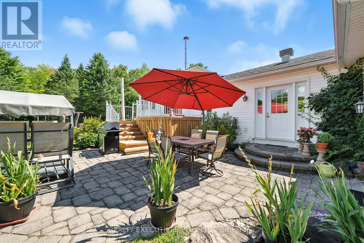
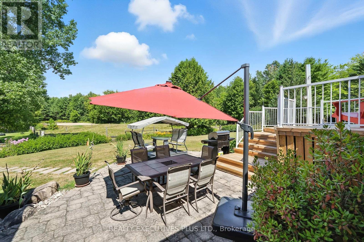
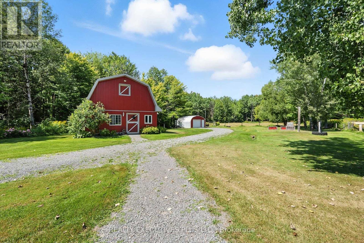
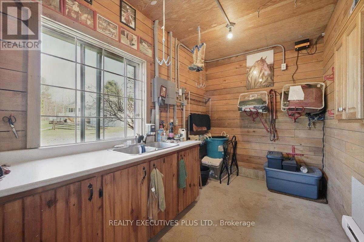
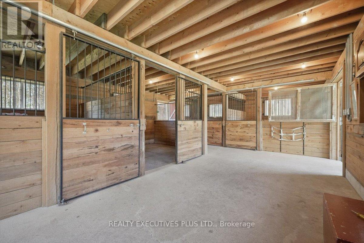
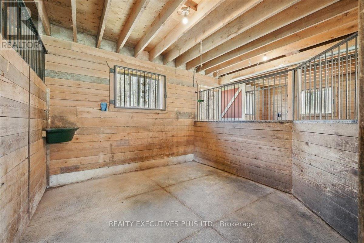
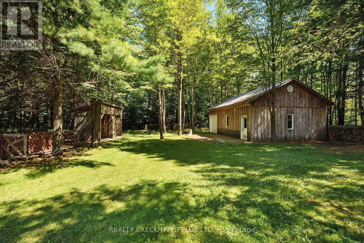
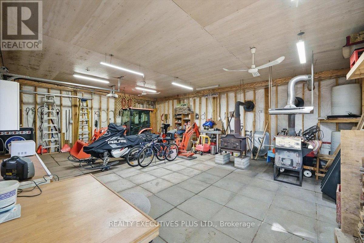
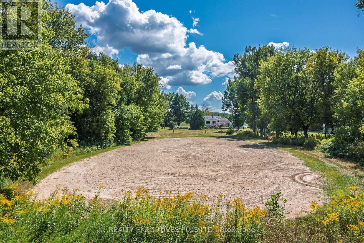
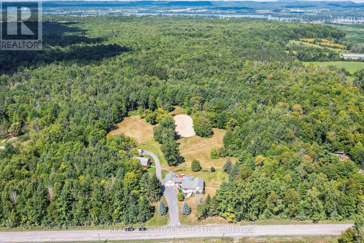
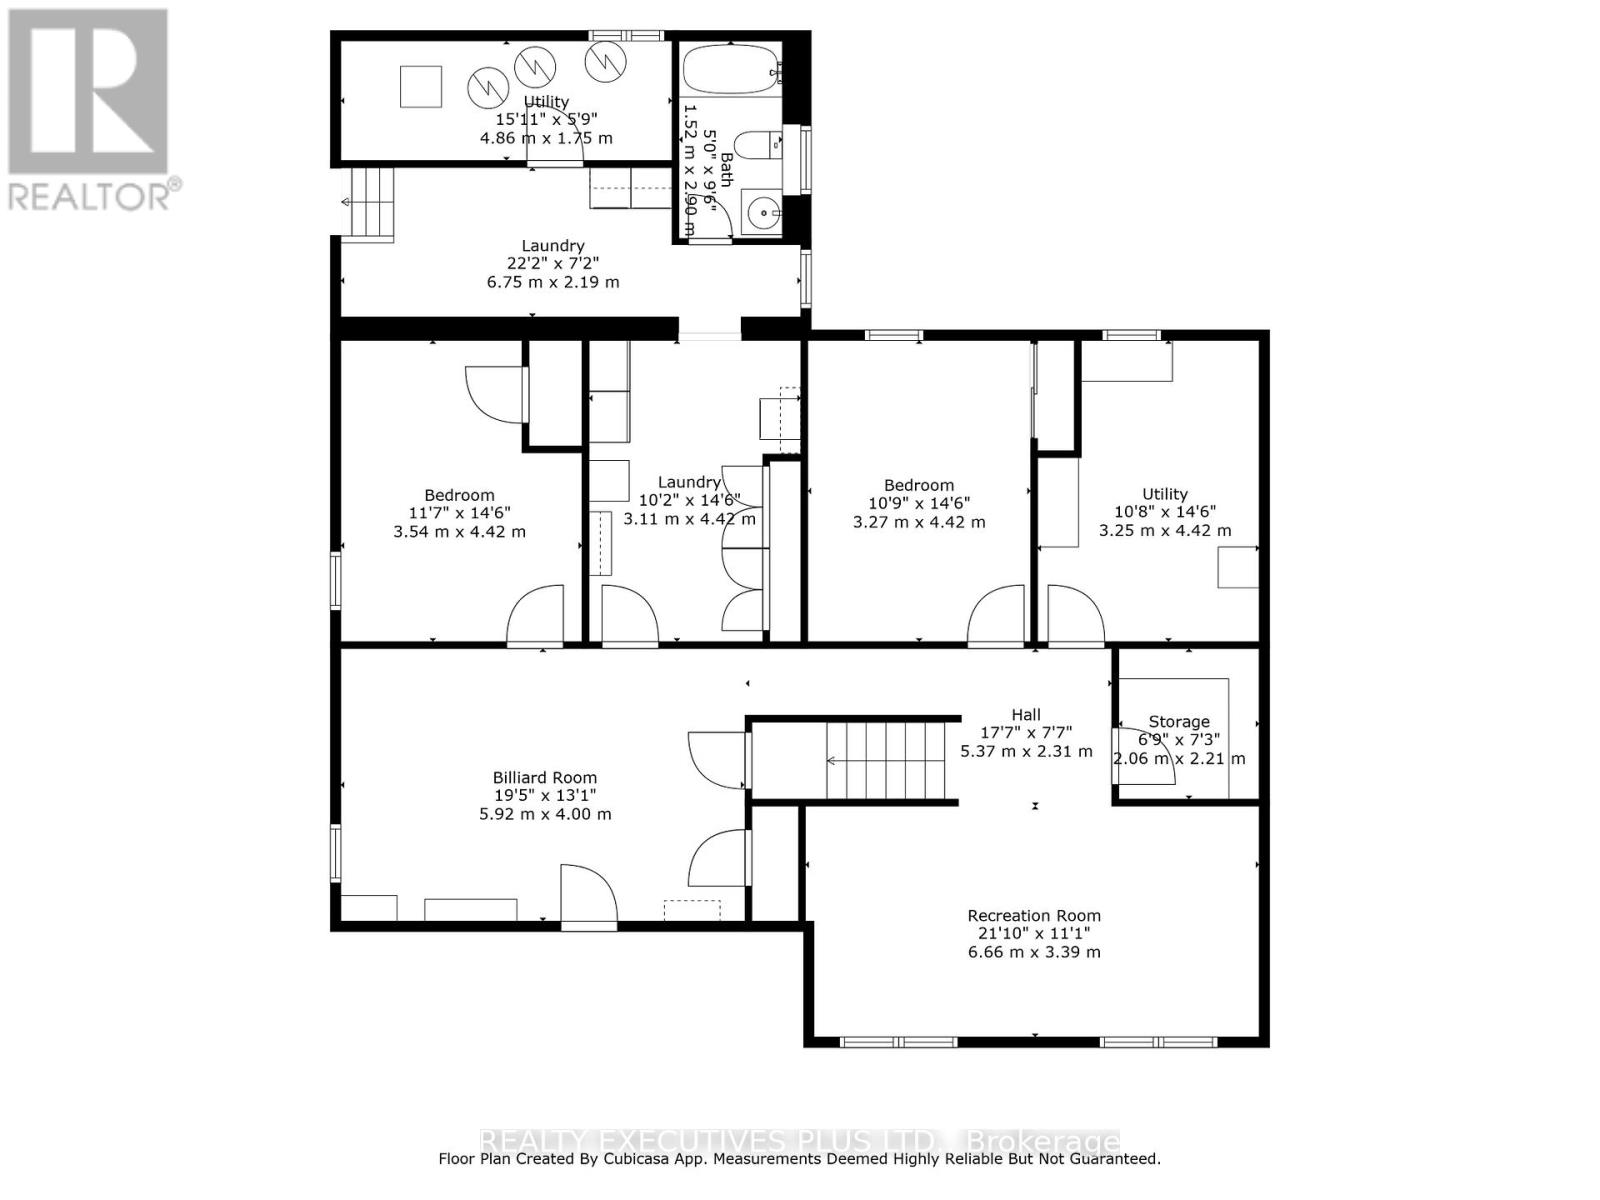
This immaculate brick bungalow offers 3+2 bedrooms and 3+1 bathrooms, along with an oversized double attached garage featuring 60-amp service, full insulation, and convenient inside entry. The open-concept main level is bright and filled with natural light, showcasing new custom bathrooms with travertine and tile, granite countertops, upgraded trim, and hardwood and ceramic flooring throughout. The spacious primary bedroom includes a private ensuite. Additional features include central A/C, central vacuum and a wood-burning stove. The fully finished lower level provides generous living space and abundant storage, including cold storage and a cedar closet. The home is equipped with fibre optic internet, UV water softener system, two wells, GenerLink hookup, new decks, and a marine battery backup for the sump pump. A BRAND NEW SEPTIC SYSTEM installed in 2026 with permits, conforming to a five-bedroom home, offering long-term peace of mind. Equestrian facilities include a hemlock and steel constructed stable with insulated walls and poured concrete floors, 60-amp service, four box stalls with cushioned mats, heated tack room with running water, and feed room. Pastures are fully fenced with electro-braid fencing and eight horse-safe Behlen Ranch gates, plus two yard hydrants for on-demand water. The property also features an oversized sand ring with compacted sand and clay base, run-in shelter with lights and outlets, sacrifice paddock, and three separate pastures. Additional outbuildings include a detached steel utility garage and a sugar shack/machine shed with 30-amp service, automatic garage door opener, steel roof, wood stove, and maple syrup evaporator.A rare opportunity offering privacy, functionality, and exceptional equestrian infrastructure. Book your private showing today. (id:64373)
Upcoming viewings
45.5481436
-75.1773243
2935 Baseline Road, Clarence-Rockland, Ontario, K0A3N0
Loading WalkScore data...
Walk Score®
Transit Score®
Bike Score®
Walkability Snapshot
Understand how walkable, transit-friendly & bikeable this neighbourhood really is.
Scores are powered by Walk Score® and reflect access to daily essentials, transit and bike routes near this area.
🚶Walk Score®
🚊Transit Score
🚲Bike Score
Liveability scores for this neighbourhood
Powered by Walk Score®
Use these scores as a quick guide only. Check local transit, bike paths
and walk routes to plan your day-to-day life.
Google Maps
Explore the exact location, nearby amenities, and community vibe.
Property Address
2935 Baseline Road,
Clarence-Rockland,
Ontario
K0A3N0
Community
607 - Clarence/Rockland Twp
Neighbourhood
Listing Details
Last updated:
2026-09-10
Key facts
Price
$1,150,000
Ownership
Freehold
Property type
Single Family
Bedrooms
5
Bathrooms
4
Stories
1
Interior size
2000 - 2500 sqft
Year built / Age
31 to 50 years
Parking options
Attached Garage, Garage, Inside Entry
Total spaces
12
Interior & features
Cooling
Central air conditioning
Heating
Forced air
Heating fuel
Oil
Basement
N/A (Finished)
Flooring
Hardwood, Laminate
Appliances
Garage door opener remote(s), Water Heater, Water softener, Water Treatment, Blinds, Dishwasher, Dryer, Freezer, Garage door opener, Hood Fan, Microwave, Stove, Washer, Two Refrigerators
Fireplace
True
Exterior finish
Brick, Vinyl siding
Key features
Wooded area
Lot, amenities & extras
Lot size
560.1 x 984.6 FT|10 - 24.99 acres
Community features
School Bus
Water
Dug Well
Sewer
Septic System
Rooms
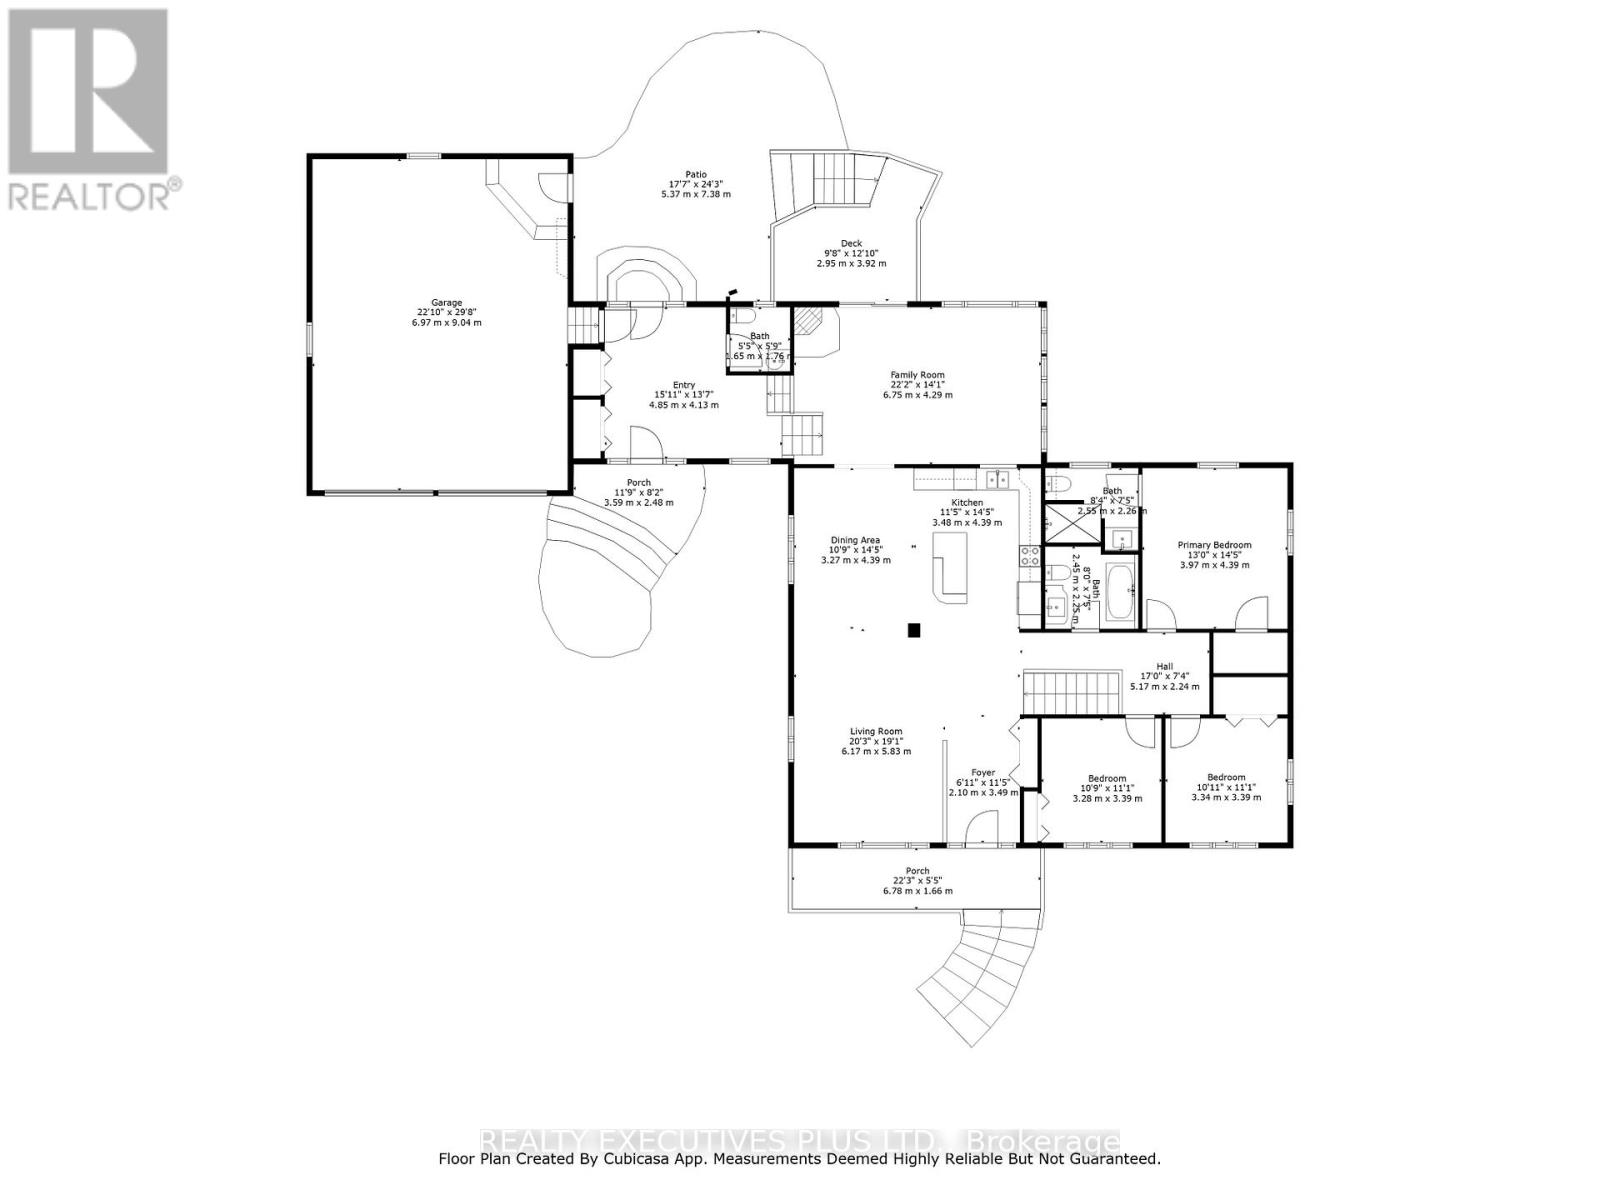
| Level | Type | Length | Width | Dimensions |
|---|---|---|---|---|
| Basement | Bedroom 5 | 4.42 m | 3.54 m | 4.42 m x 3.54 m |
| Basement | Family Room | 3.39 m | 6.66 m | 3.39 m x 6.66 m |
| Basement | Recreational, Games Room | 4 m | 5.92 m | 4 m x 5.92 m |
| Basement | Bedroom 4 | 4.42 m | 3.27 m | 4.42 m x 3.27 m |
| Main Level | Living Room | 5.83 m | 6.17 m | 5.83 m x 6.17 m |
| Main Level | Dining Room | 4.39 m | 3.27 m | 4.39 m x 3.27 m |
| Main Level | Kitchen | 4.39 m | 3.48 m | 4.39 m x 3.48 m |
| Main Level | Family Room | 4.29 m | 6.75 m | 4.29 m x 6.75 m |
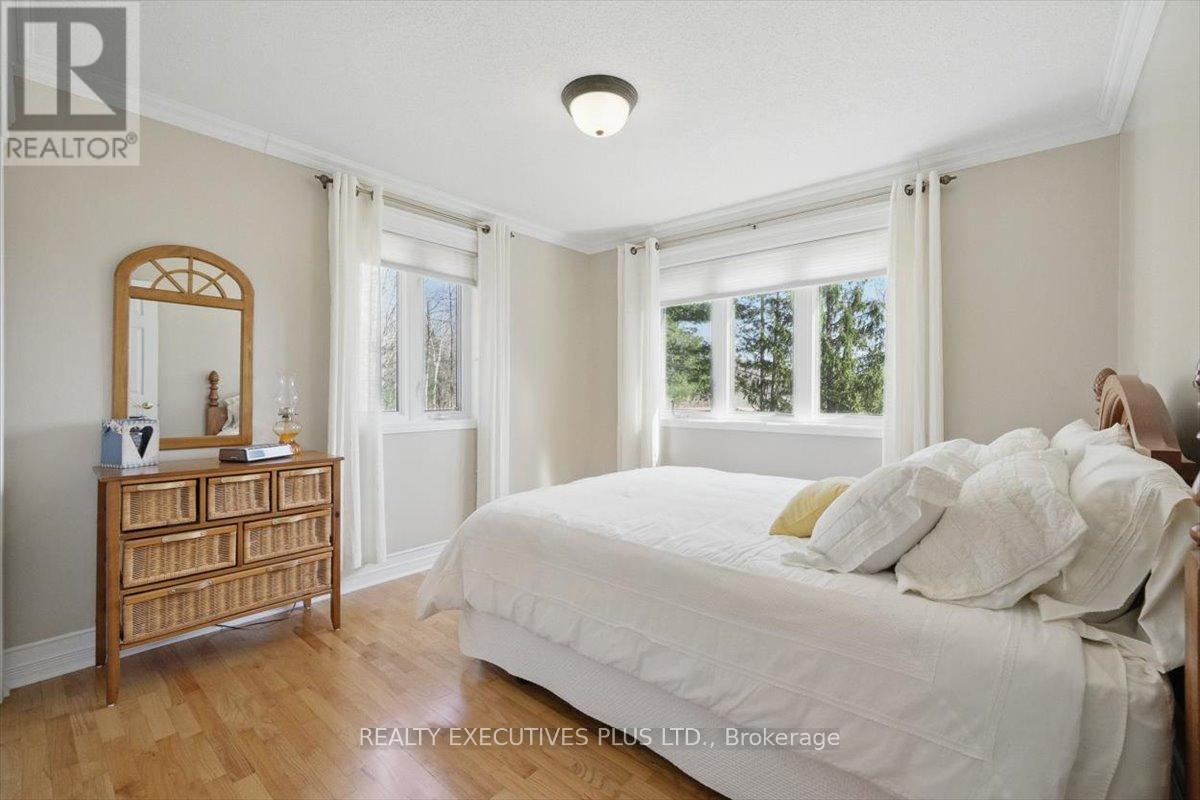
| Main Level | Primary Bedroom | 4.39 m | 3.97 m | 4.39 m x 3.97 m |
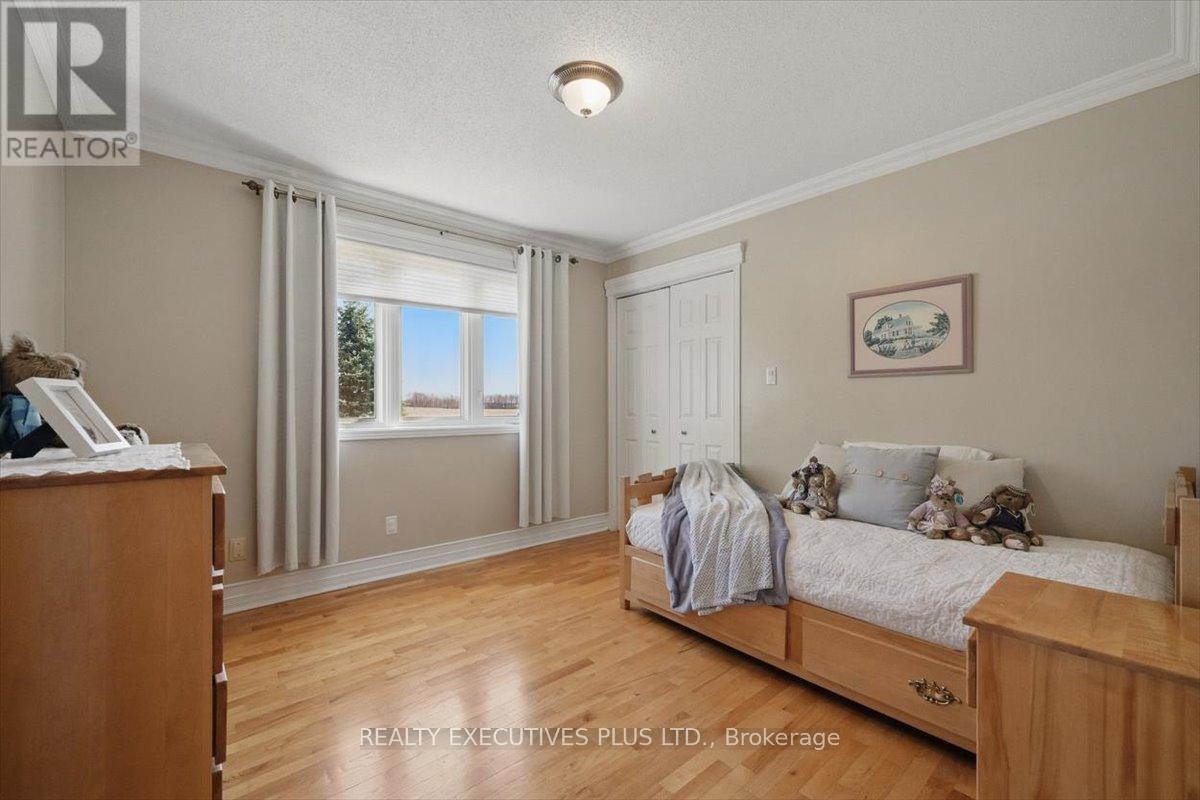
| Main Level | Bedroom 2 | 3.39 m | 3.34 m | 3.39 m x 3.34 m |
| Main Level | Bedroom 3 | 3.39 m | 3.28 m | 3.39 m x 3.28 m |
Mortgage Calculator
$500,000
$100,000
$5,000,000
Adjust the total amount you plan to borrow.
5%
1%
15%
25 years
10 years
40 years
Monthly Payment
$0
This is an approximate monthly payment based on your inputs.
Total Interest Paid
$0
Add this listing to your favourite
Shortlist it to compare later & get quick access from your account.

Comparables
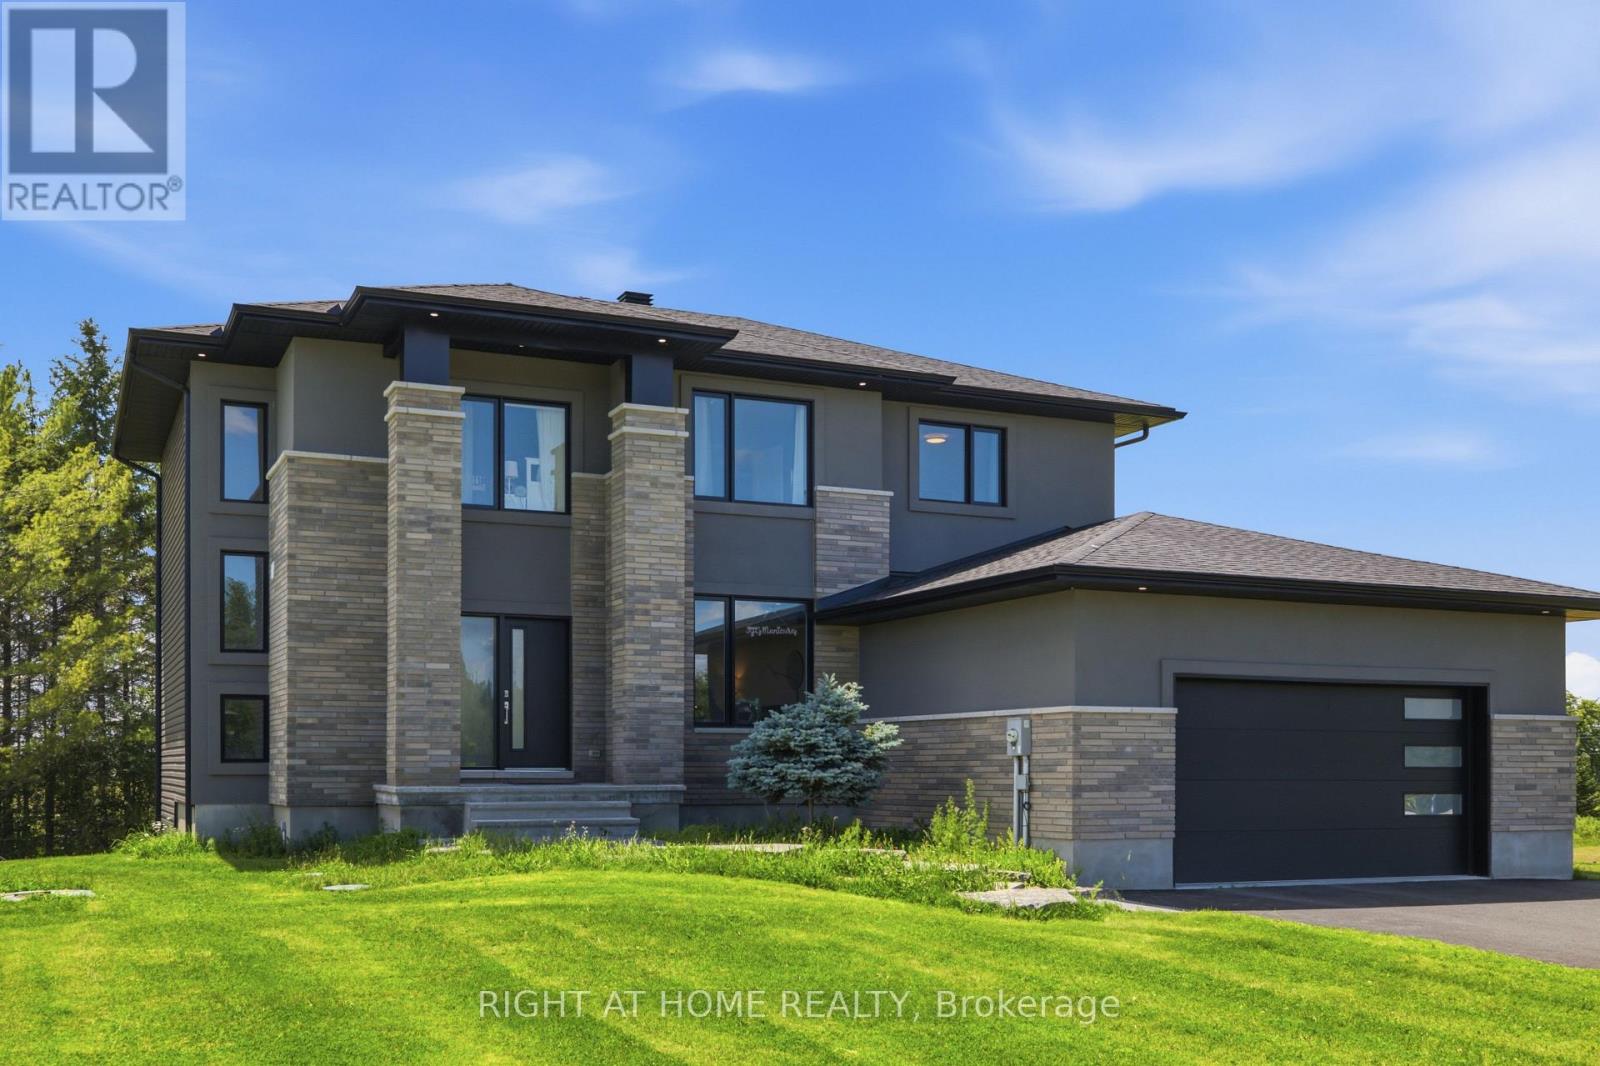
For sale
910 - Beckwith Twp
$1,150,000
122 Ridgemont Drive, Beckwith, Ontario
House in 910 - Beckwith Twp
5
Beds
Beds
3
Baths
Baths
2500 - 3000 sqft
Sq Ft
Sq Ft
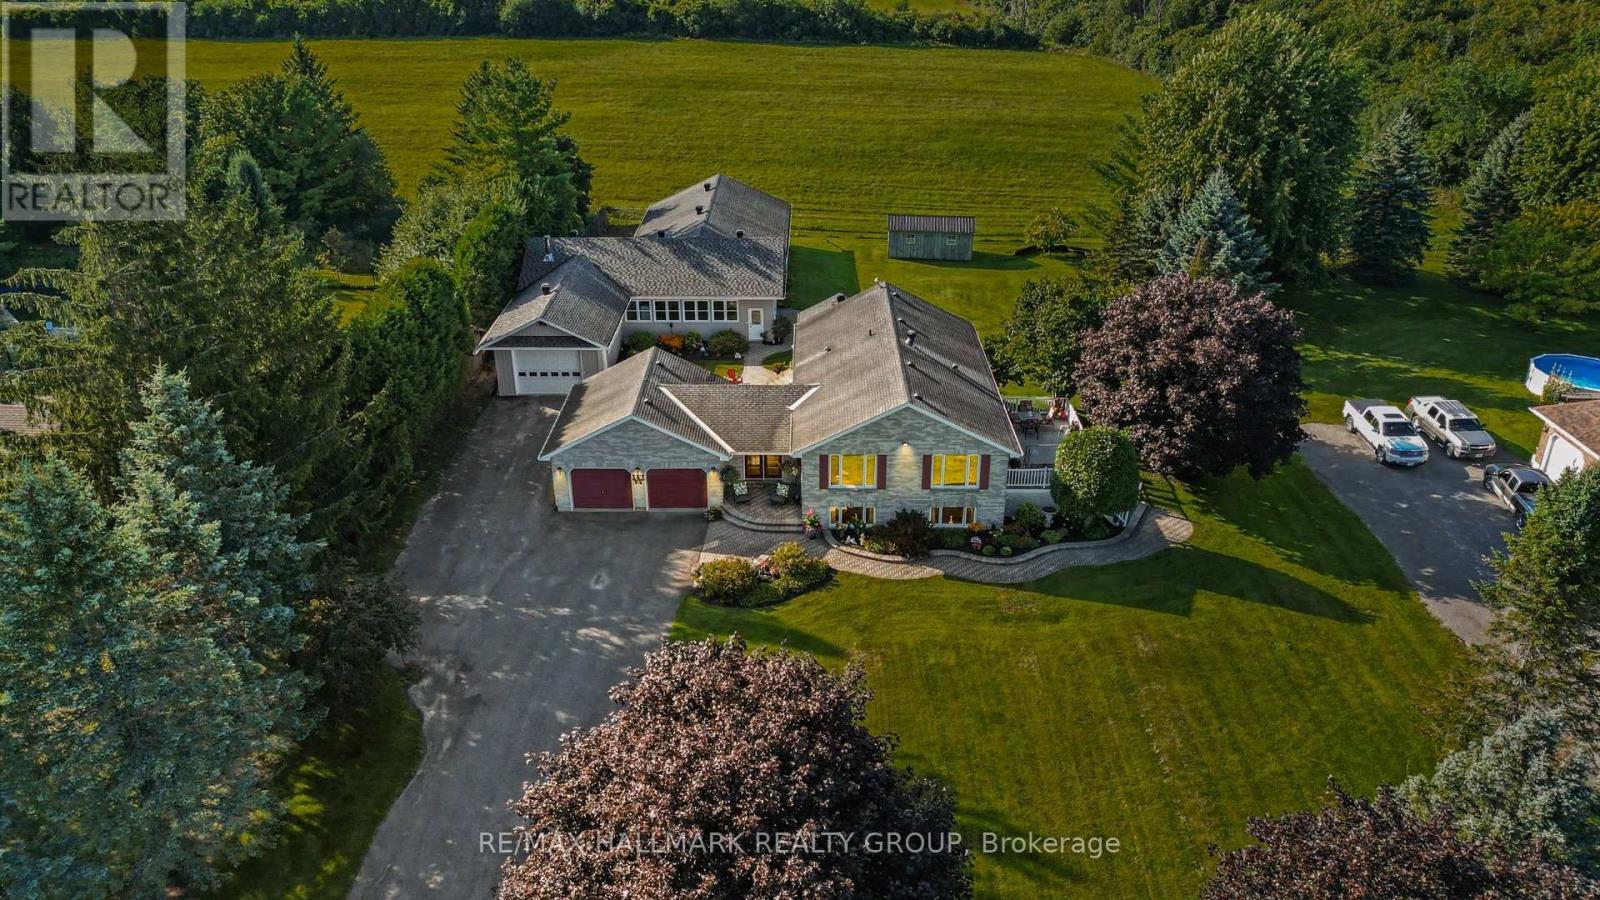
For sale
8004 - Manotick South to Roger Stevens
$1,150,000
1721 Carsonby Road E, Ottawa, Ontario
House in 8004 - Manotick South to Roger Stevens
3
Beds
Beds
3
Baths
Baths
1500 - 2000 sqft
Sq Ft
Sq Ft
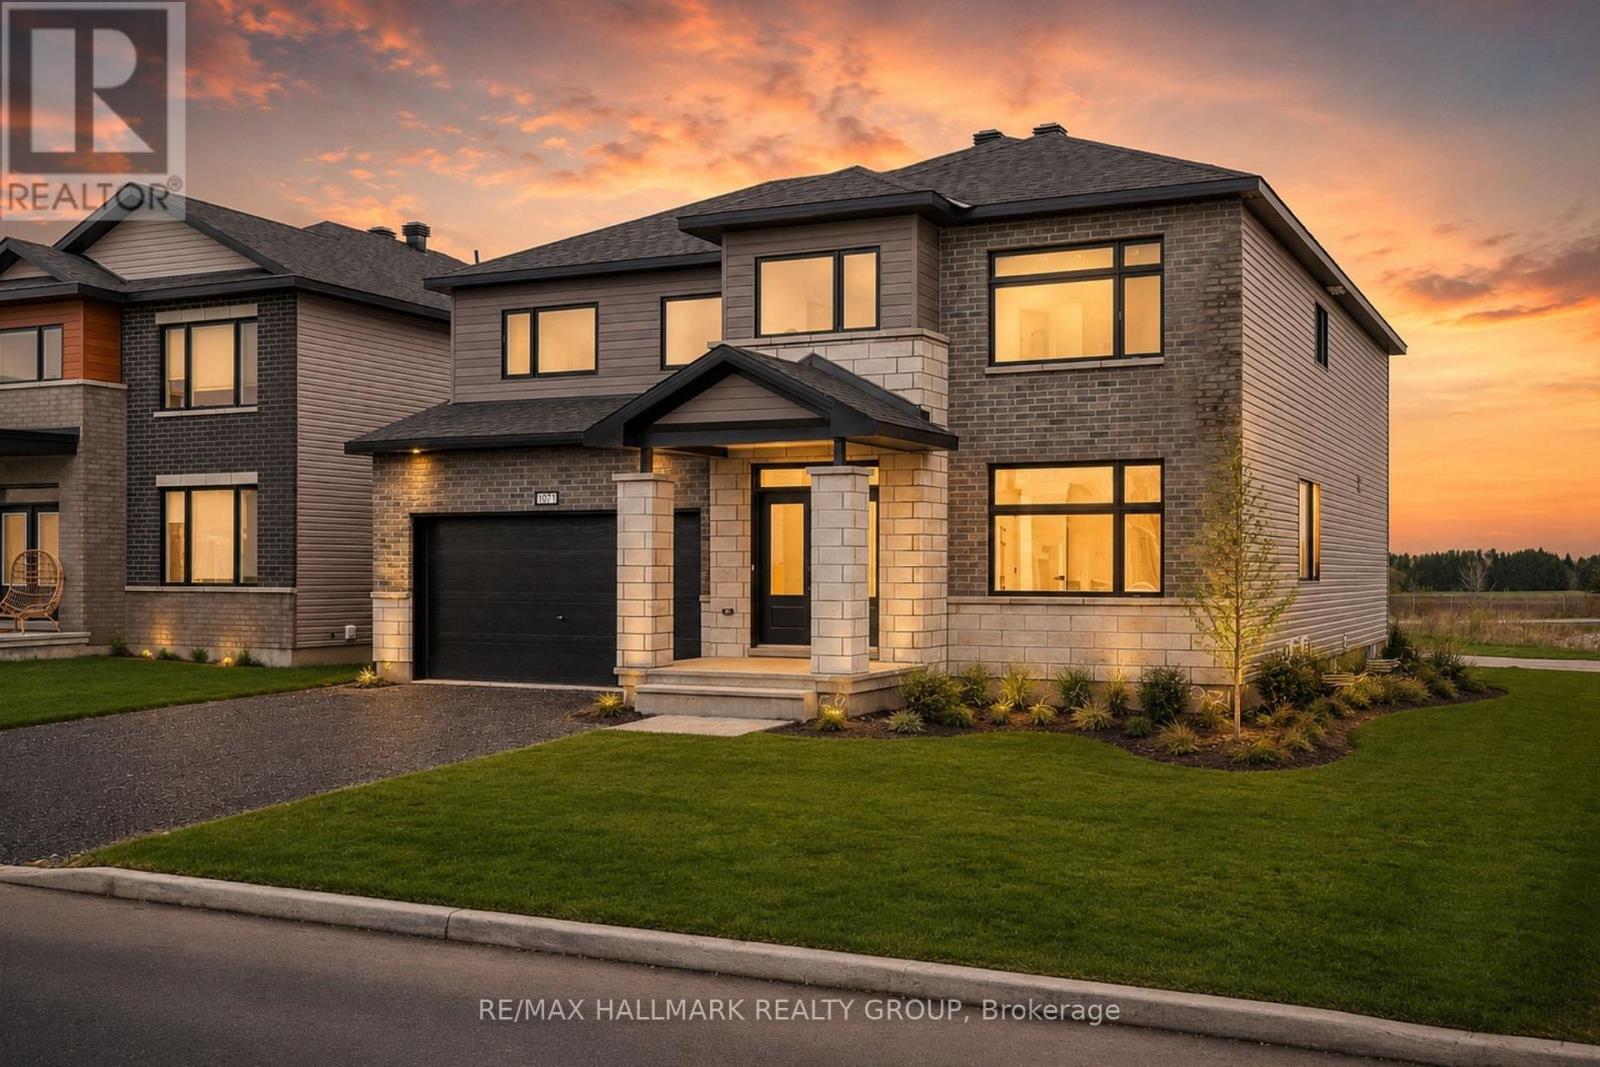
For sale
9104 - Huntley Ward (South East)
$1,149,900
2007 Cessna Private, Ottawa, Ontario
House in 9104 - Huntley Ward (South East)
4
Beds
Beds
4
Baths
Baths
3000 - 3500 sqft
Sq Ft
Sq Ft
For sale
604 - Casselman
$1,149,000
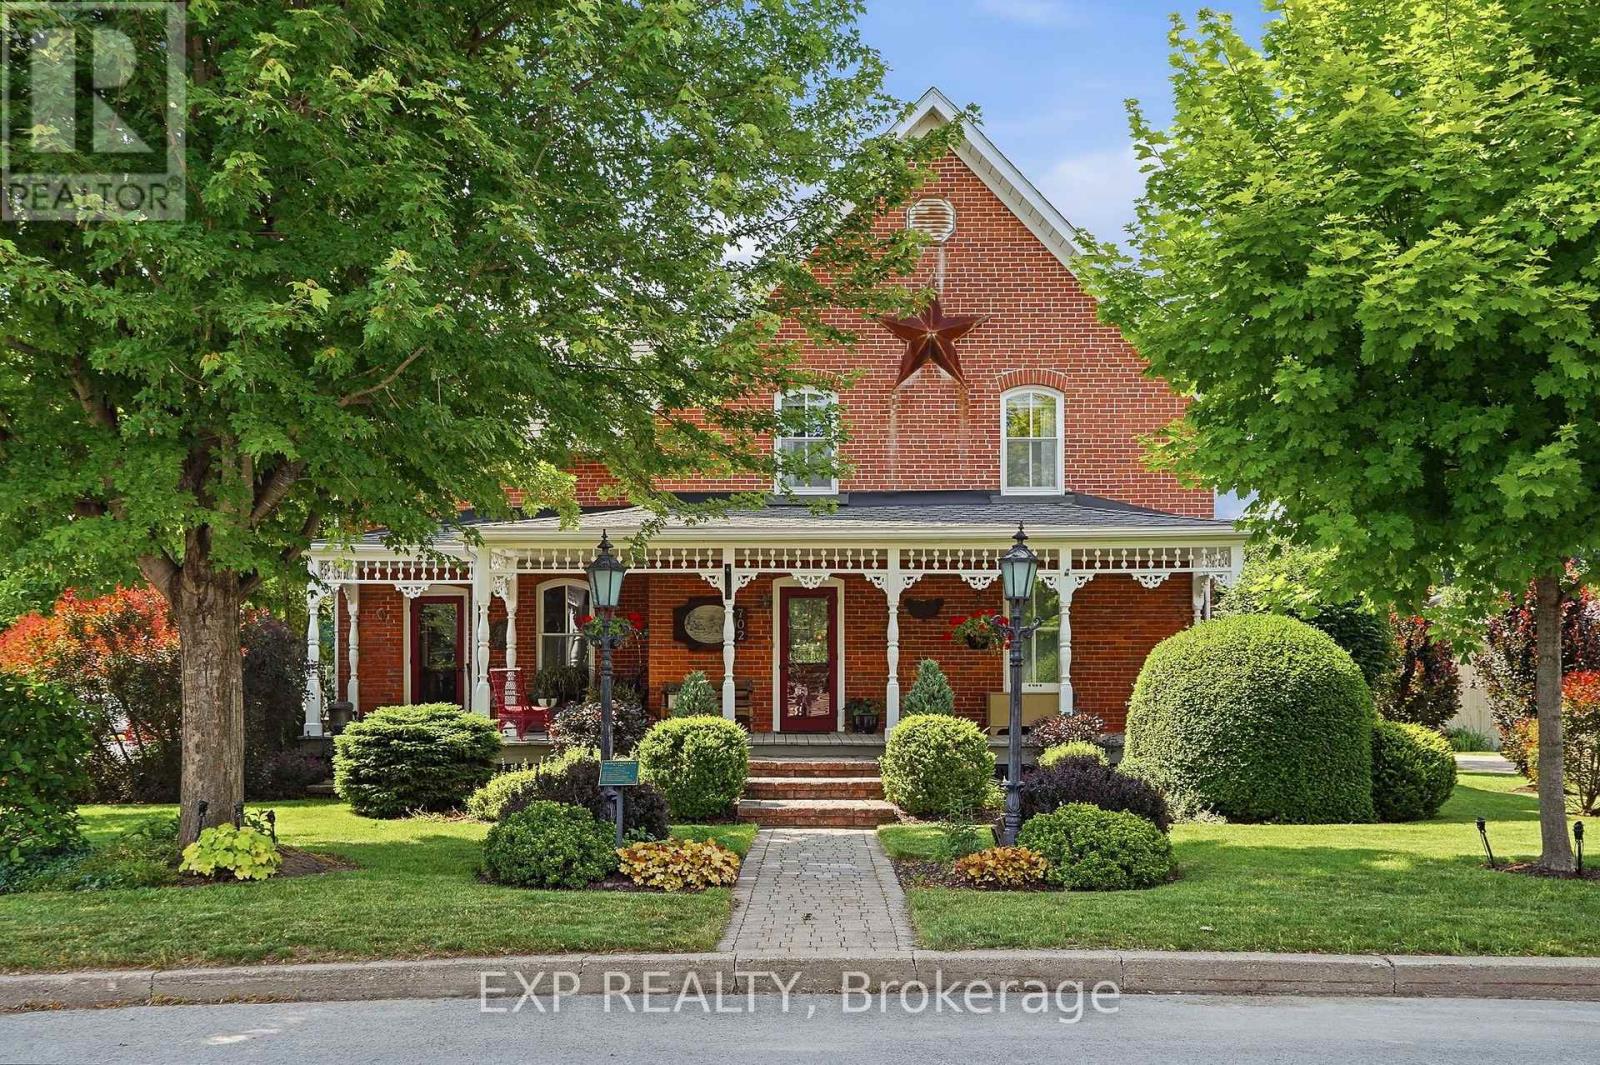
702 Dollard Street, Casselman, Ontario
House in 604 - Casselman
3
Beds
Beds
2
Baths
Baths
2500 - 3000 sqft
Sq Ft
Sq Ft
For sale
910 - Beckwith Twp
$1,149,000
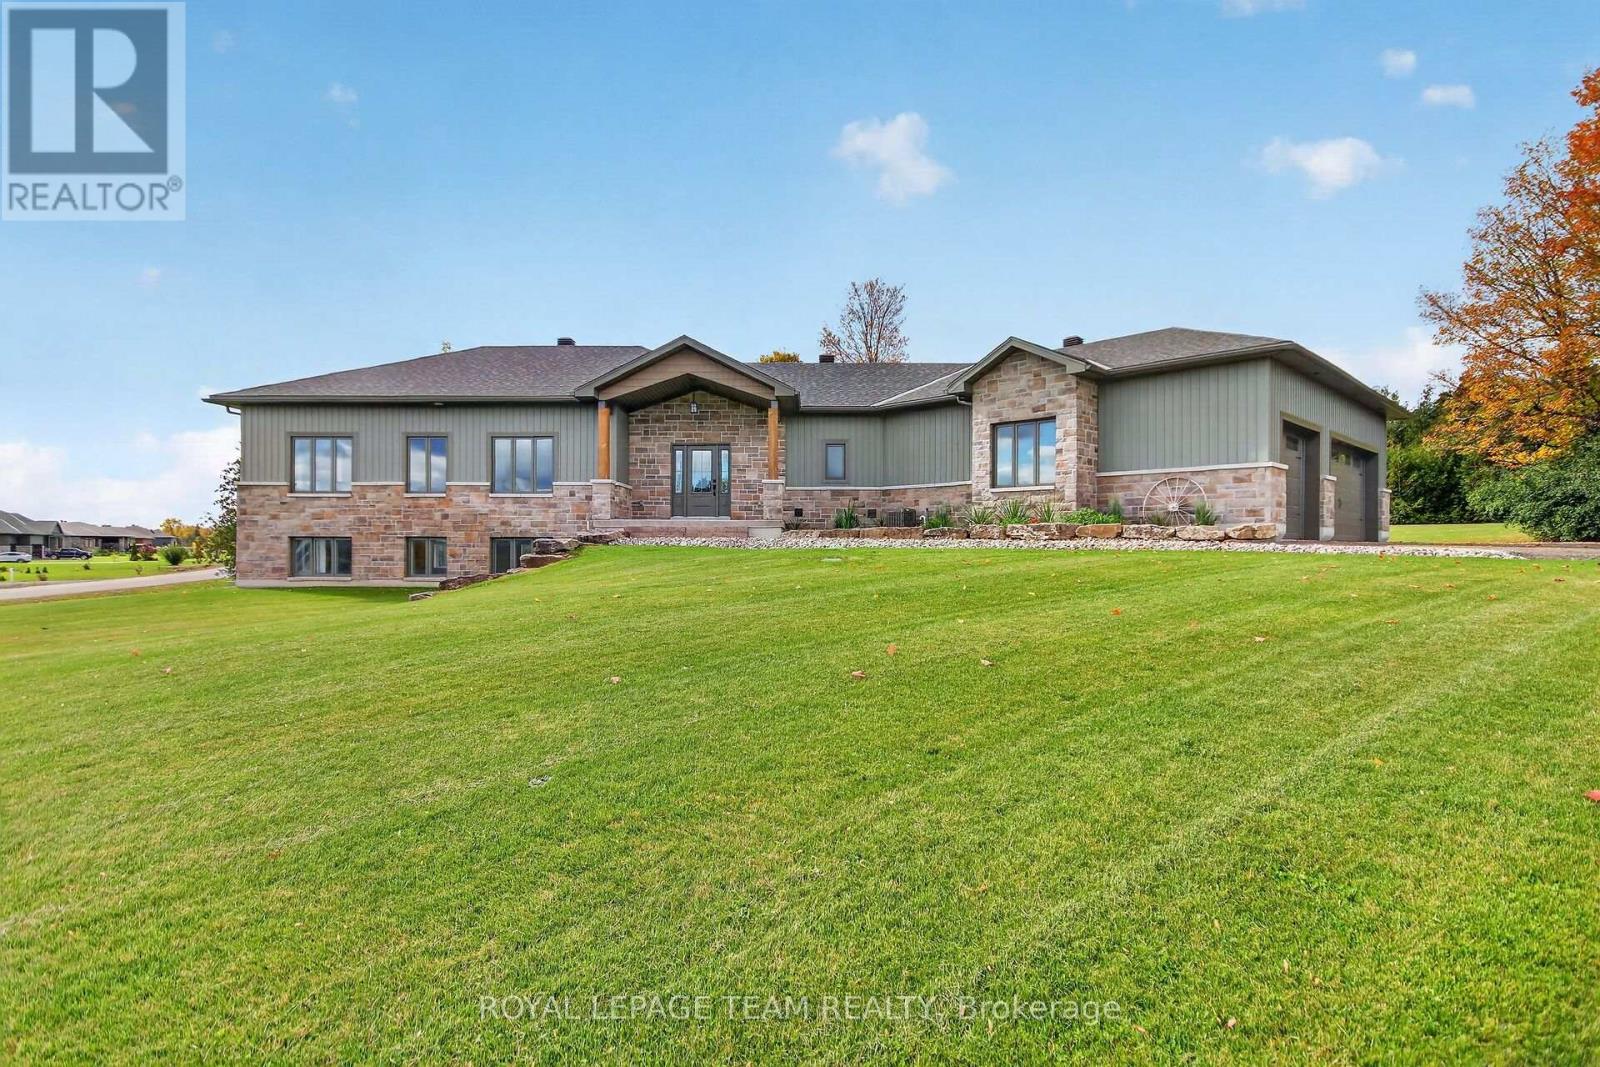
181 Harold Jones Way, Beckwith, Ontario
House in 910 - Beckwith Twp
3
Beds
Beds
2
Baths
Baths
1500 - 2000 sqft
Sq Ft
Sq Ft
For sale
910 - Beckwith Twp
$1,145,000
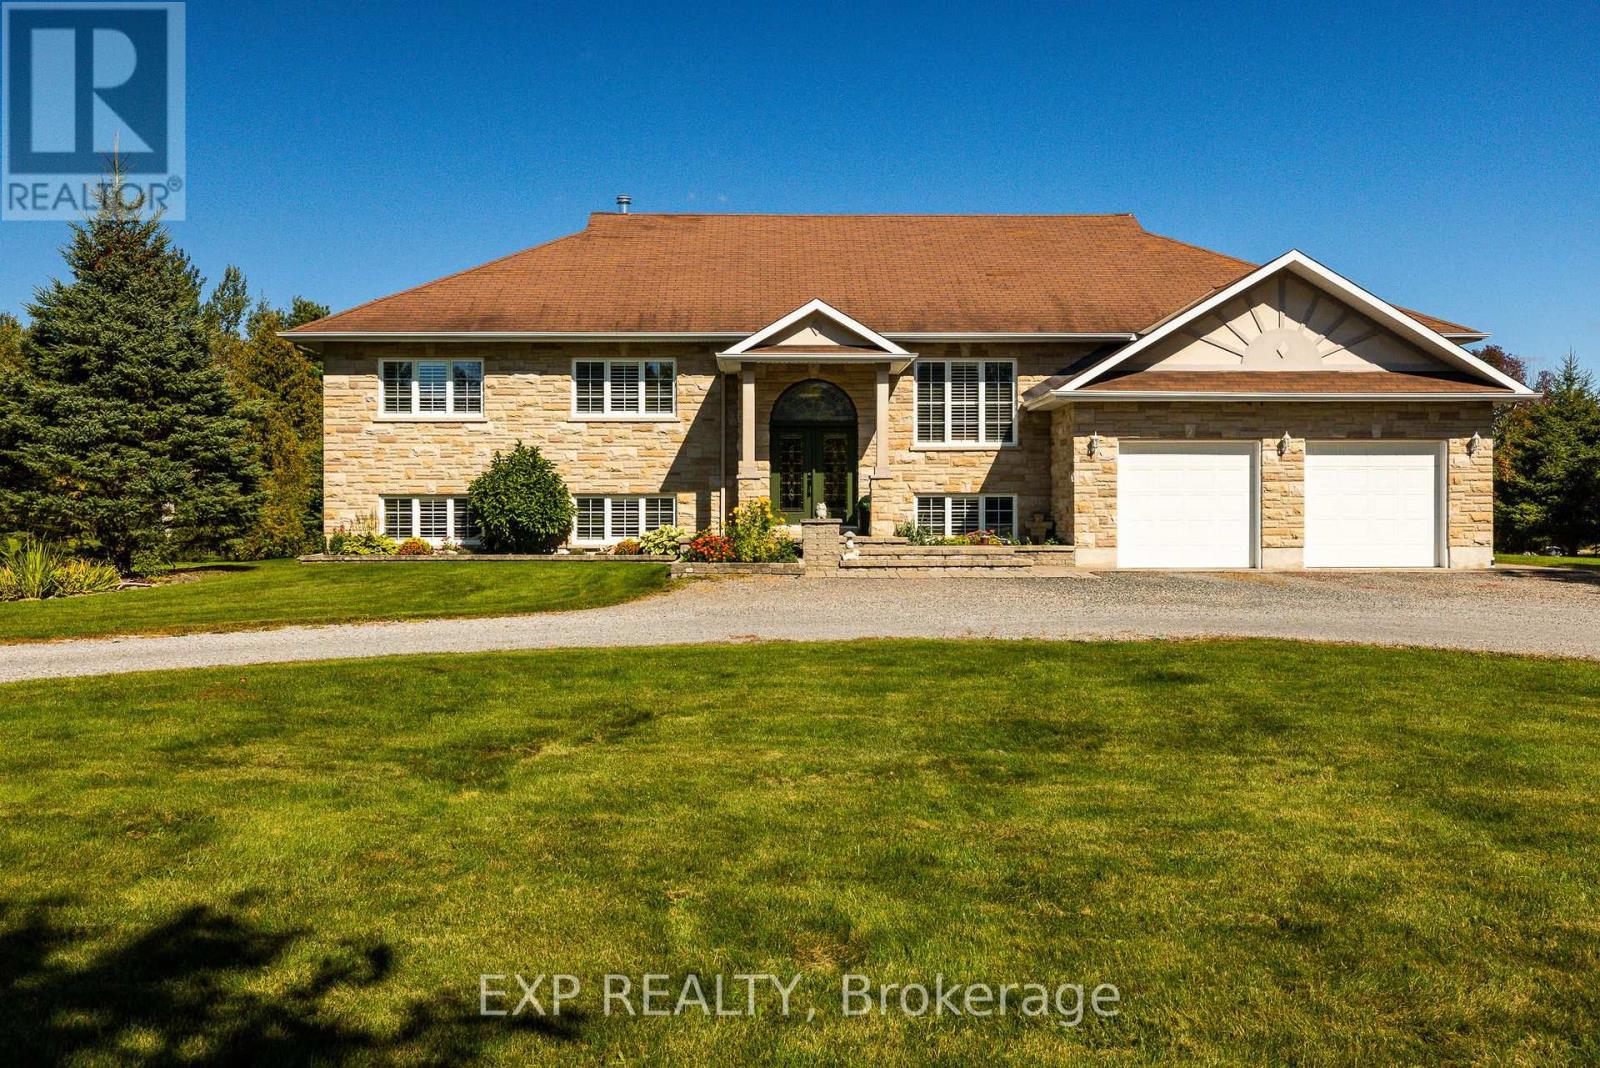
140 Windmill Crescent, Beckwith, Ontario
House in 910 - Beckwith Twp
4
Beds
Beds
3
Baths
Baths
2000 - 2500 sqft
Sq Ft
Sq Ft
For sale
1602 - Metcalfe
$1,144,900
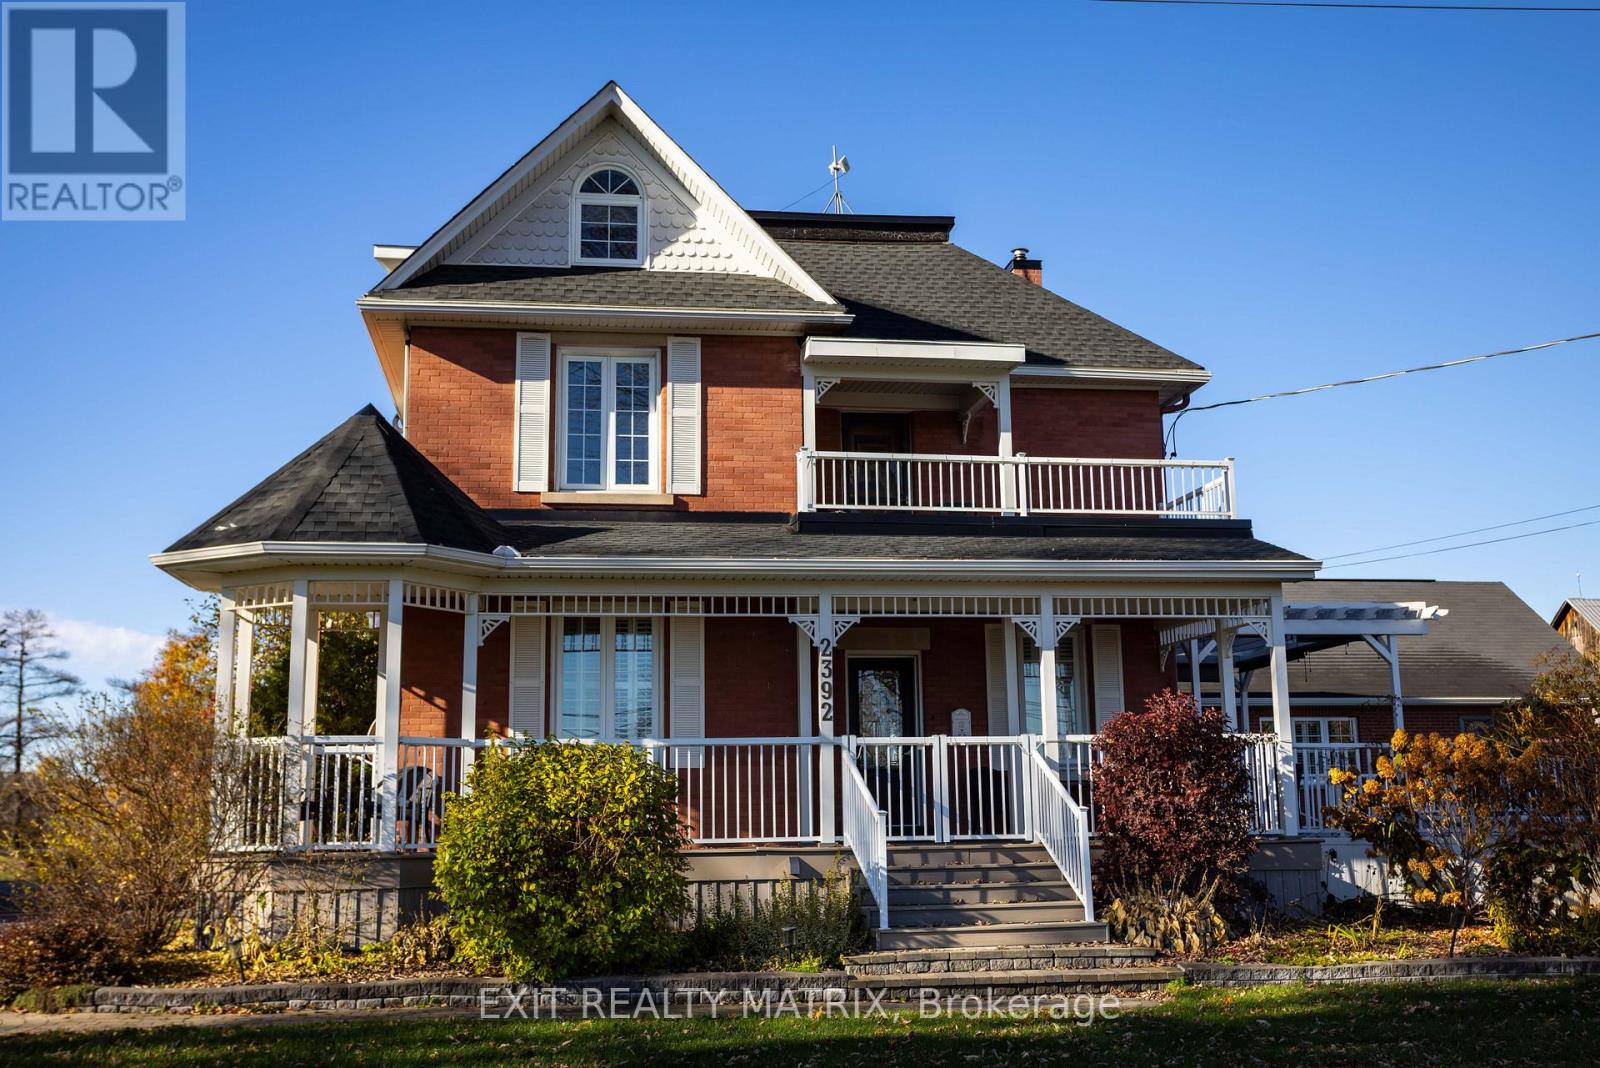
2392 8th Line Road, Ottawa, Ontario
House in 1602 - Metcalfe
8
Beds
Beds
5
Baths
Baths
3000 - 3500 sqft
Sq Ft
Sq Ft
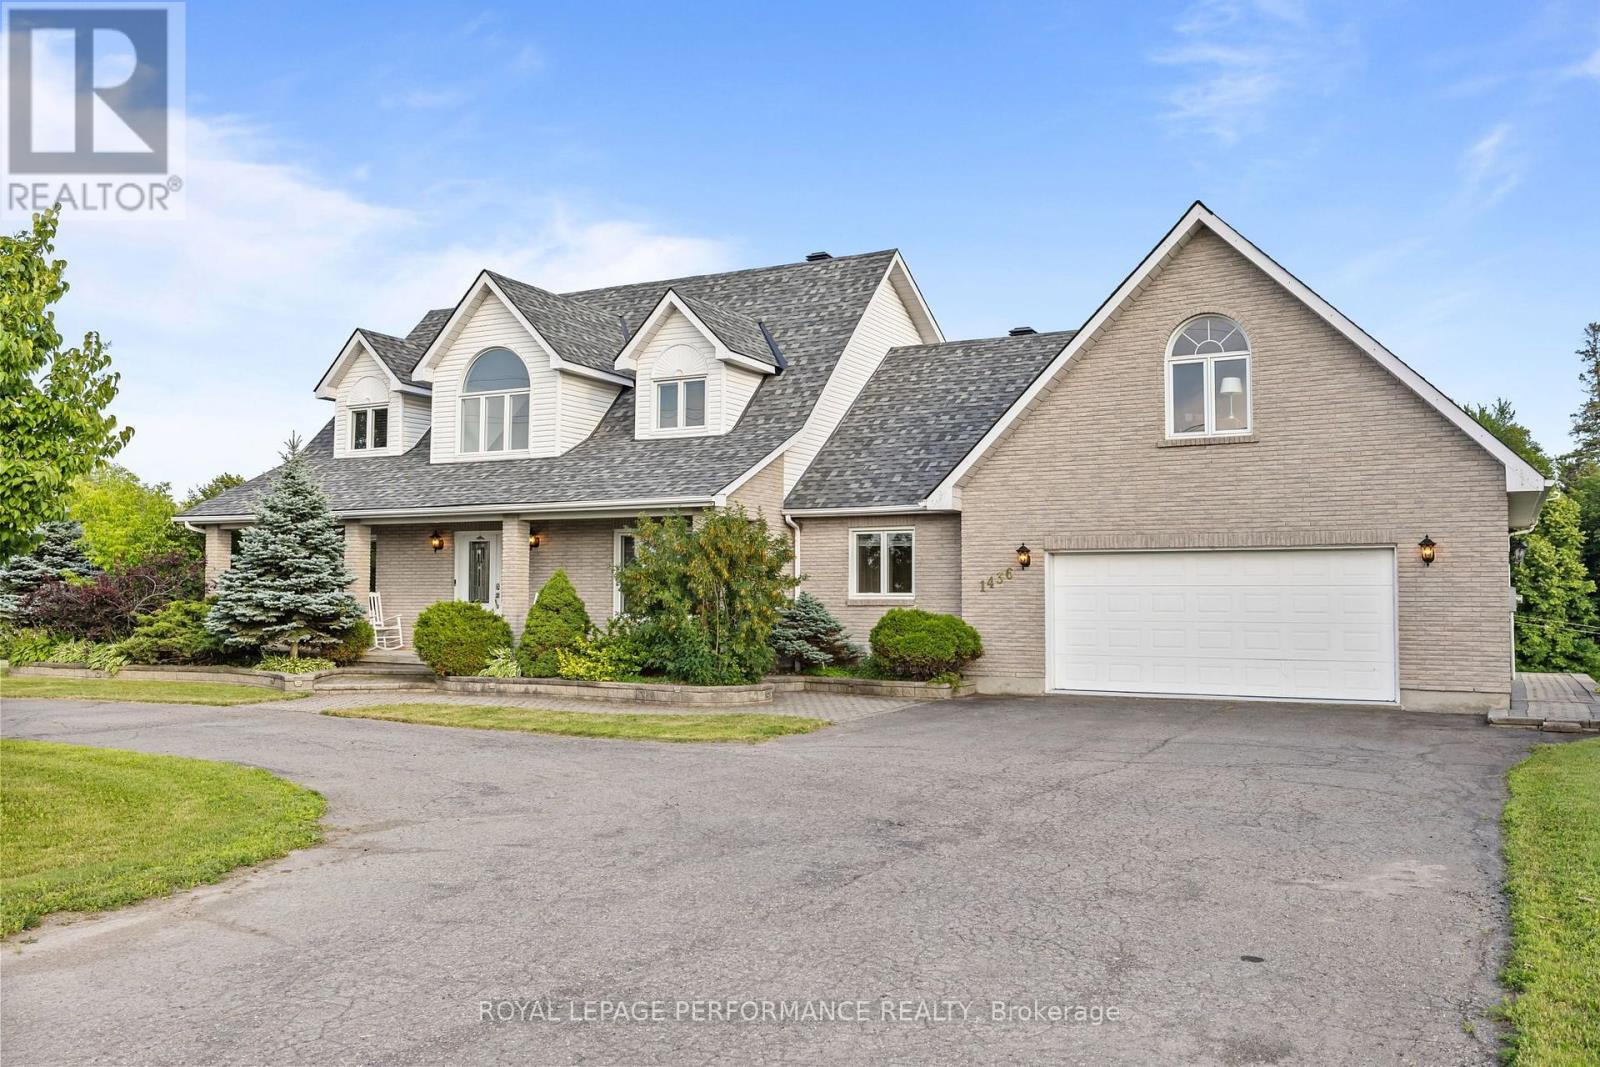
For sale
603 - Russell Twp
$1,159,999
1436 Notre Dame Street, Russell, Ontario
House in 603 - Russell Twp
4
Beds
Beds
4
Baths
Baths
3000 - 3500 sqft
Sq Ft
Sq Ft
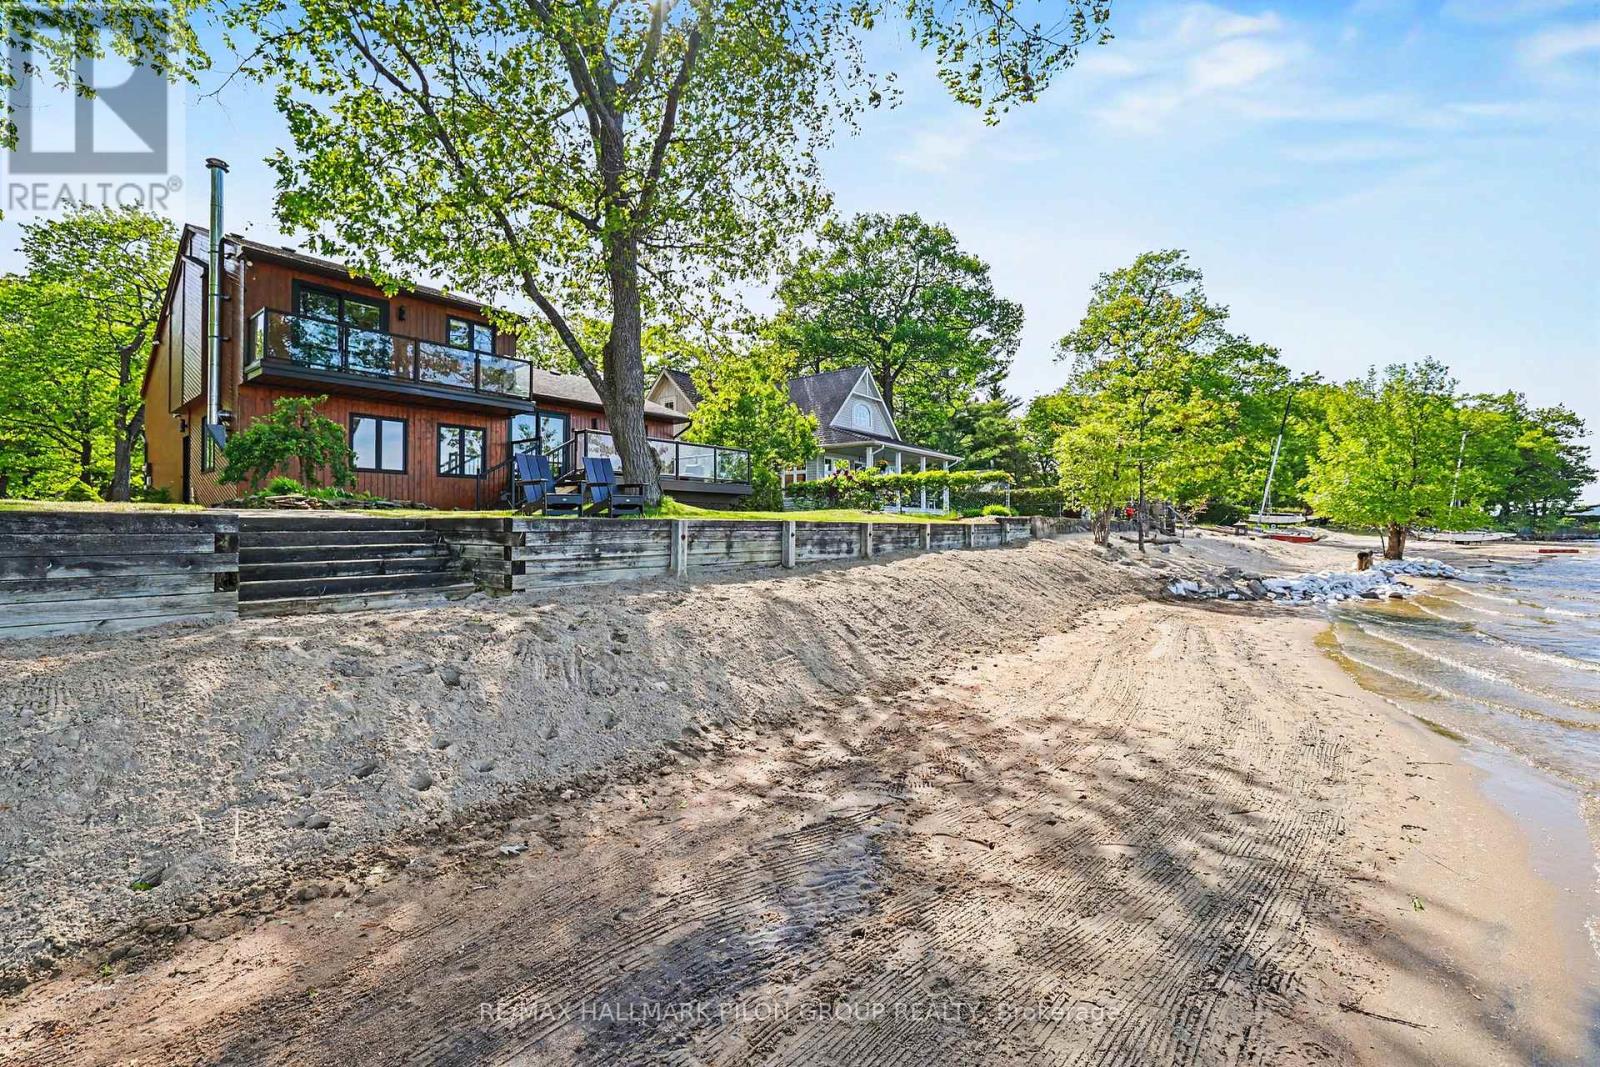
For sale
9301 - Constance Bay
$1,139,900
584 Bayview Drive, Ottawa, Ontario
House in 9301 - Constance Bay
3
Beds
Beds
3
Baths
Baths
1500 - 2000 sqft
Sq Ft
Sq Ft
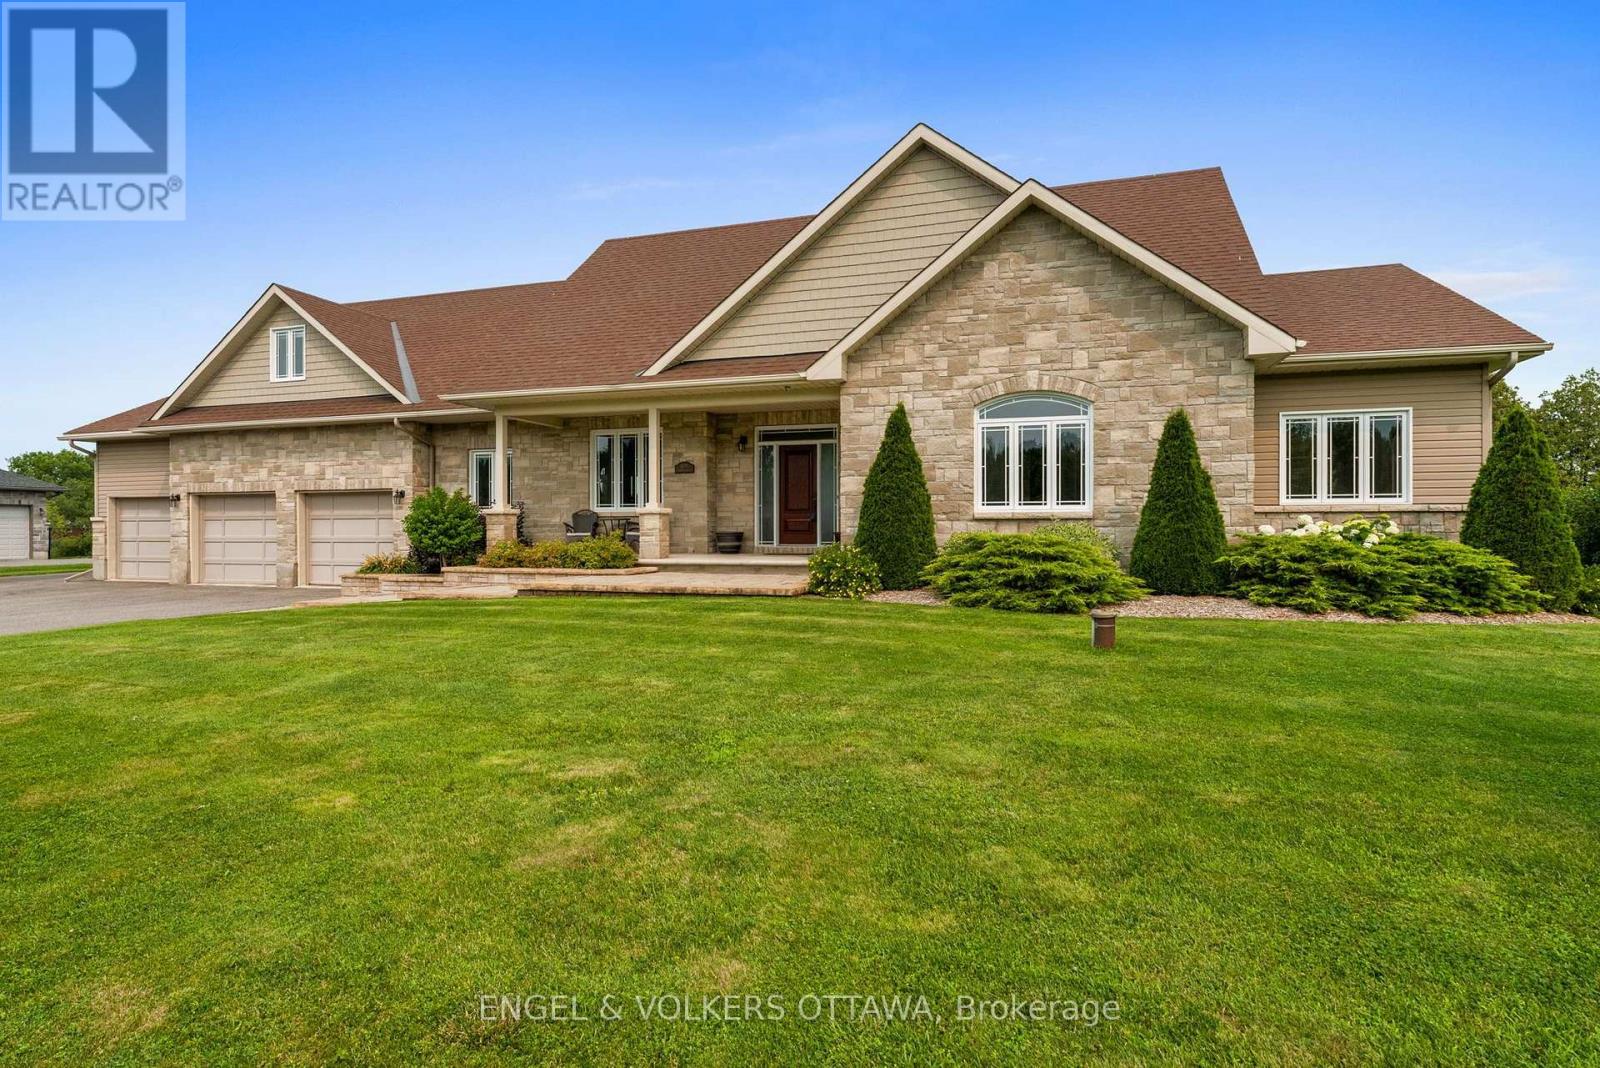
For sale
1603 - Osgoode
$1,169,000
5579 Lombardy Drive, Ottawa, Ontario
House in 1603 - Osgoode
3
Beds
Beds
3
Baths
Baths
2000 - 2500 sqft
Sq Ft
Sq Ft
Ready to a home?
Contact a REALTOR® today!
