

3246 Tolmies Corners Road
North Stormont,
Ontario
K0C1C0
3246 Tolmies Corners Road
North Stormont,
Ontario
K0C1C0
Add this listing to your favourite
Shortlist it to compare later & get quick access from your account.


$589,900
Property overview
Building Type
House
Property Type
Single Family
Bedrooms
3
Bathrooms
2
Year Built
Neighbourhood
712 - North Stormont (Roxborough) Twp
Status
For sale
Highlights
712 - North Stormont (Roxborough) Twp
House
For sale
Listing description
Discover this Single Family
3246 Tolmies Corners Road,
North Stormont
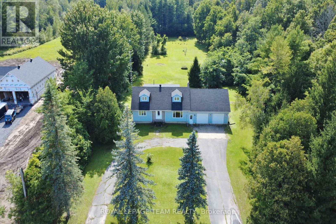
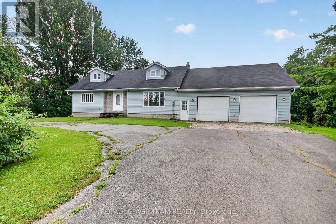
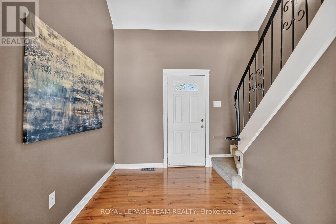
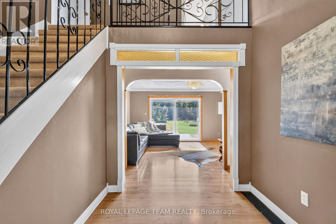
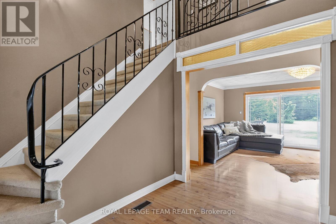
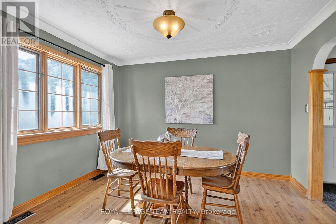
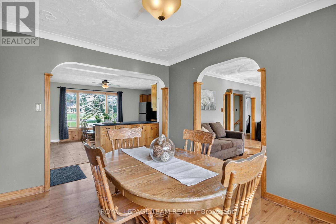
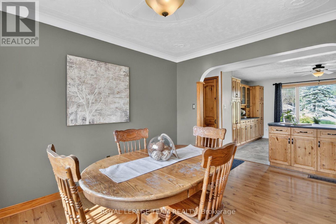
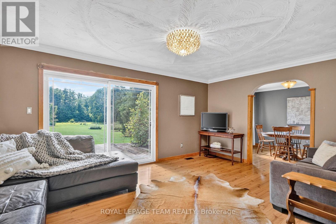
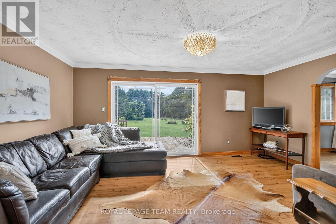
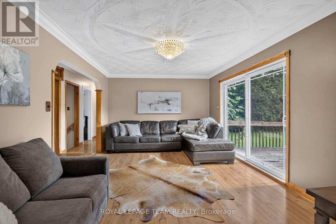
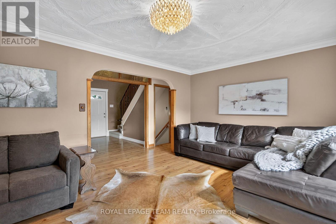
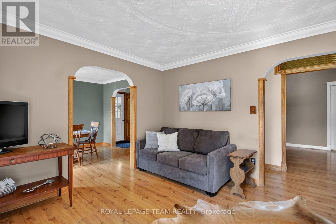
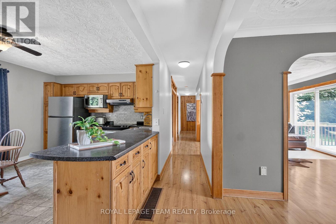
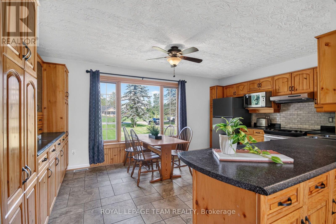
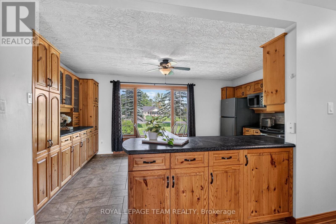
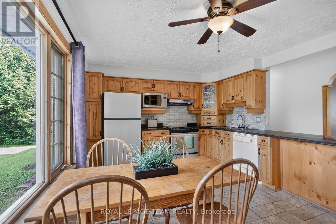
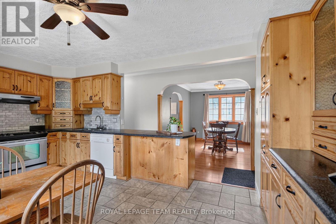
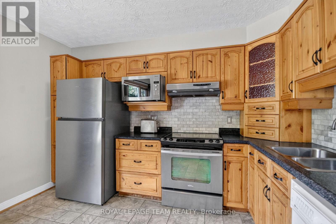
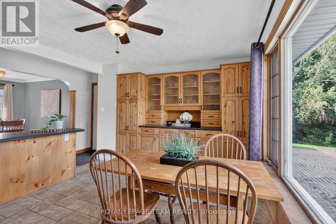
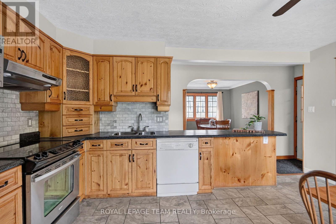
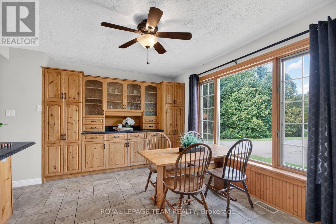
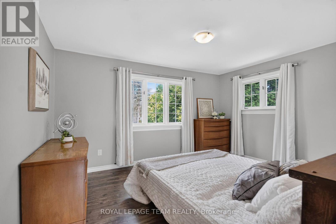
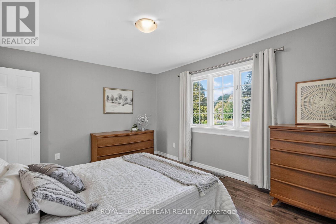
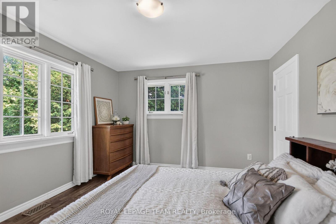
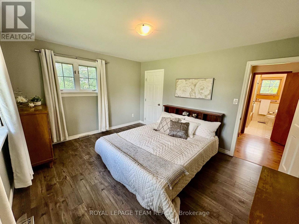
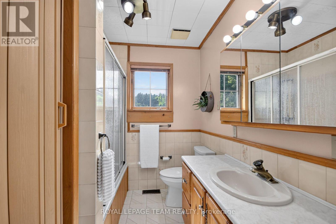
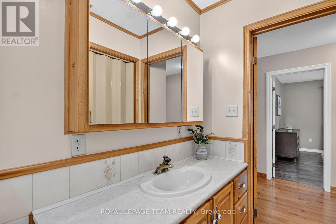
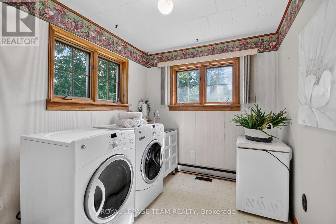
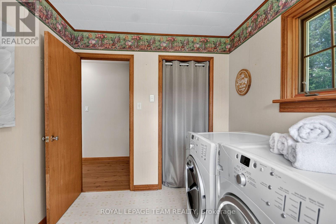
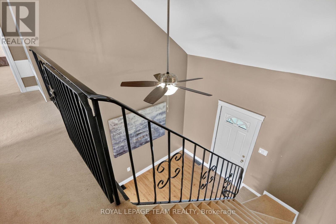
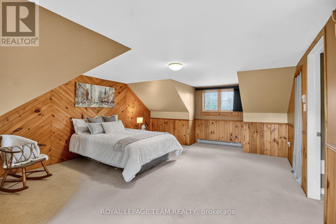
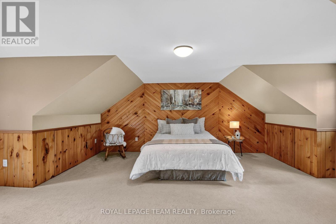
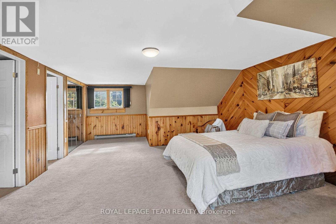
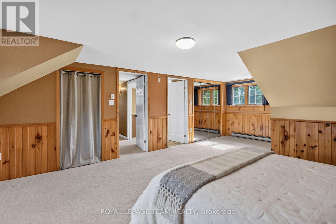
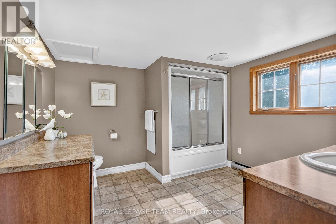
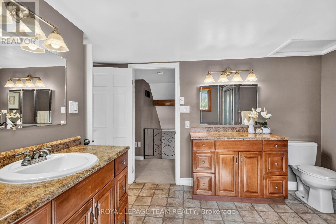
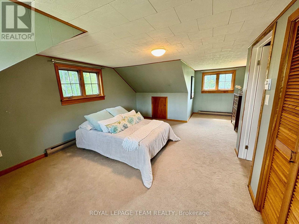
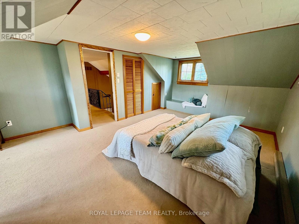
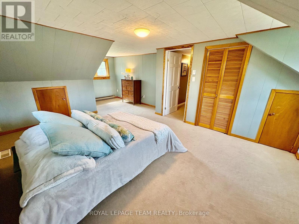
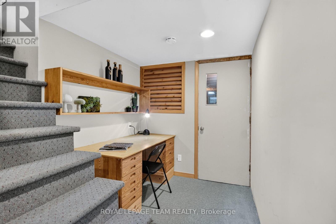
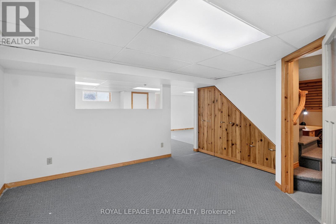
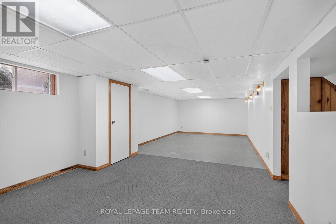
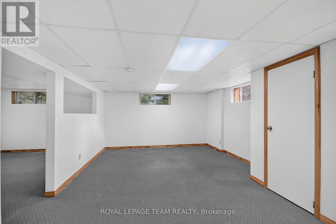
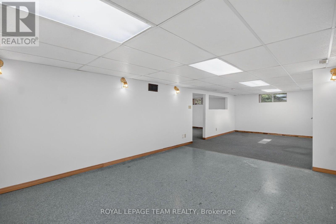
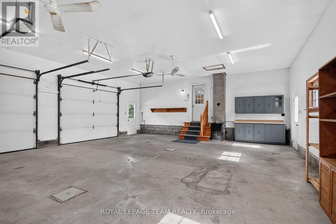
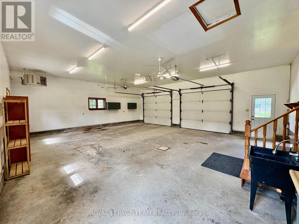
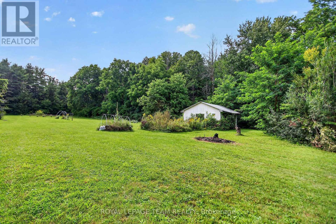
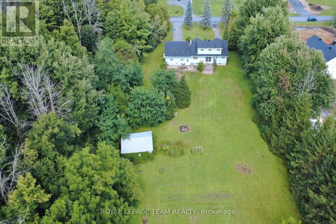
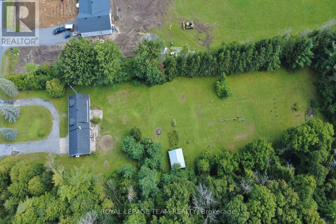
Open House 2-4 Oct. 17th. Stunning property offering over 2 acres lot. You will enjoy all the advantages this property offers, take a moment to review the upgrade and special features list. The spacious front foyer with vaulted ceiling welcomes you to the functional main level offering a generous size kitchen including lots of cabinets and a breakfast area. The peninsula counter is very convenient to prepare food and entertain in the near by dining room. You will appreciate the living room with view of the beautiful treed backyard and direct access to the deck. A specious primary bedroom is located on the main level as a much desired feature close to the full bathroom with bath and shower. Also very convenient is the laundry room on this same level. Upstairs features two large bedrooms and a full bathroom offering two vanities one of which with sink. It is lovely to have an open concept view to the front foyer. The basement is partially finished and provides a large family room, a recreational room, lots of storage (called "other" for measurements), and a good size utility room. The circular parking is very inviting and there is plenty of exterior parking spots to host your guests. The oversize attached double garage includes a workshop area and two man doors for easy access, one in the front and one in the back. The treed yard is big and provides so much potential for beautiful future gardens or flower beds, to rest, and enjoy quality time with your loved ones. There is also an out building for you to personalize. This home is sure to please. (id:64373)
Upcoming viewings
45.1960127
-74.9181287
3246 Tolmies Corners Road, North Stormont, Ontario, K0C1C0
Loading WalkScore data...
Walk Score®
Transit Score®
Bike Score®
Walkability Snapshot
Understand how walkable, transit-friendly & bikeable this neighbourhood really is.
Scores are powered by Walk Score® and reflect access to daily essentials, transit and bike routes near this area.
🚶Walk Score®
🚊Transit Score
🚲Bike Score
Liveability scores for this neighbourhood
Powered by Walk Score®
Use these scores as a quick guide only. Check local transit, bike paths
and walk routes to plan your day-to-day life.
Google Maps
Explore the exact location, nearby amenities, and community vibe.
Listing Details
Last updated:
2026-10-18
Key facts
Price
$589,900
Ownership
Freehold
Property type
Single Family
Bedrooms
3
Bathrooms
2
Stories
2
Interior size
2000 - 2500 sqft
Parking options
Attached Garage, Garage
Total spaces
10
Interior & features
Cooling
Central air conditioning
Heating
Heat Pump
Heating fuel
Propane
Basement
N/A (Partially finished)
Appliances
Central Vacuum, Blinds, Dishwasher, Dryer, Garage door opener, Hood Fan, Microwave, Oven, Stove, Washer, Refrigerator
Fireplace
False
Exterior finish
Vinyl siding
Key features
Wooded area
Lot, amenities & extras
Lot size
189 x 563.9 FT
Water
Drilled Well
Sewer
Septic System
Rooms
| Level | Type | Length | Width | Dimensions |
|---|---|---|---|---|
| Second Level | Bedroom 2 | 3.7 m | 5.59 m | 3.7 m x 5.59 m |
| Second Level | Primary Bedroom | 4.52 m | 4.95 m | 4.52 m x 4.95 m |
| Second Level | Bathroom | 3.23 m | 3.23 m | 3.23 m x 3.23 m |
| Basement | Family Room | 3.87 m | 9.8 m | 3.87 m x 9.8 m |
| Basement | Utility Room | 2.94 m | 7.91 m | 2.94 m x 7.91 m |
| Basement | Other | 2.89 m | 3.9 m | 2.89 m x 3.9 m |
| Basement | Recreational, Games Room | 3.89 m | 4.1 m | 3.89 m x 4.1 m |
| Main Level | Foyer | 2.35 m | 3.04 m | 2.35 m x 3.04 m |
| Main Level | Bedroom 3 | 3.56 m | 4.3 m | 3.56 m x 4.3 m |
| Main Level | Bathroom | 2.02 m | 2.49 m | 2.02 m x 2.49 m |
| Main Level | Kitchen | 3.73 m | 5.26 m | 3.73 m x 5.26 m |
| Main Level | Dining Room | 3.01 m | 3.56 m | 3.01 m x 3.56 m |
| Main Level | Living Room | 3.56 m | 5.31 m | 3.56 m x 5.31 m |
| Main Level | Laundry Room | 2.4 m | 3.01 m | 2.4 m x 3.01 m |
Mortgage Calculator
$500,000
$100,000
$5,000,000
Adjust the total amount you plan to borrow.
5%
1%
15%
25 years
10 years
40 years
Monthly Payment
$0
This is an approximate monthly payment based on your inputs.
Total Interest Paid
$0
Add this listing to your favourite
Shortlist it to compare later & get quick access from your account.

Comparables
For sale
707 - North Dundas (Winchester) Twp
$590,000
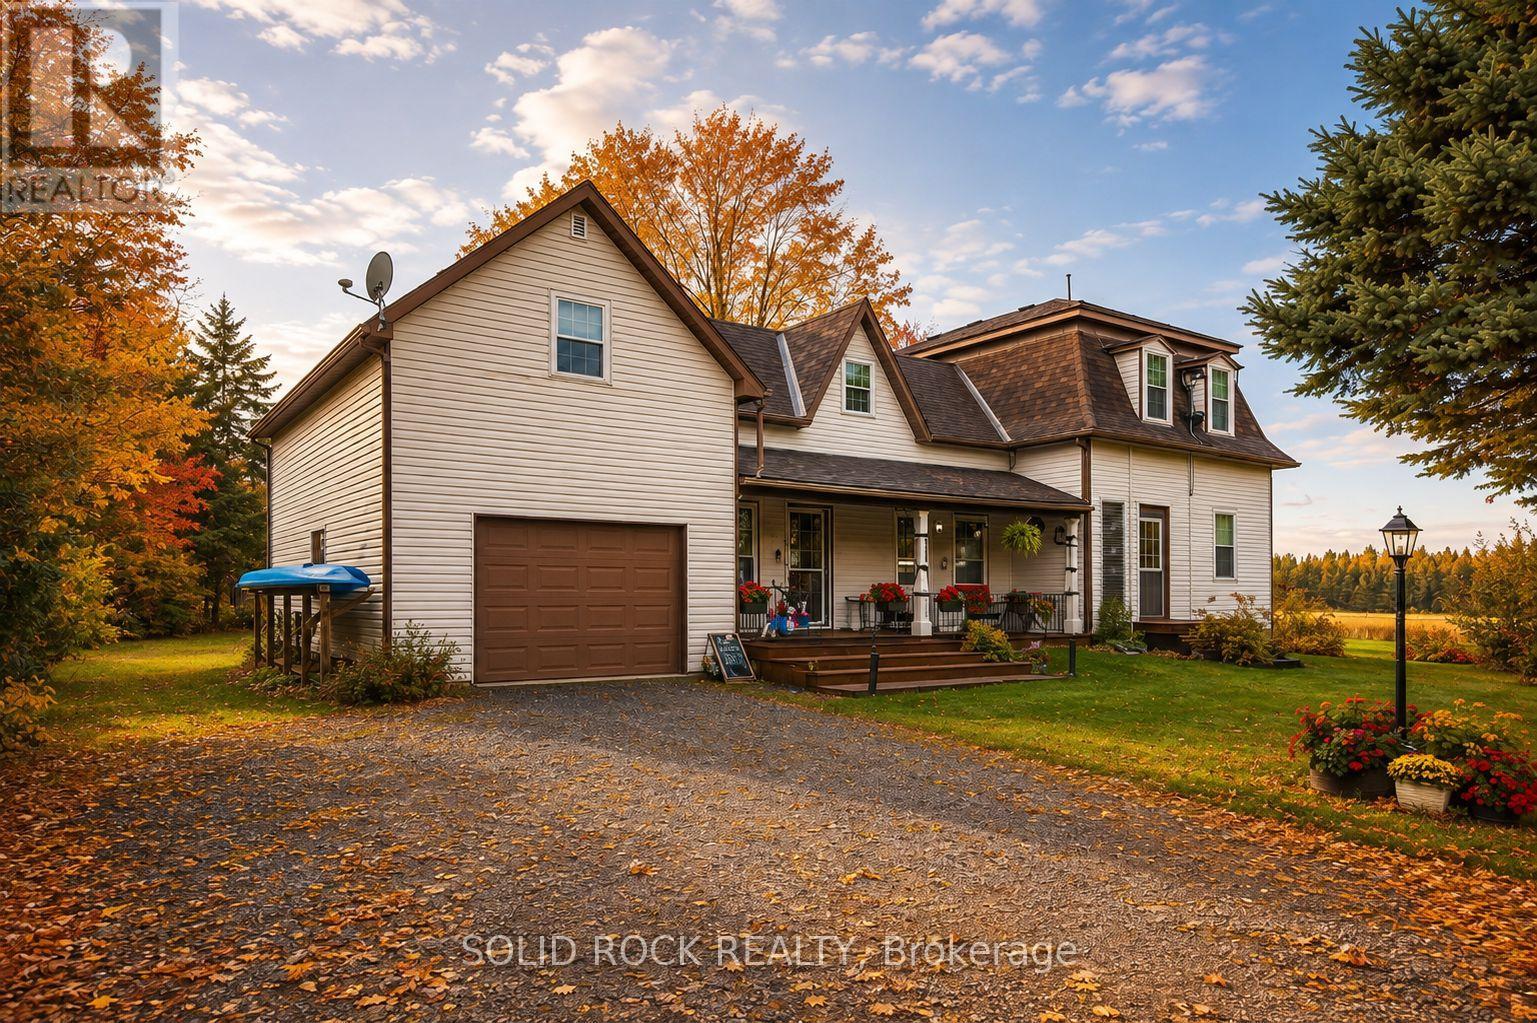
1262 Rodney Lane, North Dundas, Ontario
House in 707 - North Dundas (Winchester) Twp
4
Beds
Beds
2
Baths
Baths
1500 - 2000 sqft
Sq Ft
Sq Ft
For sale
703 - South Dundas (Matilda) Twp
$589,000
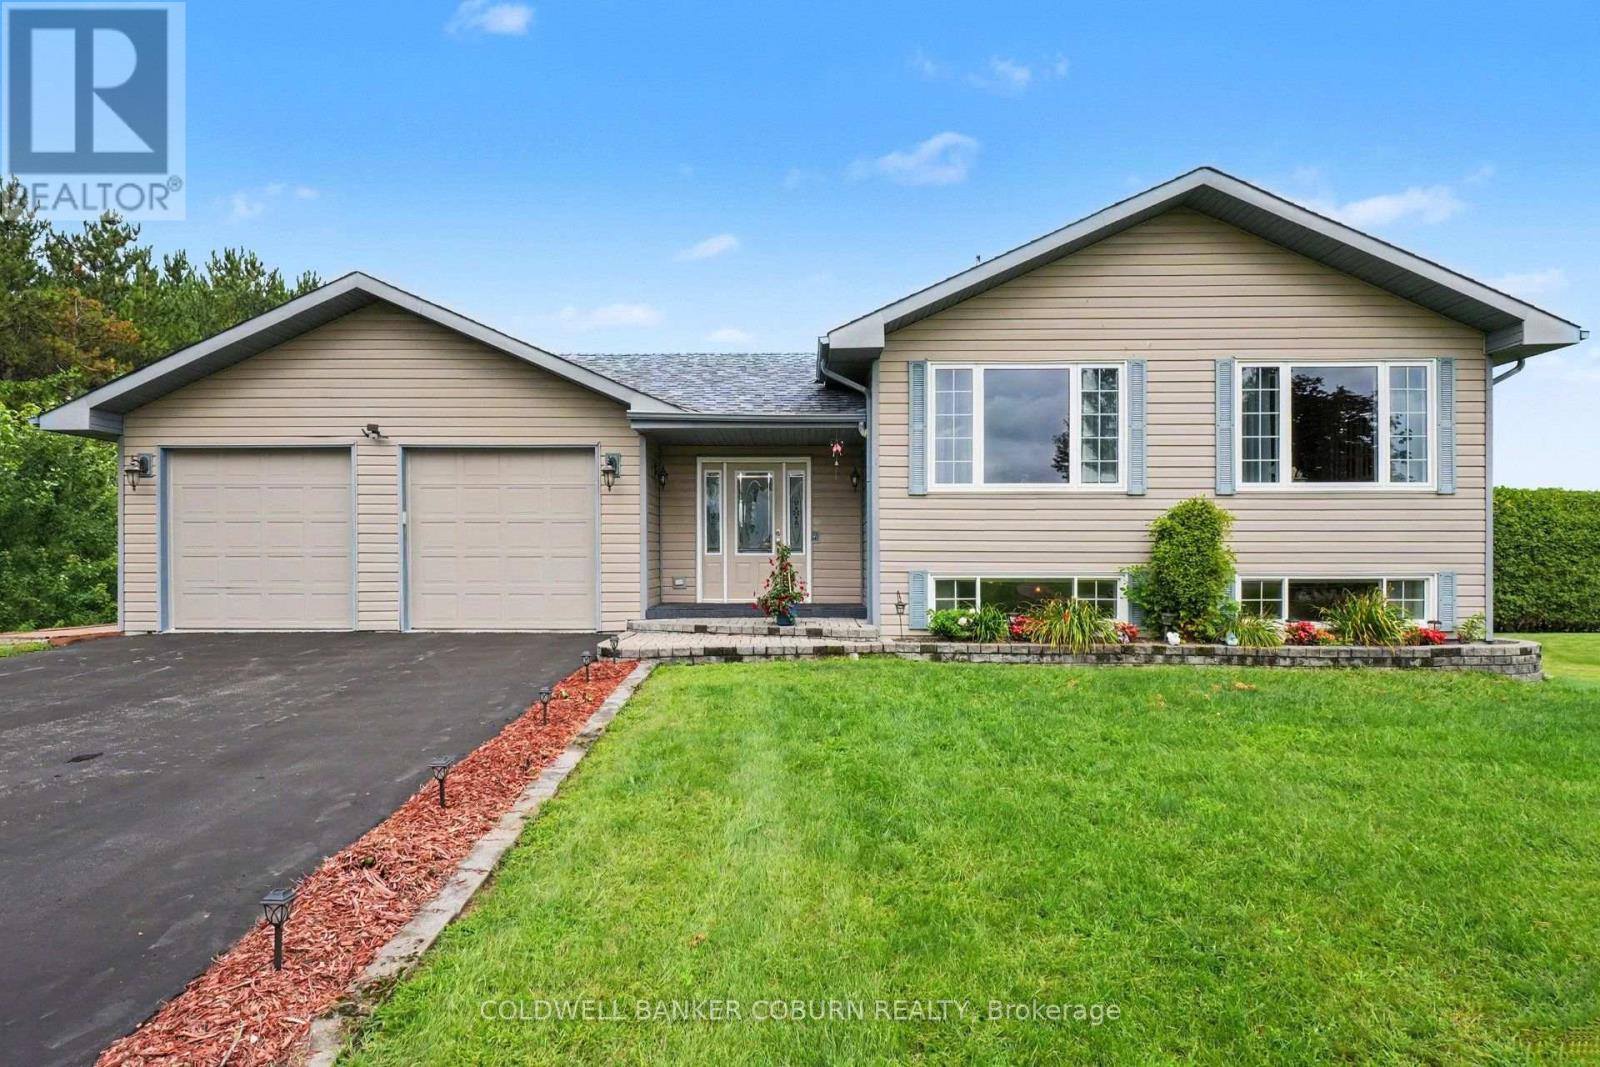
11711 Breezewood Avenue, South Dundas, Ontario
House in 703 - South Dundas (Matilda) Twp
3
Beds
Beds
2
Baths
Baths
1100 - 1500 sqft
Sq Ft
Sq Ft
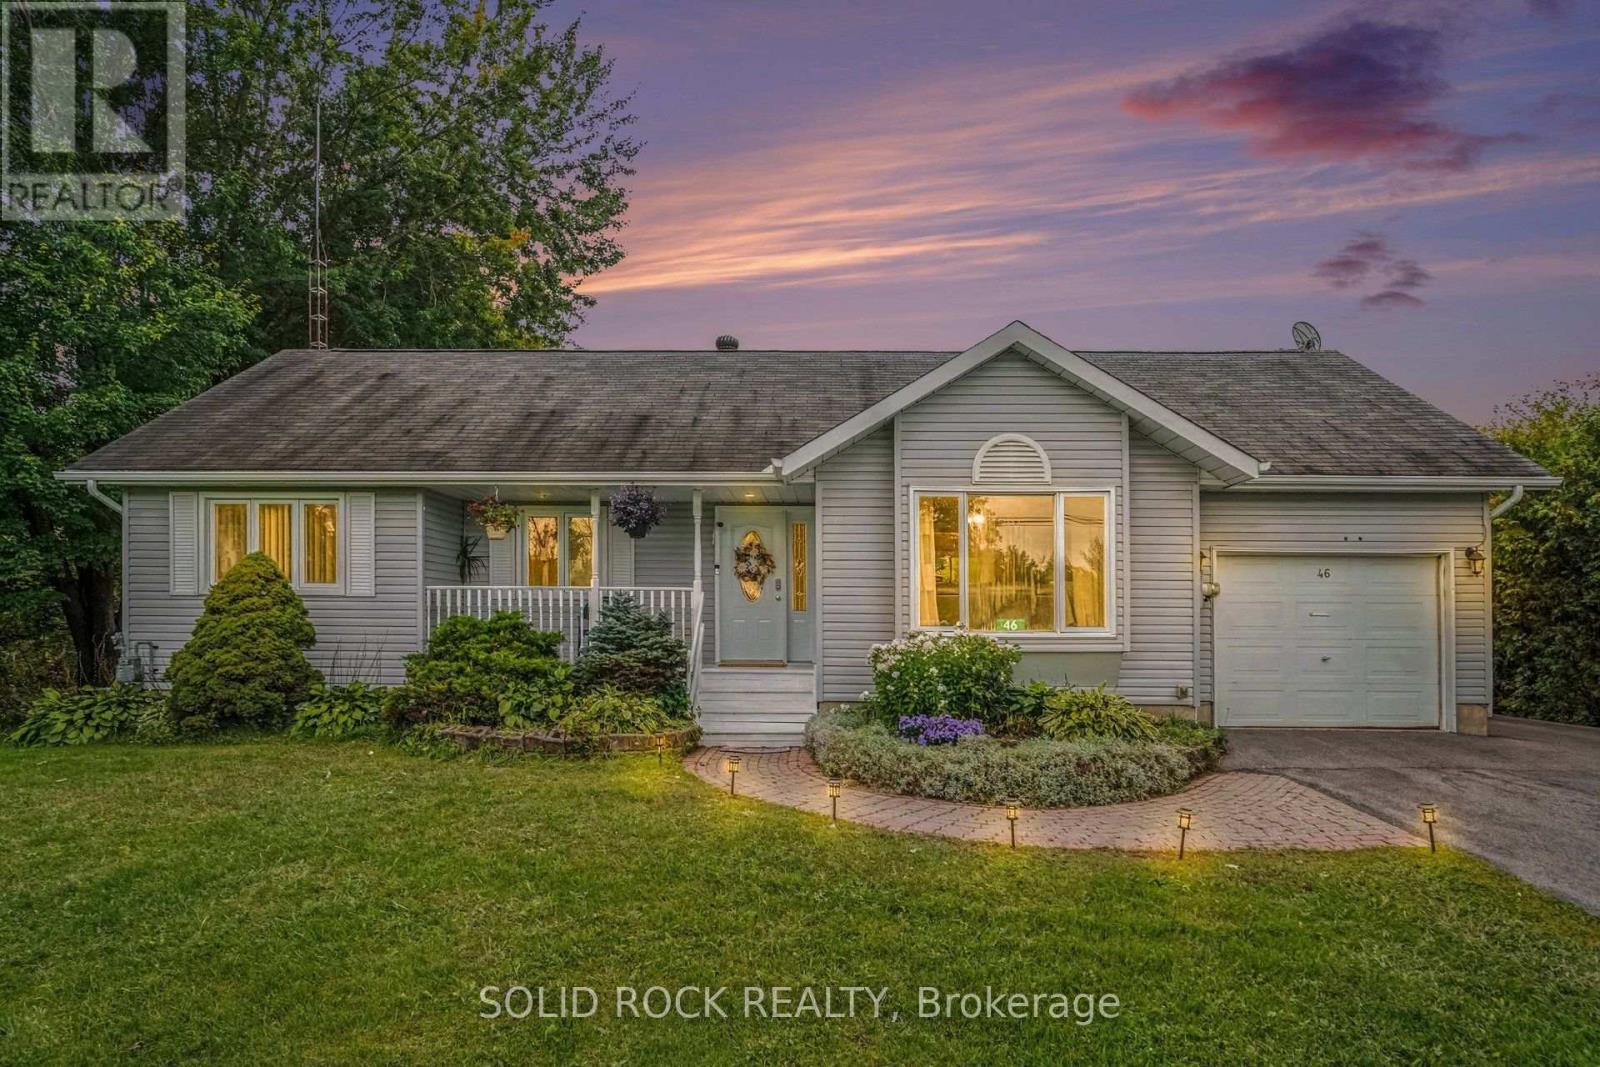
For sale
711 - North Stormont (Finch) Twp
$585,000
46 Cockburn Street, North Stormont, Ontario
House in 711 - North Stormont (Finch) Twp
4
Beds
Beds
2
Baths
Baths
1100 - 1500 sqft
Sq Ft
Sq Ft
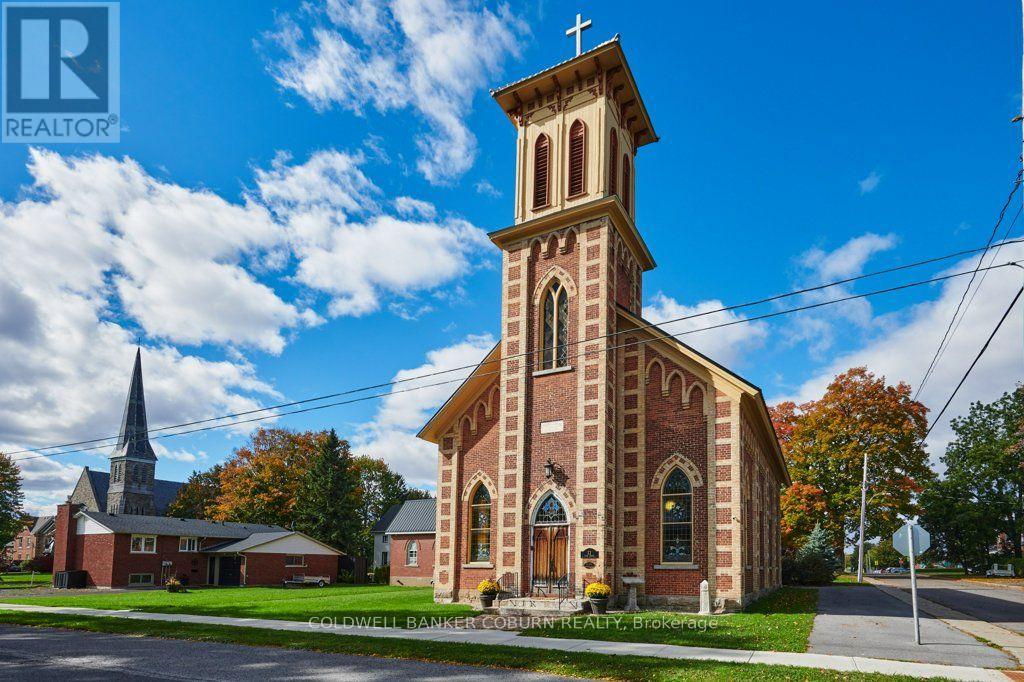
For sale
701 - Morrisburg
$594,900
22 First Street, South Dundas, Ontario
House in 701 - Morrisburg
3
Beds
Beds
2
Baths
Baths
3500 - 5000 sqft
Sq Ft
Sq Ft
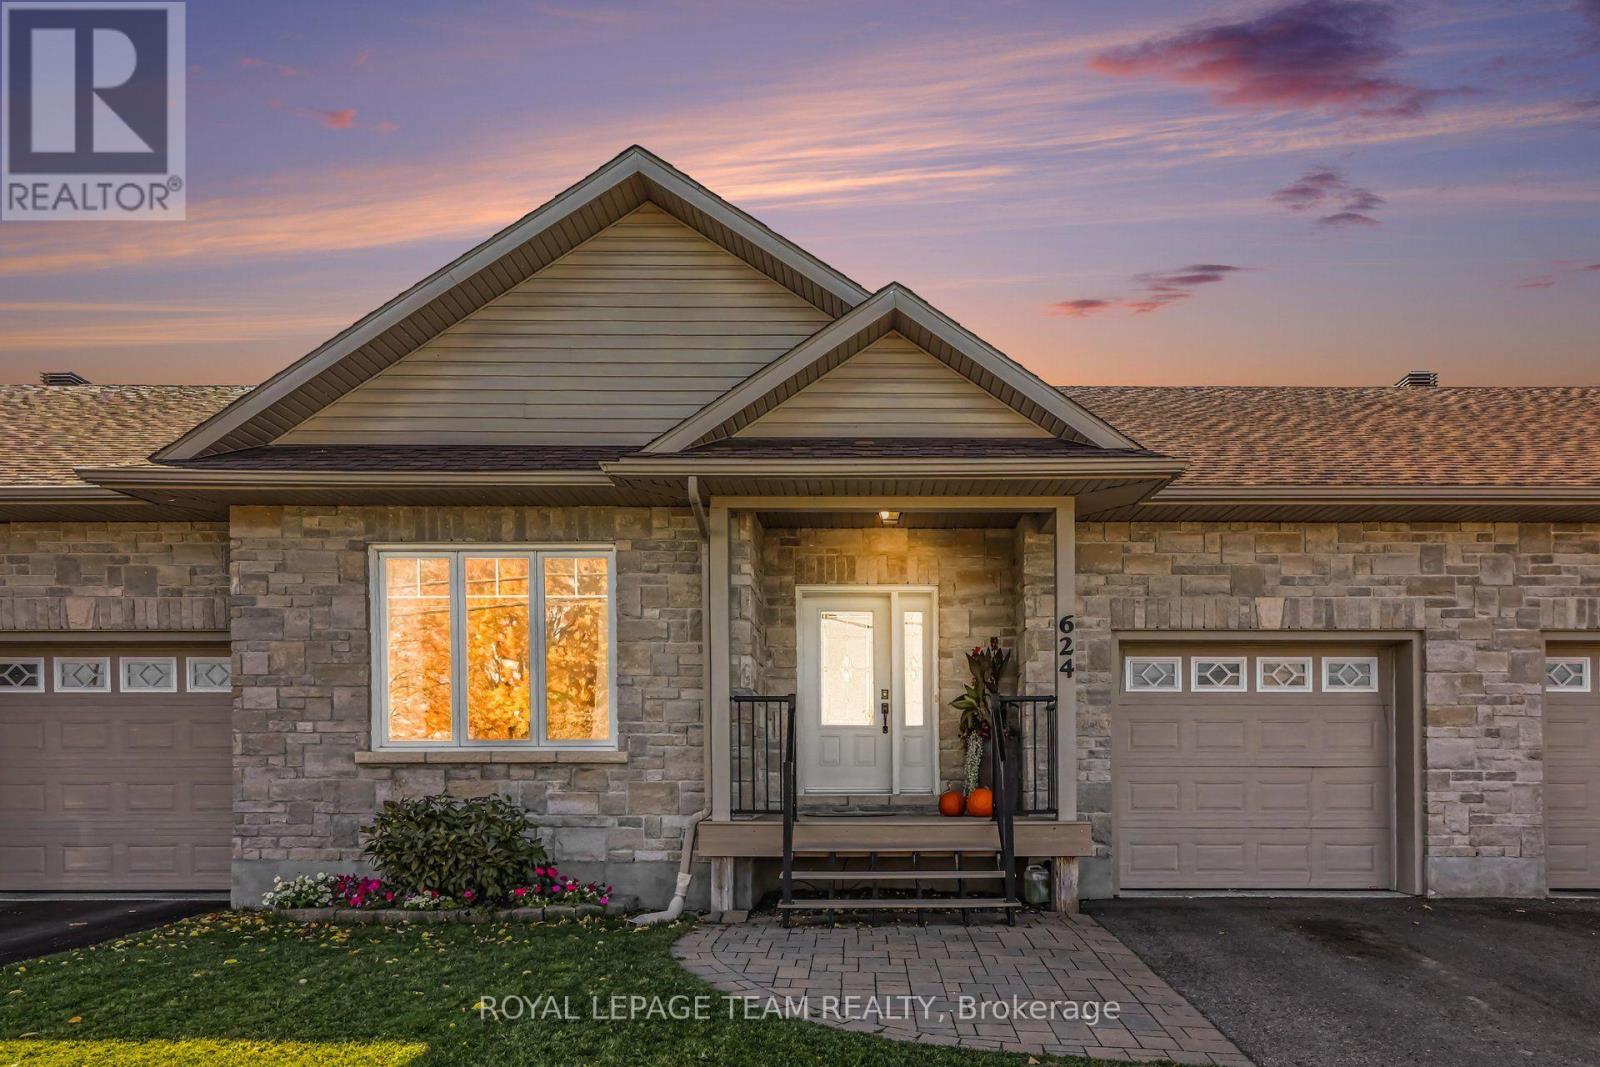
For sale
706 - Winchester
$595,000
624 St Lawrence Street, North Dundas, Ontario
Row / Townhouse in 706 - Winchester
3
Beds
Beds
2
Baths
Baths
1100 - 1500 sqft
Sq Ft
Sq Ft
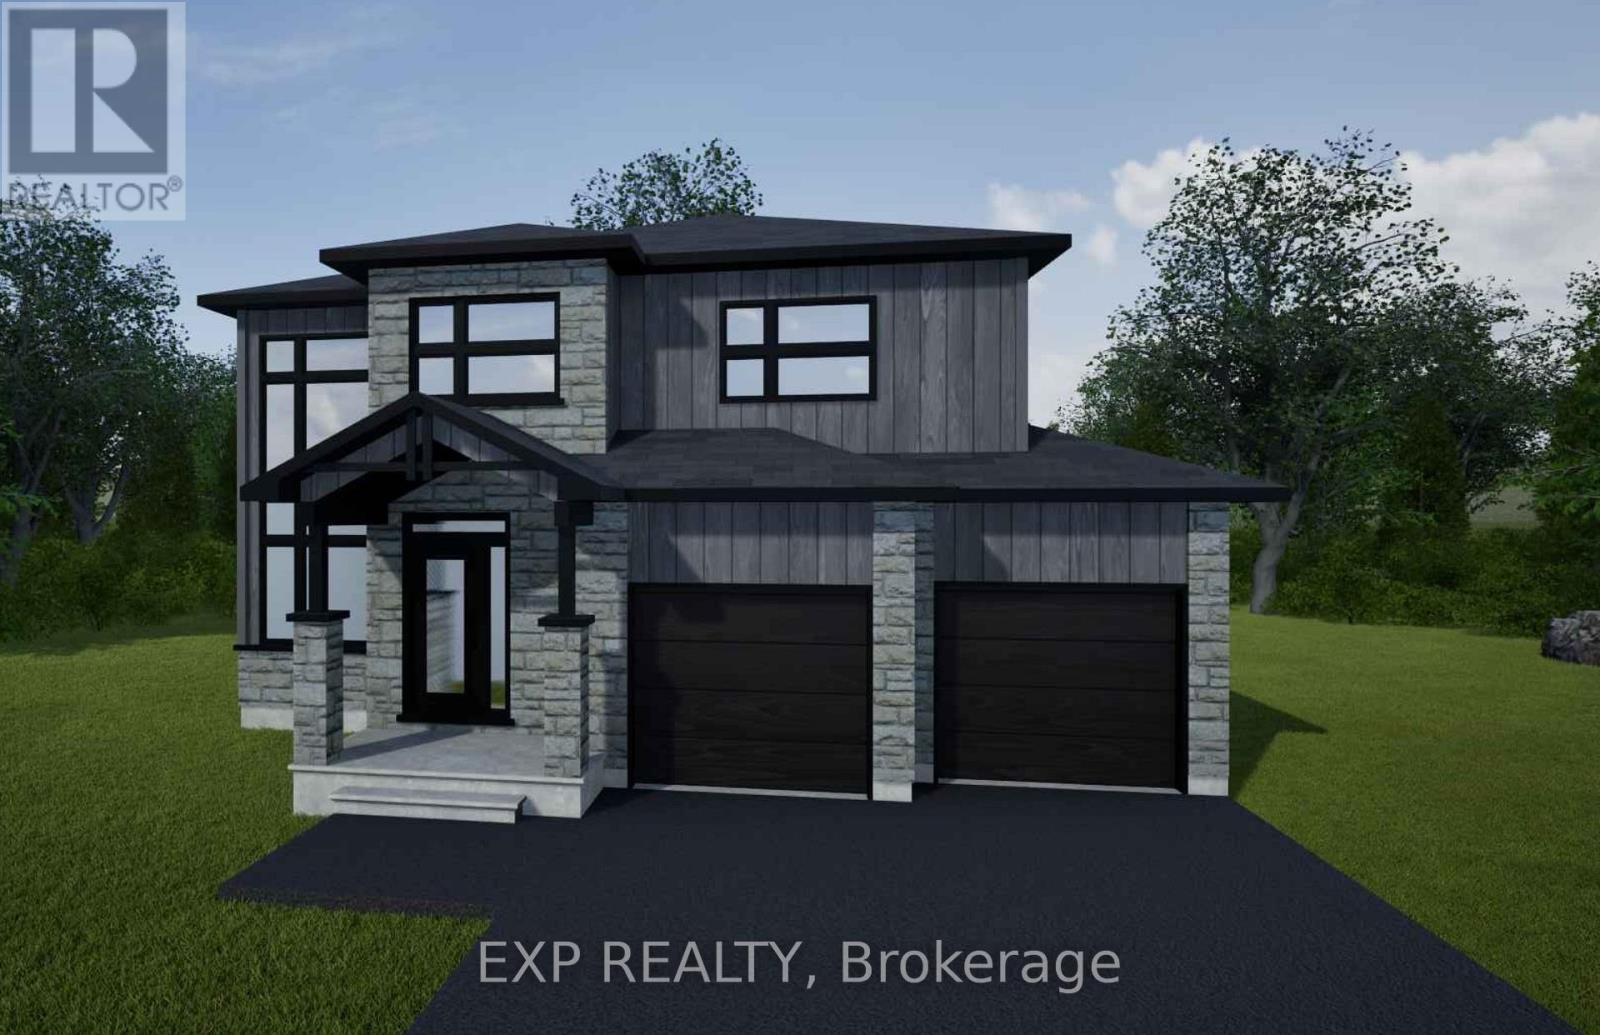
For sale
709 - Finch
$596,500
Lot 1 1 Finch Street, North Stormont, Ontario
House in 709 - Finch
3
Beds
Beds
3
Baths
Baths
1500 - 2000 sqft
Sq Ft
Sq Ft
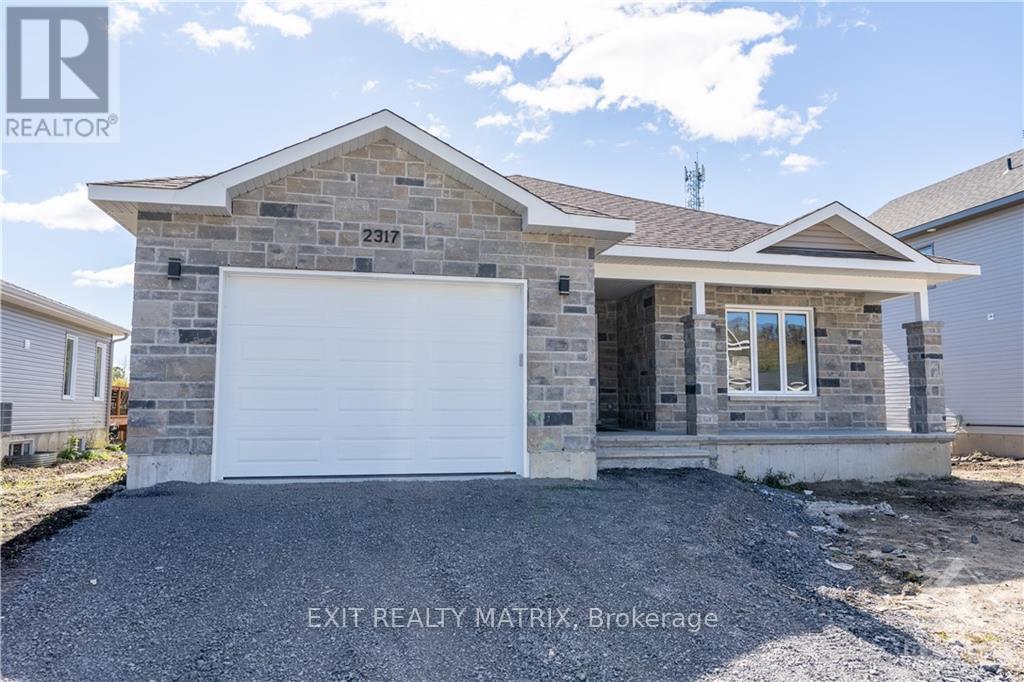
For sale
716 - South Stormont (Cornwall) Twp
$596,900
17 Glenco Road, South Stormont, Ontario
House in 716 - South Stormont (Cornwall) Twp
3
Beds
Beds
2
Baths
Baths
1100 - 1500 sqft
Sq Ft
Sq Ft
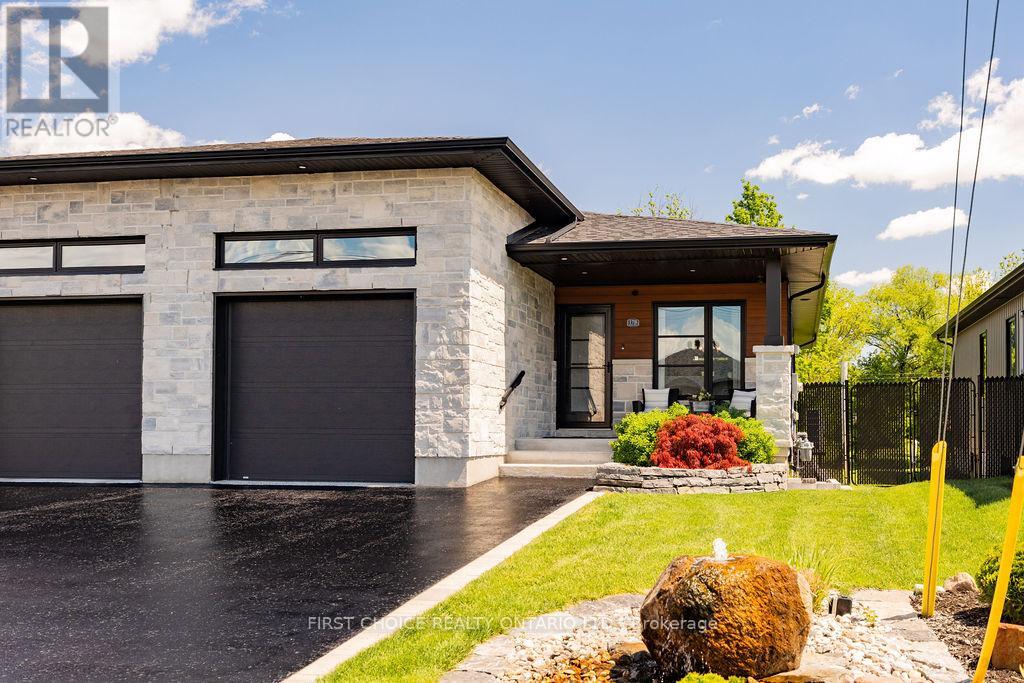
For sale
719 - Alexandria
$599,000
17b Ethier Boulevard, North Glengarry, Ontario
House in 719 - Alexandria
4
Beds
Beds
3
Baths
Baths
700 - 1100 sqft
Sq Ft
Sq Ft

For sale
705 - Chesterville
$599,900
237 Queen West Street, North Dundas, Ontario
House in 705 - Chesterville
4
Beds
Beds
2
Baths
Baths
1500 - 2000 sqft
Sq Ft
Sq Ft
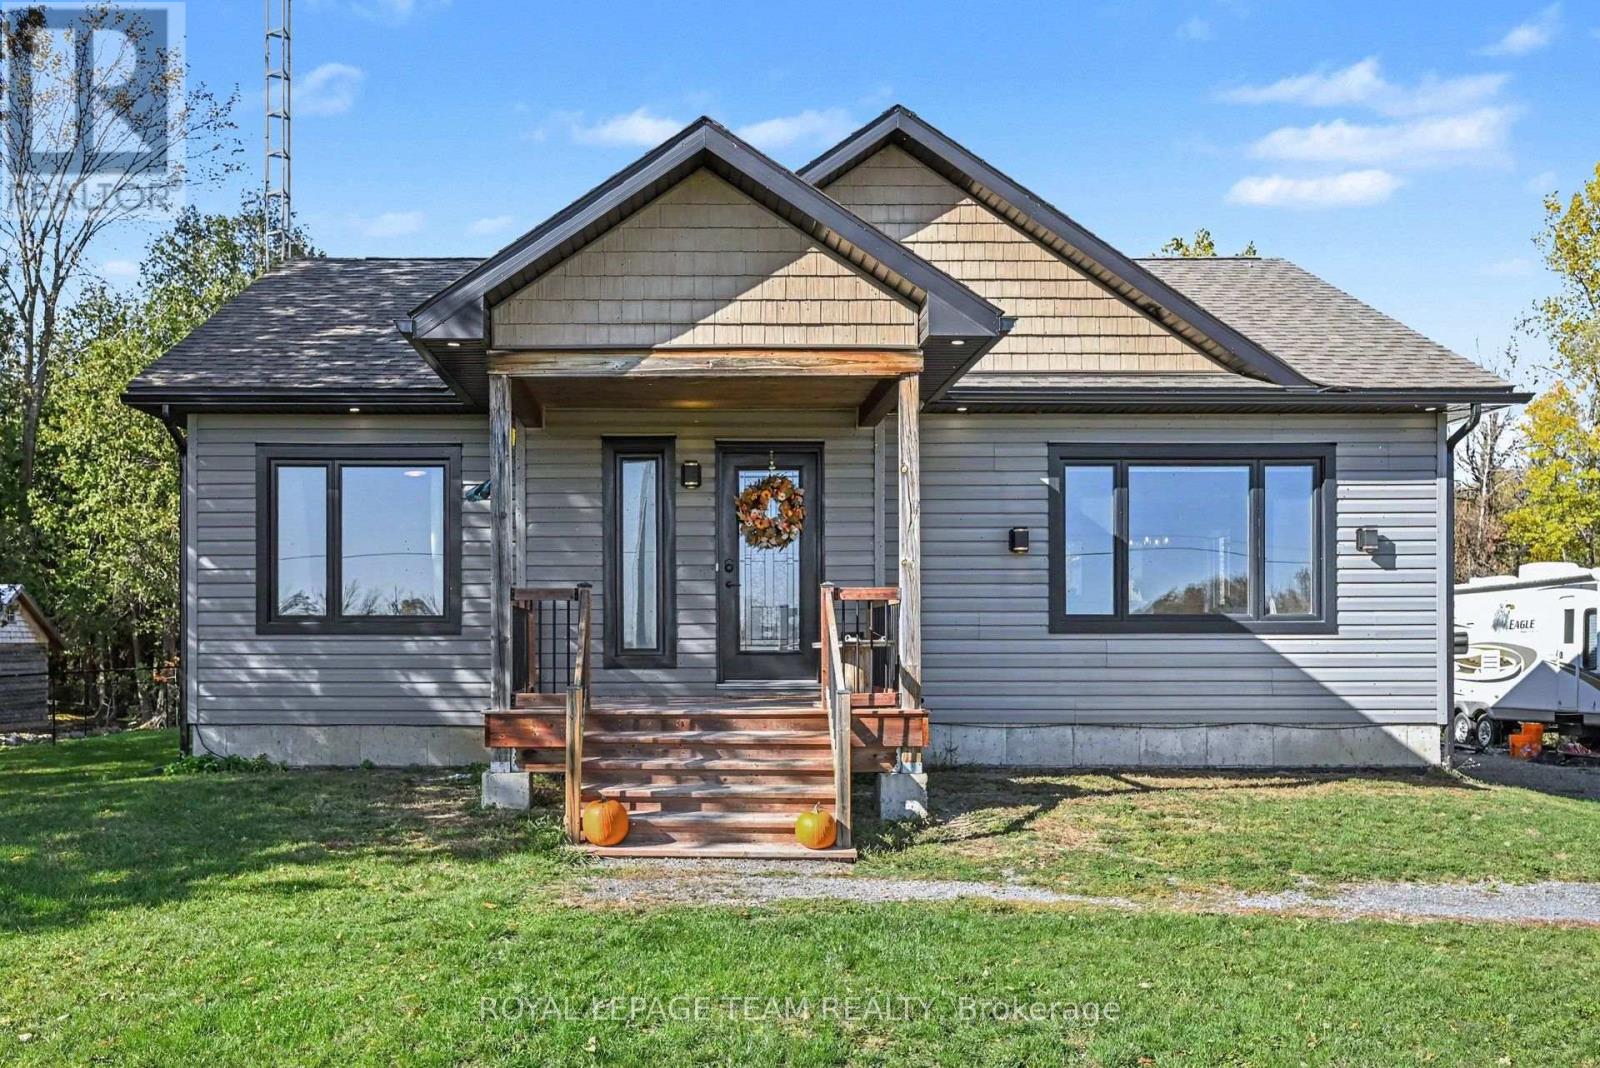
For sale
711 - North Stormont (Finch) Twp
$579,900
14241 Casselman Road, North Stormont, Ontario
House in 711 - North Stormont (Finch) Twp
2
Beds
Beds
2
Baths
Baths
700 - 1100 sqft
Sq Ft
Sq Ft
Ready to a home?
Contact a REALTOR® today!
