

140 Larimar Circle
Ottawa,
Ontario
K1X0B6
140 Larimar Circle
Ottawa,
Ontario
K1X0B6
Add this listing to your favourite
Shortlist it to compare later & get quick access from your account.


$724,900
Property overview
Building Type
Row / Townhouse
Property Type
Single Family
Bedrooms
3
Bathrooms
3
Year Built
Neighbourhood
2602 - Riverside South/Gloucester Glen
Status
For sale
Highlights
2602 - Riverside South/Gloucester Glen
Row / Townhouse
For sale
Listing description
Discover this Single Family
140 Larimar Circle,
Ottawa
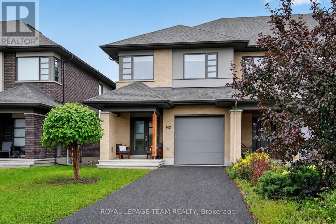
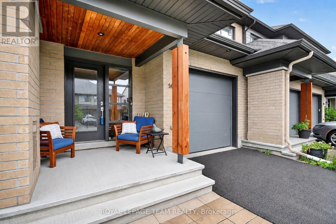
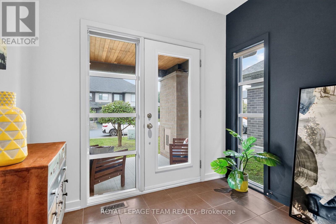
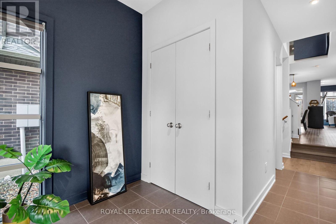
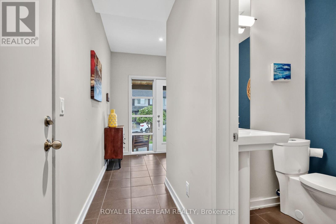
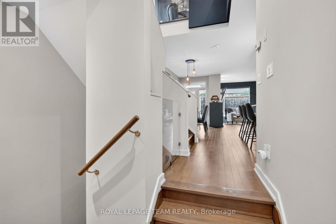
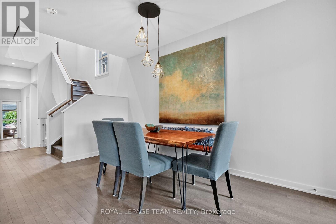
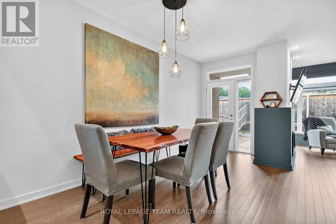
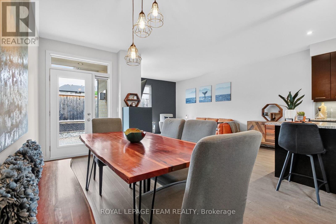
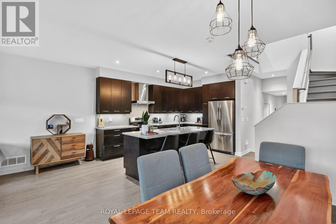
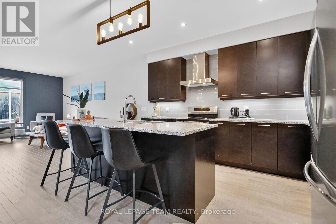
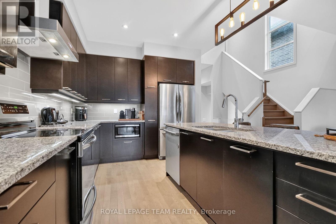
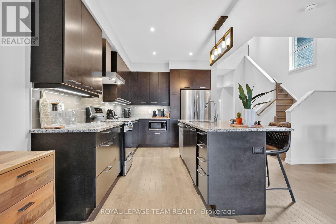
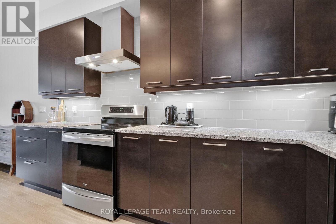
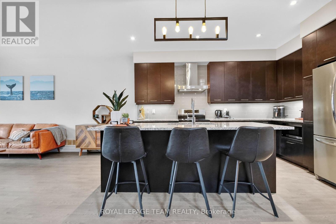
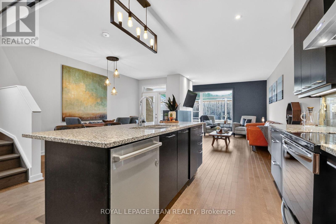
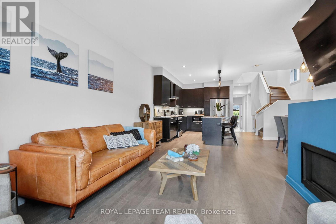
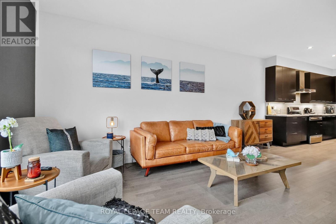
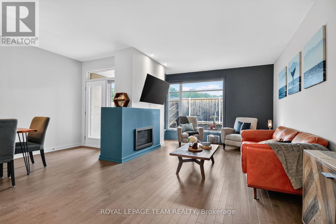
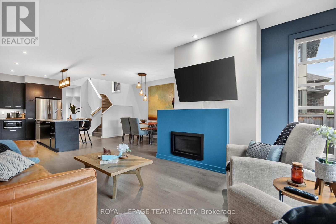
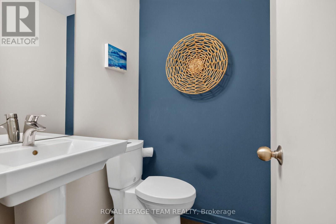
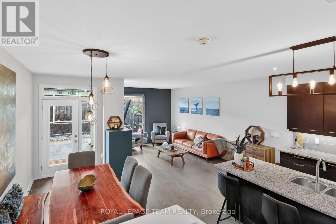
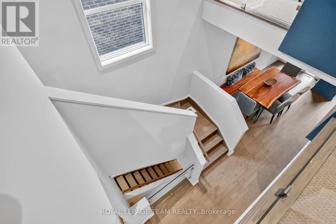
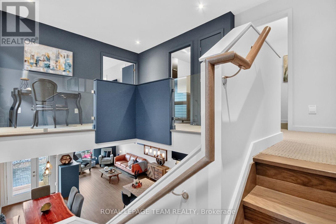
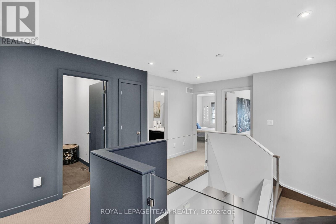
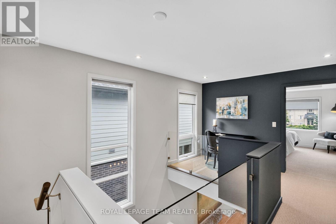
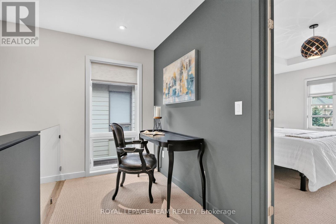
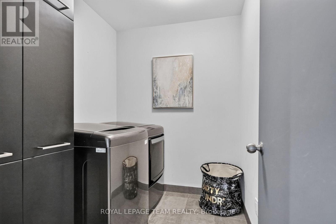
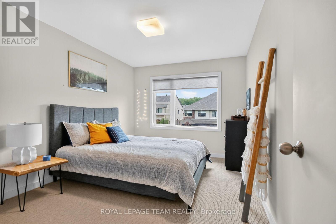
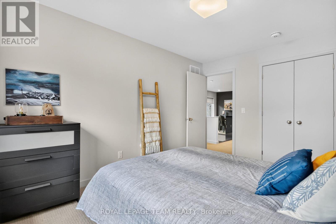
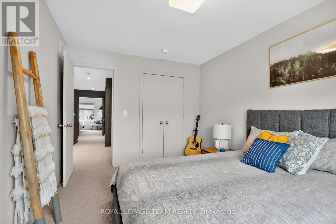
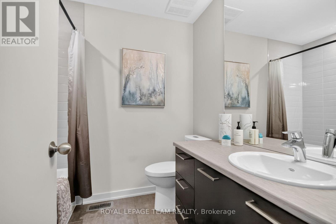
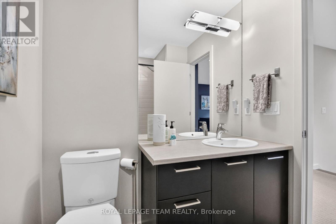
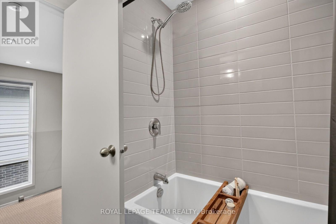
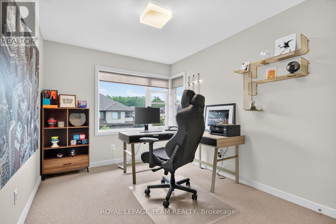
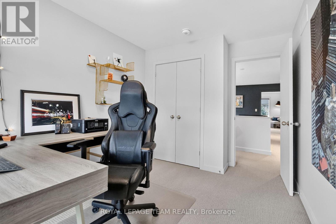
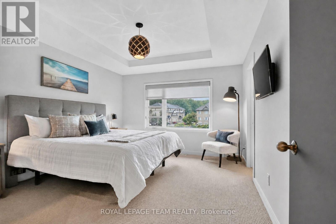
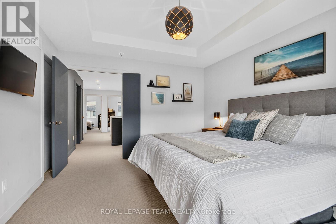
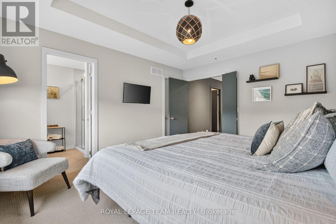
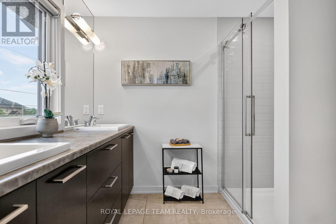
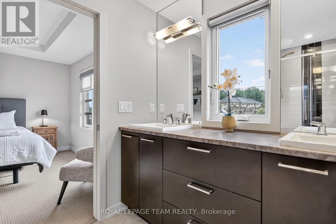
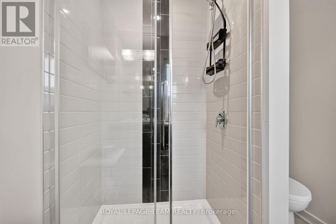
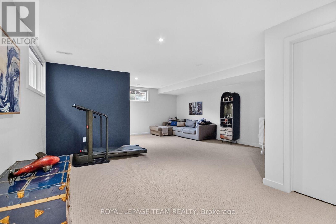
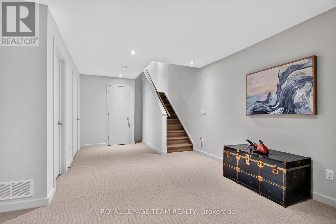
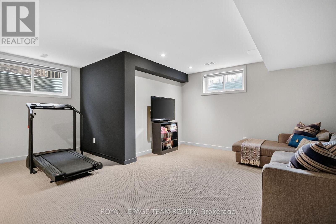
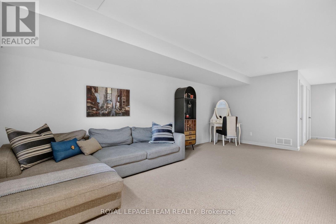
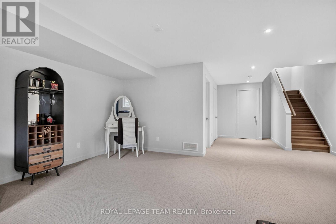
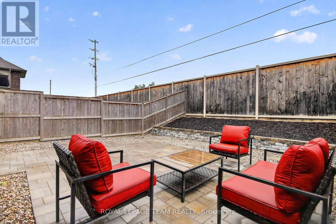
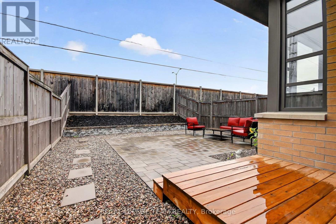
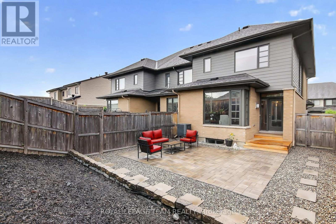
Open house Oct. 17th 2-4. Stunning end unit property offering many desirable features. Welcoming good size front foyer w lovely windows & double closet incl. direct access to the garage. As you walk towards this beautiful open concept home you will notice the modern glass railings & upgraded light fixtures + pot . Kitchen provides lots of storage w taller cabinets, pots & pans drawers, garbage drawer, double sink, granite counters, vac pan rough in & large center island w overhang counter for bar stools to host guests in style & cook like a chef. The large window offers appreciated natural light in the generous size living room w gas fireplace. Inviting dining room adds tons of charm & is sure to create amazing memories w your loved ones. Beautiful flooring selection. The powder room completes this level. Leading to the upstairs you will notice the lovely view of the main level & introduction to the open concept den which could be utilized as an office or reading nook. The primary bedroom opens up w an oversize door concept, great for larger furniture. Private ensuite w large shower & walkin closet complete the primary bedroom. The secondary bedrooms are spacious & offer double closets. Bedroom 3 is currently used as an office. The much desired upper level sizable laundry room is very functional w its practical cabinets in addition to the hallway linen closet. The shared bathroom completes the second floor. The finished basement offers plenty of space w different areas to create a gym & family room or anything your family requires. The future bathroom space is ready for your inspiration including plumbing & ceiling ventilation rough in. Enjoy the interlock backyard patio, fenced yard & lovely front porch to relax. Attached garage & 2 exterior parking spots in the private driveway. Basement "other" rooms sizes: one is the storage area w sink, second is for the future bathroom. Upper level "other" room measurement is the walkin closet in the primary bedroom. (id:64373)
Upcoming viewings
45.2767745
-75.6774719
140 Larimar Circle, Ottawa, Ontario, K1X0B6
Loading WalkScore data...
Walk Score®
Transit Score®
Bike Score®
Walkability Snapshot
Understand how walkable, transit-friendly & bikeable this neighbourhood really is.
Scores are powered by Walk Score® and reflect access to daily essentials, transit and bike routes near this area.
🚶Walk Score®
🚊Transit Score
🚲Bike Score
Liveability scores for this neighbourhood
Powered by Walk Score®
Use these scores as a quick guide only. Check local transit, bike paths
and walk routes to plan your day-to-day life.
Google Maps
Explore the exact location, nearby amenities, and community vibe.
Listing Details
Last updated:
2026-10-18
Key facts
Price
$724,900
Ownership
Freehold
Property type
Single Family
Bedrooms
3
Bathrooms
3
Stories
2
Interior size
1500 - 2000 sqft
Parking options
Attached Garage, Garage
Total spaces
3
Interior & features
Cooling
Central air conditioning
Heating
Forced air
Heating fuel
Natural gas
Basement
N/A (Finished)
Appliances
Garage door opener remote(s), Blinds, Dishwasher, Dryer, Freezer, Garage door opener, Stove, Washer, Refrigerator
Fireplace
True
Exterior finish
Vinyl siding, Brick
Lot, amenities & extras
Lot size
26.1 x 118.9 FT
Community features
Community Centre
Nearby amenities
Golf Nearby, Park, Public Transit, Schools
Water
Municipal water
Sewer
Sanitary sewer
Rooms
| Level | Type | Length | Width | Dimensions |
|---|---|---|---|---|
| Second Level | Den | 1.63 m | 2.29 m | 1.63 m x 2.29 m |
| Second Level | Laundry Room | 1.81 m | 2.15 m | 1.81 m x 2.15 m |
| Second Level | Other | 1.92 m | 2.06 m | 1.92 m x 2.06 m |
| Second Level | Primary Bedroom | 3.62 m | 4.2 m | 3.62 m x 4.2 m |
| Second Level | Bedroom 2 | 2.99 m | 3.96 m | 2.99 m x 3.96 m |
| Second Level | Bedroom 3 | 2.73 m | 3.48 m | 2.73 m x 3.48 m |
| Second Level | Bathroom | 2.09 m | 2.66 m | 2.09 m x 2.66 m |
| Second Level | Bathroom | 1.94 m | 2.32 m | 1.94 m x 2.32 m |
| Basement | Family Room | 3.74 m | 6.18 m | 3.74 m x 6.18 m |
| Basement | Exercise Room | 1.24 m | 5.2 m | 1.24 m x 5.2 m |
| Basement | Utility Room | 1.78 m | 2.42 m | 1.78 m x 2.42 m |
| Basement | Other | 2.36 m | 4.14 m | 2.36 m x 4.14 m |
| Basement | Other | 1.52 m | 2.42 m | 1.52 m x 2.42 m |
| Main Level | Foyer | 1.97 m | 2.64 m | 1.97 m x 2.64 m |
| Main Level | Partial Bathroom | 1.35 m | 1.47 m | 1.35 m x 1.47 m |
| Main Level | Kitchen | 3.99 m | 4.07 m | 3.99 m x 4.07 m |
| Main Level | Living Room | 3.82 m | 5.85 m | 3.82 m x 5.85 m |
| Main Level | Dining Room | 2.32 m | 4.96 m | 2.32 m x 4.96 m |
Mortgage Calculator
$500,000
$100,000
$5,000,000
Adjust the total amount you plan to borrow.
5%
1%
15%
25 years
10 years
40 years
Monthly Payment
$0
This is an approximate monthly payment based on your inputs.
Total Interest Paid
$0
Add this listing to your favourite
Shortlist it to compare later & get quick access from your account.

Comparables
For sale
2602 - Riverside South/Gloucester Glen
$719,900
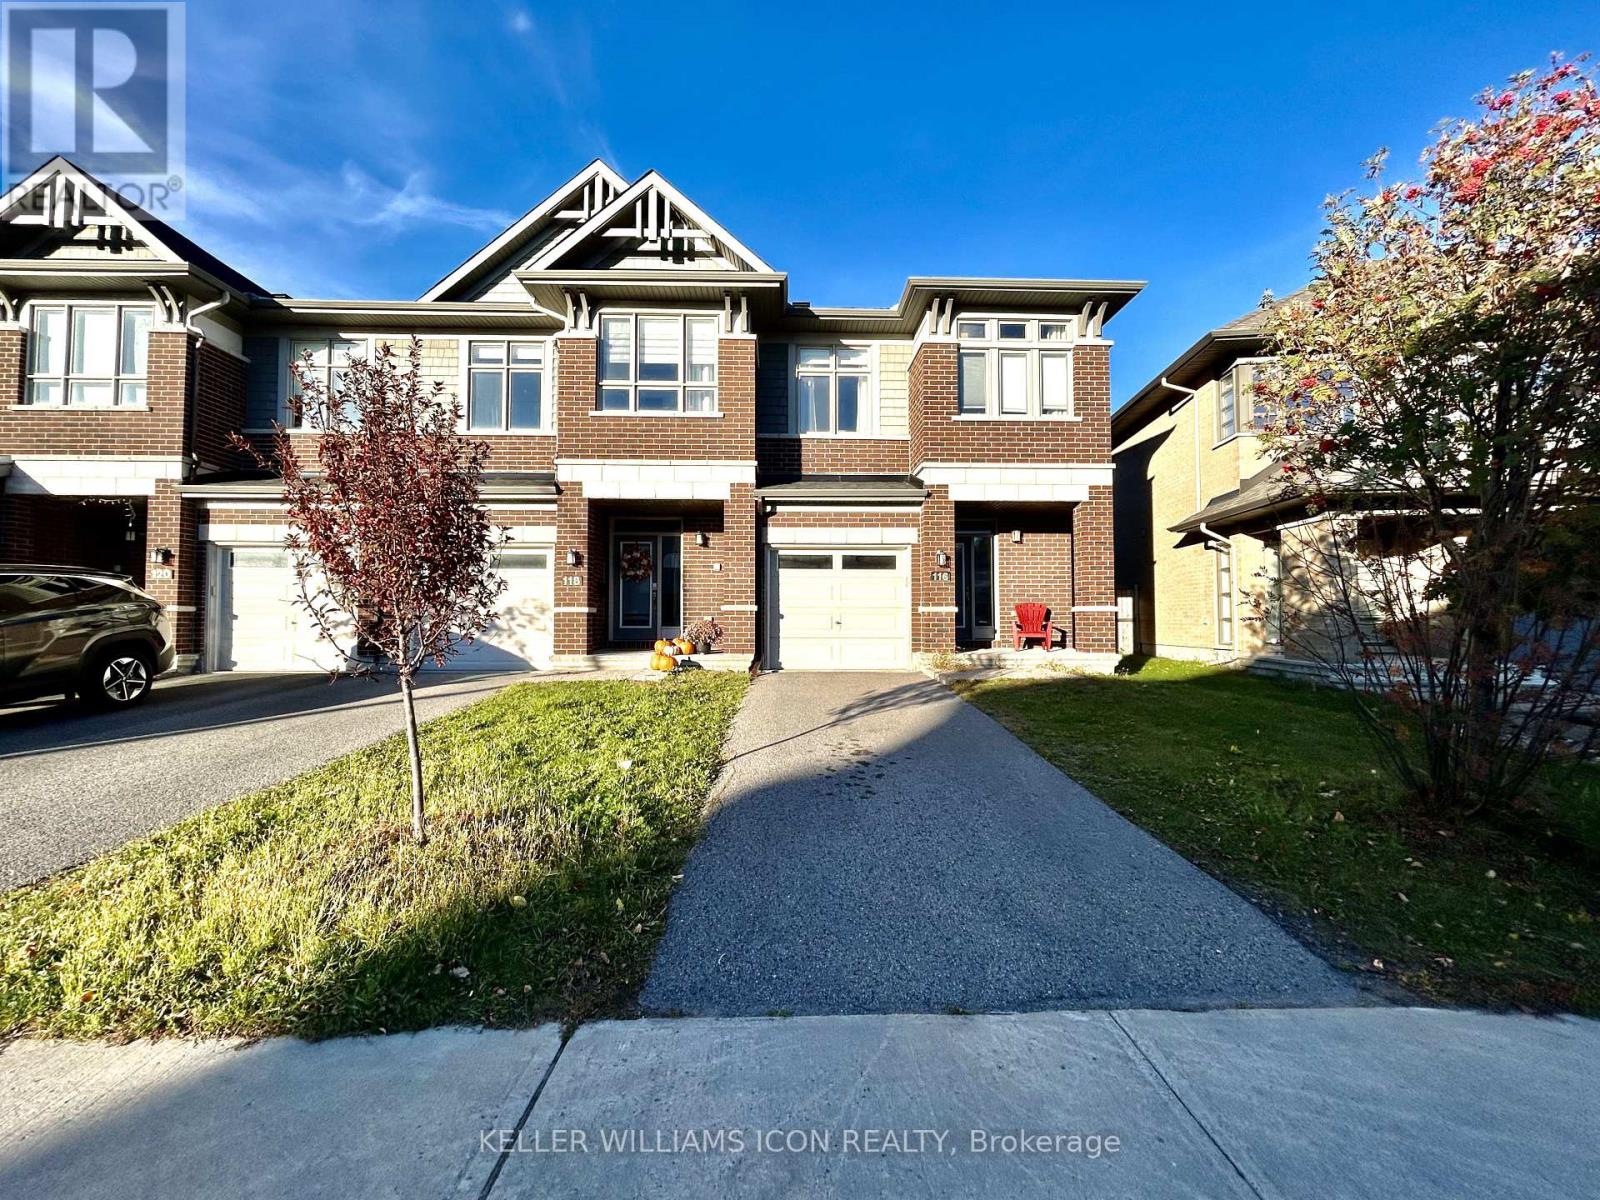
116 Larimar Circle, Ottawa, Ontario
Row / Townhouse in 2602 - Riverside South/Gloucester Glen
3
Beds
Beds
3
Baths
Baths
1500 - 2000 sqft
Sq Ft
Sq Ft
For sale
2605 - Blossom Park/Kemp Park/Findlay Creek
$729,900
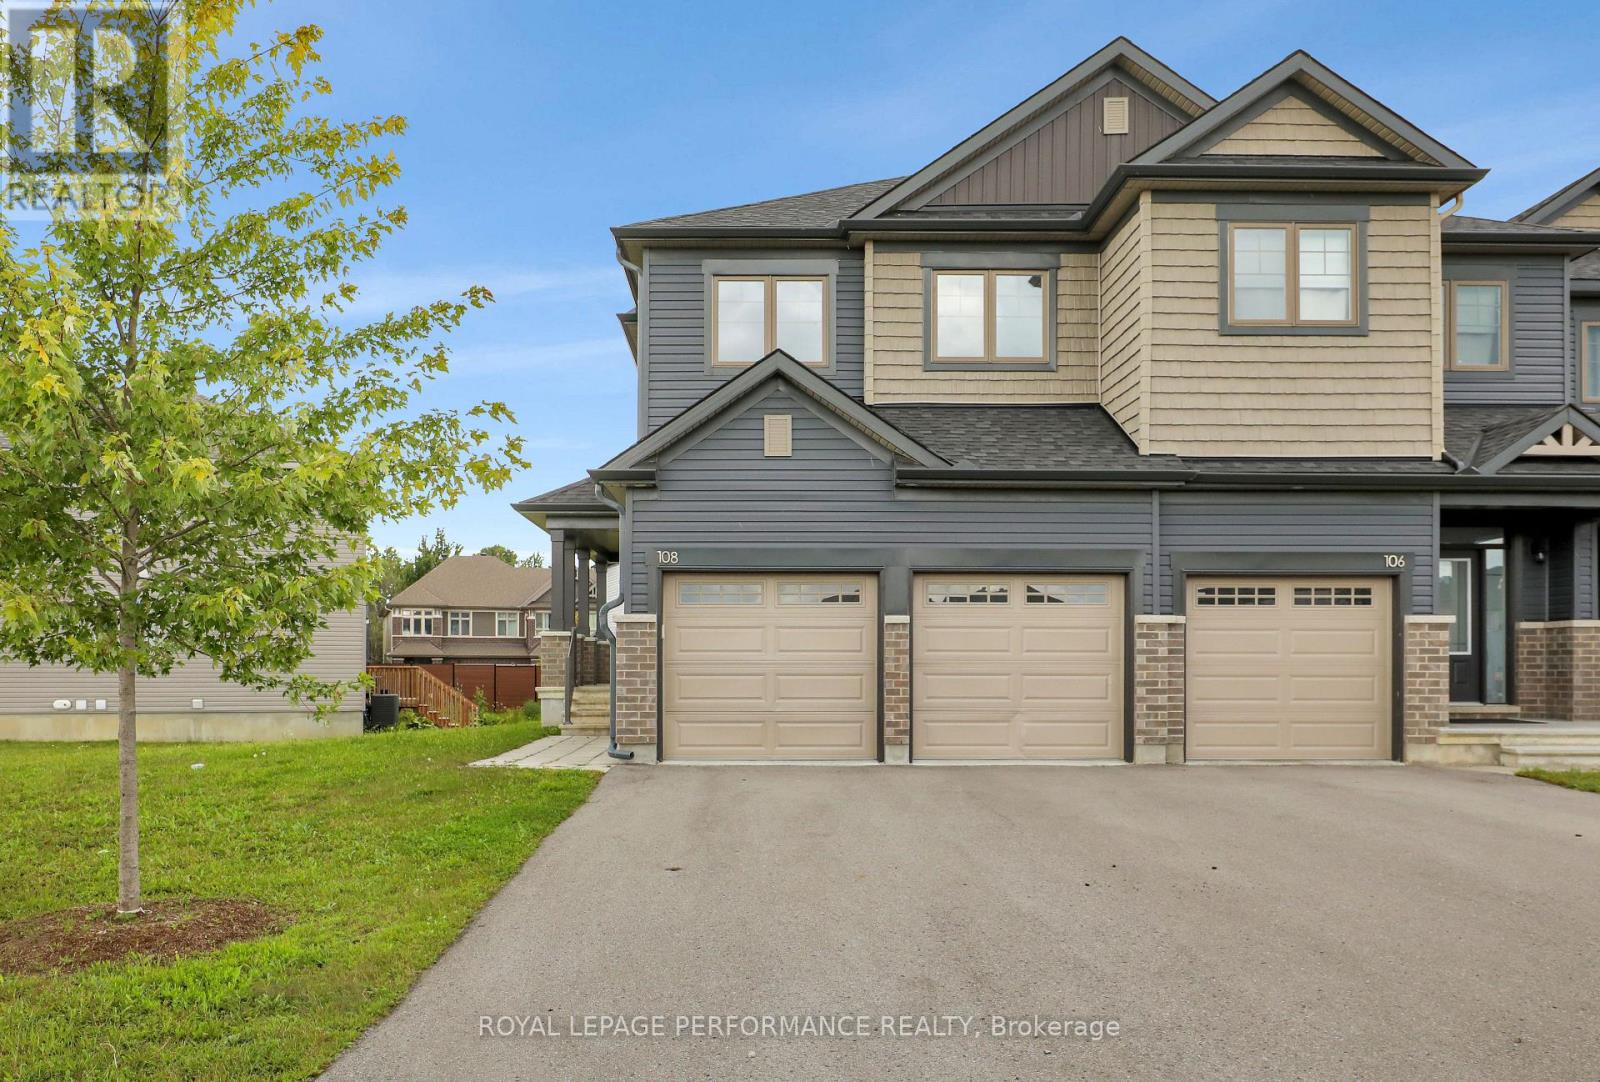
108 Wabikon Crescent, Ottawa, Ontario
Row / Townhouse in 2605 - Blossom Park/Kemp Park/Findlay Creek
4
Beds
Beds
4
Baths
Baths
1500 - 2000 sqft
Sq Ft
Sq Ft
For sale
2603 - Riverside South
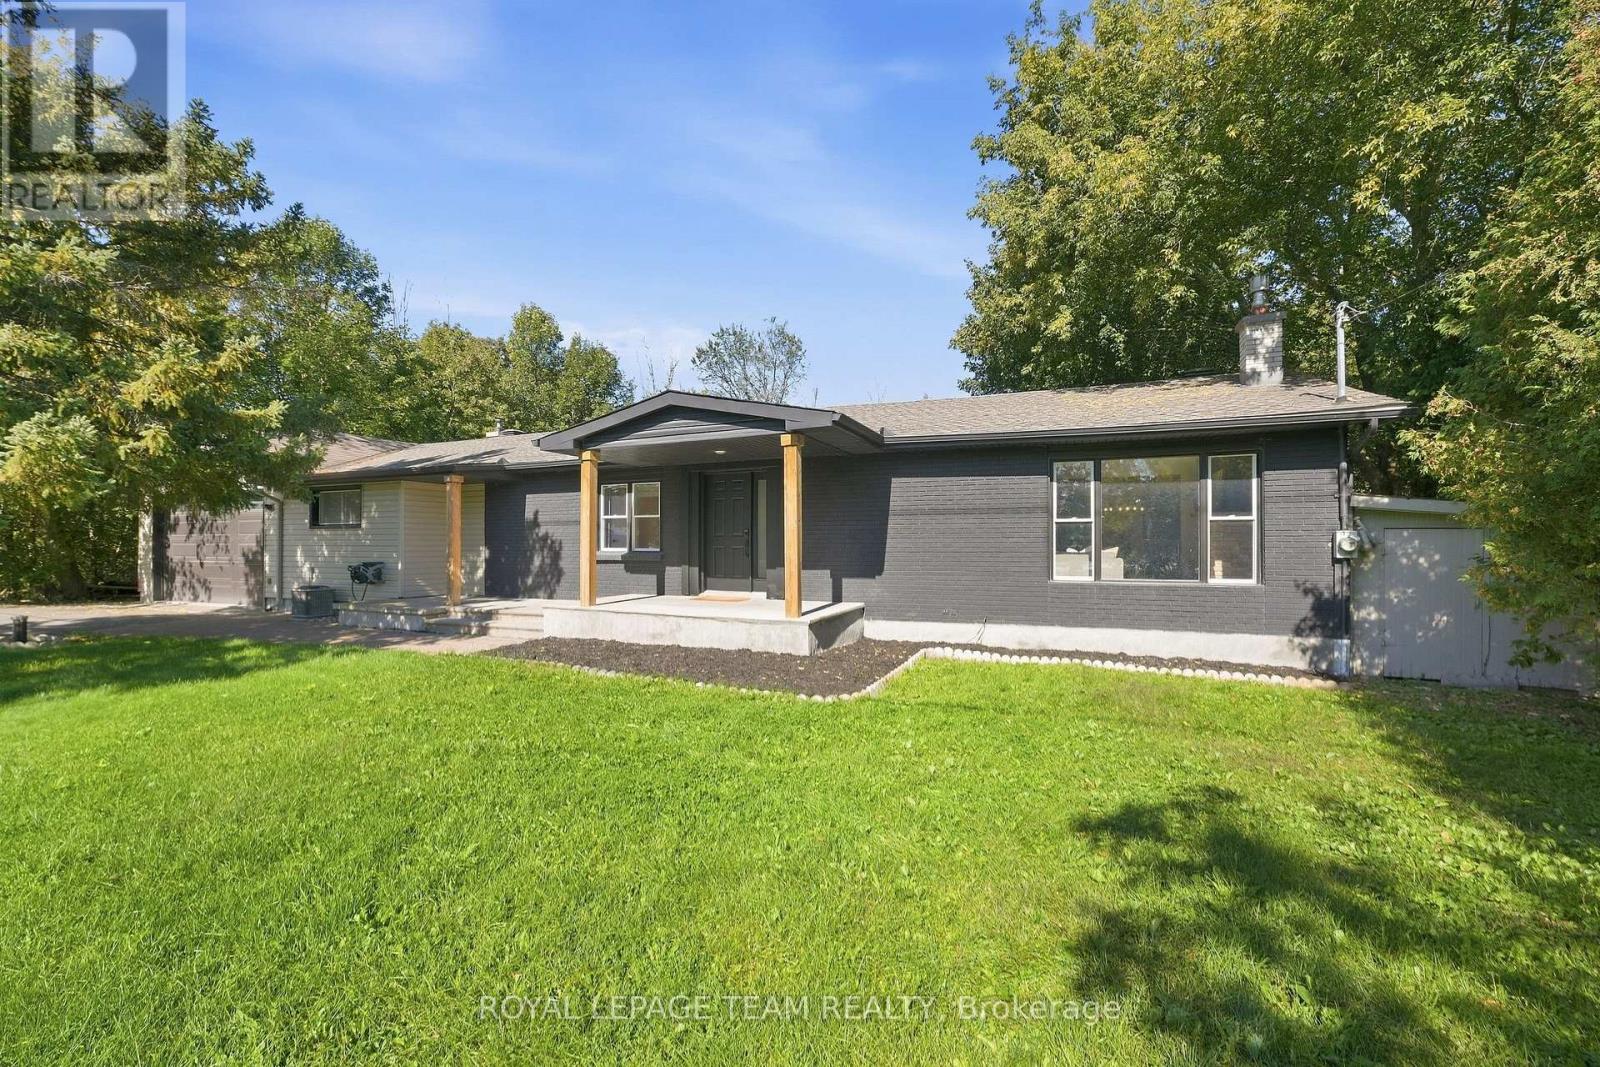
$739,900
1819 Rideau Road, Ottawa, Ontario
House in 2603 - Riverside South
3
Beds
Beds
2
Baths
Baths
1100 - 1500 sqft
Sq Ft
Sq Ft
For sale
2605 - Blossom Park/Kemp Park/Findlay Creek
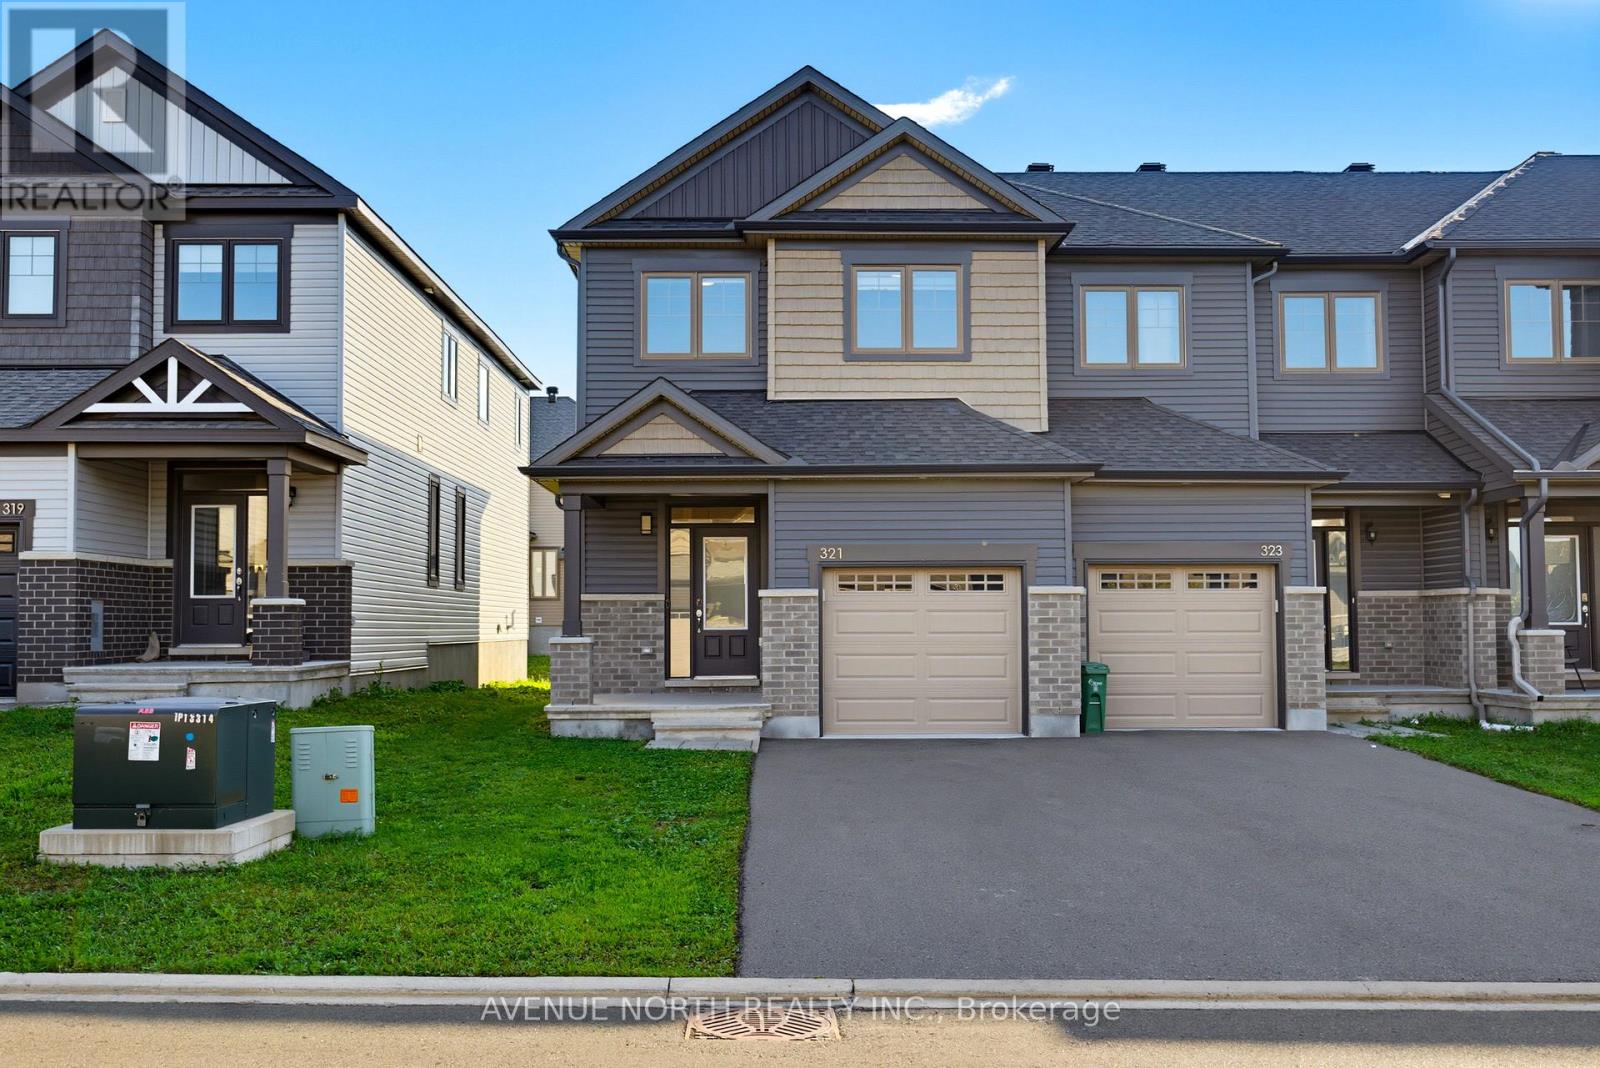
$679,000
321 Grackle Street, Ottawa, Ontario
Row / Townhouse in 2605 - Blossom Park/Kemp Park/Findlay Creek
4
Beds
Beds
3
Baths
Baths
1500 - 2000 sqft
Sq Ft
Sq Ft
For sale
2605 - Blossom Park/Kemp Park/Findlay Creek
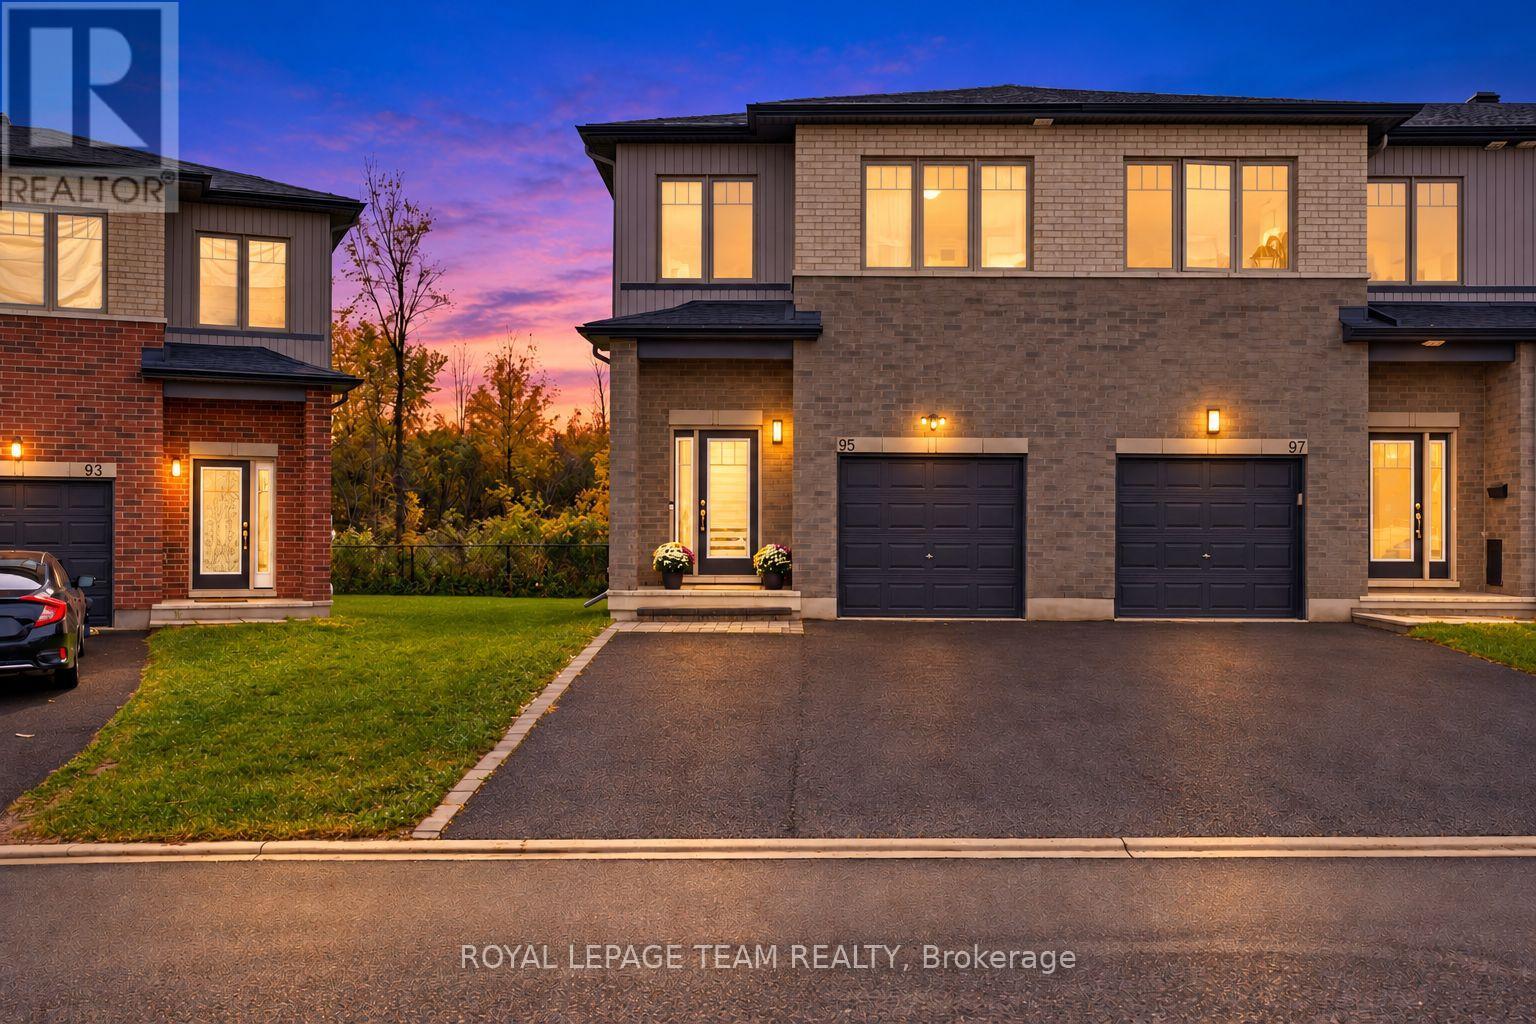
$678,000
95 Rallidale Street, Ottawa, Ontario
Row / Townhouse in 2605 - Blossom Park/Kemp Park/Findlay Creek
3
Beds
Beds
4
Baths
Baths
1500 - 2000 sqft
Sq Ft
Sq Ft
For sale
2602 - Riverside South/Gloucester Glen
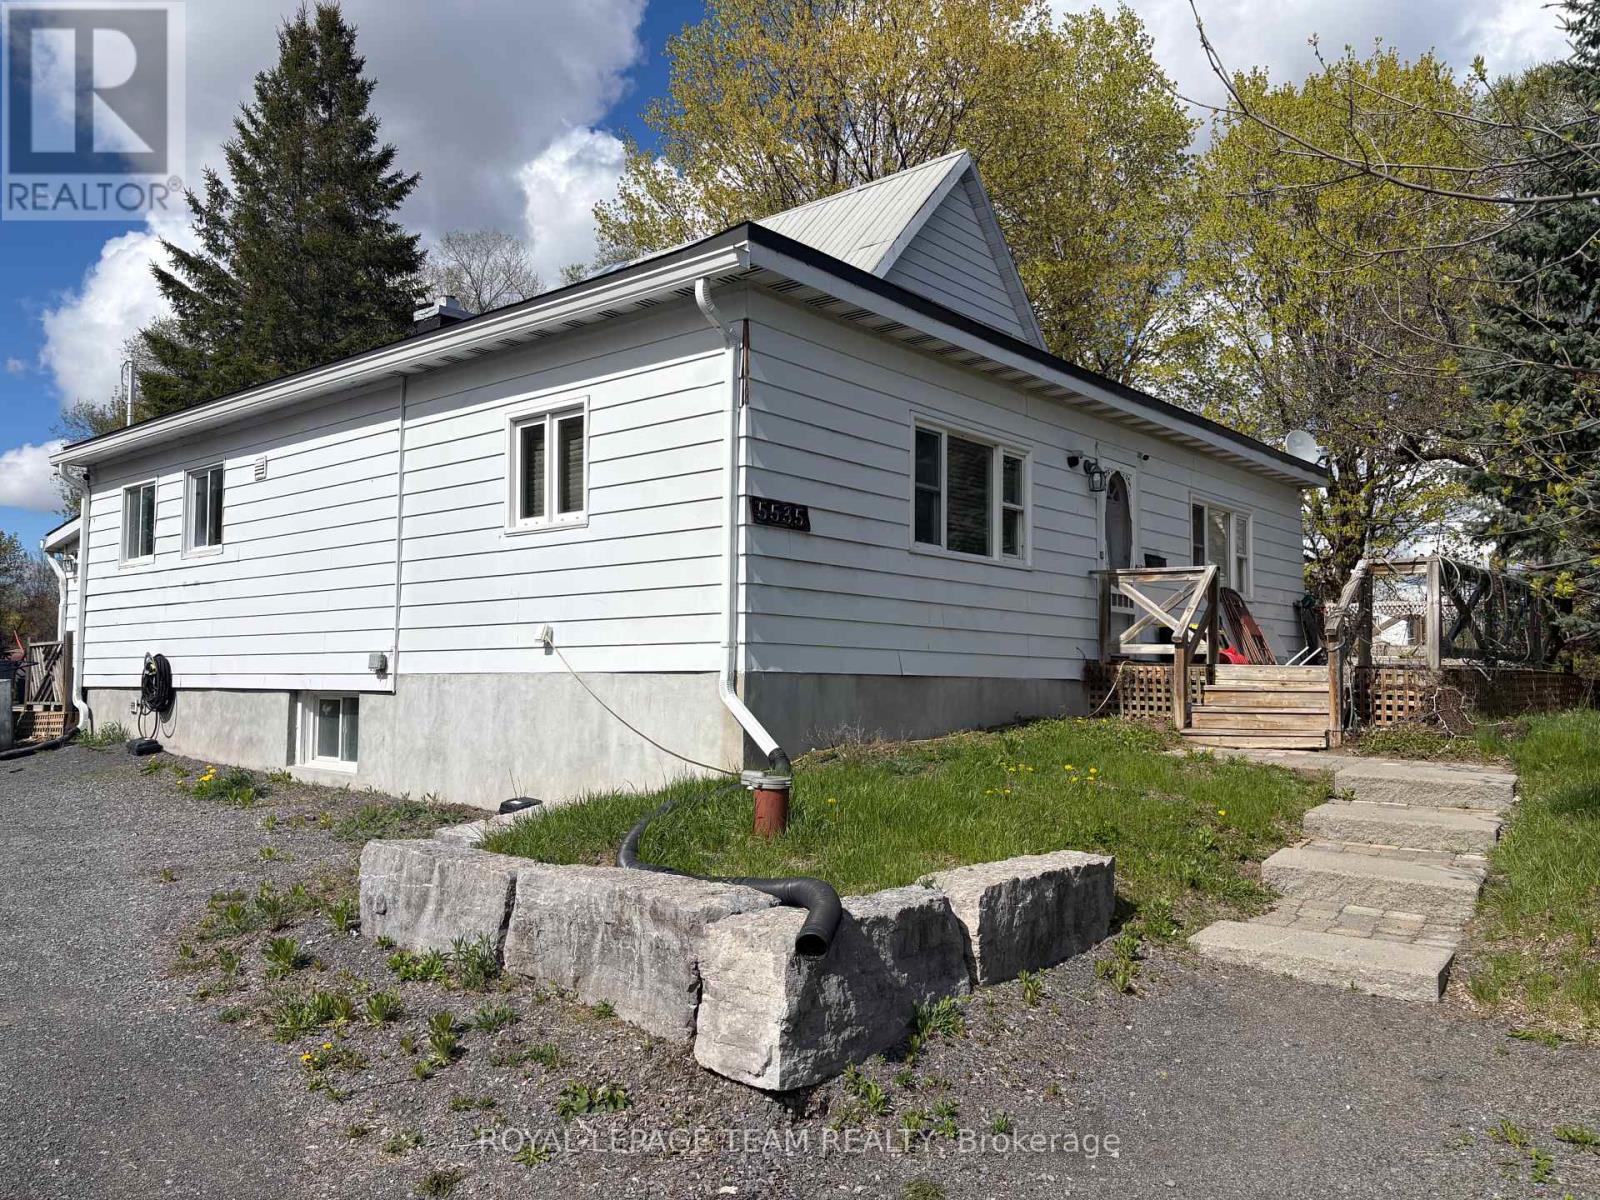
$669,000
5535 Mitch Owens Road N, Ottawa, Ontario
House in 2602 - Riverside South/Gloucester Glen
5
Beds
Beds
3
Baths
Baths
2000 - 2500 sqft
Sq Ft
Sq Ft
For sale
2602 - Riverside South/Gloucester Glen
$799,000
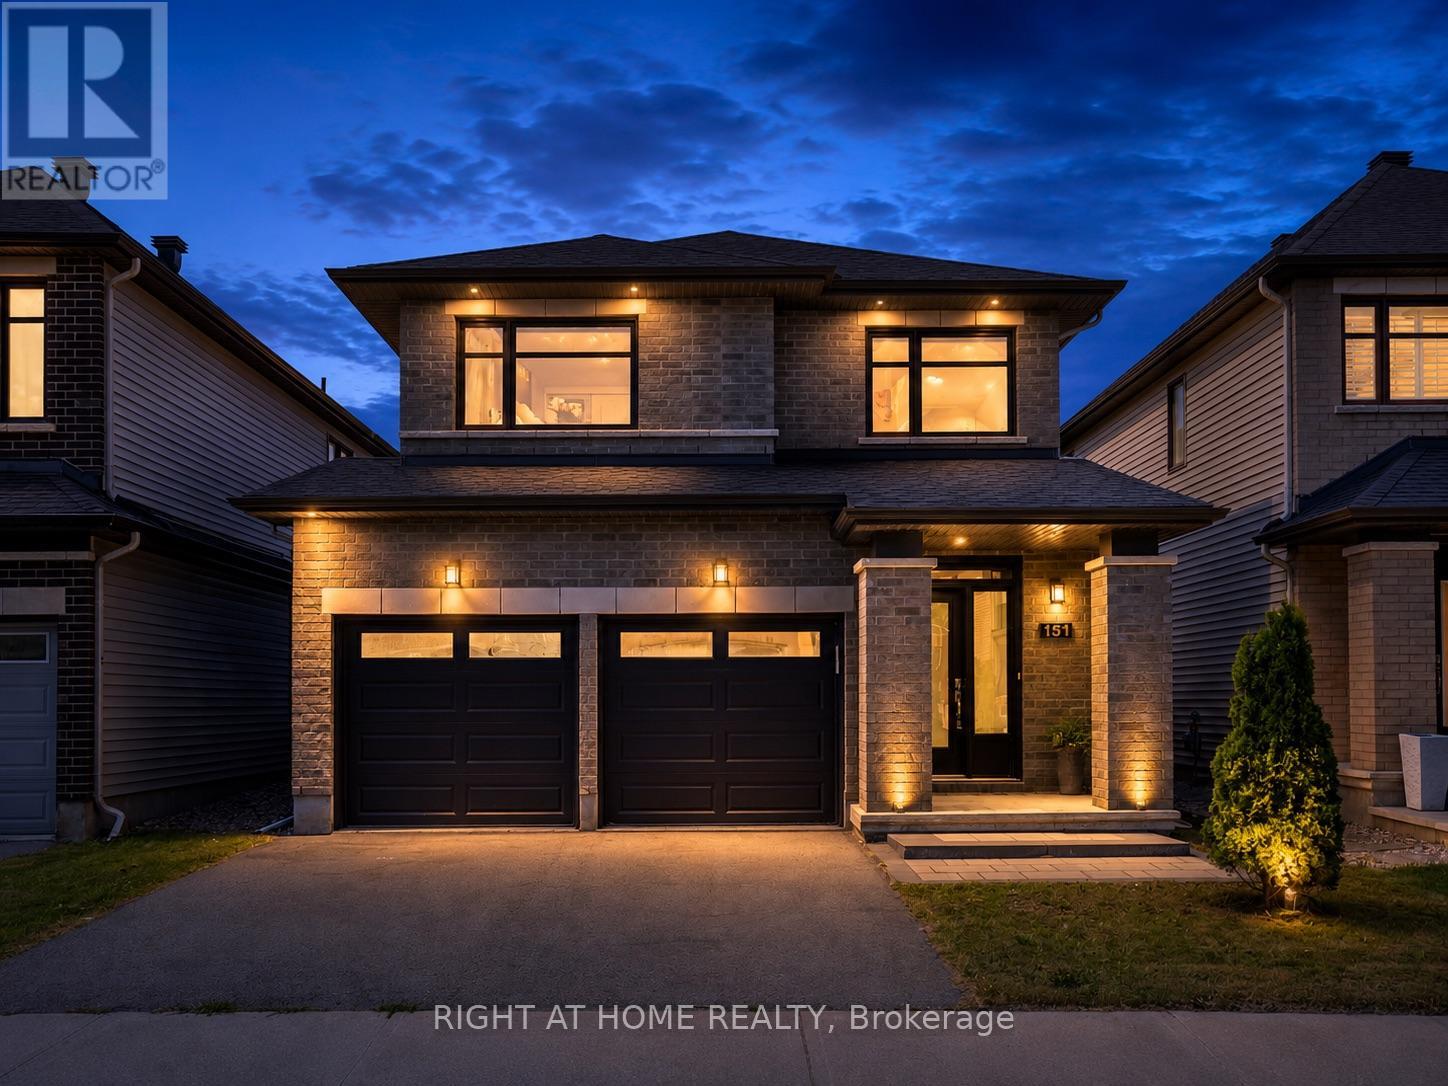
151 Cambie Road, Ottawa, Ontario
House in 2602 - Riverside South/Gloucester Glen
3
Beds
Beds
3
Baths
Baths
1500 - 2000 sqft
Sq Ft
Sq Ft
For sale
2602 - Riverside South/Gloucester Glen
$630,000
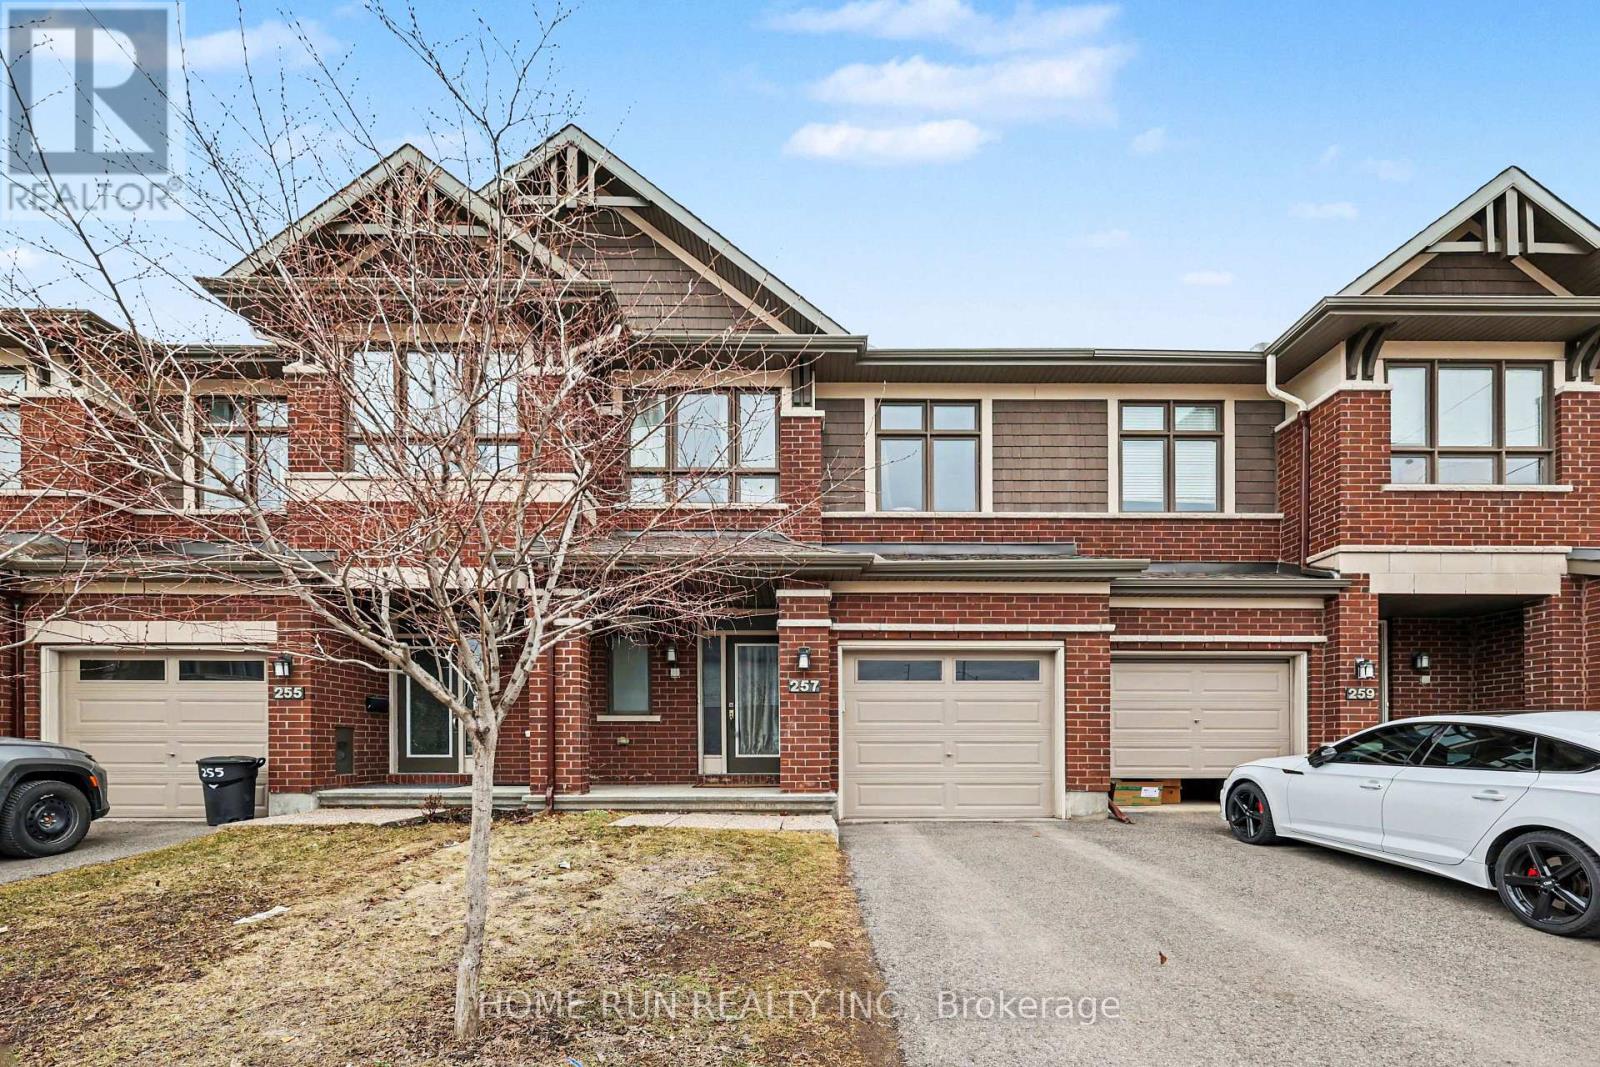
257 Dolce Crescent, Ottawa, Ontario
Row / Townhouse in 2602 - Riverside South/Gloucester Glen
3
Beds
Beds
4
Baths
Baths
1100 - 1500 sqft
Sq Ft
Sq Ft
For sale
2605 - Blossom Park/Kemp Park/Findlay Creek
$824,900
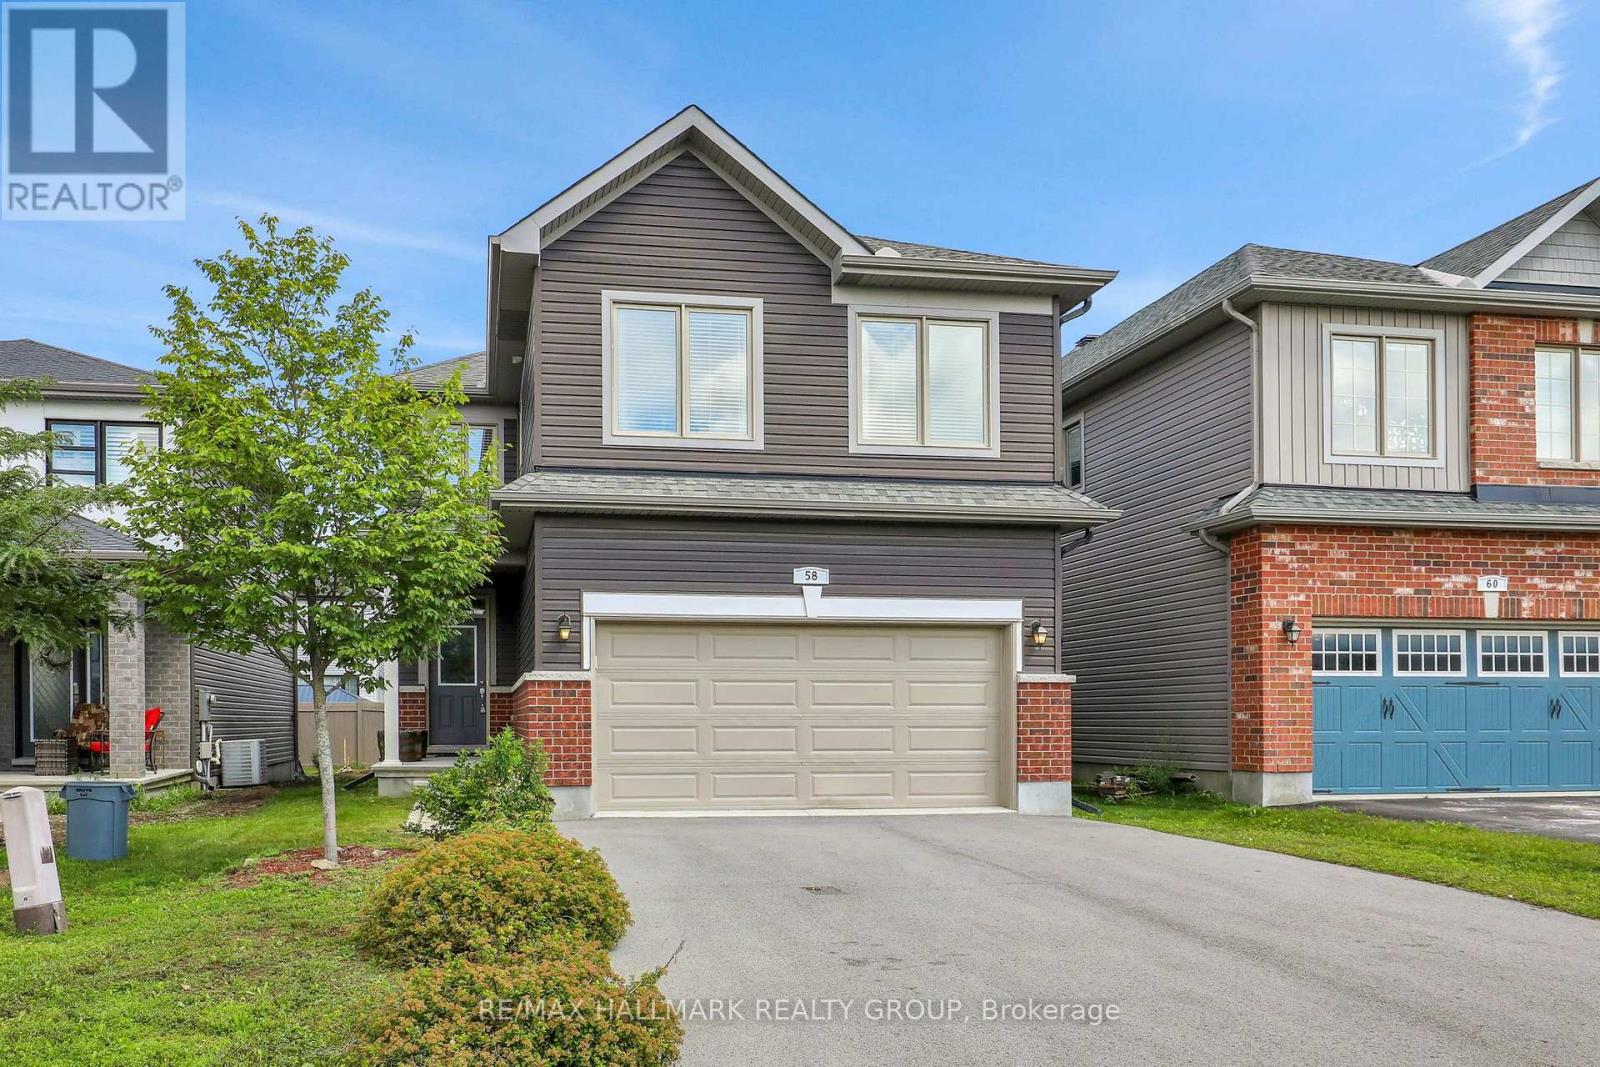
58 Zaatiik Grove, Ottawa, Ontario
House in 2605 - Blossom Park/Kemp Park/Findlay Creek
4
Beds
Beds
3
Baths
Baths
2000 - 2500 sqft
Sq Ft
Sq Ft
For sale
2605 - Blossom Park/Kemp Park/Findlay Creek
$849,900
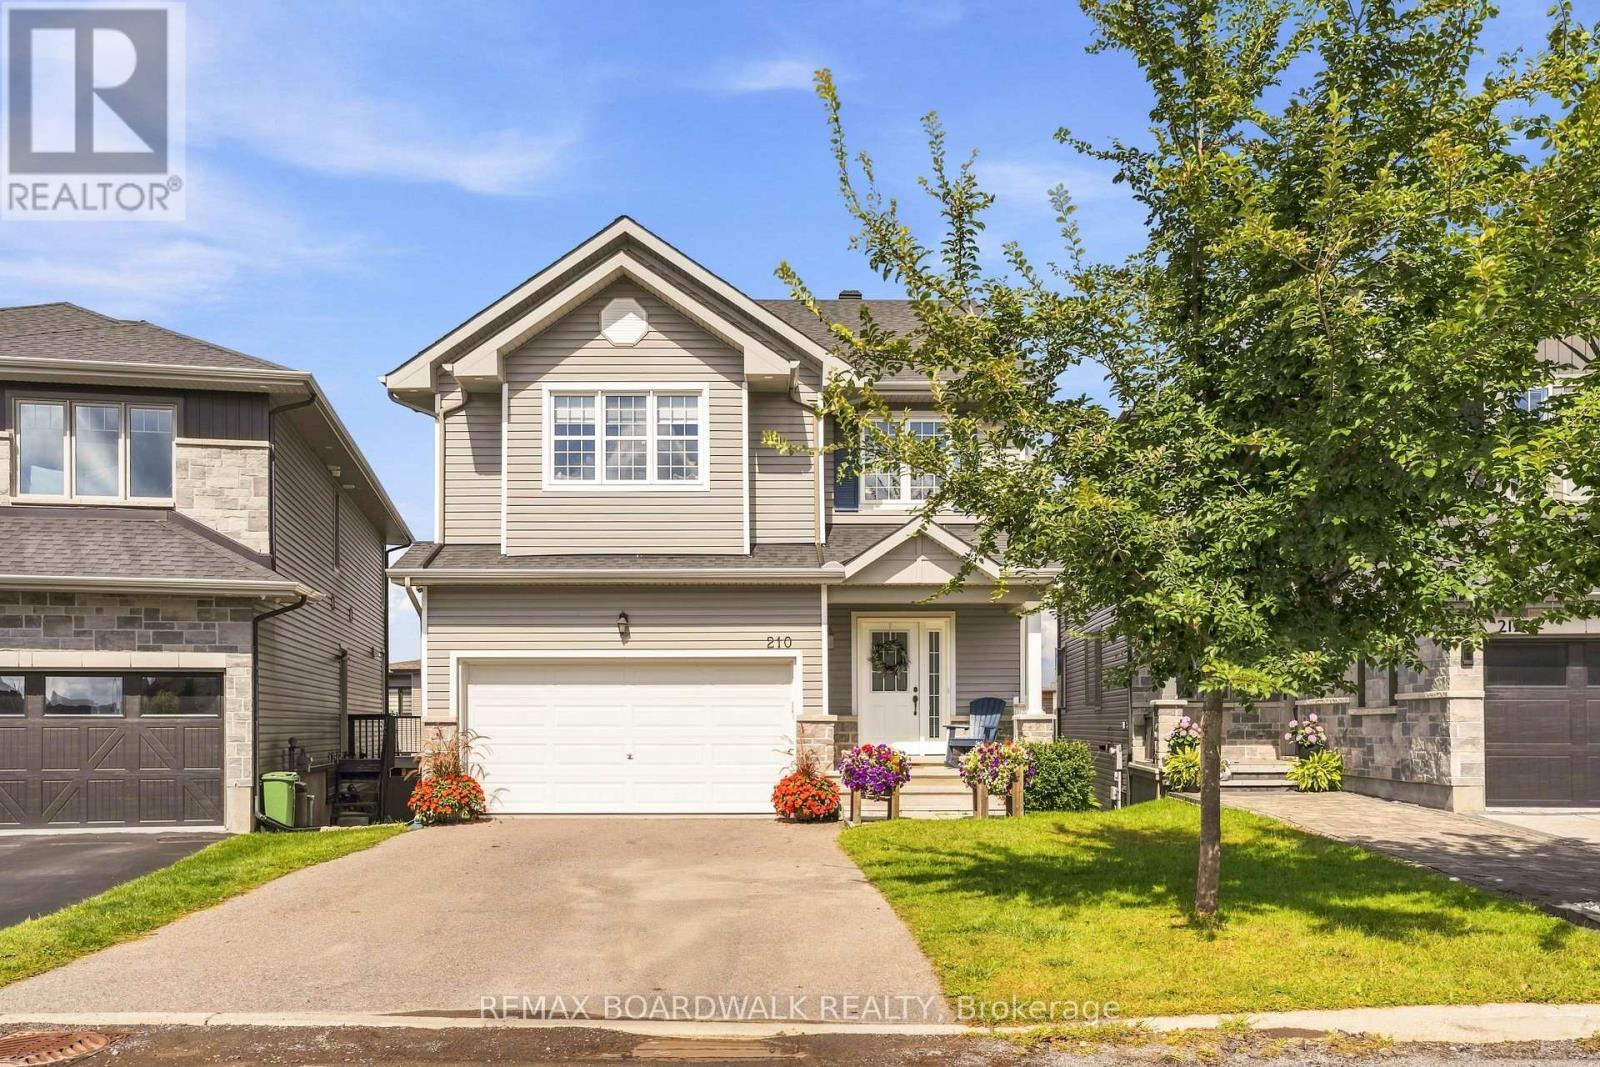
210 Pingwi Place, Ottawa, Ontario
House in 2605 - Blossom Park/Kemp Park/Findlay Creek
3
Beds
Beds
4
Baths
Baths
2000 - 2500 sqft
Sq Ft
Sq Ft
Ready to a home?
Contact a REALTOR® today!
