

17b Ethier Boulevard
North Glengarry,
Ontario
K0C1A0
17b Ethier Boulevard
North Glengarry,
Ontario
K0C1A0
Add this listing to your favourite
Shortlist it to compare later & get quick access from your account.


$599,000
Property overview
Building Type
House
Property Type
Single Family
Bedrooms
4
Bathrooms
3
Year Built
Neighbourhood
719 - Alexandria
Status
For sale
Highlights
719 - Alexandria
House
For sale
Listing description
Discover this Single Family
17b Ethier Boulevard,
North Glengarry
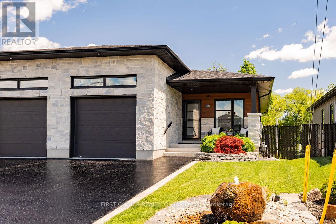
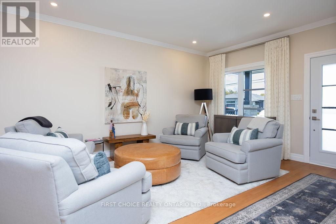
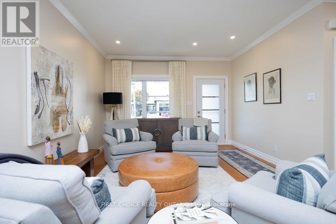
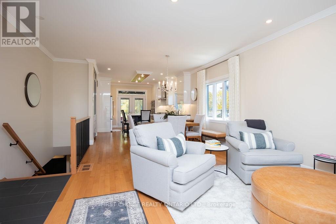
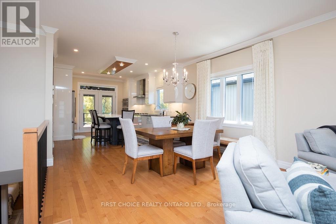
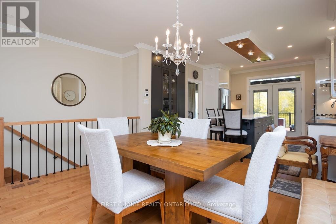
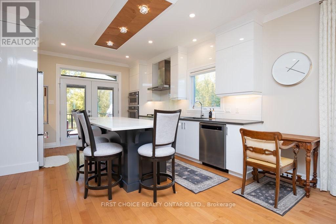
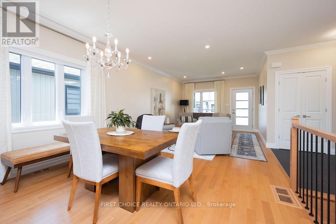
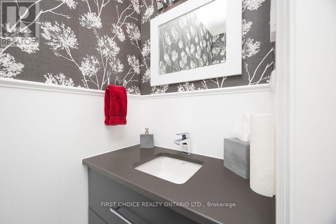
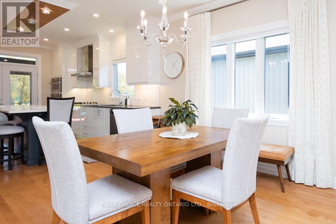
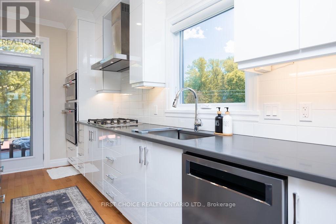
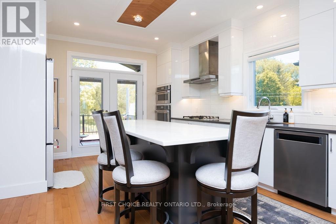
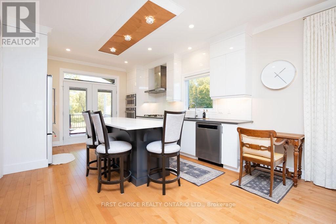
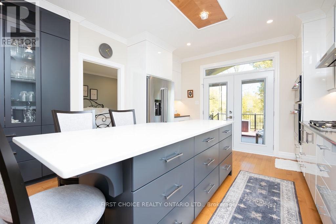
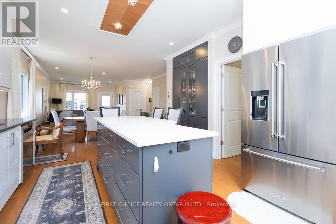
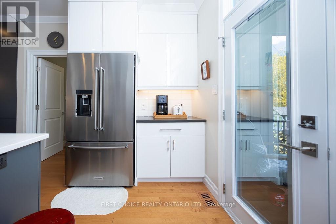
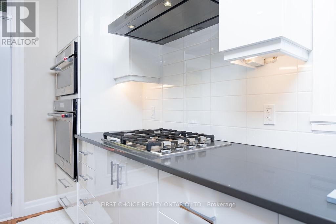
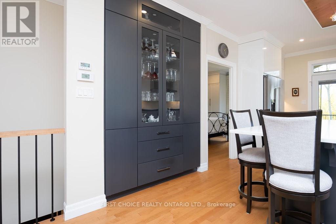
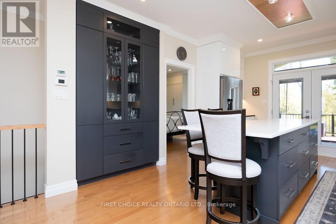
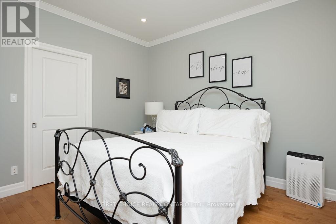
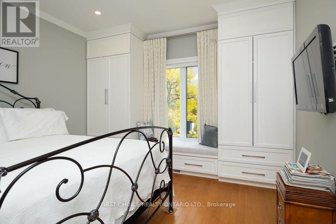
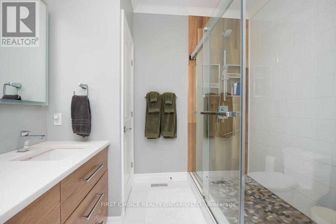
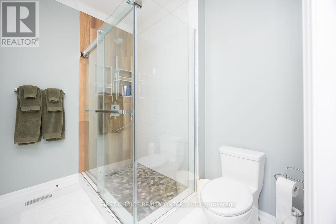
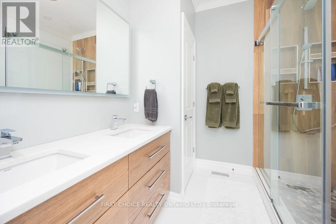
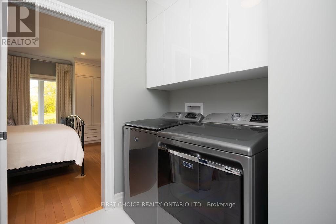
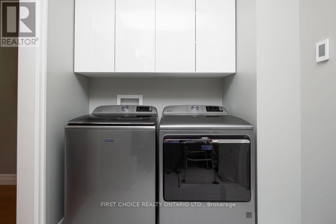
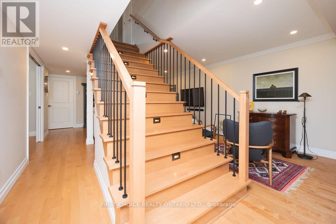
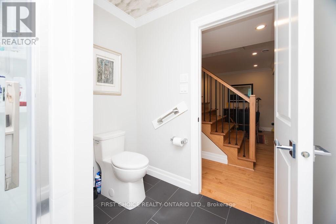
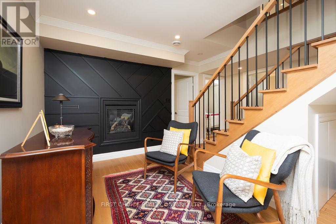
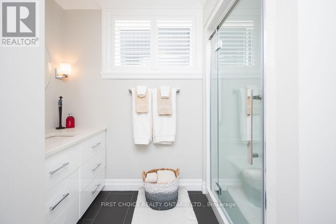
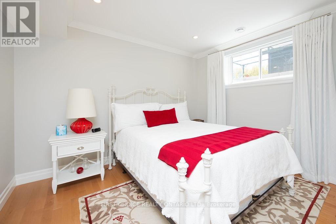
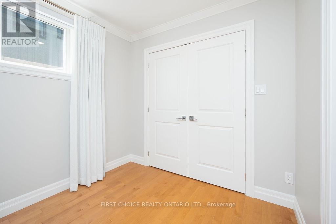
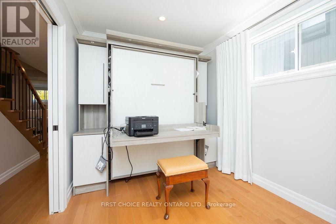
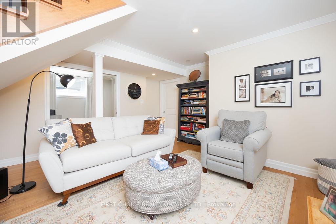
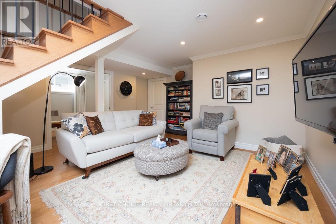
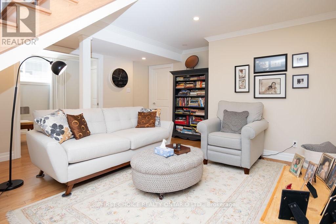
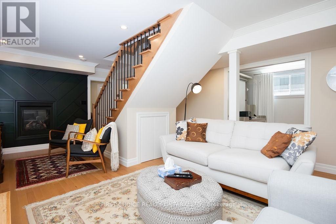
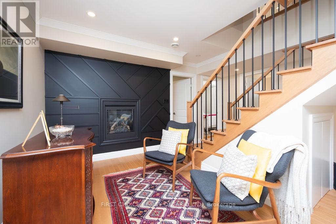
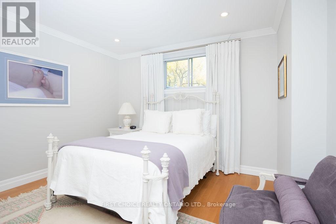
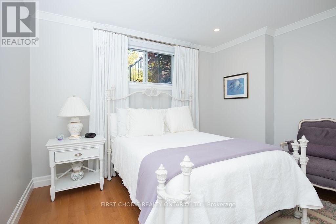
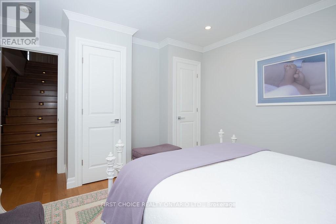
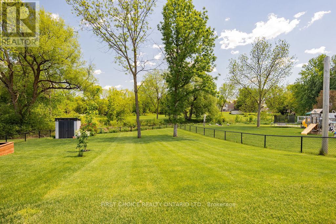
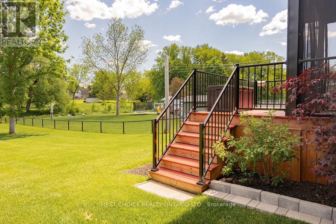
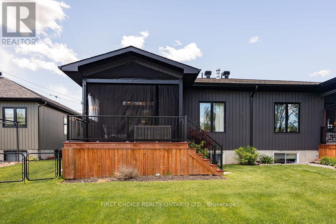
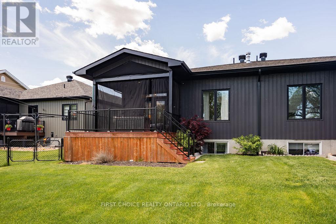
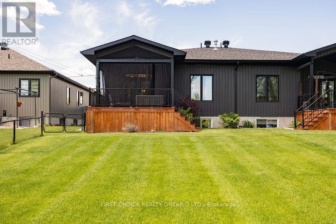
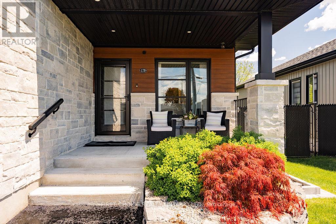
Newer build! Turn-key semi-detached 4 bed 2.5 bathroom bungalow offering comfortable one-level living and a wonderful sense of space both inside and out!Thoughtfully designed with a bright open-concept layout, this home is ideal for down-sizers, professionals young or old or looking for modern living with the bonus of a large private yard.The heart of the home is the impressive contemporary kitchen featuring sleek high-gloss cabinetry, quartz countertops, stainless steel KitchenAid appliances: gas cooktop, built-in oven, large fridge w/ French doors and elegant built-in custom storage, an oversized centre 8ft island with seating-perfect for casual meals, entertaining and gathering with family and friends.The kitchen flows seamlessly into the spacious dining and living areas, where hardwood flooring, recessed pot lights throughout, large windows and neutral finishes create a warm, inviting atmosphere flooded with natural light.The dining area easily accommodates a full-size table, while the comfortable living room offers plenty of space to relax. The large garage entry offers 2 closets and stylish powder room adding function & convenience. The main-level bedroom provides a peaceful retreat with generous built-in storage and large walk-in closet with laundry, loads of storage and dedicated private bath with large glass-enclosed walk-in shower, contemporary vanity and stylish finishings. Additional highlights include extensive custom cabinetry, modern lighting, quality finishes, heated flooring and direct access to the outdoor living space. Step outside and enjoy the large, private yard--a standout feature for a newer semi-detached bungalow-w/ room for gardening, entertaining, pets or simply relaxing outdoors. Combining the ease of bungalow living with contemporary design, an open entertaining space and exceptional outdoor potential. Offering Buyers modern comfort without sacrificing privacy or yard space. (id:64373)
Upcoming viewings
45.3136619
-74.6310225
17b Ethier Boulevard, North Glengarry, Ontario, K0C1A0
Loading WalkScore data...
Walk Score®
Transit Score®
Bike Score®
Walkability Snapshot
Understand how walkable, transit-friendly & bikeable this neighbourhood really is.
Scores are powered by Walk Score® and reflect access to daily essentials, transit and bike routes near this area.
🚶Walk Score®
🚊Transit Score
🚲Bike Score
Liveability scores for this neighbourhood
Powered by Walk Score®
Use these scores as a quick guide only. Check local transit, bike paths
and walk routes to plan your day-to-day life.
Google Maps
Explore the exact location, nearby amenities, and community vibe.
Listing Details
Last updated:
2026-10-05
Key facts
Price
$599,000
Ownership
Freehold
Property type
Single Family
Bedrooms
4
Bathrooms
3
Stories
1
Interior size
700 - 1100 sqft
Parking options
Attached Garage, Garage
Total spaces
3
Interior & features
Cooling
Central air conditioning
Heating
Forced air
Heating fuel
Natural gas
Basement
Full
Appliances
Oven - Built-In, Dishwasher, Dryer, Stove, Washer, Refrigerator
Fireplace
True
Exterior finish
Stone, Vinyl siding
Key features
Sump Pump
Lot, amenities & extras
Lot size
29.8 x 253.5 FT
Water
Municipal water
Sewer
Sanitary sewer
Rooms
| Level | Type | Length | Width | Dimensions |
|---|---|---|---|---|
| Lower Level | Utility Room | 3.35 m | 2.13 m | 3.35 m x 2.13 m |
| Lower Level | Bedroom | 3.66 m | 2.77 m | 3.66 m x 2.77 m |
| Lower Level | Bedroom | 3.96 m | 3.6 m | 3.96 m x 3.6 m |
| Lower Level | Bedroom | 3.35 m | 2.5 m | 3.35 m x 2.5 m |
| Main Level | Other | 2.9 m | 1.22 m | 2.9 m x 1.22 m |
| Main Level | Living Room | 4.88 m | 4.19 m | 4.88 m x 4.19 m |
| Main Level | Dining Room | 2.74 m | 4.19 m | 2.74 m x 4.19 m |
| Main Level | Kitchen | 4.57 m | 4.24 m | 4.57 m x 4.24 m |
| Main Level | Primary Bedroom | 4.39 m | 3.66 m | 4.39 m x 3.66 m |
| Main Level | Bathroom | 2.2 m | 0.91 m | 2.2 m x 0.91 m |
| Main Level | Bathroom | 2.56 m | 2.44 m | 2.56 m x 2.44 m |
Mortgage Calculator
$500,000
$100,000
$5,000,000
Adjust the total amount you plan to borrow.
5%
1%
15%
25 years
10 years
40 years
Monthly Payment
$0
This is an approximate monthly payment based on your inputs.
Total Interest Paid
$0
Add this listing to your favourite
Shortlist it to compare later & get quick access from your account.

Comparables

For sale
705 - Chesterville
$599,900
237 Queen West Street, North Dundas, Ontario
House in 705 - Chesterville
4
Beds
Beds
2
Baths
Baths
1500 - 2000 sqft
Sq Ft
Sq Ft
For sale
716 - South Stormont (Cornwall) Twp
$596,900
17 Glenco Road, South Stormont, Ontario
House in 716 - South Stormont (Cornwall) Twp
3
Beds
Beds
2
Baths
Baths
1100 - 1500 sqft
Sq Ft
Sq Ft
For sale
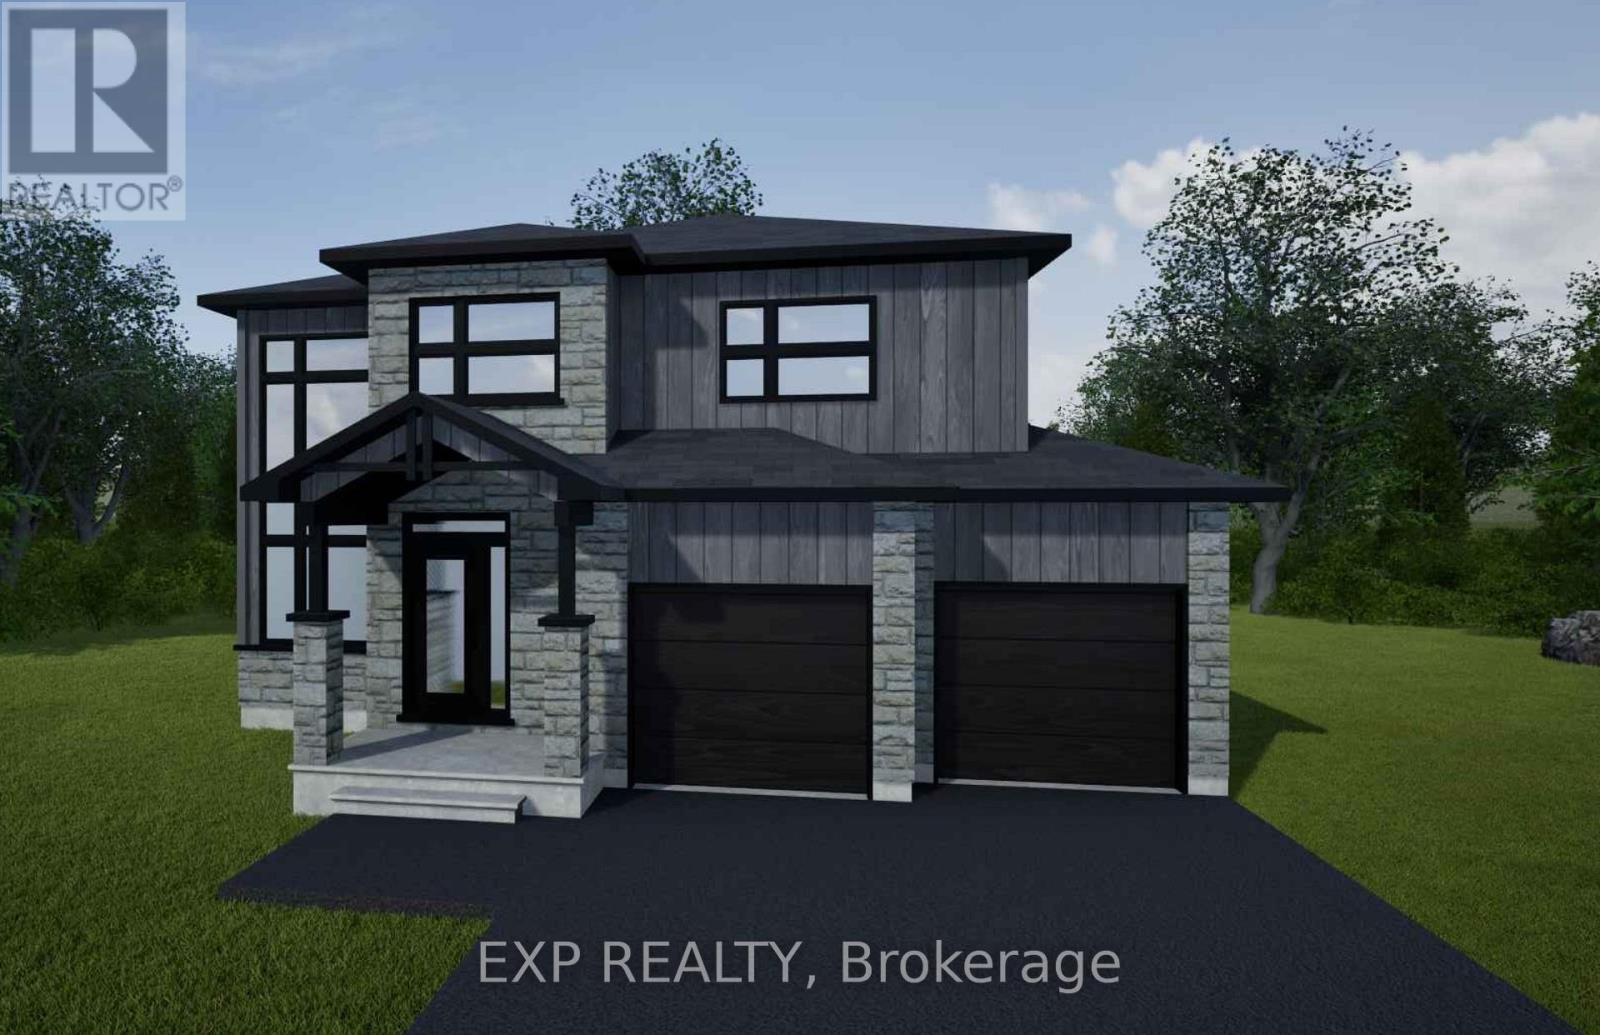
709 - Finch
$596,500
Lot 1 1 Finch Street, North Stormont, Ontario
House in 709 - Finch
3
Beds
Beds
3
Baths
Baths
1500 - 2000 sqft
Sq Ft
Sq Ft
For sale
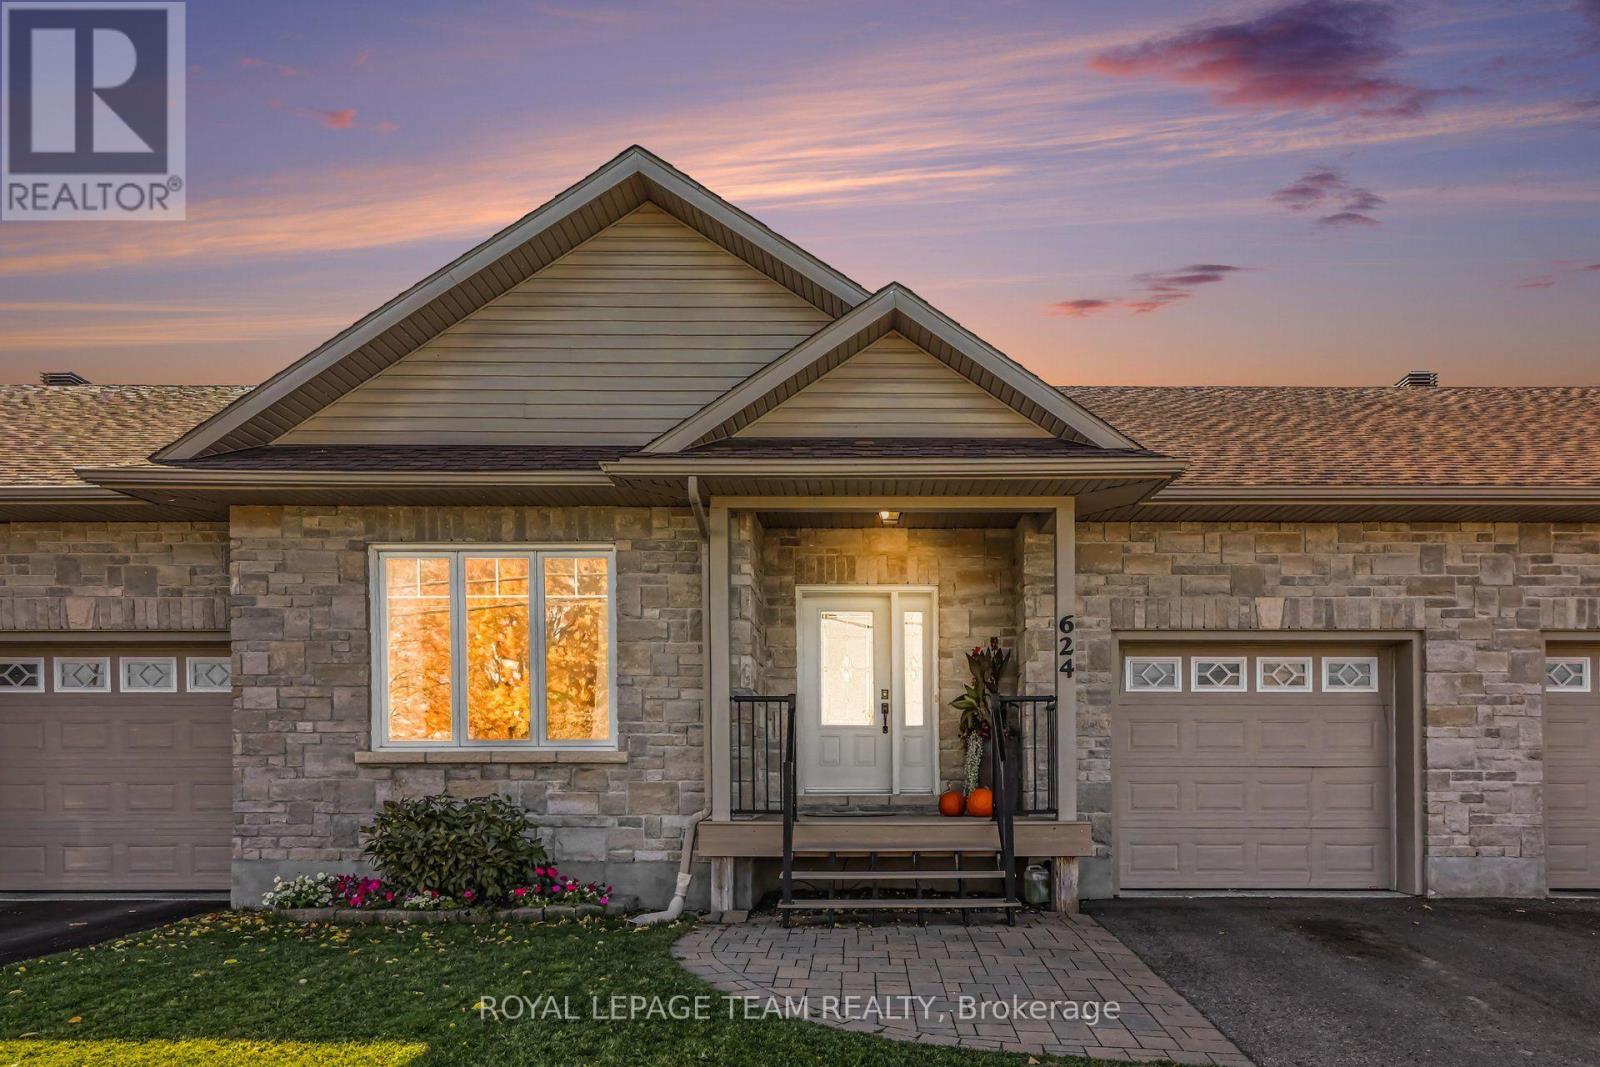
706 - Winchester
$595,000
624 St Lawrence Street, North Dundas, Ontario
Row / Townhouse in 706 - Winchester
3
Beds
Beds
2
Baths
Baths
1100 - 1500 sqft
Sq Ft
Sq Ft
For sale
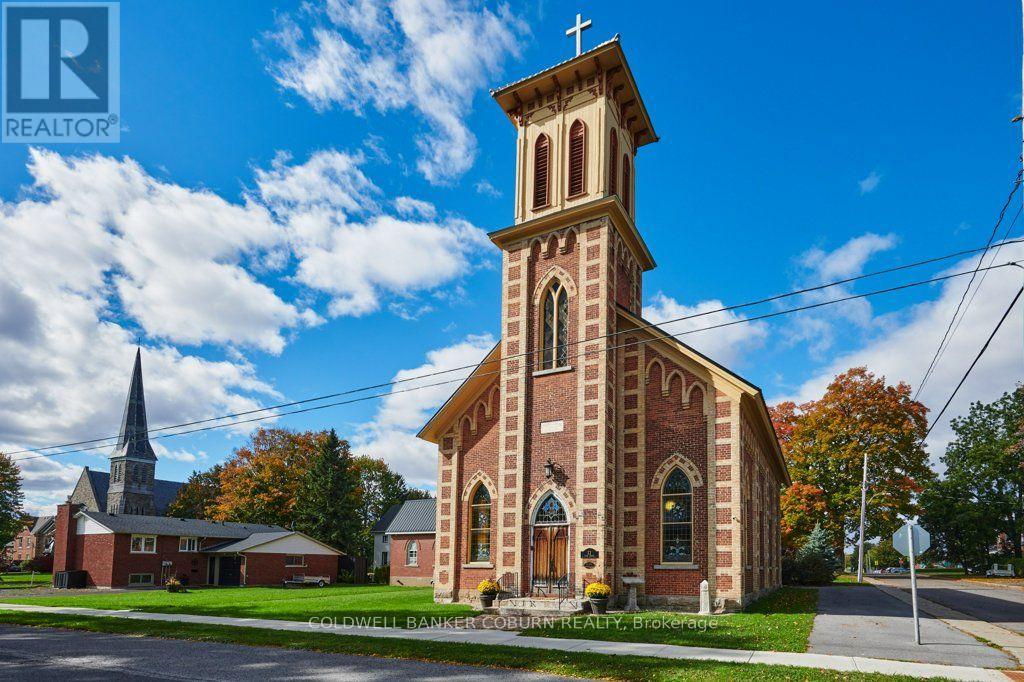
701 - Morrisburg
$594,900
22 First Street, South Dundas, Ontario
House in 701 - Morrisburg
3
Beds
Beds
2
Baths
Baths
3500 - 5000 sqft
Sq Ft
Sq Ft
For sale
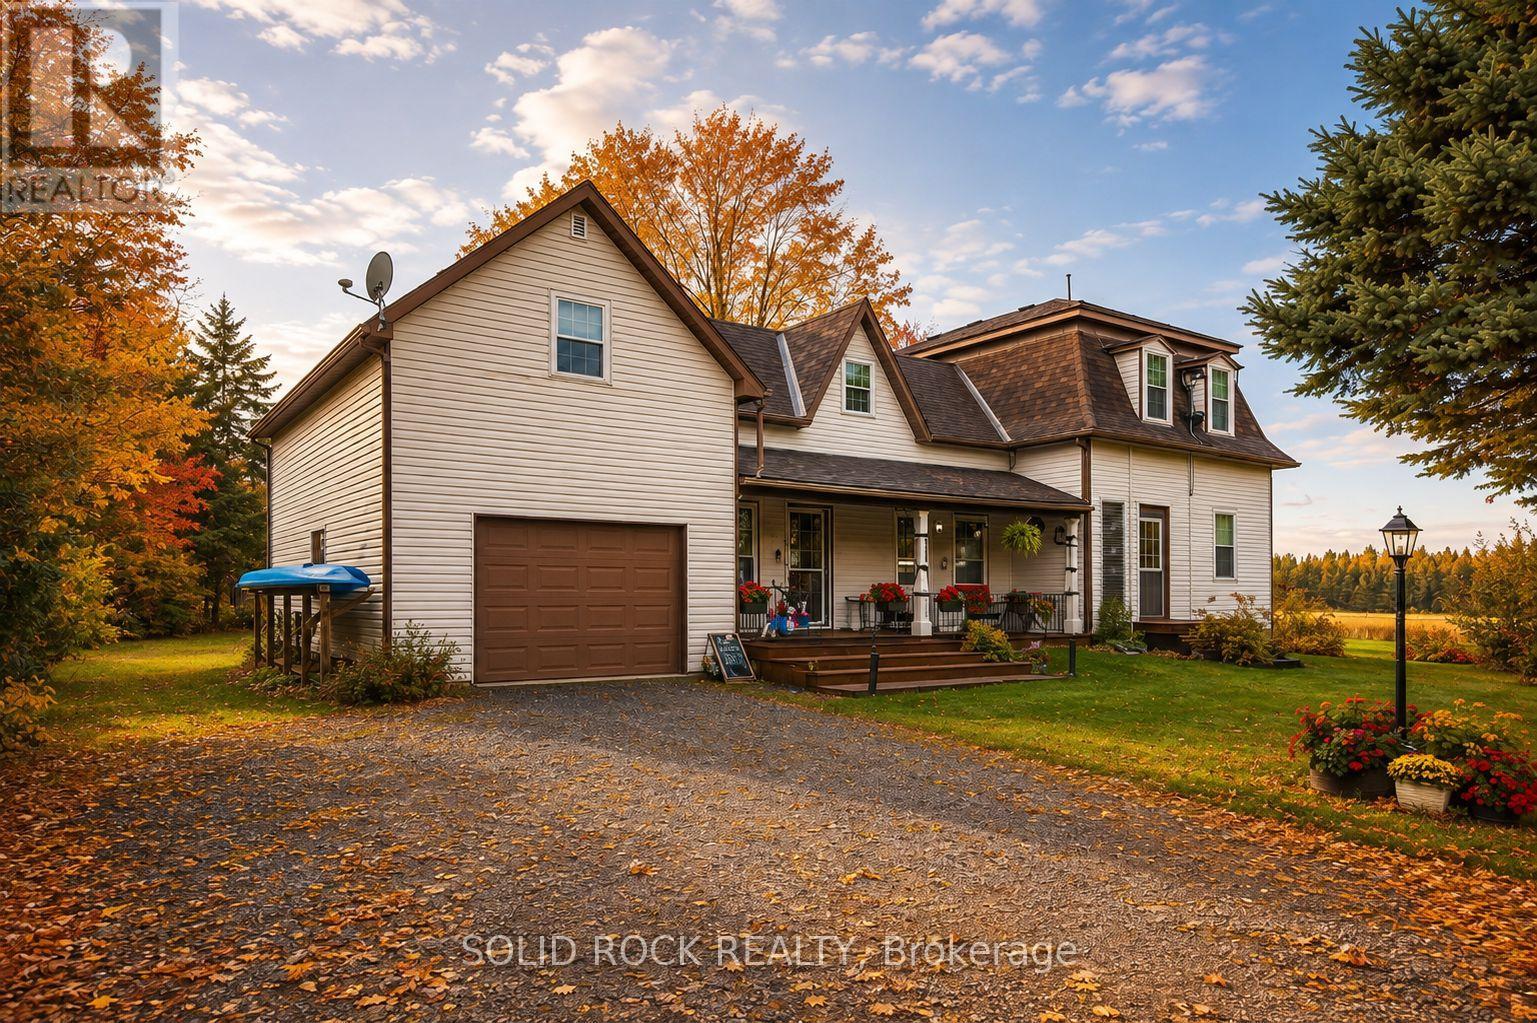
707 - North Dundas (Winchester) Twp
$590,000
1262 Rodney Lane, North Dundas, Ontario
House in 707 - North Dundas (Winchester) Twp
4
Beds
Beds
2
Baths
Baths
1500 - 2000 sqft
Sq Ft
Sq Ft
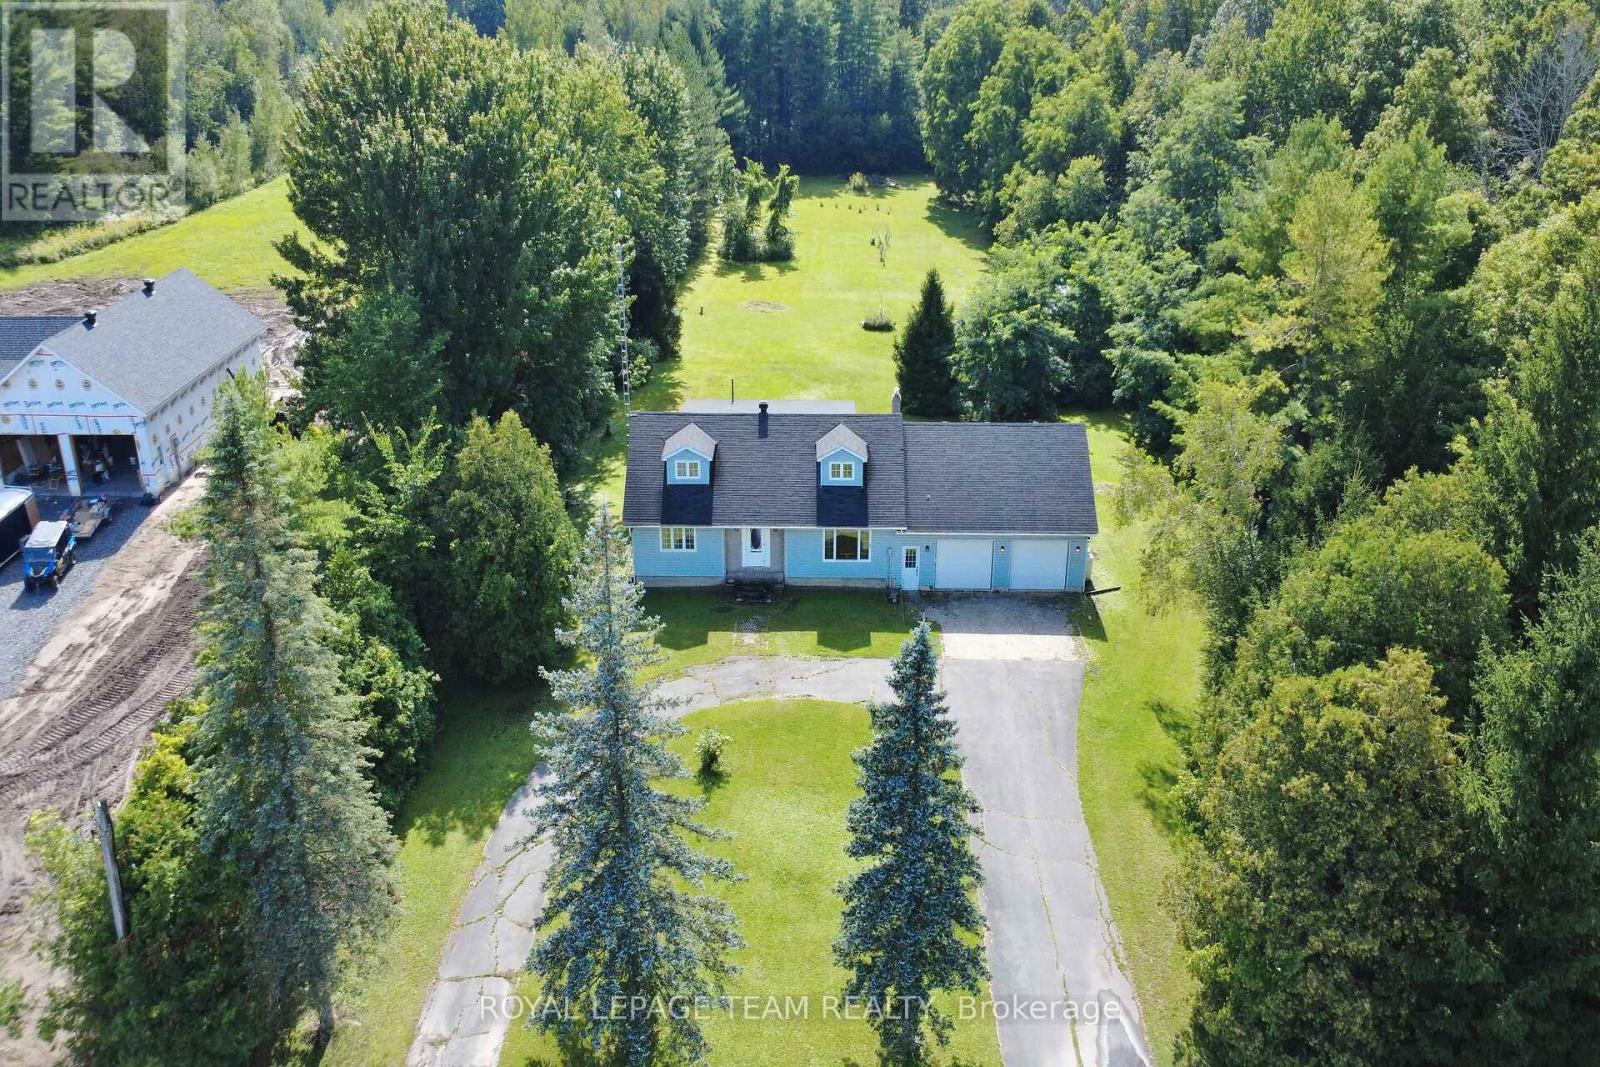
For sale
712 - North Stormont (Roxborough) Twp
$589,900
3246 Tolmies Corners Road, North Stormont, Ontario
House in 712 - North Stormont (Roxborough) Twp
3
Beds
Beds
2
Baths
Baths
2000 - 2500 sqft
Sq Ft
Sq Ft
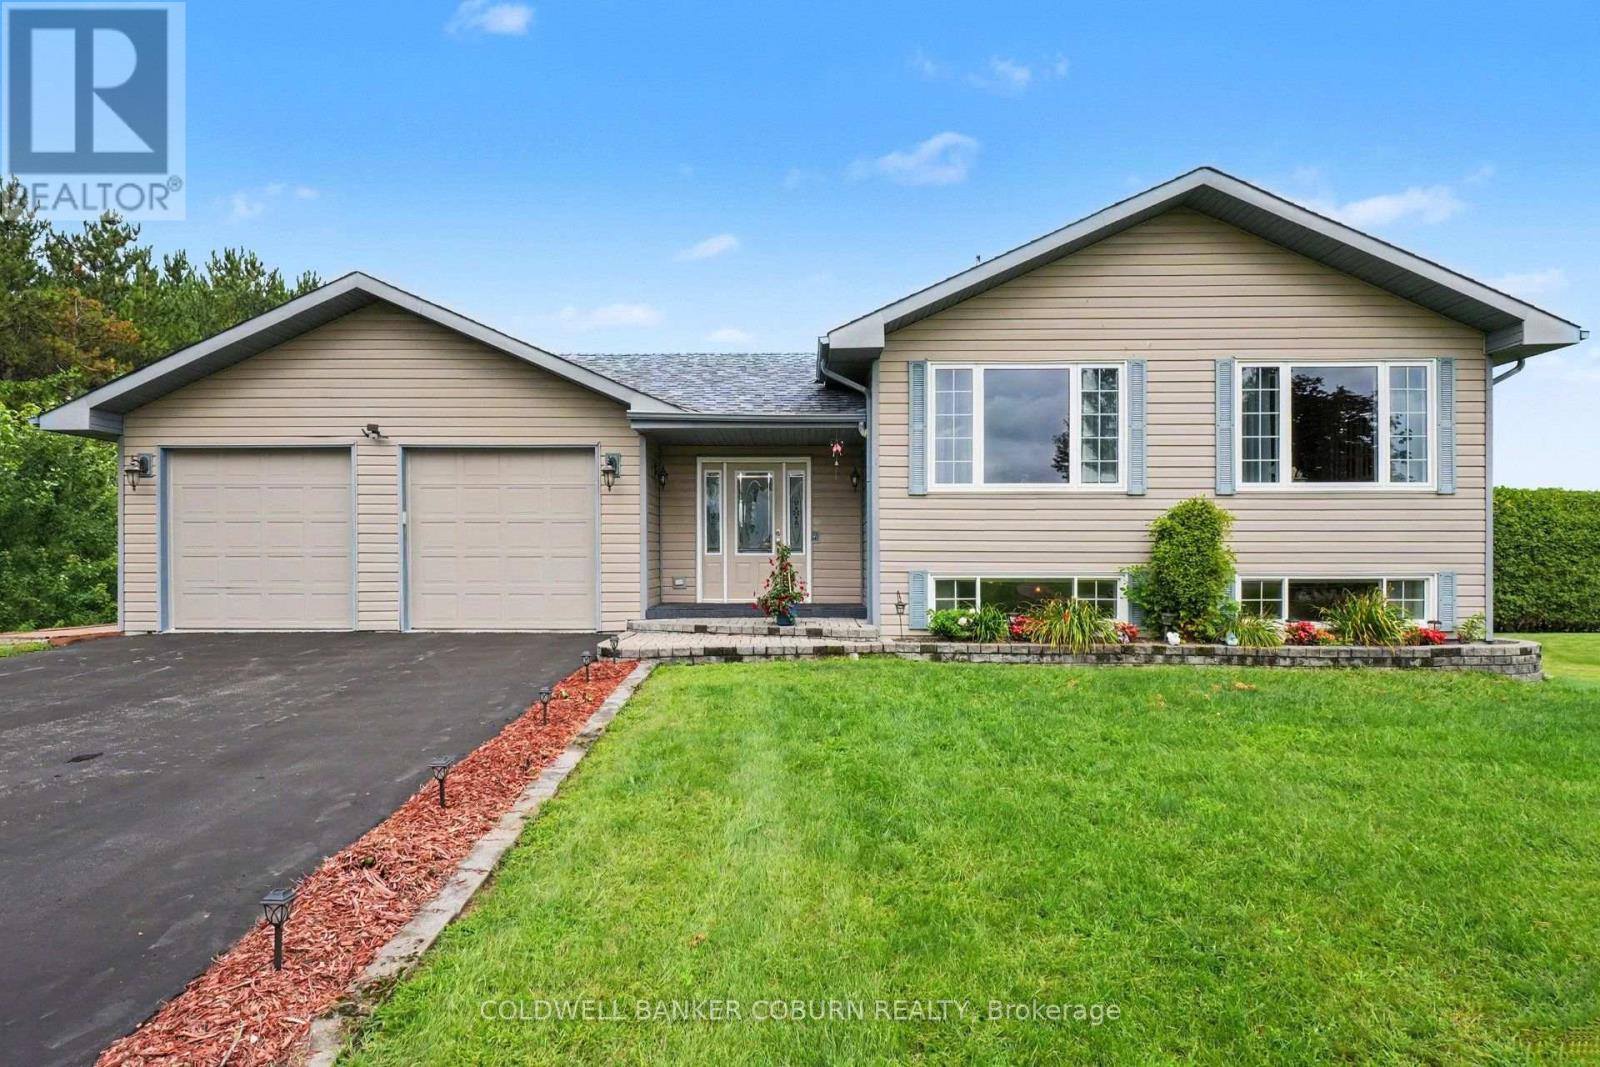
For sale
703 - South Dundas (Matilda) Twp
$589,000
11711 Breezewood Avenue, South Dundas, Ontario
House in 703 - South Dundas (Matilda) Twp
3
Beds
Beds
2
Baths
Baths
1100 - 1500 sqft
Sq Ft
Sq Ft
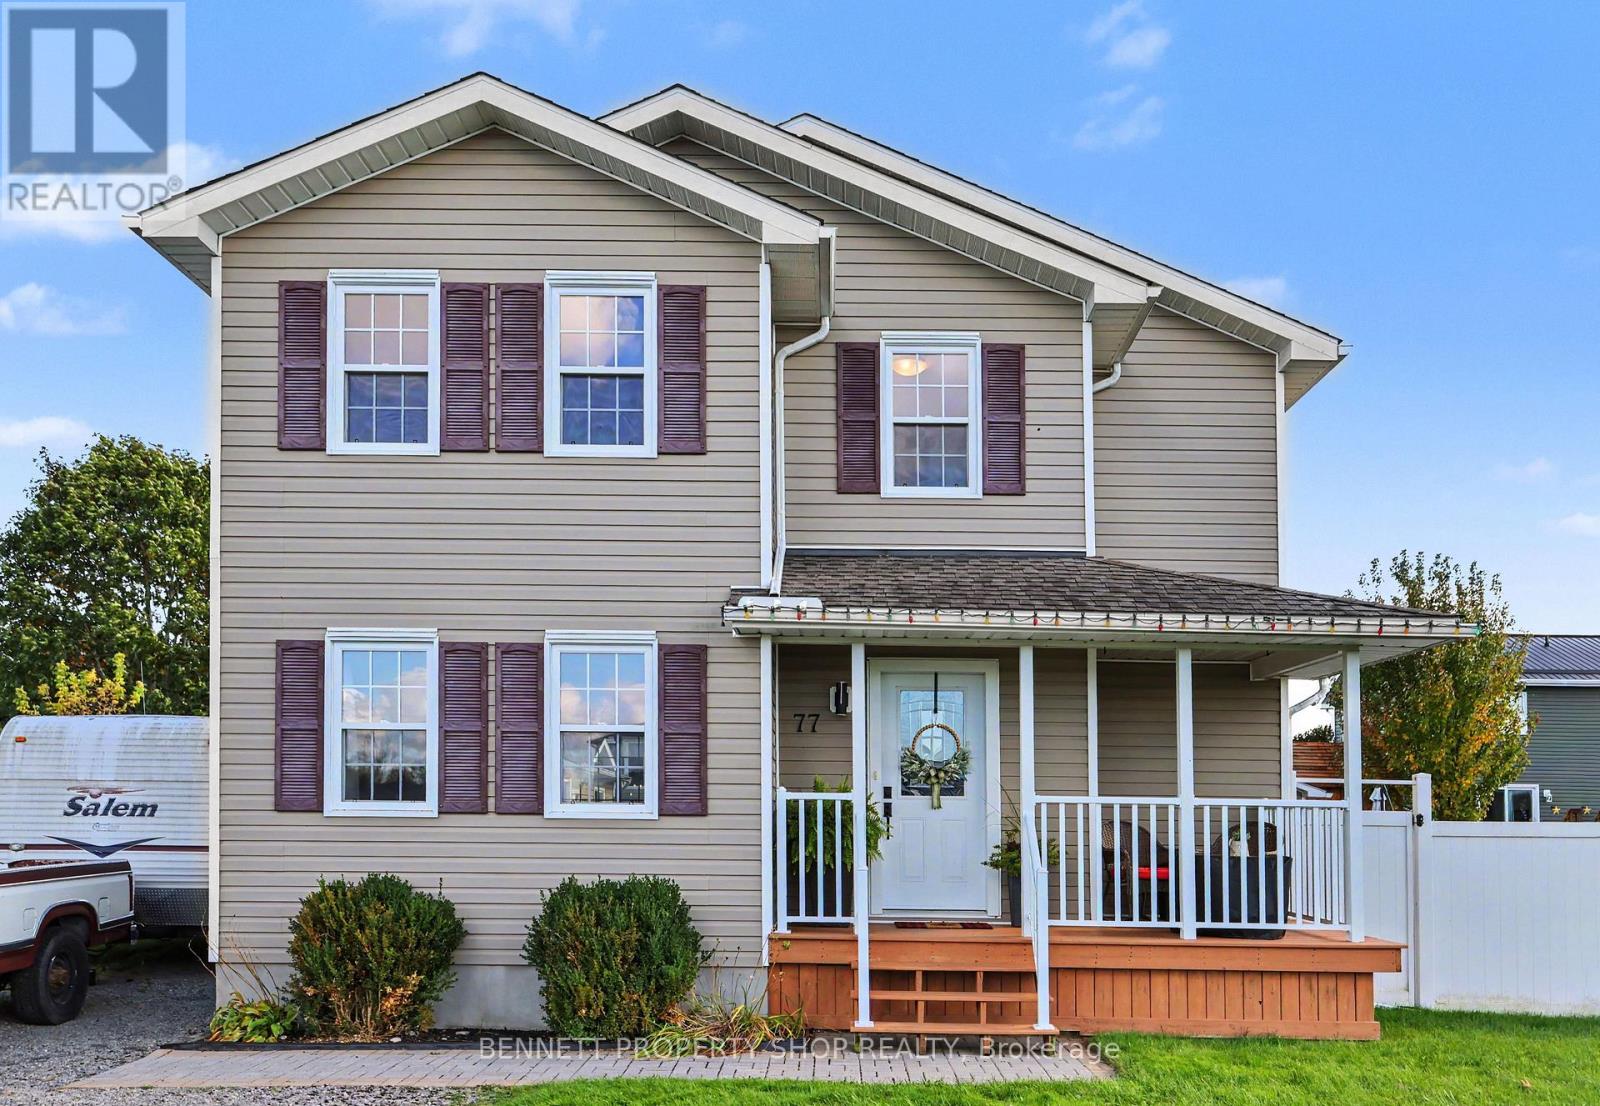
For sale
705 - Chesterville
$609,900
77 Tabitha Crescent, North Dundas, Ontario
House in 705 - Chesterville
4
Beds
Beds
2
Baths
Baths
1500 - 2000 sqft
Sq Ft
Sq Ft
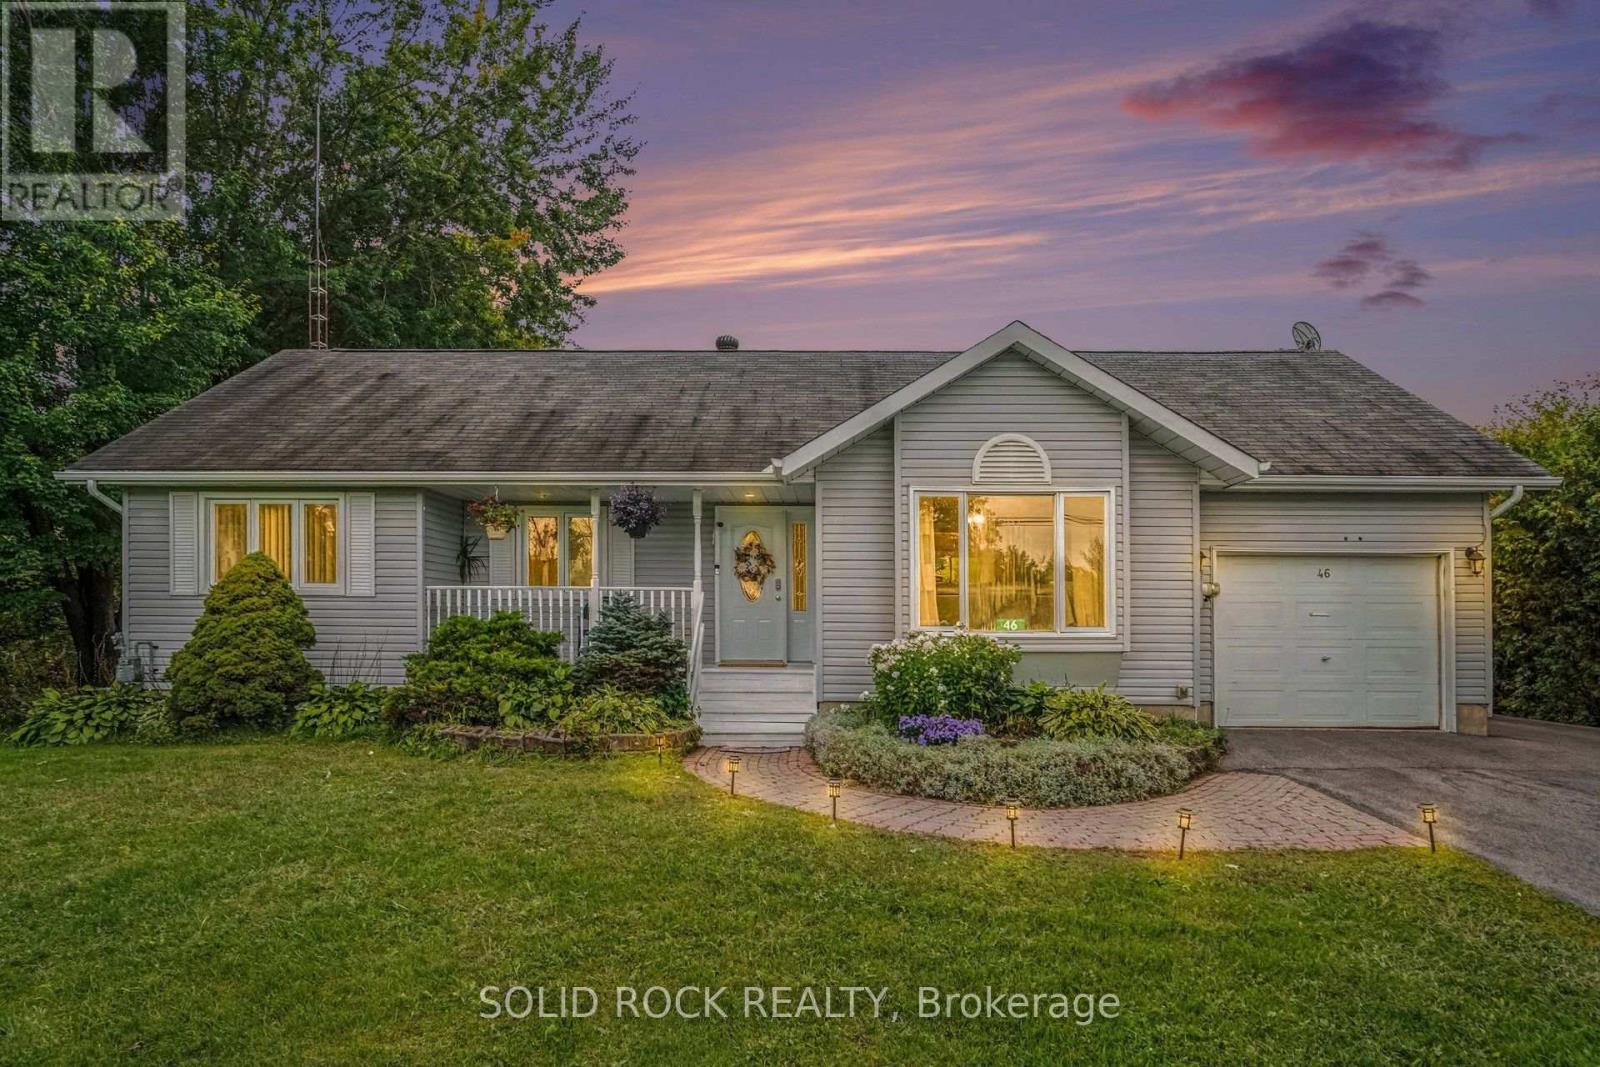
For sale
711 - North Stormont (Finch) Twp
$585,000
46 Cockburn Street, North Stormont, Ontario
House in 711 - North Stormont (Finch) Twp
4
Beds
Beds
2
Baths
Baths
1100 - 1500 sqft
Sq Ft
Sq Ft
Ready to a home?
Contact a REALTOR® today!
