

1262 Rodney Lane
North Dundas,
Ontario
K0C2K0
1262 Rodney Lane
North Dundas,
Ontario
K0C2K0
Add this listing to your favourite
Shortlist it to compare later & get quick access from your account.


$590,000
Property overview
Building Type
House
Property Type
Single Family
Bedrooms
4
Bathrooms
2
Year Built
Neighbourhood
707 - North Dundas (Winchester) Twp
Status
For sale
Highlights
707 - North Dundas (Winchester) Twp
House
For sale
Listing description
Discover this Single Family
1262 Rodney Lane,
North Dundas
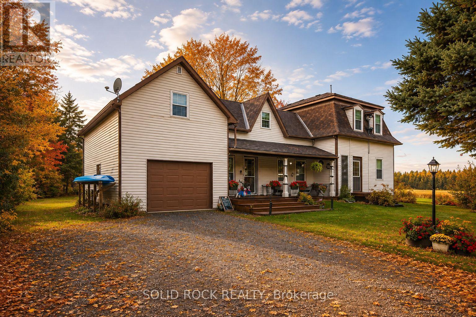
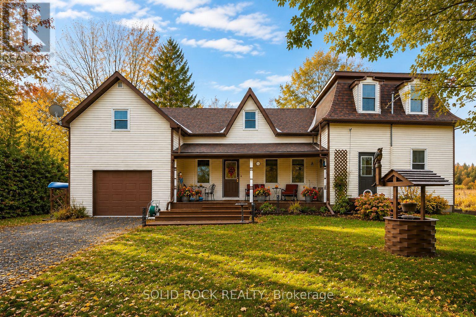
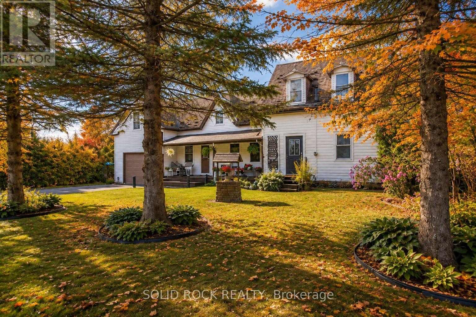
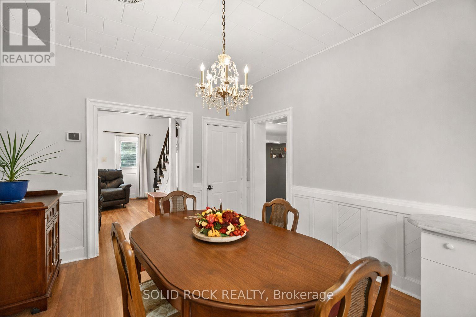
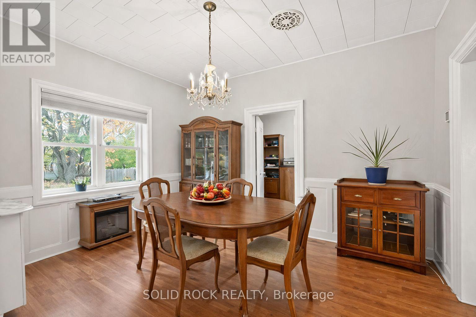
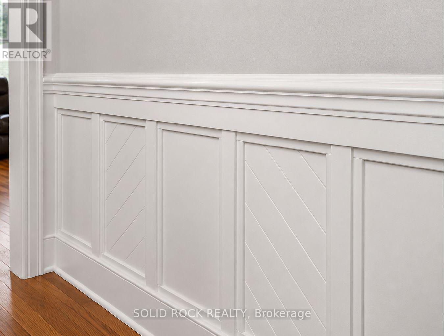
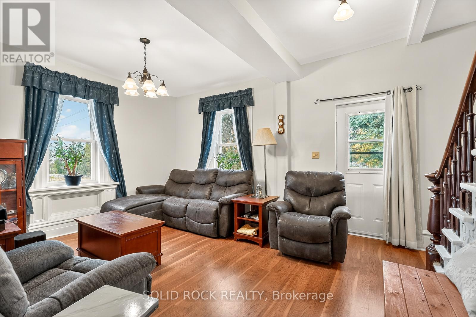
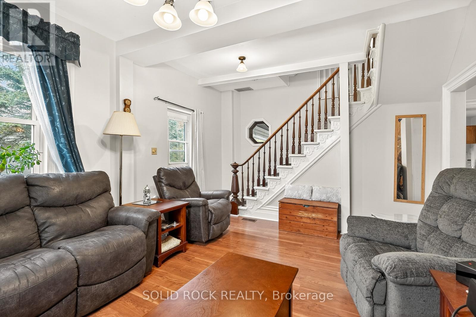
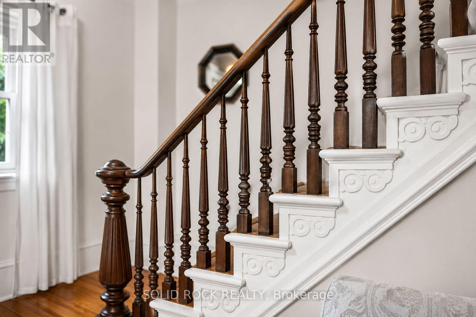
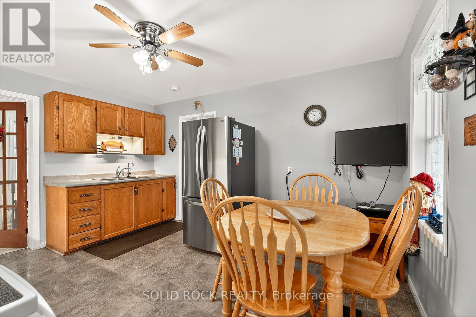
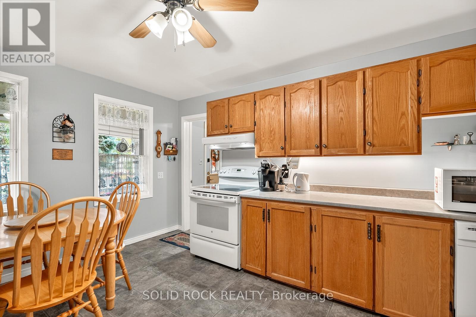
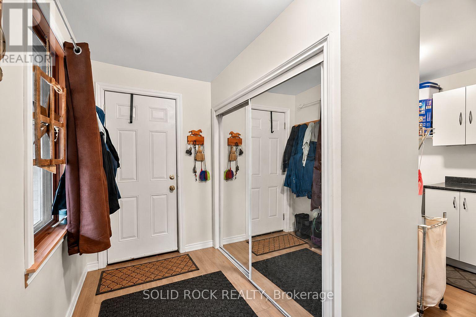
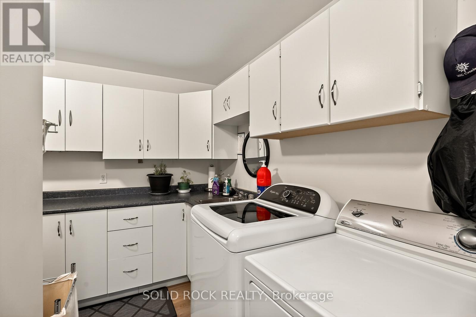
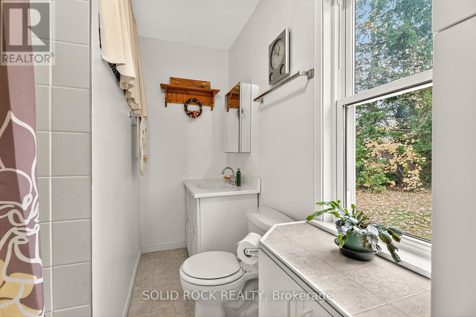
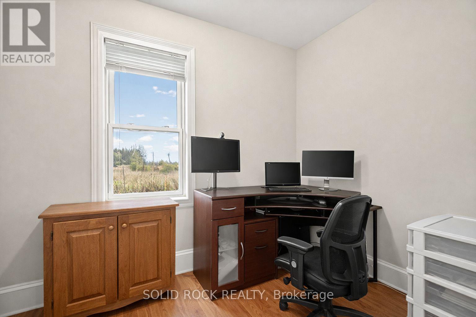
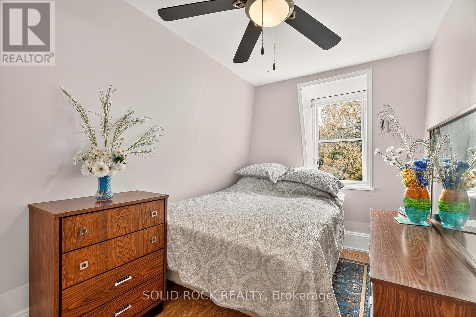
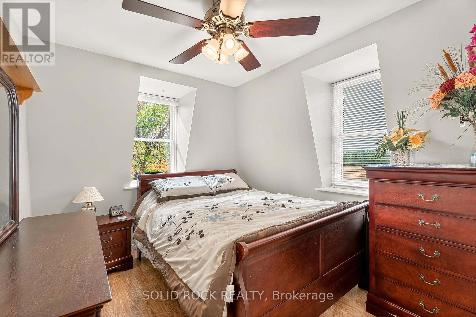
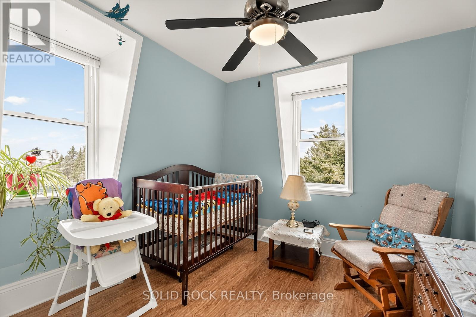
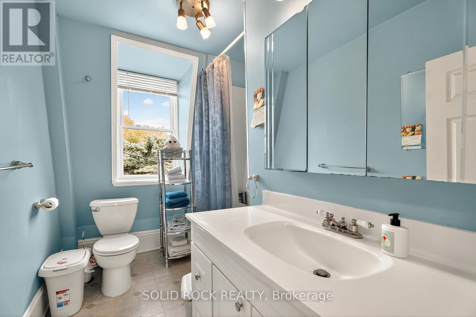
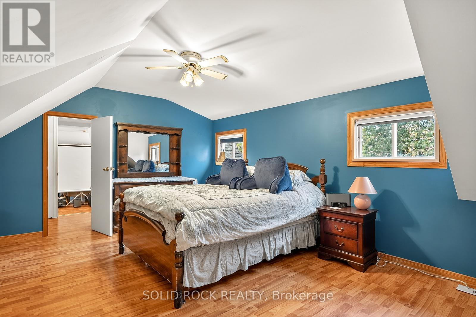
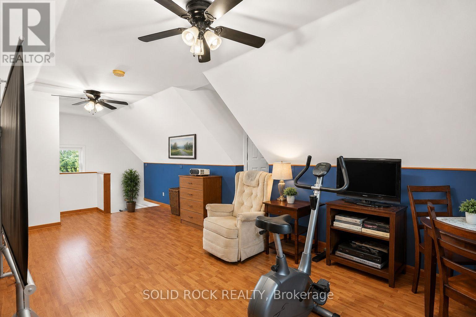
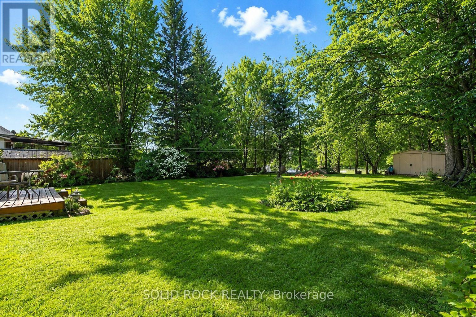
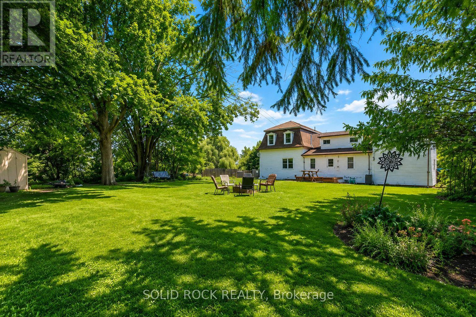
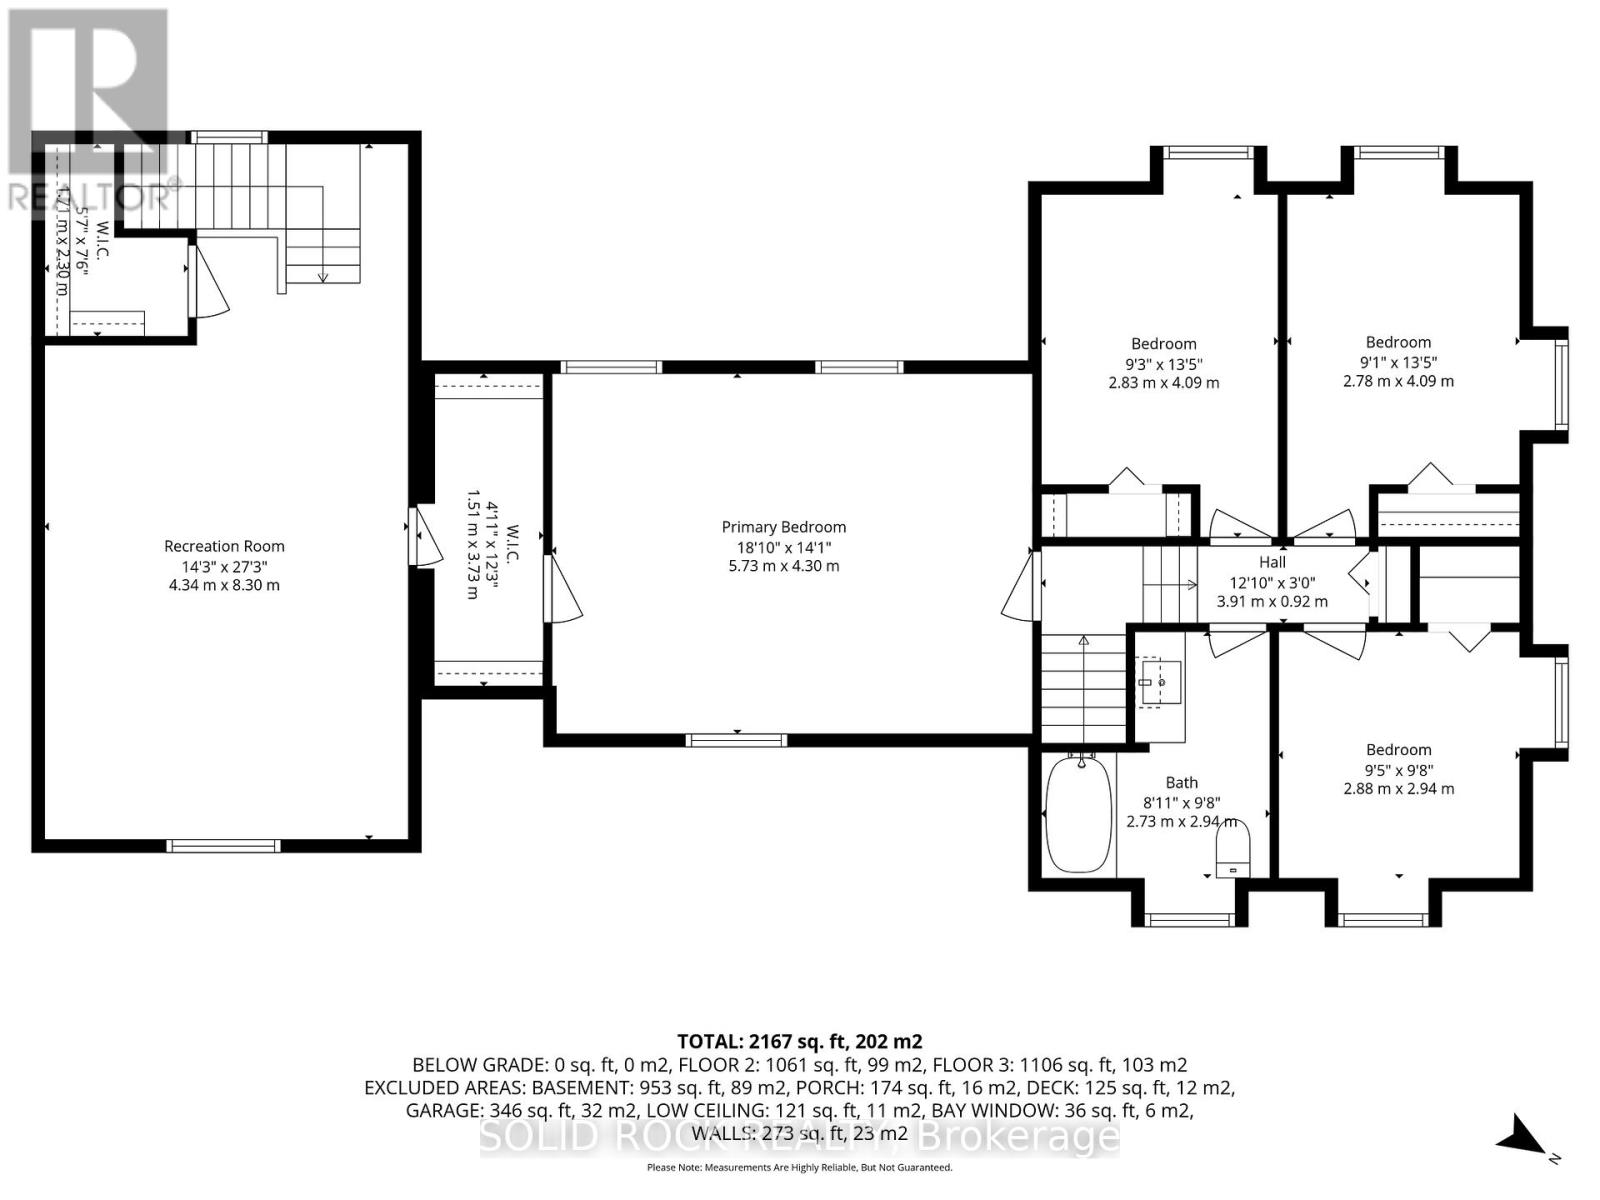
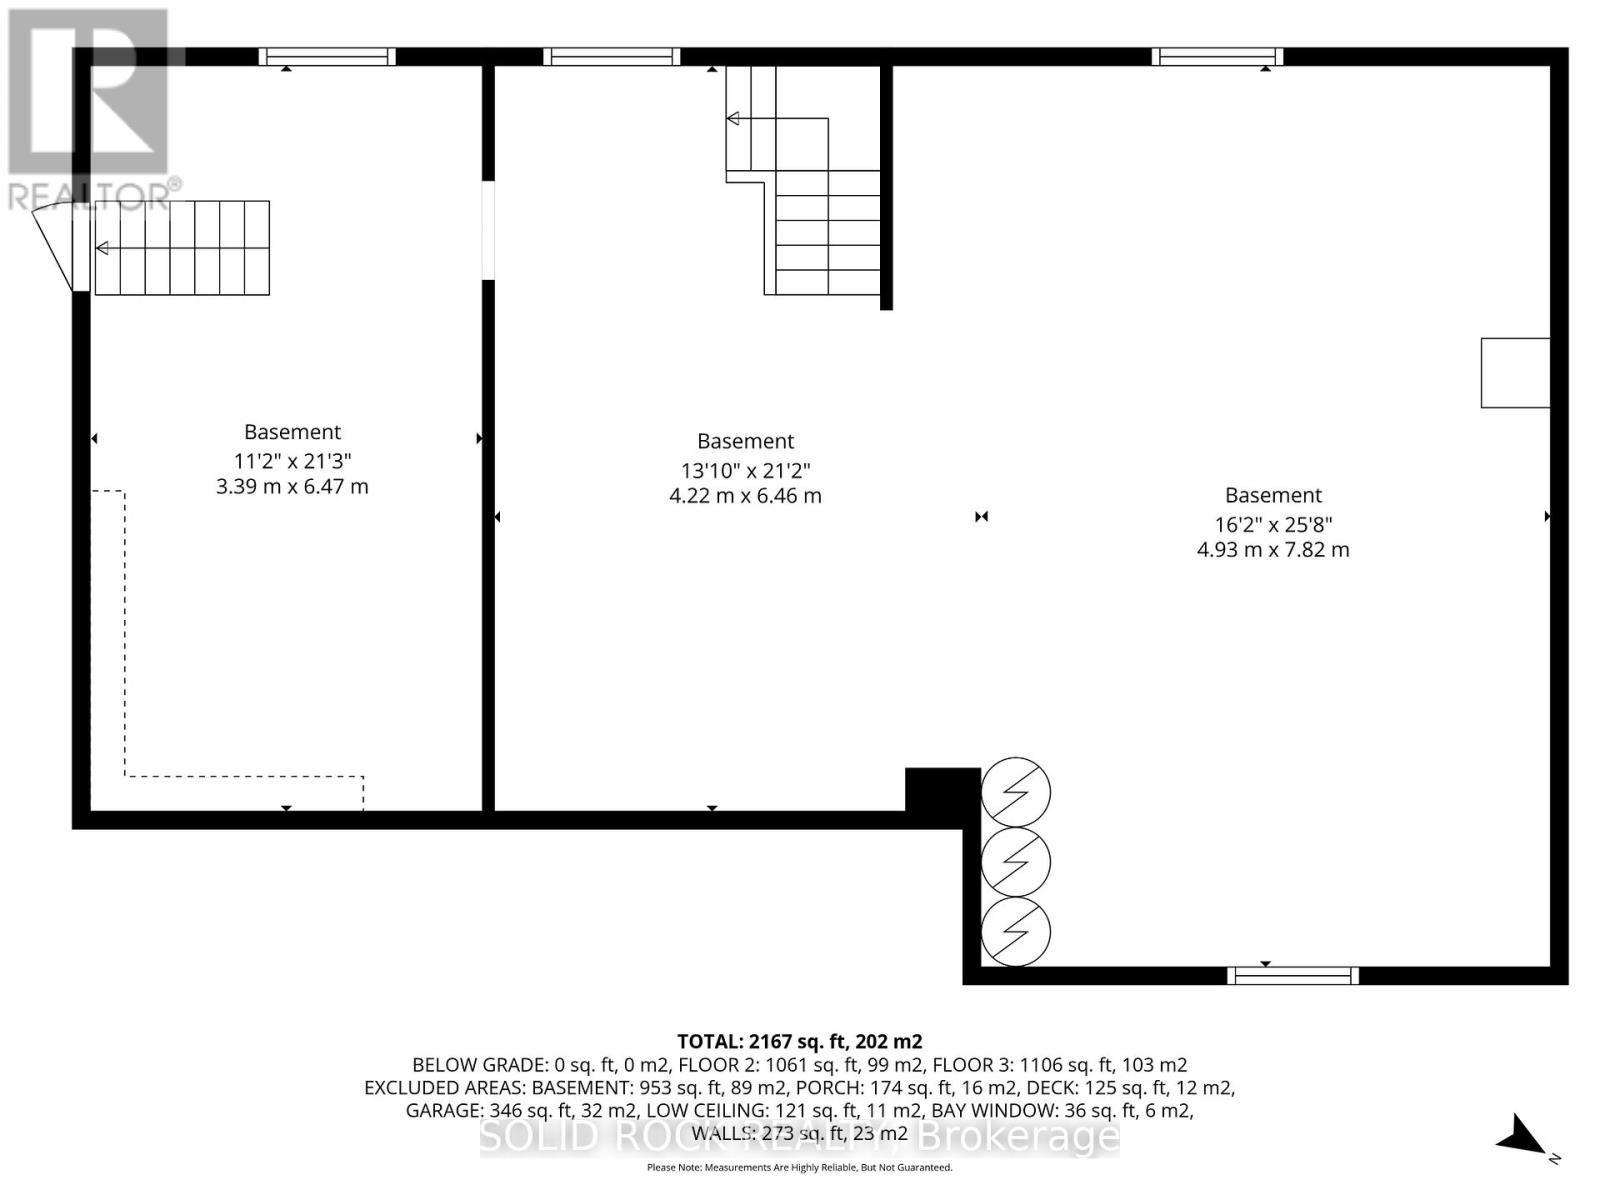
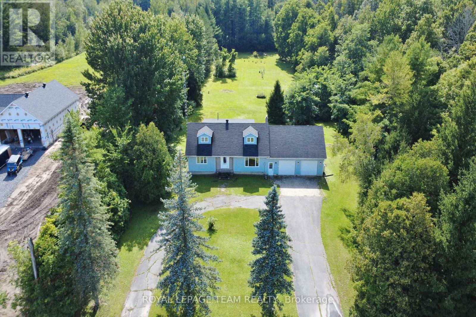
More space, more flexibility and a quieter country setting - welcome to 1262 Rodney Lane. This well-cared-for 4-bedroom, 2-bathroom home combines the character of a century home with practical updates and a layout that offers plenty of room for everyday life, working from home and hobbies. The main level features an eat-in kitchen, formal dining and living room, a 4-piece bath, generous laundry room and a versatile bonus room ideal for a home office, playroom or creative space. Upstairs are three additional bedrooms plus a spacious primary bedroom with walk-in closet. One of the home's most unique features is the impressive 14' x 27' loft above the garage, accessible from both the primary bedroom and garage-an incredible space for a games room, studio, hobbies or storage. An attached garage, basement workshop and 10' x 12' shed provide even more room for projects and equipment. Practical improvements include Propane furnace and heat pump (2022), hot water tank (2025), owned water treatment system, generator hookup and electrical surge protection. Carpet-free throughout and surrounded by mature trees and established gardens, this property offers the charm of country living without the upkeep of a large acreage. Some photos enhanced with AI. Home Inspection report on file (Sept 2026), reach out to listing agent for a copy. Following recommendations in the September 2026 home inspection, the seller arranged asbestos testing through Asbestos Laboratories Inc. The October 5, 2026 laboratory report confirms that samples of the attic insulation and ceiling tile both returned ND (no fibres detected). Full laboratory report available upon request. Buyers are encouraged to review the documentation and conduct their own due diligence. (id:64373)
Upcoming viewings
45.1514923
-75.3923177
1262 Rodney Lane, North Dundas, Ontario, K0C2K0
Loading WalkScore data...
Walk Score®
Transit Score®
Bike Score®
Walkability Snapshot
Understand how walkable, transit-friendly & bikeable this neighbourhood really is.
Scores are powered by Walk Score® and reflect access to daily essentials, transit and bike routes near this area.
🚶Walk Score®
🚊Transit Score
🚲Bike Score
Liveability scores for this neighbourhood
Powered by Walk Score®
Use these scores as a quick guide only. Check local transit, bike paths
and walk routes to plan your day-to-day life.
Google Maps
Explore the exact location, nearby amenities, and community vibe.
Listing Details
Last updated:
2026-10-08
Key facts
Price
$590,000
Ownership
Freehold
Property type
Single Family
Bedrooms
4
Bathrooms
2
Stories
2
Interior size
1500 - 2000 sqft
Year built / Age
100+ years
Parking options
Attached Garage, Garage
Total spaces
5
Interior & features
Cooling
Central air conditioning
Heating
Forced air, Heat Pump
Heating fuel
Propane
Basement
N/A (Unfinished), N/A
Appliances
Central Vacuum, Water Heater, Dishwasher, Dryer, Freezer, Hood Fan, Stove, Washer, Refrigerator
Fireplace
False
Exterior finish
Vinyl siding
Key features
Carpet Free
Lot, amenities & extras
Lot size
76.8 x 150.4 FT
Landscape
Landscaped
Water
Drilled Well
Sewer
Septic System
Rooms
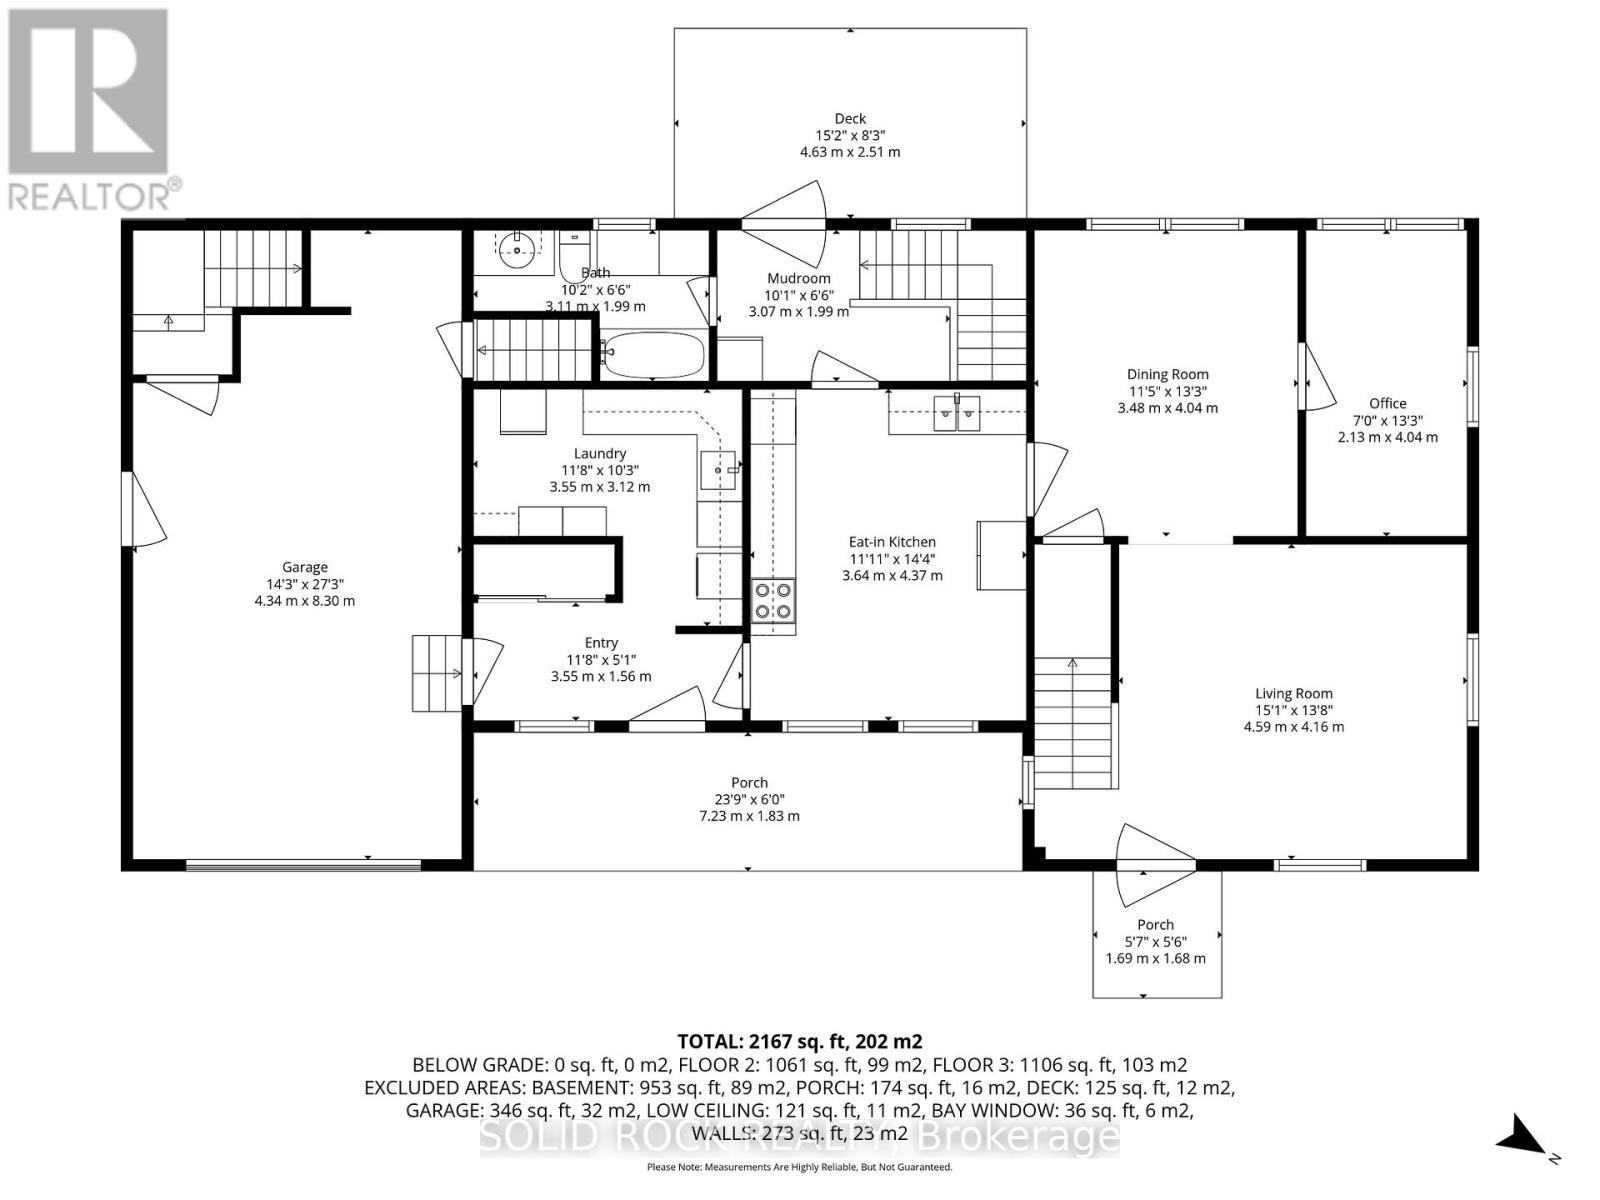
| Level | Type | Length | Width | Dimensions |
|---|---|---|---|---|
| Second Level | Bedroom 2 | 2.83 m | 4.09 m | 2.83 m x 4.09 m |
| Second Level | Bedroom 3 | 2.78 m | 4.09 m | 2.78 m x 4.09 m |
| Second Level | Bedroom 4 | 2.88 m | 2.94 m | 2.88 m x 2.94 m |
| Second Level | Bathroom | 2.73 m | 2.94 m | 2.73 m x 2.94 m |
| Second Level | Loft | 4.34 m | 8.3 m | 4.34 m x 8.3 m |
| Second Level | Primary Bedroom | 5.73 m | 4.3 m | 5.73 m x 4.3 m |
| Basement | Utility Room | 7.82 m | 4.93 m | 7.82 m x 4.93 m |
| Basement | Workshop | 6.47 m | 3.39 m | 6.47 m x 3.39 m |
| Ground Level | Foyer | 3.55 m | 1.56 m | 3.55 m x 1.56 m |
| Ground Level | Laundry Room | 3.55 m | 3.12 m | 3.55 m x 3.12 m |
| Ground Level | Kitchen | 3.64 m | 4.37 m | 3.64 m x 4.37 m |
| Ground Level | Mud Room | 3.07 m | 1.99 m | 3.07 m x 1.99 m |
| Ground Level | Bathroom | 3.11 m | 1.99 m | 3.11 m x 1.99 m |
| Ground Level | Dining Room | 3.48 m | 4.04 m | 3.48 m x 4.04 m |
| Ground Level | Office | 2.13 m | 4.04 m | 2.13 m x 4.04 m |
| Ground Level | Living Room | 4.59 m | 4.16 m | 4.59 m x 4.16 m |
Mortgage Calculator
$500,000
$100,000
$5,000,000
Adjust the total amount you plan to borrow.
5%
1%
15%
25 years
10 years
40 years
Monthly Payment
$0
This is an approximate monthly payment based on your inputs.
Total Interest Paid
$0
Add this listing to your favourite
Shortlist it to compare later & get quick access from your account.

Comparables
For sale
712 - North Stormont (Roxborough) Twp
$589,900
3246 Tolmies Corners Road, North Stormont, Ontario
House in 712 - North Stormont (Roxborough) Twp
3
Beds
Beds
2
Baths
Baths
2000 - 2500 sqft
Sq Ft
Sq Ft
For sale
703 - South Dundas (Matilda) Twp
$589,000
11711 Breezewood Avenue, South Dundas, Ontario
House in 703 - South Dundas (Matilda) Twp
3
Beds
Beds
2
Baths
Baths
1100 - 1500 sqft
Sq Ft
Sq Ft
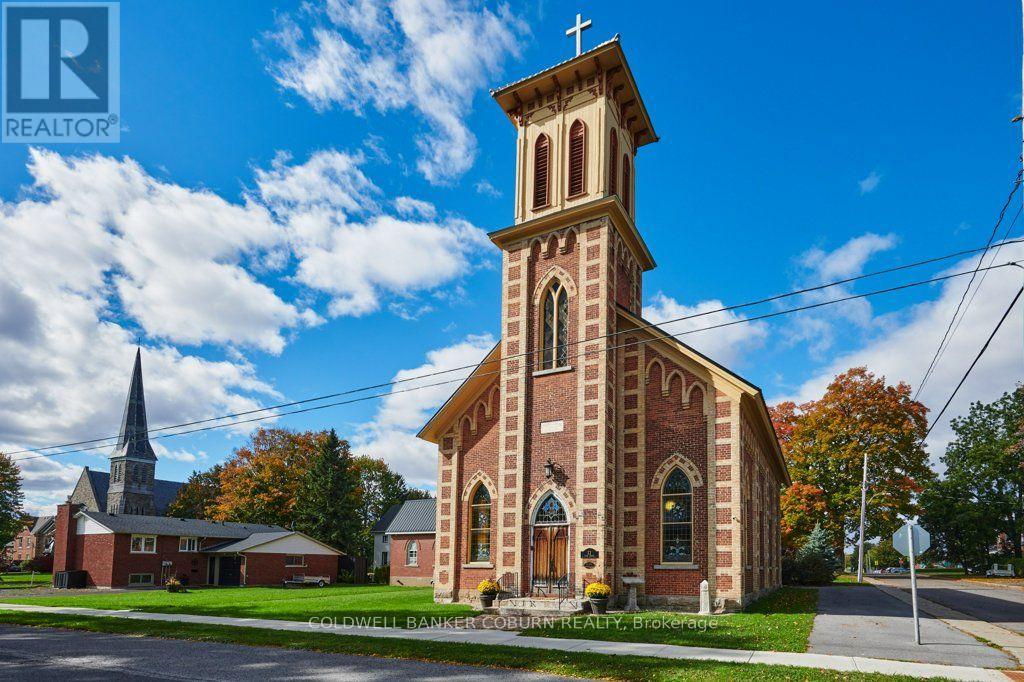
For sale
701 - Morrisburg
$594,900
22 First Street, South Dundas, Ontario
House in 701 - Morrisburg
3
Beds
Beds
2
Baths
Baths
3500 - 5000 sqft
Sq Ft
Sq Ft
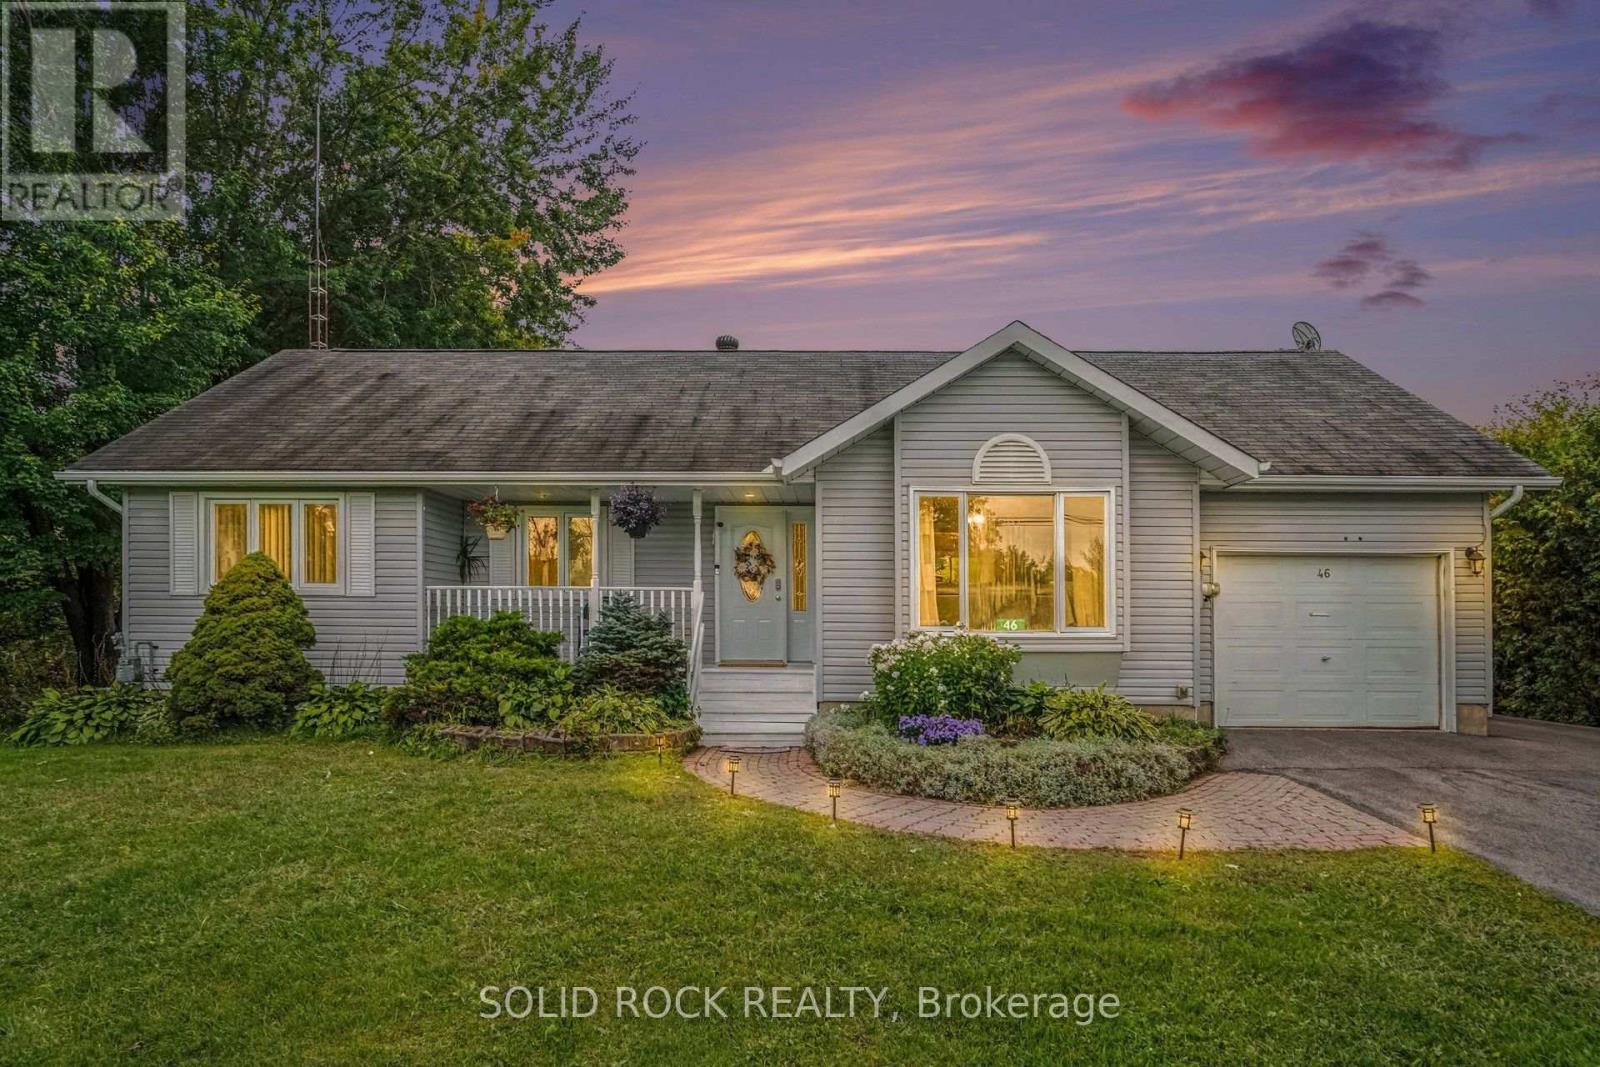
For sale
711 - North Stormont (Finch) Twp
$585,000
46 Cockburn Street, North Stormont, Ontario
House in 711 - North Stormont (Finch) Twp
4
Beds
Beds
2
Baths
Baths
1100 - 1500 sqft
Sq Ft
Sq Ft
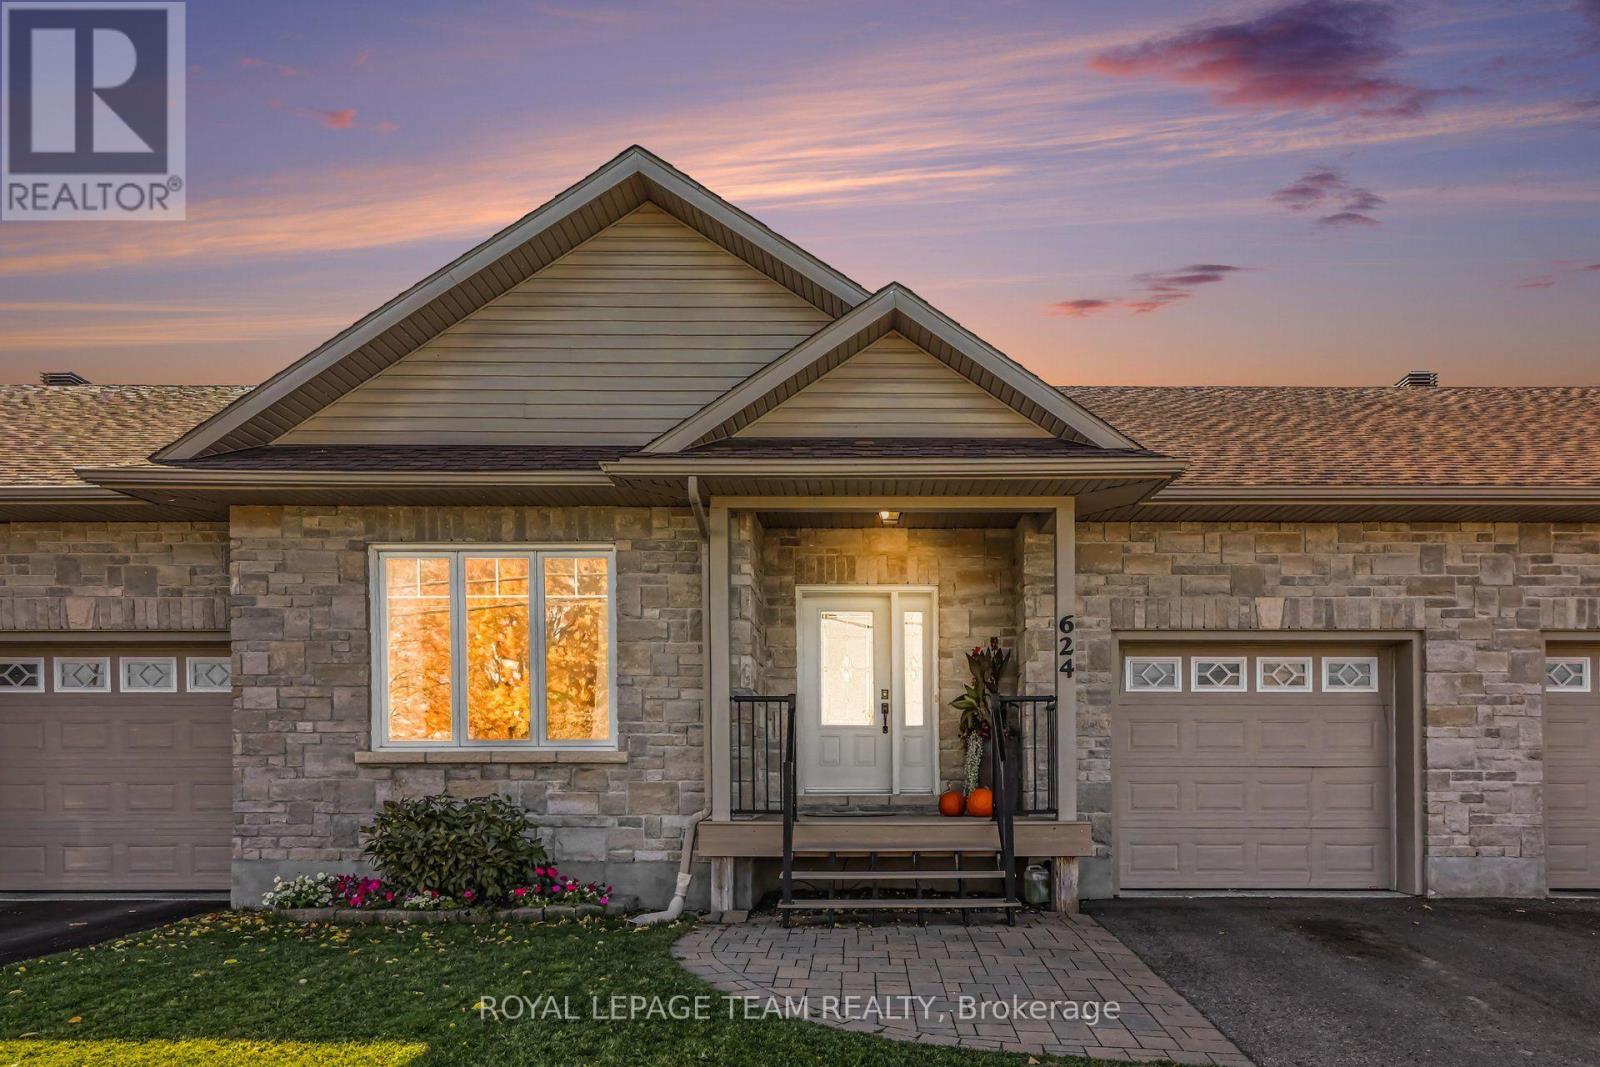
For sale
706 - Winchester
$595,000
624 St Lawrence Street, North Dundas, Ontario
Row / Townhouse in 706 - Winchester
3
Beds
Beds
2
Baths
Baths
1100 - 1500 sqft
Sq Ft
Sq Ft
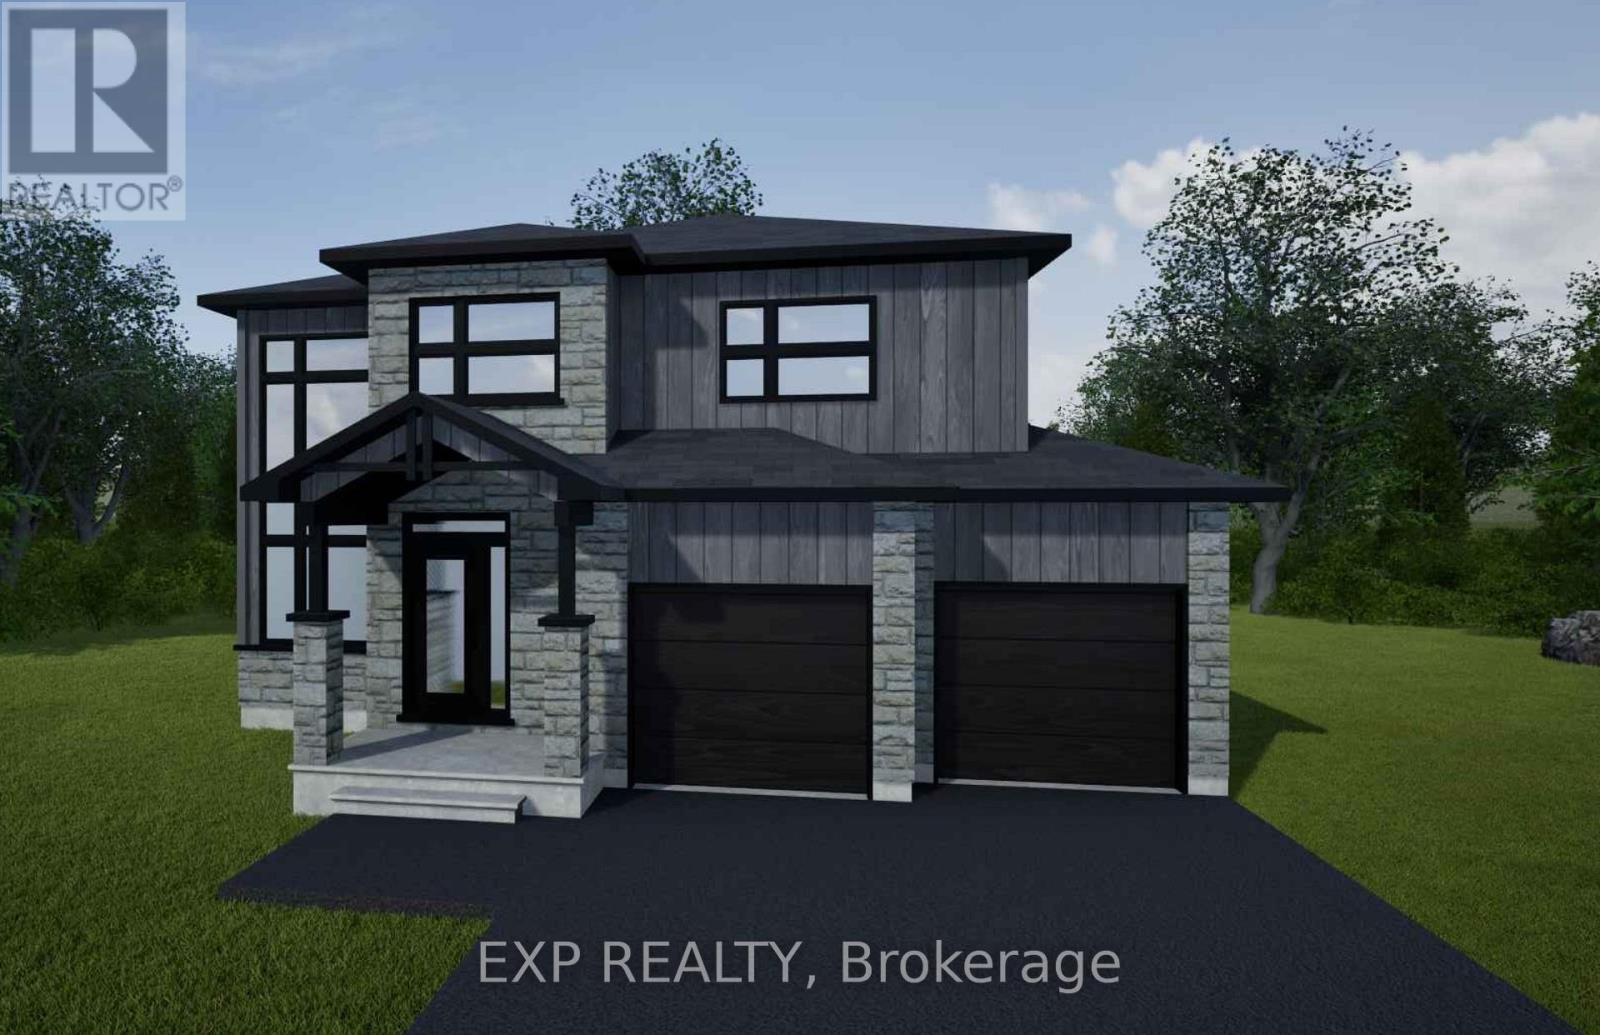
For sale
709 - Finch
$596,500
Lot 1 1 Finch Street, North Stormont, Ontario
House in 709 - Finch
3
Beds
Beds
3
Baths
Baths
1500 - 2000 sqft
Sq Ft
Sq Ft
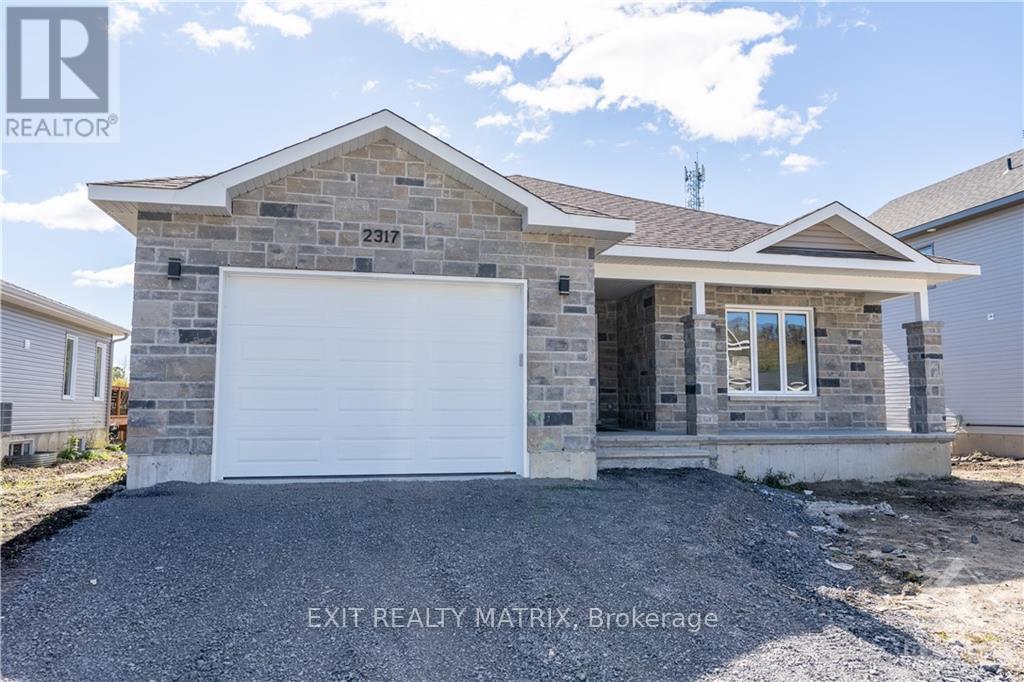
For sale
716 - South Stormont (Cornwall) Twp
$596,900
17 Glenco Road, South Stormont, Ontario
House in 716 - South Stormont (Cornwall) Twp
3
Beds
Beds
2
Baths
Baths
1100 - 1500 sqft
Sq Ft
Sq Ft
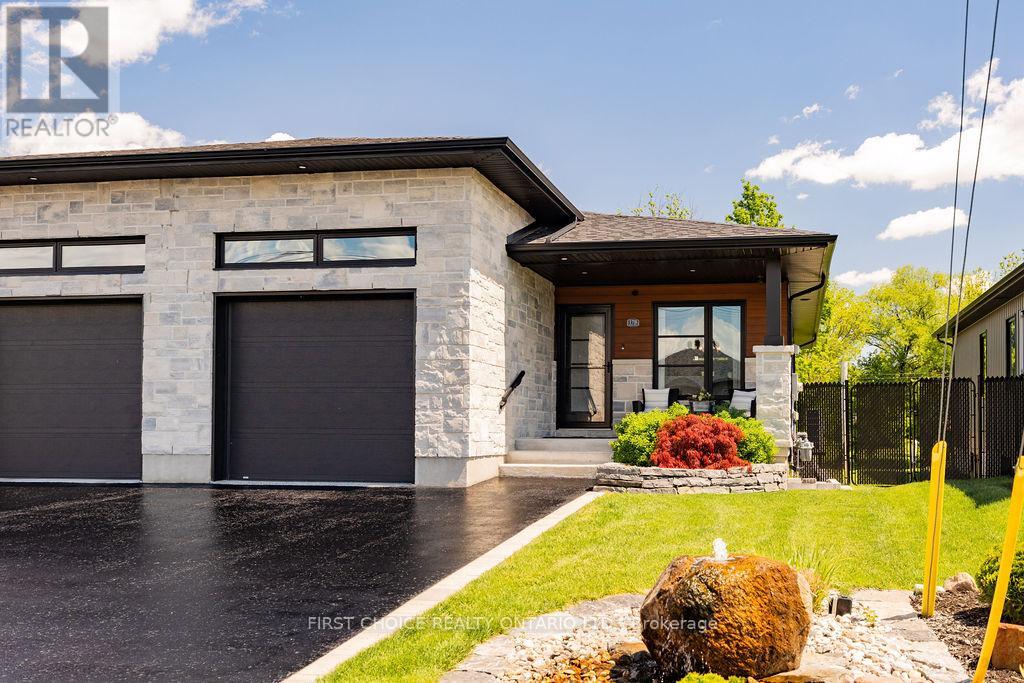
For sale
719 - Alexandria
$599,000
17b Ethier Boulevard, North Glengarry, Ontario
House in 719 - Alexandria
4
Beds
Beds
3
Baths
Baths
700 - 1100 sqft
Sq Ft
Sq Ft

For sale
705 - Chesterville
$599,900
237 Queen West Street, North Dundas, Ontario
House in 705 - Chesterville
4
Beds
Beds
2
Baths
Baths
1500 - 2000 sqft
Sq Ft
Sq Ft
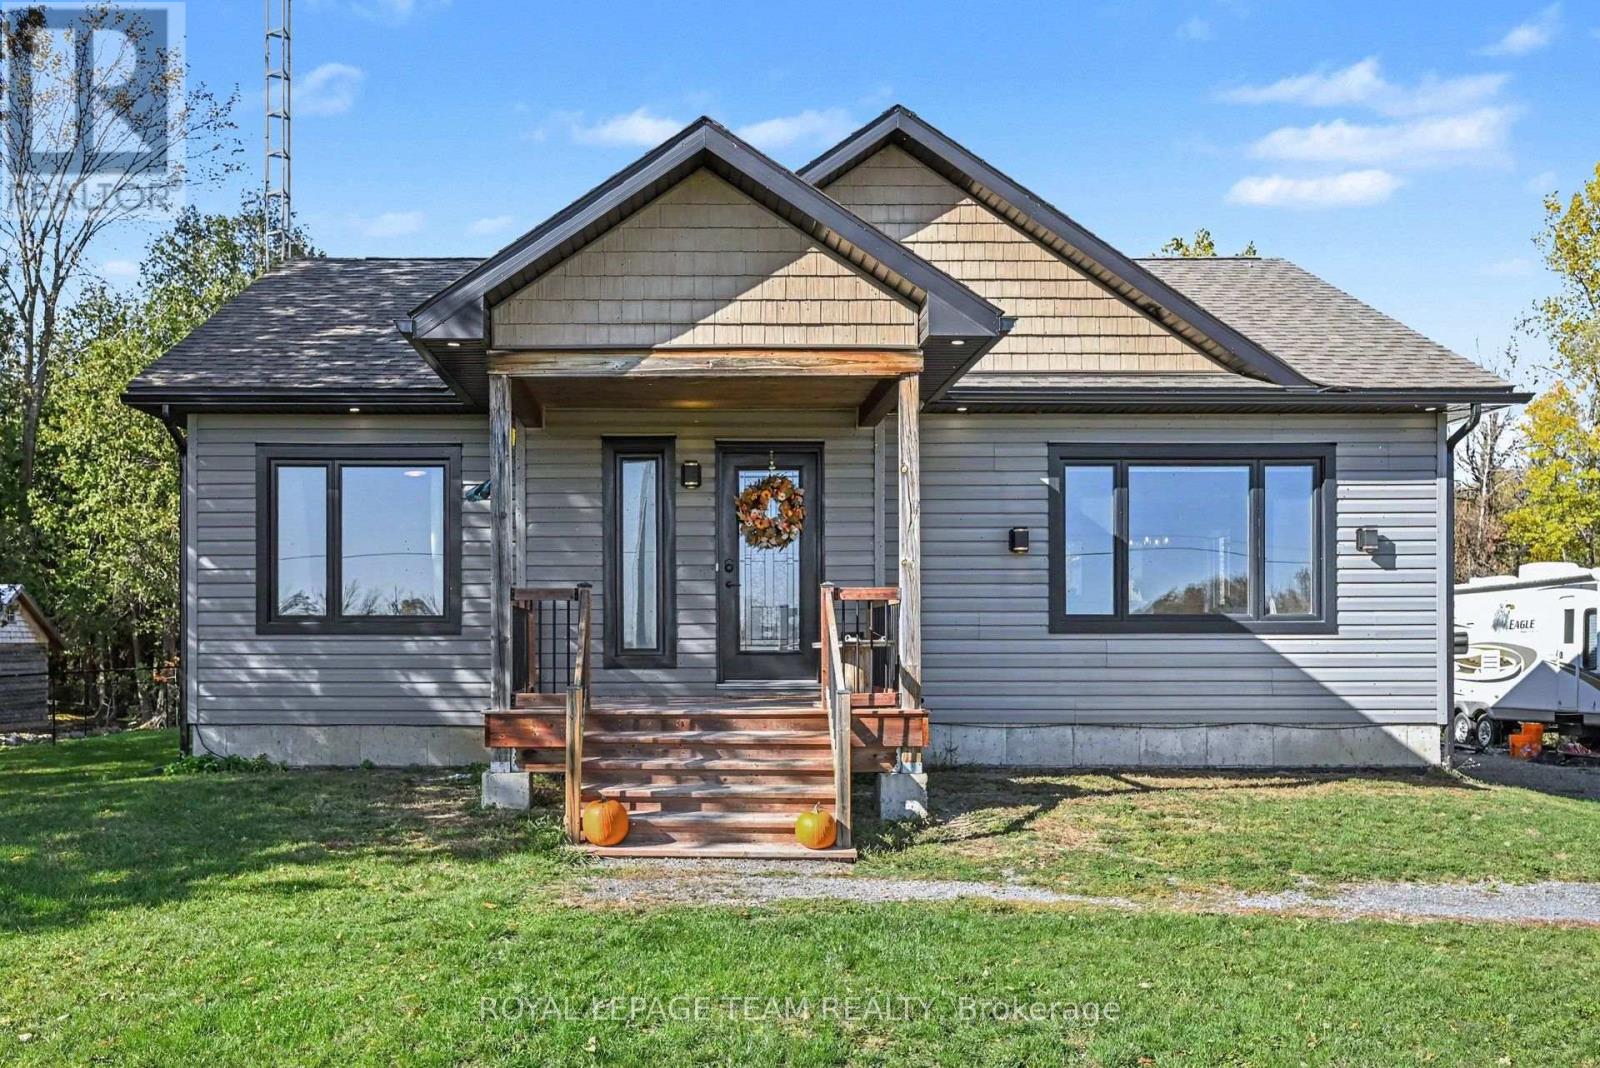
For sale
711 - North Stormont (Finch) Twp
$579,900
14241 Casselman Road, North Stormont, Ontario
House in 711 - North Stormont (Finch) Twp
2
Beds
Beds
2
Baths
Baths
700 - 1100 sqft
Sq Ft
Sq Ft
Ready to a home?
Contact a REALTOR® today!
