

321 Hepatica Way
Ottawa,
Ontario
K4A0Y9
321 Hepatica Way
Ottawa,
Ontario
K4A0Y9
Add this listing to your favourite
Shortlist it to compare later & get quick access from your account.


$799,900
Property overview
Building Type
House
Property Type
Single Family
Bedrooms
2
Bathrooms
3
Year Built
Neighbourhood
1117 - Avalon West
Status
For sale
Highlights
1117 - Avalon West
House
For sale
Listing description
Discover this Single Family
321 Hepatica Way,
Ottawa
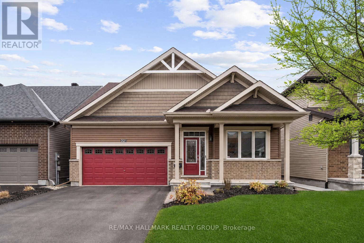
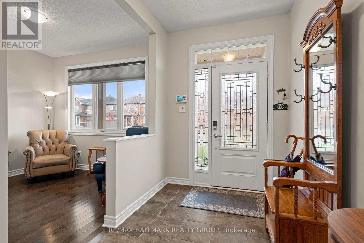
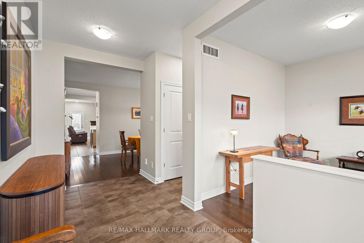
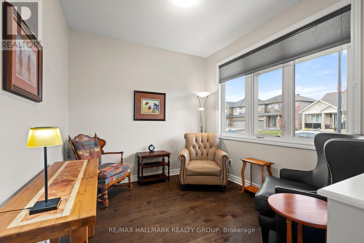
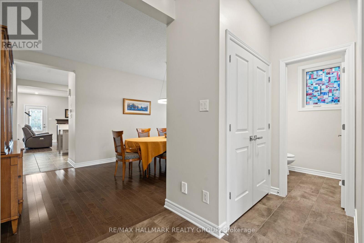
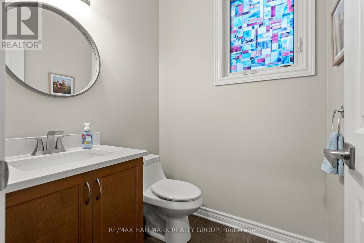
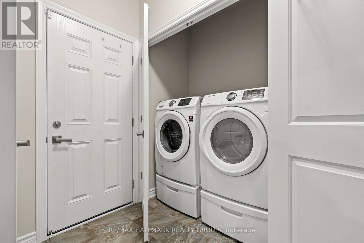
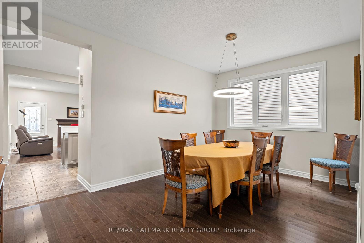
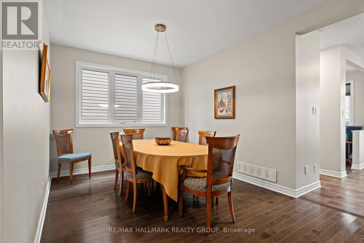
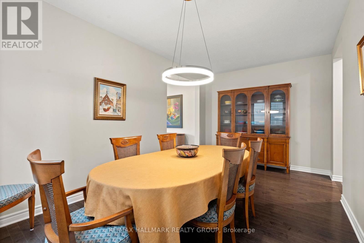
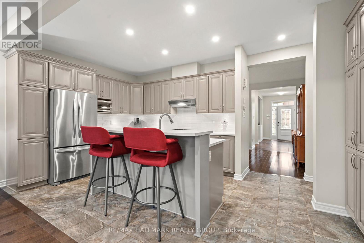
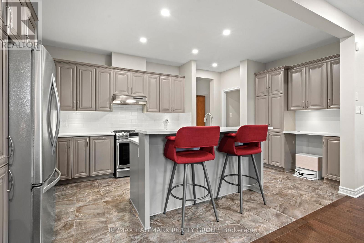
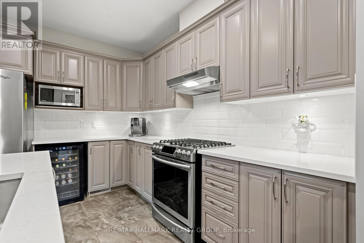
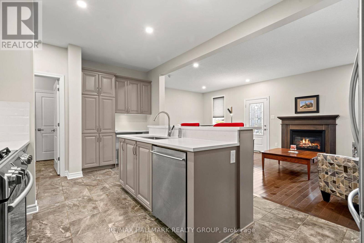
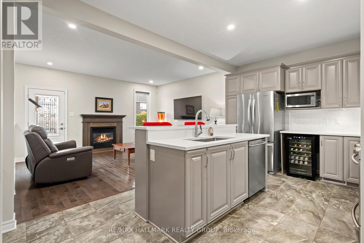
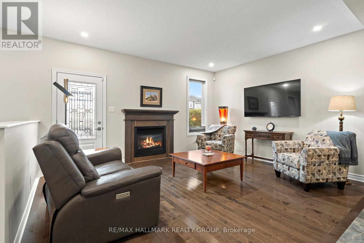
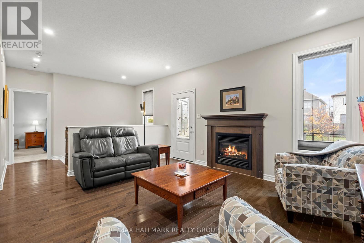
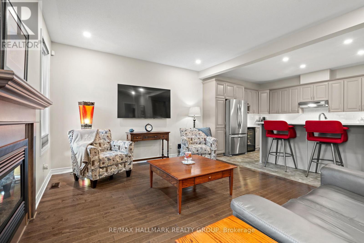
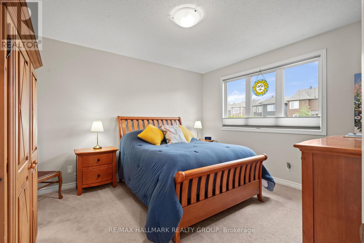
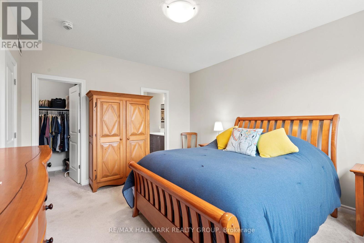
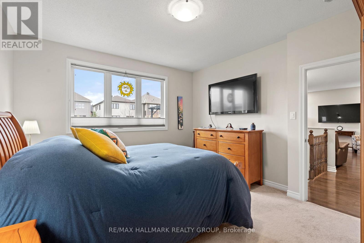
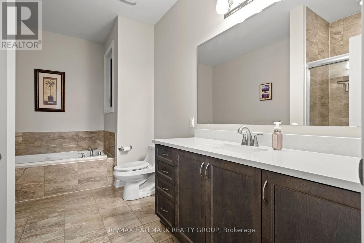
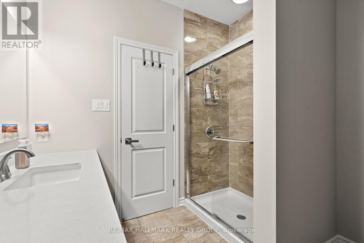
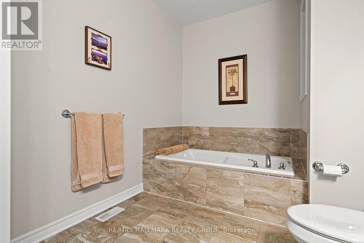
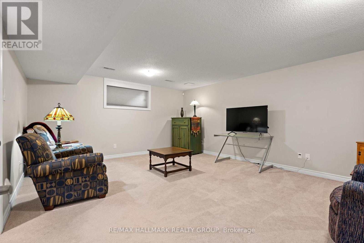
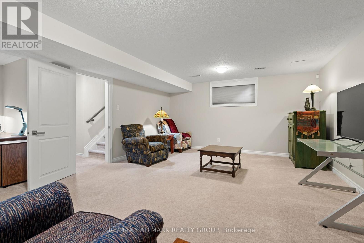
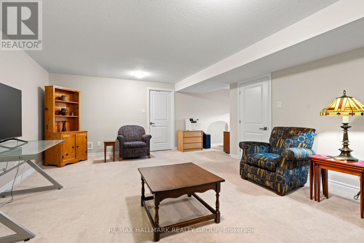
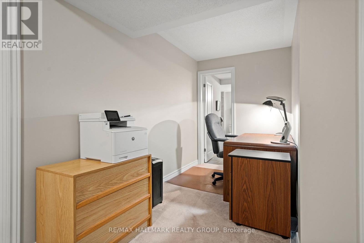
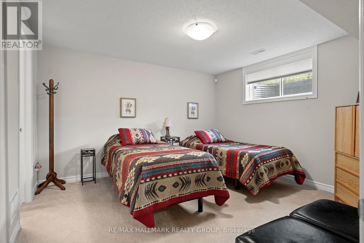
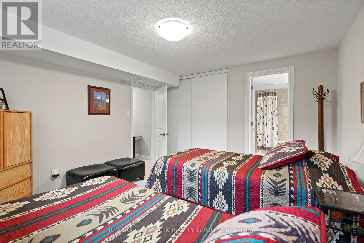
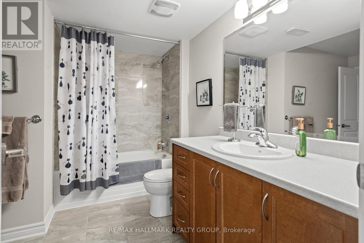
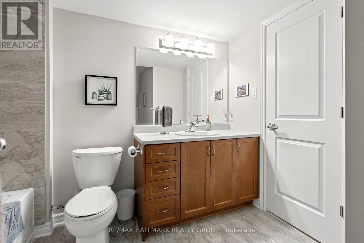
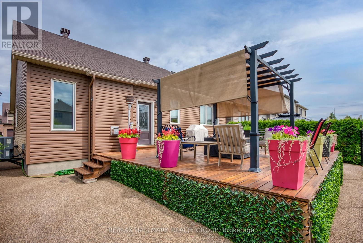
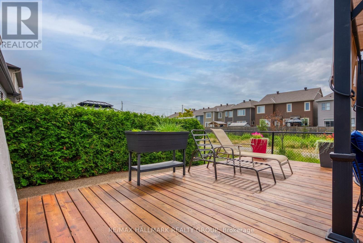
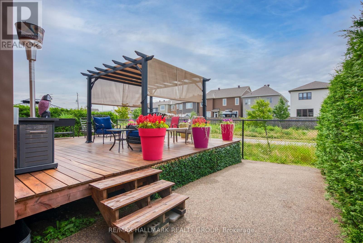
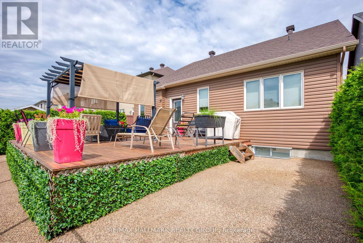
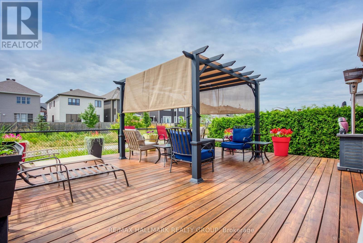
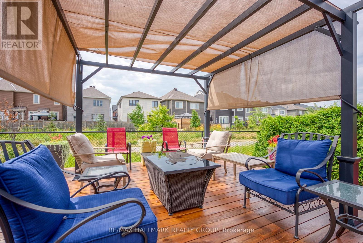
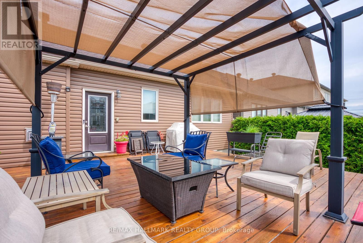
Modern Bungalow with tasteful design and exceptional finishes sitting on a rarely offered south facing premium lot backing onto the pathways of Avalon Encore! Everything you want is designed to be on the main floor, and it starts with a front den that could be utilized as an office or 2nd bedroom! Main floor with 2pc bath with new quartz counters, laundry/mudroom, and expansive living and dining room with maple hardwood floors. The gleaming kitchen boasts upgraded cabinetry, ceramic floors/backsplash, white quartz counters, oversized centre island, stainless steel appliances and extended pantry that overlooks the family room with pot lights + gas fireplace. Private primary retreat with walk in closet and luxurious 4pc ensuite. Fully finished basement with rec room, office area, tons of storage and additional bedroom with an ensuite 4pc bath! Complete backyard transformation features a 23x23 deck, pergola, privacy hedges, and zero maintenance with pure pave pavement leading from the front yard to rear yard. Exceptionally maintained by original owners! 24 hours irrevocable. (id:64373)
Upcoming viewings
45.4453333
-75.4802009
321 Hepatica Way, Ottawa, Ontario, K4A0Y9
Loading WalkScore data...
Walk Score®
Transit Score®
Bike Score®
Walkability Snapshot
Understand how walkable, transit-friendly & bikeable this neighbourhood really is.
Scores are powered by Walk Score® and reflect access to daily essentials, transit and bike routes near this area.
🚶Walk Score®
🚊Transit Score
🚲Bike Score
Liveability scores for this neighbourhood
Powered by Walk Score®
Use these scores as a quick guide only. Check local transit, bike paths
and walk routes to plan your day-to-day life.
Google Maps
Explore the exact location, nearby amenities, and community vibe.
Listing Details
Last updated:
2026-07-30
Key facts
Price
$799,900
Ownership
Freehold
Property type
Single Family
Bedrooms
2
Bathrooms
3
Stories
1
Interior size
1100 - 1500 sqft
Parking options
Attached Garage, Garage, Inside Entry
Total spaces
6
Interior & features
Cooling
Central air conditioning
Heating
Forced air
Heating fuel
Natural gas
Basement
Full (Finished)
Appliances
Garage door opener remote(s), Alarm System, Blinds, Dishwasher, Dryer, Garage door opener, Hood Fan, Microwave, Gas stove(s), Water Heater - Tankless, Washer, Wine Fridge, Refrigerator
Fireplace
True
Exterior finish
Brick, Vinyl siding
Key features
Lane, Gazebo
Lot, amenities & extras
Lot size
43 x 100.5 FT
Nearby amenities
Park, Public Transit
Water
Municipal water
Sewer
Sanitary sewer
Rooms
| Level | Type | Length | Width | Dimensions |
|---|---|---|---|---|
| Basement | Recreational, Games Room | 5.64 m | 4.5 m | 5.64 m x 4.5 m |
| Basement | Office | 2.24 m | 1.8 m | 2.24 m x 1.8 m |
| Basement | Bedroom 2 | 3.81 m | 3.58 m | 3.81 m x 3.58 m |
| Basement | Bathroom | 3.58 m | 2.92 m | 3.58 m x 2.92 m |
| Basement | Utility Room | 9.17 m | 4.6 m | 9.17 m x 4.6 m |
| Basement | Other | 5.11 m | 1.57 m | 5.11 m x 1.57 m |
| Main Level | Foyer | 4.45 m | 1.93 m | 4.45 m x 1.93 m |
| Main Level | Den | 3.07 m | 2.79 m | 3.07 m x 2.79 m |
| Main Level | Dining Room | 3.2 m | 3.15 m | 3.2 m x 3.15 m |
| Main Level | Kitchen | 4.98 m | 3 m | 4.98 m x 3 m |
| Main Level | Family Room | 4.72 m | 3.94 m | 4.72 m x 3.94 m |
| Main Level | Bathroom | 1.63 m | 1.57 m | 1.63 m x 1.57 m |
| Main Level | Mud Room | 2.46 m | 1.22 m | 2.46 m x 1.22 m |
| Main Level | Primary Bedroom | 4.27 m | 3.86 m | 4.27 m x 3.86 m |
| Main Level | Other | 2.67 m | 1.88 m | 2.67 m x 1.88 m |
| Main Level | Bathroom | 4.11 m | 2.49 m | 4.11 m x 2.49 m |
Mortgage Calculator
$500,000
$100,000
$5,000,000
Adjust the total amount you plan to borrow.
5%
1%
15%
25 years
10 years
40 years
Monthly Payment
$0
This is an approximate monthly payment based on your inputs.
Total Interest Paid
$0
Add this listing to your favourite
Shortlist it to compare later & get quick access from your account.
Comparables
For sale
1107 - Springridge/East Village
$799,000
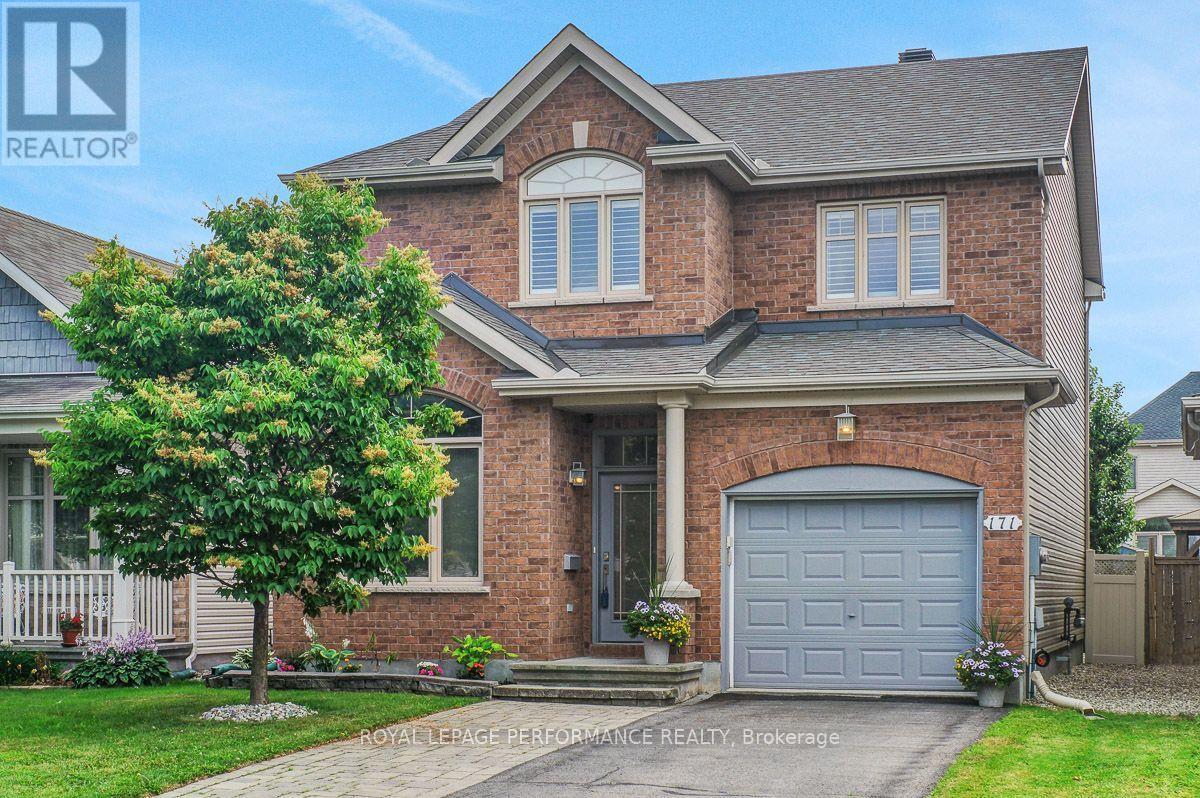
171 Trail Side Circle, Ottawa, Ontario
House in 1107 - Springridge/East Village
3
Beds
Beds
4
Baths
Baths
1500 - 2000 sqft
Sq Ft
Sq Ft

For sale
1119 - Notting Hill/Summerside
$799,000
844 Swallowtail Crescent, Ottawa, Ontario
House in 1119 - Notting Hill/Summerside
3
Beds
Beds
3
Baths
Baths
1500 - 2000 sqft
Sq Ft
Sq Ft
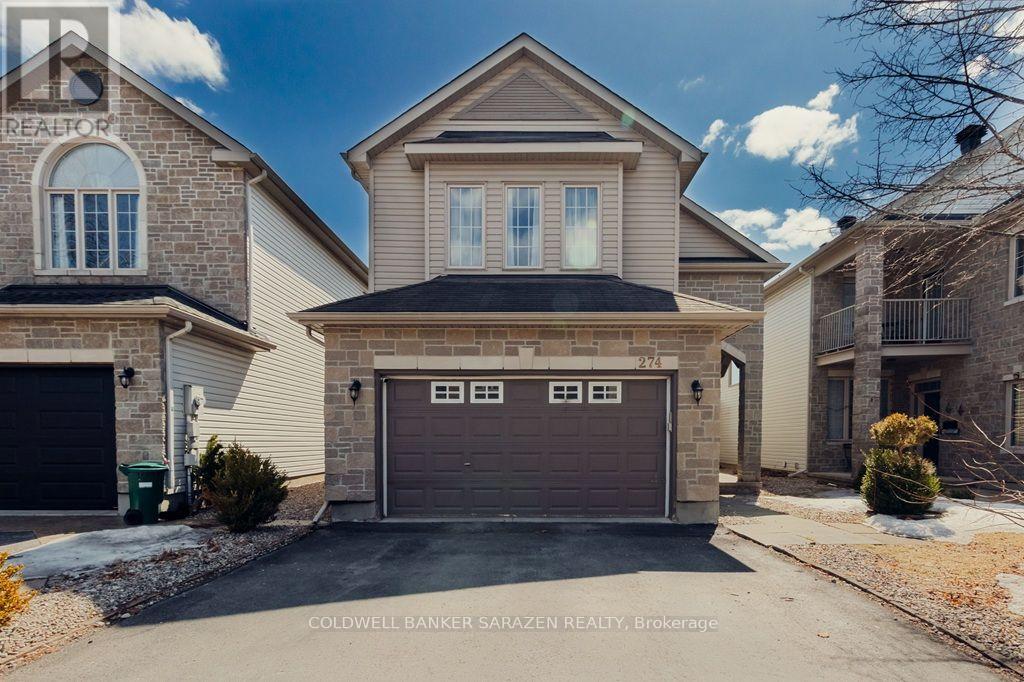
For sale
1107 - Springridge/East Village
$790,000
274 Trail Side Circle, Ottawa, Ontario
House in 1107 - Springridge/East Village
5
Beds
Beds
4
Baths
Baths
2000 - 2500 sqft
Sq Ft
Sq Ft
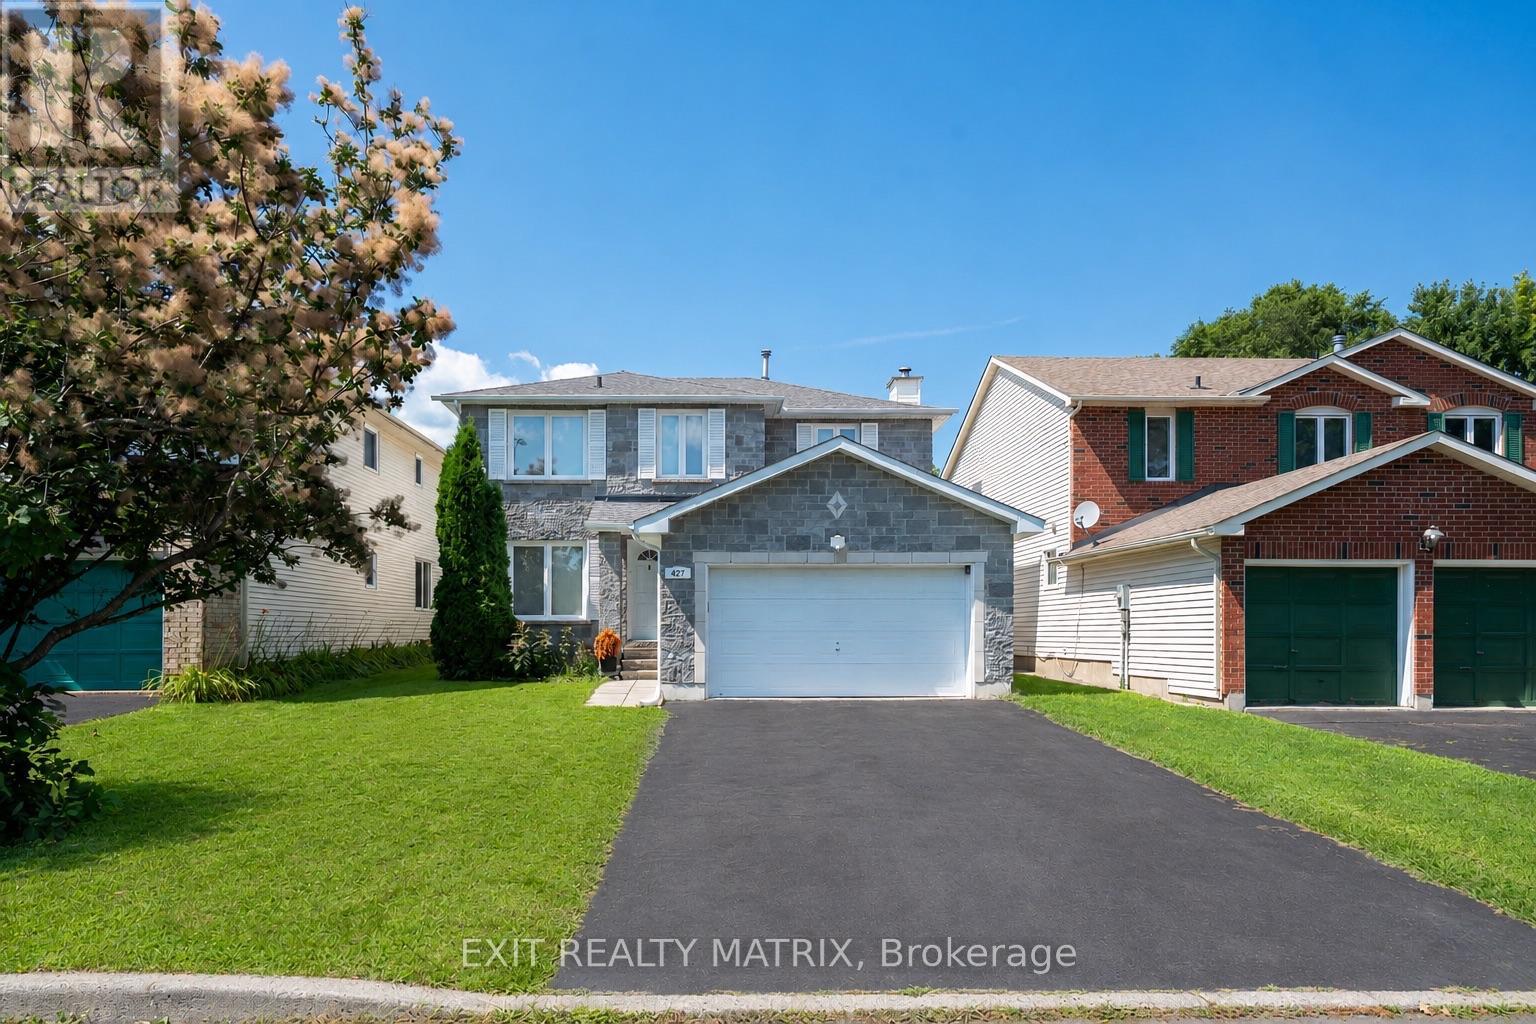
For sale
1105 - Fallingbrook/Pineridge
$785,000
627 Chenier Way, Ottawa, Ontario
House in 1105 - Fallingbrook/Pineridge
4
Beds
Beds
3
Baths
Baths
1500 - 2000 sqft
Sq Ft
Sq Ft
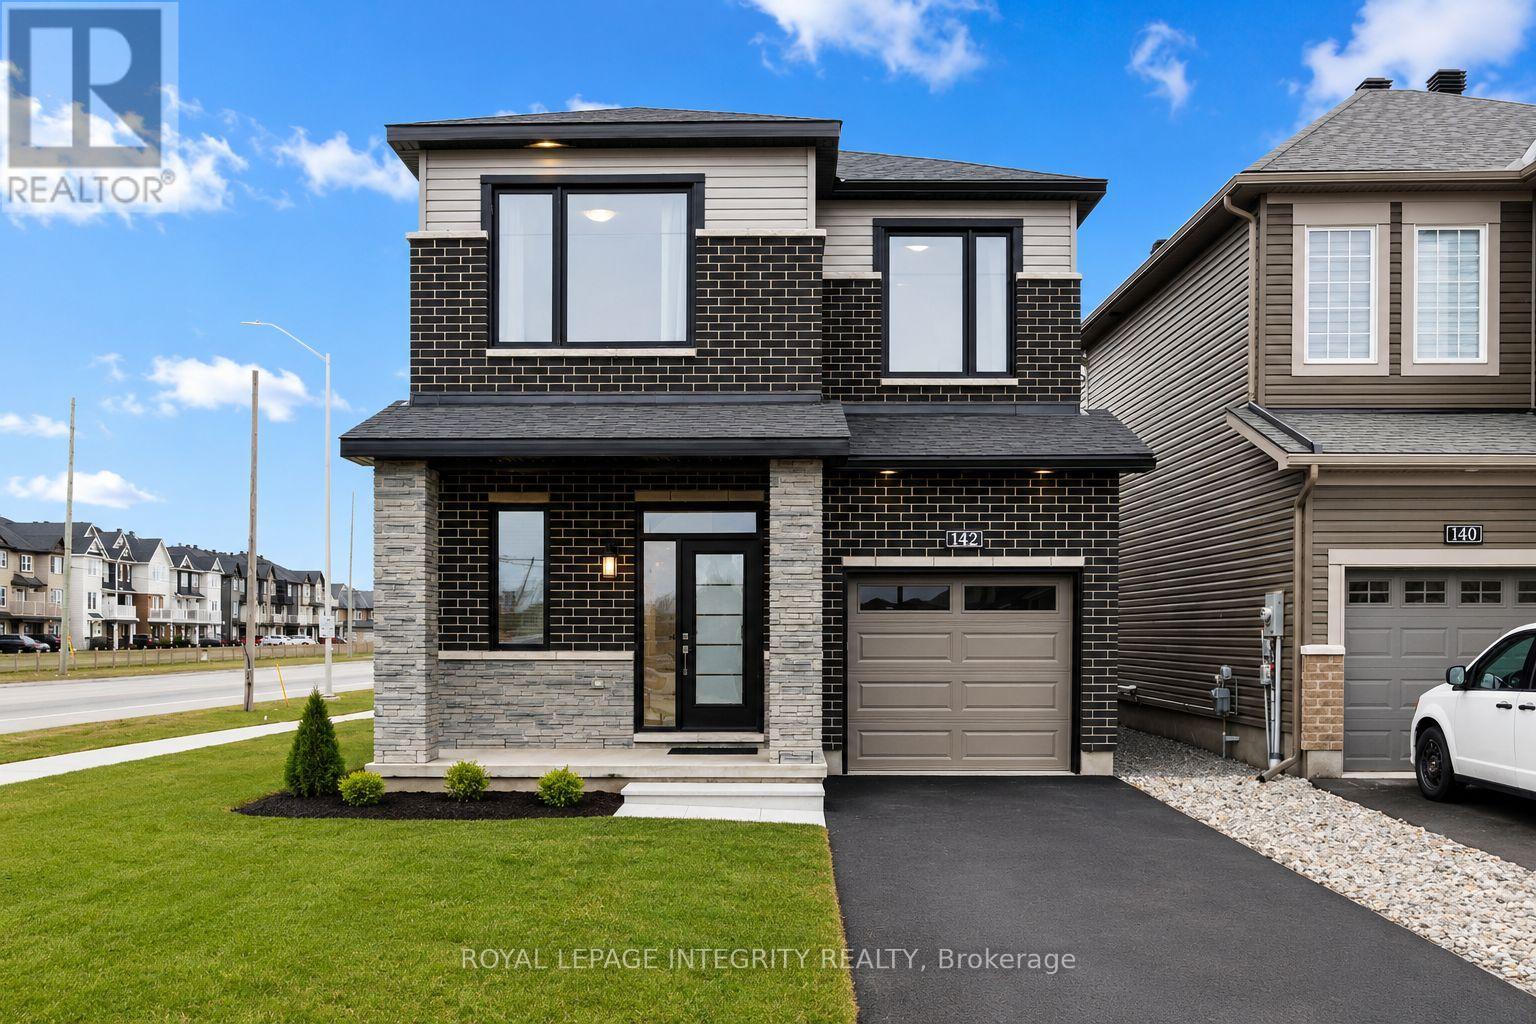
For sale
1118 - Avalon East
$779,900
142 Shallow Pond Place E, Ottawa, Ontario
House in 1118 - Avalon East
5
Beds
Beds
4
Baths
Baths
1500 - 2000 sqft
Sq Ft
Sq Ft
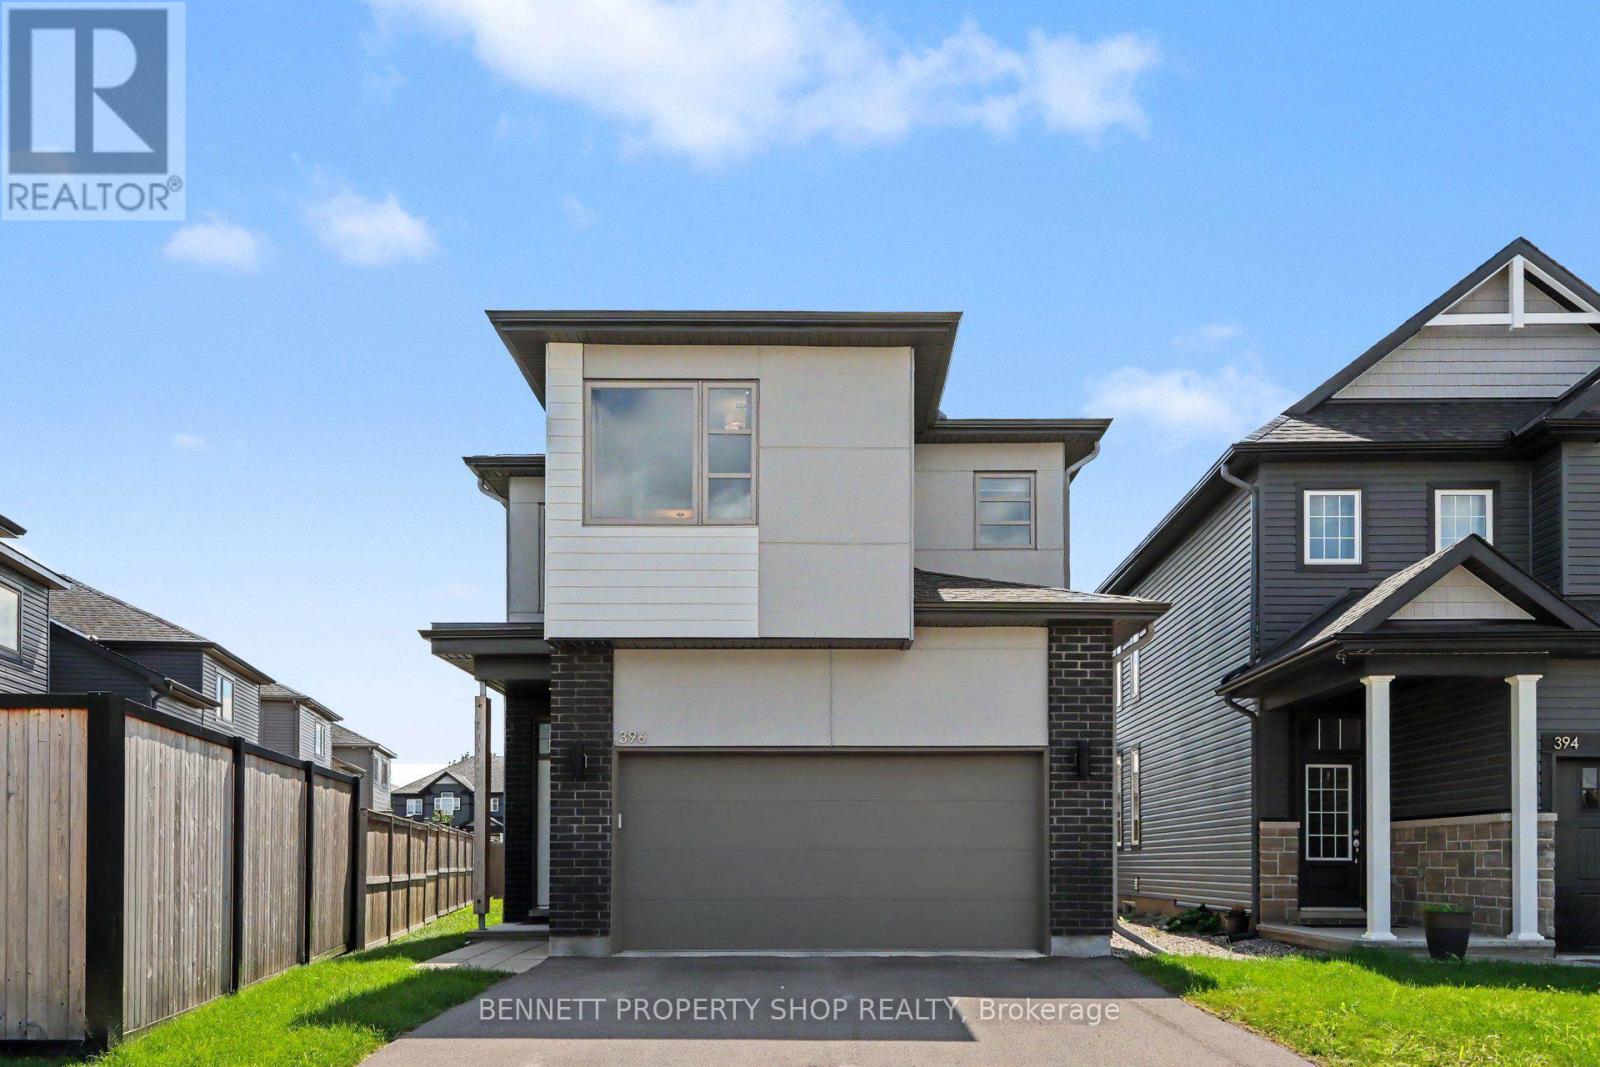
For sale
1119 - Notting Hill/Summerside
$779,900
396 Ventoux Avenue, Ottawa, Ontario
House in 1119 - Notting Hill/Summerside
4
Beds
Beds
3
Baths
Baths
2000 - 2500 sqft
Sq Ft
Sq Ft
For sale
1105 - Fallingbrook/Pineridge
$775,000
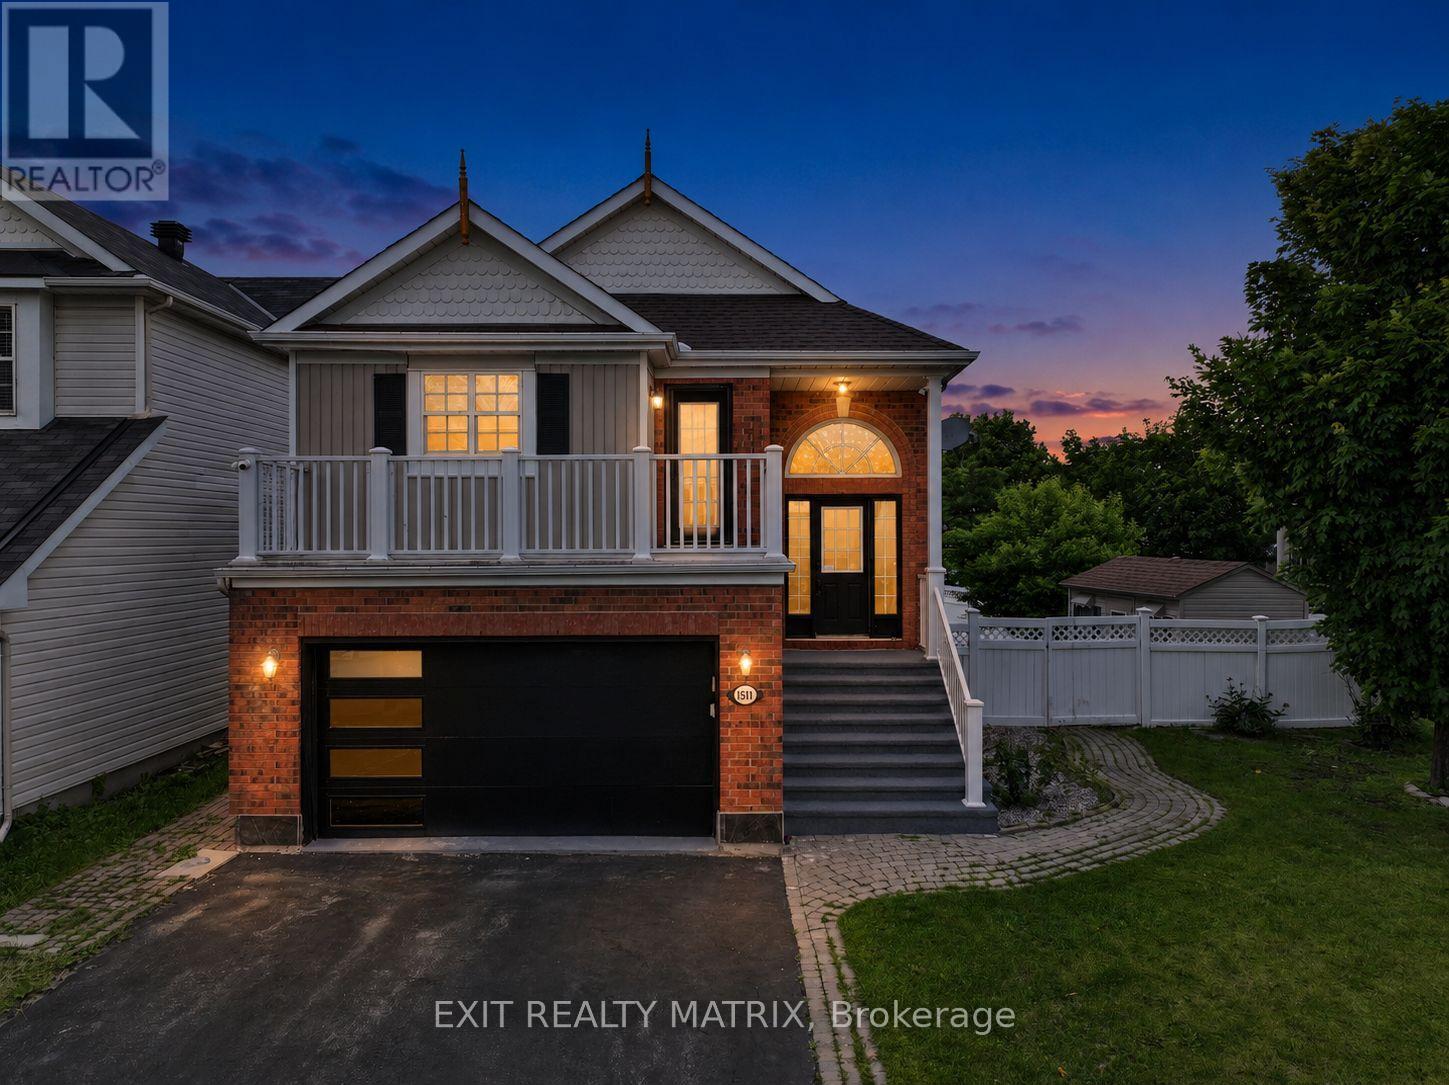
1511 Rumford Drive, Ottawa, Ontario
House in 1105 - Fallingbrook/Pineridge
3
Beds
Beds
2
Baths
Baths
1500 - 2000 sqft
Sq Ft
Sq Ft
For sale
1118 - Avalon East
$774,900
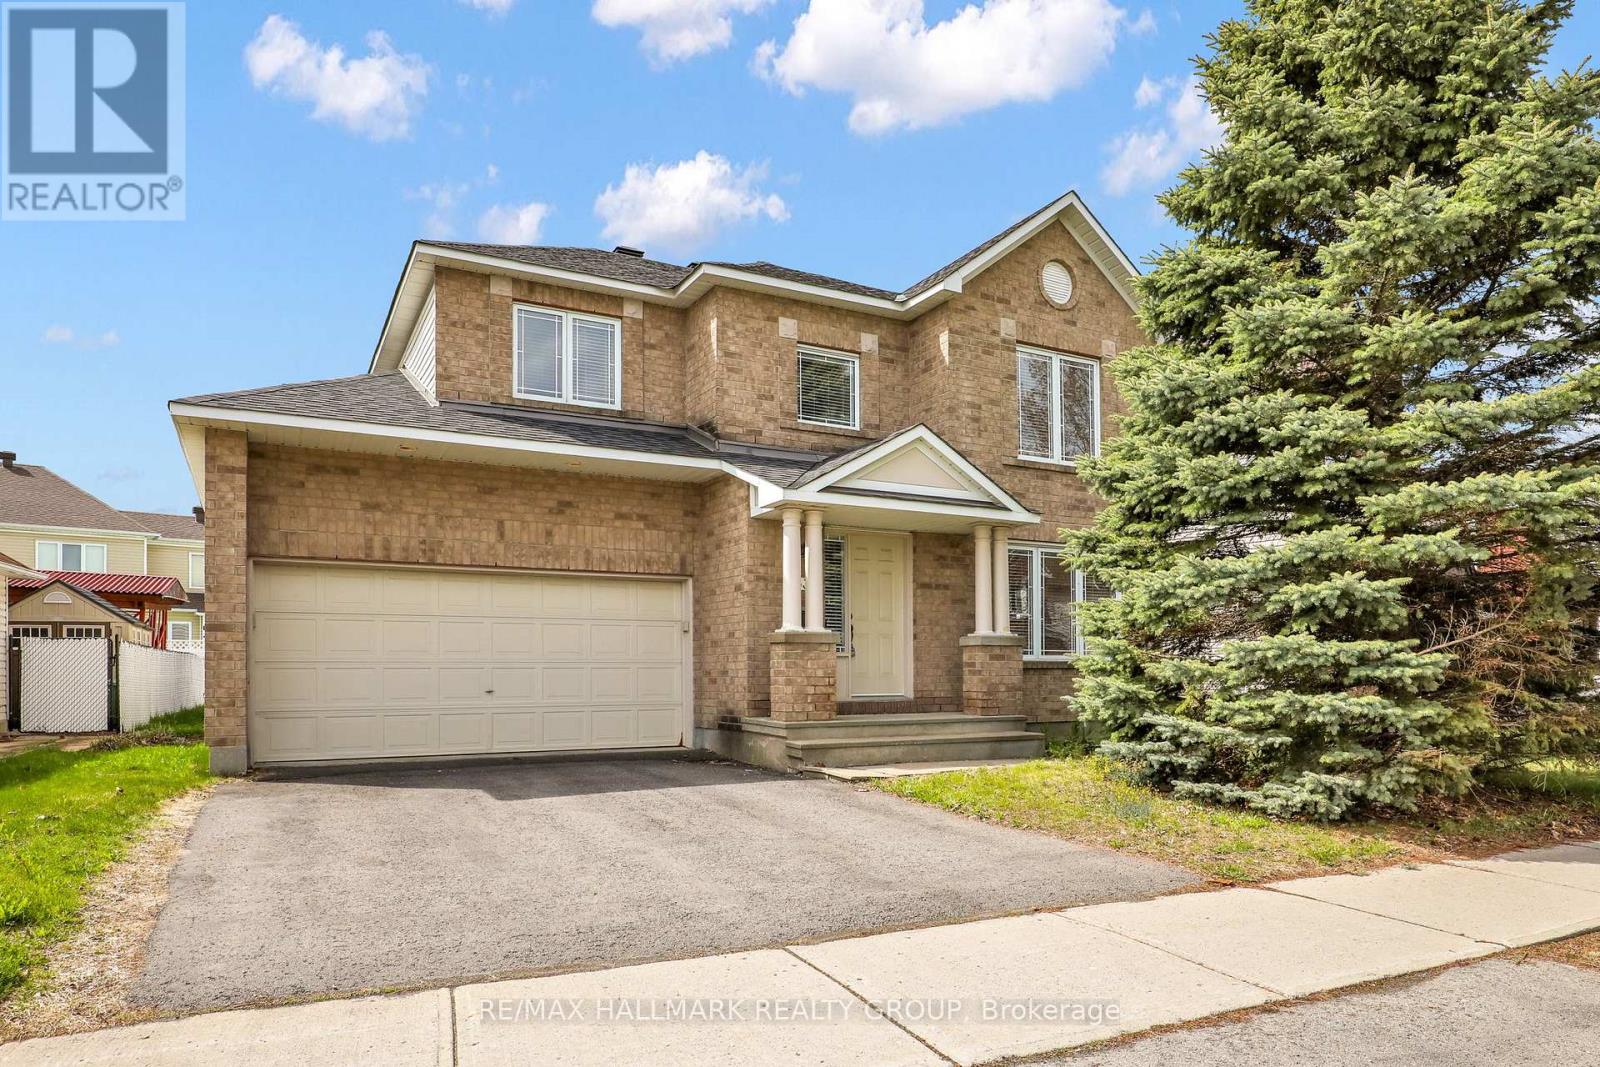
634 Aquaview Drive, Ottawa, Ontario
House in 1118 - Avalon East
4
Beds
Beds
3
Baths
Baths
2000 - 2500 sqft
Sq Ft
Sq Ft

For sale
1103 - Fallingbrook/Ridgemount
$829,900
569 Princess Louise Drive, Ottawa, Ontario
House in 1103 - Fallingbrook/Ridgemount
2
Beds
Beds
3
Baths
Baths
1500 - 2000 sqft
Sq Ft
Sq Ft
For sale
1105 - Fallingbrook/Pineridge
$766,900
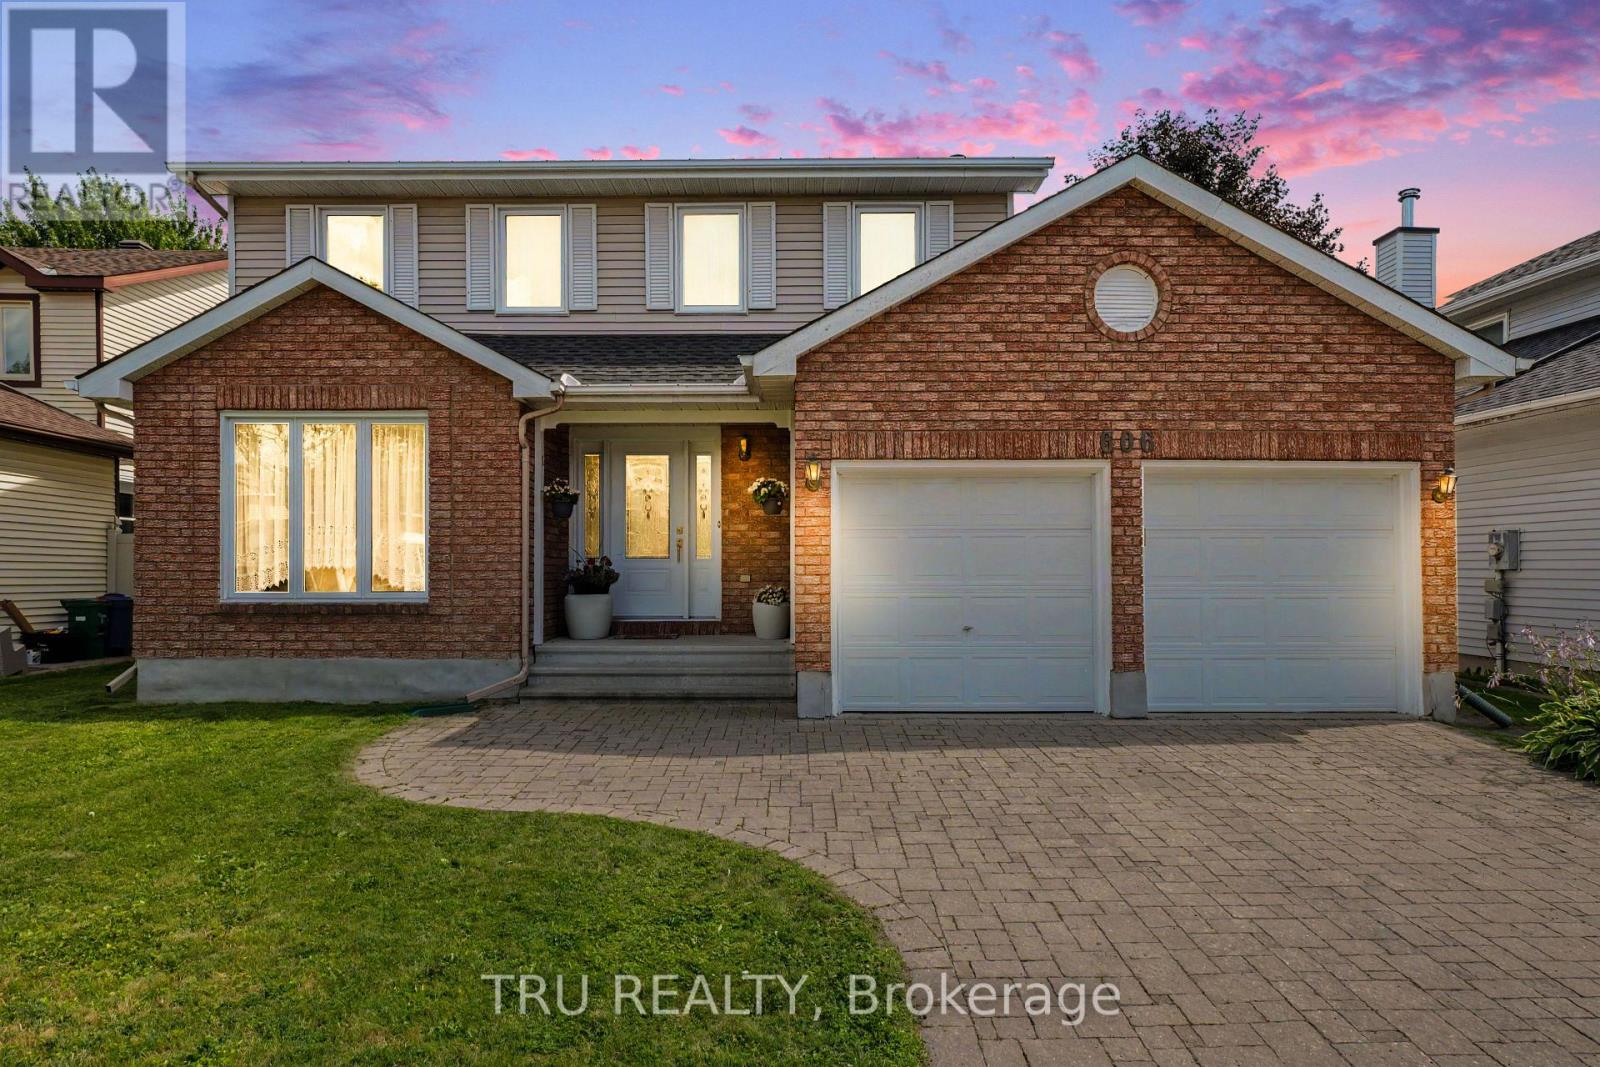
606 Chenier Way, Ottawa, Ontario
House in 1105 - Fallingbrook/Pineridge
4
Beds
Beds
3
Baths
Baths
2000 - 2500 sqft
Sq Ft
Sq Ft
Ready to a home?
Contact a REALTOR® today!
