

555 Sugarbush Way
Lanark Highlands,
Ontario
K0G1K0
555 Sugarbush Way
Lanark Highlands,
Ontario
K0G1K0
Add this listing to your favourite
Shortlist it to compare later & get quick access from your account.
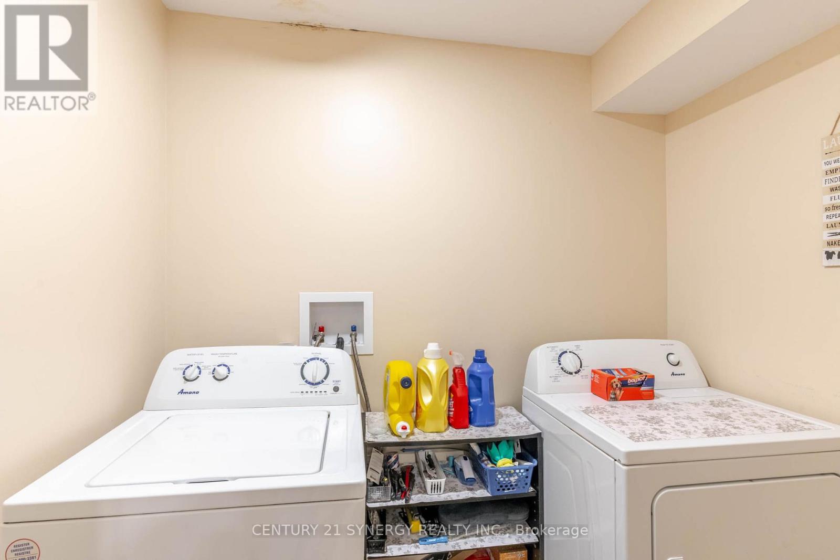
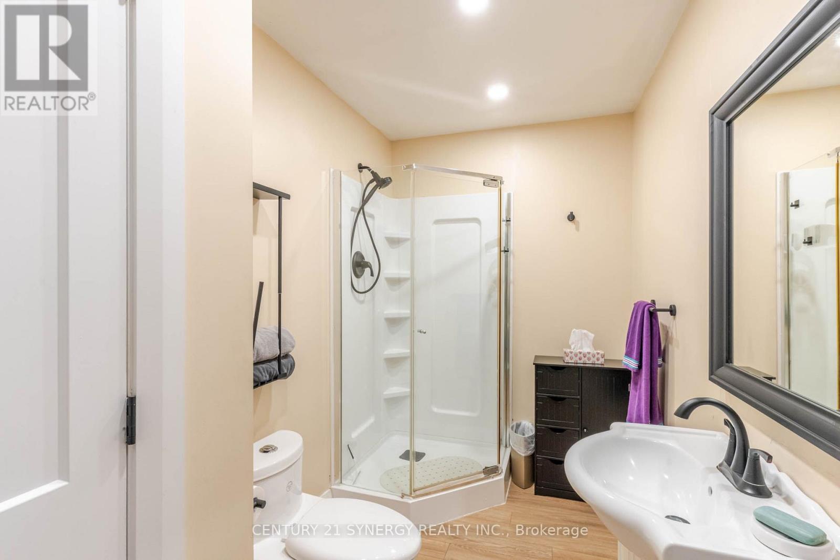
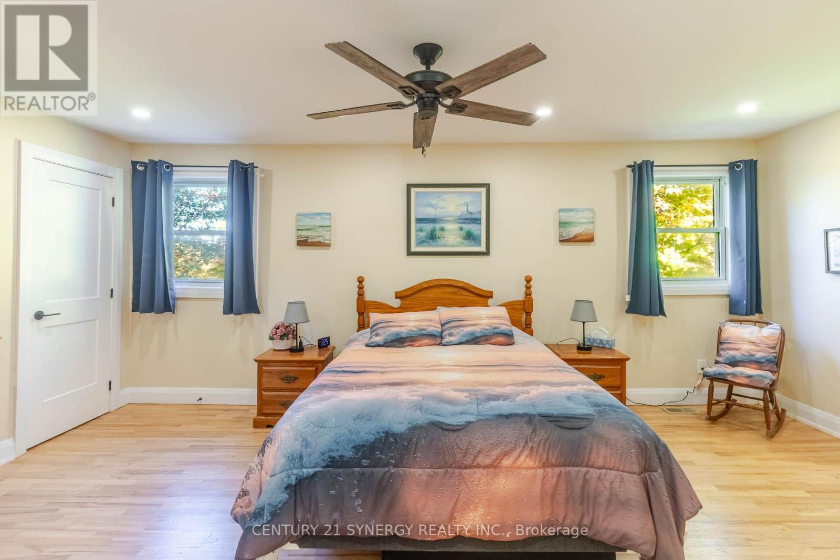
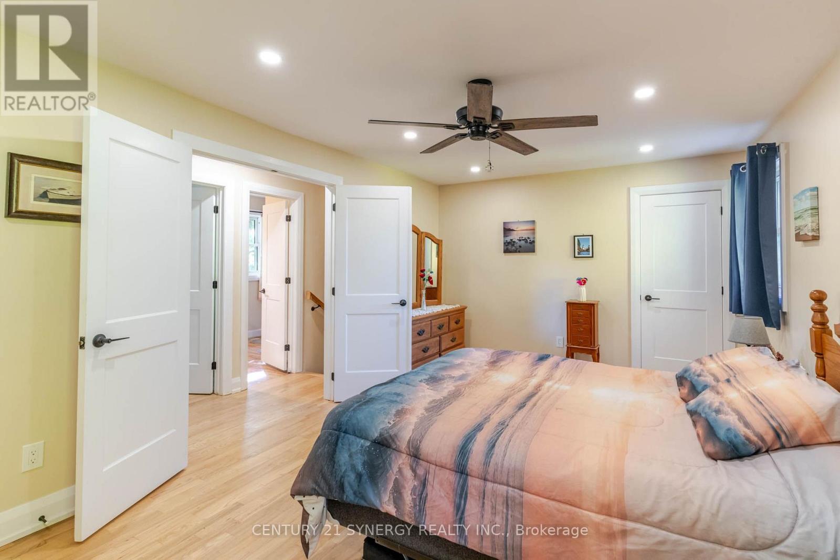
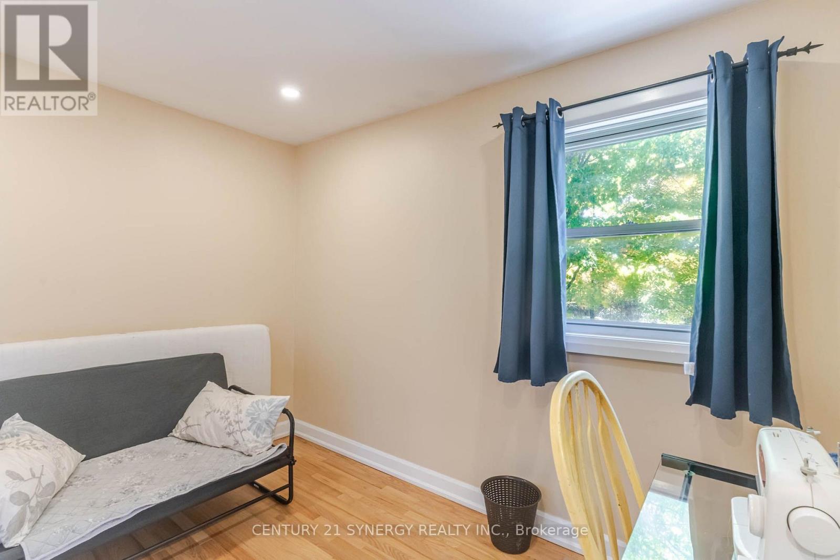
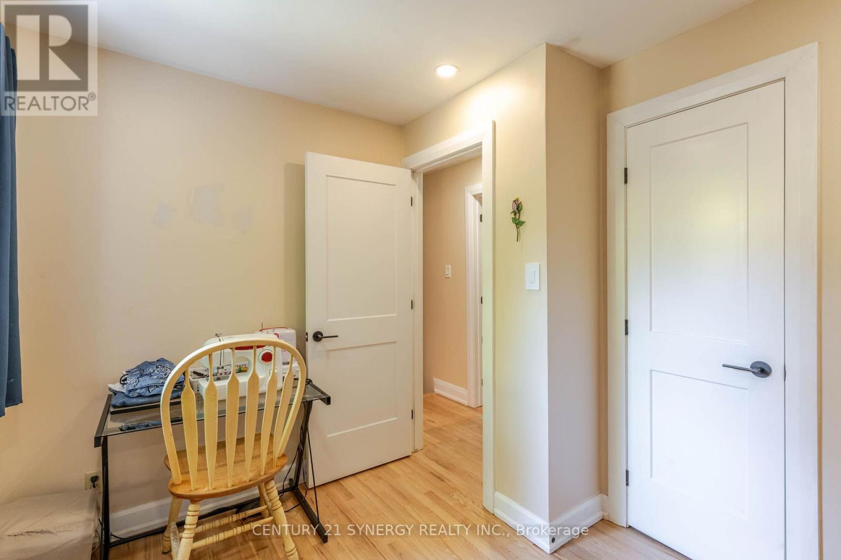
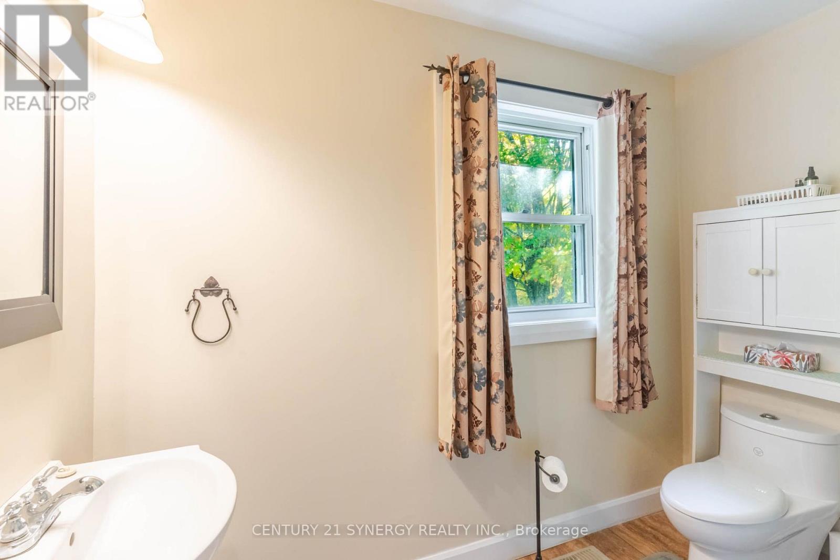
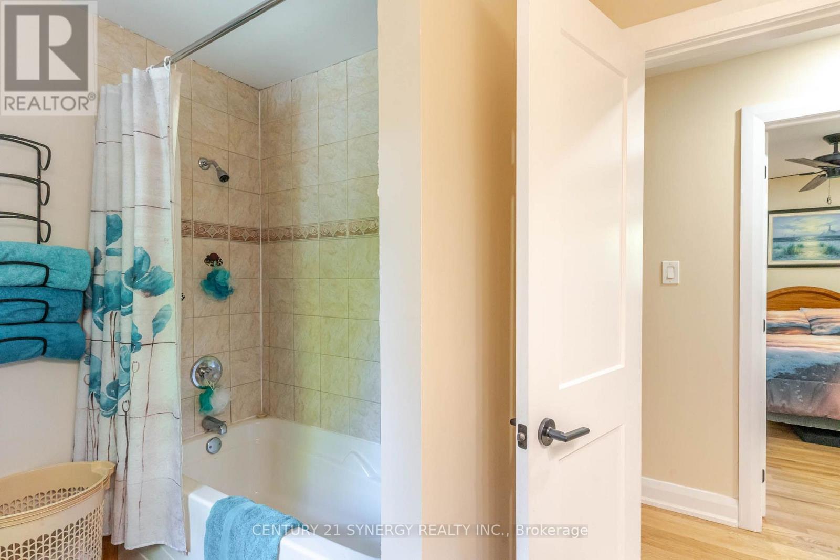


$485,000
Property overview
Building Type
House
Property Type
Single Family
Bedrooms
3
Bathrooms
2
Year Built
Neighbourhood
914 - Lanark Highlands (Dalhousie) Twp
Status
For sale
Highlights
914 - Lanark Highlands (Dalhousie) Twp
House
For sale
Listing description
Discover this Single Family
555 Sugarbush Way,
Lanark Highlands
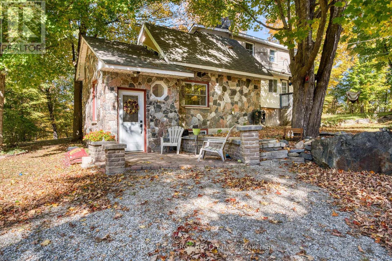
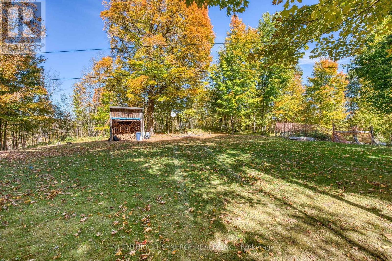
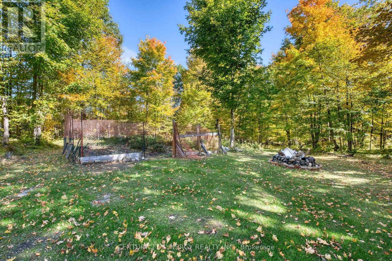
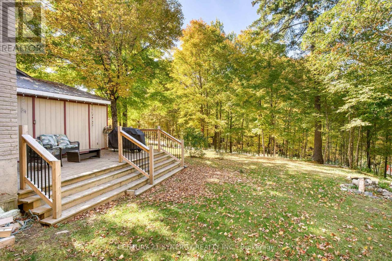
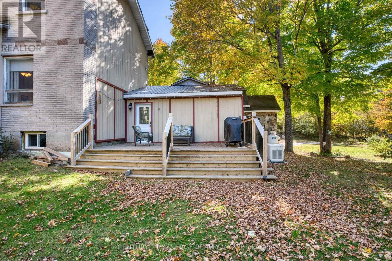
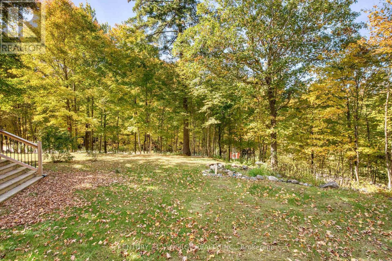
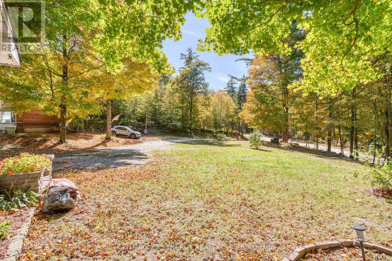
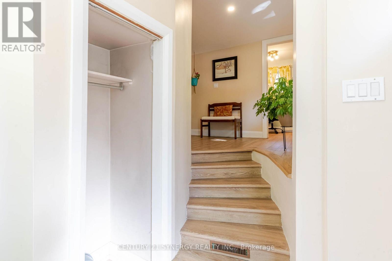
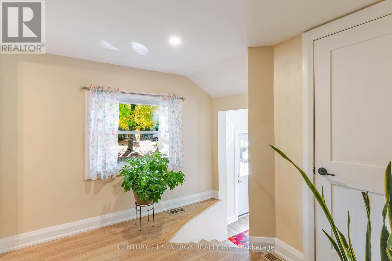
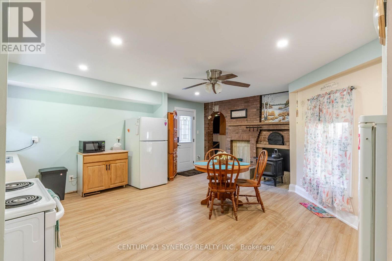
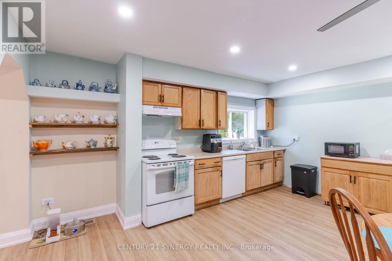
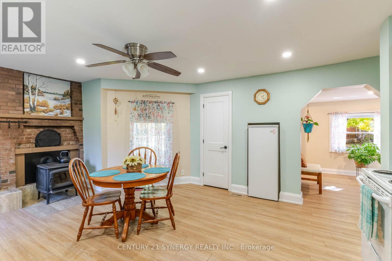
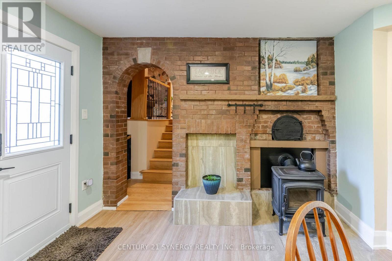
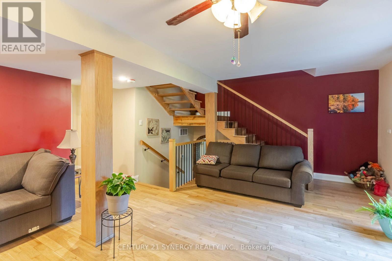
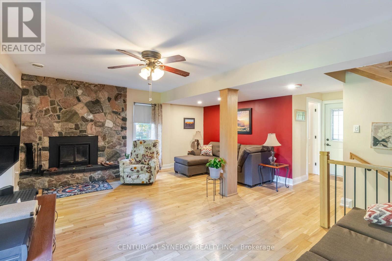
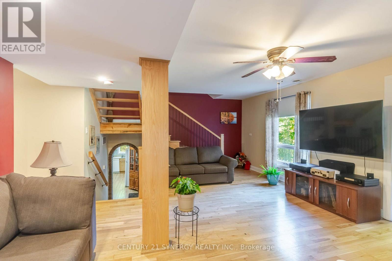
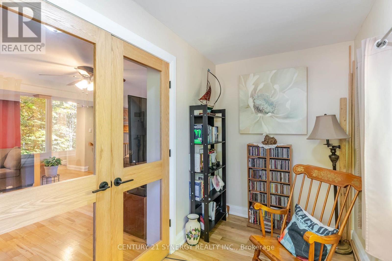
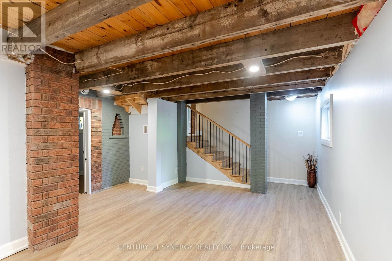
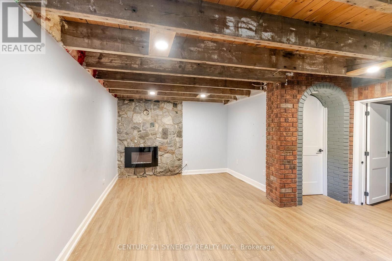
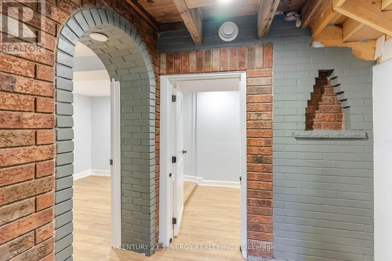
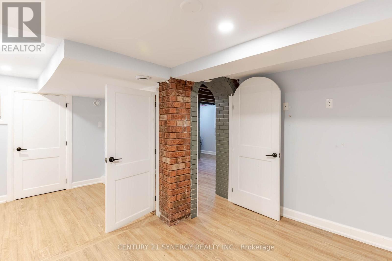
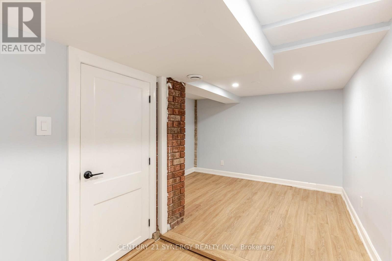
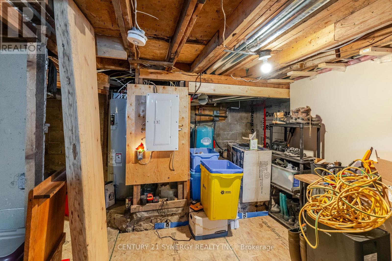
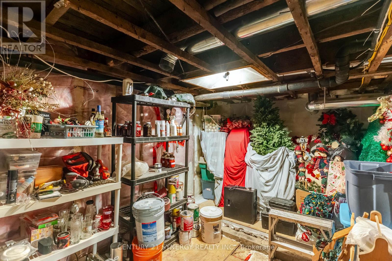
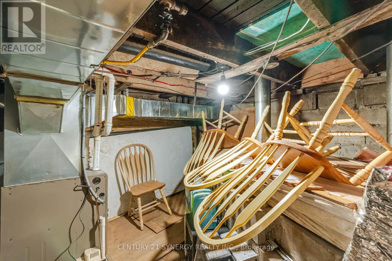
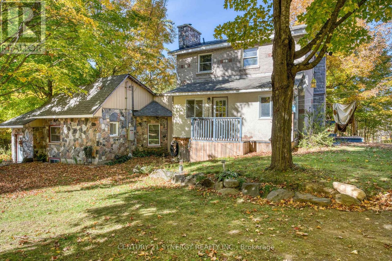
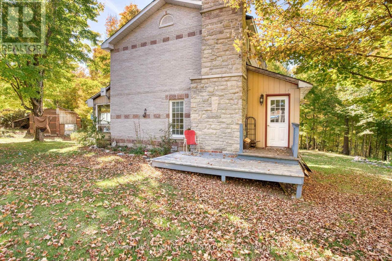
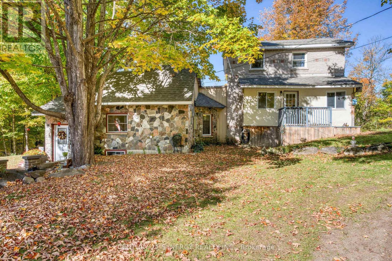
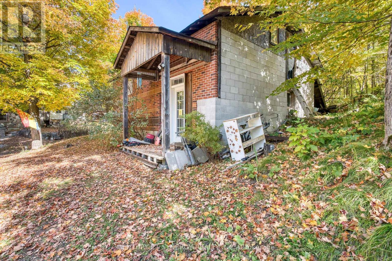
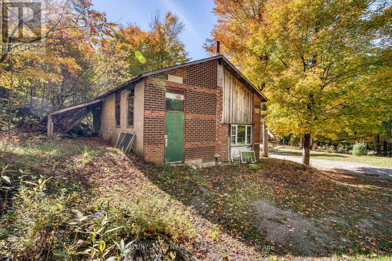
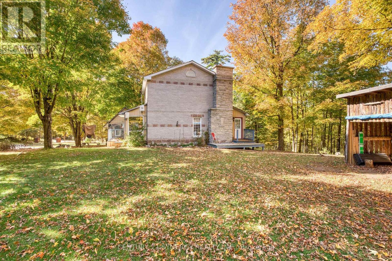
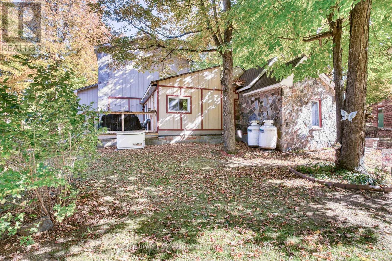
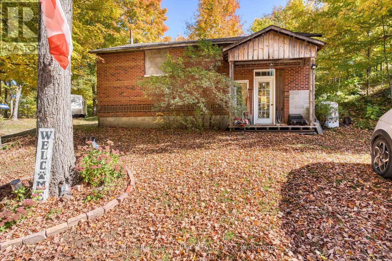
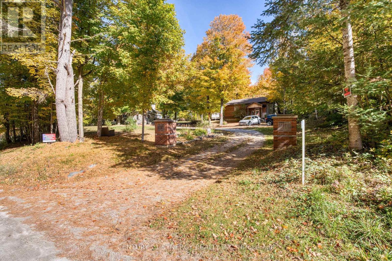
If you've been dreaming of a little more peace, privacy, and country charm, this inviting 3-bedroom, 2-bathroom home might be just what you've been looking for. Full of character and thoughtfully maintained over the years, it's a home that feels warm and welcoming from the moment you arrive. The spacious eat-in kitchen offers plenty of room for everyday meals and family gatherings, with direct access to a lovely deck that's perfect for enjoying your morning coffee, relaxing on a summer evening, or hosting a barbecue with friends. There's even a direct propane hookup for the BBQ, making outdoor entertaining that much easier. Inside, the living room features a cozy fireplace, adding to the home's charm and creating a comfortable place to unwind. The finished lower level offers additional living space with plenty of flexibility to suit your needs. A propane-powered Generac generator provides added peace of mind, while the detached garage, with its open layout, offers all kinds of possibilities for a workshop, hobbies, storage, or whatever you have in mind. Tucked away in a private country setting, this property offers the kind of quiet and breathing room that's becoming harder to find. With its welcoming feel, practical features, and unmistakable charm, this is a wonderful place to call home. (id:64373)
Upcoming viewings
45.0392747
-76.4924935
555 Sugarbush Way, Lanark Highlands, Ontario, K0G1K0
Loading WalkScore data...
Walk Score®
Transit Score®
Bike Score®
Walkability Snapshot
Understand how walkable, transit-friendly & bikeable this neighbourhood really is.
Scores are powered by Walk Score® and reflect access to daily essentials, transit and bike routes near this area.
🚶Walk Score®
🚊Transit Score
🚲Bike Score
Liveability scores for this neighbourhood
Powered by Walk Score®
Use these scores as a quick guide only. Check local transit, bike paths
and walk routes to plan your day-to-day life.
Google Maps
Explore the exact location, nearby amenities, and community vibe.
Listing Details
Last updated:
2026-10-16
Key facts
Price
$485,000
Ownership
Freehold
Property type
Single Family
Bedrooms
3
Bathrooms
2
Interior size
700 - 1100 sqft
Parking options
Other, No Garage
Total spaces
10
Interior & features
Cooling
None
Heating
Forced air, Other
Heating fuel
Propane, Wood
Basement
Full (Partially finished)
Appliances
Water Heater, Dryer, Stove, Washer, Refrigerator
Fireplace
True
Exterior finish
Brick, Vinyl siding
Key features
Irregular lot size, Lane
Lot, amenities & extras
Lot size
432.2 x 205.3 FT|1/2 - 1.99 acres
Sewer
Septic System
Rooms
| Level | Type | Length | Width | Dimensions |
|---|---|---|---|---|
| Lower Level | Other | 10.37 m | 4.66 m | 10.37 m x 4.66 m |
| Lower Level | Other | 4.05 m | 3.01 m | 4.05 m x 3.01 m |
| Lower Level | Family Room | 6.78 m | 4.21 m | 6.78 m x 4.21 m |
| Lower Level | Bedroom | 4.96 m | 3.23 m | 4.96 m x 3.23 m |
| Main Level | Kitchen | 5.21 m | 2.38 m | 5.21 m x 2.38 m |
| Main Level | Dining Room | 4.6 m | 4.51 m | 4.6 m x 4.51 m |
| Main Level | Pantry | 1.16 m | 1.03 m | 1.16 m x 1.03 m |
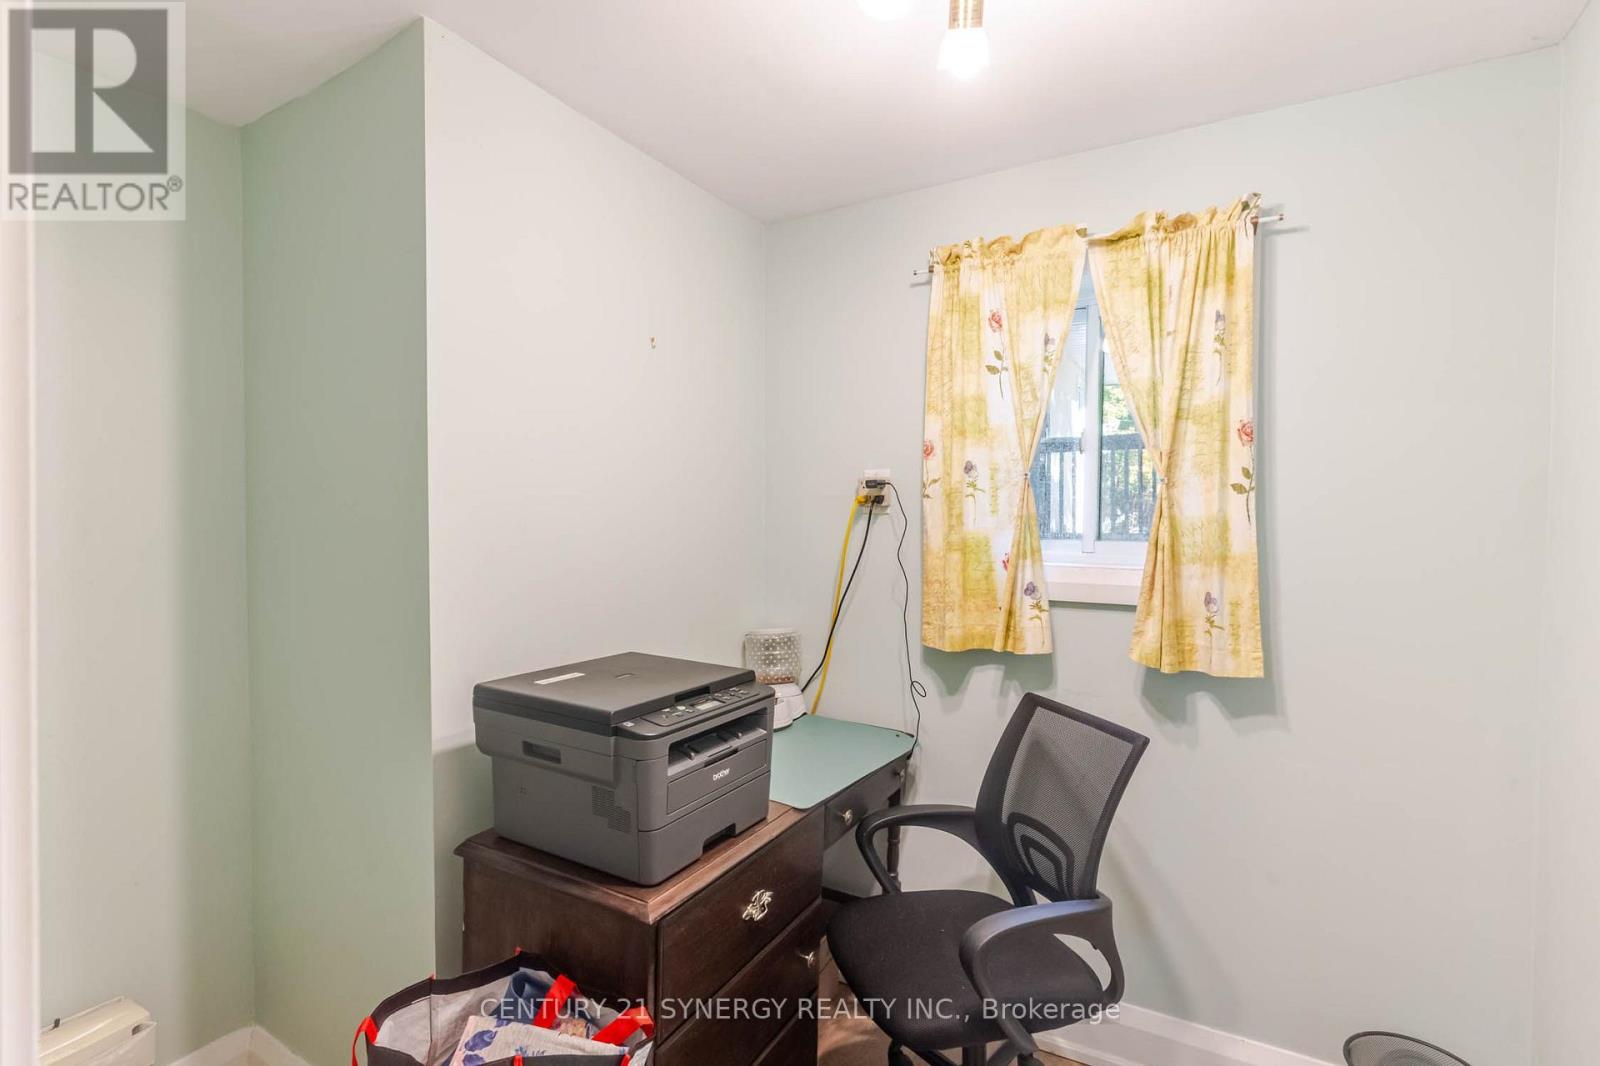
| Main Level | Office | 2.1 m | 2.07 m | 2.1 m x 2.07 m |
| Upper Level | Bedroom | 3.39 m | 2.5 m | 3.39 m x 2.5 m |
| Upper Level | Bathroom | 2.78 m | 2.24 m | 2.78 m x 2.24 m |
| Upper Level | Living Room | 5.36 m | 4.55 m | 5.36 m x 4.55 m |
| Upper Level | Bathroom | 2.93 m | 1.78 m | 2.93 m x 1.78 m |
| Upper Level | Laundry Room | 2.38 m | 1.93 m | 2.38 m x 1.93 m |
| Upper Level | Other | 6.33 m | 1.8 m | 6.33 m x 1.8 m |
| Upper Level | Sunroom | 3.37 m | 1.84 m | 3.37 m x 1.84 m |
| Upper Level | Primary Bedroom | 5.78 m | 3.26 m | 5.78 m x 3.26 m |
Mortgage Calculator
$500,000
$100,000
$5,000,000
Adjust the total amount you plan to borrow.
5%
1%
15%
25 years
10 years
40 years
Monthly Payment
$0
This is an approximate monthly payment based on your inputs.
Total Interest Paid
$0
Add this listing to your favourite
Shortlist it to compare later & get quick access from your account.

Comparables
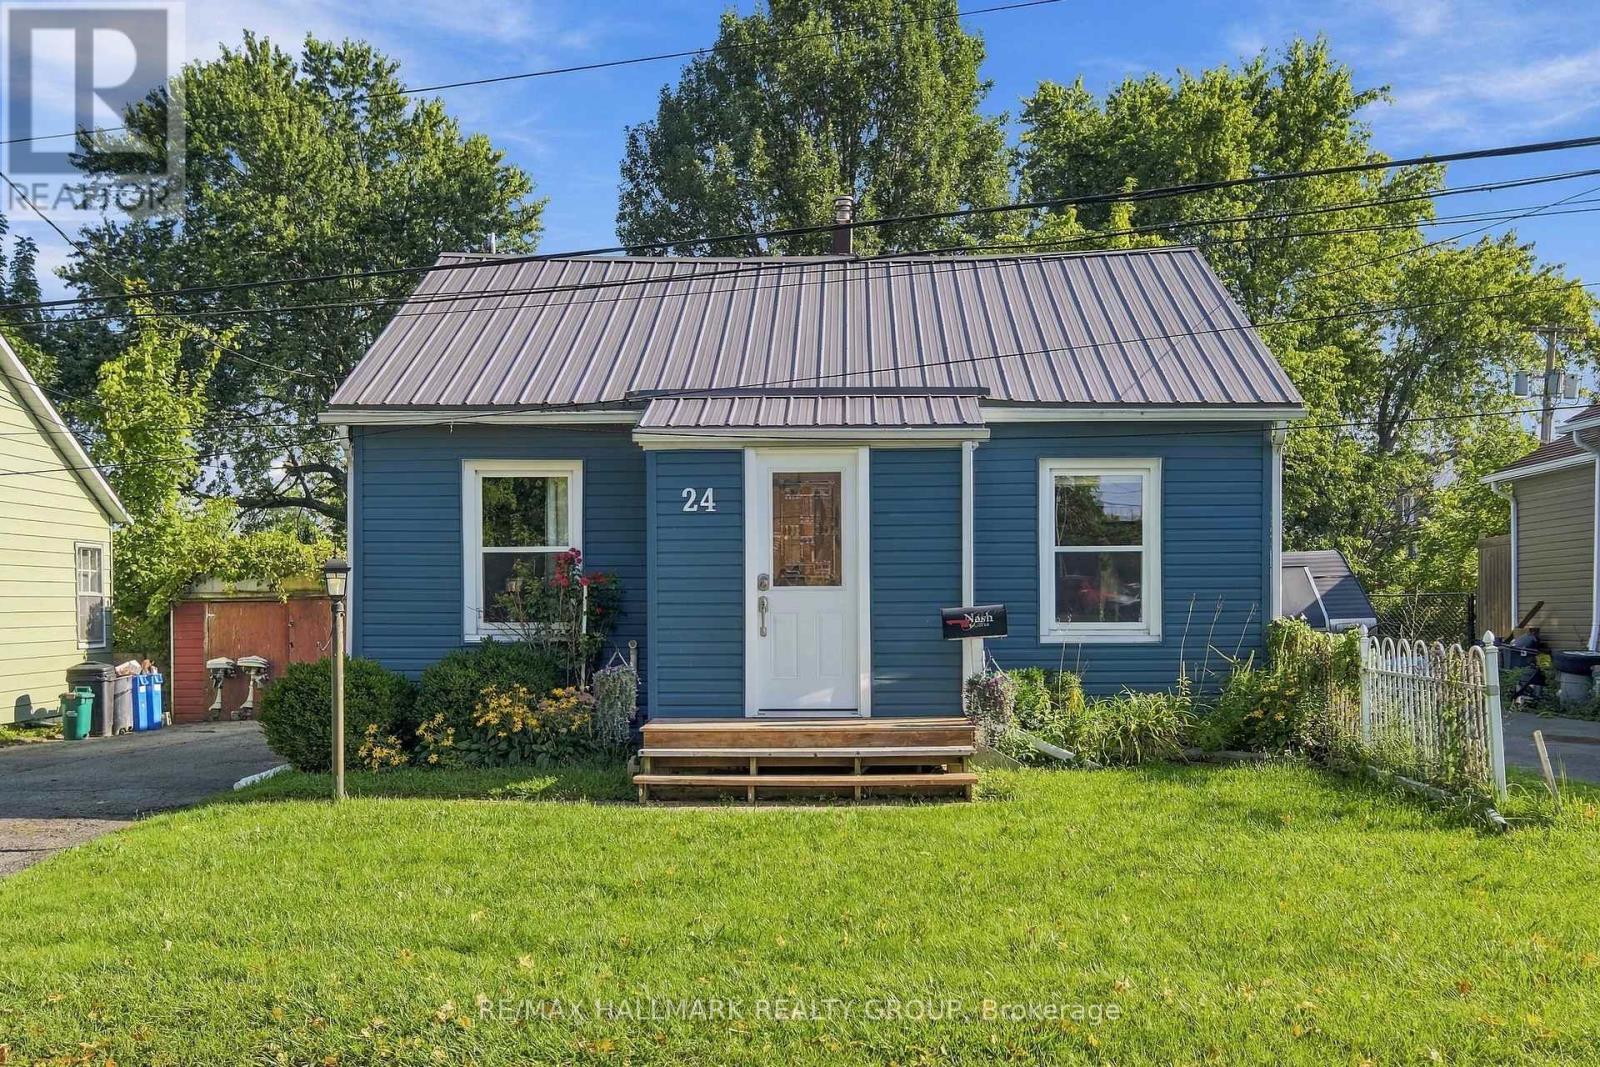
For sale
801 - Kemptville
$489,900
24 Reuben Cr Crescent, North Grenville, Ontario
House in 801 - Kemptville
3
Beds
Beds
1
Baths
Baths
700 - 1100 sqft
Sq Ft
Sq Ft
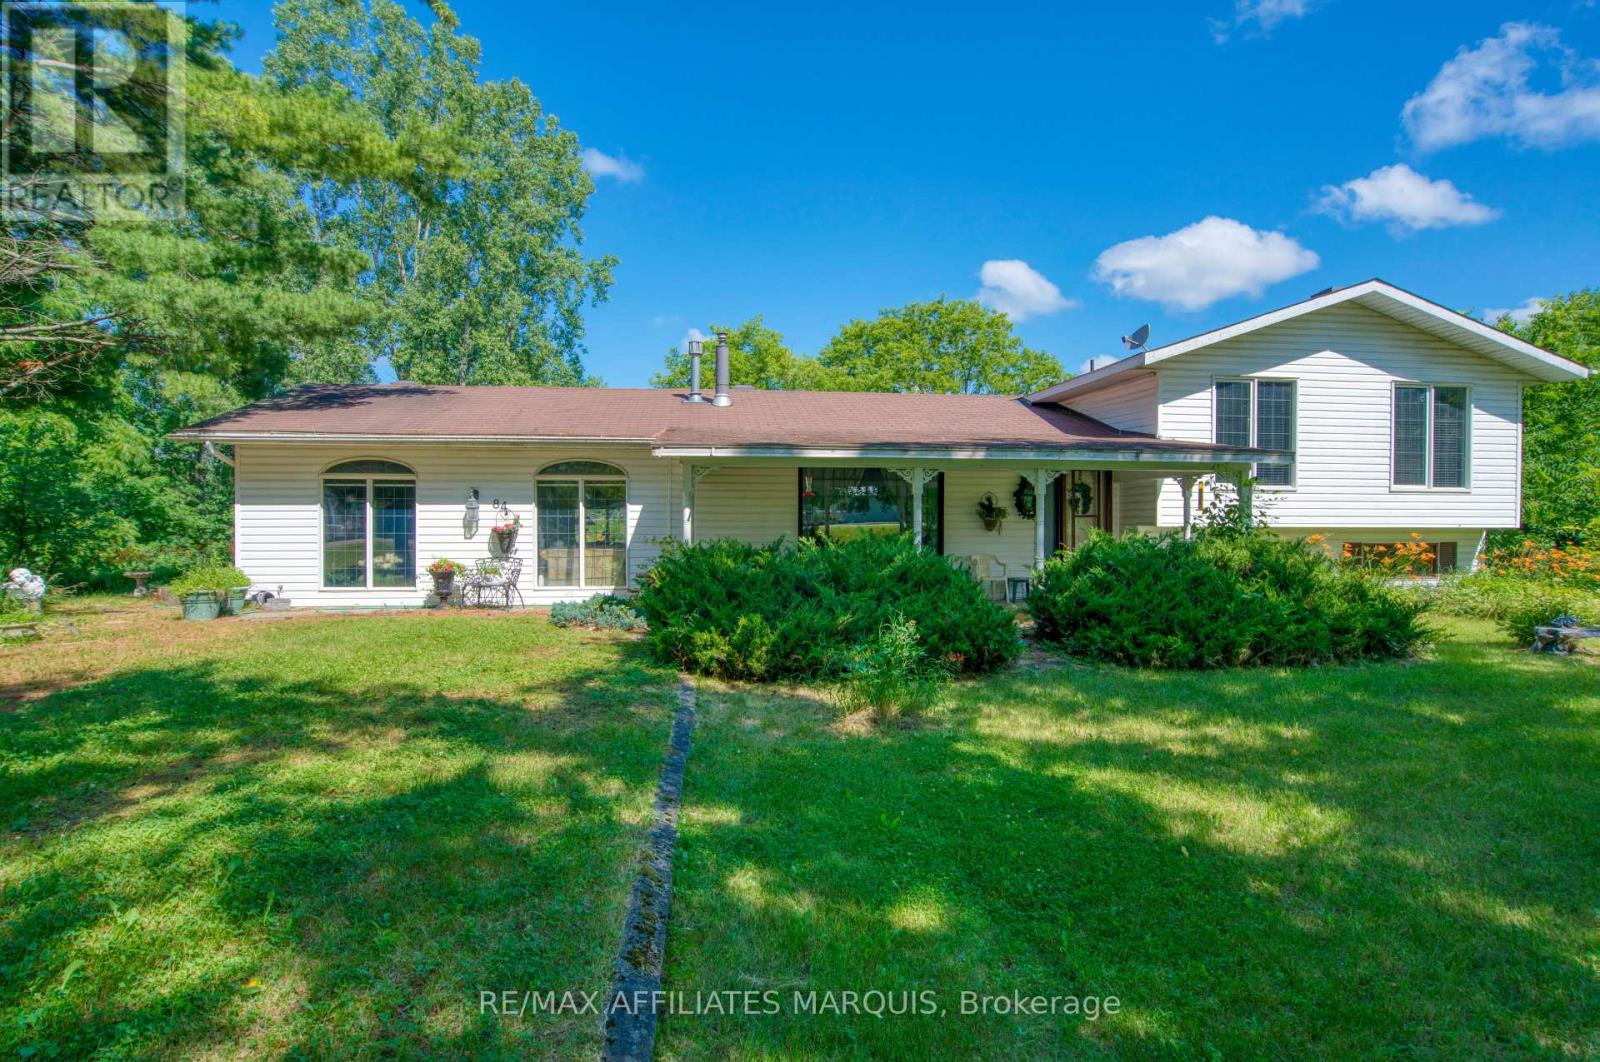
For sale
815 - Westport
$495,000
84 Bedford Street, Westport, Ontario
House in 815 - Westport
2
Beds
Beds
2
Baths
Baths
1500 - 2000 sqft
Sq Ft
Sq Ft
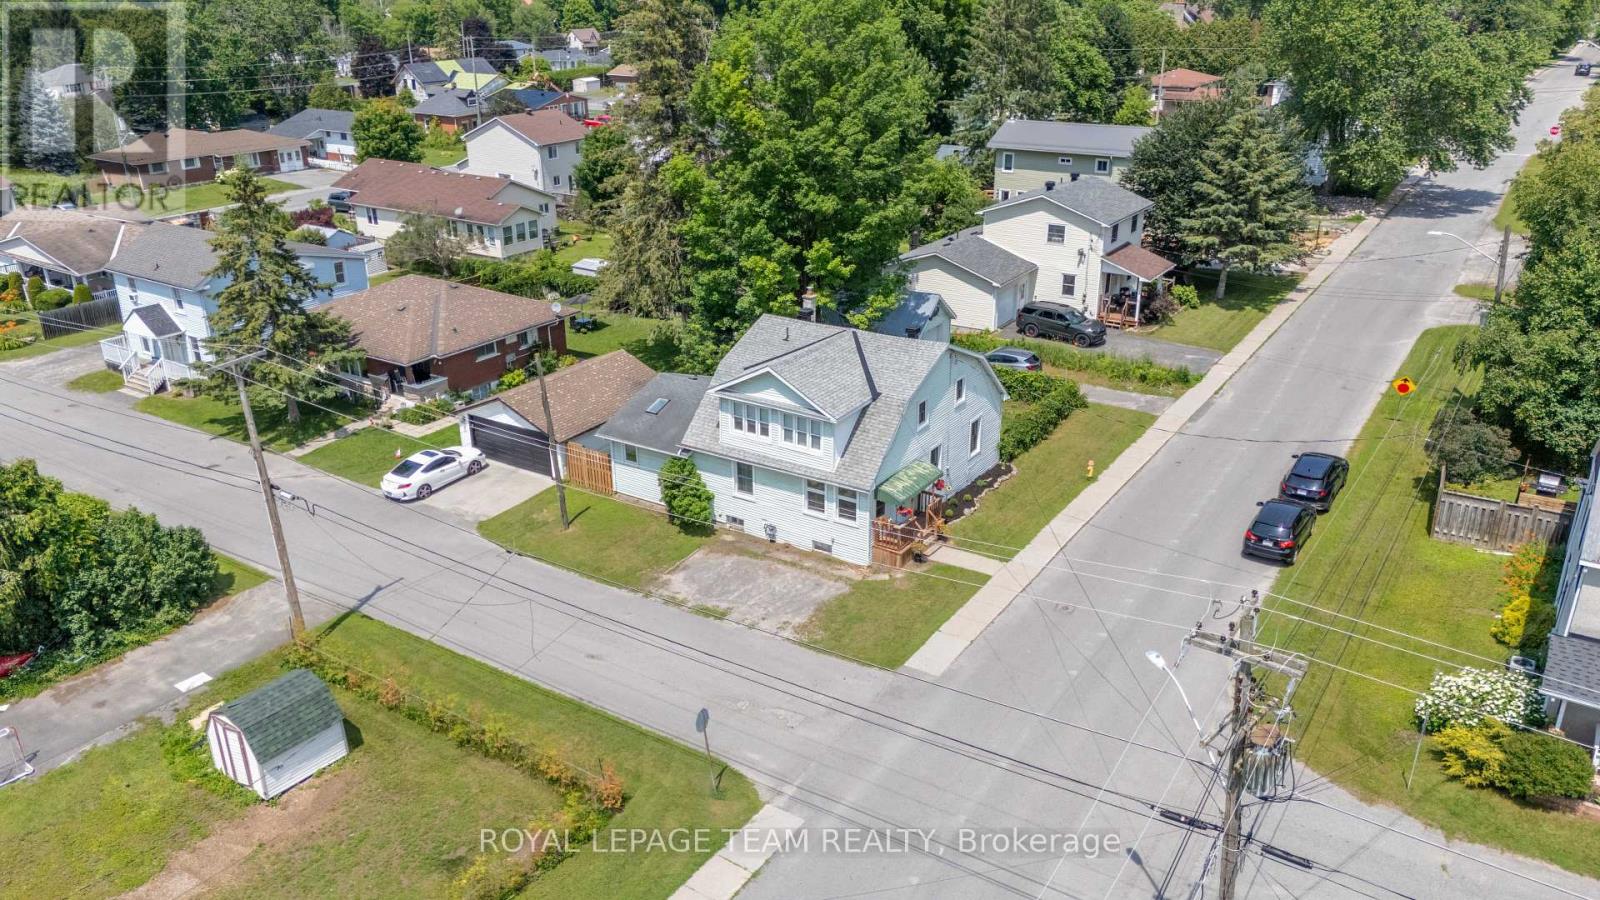
For sale
801 - Kemptville
$499,000
301 Oxford Street E, North Grenville, Ontario
House in 801 - Kemptville
3
Beds
Beds
2
Baths
Baths
1500 - 2000 sqft
Sq Ft
Sq Ft
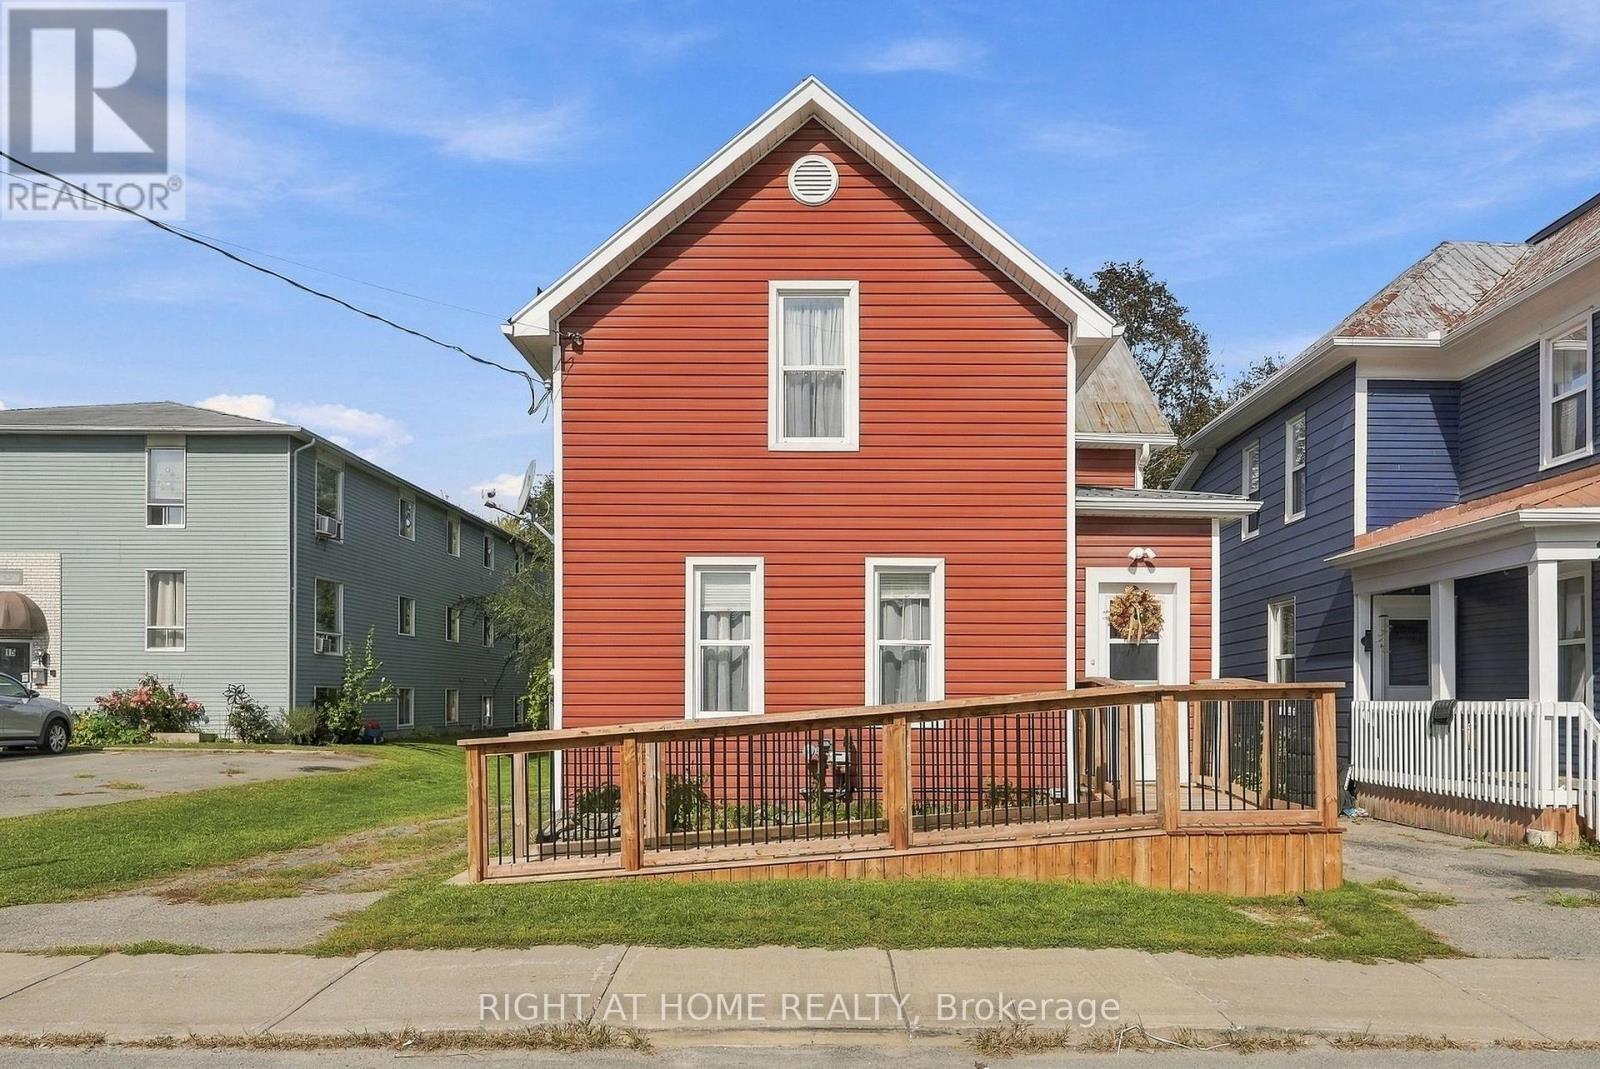
For sale
801 - Kemptville
$499,900
19 Asa Street, North Grenville, Ontario
House in 801 - Kemptville
3
Beds
Beds
2
Baths
Baths
1100 - 1500 sqft
Sq Ft
Sq Ft
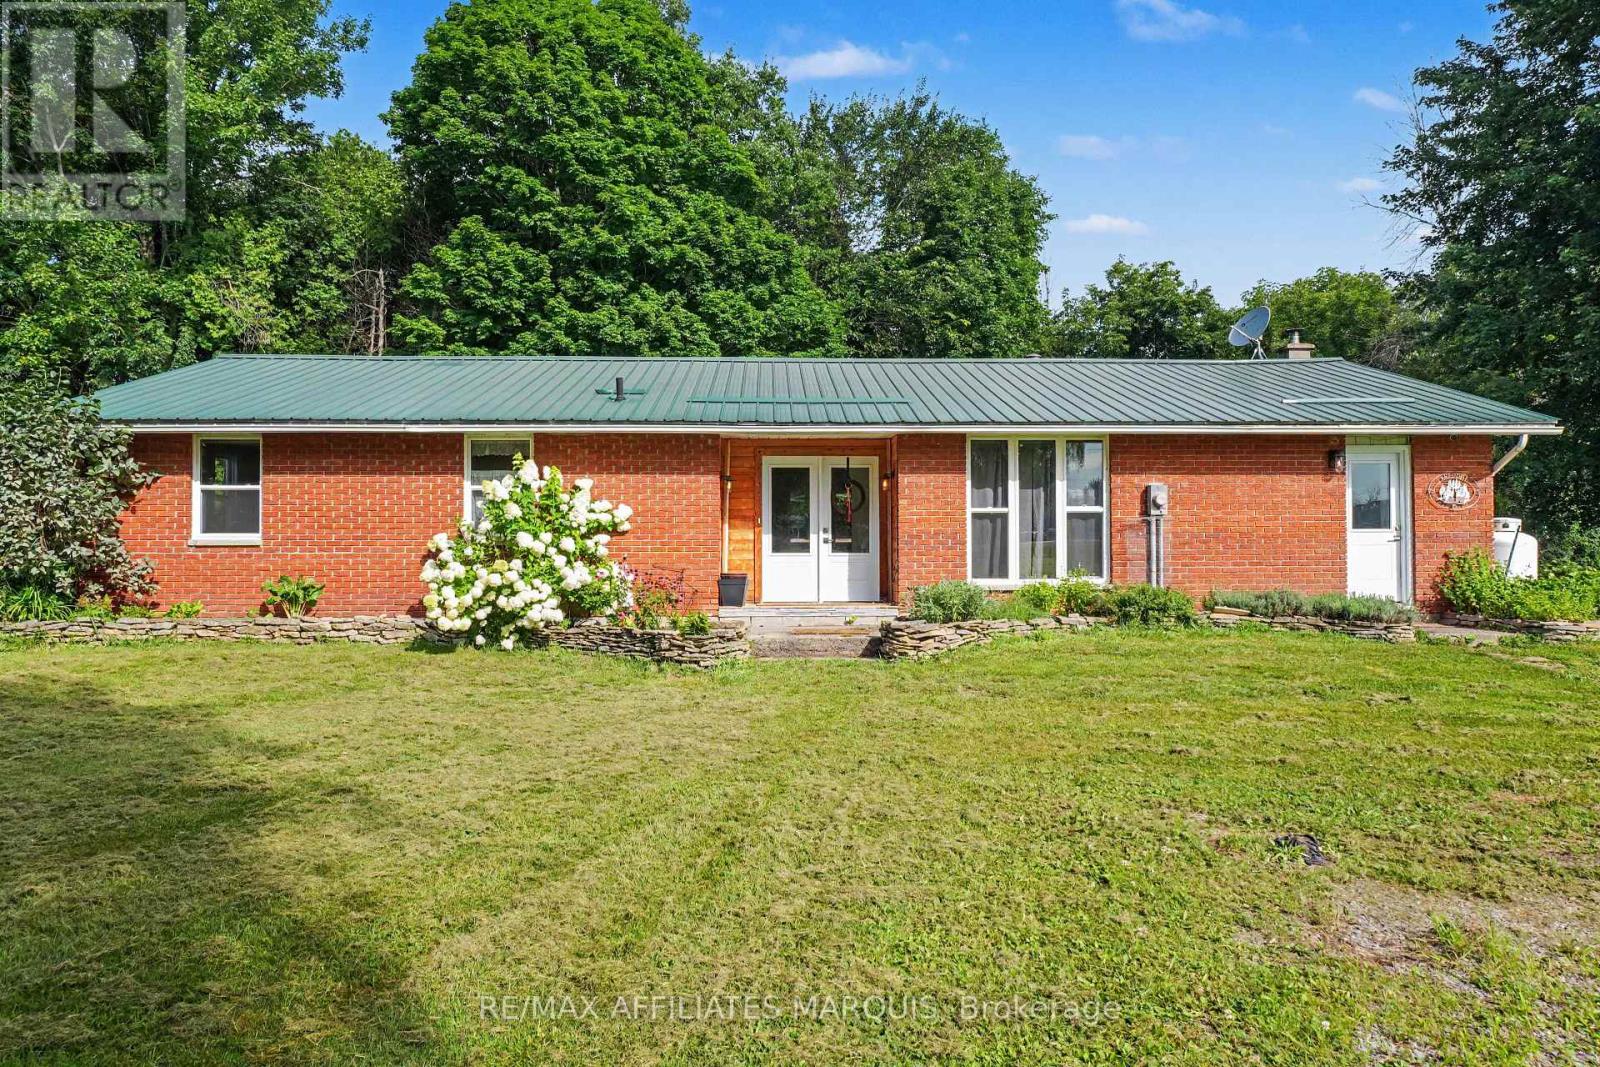
For sale
805 - Merrickville/Wolford Twp
$499,999
1820 Cty 16 Road, Merrickville-Wolford, Ontario
House in 805 - Merrickville/Wolford Twp
3
Beds
Beds
1
Baths
Baths
1500 - 2000 sqft
Sq Ft
Sq Ft
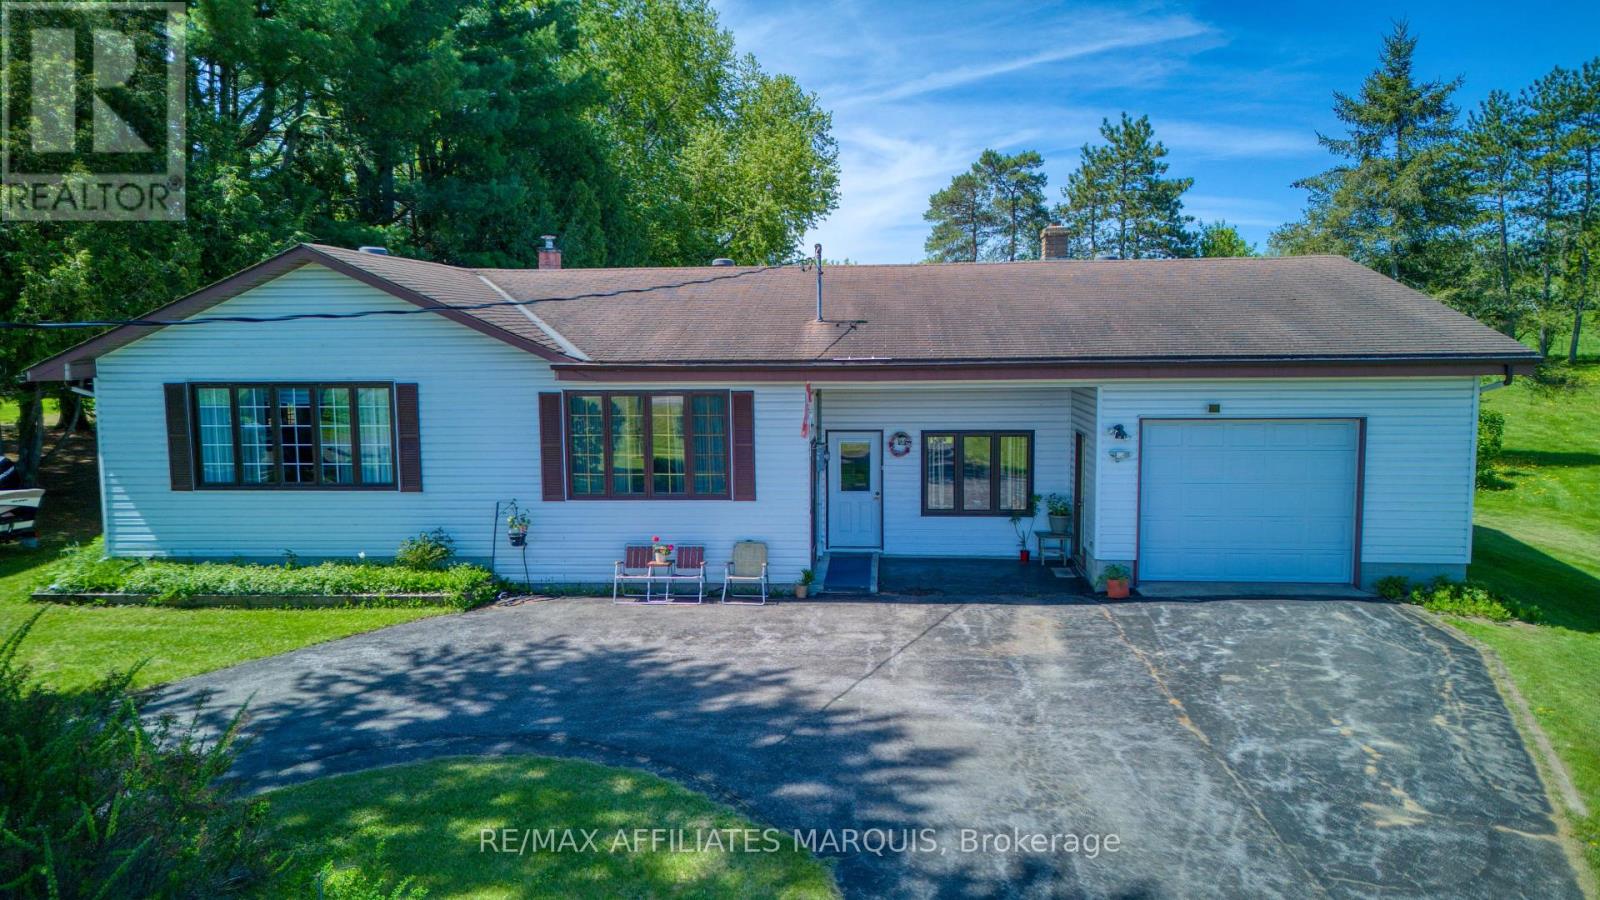
For sale
816 - Rideau Lakes (North Crosby) Twp
$469,000
9851 Highway 42 Highway, Rideau Lakes, Ontario
House in 816 - Rideau Lakes (North Crosby) Twp
3
Beds
Beds
2
Baths
Baths
1500 - 2000 sqft
Sq Ft
Sq Ft
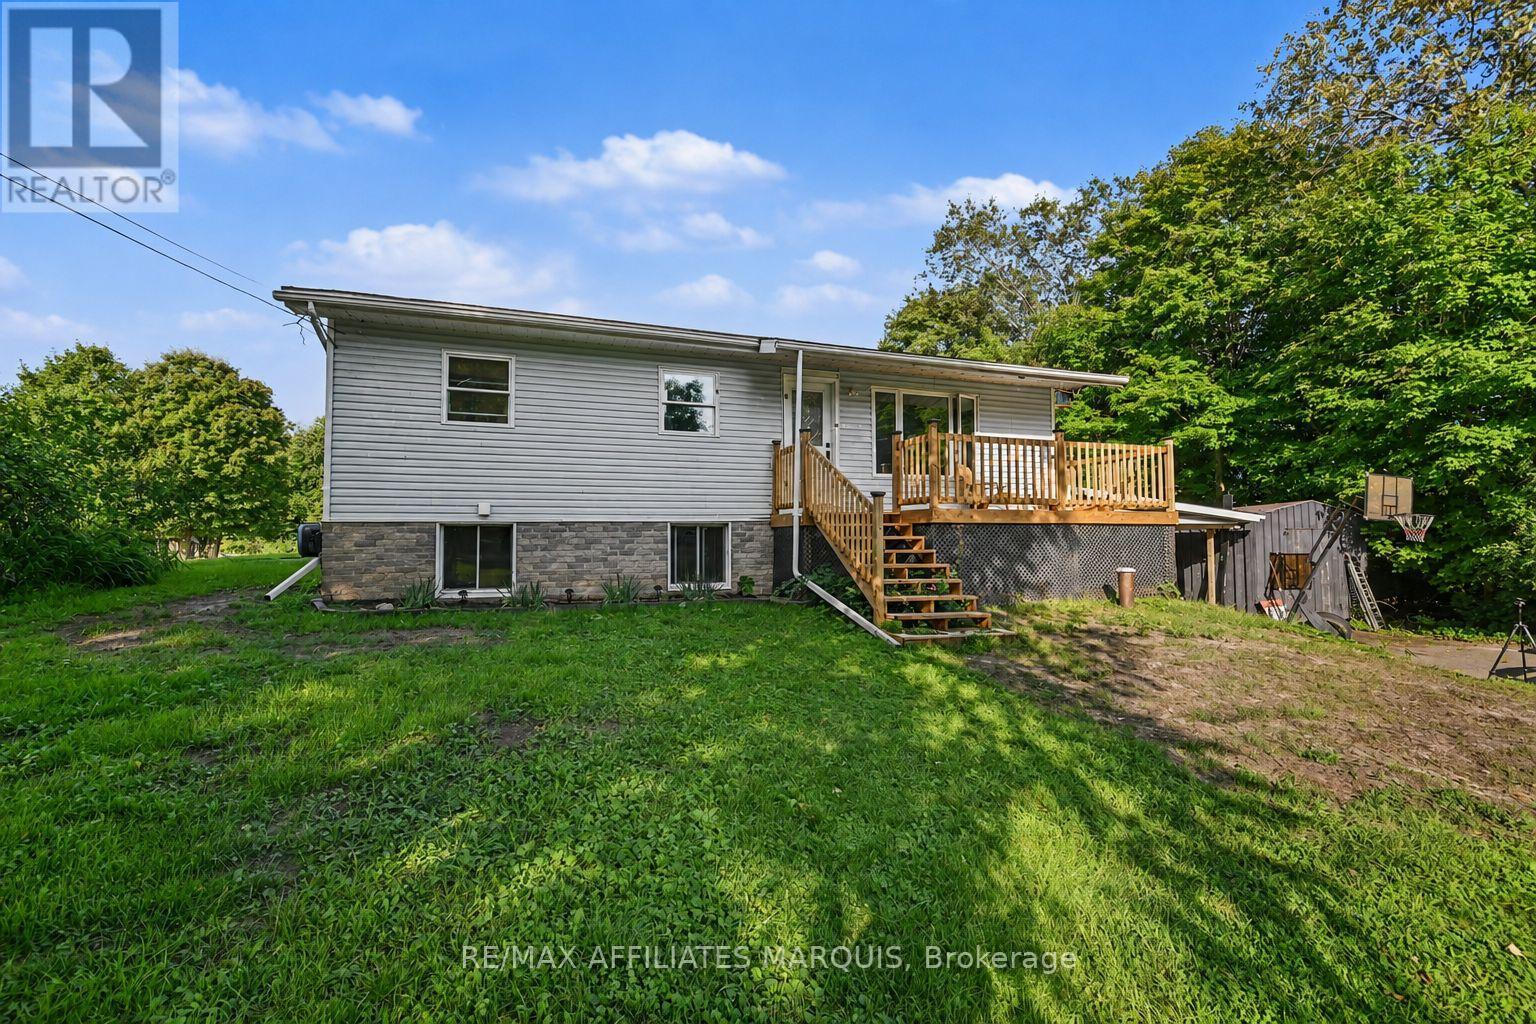
For sale
820 - Rideau Lakes (South Elmsley) Twp
$469,000
10 Bay Road, Rideau Lakes, Ontario
House in 820 - Rideau Lakes (South Elmsley) Twp
4
Beds
Beds
2
Baths
Baths
700 - 1100 sqft
Sq Ft
Sq Ft
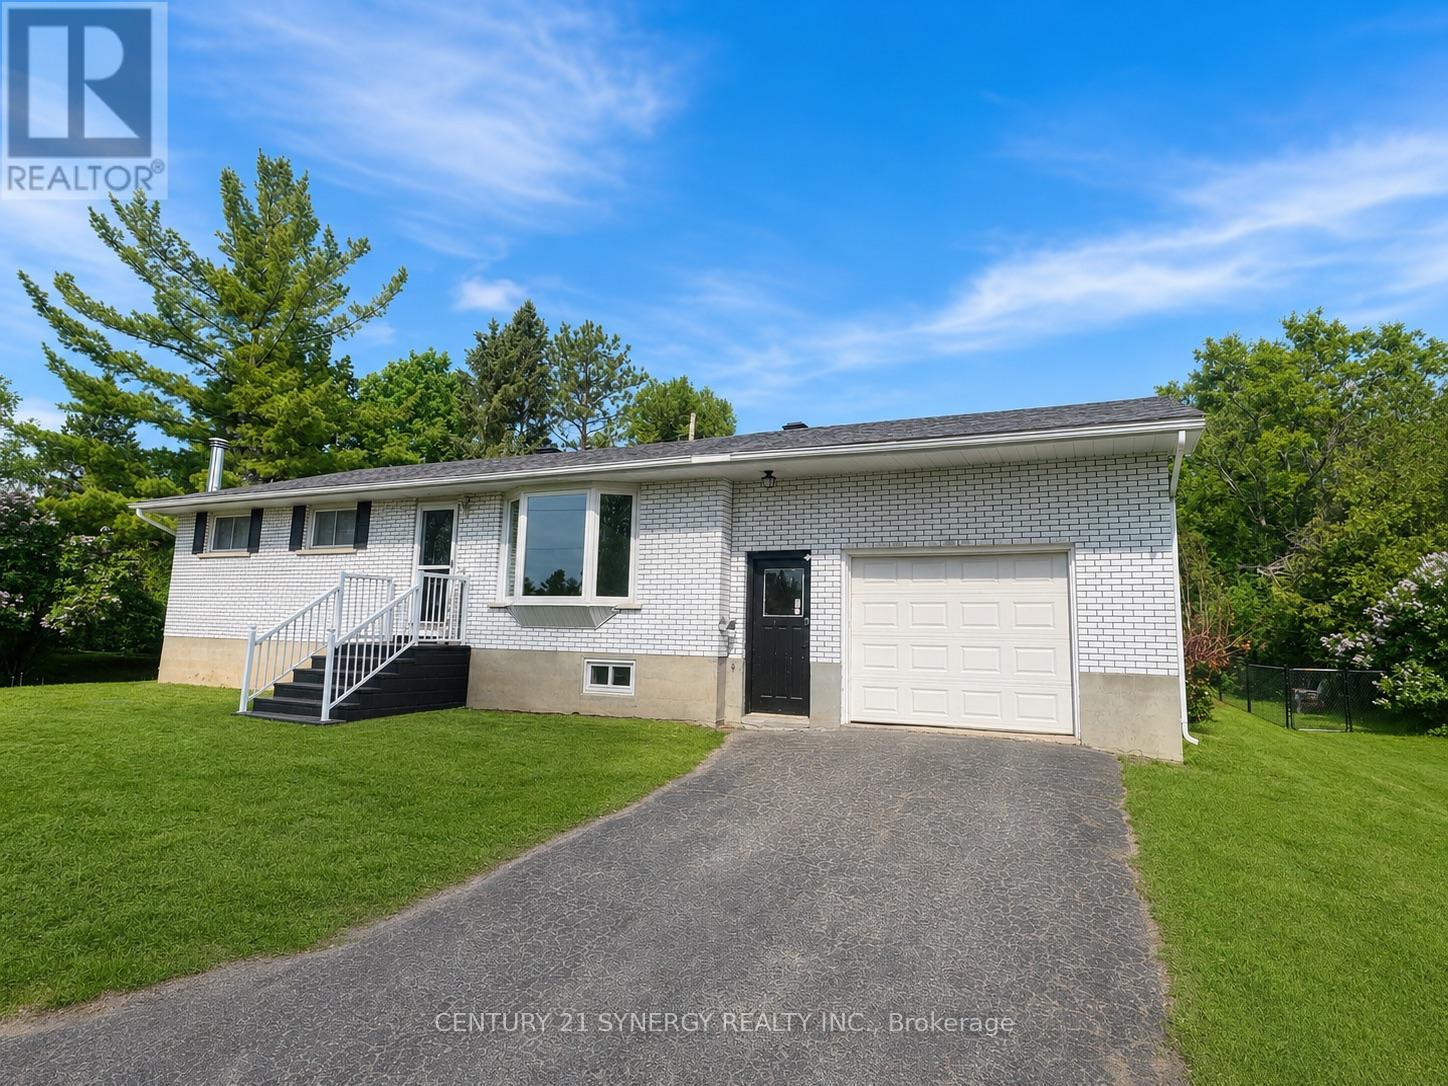
For sale
814 - Elizabethtown Kitley (Old K.) Twp
$469,000
318 County Road 16 Road, Elizabethtown-Kitley, Ontario
House in 814 - Elizabethtown Kitley (Old K.) Twp
3
Beds
Beds
1
Baths
Baths
1100 - 1500 sqft
Sq Ft
Sq Ft
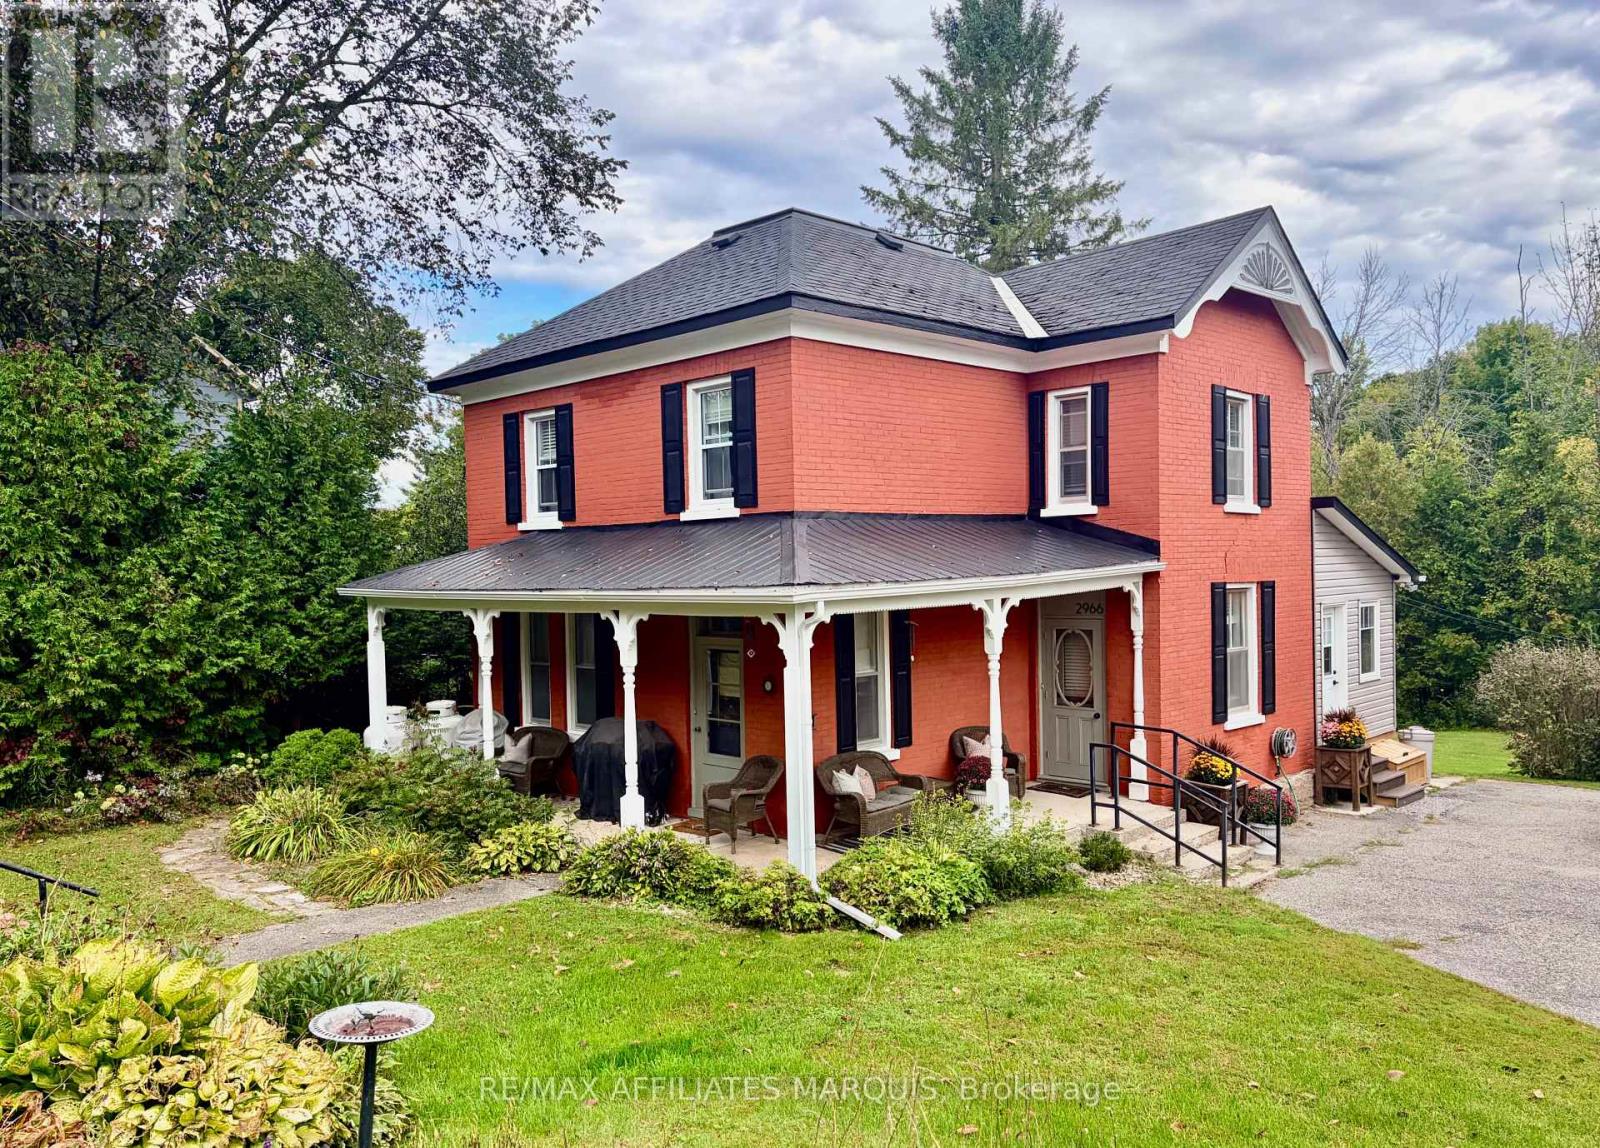
For sale
919 - Lanark Highlands (Lanark Village)
$469,000
2966 Highway 511 Road, Lanark Highlands, Ontario
House in 919 - Lanark Highlands (Lanark Village)
4
Beds
Beds
2
Baths
Baths
1100 - 1500 sqft
Sq Ft
Sq Ft
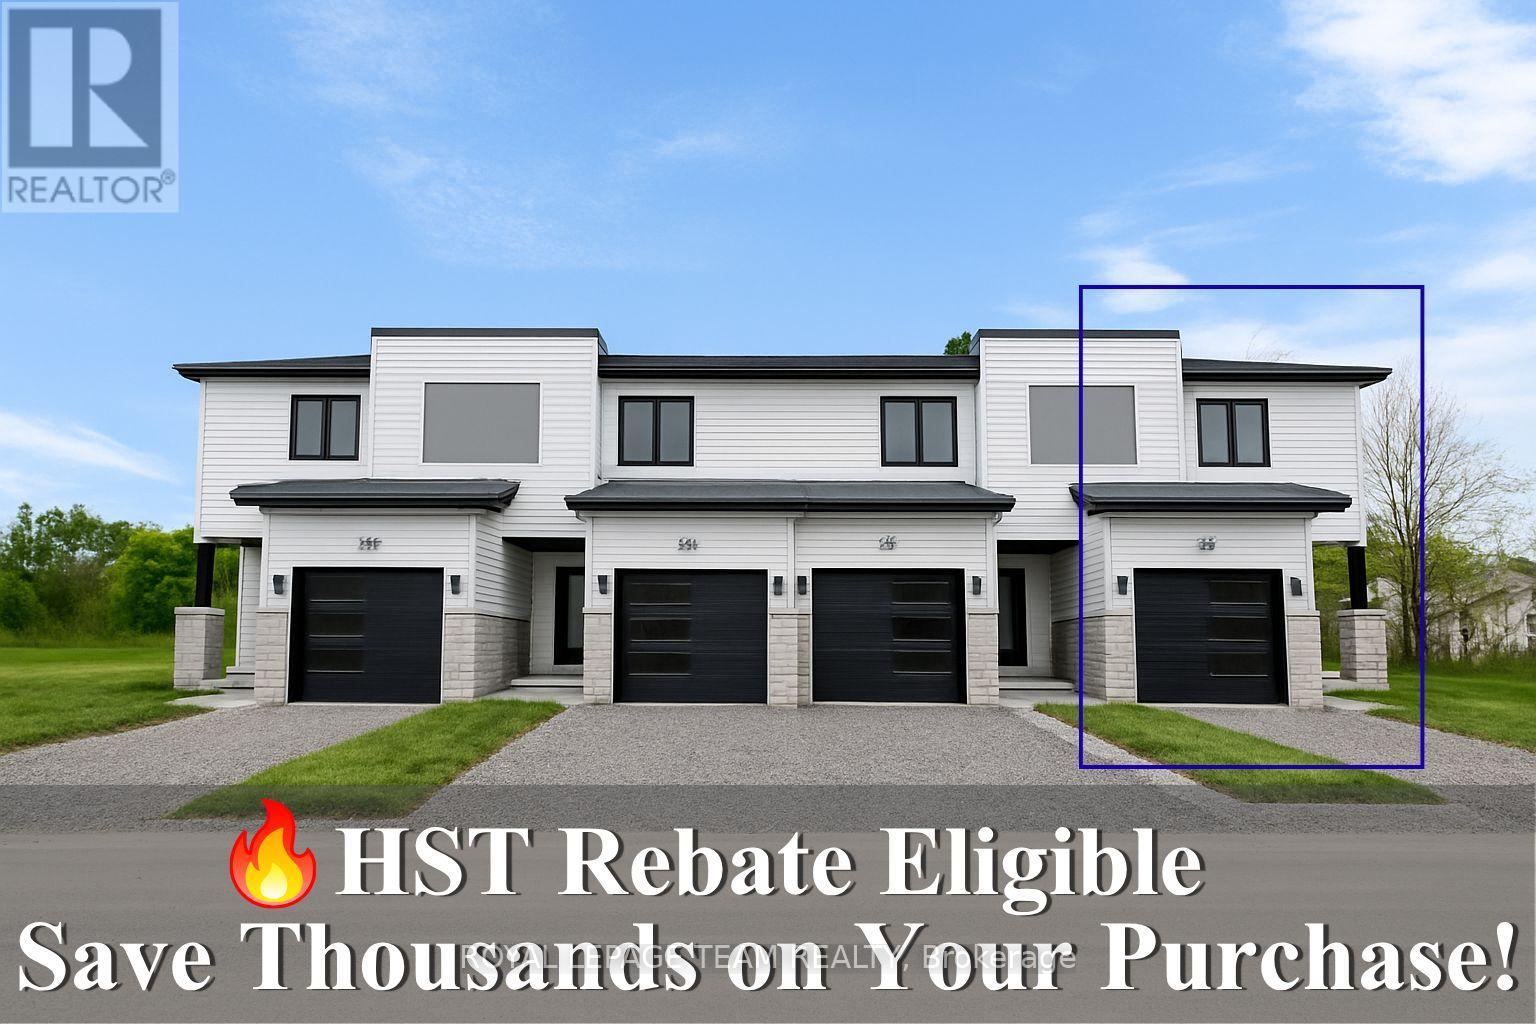
For sale
804 - Merrickville
$465,000
342 Lewis Street W, Merrickville-Wolford, Ontario
Row / Townhouse in 804 - Merrickville
2
Beds
Beds
2
Baths
Baths
1100 - 1500 sqft
Sq Ft
Sq Ft
Ready to a home?
Contact a REALTOR® today!
