

2966 Highway 511 Road
Lanark Highlands,
Ontario
K0G1K0
2966 Highway 511 Road
Lanark Highlands,
Ontario
K0G1K0
Add this listing to your favourite
Shortlist it to compare later & get quick access from your account.


$469,000
Property overview
Building Type
House
Property Type
Single Family
Bedrooms
4
Bathrooms
2
Year Built
Neighbourhood
919 - Lanark Highlands (Lanark Village)
Status
For sale
Highlights
919 - Lanark Highlands (Lanark Village)
House
For sale
Listing description
Discover this Single Family
2966 Highway 511 Road,
Lanark Highlands
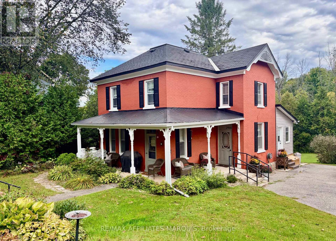
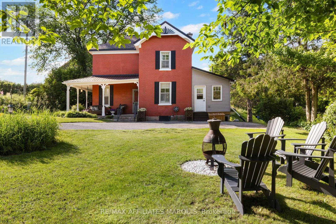
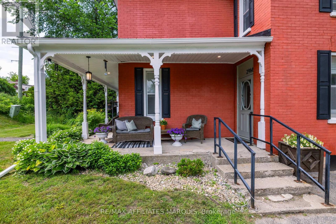
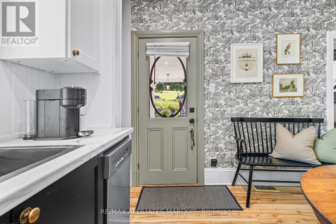
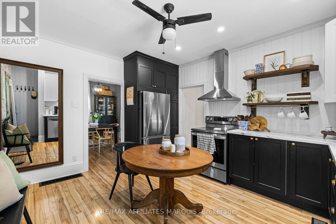
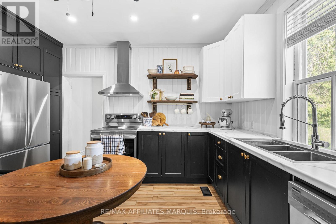
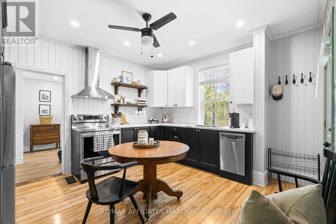
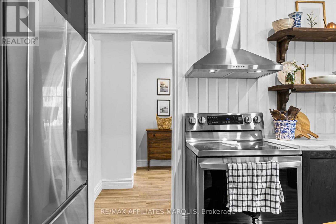
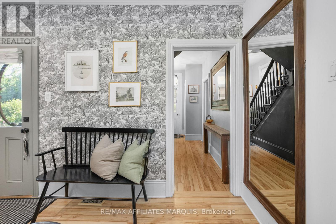
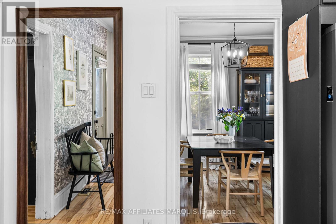
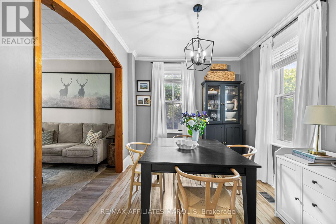
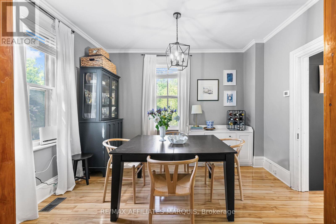
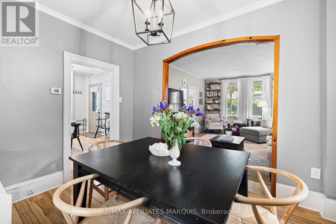
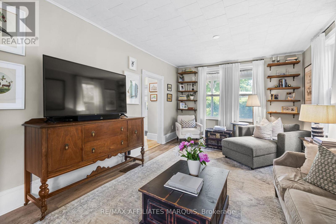
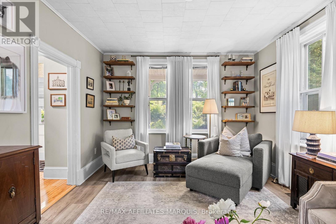
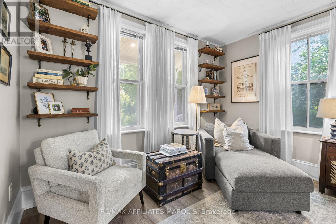
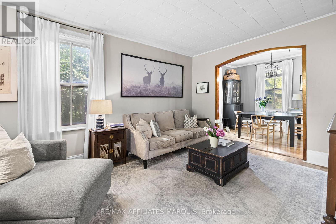
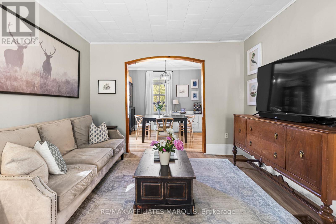
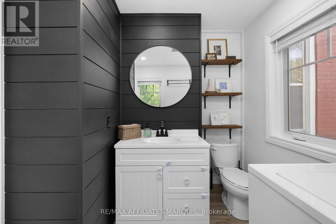
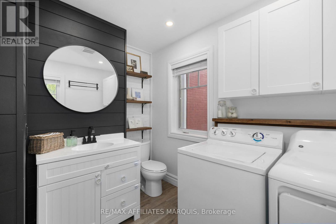
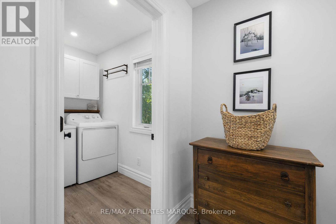
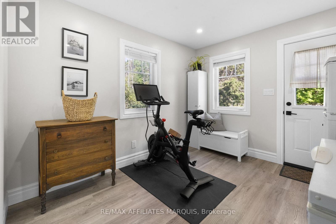
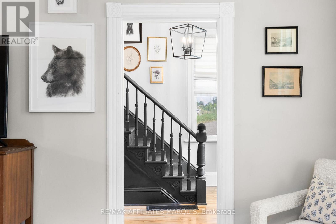
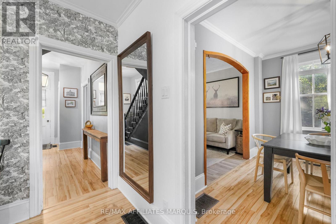
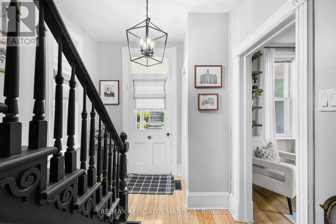
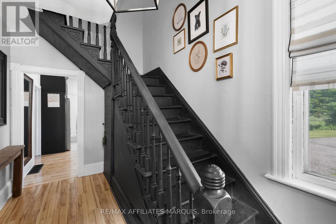
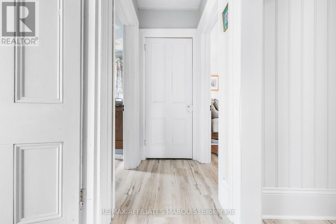
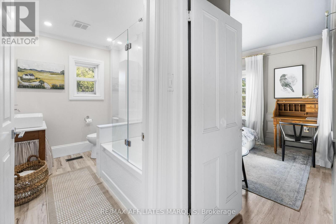
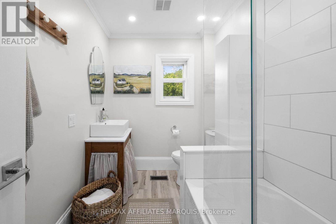
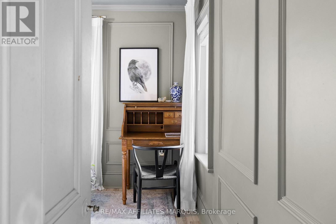
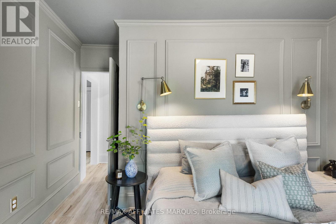
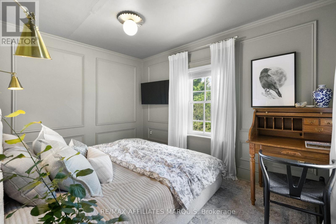
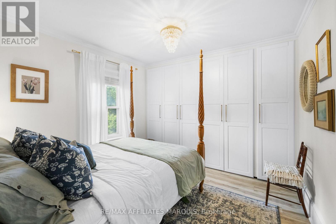
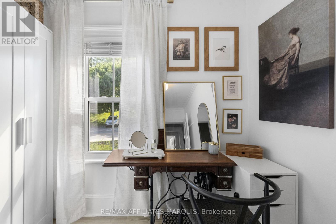
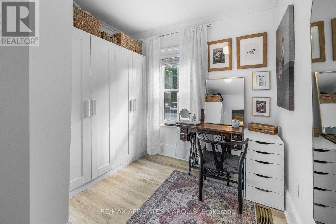
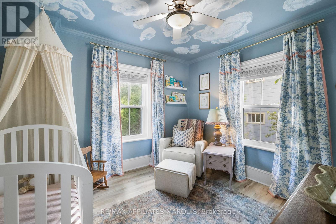
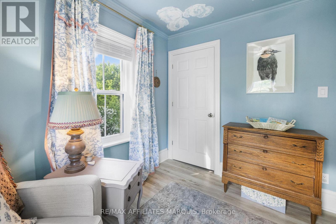
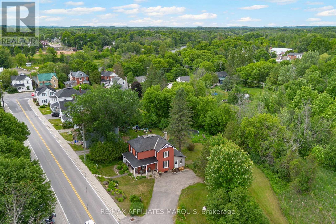
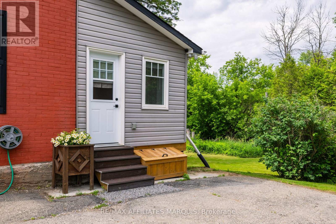
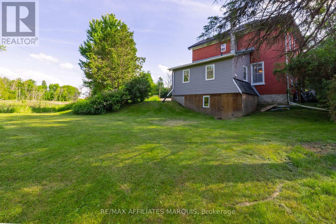
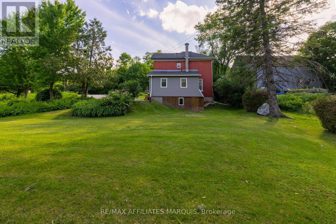
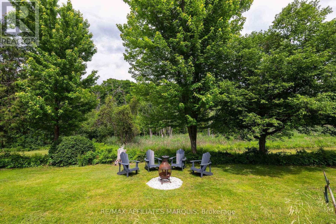
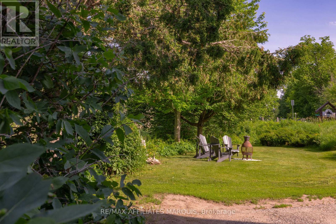
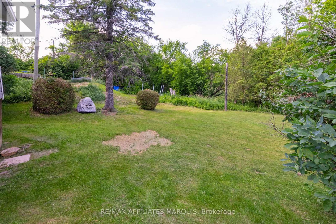
Century-home character meets a designer-led renovation at this beautifully maintained brick home on half an acre. Inside, the original layout has been preserved, with defined living, dining, and kitchen spaces that give each room its own purpose while still flowing comfortably from one to the next. The home has been brought to life through the shared vision and talents of its owners: a professional interior designer and a skilled carpenter. Together, they have carefully renovated and refined the home, pairing well-chosen finishes with quality workmanship while preserving the character that makes it special. The updated kitchen is a standout, but the same level of care and attention can be seen throughout.The former summer kitchen has been transformed into additional living space, complemented by a practical mudroom, main-floor laundry, and powder room. Upstairs are four bedrooms and a beautifully renovated full bathroom. The fourth bedroom is currently used as a dressing room but could easily serve as a nursery, office, hobby room, or guest bedroom. Outside, the half-acre property offers mature trees, established landscaping, and plenty of room to garden, entertain, or enjoy the outdoors without the upkeep of a larger rural property. The classic brick exterior and welcoming setting give the home a memorable presence from the road. (id:64373)
Upcoming viewings
45.0156854
-76.360617
2966 Highway 511 Road, Lanark Highlands, Ontario, K0G1K0
Loading WalkScore data...
Walk Score®
Transit Score®
Bike Score®
Walkability Snapshot
Understand how walkable, transit-friendly & bikeable this neighbourhood really is.
Scores are powered by Walk Score® and reflect access to daily essentials, transit and bike routes near this area.
🚶Walk Score®
🚊Transit Score
🚲Bike Score
Liveability scores for this neighbourhood
Powered by Walk Score®
Use these scores as a quick guide only. Check local transit, bike paths
and walk routes to plan your day-to-day life.
Google Maps
Explore the exact location, nearby amenities, and community vibe.
Listing Details
Last updated:
2026-09-17
Key facts
Price
$469,000
Ownership
Freehold
Property type
Single Family
Bedrooms
4
Bathrooms
2
Stories
2
Interior size
1100 - 1500 sqft
Parking options
No Garage
Total spaces
6
Interior & features
Cooling
None
Heating
Forced air
Heating fuel
Propane
Basement
N/A (Unfinished)
Appliances
Water Treatment, Dishwasher, Dryer, Stove, Washer, Water softener, Refrigerator
Fireplace
False
Exterior finish
Brick
Key features
Irregular lot size, Carpet Free
Lot, amenities & extras
Lot size
224.9 FT ; Yes|1/2 - 1.99 acres
Community features
School Bus
Nearby amenities
Golf Nearby
Water
Drilled Well
Sewer
Septic System
Rooms
| Level | Type | Length | Width | Dimensions |
|---|---|---|---|---|
| Second Level | Primary Bedroom | 3.65 m | 3.63 m | 3.65 m x 3.63 m |
| Second Level | Bathroom | 1.85 m | 2.66 m | 1.85 m x 2.66 m |
| Second Level | Bedroom 2 | 3.01 m | 3.63 m | 3.01 m x 3.63 m |
| Second Level | Bedroom 3 | 3.12 m | 3.24 m | 3.12 m x 3.24 m |
| Second Level | Bedroom 4 | 2.64 m | 3.24 m | 2.64 m x 3.24 m |
| Main Level | Dining Room | 3.41 m | 2.76 m | 3.41 m x 2.76 m |
| Main Level | Living Room | 3.41 m | 4.98 m | 3.41 m x 4.98 m |
| Main Level | Dining Room | 3.41 m | 2.76 m | 3.41 m x 2.76 m |
| Main Level | Kitchen | 4.39 m | 3.68 m | 4.39 m x 3.68 m |
| Main Level | Exercise Room | 3.8 m | 3.12 m | 3.8 m x 3.12 m |
| Main Level | Laundry Room | 2.42 m | 1.51 m | 2.42 m x 1.51 m |
| Main Level | Bathroom | 1.94 m | 1.61 m | 1.94 m x 1.61 m |
Mortgage Calculator
$500,000
$100,000
$5,000,000
Adjust the total amount you plan to borrow.
5%
1%
15%
25 years
10 years
40 years
Monthly Payment
$0
This is an approximate monthly payment based on your inputs.
Total Interest Paid
$0
Add this listing to your favourite
Shortlist it to compare later & get quick access from your account.

Comparables
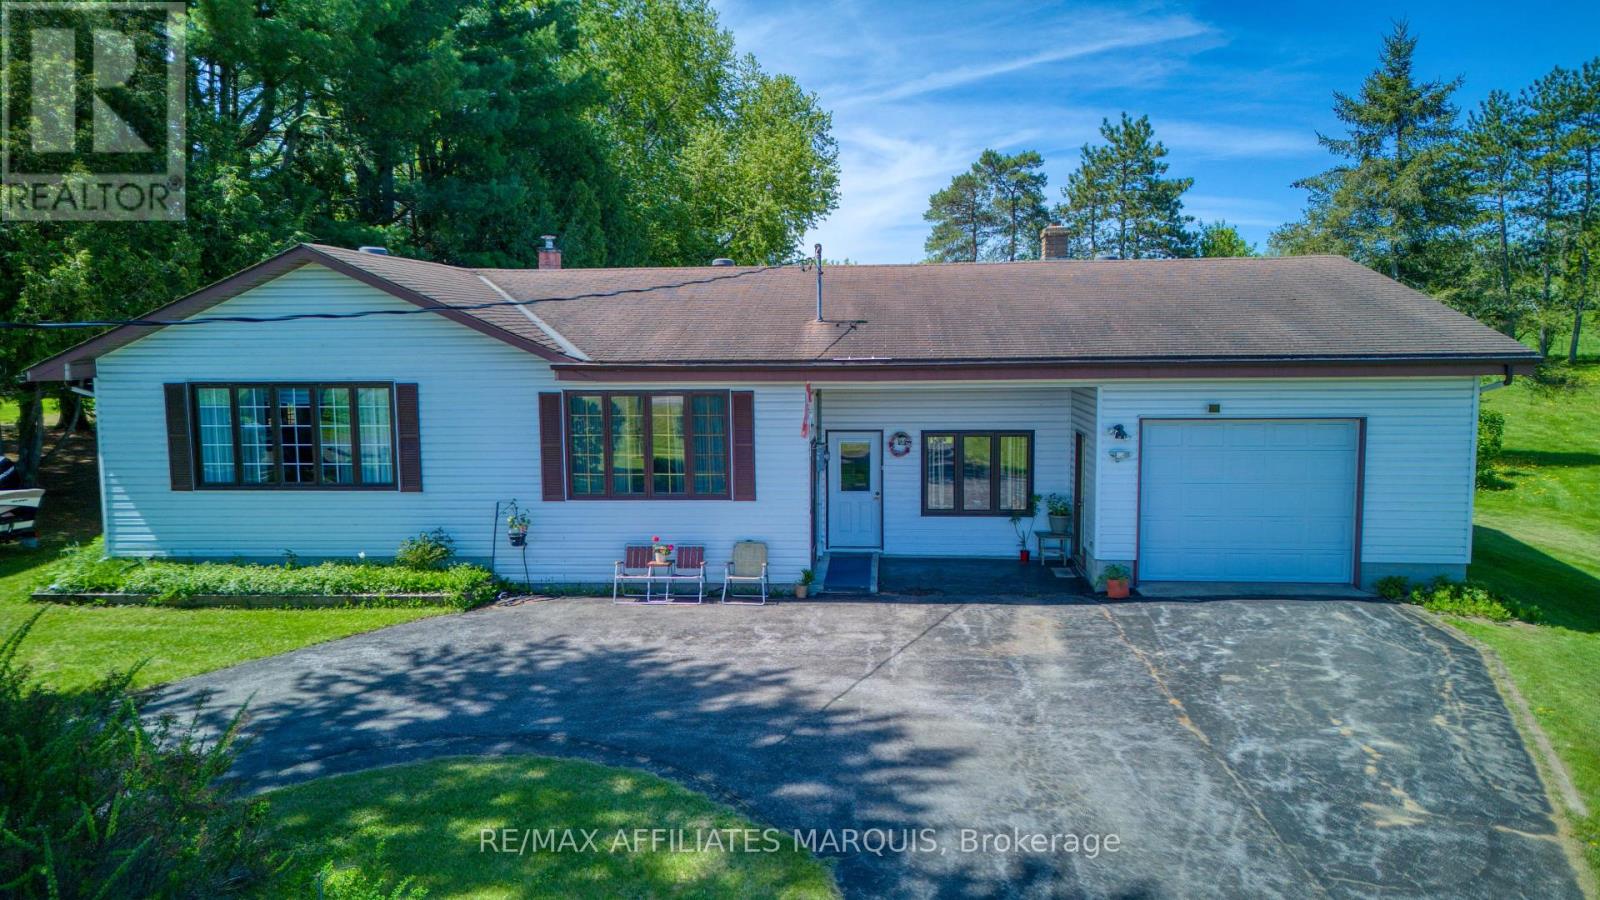
For sale
816 - Rideau Lakes (North Crosby) Twp
$469,000
9851 Highway 42 Highway, Rideau Lakes, Ontario
House in 816 - Rideau Lakes (North Crosby) Twp
3
Beds
Beds
2
Baths
Baths
1500 - 2000 sqft
Sq Ft
Sq Ft
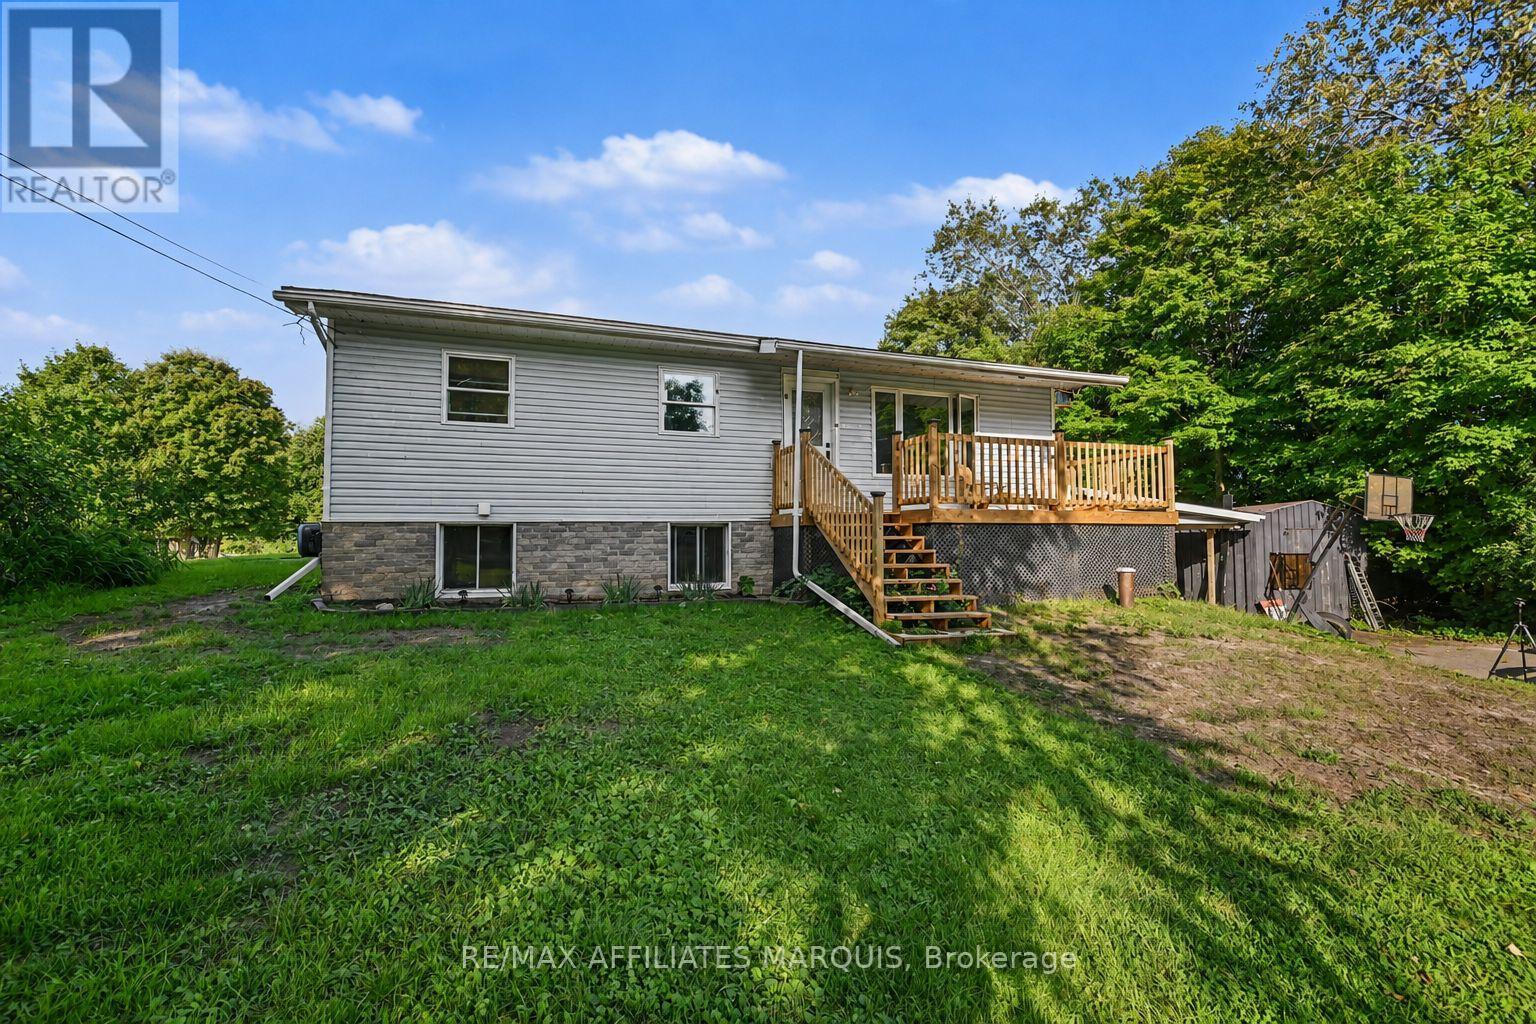
For sale
820 - Rideau Lakes (South Elmsley) Twp
$469,000
10 Bay Road, Rideau Lakes, Ontario
House in 820 - Rideau Lakes (South Elmsley) Twp
4
Beds
Beds
2
Baths
Baths
700 - 1100 sqft
Sq Ft
Sq Ft
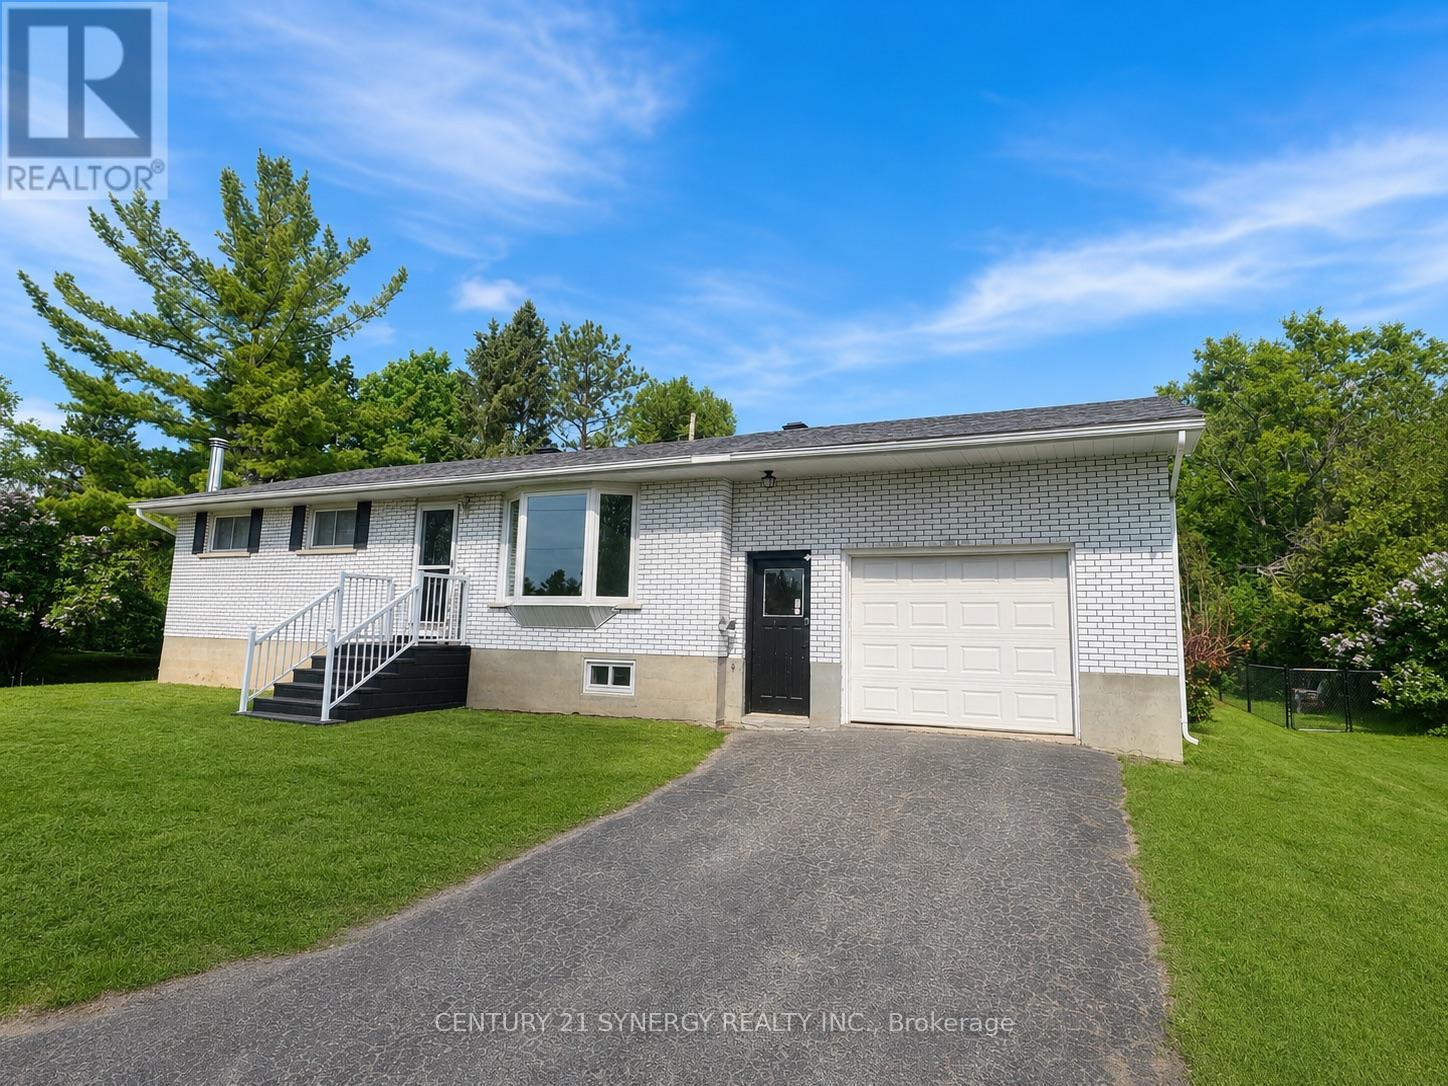
For sale
814 - Elizabethtown Kitley (Old K.) Twp
$469,000
318 County Road 16 Road, Elizabethtown-Kitley, Ontario
House in 814 - Elizabethtown Kitley (Old K.) Twp
3
Beds
Beds
1
Baths
Baths
1100 - 1500 sqft
Sq Ft
Sq Ft
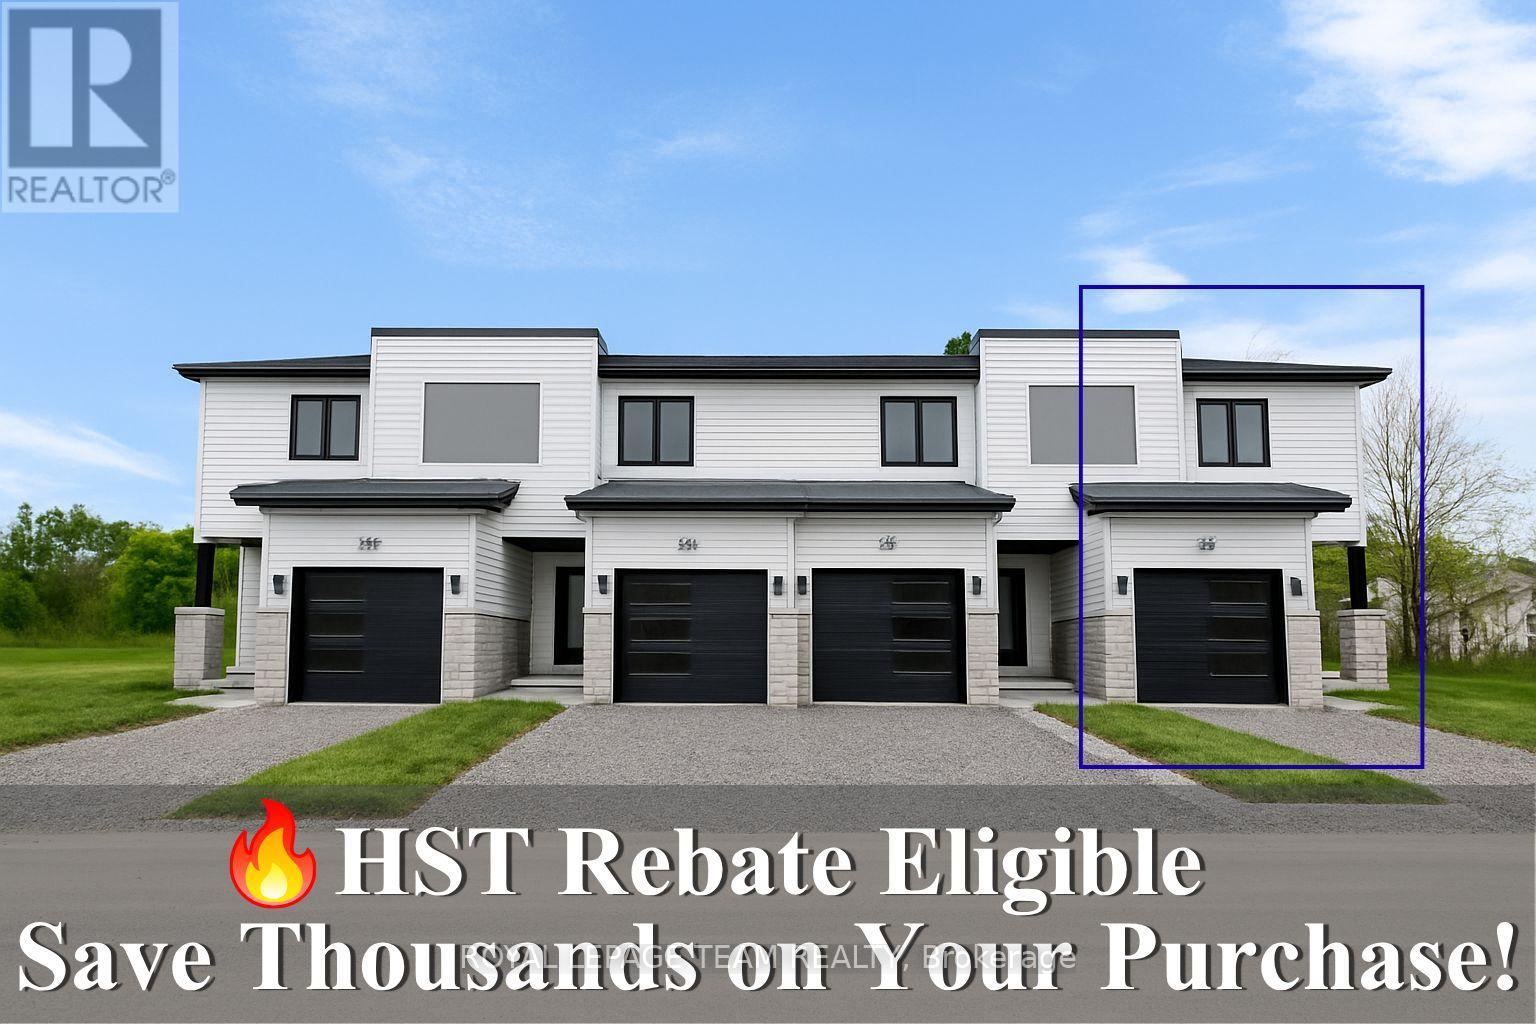
For sale
804 - Merrickville
$465,000
342 Lewis Street W, Merrickville-Wolford, Ontario
Row / Townhouse in 804 - Merrickville
2
Beds
Beds
2
Baths
Baths
1100 - 1500 sqft
Sq Ft
Sq Ft
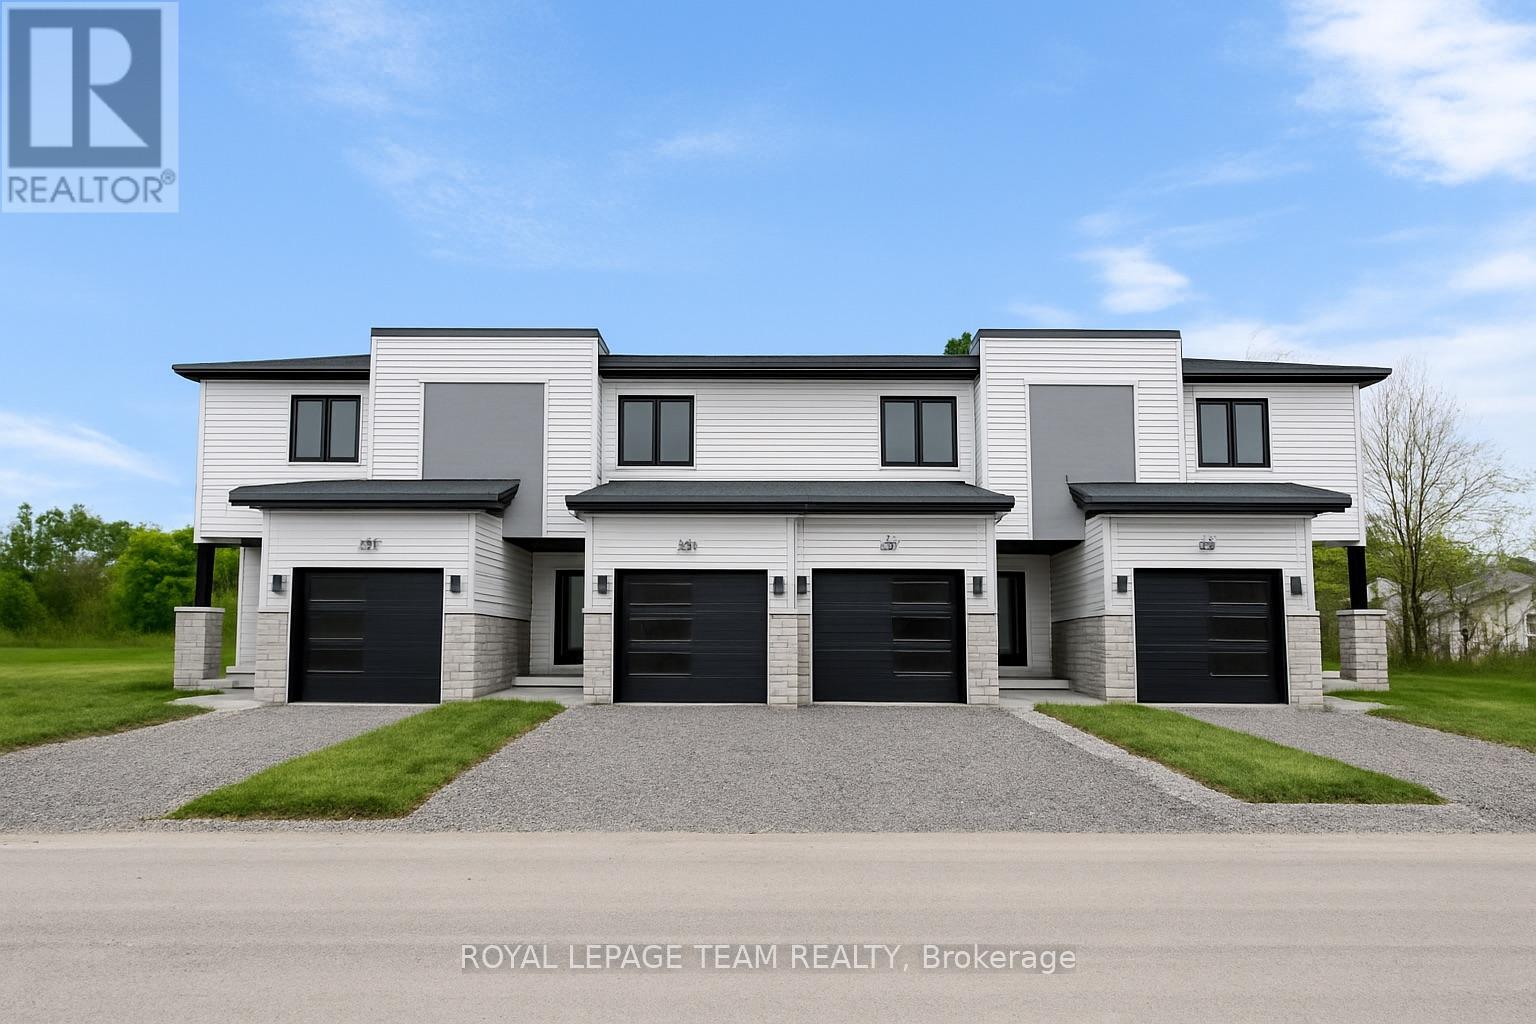
For sale
804 - Merrickville
$465,000
354 Lewis Street W, Merrickville-Wolford, Ontario
Row / Townhouse in 804 - Merrickville
2
Beds
Beds
2
Baths
Baths
1100 - 1500 sqft
Sq Ft
Sq Ft
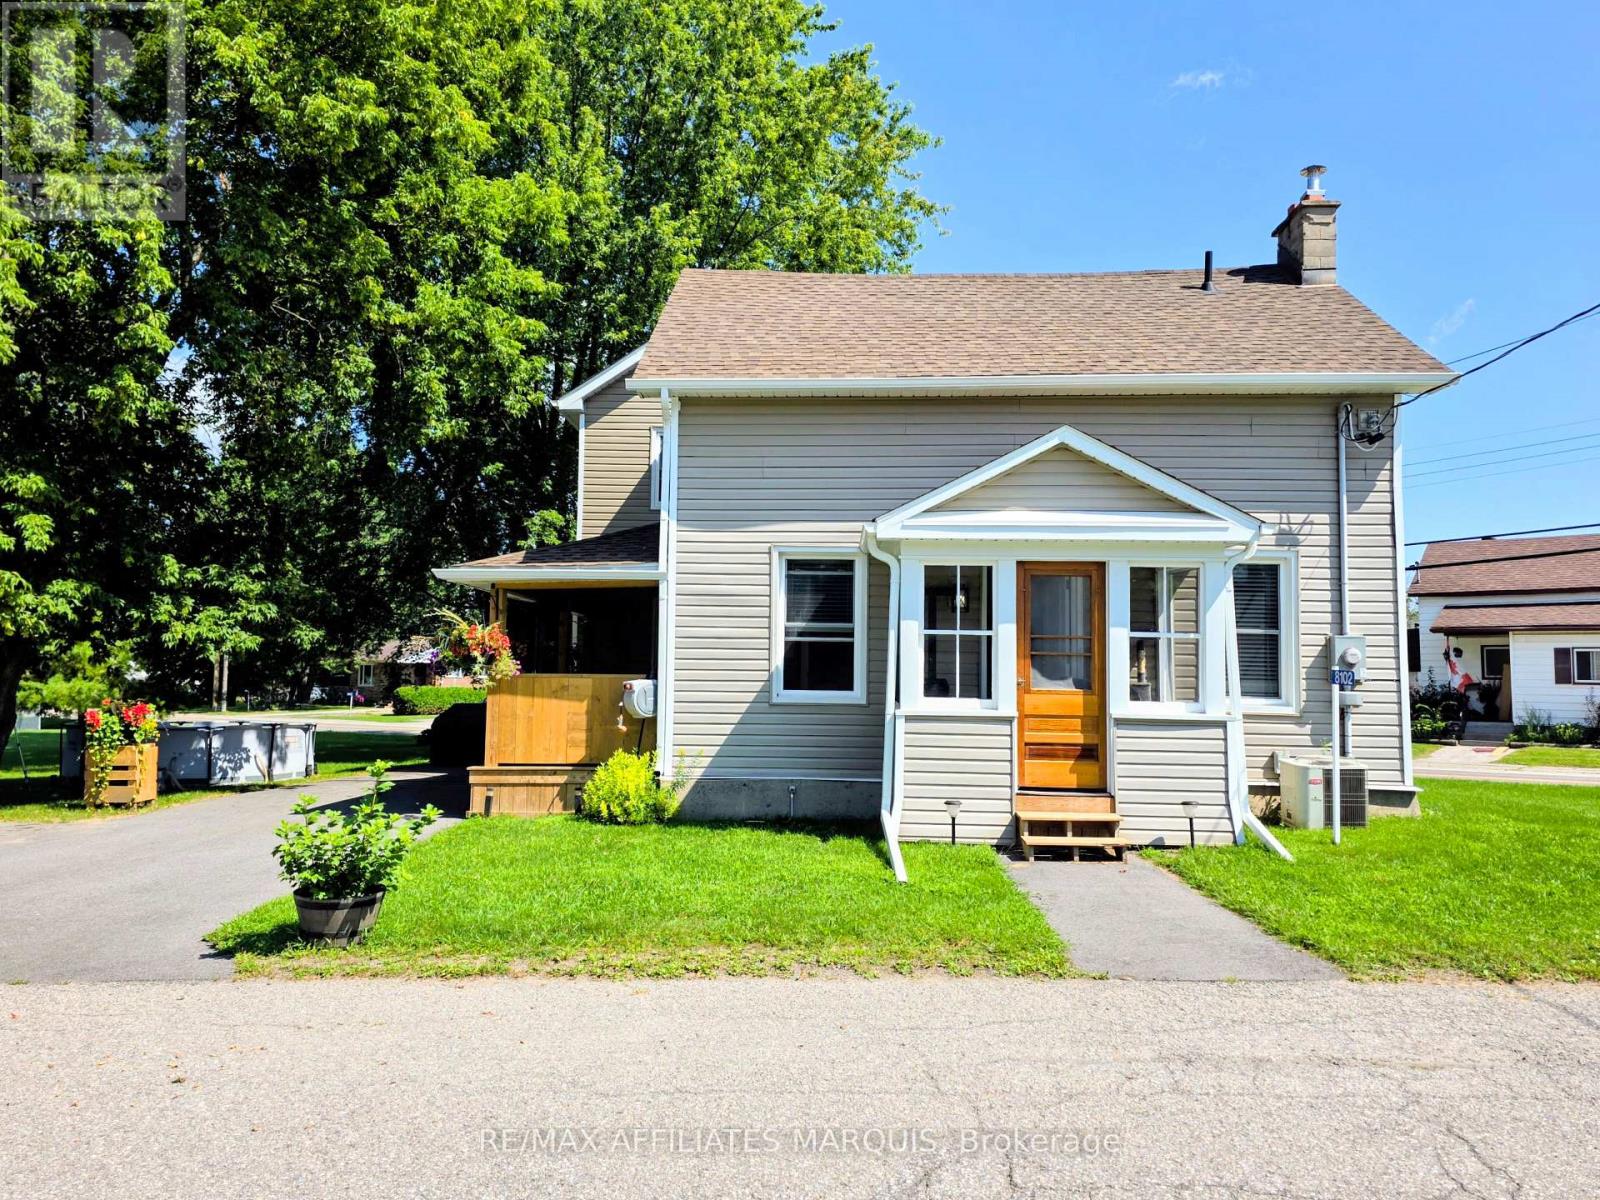
For sale
809 - Augusta Twp
$459,900
8102 Mill Street, Augusta, Ontario
House in 809 - Augusta Twp
3
Beds
Beds
1
Baths
Baths
1500 - 2000 sqft
Sq Ft
Sq Ft
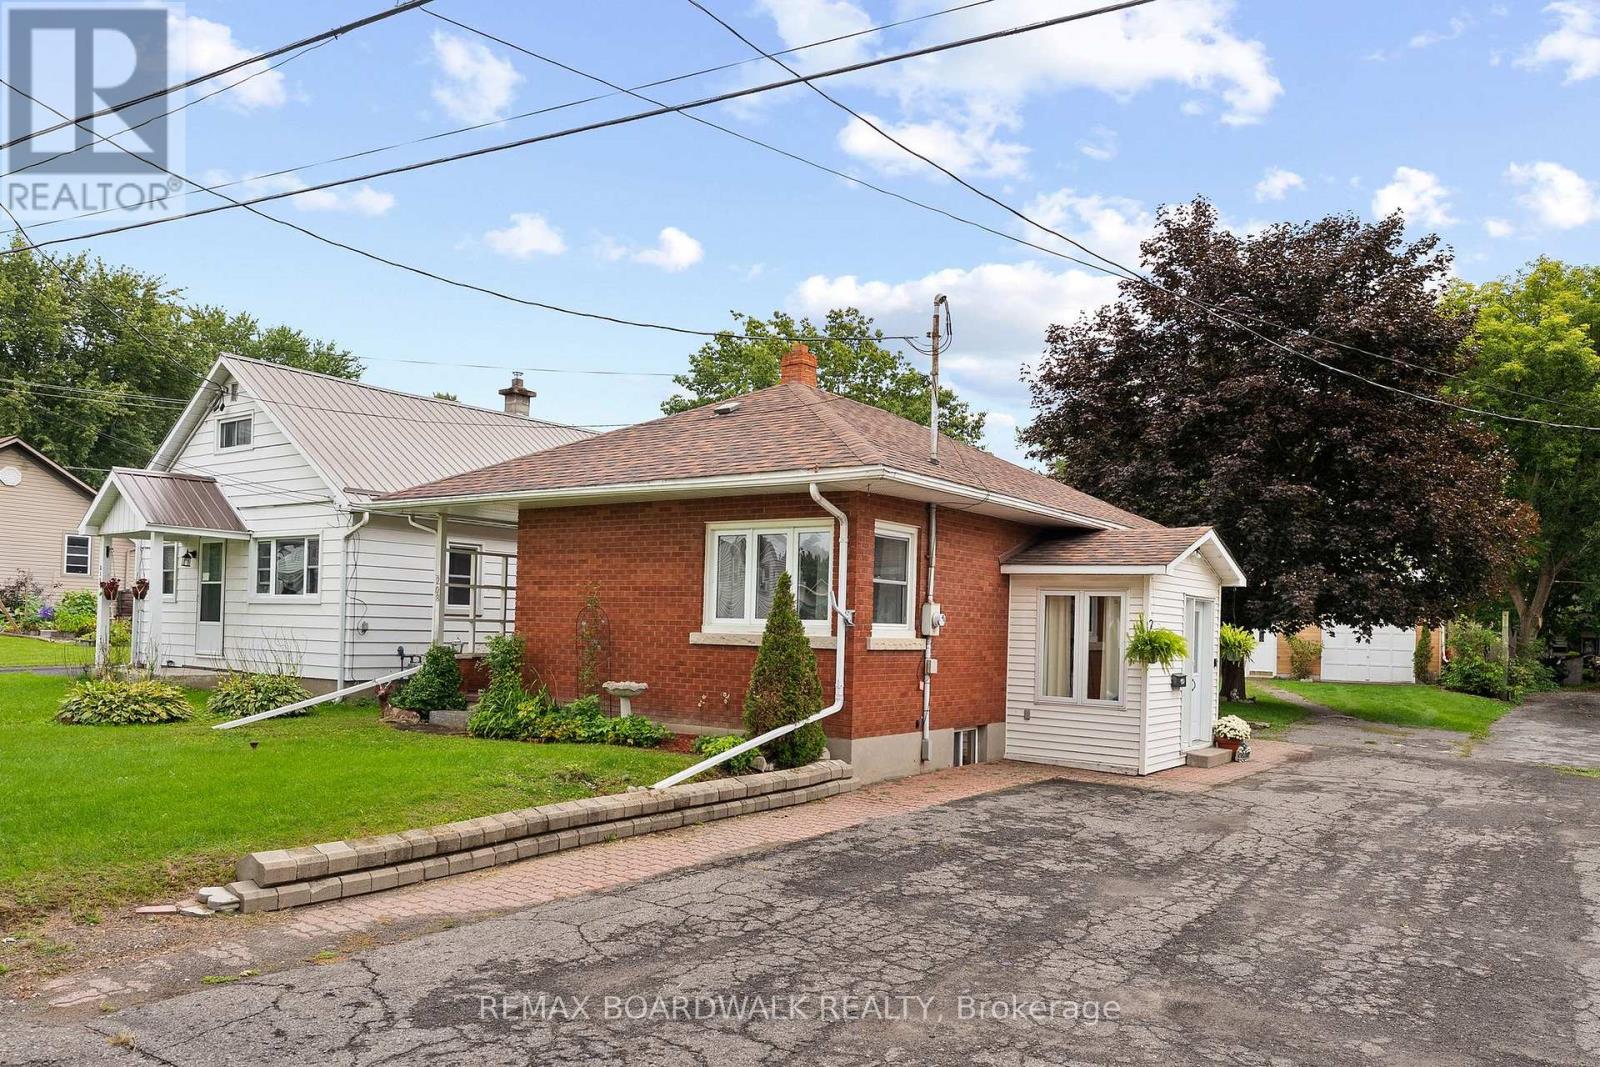
For sale
801 - Kemptville
$459,900
208 Oxford Street E, North Grenville, Ontario
House in 801 - Kemptville
3
Beds
Beds
2
Baths
Baths
700 - 1100 sqft
Sq Ft
Sq Ft
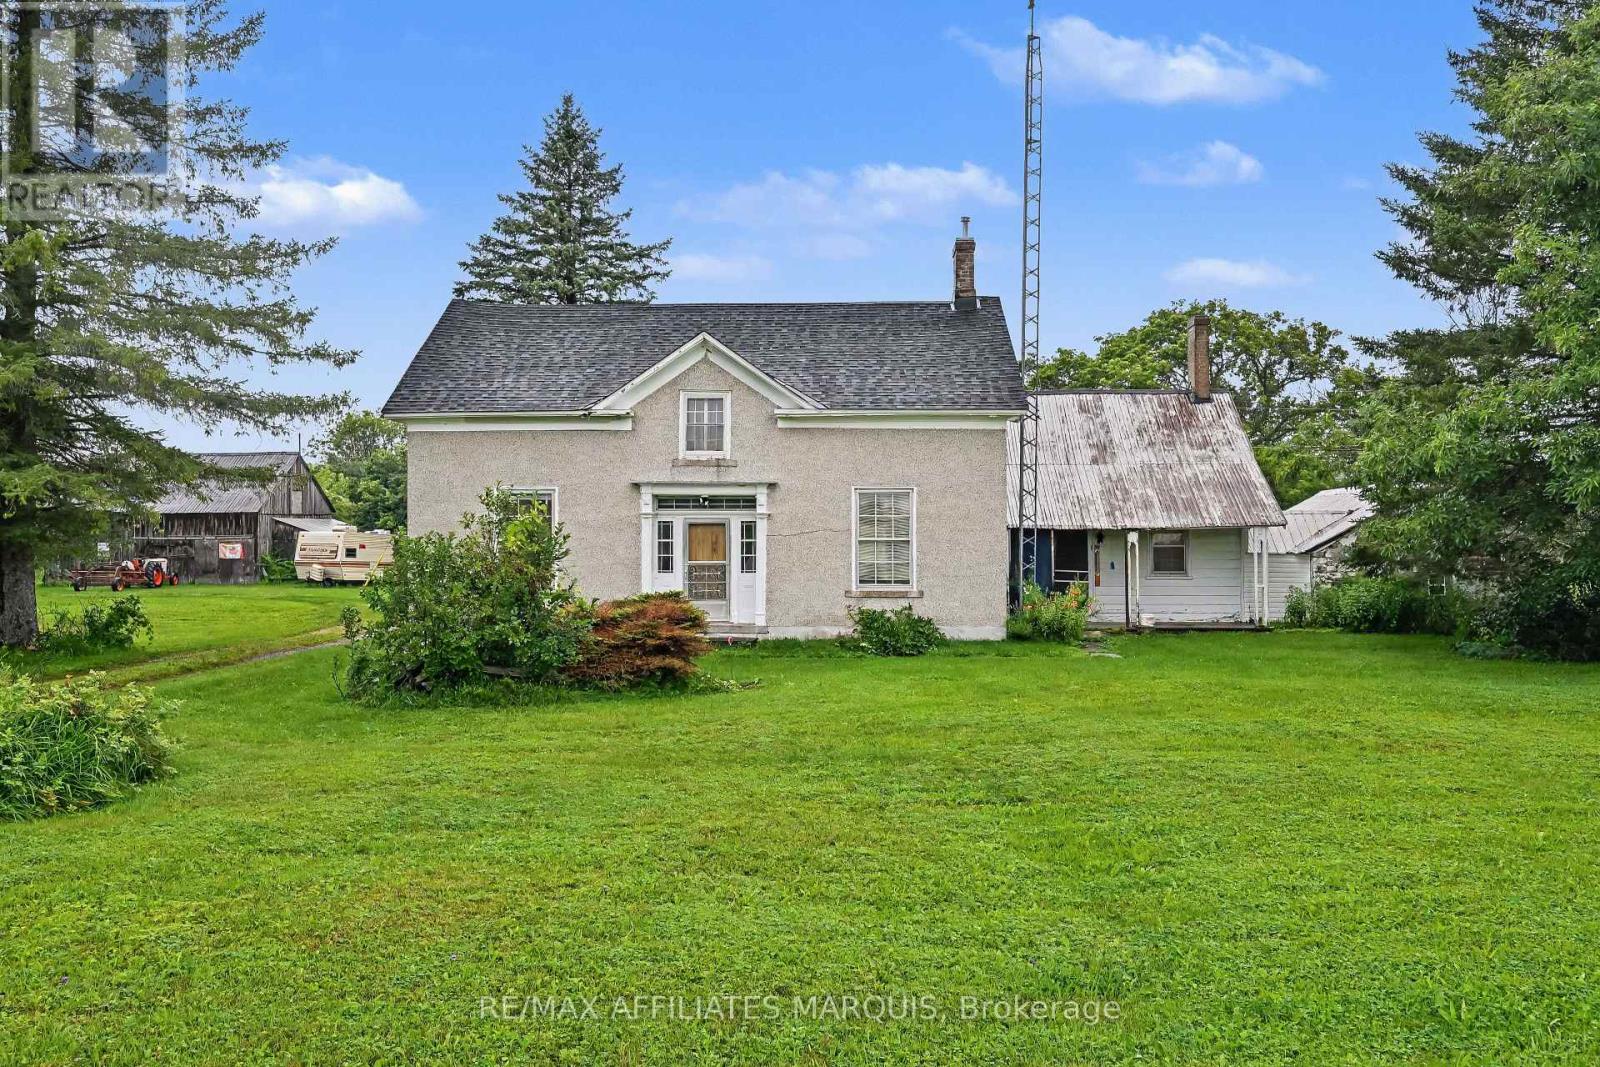
For sale
811 - Elizabethtown Kitley (Old Kitley) Twp
$459,000
11422 7th Line Road, Elizabethtown-Kitley, Ontario
House in 811 - Elizabethtown Kitley (Old Kitley) Twp
5
Beds
Beds
2
Baths
Baths
2000 - 2500 sqft
Sq Ft
Sq Ft
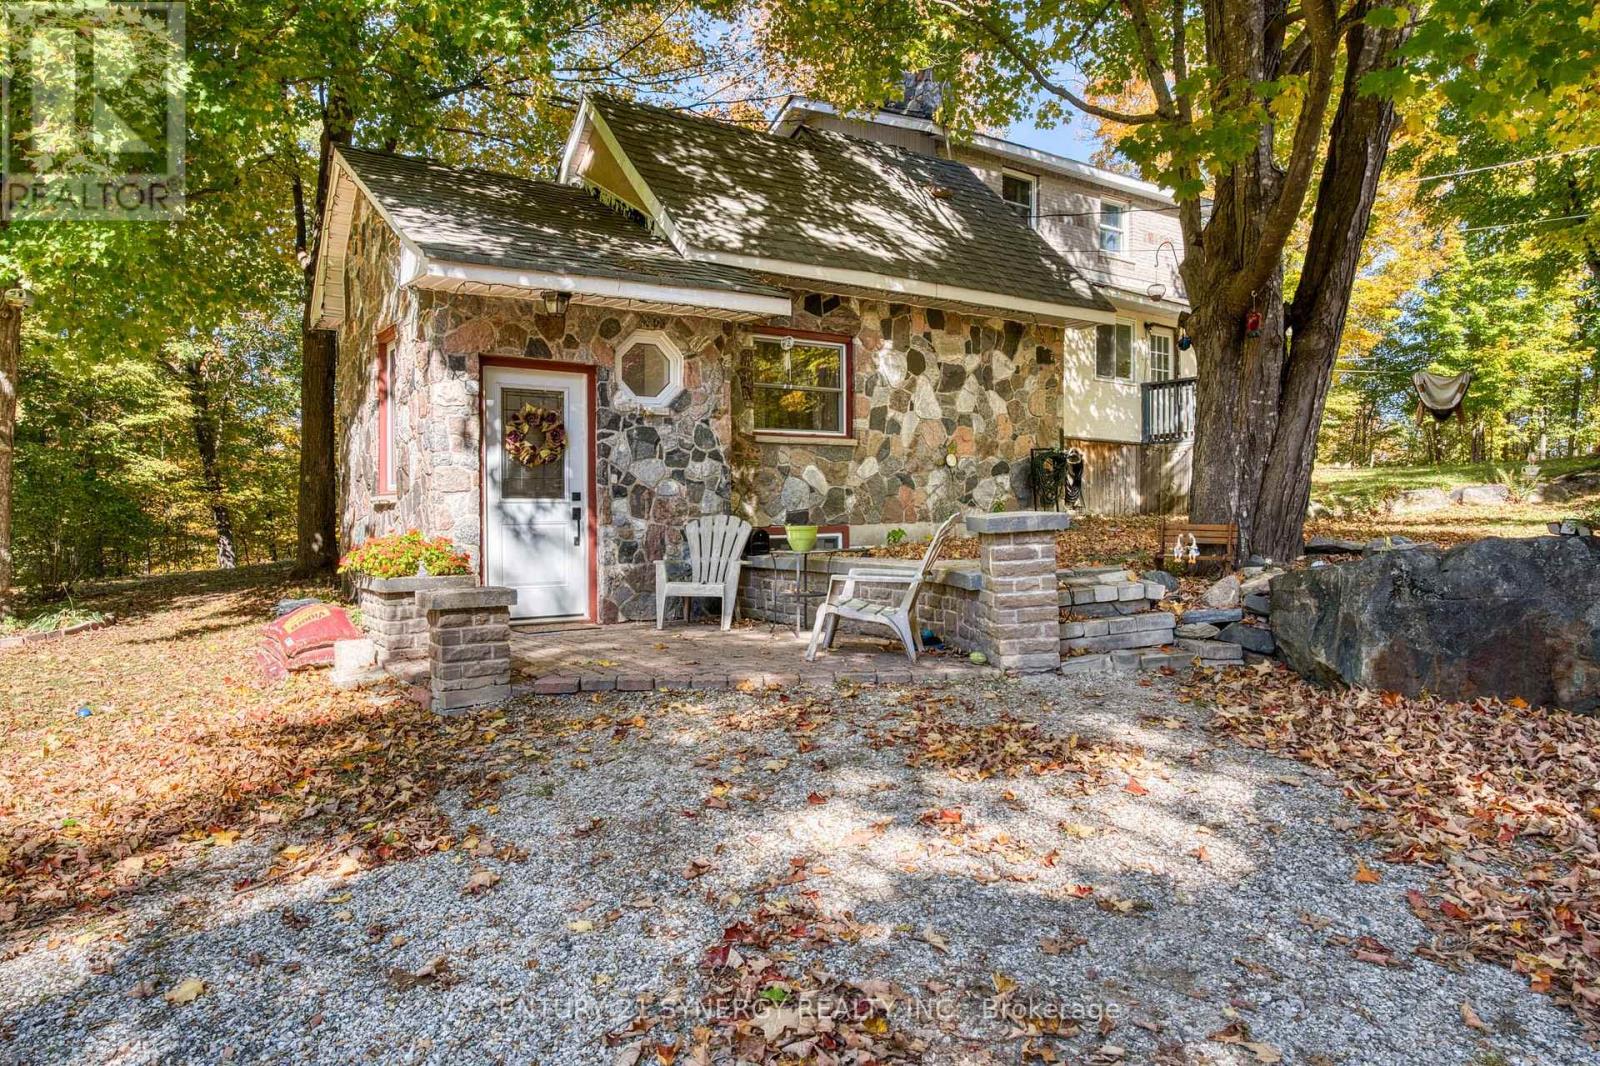
For sale
914 - Lanark Highlands (Dalhousie) Twp
$485,000
555 Sugarbush Way, Lanark Highlands, Ontario
House in 914 - Lanark Highlands (Dalhousie) Twp
3
Beds
Beds
2
Baths
Baths
700 - 1100 sqft
Sq Ft
Sq Ft
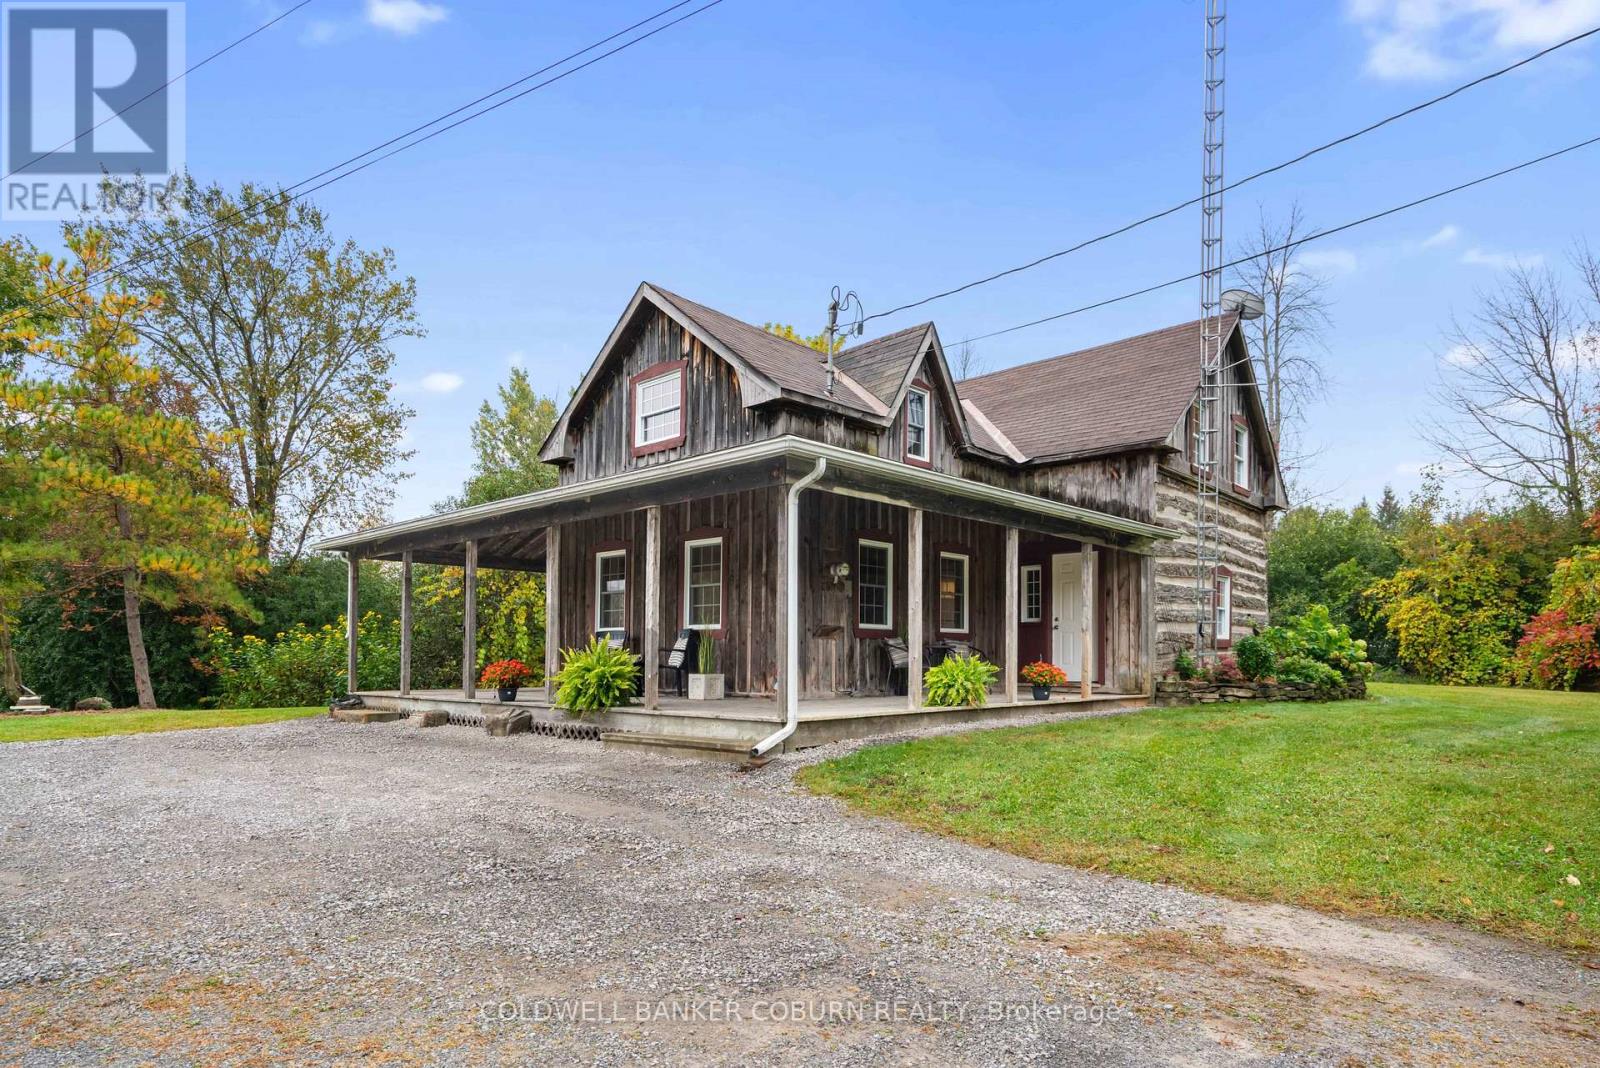
For sale
803 - North Grenville Twp (Kemptville South)
$449,900
544 Craig Road, North Grenville, Ontario
House in 803 - North Grenville Twp (Kemptville South)
3
Beds
Beds
2
Baths
Baths
1100 - 1500 sqft
Sq Ft
Sq Ft
Ready to a home?
Contact a REALTOR® today!
