

13 Picasso Drive
Ottawa,
Ontario
K1G5S9
13 Picasso Drive
Ottawa,
Ontario
K1G5S9
Add this listing to your favourite
Shortlist it to compare later & get quick access from your account.


$699,900
Property overview
Building Type
House
Property Type
Single Family
Bedrooms
3
Bathrooms
3
Year Built
Neighbourhood
3808 - Hunt Club Park
Status
For sale
Highlights
3808 - Hunt Club Park
House
For sale
Listing description
Discover this Single Family
13 Picasso Drive,
Ottawa
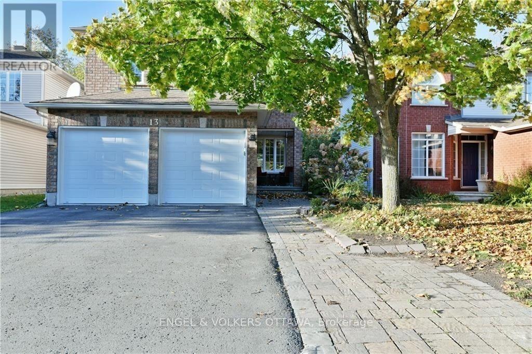
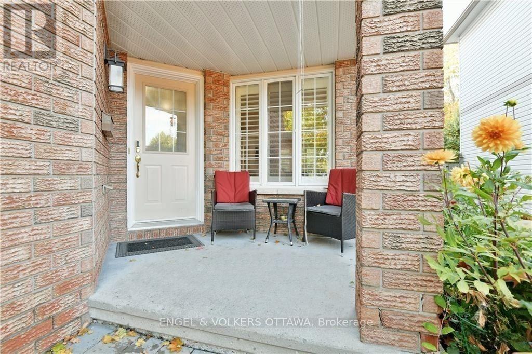
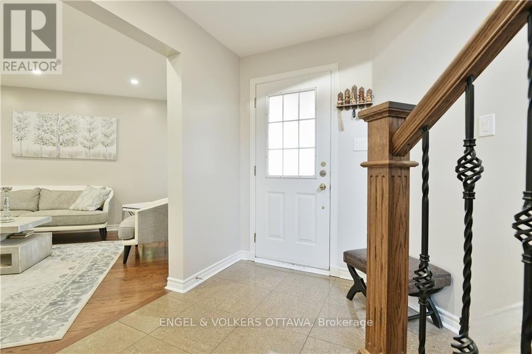
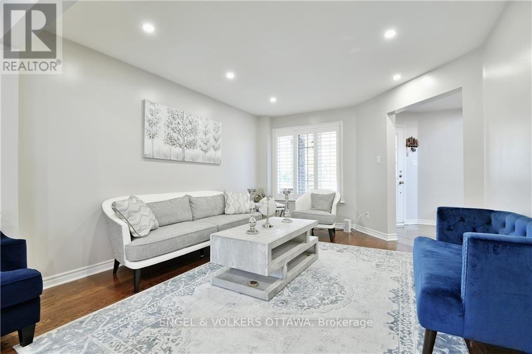
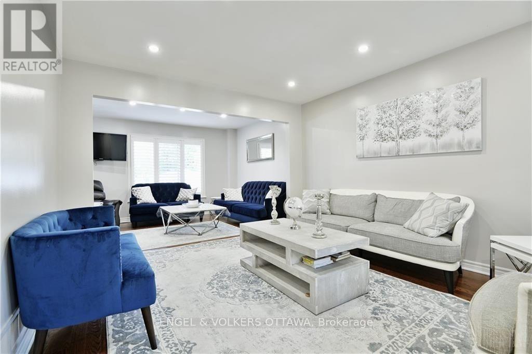
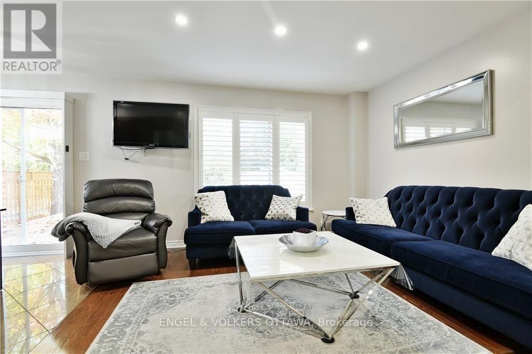
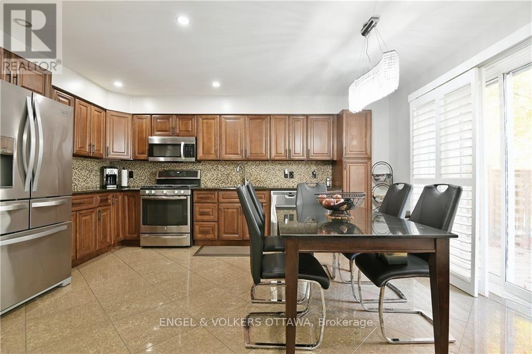
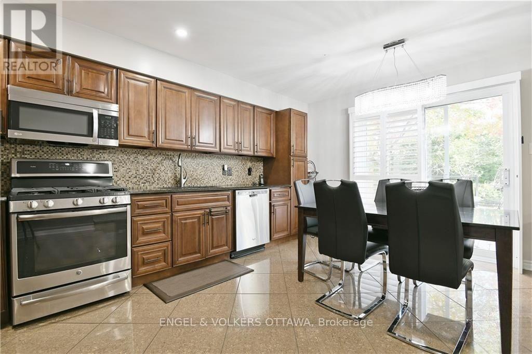
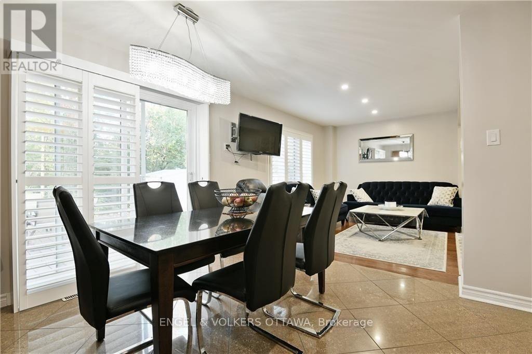
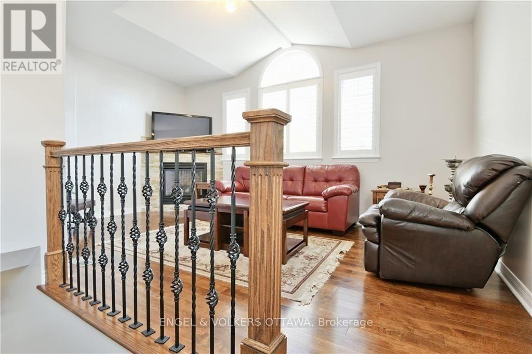
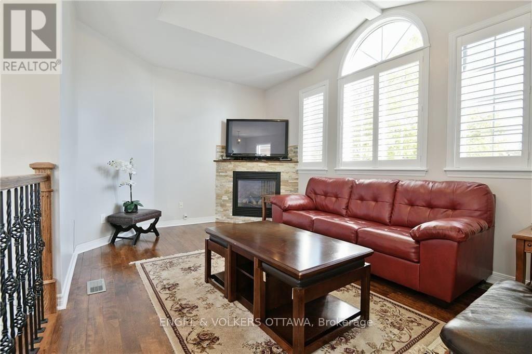
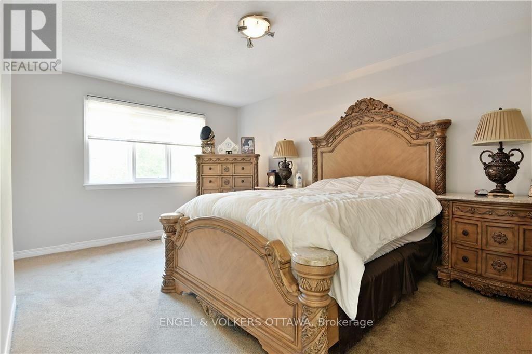
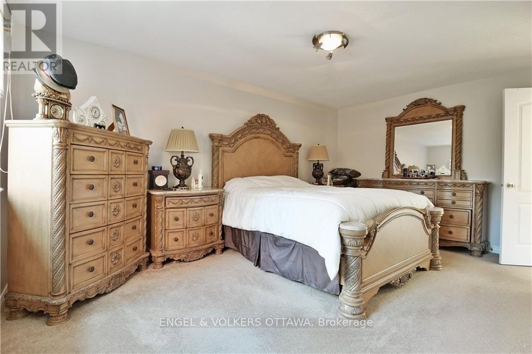
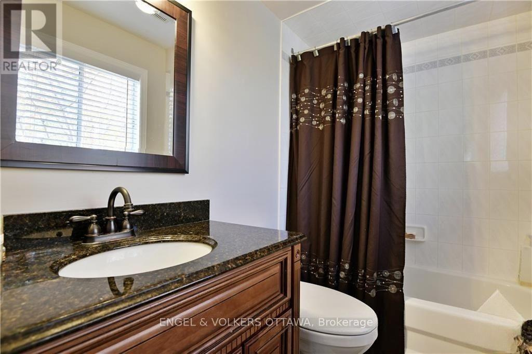
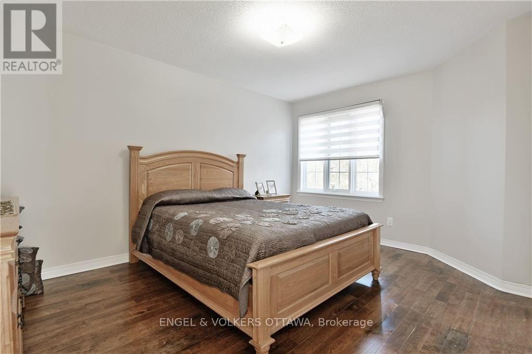
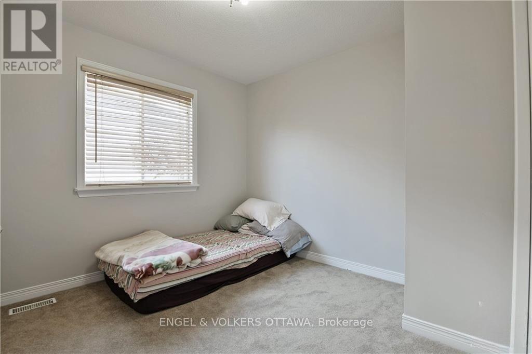
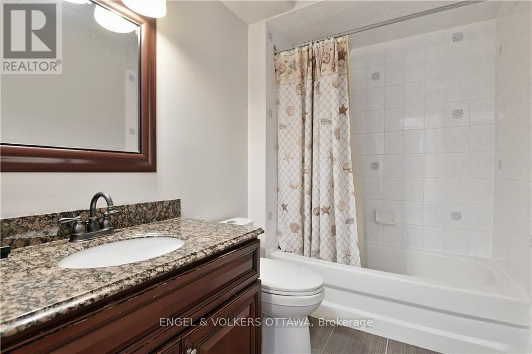
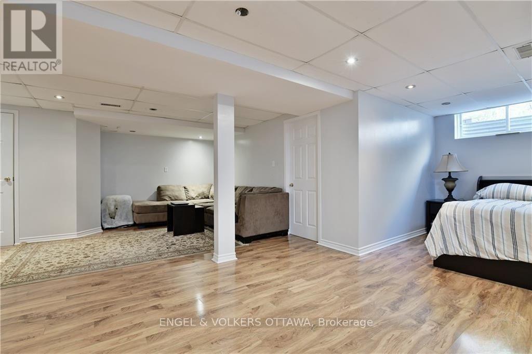
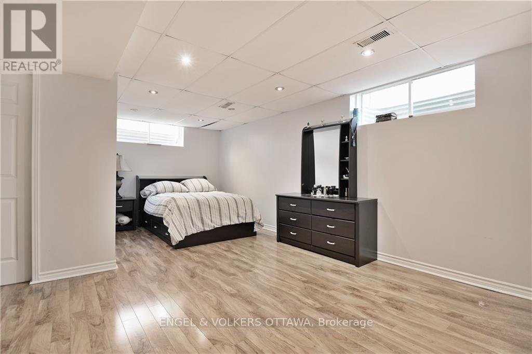
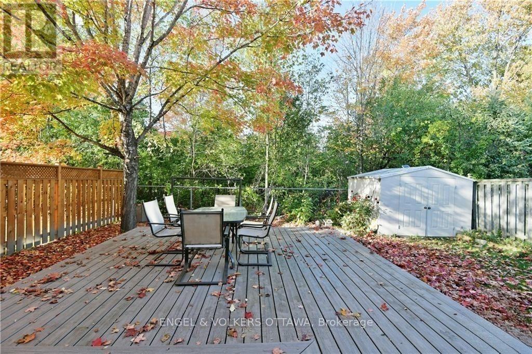
Welcome to 13 Picasso Drive, a spacious 3-bedroom, 3-bathroom detached home in family-friendly Hunt Club Park. Set on a 40' x 100' lot with no rear neighbours, this Richcraft-built home offers generous living space, a double-car garage and a versatile finished lower level. The bright main floor features hardwood and tile flooring, with a comfortable layout that connects the principal living spaces. The spacious eat-in kitchen has extensive wood cabinetry, stainless steel appliances and a mosaic tile backsplash, while the adjoining dining area provides direct access to the rear deck. A welcoming living room and rear family area offer plenty of space for everyday living and formal entertaining. Upstairs, an impressive family room is highlighted by a vaulted ceiling, corner gas fireplace and dramatic arched windows that fill the space with natural light. The primary bedroom includes a private ensuite, while two additional bedrooms and a full bathroom complete the level. The finished basement extends the living space with an open recreation area, additional flexible rooms, and a full bathroom, providing options for guests, a home office, a gym, or extended family living. Outside, the fenced backyard offers a spacious deck, mature trees, a storage shed and a peaceful setting with no rear neighbours. Families will appreciate this home's proximity to multiple elementary and high schools, the Greenboro Community Centre and the Ottawa Public Library's Greenboro branch. The property is also located near several parks, a series of walking paths, Conroy Pit, and shopping at South Keys and St Laurent shopping centres. The neighbourhood's well-connected public transit, with multiple bus lines and proximity to an O-Train stop, makes for easy access to downtown and the airport. This versatile family home is well suited to those looking for a relaxed neighbourhood lifestyle while remaining just a short drive from the city! (id:64373)
Upcoming viewings
45.3734293
-75.604131
13 Picasso Drive, Ottawa, Ontario, K1G5S9
Loading WalkScore data...
Walk Score®
Transit Score®
Bike Score®
Walkability Snapshot
Understand how walkable, transit-friendly & bikeable this neighbourhood really is.
Scores are powered by Walk Score® and reflect access to daily essentials, transit and bike routes near this area.
🚶Walk Score®
🚊Transit Score
🚲Bike Score
Liveability scores for this neighbourhood
Powered by Walk Score®
Use these scores as a quick guide only. Check local transit, bike paths
and walk routes to plan your day-to-day life.
Google Maps
Explore the exact location, nearby amenities, and community vibe.
Property Address
13 Picasso Drive,
Ottawa,
Ontario
K1G5S9
Community
3808 - Hunt Club Park
Neighbourhood
Listing Details
Last updated:
2026-10-15
Key facts
Price
$699,900
Ownership
Freehold
Property type
Single Family
Bedrooms
3
Bathrooms
3
Stories
2
Interior size
1500 - 2000 sqft
Year built / Age
16 to 30 years
Parking options
Attached Garage, Garage
Total spaces
6
Interior & features
Cooling
Central air conditioning
Heating
Forced air
Heating fuel
Natural gas
Basement
Full (Finished)
Appliances
Blinds, Dishwasher, Dryer, Hood Fan, Microwave, Stove, Washer, Refrigerator
Fireplace
True
Exterior finish
Brick
Key features
Lane
Lot, amenities & extras
Lot size
40 x 100.1 FT
Community features
Community Centre
Nearby amenities
Park, Public Transit, Schools
Water
Municipal water
Sewer
Sanitary sewer
Rooms
| Level | Type | Length | Width | Dimensions |
|---|---|---|---|---|
| Second Level | Family Room | 5.41 m | 3.68 m | 5.41 m x 3.68 m |
| Second Level | Primary Bedroom | 3.35 m | 4.97 m | 3.35 m x 4.97 m |
| Second Level | Bedroom | 3.53 m | 4.36 m | 3.53 m x 4.36 m |
| Second Level | Bedroom | 2.76 m | 3.09 m | 2.76 m x 3.09 m |
| Second Level | Bathroom | 1.57 m | 3.14 m | 1.57 m x 3.14 m |
| Second Level | Bathroom | 1.67 m | 3.09 m | 1.67 m x 3.09 m |
| Main Level | Dining Room | 3.81 m | 3.14 m | 3.81 m x 3.14 m |
| Main Level | Living Room | 4.57 m | 3.68 m | 4.57 m x 3.68 m |
| Main Level | Kitchen | 4.87 m | 3.7 m | 4.87 m x 3.7 m |
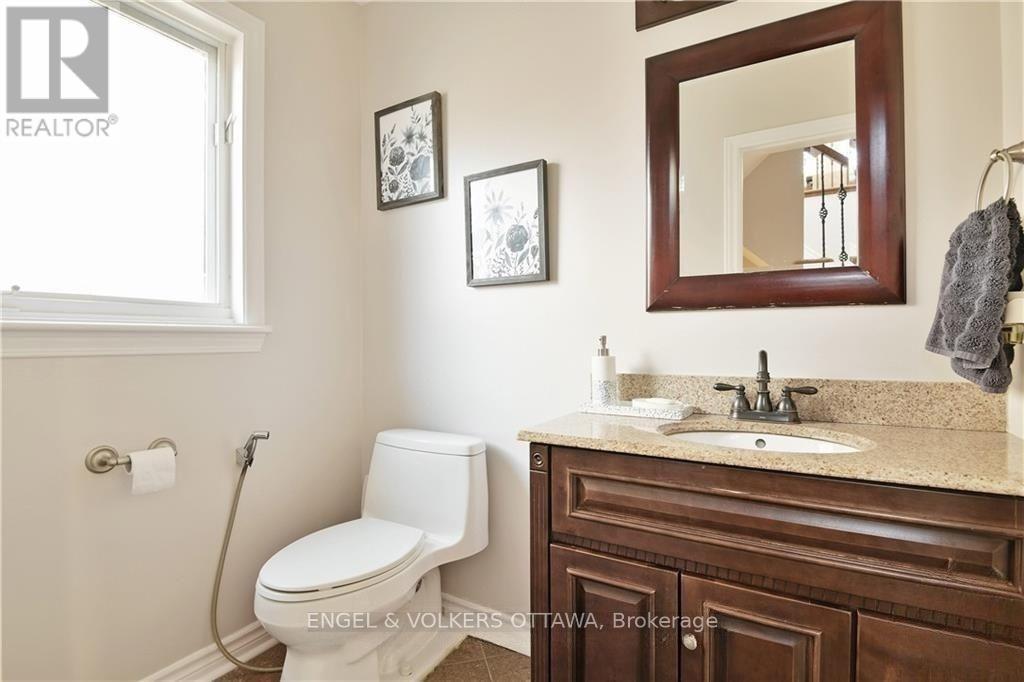
| Main Level | Bathroom | 1.95 m | 1.57 m | 1.95 m x 1.57 m |
Mortgage Calculator
$500,000
$100,000
$5,000,000
Adjust the total amount you plan to borrow.
5%
1%
15%
25 years
10 years
40 years
Monthly Payment
$0
This is an approximate monthly payment based on your inputs.
Total Interest Paid
$0
Add this listing to your favourite
Shortlist it to compare later & get quick access from your account.

Comparables
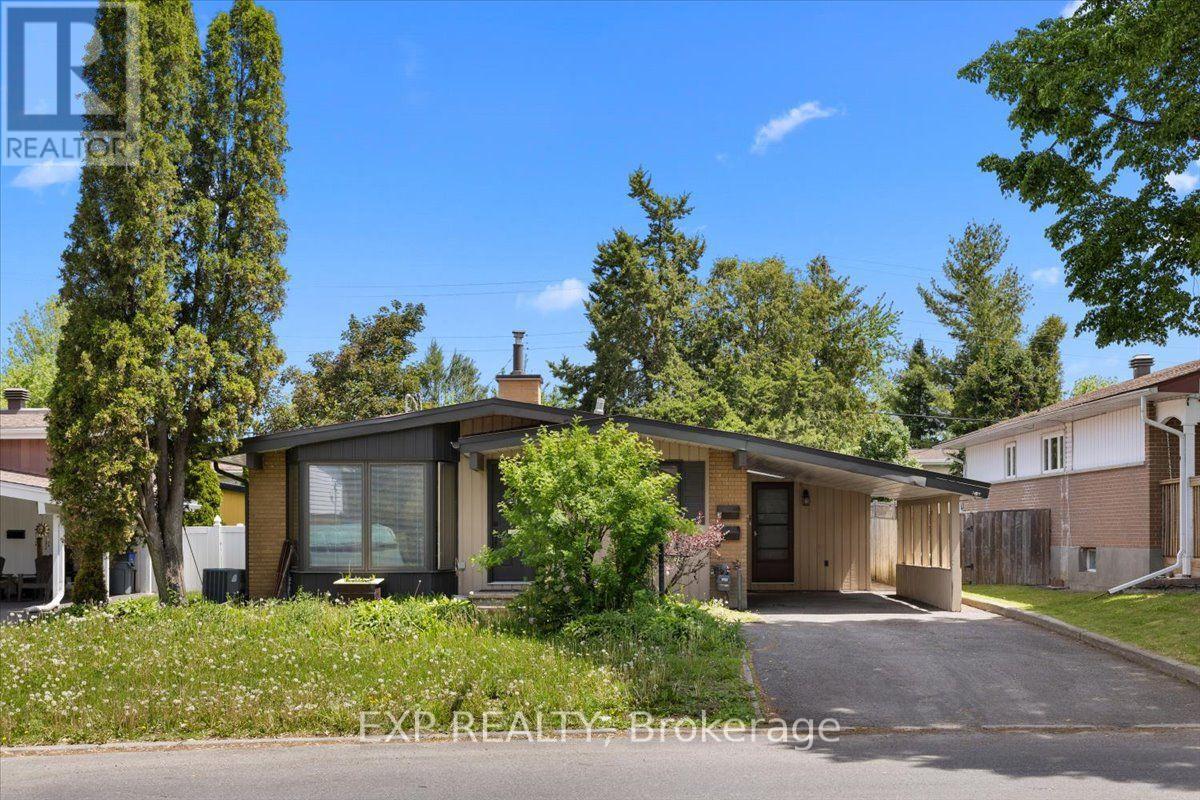
For sale
3703 - Elmvale Acres/Urbandale
$699,900
2335 Harding Road, Ottawa, Ontario
House in 3703 - Elmvale Acres/Urbandale
3
Beds
Beds
2
Baths
Baths
1100 - 1500 sqft
Sq Ft
Sq Ft
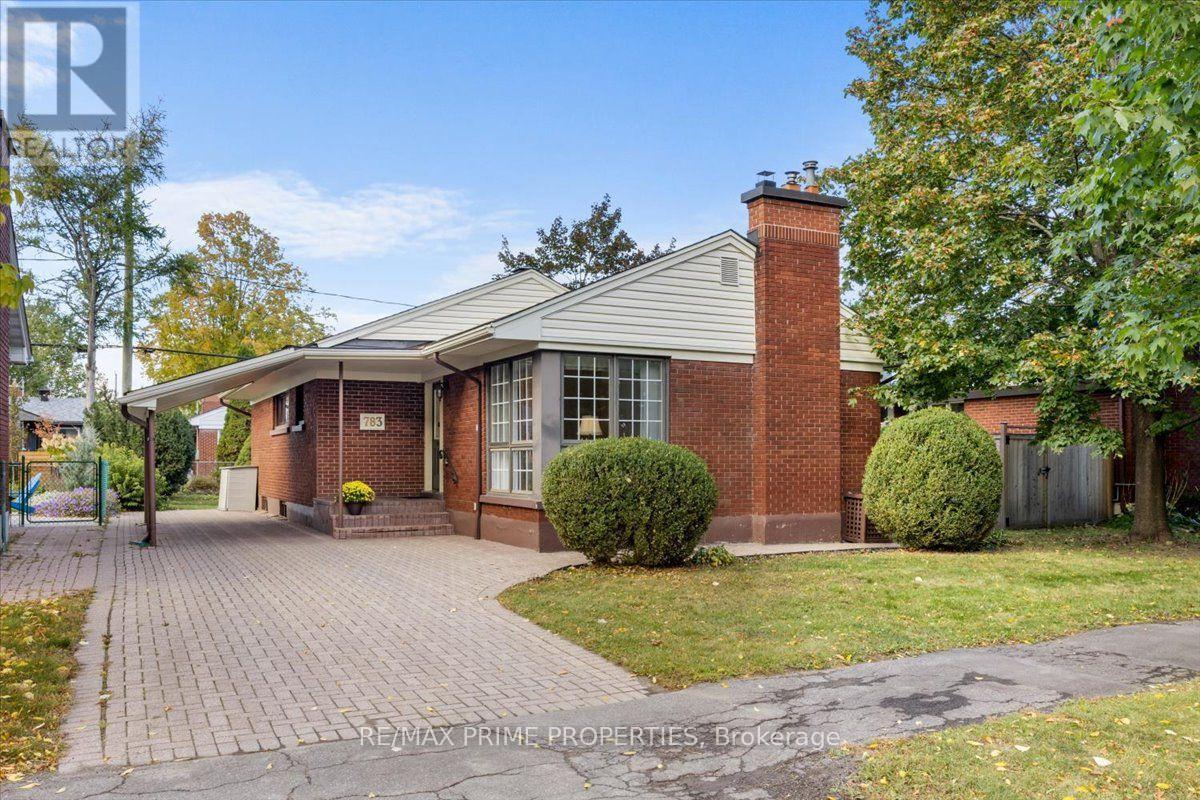
For sale
3702 - Elmvale Acres
$699,900
783 Wingate Drive, Ottawa, Ontario
House in 3702 - Elmvale Acres
3
Beds
Beds
2
Baths
Baths
1100 - 1500 sqft
Sq Ft
Sq Ft
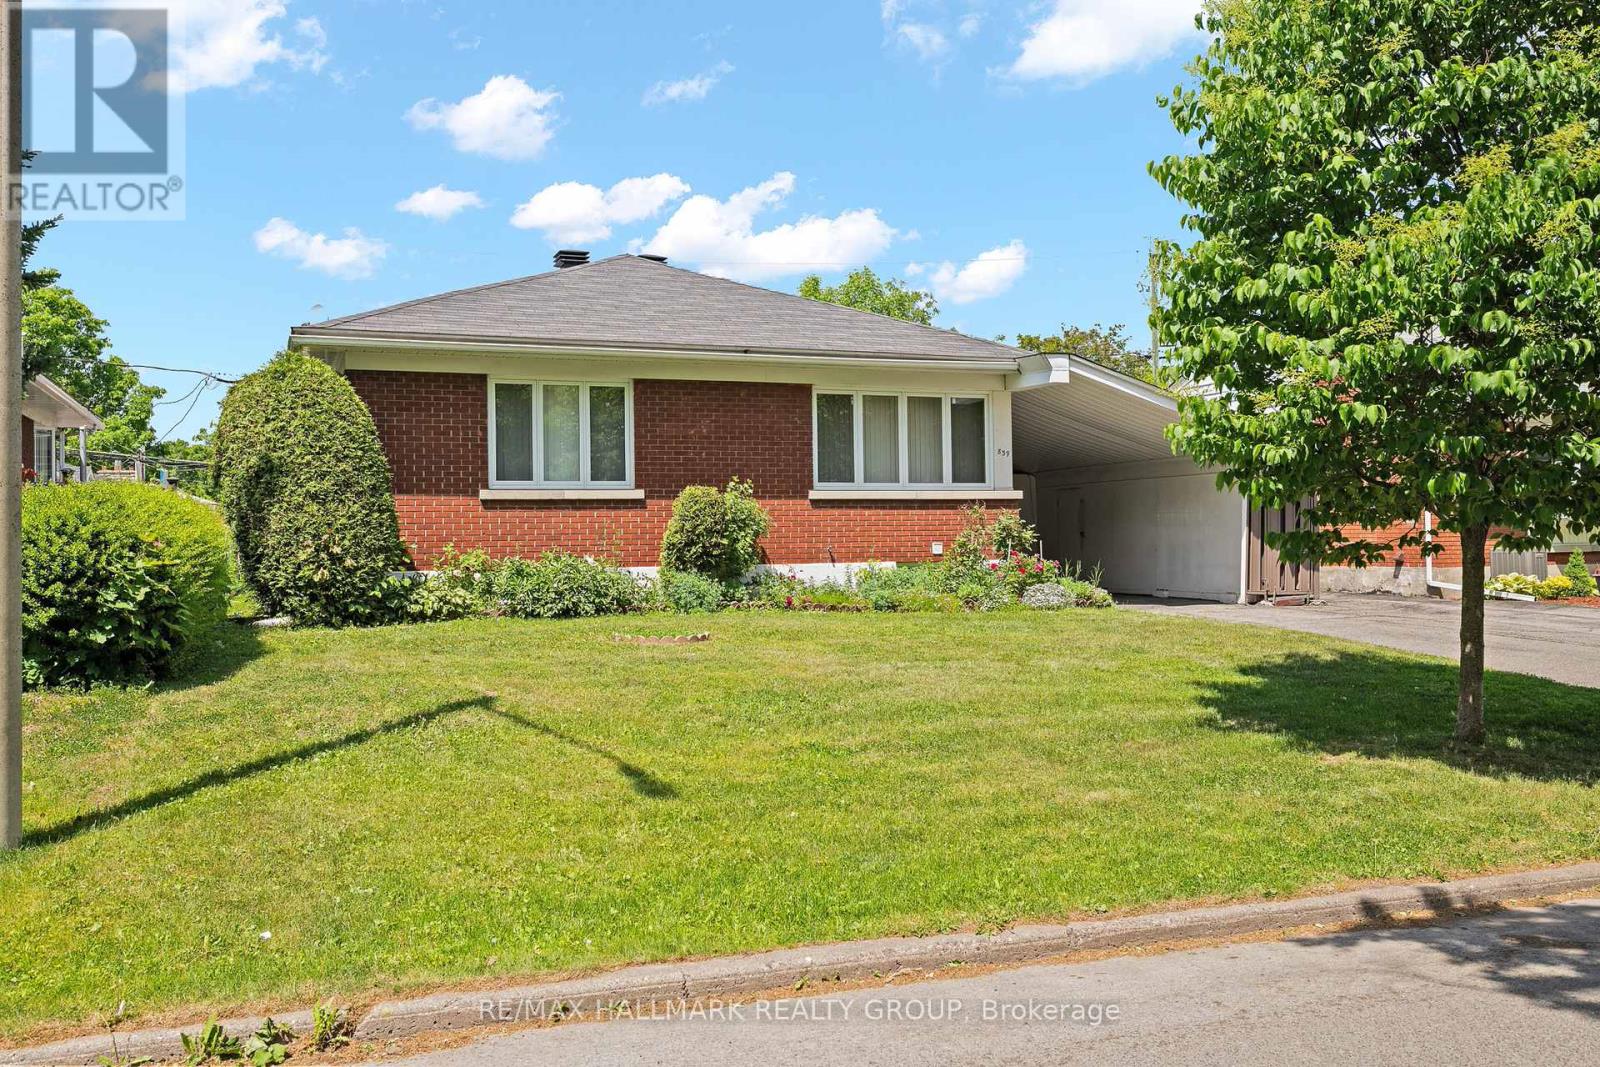
For sale
3702 - Elmvale Acres
$699,900
839 Weston Drive, Ottawa, Ontario
House in 3702 - Elmvale Acres
4
Beds
Beds
2
Baths
Baths
700 - 1100 sqft
Sq Ft
Sq Ft
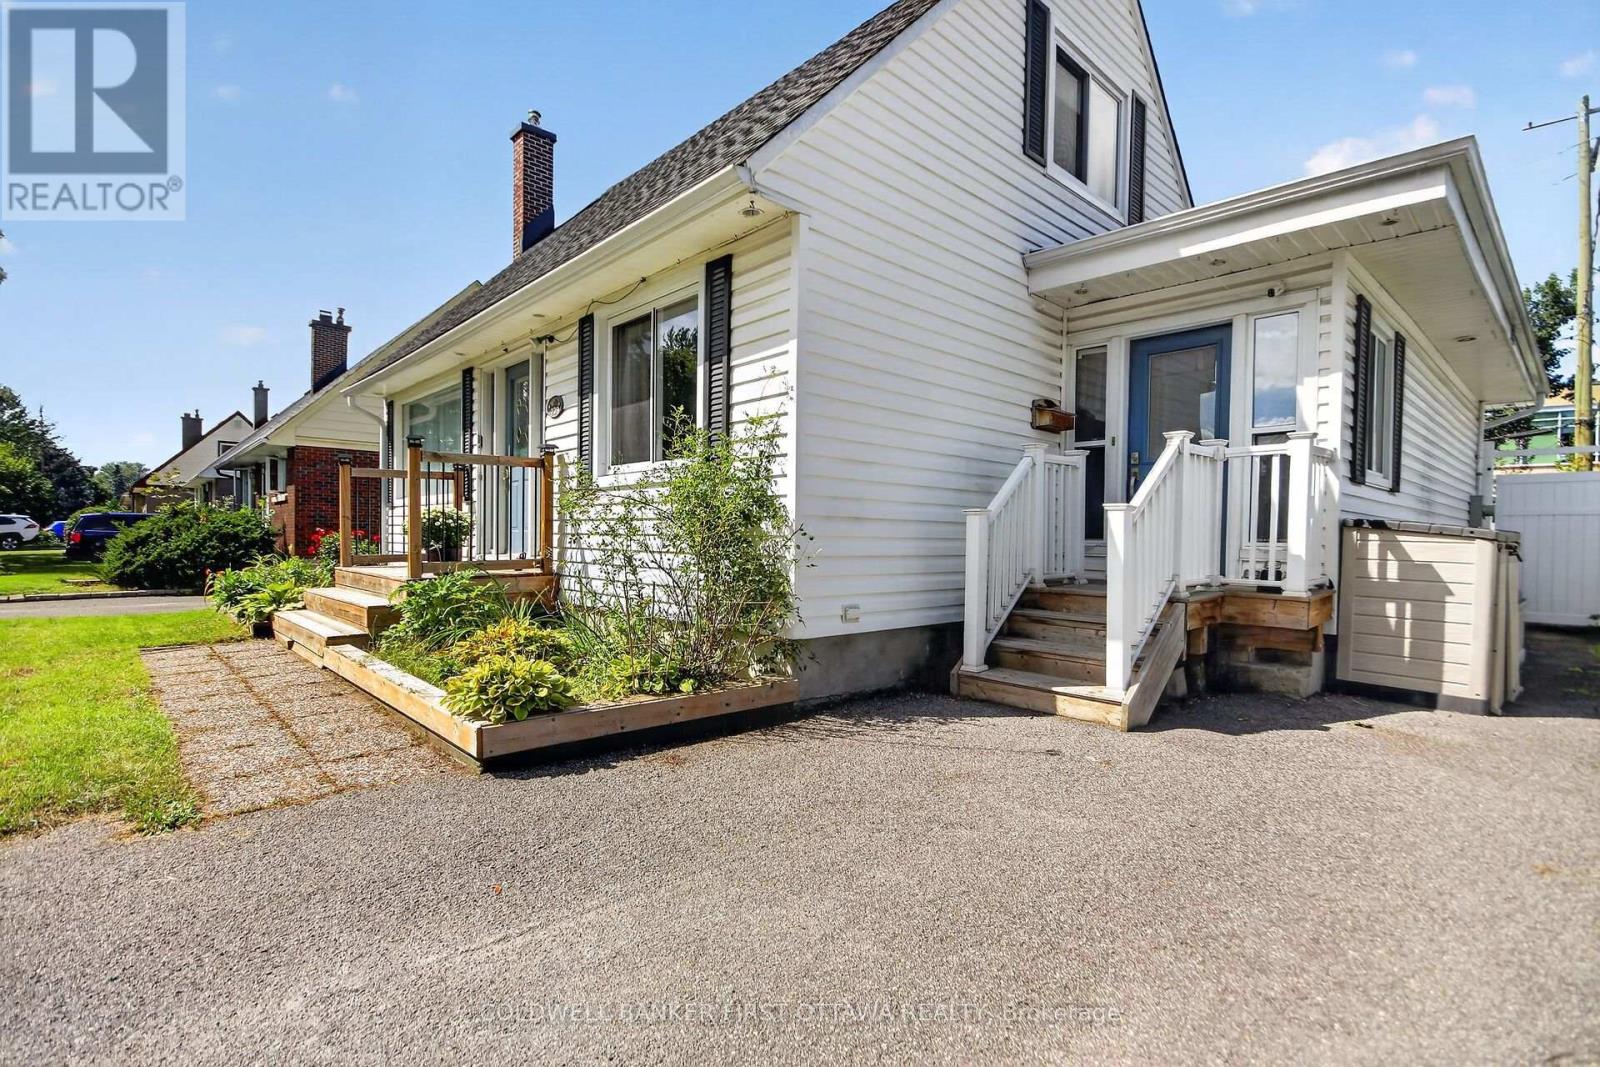
For sale
3701 - Elmvale Acres
$699,900
779 Halstead Street, Ottawa, Ontario
House in 3701 - Elmvale Acres
4
Beds
Beds
2
Baths
Baths
1500 - 2000 sqft
Sq Ft
Sq Ft
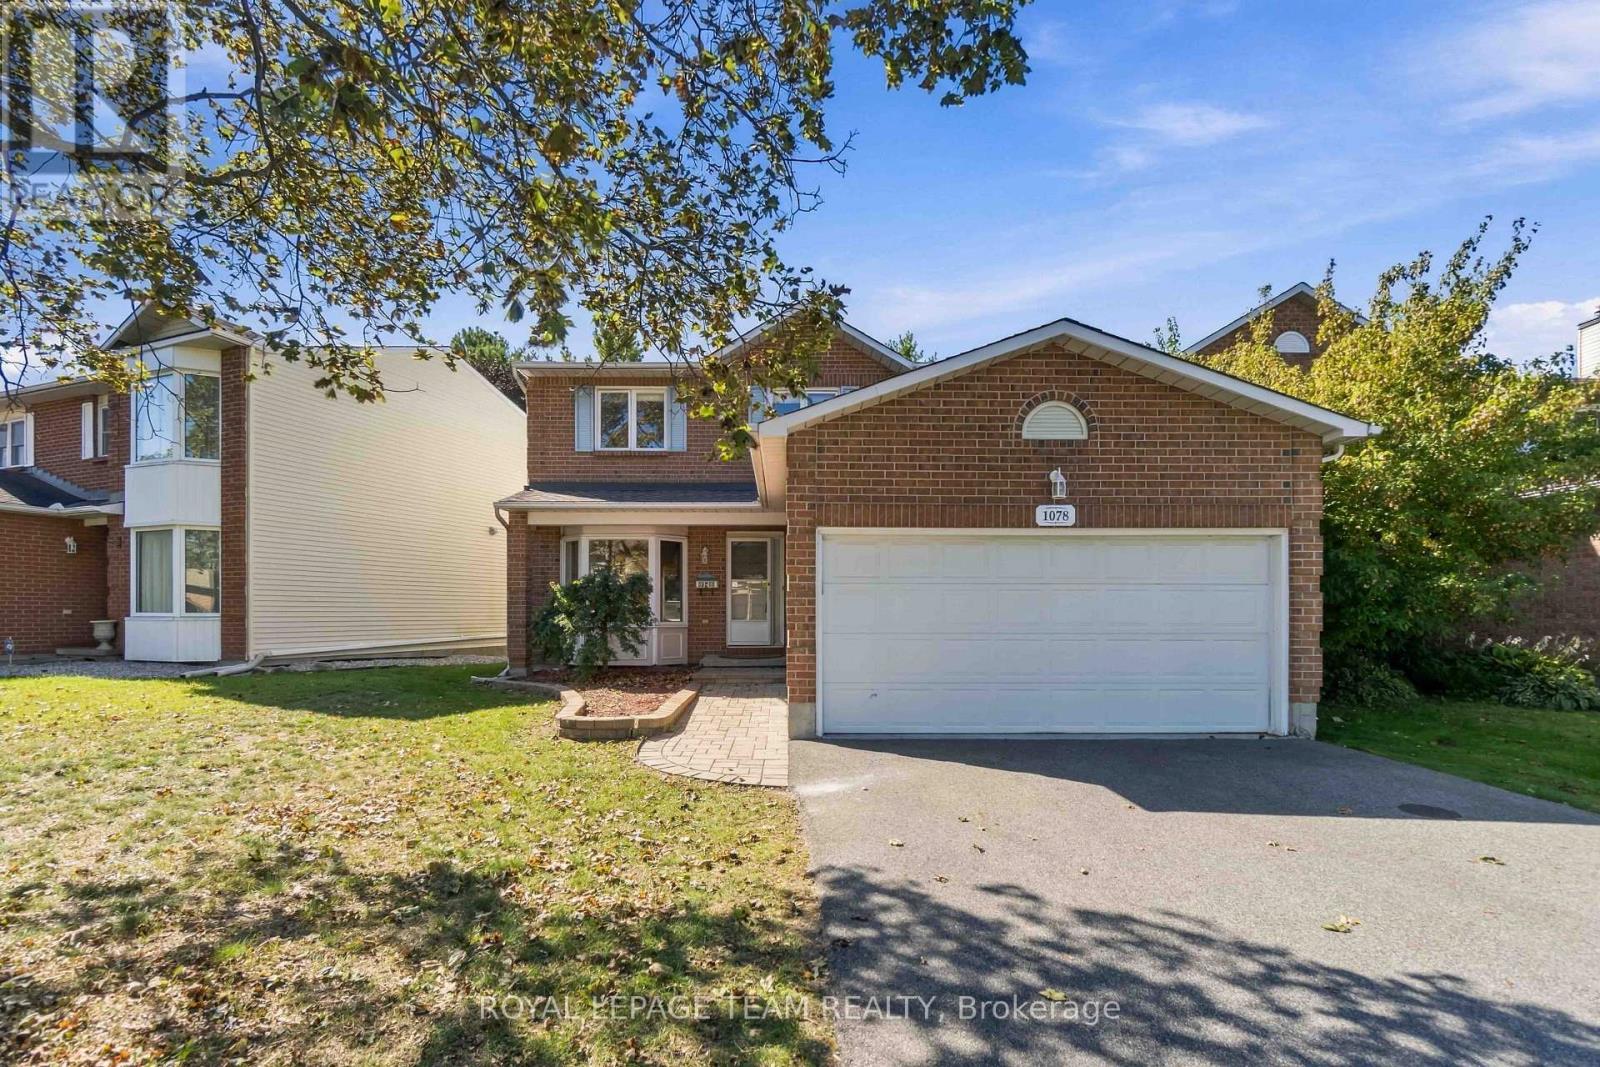
For sale
3808 - Hunt Club Park
$695,000
1078 Karsh Drive, Ottawa, Ontario
House in 3808 - Hunt Club Park
4
Beds
Beds
3
Baths
Baths
2000 - 2500 sqft
Sq Ft
Sq Ft
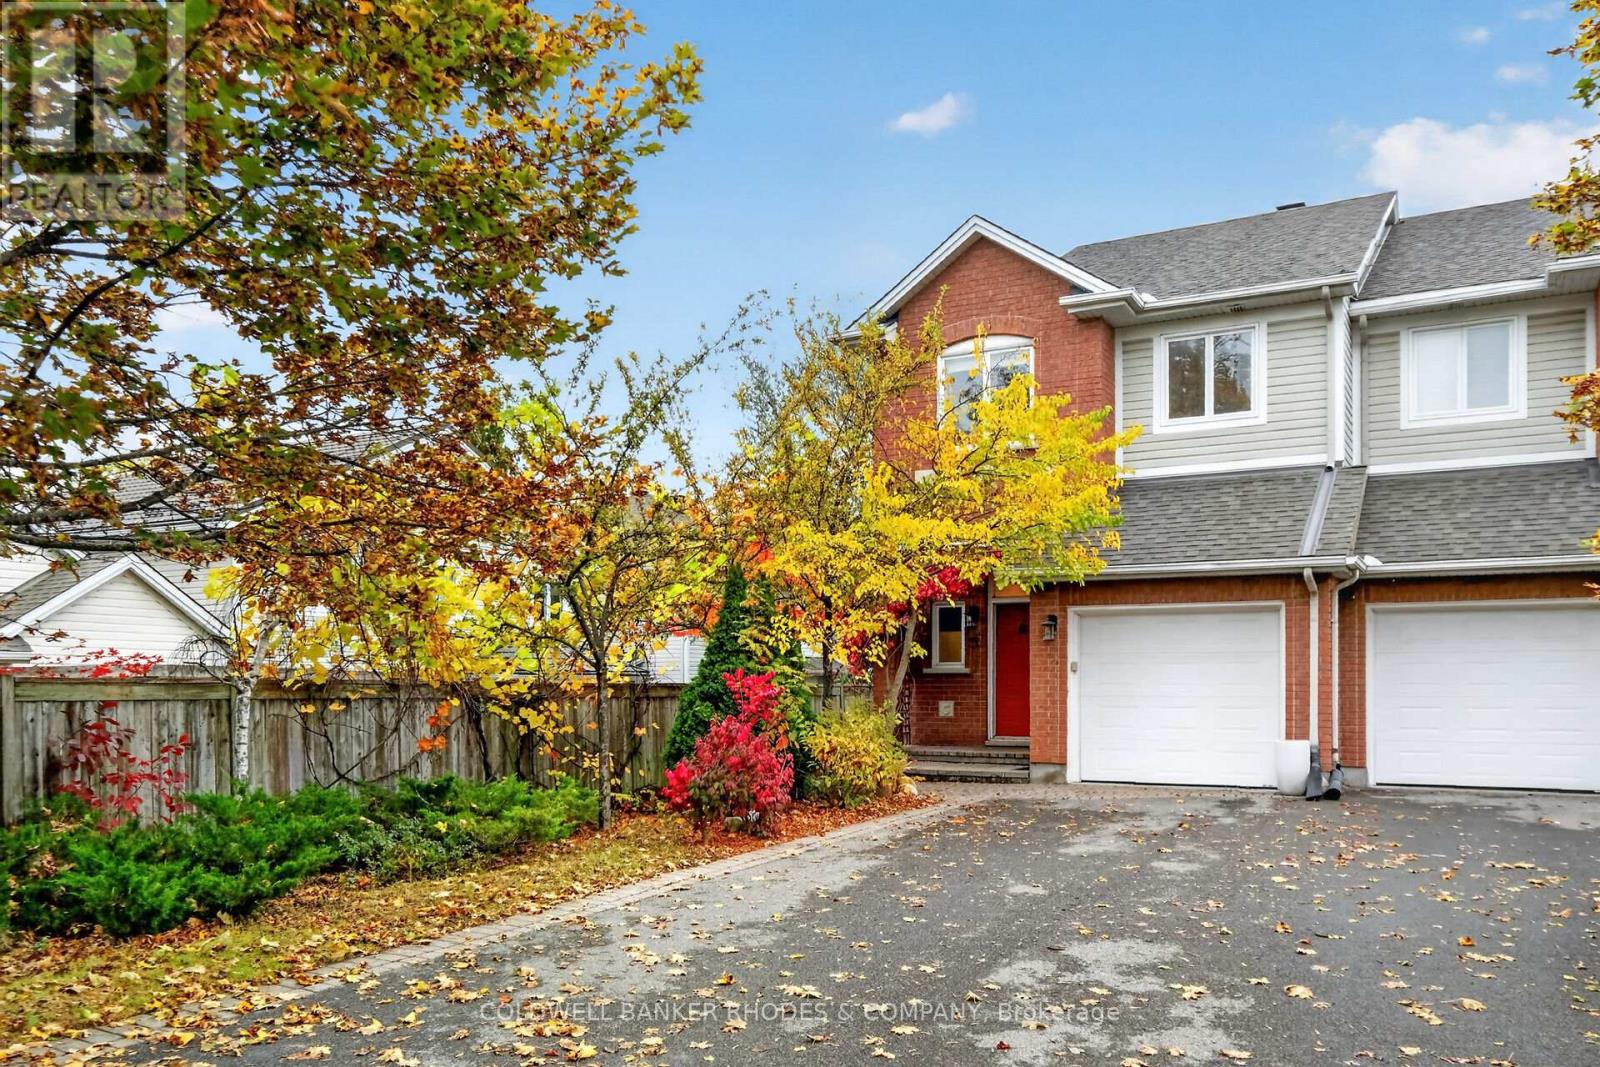
For sale
3602 - Riverview Park
$709,000
62 Sonata Place, Ottawa, Ontario
Row / Townhouse in 3602 - Riverview Park
3
Beds
Beds
3
Baths
Baths
1500 - 2000 sqft
Sq Ft
Sq Ft
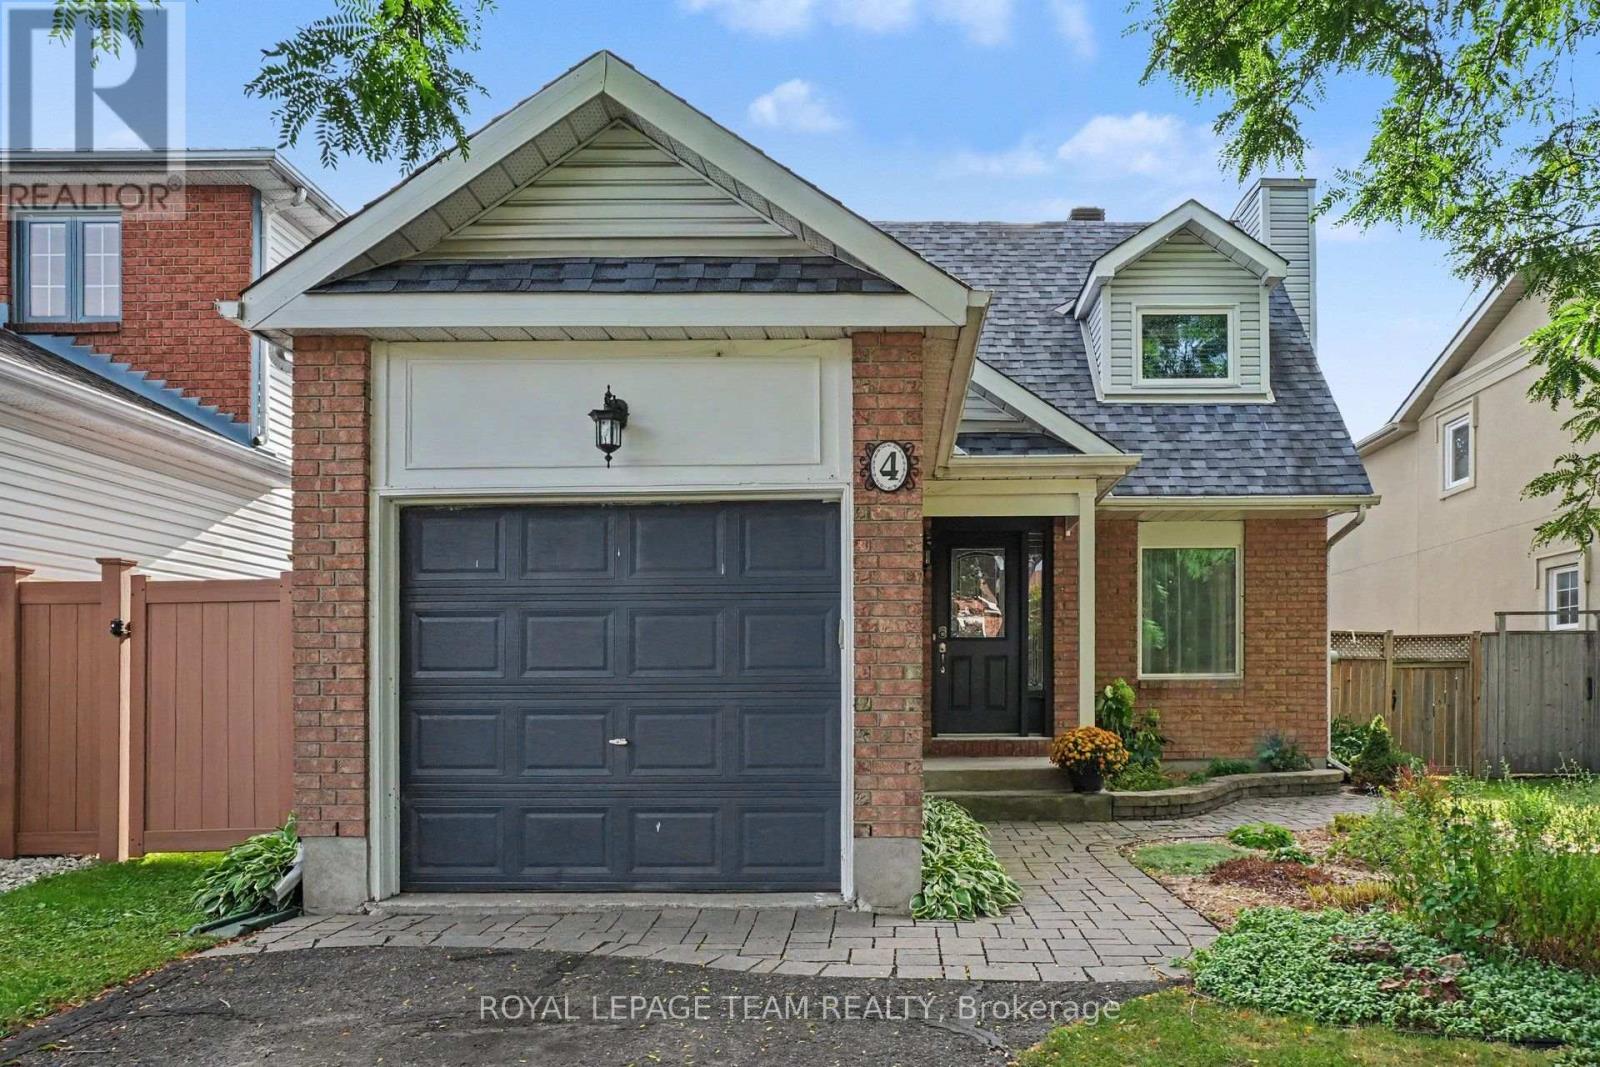
For sale
3808 - Hunt Club Park
$719,900
4 Degas Court, Ottawa, Ontario
House in 3808 - Hunt Club Park
3
Beds
Beds
3
Baths
Baths
1100 - 1500 sqft
Sq Ft
Sq Ft
For sale
3602 - Riverview Park
$674,000
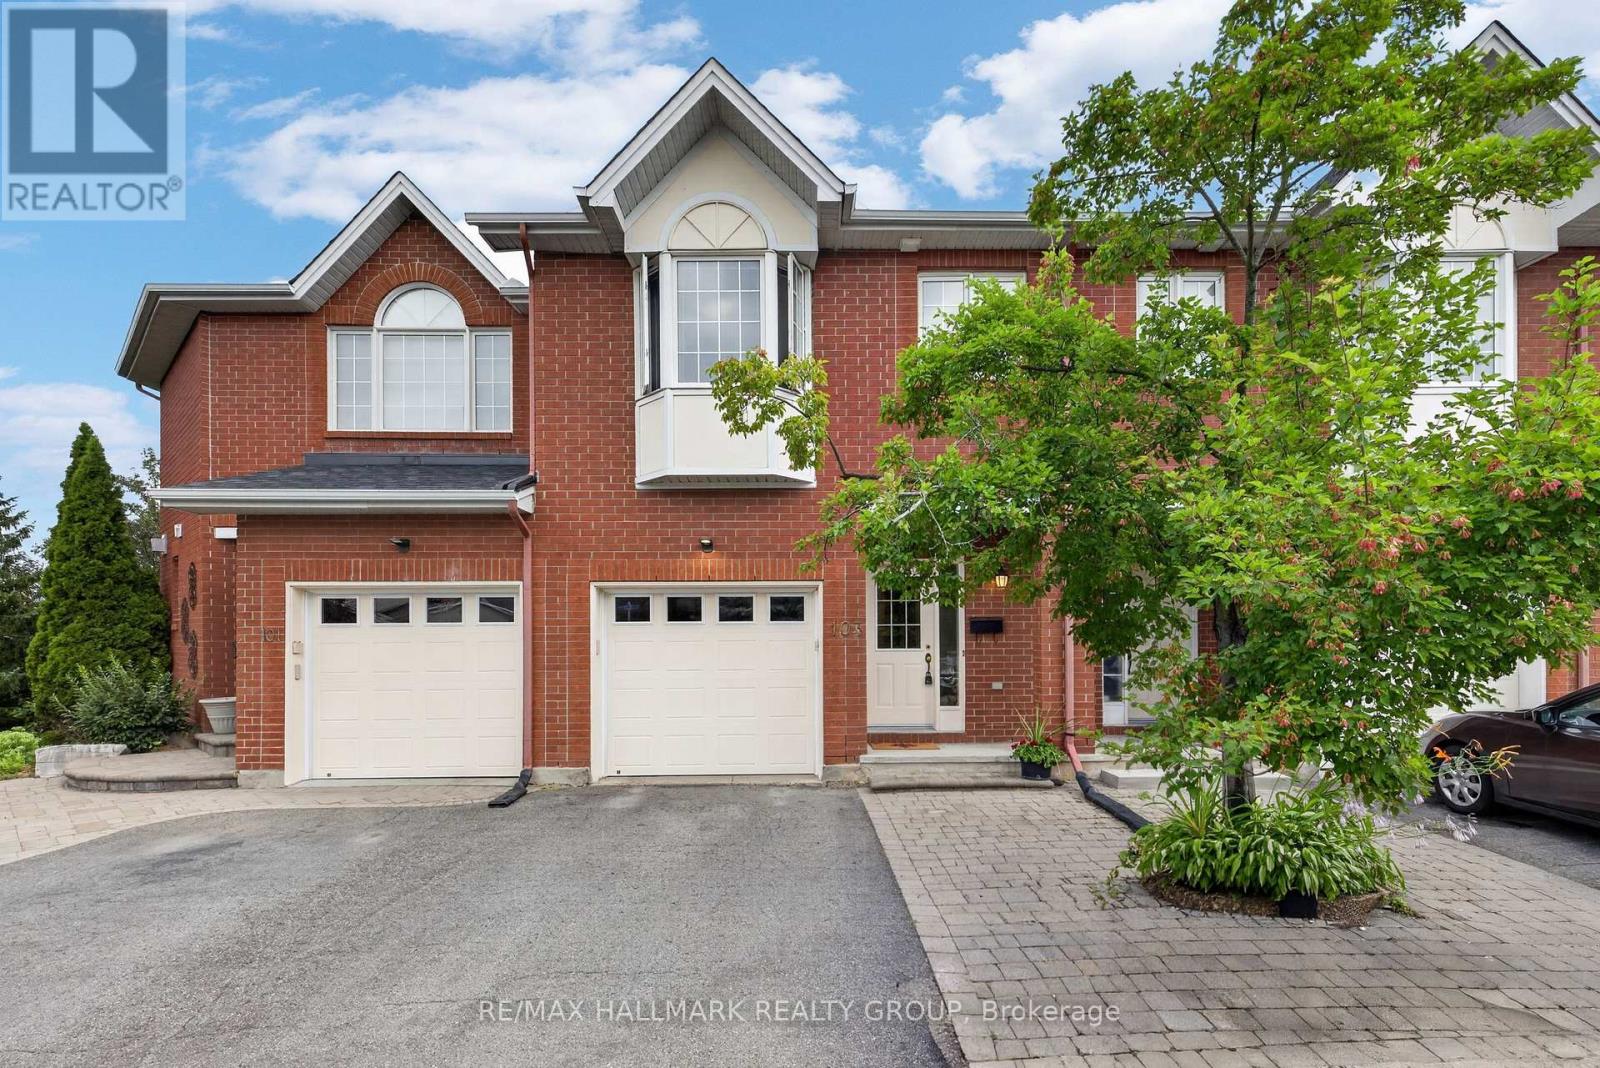
103 Tall Oak Private, Ottawa, Ontario
Row / Townhouse in 3602 - Riverview Park
3
Beds
Beds
3
Baths
Baths
1100 - 1500 sqft
Sq Ft
Sq Ft
For sale
3703 - Elmvale Acres/Urbandale
$665,000
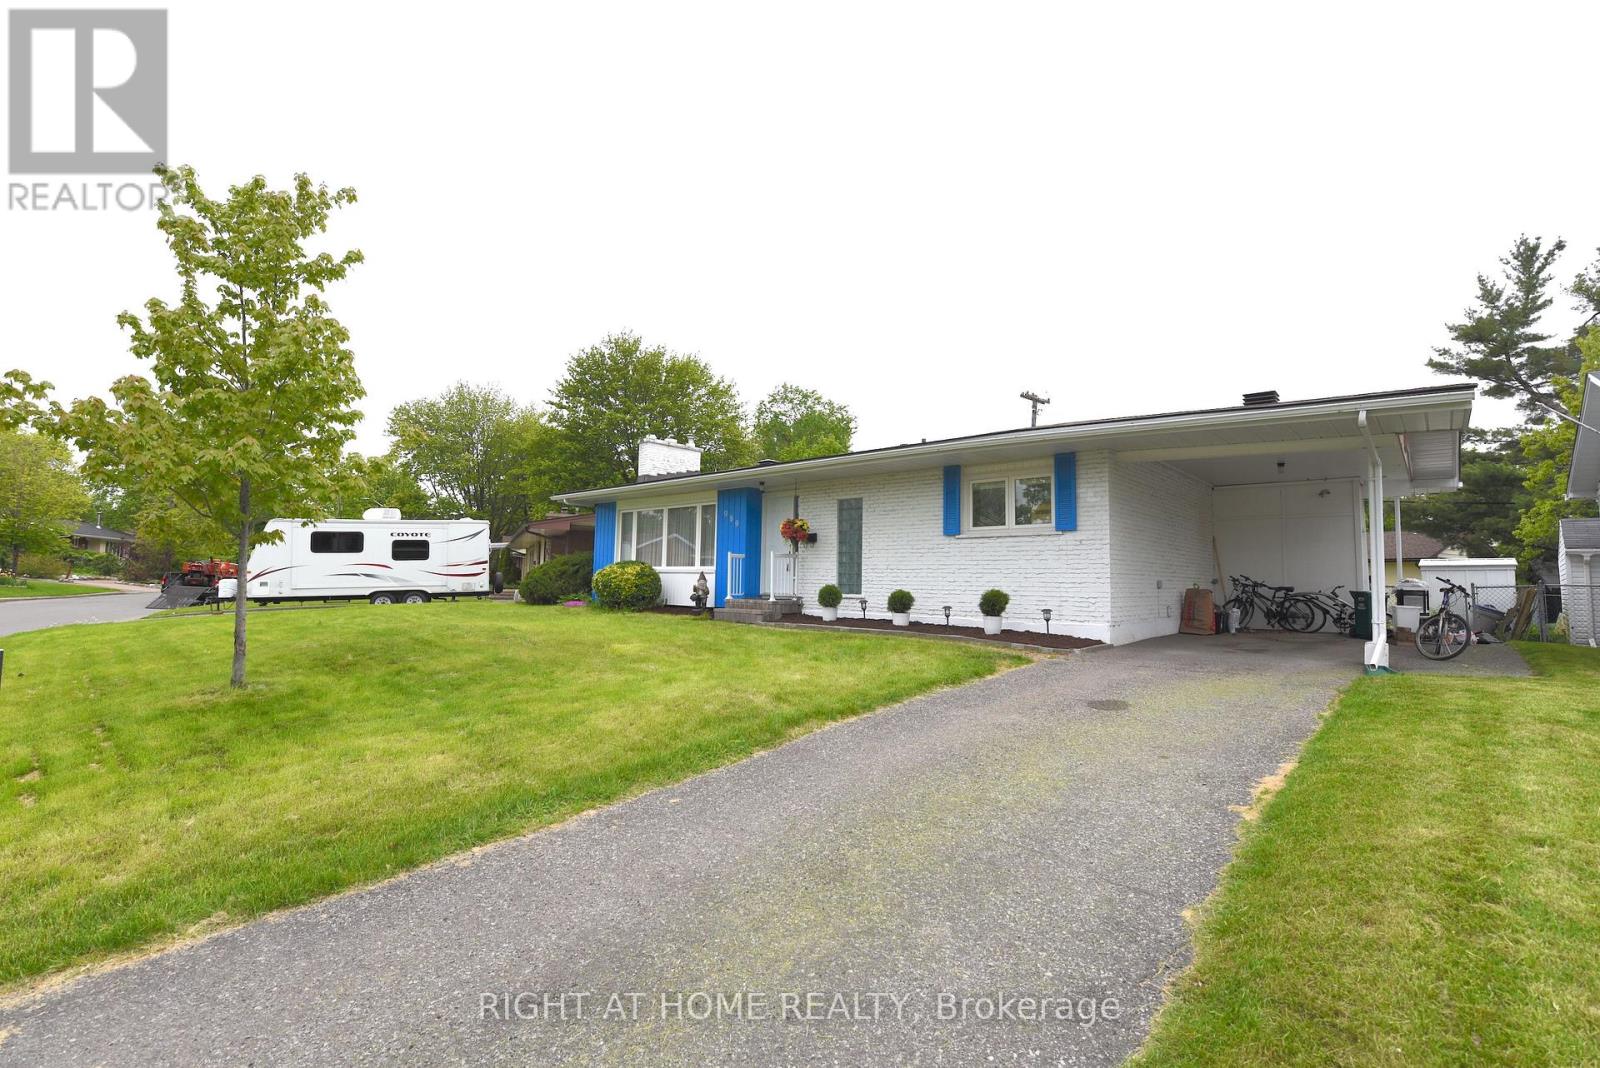
989 Goren Avenue, Ottawa, Ontario
House in 3703 - Elmvale Acres/Urbandale
4
Beds
Beds
2
Baths
Baths
700 - 1100 sqft
Sq Ft
Sq Ft
For sale
3703 - Elmvale Acres/Urbandale
$664,900
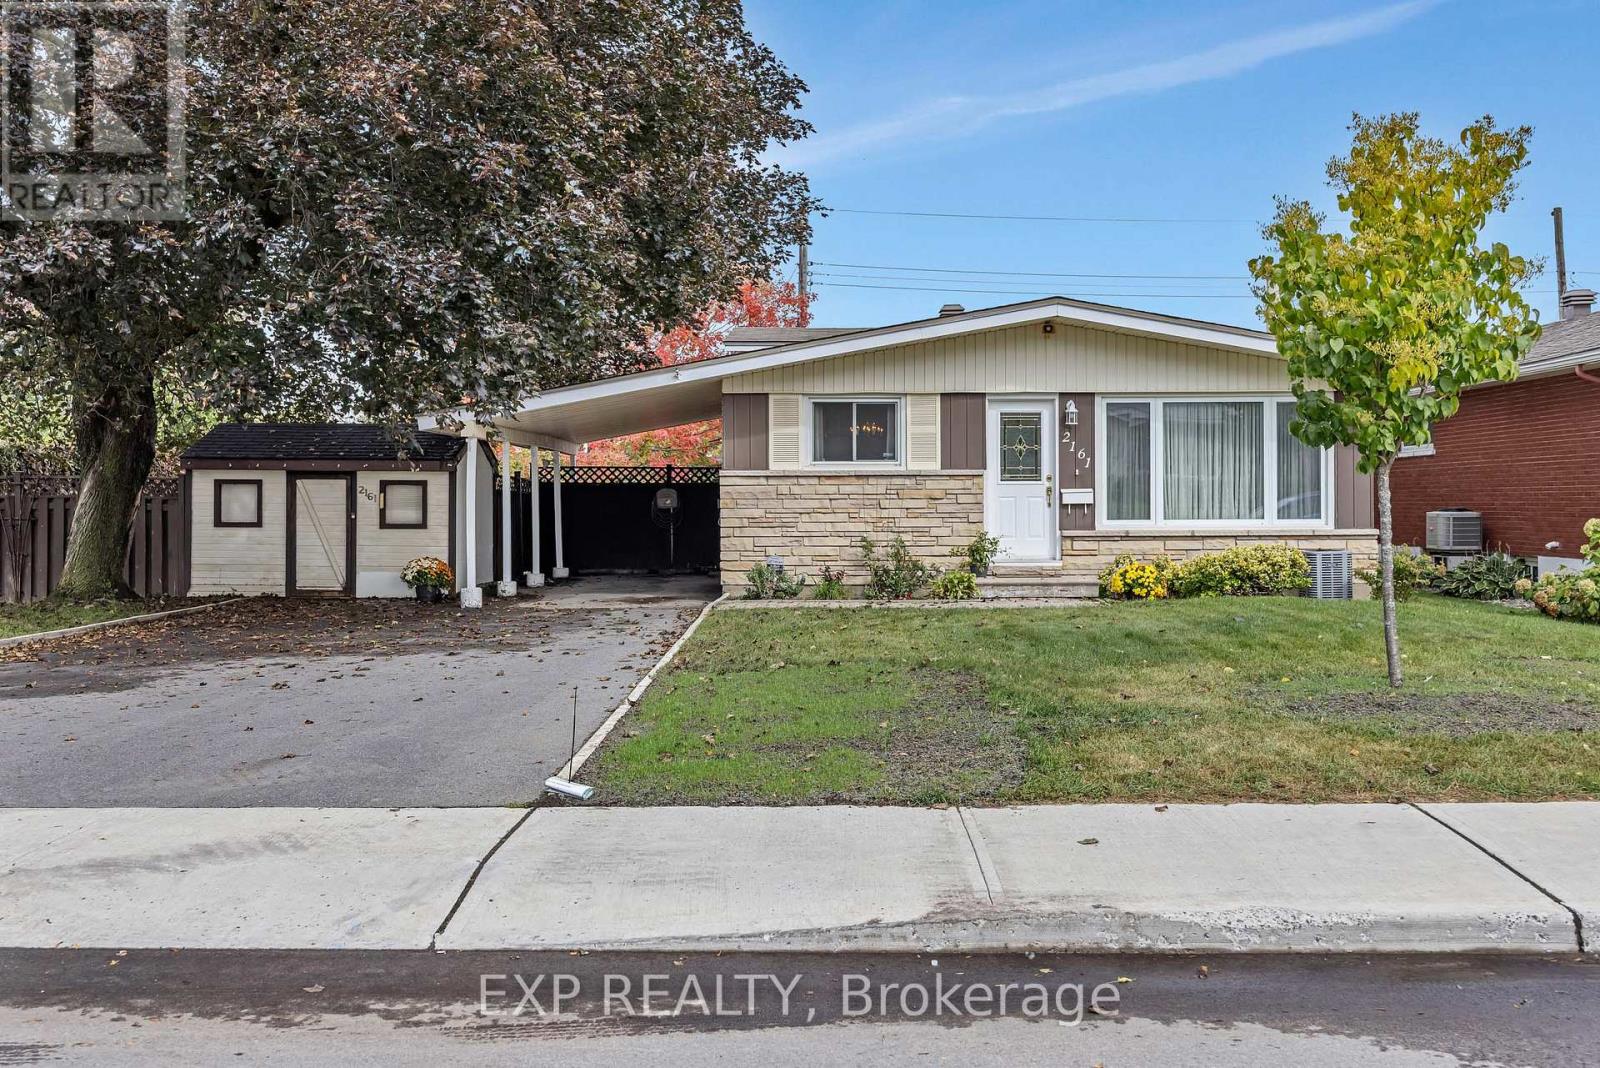
2161 Valley Drive, Ottawa, Ontario
House in 3703 - Elmvale Acres/Urbandale
3
Beds
Beds
2
Baths
Baths
1100 - 1500 sqft
Sq Ft
Sq Ft
Ready to a home?
Contact a REALTOR® today!
