

3160 Dunning Road
Ottawa,
Ontario
K0A3E0
3160 Dunning Road
Ottawa,
Ontario
K0A3E0
Add this listing to your favourite
Shortlist it to compare later & get quick access from your account.


$727,900
Property overview
Building Type
House
Property Type
Single Family
Bedrooms
3
Bathrooms
1
Year Built
Neighbourhood
1116 - Cumberland West
Status
For sale
Highlights
1116 - Cumberland West
House
For sale
Listing description
Discover this Single Family
3160 Dunning Road,
Ottawa
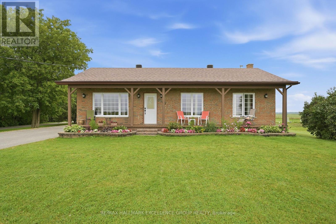
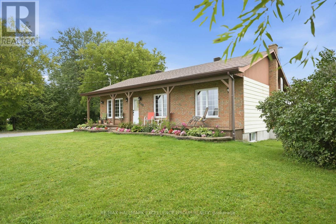
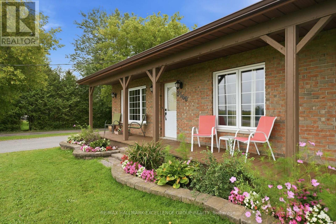
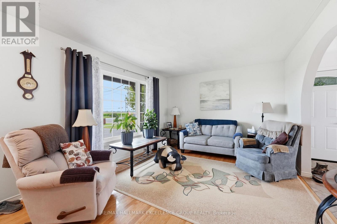
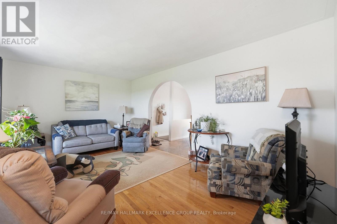
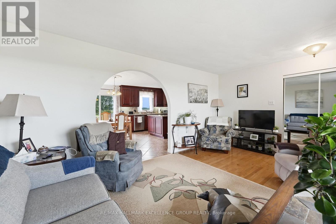
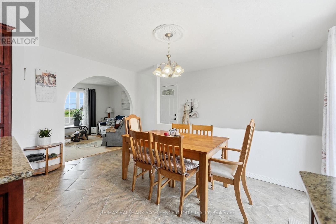
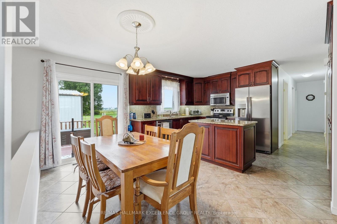
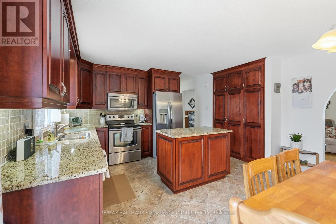
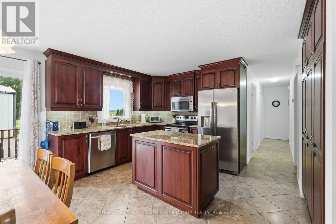
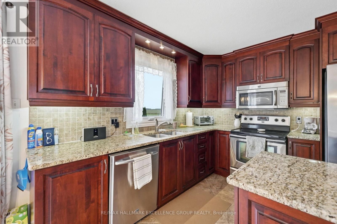
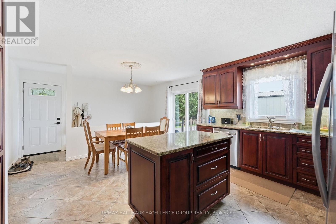
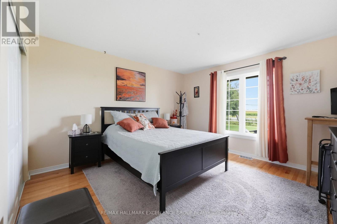
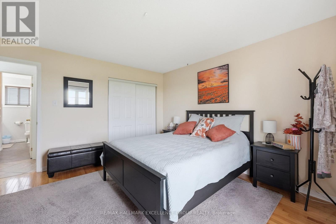
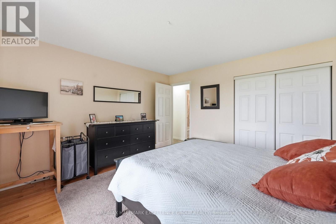
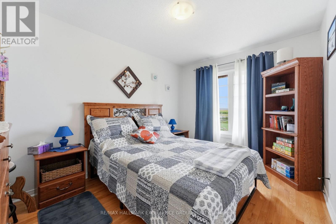
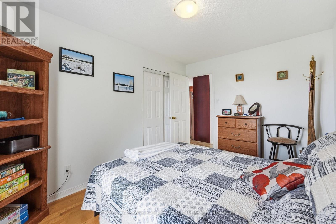
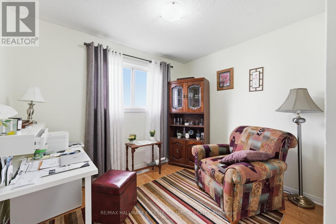
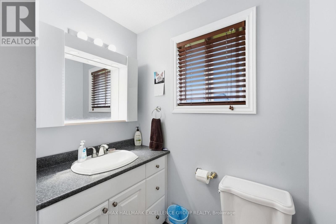
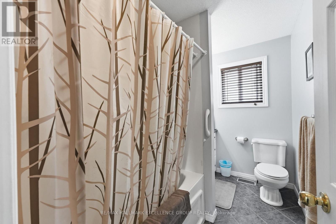
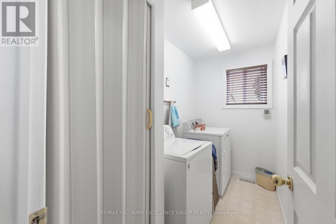
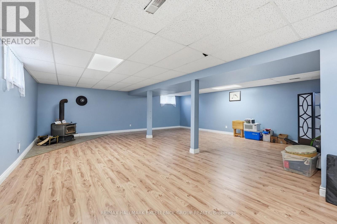
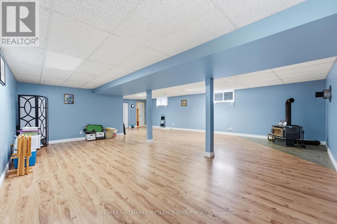
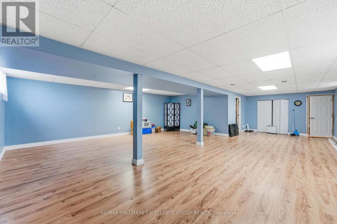
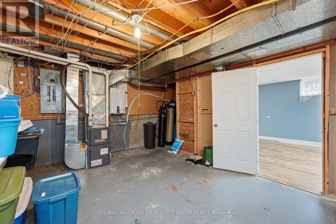
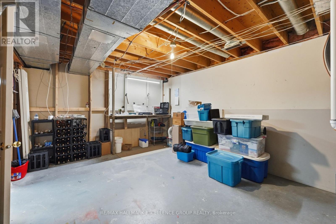
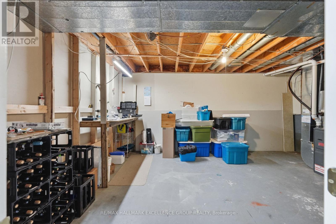
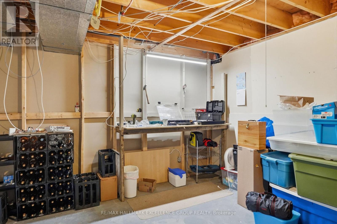
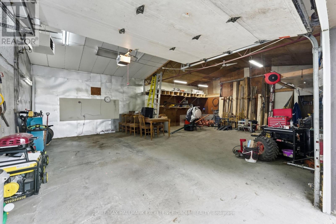
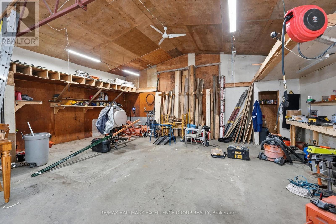
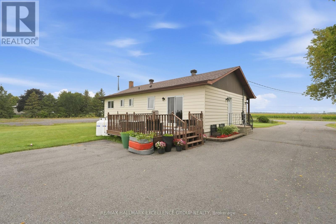
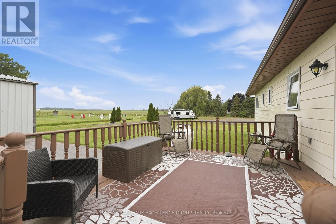
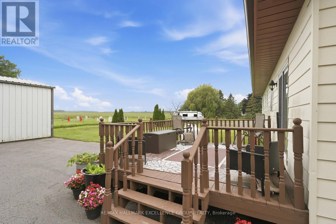
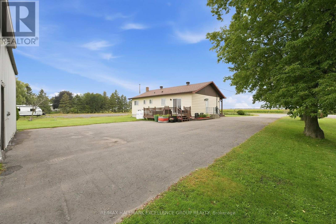
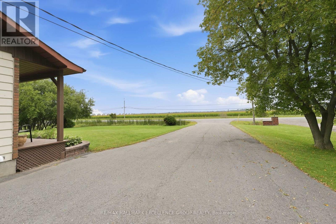
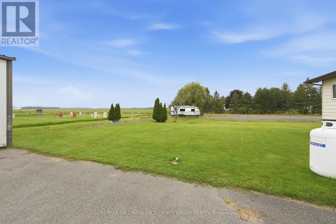
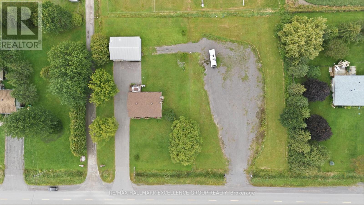
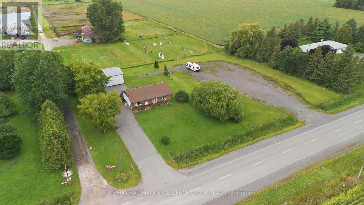
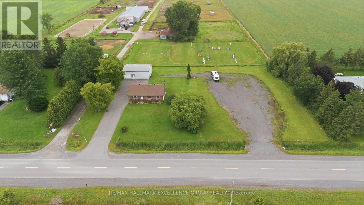
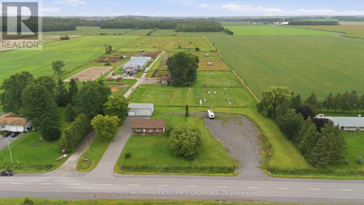
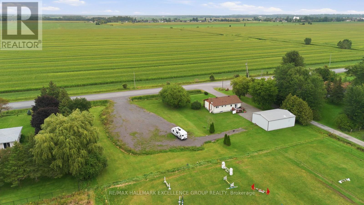
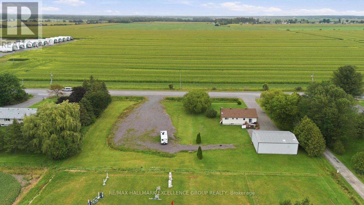
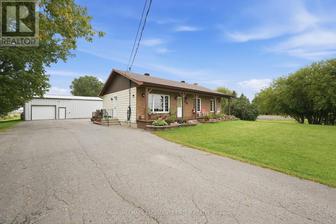
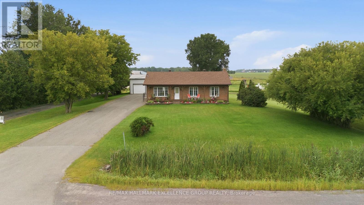
Welcome to this inviting 3-bedroom bungalow, beautifully situated on 1.19 acres in the peaceful countryside of Sarsfield, neighboring an equestrian centre and featuring an impressive 40' x 30' detached garage. Surrounded by a tranquil rural setting, this property offers the perfect blend of comfort, space and country charm with a polished, well-appointed interior. The detached garage is a standout feature-fully insulated, heated and powered, offering exceptional versatility for a workshop, hobby space, vehicle storage or recreational toys. A decommissioned bathroom and water connection are also located within the garage. Inside, the main level features hardwood and ceramic flooring, convenient main-floor laundry and a bright eat-in kitchen designed for both everyday living and entertaining. The kitchen is complete with stainless steel appliances, granite countertops, a centre island and patio doors opening onto the back deck, where you can relax and enjoy the peaceful surroundings. The finished basement provides additional living space and includes a designated area for a wood stove; the former stove can be reconnected. New windows at front of the house & kitchen. A wonderful opportunity to enjoy privacy, space and a relaxed country lifestyle just outside the city. (id:64373)
Upcoming viewings
45.4495498
-75.3671562
3160 Dunning Road, Ottawa, Ontario, K0A3E0
Loading WalkScore data...
Walk Score®
Transit Score®
Bike Score®
Walkability Snapshot
Understand how walkable, transit-friendly & bikeable this neighbourhood really is.
Scores are powered by Walk Score® and reflect access to daily essentials, transit and bike routes near this area.
🚶Walk Score®
🚊Transit Score
🚲Bike Score
Liveability scores for this neighbourhood
Powered by Walk Score®
Use these scores as a quick guide only. Check local transit, bike paths
and walk routes to plan your day-to-day life.
Google Maps
Explore the exact location, nearby amenities, and community vibe.
Listing Details
Last updated:
2026-09-09
Key facts
Price
$727,900
Ownership
Freehold
Property type
Single Family
Bedrooms
3
Bathrooms
1
Stories
1
Interior size
1100 - 1500 sqft
Year built / Age
31 to 50 years
Parking options
Detached Garage, Garage
Total spaces
16
Interior & features
Cooling
Central air conditioning
Heating
Forced air
Heating fuel
Propane
Basement
Full (Finished)
Flooring
Hardwood, Ceramic, Tile, Laminate
Appliances
Garage door opener remote(s), Water Heater - Tankless, Dishwasher, Dryer, Garage door opener, Hood Fan, Water Heater, Microwave, Stove, Washer, Window Coverings, Refrigerator
Fireplace
True
Exterior finish
Brick, Vinyl siding
Key features
Wooded area, Paved yard, Sump Pump
Lot, amenities & extras
Lot size
261.4 x 199.8 FT|1/2 - 1.99 acres
Community features
Community Centre
Nearby amenities
Golf Nearby
Landscape
Landscaped
Water
Drilled Well
Sewer
Septic System
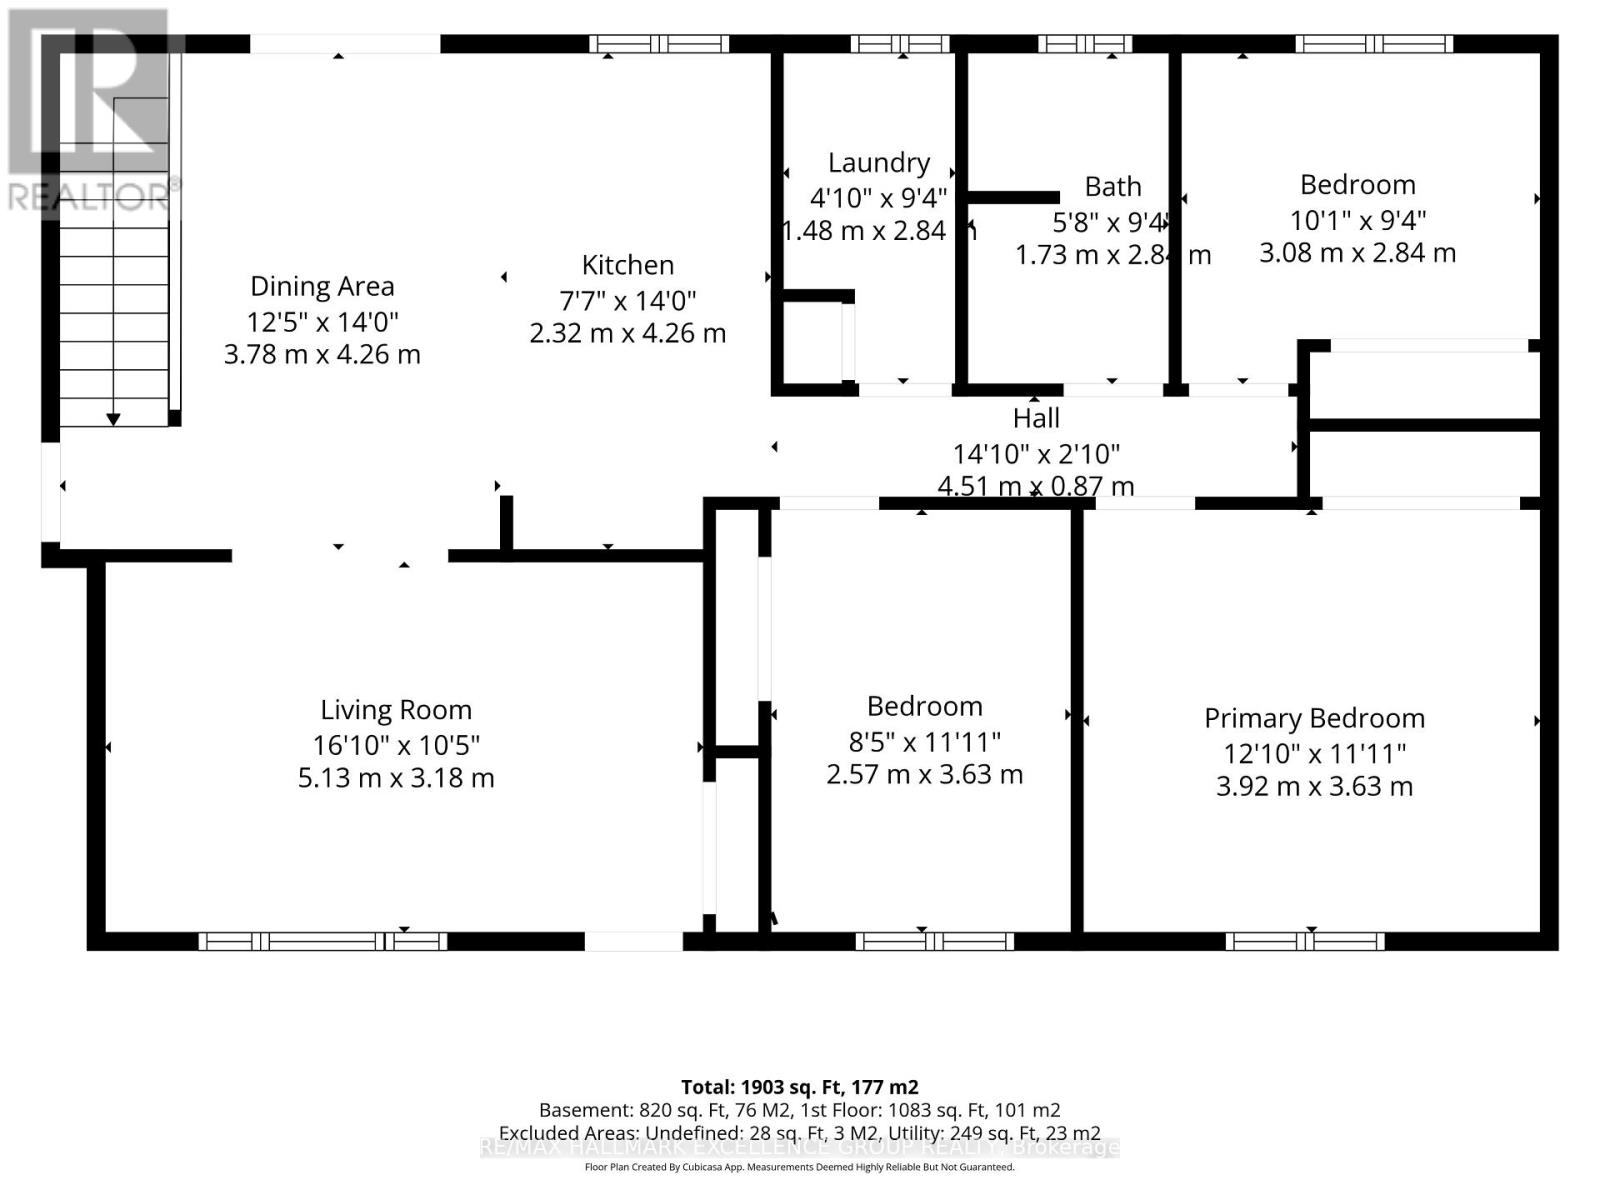
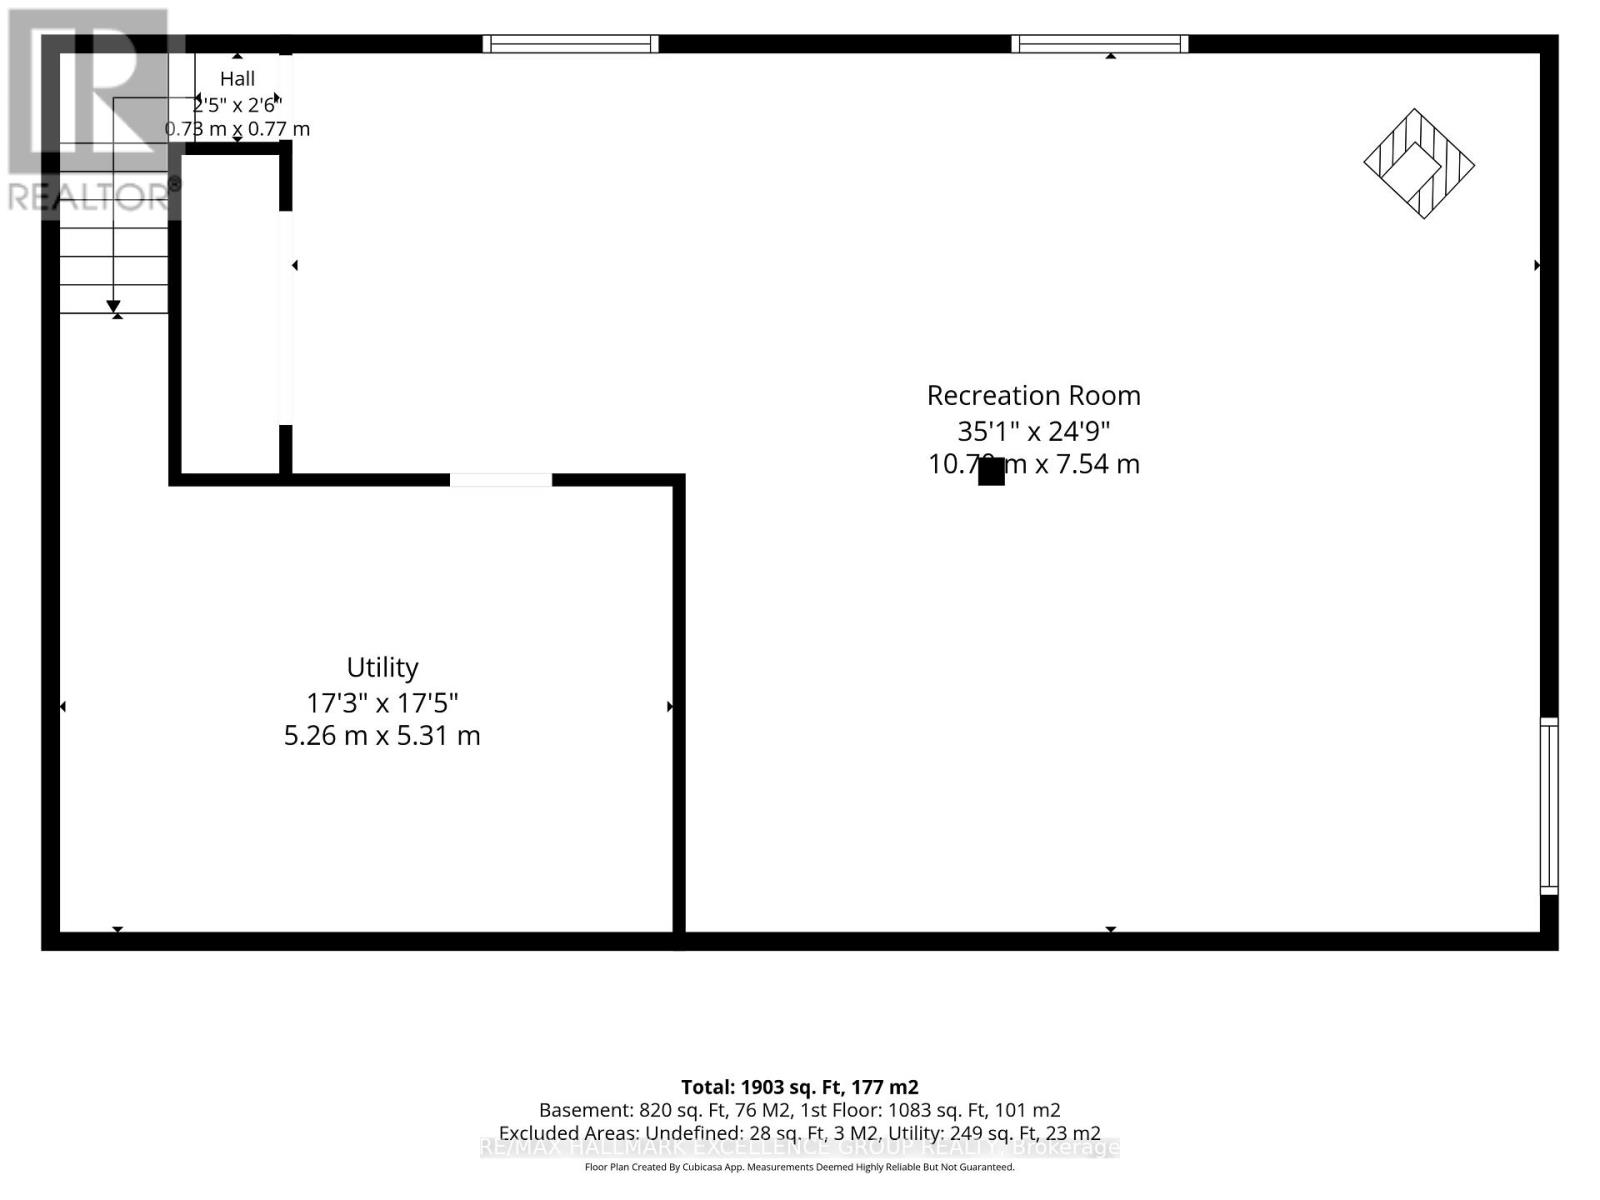
Rooms
| Level | Type | Length | Width | Dimensions |
|---|---|---|---|---|
| Lower Level | Utility Room | 5.26 m | 5.31 m | 5.26 m x 5.31 m |
| Lower Level | Recreational, Games Room | 10.7 m | 7.54 m | 10.7 m x 7.54 m |
| Main Level | Foyer | Measurements not available | ||
| Main Level | Living Room | 5.13 m | 3.18 m | 5.13 m x 3.18 m |
| Main Level | Dining Room | 4.26 m | 3.78 m | 4.26 m x 3.78 m |
| Main Level | Kitchen | 4.26 m | 2.32 m | 4.26 m x 2.32 m |
| Main Level | Primary Bedroom | 3.92 m | 3.63 m | 3.92 m x 3.63 m |
| Main Level | Bedroom 2 | 3.63 m | 2.57 m | 3.63 m x 2.57 m |
| Main Level | Bedroom 3 | 3.08 m | 2.84 m | 3.08 m x 2.84 m |
| Main Level | Bathroom | 2.84 m | 1.73 m | 2.84 m x 1.73 m |
| Main Level | Laundry Room | 2.84 m | 1.48 m | 2.84 m x 1.48 m |
Mortgage Calculator
$500,000
$100,000
$5,000,000
Adjust the total amount you plan to borrow.
5%
1%
15%
25 years
10 years
40 years
Monthly Payment
$0
This is an approximate monthly payment based on your inputs.
Total Interest Paid
$0
Add this listing to your favourite
Shortlist it to compare later & get quick access from your account.

Comparables
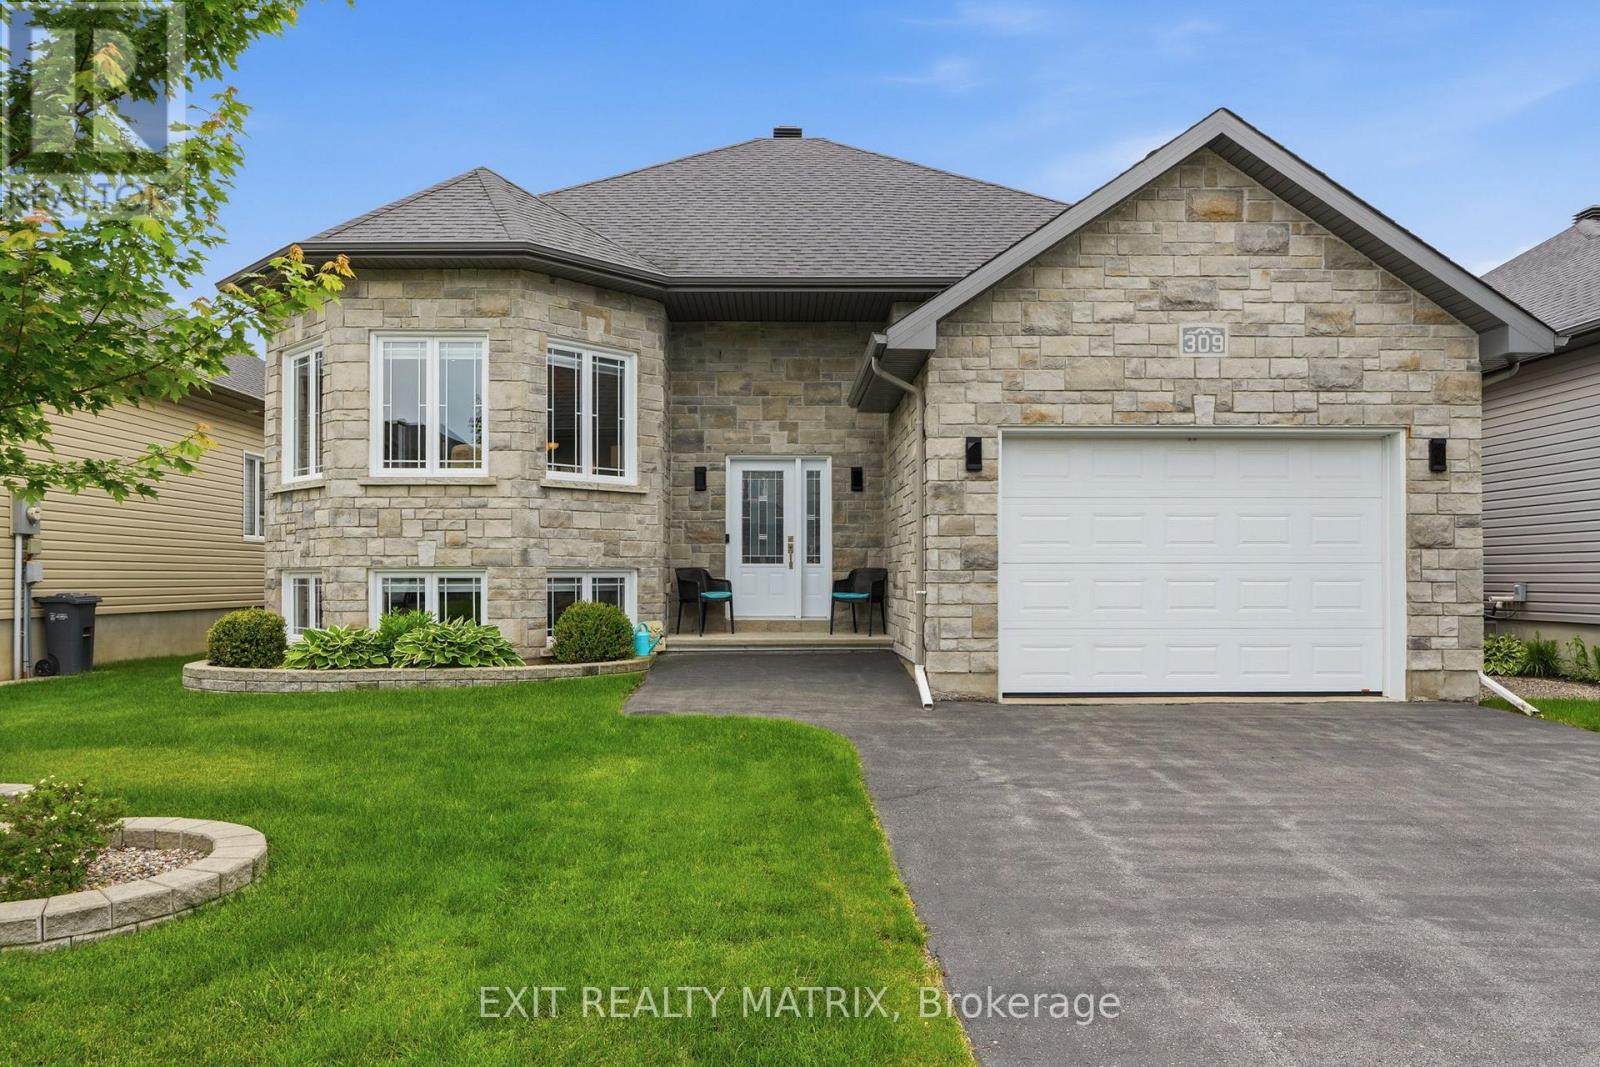
For sale
602 - Embrun
$729,000
309 Colmar Street, Russell, Ontario
House in 602 - Embrun
4
Beds
Beds
3
Baths
Baths
1500 - 2000 sqft
Sq Ft
Sq Ft
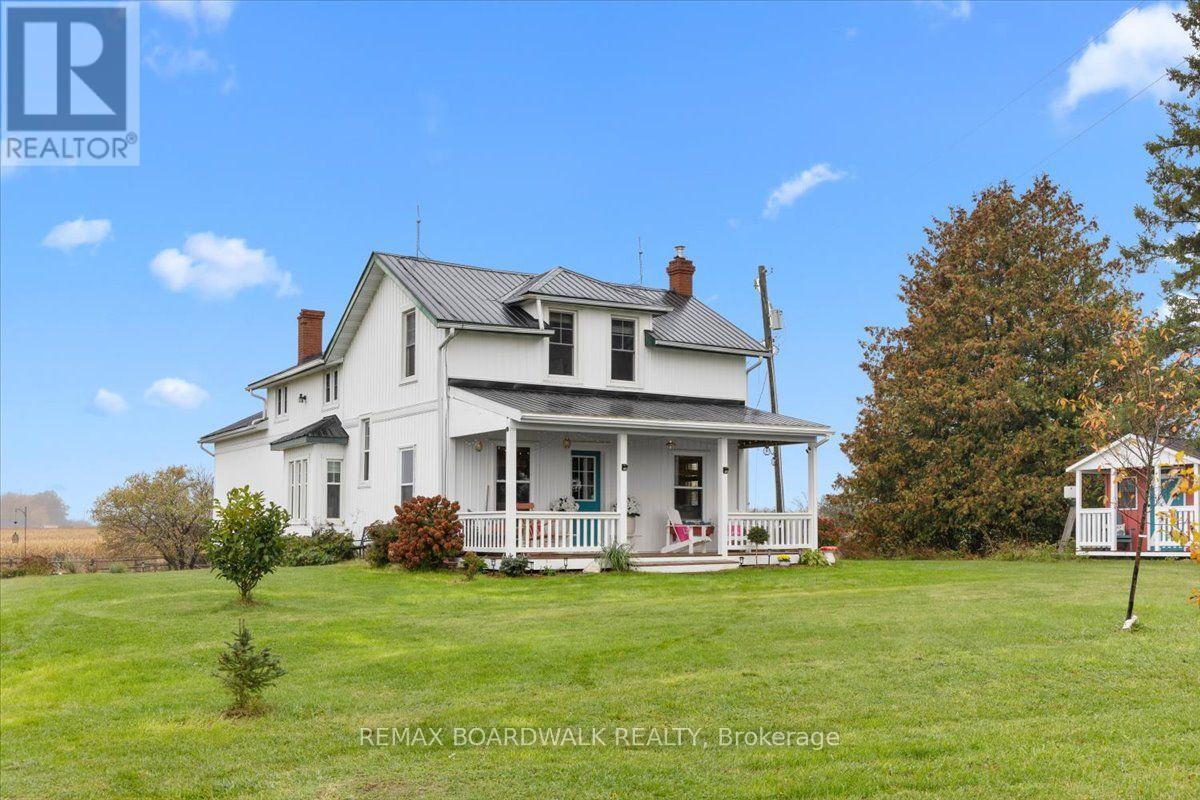
For sale
918 - Mississippi Mills - Pakenham
$729,000
839 Blakeney Road, Mississippi Mills, Ontario
House in 918 - Mississippi Mills - Pakenham
4
Beds
Beds
2
Baths
Baths
1500 - 2000 sqft
Sq Ft
Sq Ft
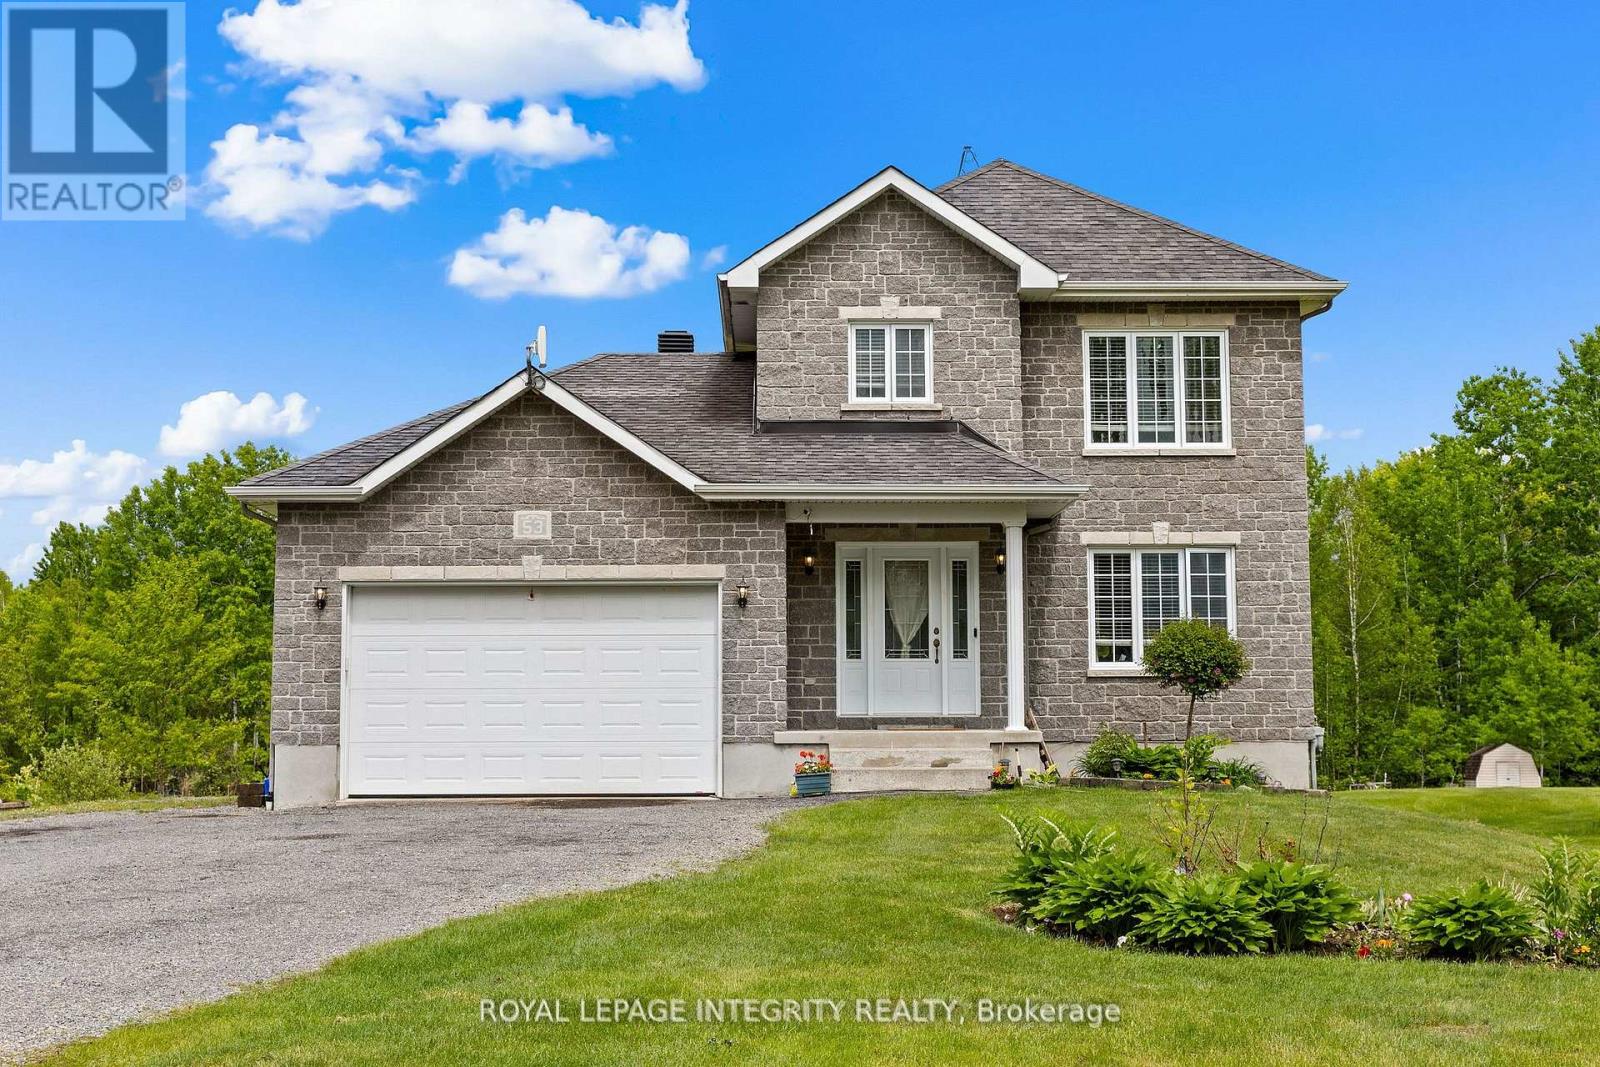
For sale
605 - The Nation Municipality
$729,900
53 Beaver Lane, The Nation, Ontario
House in 605 - The Nation Municipality
4
Beds
Beds
3
Baths
Baths
1500 - 2000 sqft
Sq Ft
Sq Ft
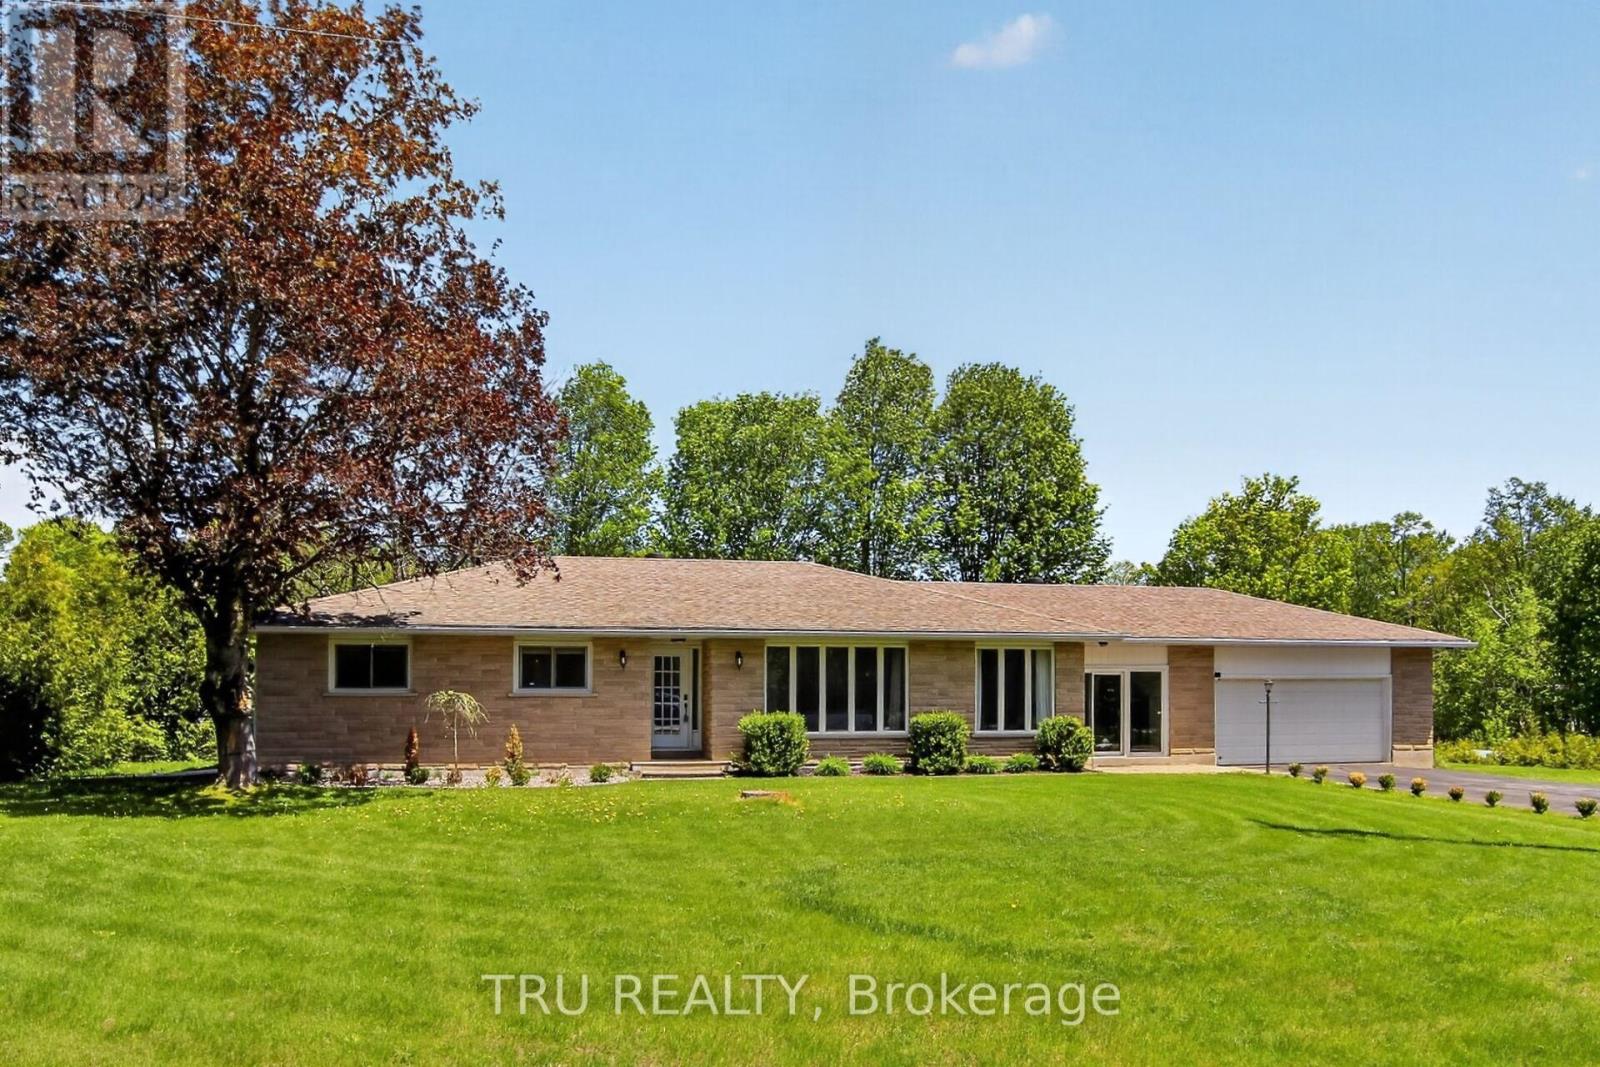
For sale
551 - Mcnab/Braeside Twps
$729,900
3910 Highland Road, Mcnab/braeside, Ontario
House in 551 - Mcnab/Braeside Twps
4
Beds
Beds
2
Baths
Baths
1100 - 1500 sqft
Sq Ft
Sq Ft
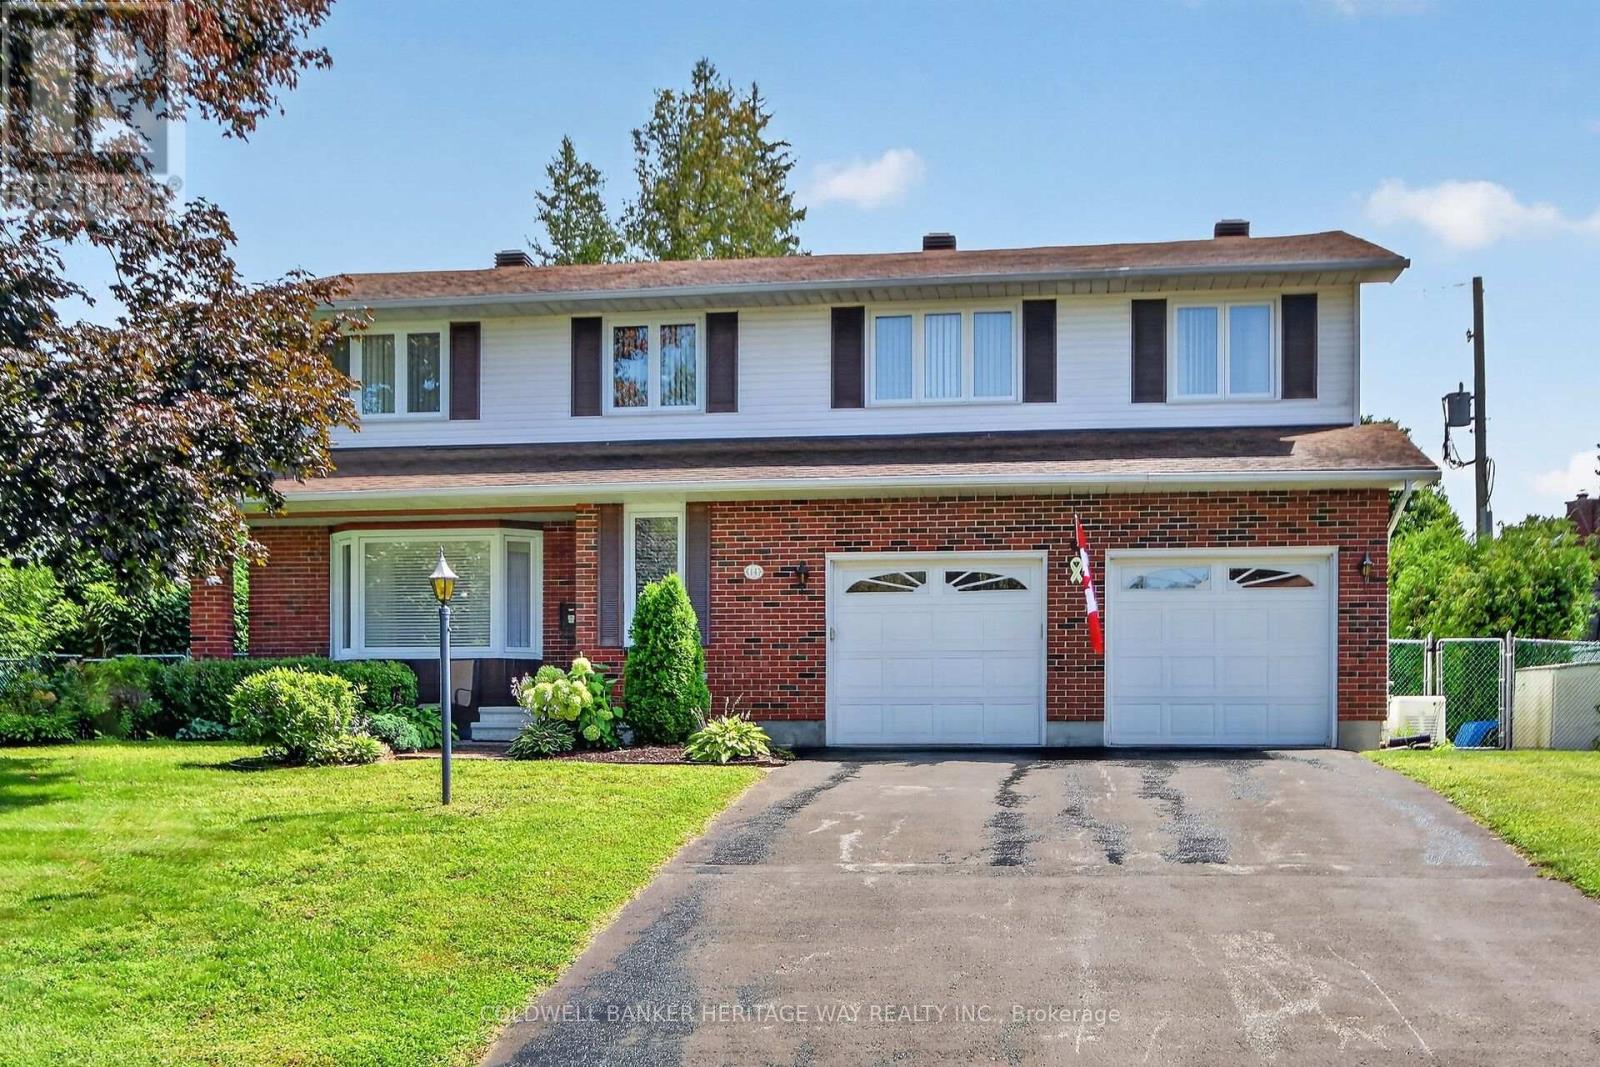
For sale
8205 - Munster
$729,900
14 Butterfield Road, Ottawa, Ontario
House in 8205 - Munster
4
Beds
Beds
3
Baths
Baths
2000 - 2500 sqft
Sq Ft
Sq Ft
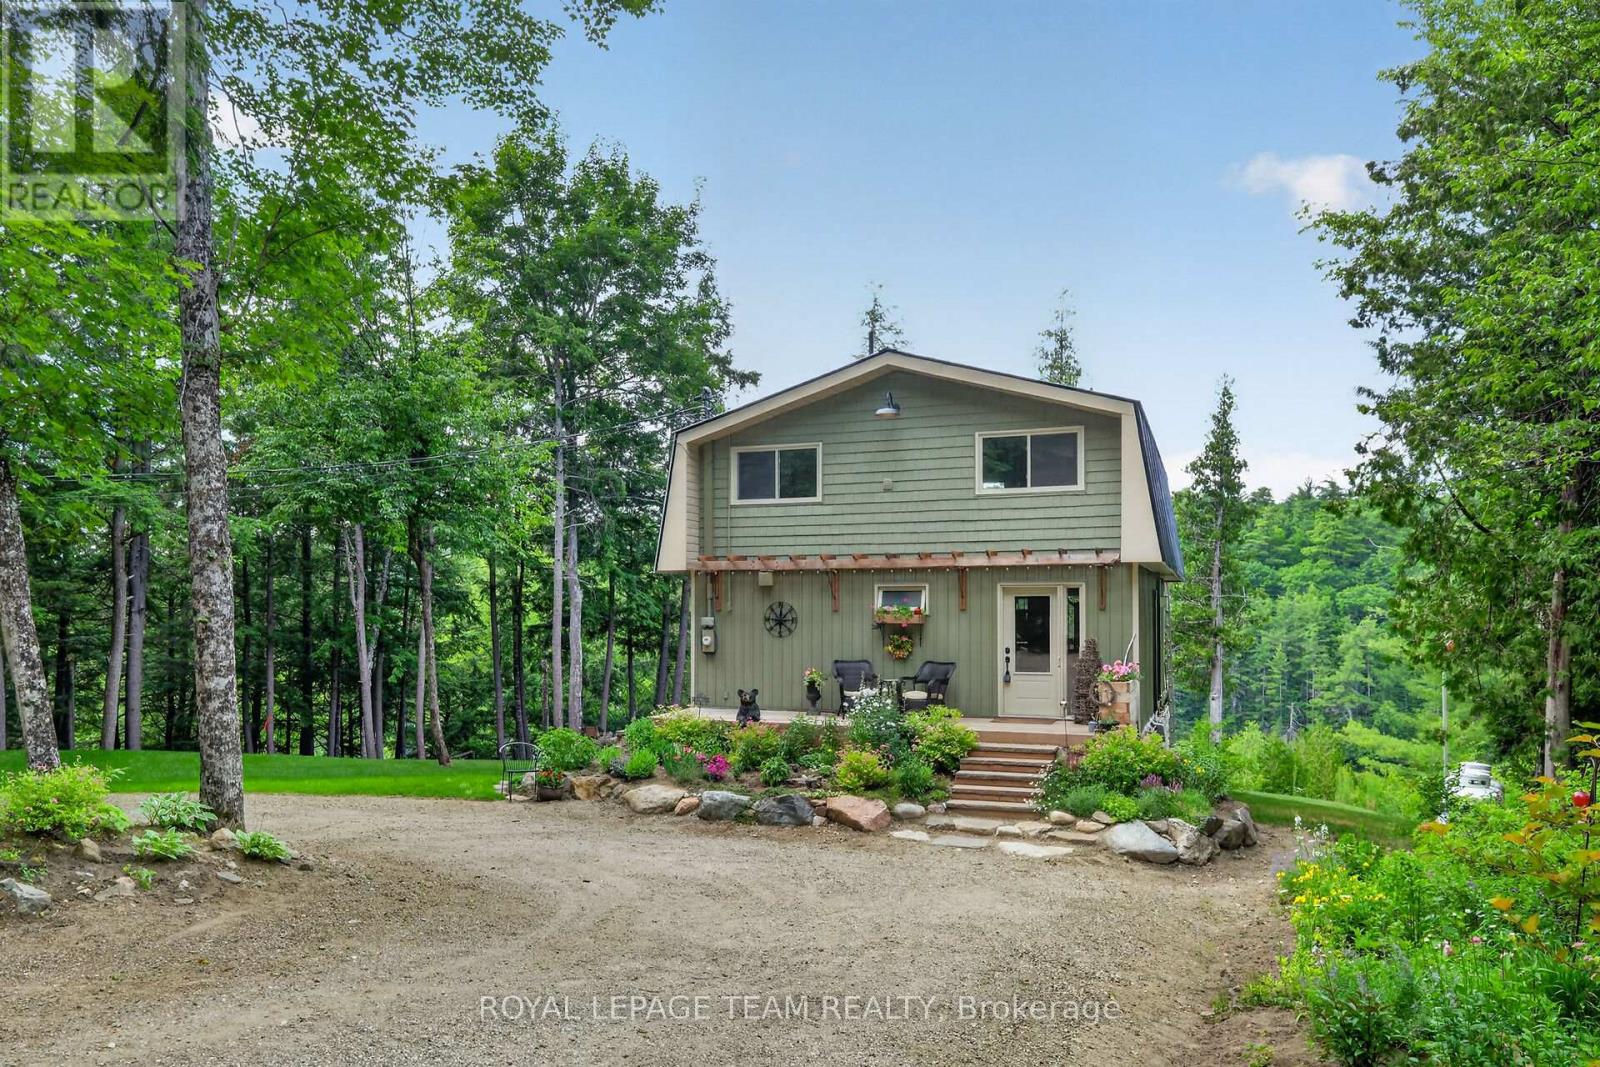
For sale
551 - Mcnab/Braeside Twps
$729,900
102 Mcvicar Lane, Mcnab/braeside, Ontario
House in 551 - Mcnab/Braeside Twps
1
Beds
Beds
2
Baths
Baths
1100 - 1500 sqft
Sq Ft
Sq Ft
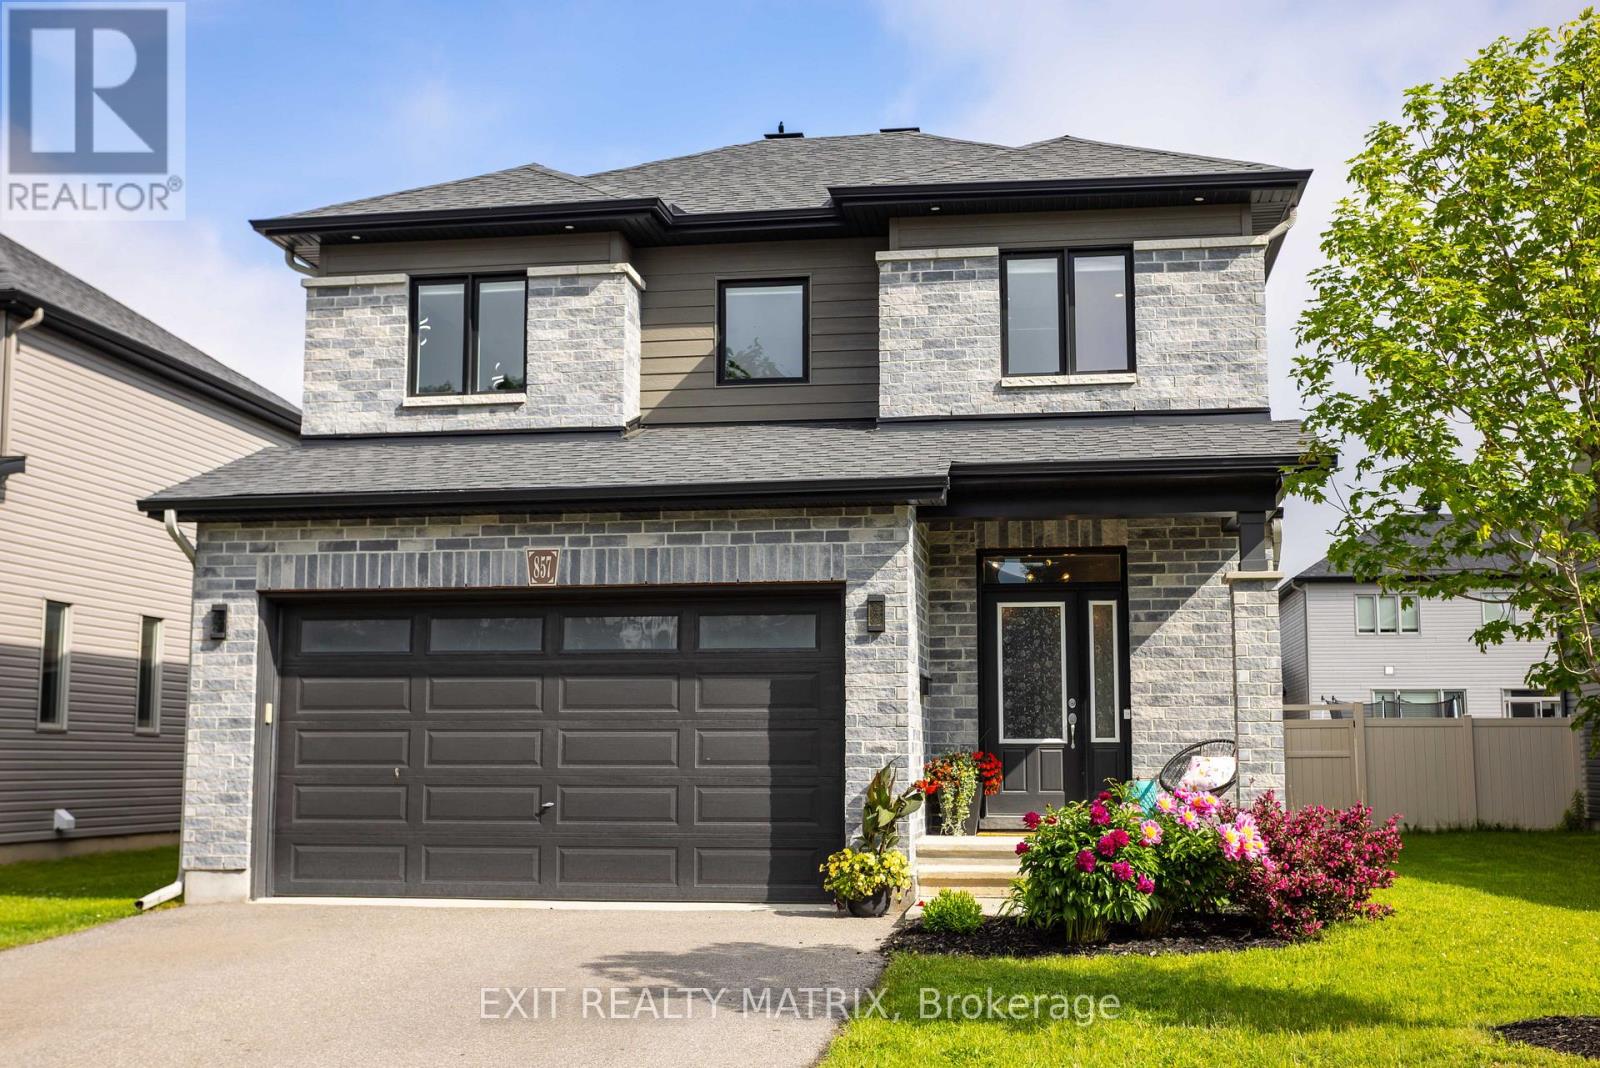
For sale
602 - Embrun
$725,000
857 Cologne Street, Russell, Ontario
House in 602 - Embrun
3
Beds
Beds
3
Baths
Baths
2000 - 2500 sqft
Sq Ft
Sq Ft
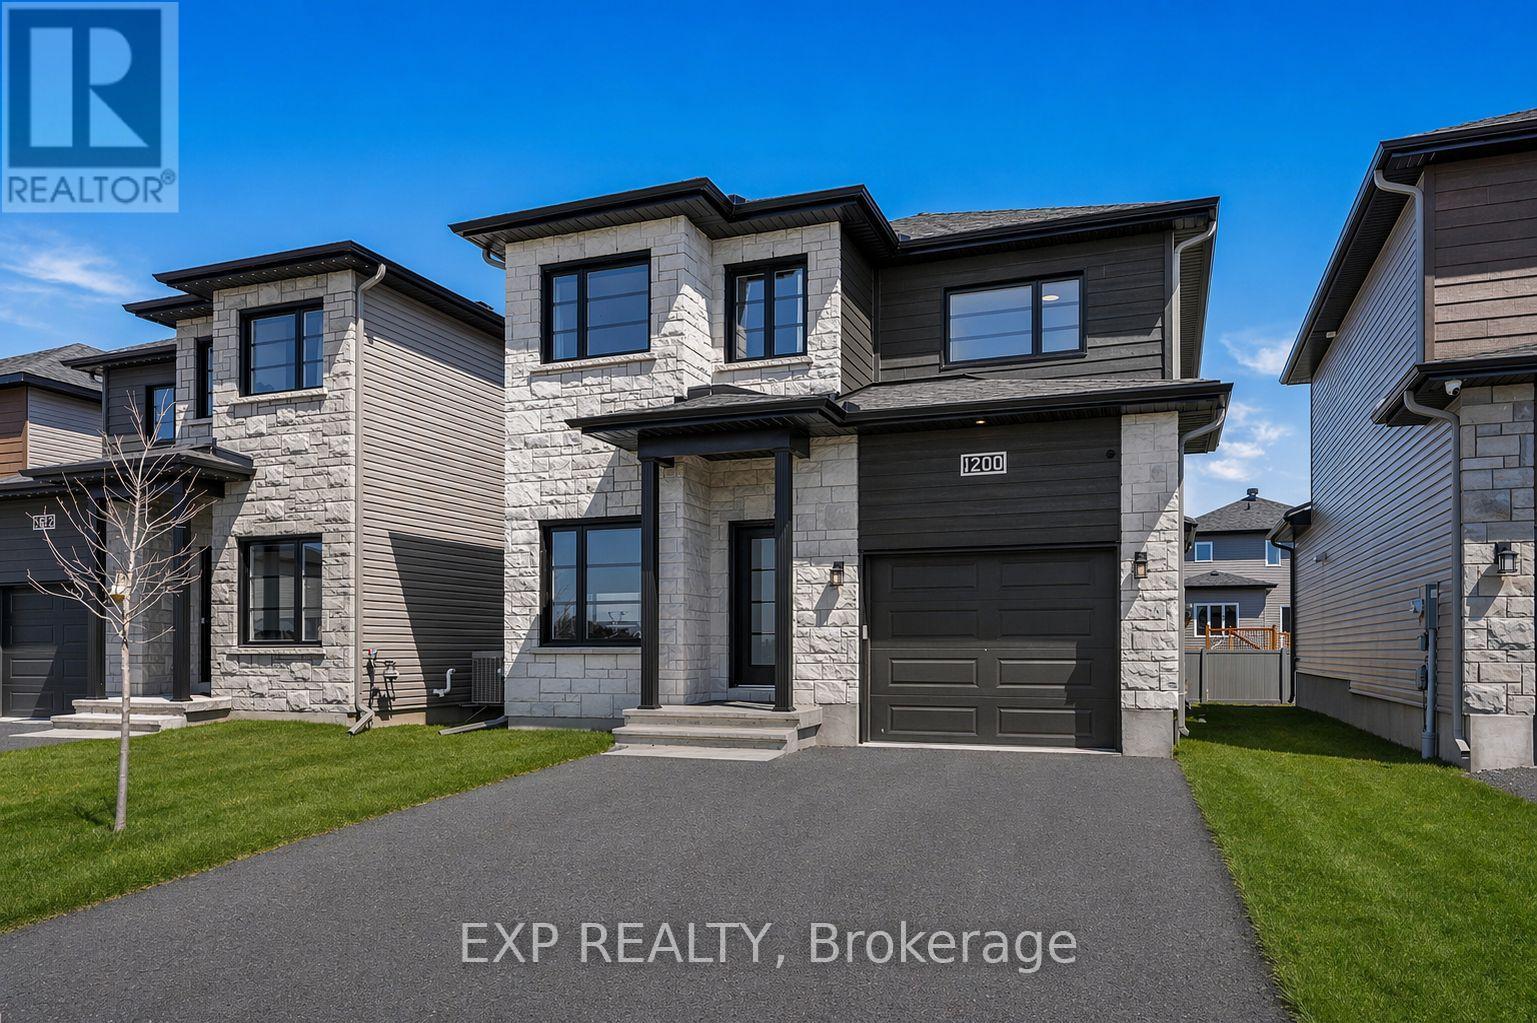
For sale
602 - Embrun
$725,000
1200 Montblanc Crescent, Russell, Ontario
House in 602 - Embrun
4
Beds
Beds
4
Baths
Baths
1500 - 2000 sqft
Sq Ft
Sq Ft
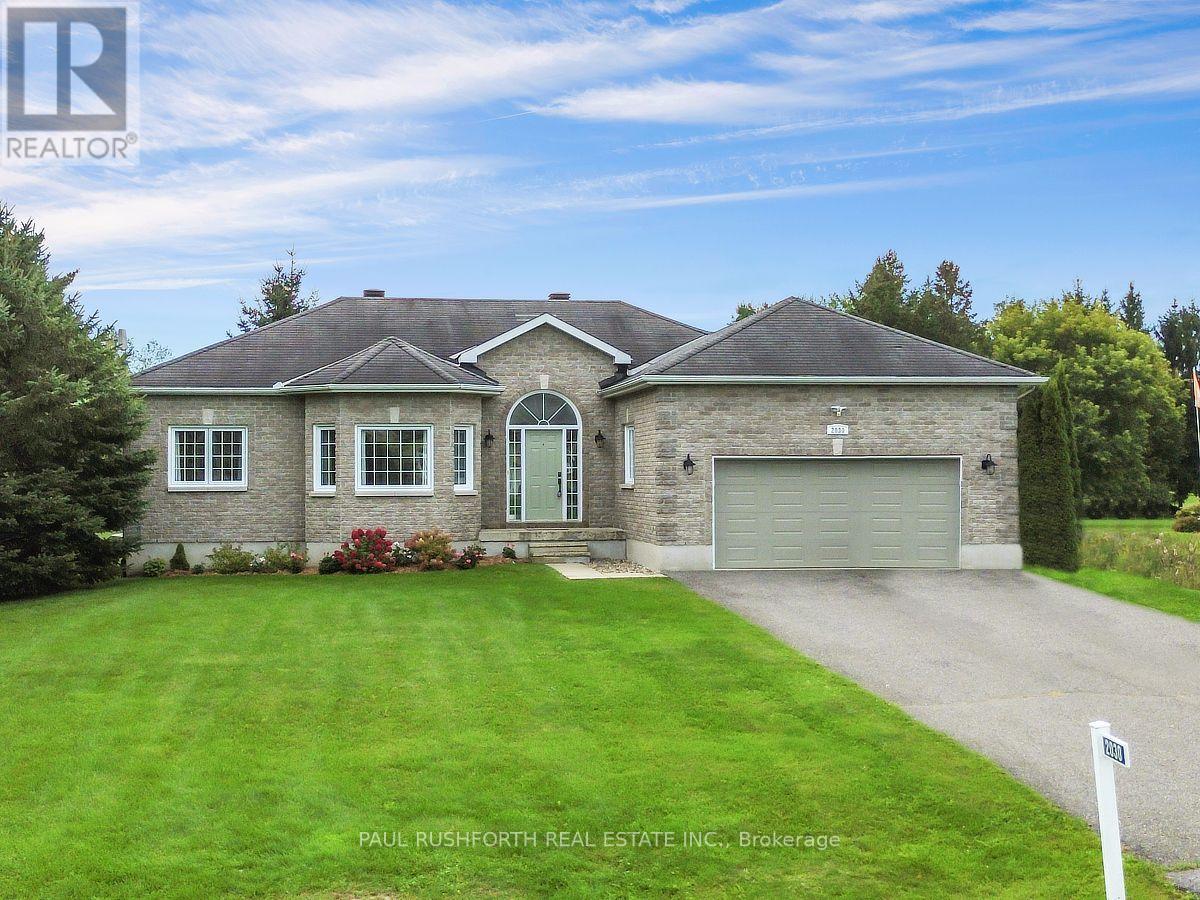
For sale
607 - Clarence/Rockland Twp
$724,900
2030 Kingsley Street, Clarence-Rockland, Ontario
House in 607 - Clarence/Rockland Twp
3
Beds
Beds
2
Baths
Baths
1100 - 1500 sqft
Sq Ft
Sq Ft
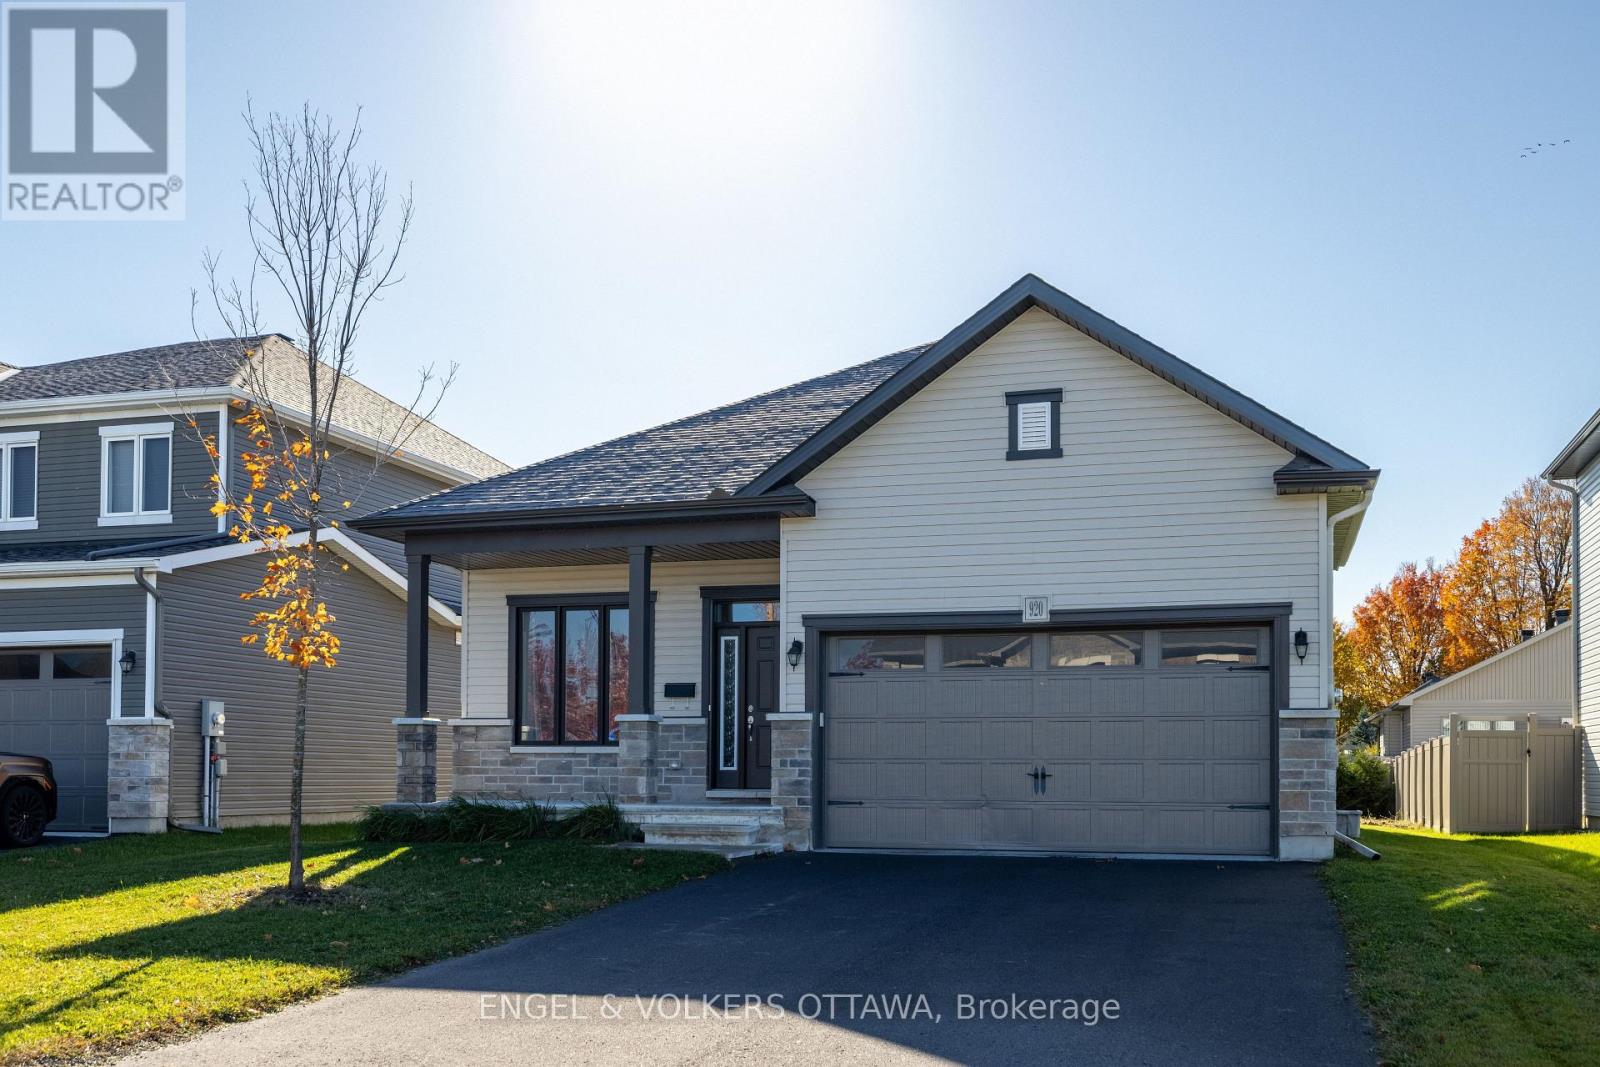
For sale
602 - Embrun
$724,900
920 Lucerne Drive, Russell, Ontario
House in 602 - Embrun
4
Beds
Beds
3
Baths
Baths
1500 - 2000 sqft
Sq Ft
Sq Ft
Ready to a home?
Contact a REALTOR® today!
