

718 Jones Falls Road
Rideau Lakes,
Ontario
K0G1E0
718 Jones Falls Road
Rideau Lakes,
Ontario
K0G1E0
Add this listing to your favourite
Shortlist it to compare later & get quick access from your account.


$649,000
Property overview
Building Type
House
Property Type
Single Family
Bedrooms
3
Bathrooms
2
Year Built
Neighbourhood
817 - Rideau Lakes (South Crosby) Twp
Status
For sale
Highlights
817 - Rideau Lakes (South Crosby) Twp
House
For sale
Listing description
Discover this Single Family
718 Jones Falls Road,
Rideau Lakes
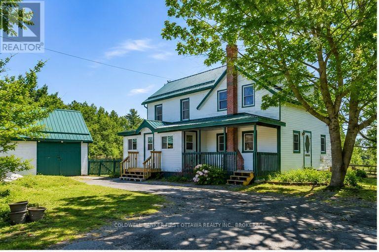
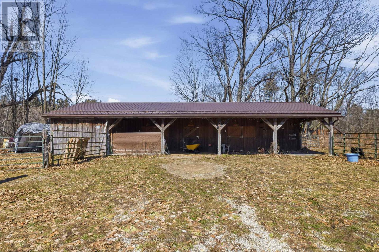
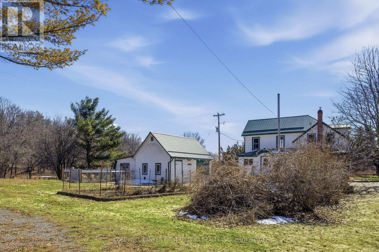
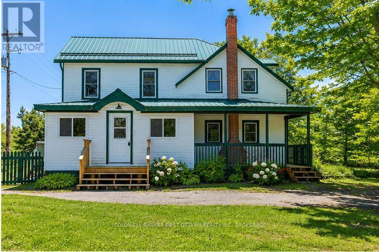
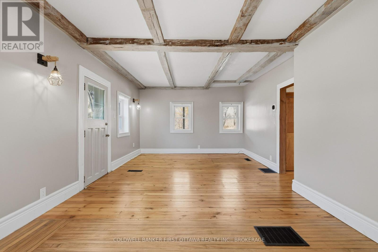
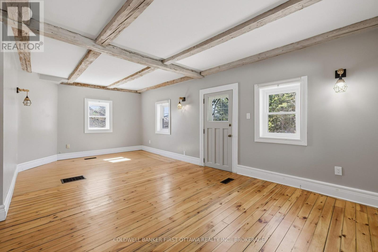
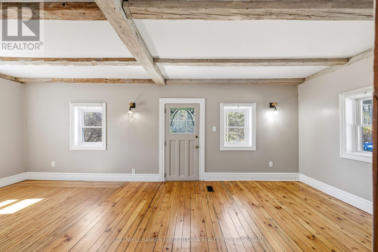
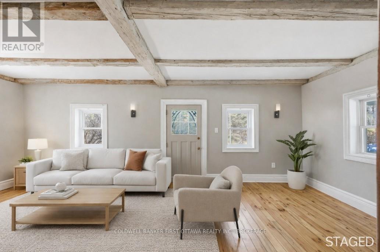
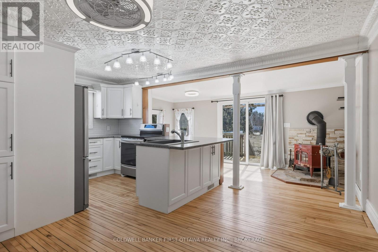
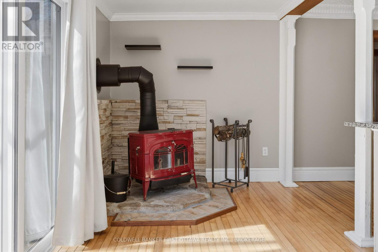
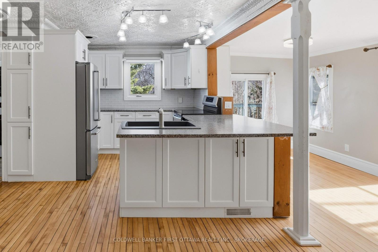
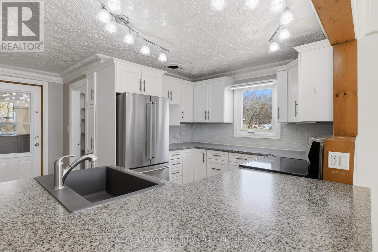
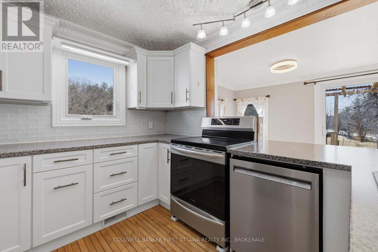
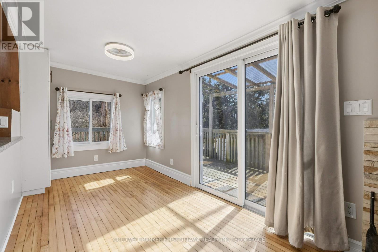
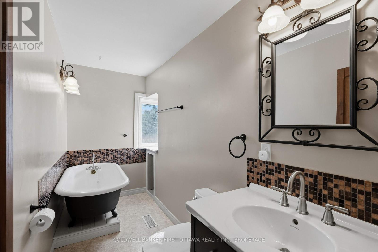
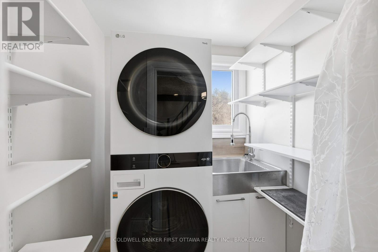
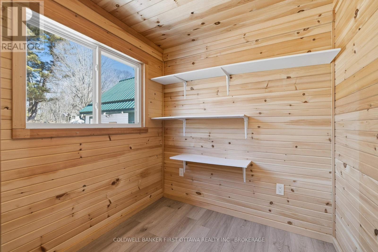
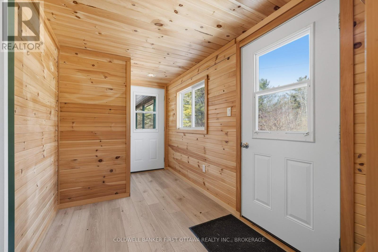
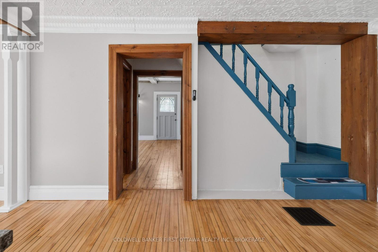
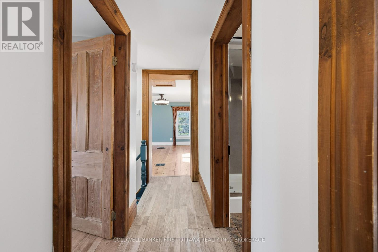
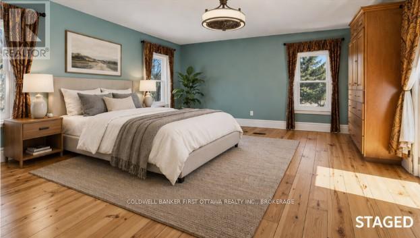
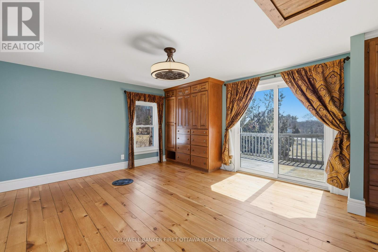
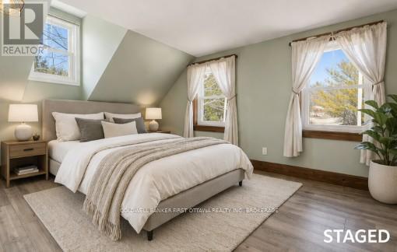
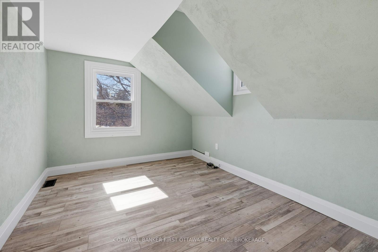
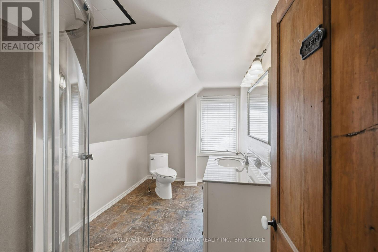
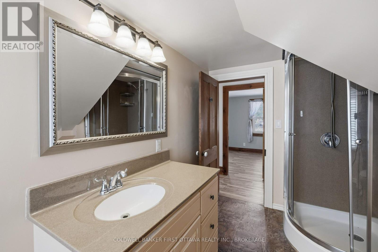
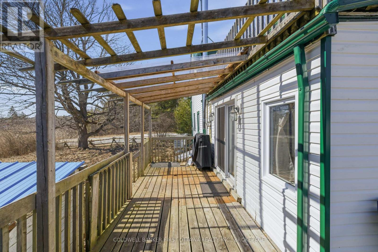
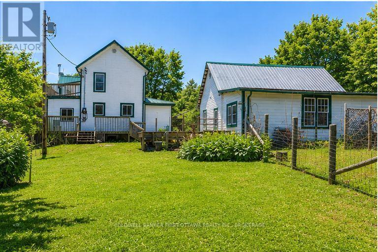
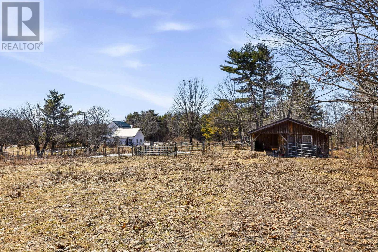
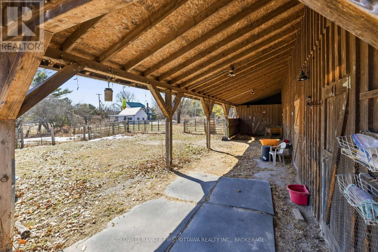
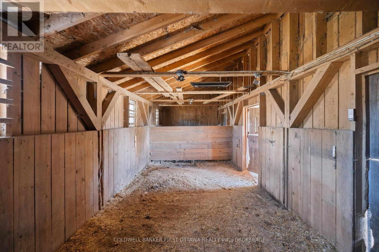
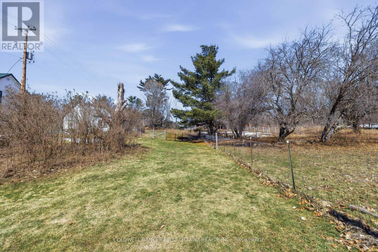
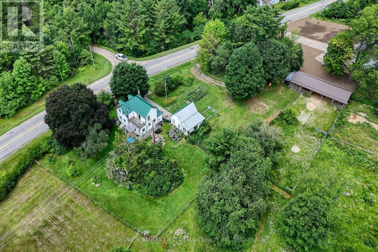
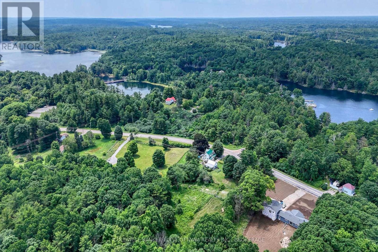
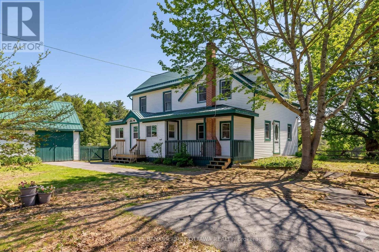
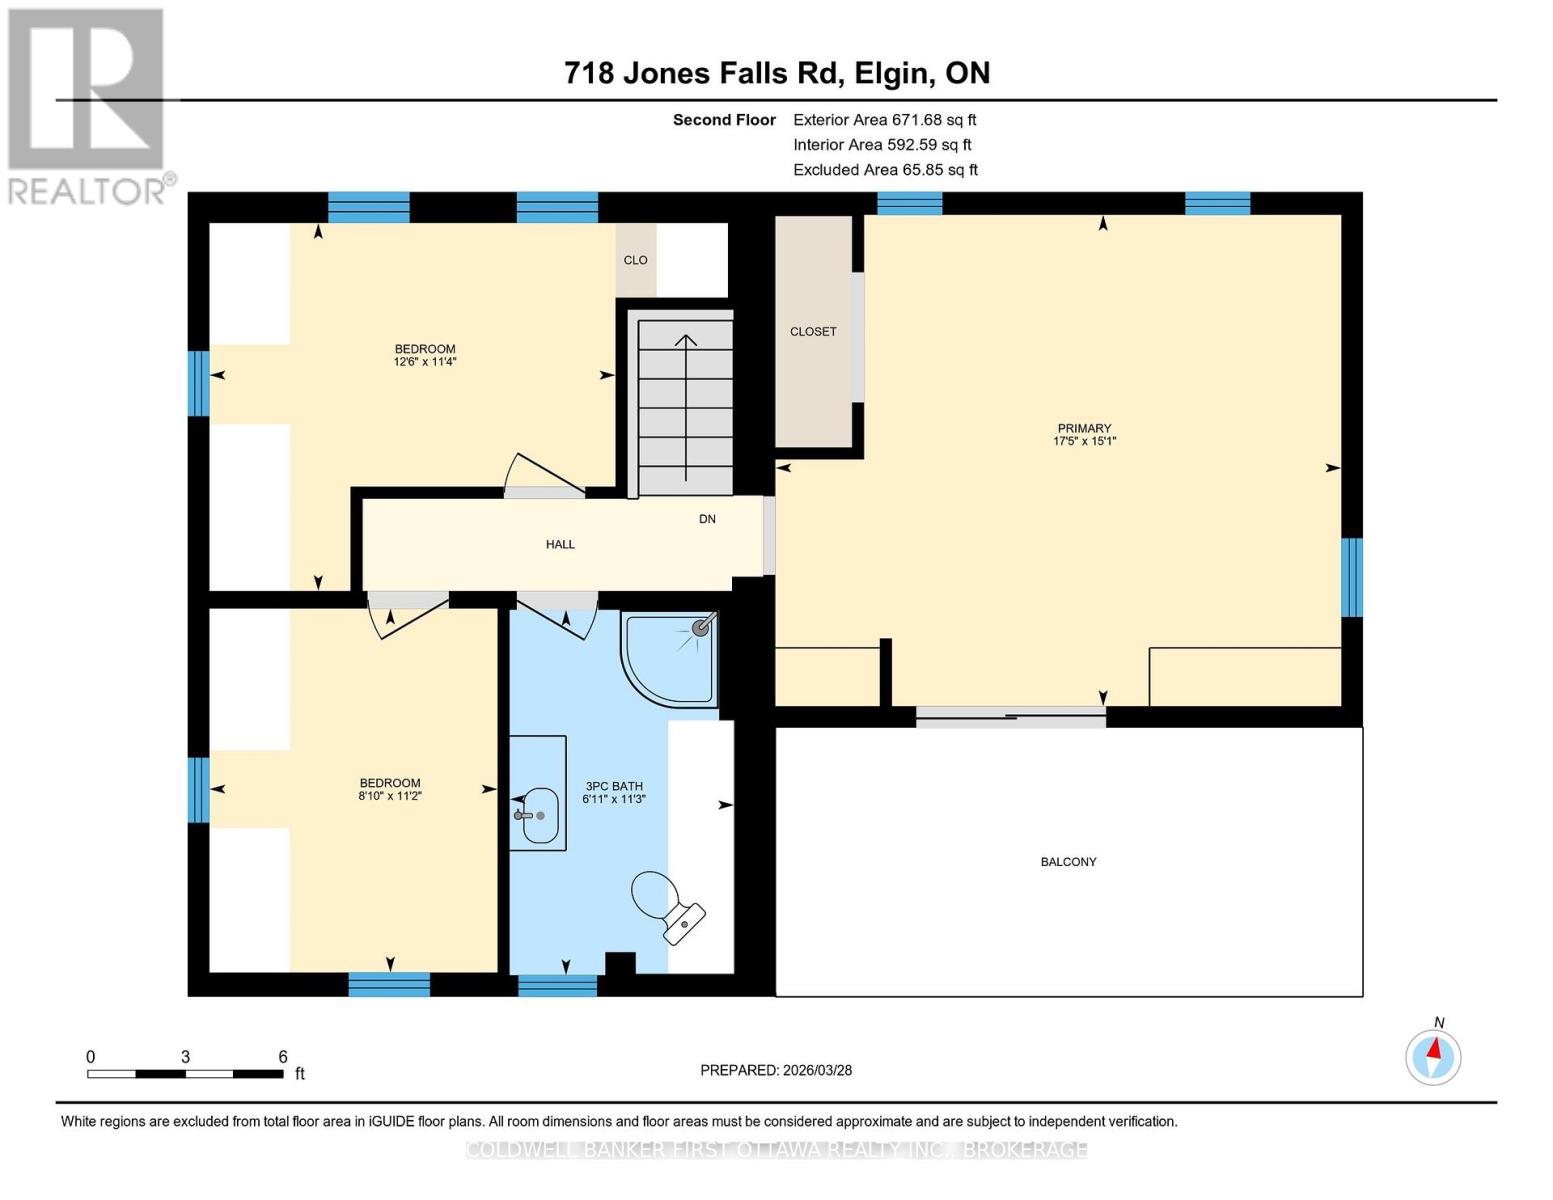
Standing proud in attractive green trim, this home welcomes you warmly. Setting is 3.1 homestead acres with vegetable gardens, apple orchard and maples trees for tapping. Detached garage/workshop is great for projects. Barn has been housing donkeys. Chicken coop for source of eggs. The home radiates country character, beginning with classic front porch. Inside, impressive upgrades add to the charm. Energy-Star windows let natural light flow thru the 3 bedroom, 2 full bath home. In the living room are century beams reclaimed from nearby Jones Falls Locks. Open kitchen and dining area share Vermont Castings woodstove and patio doors to deck. Smartly designed kitchen has large island peninsula and, the original 1910 tin ceiling is a treasure. Main floor 3-pc bathroom includes beautifully refurbished cast-iron claw tub, perfectly place by a window for relaxing soakings. White bright updated laundry room has window, shelving and washer-dryer. In the mudroom, sunshine reflects naturally off tongue pine & groove finish. Upstairs, primary bedroom with patio doors to balcony overlooking the countryside or in the evening, the stars. Two more bedrooms and 3-pc bathroom with shower. Home upgrades include 2023 efficient Bosch heat pump air handler and air conditioning. In 2024, insulation R55 added in attic. New 2023 electric 200 amp service. Metal roof approx 2015. Outside, detached garage/workshop has stairs to loft and yard doors. Two large chicken coops. Barn with metal roof and in 2023, hydro & water added. Barn also has tack room, hay storage and three stalls with overhead heater in one. Plus, fenced pasture. Walking trails where you may sight rare American Woodcock that nests here. Survey is available. Fibre optics and cell service. Paved driveway. Located on paved township road with school bus, garbage pickup and mail delivery. Across the road is place to put kayak into Jones Bay. Down the road 2 km is boat launch. Approx 40 mins Perth or Smiths Falls. 20 mins Westport. (id:64373)
Upcoming viewings
44.5491864
-76.2347512
718 Jones Falls Road, Rideau Lakes, Ontario, K0G1E0
Loading WalkScore data...
Walk Score®
Transit Score®
Bike Score®
Walkability Snapshot
Understand how walkable, transit-friendly & bikeable this neighbourhood really is.
Scores are powered by Walk Score® and reflect access to daily essentials, transit and bike routes near this area.
🚶Walk Score®
🚊Transit Score
🚲Bike Score
Liveability scores for this neighbourhood
Powered by Walk Score®
Use these scores as a quick guide only. Check local transit, bike paths
and walk routes to plan your day-to-day life.
Google Maps
Explore the exact location, nearby amenities, and community vibe.
Listing Details
Last updated:
2026-09-09
Key facts
Price
$649,000
Property type
Single Family
Bedrooms
3
Bathrooms
2
Stories
2
Interior size
1500 - 2000 sqft
Year built / Age
100+ years
Parking options
Detached Garage, Garage
Total spaces
4
Interior & features
Cooling
Central air conditioning, Air exchanger
Heating
Heat Pump
Heating fuel
Electric
Basement
N/A (Unfinished)
Flooring
Wood, Hardwood, Laminate, Vinyl
Appliances
Water softener, Water Heater, Dryer, Washer, Refrigerator
Fireplace
True
Exterior finish
Vinyl siding
Key features
Wooded area, Partially cleared, Country residential
Lot, amenities & extras
Lot size
407.4 x 450.7 FT|2 - 4.99 acres
Community features
School Bus
Landscape
Landscaped
Water
Drilled Well
Sewer
Septic System
Rooms
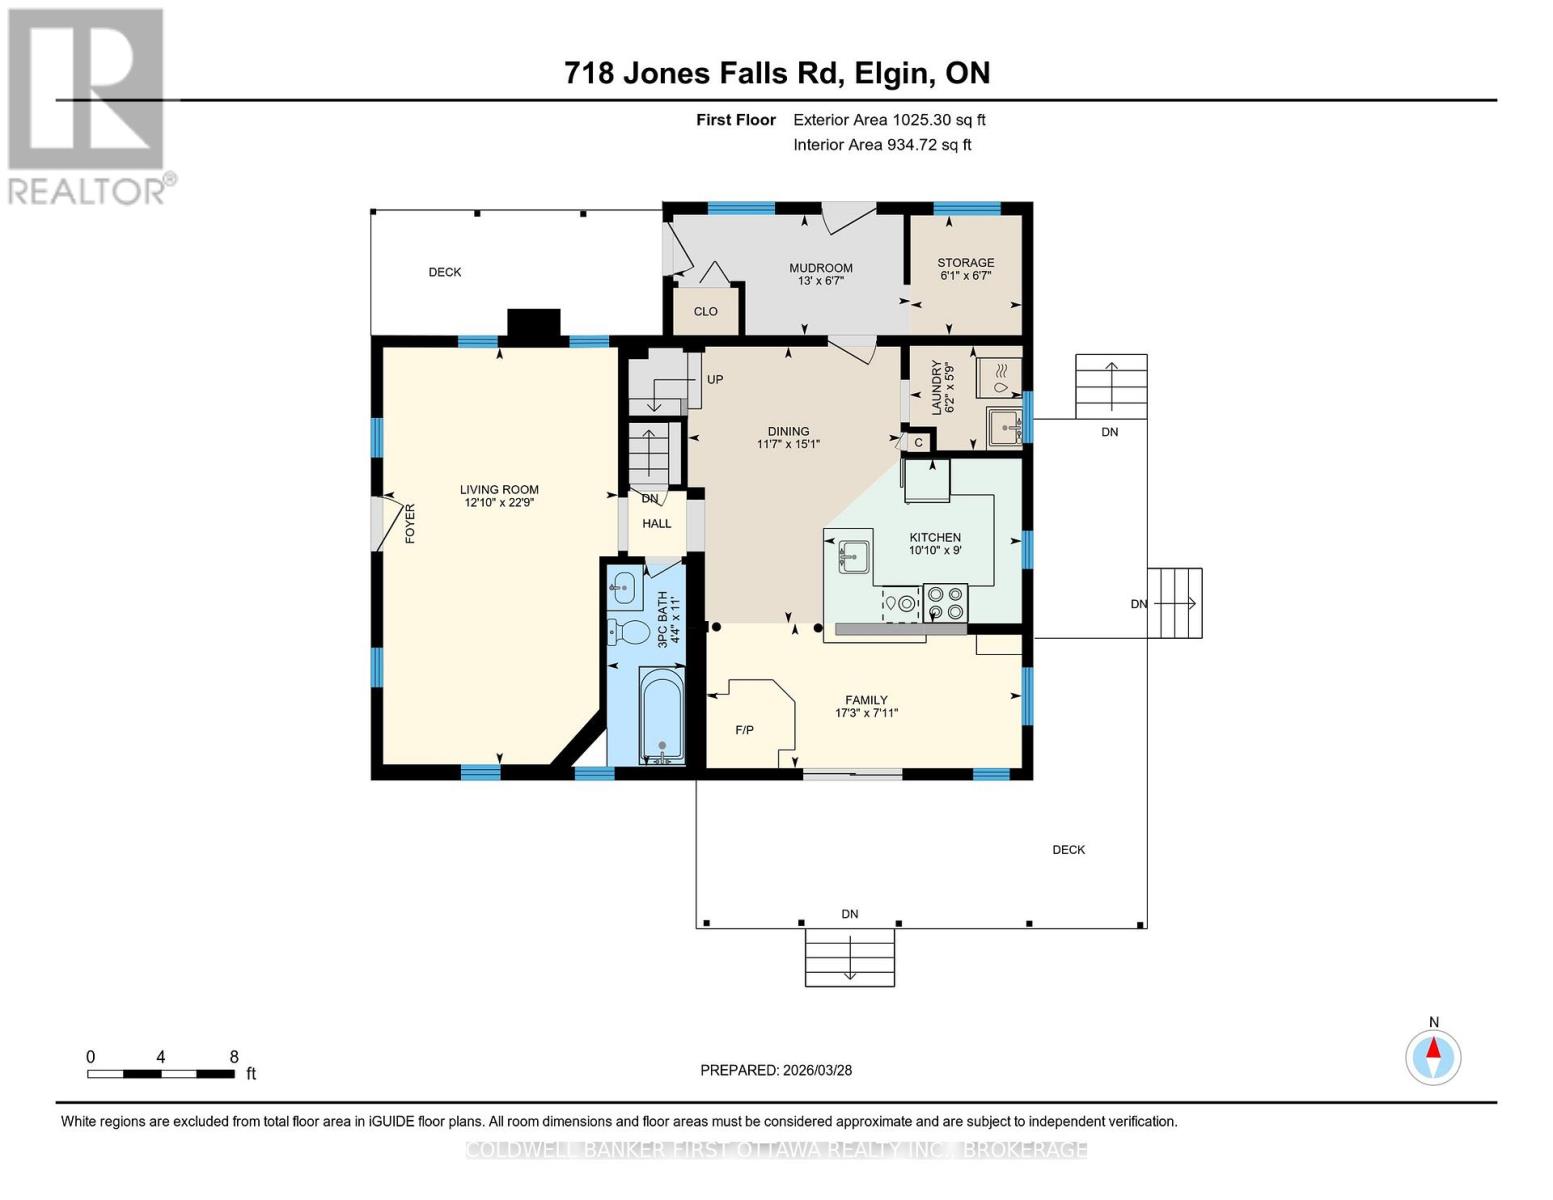
| Level | Type | Length | Width | Dimensions |
|---|---|---|---|---|
| Second Level | Primary Bedroom | 5.3 m | 4.6 m | 5.3 m x 4.6 m |
| Second Level | Bedroom 2 | 3.83 m | 2.49 m | 3.83 m x 2.49 m |
| Second Level | Bedroom 3 | 3.42 m | 2.71 m | 3.42 m x 2.71 m |
| Second Level | Bathroom | 3.45 m | 2.16 m | 3.45 m x 2.16 m |
| Basement | Utility Room | 619 m | 442 m | 619 m x 442 m |
| Main Level | Living Room | 6.96 m | 3.61 m | 6.96 m x 3.61 m |
| Main Level | Dining Room | 5.24 m | 2.26 m | 5.24 m x 2.26 m |
| Main Level | Kitchen | 5.35 m | 2.77 m | 5.35 m x 2.77 m |
| Main Level | Bathroom | 3.39 m | 1.33 m | 3.39 m x 1.33 m |
| Main Level | Laundry Room | 1.94 m | 1.72 m | 1.94 m x 1.72 m |
| Main Level | Mud Room | 3.86 m | 2.03 m | 3.86 m x 2.03 m |
Mortgage Calculator
$500,000
$100,000
$5,000,000
Adjust the total amount you plan to borrow.
5%
1%
15%
25 years
10 years
40 years
Monthly Payment
$0
This is an approximate monthly payment based on your inputs.
Total Interest Paid
$0
Add this listing to your favourite
Shortlist it to compare later & get quick access from your account.

Comparables
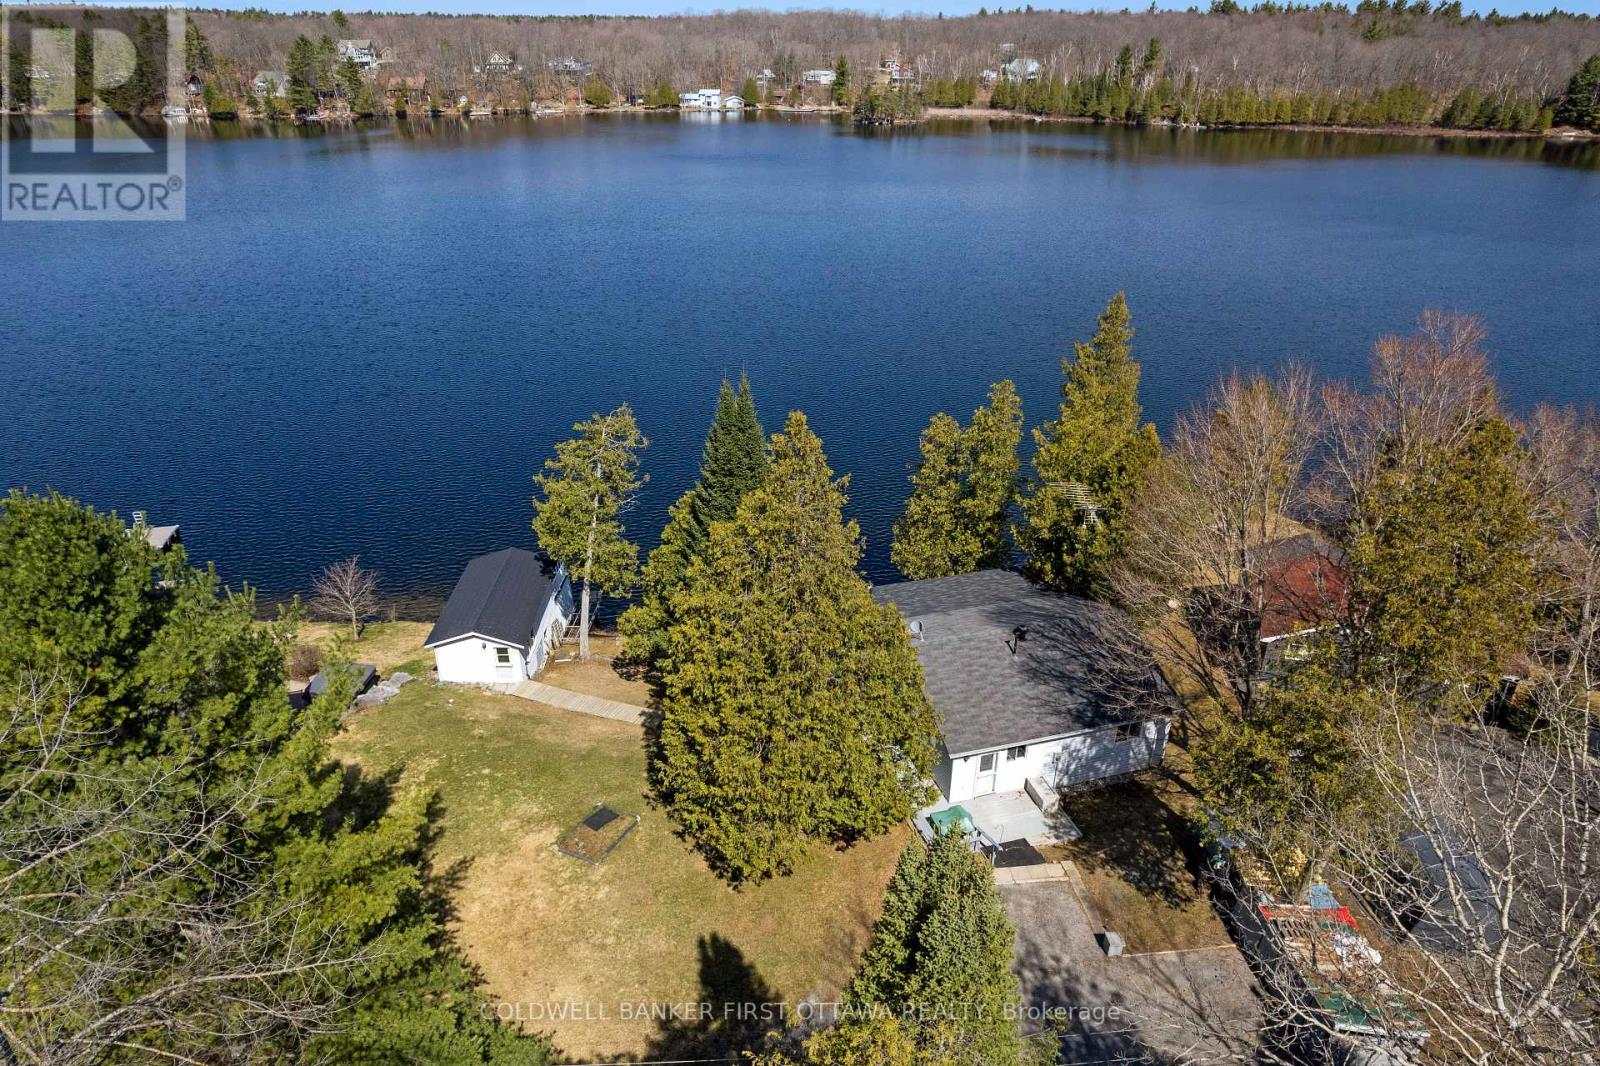
For sale
914 - Lanark Highlands (Dalhousie) Twp
$649,000
214 Parsons Way, Lanark Highlands, Ontario
House in 914 - Lanark Highlands (Dalhousie) Twp
3
Beds
Beds
2
Baths
Baths
1100 - 1500 sqft
Sq Ft
Sq Ft
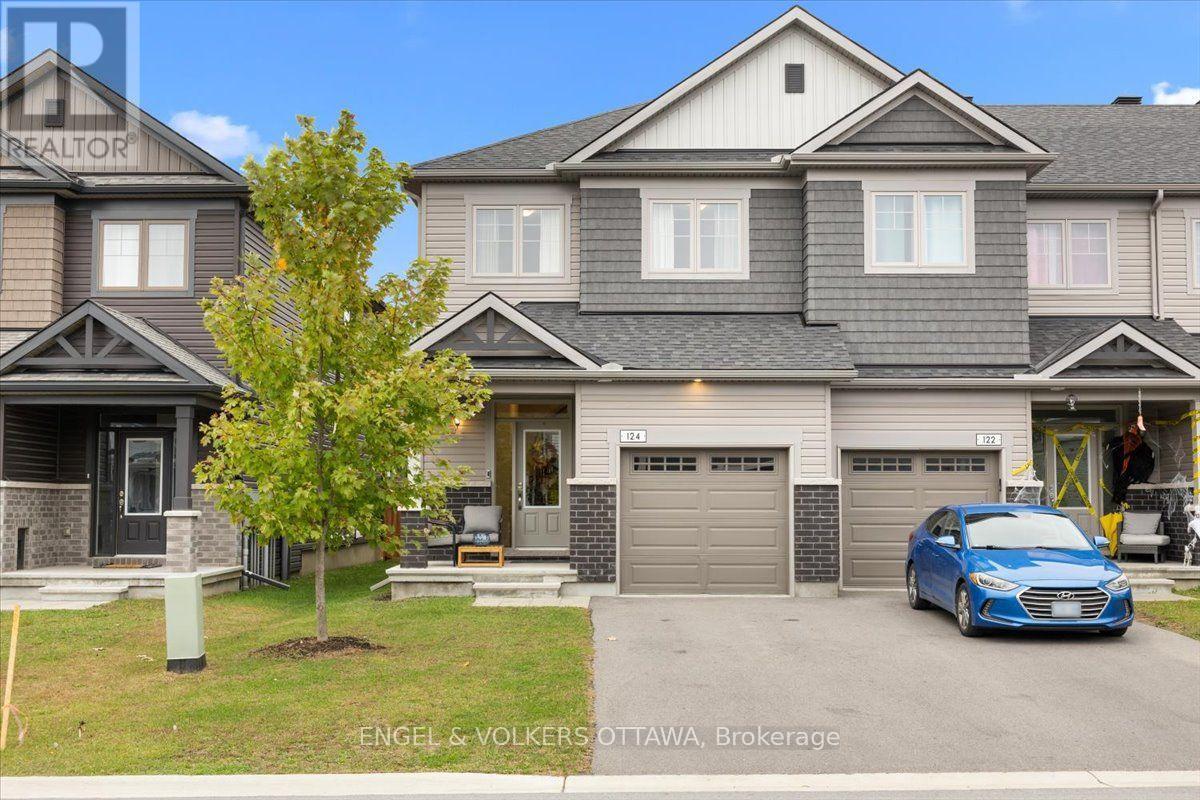
For sale
803 - North Grenville Twp (Kemptville South)
$649,000
124 Patchell Place N, North Grenville, Ontario
Row / Townhouse in 803 - North Grenville Twp (Kemptville South)
4
Beds
Beds
3
Baths
Baths
2000 - 2500 sqft
Sq Ft
Sq Ft
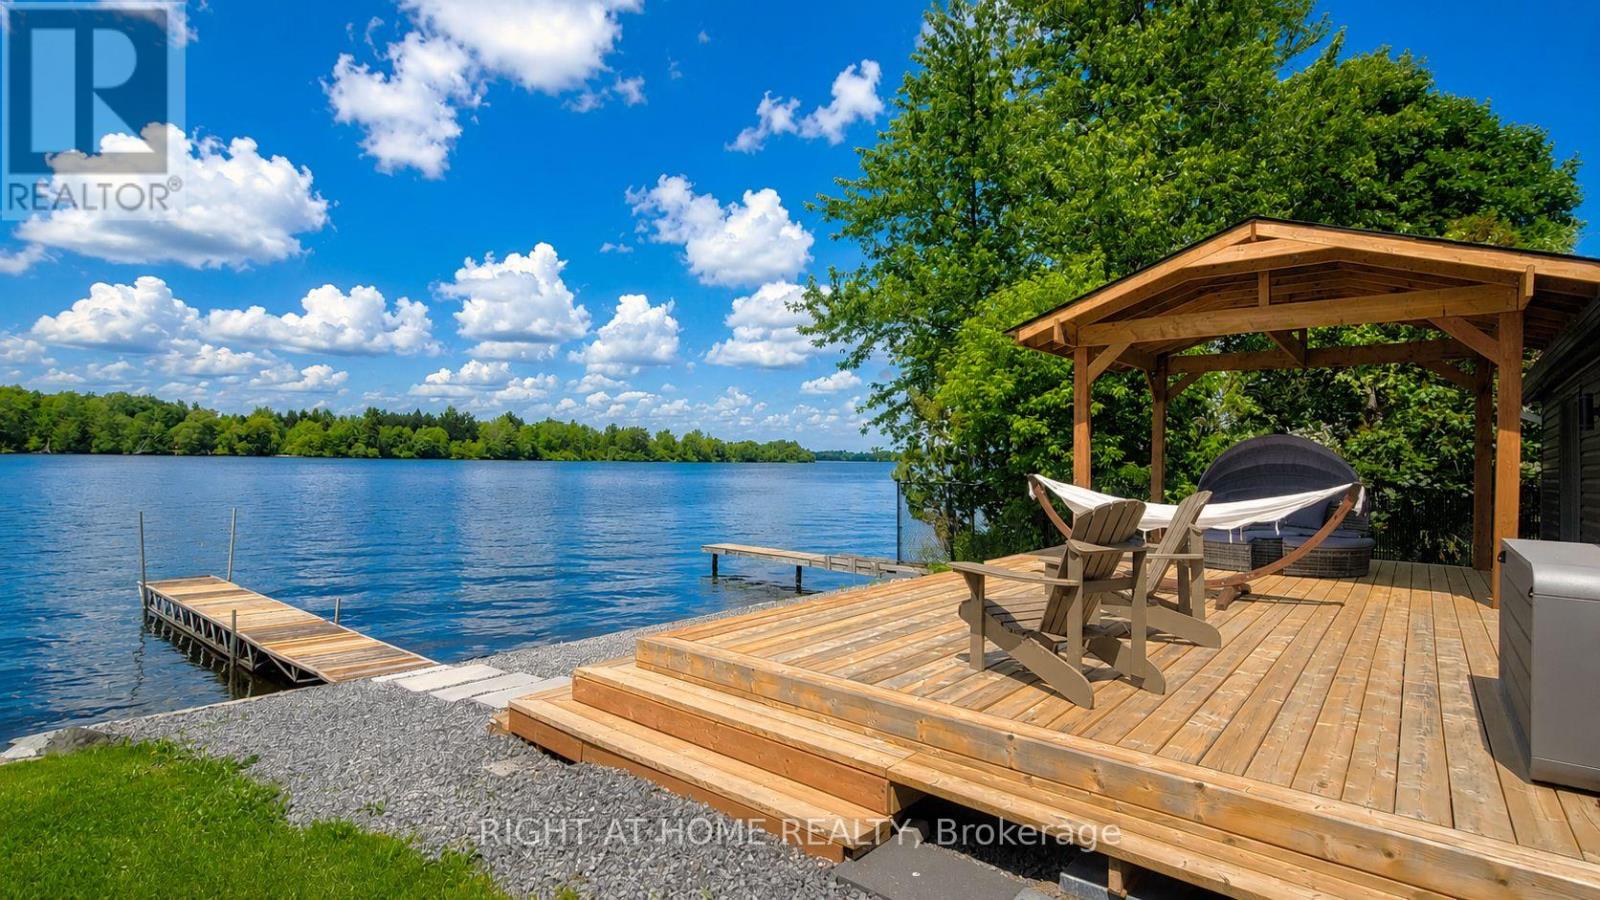
For sale
802 - North Grenville Twp (Kemptville East)
$649,800
3858 Rideau River Road, North Grenville, Ontario
House in 802 - North Grenville Twp (Kemptville East)
2
Beds
Beds
1
Baths
Baths
1100 - 1500 sqft
Sq Ft
Sq Ft
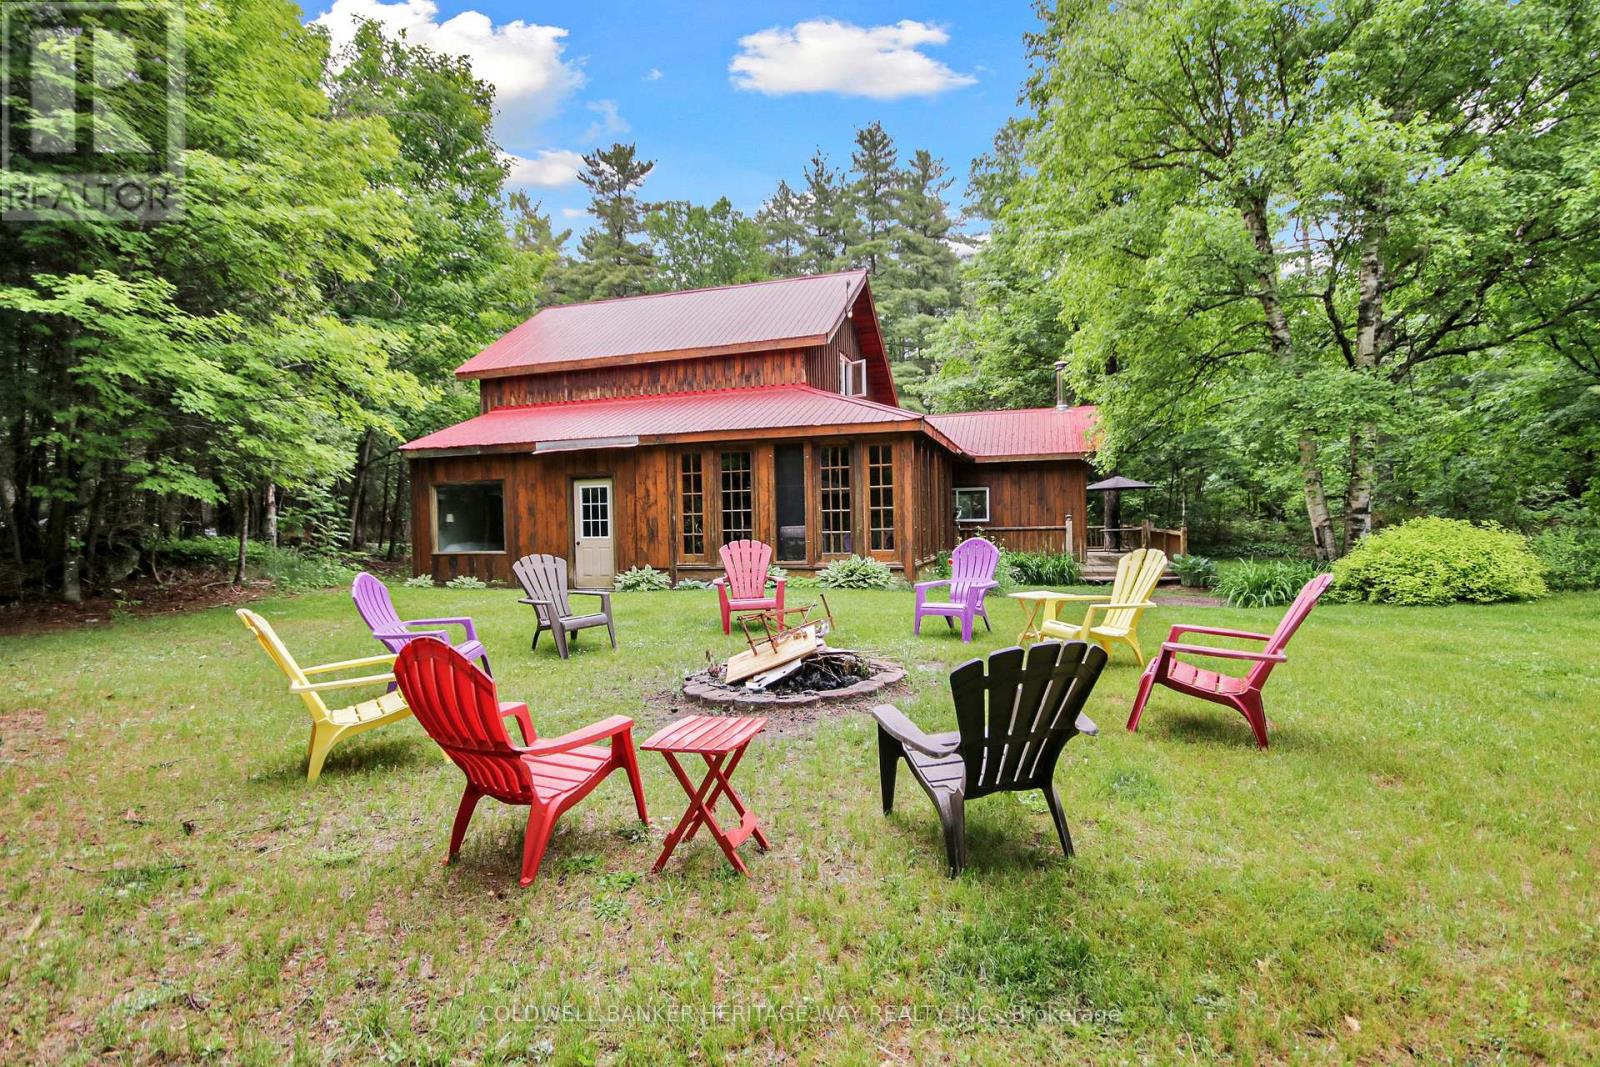
For sale
914 - Lanark Highlands (Dalhousie) Twp
$649,900
828 Ashby Road, Lanark Highlands, Ontario
House in 914 - Lanark Highlands (Dalhousie) Twp
4
Beds
Beds
2
Baths
Baths
1500 - 2000 sqft
Sq Ft
Sq Ft
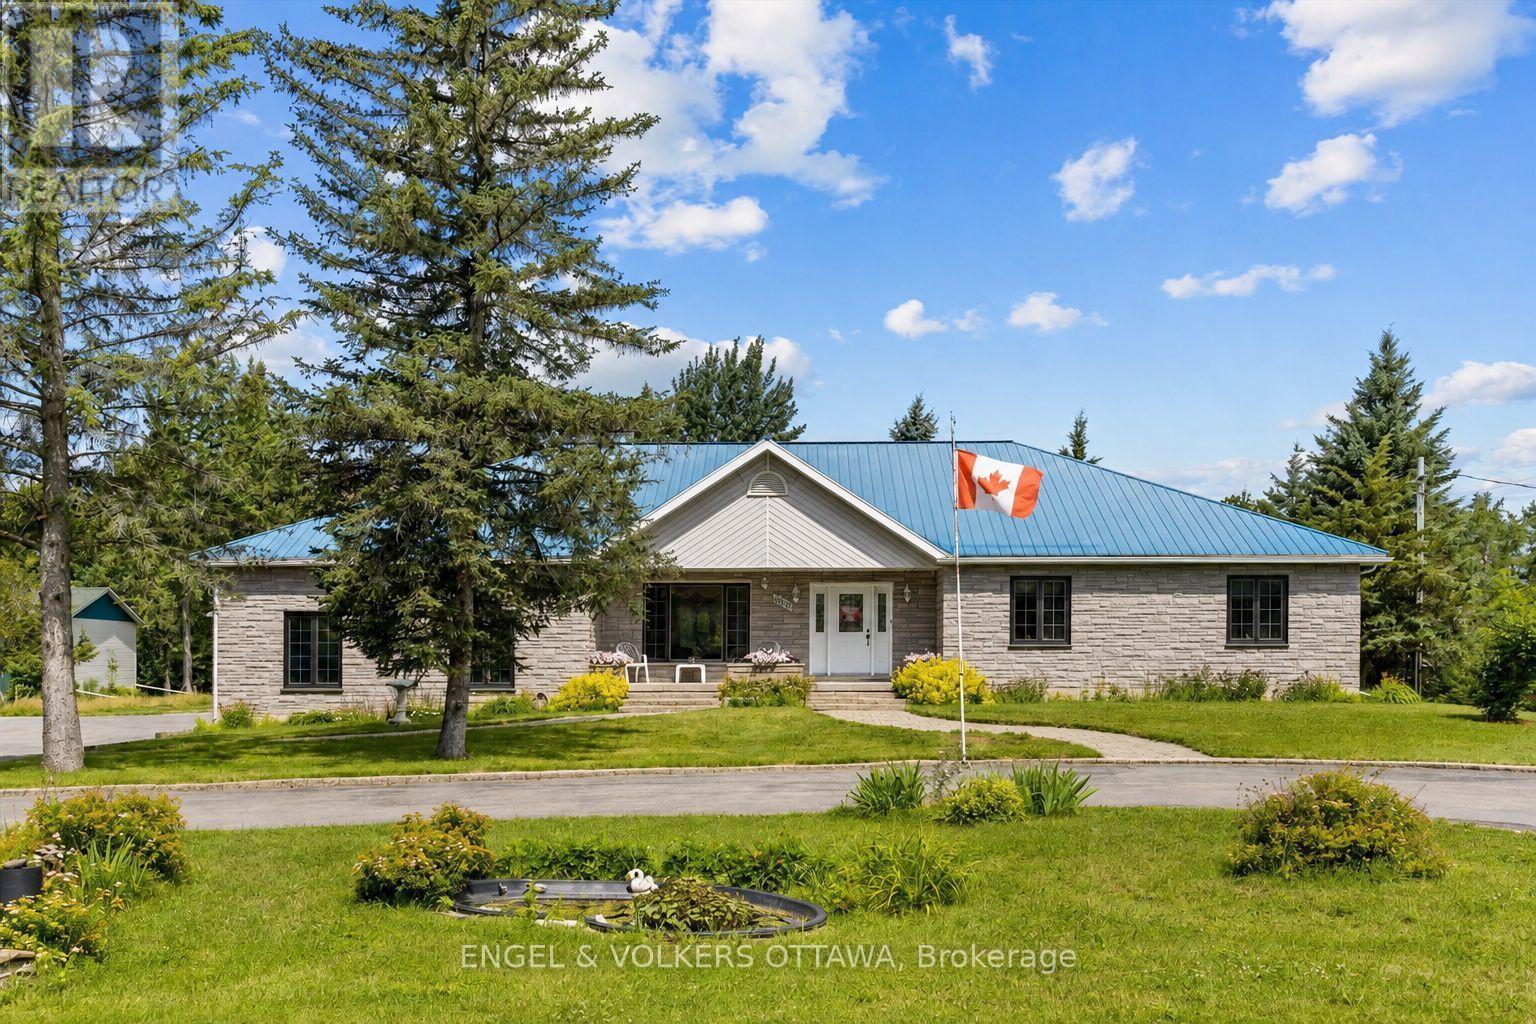
For sale
819 - Rideau Lakes (South Burgess) Twp
$649,900
3805 Big Rideau Lake Road, Rideau Lakes, Ontario
House in 819 - Rideau Lakes (South Burgess) Twp
3
Beds
Beds
2
Baths
Baths
1500 - 2000 sqft
Sq Ft
Sq Ft
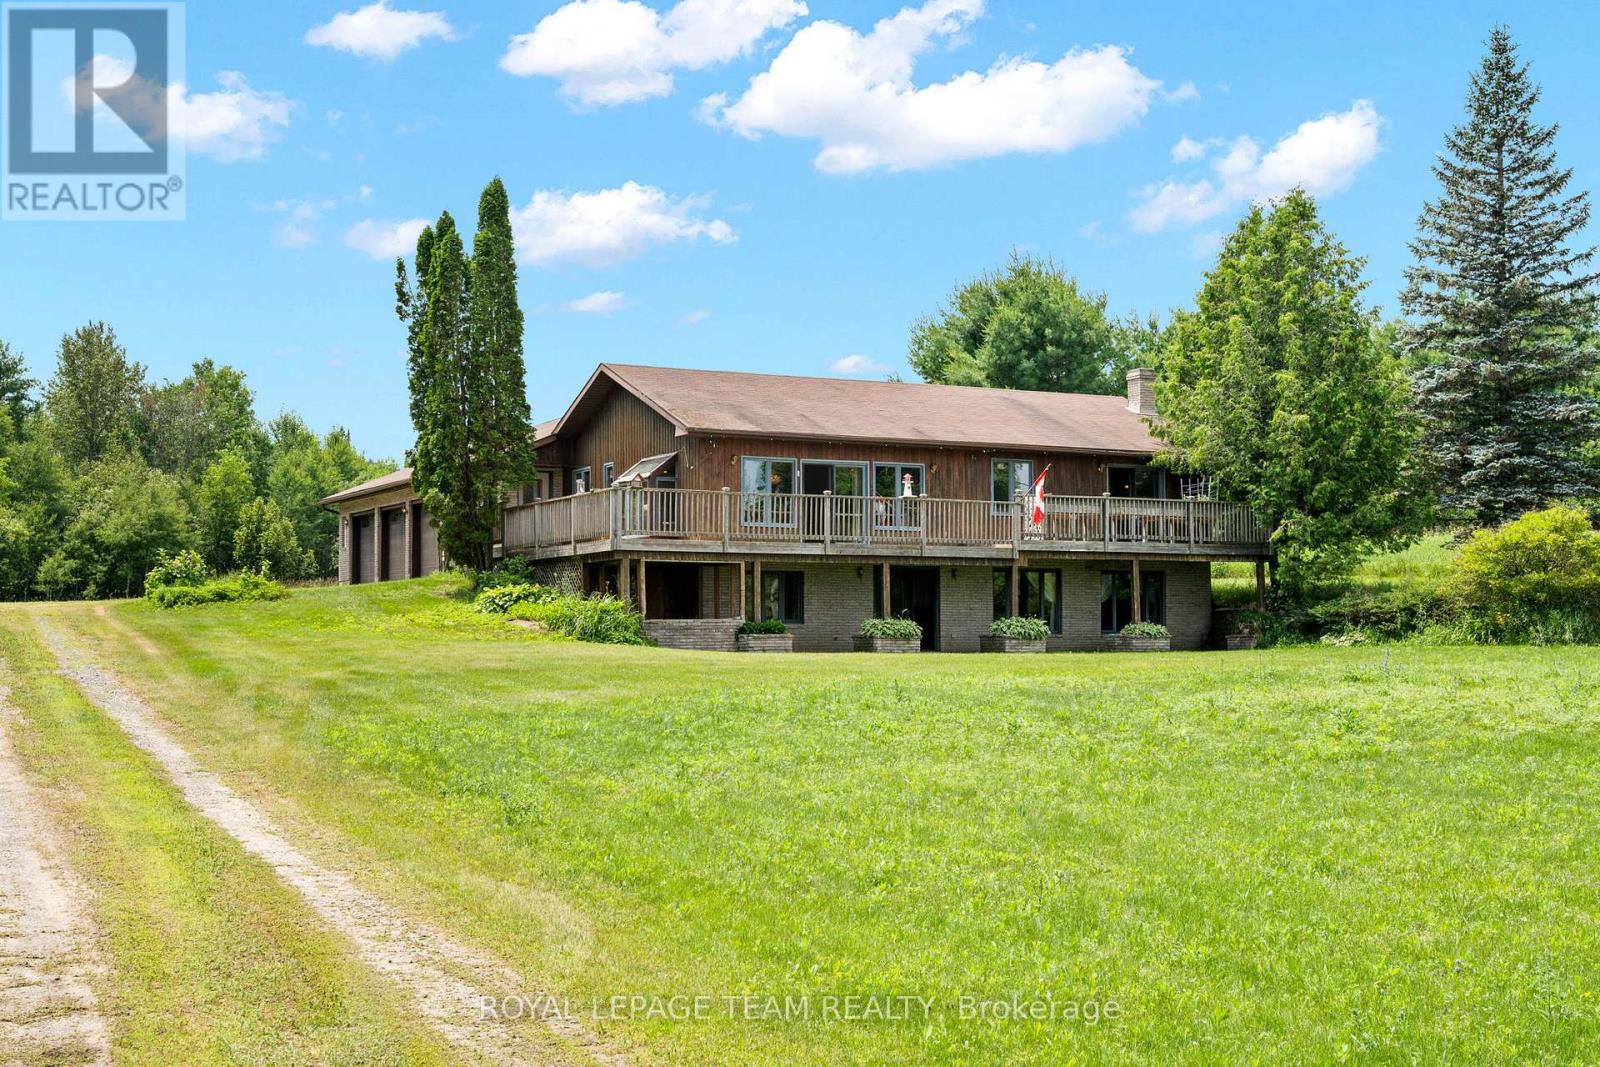
For sale
916 - Lanark Highlands (Lavant) Twp
$649,900
1551 Flower Station Road, Lanark Highlands, Ontario
House in 916 - Lanark Highlands (Lavant) Twp
4
Beds
Beds
3
Baths
Baths
1100 - 1500 sqft
Sq Ft
Sq Ft
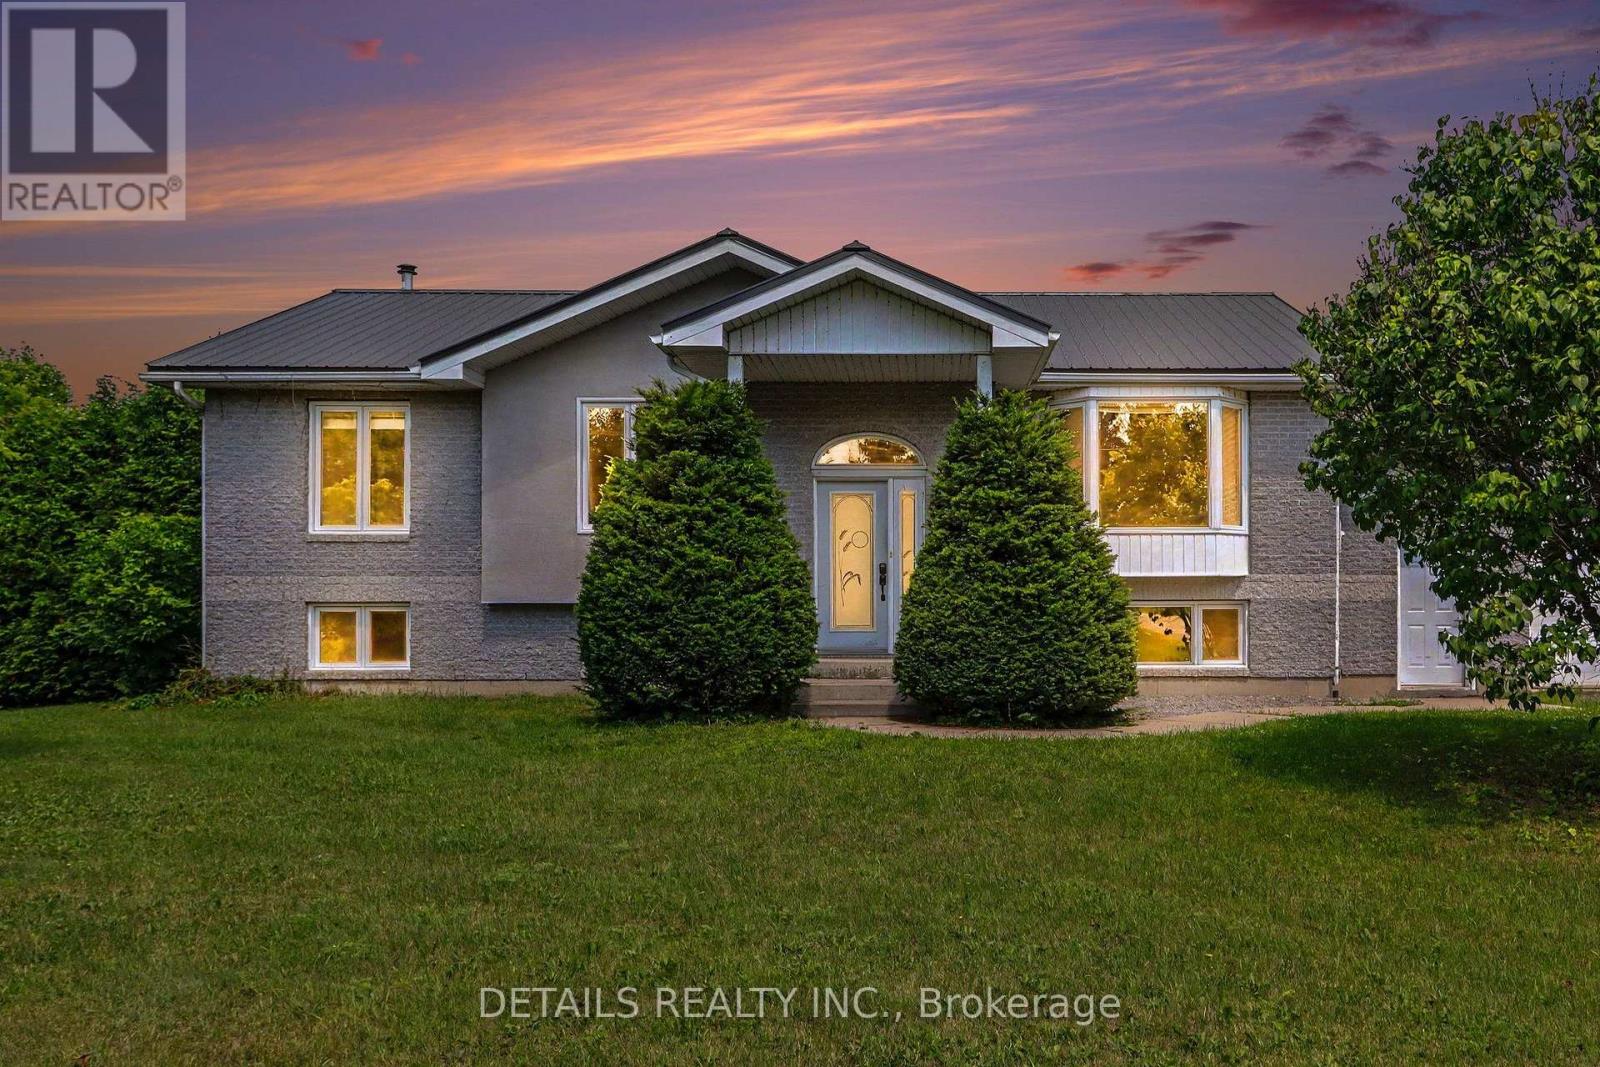
For sale
803 - North Grenville Twp (Kemptville South)
$649,900
559 Main Street, North Grenville, Ontario
House in 803 - North Grenville Twp (Kemptville South)
3
Beds
Beds
1
Baths
Baths
1100 - 1500 sqft
Sq Ft
Sq Ft
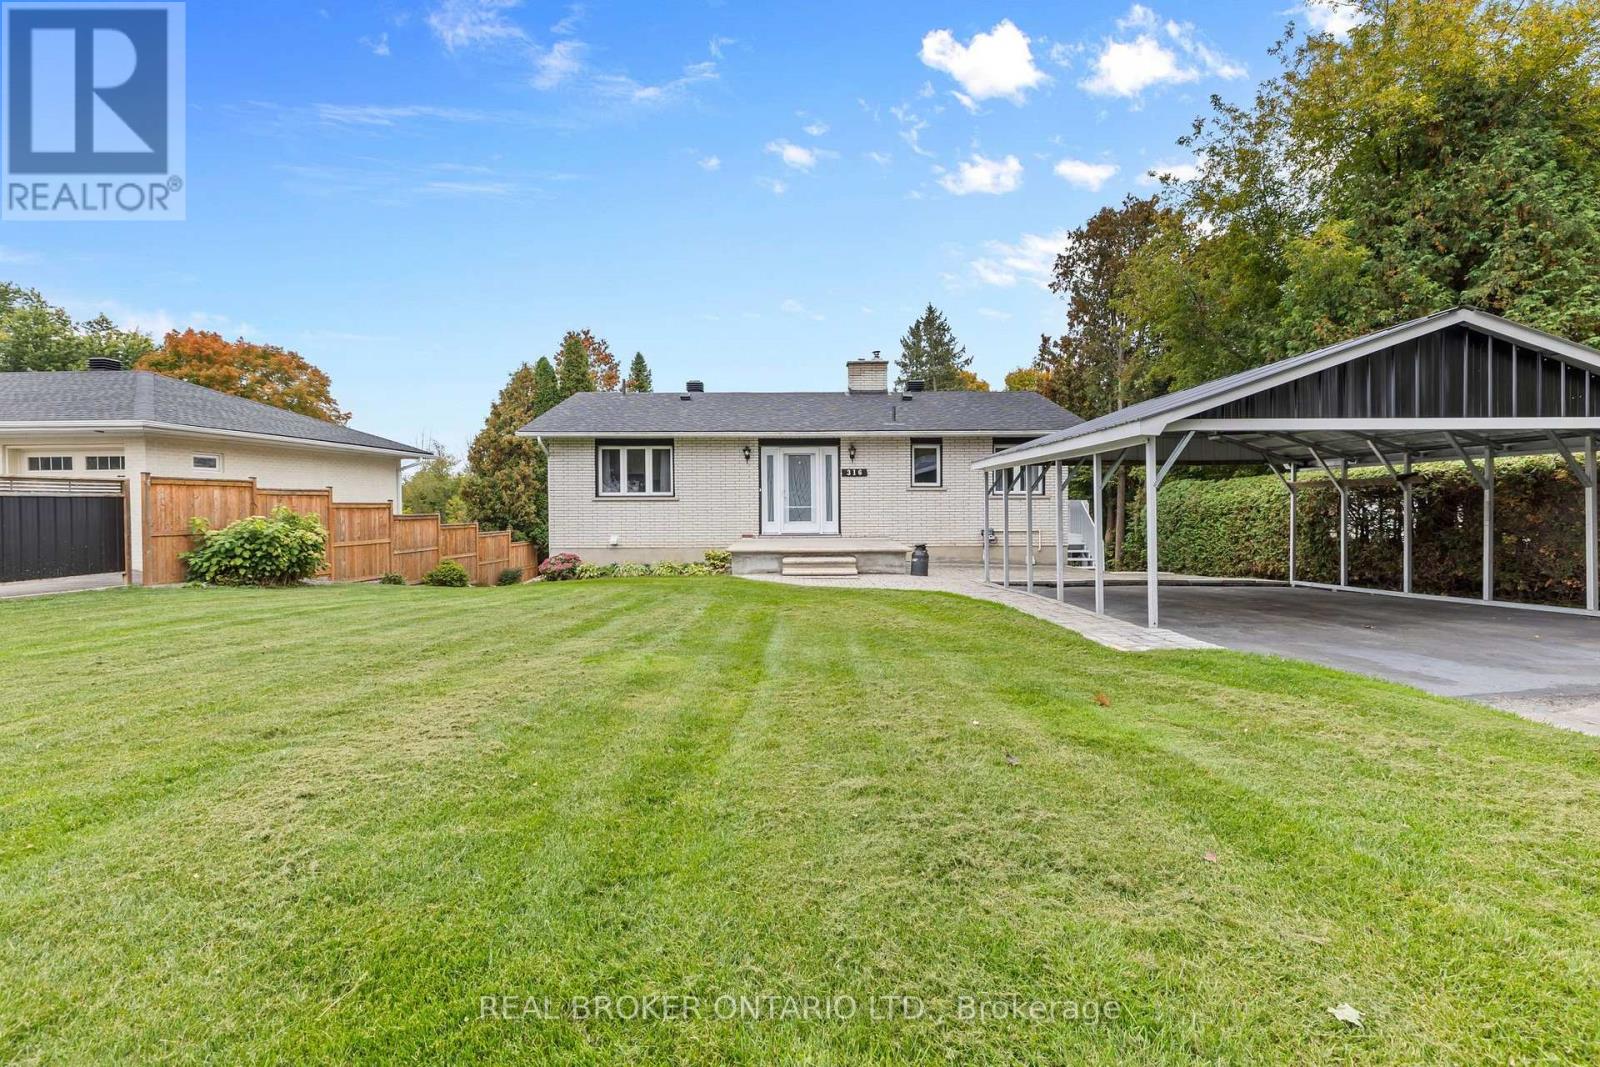
For sale
801 - Kemptville
$649,900
316 Clothier Street W, North Grenville, Ontario
House in 801 - Kemptville
2
Beds
Beds
2
Baths
Baths
1100 - 1500 sqft
Sq Ft
Sq Ft
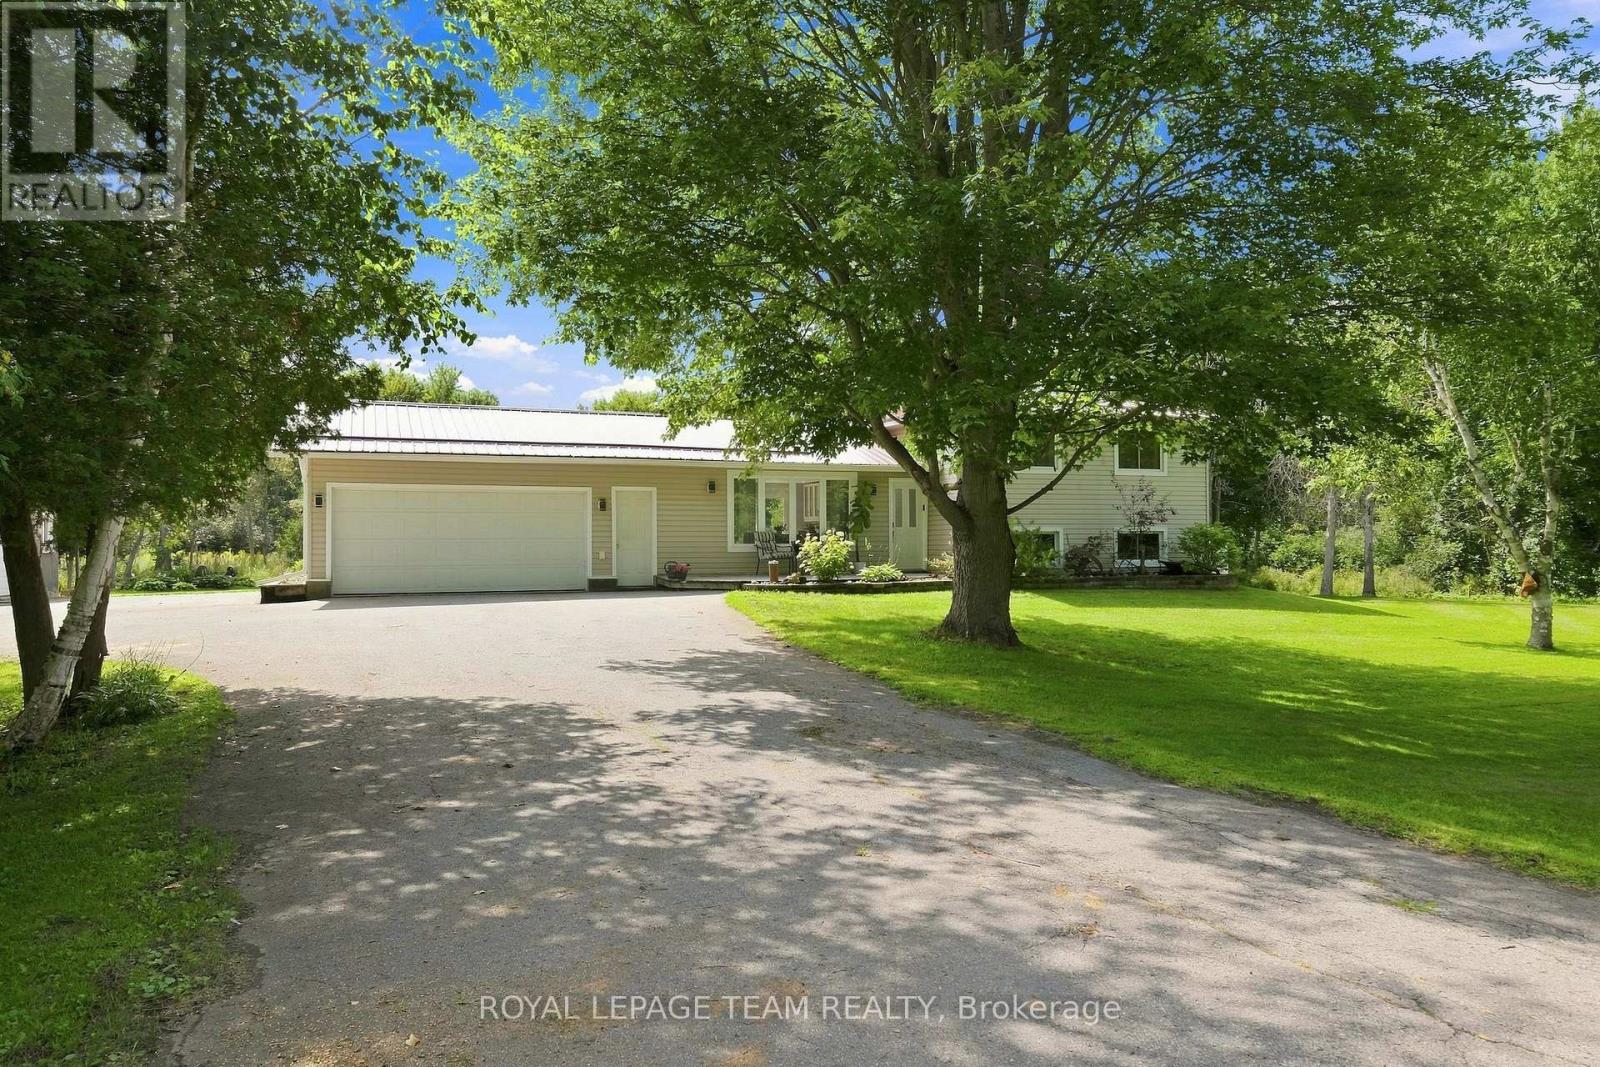
For sale
803 - North Grenville Twp (Kemptville South)
$649,900
980 County Rd 44, North Grenville, Ontario
House in 803 - North Grenville Twp (Kemptville South)
4
Beds
Beds
2
Baths
Baths
1100 - 1500 sqft
Sq Ft
Sq Ft
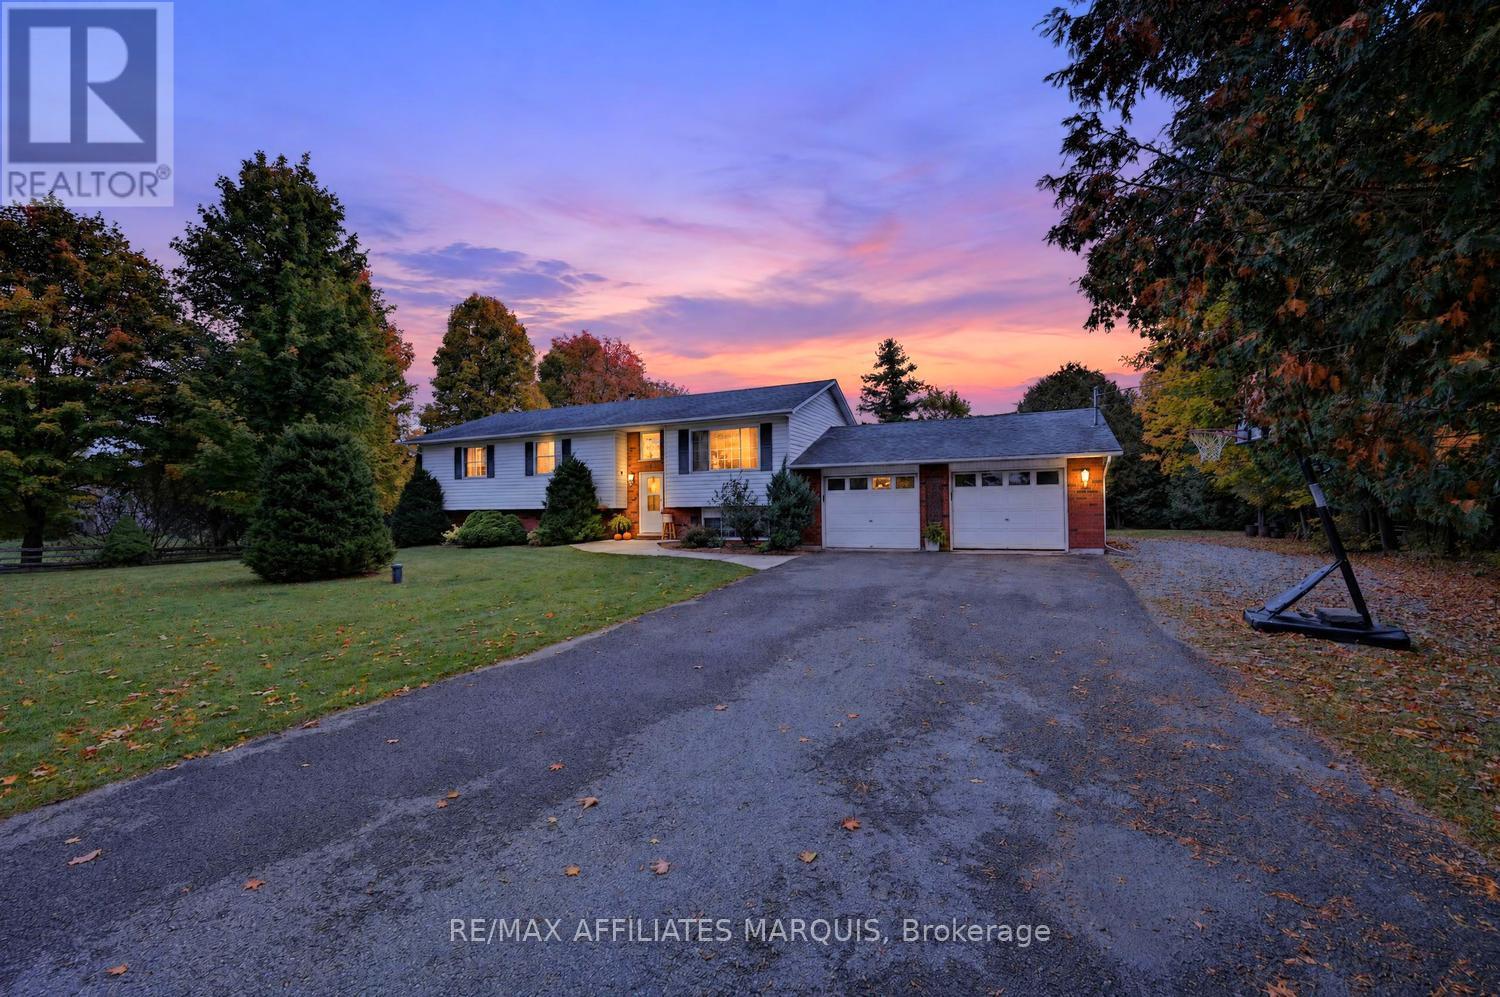
For sale
820 - Rideau Lakes (South Elmsley) Twp
$649,900
113 Bay Road, Rideau Lakes, Ontario
House in 820 - Rideau Lakes (South Elmsley) Twp
3
Beds
Beds
2
Baths
Baths
1100 - 1500 sqft
Sq Ft
Sq Ft
Ready to a home?
Contact a REALTOR® today!
