

2030 Kingsley Street
Clarence-Rockland,
Ontario
K0A1E0
2030 Kingsley Street
Clarence-Rockland,
Ontario
K0A1E0
Add this listing to your favourite
Shortlist it to compare later & get quick access from your account.


$724,900
Property overview
Building Type
House
Property Type
Single Family
Bedrooms
3
Bathrooms
2
Year Built
Neighbourhood
607 - Clarence/Rockland Twp
Status
For sale
Highlights
607 - Clarence/Rockland Twp
House
For sale
Listing description
Discover this Single Family
2030 Kingsley Street,
Clarence-Rockland
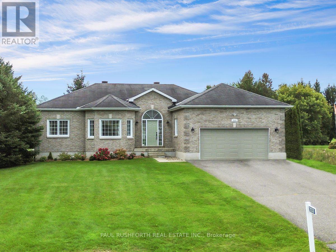
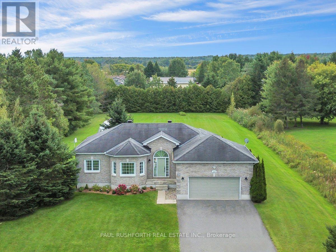
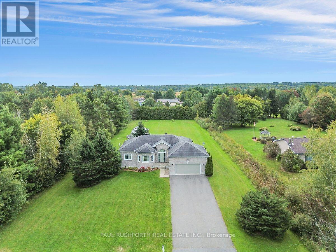
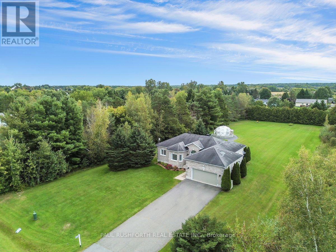
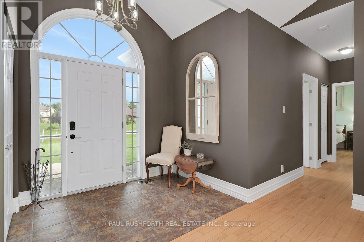
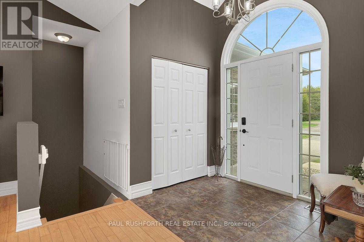
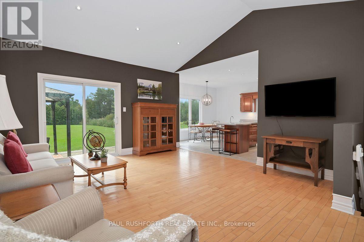
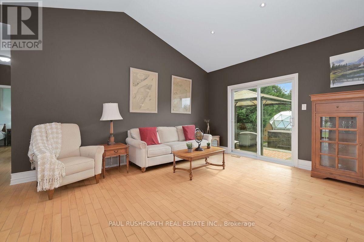
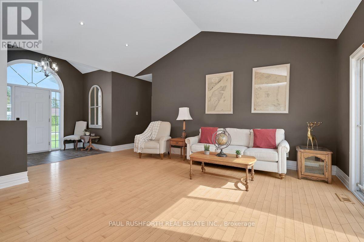
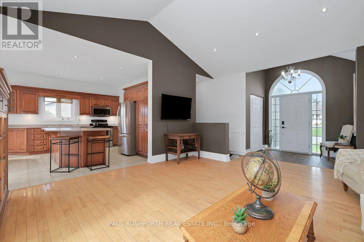
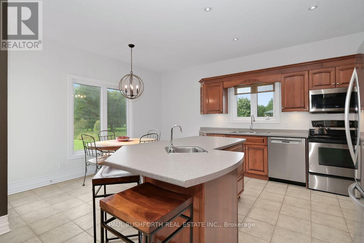
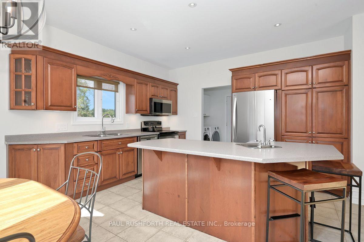
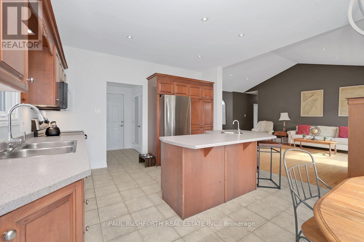
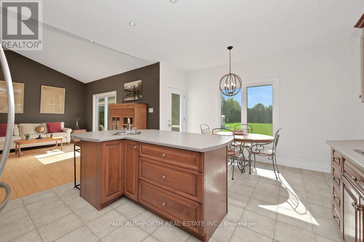
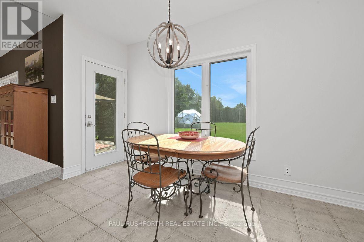
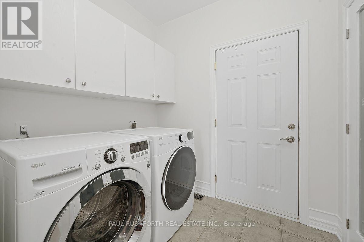
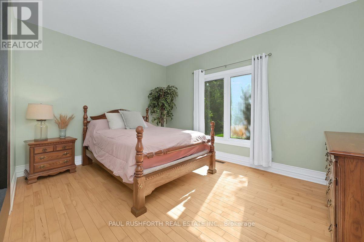
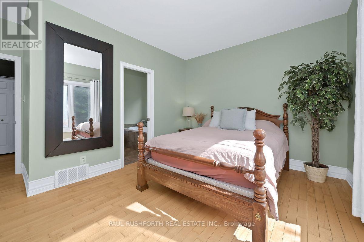
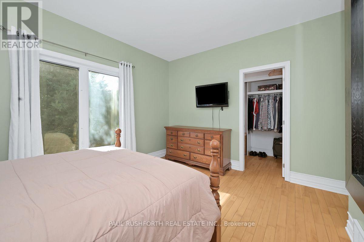
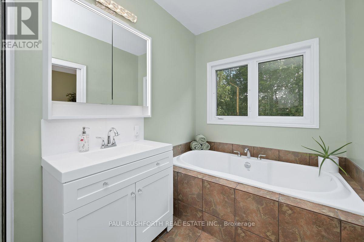
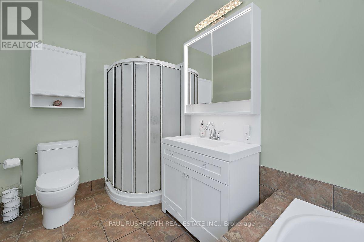
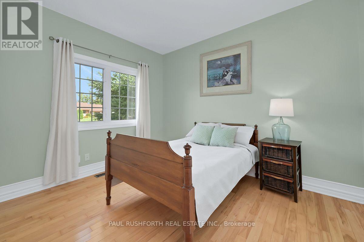
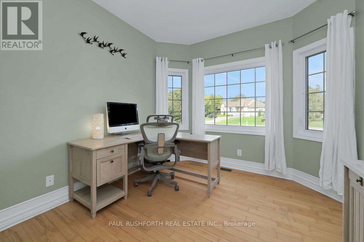
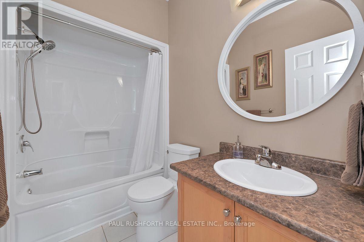
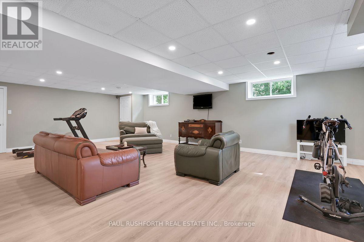
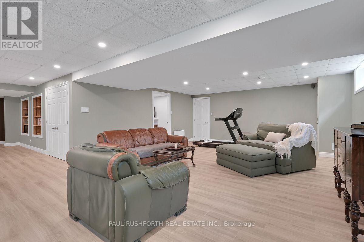
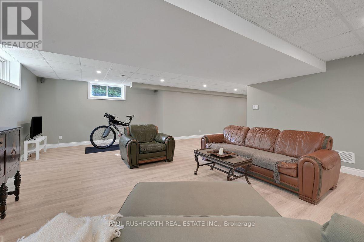
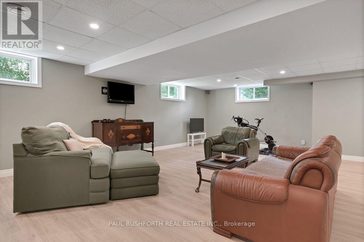
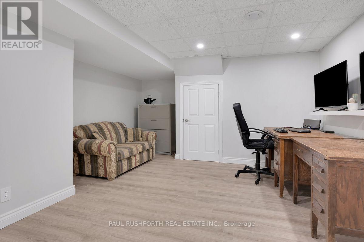
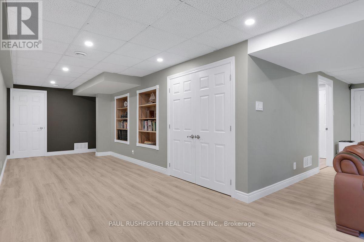
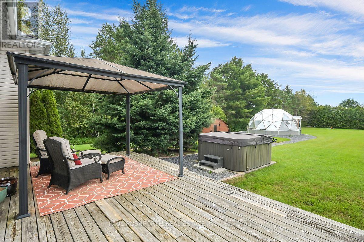
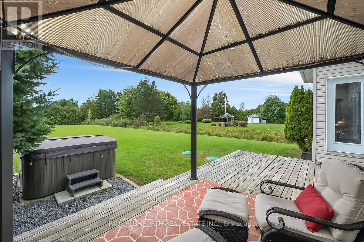
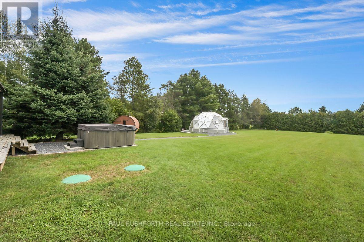
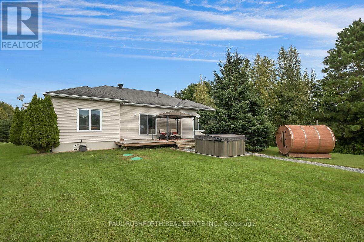
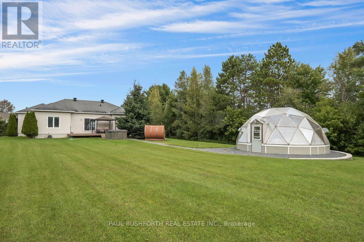
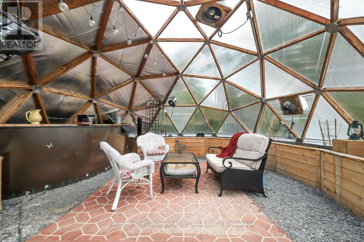
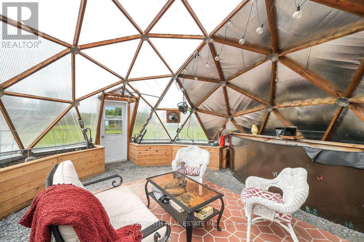
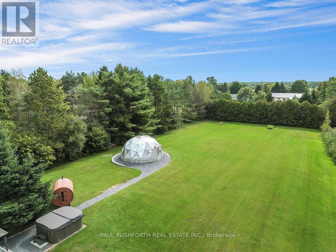
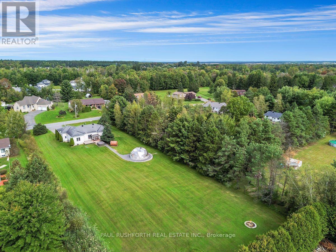
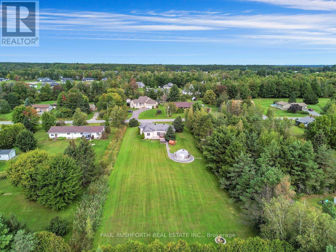
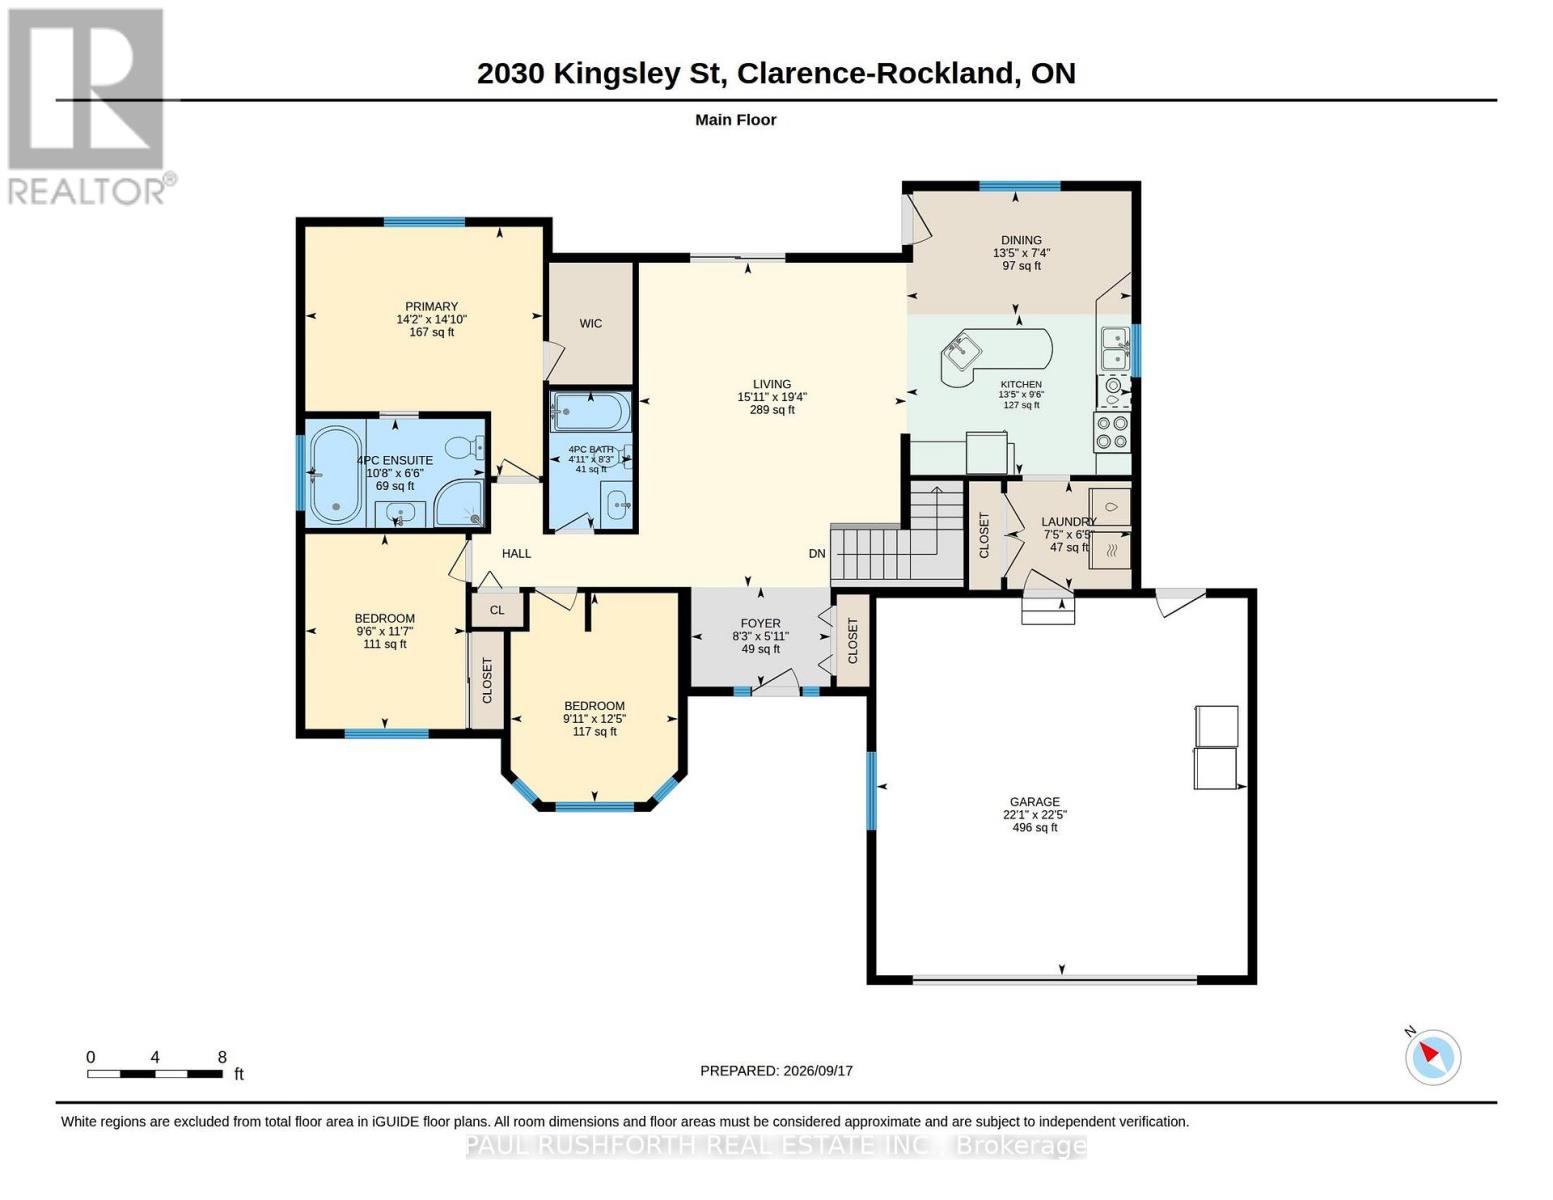
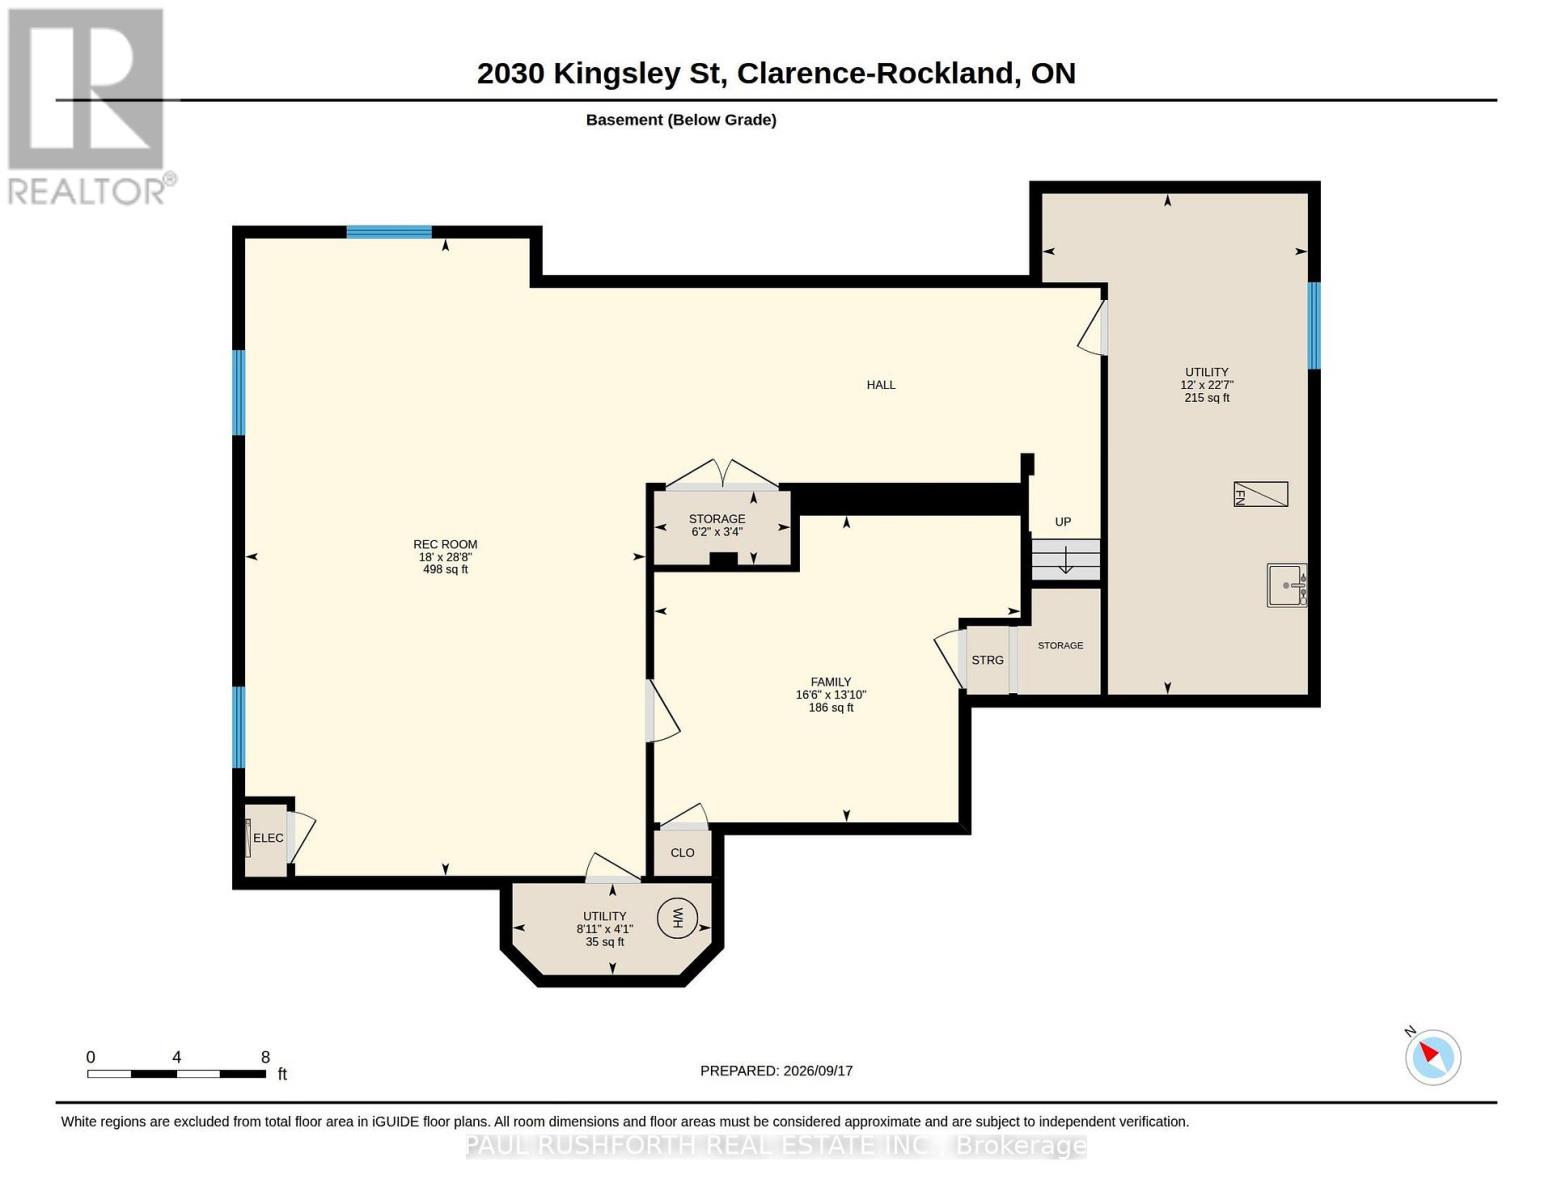
Tucked away on a private 1.25-acre lot in Bourget, this three bedroom plus den, two bath bungalow delivers the best of both worlds, room to raise a family and genuine country breathing space. Step inside to an open-concept layout warmed by hardwood flooring, with vaulted ceilings lending the living room an airy, light-filled feel. The kitchen was built for gathering, with sightlines stretching out over the sprawling backyard. A mudroom and laundry area sit just off the kitchen, and garage access makes hauling in groceries a non-issue.The primary bedroom is a true retreat, complete with a walk-in closet and a private four piece ensuite featuring a soaker tub. Two further bedrooms round out the main floor, ready for kids, guests, or whatever the household needs. Downstairs, the fully finished basement multiplies the living space, a giant rec room, a reading nook with built-in bookshelves, no shortage of storage, and a spacious den that could just as easily become a home office, playroom, or workout space The outdoor setup is where this property really sets itself apart. A heated double-car garage anchors a driveway with plenty of room for extra vehicles, trailers, or toys. The oversized lot also holds a wood fired barrel sauna, a hot tub sized for the whole family, and a large fire pit for evenings outdoors. And then there's the standout feature, a fully powered 22-foot geodesic dome, ready to become a four-season garden, a yoga studio, or mancave.With the baseball diamond, splash pad, and local amenities all within walking distance, this home suits families, outdoor lovers, or anyone craving space and a bit of the unexpected.. (id:64373)
Upcoming viewings
45.4362955
-75.170594
2030 Kingsley Street, Clarence-Rockland, Ontario, K0A1E0
Loading WalkScore data...
Walk Score®
Transit Score®
Bike Score®
Walkability Snapshot
Understand how walkable, transit-friendly & bikeable this neighbourhood really is.
Scores are powered by Walk Score® and reflect access to daily essentials, transit and bike routes near this area.
🚶Walk Score®
🚊Transit Score
🚲Bike Score
Liveability scores for this neighbourhood
Powered by Walk Score®
Use these scores as a quick guide only. Check local transit, bike paths
and walk routes to plan your day-to-day life.
Google Maps
Explore the exact location, nearby amenities, and community vibe.
Property Address
2030 Kingsley Street,
Clarence-Rockland,
Ontario
K0A1E0
Community
607 - Clarence/Rockland Twp
Neighbourhood
Listing Details
Last updated:
2026-10-15
Key facts
Price
$724,900
Ownership
Freehold
Property type
Single Family
Bedrooms
3
Bathrooms
2
Stories
1
Interior size
1100 - 1500 sqft
Parking options
Attached Garage, Garage
Total spaces
8
Interior & features
Cooling
Central air conditioning
Heating
Forced air
Heating fuel
Natural gas
Basement
Full (Finished)
Appliances
Water Heater, Dishwasher, Dryer, Stove, Washer, Refrigerator
Fireplace
False
Exterior finish
Brick
Key features
Carpet Free
Lot, amenities & extras
Lot size
143.5 x 372.4 FT
Water
Municipal water
Sewer
Septic System
Rooms
| Level | Type | Length | Width | Dimensions |
|---|---|---|---|---|
| Basement | Den | 4.21 m | 5.03 m | 4.21 m x 5.03 m |
| Basement | Recreational, Games Room | 8.75 m | 5.5 m | 8.75 m x 5.5 m |
| Main Level | Bathroom | 2.51 m | 1.51 m | 2.51 m x 1.51 m |
| Main Level | Bathroom | 1.98 m | 3.26 m | 1.98 m x 3.26 m |
| Main Level | Bedroom 2 | 3.79 m | 3.04 m | 3.79 m x 3.04 m |
| Main Level | Bedroom 3 | 3.54 m | 2.91 m | 3.54 m x 2.91 m |
| Main Level | Dining Room | 2.24 m | 4.08 m | 2.24 m x 4.08 m |
| Main Level | Foyer | 1.81 m | 2.53 m | 1.81 m x 2.53 m |
| Main Level | Kitchen | 2.91 m | 4.09 m | 2.91 m x 4.09 m |
| Main Level | Laundry Room | 1.96 m | 2.25 m | 1.96 m x 2.25 m |
| Main Level | Living Room | 5.89 m | 4.86 m | 5.89 m x 4.86 m |
| Main Level | Primary Bedroom | 4.52 m | 4.31 m | 4.52 m x 4.31 m |
Mortgage Calculator
$500,000
$100,000
$5,000,000
Adjust the total amount you plan to borrow.
5%
1%
15%
25 years
10 years
40 years
Monthly Payment
$0
This is an approximate monthly payment based on your inputs.
Total Interest Paid
$0
Add this listing to your favourite
Shortlist it to compare later & get quick access from your account.

Comparables
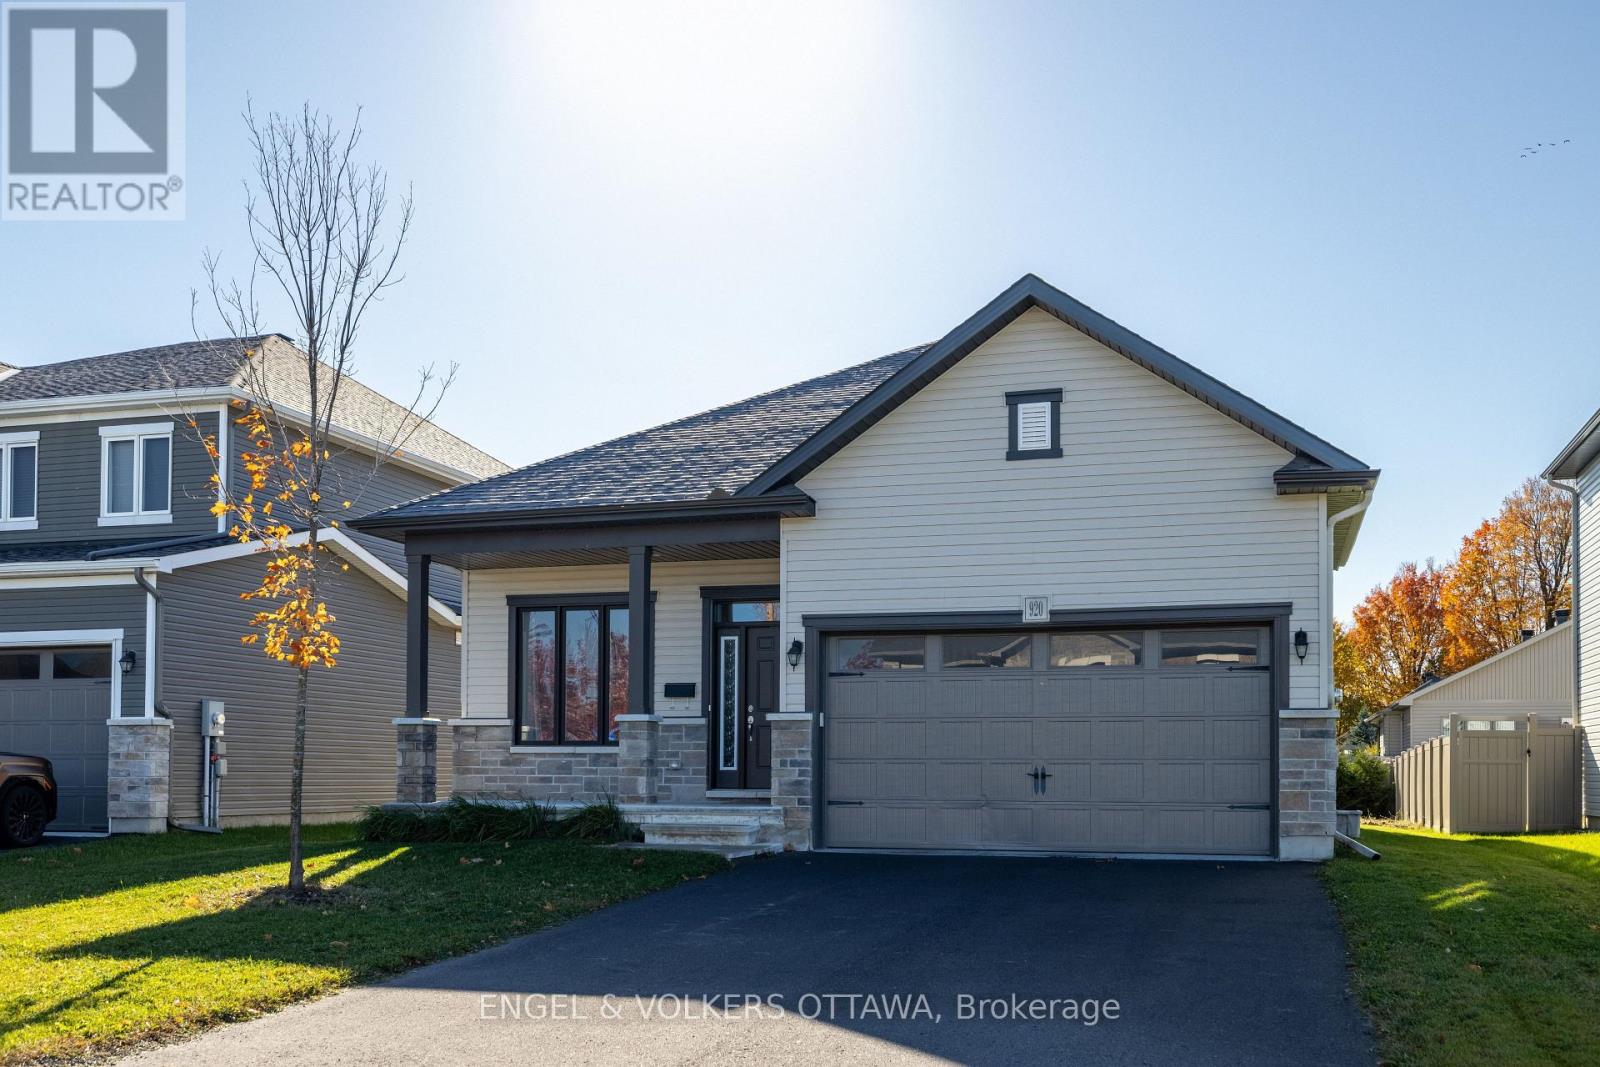
For sale
602 - Embrun
$724,900
920 Lucerne Drive, Russell, Ontario
House in 602 - Embrun
4
Beds
Beds
3
Baths
Baths
1500 - 2000 sqft
Sq Ft
Sq Ft
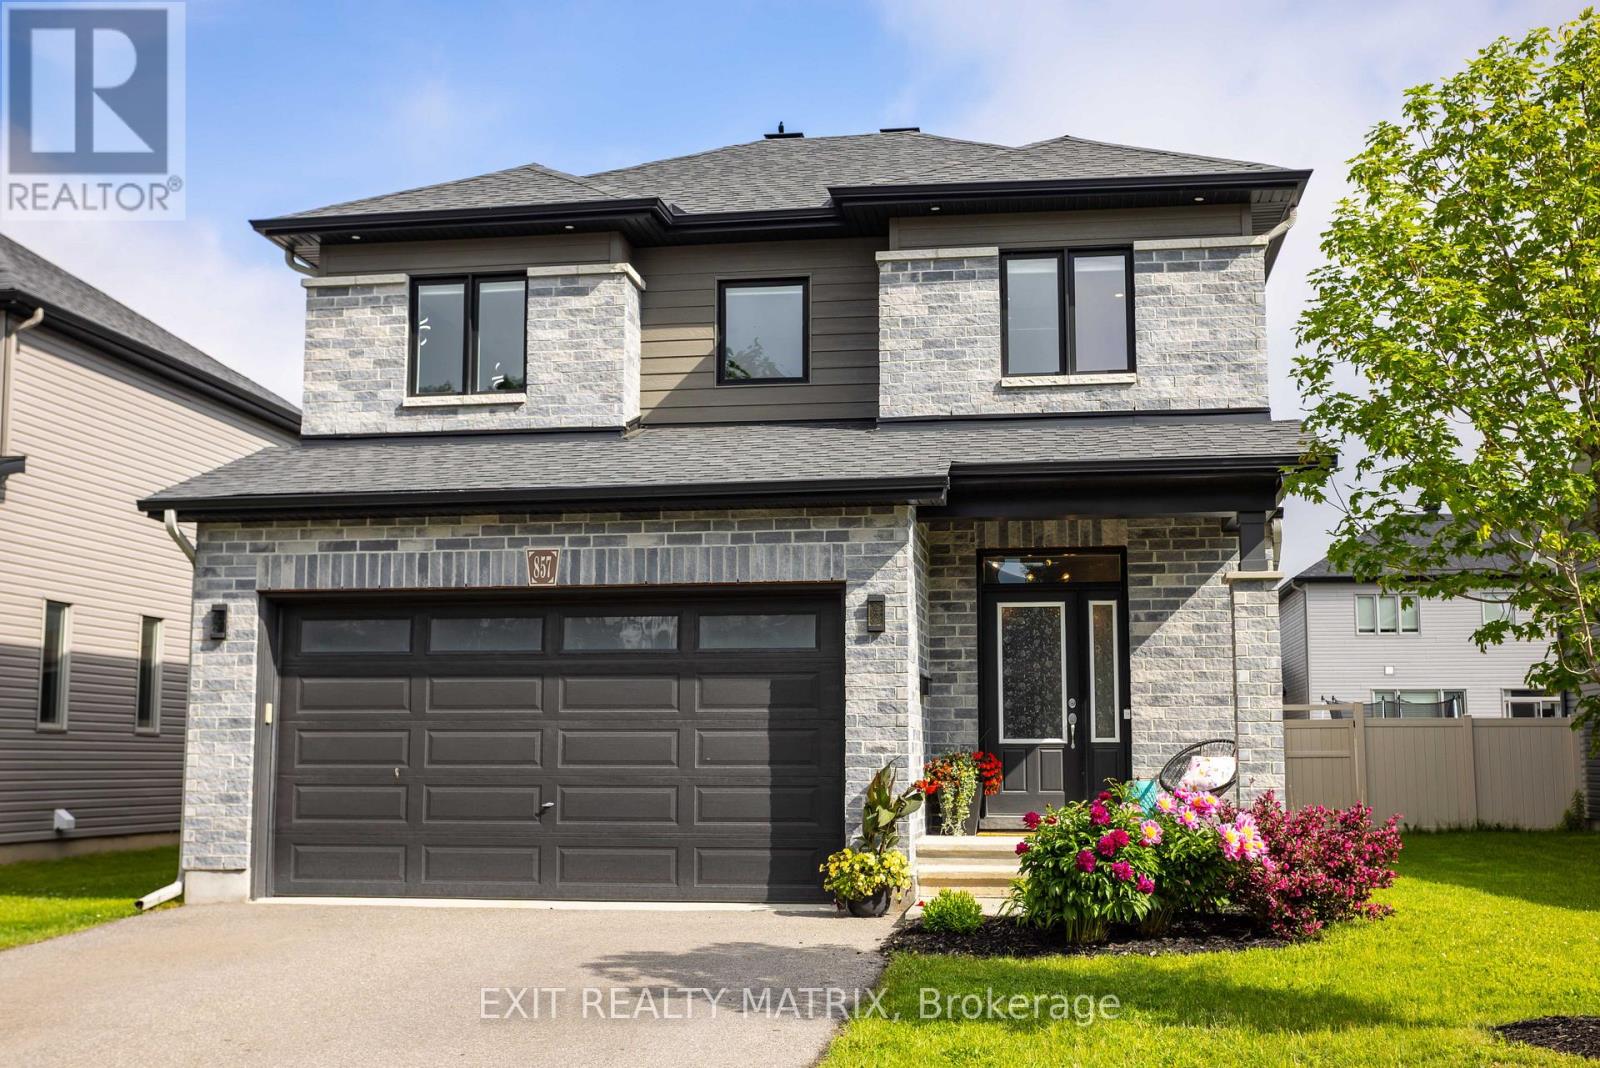
For sale
602 - Embrun
$725,000
857 Cologne Street, Russell, Ontario
House in 602 - Embrun
3
Beds
Beds
3
Baths
Baths
2000 - 2500 sqft
Sq Ft
Sq Ft
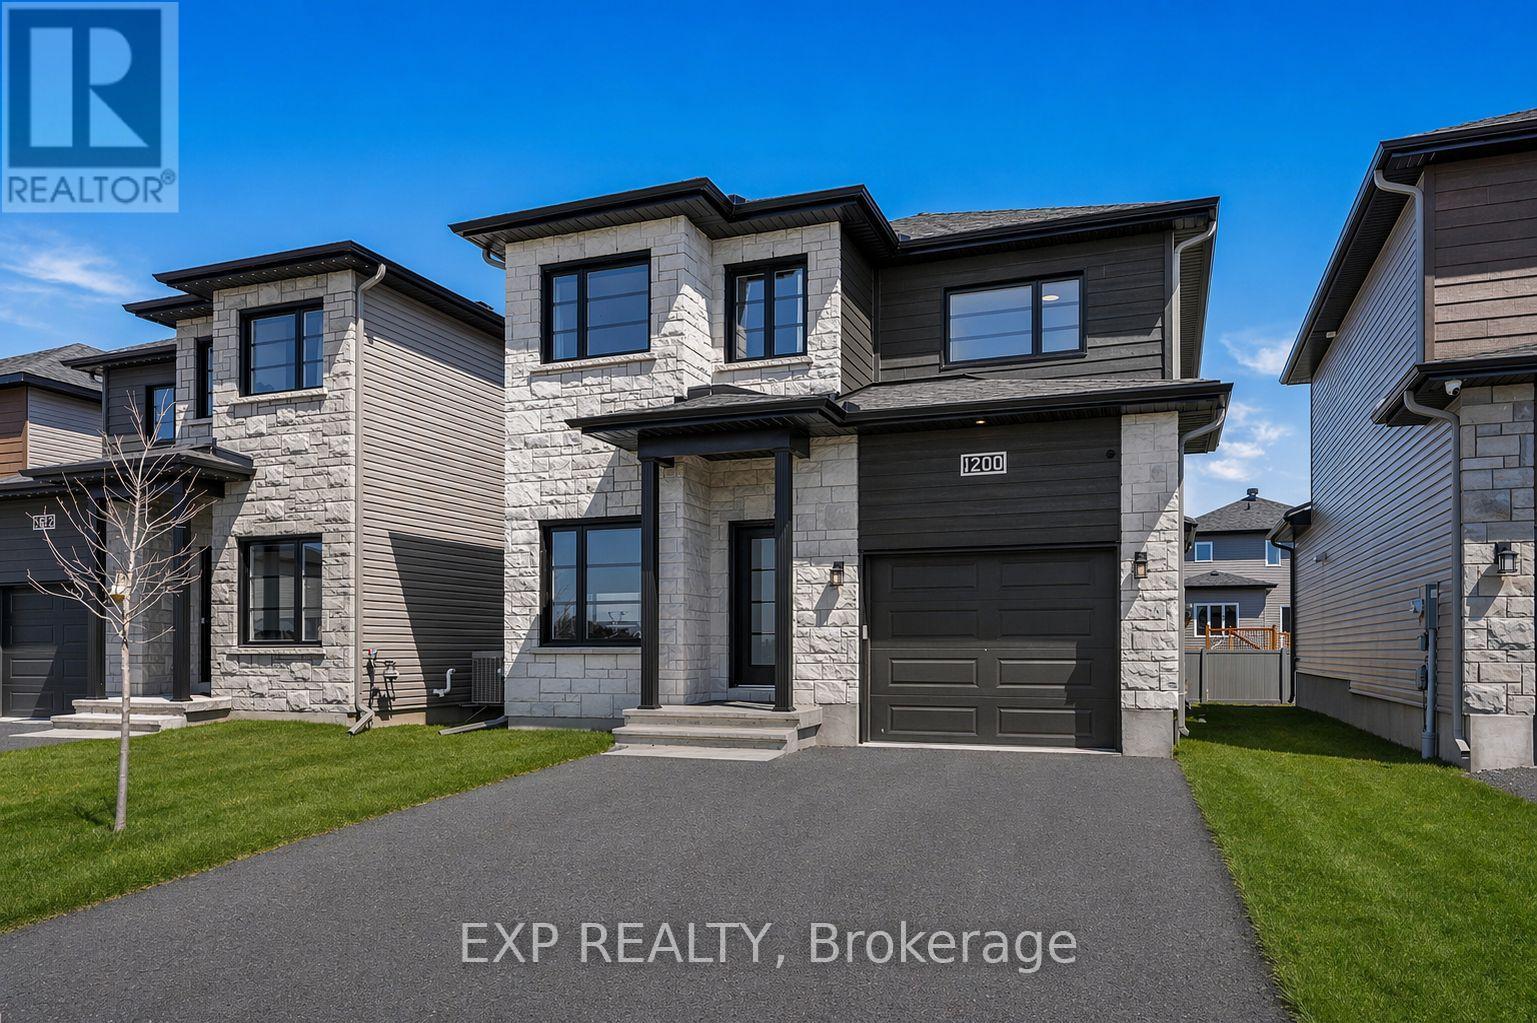
For sale
602 - Embrun
$725,000
1200 Montblanc Crescent, Russell, Ontario
House in 602 - Embrun
4
Beds
Beds
4
Baths
Baths
1500 - 2000 sqft
Sq Ft
Sq Ft
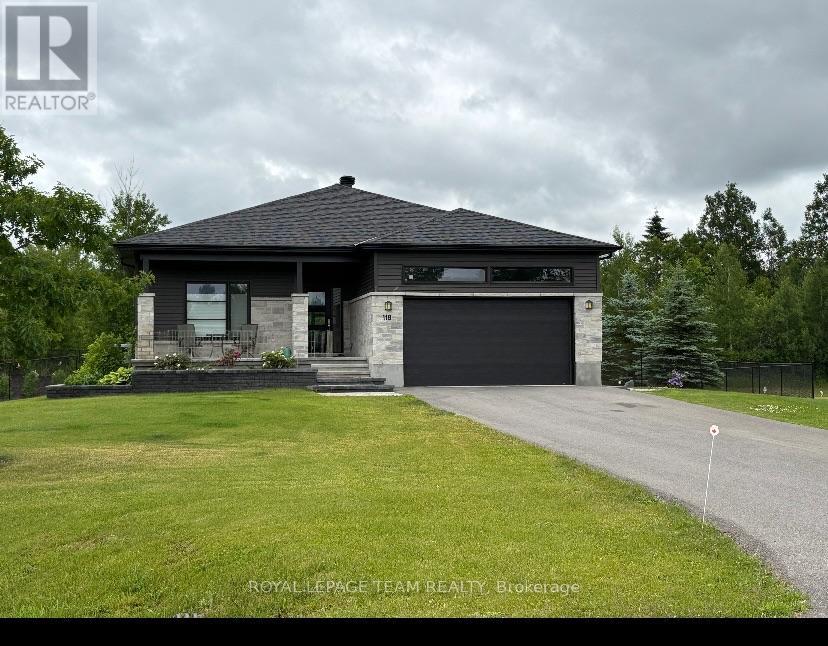
For sale
9401 - Fitzroy
$722,300
161 Old Pakenham Road, Ottawa, Ontario
House in 9401 - Fitzroy
3
Beds
Beds
2
Baths
Baths
1100 - 1500 sqft
Sq Ft
Sq Ft
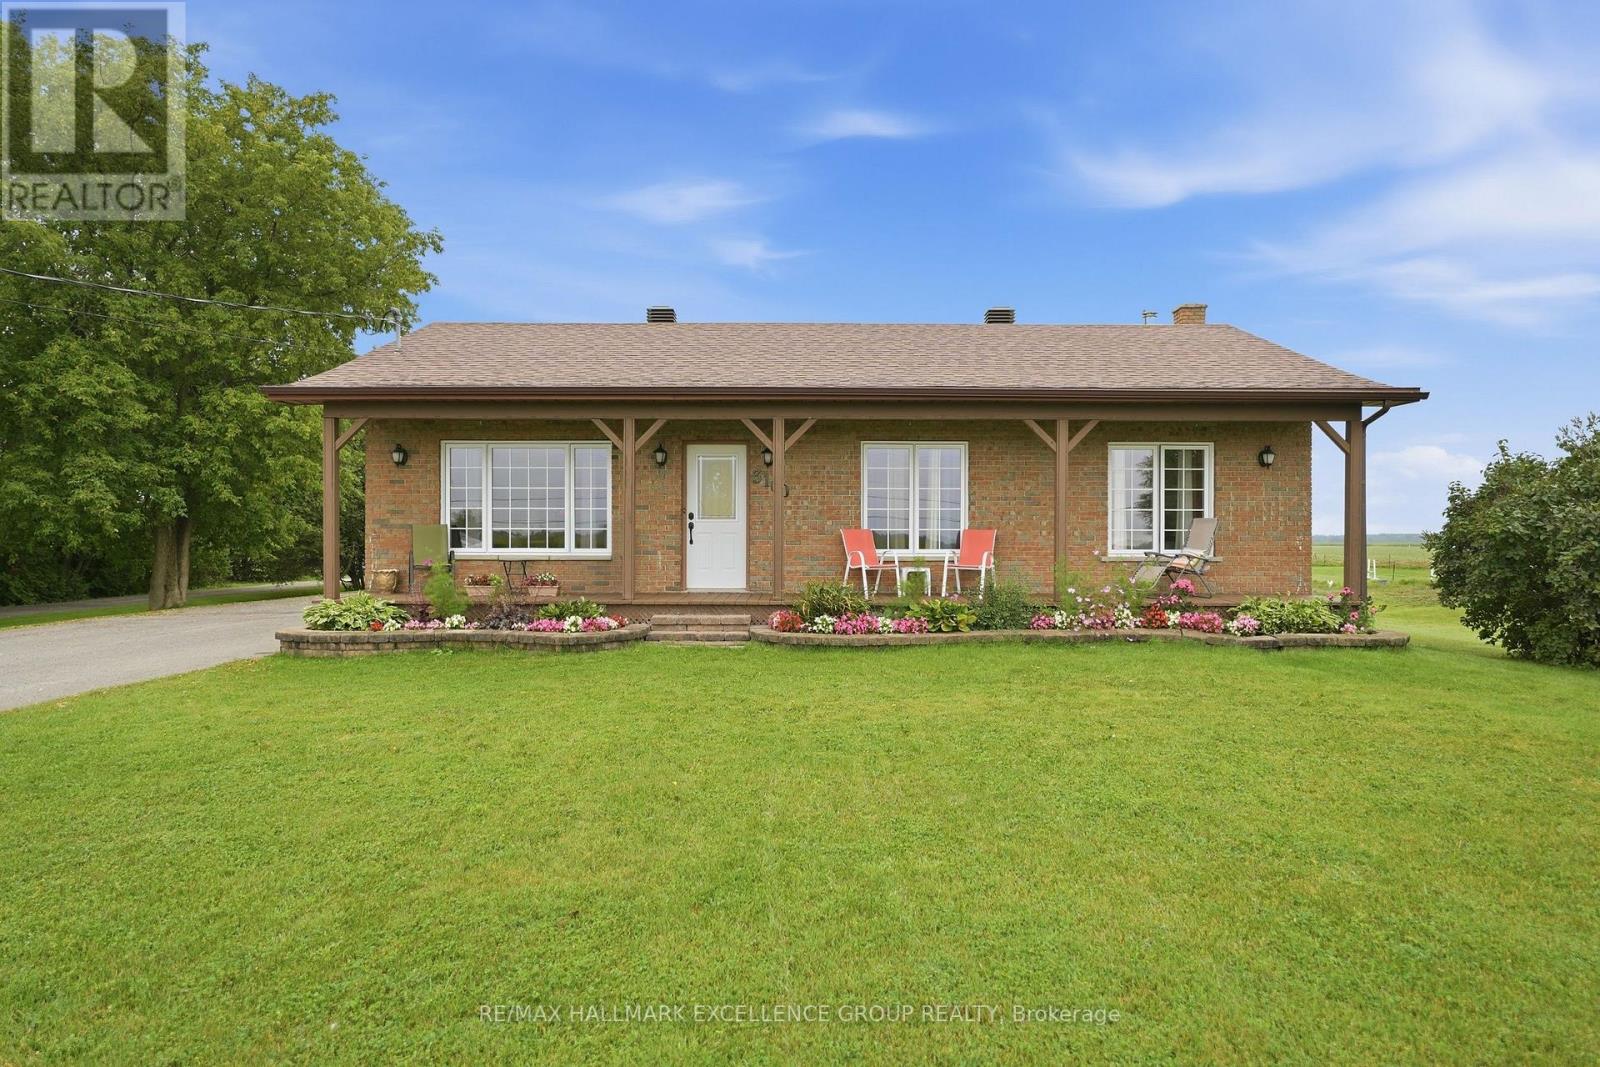
For sale
1116 - Cumberland West
$727,900
3160 Dunning Road, Ottawa, Ontario
House in 1116 - Cumberland West
3
Beds
Beds
1
Baths
Baths
1100 - 1500 sqft
Sq Ft
Sq Ft
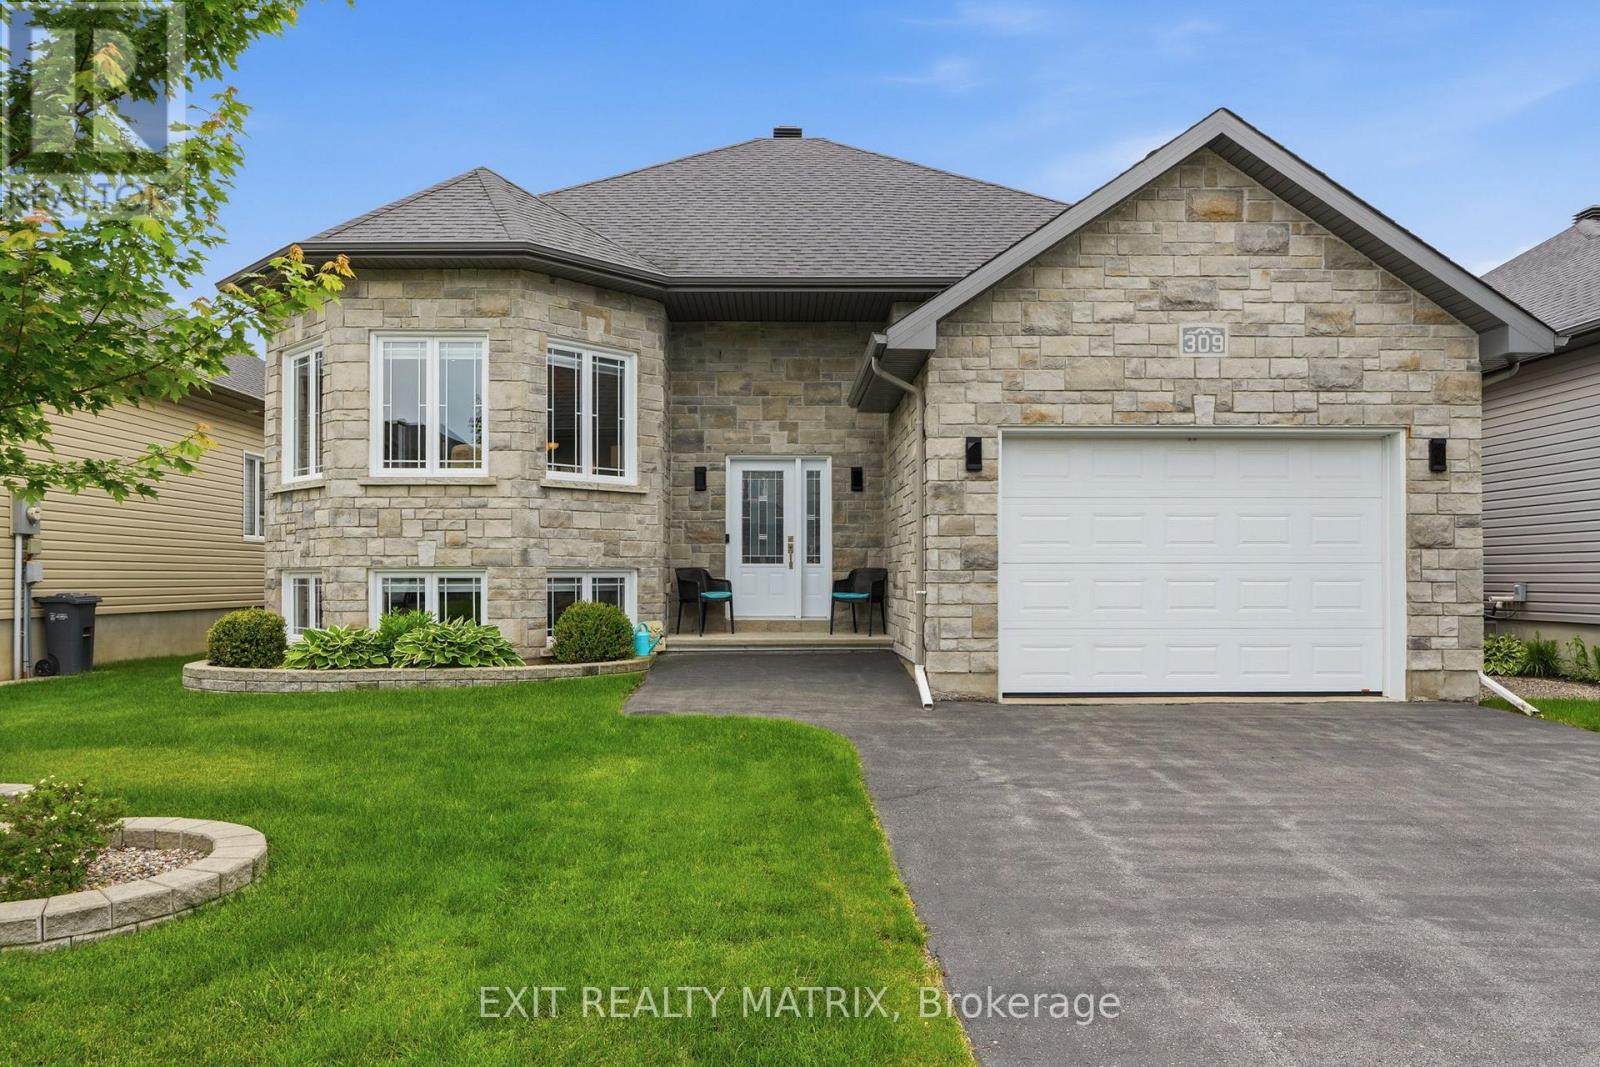
For sale
602 - Embrun
$729,000
309 Colmar Street, Russell, Ontario
House in 602 - Embrun
4
Beds
Beds
3
Baths
Baths
1500 - 2000 sqft
Sq Ft
Sq Ft
For sale
918 - Mississippi Mills - Pakenham
$729,000
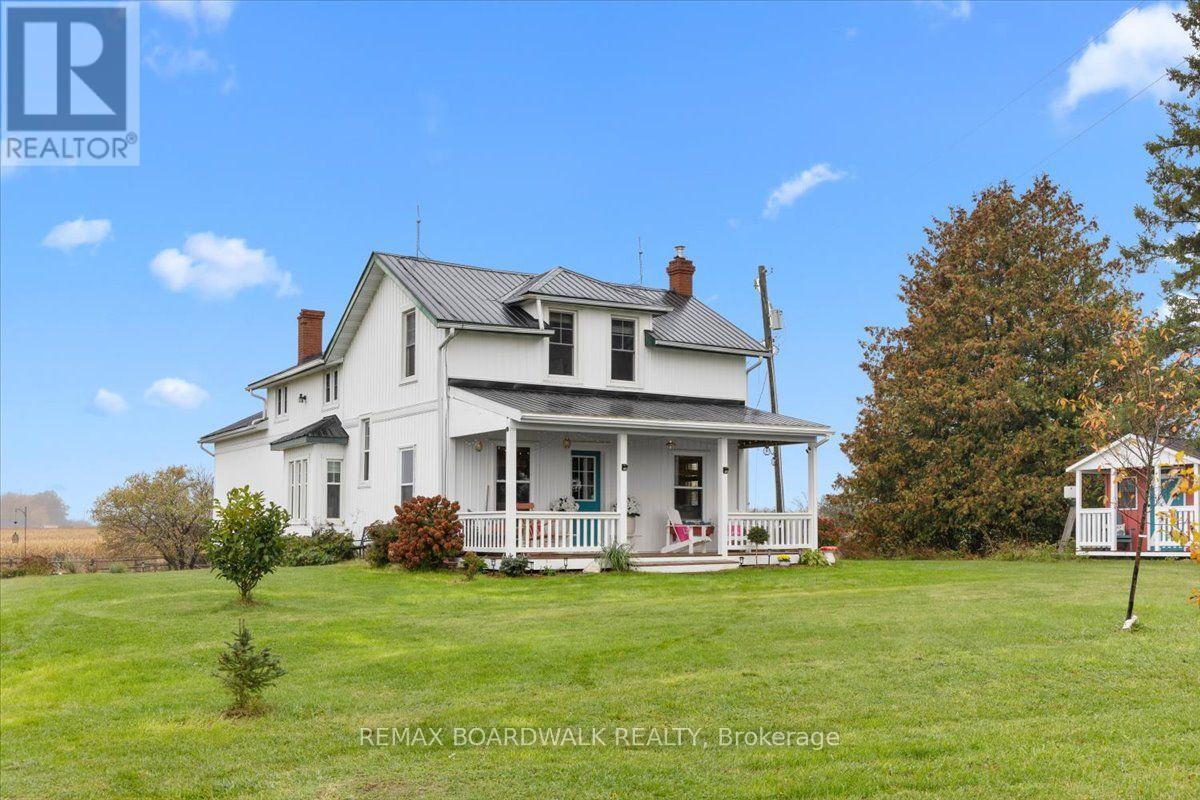
839 Blakeney Road, Mississippi Mills, Ontario
House in 918 - Mississippi Mills - Pakenham
4
Beds
Beds
2
Baths
Baths
1500 - 2000 sqft
Sq Ft
Sq Ft
For sale
8204 - Richmond
$720,000
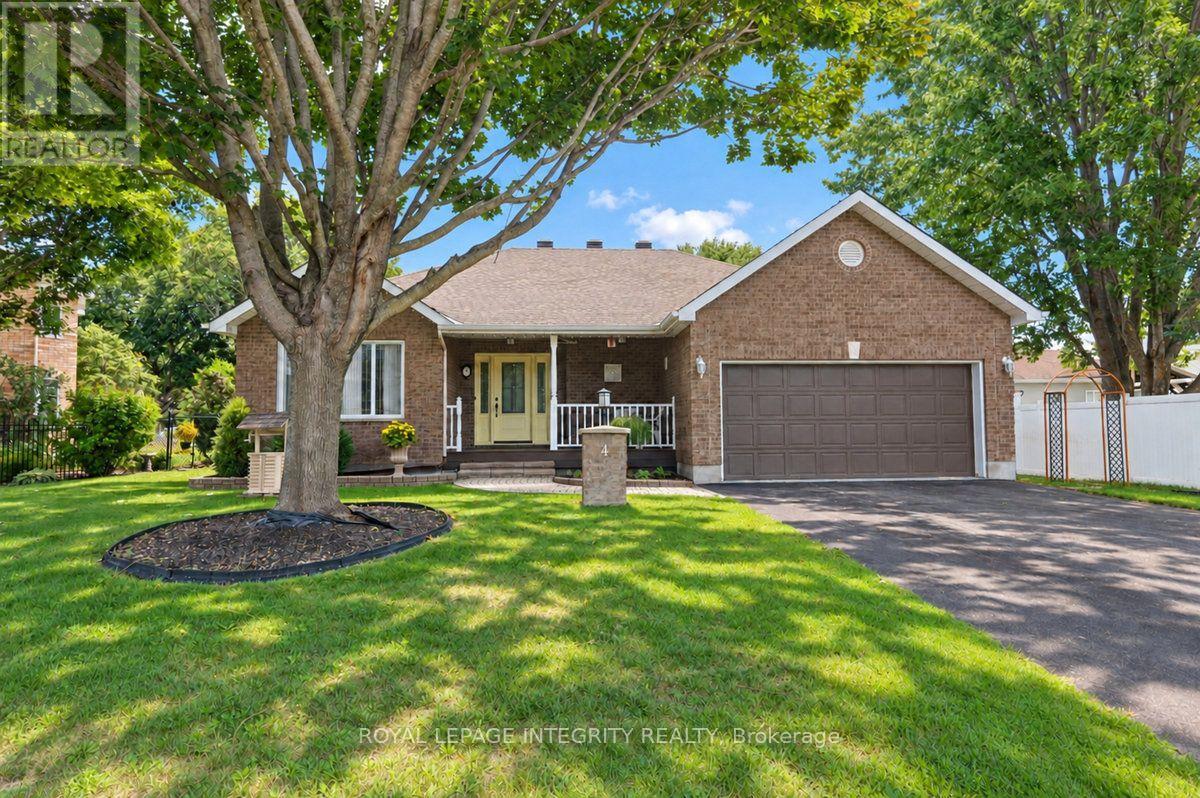
4 Mary Hill Crescent, Ottawa, Ontario
House in 8204 - Richmond
3
Beds
Beds
2
Baths
Baths
1100 - 1500 sqft
Sq Ft
Sq Ft
For sale
605 - The Nation Municipality
$729,900
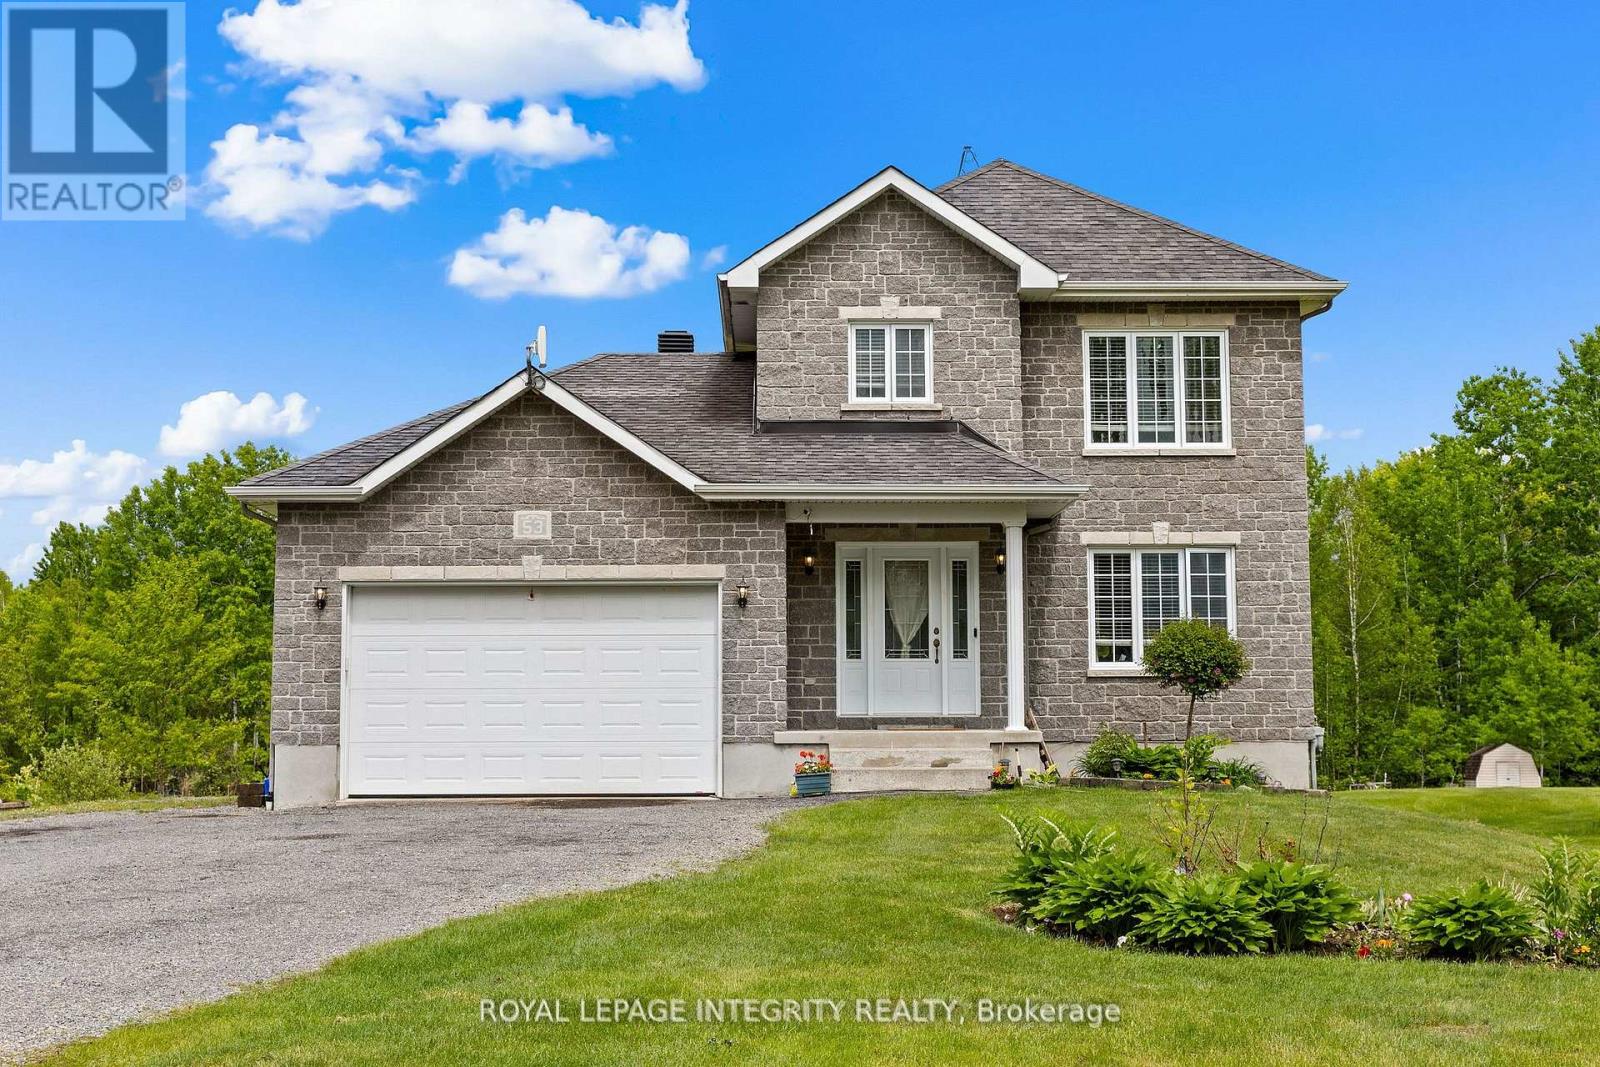
53 Beaver Lane, The Nation, Ontario
House in 605 - The Nation Municipality
4
Beds
Beds
3
Baths
Baths
1500 - 2000 sqft
Sq Ft
Sq Ft
For sale
551 - Mcnab/Braeside Twps
$729,900
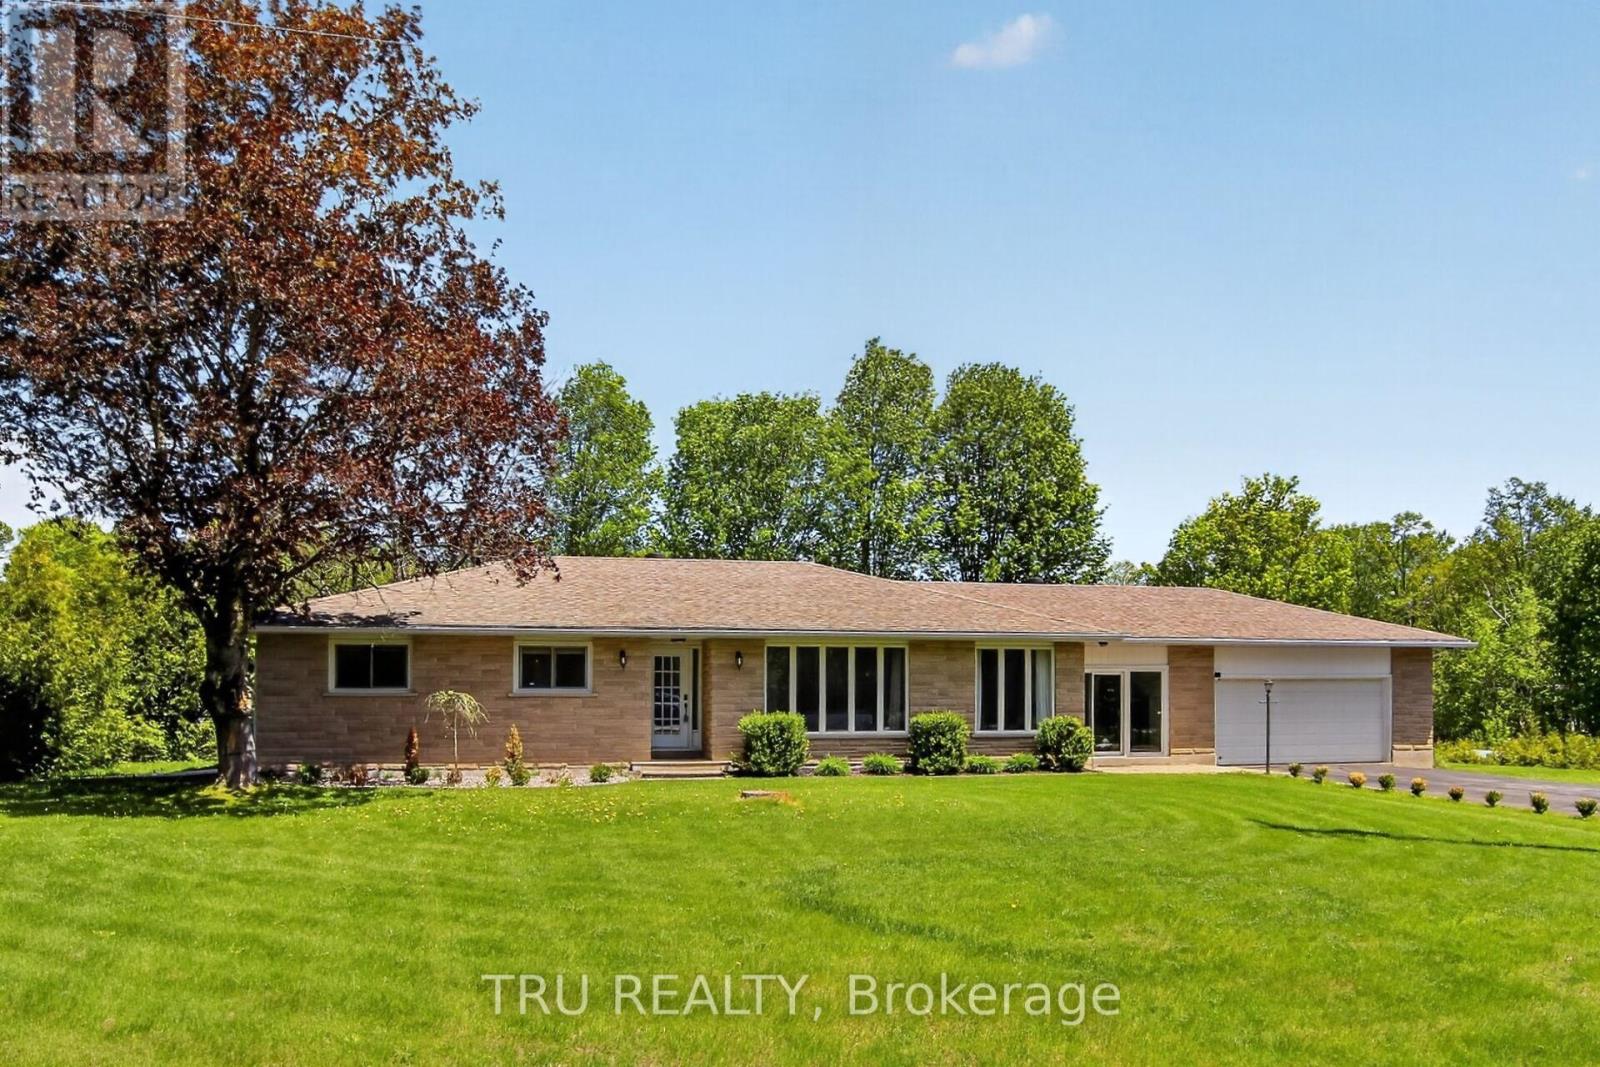
3910 Highland Road, Mcnab/braeside, Ontario
House in 551 - Mcnab/Braeside Twps
4
Beds
Beds
2
Baths
Baths
1100 - 1500 sqft
Sq Ft
Sq Ft
Ready to a home?
Contact a REALTOR® today!
