

102 Mcvicar Lane
Mcnab/braeside,
Ontario
K0A3L0
102 Mcvicar Lane
Mcnab/braeside,
Ontario
K0A3L0
Add this listing to your favourite
Shortlist it to compare later & get quick access from your account.


$729,900
Property overview
Building Type
House
Property Type
Single Family
Bedrooms
1
Bathrooms
2
Year Built
Neighbourhood
551 - Mcnab/Braeside Twps
Status
For sale
Highlights
551 - Mcnab/Braeside Twps
House
For sale
Listing description
Discover this Single Family
102 Mcvicar Lane,
Mcnab/braeside
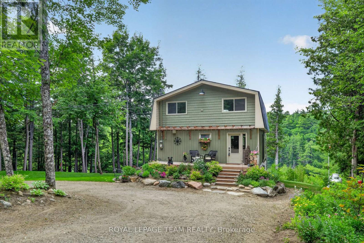
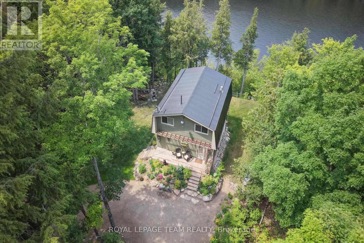
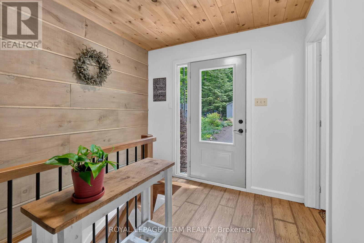
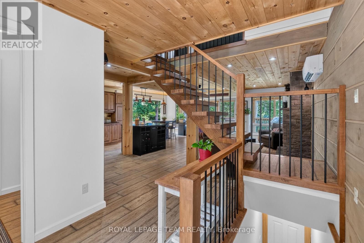
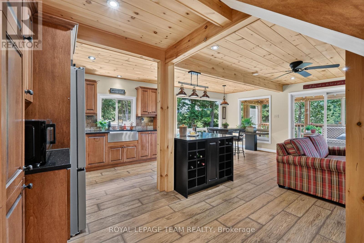
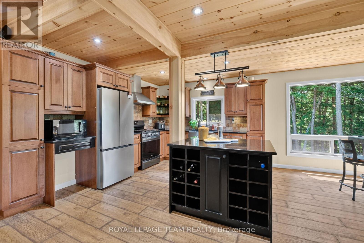
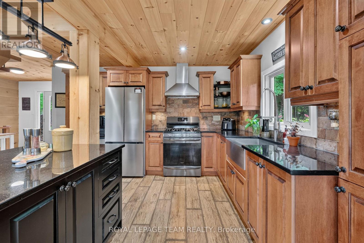
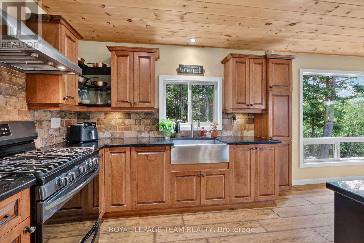
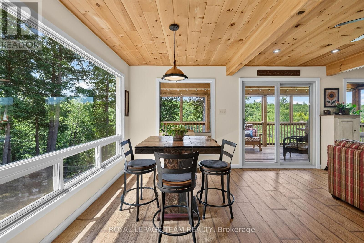
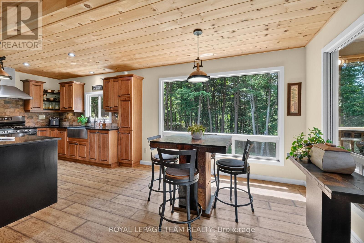
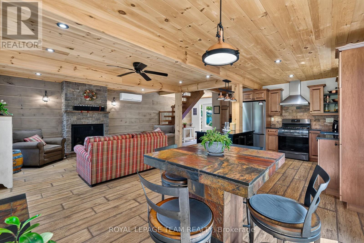
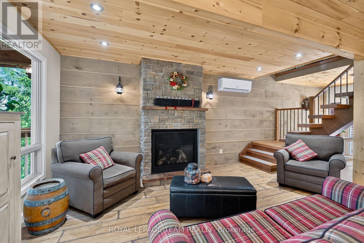
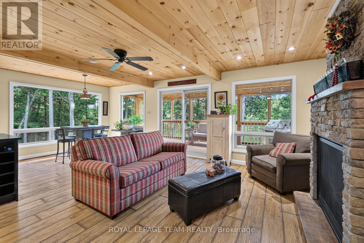
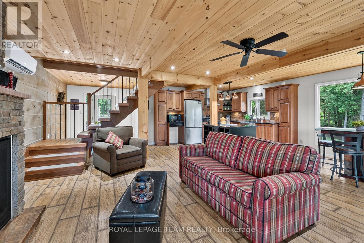
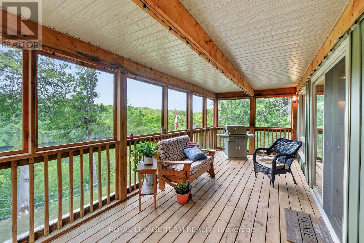
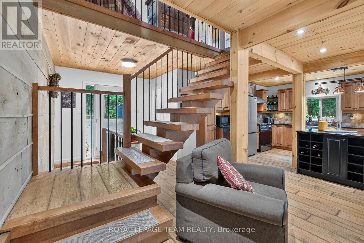
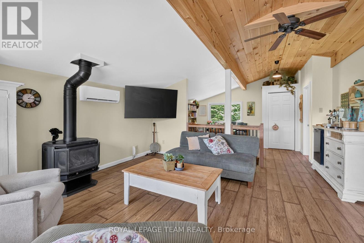
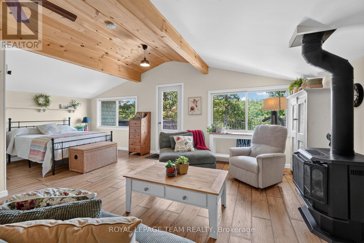
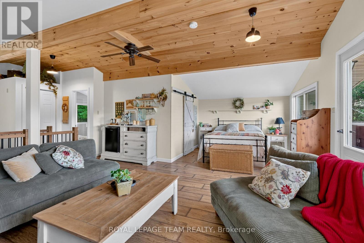
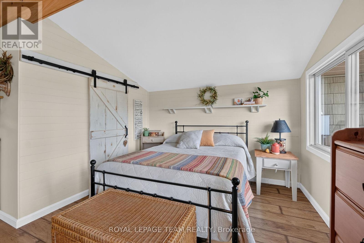
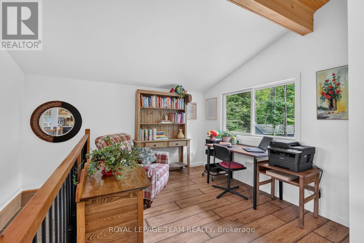
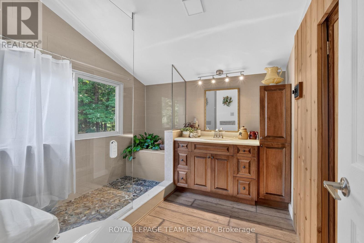
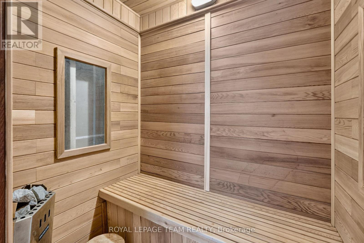
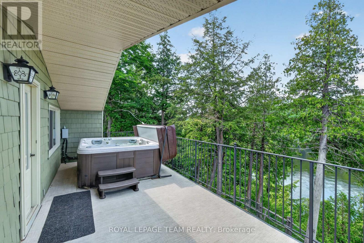
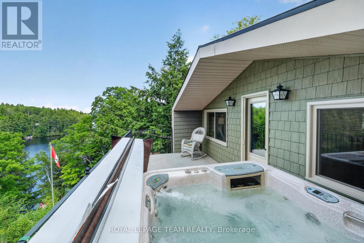
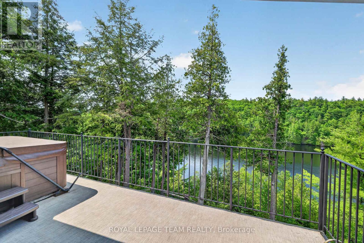
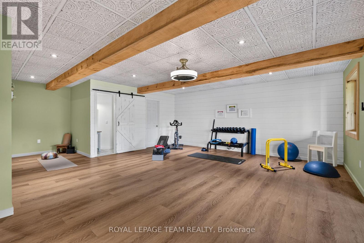
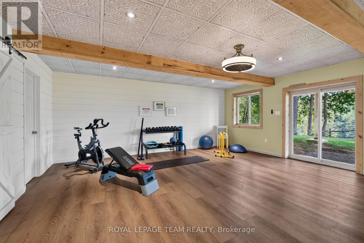
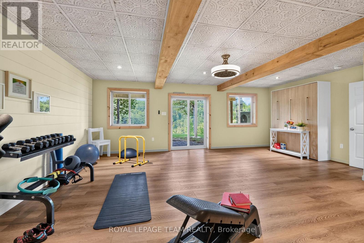
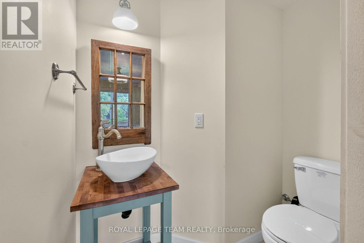
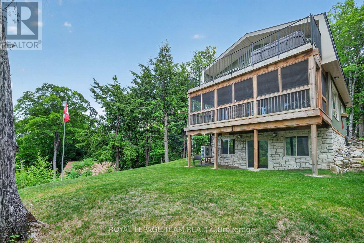
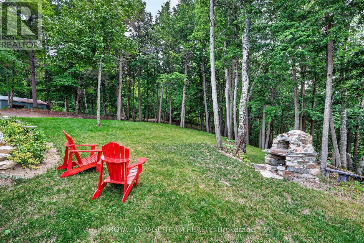
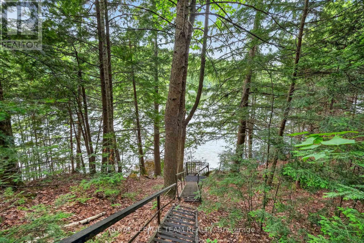
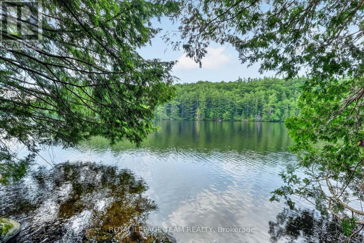
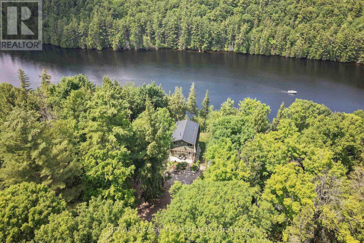
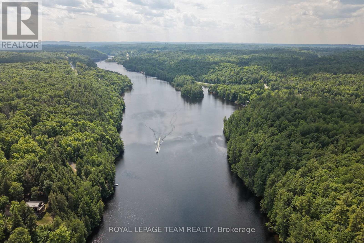
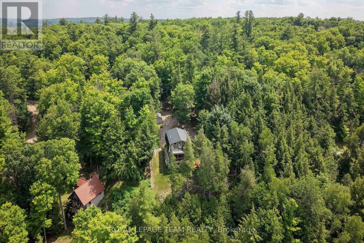
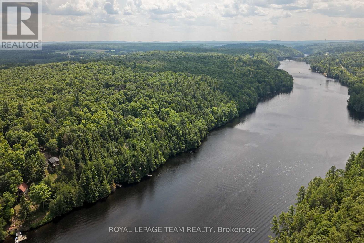
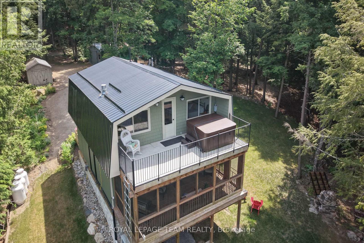
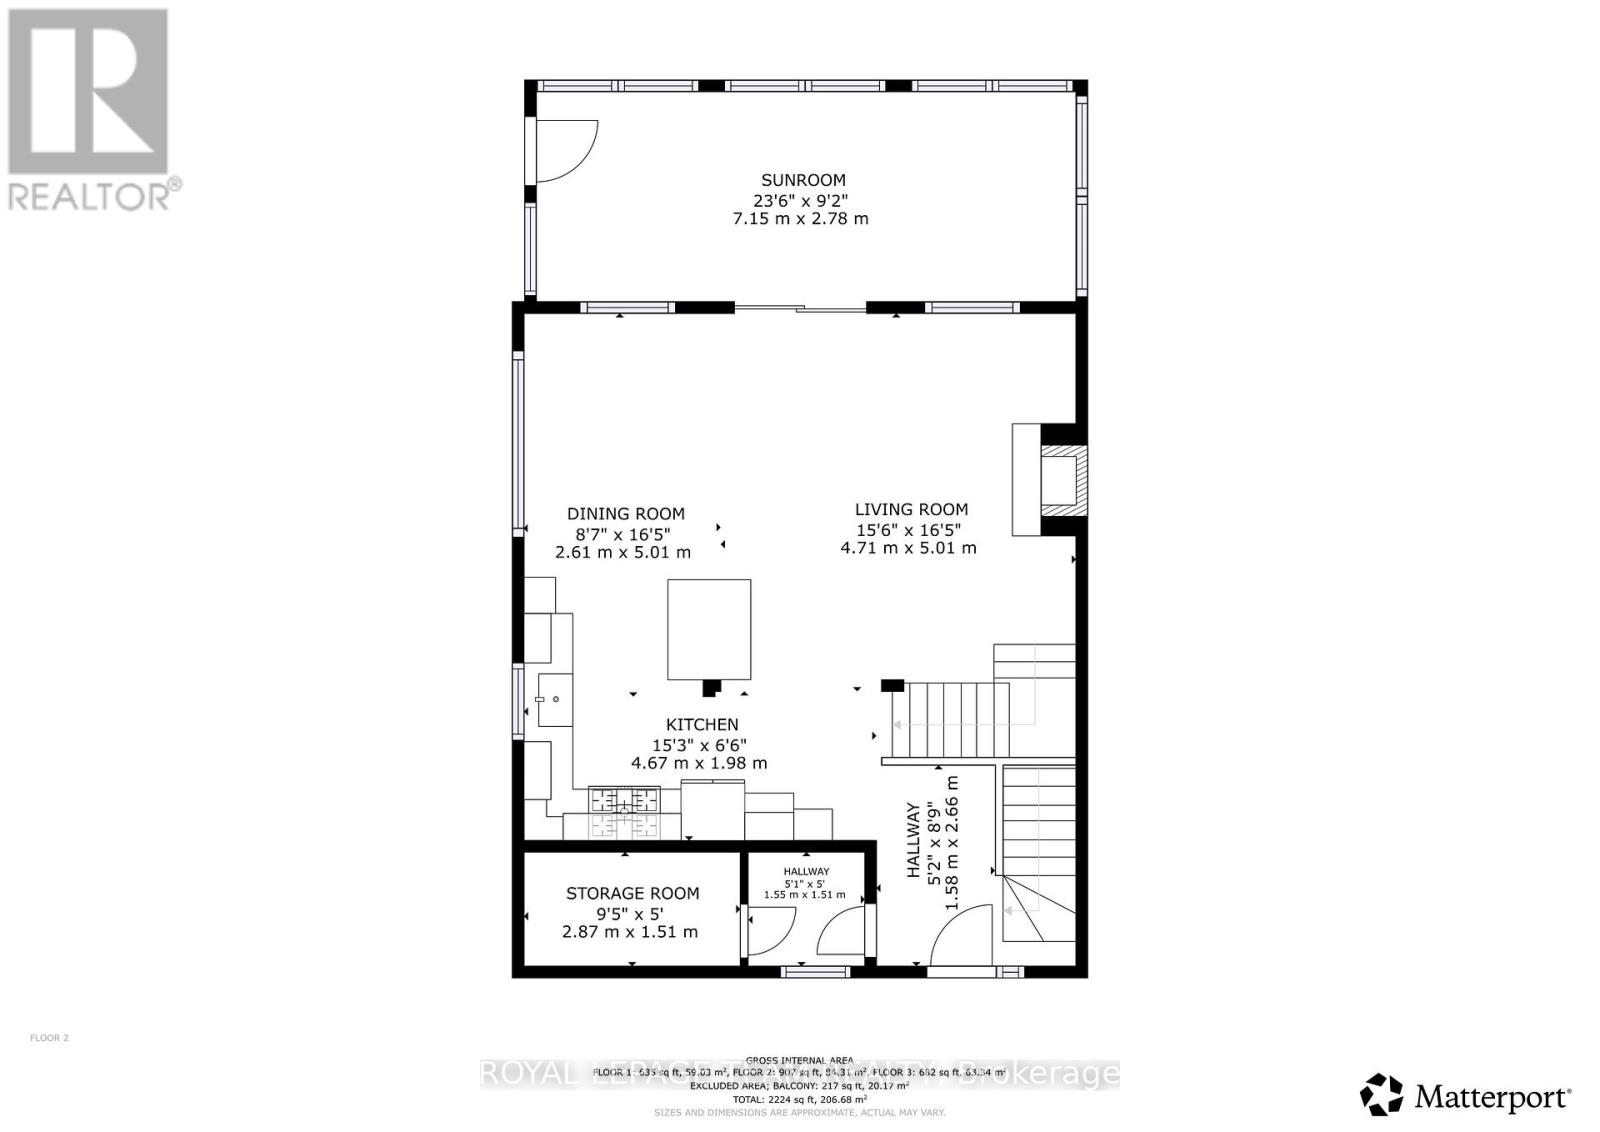
Home along the Madawaska River tucked away on a quiet lane, this beautifully transformed property offers the perfect blend of modern luxury and peaceful riverside living. Nestled directly along the picturesque Madawaska River, this residence provides serene water views in a tranquil setting, yet remains just a short drive from the conveniences of Arnprior and Renfrew. Originally a rustic cottage, the home has been completely reimagined into a sophisticated, year-round residence. The open-concept main level features a spacious living room, a modern kitchen with granite countertops, a dining area, and a fabulous screened-in porch-the perfect spot for morning coffee overlooking the water. The river is your playground; enjoy kayaking, canoeing, paddleboarding, or fishing right from your doorstep. The second level is an oasis, featuring an inviting sleeping area, walk-in closet, versatile office space, and a spa-like bathroom with a sauna. Step onto the deck to enjoy the hot tub, or convert this expansive level into an additional bedroom. The fully finished, walk-out lower level includes a powder room and heated floors, offering excellent potential for a guest suite or additional living space. Recent Upgrades:2026: Dual-level heat pump (A/C & heating).2023: ICF foundation, boiler system, heated basement floors & hot water on demand.2020: Exterior siding.2019: Steel roof, custom granite kitchen & new flooring.2018: Complete interior renovation (insulation, framing, drywall).2017: Drilled well, new windows & doors. Most recently a new hydro pole has been installed on the property and a new survey has been completed. This move-in-ready home offers a rare opportunity to embrace a vibrant, active lifestyle. Whether you seek a peaceful permanent residence or a beautiful country retreat, this property is truly one of a kind (id:64373)
Upcoming viewings
45.394322
-76.555001
102 Mcvicar Lane, Mcnab/braeside, Ontario, K0A3L0
Loading WalkScore data...
Walk Score®
Transit Score®
Bike Score®
Walkability Snapshot
Understand how walkable, transit-friendly & bikeable this neighbourhood really is.
Scores are powered by Walk Score® and reflect access to daily essentials, transit and bike routes near this area.
🚶Walk Score®
🚊Transit Score
🚲Bike Score
Liveability scores for this neighbourhood
Powered by Walk Score®
Use these scores as a quick guide only. Check local transit, bike paths
and walk routes to plan your day-to-day life.
Google Maps
Explore the exact location, nearby amenities, and community vibe.
Listing Details
Last updated:
2026-10-14
Key facts
Price
$729,900
Ownership
Freehold
Property type
Single Family
Bedrooms
1
Bathrooms
2
Stories
2
Interior size
1100 - 1500 sqft
Parking options
Detached Garage, Garage
Total spaces
12
Interior & features
Cooling
Wall unit
Heating
Heat Pump
Heating fuel
Electric
Basement
N/A (Finished)
Appliances
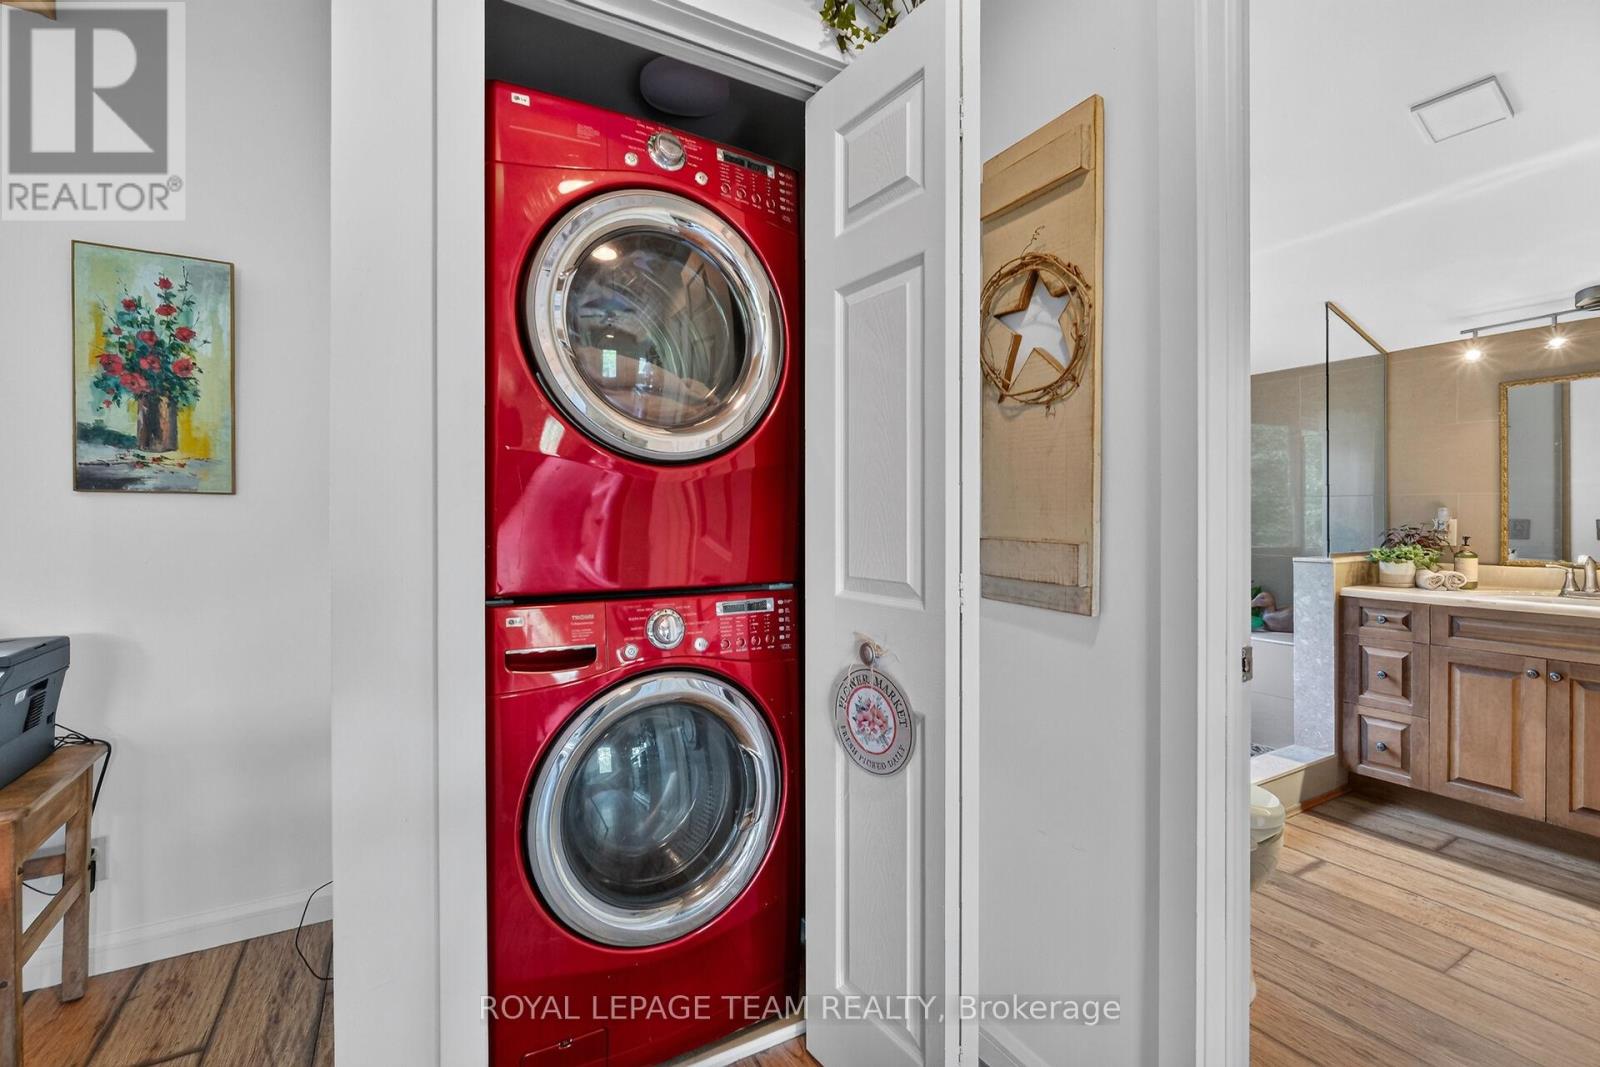
Hot Tub, Water Heater - Tankless, Dryer, Hood Fan, Sauna, Stove, Washer, Refrigerator
Fireplace
True
Exterior finish
Wood
Key features
Hillside, Wooded area, Sloping, Carpet Free, Sauna
Lot, amenities & extras
Lot size
100 x 165.5 FT
Landscape
Landscaped
Water
Drilled Well
Sewer
Septic System
Rooms
| Level | Type | Length | Width | Dimensions |
|---|---|---|---|---|
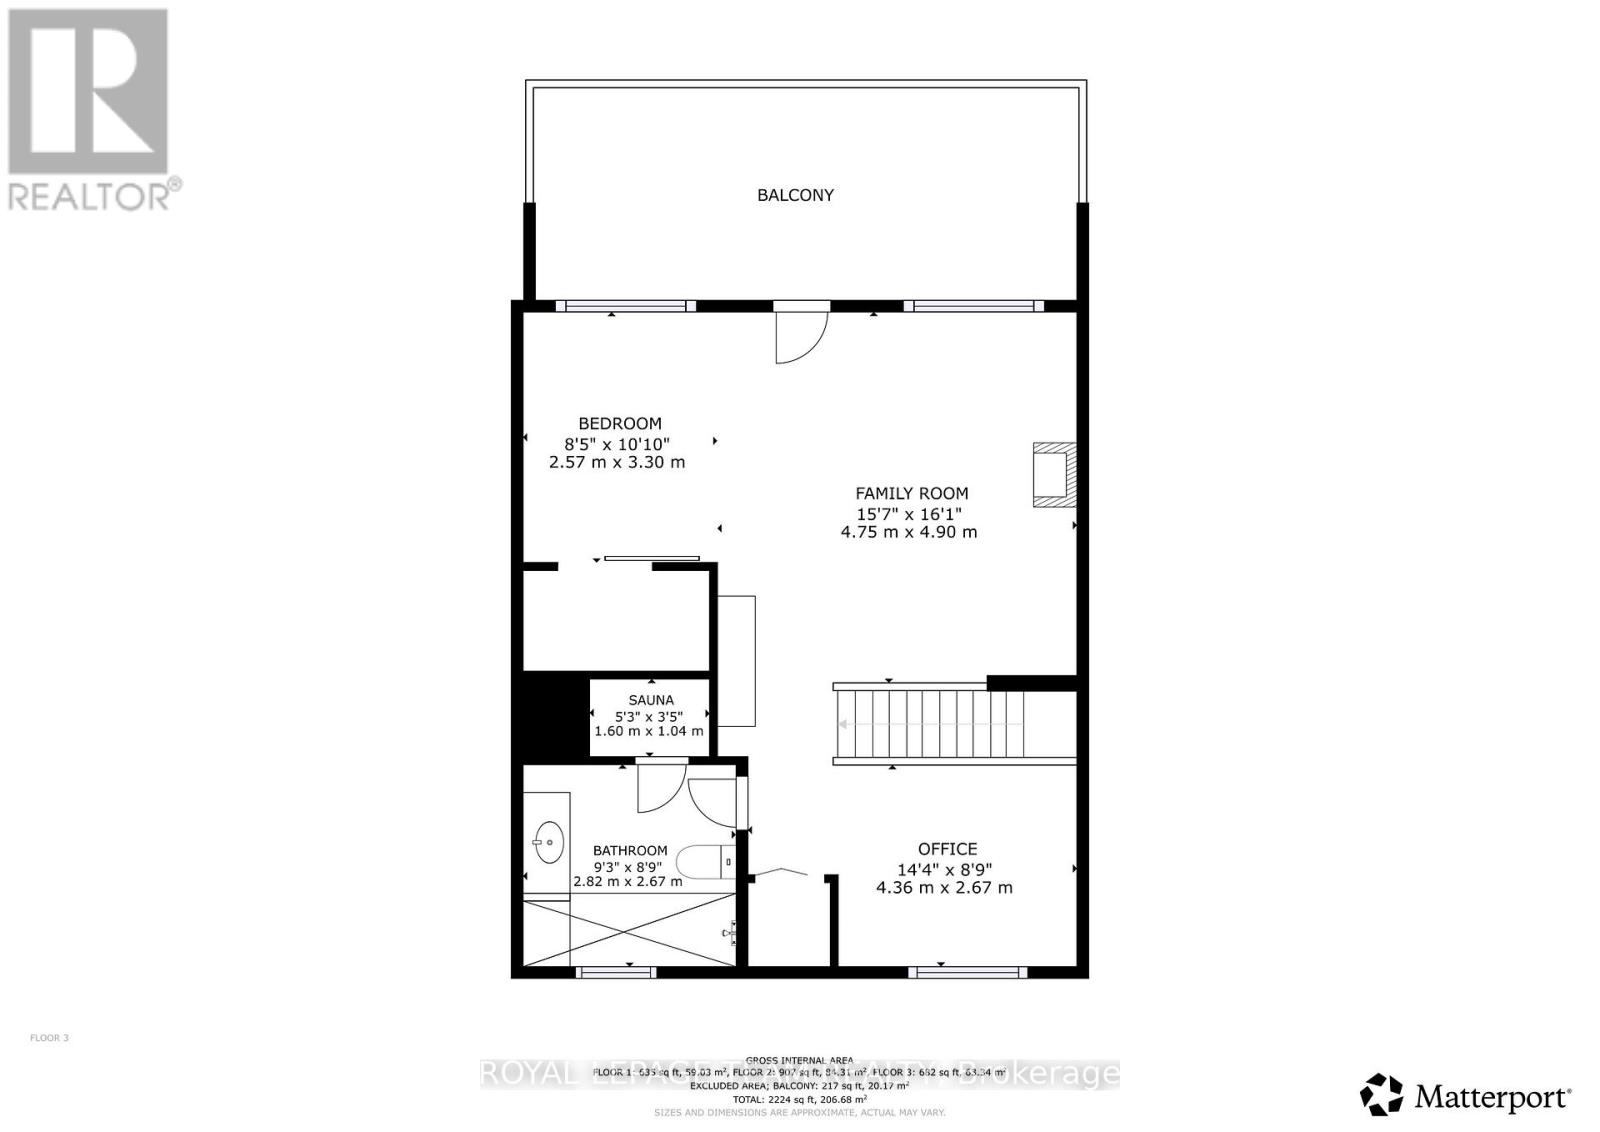
| Second Level | Other | 3.5 m | 5.3 m | 3.5 m x 5.3 m |
| Second Level | Office | 4.36 m | 2.67 m | 4.36 m x 2.67 m |
| Second Level | Family Room | 4.9 m | 4.75 m | 4.9 m x 4.75 m |
| Second Level | Primary Bedroom | 3.3 m | 2.57 m | 3.3 m x 2.57 m |
| Second Level | Bathroom | 2.82 m | 2.67 m | 2.82 m x 2.67 m |
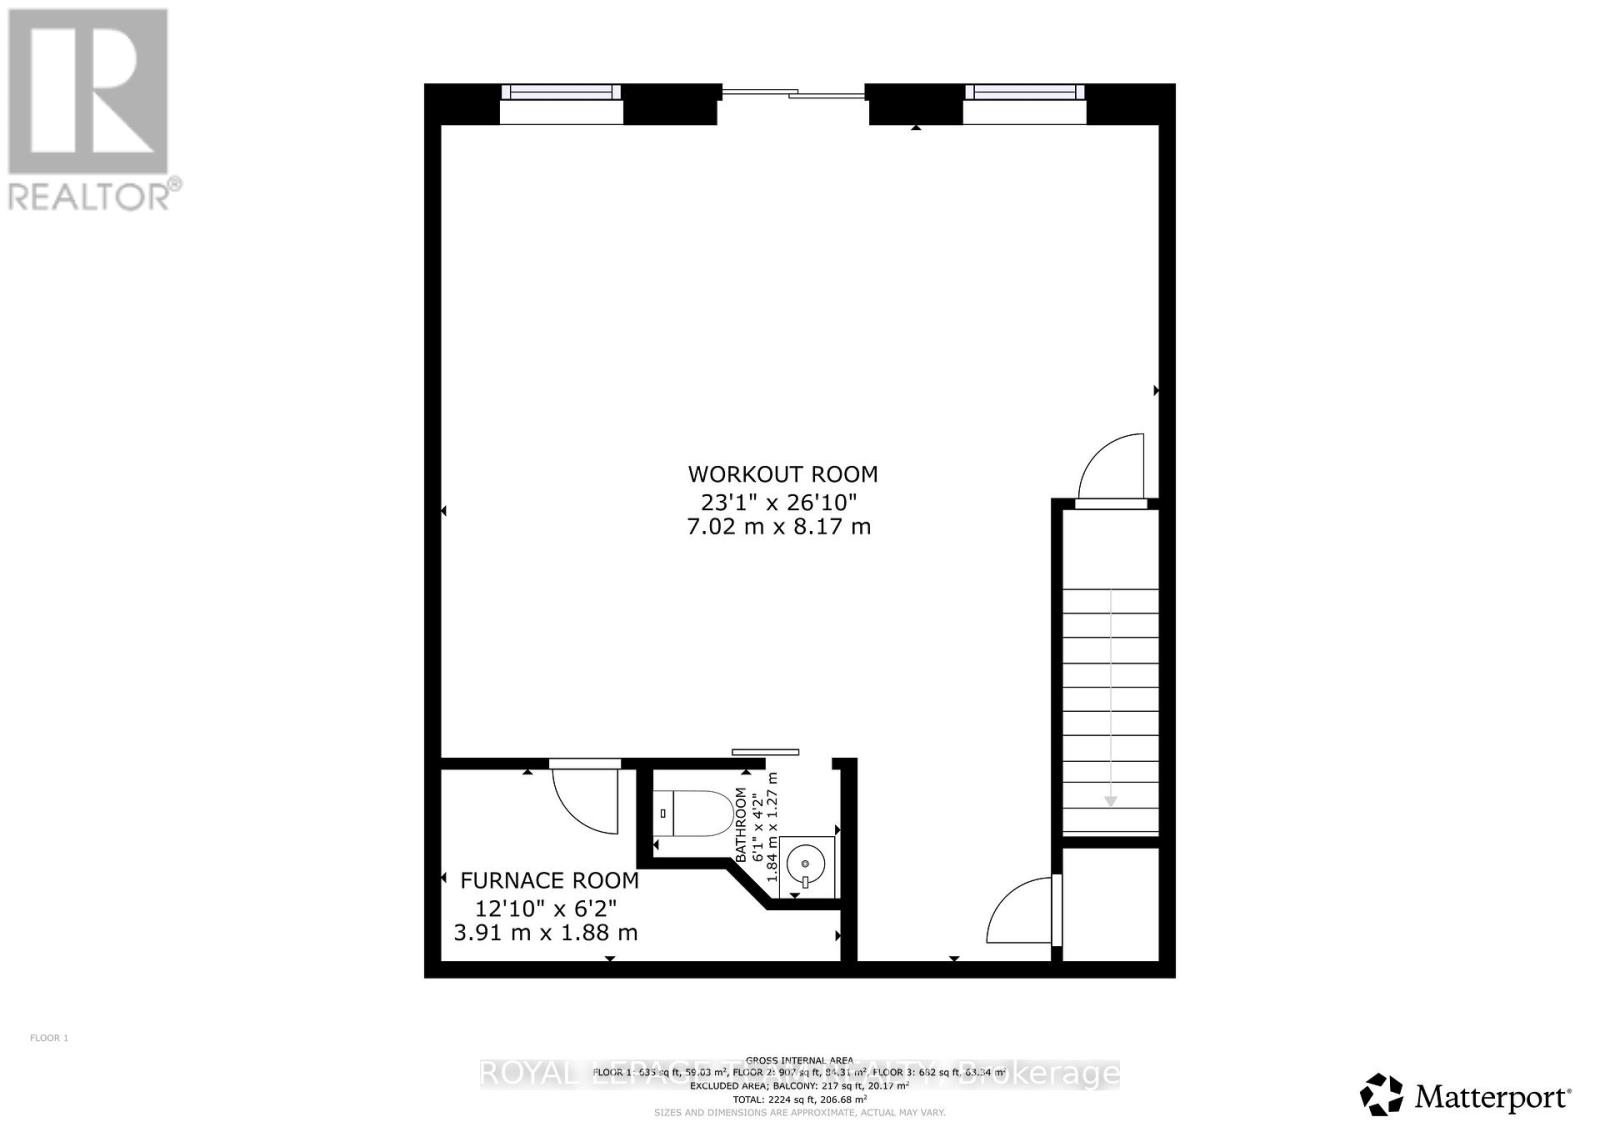
| Lower Level | Recreational, Games Room | 8.17 m | 7.02 m | 8.17 m x 7.02 m |
| Lower Level | Partial Bathroom | 1.27 m | 1.84 m | 1.27 m x 1.84 m |
| Lower Level | Utility Room | 3.91 m | 1.88 m | 3.91 m x 1.88 m |
| Main Level | Foyer | 8.9 m | 5.2 m | 8.9 m x 5.2 m |
| Main Level | Kitchen | 4.67 m | 1.98 m | 4.67 m x 1.98 m |
| Main Level | Dining Room | 5.01 m | 2.61 m | 5.01 m x 2.61 m |
| Main Level | Living Room | 5.01 m | 4.71 m | 5.01 m x 4.71 m |
| Main Level | Sunroom | 7.15 m | 2.78 m | 7.15 m x 2.78 m |
| Main Level | Other | 2.87 m | 1.51 m | 2.87 m x 1.51 m |
Mortgage Calculator
$500,000
$100,000
$5,000,000
Adjust the total amount you plan to borrow.
5%
1%
15%
25 years
10 years
40 years
Monthly Payment
$0
This is an approximate monthly payment based on your inputs.
Total Interest Paid
$0
Add this listing to your favourite
Shortlist it to compare later & get quick access from your account.

Comparables
For sale
605 - The Nation Municipality
$729,900
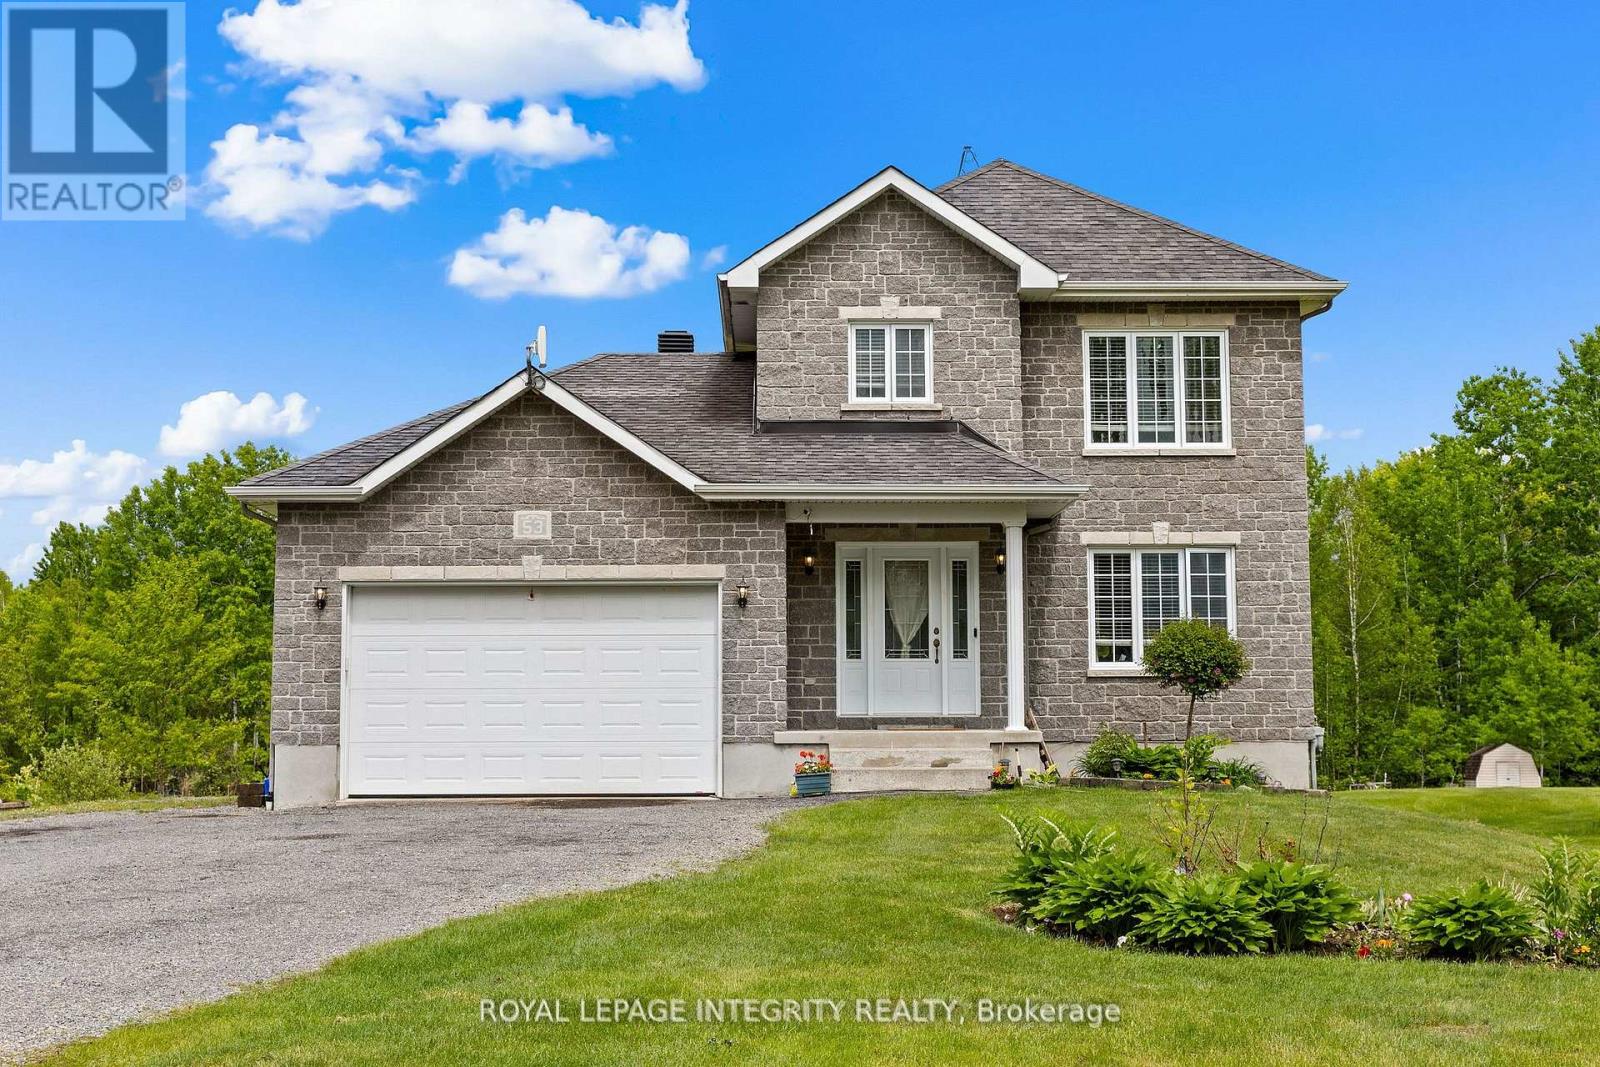
53 Beaver Lane, The Nation, Ontario
House in 605 - The Nation Municipality
4
Beds
Beds
3
Baths
Baths
1500 - 2000 sqft
Sq Ft
Sq Ft
For sale
551 - Mcnab/Braeside Twps
$729,900
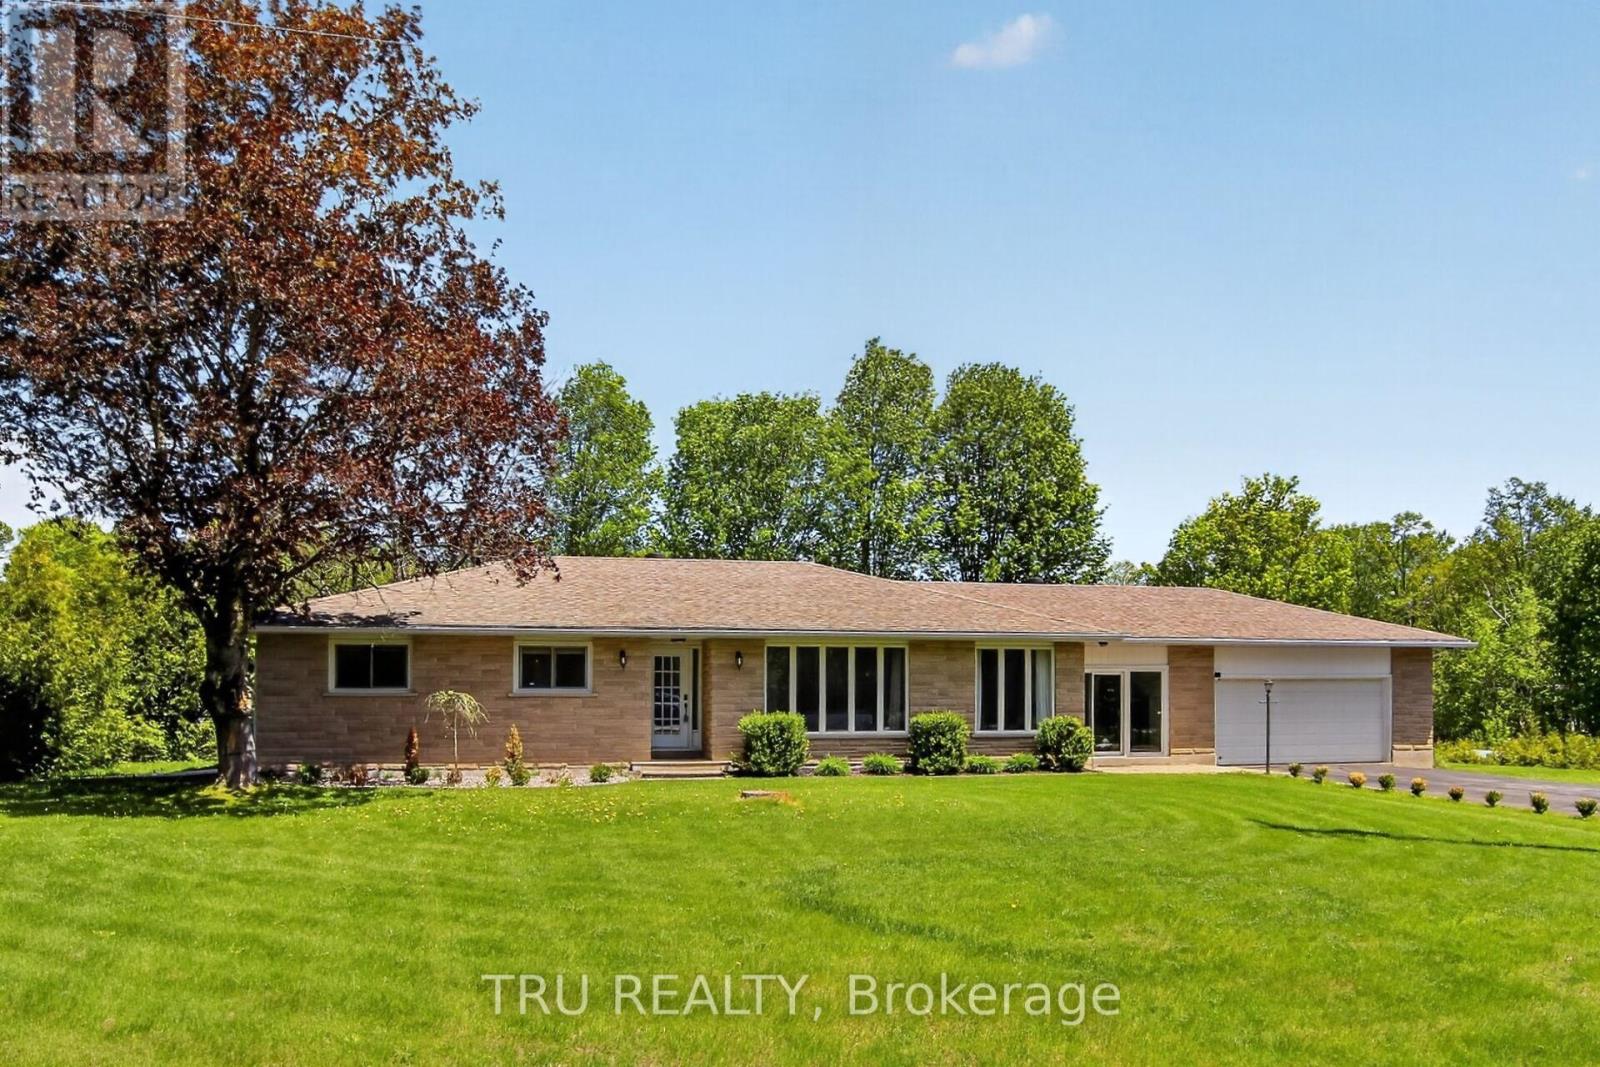
3910 Highland Road, Mcnab/braeside, Ontario
House in 551 - Mcnab/Braeside Twps
4
Beds
Beds
2
Baths
Baths
1100 - 1500 sqft
Sq Ft
Sq Ft
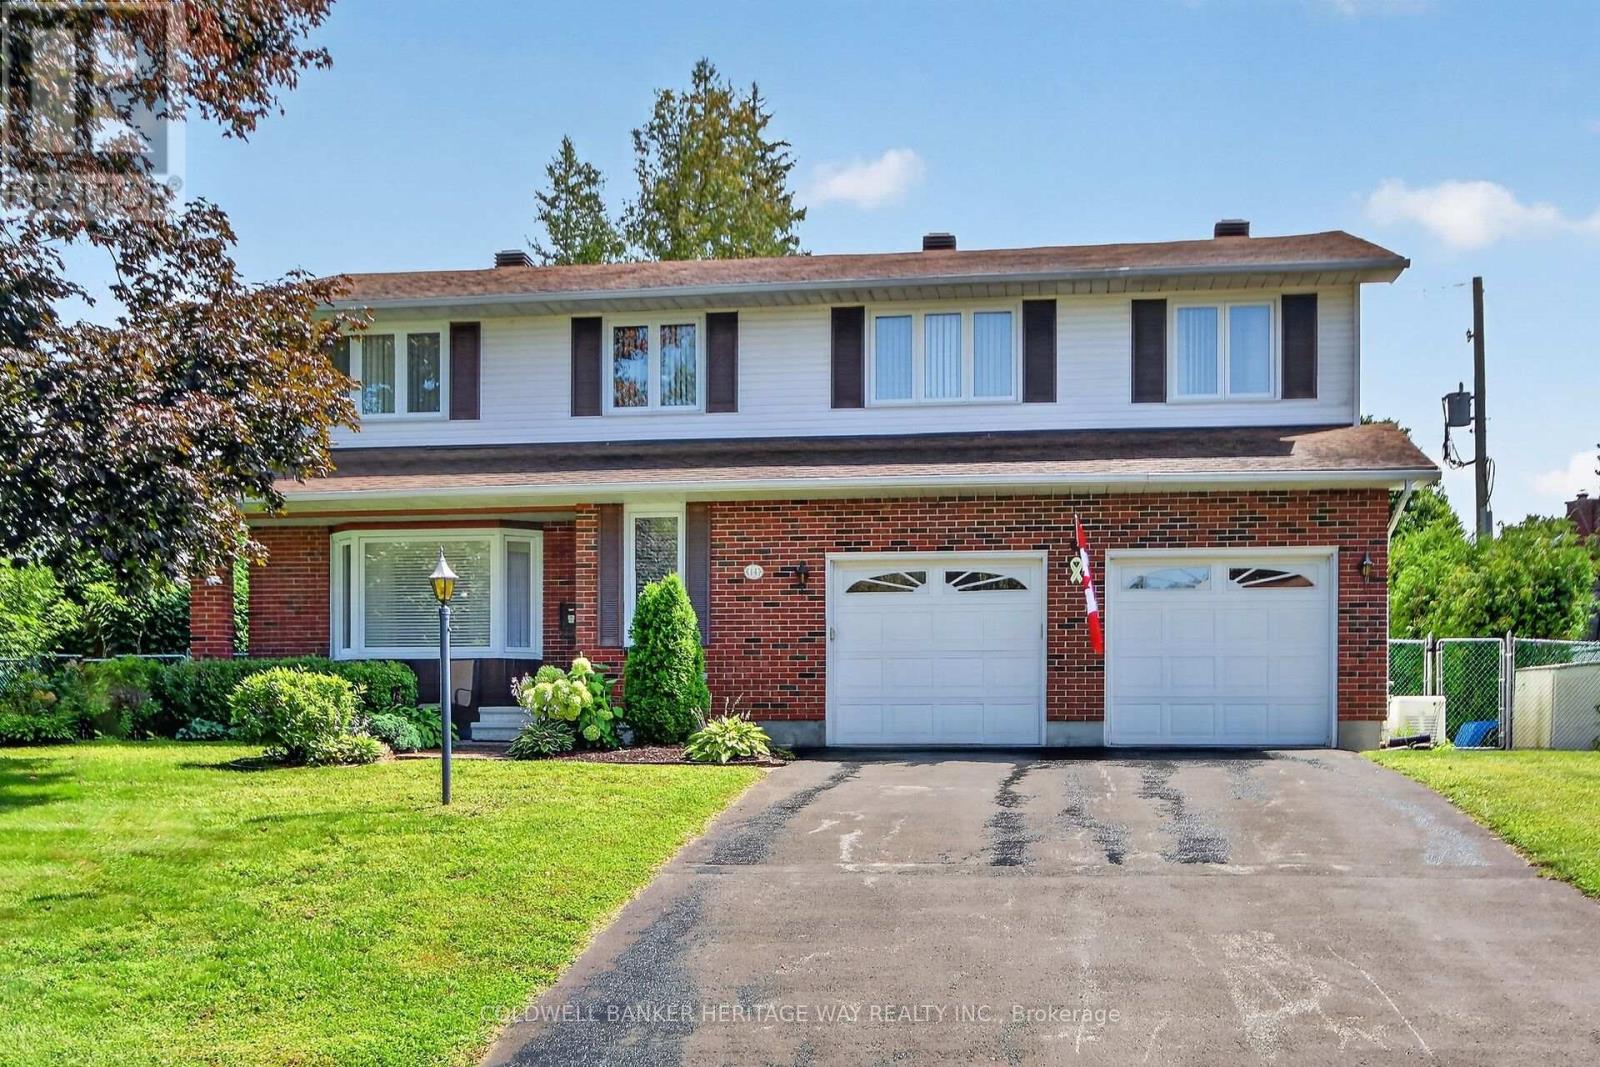
For sale
8205 - Munster
$729,900
14 Butterfield Road, Ottawa, Ontario
House in 8205 - Munster
4
Beds
Beds
3
Baths
Baths
2000 - 2500 sqft
Sq Ft
Sq Ft
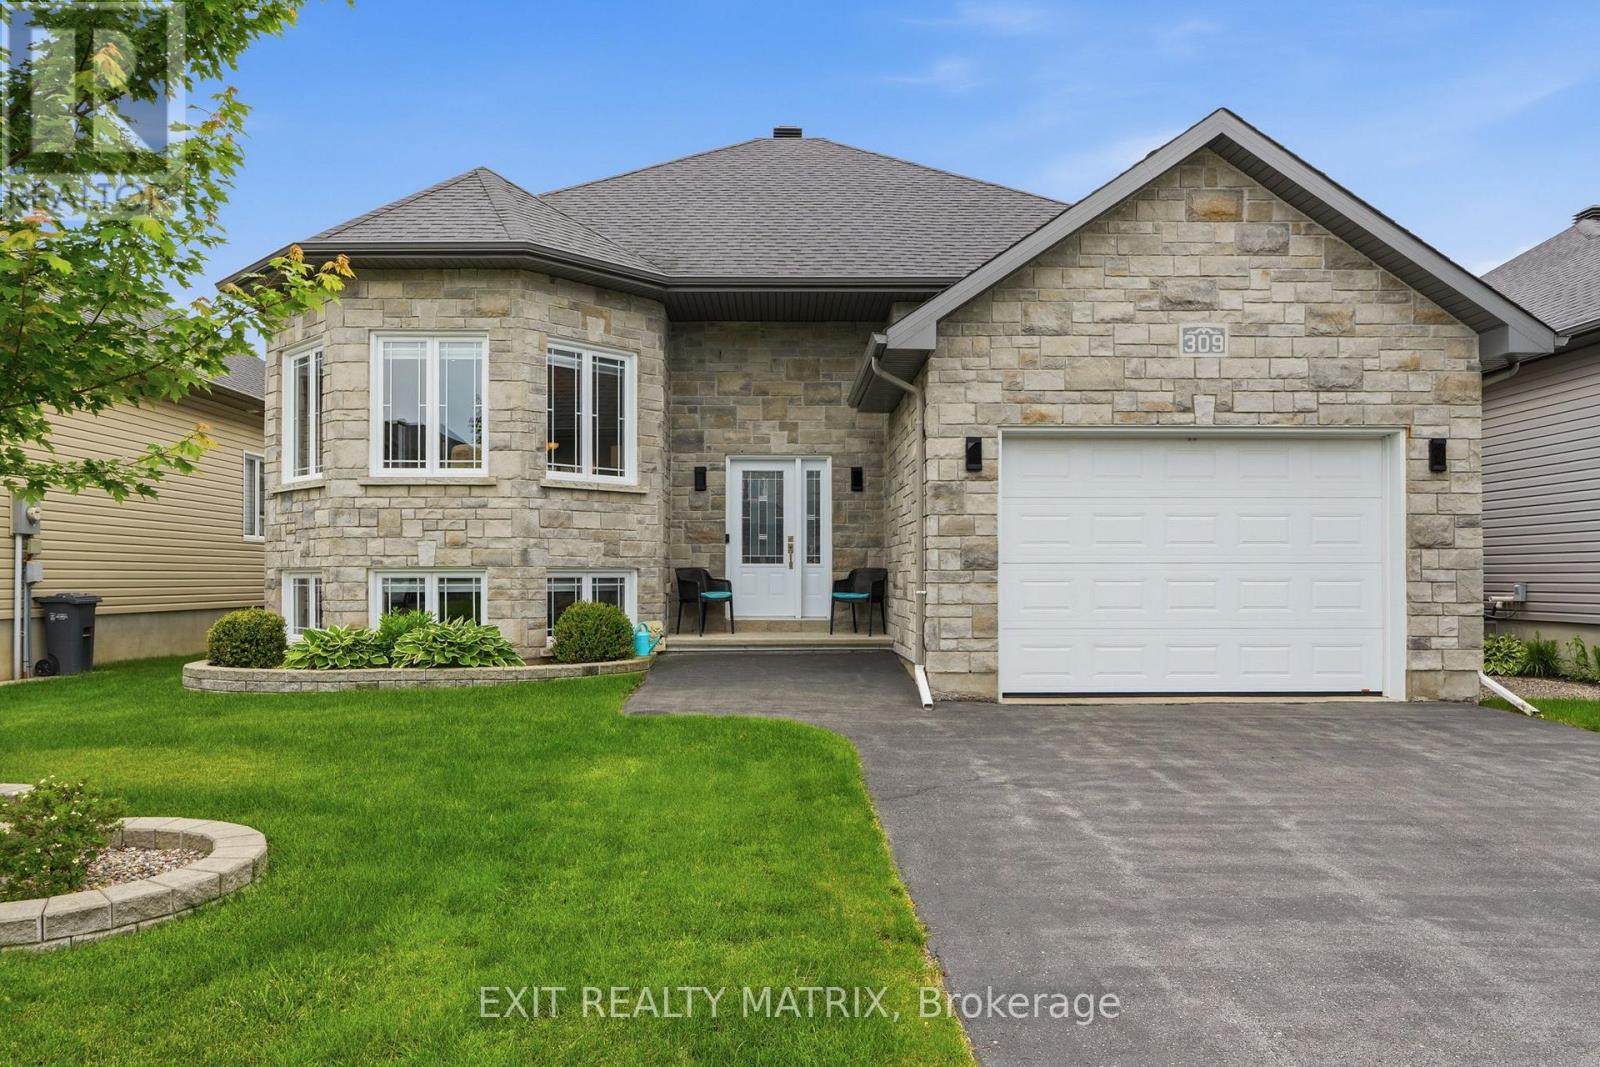
For sale
602 - Embrun
$729,000
309 Colmar Street, Russell, Ontario
House in 602 - Embrun
4
Beds
Beds
3
Baths
Baths
1500 - 2000 sqft
Sq Ft
Sq Ft
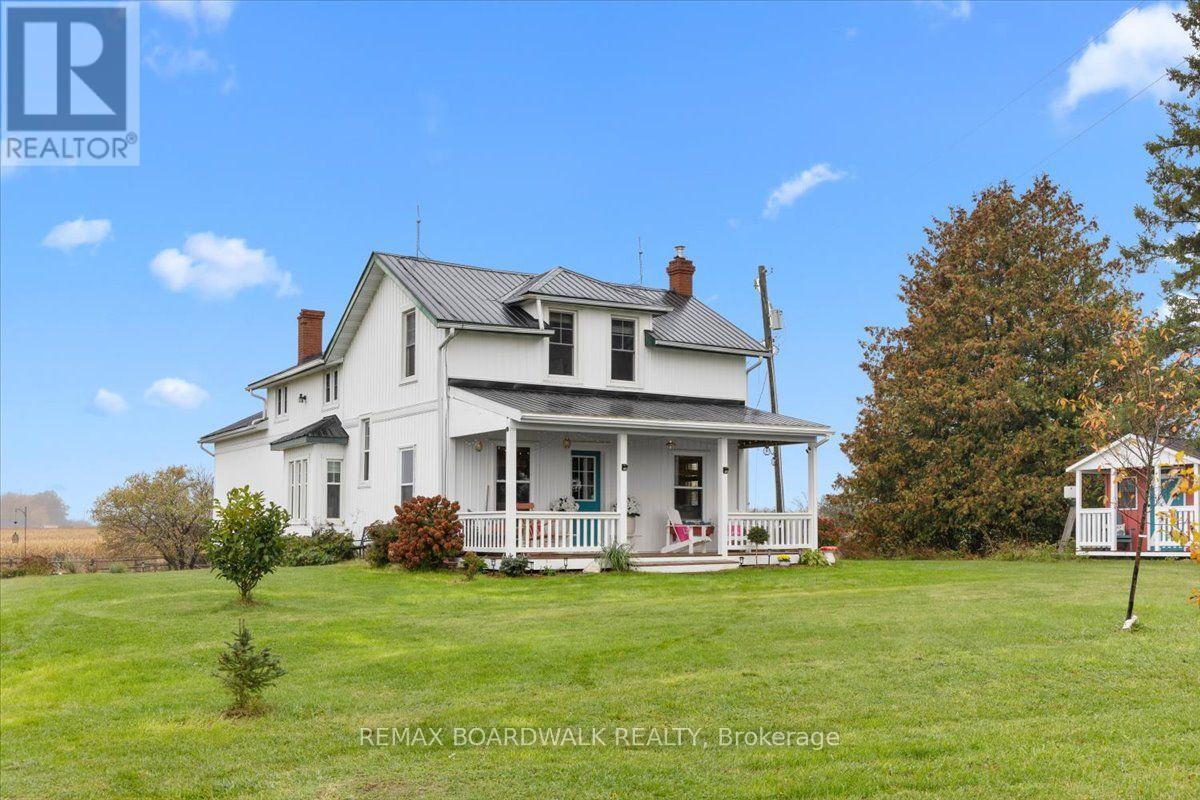
For sale
918 - Mississippi Mills - Pakenham
$729,000
839 Blakeney Road, Mississippi Mills, Ontario
House in 918 - Mississippi Mills - Pakenham
4
Beds
Beds
2
Baths
Baths
1500 - 2000 sqft
Sq Ft
Sq Ft
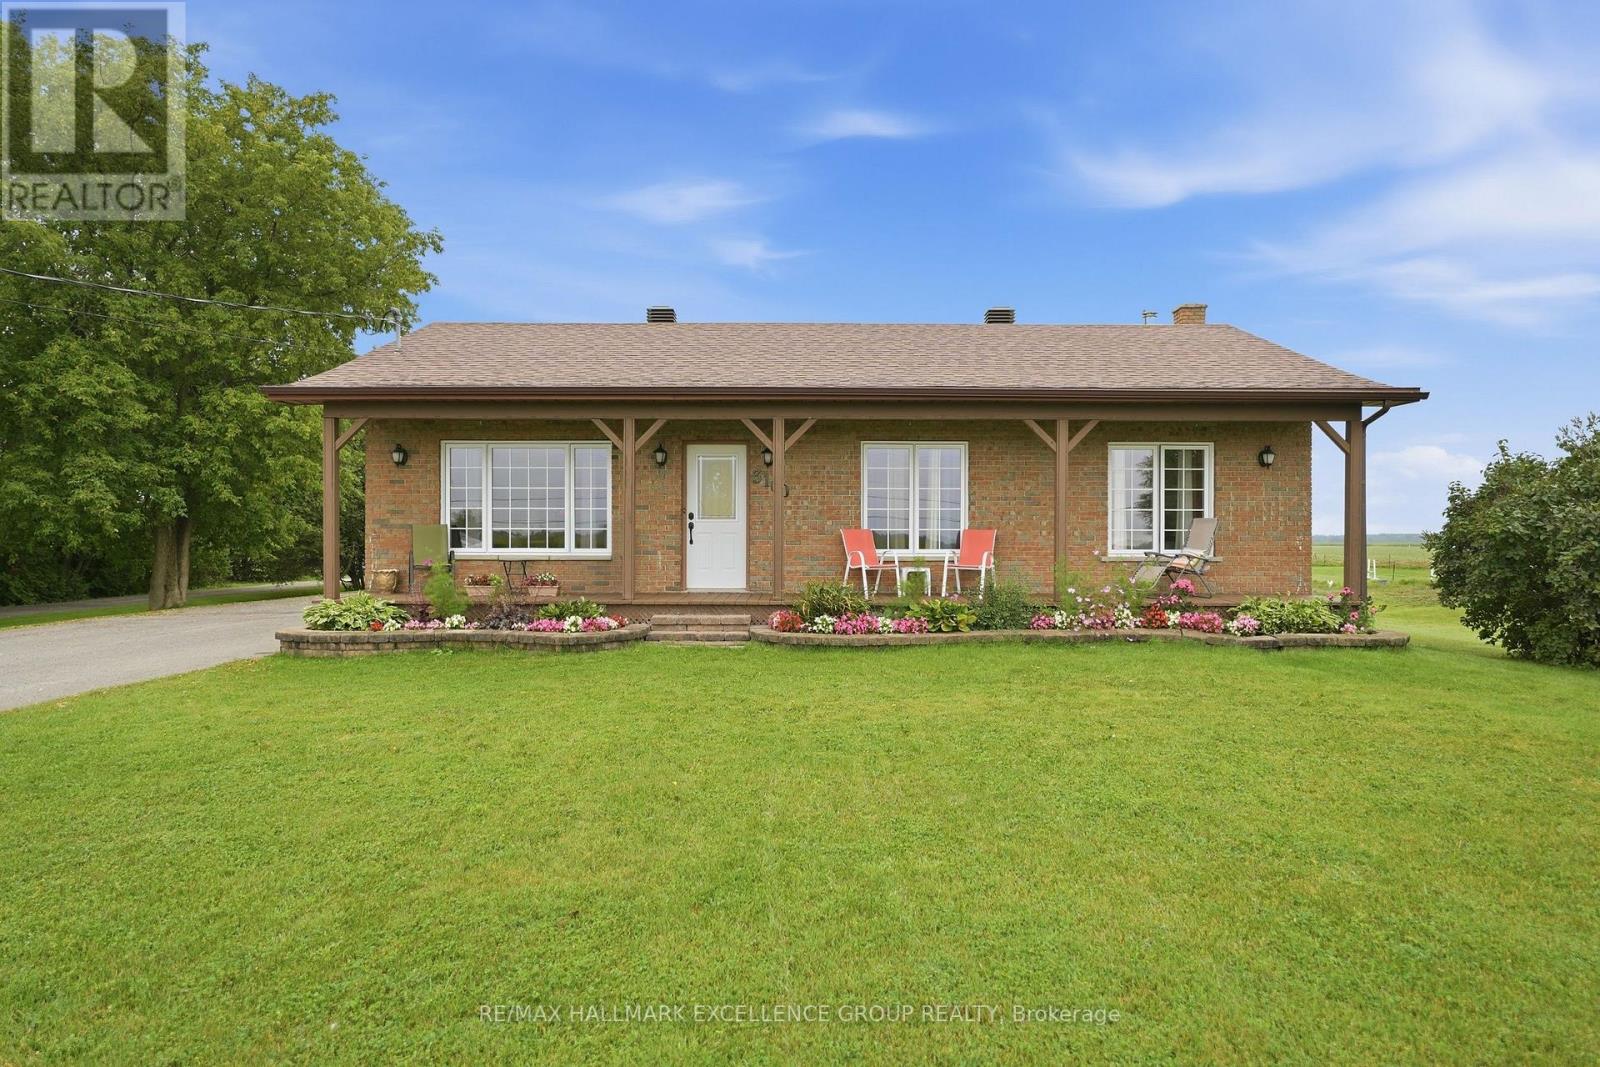
For sale
1116 - Cumberland West
$727,900
3160 Dunning Road, Ottawa, Ontario
House in 1116 - Cumberland West
3
Beds
Beds
1
Baths
Baths
1100 - 1500 sqft
Sq Ft
Sq Ft
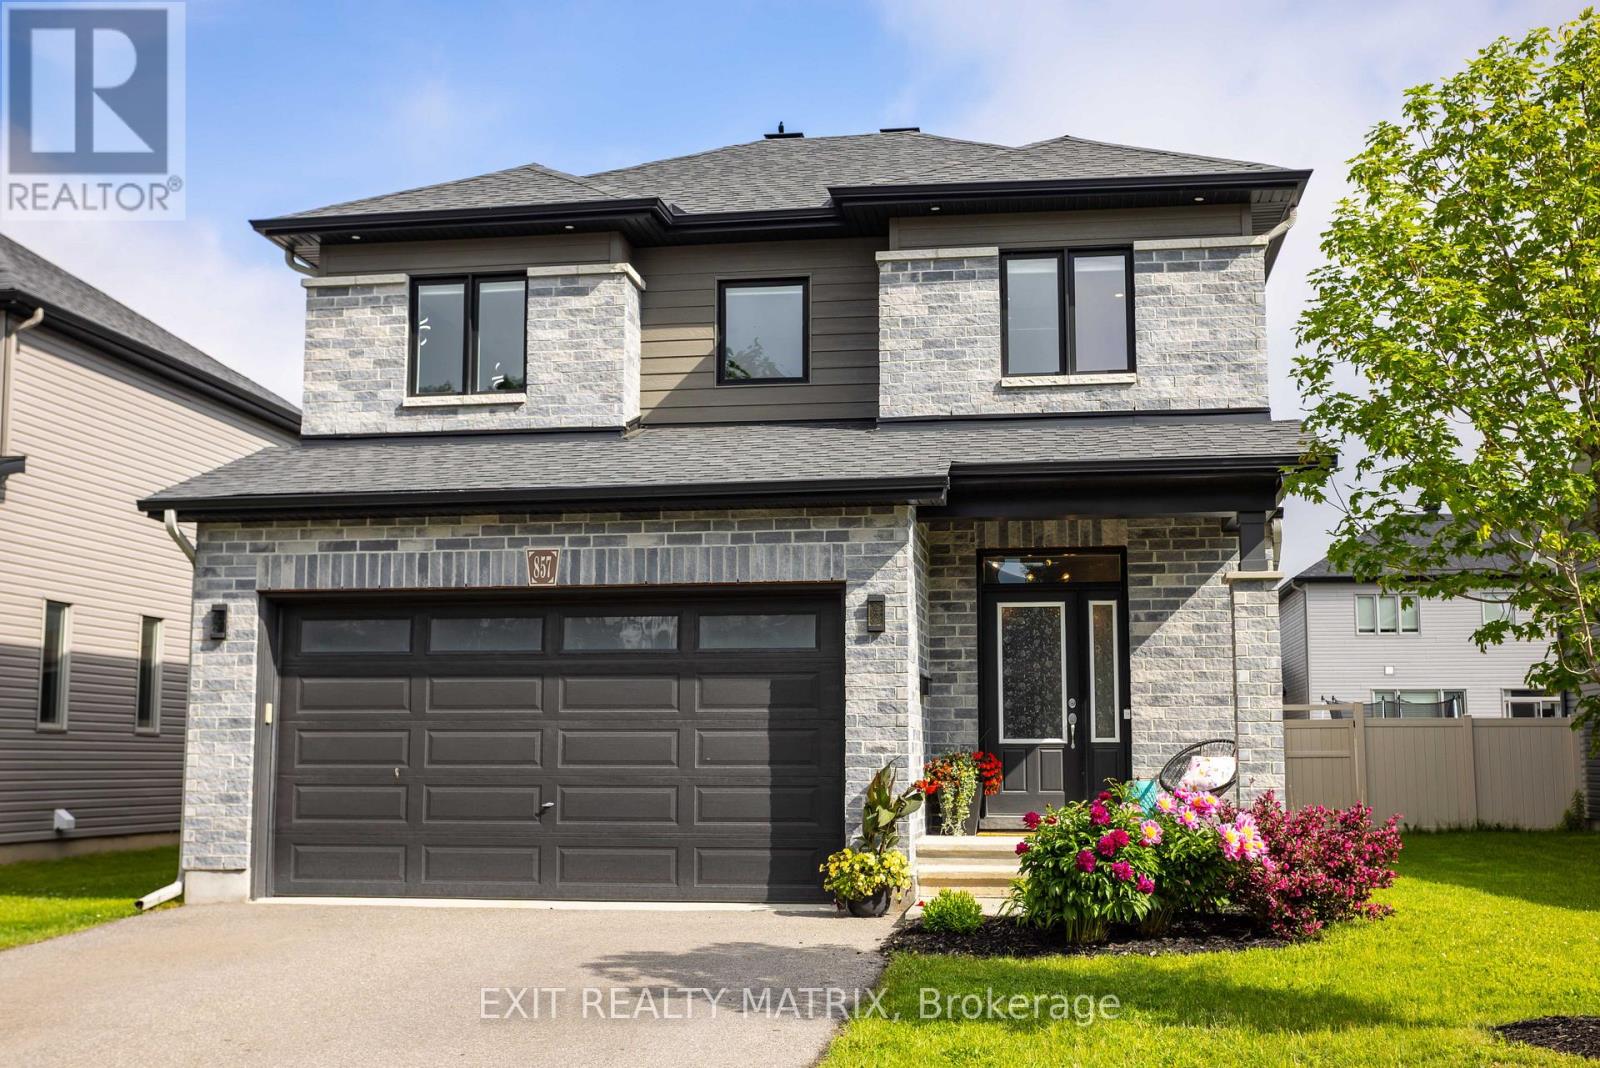
For sale
602 - Embrun
$725,000
857 Cologne Street, Russell, Ontario
House in 602 - Embrun
3
Beds
Beds
3
Baths
Baths
2000 - 2500 sqft
Sq Ft
Sq Ft
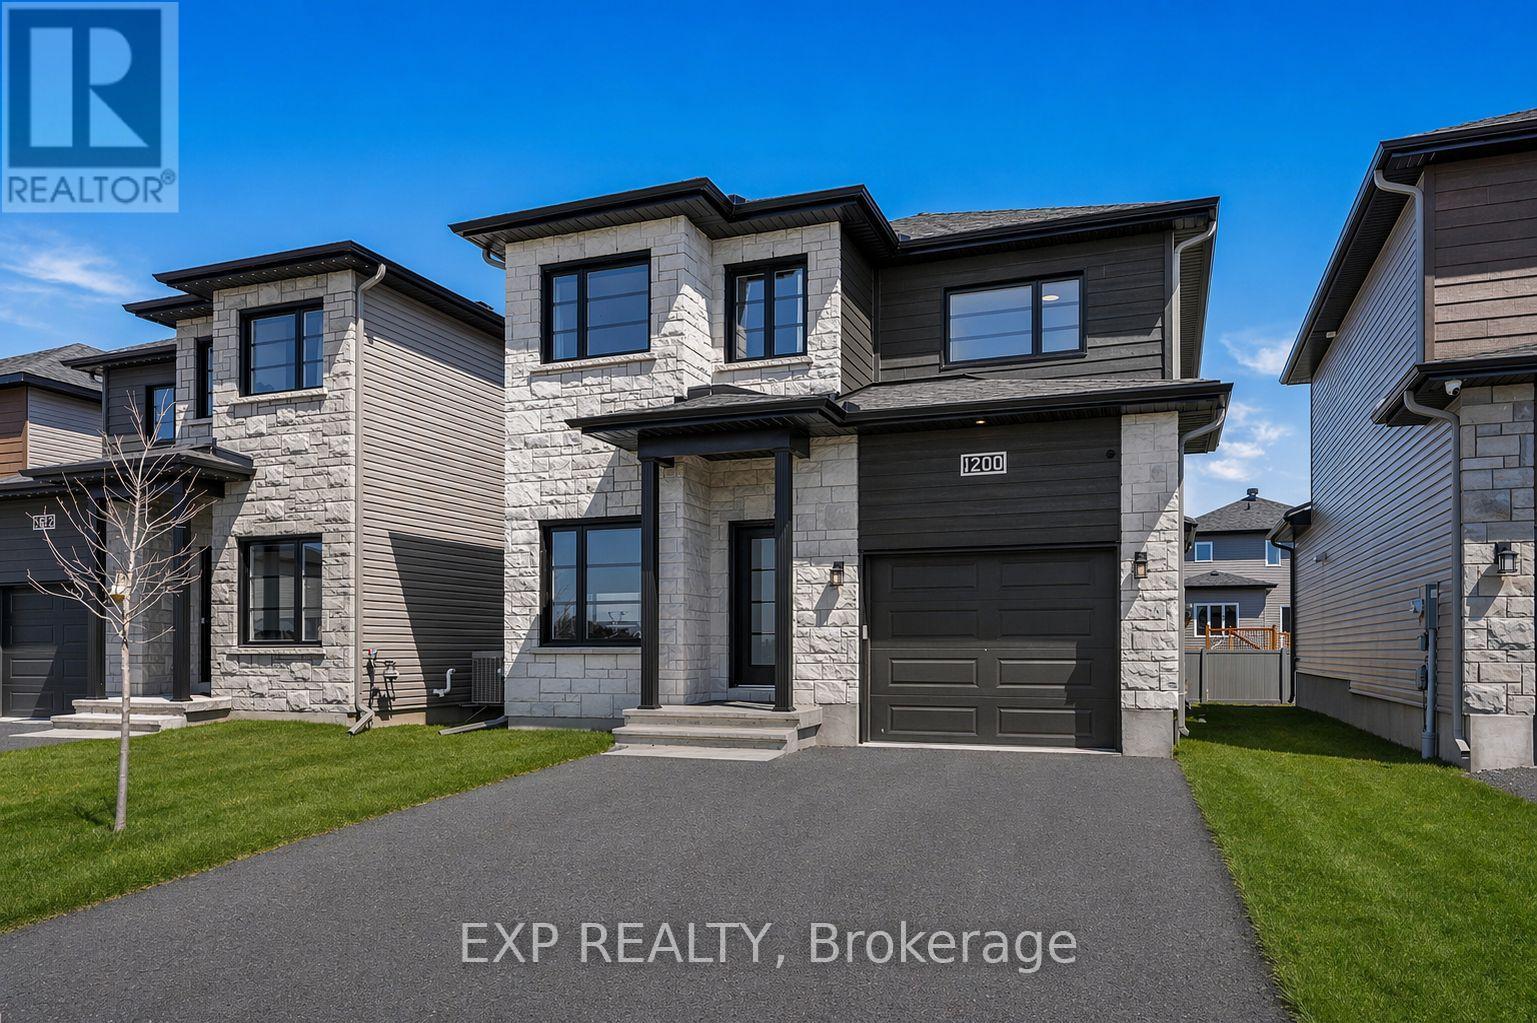
For sale
602 - Embrun
$725,000
1200 Montblanc Crescent, Russell, Ontario
House in 602 - Embrun
4
Beds
Beds
4
Baths
Baths
1500 - 2000 sqft
Sq Ft
Sq Ft
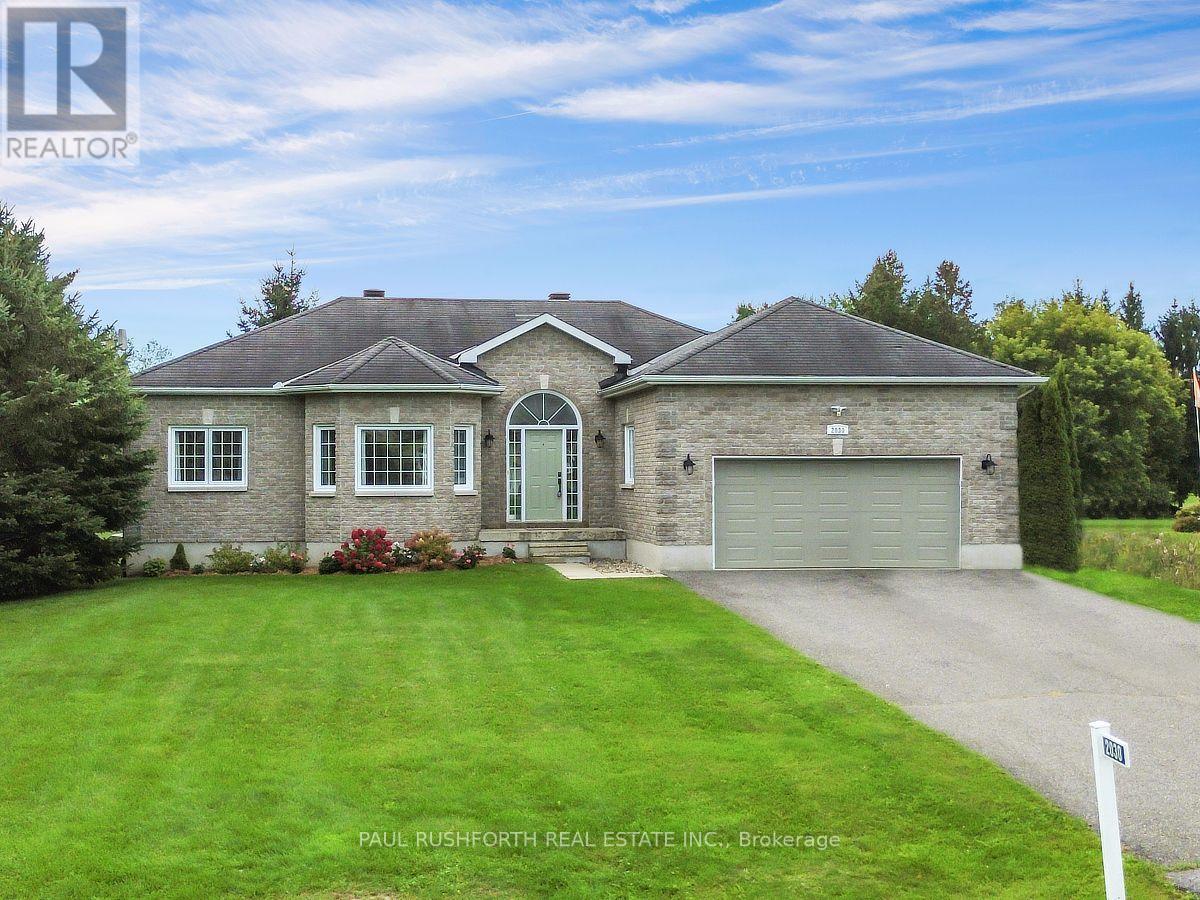
For sale
607 - Clarence/Rockland Twp
$724,900
2030 Kingsley Street, Clarence-Rockland, Ontario
House in 607 - Clarence/Rockland Twp
3
Beds
Beds
2
Baths
Baths
1100 - 1500 sqft
Sq Ft
Sq Ft
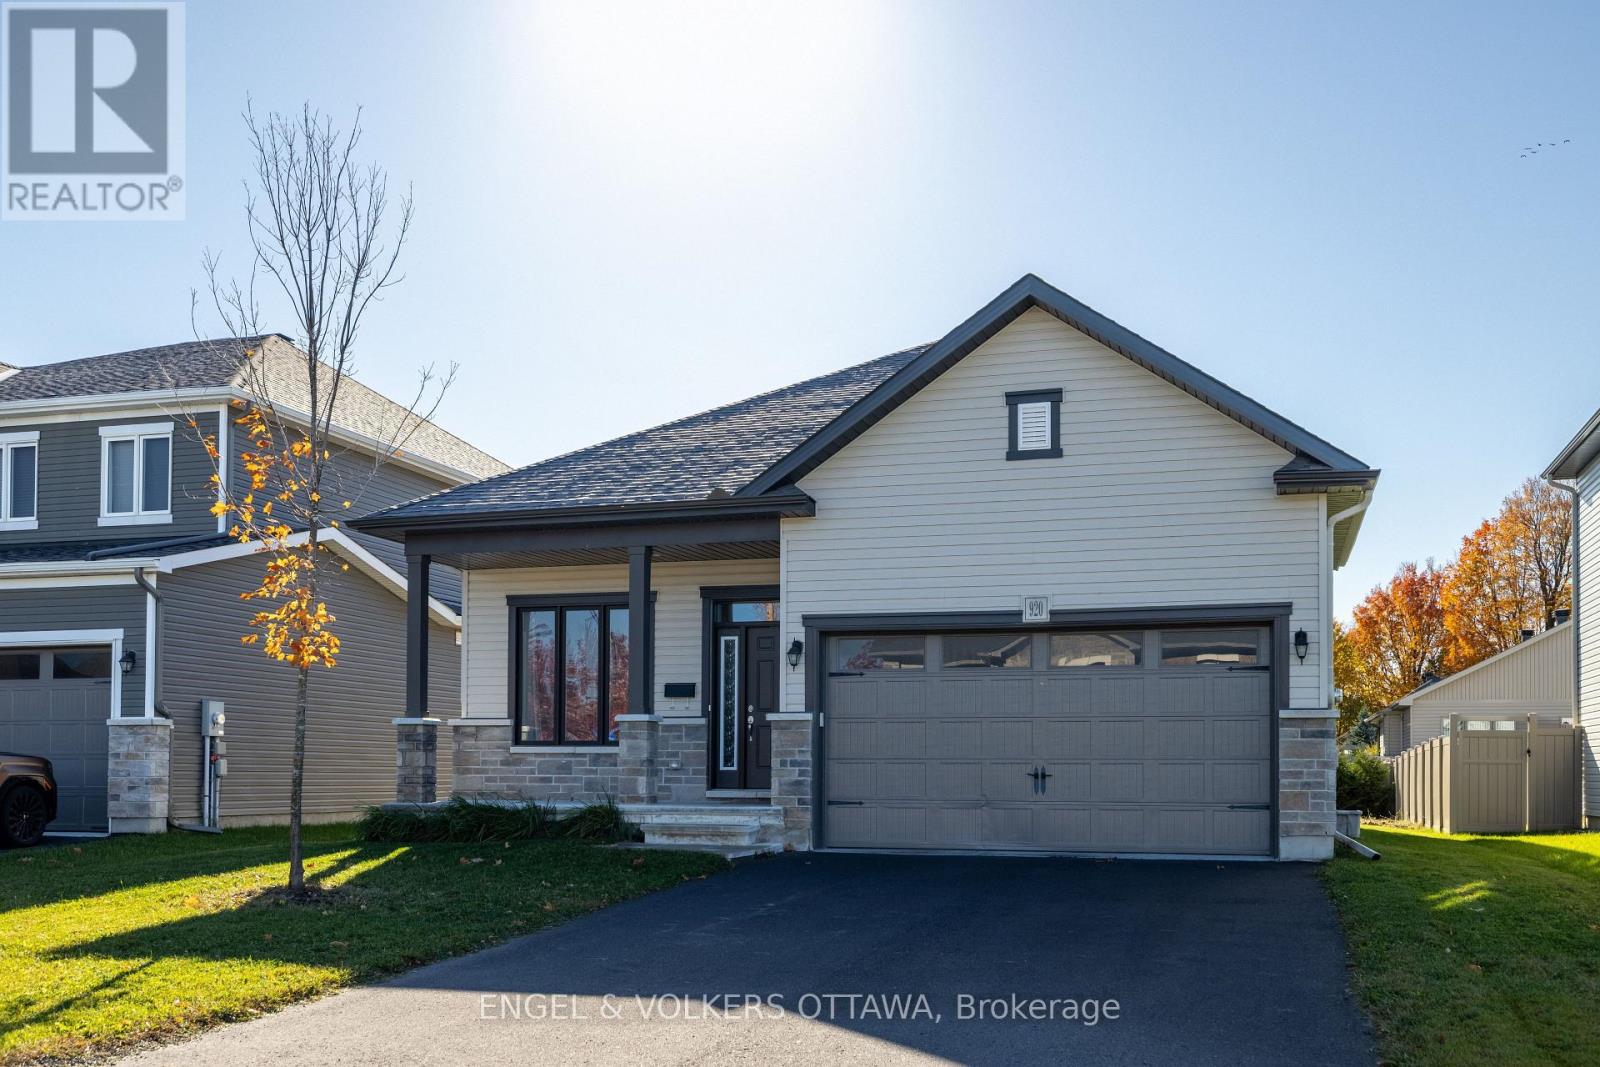
For sale
602 - Embrun
$724,900
920 Lucerne Drive, Russell, Ontario
House in 602 - Embrun
4
Beds
Beds
3
Baths
Baths
1500 - 2000 sqft
Sq Ft
Sq Ft
Ready to a home?
Contact a REALTOR® today!
