

3125 Torwood Drive
Ottawa,
Ontario
K0A1T0
3125 Torwood Drive
Ottawa,
Ontario
K0A1T0
Add this listing to your favourite
Shortlist it to compare later & get quick access from your account.



$1,980,000
Property overview
Building Type
House
Property Type
Single Family
Bedrooms
3
Bathrooms
3
Year Built
Neighbourhood
9304 - Dunrobin Shores
Status
For sale
Highlights
9304 - Dunrobin Shores
House
For sale
Listing description
Discover this Single Family
3125 Torwood Drive,
Ottawa
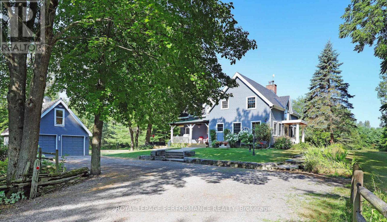
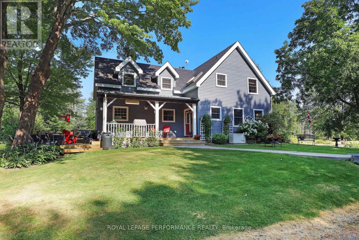
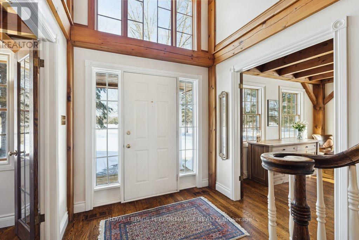
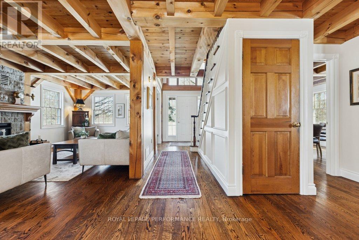
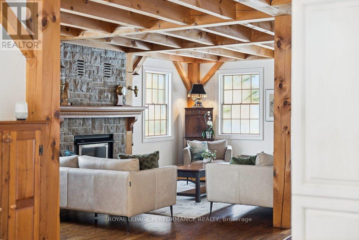
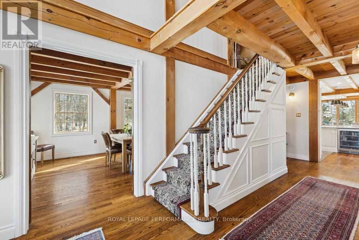
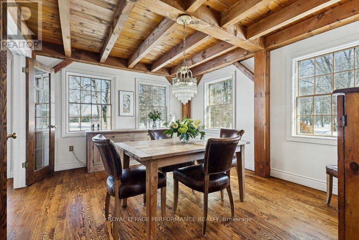
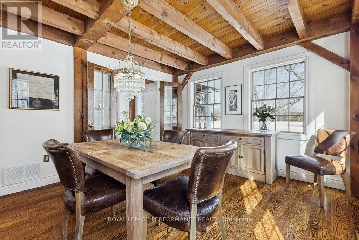
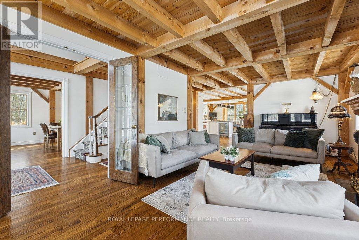
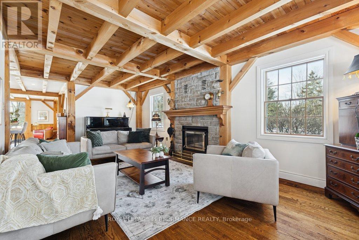
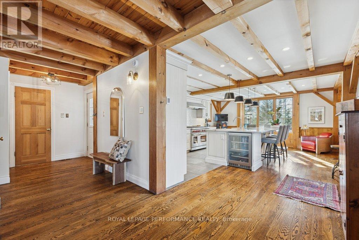
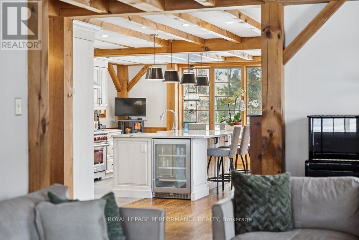
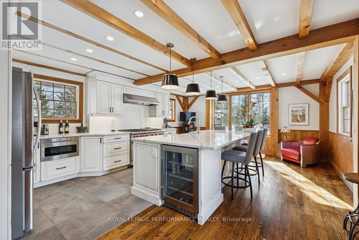
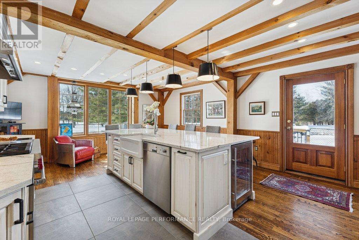
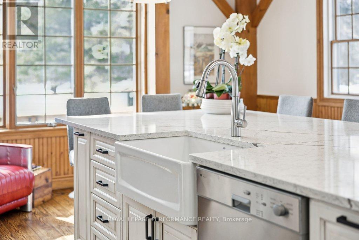
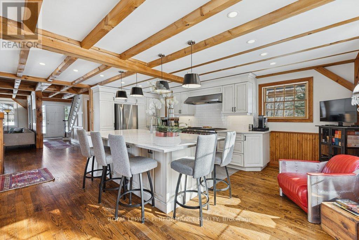
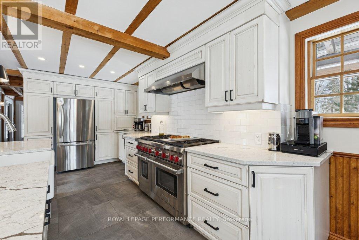
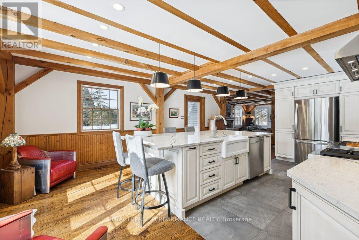
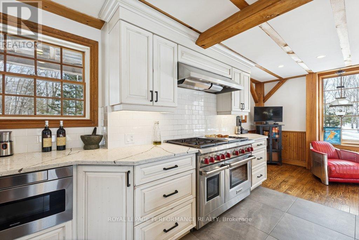
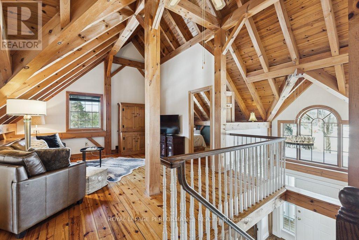
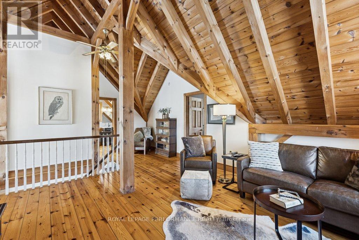
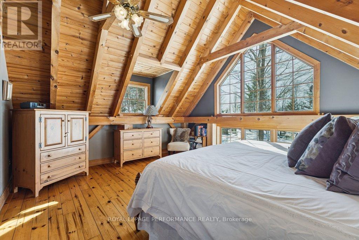
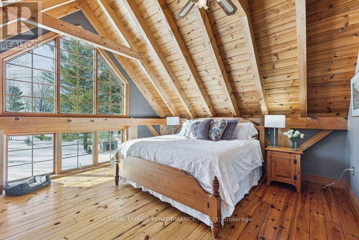
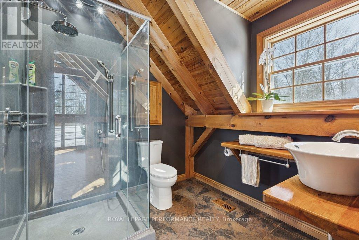
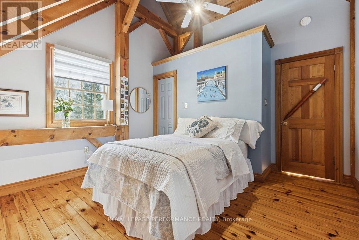
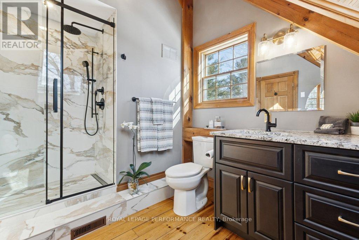
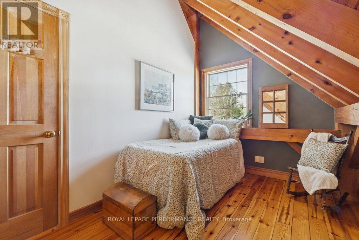
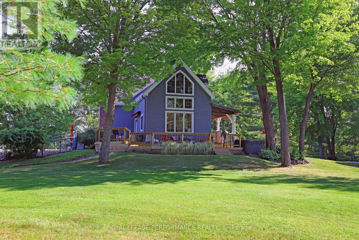
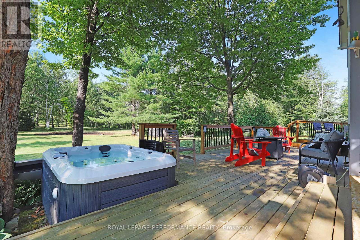
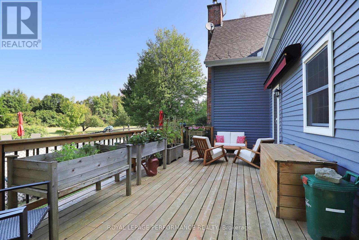
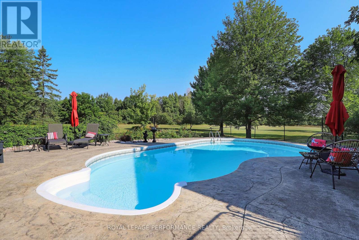
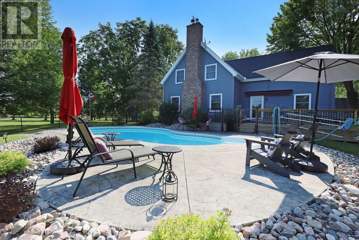
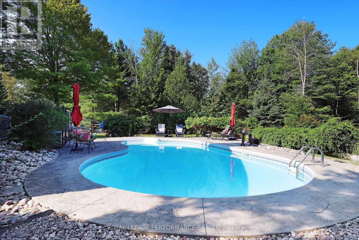
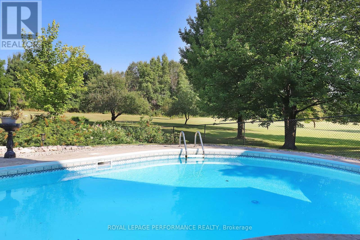
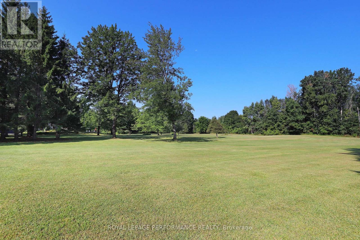
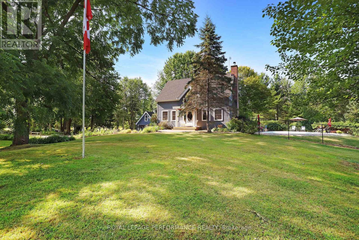
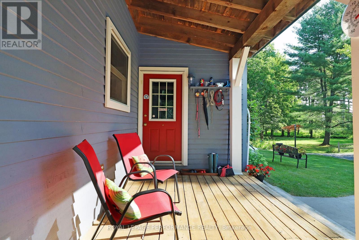
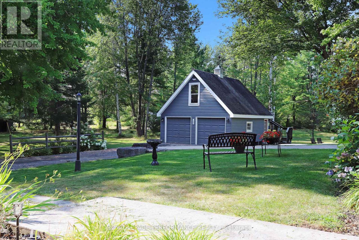
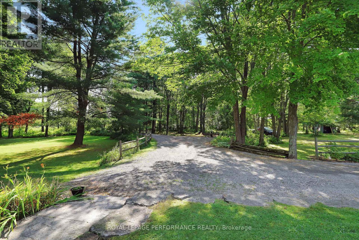
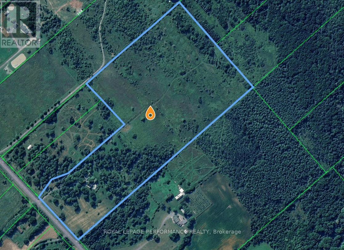
The Harmony of Landscape and Timber Frame Artistry. Designed to harmonize with the land, this Normerica Custom timber frame home offers a front-row seat to nature. The tranquil property, spanning approximately 36 acres, is the true centrepiece, offering a diverse mix of mature trees, open meadows, and trails that ensure a deep sense of privacy. Imagine waking up to light streaming through soaring windows, surrounded by the quiet of your own land. This residence in Dunrobin Shores is crafted for those who value both intimate luxury and the great outdoors. The home balances the impressive presence of a custom timber frame build with a warmth that feels deeply personal and rooted in the surrounding land. From the crackle of the handcrafted stone fireplace with its wood-burning insert to the grand architectural scale of the ceilings, every space is designed to comfort and inspire. The experience continues outdoors, where a spacious deck, pool, and hot tub create an incredible summer venue for entertaining or quiet relaxation under the stars. Every inch of this property exudes quality, from the scent of mature trees on your land to the sizzle of the Wolf double oven range in your designer kitchen. Featuring sleek Quartz counters and an expansive island, the kitchen is as much a place for gathering as it is for gourmet cooking. Here, you can watch the seasons change in peace, yet remain perfectly connected. You can be at your desk in Kanata North or DND in minutes. Whether you're launching a boat on the nearby Ottawa River or hosting a quiet dinner under the glow of the timber beams, this is the lifestyle you've been waiting for. 24 hour irrevocable on all offers. (id:64373)
Upcoming viewings
45.45767
-76.00097
3125 Torwood Drive, Ottawa, Ontario, K0A1T0
Loading WalkScore data...
Walk Score®
Transit Score®
Bike Score®
Walkability Snapshot
Understand how walkable, transit-friendly & bikeable this neighbourhood really is.
Scores are powered by Walk Score® and reflect access to daily essentials, transit and bike routes near this area.
🚶Walk Score®
🚊Transit Score
🚲Bike Score
Liveability scores for this neighbourhood
Powered by Walk Score®
Use these scores as a quick guide only. Check local transit, bike paths
and walk routes to plan your day-to-day life.
Google Maps
Explore the exact location, nearby amenities, and community vibe.
Listing Details
Last updated:
2026-05-29
Key facts
Price
$1,980,000
Ownership
Freehold
Property type
Single Family
Bedrooms
3
Bathrooms
3
Stories
2
Interior size
2000 - 2500 sqft
Parking options
Detached Garage, Garage
Total spaces
12
Interior & features
Cooling
Central air conditioning
Heating
Forced air
Heating fuel
Propane
Basement
Full (Partially finished)
Appliances
Hot Tub, Water Heater, Dishwasher, Dryer, Hood Fan, Microwave, Oven, Range, Washer, Refrigerator
Fireplace
True
Exterior finish
Wood, Cedar Siding
Key features
Wooded area, Irregular lot size, Lane, Carpet Free, Sump Pump
Lot, amenities & extras
Lot size
506.6 FT|25 - 50 acres
Landscape
Landscaped
Water
Drilled Well
Sewer
Septic System
Rooms
| Level | Type | Length | Width | Dimensions |
|---|---|---|---|---|
| Second Level | Primary Bedroom | 6.64 m | 5.04 m | 6.64 m x 5.04 m |
| Second Level | Loft | 4.83 m | 4.71 m | 4.83 m x 4.71 m |
| Second Level | Bedroom 2 | 4.25 m | 3.65 m | 4.25 m x 3.65 m |
| Second Level | Bedroom 3 | 3.68 m | 2.48 m | 3.68 m x 2.48 m |
| Main Level | Living Room | 6.88 m | 3.79 m | 6.88 m x 3.79 m |
| Main Level | Dining Room | 4.25 m | 3.66 m | 4.25 m x 3.66 m |
| Main Level | Kitchen | 6.89 m | 5.03 m | 6.89 m x 5.03 m |
Mortgage Calculator
$500,000
$100,000
$5,000,000
Adjust the total amount you plan to borrow.
5%
1%
15%
25 years
10 years
40 years
Monthly Payment
$0
This is an approximate monthly payment based on your inputs.
Total Interest Paid
$0
Add this listing to your favourite
Shortlist it to compare later & get quick access from your account.
Comparables
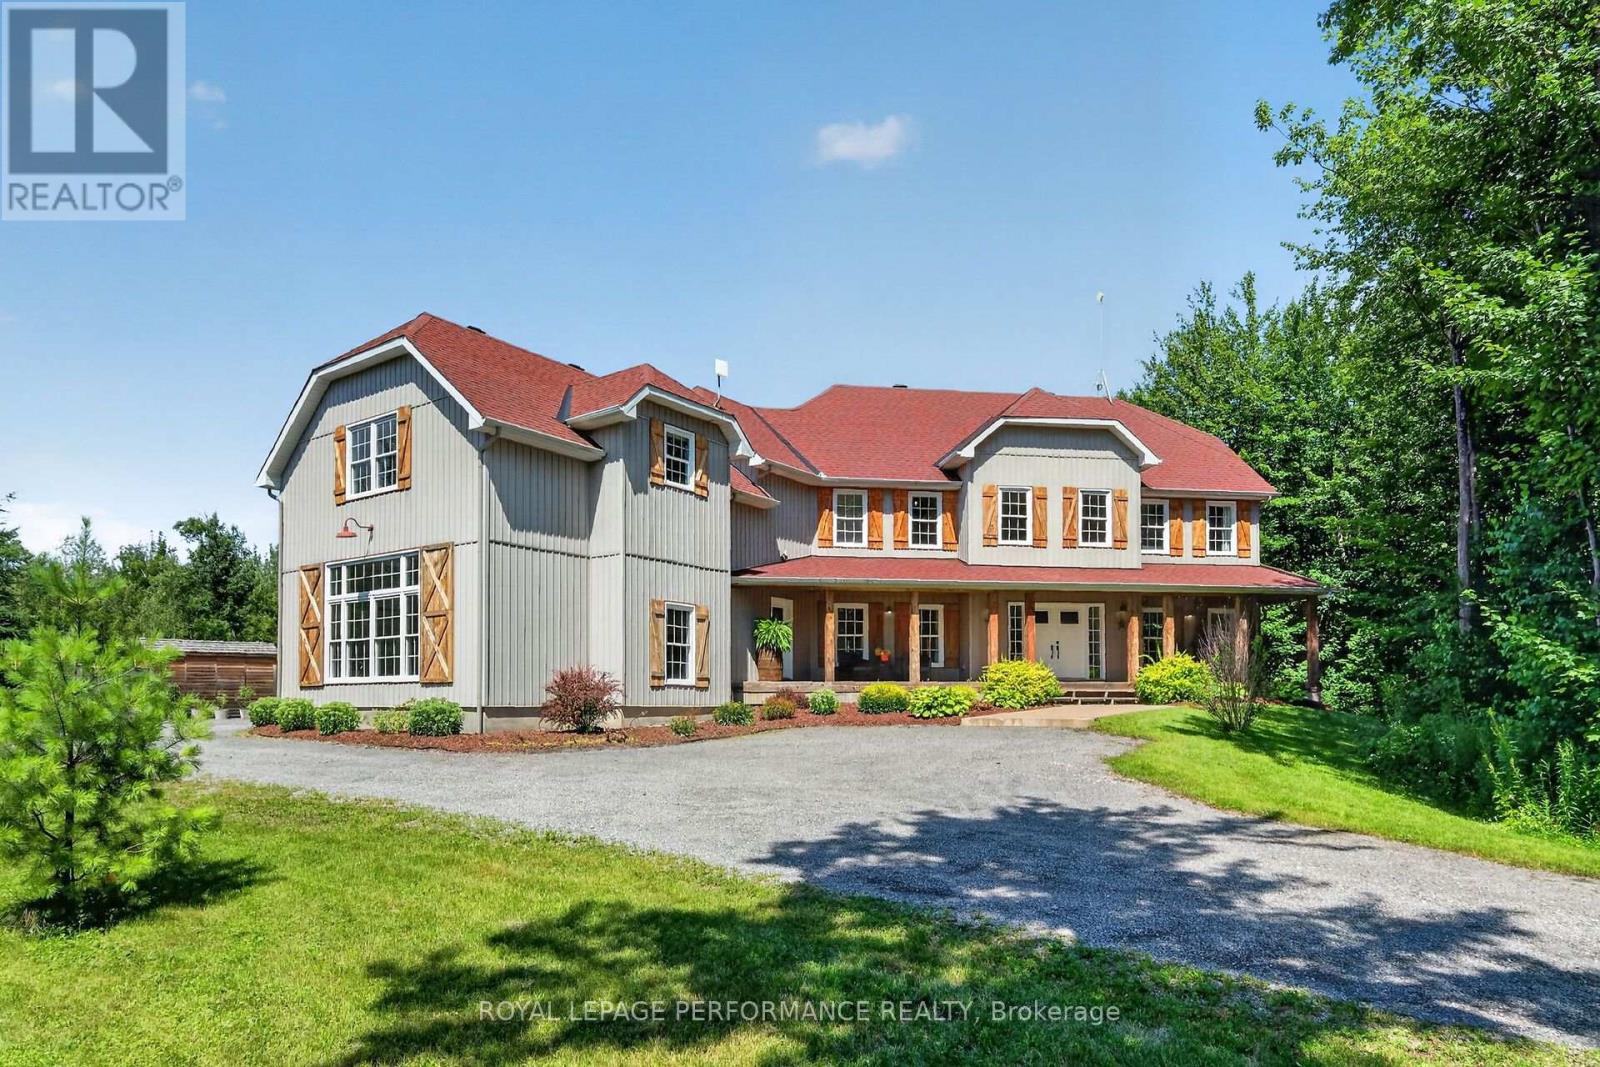
For sale
605 - The Nation Municipality
$1,990,000
1749 Albert Leroux Road, The Nation, Ontario
House in 605 - The Nation Municipality
4
Beds
Beds
6
Baths
Baths
3500 - 5000 sqft
Sq Ft
Sq Ft
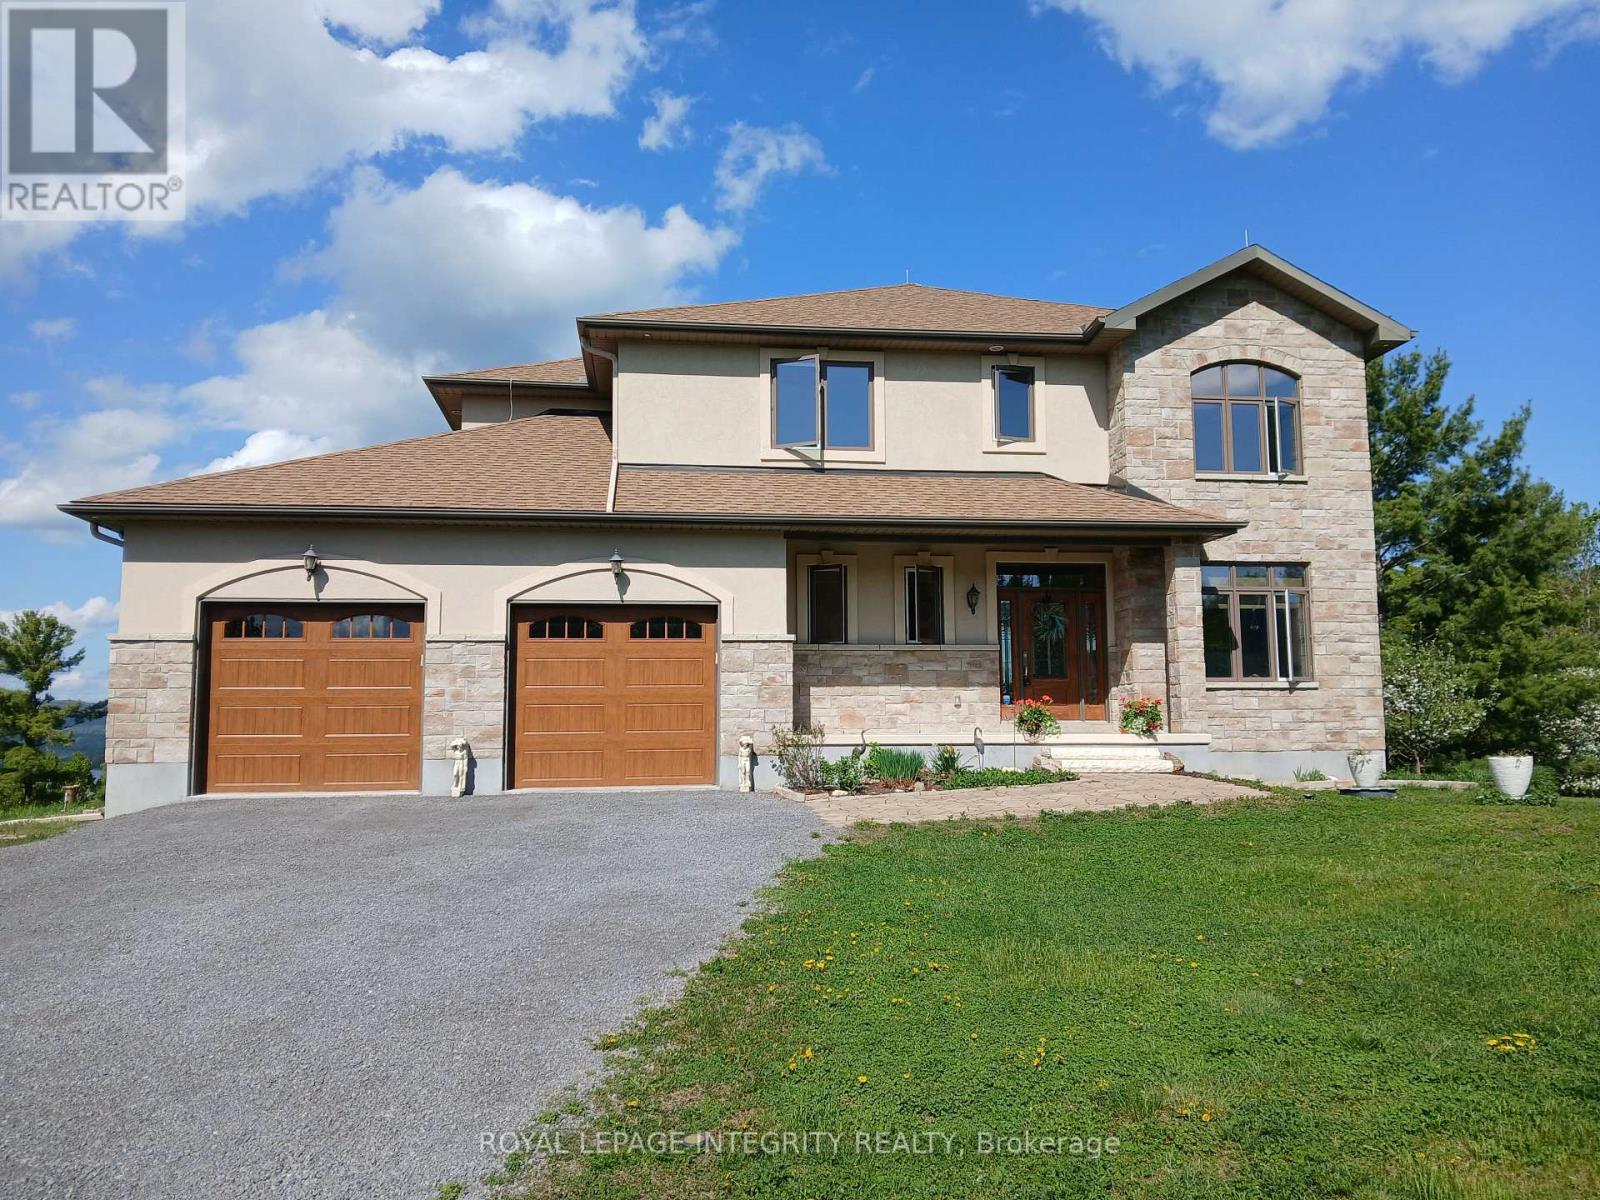
For sale
9304 - Dunrobin Shores
$1,995,000
3052 Stoneridge Road, Ottawa, Ontario
House in 9304 - Dunrobin Shores
3
Beds
Beds
3
Baths
Baths
3000 - 3500 sqft
Sq Ft
Sq Ft
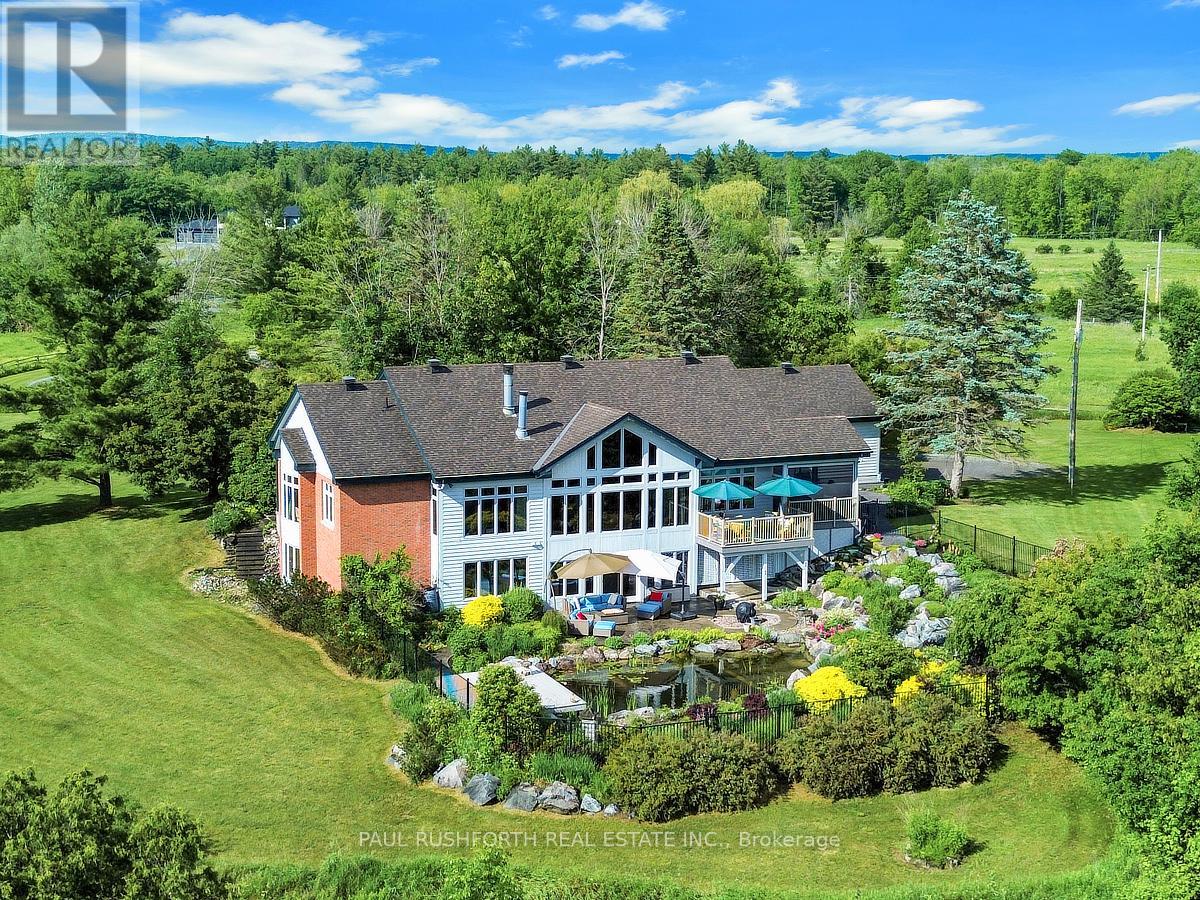
For sale
9304 - Dunrobin Shores
$1,999,950
3215 Greenland Road, Ottawa, Ontario
House in 9304 - Dunrobin Shores
4
Beds
Beds
5
Baths
Baths
2500 - 3000 sqft
Sq Ft
Sq Ft
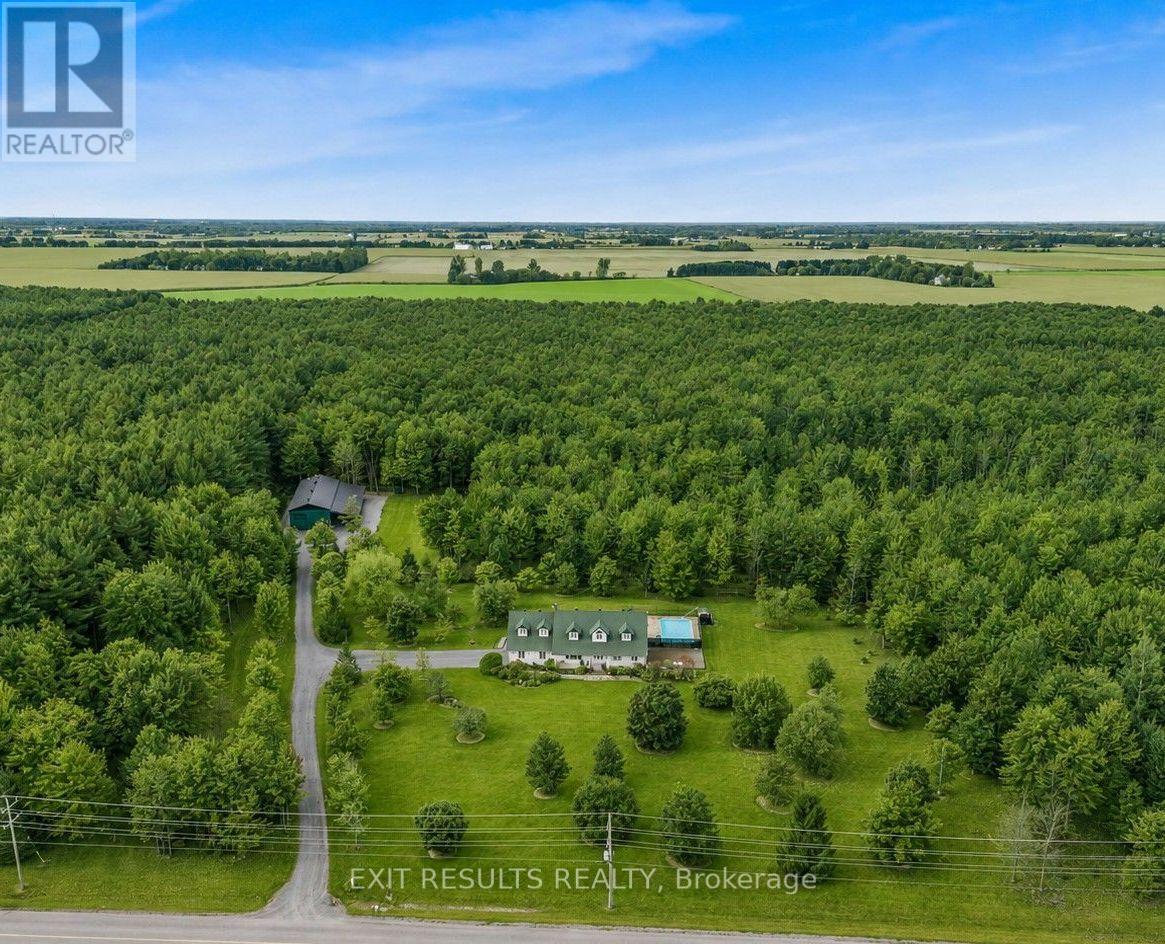
For sale
603 - Russell Twp
$1,899,900
638 St Thomas Road E, Russell, Ontario
House in 603 - Russell Twp
3
Beds
Beds
3
Baths
Baths
2000 - 2500 sqft
Sq Ft
Sq Ft
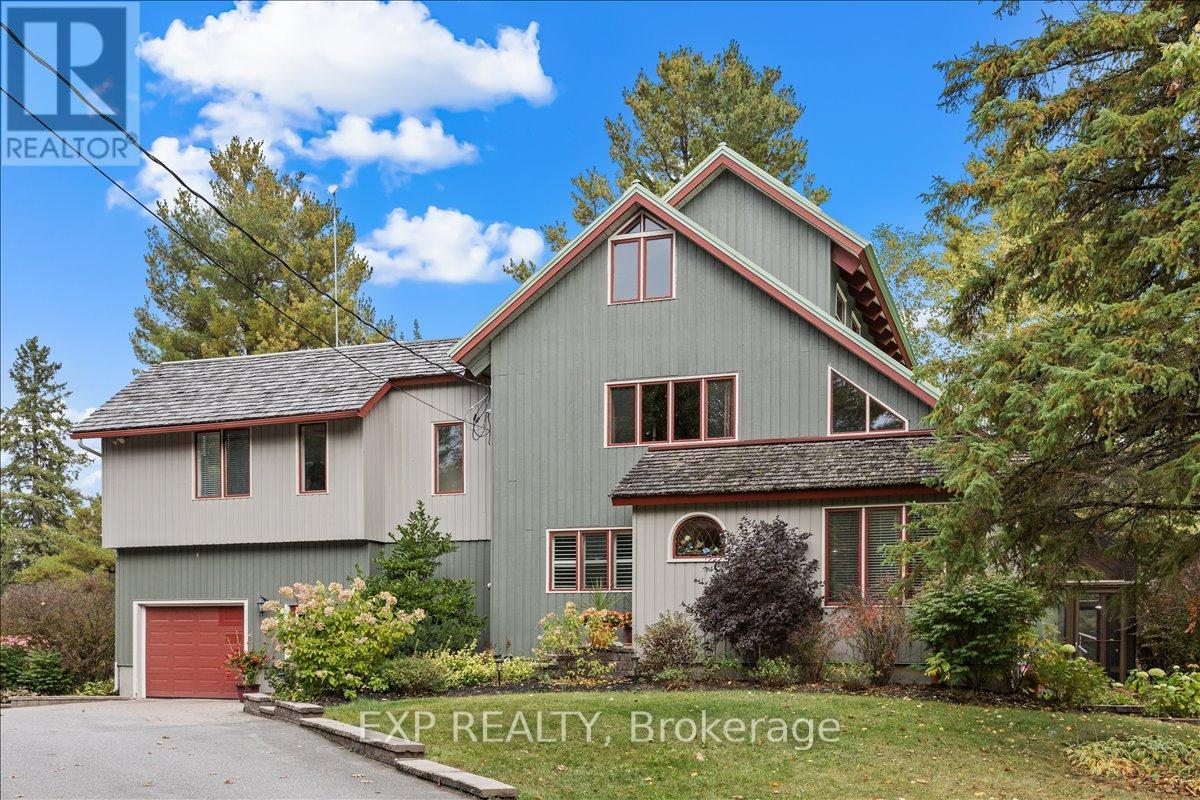
For sale
9105 - Huntley Ward (South West)
$1,899,000
182 Spruce Ridge Road, Ottawa, Ontario
House in 9105 - Huntley Ward (South West)
4
Beds
Beds
3
Baths
Baths
3000 - 3500 sqft
Sq Ft
Sq Ft
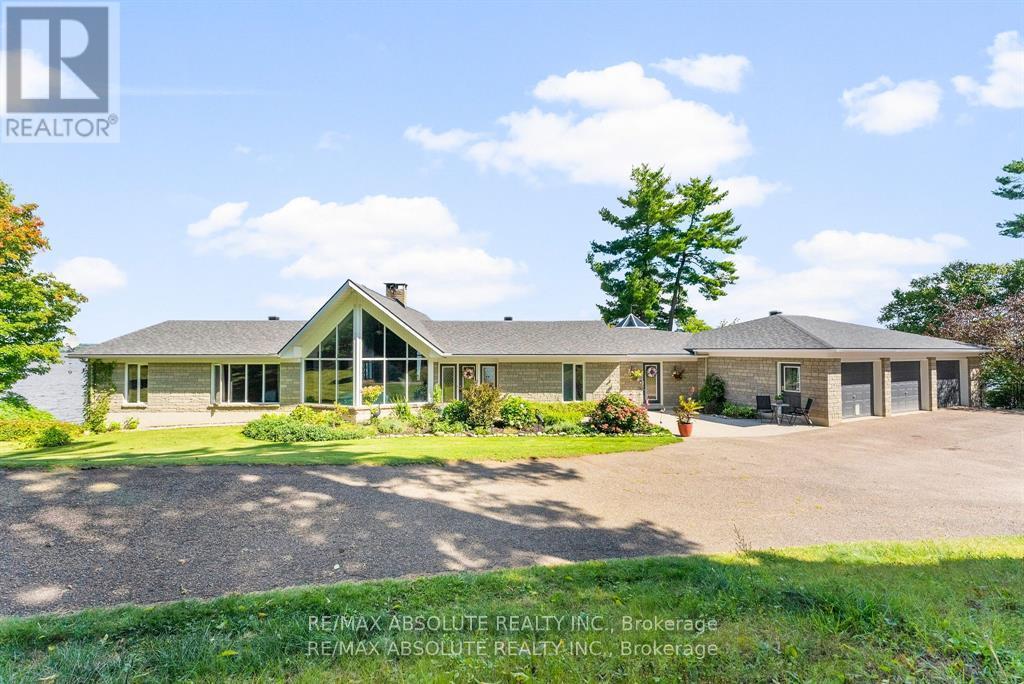
For sale
551 - Mcnab/Braeside Twps
$1,899,000
1724 River Road, Mcnab/braeside, Ontario
House in 551 - Mcnab/Braeside Twps
5
Beds
Beds
5
Baths
Baths
2500 - 3000 sqft
Sq Ft
Sq Ft
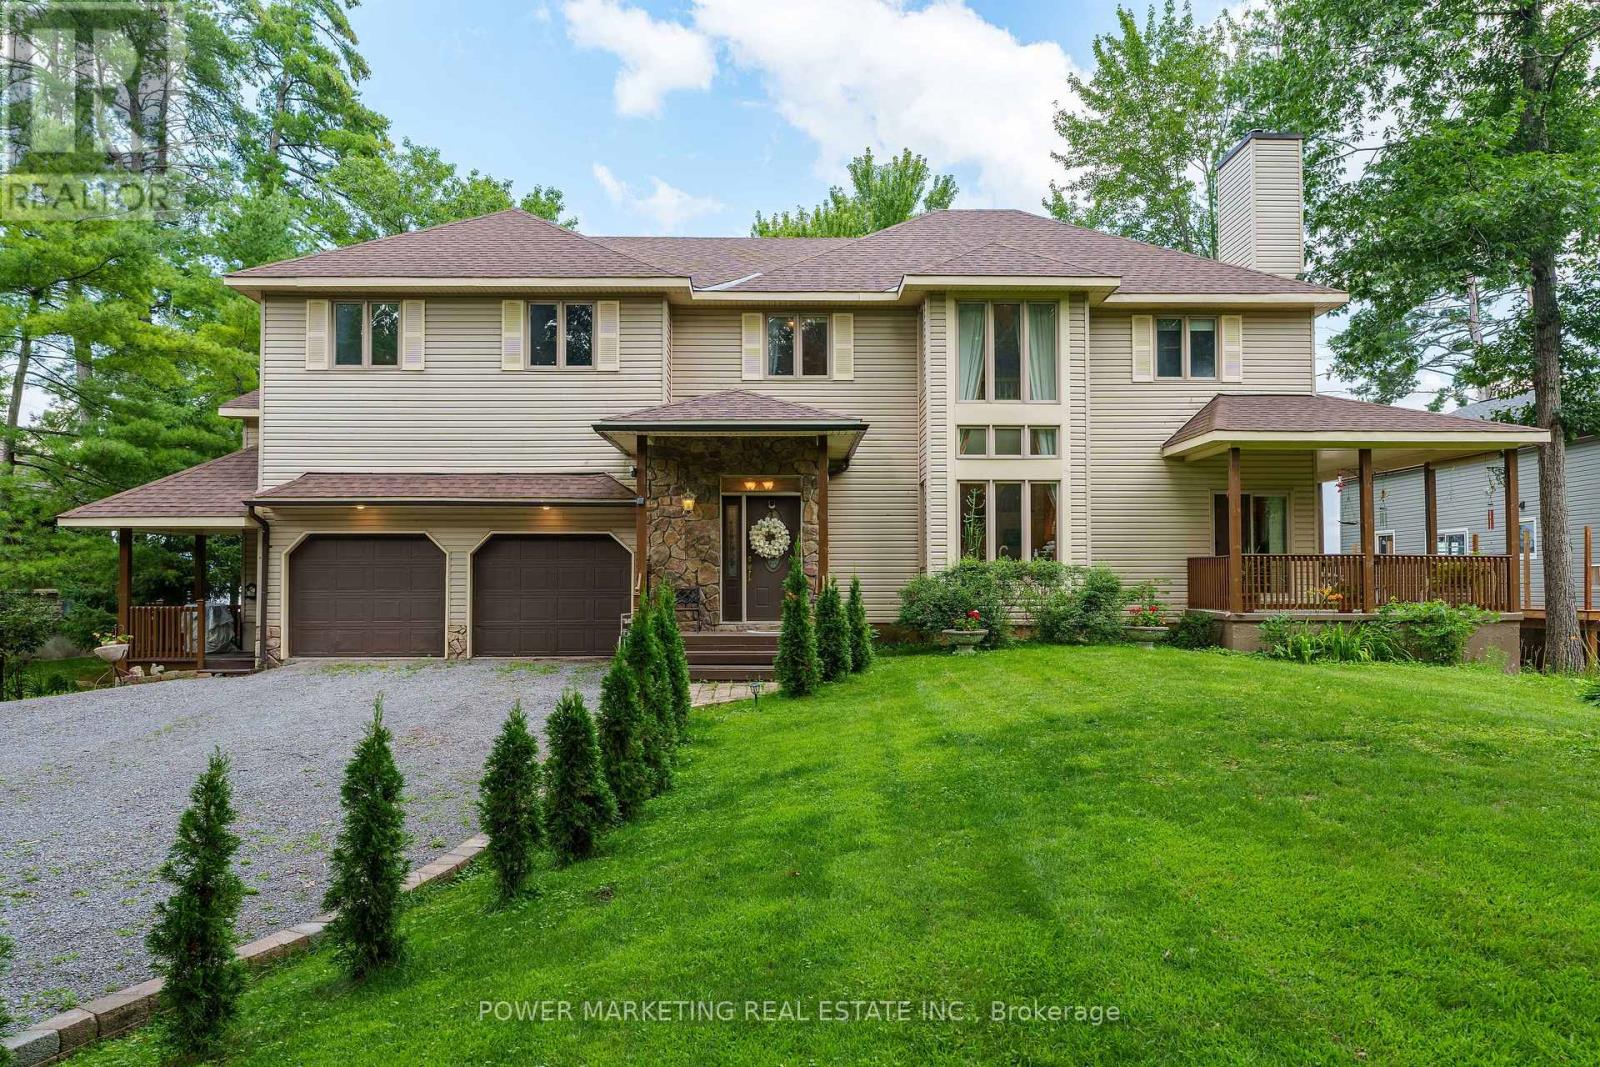
For sale
9301 - Constance Bay
$1,889,000
164 Baillie Avenue, Ottawa, Ontario
House in 9301 - Constance Bay
6
Beds
Beds
4
Baths
Baths
3500 - 5000 sqft
Sq Ft
Sq Ft
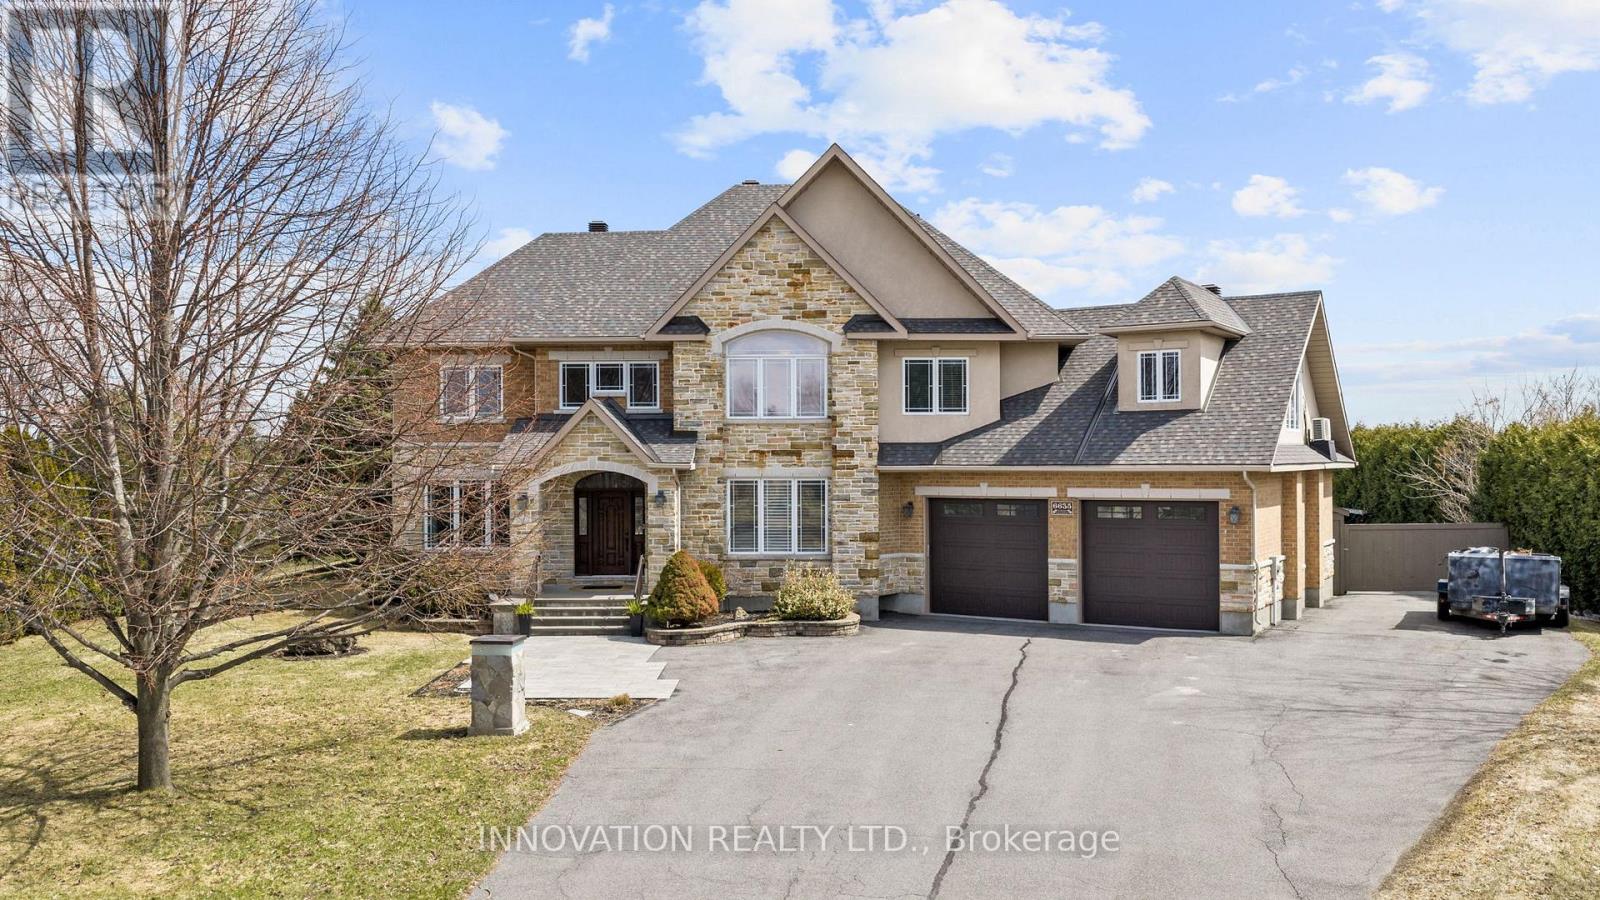
For sale
8009 - North Gower
$1,870,000
6635 Old Forest Drive, Ottawa, Ontario
House in 8009 - North Gower
4
Beds
Beds
4
Baths
Baths
3500 - 5000 sqft
Sq Ft
Sq Ft

For sale
9104 - Huntley Ward (South East)
$2,149,000
135 Cherryhill Drive, Ottawa, Ontario
House in 9104 - Huntley Ward (South East)
5
Beds
Beds
5
Baths
Baths
5000 - 100000 sqft
Sq Ft
Sq Ft
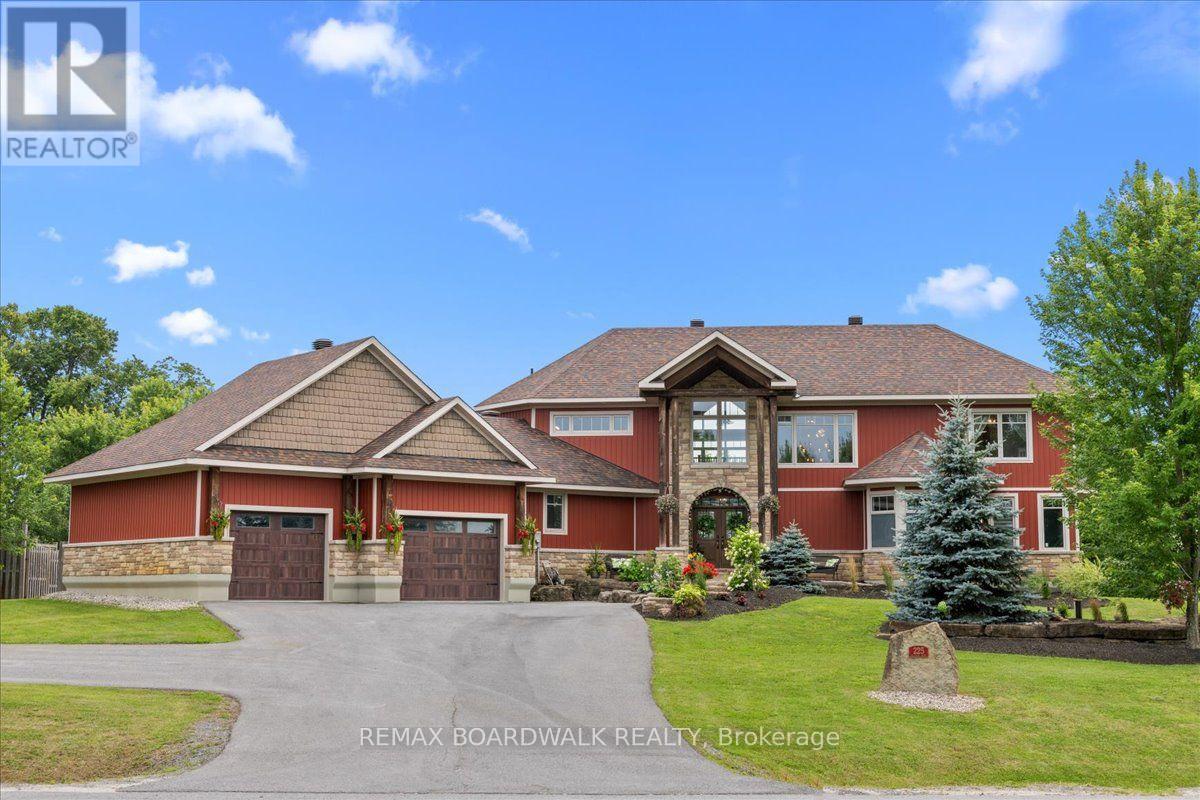
For sale
912 - Mississippi Mills (Ramsay) Twp
$1,800,000
225 Hillcrest Drive, Mississippi Mills, Ontario
House in 912 - Mississippi Mills (Ramsay) Twp
6
Beds
Beds
5
Baths
Baths
3500 - 5000 sqft
Sq Ft
Sq Ft
Ready to a home?
Contact a REALTOR® today!
