

182 Spruce Ridge Road
Ottawa,
Ontario
K0A1L0
182 Spruce Ridge Road
Ottawa,
Ontario
K0A1L0
Add this listing to your favourite
Shortlist it to compare later & get quick access from your account.


$1,899,000
Property overview
Building Type
House
Property Type
Single Family
Bedrooms
4
Bathrooms
3
Year Built
Neighbourhood
9105 - Huntley Ward (South West)
Status
For sale
Highlights
9105 - Huntley Ward (South West)
House
For sale
Listing description
Discover this Single Family
182 Spruce Ridge Road,
Ottawa
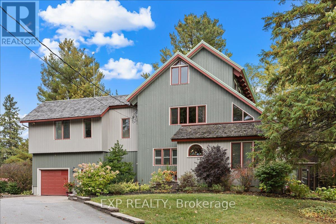
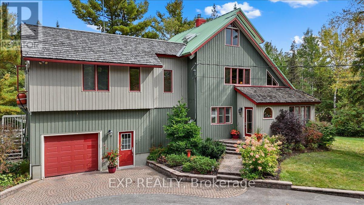
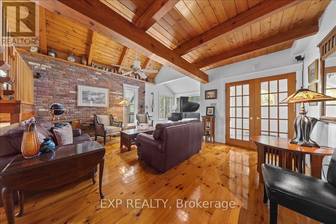
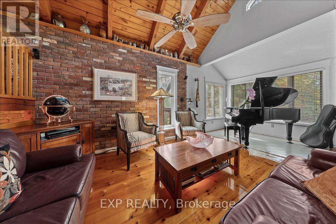
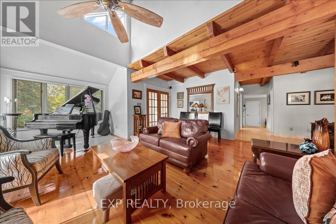
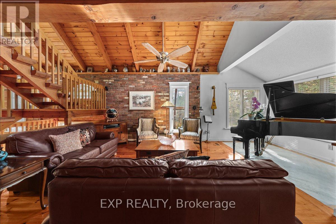
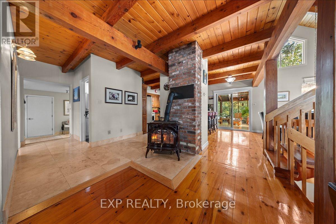
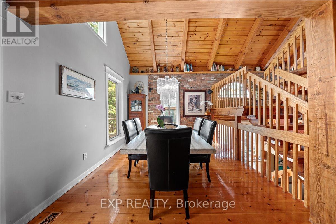
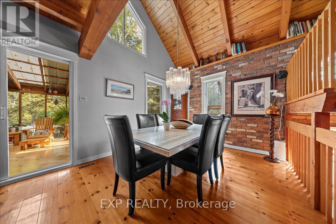
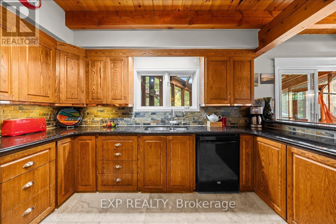
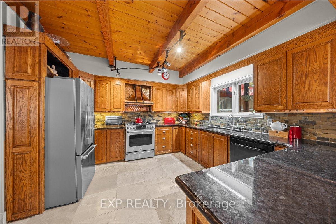
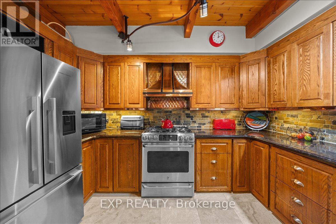
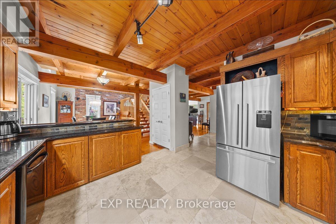
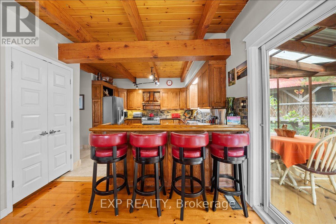
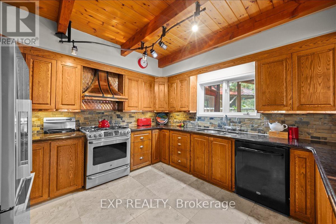
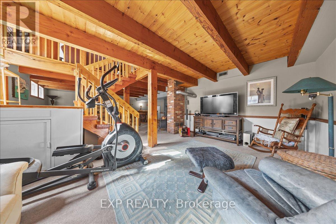
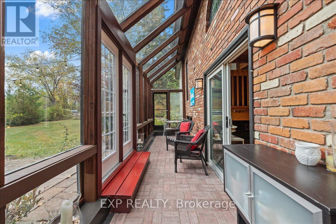
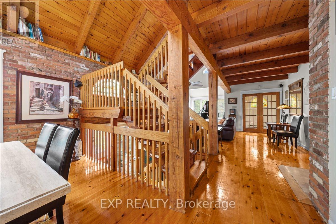
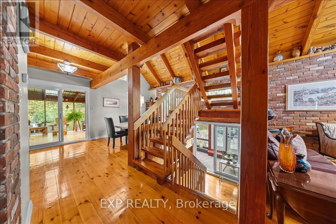
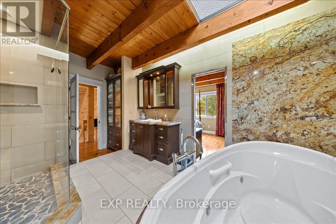
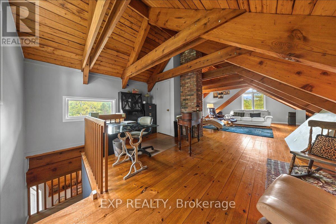
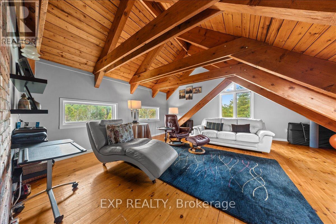
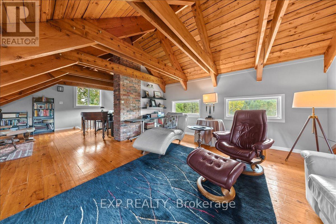
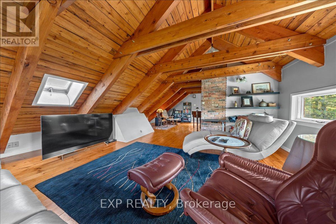
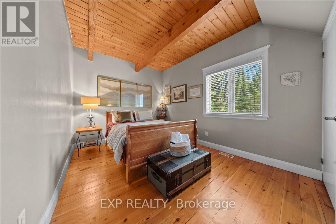
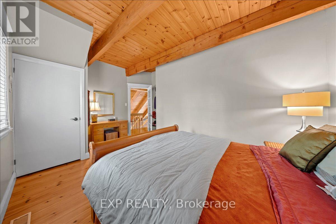
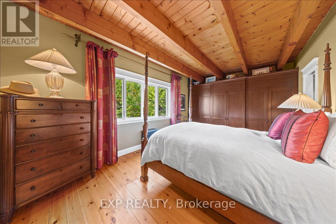
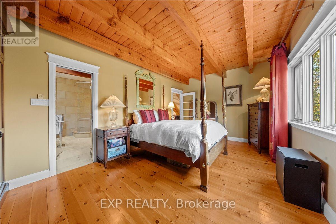
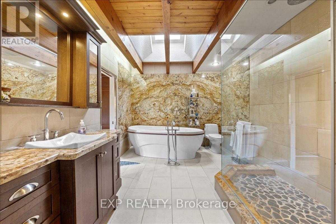
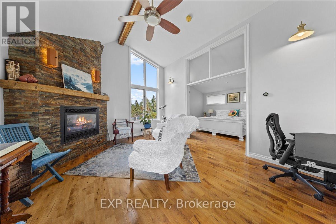
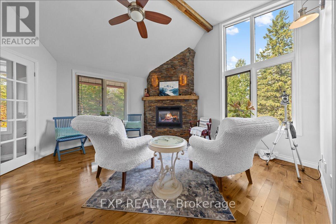
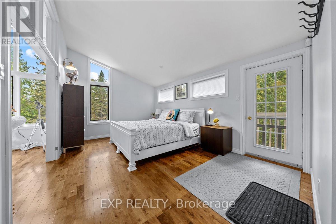
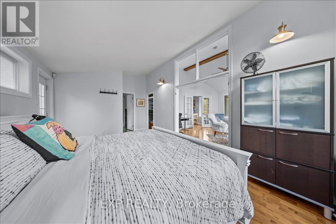
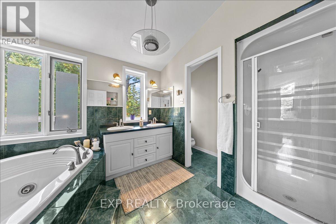
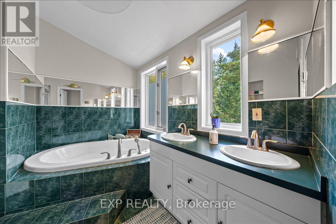
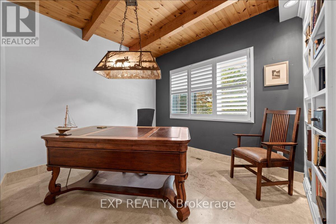
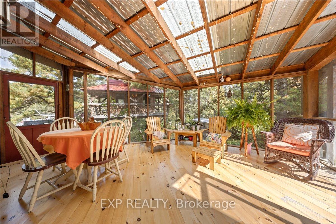
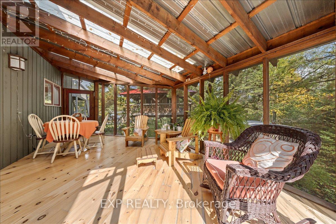
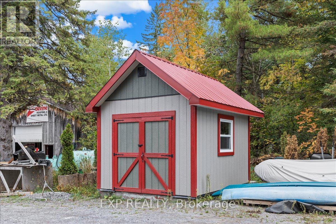
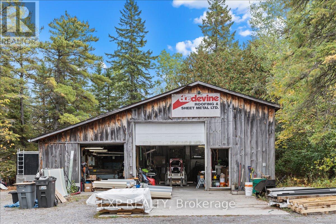
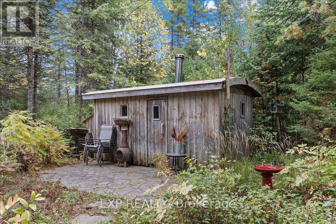
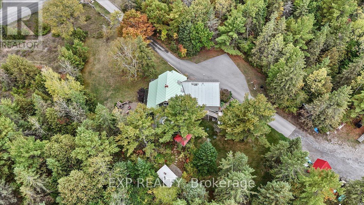
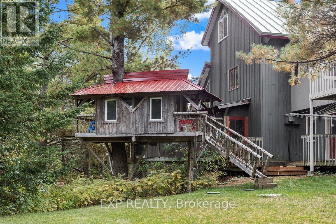
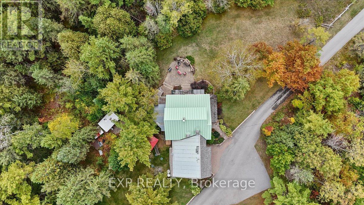
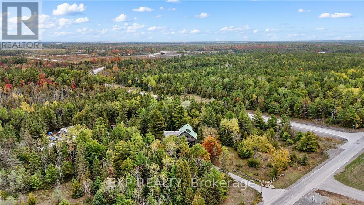
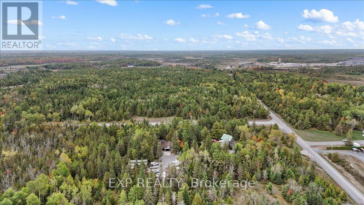
Incredible opportunity to own a one-of-a-kind custom home on 25 acres of private, wooded land with vast future potential. Designed with passive solar principles, this home features a south-facing double brick wall encapsulated by a greenhouse, maximizing energy efficiency and natural light throughout the seasons. Inside, handcrafted details shine with exposed structural BC fir beams, wide plank pine flooring, and custom oak kitchen cabinetry. The kitchen is both functional and beautiful, complete with stainless steel appliances and a custom hood fan, all thoughtfully integrated into the homes warm, natural aesthetic. The multi-level layout offers spacious principal rooms, vaulted ceilings, a screened-in porch, and flexible areas ideal for family living, working from home, or entertaining. Step outside to your private backyard oasis featuring a wood-burning sauna, scenic trails, and a custom treehouse nestled in the trees perfect for relaxation or play. A large detached shop provides excellent space for a home-based business or serious hobbyist, while the attached garage adds everyday convenience. Roofing has been thoughtfully maintained with new shingles installed in 2024, and durable metal sections designed for long-term performance. Located just 5 minutes to Farm Boy, 20 minutes to Kanata, and featuring side yard frontage on Hazeldean Road, this home offers unmatched privacy with excellent proximity to amenities and significant future development potential thanks to its visibility and access. A truly rare property that combines craftsmanship, energy efficiency, and long-term opportunity. (id:64373)
Upcoming viewings
45.2482665
-75.9856323
182 Spruce Ridge Road, Ottawa, Ontario, K0A1L0
Loading WalkScore data...
Walk Score®
Transit Score®
Bike Score®
Walkability Snapshot
Understand how walkable, transit-friendly & bikeable this neighbourhood really is.
Scores are powered by Walk Score® and reflect access to daily essentials, transit and bike routes near this area.
🚶Walk Score®
🚊Transit Score
🚲Bike Score
Liveability scores for this neighbourhood
Powered by Walk Score®
Use these scores as a quick guide only. Check local transit, bike paths
and walk routes to plan your day-to-day life.
Google Maps
Explore the exact location, nearby amenities, and community vibe.
Property Address
182 Spruce Ridge Road,
Ottawa,
Ontario
K0A1L0
Community
9105 - Huntley Ward (South West)
Neighbourhood
Listing Details
Last updated:
2026-05-21
Key facts
Price
$1,899,000
Ownership
Freehold
Property type
Single Family
Bedrooms
4
Bathrooms
3
Stories
2
Interior size
3000 - 3500 sqft
Parking options
Attached Garage, Garage
Total spaces
21
Interior & features
Cooling
None
Heating
Forced air
Heating fuel
Propane
Basement
Full (Finished)
Appliances
Dishwasher, Dryer, Stove, Washer, Refrigerator
Fireplace
True
Exterior finish
Wood
Key features
Wooded area, Sauna
Lot, amenities & extras
Lot size
501.5 x 2245.9 Acre
Nearby amenities
Golf Nearby
Sewer
Septic System
Rooms
| Level | Type | Length | Width | Dimensions |
|---|---|---|---|---|
| Second Level | Bedroom 2 | 5.8 m | 3.22 m | 5.8 m x 3.22 m |
| Second Level | Bedroom 3 | 4.9 m | 3.43 m | 4.9 m x 3.43 m |
| Second Level | Bathroom | 4.51 m | 3.04 m | 4.51 m x 3.04 m |
| Second Level | Primary Bedroom | 5.84 m | 3.59 m | 5.84 m x 3.59 m |
| Second Level | Bathroom | 3.97 m | 3.59 m | 3.97 m x 3.59 m |
| Second Level | Family Room | 4.76 m | 4.08 m | 4.76 m x 4.08 m |
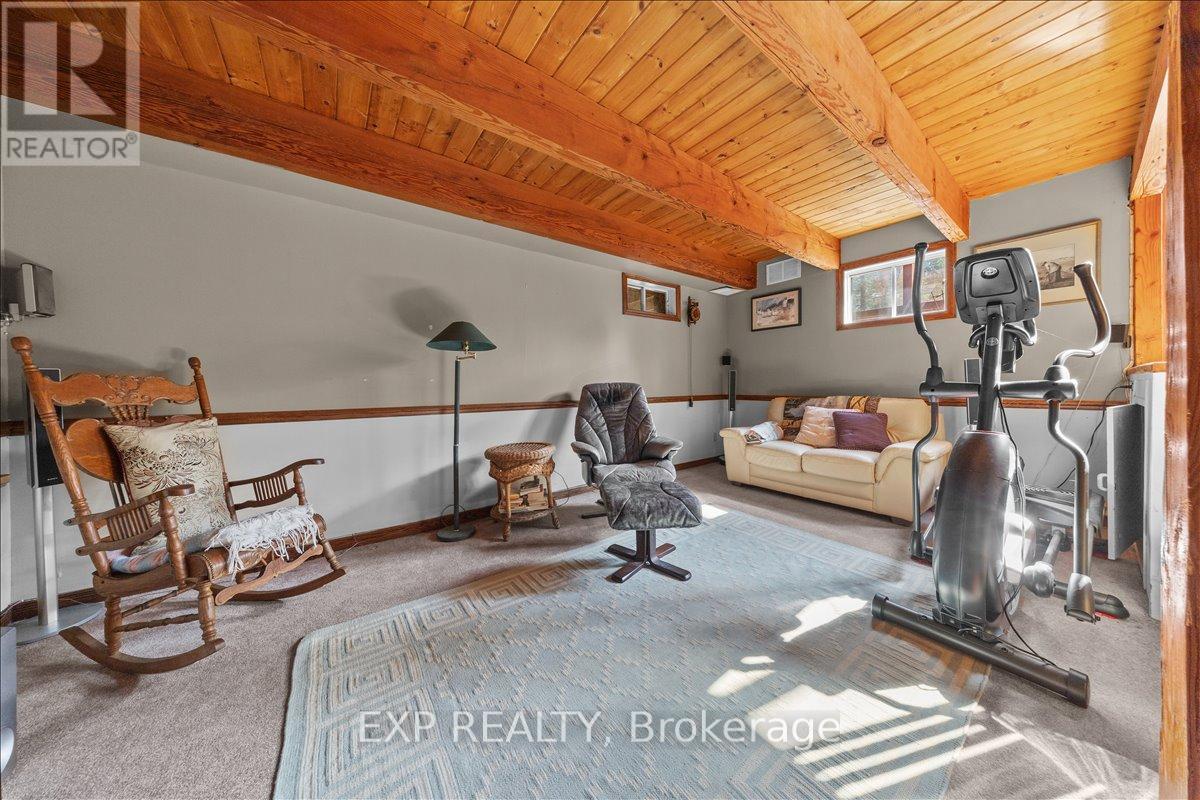
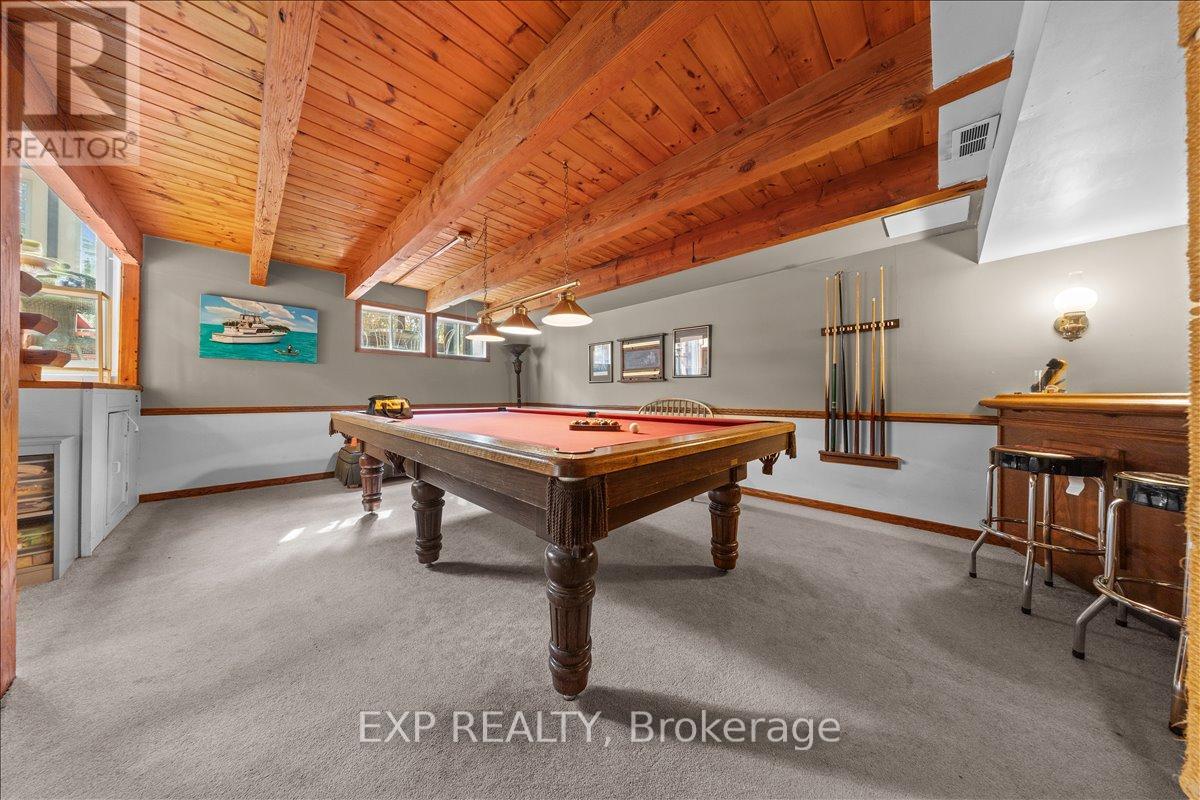
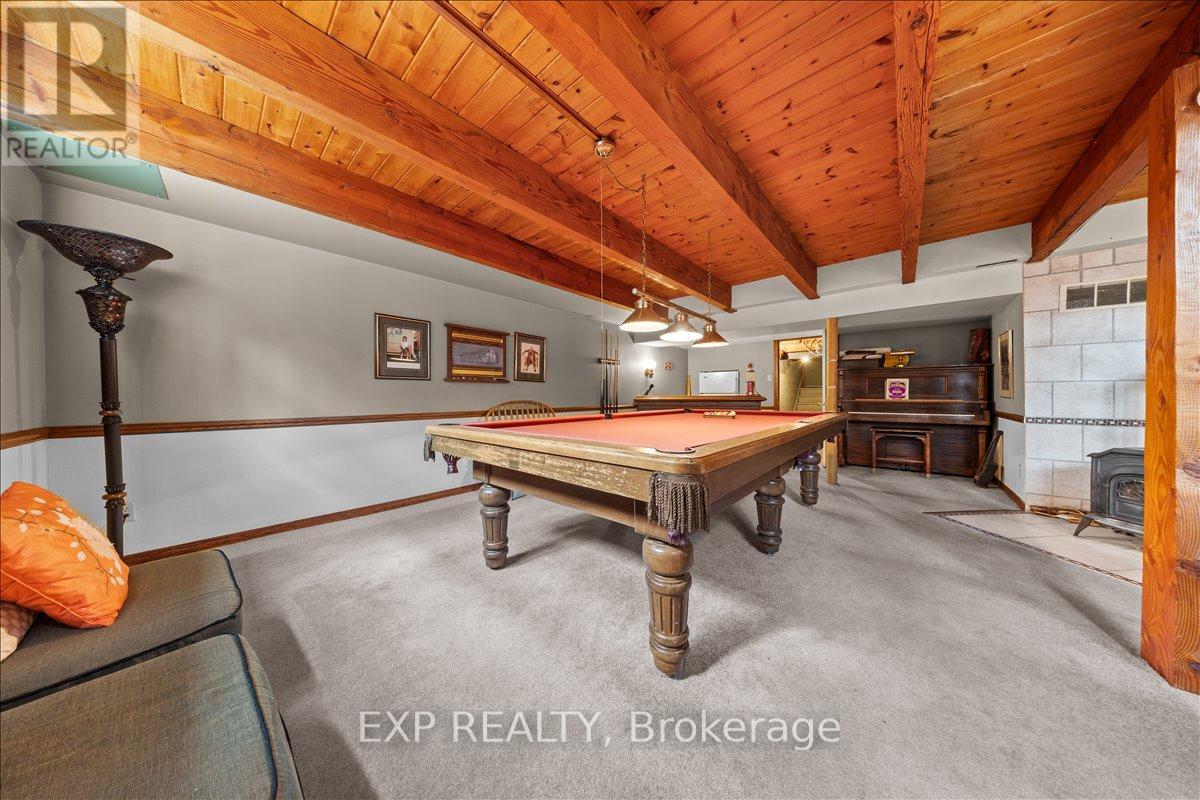
| Lower Level | Recreational, Games Room | 7.21 m | 9.46 m | 7.21 m x 9.46 m |
| Main Level | Foyer | 1.67 m | 1.79 m | 1.67 m x 1.79 m |
| Main Level | Living Room | 5.32 m | 6.23 m | 5.32 m x 6.23 m |
| Main Level | Kitchen | 3.91 m | 4.28 m | 3.91 m x 4.28 m |
| Main Level | Dining Room | 5.01 m | 3.12 m | 5.01 m x 3.12 m |
| Main Level | Office | 4.03 m | 3.2 m | 4.03 m x 3.2 m |
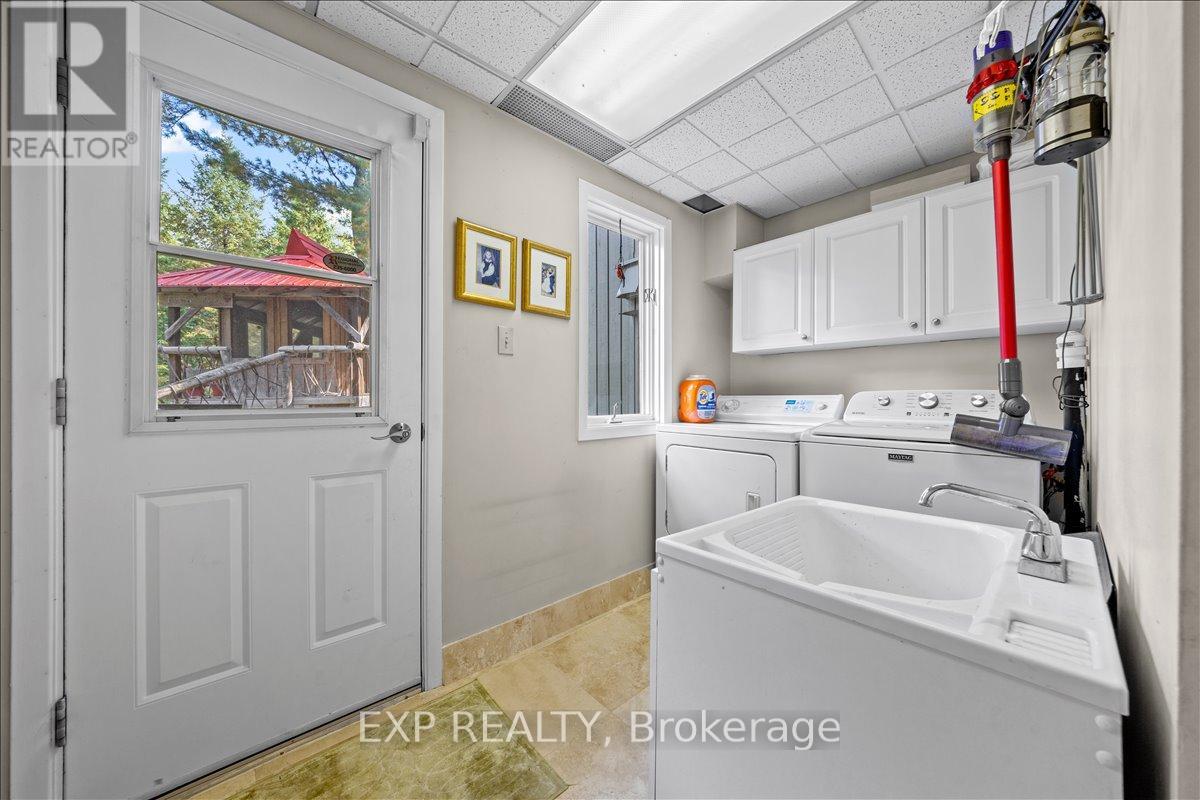
| Main Level | Laundry Room | 2.86 m | 1.4 m | 2.86 m x 1.4 m |
| Main Level | Bathroom | 1.7 m | 1.51 m | 1.7 m x 1.51 m |
Mortgage Calculator
$500,000
$100,000
$5,000,000
Adjust the total amount you plan to borrow.
5%
1%
15%
25 years
10 years
40 years
Monthly Payment
$0
This is an approximate monthly payment based on your inputs.
Total Interest Paid
$0
Add this listing to your favourite
Shortlist it to compare later & get quick access from your account.

Comparables
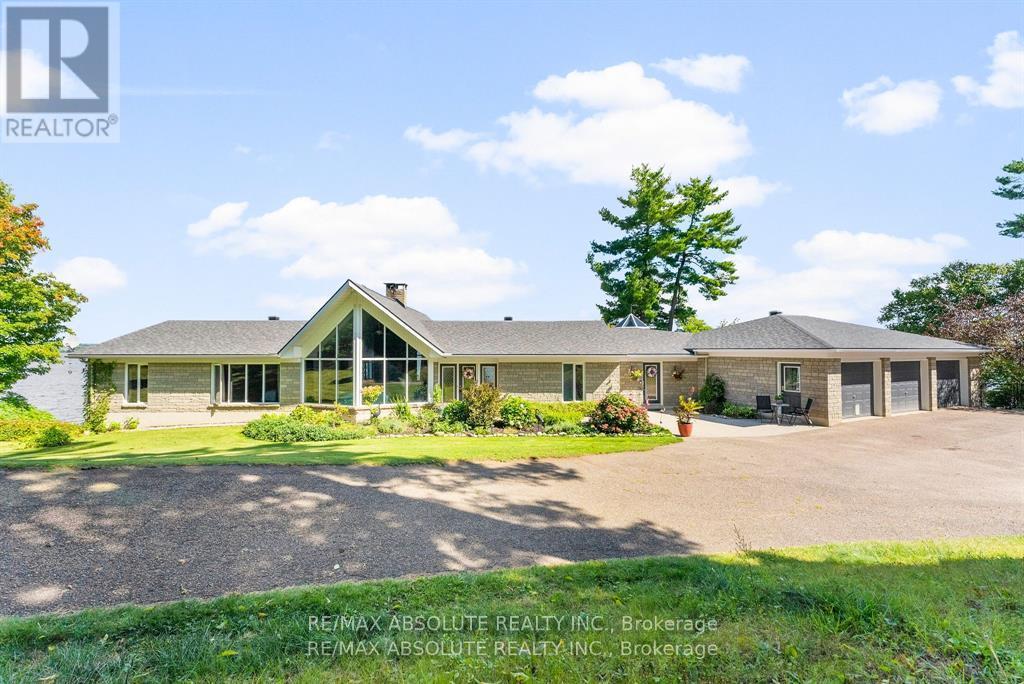
For sale
551 - Mcnab/Braeside Twps
$1,899,000
1724 River Road, Mcnab/braeside, Ontario
House in 551 - Mcnab/Braeside Twps
4
Beds
Beds
5
Baths
Baths
2500 - 3000 sqft
Sq Ft
Sq Ft
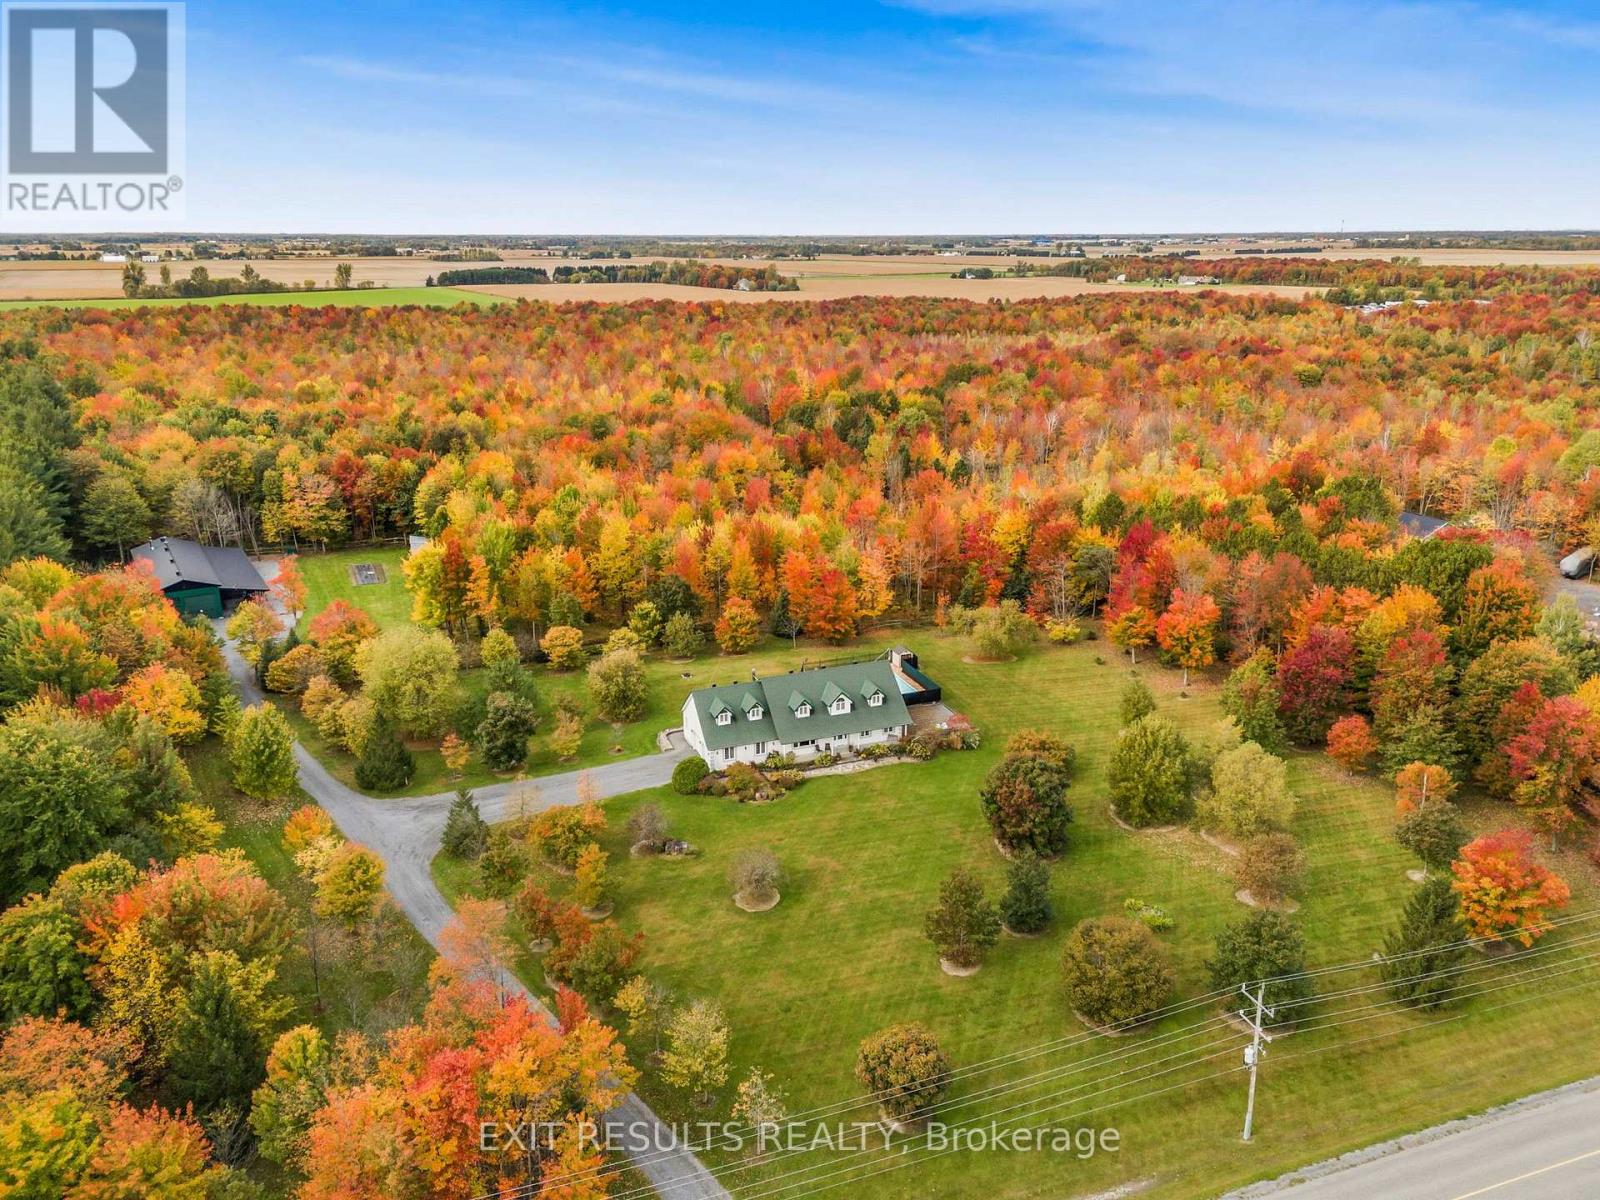
For sale
603 - Russell Twp
$1,899,900
638 St Thomas Road E, Russell, Ontario
House in 603 - Russell Twp
3
Beds
Beds
3
Baths
Baths
2000 - 2500 sqft
Sq Ft
Sq Ft
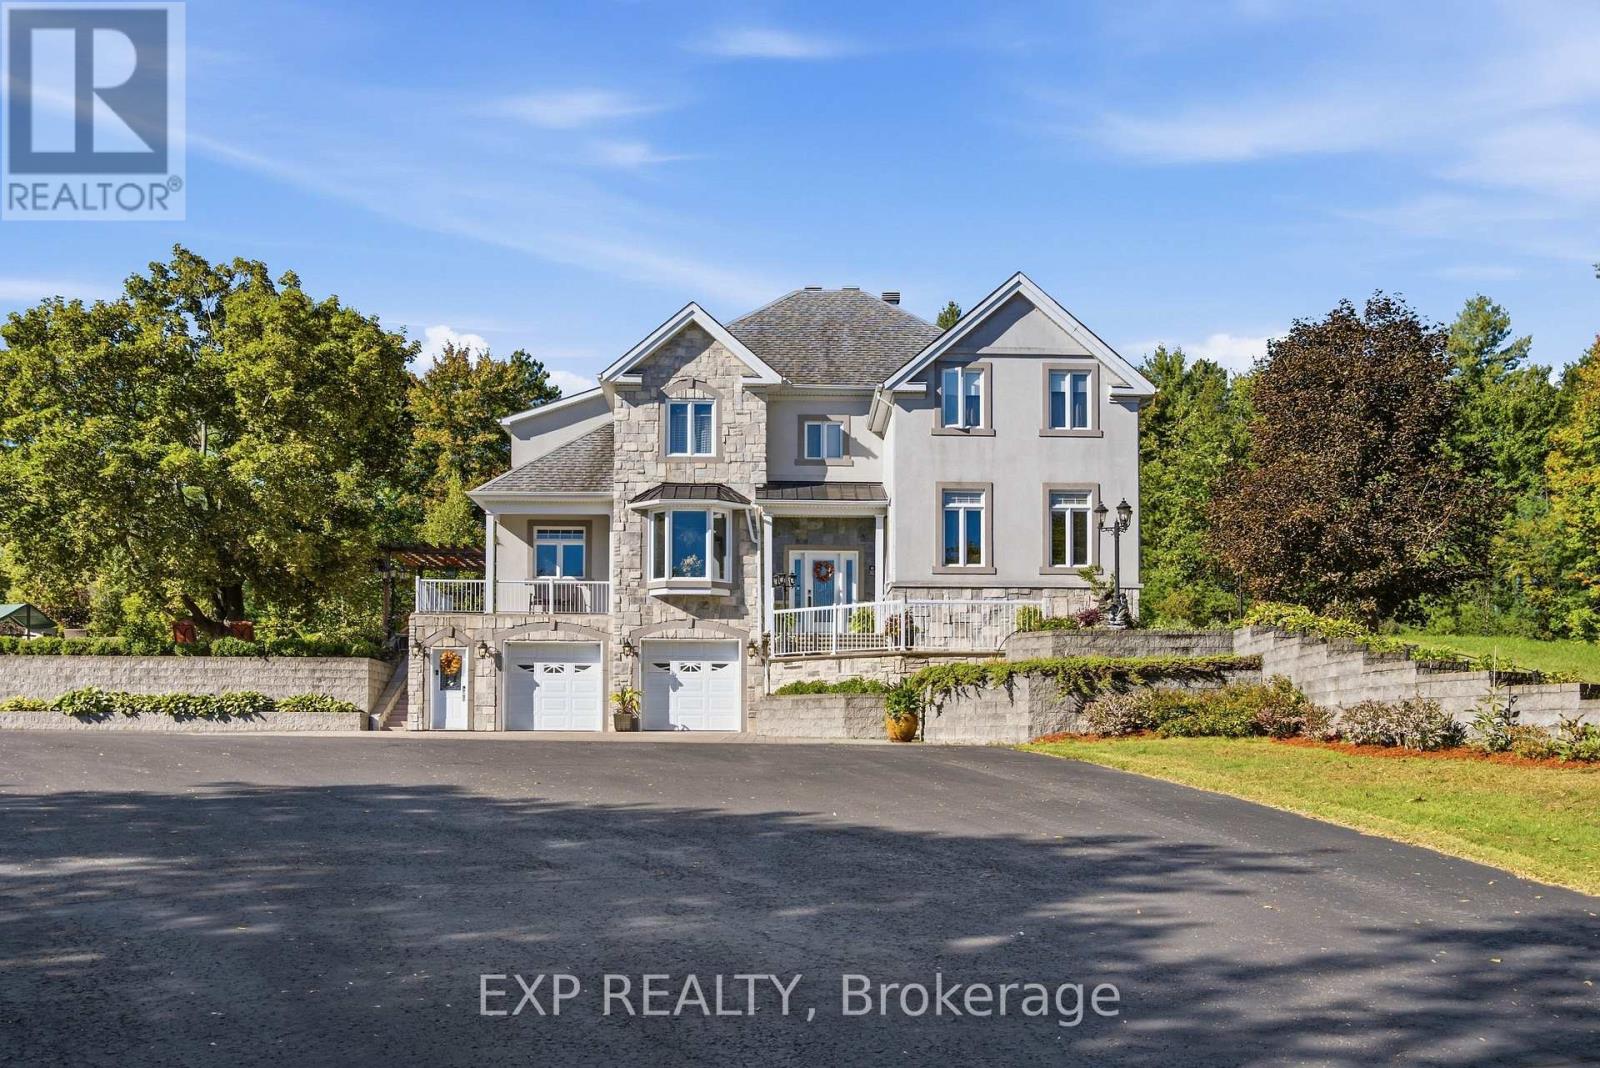
For sale
607 - Clarence/Rockland Twp
$1,899,900
3402 Champlain Street, Clarence-Rockland, Ontario
House in 607 - Clarence/Rockland Twp
4
Beds
Beds
4
Baths
Baths
3500 - 5000 sqft
Sq Ft
Sq Ft
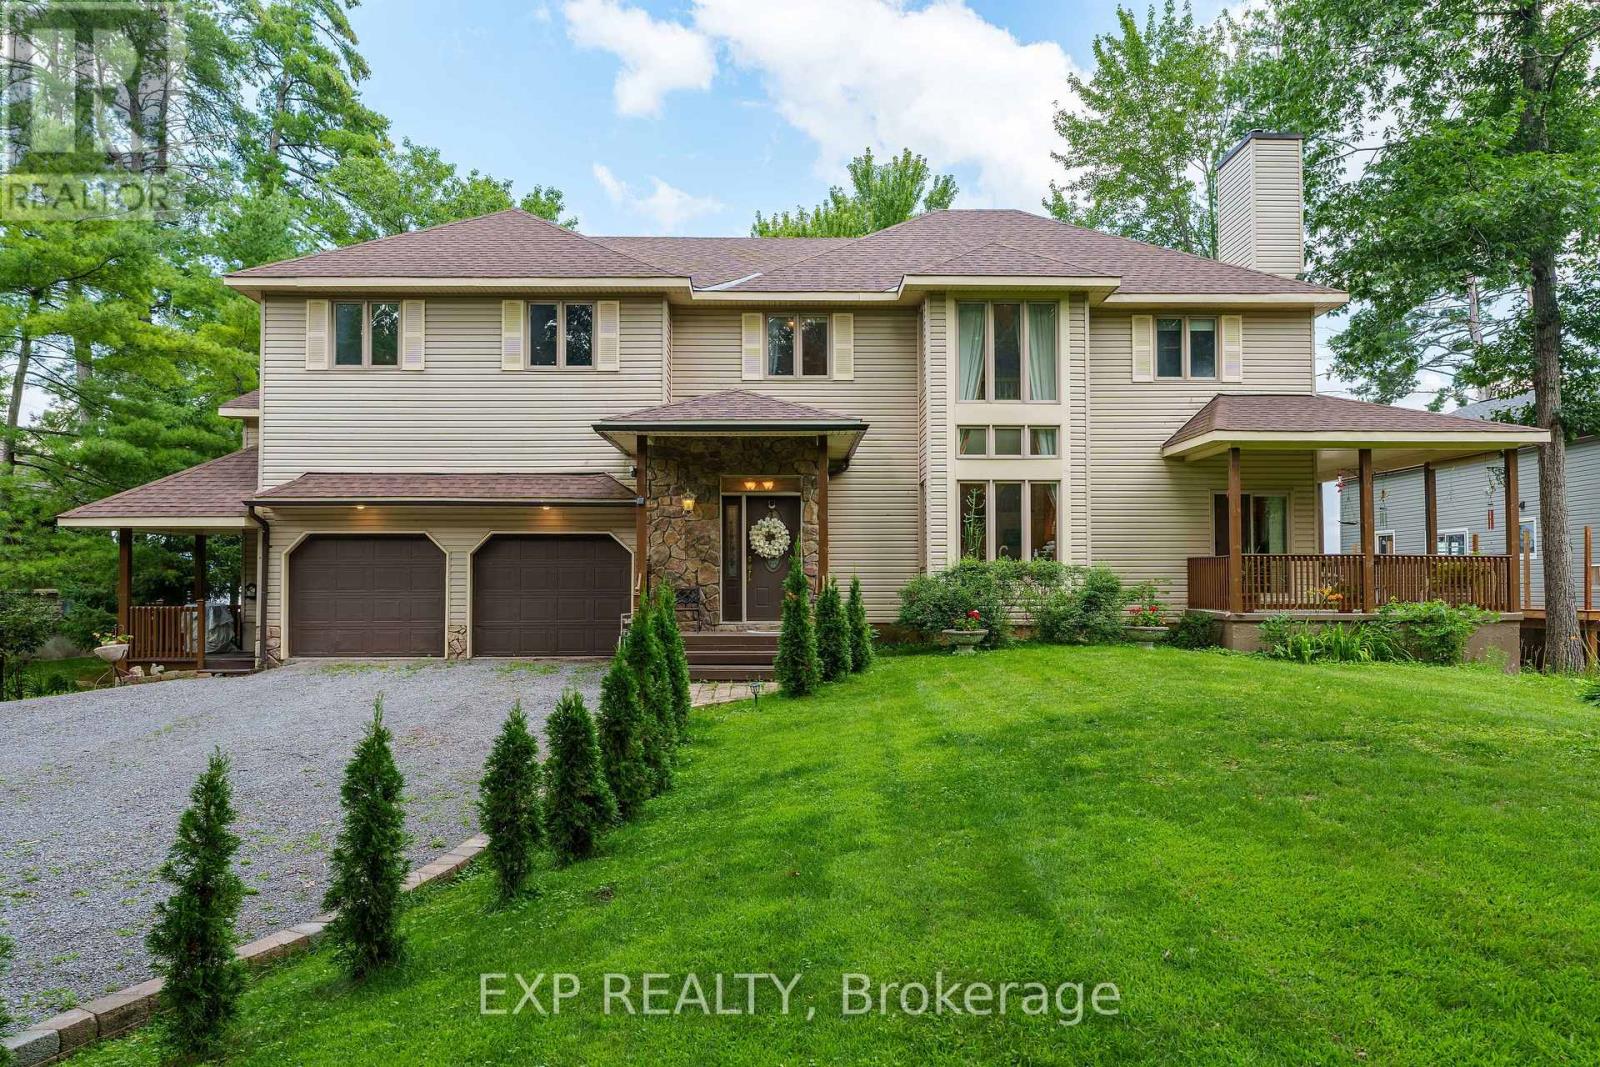
For sale
9301 - Constance Bay
$1,889,000
164 Baillie Avenue, Ottawa, Ontario
House in 9301 - Constance Bay
6
Beds
Beds
4
Baths
Baths
3500 - 5000 sqft
Sq Ft
Sq Ft
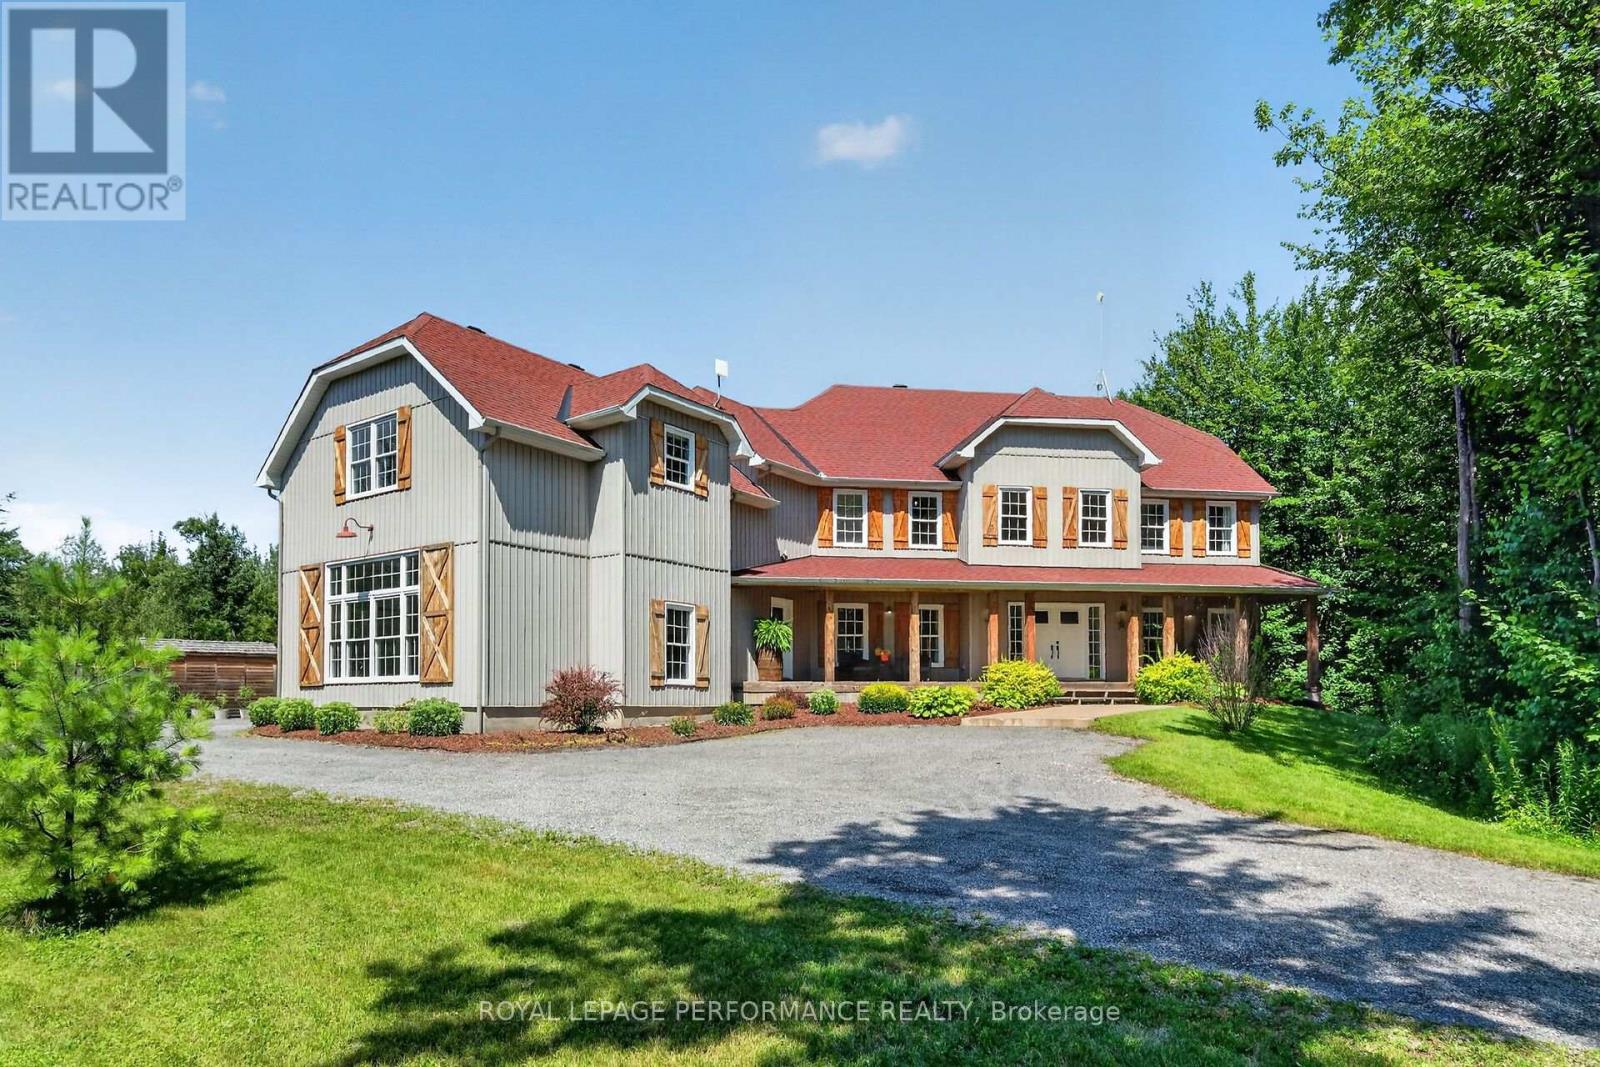
For sale
605 - The Nation Municipality
$1,940,000
1749 Albert Leroux Road, The Nation, Ontario
House in 605 - The Nation Municipality
4
Beds
Beds
6
Baths
Baths
3500 - 5000 sqft
Sq Ft
Sq Ft
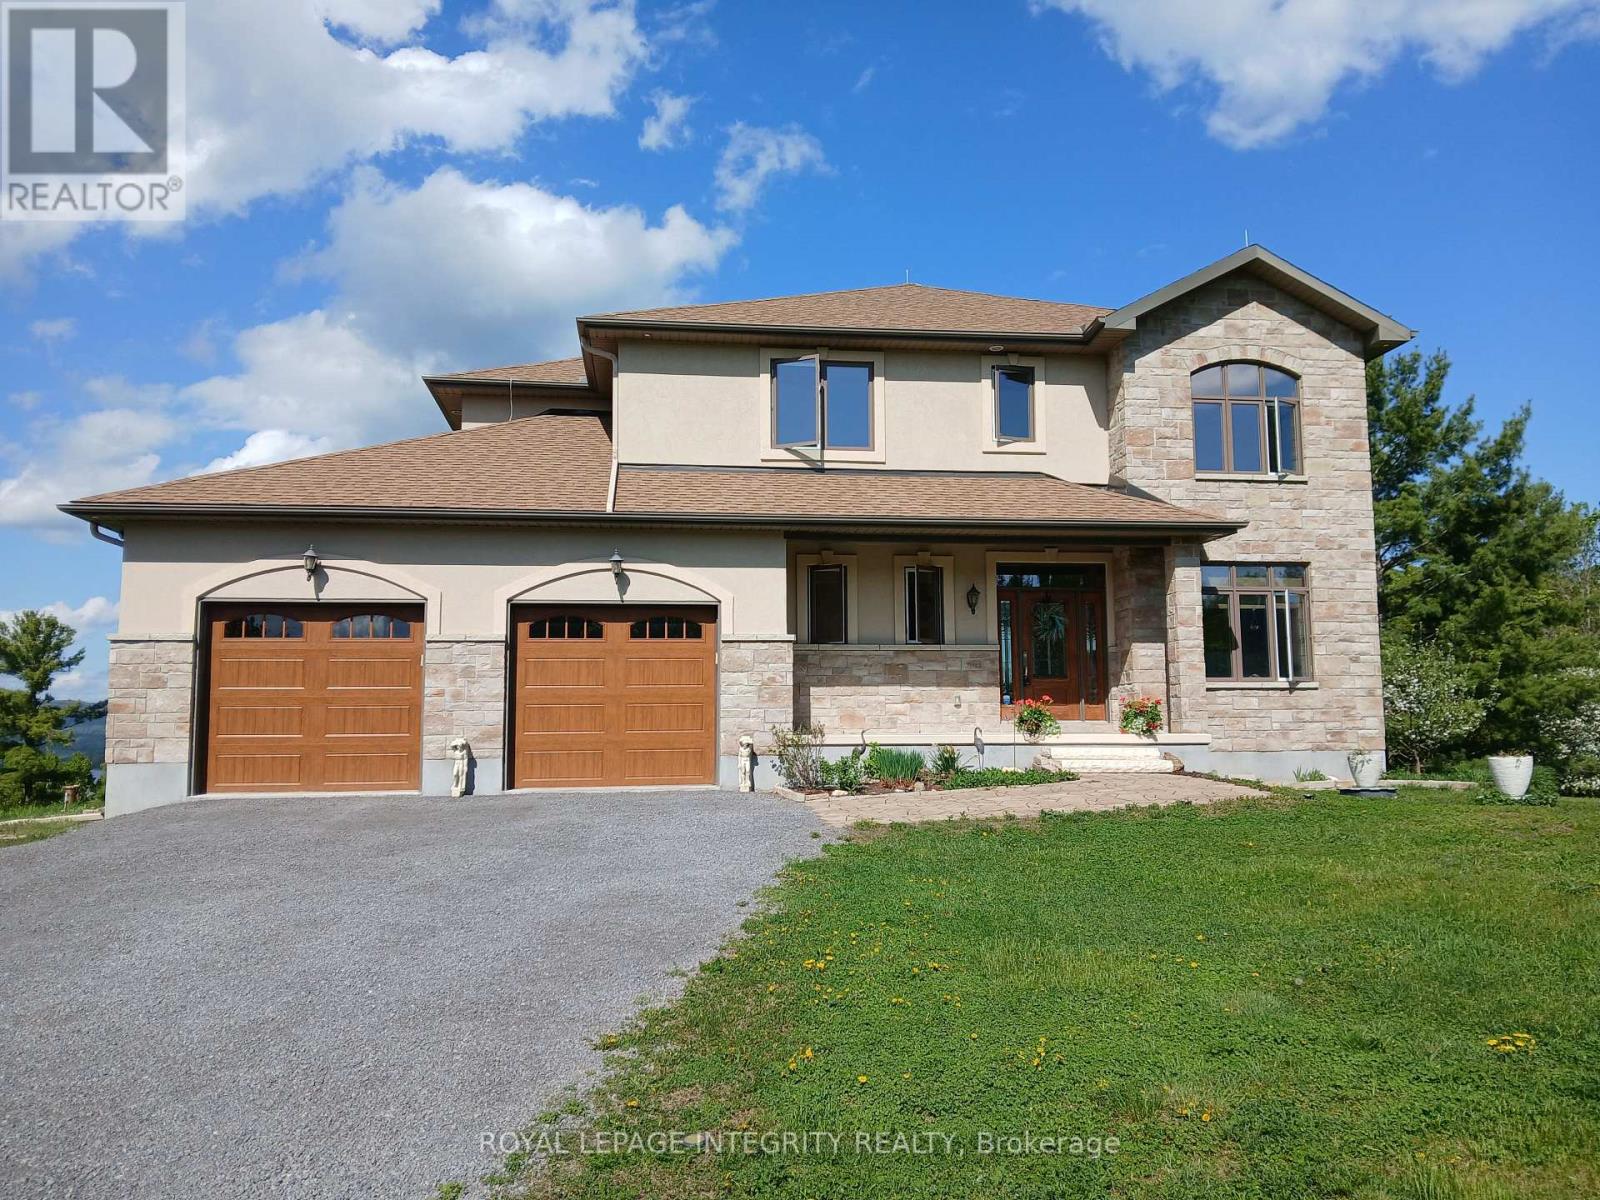
For sale
9304 - Dunrobin Shores
$1,995,000
3052 Stoneridge Road, Ottawa, Ontario
House in 9304 - Dunrobin Shores
3
Beds
Beds
3
Baths
Baths
3000 - 3500 sqft
Sq Ft
Sq Ft
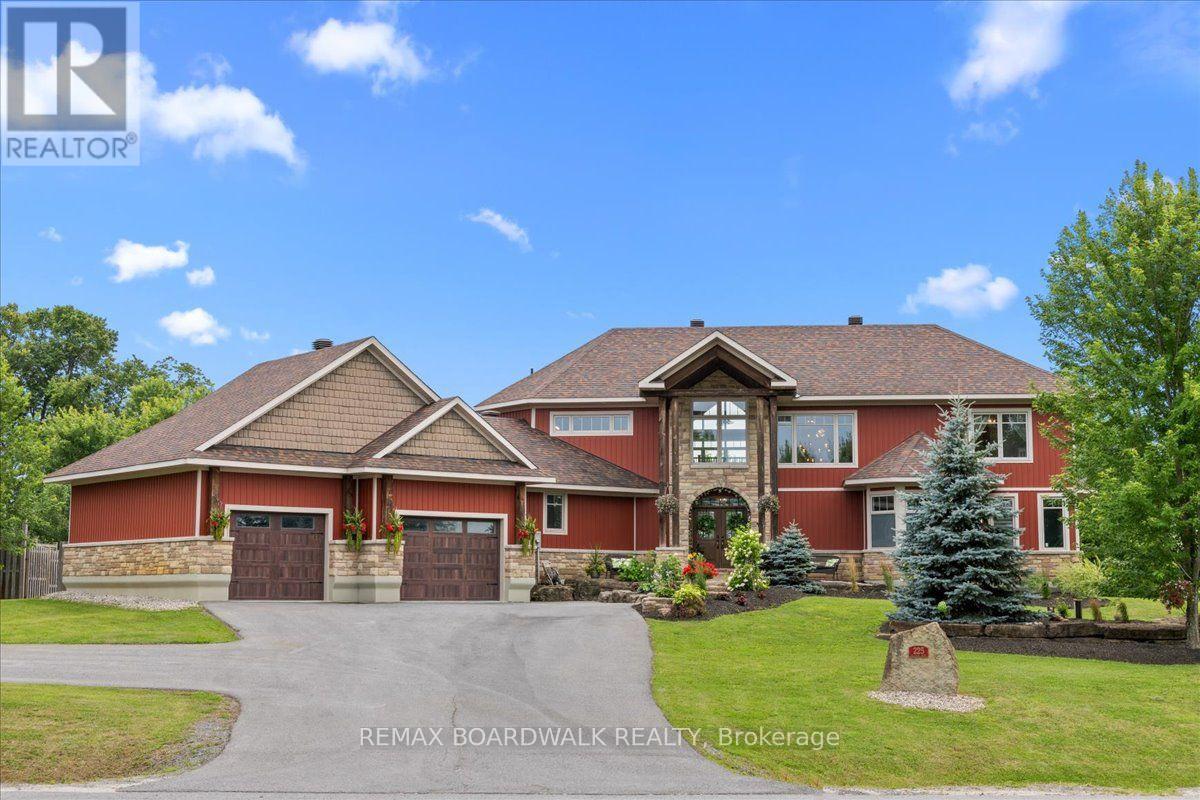
For sale
912 - Mississippi Mills (Ramsay) Twp
$1,800,000
225 Hillcrest Drive, Mississippi Mills, Ontario
House in 912 - Mississippi Mills (Ramsay) Twp
6
Beds
Beds
5
Baths
Baths
3500 - 5000 sqft
Sq Ft
Sq Ft
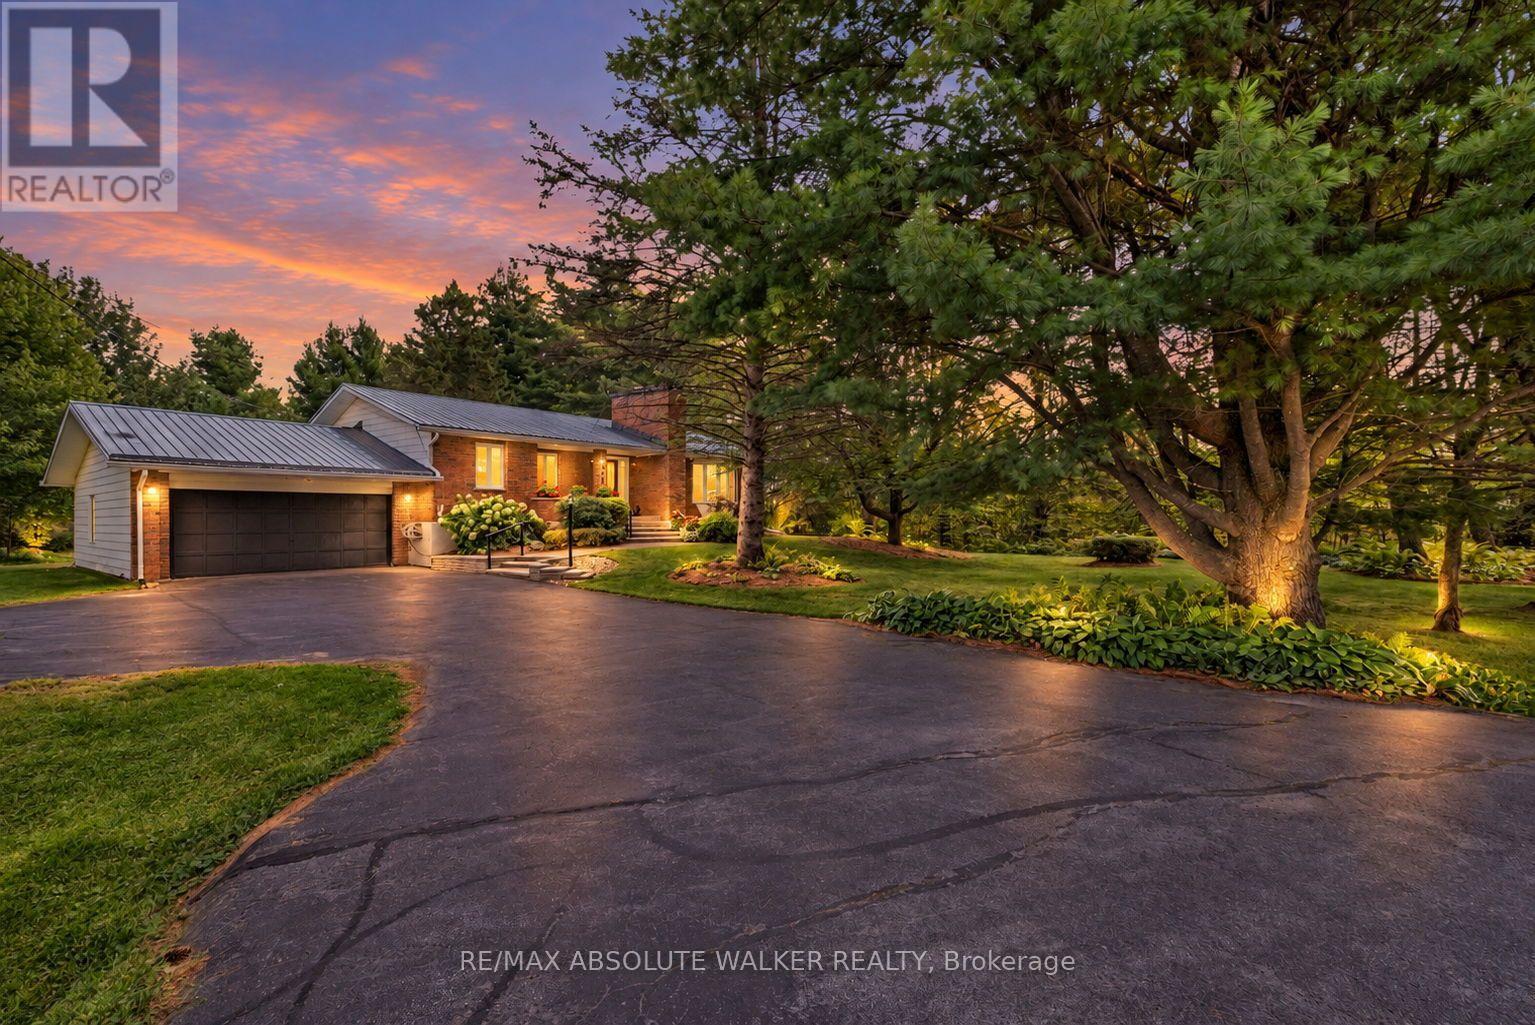
For sale
1109 - Vars & Area
$1,800,000
1954 Forced Road, Ottawa, Ontario
House in 1109 - Vars & Area
4
Beds
Beds
2
Baths
Baths
1100 - 1500 sqft
Sq Ft
Sq Ft
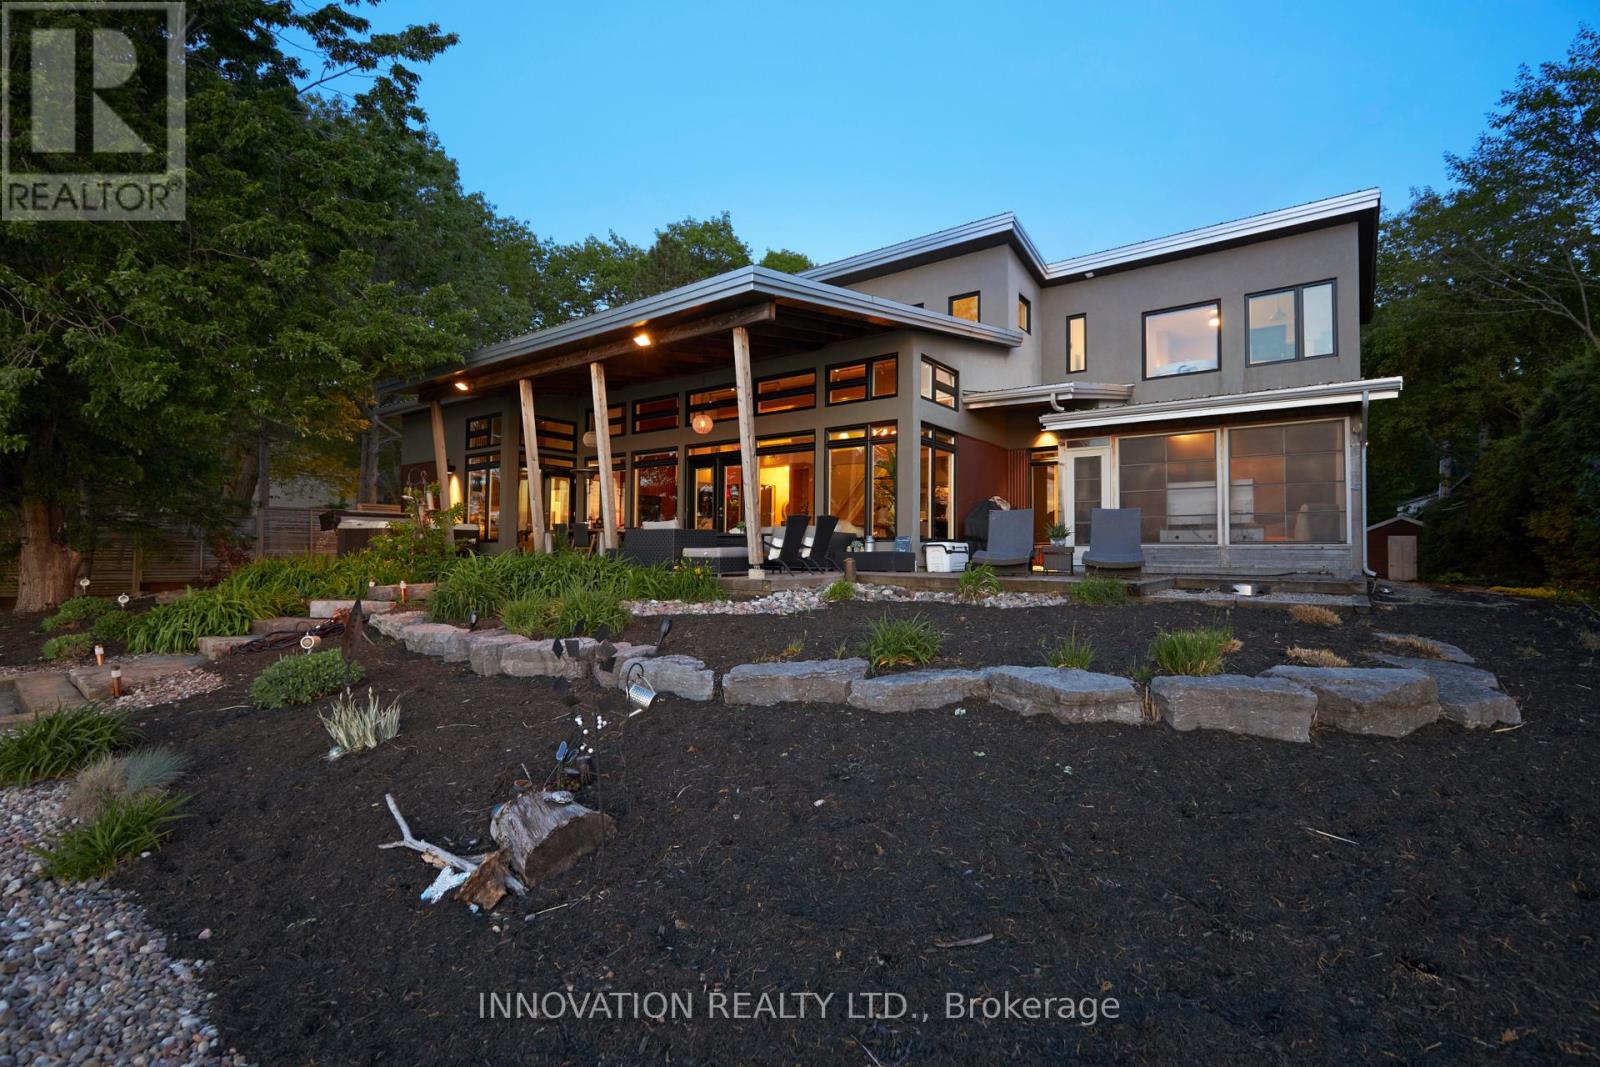
For sale
9301 - Constance Bay
$1,800,000
684 Bayview Drive, Ottawa, Ontario
House in 9301 - Constance Bay
3
Beds
Beds
3
Baths
Baths
2500 - 3000 sqft
Sq Ft
Sq Ft
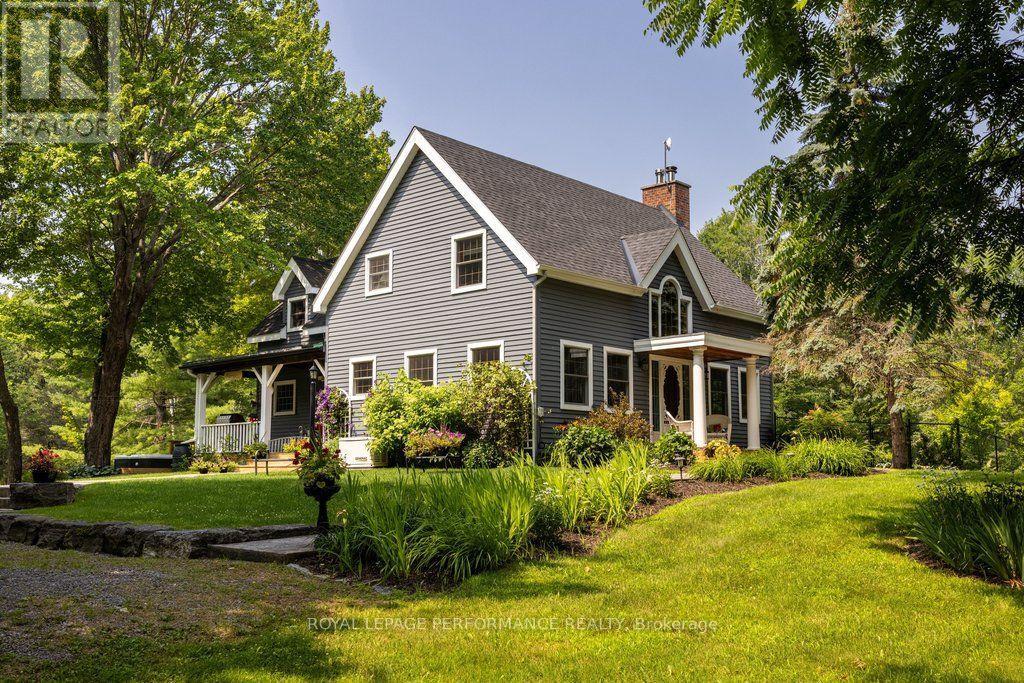
For sale
9304 - Dunrobin Shores
$1,780,000
3125 Torwood Drive, Ottawa, Ontario
House in 9304 - Dunrobin Shores
3
Beds
Beds
3
Baths
Baths
2000 - 2500 sqft
Sq Ft
Sq Ft
Ready to a home?
Contact a REALTOR® today!
