

104 Viewmount Drive
Ottawa,
Ontario
K2G3C1
104 Viewmount Drive
Ottawa,
Ontario
K2G3C1
Add this listing to your favourite
Shortlist it to compare later & get quick access from your account.
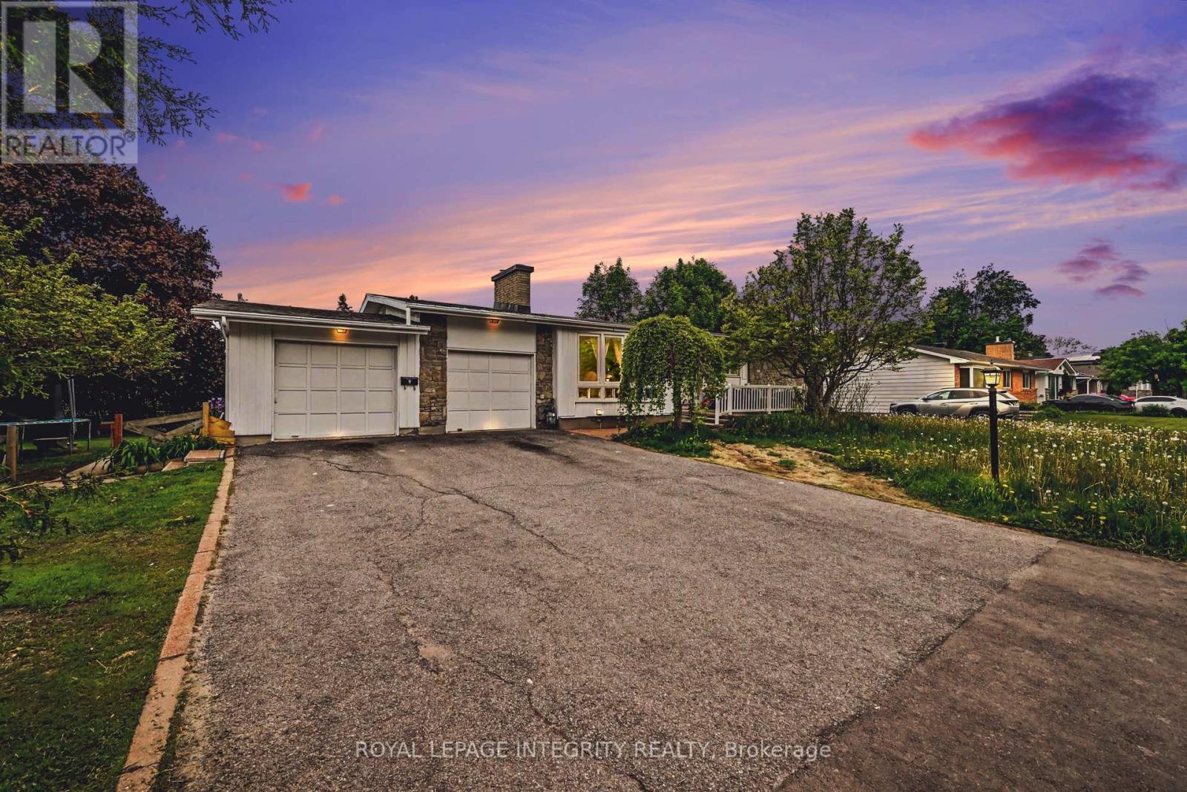
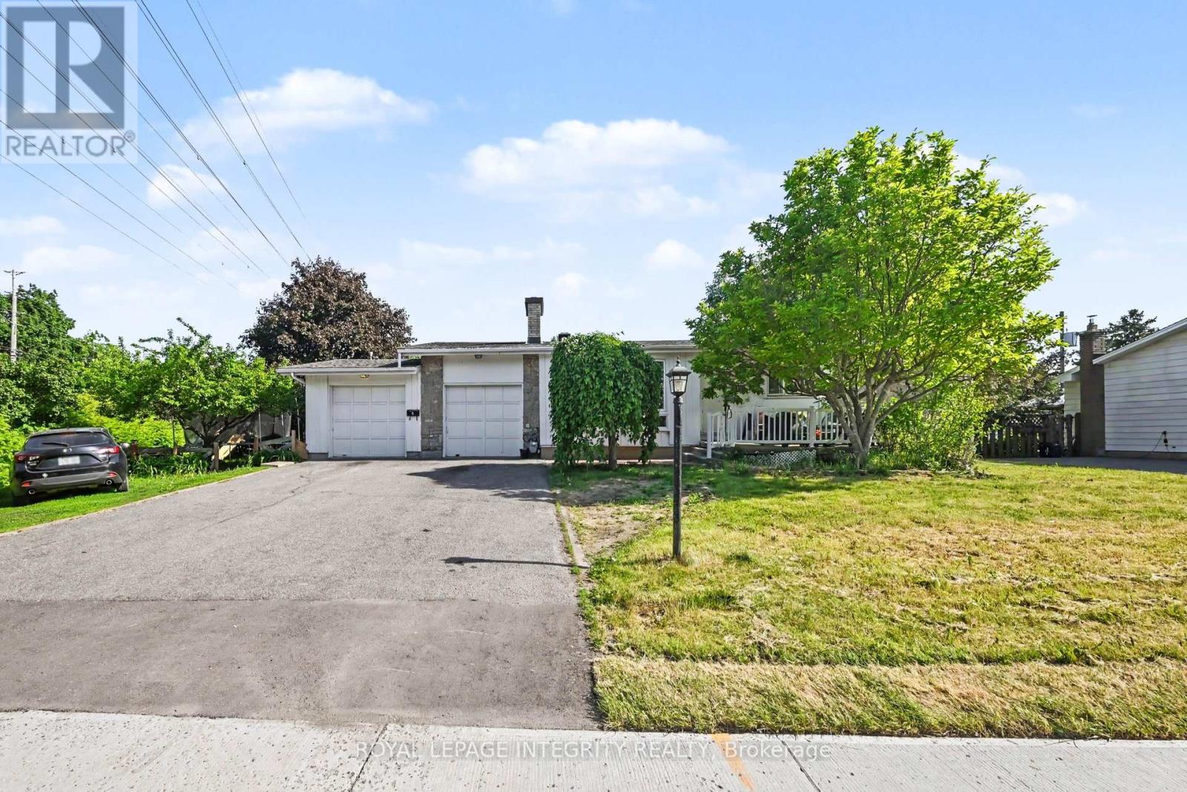
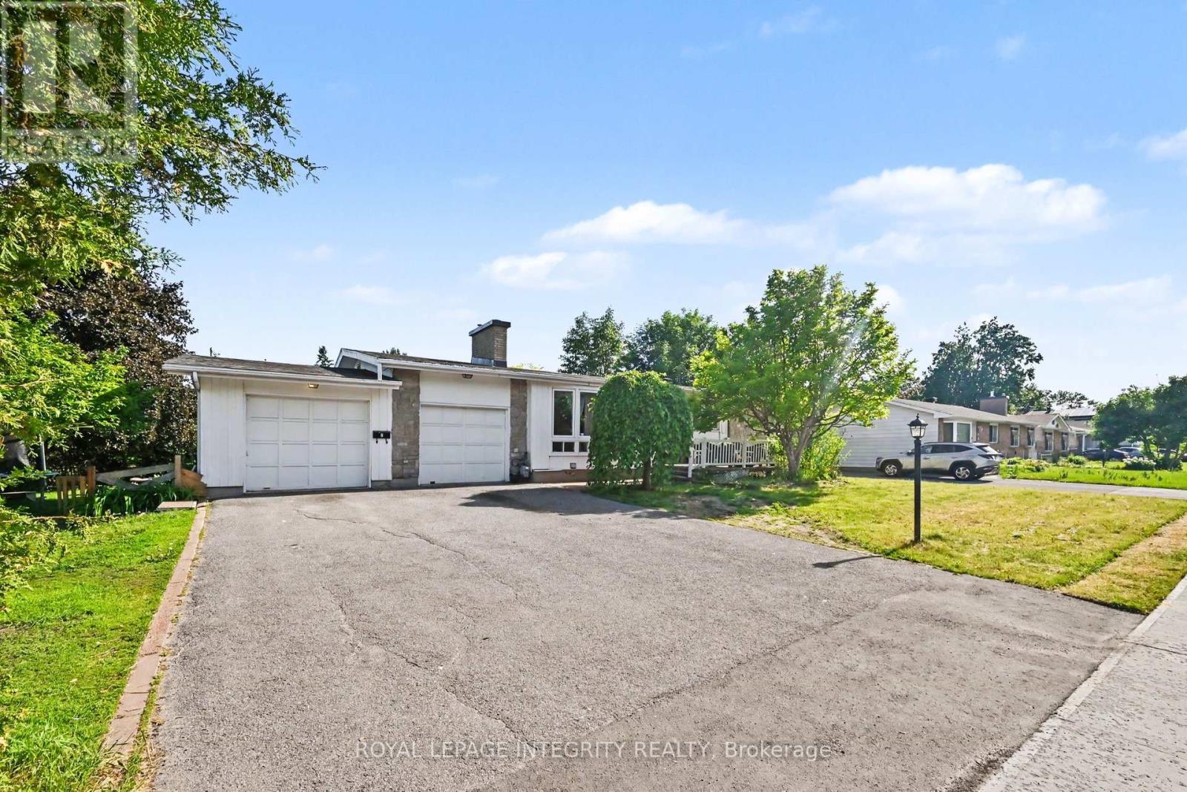
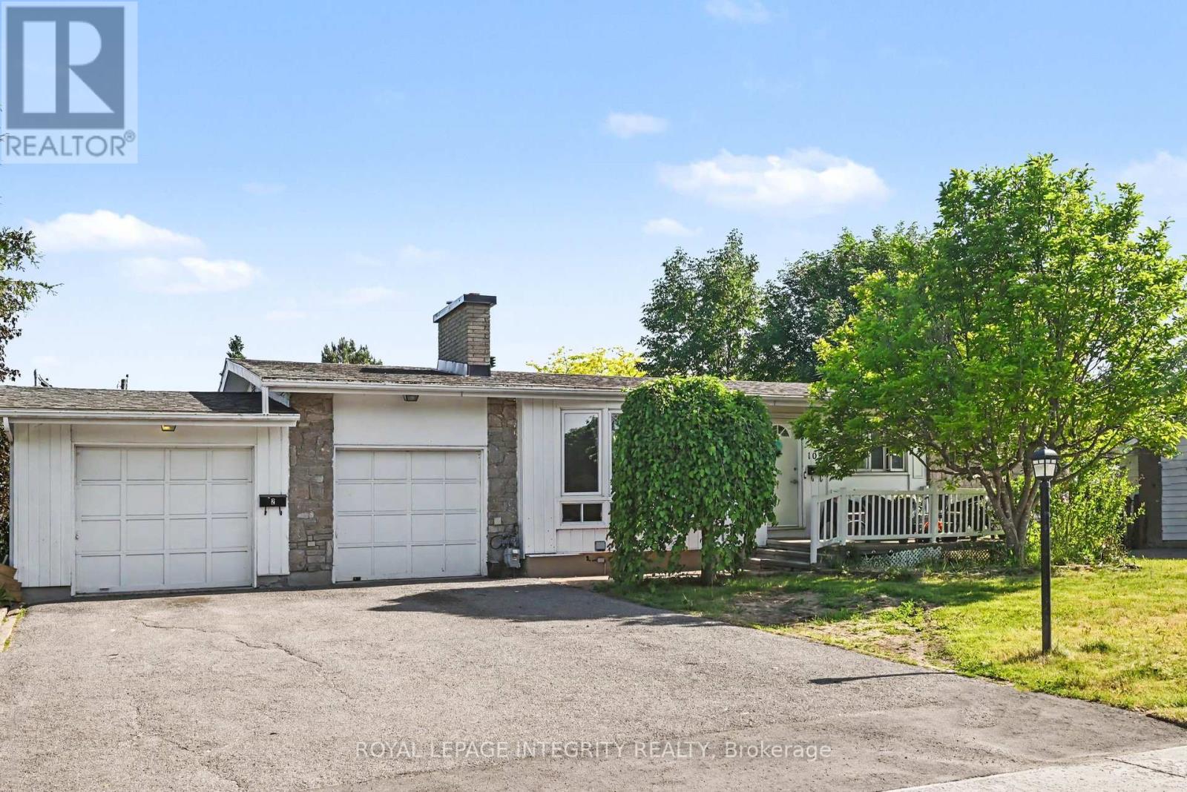


$724,900
Property overview
Building Type
House
Property Type
Single Family
Bedrooms
6
Bathrooms
2
Year Built
Neighbourhood
7302 - Meadowlands/Crestview
Status
For sale
Highlights
7302 - Meadowlands/Crestview
House
For sale
Listing description
Discover this Single Family
104 Viewmount Drive,
Ottawa
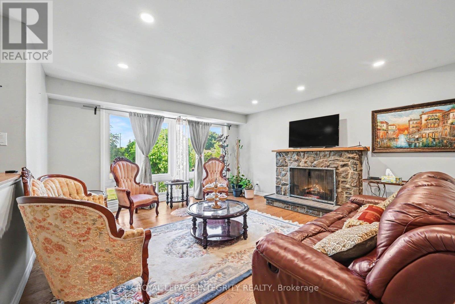
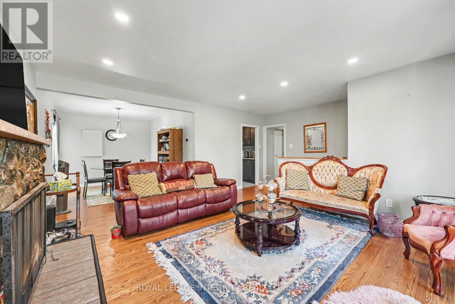
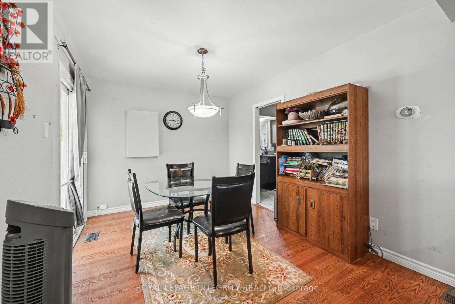
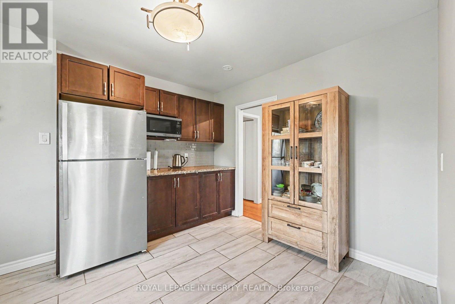
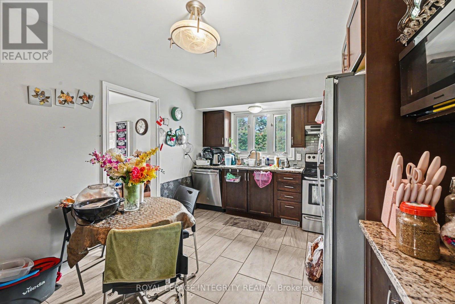
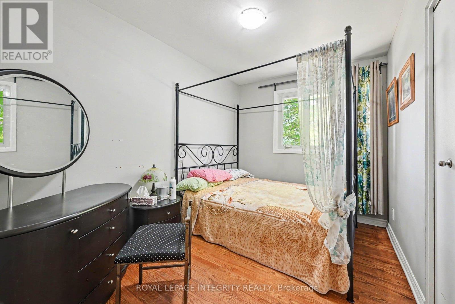
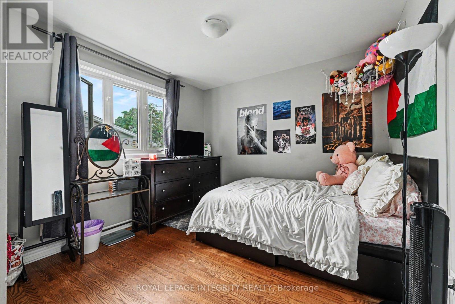
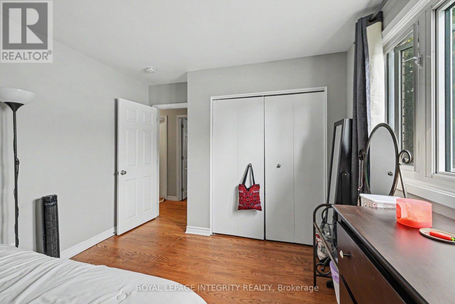
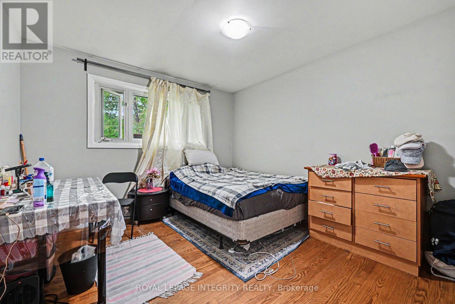
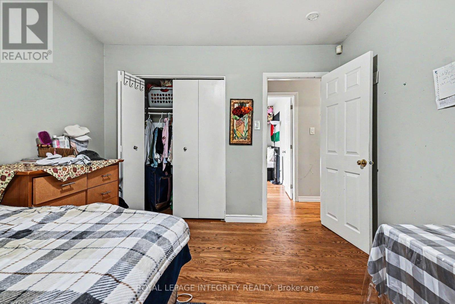
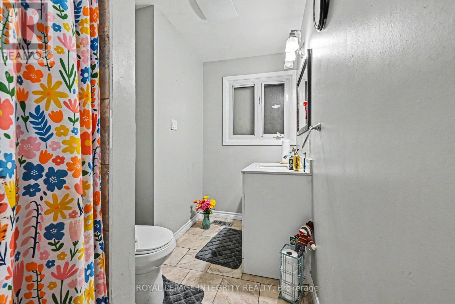
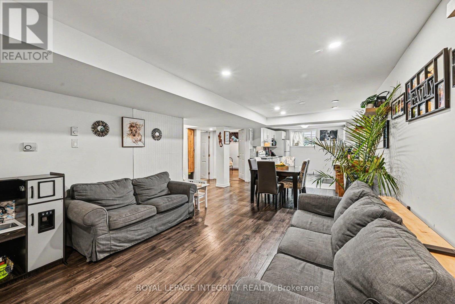
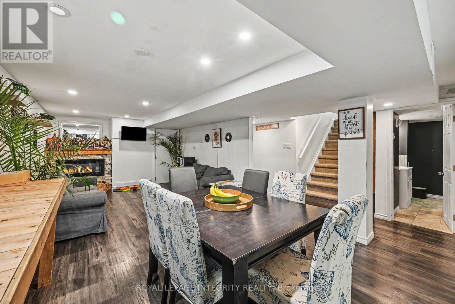
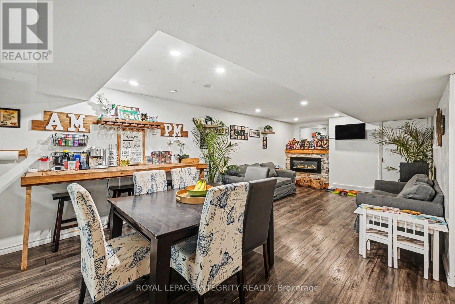
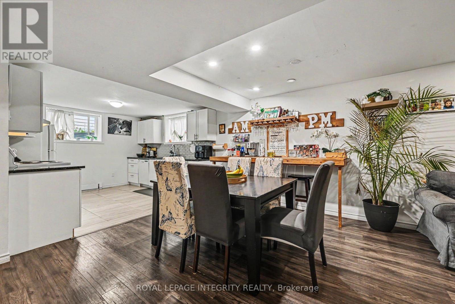
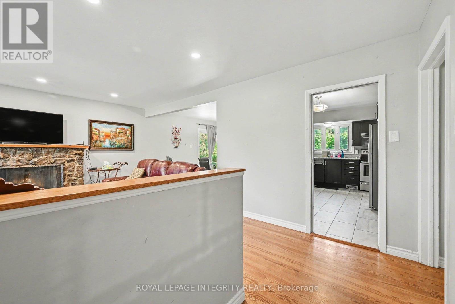
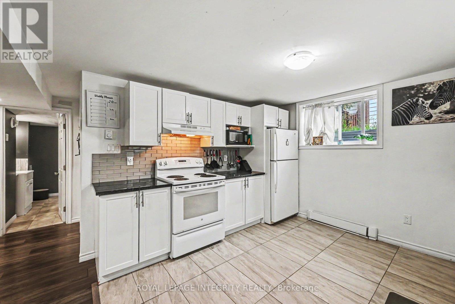
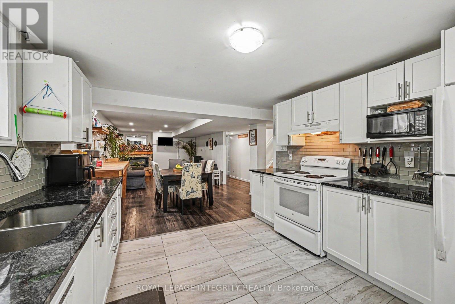
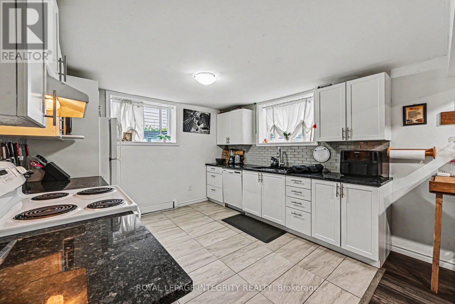
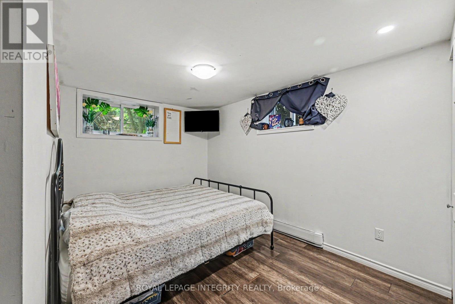
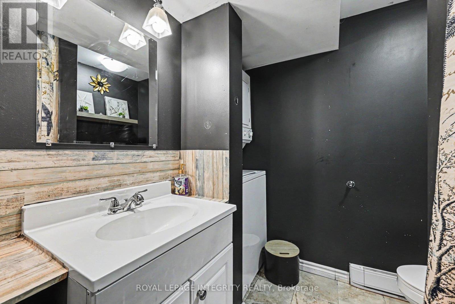
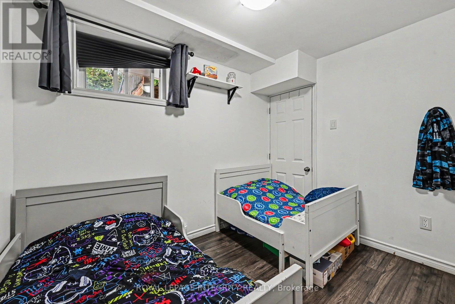
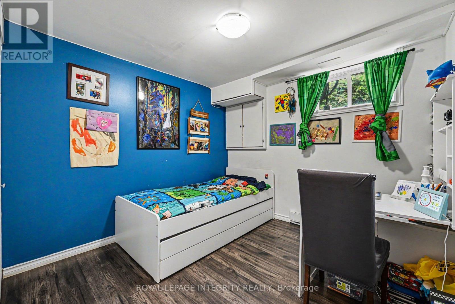
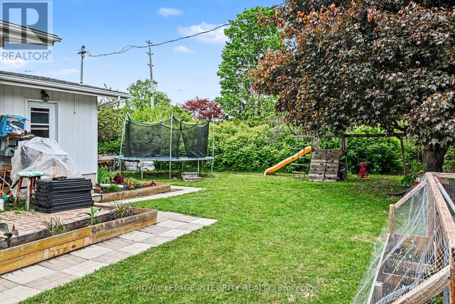
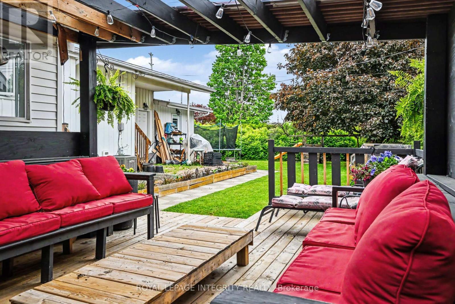
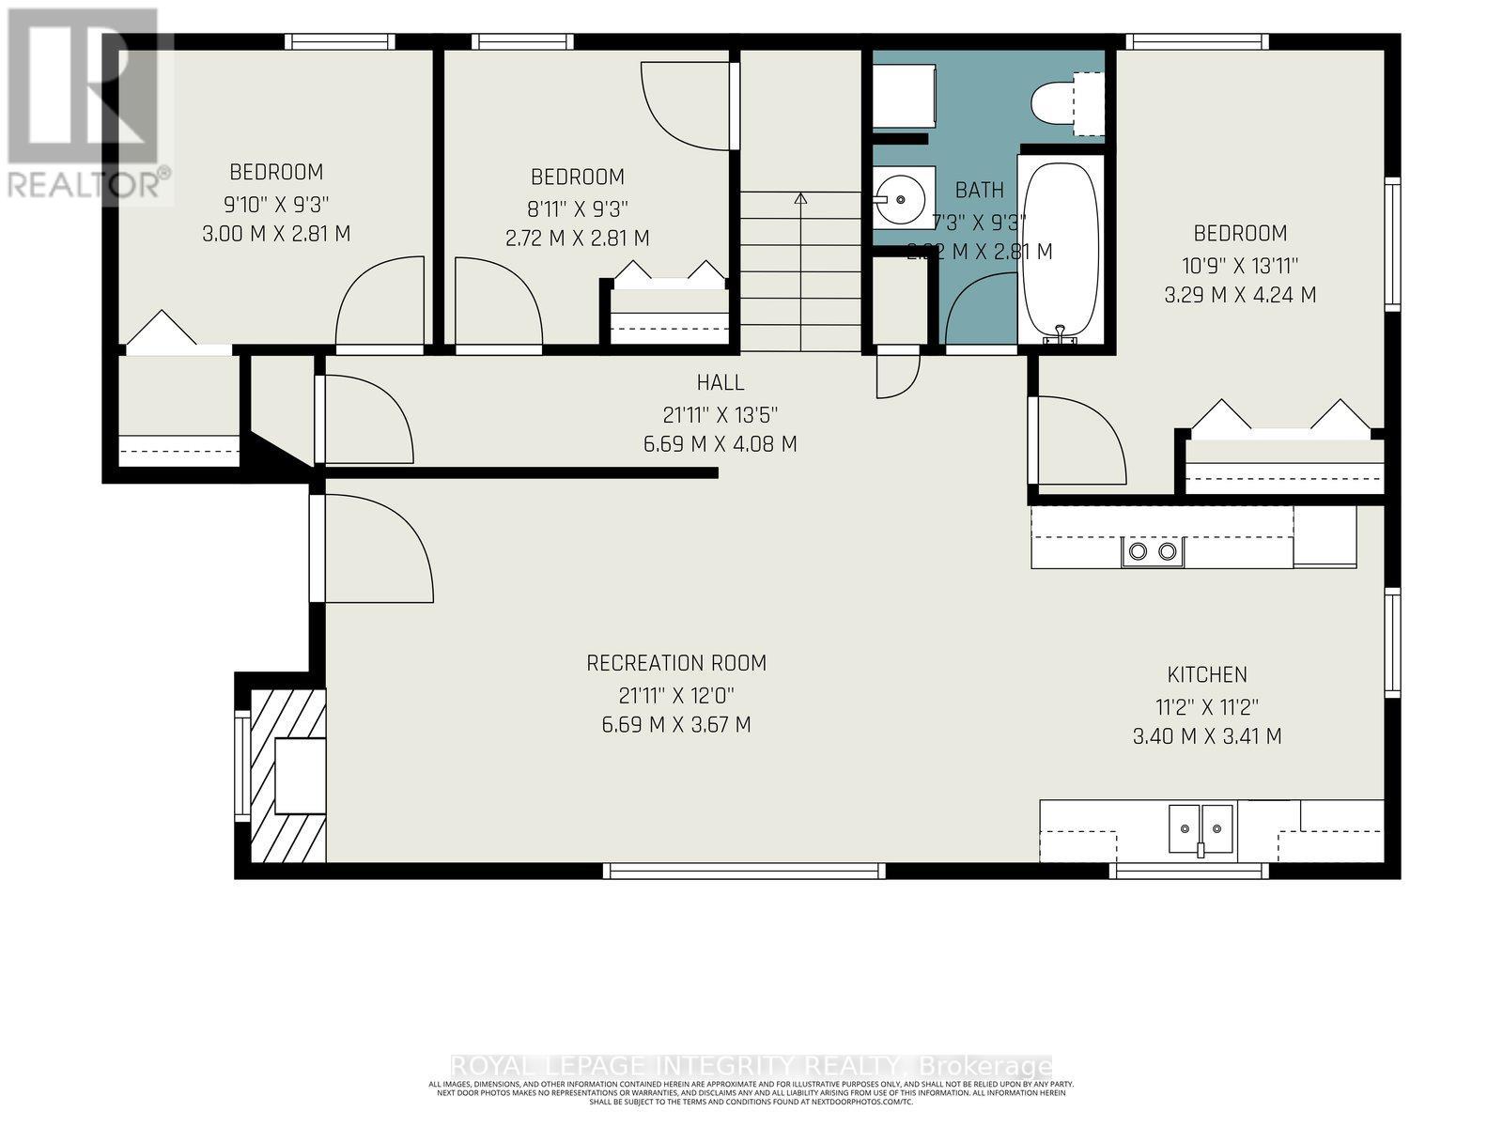
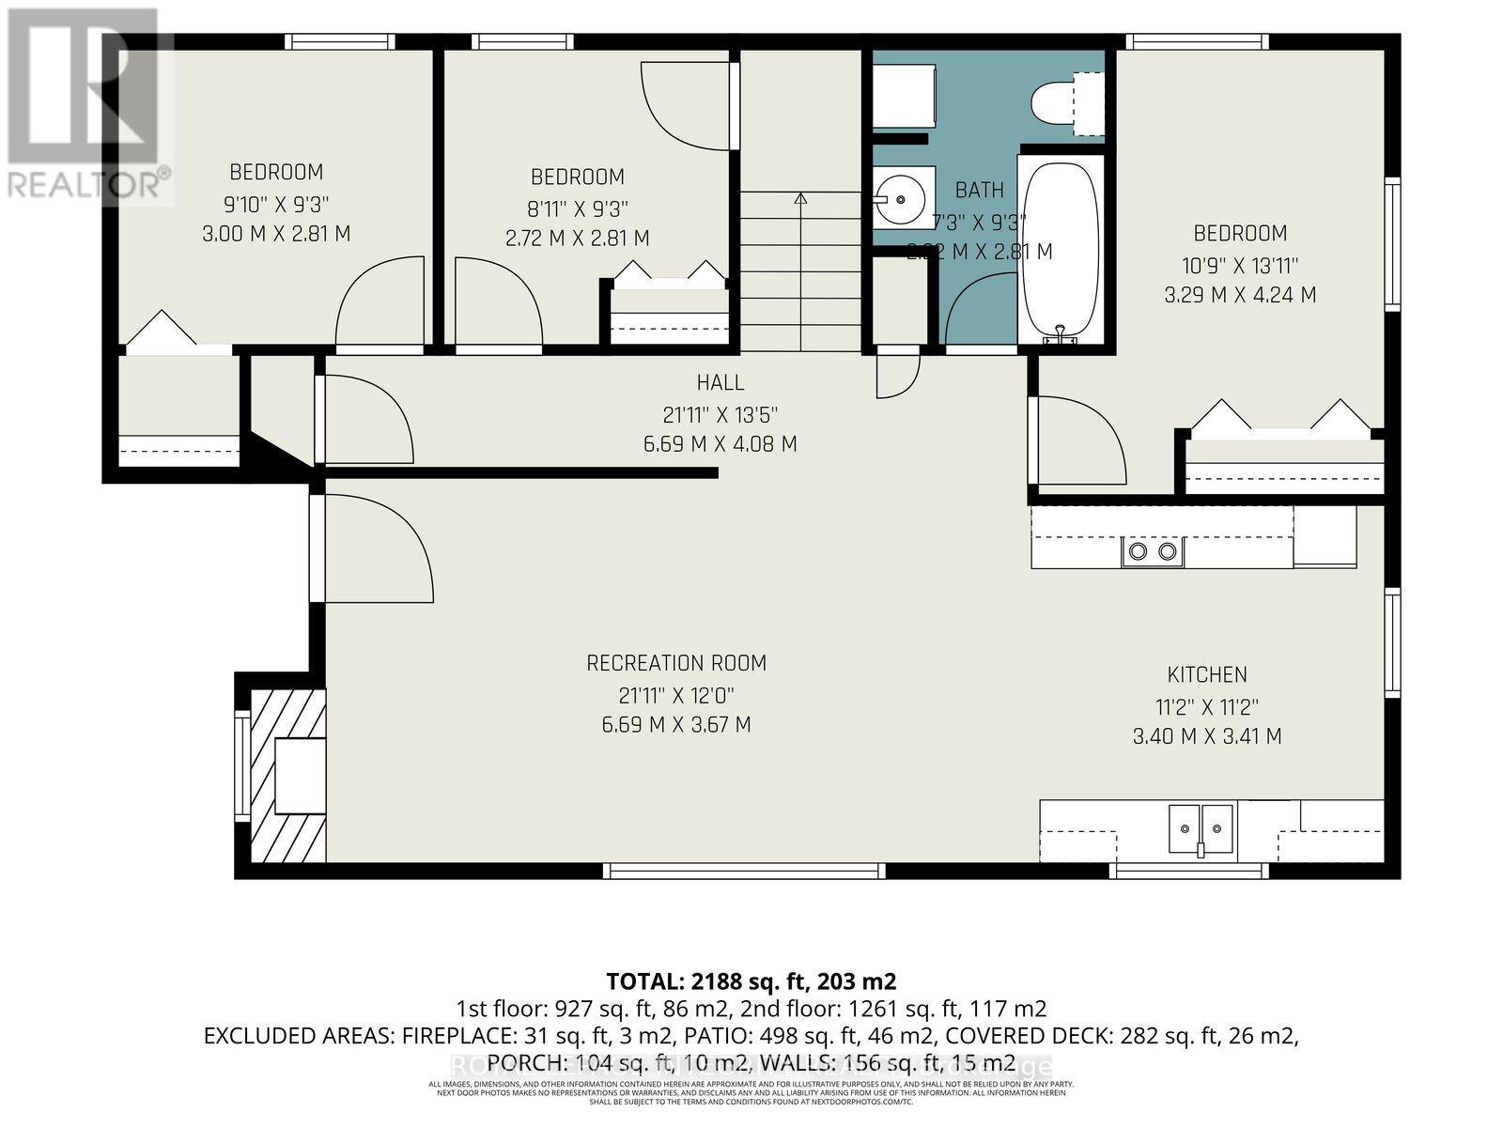
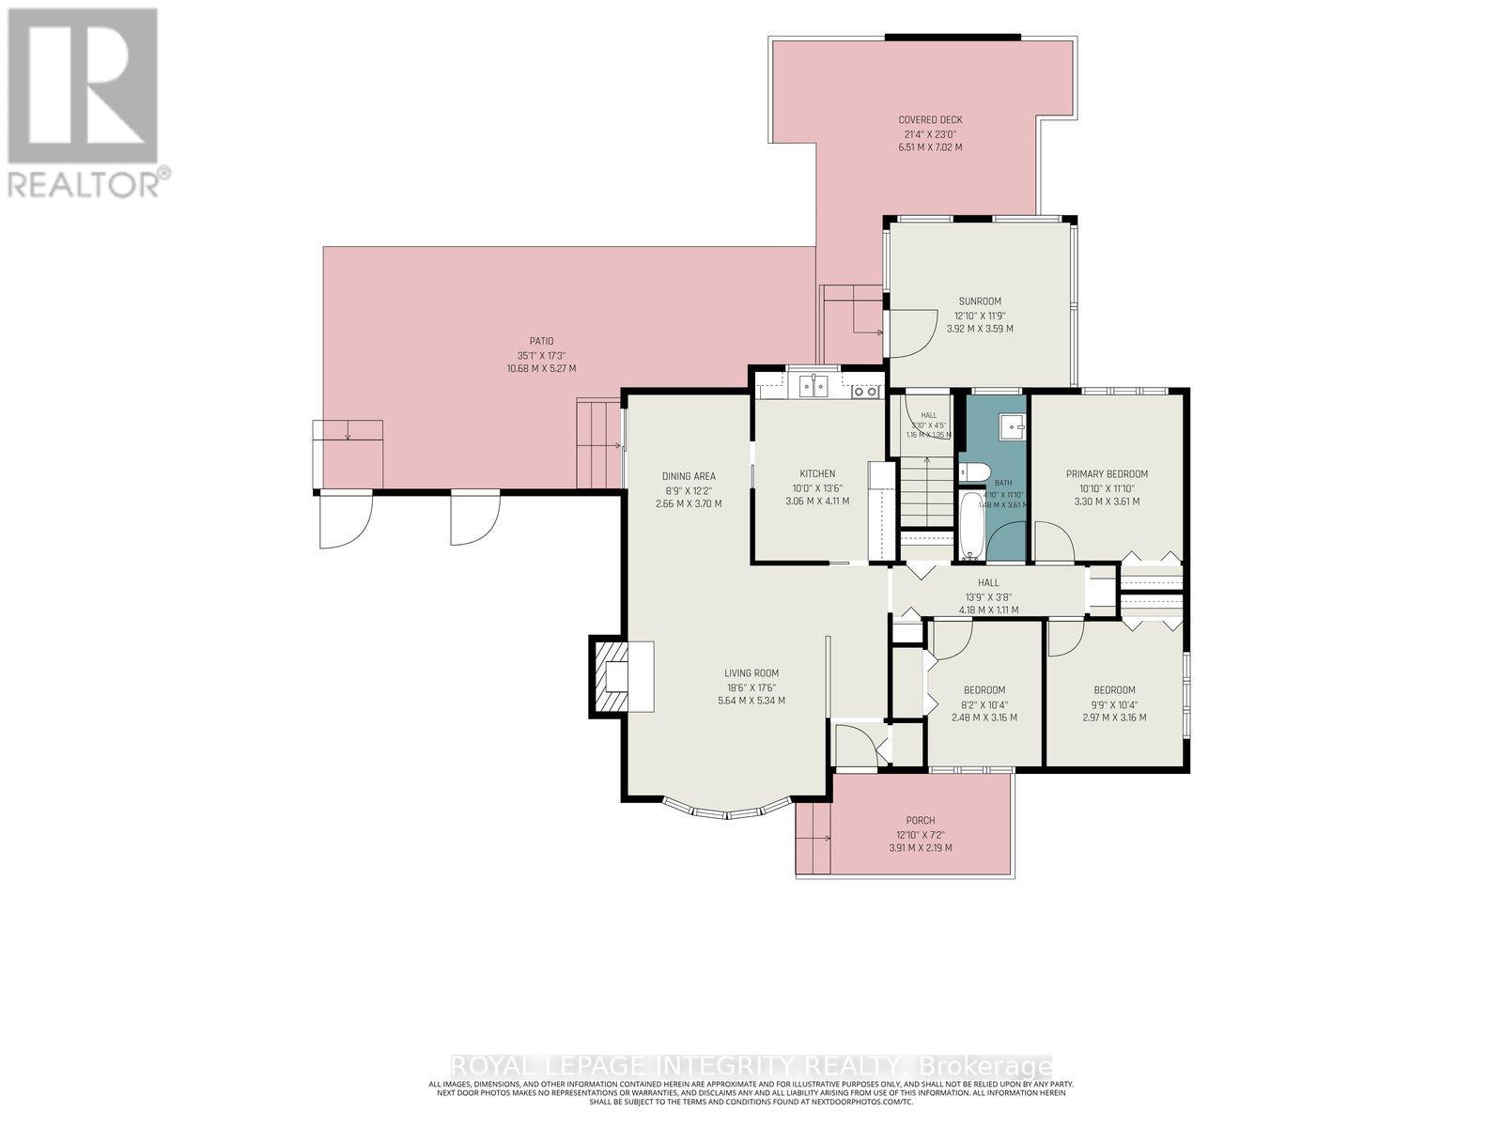
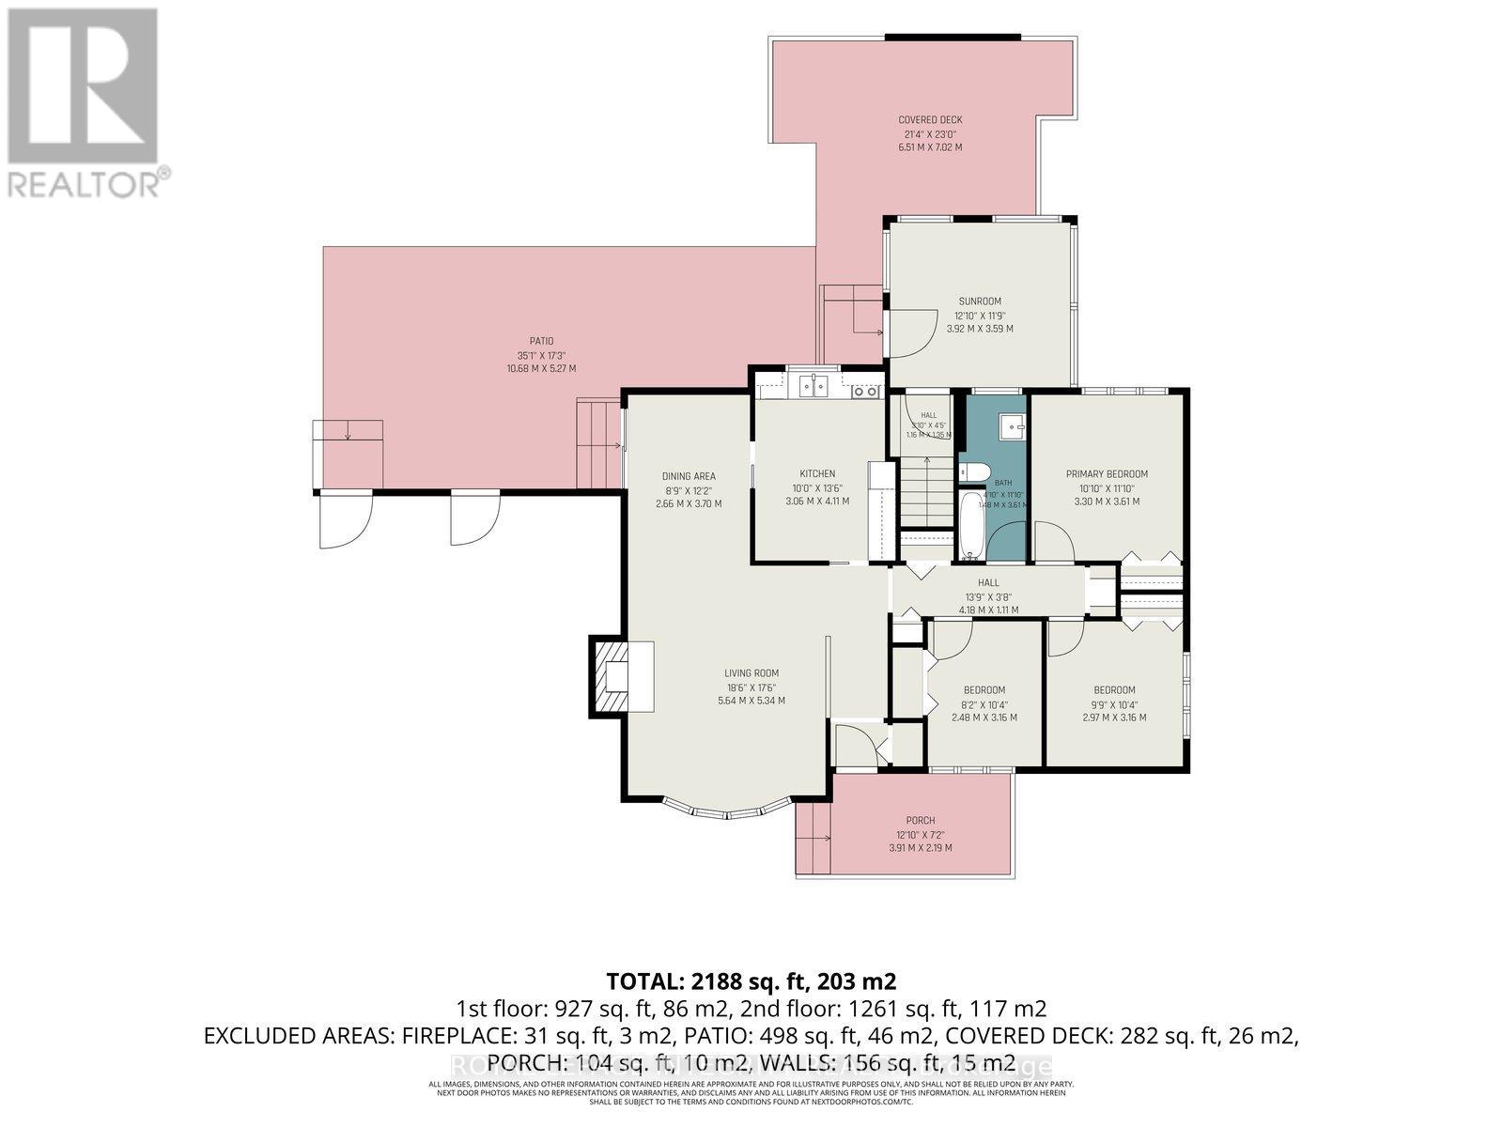
Exceptional investment opportunity with strong existing income and a legal Secondary Dwelling Unit (SDU)! Welcome to 104 Viewmount Drive, a well-maintained bungalow situated on an oversized lot in a convenient central location. Currently generating $4,190.06 per month in rental income & with a CAP rate of 6%, this turnkey property offers immediate cash flow with excellent long-term upside.The main floor unit features a bright and spacious layout with a large living room highlighted by an oversized picture window, an adjoining dining area with patio doors leading to the backyard deck, and a functional kitchen with ample cabinetry and workspace. Three generously sized bedrooms, a full bathroom, and in-unit laundry complete the upper level.The fully finished lower-level legal SDU offers a separate entrance through a ground-floor mudroom and features an open-concept kitchen, dining and living area, three bedrooms, a full bathroom, and separate laundry. The flexible layout makes this property ideal for investors, multi-generational families, or owner-occupants looking to offset their mortgage with rental income. A major benefit for investors is the separate hydro metering, with tenants responsible for their own hydro costs. The upper unit also pays its own natural gas heating, helping keep operating expenses low and maximizing net income.Outside, you'll find a wide driveway, attached garage, attractive curb appeal, and a large lot with ample outdoor space. The oversized lot also presents future development or expansion potential, subject to municipal approvals.Whether you're looking to add a cash-flowing asset to your portfolio, live in one unit while renting the other, or secure a versatile multi-generational property, this property delivers exceptional value. Conveniently located close to schools, parks, shopping, public transit, and everyday amenities. (id:64373)
Upcoming viewings
45.3412753
-75.735817
104 Viewmount Drive, Ottawa, Ontario, K2G3C1
Loading WalkScore data...
Walk Score®
Transit Score®
Bike Score®
Walkability Snapshot
Understand how walkable, transit-friendly & bikeable this neighbourhood really is.
Scores are powered by Walk Score® and reflect access to daily essentials, transit and bike routes near this area.
🚶Walk Score®
🚊Transit Score
🚲Bike Score
Liveability scores for this neighbourhood
Powered by Walk Score®
Use these scores as a quick guide only. Check local transit, bike paths
and walk routes to plan your day-to-day life.
Google Maps
Explore the exact location, nearby amenities, and community vibe.
Listing Details
Last updated:
2026-10-03
Key facts
Price
$724,900
Ownership
Freehold
Property type
Single Family
Bedrooms
6
Bathrooms
2
Stories
1
Interior size
2000 - 2500 sqft
Parking options
Attached Garage, Garage
Total spaces
4
Interior & features
Cooling
Central air conditioning
Heating
Forced air
Heating fuel
Natural gas
Basement
Full (Partially finished)
Appliances
Dishwasher, Dryer, Two stoves, Two Washers, Two Refrigerators
Fireplace
True
Exterior finish
Stone, Vinyl siding
Lot, amenities & extras
Lot size
114.2 x 10⁴ FT
Water
Municipal water
Sewer
Sanitary sewer
Rooms
| Level | Type | Length | Width | Dimensions |
|---|---|---|---|---|
| Second Level | Bedroom | 2.72 m | 2.81 m | 2.72 m x 2.81 m |
| Second Level | Bedroom | 3.29 m | 4.24 m | 3.29 m x 4.24 m |
| Second Level | Recreational, Games Room | 6.69 m | 3.67 m | 6.69 m x 3.67 m |
| Second Level | Kitchen | 3.4 m | 3.41 m | 3.4 m x 3.41 m |
| Second Level | Bedroom | 3 m | 2.81 m | 3 m x 2.81 m |
| Main Level | Living Room | 5.64 m | 5.34 m | 5.64 m x 5.34 m |
| Main Level | Dining Room | 2.66 m | 3.7 m | 2.66 m x 3.7 m |
| Main Level | Kitchen | 3.06 m | 4.11 m | 3.06 m x 4.11 m |
| Main Level | Primary Bedroom | 3.3 m | 3.61 m | 3.3 m x 3.61 m |
| Main Level | Bedroom | 2.48 m | 3.16 m | 2.48 m x 3.16 m |
| Main Level | Bedroom | 2.97 m | 3.16 m | 2.97 m x 3.16 m |
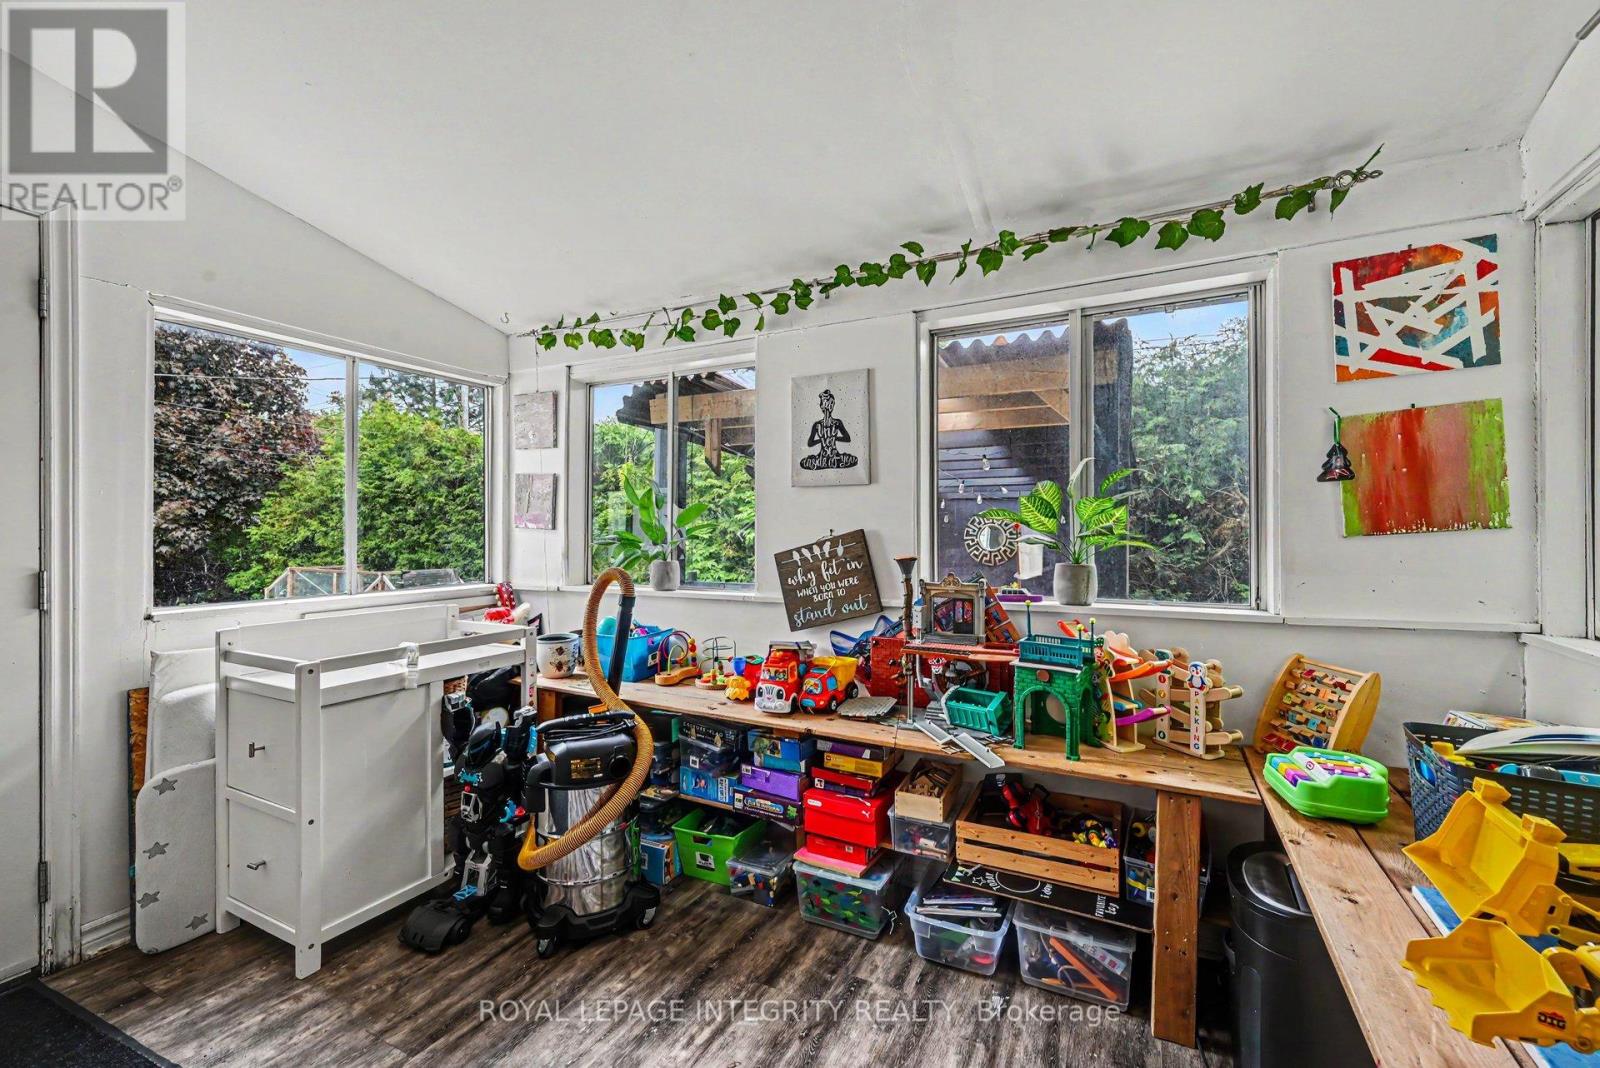
| Main Level | Sunroom | 3.92 m | 3.59 m | 3.92 m x 3.59 m |
Mortgage Calculator
$500,000
$100,000
$5,000,000
Adjust the total amount you plan to borrow.
5%
1%
15%
25 years
10 years
40 years
Monthly Payment
$0
This is an approximate monthly payment based on your inputs.
Total Interest Paid
$0
Add this listing to your favourite
Shortlist it to compare later & get quick access from your account.

Comparables

For sale
7604 - Craig Henry/Woodvale
$729,900
52 Fair Oaks Crescent, Ottawa, Ontario
House in 7604 - Craig Henry/Woodvale
3
Beds
Beds
3
Baths
Baths
1100 - 1500 sqft
Sq Ft
Sq Ft
For sale
7302 - Meadowlands/Crestview
$729,900
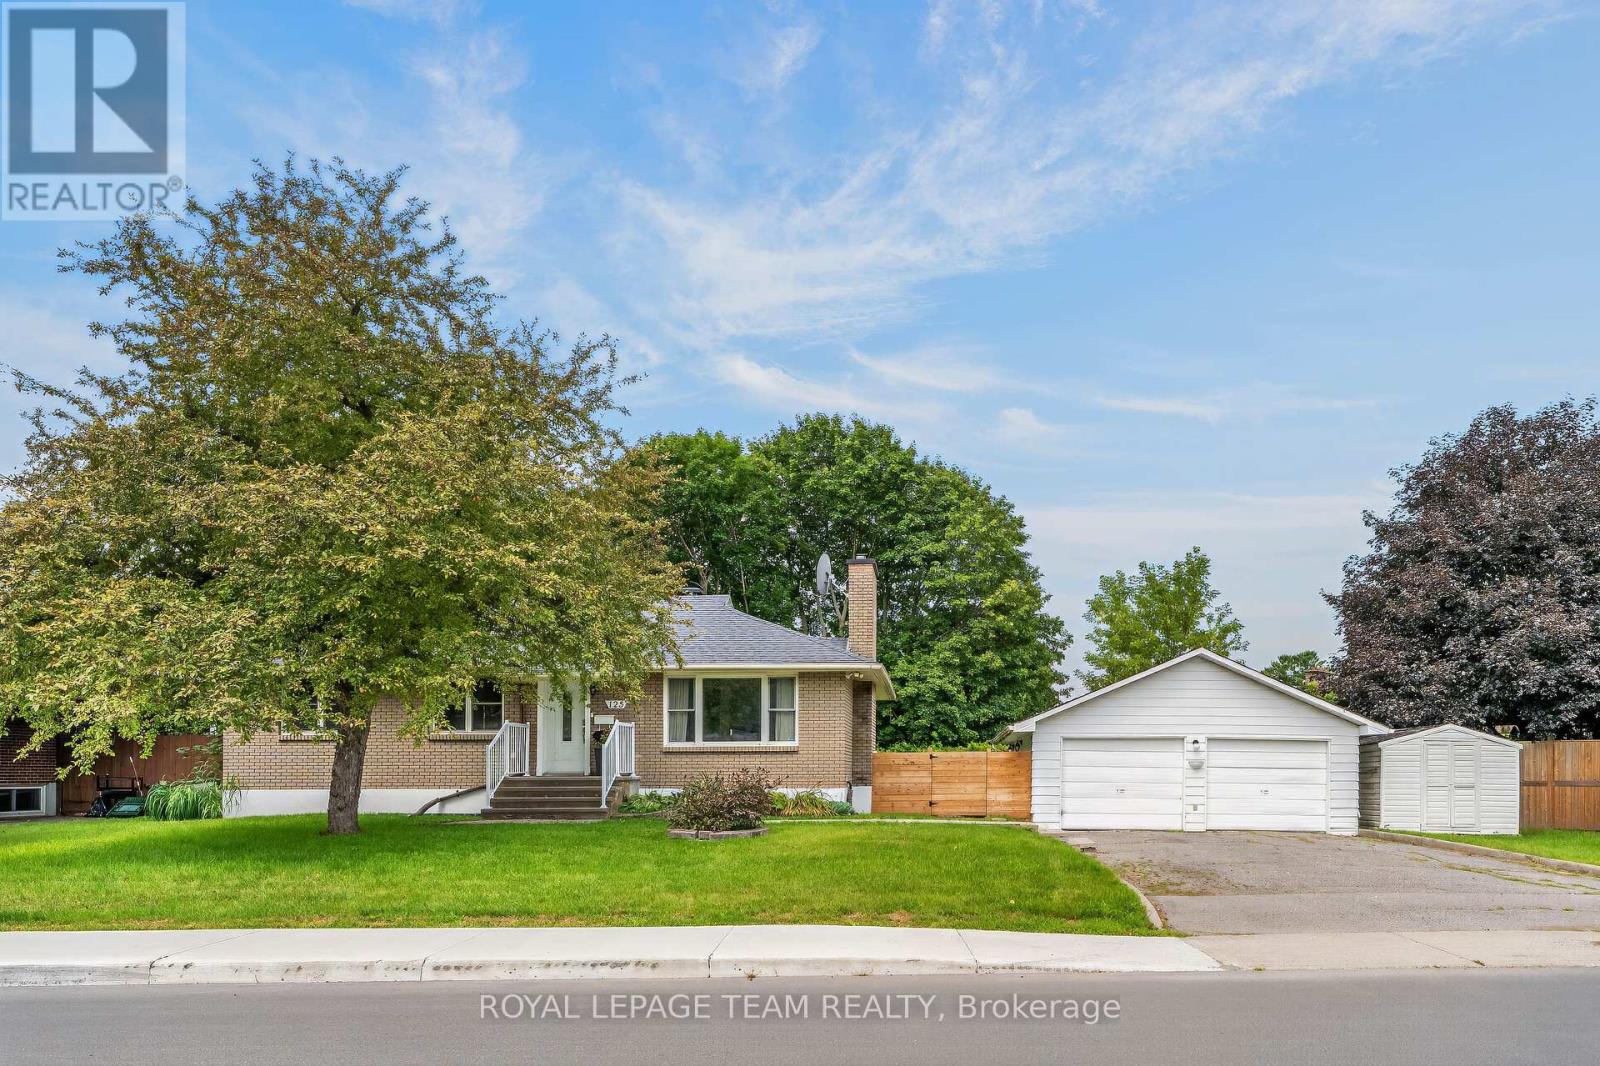
125 Norice Street, Ottawa, Ontario
House in 7302 - Meadowlands/Crestview
5
Beds
Beds
2
Baths
Baths
700 - 1100 sqft
Sq Ft
Sq Ft
For sale
7709 - Barrhaven - Strandherd
$738,000
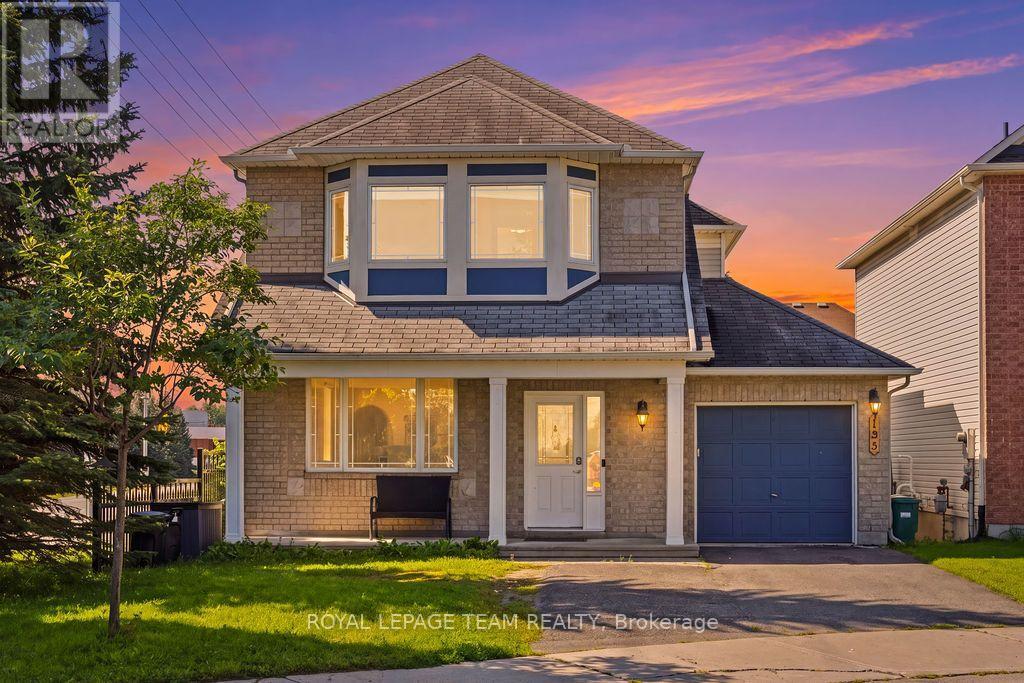
195 Harbour View Street, Ottawa, Ontario
House in 7709 - Barrhaven - Strandherd
3
Beds
Beds
3
Baths
Baths
1500 - 2000 sqft
Sq Ft
Sq Ft
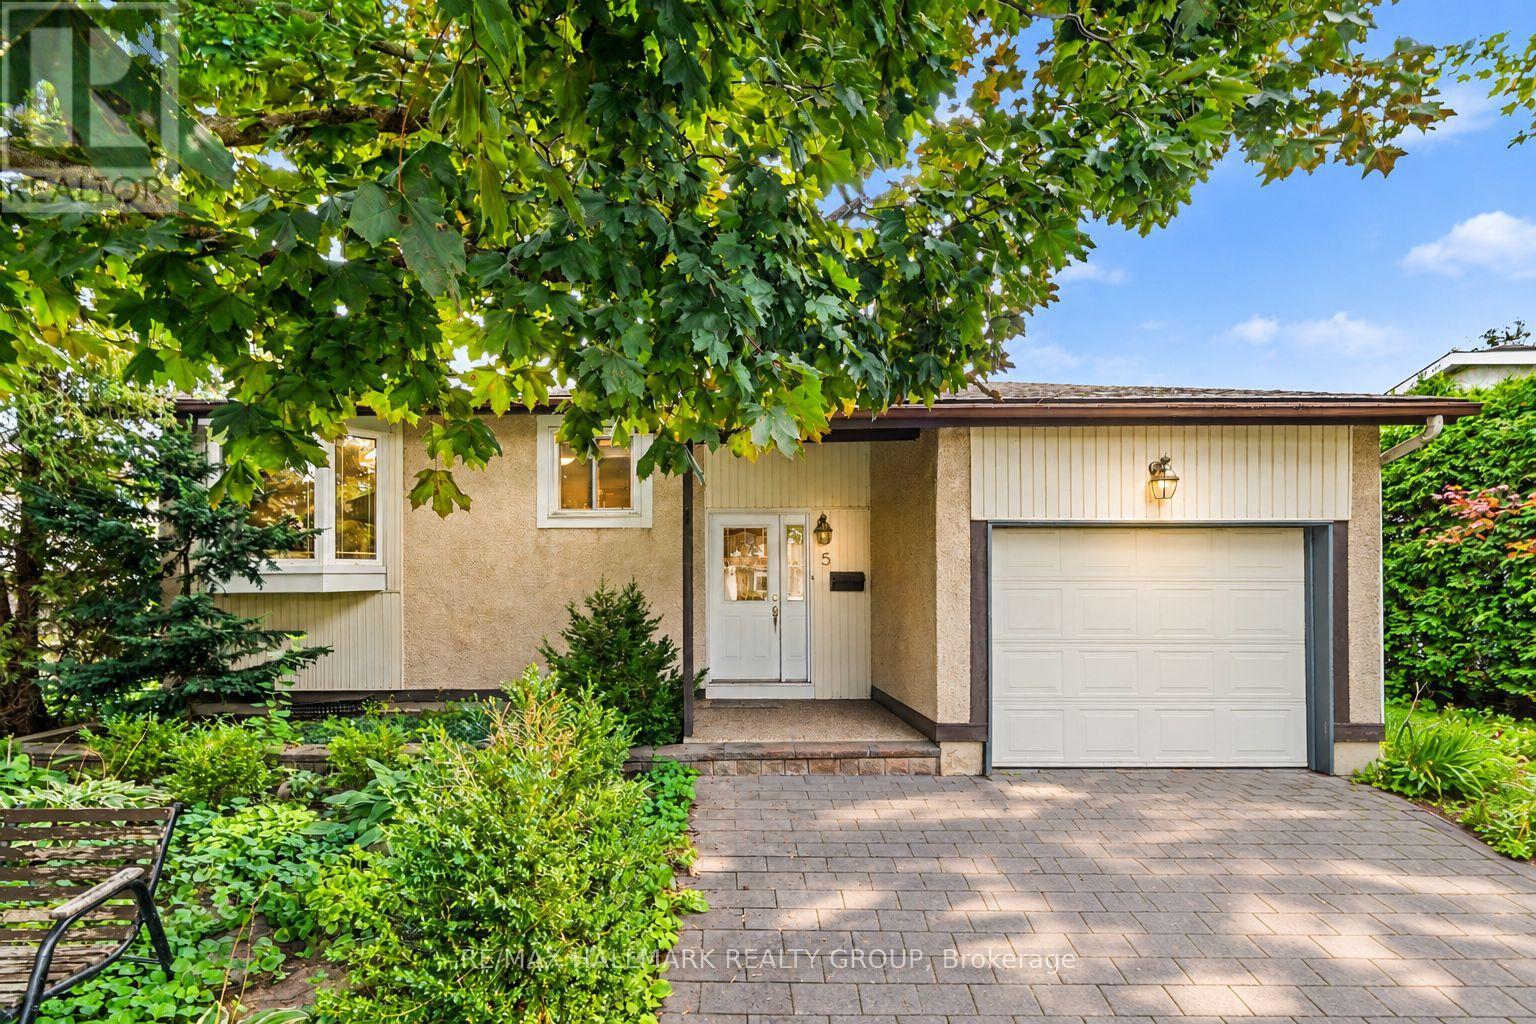
For sale
7501 - Tanglewood
$739,900
5 Lansfield Way, Ottawa, Ontario
House in 7501 - Tanglewood
4
Beds
Beds
2
Baths
Baths
700 - 1100 sqft
Sq Ft
Sq Ft
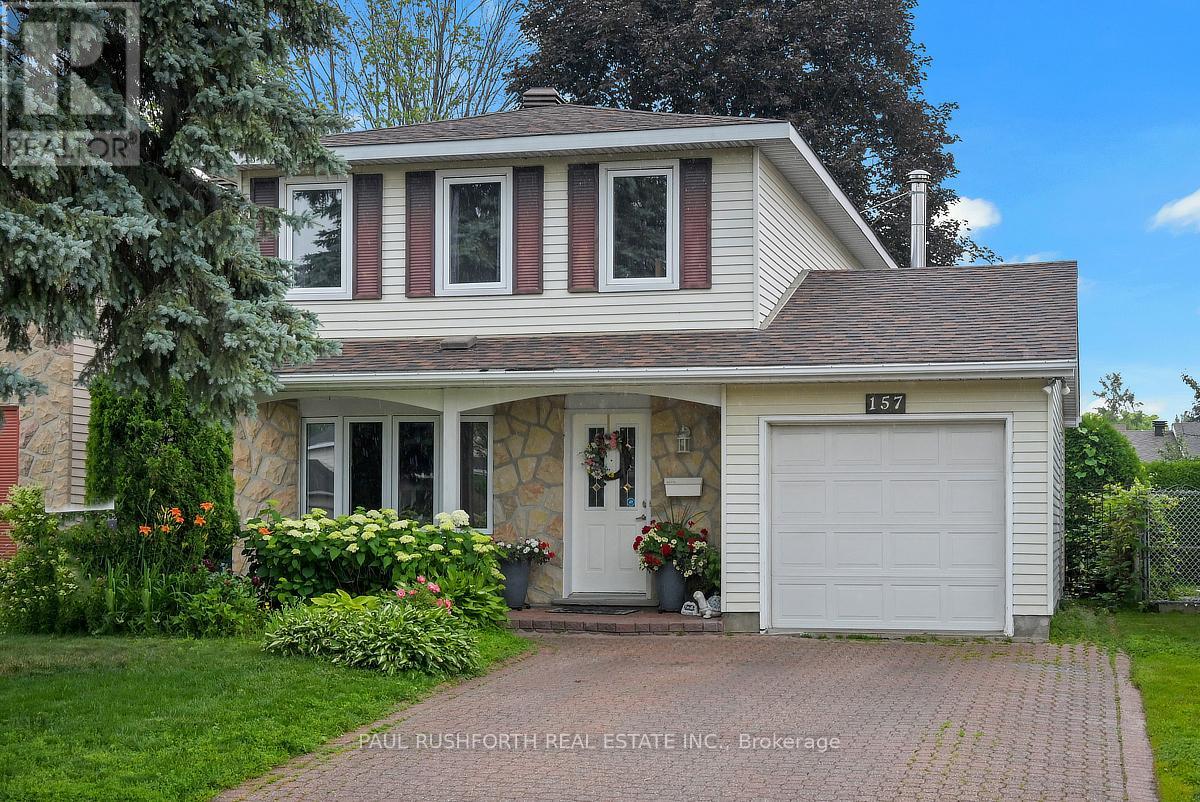
For sale
7604 - Craig Henry/Woodvale
$749,900
157 Craig Henry Drive, Ottawa, Ontario
House in 7604 - Craig Henry/Woodvale
5
Beds
Beds
2
Baths
Baths
1500 - 2000 sqft
Sq Ft
Sq Ft
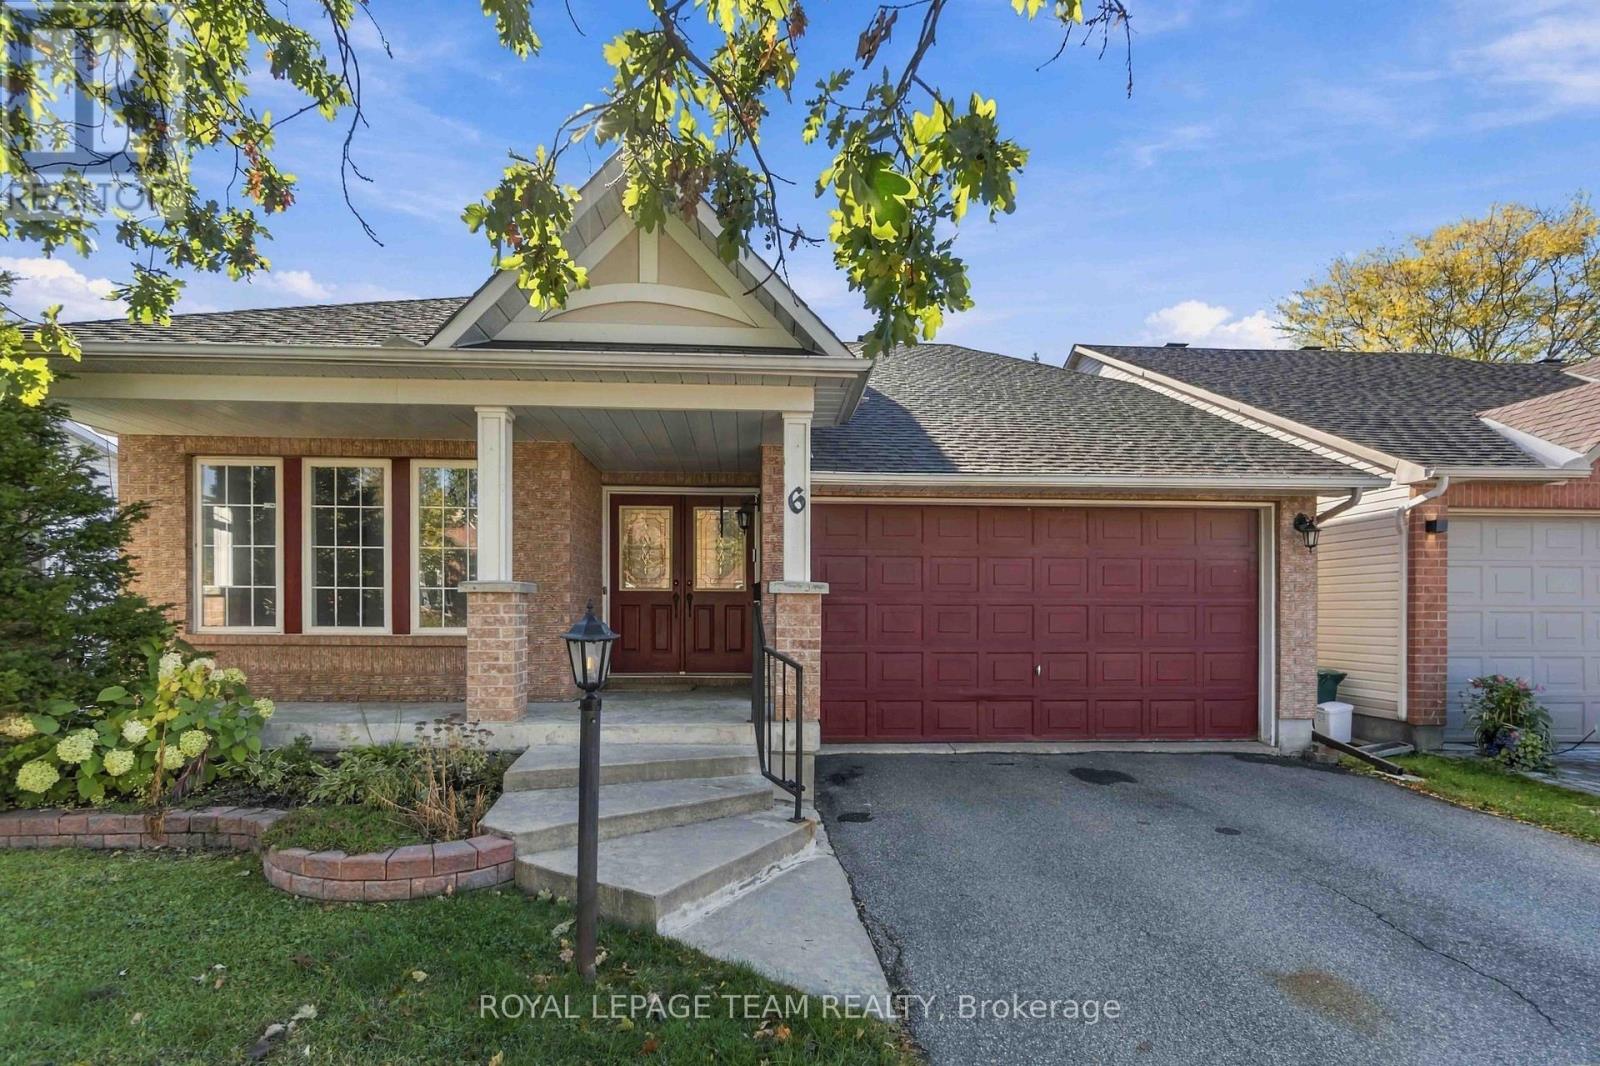
For sale
7710 - Barrhaven East
$699,000
6 Windchime Crescent, Ottawa, Ontario
House in 7710 - Barrhaven East
2
Beds
Beds
3
Baths
Baths
1500 - 2000 sqft
Sq Ft
Sq Ft
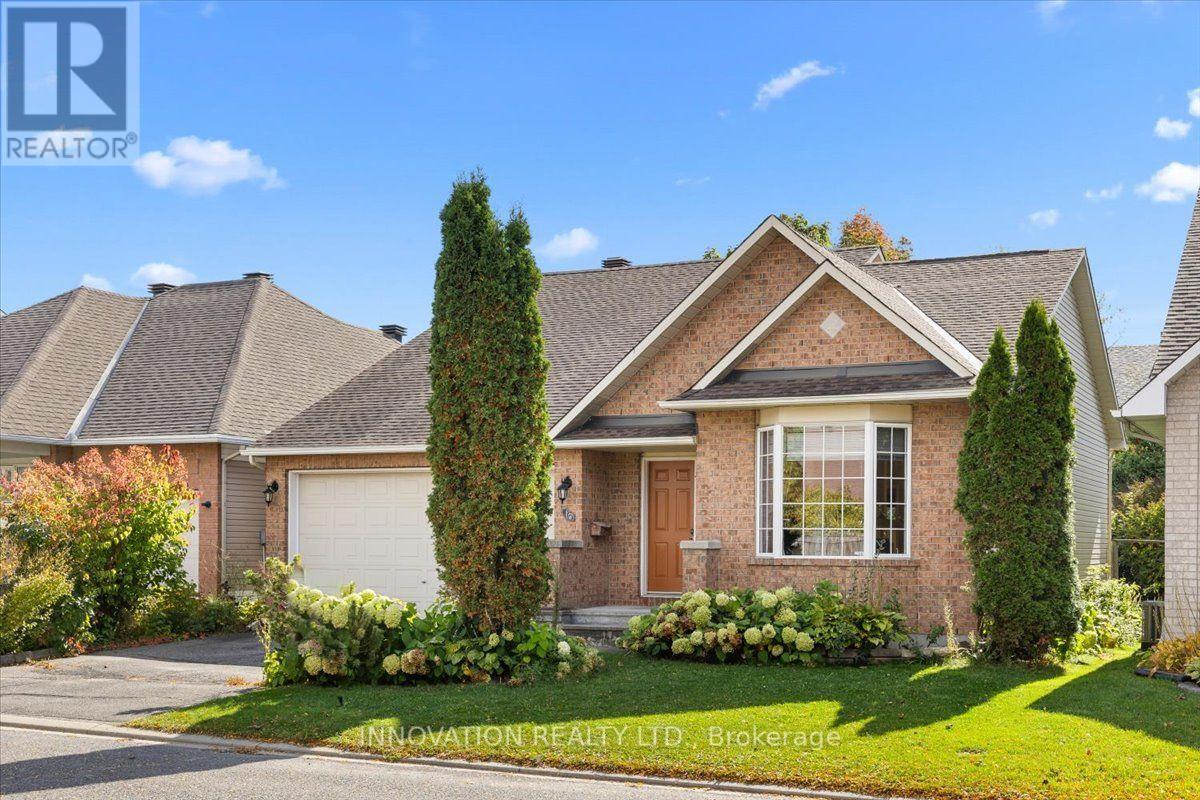
For sale
7604 - Craig Henry/Woodvale
$699,000
16 Jack Aaron Drive, Ottawa, Ontario
House in 7604 - Craig Henry/Woodvale
2
Beds
Beds
2
Baths
Baths
1100 - 1500 sqft
Sq Ft
Sq Ft
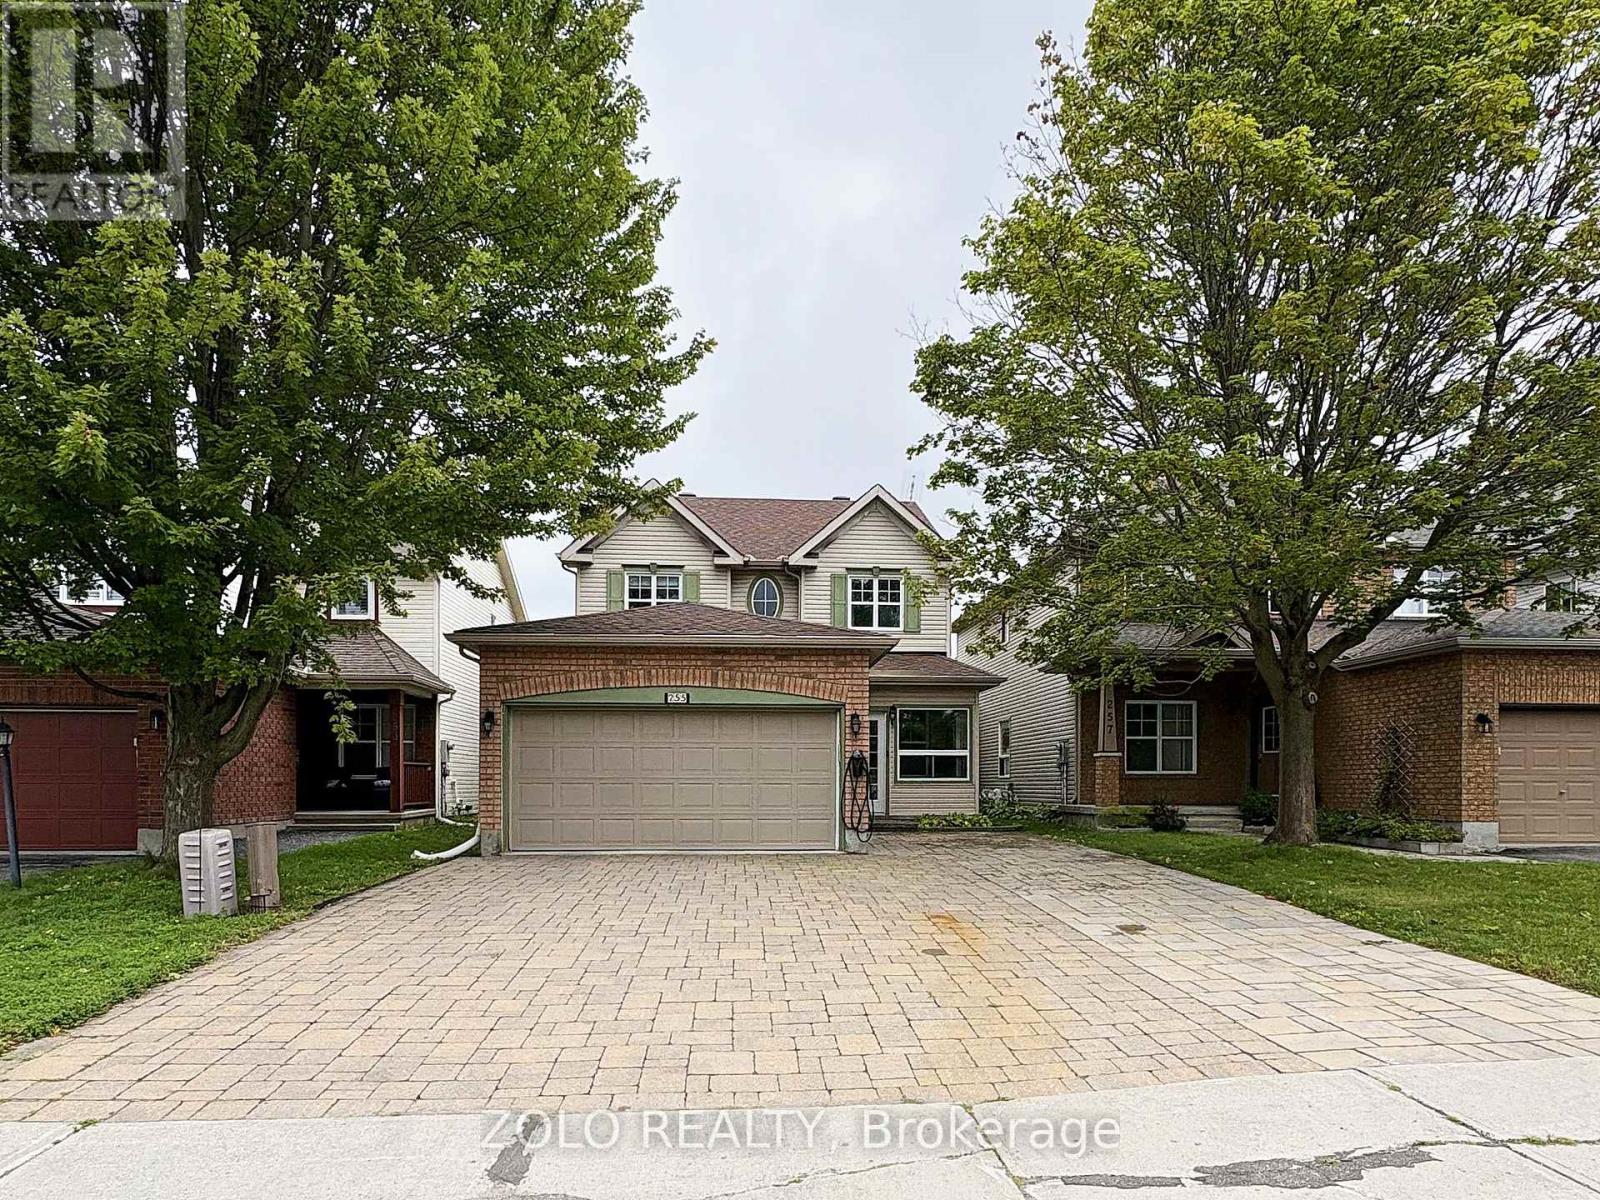
For sale
7710 - Barrhaven East
$759,300
255 Stoneway Drive, Ottawa, Ontario
House in 7710 - Barrhaven East
6
Beds
Beds
4
Baths
Baths
2000 - 2500 sqft
Sq Ft
Sq Ft
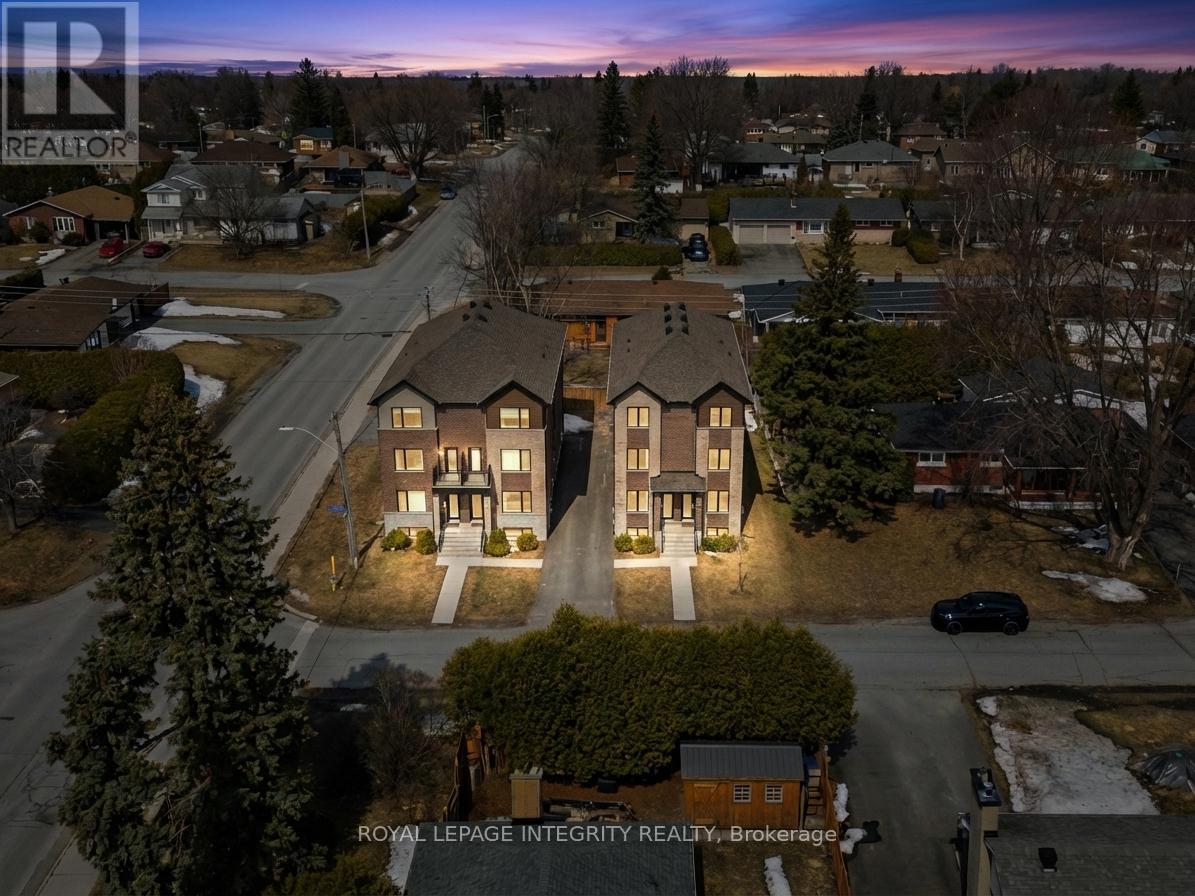
For sale
7301 - Meadowlands/St. Claire Gardens
$765,000
65 David Drive, Ottawa, Ontario
House in 7301 - Meadowlands/St. Claire Gardens
5
Beds
Beds
2
Baths
Baths
1500 - 2000 sqft
Sq Ft
Sq Ft

For sale
7607 - Centrepointe
$769,000
43 Thornbury Crescent, Ottawa, Ontario
Row / Townhouse in 7607 - Centrepointe
4
Beds
Beds
4
Baths
Baths
1100 - 1500 sqft
Sq Ft
Sq Ft
Ready to a home?
Contact a REALTOR® today!
