

11 Courtney Road
Ottawa,
Ontario
K2L1L9
11 Courtney Road
Ottawa,
Ontario
K2L1L9
Add this listing to your favourite
Shortlist it to compare later & get quick access from your account.


$729,900
Property overview
Building Type
Duplex
Property Type
Multi-family
Bedrooms
5
Bathrooms
2
Year Built
Neighbourhood
9003 - Kanata - Glencairn/Hazeldean
Status
For sale
Highlights
9003 - Kanata - Glencairn/Hazeldean
Duplex
For sale
Listing description
Discover this Multi-family
11 Courtney Road,
Ottawa
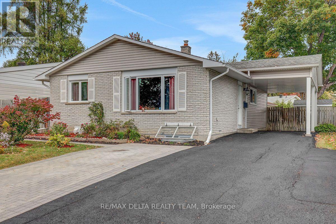
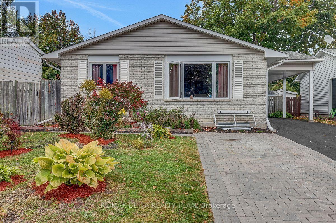
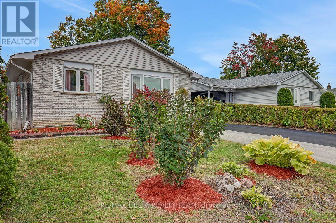
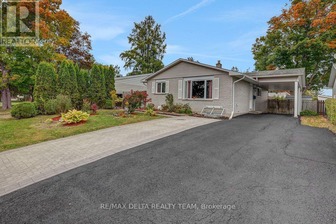
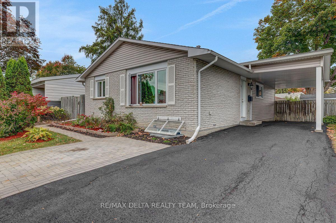
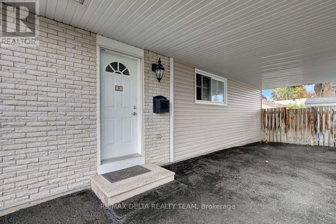
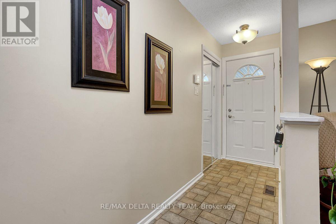
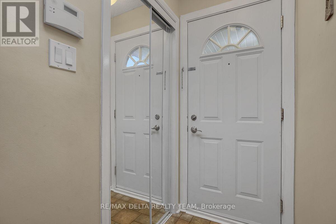
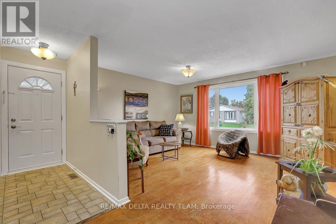
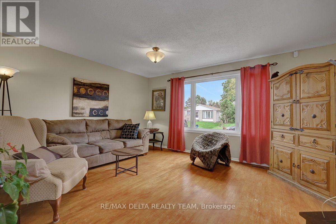
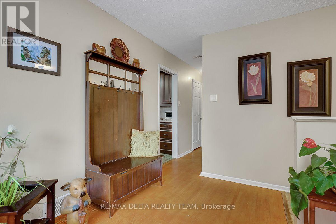
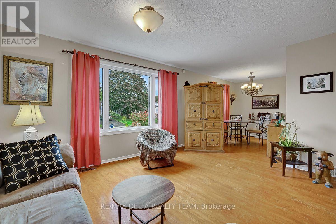
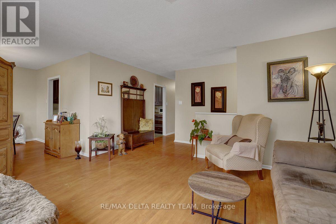
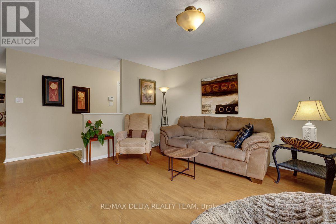
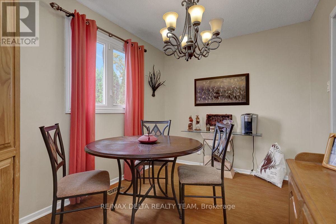
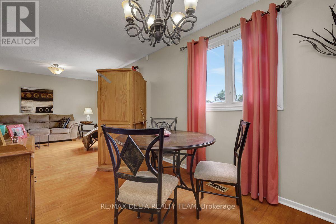
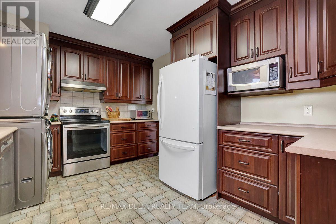
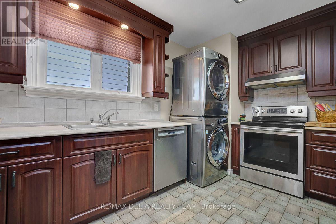
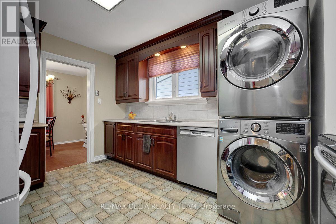
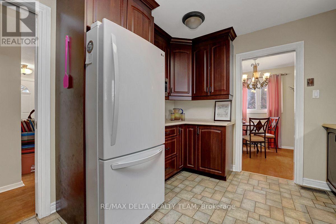
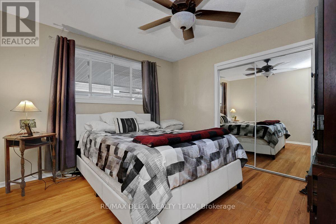
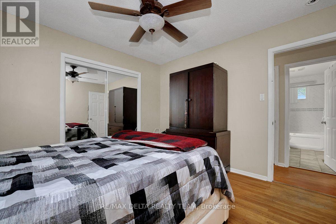
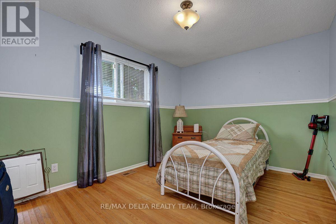
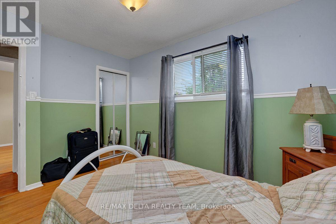
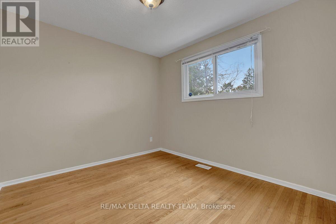
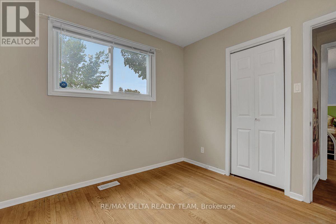
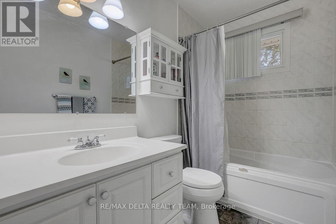
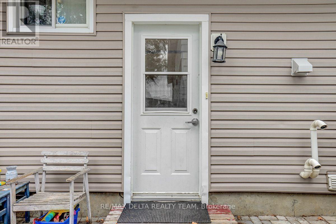
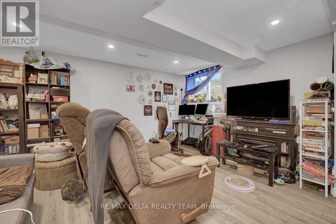
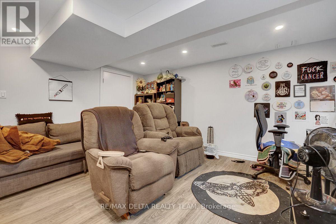
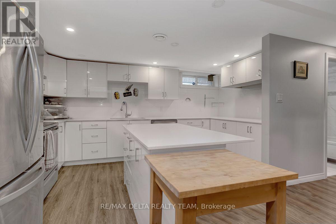
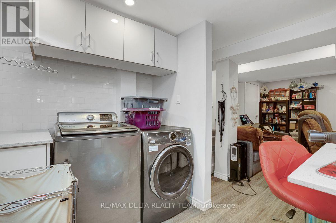
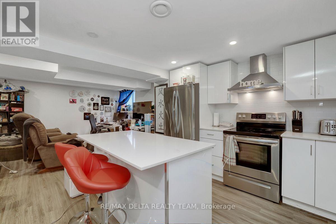
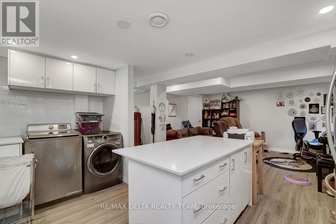
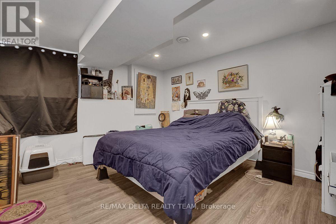
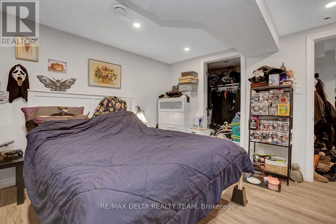
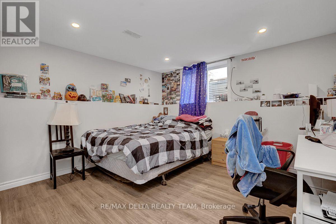
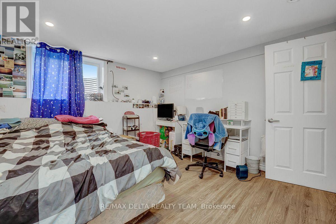
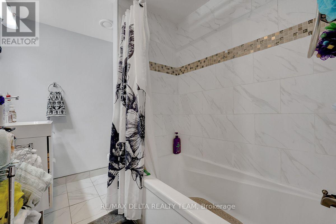
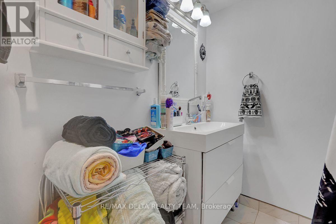
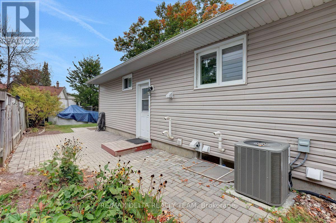
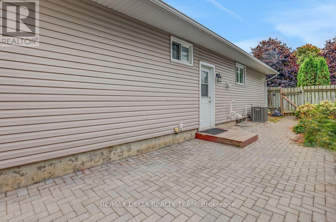
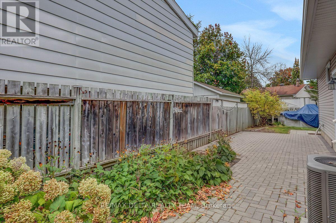
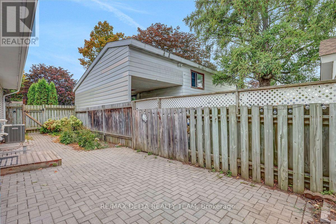
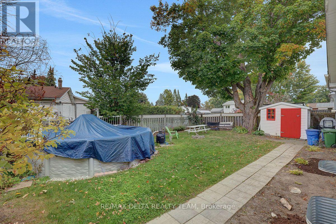
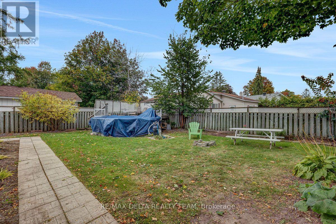
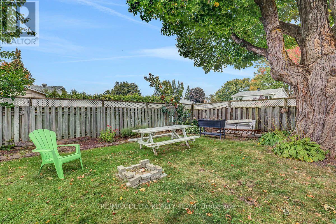
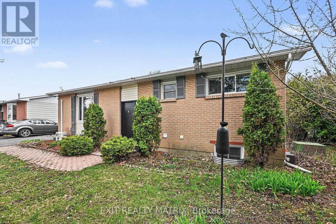
Welcome to 11 Courtney Road, a versatile bungalow with a legal secondary dwelling, ideally situated on a quiet, child-friendly street in Kanata. An excellent opportunity for homeowners looking to offset their mortgage with rental income, multi-generational families, or investors seeking a two-unit property. The bright 3-bedroom main-level unit will be vacant on closing, giving the new owner the flexibility to move in immediately or rent it out. Featuring hardwood flooring, generous living and dining spaces, a functional kitchen with ample cabinetry and a full bathroom. The legal 2-bedroom lower-level unit was completed in 2019 and features its own completely separate entrance, spacious open-concept living area, full bathroom, laundry and an impressive kitchen with abundant cabinetry, island and stainless steel appliances. Numerous pot lights with dimmers create a bright, modern atmosphere throughout. Currently rented for $2,195/month on a month to month lease, the lower unit provides immediate rental income from day one. Outside, enjoy a large fenced backyard with mature trees, green space, extensive interlock patio and walkways, storage shed and above-ground pool. Parking for up to 6 cars! Conveniently located near parks, schools, bus service, T&T Supermarket, Hazeldean Mall, shopping, restaurants and everyday amenities. Move upstairs and benefit from $2,195/month in existing rental income, accommodate extended family, or rent both units for additional income potential. A rare combination of flexibility, location and income opportunity! (id:64373)
Upcoming viewings
45.2928083
-75.8738313
11 Courtney Road, Ottawa, Ontario, K2L1L9
Loading WalkScore data...
Walk Score®
Transit Score®
Bike Score®
Walkability Snapshot
Understand how walkable, transit-friendly & bikeable this neighbourhood really is.
Scores are powered by Walk Score® and reflect access to daily essentials, transit and bike routes near this area.
🚶Walk Score®
🚊Transit Score
🚲Bike Score
Liveability scores for this neighbourhood
Powered by Walk Score®
Use these scores as a quick guide only. Check local transit, bike paths
and walk routes to plan your day-to-day life.
Google Maps
Explore the exact location, nearby amenities, and community vibe.
Listing Details
Last updated:
2026-10-03
Key facts
Price
$729,900
Property type
Multi-family
Bedrooms
5
Bathrooms
2
Stories
1
Interior size
1100 - 1500 sqft
Parking options
Carport, No Garage
Total spaces
6
Interior & features
Cooling
Central air conditioning
Heating
Forced air
Heating fuel
Natural gas
Basement
N/A, N/A, N/A (Finished), Full
Appliances
Water meter, Dryer, Hood Fan, Two stoves, Two Washers, Window Coverings, Two Refrigerators
Fireplace
False
Exterior finish
Brick, Vinyl siding
Key features
In-Law Suite
Lot, amenities & extras
Lot size
55 x 100 FT
Water
Municipal water
Sewer
Sanitary sewer
Rooms
| Level | Type | Length | Width | Dimensions |
|---|---|---|---|---|
| Lower Level | Bedroom | 3.6 m | 3.35 m | 3.6 m x 3.35 m |
| Lower Level | Bathroom | 2.41 m | 1.89 m | 2.41 m x 1.89 m |
| Lower Level | Living Room | 4.55 m | 3.4 m | 4.55 m x 3.4 m |
| Lower Level | Kitchen | 4.63 m | 3.85 m | 4.63 m x 3.85 m |
| Lower Level | Bedroom | 3.87 m | 3.63 m | 3.87 m x 3.63 m |
| Main Level | Living Room | 4.52 m | 3.97 m | 4.52 m x 3.97 m |
| Main Level | Dining Room | 3.23 m | 2.57 m | 3.23 m x 2.57 m |
| Main Level | Kitchen | 4.05 m | 3.1 m | 4.05 m x 3.1 m |
| Main Level | Primary Bedroom | 3.45 m | 3.6 m | 3.45 m x 3.6 m |
| Main Level | Bedroom | 3.92 m | 2.93 m | 3.92 m x 2.93 m |
| Main Level | Bedroom | 3.11 m | 2.87 m | 3.11 m x 2.87 m |
| Main Level | Bathroom | 3.09 m | 1.51 m | 3.09 m x 1.51 m |
Mortgage Calculator
$500,000
$100,000
$5,000,000
Adjust the total amount you plan to borrow.
5%
1%
15%
25 years
10 years
40 years
Monthly Payment
$0
This is an approximate monthly payment based on your inputs.
Total Interest Paid
$0
Add this listing to your favourite
Shortlist it to compare later & get quick access from your account.

Comparables
For sale
9003 - Kanata - Glencairn/Hazeldean
$723,900
91 Sheldrake Drive, Ottawa, Ontario
Duplex in 9003 - Kanata - Glencairn/Hazeldean
6
Beds
Beds
4
Baths
Baths
700 - 1100 sqft
Sq Ft
Sq Ft
Ready to a home?
Contact a REALTOR® today!
