

302 - 1589 St. Bernard Street
Ottawa,
Ontario
K1T3H5
302 - 1589 St. Bernard Street
Ottawa,
Ontario
K1T3H5
Add this listing to your favourite
Shortlist it to compare later & get quick access from your account.


$271,900
Property overview
Building Type
Apartment
Property Type
Single Family
Bedrooms
2
Bathrooms
2
Year Built
Neighbourhood
2607 - Sawmill Creek/Timbermill
Status
For sale
Highlights
2607 - Sawmill Creek/Timbermill
Apartment
For sale
Listing description
Discover this Single Family
302 - 1589 St. Bernard Street,
Ottawa
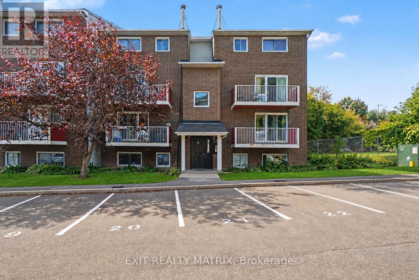
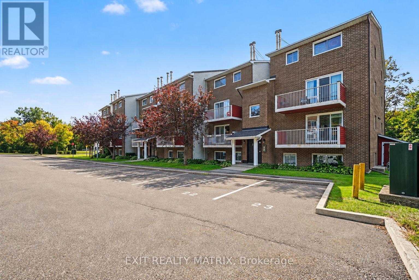
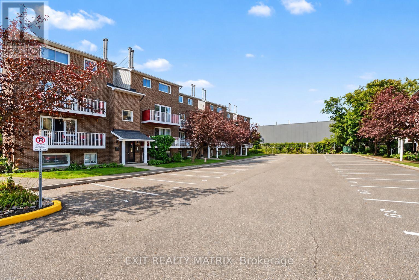
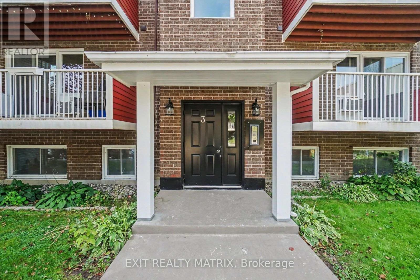
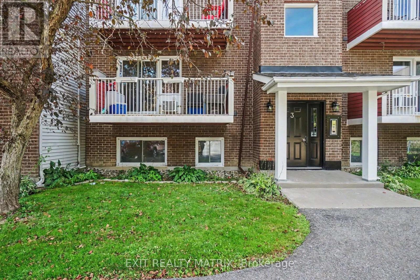
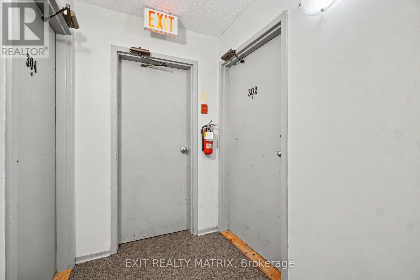
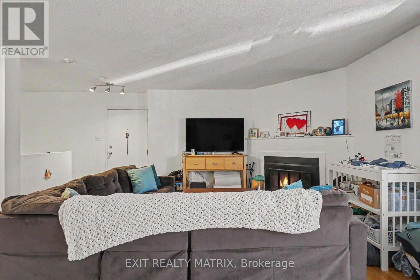
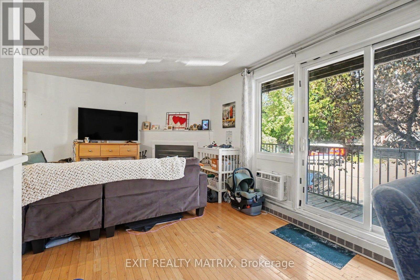
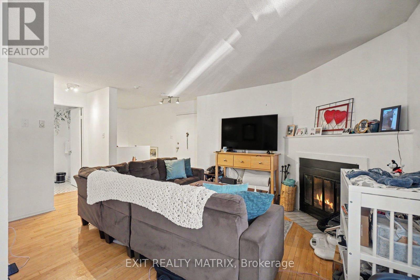
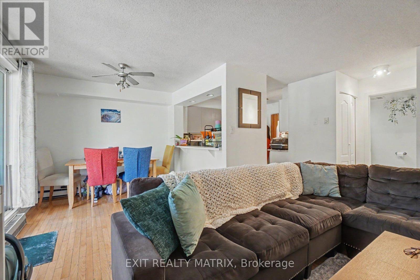
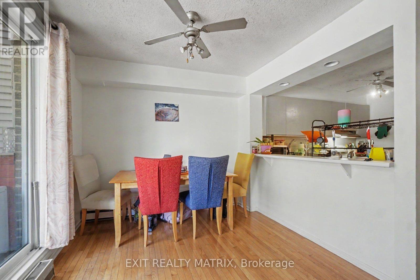
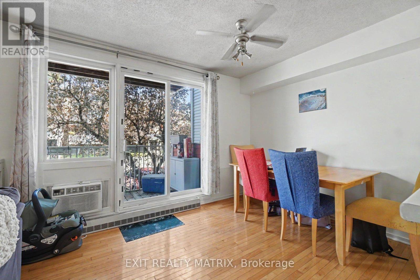
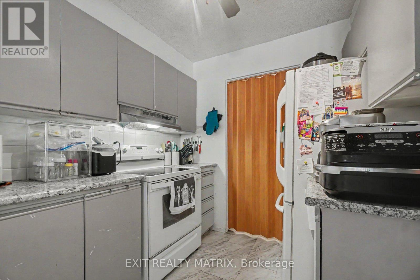
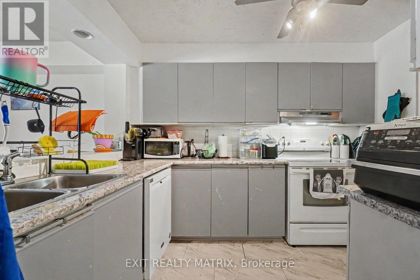
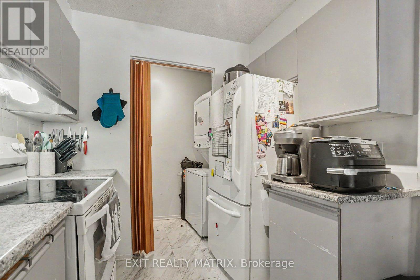
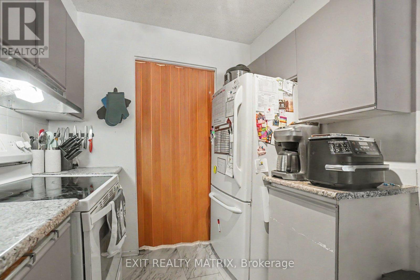
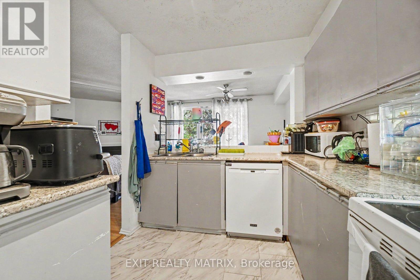
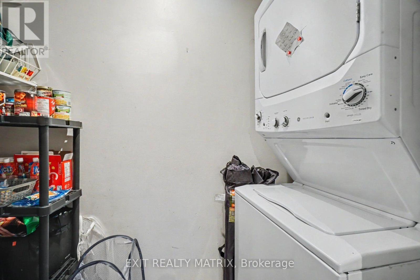
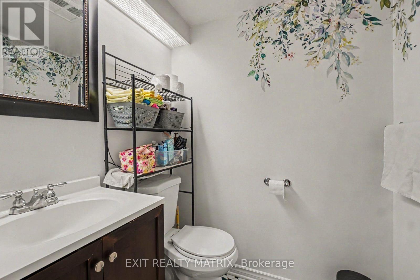
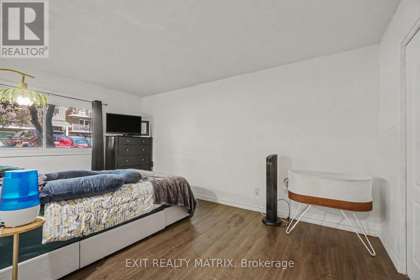
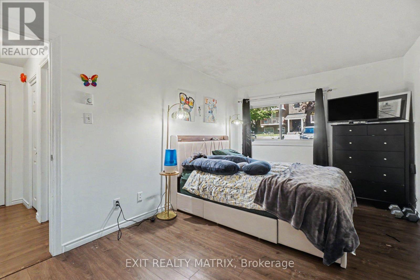
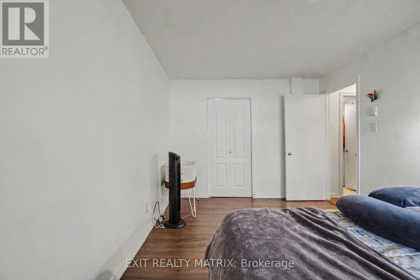
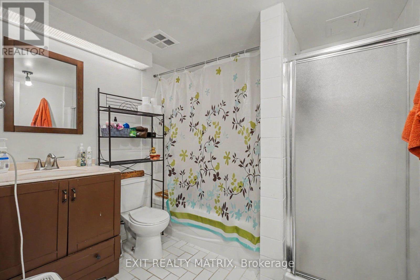
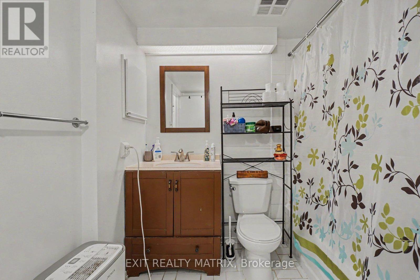
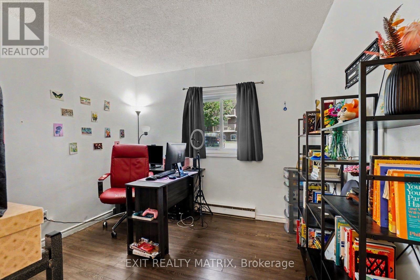
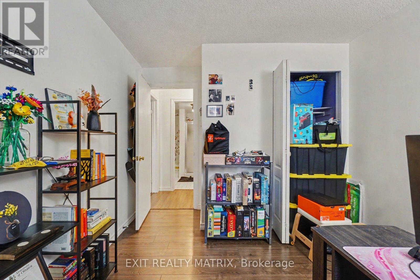
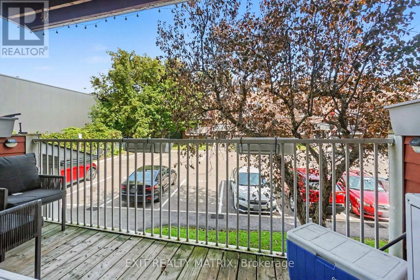
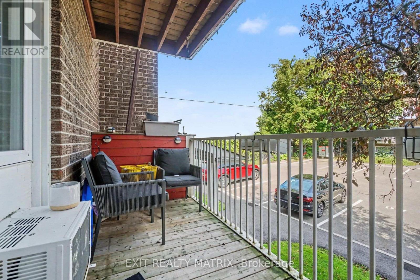
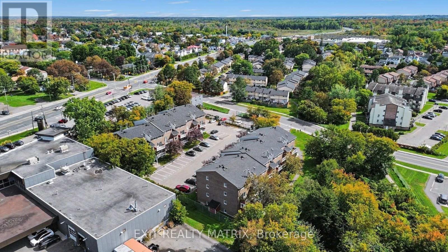
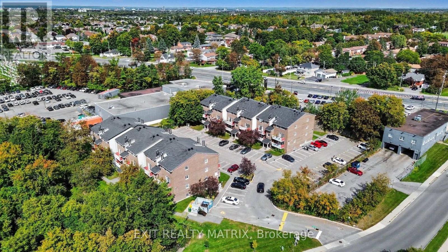
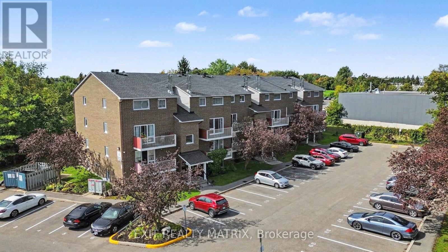
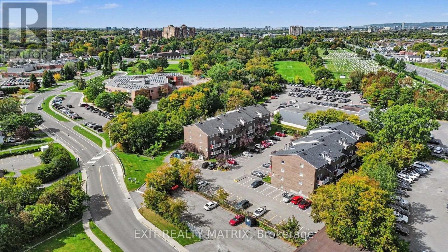
Enjoy the convenience of city living with nature and recreation close by in this bright and spacious 2-storey condo apartment in Blossom Park. Ideally located near O-Train/LRT access, the NCC Greenbelt, Pine Grove Forest, sports amenities, walking networks, and everyday conveniences, this condo offers a great combination of comfort and accessibility. The main level is filled with natural light and features a functional open layout. The kitchen offers plenty of cabinetry, a centre island, and an open view into the eating area. The charming living room and eating area provide direct access through patio doors to a covered open balcony, creating a great extension of the living space. Main-floor laundry and a convenient 2-piece bathroom complete this level. Lower, you'll find a spacious primary bedroom with a walk-in closet, a second bedroom, a full 4-piece bathroom, and a built-in A/C unit for added comfort. The building also features a front-door intercom system that connects directly to the occupant's phone, allowing guests to be conveniently let in. One owned parking space is included, with additional parking spaces available for a monthly fee. A well-located condo with transit, green space, recreation, and everyday amenities all within easy reach. (id:64373)
Upcoming viewings
45.34989
-75.63124
302 - 1589 St. Bernard Street, Ottawa, Ontario, K1T3H5
Loading WalkScore data...
Walk Score®
Transit Score®
Bike Score®
Walkability Snapshot
Understand how walkable, transit-friendly & bikeable this neighbourhood really is.
Scores are powered by Walk Score® and reflect access to daily essentials, transit and bike routes near this area.
🚶Walk Score®
🚊Transit Score
🚲Bike Score
Liveability scores for this neighbourhood
Powered by Walk Score®
Use these scores as a quick guide only. Check local transit, bike paths
and walk routes to plan your day-to-day life.
Google Maps
Explore the exact location, nearby amenities, and community vibe.
Listing Details
Last updated:
2026-09-28
Key facts
Price
$271,900
Ownership
Condominium/Strata
Property type
Single Family
Bedrooms
2
Bathrooms
2
Stories
2
Interior size
900 - 999 sqft
Parking options
No Garage
Total spaces
1
Interior & features
Cooling
Window air conditioner
Heating
Baseboard heaters
Heating fuel
Electric
Basement
Full (Finished)
Appliances
Water Heater, Dishwasher, Dryer, Hood Fan, Stove, Washer, Refrigerator
Fireplace
False
Exterior finish
Brick
Key features
Balcony
Lot, amenities & extras
Community features
Pets Allowed With Restrictions, Community Centre, School Bus
Nearby amenities
Park, Place of Worship, Public Transit, Schools
Rooms
| Level | Type | Length | Width | Dimensions |
|---|---|---|---|---|
| Second Level | Primary Bedroom | 5.39 m | 3.51 m | 5.39 m x 3.51 m |
| Second Level | Bedroom | 4.2 m | 3.37 m | 4.2 m x 3.37 m |
| Second Level | Bathroom | 2.5 m | 2.76 m | 2.5 m x 2.76 m |
| Main Level | Kitchen | 3.61 m | 2.45 m | 3.61 m x 2.45 m |
| Main Level | Dining Room | 2.65 m | 2.59 m | 2.65 m x 2.59 m |
| Main Level | Living Room | 3.66 m | 4.66 m | 3.66 m x 4.66 m |
| Main Level | Bathroom | 1.46 m | 1.68 m | 1.46 m x 1.68 m |
| Main Level | Laundry Room | 1.04 m | 2.4 m | 1.04 m x 2.4 m |
Mortgage Calculator
$500,000
$100,000
$5,000,000
Adjust the total amount you plan to borrow.
5%
1%
15%
25 years
10 years
40 years
Monthly Payment
$0
This is an approximate monthly payment based on your inputs.
Total Interest Paid
$0
Add this listing to your favourite
Shortlist it to compare later & get quick access from your account.

Comparables
For sale
2607 - Sawmill Creek/Timbermill
$274,900
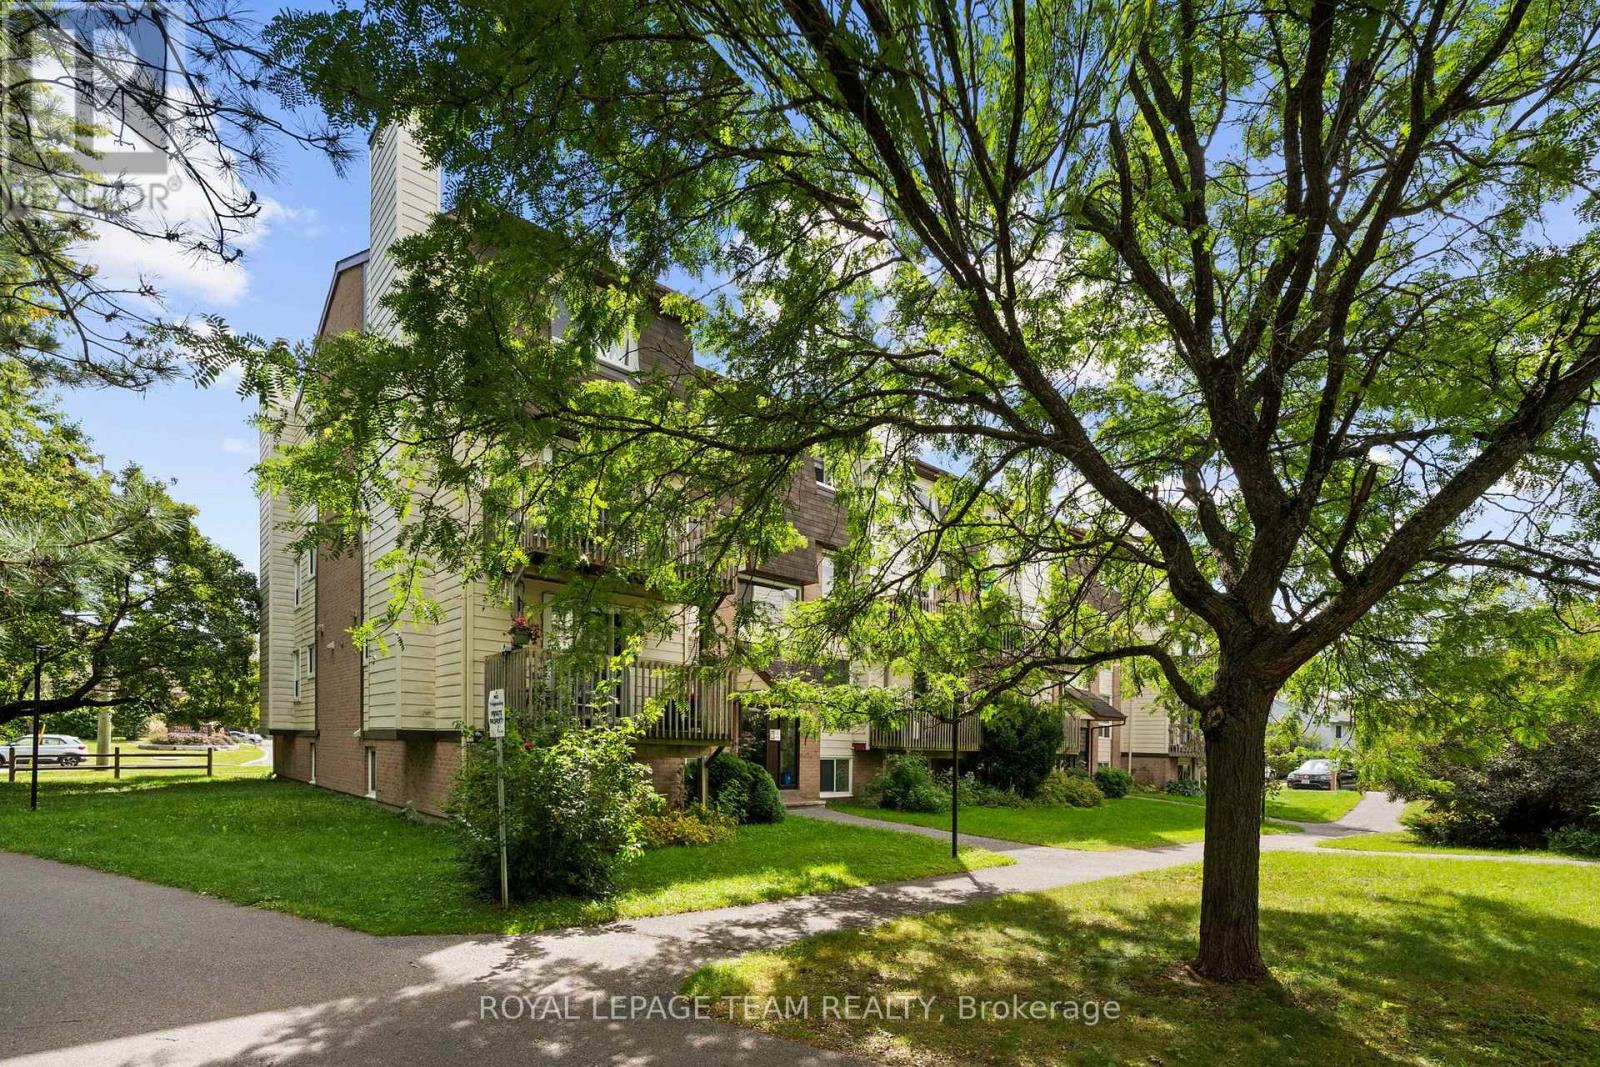
113 - 1587 Goth Avenue, Ottawa, Ontario
Row / Townhouse in 2607 - Sawmill Creek/Timbermill
2
Beds
Beds
2
Baths
Baths
800 - 899 sqft
Sq Ft
Sq Ft
For sale
3806 - Hunt Club Park/Greenboro
$278,000
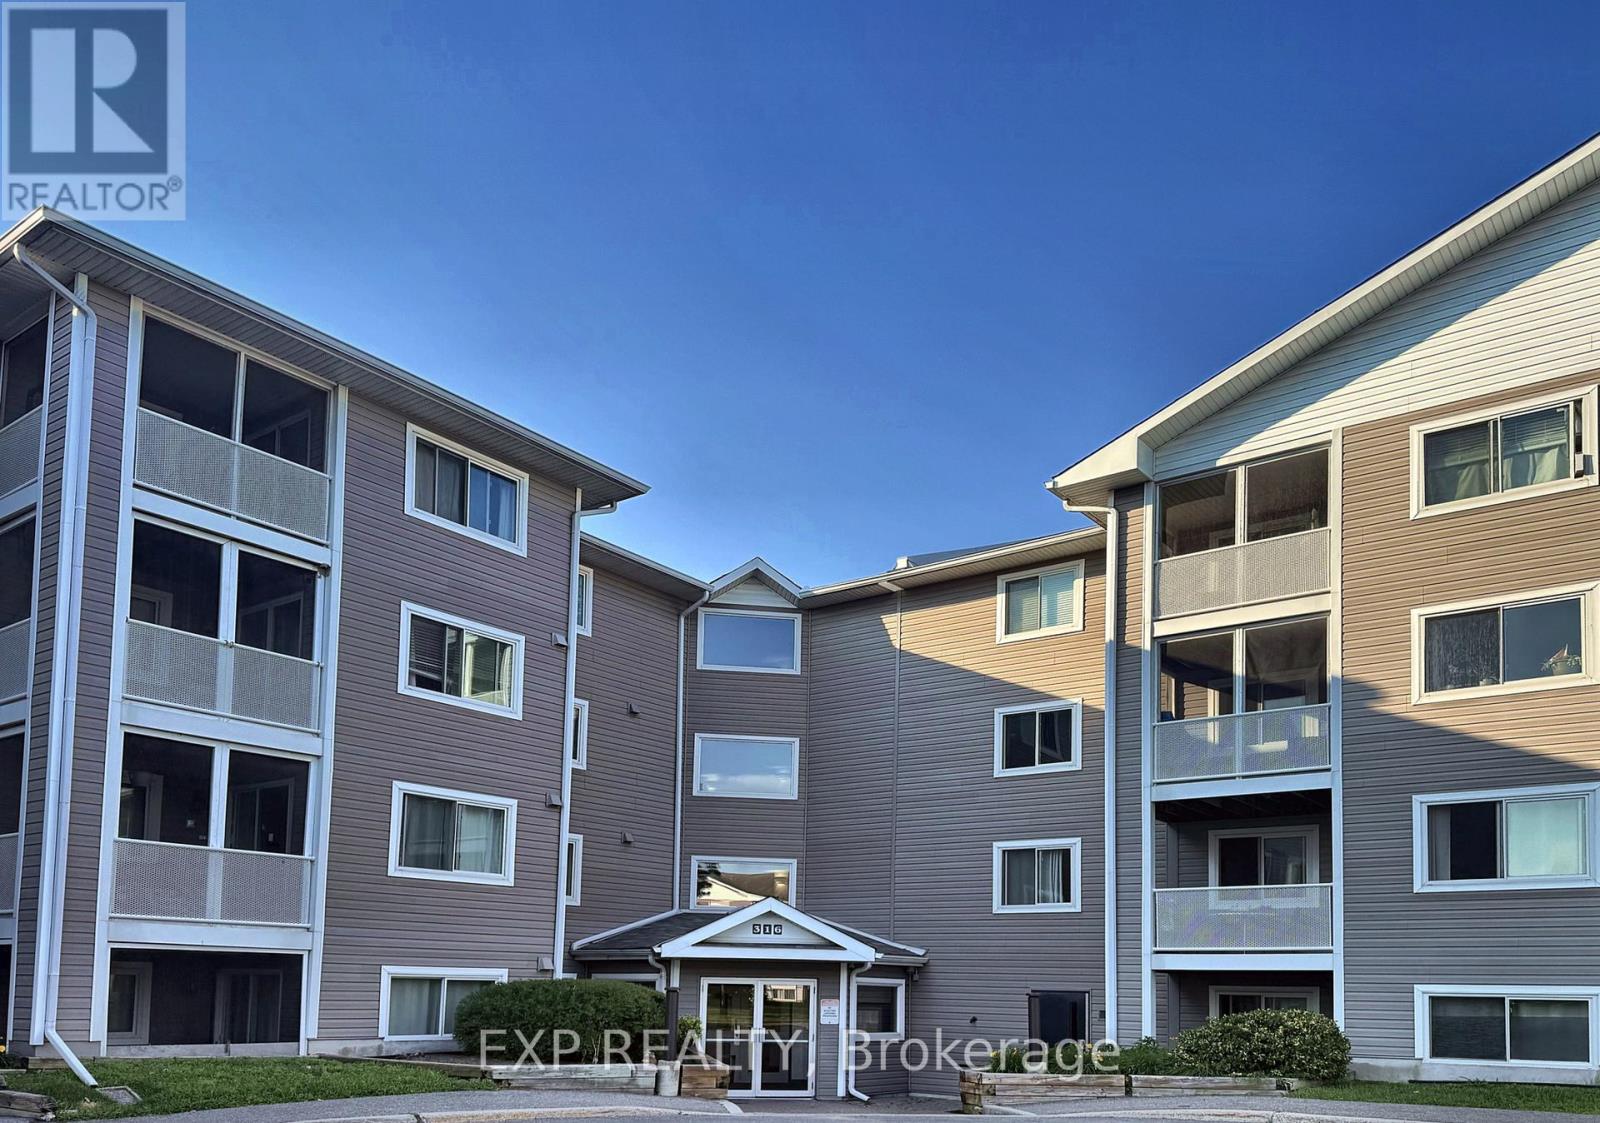
122 - 316 Lorry Greenberg Drive, Ottawa, Ontario
Apartment in 3806 - Hunt Club Park/Greenboro
2
Beds
Beds
1
Baths
Baths
1000 - 1199 sqft
Sq Ft
Sq Ft
For sale
3806 - Hunt Club Park/Greenboro
$264,900
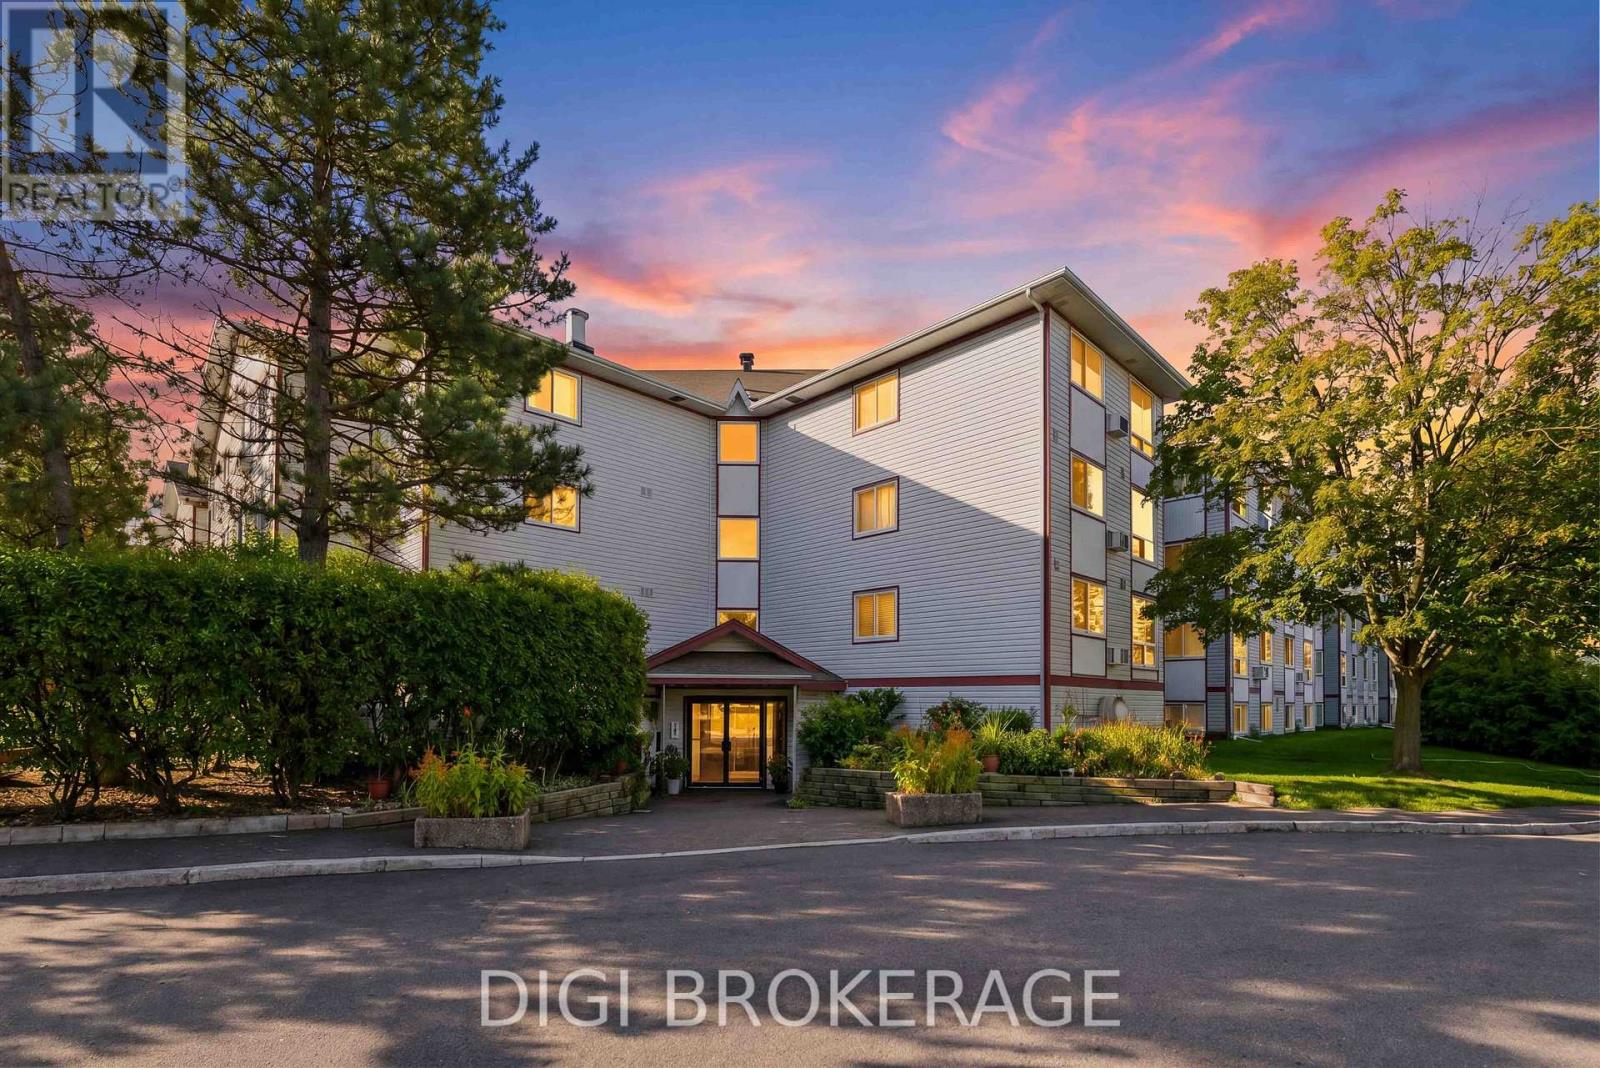
302 - 318 Lorry Greenberg Drive, Ottawa, Ontario
Apartment in 3806 - Hunt Club Park/Greenboro
2
Beds
Beds
1
Baths
Baths
900 - 999 sqft
Sq Ft
Sq Ft
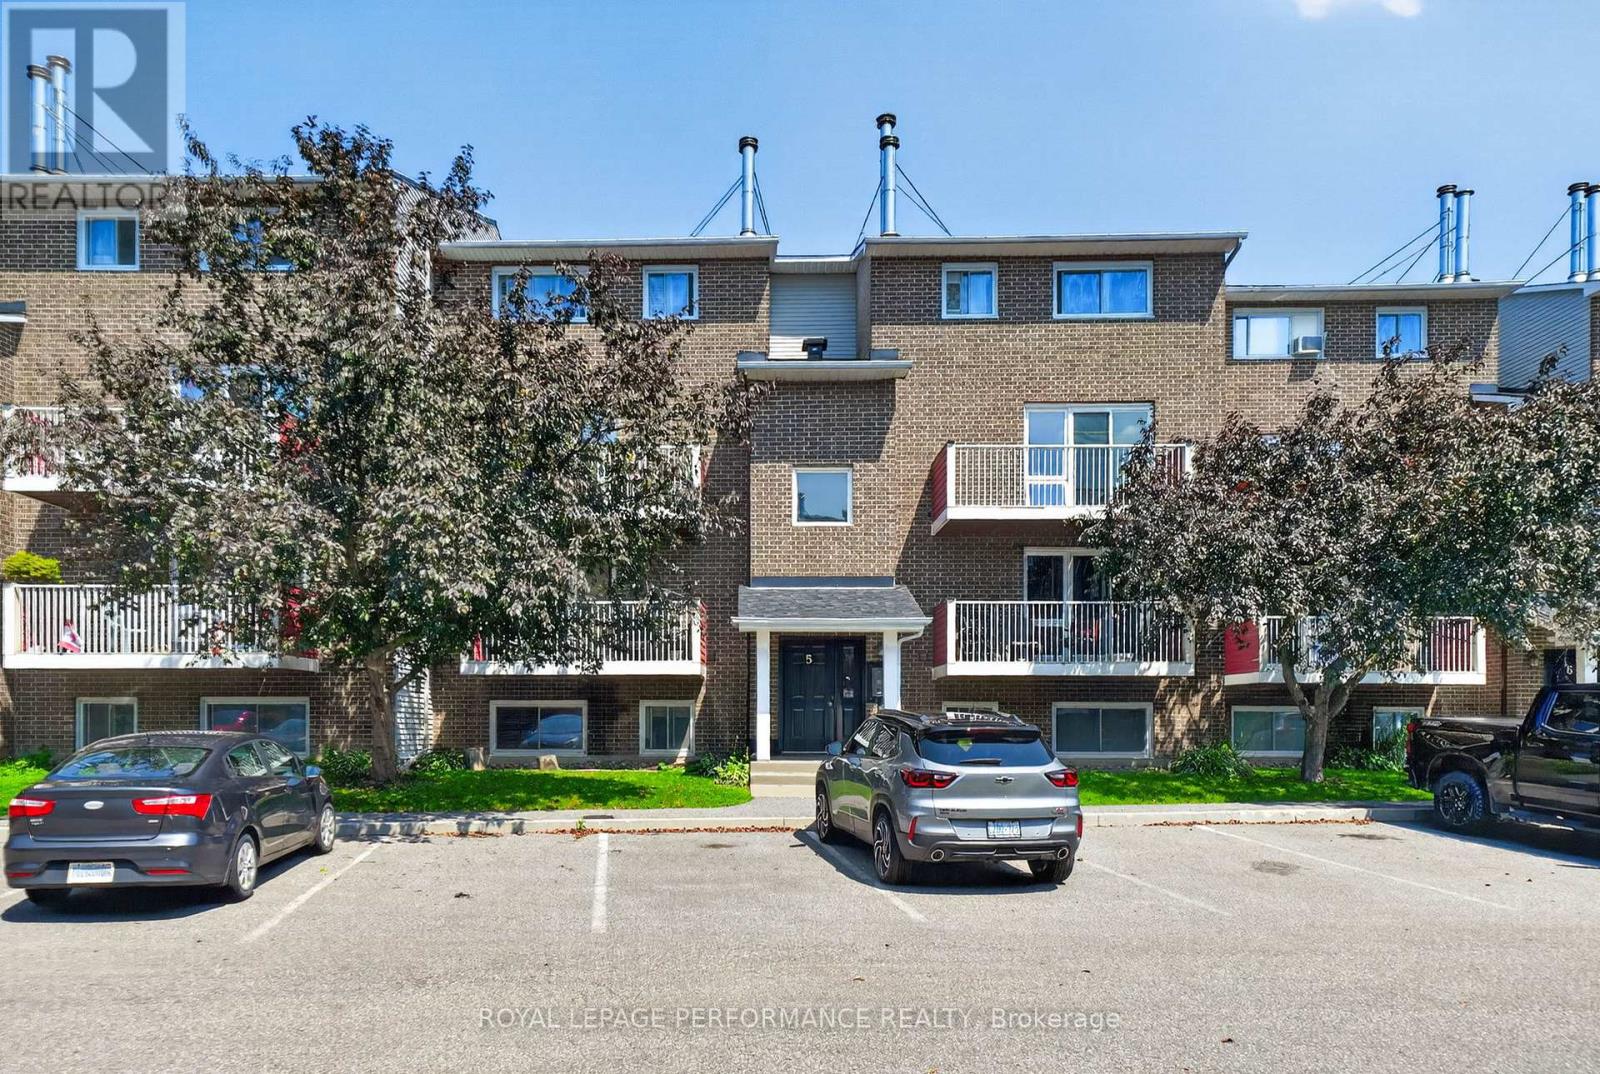
For sale
2607 - Sawmill Creek/Timbermill
$279,900
502 - 1589 St. Bernard Street, Ottawa, Ontario
Apartment in 2607 - Sawmill Creek/Timbermill
2
Beds
Beds
2
Baths
Baths
900 - 999 sqft
Sq Ft
Sq Ft
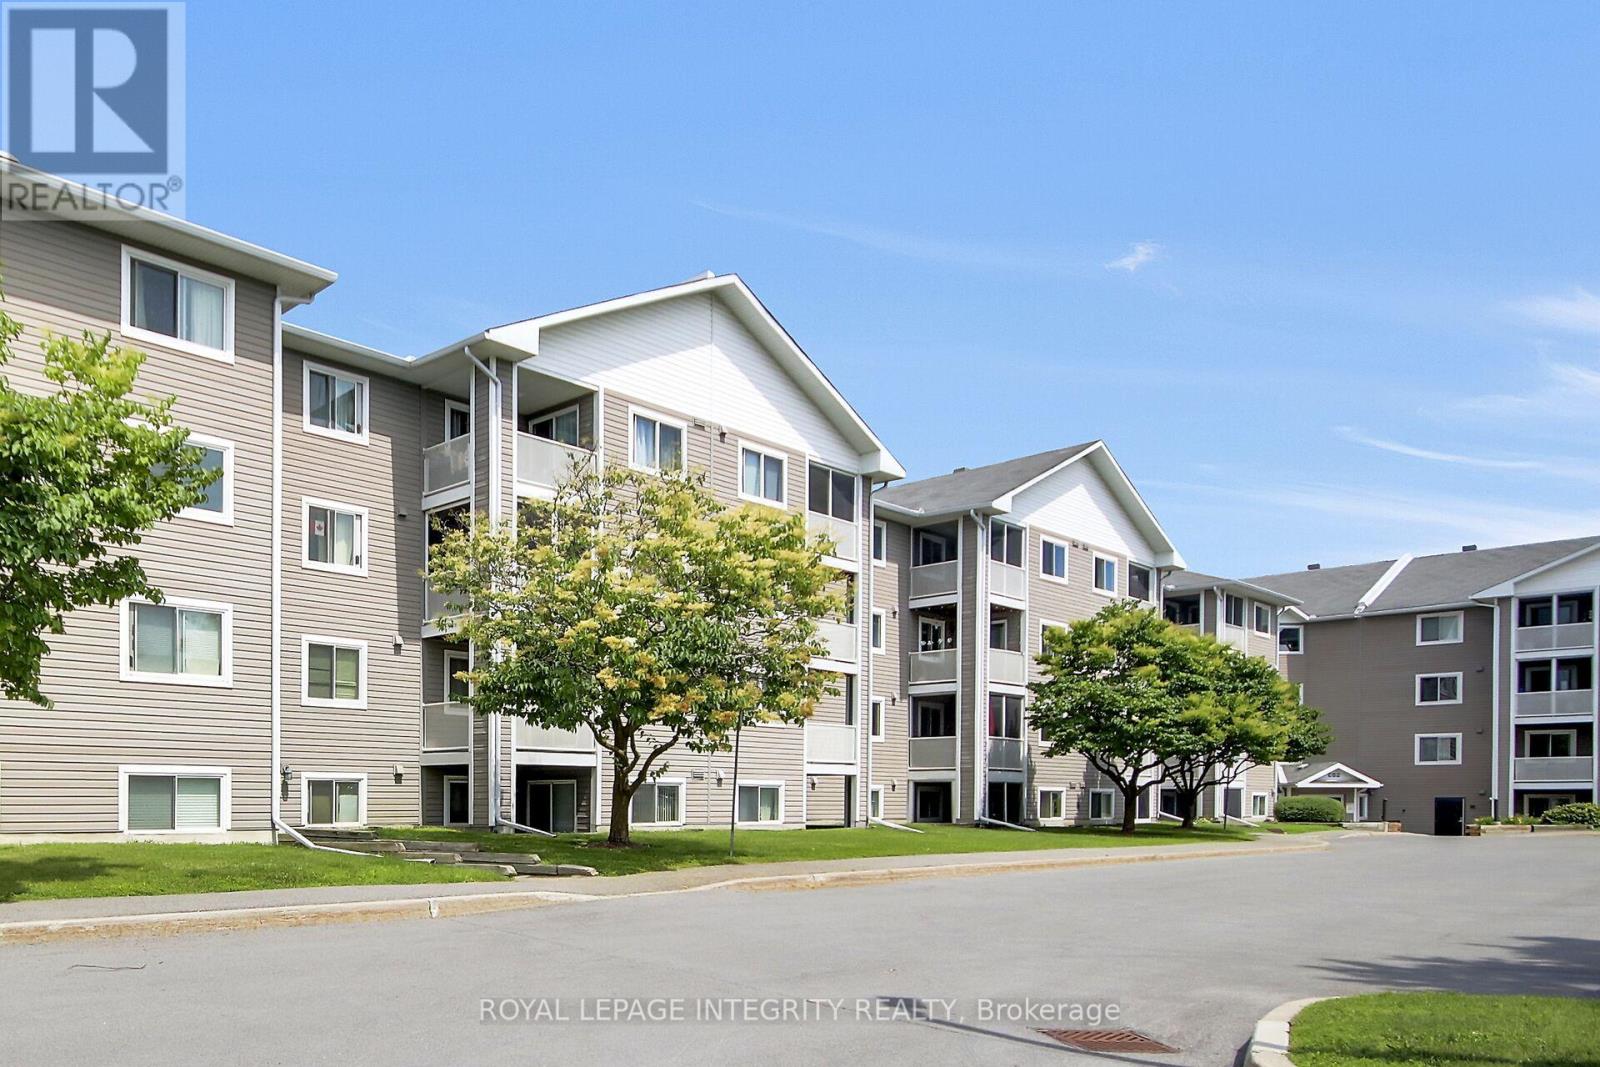
For sale
3806 - Hunt Club Park/Greenboro
$289,900
302 - 316 Lorry Greenberg Drive, Ottawa, Ontario
Apartment in 3806 - Hunt Club Park/Greenboro
2
Beds
Beds
1
Baths
Baths
900 - 999 sqft
Sq Ft
Sq Ft
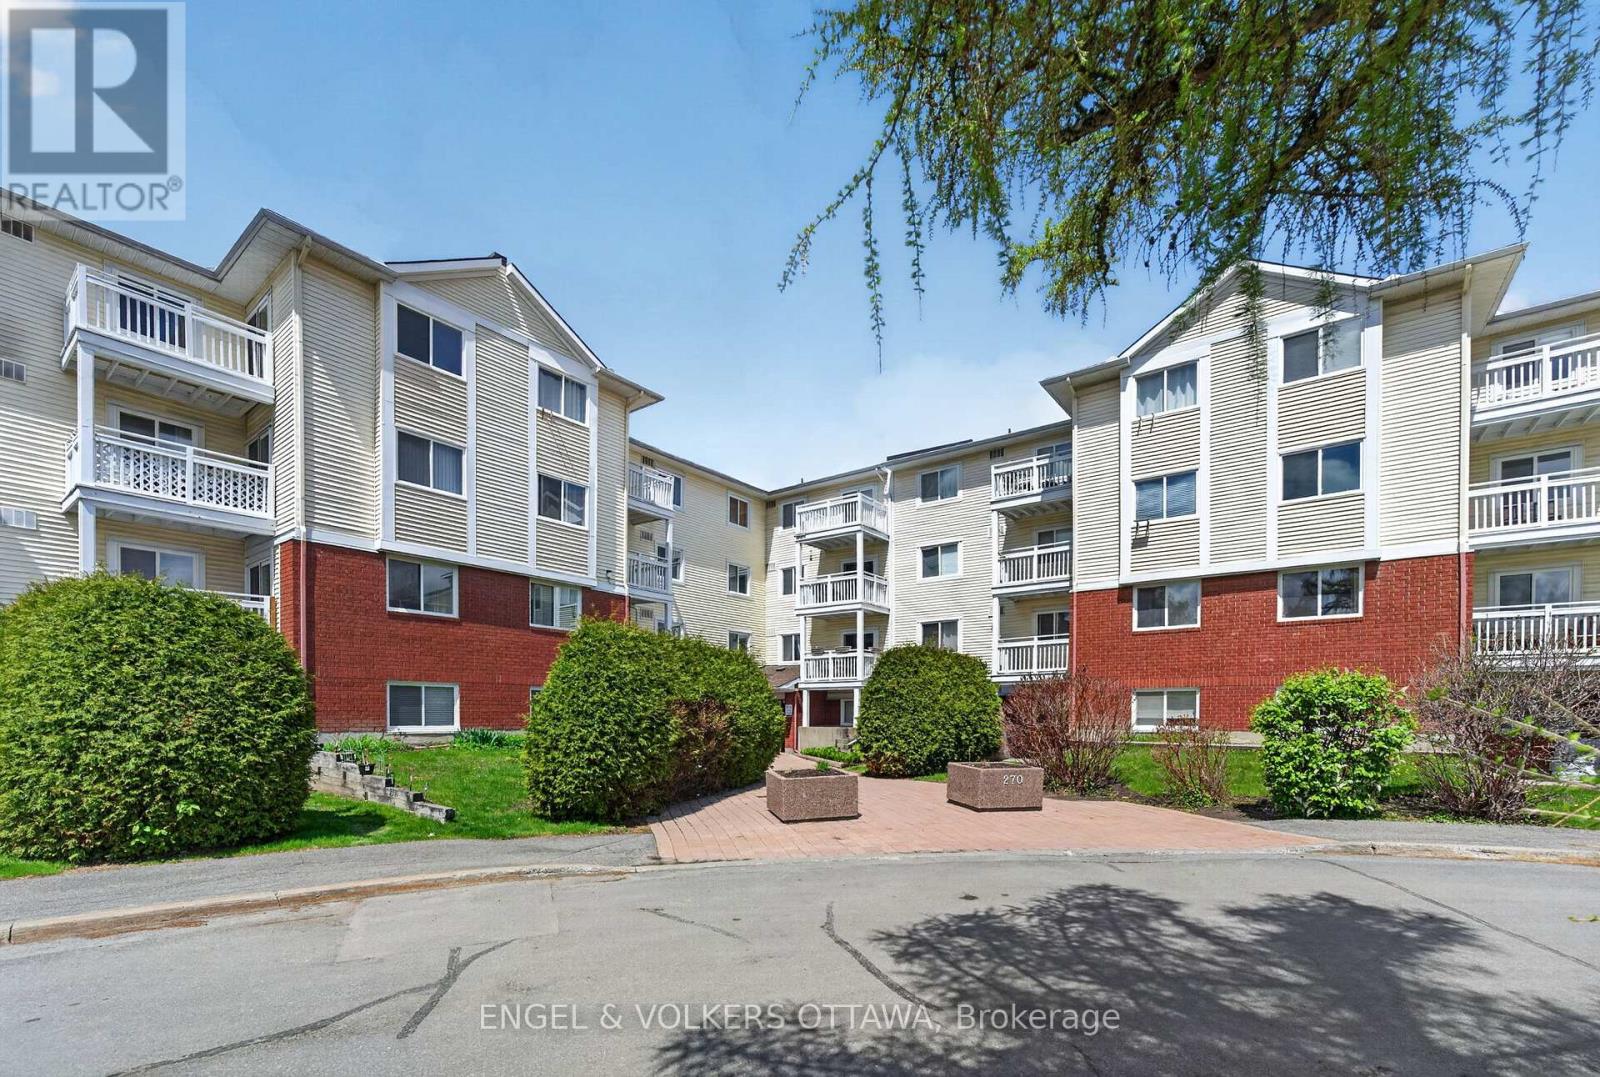
For sale
3806 - Hunt Club Park/Greenboro
$289,900
307 - 270 Lorry Greenberg Drive, Ottawa, Ontario
Apartment in 3806 - Hunt Club Park/Greenboro
2
Beds
Beds
1
Baths
Baths
800 - 899 sqft
Sq Ft
Sq Ft
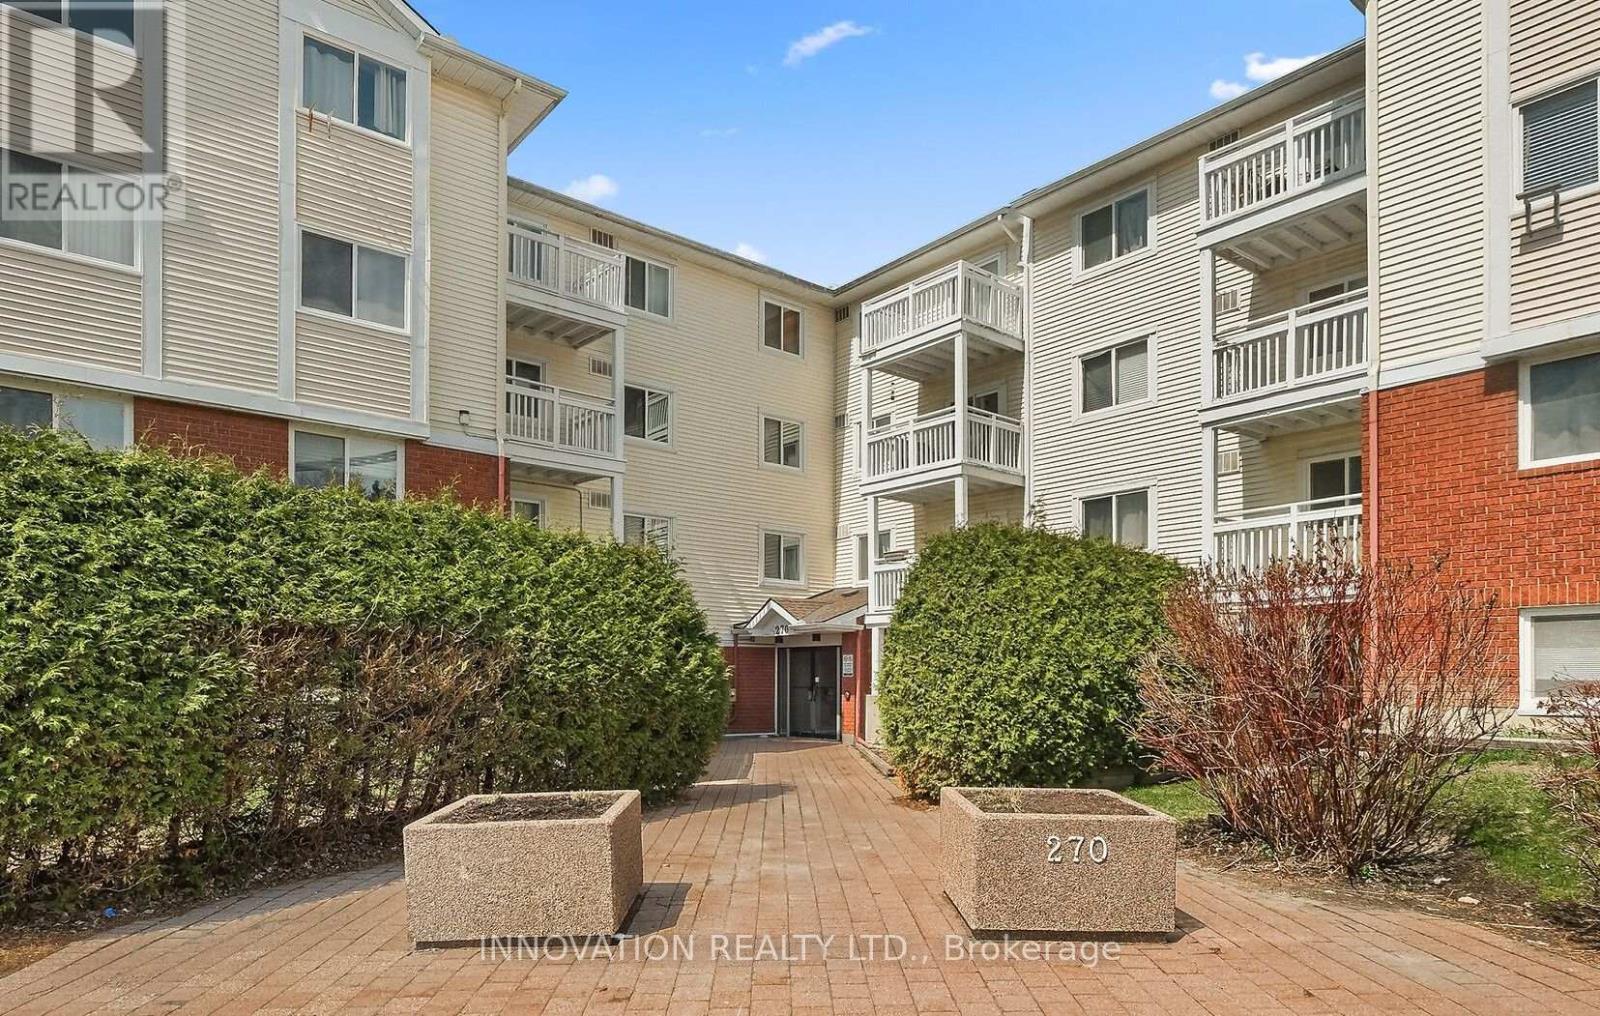
For sale
3806 - Hunt Club Park/Greenboro
$249,900
110 - 270 Lorry Greenberg Drive, Ottawa, Ontario
Apartment in 3806 - Hunt Club Park/Greenboro
1
Beds
Beds
1
Baths
Baths
600 - 699 sqft
Sq Ft
Sq Ft
For sale
2604 - Emerald Woods/Sawmill Creek
$297,900
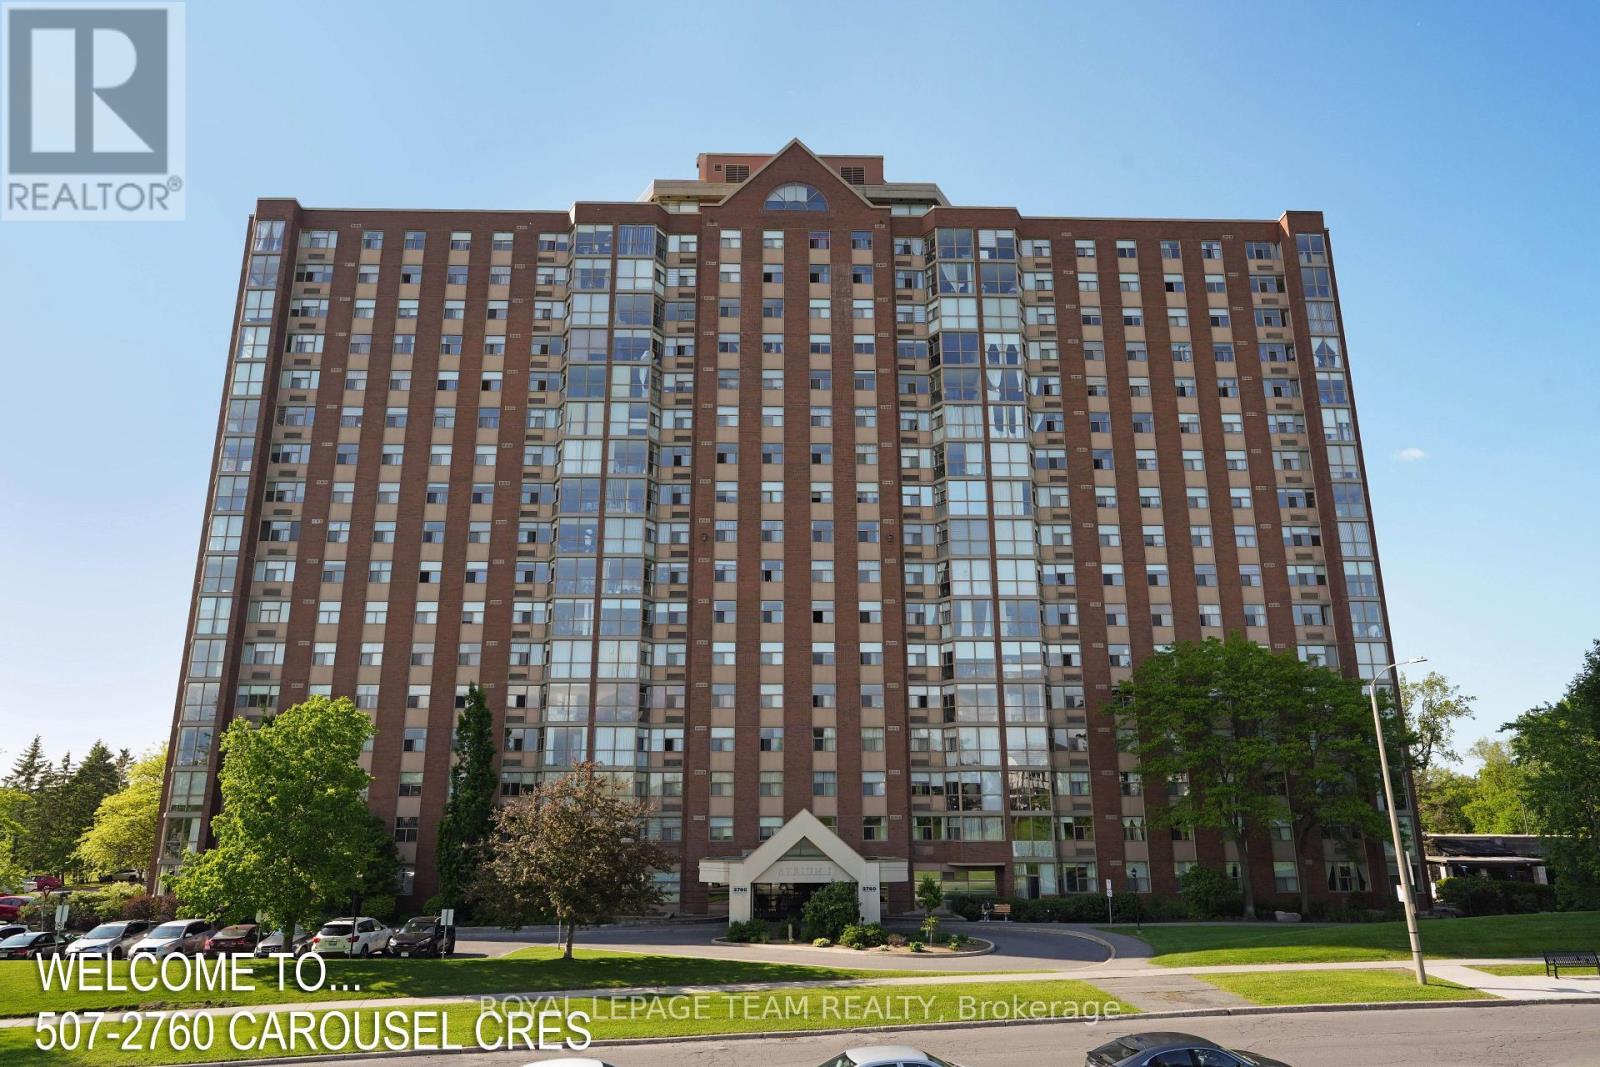
507 - 2760 Carousel Crescent, Ottawa, Ontario
Apartment in 2604 - Emerald Woods/Sawmill Creek
2
Beds
Beds
2
Baths
Baths
1000 - 1199 sqft
Sq Ft
Sq Ft
For sale
2605 - Blossom Park/Kemp Park/Findlay Creek
$299,900
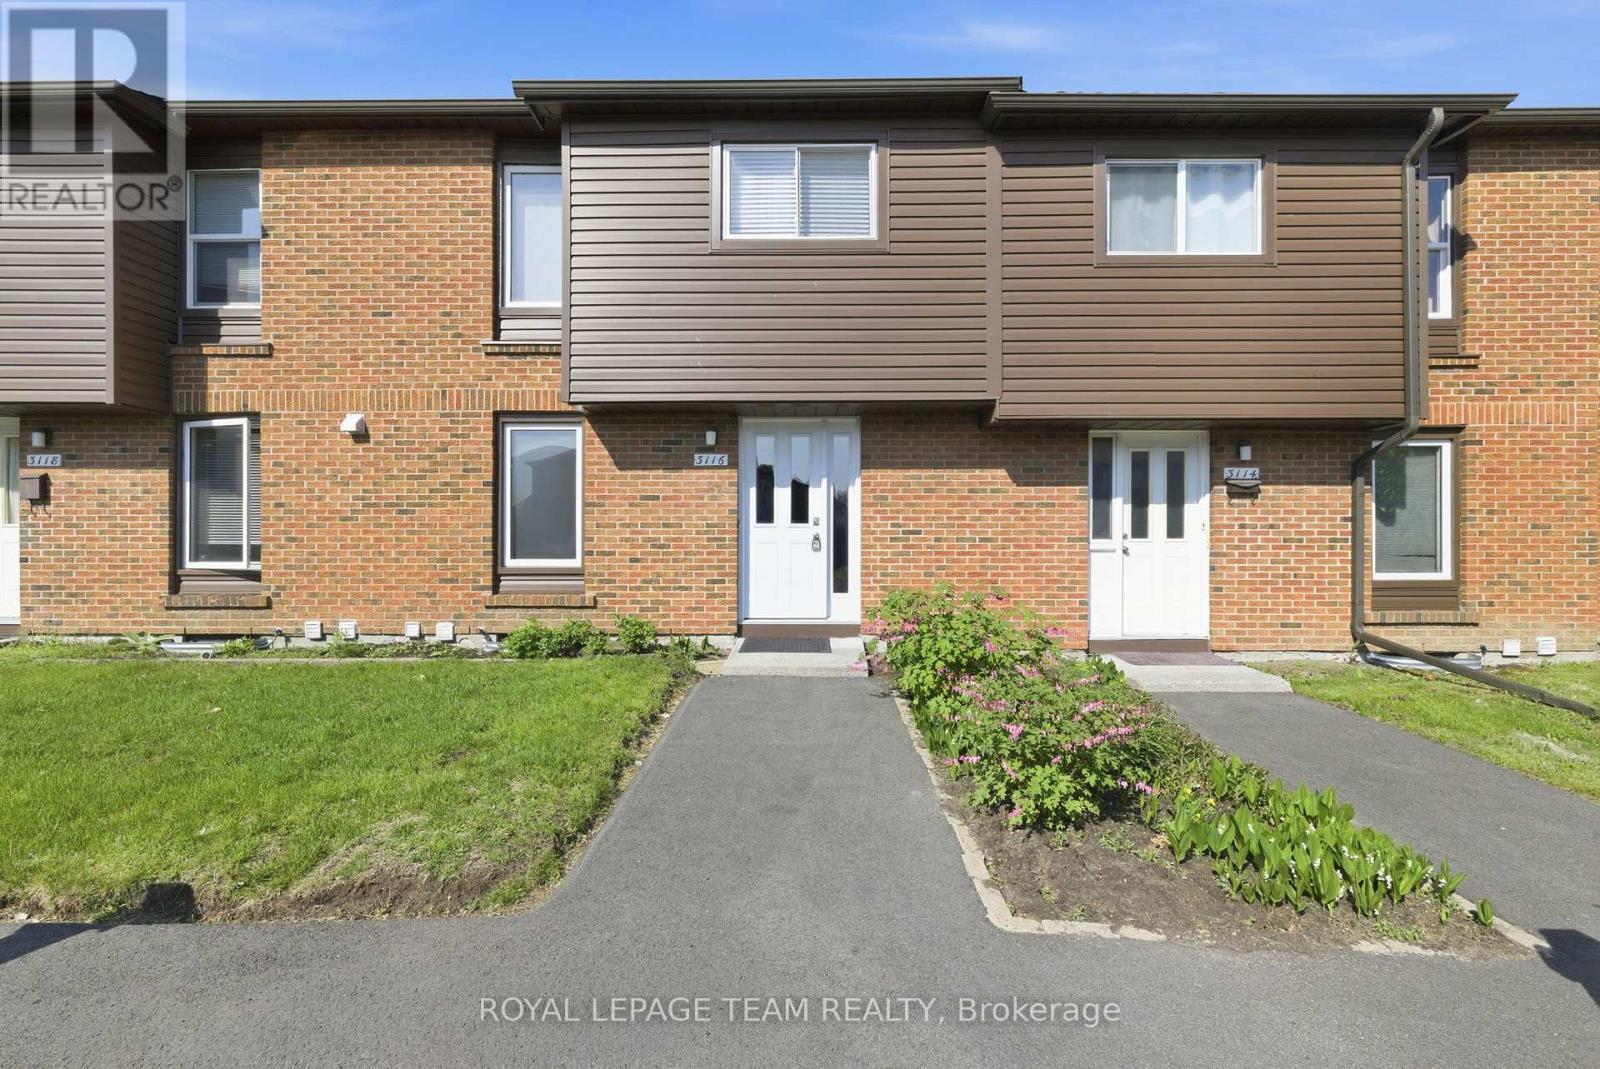
127 - 3116 Stockton Drive, Ottawa, Ontario
Row / Townhouse in 2605 - Blossom Park/Kemp Park/Findlay Creek
4
Beds
Beds
2
Baths
Baths
1200 - 1399 sqft
Sq Ft
Sq Ft
For sale
2606 - Blossom Park/Leitrim
$299,900
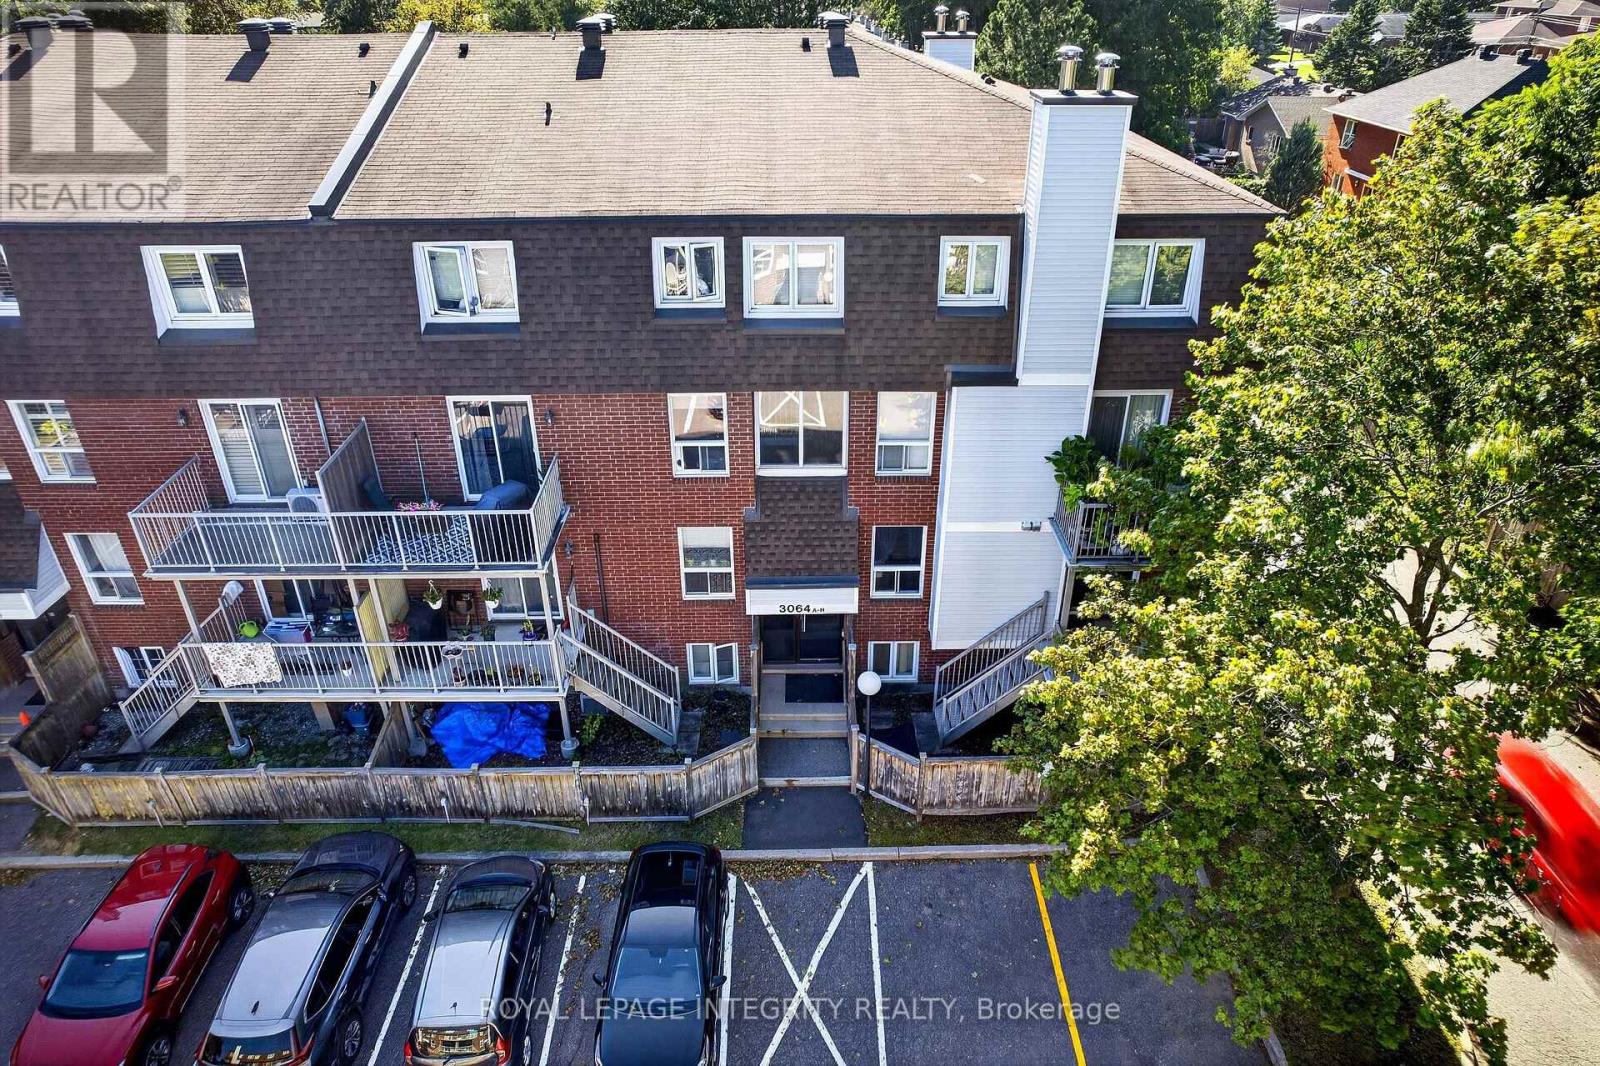
31 - 3064a Councillor's Way, Ottawa, Ontario
Row / Townhouse in 2606 - Blossom Park/Leitrim
2
Beds
Beds
2
Baths
Baths
800 - 899 sqft
Sq Ft
Sq Ft
Ready to a home?
Contact a REALTOR® today!
