

1010 - 2625 Regina Street
Ottawa,
Ontario
K2B5W8
1010 - 2625 Regina Street
Ottawa,
Ontario
K2B5W8
Add this listing to your favourite
Shortlist it to compare later & get quick access from your account.


$347,500
Property overview
Building Type
Apartment
Property Type
Single Family
Bedrooms
3
Bathrooms
2
Year Built
Neighbourhood
6102 - Britannia
Status
For sale
Highlights
6102 - Britannia
Apartment
For sale
Listing description
Discover this Single Family
1010 - 2625 Regina Street,
Ottawa
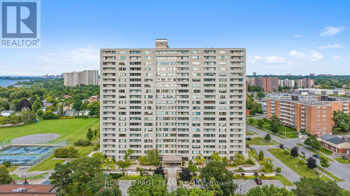
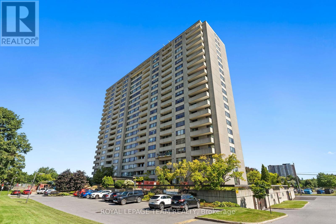
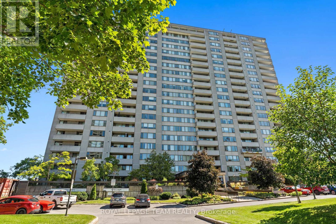
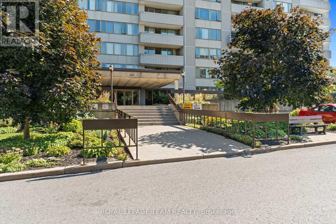
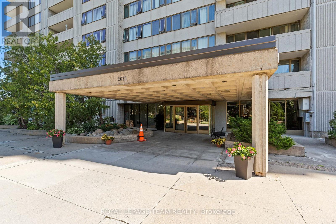
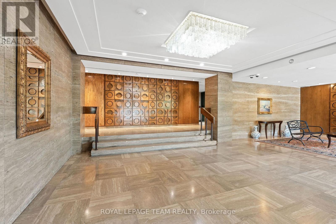
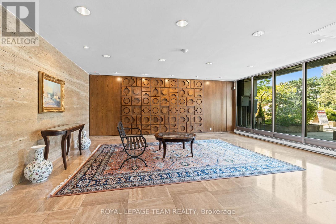
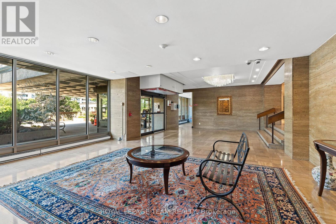
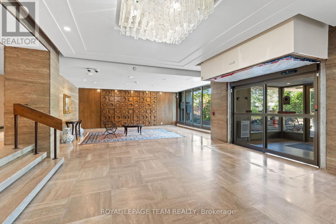
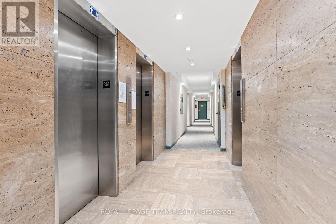
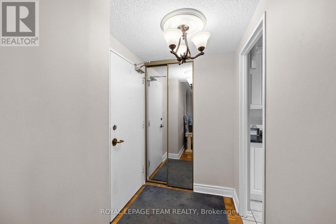
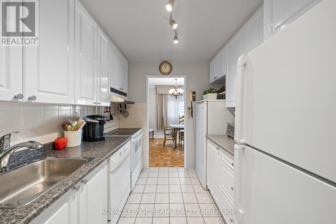
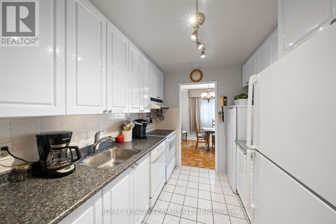
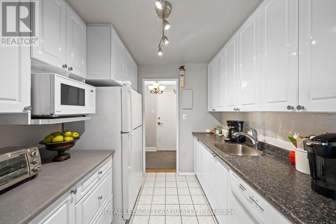
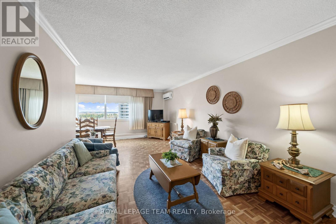
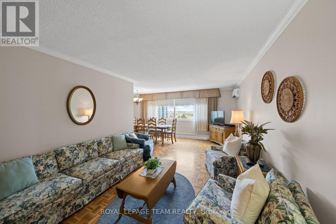
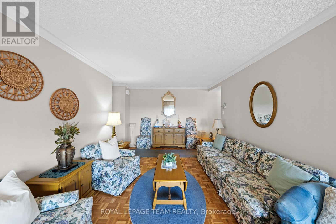
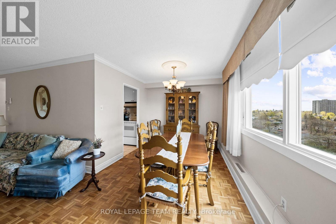
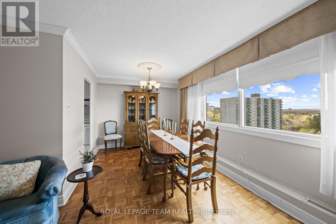
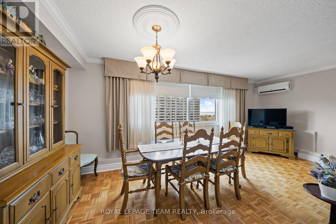
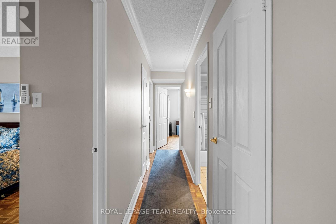
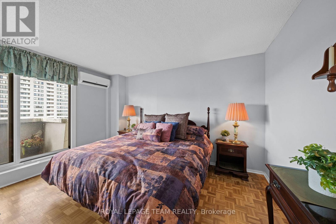
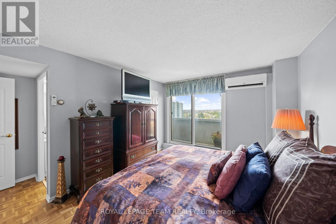
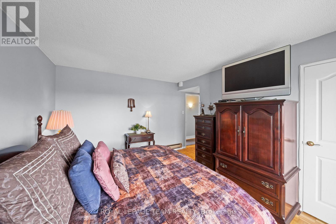
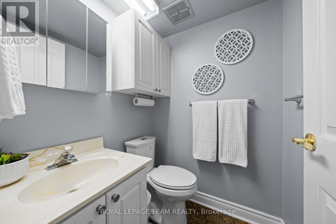
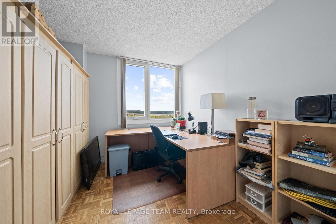
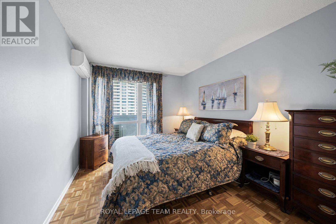
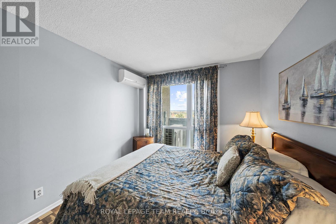
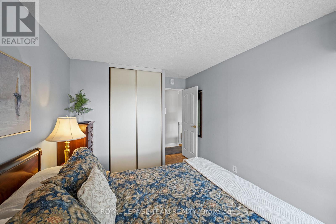
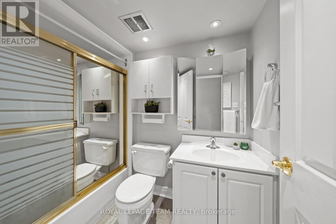
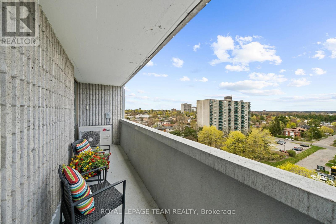
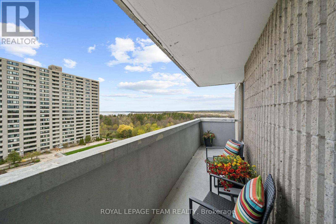
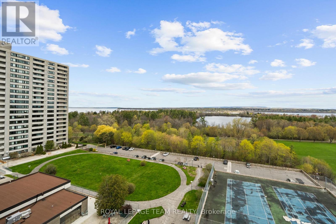
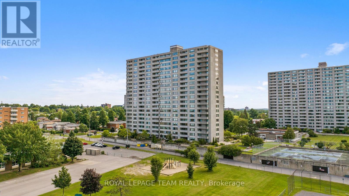
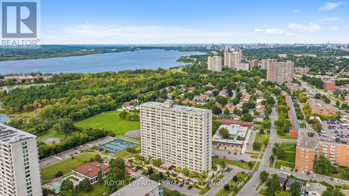
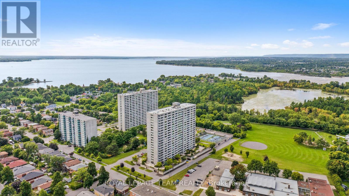
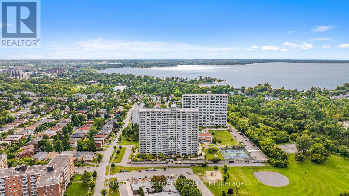
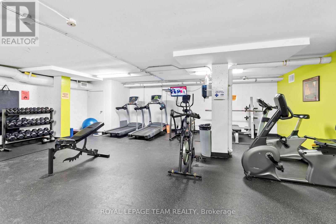
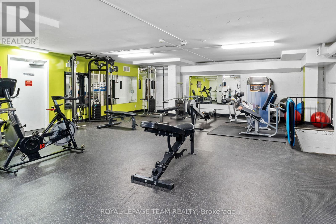
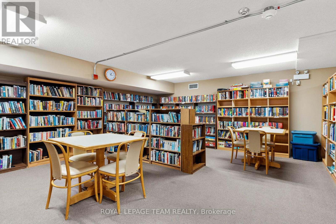
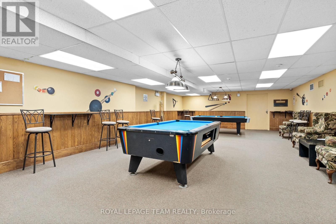
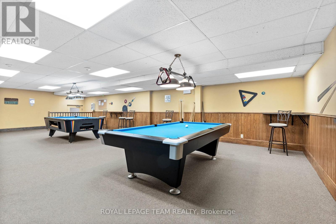
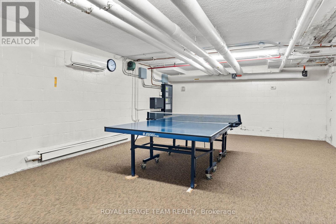
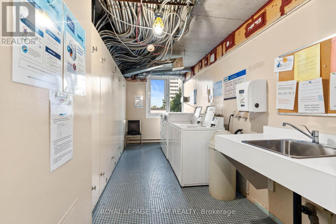
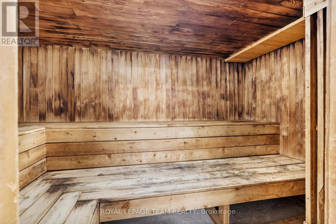
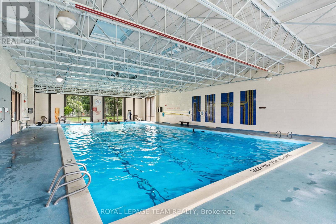
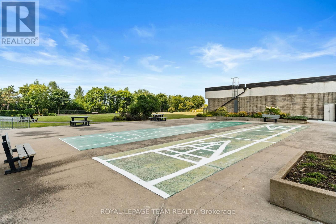
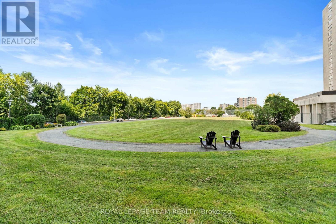
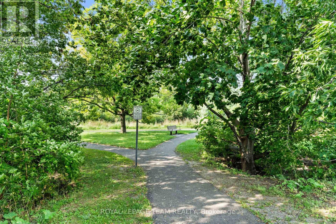
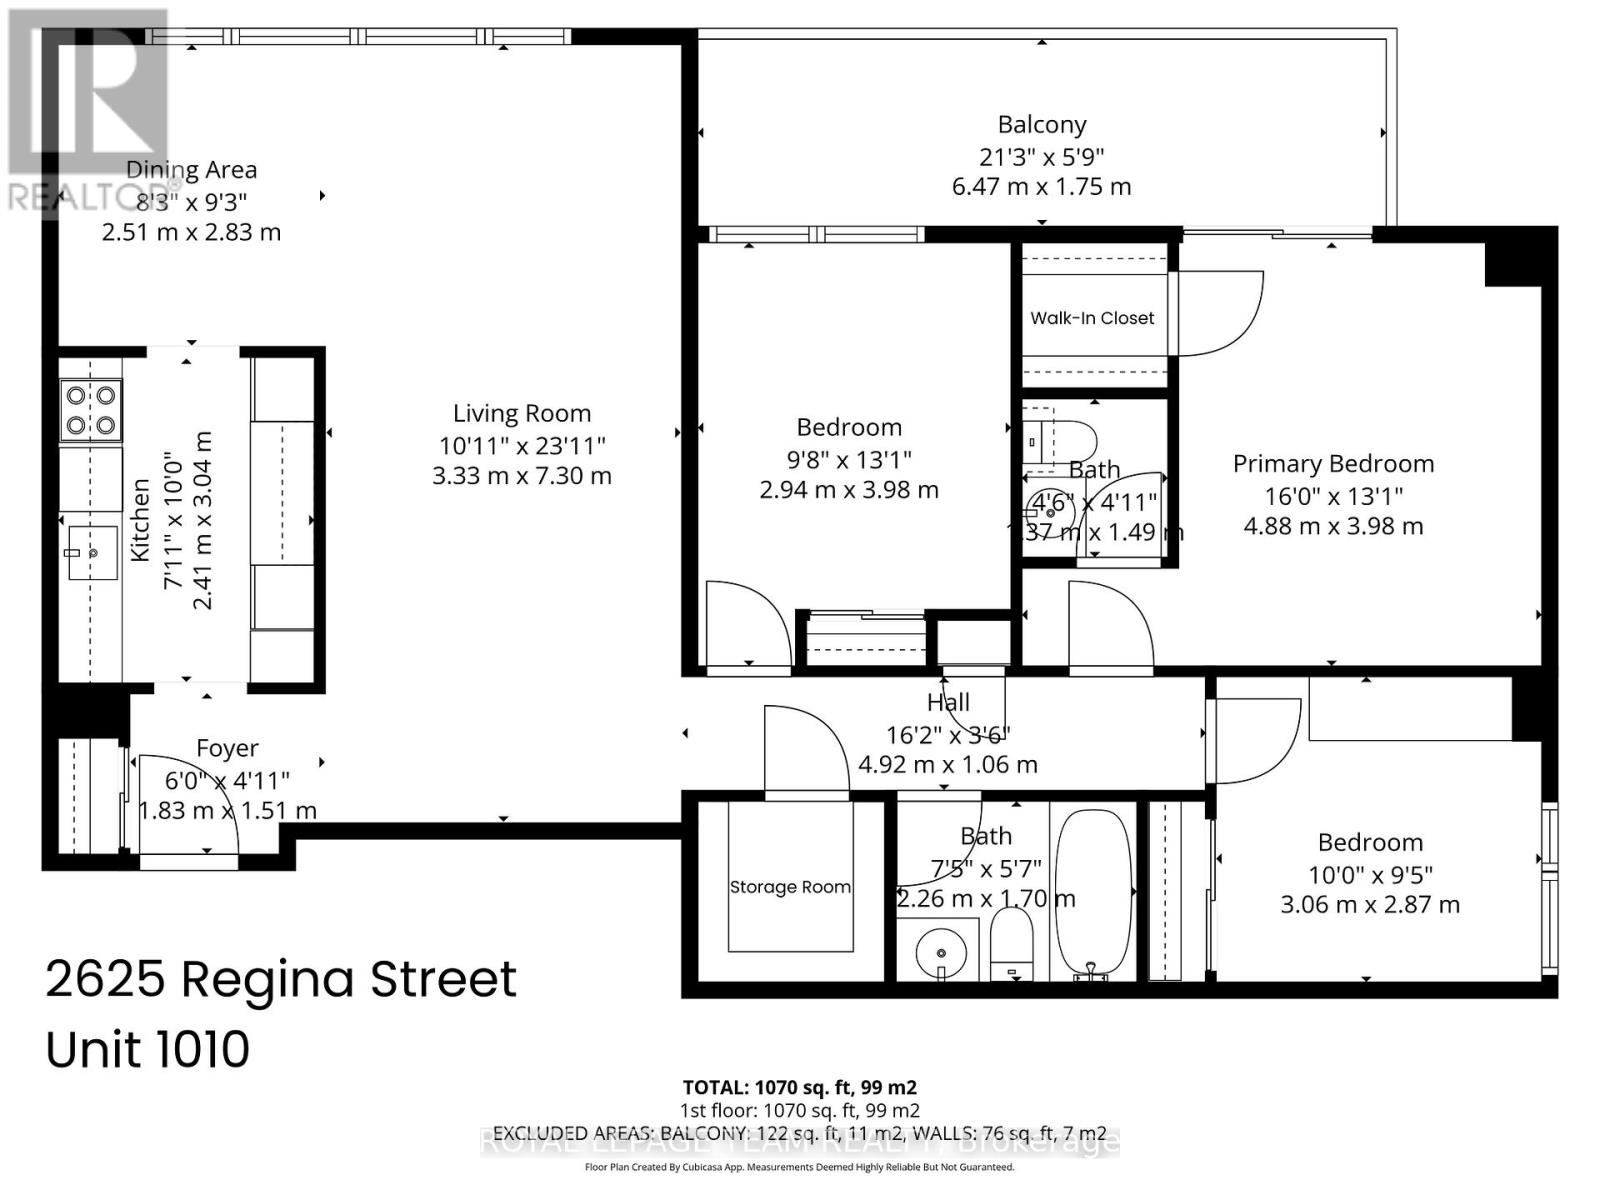
SUNSET VIEWS & RIVERFRONT LIVING AT NORTHWEST ONE. Experience breathtaking views of the Ottawa River and Britannia Bay with a sunset background from this expansive 1,070 sq ft, 3-bedroom, 2-bathroom 10th-floor corner suite. This rare layout offers Ottawa River and Mud Lake views from the living room, dining room, and all three bedrooms. Overlooking the Mud Lake conservation area is a special treat shared by only two condos on each floor. Step out onto the large west-facing balcony to enjoy stunning evening vistas. The interior features timeless parquet flooring in excellent condition, elegant crown moldings, and updated interior doors and handles. The renovated kitchen is highly functional, featuring tall upper cabinets and a dedicated standup freezer in addition to the regular refrigerator/freezer. Enjoy peace of mind with significant recent building upgrades: new windows [2023], a new fire alarm system [2024], and new efficient heat pumps for heating and cooling [2026]. Northwest One is a secure building utilizing advanced facial recognition technology in the lobby and has an on-site management office and superintendent. Residents can enjoy an active social community with regular card games, holiday potlucks, and summer BBQs. Extensive amenities include an indoor saltwater pool, saunas, a recently updated fully-equipped fitness centre, billiards room, library, tennis courts, bbqs and guest suites for visitors. This unit includes one underground parking spot [#135], conveniently close to the elevators and located in the smaller and sought-after Garage #1. The location is a nature lover's dream, sitting adjacent to NCC parklands, Mud Lake, the Trans Canada Trail, and Britannia Beach. Walk to Farm Boy, Shopper's Drug Mart and a handful of restaurants and stores. This condo offers both convenience and a resort-style lifestyle. Book your private tour today to experience this lifestyle! (id:64373)
Upcoming viewings
45.36653
-75.79176
1010 - 2625 Regina Street, Ottawa, Ontario, K2B5W8
Loading WalkScore data...
Walk Score®
Transit Score®
Bike Score®
Walkability Snapshot
Understand how walkable, transit-friendly & bikeable this neighbourhood really is.
Scores are powered by Walk Score® and reflect access to daily essentials, transit and bike routes near this area.
🚶Walk Score®
🚊Transit Score
🚲Bike Score
Liveability scores for this neighbourhood
Powered by Walk Score®
Use these scores as a quick guide only. Check local transit, bike paths
and walk routes to plan your day-to-day life.
Google Maps
Explore the exact location, nearby amenities, and community vibe.
Listing Details
Last updated:
2026-09-28
Key facts
Price
$347,500
Ownership
Condominium/Strata
Property type
Single Family
Bedrooms
3
Bathrooms
2
Interior size
1000 - 1199 sqft
Parking options
Underground, Garage
Total spaces
1
Interior & features
Cooling
Wall unit
Heating
Heat Pump
Heating fuel
Electric
Basement
None
Flooring
Tile
Appliances
Dishwasher, Freezer, Hood Fan, Stove, Refrigerator
Fireplace
False
Exterior finish
Brick
Key features
Balcony, Laundry- Coin operated
Lot, amenities & extras
Community features
Pets Allowed With Restrictions
Rooms
| Level | Type | Length | Width | Dimensions |
|---|---|---|---|---|
| Main Level | Foyer | 1.83 m | 1.51 m | 1.83 m x 1.51 m |
| Main Level | Living Room | 3.33 m | 7.3 m | 3.33 m x 7.3 m |
| Main Level | Kitchen | 2.41 m | 3.04 m | 2.41 m x 3.04 m |
| Main Level | Dining Room | 2.51 m | 2.83 m | 2.51 m x 2.83 m |
| Main Level | Bathroom | 2.26 m | 1.7 m | 2.26 m x 1.7 m |
| Main Level | Primary Bedroom | 4.88 m | 3.98 m | 4.88 m x 3.98 m |
| Main Level | Bathroom | 1.37 m | 1.49 m | 1.37 m x 1.49 m |
| Main Level | Bedroom 2 | 2.94 m | 3.98 m | 2.94 m x 3.98 m |
| Main Level | Bedroom 3 | 3.06 m | 2.87 m | 3.06 m x 2.87 m |
Mortgage Calculator
$500,000
$100,000
$5,000,000
Adjust the total amount you plan to borrow.
5%
1%
15%
25 years
10 years
40 years
Monthly Payment
$0
This is an approximate monthly payment based on your inputs.
Total Interest Paid
$0
Add this listing to your favourite
Shortlist it to compare later & get quick access from your account.

Comparables
For sale
6202 - Fairfield Heights
$349,900
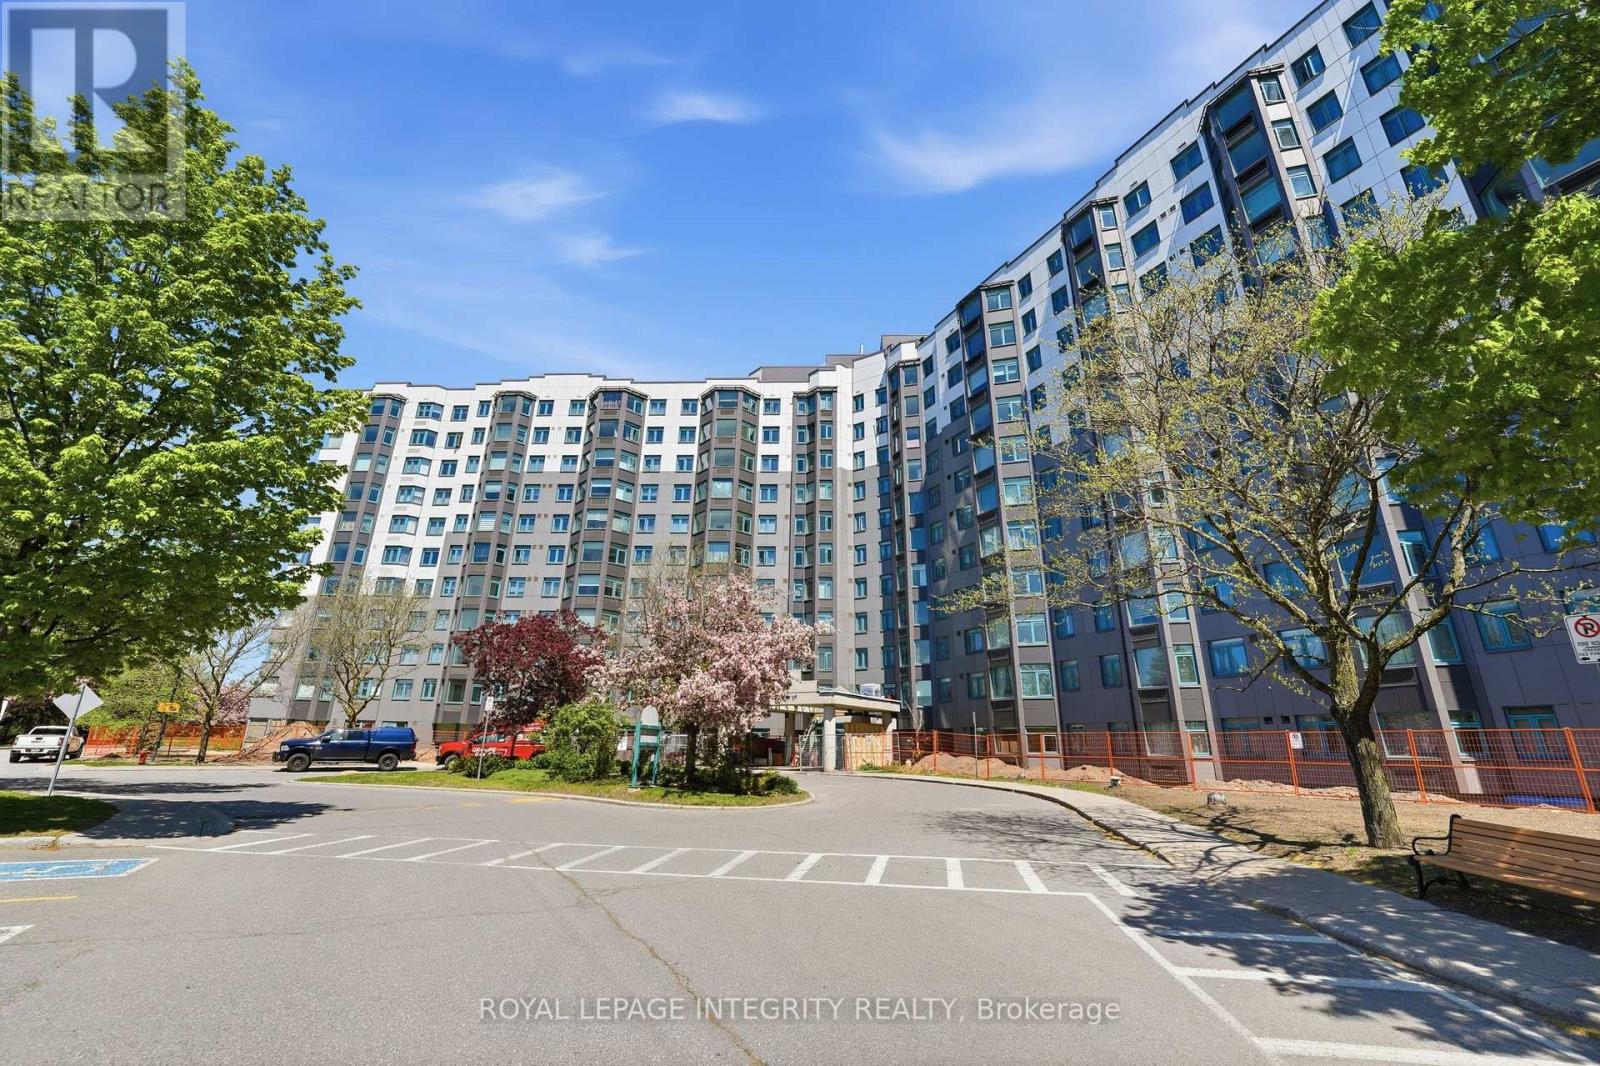
808 - 1025 Grenon Avenue, Ottawa, Ontario
Apartment in 6202 - Fairfield Heights
2
Beds
Beds
2
Baths
Baths
900 - 999 sqft
Sq Ft
Sq Ft
For sale
6102 - Britannia
$349,900
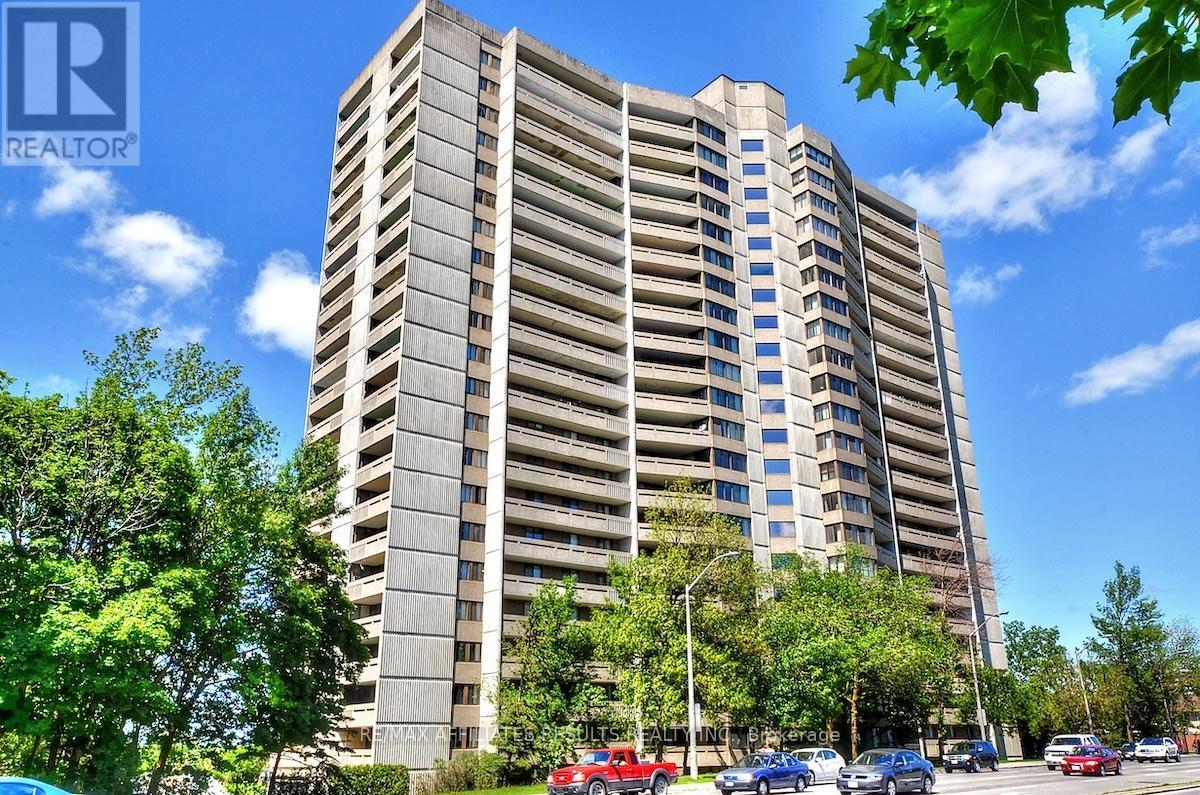
2110 - 415 Greenview Avenue, Ottawa, Ontario
Apartment in 6102 - Britannia
2
Beds
Beds
1
Baths
Baths
800 - 899 sqft
Sq Ft
Sq Ft
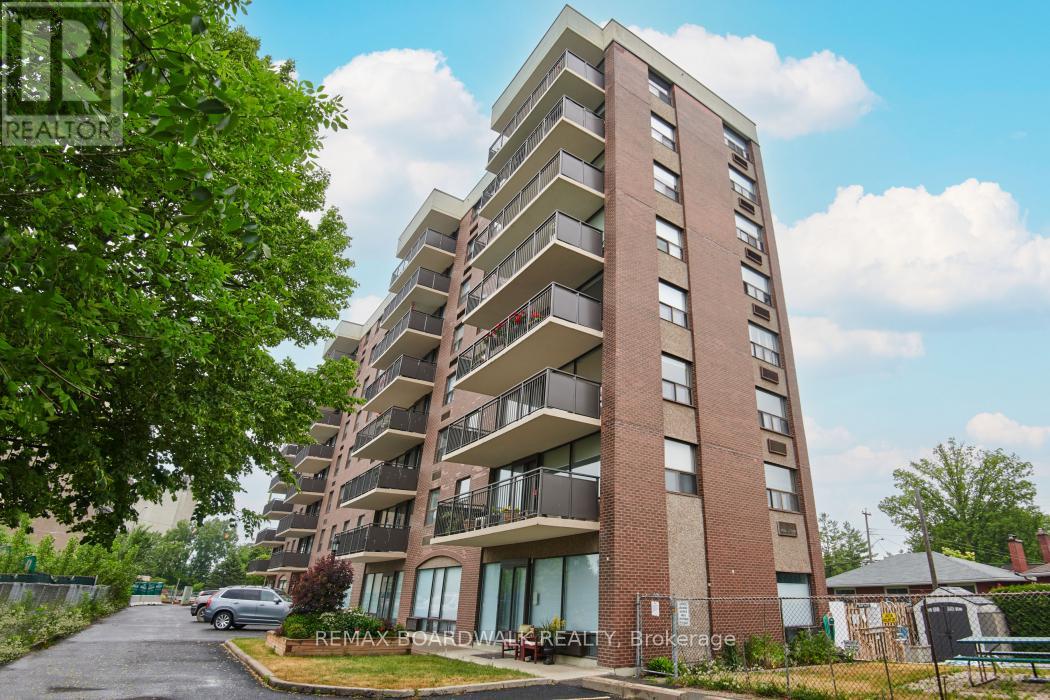
For sale
6002 - Woodroffe
$349,900
502 - 1190 Richmond Road, Ottawa, Ontario
Apartment in 6002 - Woodroffe
2
Beds
Beds
1
Baths
Baths
900 - 999 sqft
Sq Ft
Sq Ft
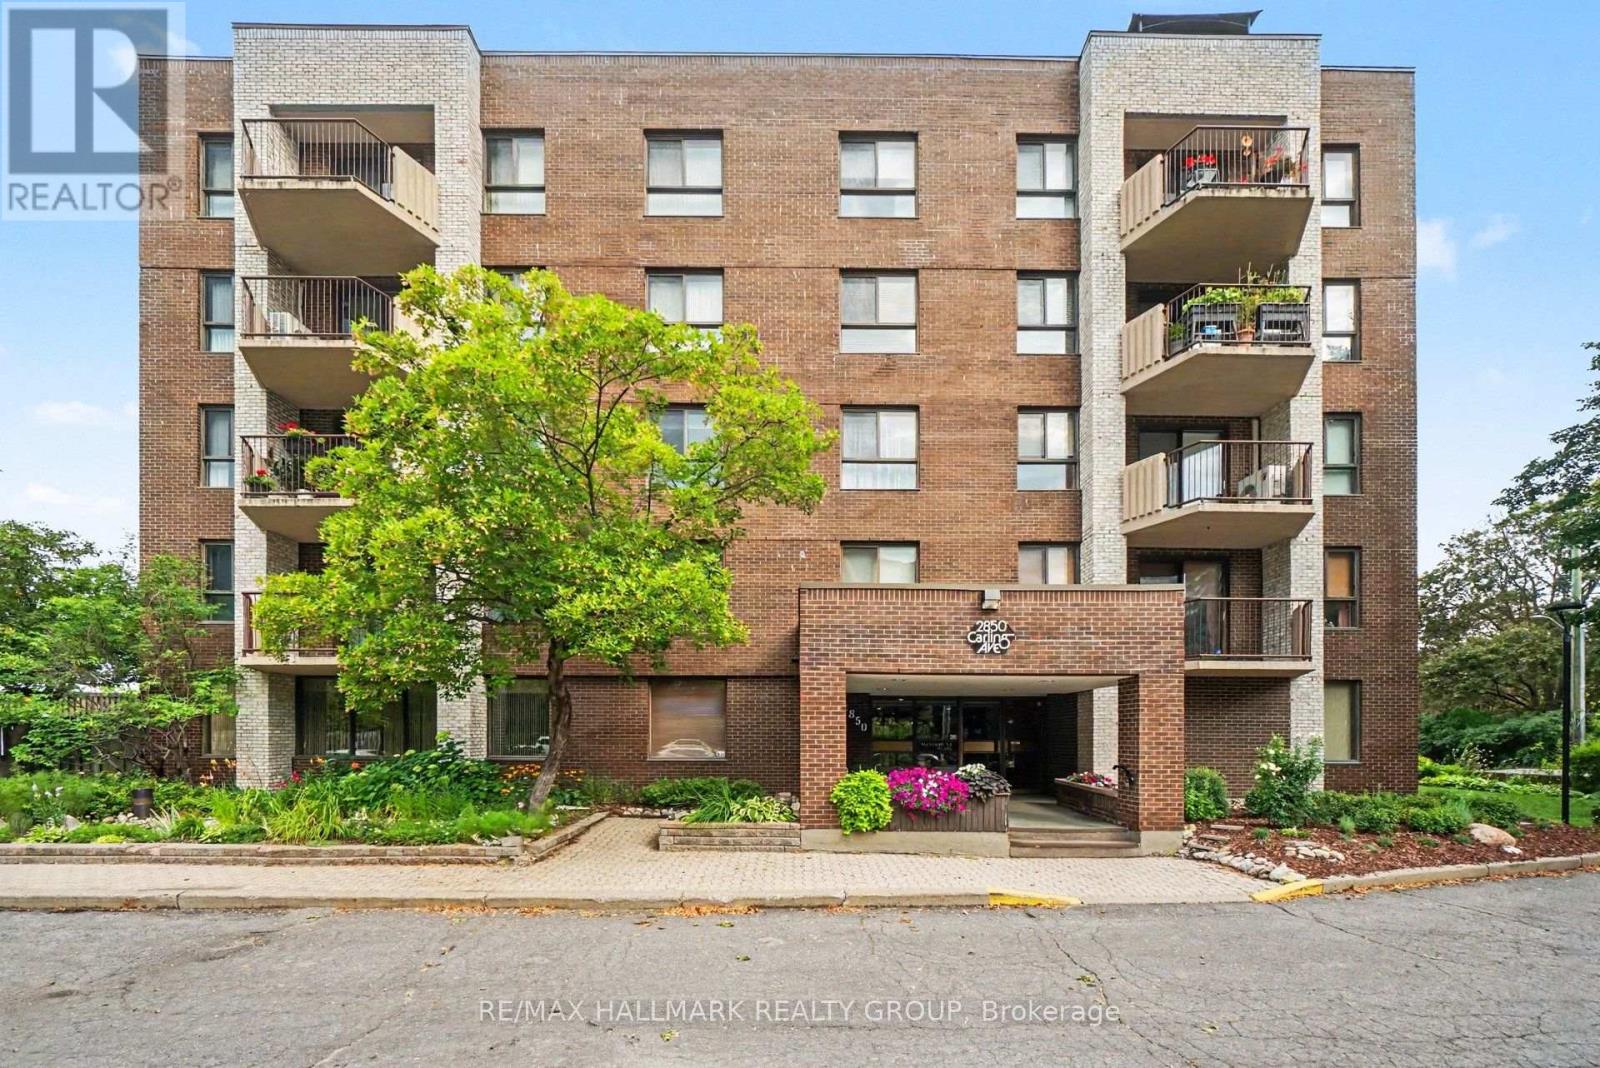
For sale
6201 - Britannia Heights
$350,000
302 - 2850 Carling Avenue, Ottawa, Ontario
Apartment in 6201 - Britannia Heights
3
Beds
Beds
2
Baths
Baths
1200 - 1399 sqft
Sq Ft
Sq Ft
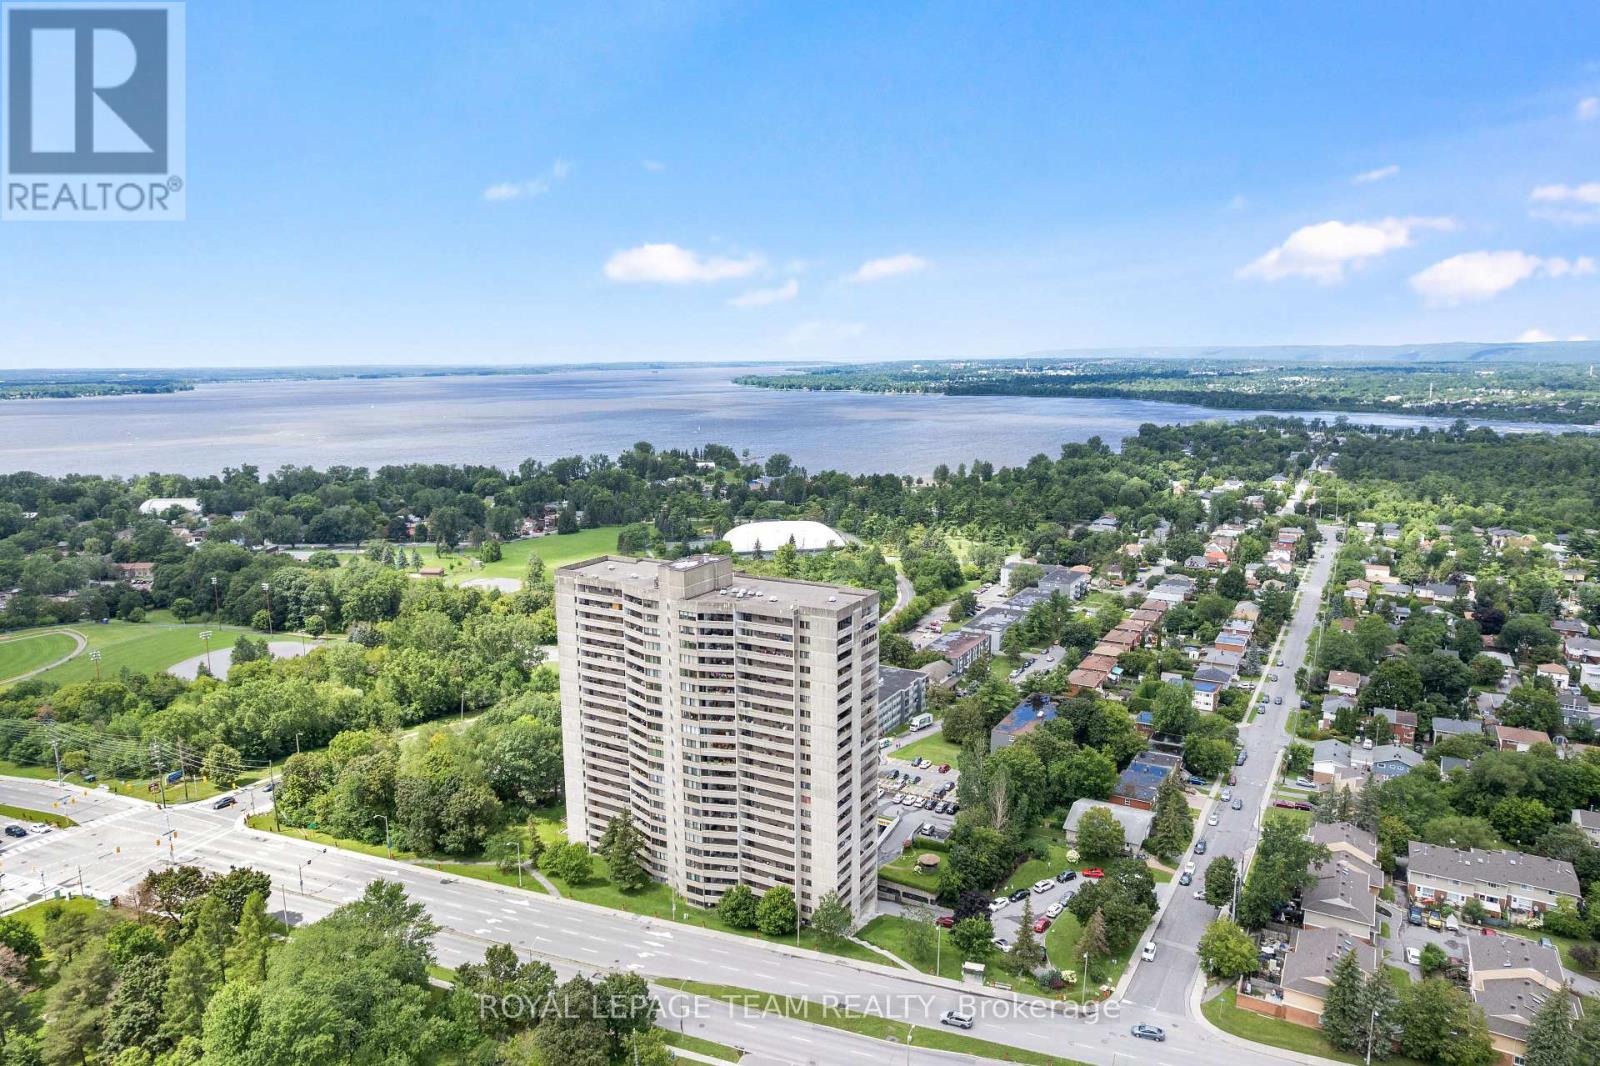
For sale
6102 - Britannia
$339,900
1402 - 415 Greenview Avenue, Ottawa, Ontario
Apartment in 6102 - Britannia
2
Beds
Beds
1
Baths
Baths
800 - 899 sqft
Sq Ft
Sq Ft
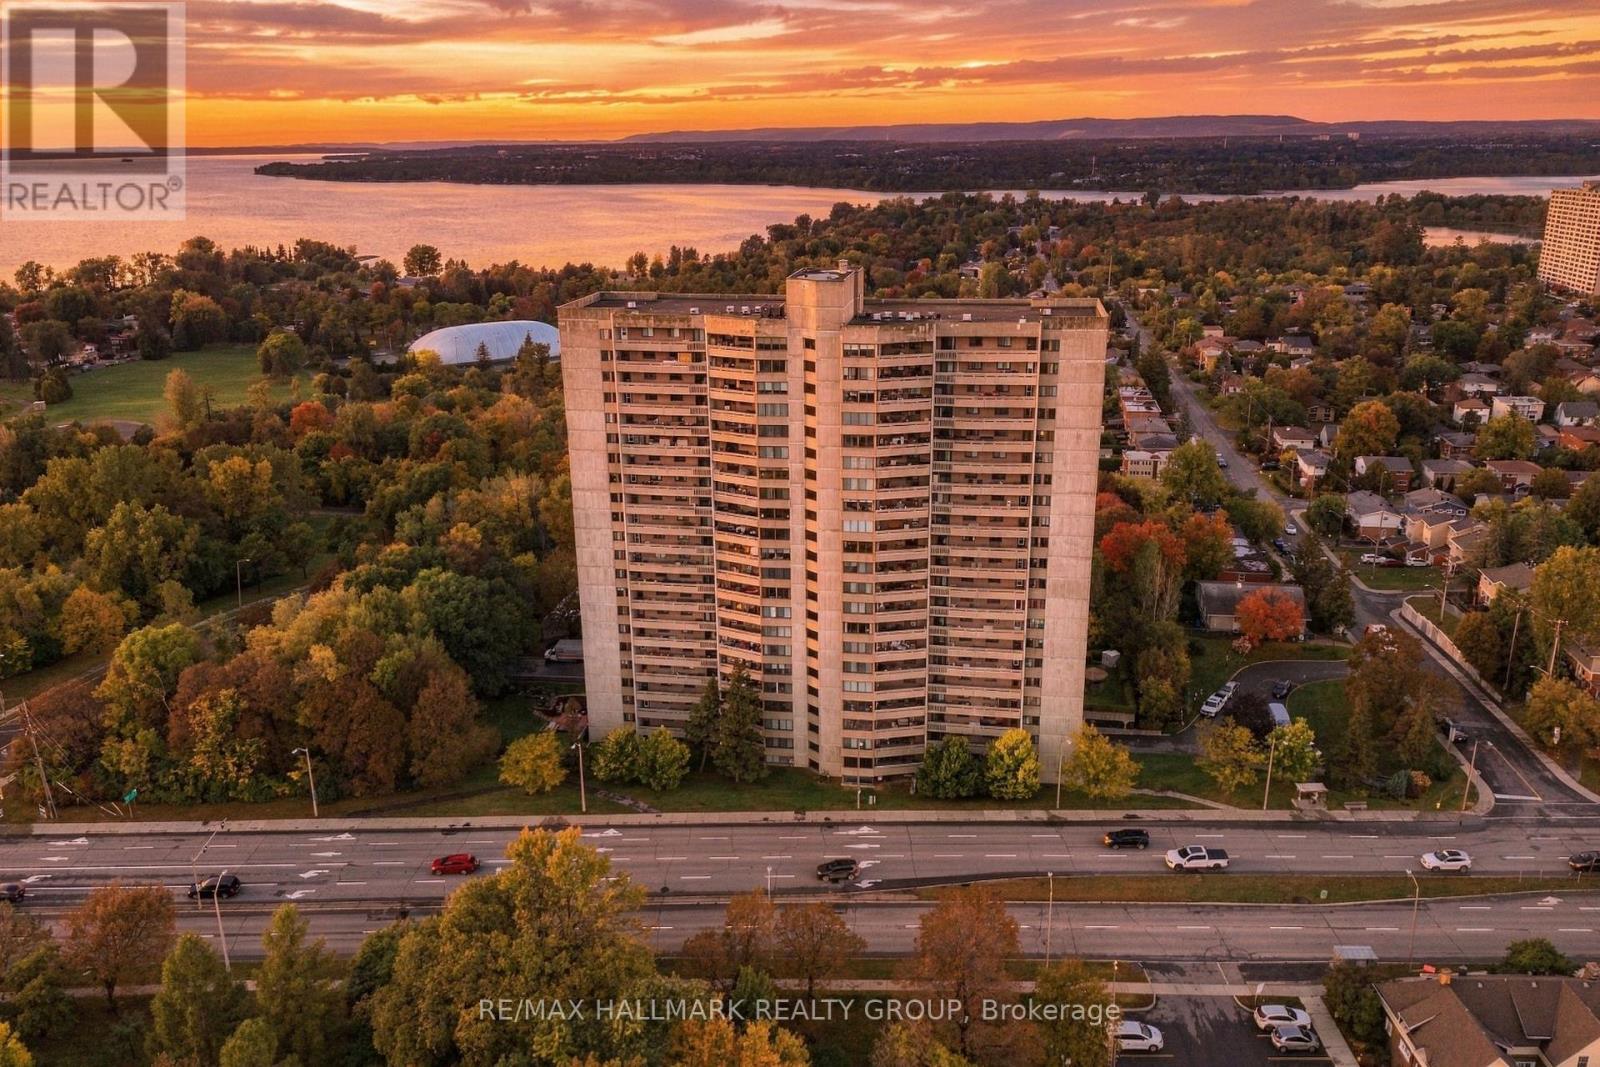
For sale
6102 - Britannia
$339,000
1005 - 415 Greenview Avenue, Ottawa, Ontario
Apartment in 6102 - Britannia
2
Beds
Beds
1
Baths
Baths
800 - 899 sqft
Sq Ft
Sq Ft
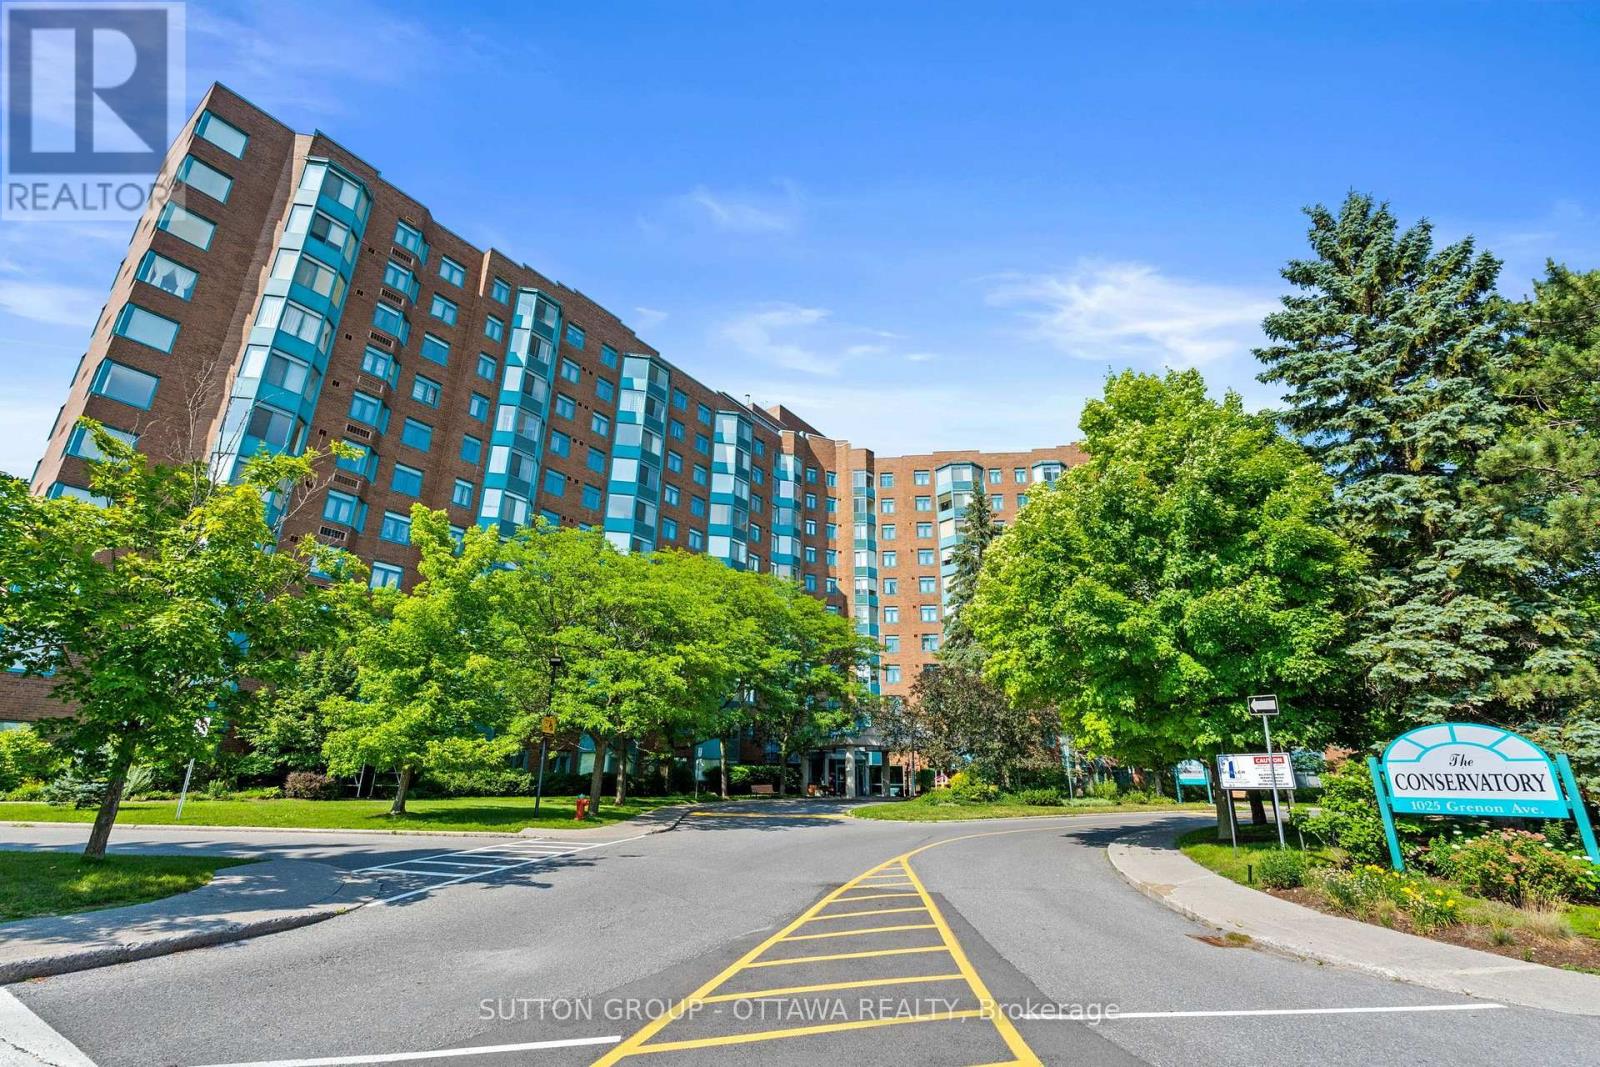
For sale
6202 - Fairfield Heights
$359,000
605 - 1025 Grenon Avenue N, Ottawa, Ontario
Apartment in 6202 - Fairfield Heights
2
Beds
Beds
2
Baths
Baths
900 - 999 sqft
Sq Ft
Sq Ft
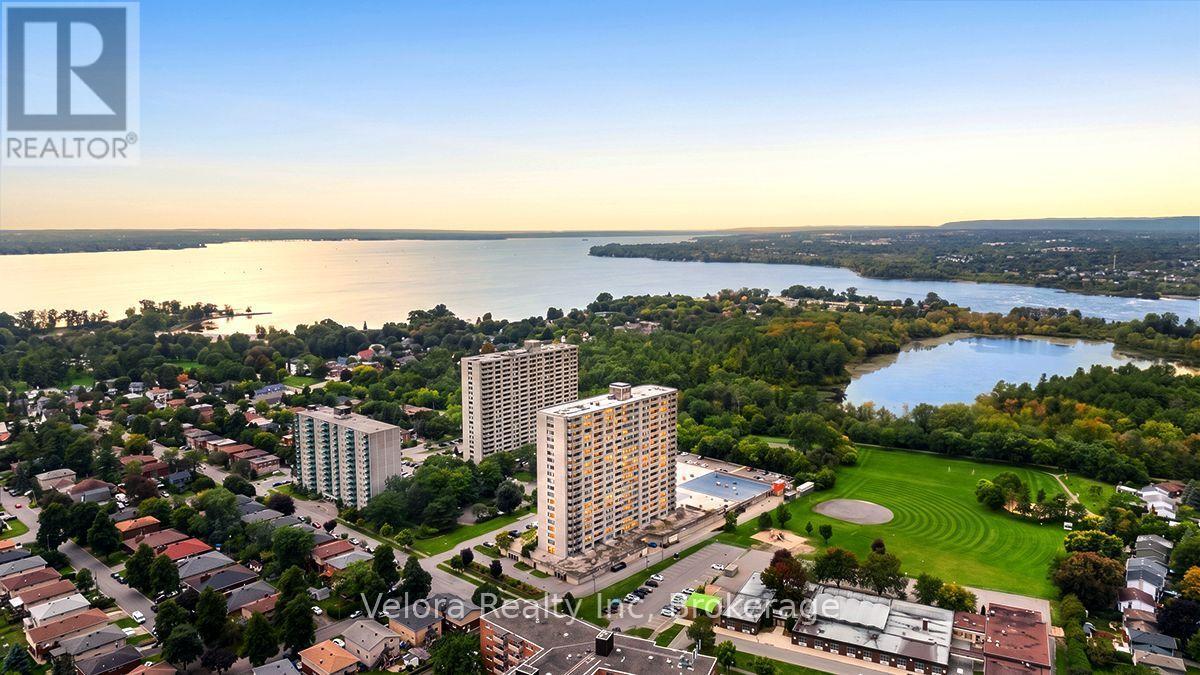
For sale
6102 - Britannia
$335,000
1909 - 2625 Regina Street, Ottawa, Ontario
Apartment in 6102 - Britannia
2
Beds
Beds
2
Baths
Baths
900 - 999 sqft
Sq Ft
Sq Ft
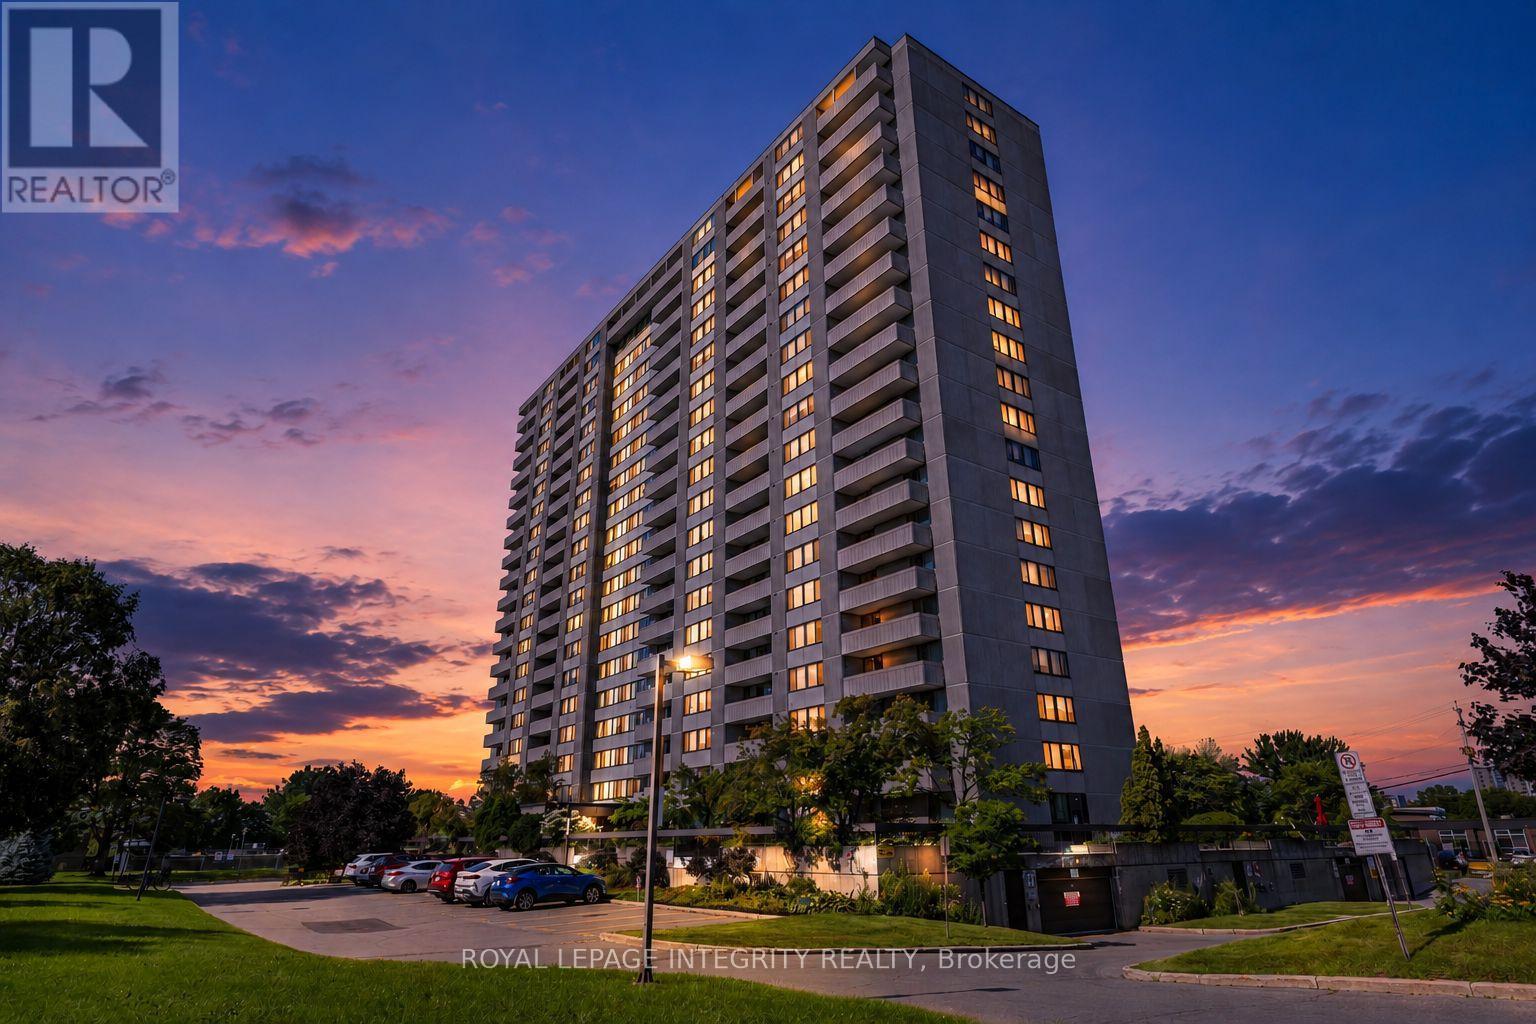
For sale
6102 - Britannia
$335,000
1406 - 2625 Regina Street, Ottawa, Ontario
Apartment in 6102 - Britannia
3
Beds
Beds
2
Baths
Baths
1000 - 1199 sqft
Sq Ft
Sq Ft
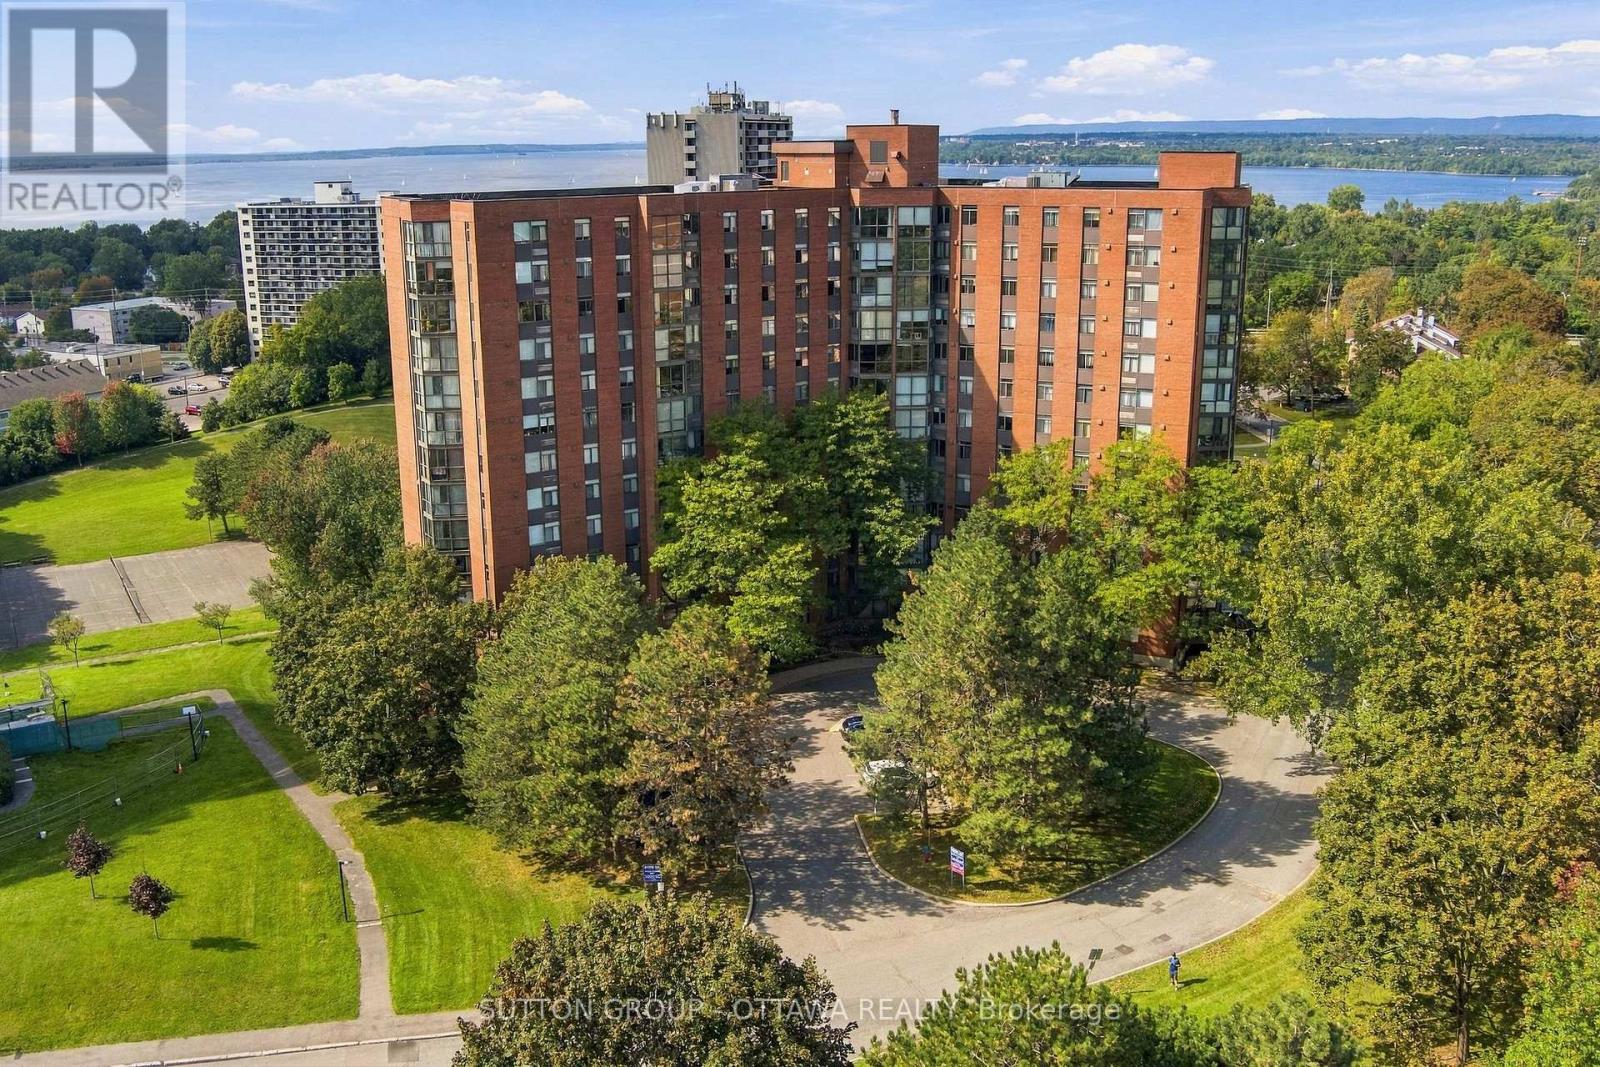
For sale
6201 - Britannia Heights
$365,000
1002 - 2871 Richmond Road, Ottawa, Ontario
Apartment in 6201 - Britannia Heights
2
Beds
Beds
2
Baths
Baths
1000 - 1199 sqft
Sq Ft
Sq Ft
Ready to a home?
Contact a REALTOR® today!
