

502 - 1589 St. Bernard Street
Ottawa,
Ontario
K1T3H7
502 - 1589 St. Bernard Street
Ottawa,
Ontario
K1T3H7
Add this listing to your favourite
Shortlist it to compare later & get quick access from your account.


$279,900
Property overview
Building Type
Apartment
Property Type
Single Family
Bedrooms
2
Bathrooms
2
Year Built
Neighbourhood
2607 - Sawmill Creek/Timbermill
Status
For sale
Highlights
2607 - Sawmill Creek/Timbermill
Apartment
For sale
Listing description
Discover this Single Family
502 - 1589 St. Bernard Street,
Ottawa
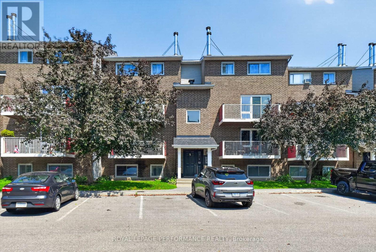
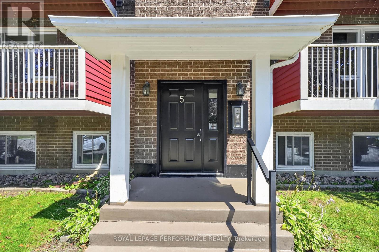
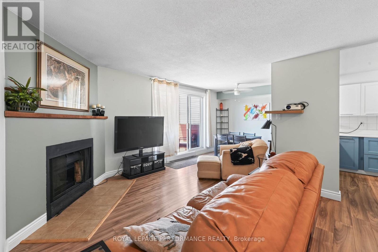
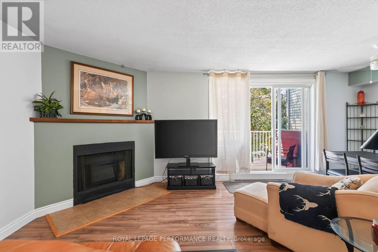
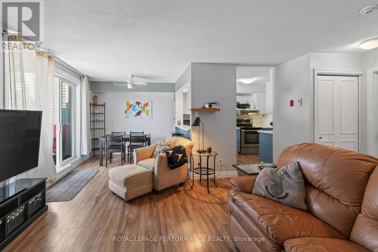
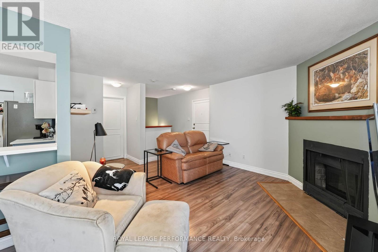
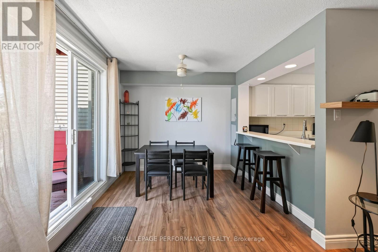
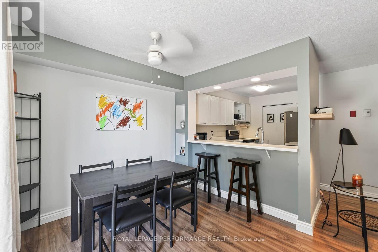
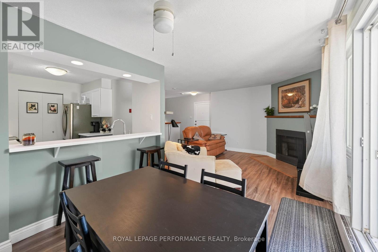
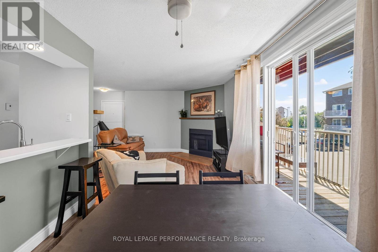
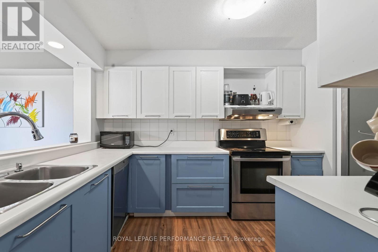
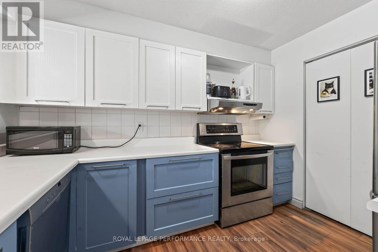
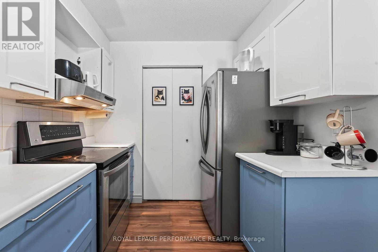
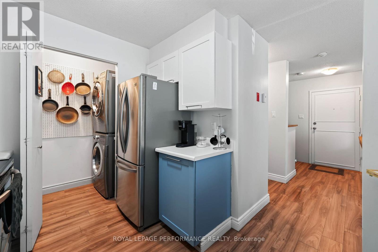
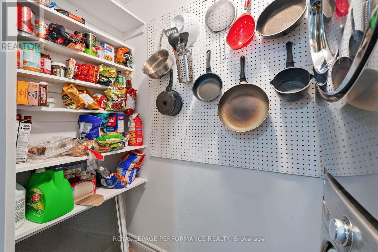
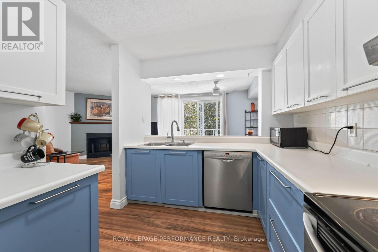
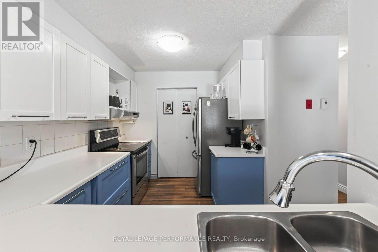
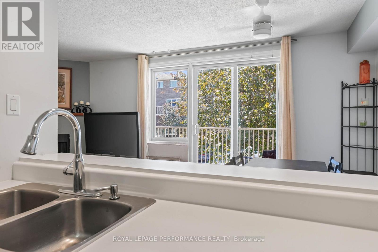
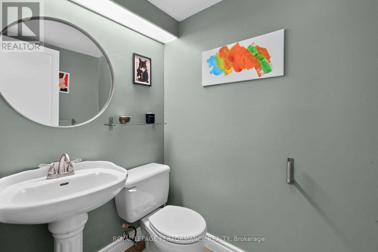
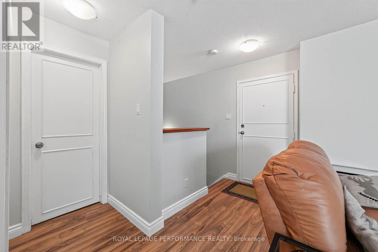
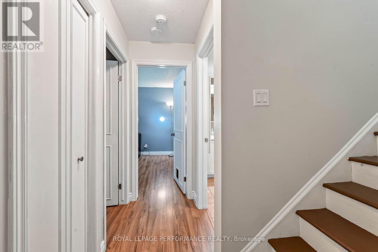
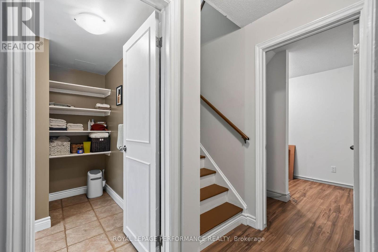
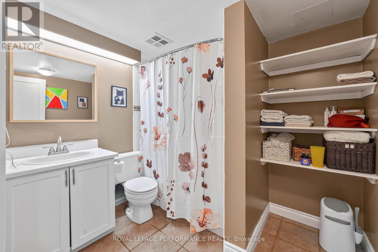
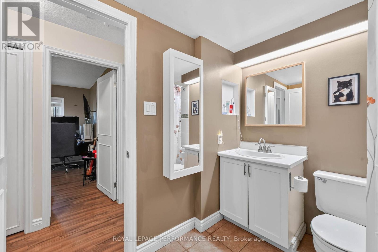
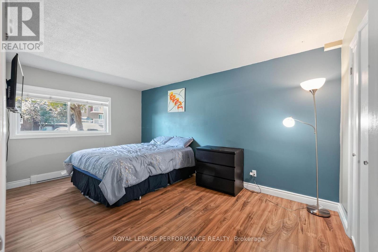
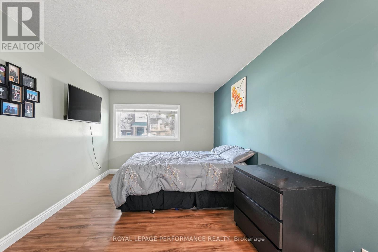
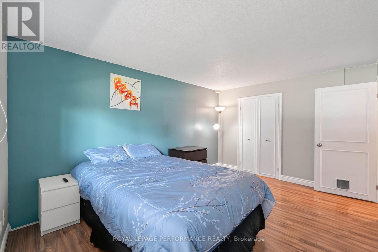
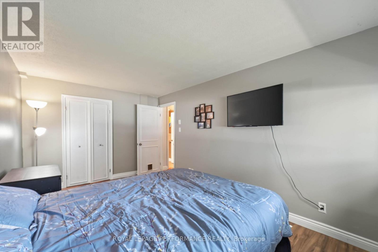
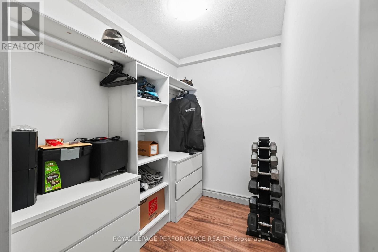
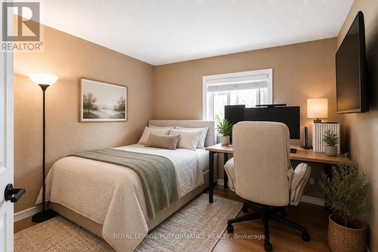
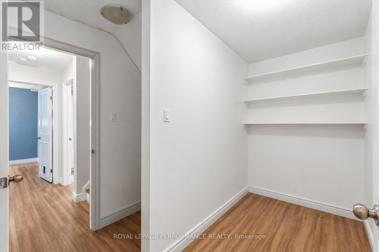
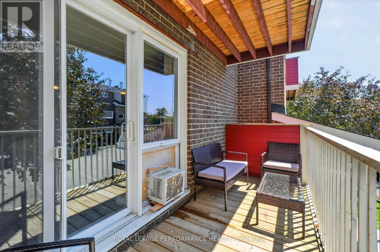
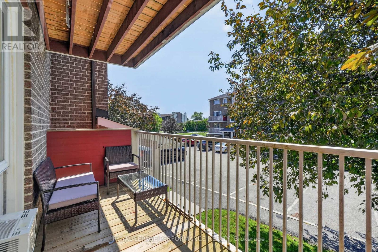
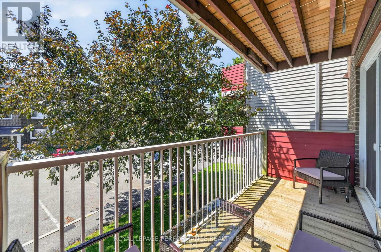
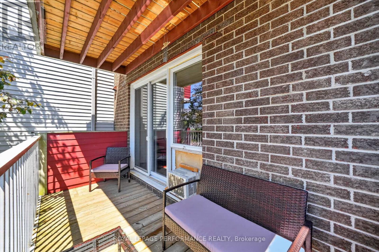
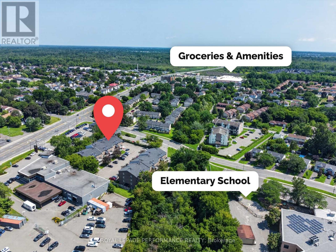
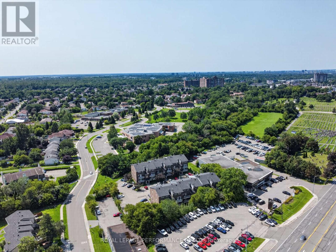
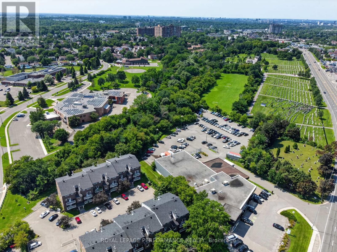
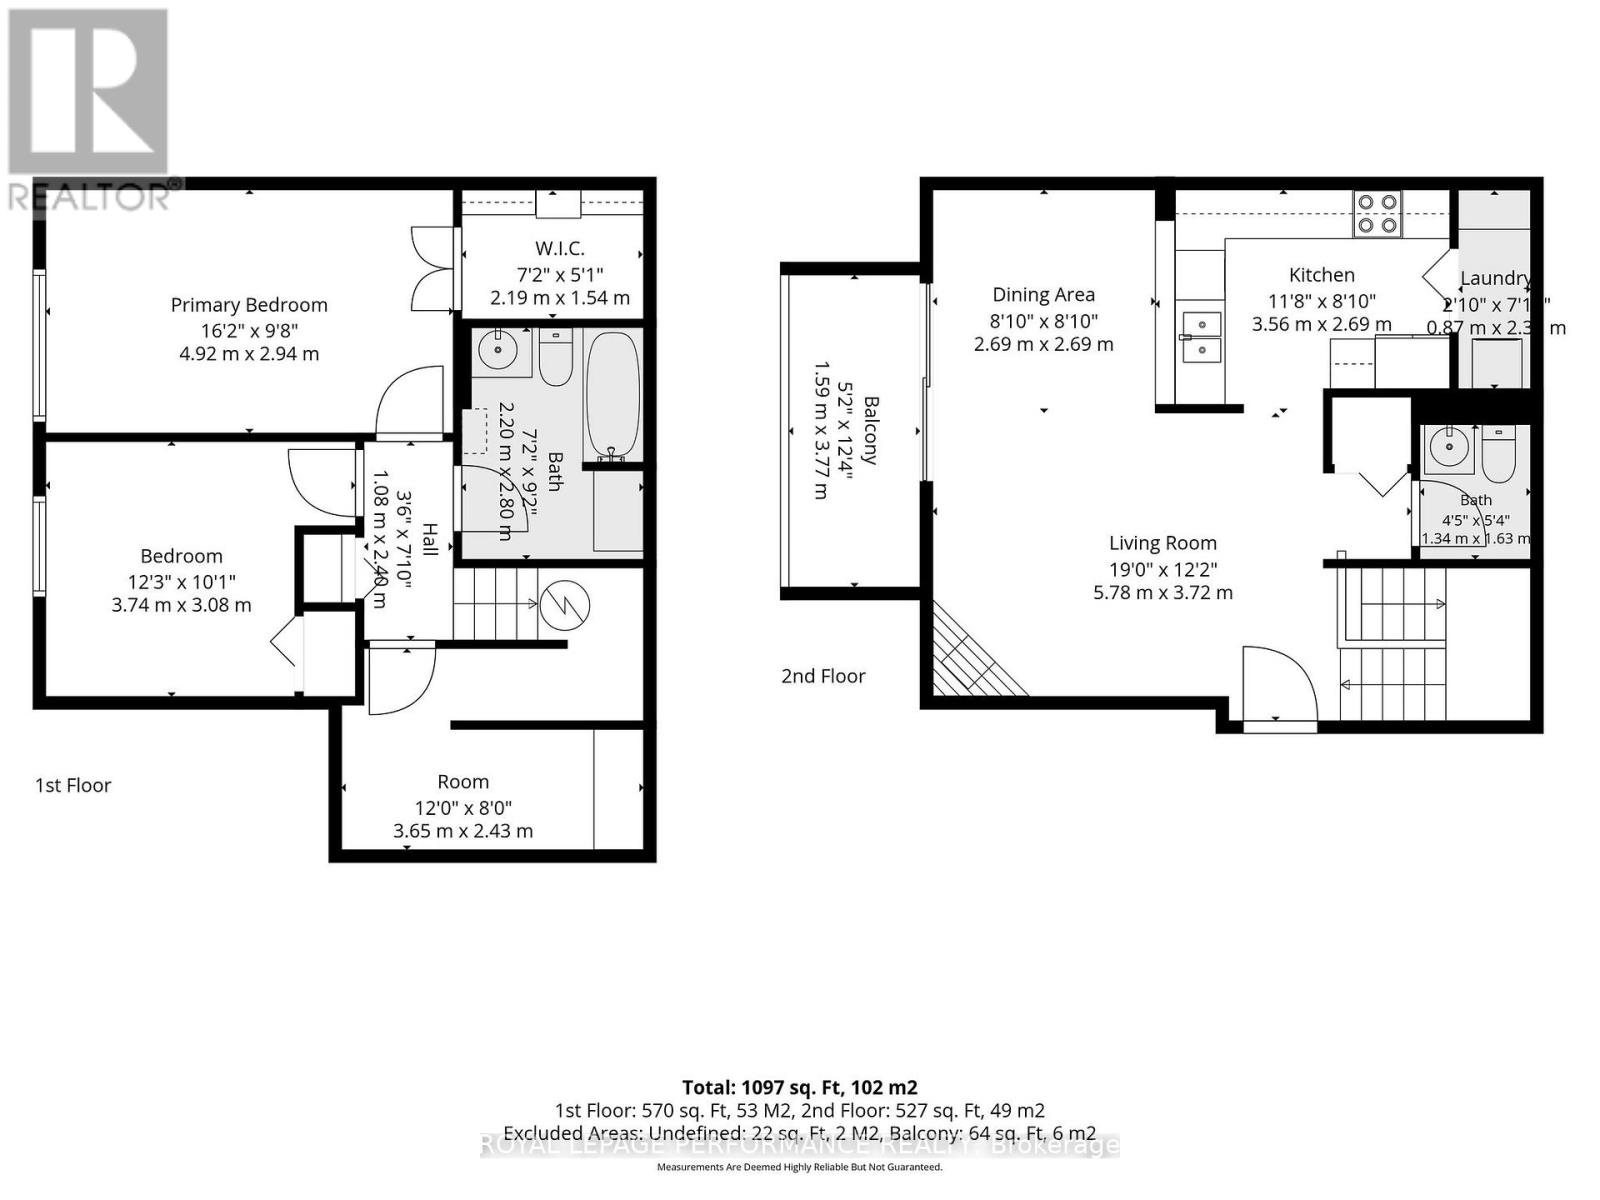
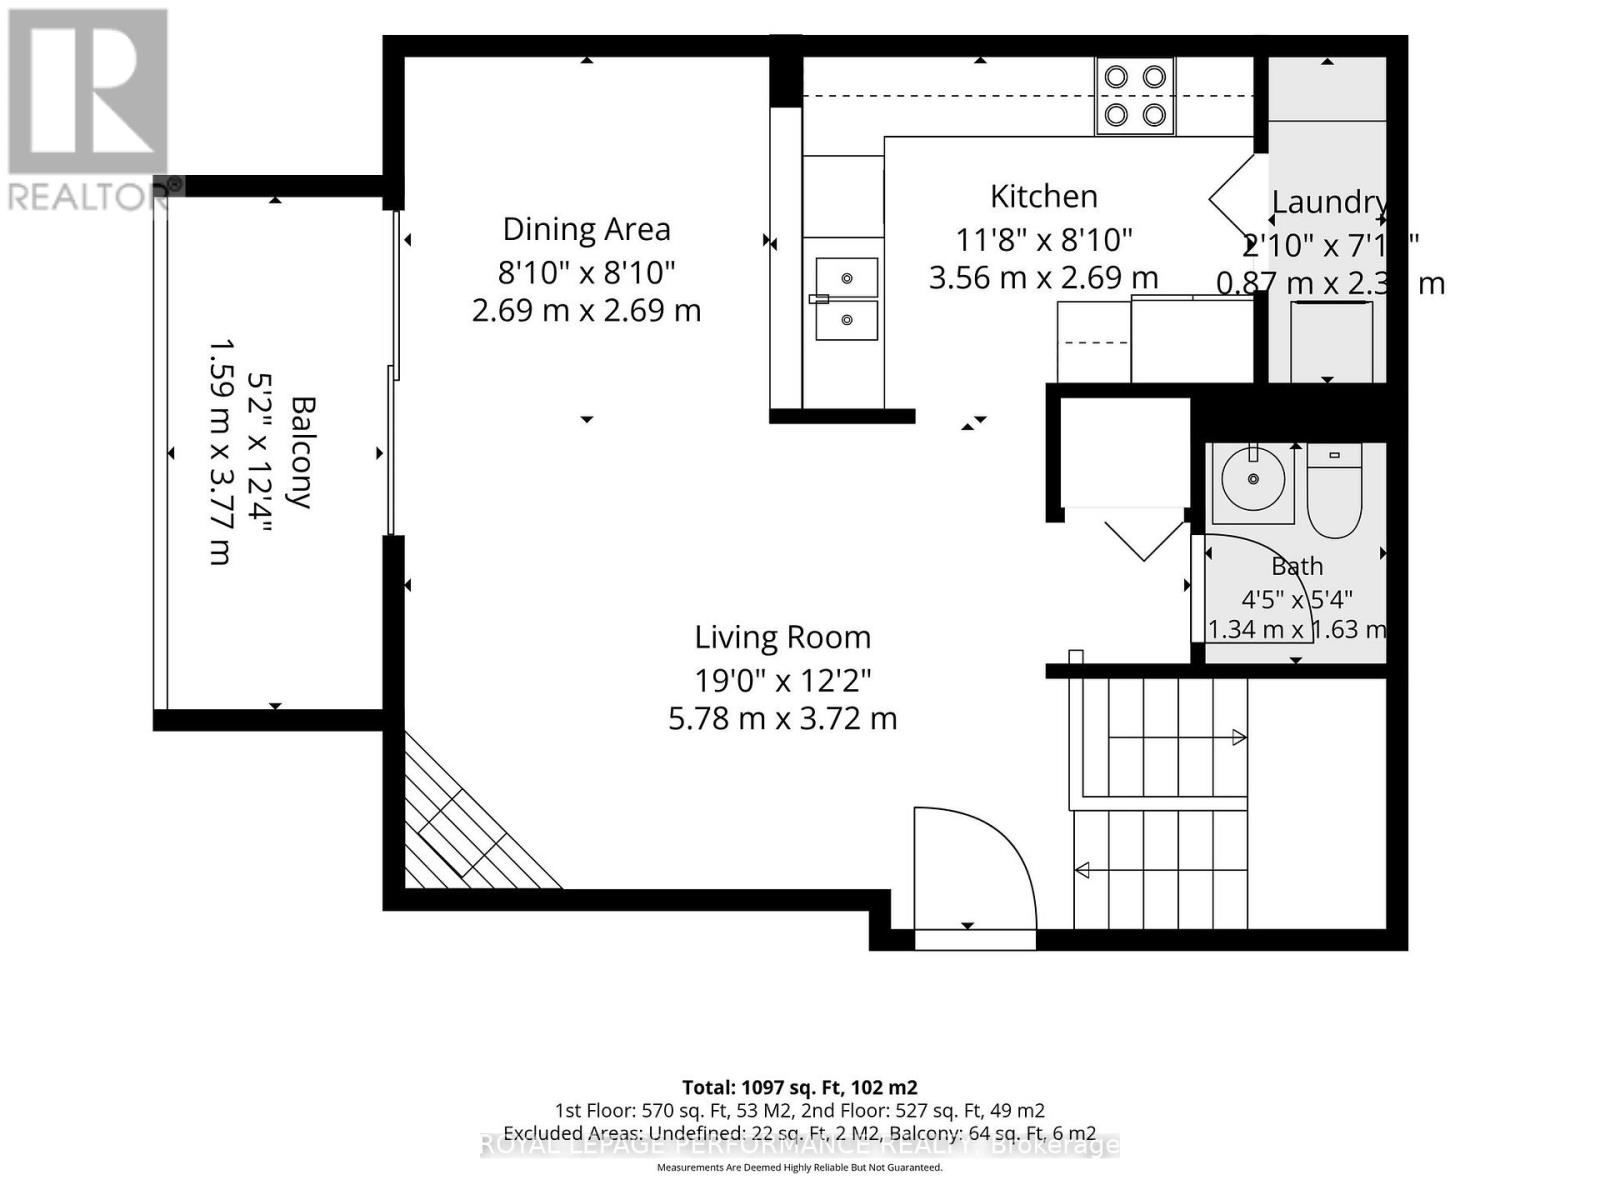
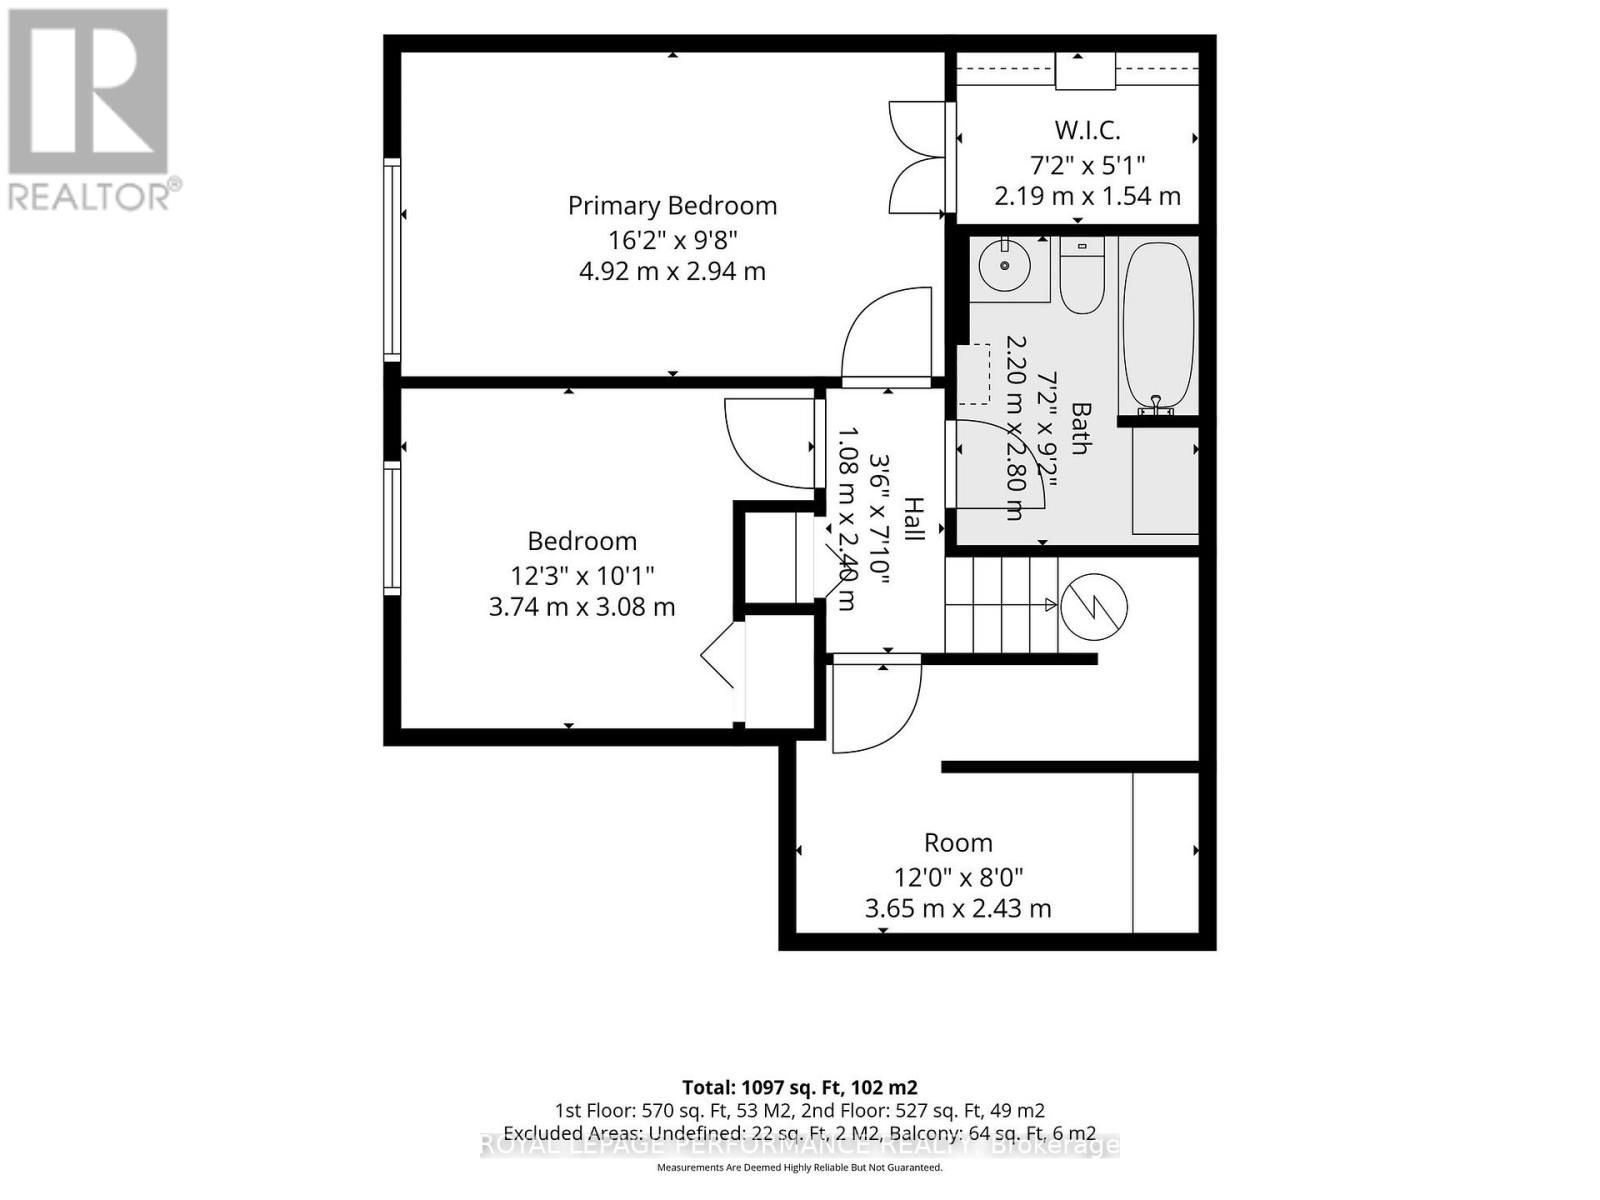
MOTIVATED SELLER - BRING AN OFFER | SELLER IS OFFERING TO PRE-PAY 6 MONTHS CONDO FEES! | Tucked away in a convenient, small & quiet enclave just off of Bank St, you will find the 1589 St Bernard St condominium complex. As you step into Unit #502, you will note the spacious open concept layout that has been updated throughout with tasteful choices. The living room is cozy, with a former wood fireplace that could accommodate a new insert of your choice. The dining room overlooks a large balcony through the wide patio doors that offer great western exposure. The kitchen overlooks the living space with a convenient breakfast bar, plenty of counter space & updated stainless steel appliances. Through the folding doors, you will find a large pantry with plenty of space to hang your pots & pans, as well as offers a practical stacked laundry set. To complete this level, there is a powder room. Down to the lower level, you will find two well sized bedrooms with large, bright windows. The primary bedroom offers a fantastic, deep walk in closet. Both bedrooms have access to a spacious full bathroom. Finally, a practical separate den offer flexibility for gym equipment, a work from home station or simply extra storage in addition to the under-stair storage space | This condo is located within walking distance to both French & English schools, Sawmill Community Centre, a large park, groceries, public transportation & more | Status certificate has been ordered & can be provided upon request after showings | Flexible possession | This property has been measured electronically and may not account for jogs | Some photos have been virtually staged. (id:64373)
Upcoming viewings
45.34989
-75.63124
502 - 1589 St. Bernard Street, Ottawa, Ontario, K1T3H7
Loading WalkScore data...
Walk Score®
Transit Score®
Bike Score®
Walkability Snapshot
Understand how walkable, transit-friendly & bikeable this neighbourhood really is.
Scores are powered by Walk Score® and reflect access to daily essentials, transit and bike routes near this area.
🚶Walk Score®
🚊Transit Score
🚲Bike Score
Liveability scores for this neighbourhood
Powered by Walk Score®
Use these scores as a quick guide only. Check local transit, bike paths
and walk routes to plan your day-to-day life.
Google Maps
Explore the exact location, nearby amenities, and community vibe.
Listing Details
Last updated:
2026-10-07
Key facts
Price
$279,900
Ownership
Condominium/Strata
Property type
Single Family
Bedrooms
2
Bathrooms
2
Stories
2
Interior size
900 - 999 sqft
Parking options
No Garage
Total spaces
1
Interior & features
Cooling
Window air conditioner
Heating
Baseboard heaters
Heating fuel
Electric
Basement
Full (Finished)
Appliances
Blinds, Dishwasher, Dryer, Hood Fan, Stove, Washer, Window Coverings, Refrigerator
Fireplace
True
Exterior finish
Brick
Key features
Balcony, Carpet Free, In suite Laundry
Lot, amenities & extras
Community features
Pets Allowed With Restrictions
Rooms
| Level | Type | Length | Width | Dimensions |
|---|---|---|---|---|
| Lower Level | Bedroom | 4.87 m | 2.96 m | 4.87 m x 2.96 m |
| Lower Level | Bedroom | 3.78 m | 3.23 m | 3.78 m x 3.23 m |
| Lower Level | Bathroom | 2.24 m | 2.5 m | 2.24 m x 2.5 m |
| Lower Level | Den | 3.52 m | 2.55 m | 3.52 m x 2.55 m |
| Main Level | Living Room | 5.79 m | 3.81 m | 5.79 m x 3.81 m |
| Main Level | Dining Room | 2.96 m | 2.49 m | 2.96 m x 2.49 m |
| Main Level | Kitchen | 3.35 m | 2.49 m | 3.35 m x 2.49 m |
| Main Level | Pantry | 0.71 m | 2.39 m | 0.71 m x 2.39 m |
| Main Level | Partial Bathroom | 1.33 m | 1.5 m | 1.33 m x 1.5 m |
Mortgage Calculator
$500,000
$100,000
$5,000,000
Adjust the total amount you plan to borrow.
5%
1%
15%
25 years
10 years
40 years
Monthly Payment
$0
This is an approximate monthly payment based on your inputs.
Total Interest Paid
$0
Add this listing to your favourite
Shortlist it to compare later & get quick access from your account.

Comparables
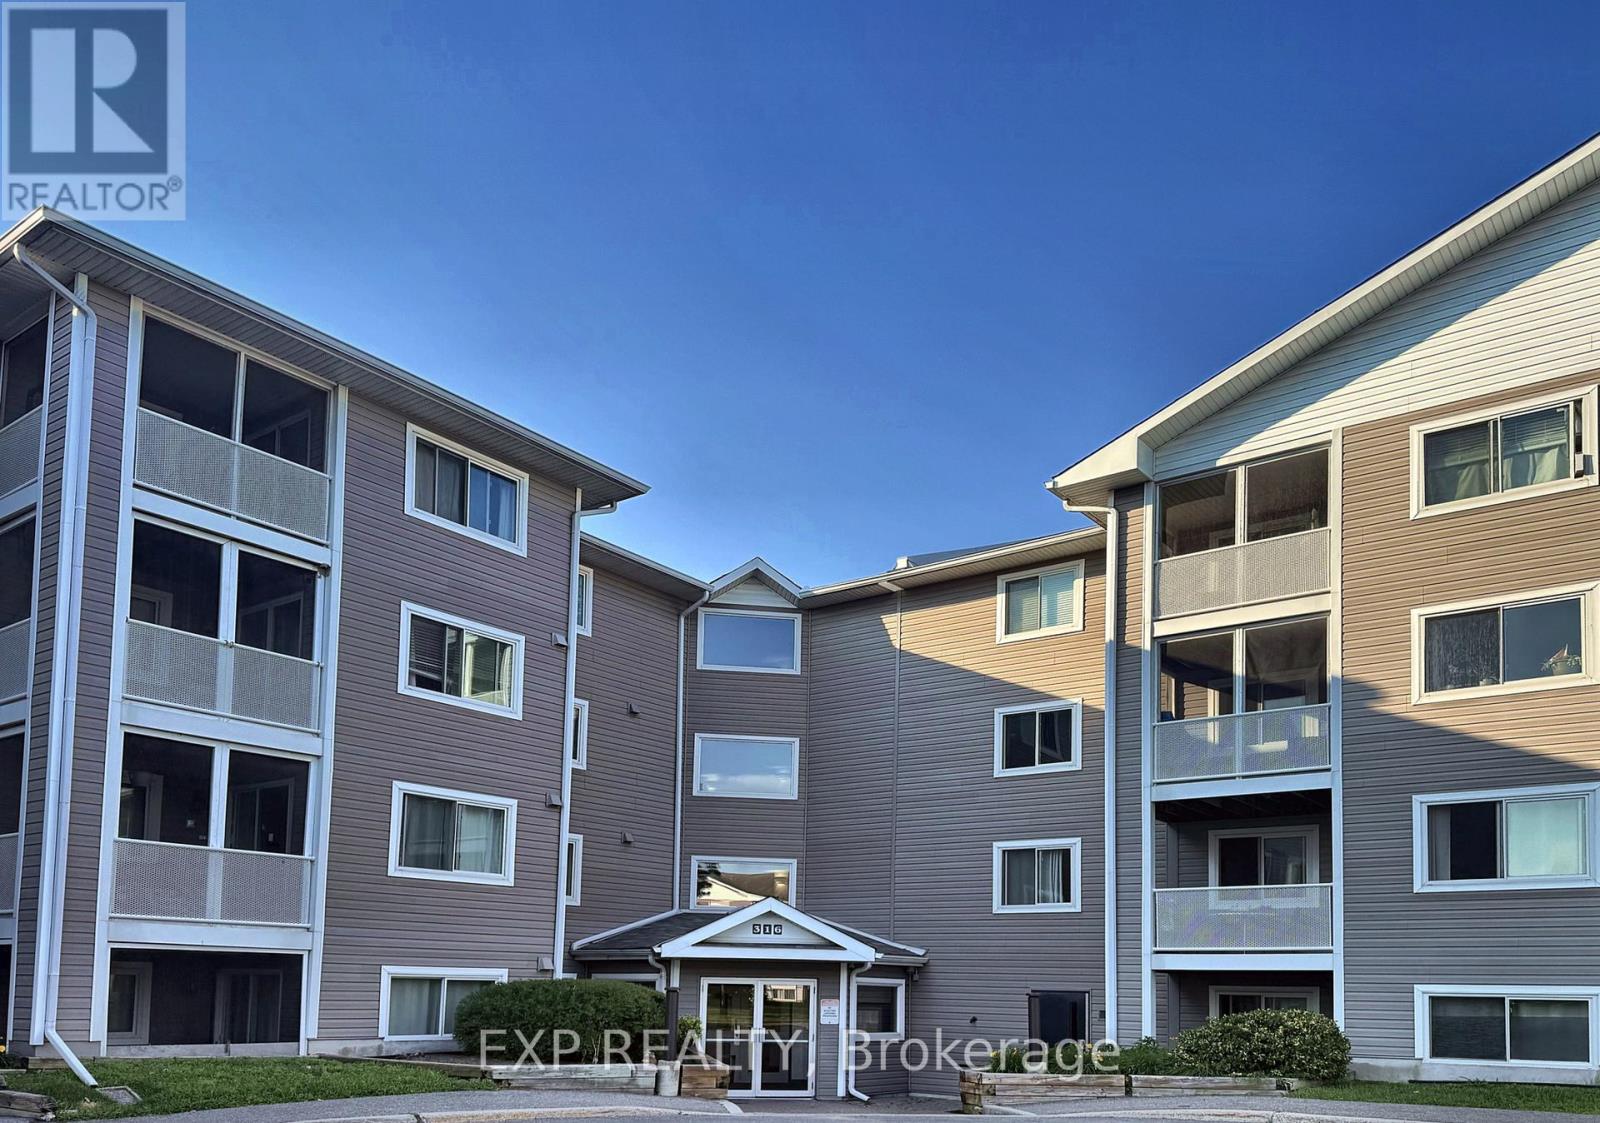
For sale
3806 - Hunt Club Park/Greenboro
$278,000
122 - 316 Lorry Greenberg Drive, Ottawa, Ontario
Apartment in 3806 - Hunt Club Park/Greenboro
2
Beds
Beds
1
Baths
Baths
1000 - 1199 sqft
Sq Ft
Sq Ft
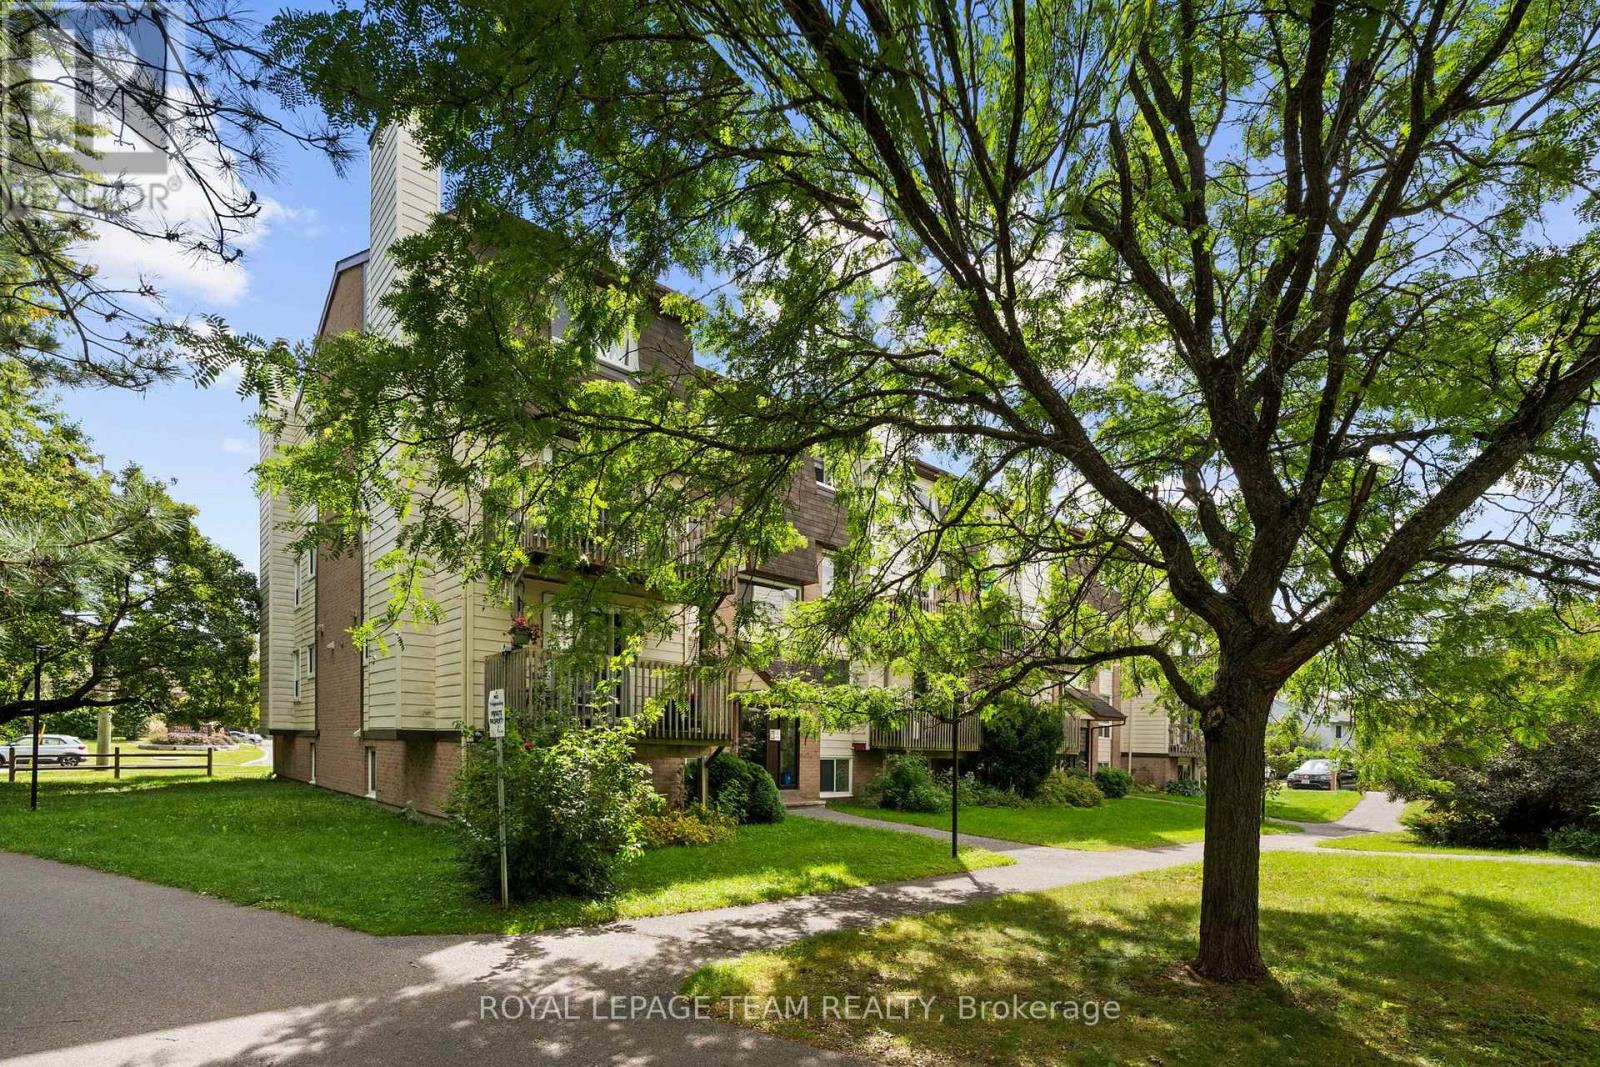
For sale
2607 - Sawmill Creek/Timbermill
$274,900
113 - 1587 Goth Avenue, Ottawa, Ontario
Row / Townhouse in 2607 - Sawmill Creek/Timbermill
2
Beds
Beds
2
Baths
Baths
800 - 899 sqft
Sq Ft
Sq Ft
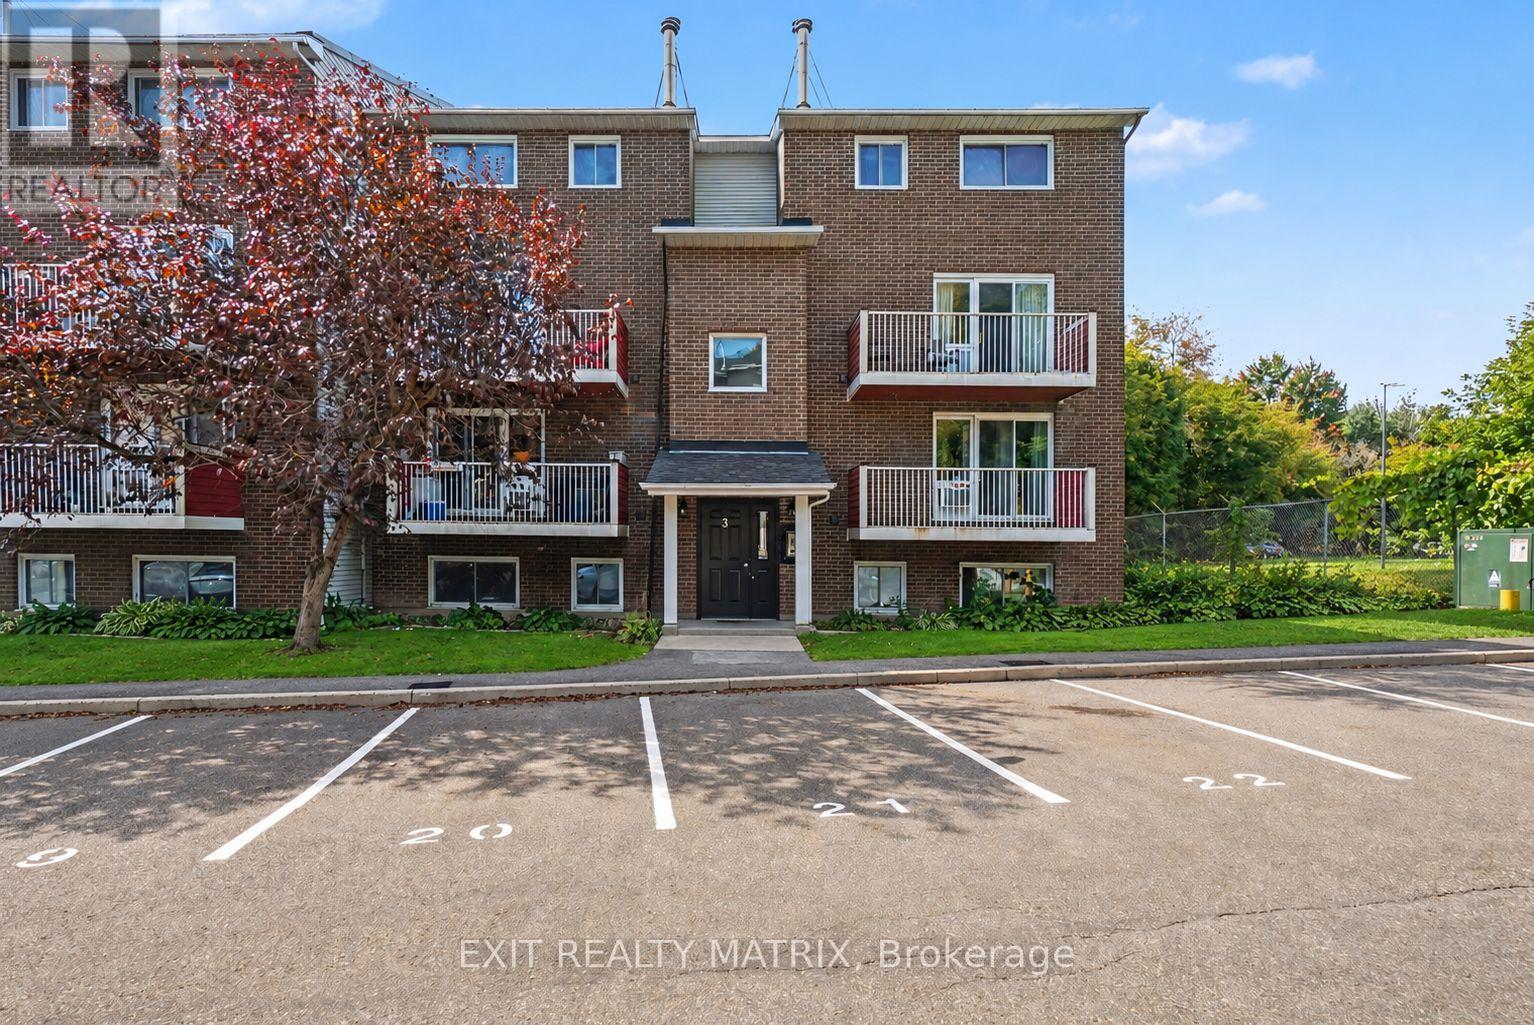
For sale
2607 - Sawmill Creek/Timbermill
$271,900
302 - 1589 St. Bernard Street, Ottawa, Ontario
Apartment in 2607 - Sawmill Creek/Timbermill
2
Beds
Beds
2
Baths
Baths
900 - 999 sqft
Sq Ft
Sq Ft
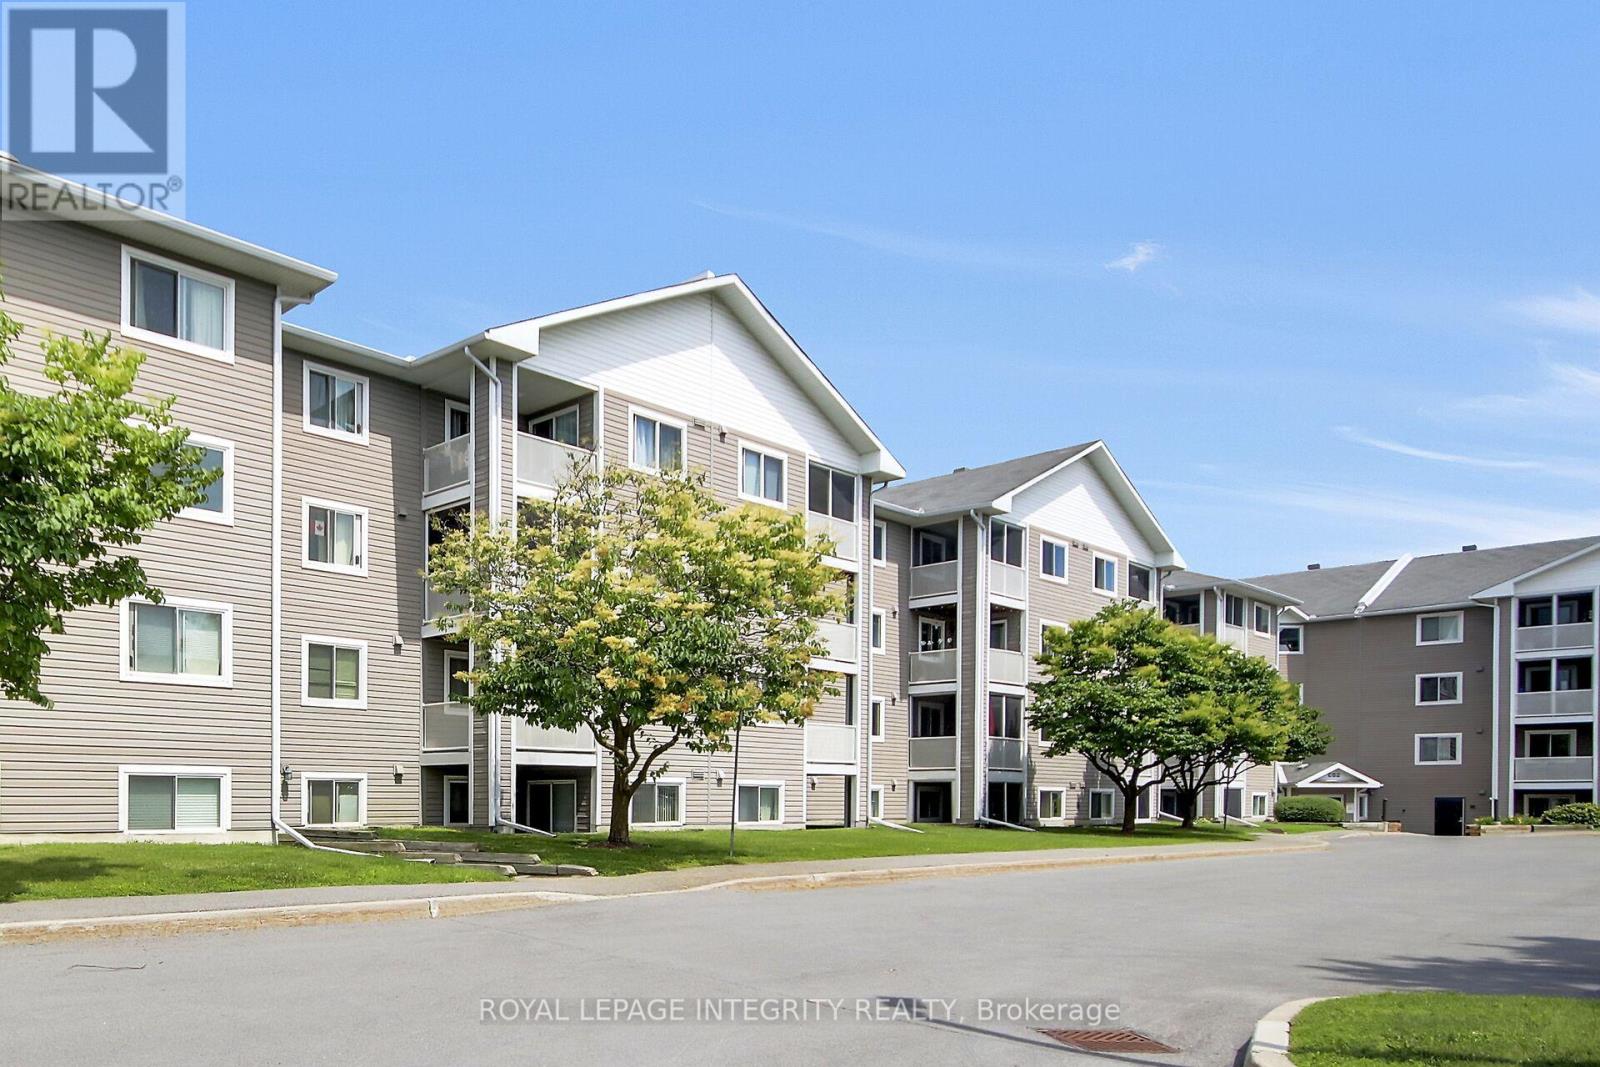
For sale
3806 - Hunt Club Park/Greenboro
$289,900
302 - 316 Lorry Greenberg Drive, Ottawa, Ontario
Apartment in 3806 - Hunt Club Park/Greenboro
2
Beds
Beds
1
Baths
Baths
900 - 999 sqft
Sq Ft
Sq Ft
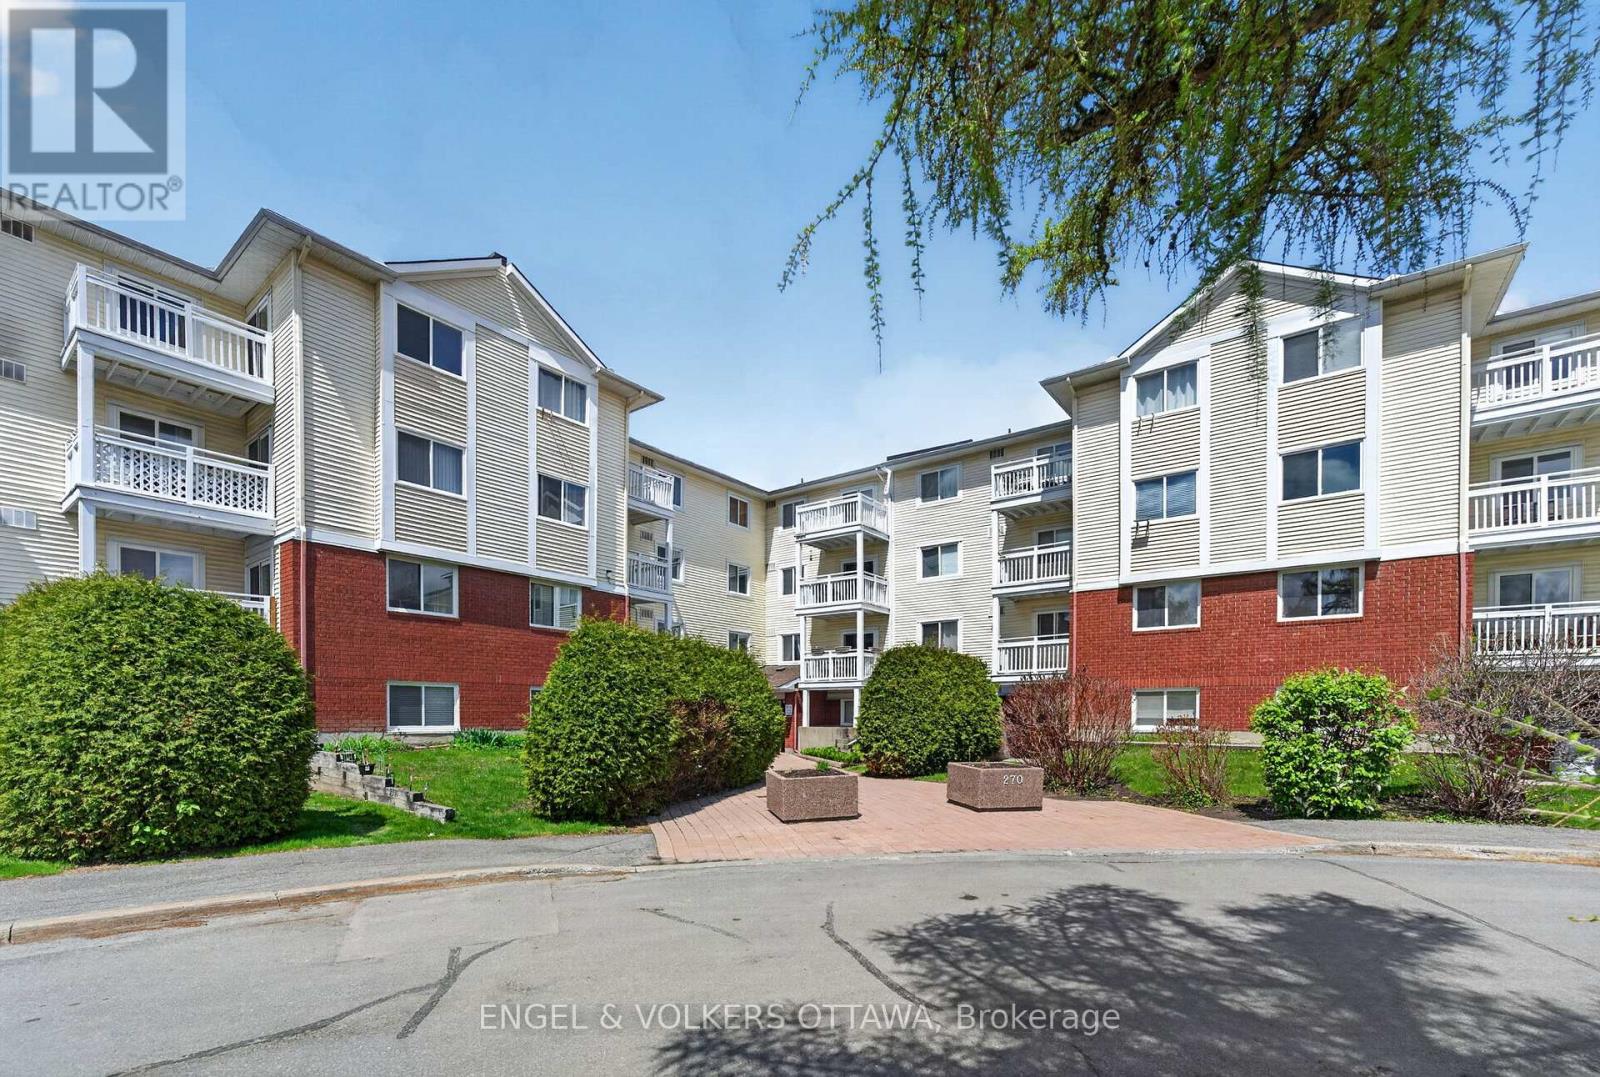
For sale
3806 - Hunt Club Park/Greenboro
$289,900
307 - 270 Lorry Greenberg Drive, Ottawa, Ontario
Apartment in 3806 - Hunt Club Park/Greenboro
2
Beds
Beds
1
Baths
Baths
800 - 899 sqft
Sq Ft
Sq Ft
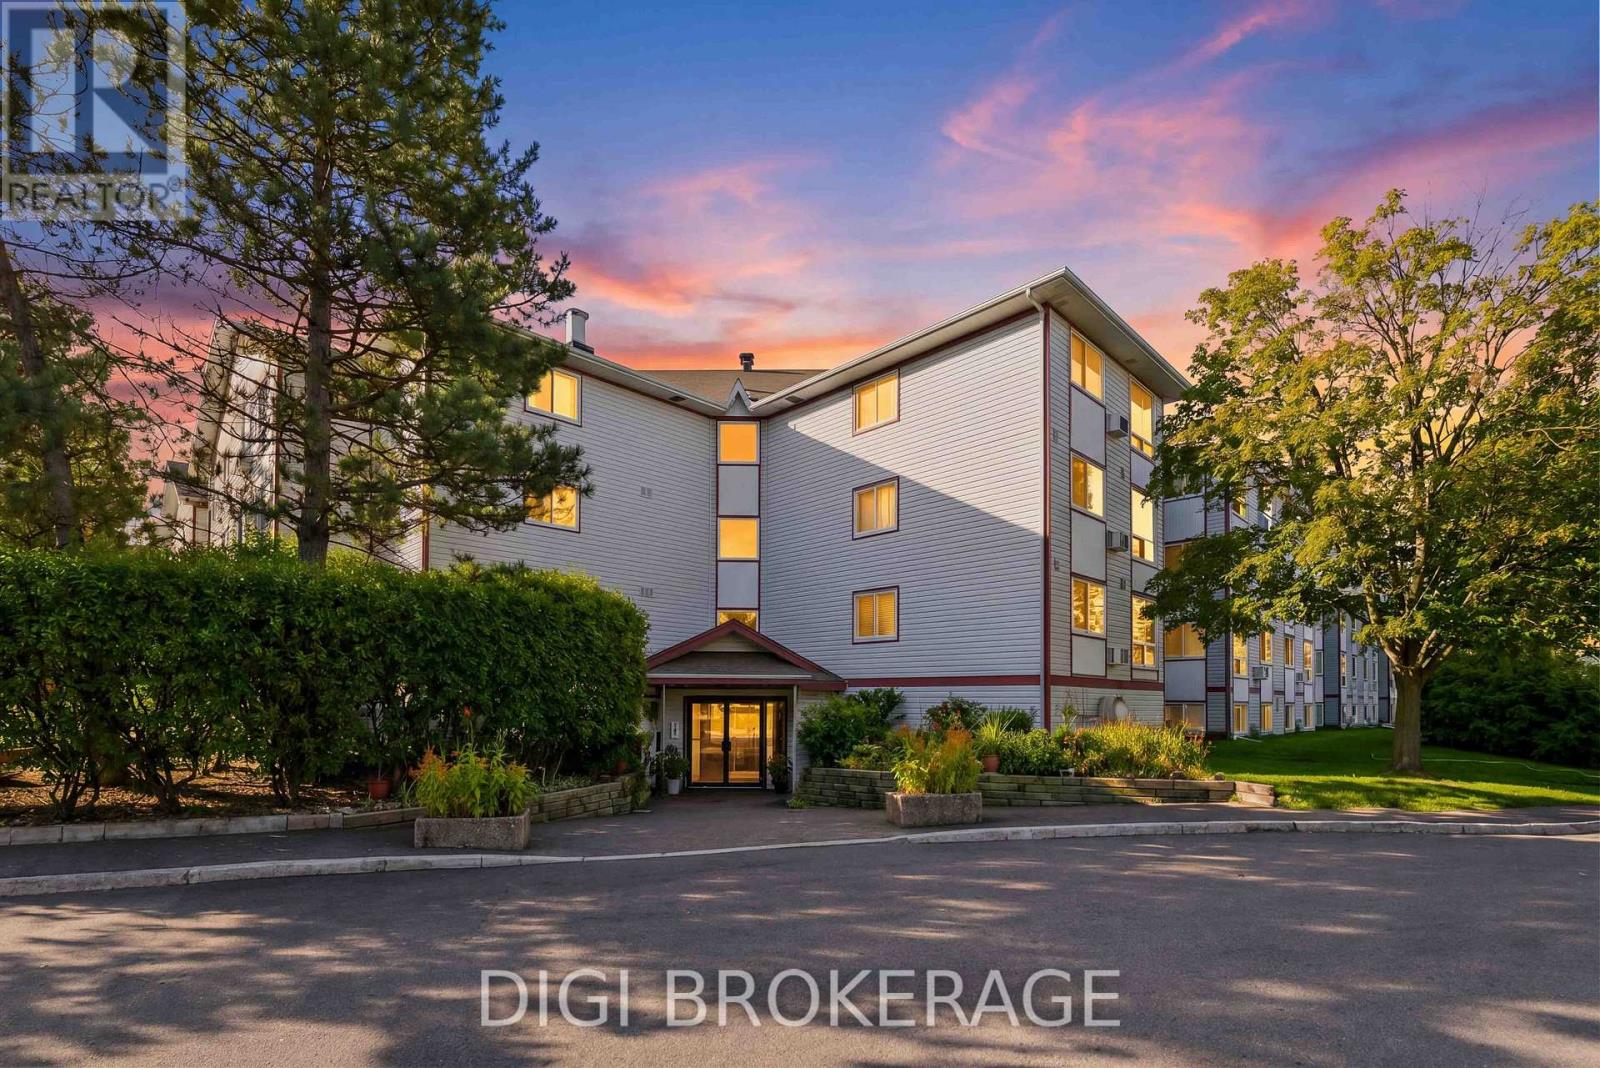
For sale
3806 - Hunt Club Park/Greenboro
$264,900
302 - 318 Lorry Greenberg Drive, Ottawa, Ontario
Apartment in 3806 - Hunt Club Park/Greenboro
2
Beds
Beds
1
Baths
Baths
900 - 999 sqft
Sq Ft
Sq Ft
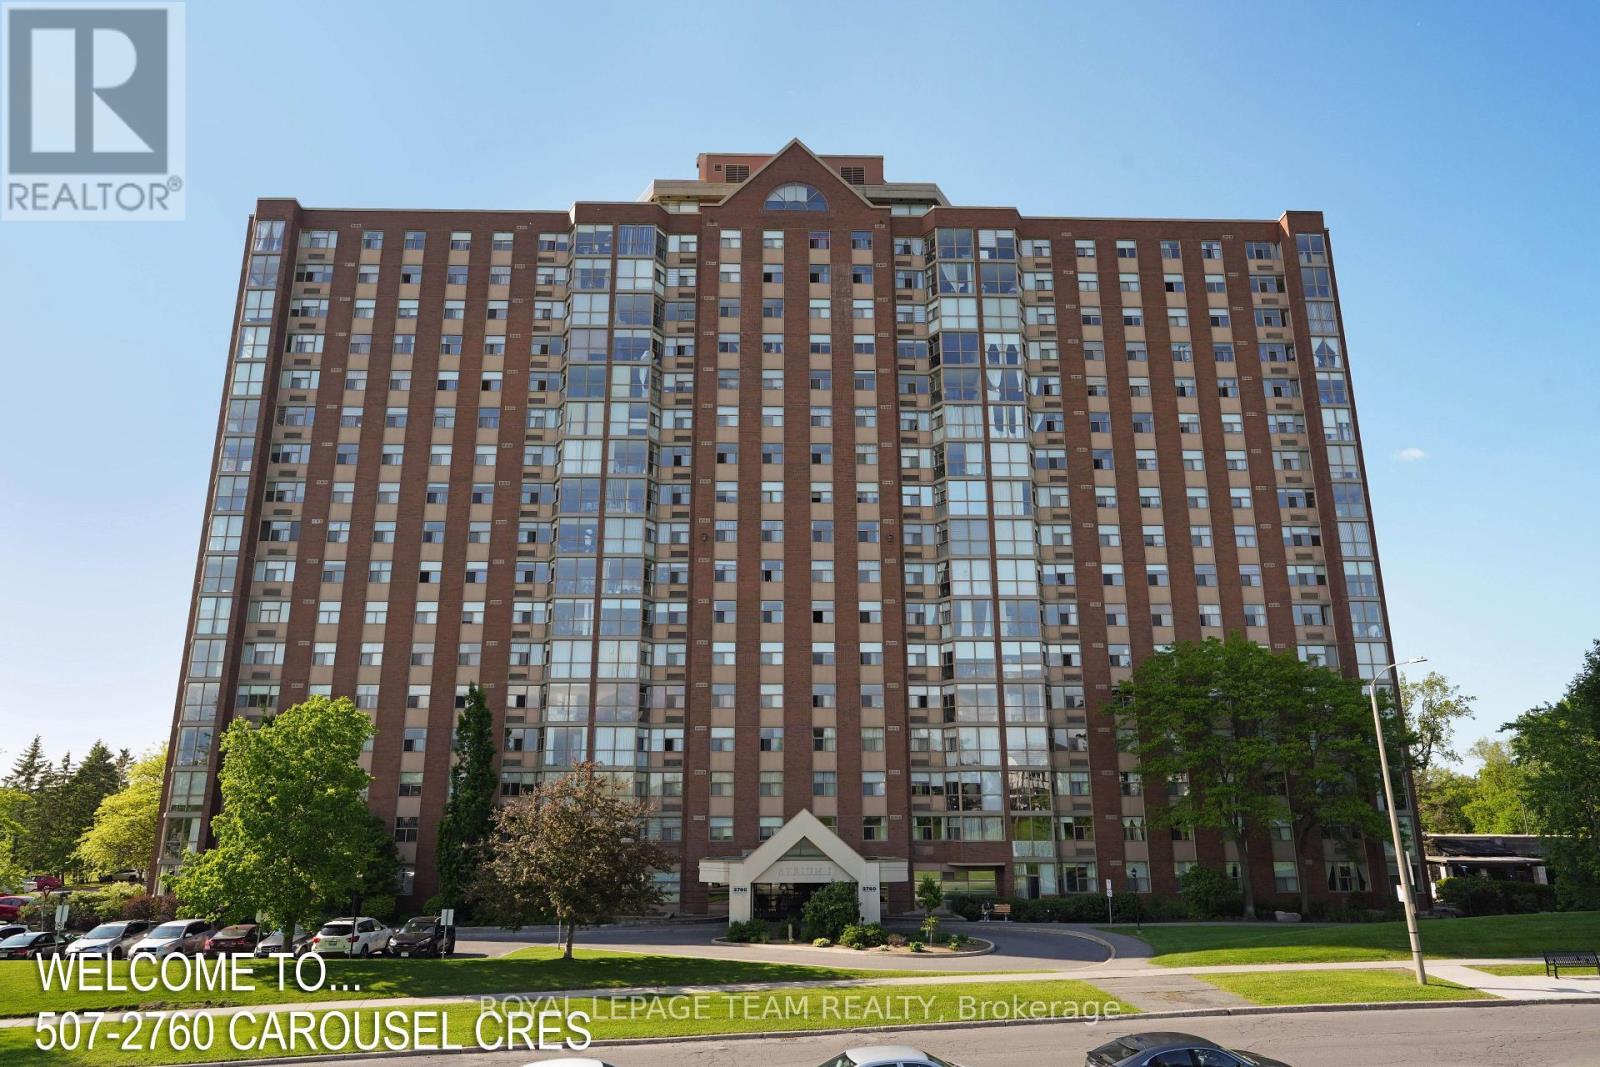
For sale
2604 - Emerald Woods/Sawmill Creek
$297,900
507 - 2760 Carousel Crescent, Ottawa, Ontario
Apartment in 2604 - Emerald Woods/Sawmill Creek
2
Beds
Beds
2
Baths
Baths
1000 - 1199 sqft
Sq Ft
Sq Ft
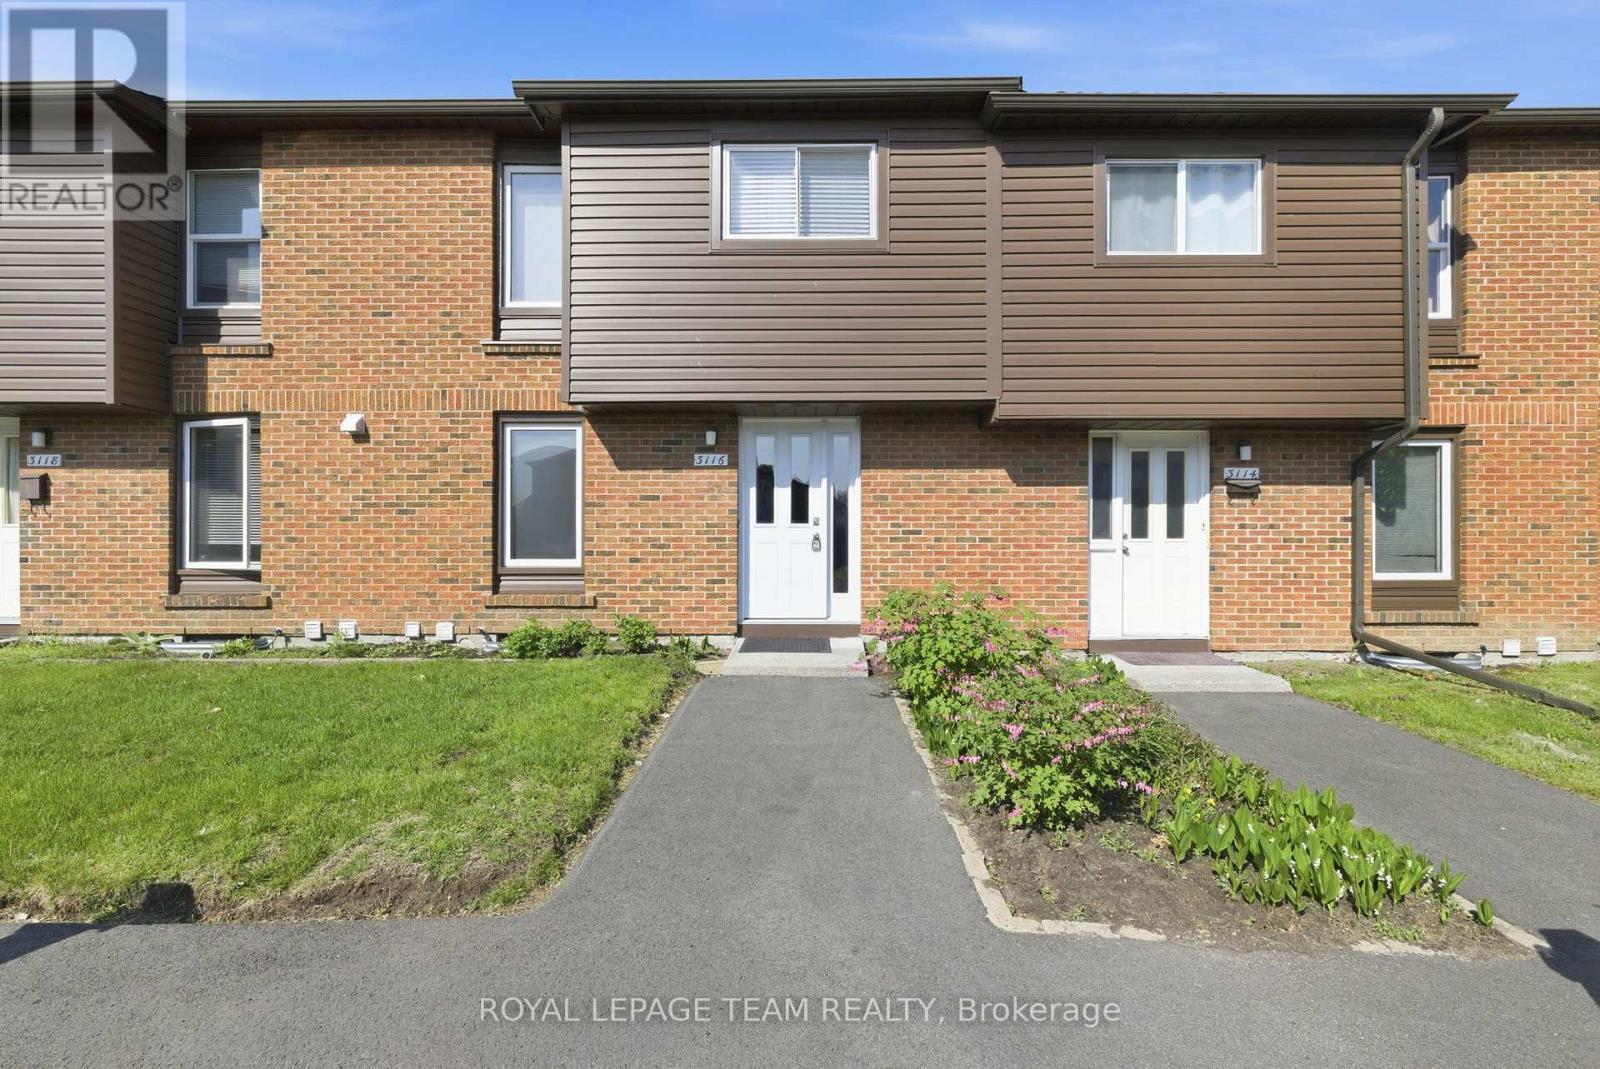
For sale
2605 - Blossom Park/Kemp Park/Findlay Creek
$299,900
127 - 3116 Stockton Drive, Ottawa, Ontario
Row / Townhouse in 2605 - Blossom Park/Kemp Park/Findlay Creek
4
Beds
Beds
2
Baths
Baths
1200 - 1399 sqft
Sq Ft
Sq Ft
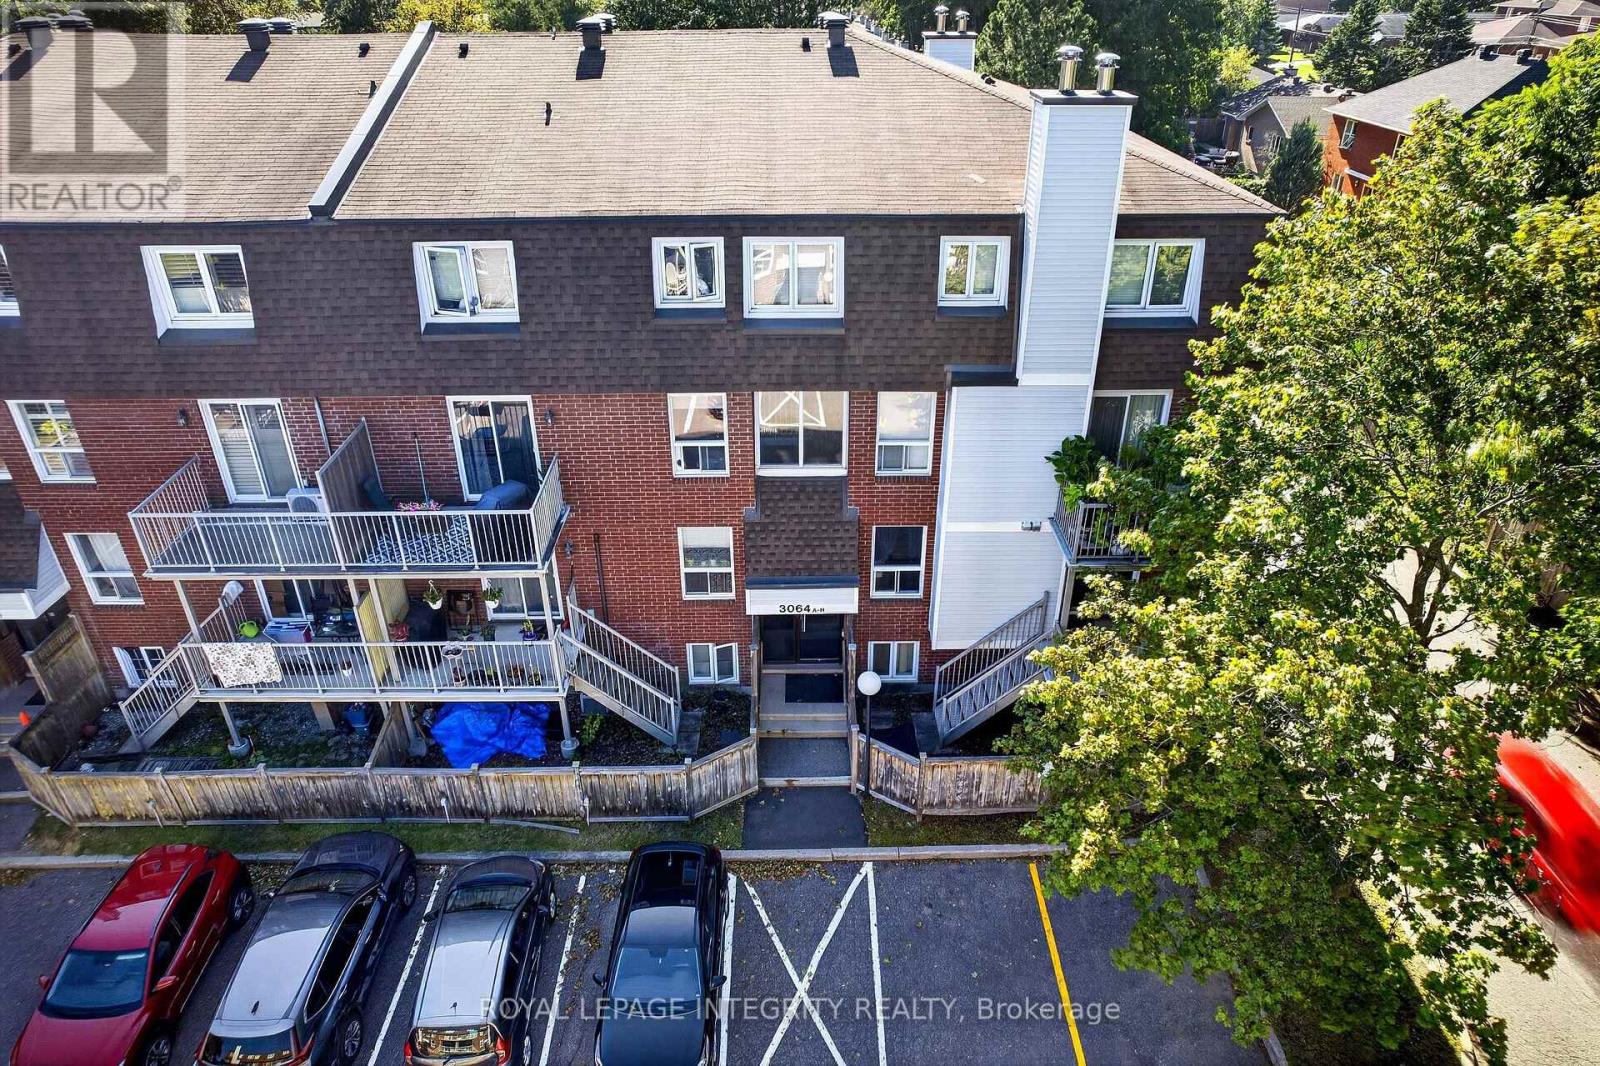
For sale
2606 - Blossom Park/Leitrim
$299,900
31 - 3064a Councillor's Way, Ottawa, Ontario
Row / Townhouse in 2606 - Blossom Park/Leitrim
2
Beds
Beds
2
Baths
Baths
800 - 899 sqft
Sq Ft
Sq Ft
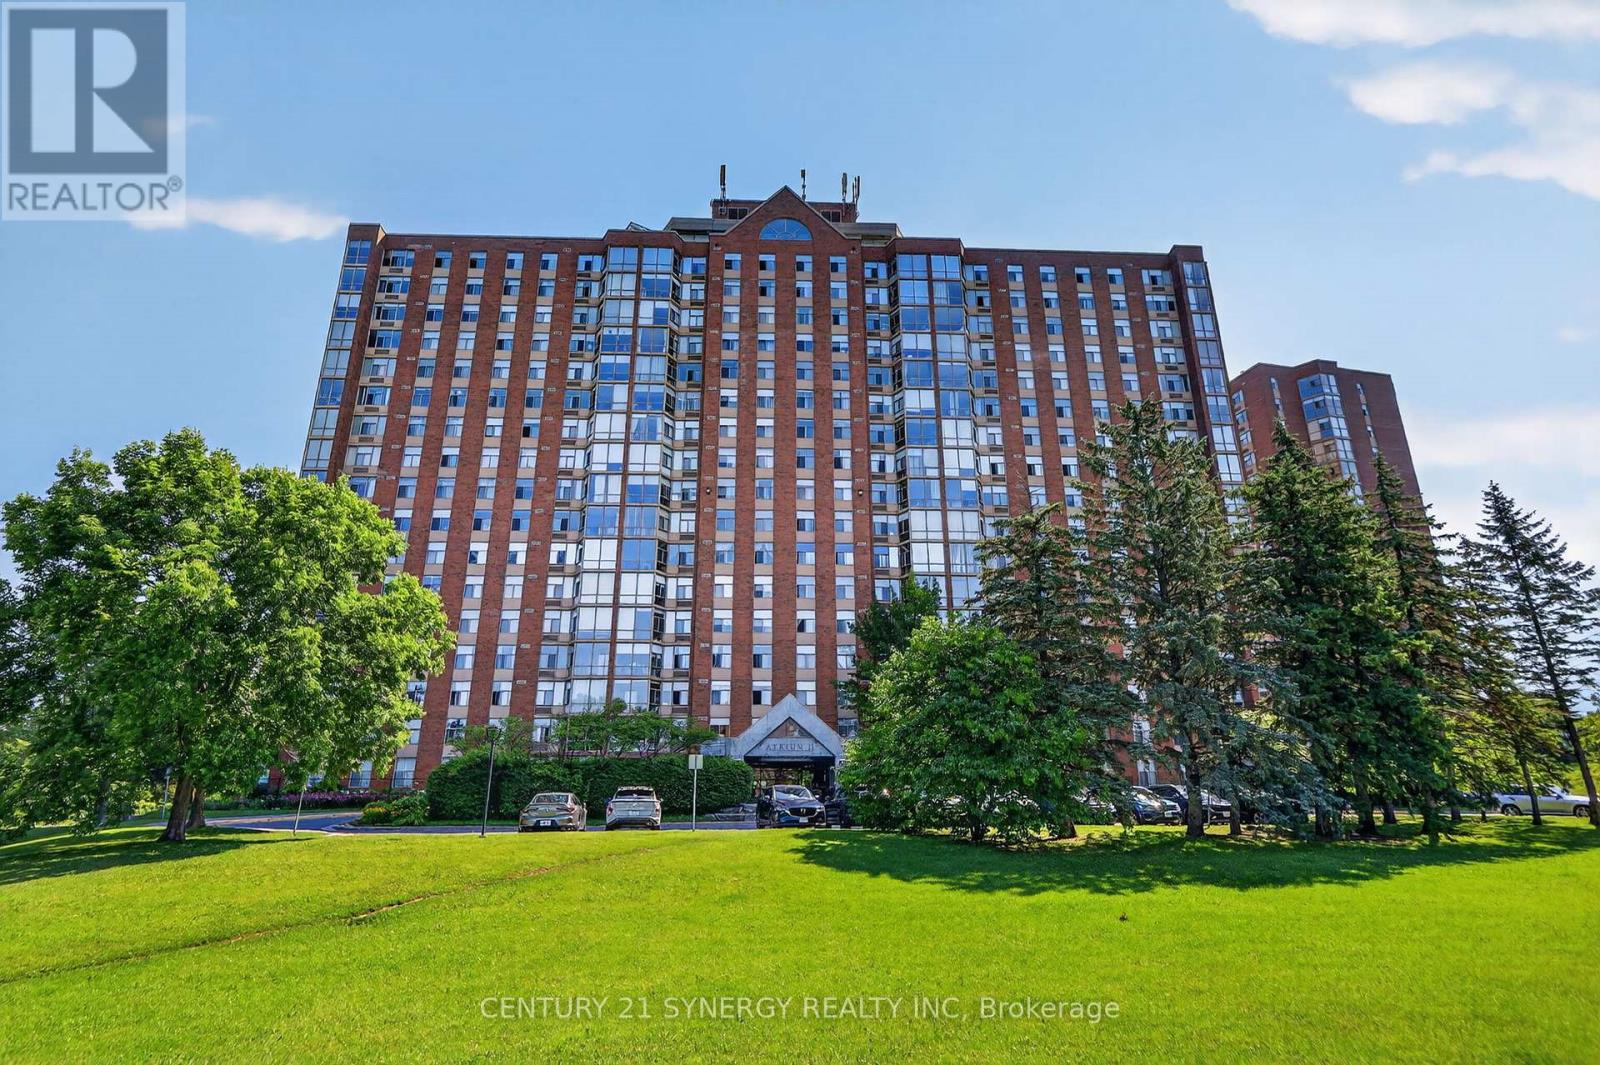
For sale
2604 - Emerald Woods/Sawmill Creek
$299,999
704 - 2759 Carousel Crescent, Ottawa, Ontario
Apartment in 2604 - Emerald Woods/Sawmill Creek
2
Beds
Beds
2
Baths
Baths
1000 - 1199 sqft
Sq Ft
Sq Ft
Ready to a home?
Contact a REALTOR® today!
