

113 - 1587 Goth Avenue
Ottawa,
Ontario
K1T1E3
113 - 1587 Goth Avenue
Ottawa,
Ontario
K1T1E3
Add this listing to your favourite
Shortlist it to compare later & get quick access from your account.


$274,900
Property overview
Building Type
Row / Townhouse
Property Type
Single Family
Bedrooms
2
Bathrooms
2
Year Built
Neighbourhood
2607 - Sawmill Creek/Timbermill
Status
For sale
Highlights
2607 - Sawmill Creek/Timbermill
Row / Townhouse
For sale
Listing description
Discover this Single Family
113 - 1587 Goth Avenue,
Ottawa
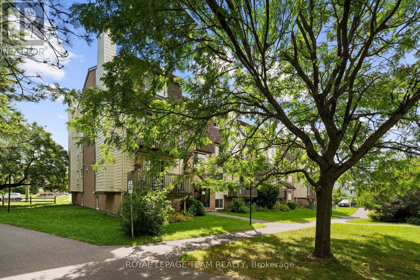
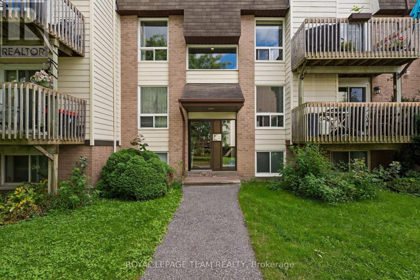
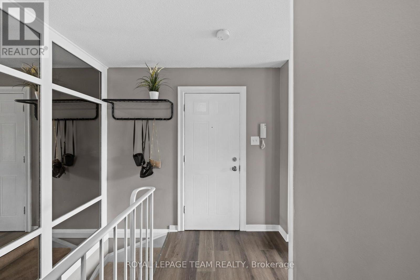
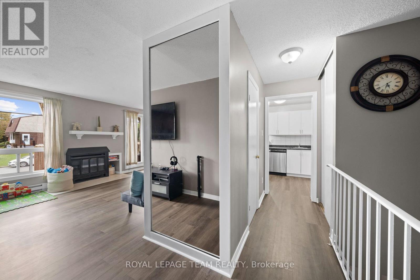
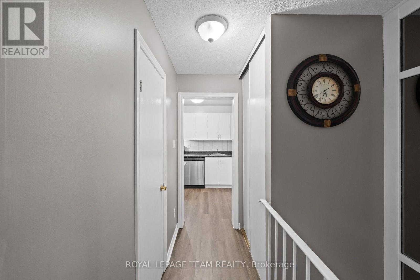
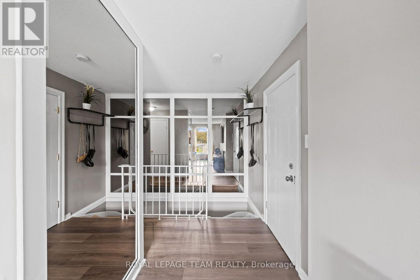
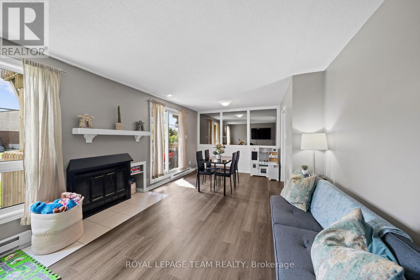
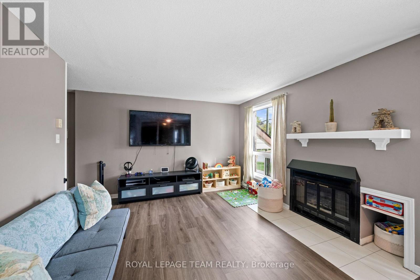
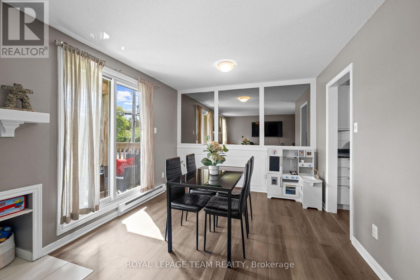
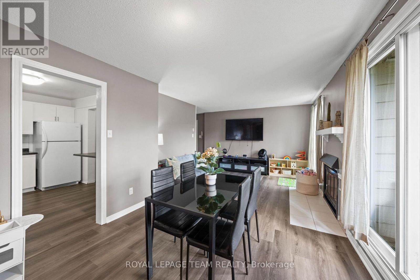
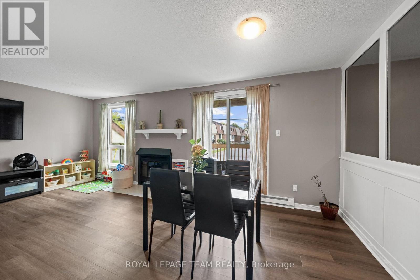
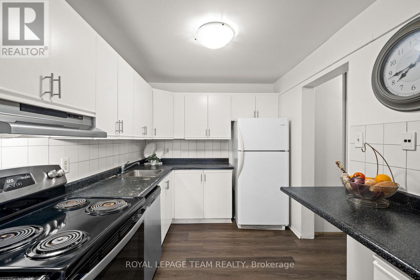
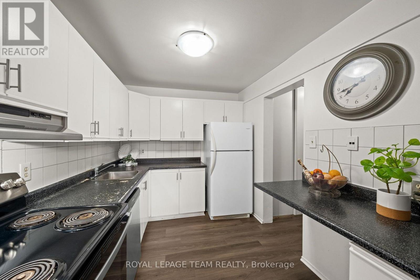
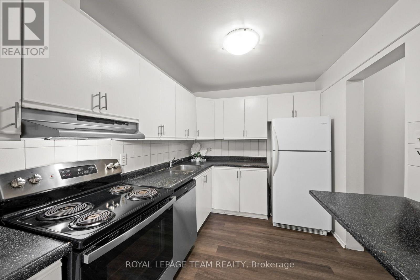
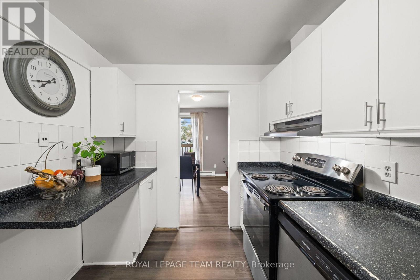
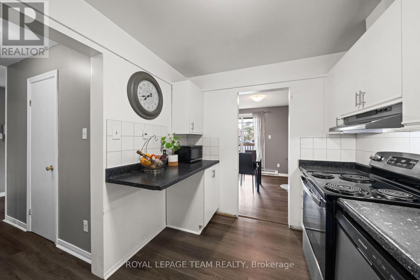
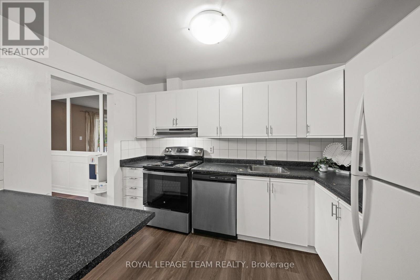
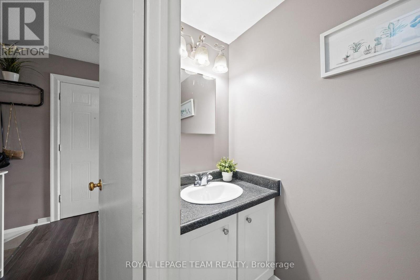
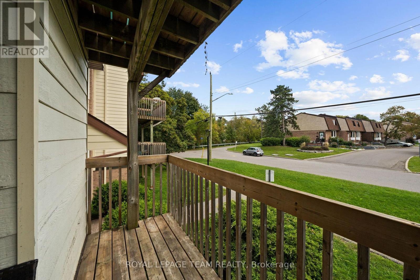
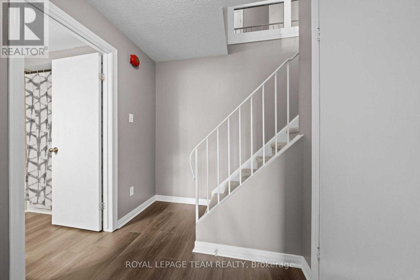
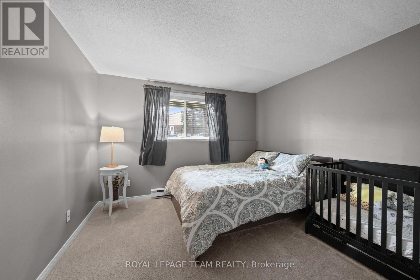
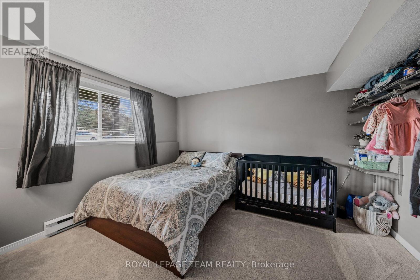
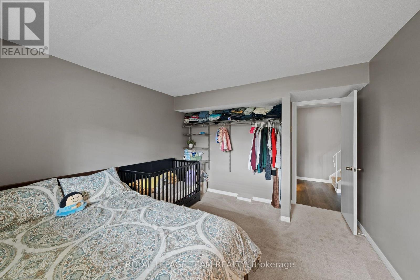
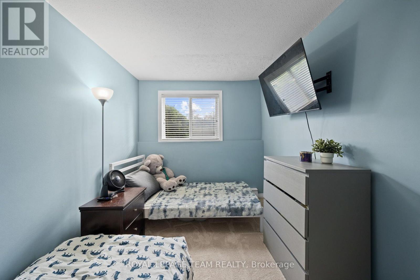
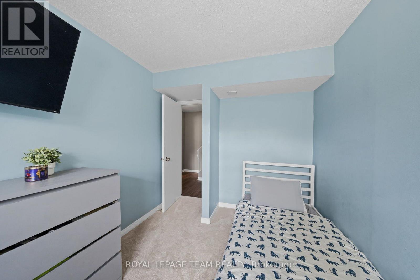
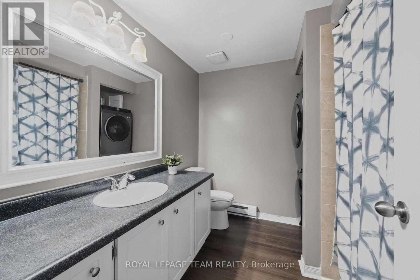
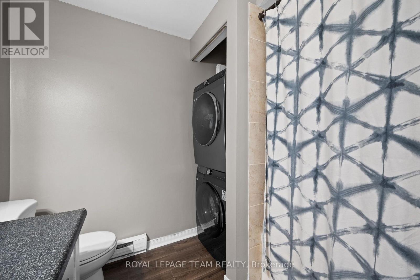
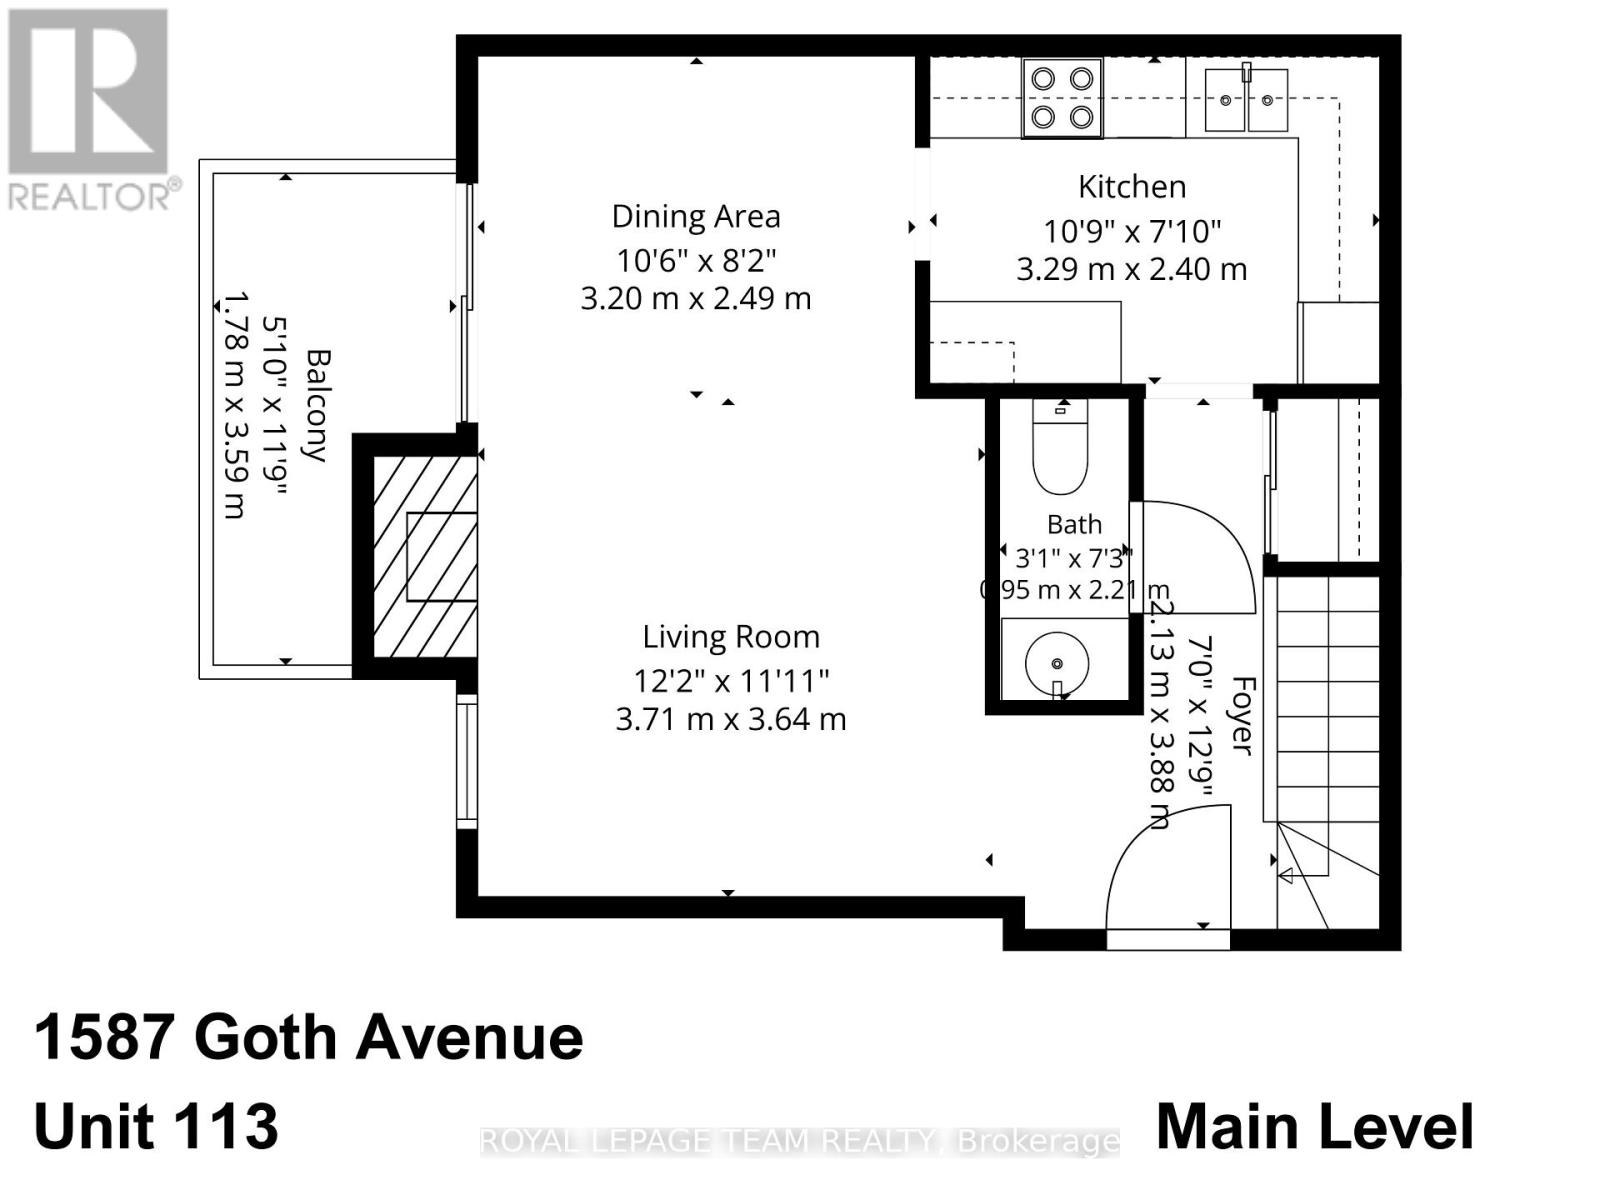
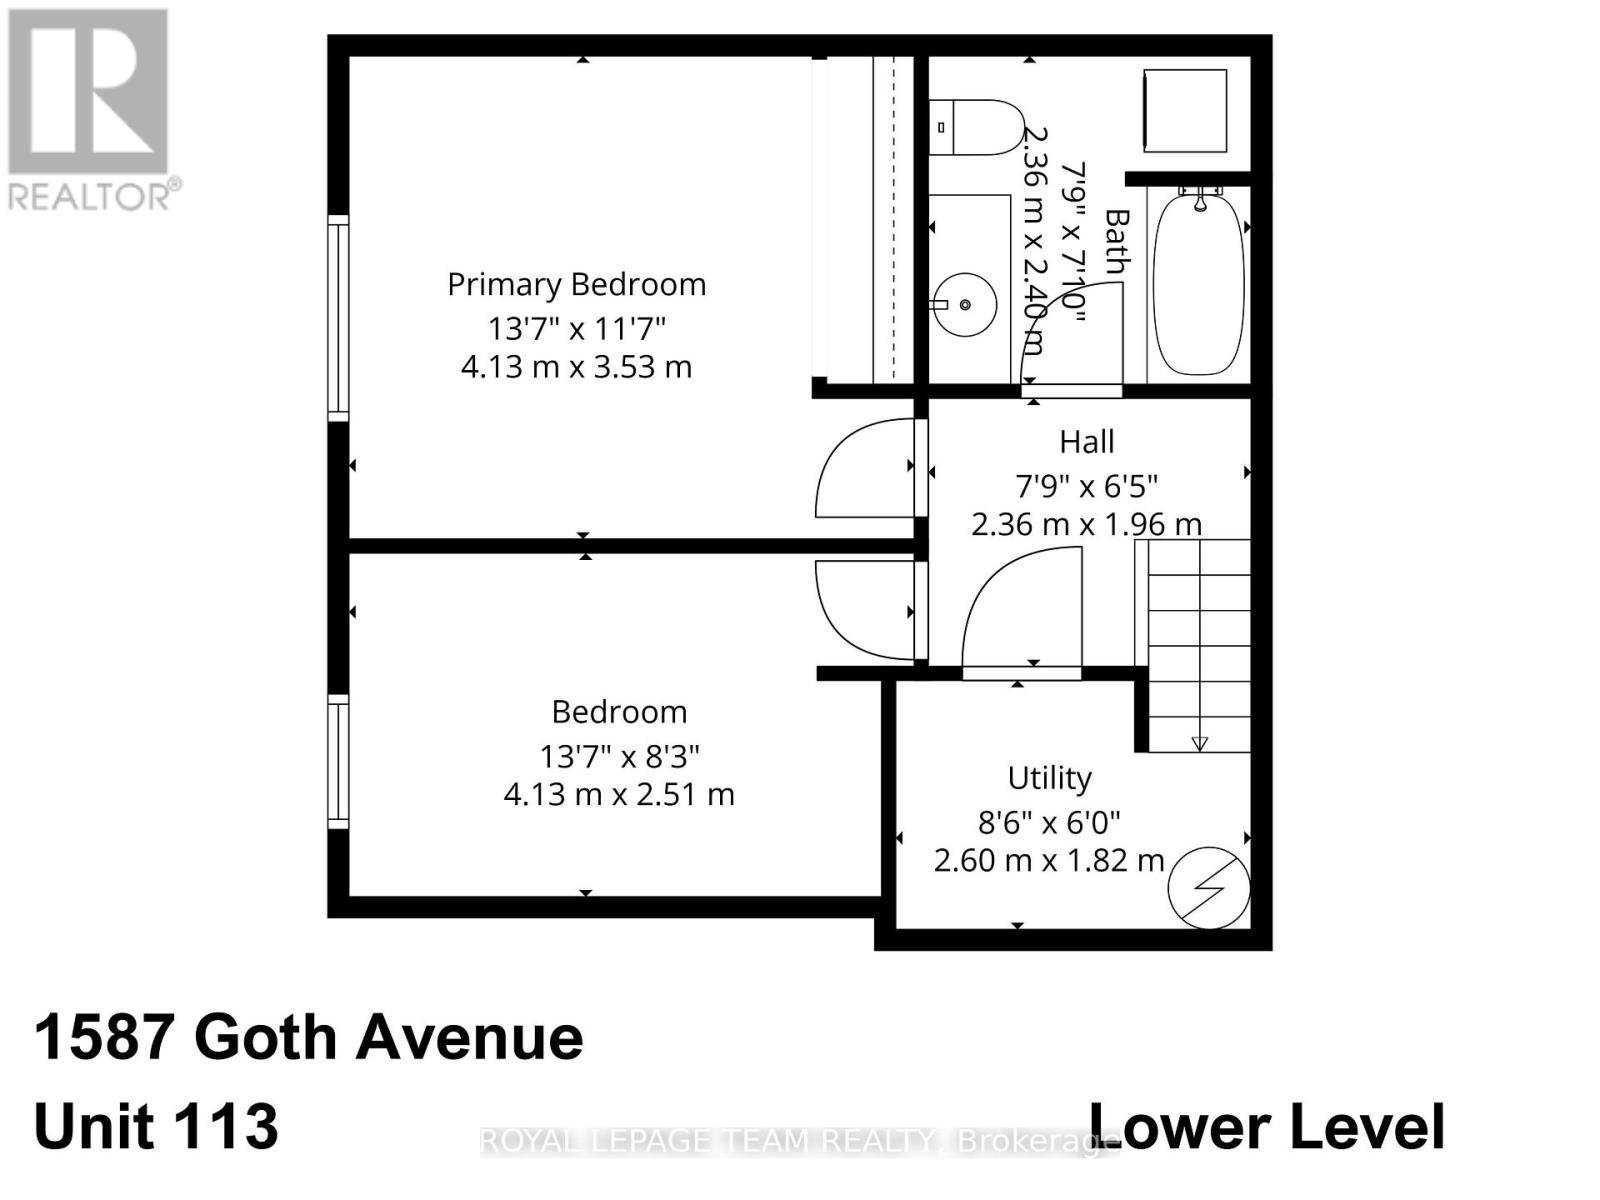
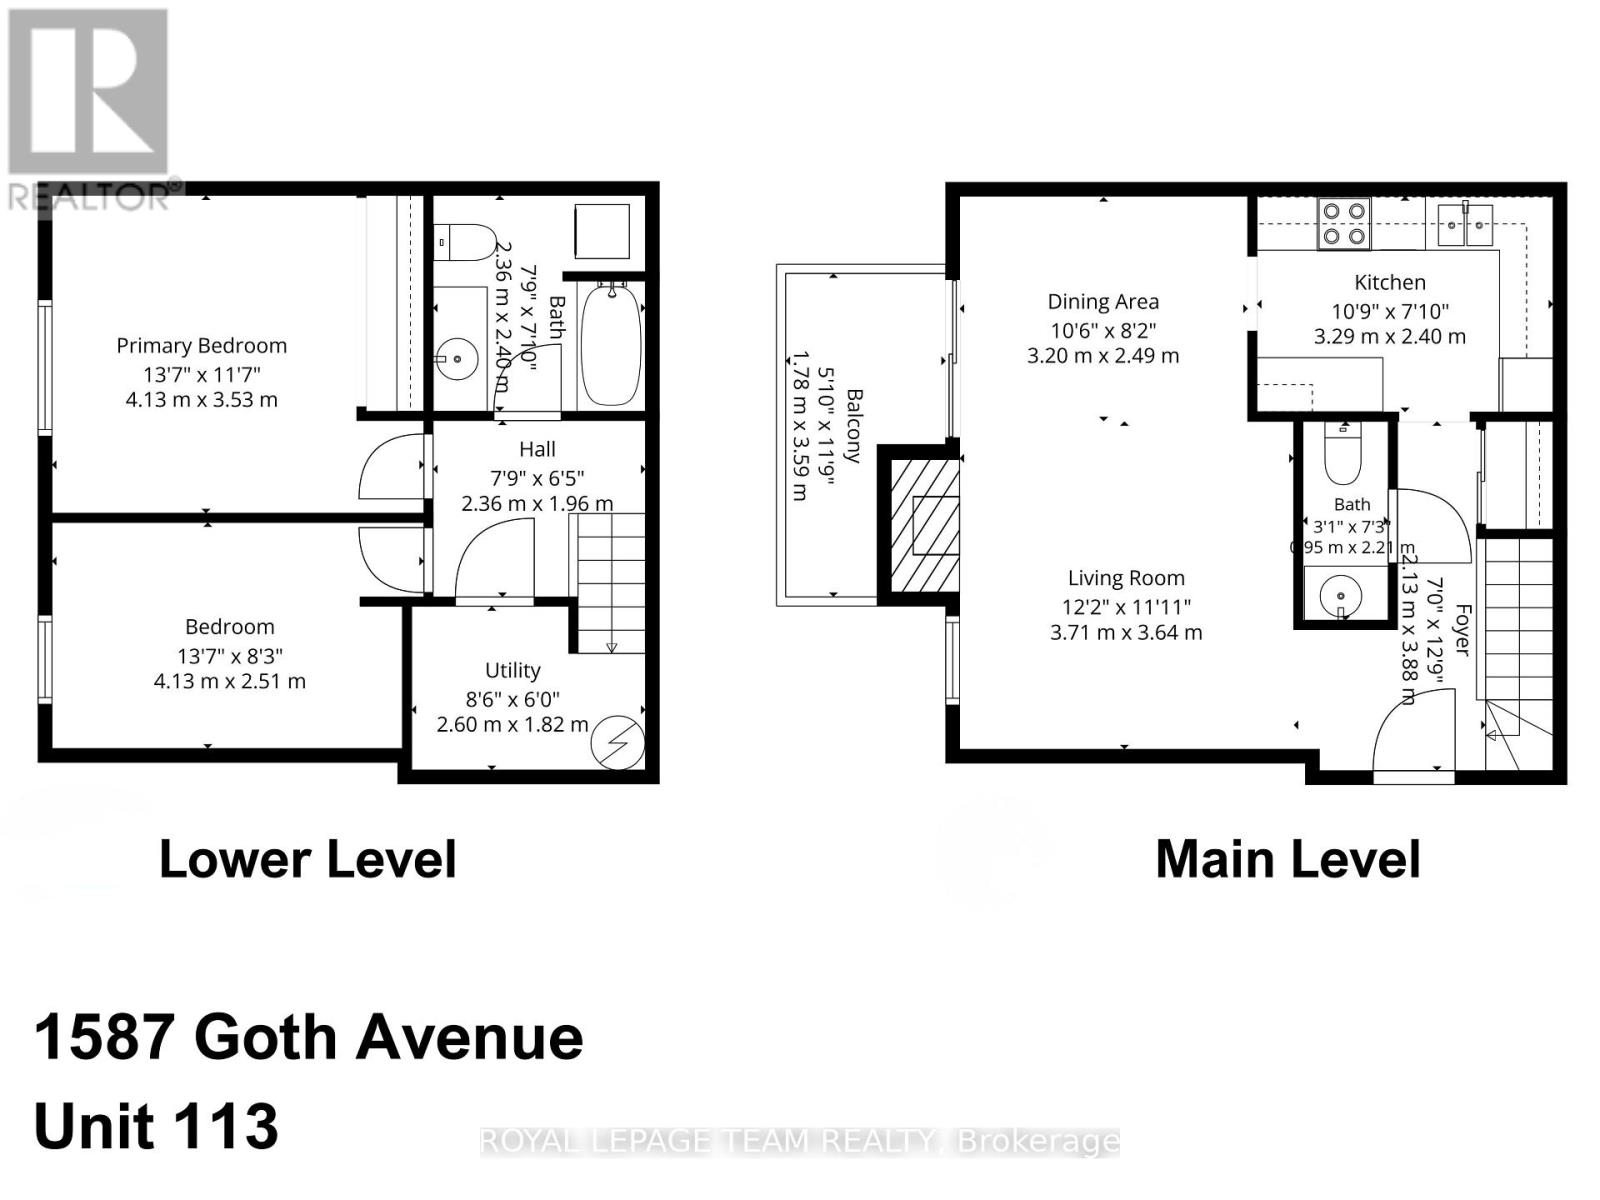
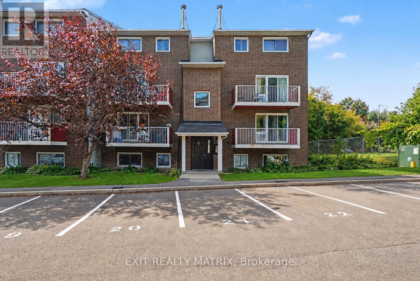
Sun-drenched, turn-key living awaits at 113-1587 Goth Avenue! Nestled at the end of a peaceful dead-end street beside serene Sawmill Creek, this updated 2-storey, 2-bedroom, 2-bathroom condo offers the perfect blend of modern finishes, nature views, and urban convenience. The main level boasts an inviting open-concept living and dining area bathed in natural light, courtesy of prime southern exposure and mirrored walls. Cozy up by the wood-burning fireplace on winter evenings or step out onto your private balcony to enjoy green space views. Brand-new luxury vinyl plank (LVP) flooring flows seamlessly throughout the main level. The well-appointed kitchen features abundant counter space, ideal for home cooks, and sits adjacent to a powder room and a large walk-in coat closet. The lower level continues the stylish aesthetic with updated LVP flooring across the landing and in the full bathroom. Relax in the spacious primary bedroom or versatile second bedroom, both offering quiet comfort and newer carpeting. Convenience is key with updated washer and dryer right on the bedroom level, alongside a generous in-unit storage room. Complete with 1 assigned outdoor parking spot, complimentary indoor bike storage, and a prime location minutes from the South Sawmill Creek Trail for walking and biking, transit, several great schools and many wonderful parks. Less than a 10 minute walk to Farm Boy, Tim Horton's and a host of other restaurants and shops along Bank Street. An exceptional turn-key opportunity for first-time buyers, down-sizers, or investors! (id:64373)
Upcoming viewings
45.3487148
-75.630929
113 - 1587 Goth Avenue, Ottawa, Ontario, K1T1E3
Loading WalkScore data...
Walk Score®
Transit Score®
Bike Score®
Walkability Snapshot
Understand how walkable, transit-friendly & bikeable this neighbourhood really is.
Scores are powered by Walk Score® and reflect access to daily essentials, transit and bike routes near this area.
🚶Walk Score®
🚊Transit Score
🚲Bike Score
Liveability scores for this neighbourhood
Powered by Walk Score®
Use these scores as a quick guide only. Check local transit, bike paths
and walk routes to plan your day-to-day life.
Google Maps
Explore the exact location, nearby amenities, and community vibe.
Listing Details
Last updated:
2026-10-18
Key facts
Price
$274,900
Ownership
Condominium/Strata
Property type
Single Family
Bedrooms
2
Bathrooms
2
Stories
2
Interior size
800 - 899 sqft
Parking options
No Garage
Total spaces
1
Interior & features
Cooling
None
Heating
Baseboard heaters
Heating fuel
Electric
Basement
N/A (Finished)
Flooring
Vinyl
Appliances
Dishwasher, Dryer, Hood Fan, Water Heater, Stove, Washer, Refrigerator
Fireplace
True
Exterior finish
Brick
Key features
Balcony
Lot, amenities & extras
Community features
Pets Allowed With Restrictions
Rooms
| Level | Type | Length | Width | Dimensions |
|---|---|---|---|---|
| Lower Level | Primary Bedroom | 4.13 m | 3.53 m | 4.13 m x 3.53 m |
| Lower Level | Bedroom 2 | 4.13 m | 2.51 m | 4.13 m x 2.51 m |
| Lower Level | Bathroom | 2.36 m | 2.4 m | 2.36 m x 2.4 m |
| Lower Level | Utility Room | 2.6 m | 1.82 m | 2.6 m x 1.82 m |
| Main Level | Foyer | 2.13 m | 3.88 m | 2.13 m x 3.88 m |
| Main Level | Living Room | 3.71 m | 3.64 m | 3.71 m x 3.64 m |
| Main Level | Dining Room | 3.2 m | 2.49 m | 3.2 m x 2.49 m |
| Main Level | Kitchen | 3.29 m | 2.4 m | 3.29 m x 2.4 m |
Mortgage Calculator
$500,000
$100,000
$5,000,000
Adjust the total amount you plan to borrow.
5%
1%
15%
25 years
10 years
40 years
Monthly Payment
$0
This is an approximate monthly payment based on your inputs.
Total Interest Paid
$0
Add this listing to your favourite
Shortlist it to compare later & get quick access from your account.

Comparables
For sale
2607 - Sawmill Creek/Timbermill
$271,900
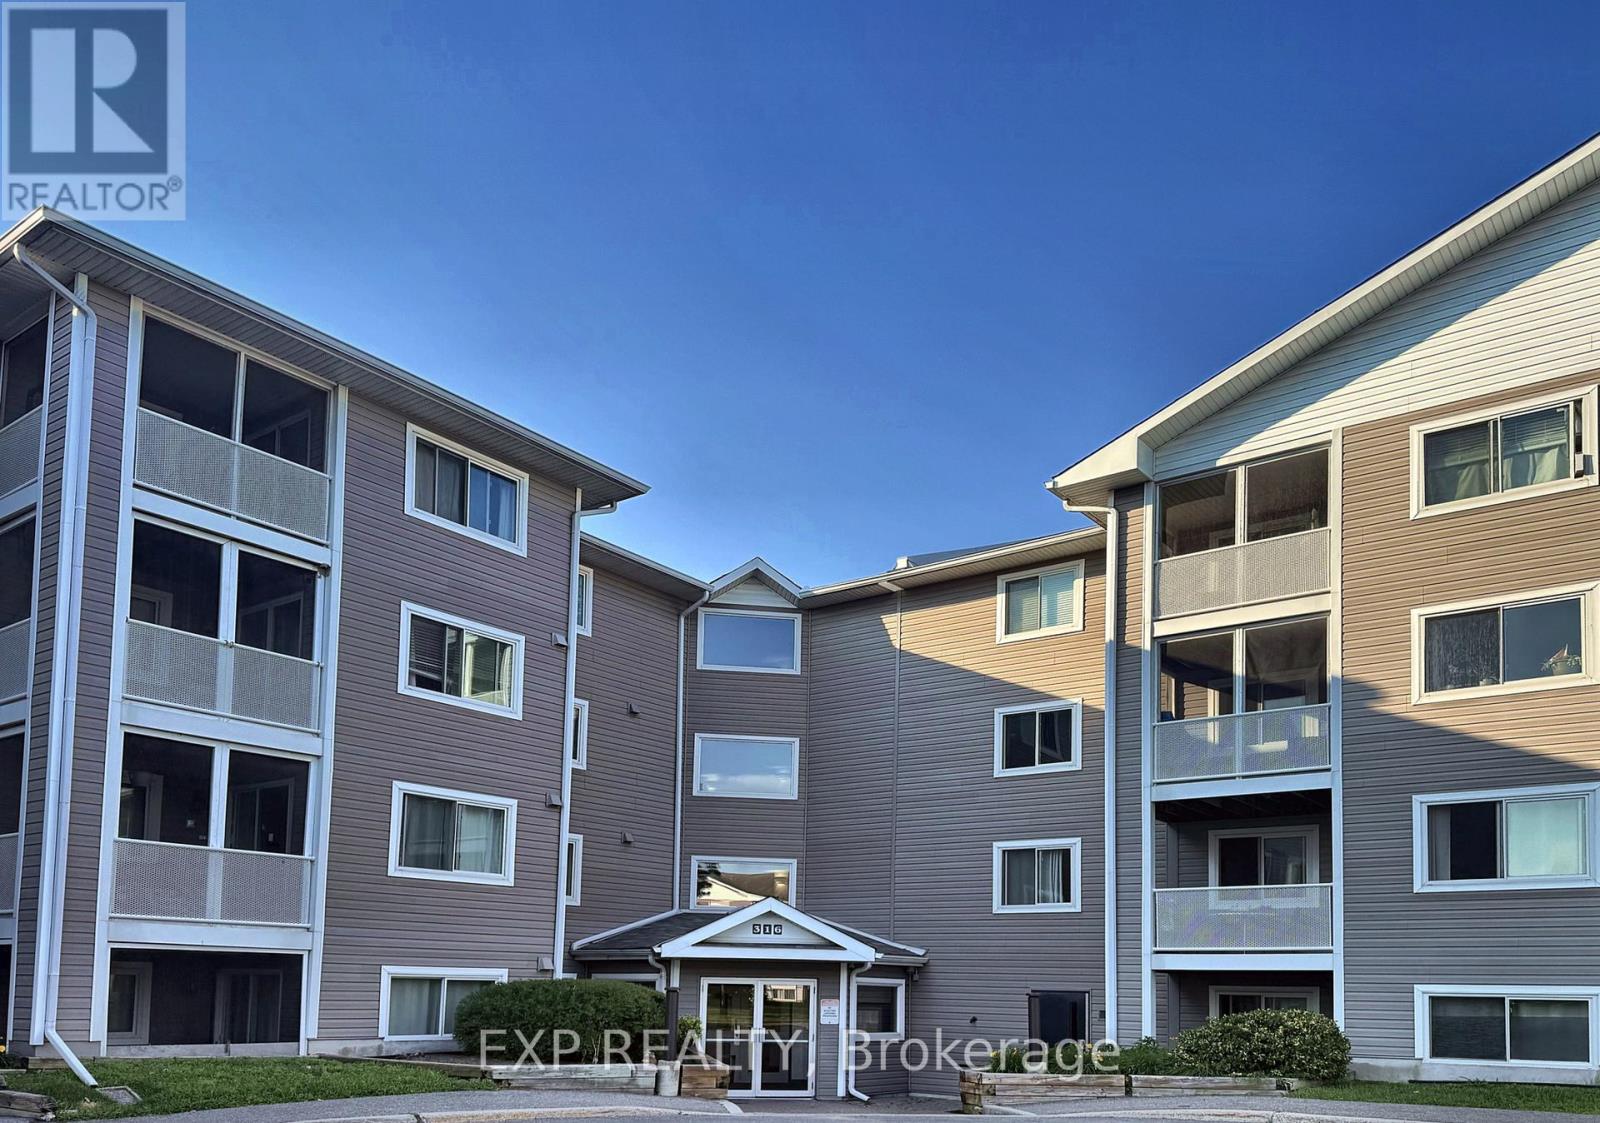
302 - 1589 St. Bernard Street, Ottawa, Ontario
Apartment in 2607 - Sawmill Creek/Timbermill
2
Beds
Beds
2
Baths
Baths
900 - 999 sqft
Sq Ft
Sq Ft
For sale
3806 - Hunt Club Park/Greenboro
$278,000
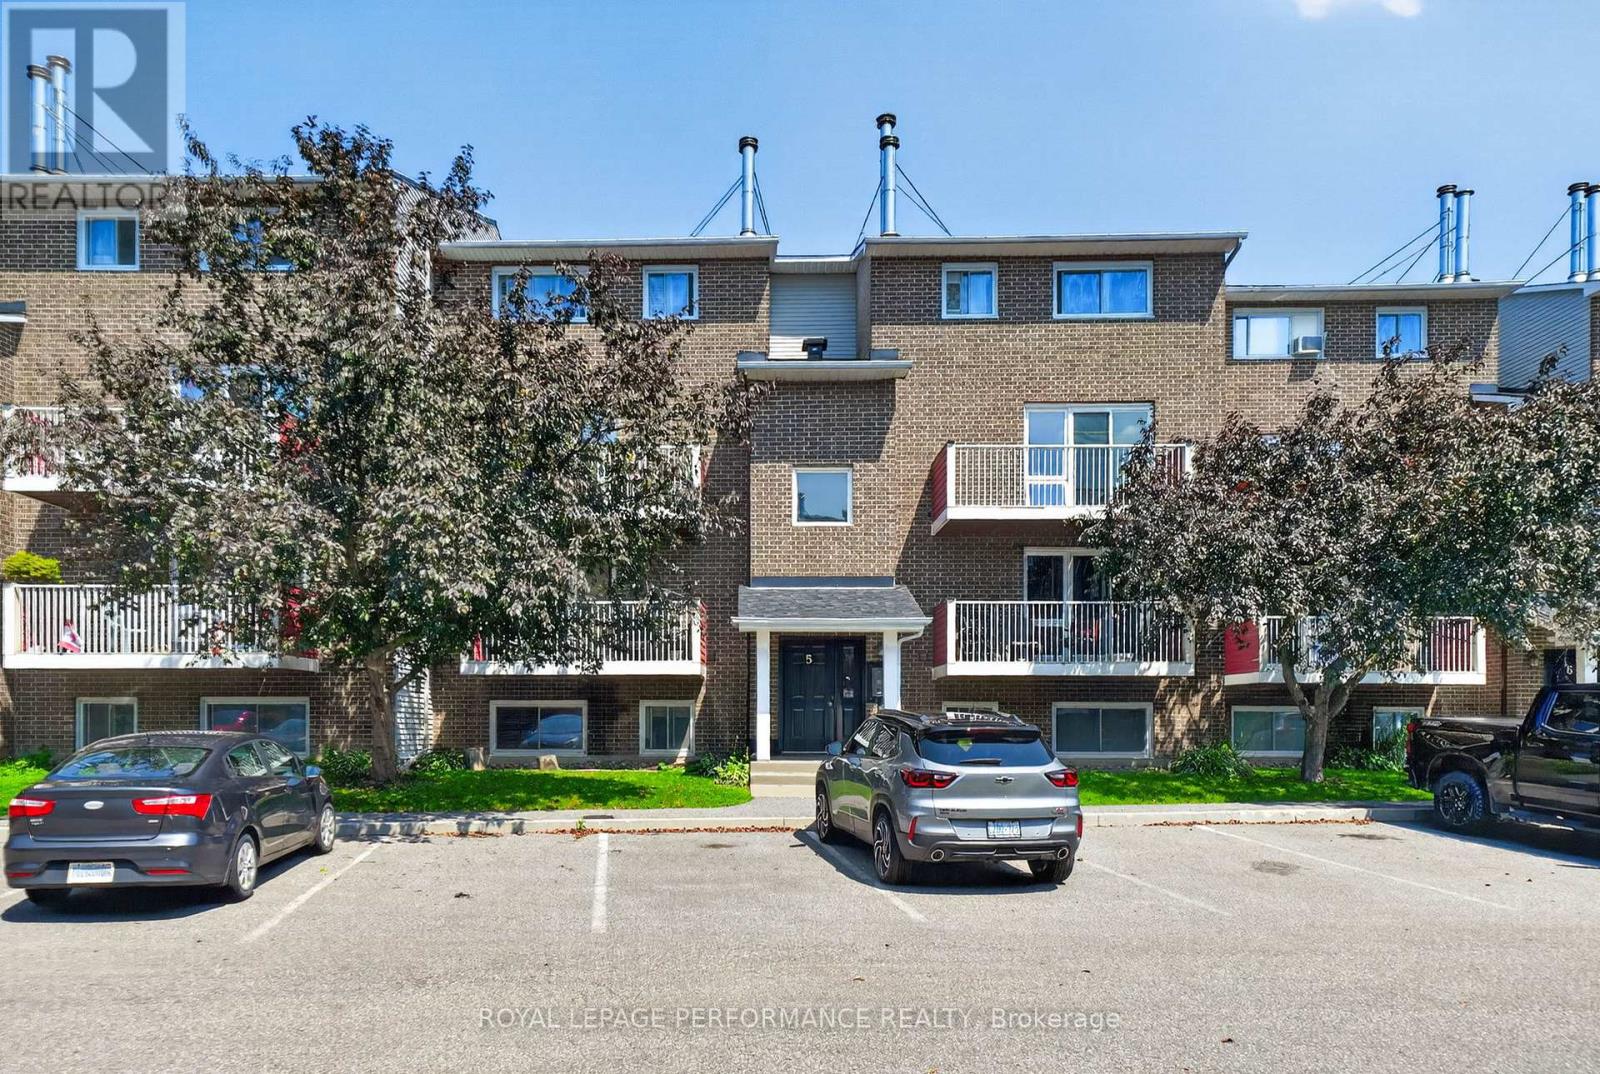
122 - 316 Lorry Greenberg Drive, Ottawa, Ontario
Apartment in 3806 - Hunt Club Park/Greenboro
2
Beds
Beds
1
Baths
Baths
1000 - 1199 sqft
Sq Ft
Sq Ft
For sale
2607 - Sawmill Creek/Timbermill
$279,900
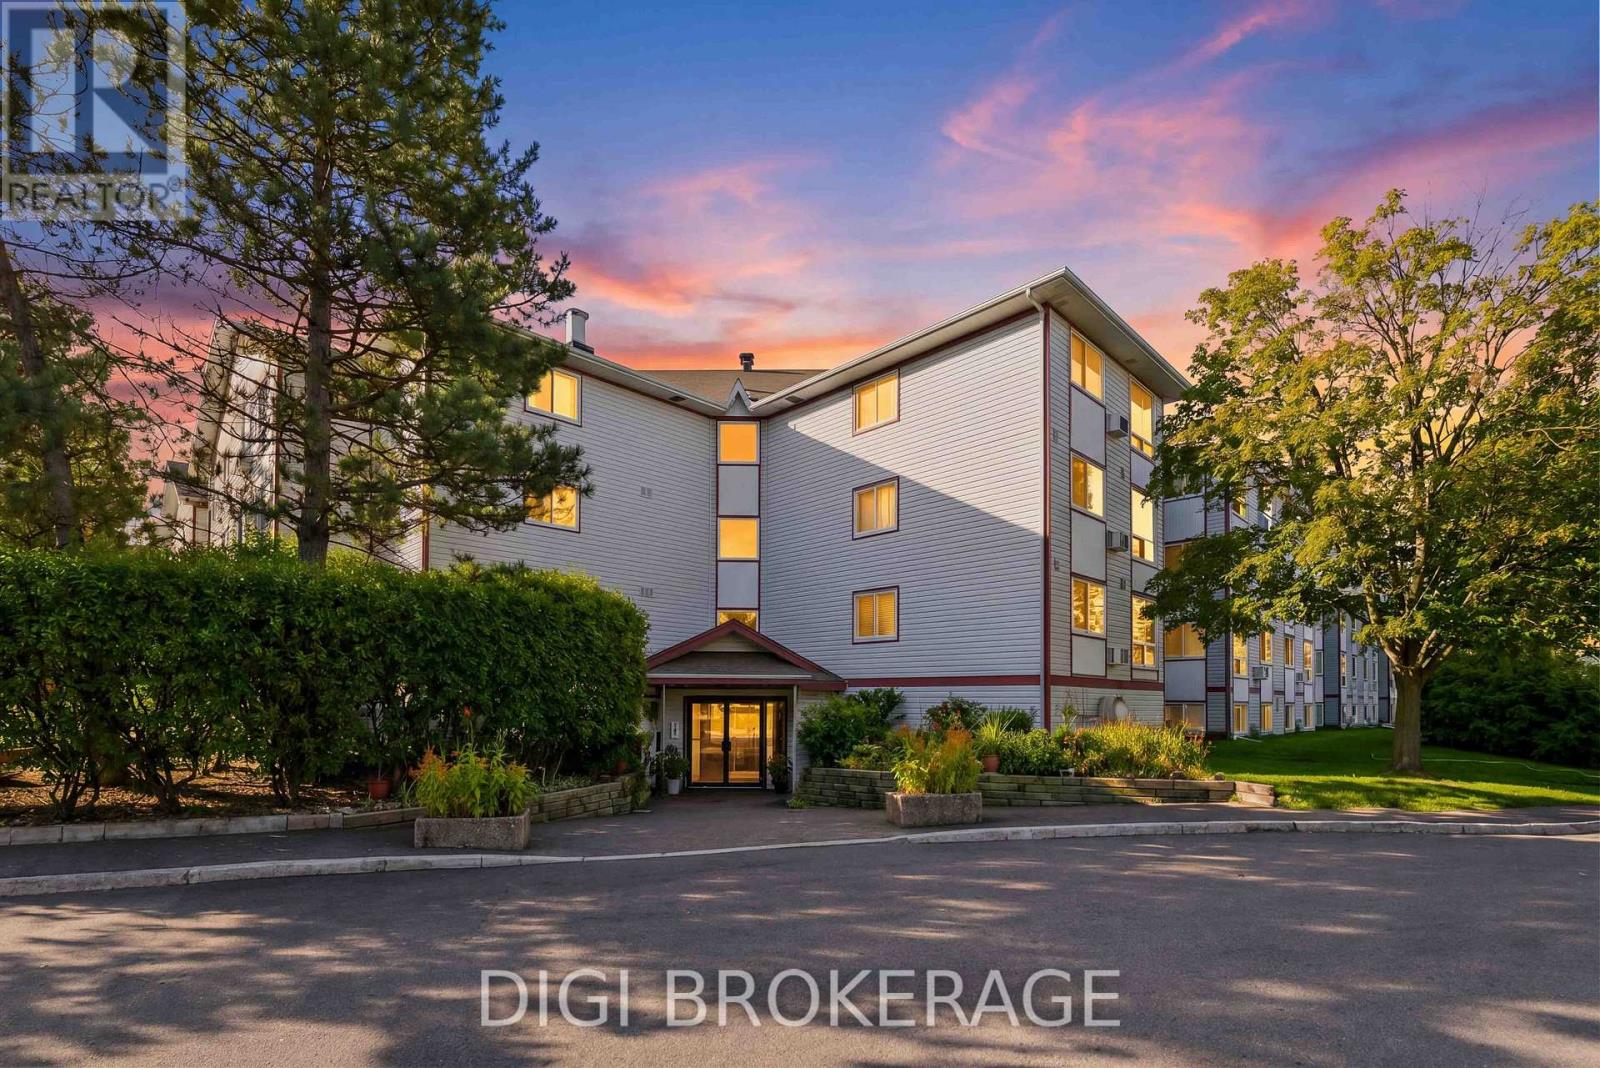
502 - 1589 St. Bernard Street, Ottawa, Ontario
Apartment in 2607 - Sawmill Creek/Timbermill
2
Beds
Beds
2
Baths
Baths
900 - 999 sqft
Sq Ft
Sq Ft
For sale
3806 - Hunt Club Park/Greenboro
$264,900
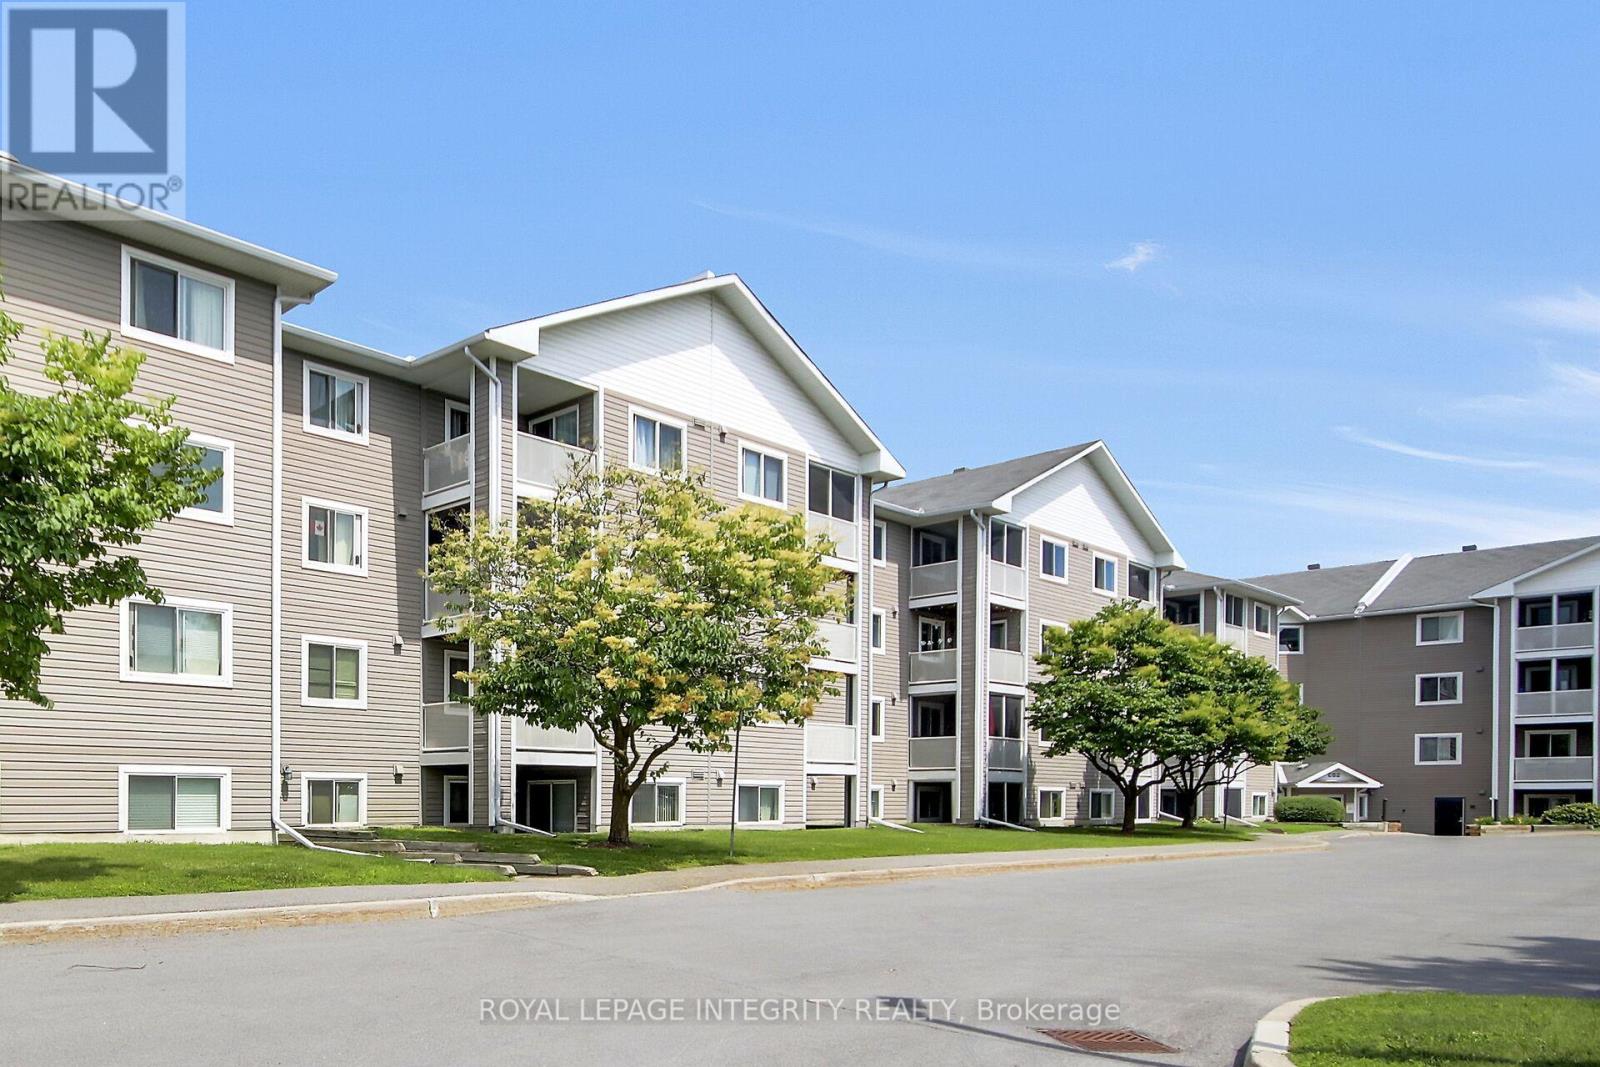
302 - 318 Lorry Greenberg Drive, Ottawa, Ontario
Apartment in 3806 - Hunt Club Park/Greenboro
2
Beds
Beds
1
Baths
Baths
900 - 999 sqft
Sq Ft
Sq Ft
For sale
3806 - Hunt Club Park/Greenboro
$289,900
302 - 316 Lorry Greenberg Drive, Ottawa, Ontario
Apartment in 3806 - Hunt Club Park/Greenboro
2
Beds
Beds
1
Baths
Baths
900 - 999 sqft
Sq Ft
Sq Ft
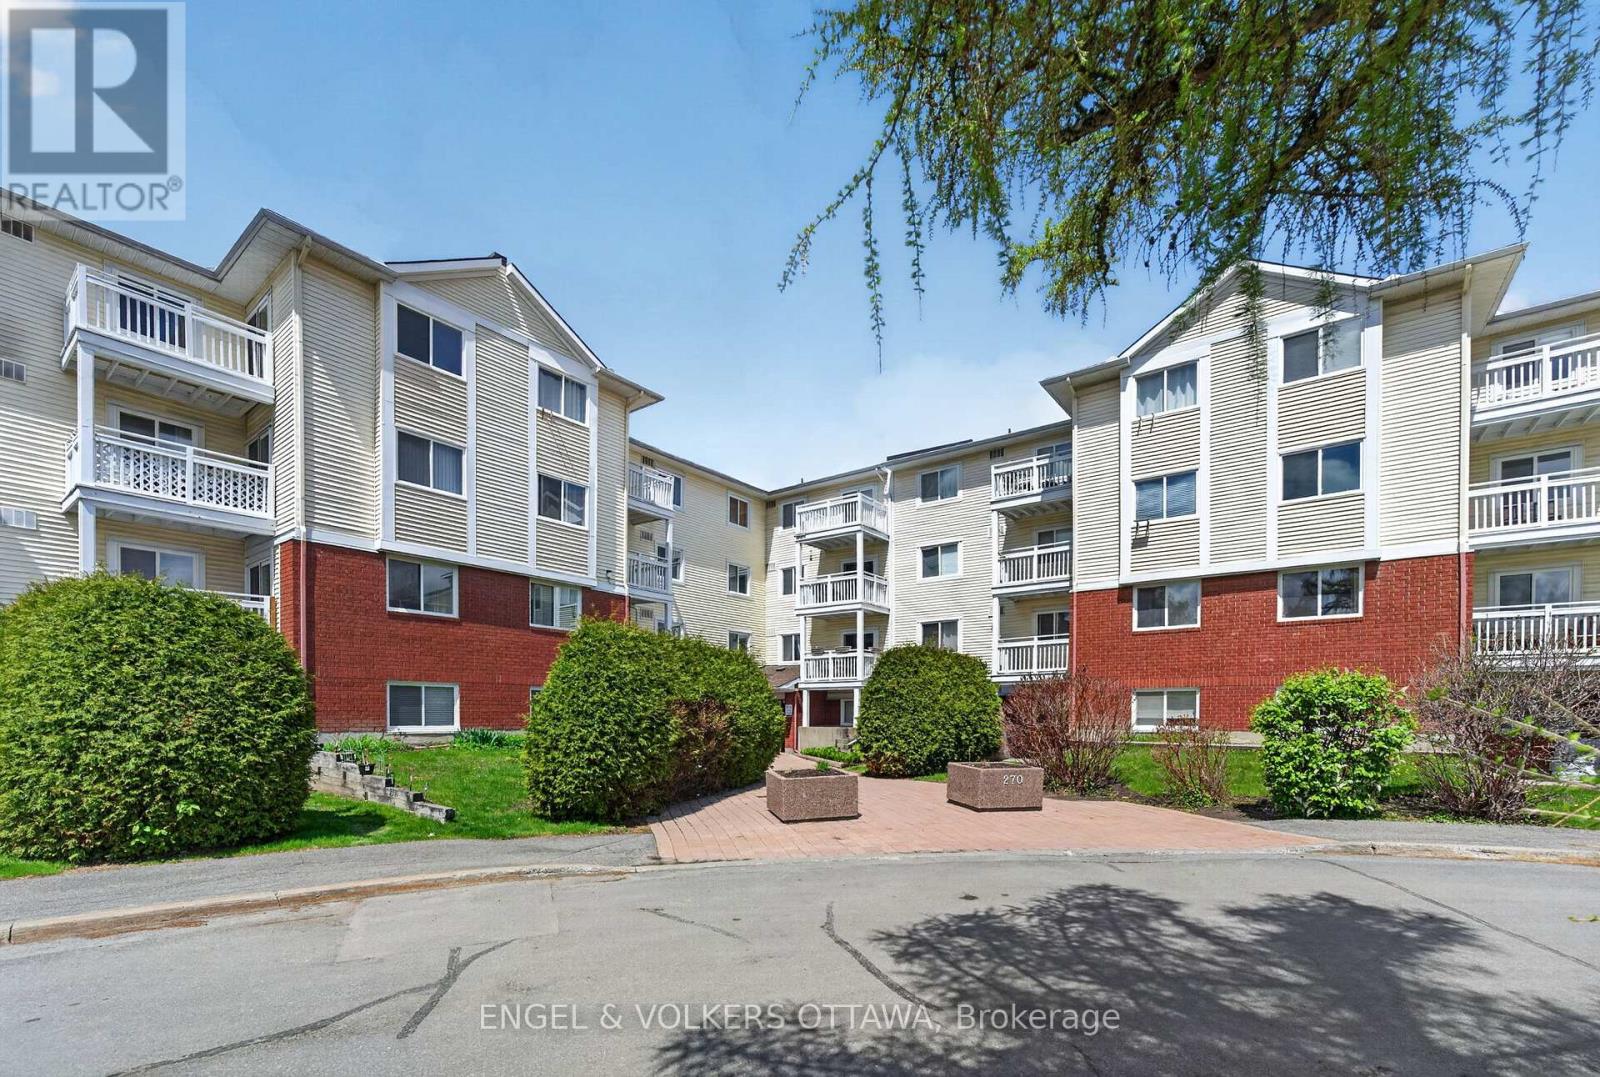
For sale
3806 - Hunt Club Park/Greenboro
$289,900
307 - 270 Lorry Greenberg Drive, Ottawa, Ontario
Apartment in 3806 - Hunt Club Park/Greenboro
2
Beds
Beds
1
Baths
Baths
800 - 899 sqft
Sq Ft
Sq Ft
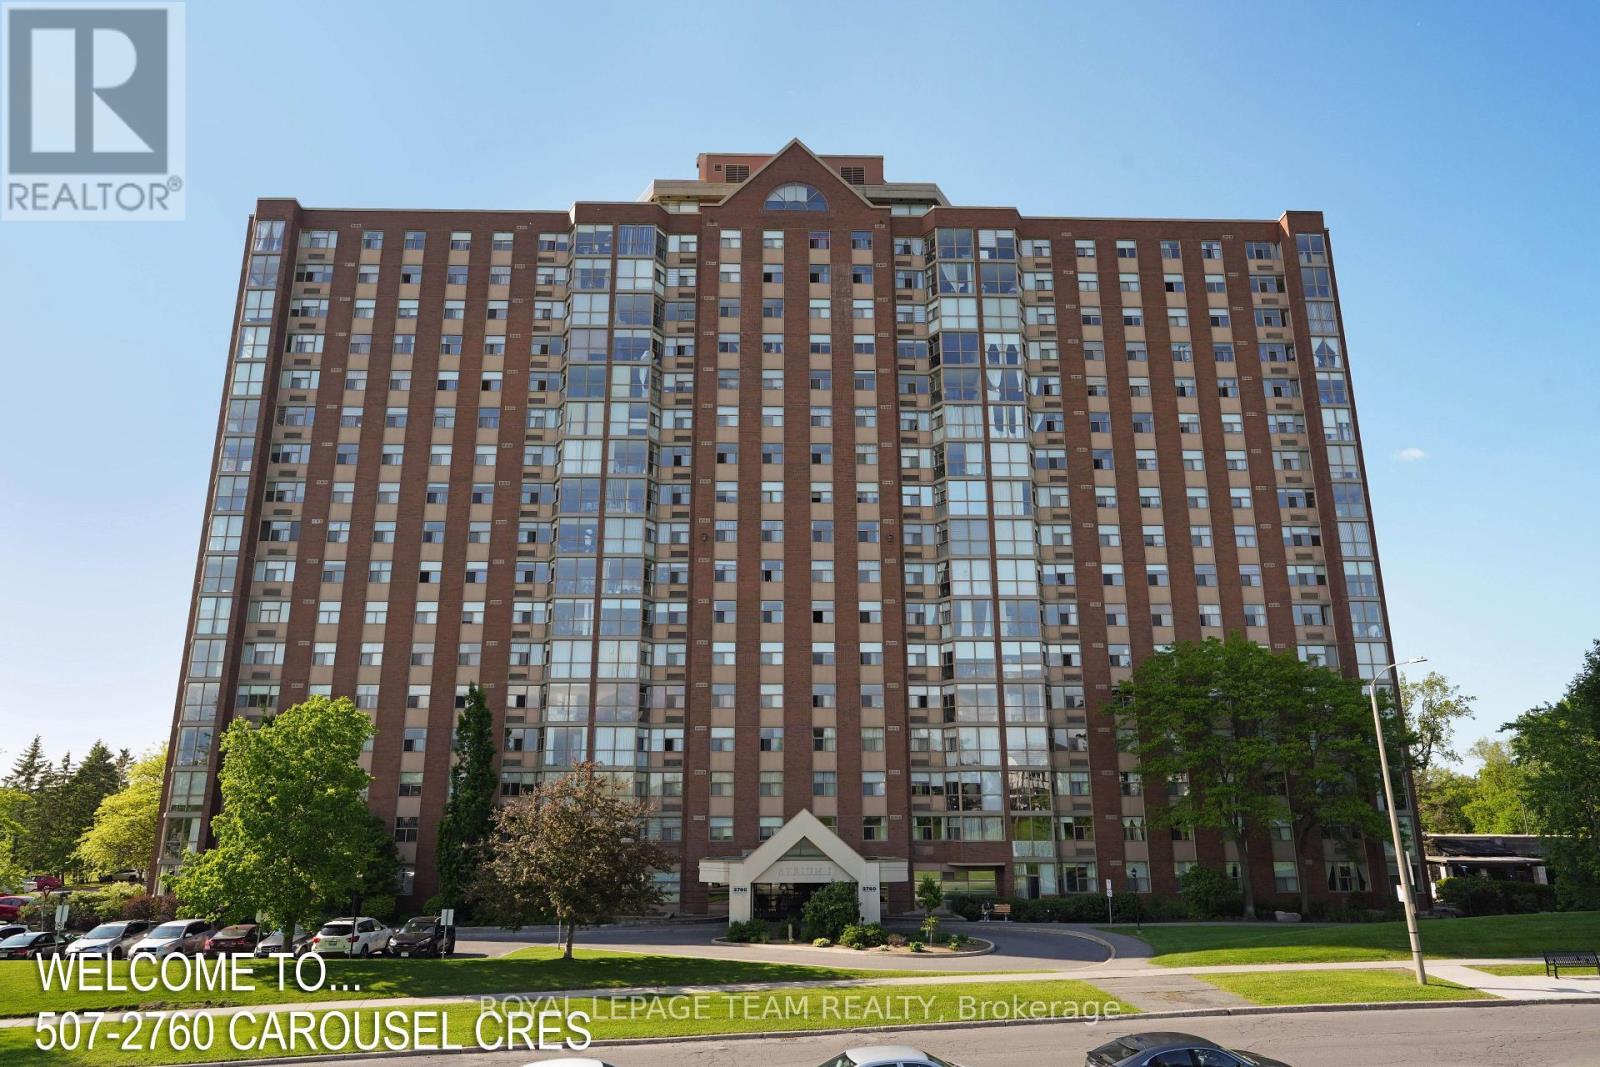
For sale
2604 - Emerald Woods/Sawmill Creek
$297,900
507 - 2760 Carousel Crescent, Ottawa, Ontario
Apartment in 2604 - Emerald Woods/Sawmill Creek
2
Beds
Beds
2
Baths
Baths
1000 - 1199 sqft
Sq Ft
Sq Ft
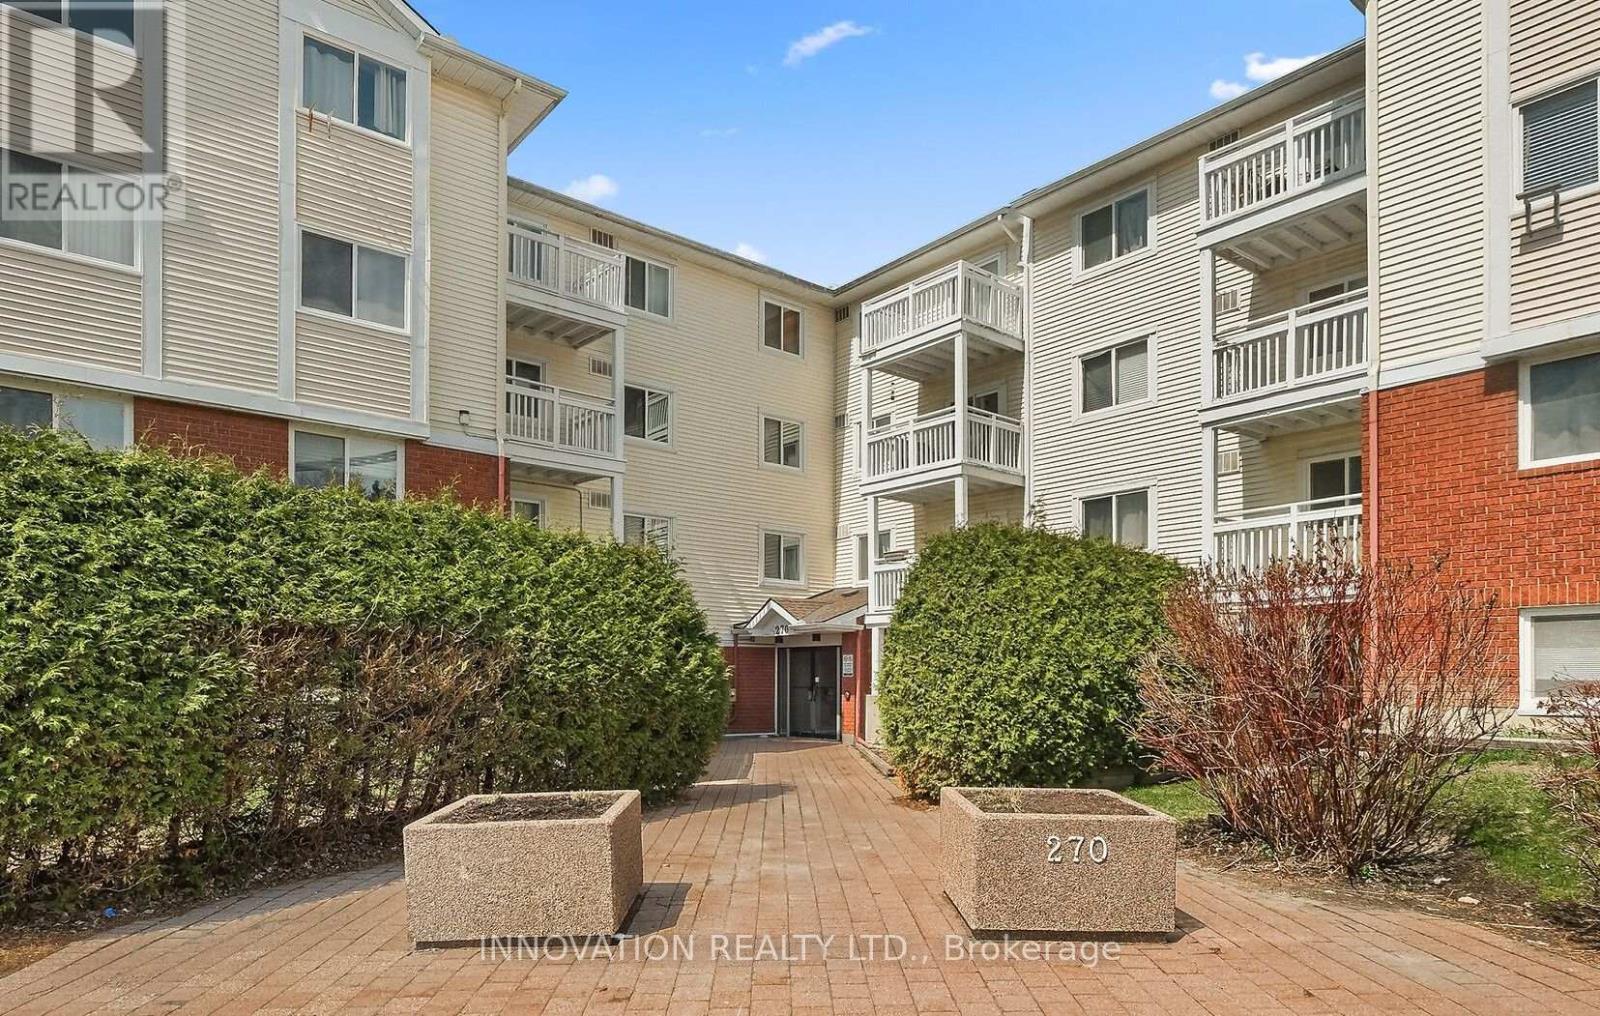
For sale
3806 - Hunt Club Park/Greenboro
$249,900
110 - 270 Lorry Greenberg Drive, Ottawa, Ontario
Apartment in 3806 - Hunt Club Park/Greenboro
1
Beds
Beds
1
Baths
Baths
600 - 699 sqft
Sq Ft
Sq Ft
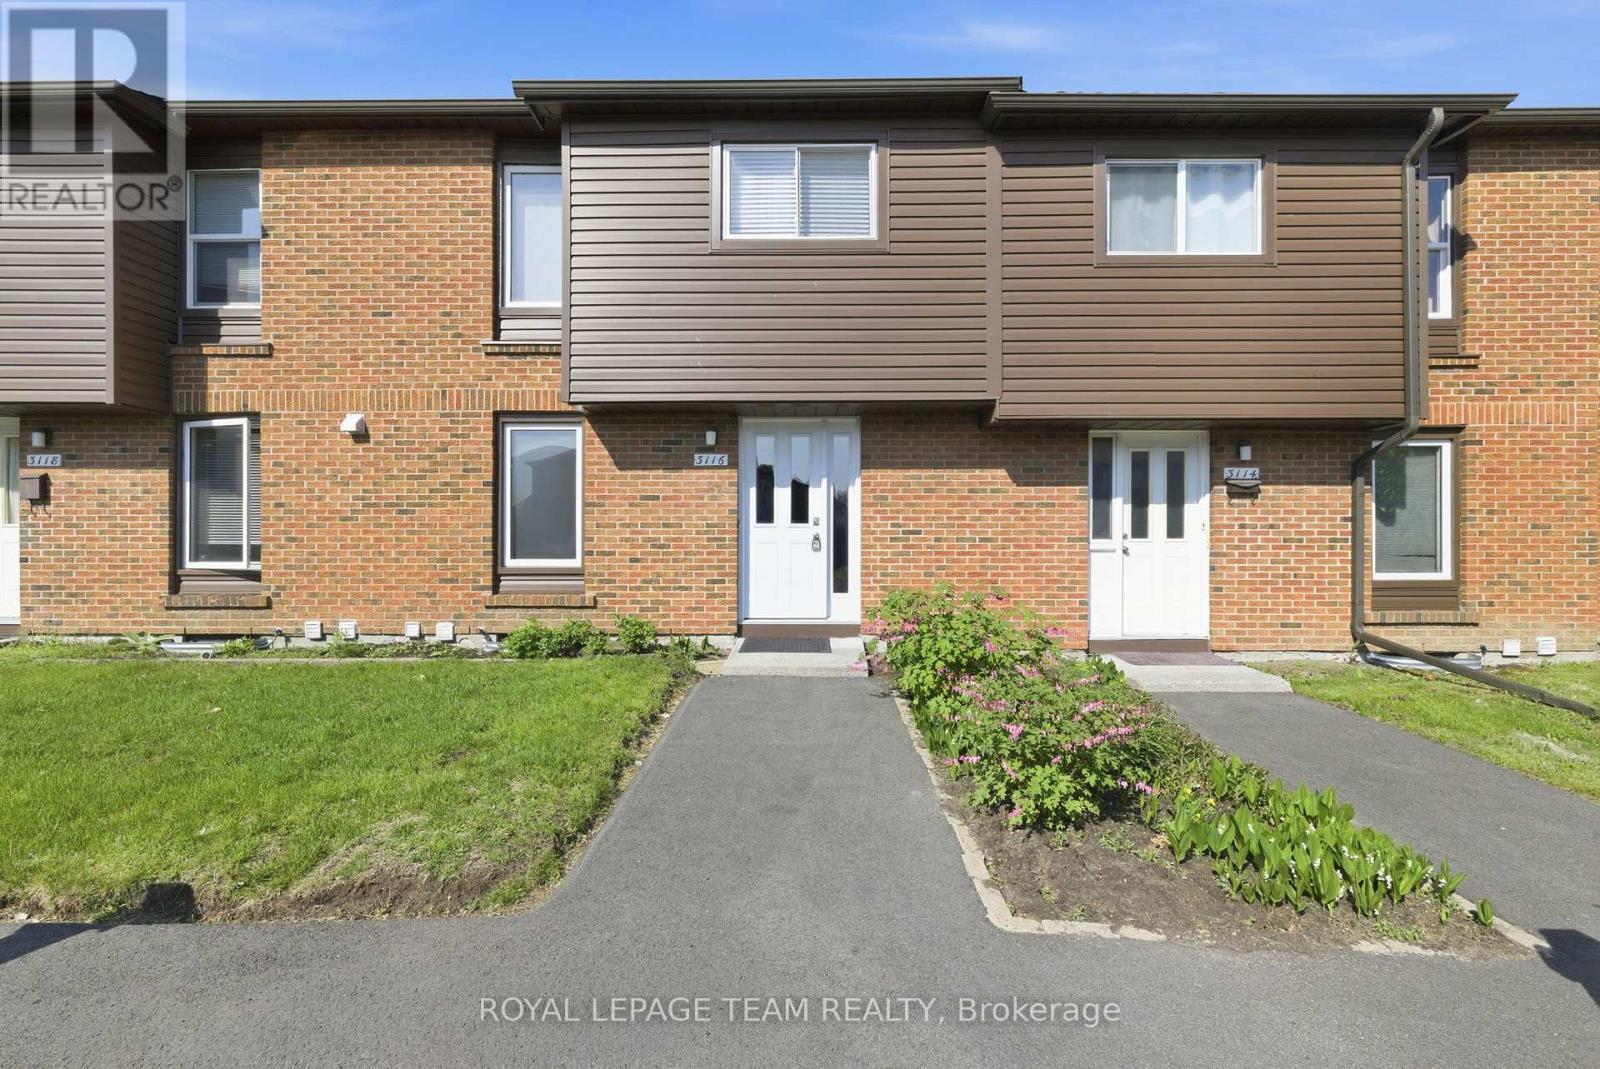
For sale
2605 - Blossom Park/Kemp Park/Findlay Creek
$299,900
127 - 3116 Stockton Drive, Ottawa, Ontario
Row / Townhouse in 2605 - Blossom Park/Kemp Park/Findlay Creek
4
Beds
Beds
2
Baths
Baths
1200 - 1399 sqft
Sq Ft
Sq Ft
For sale
2606 - Blossom Park/Leitrim
$299,900
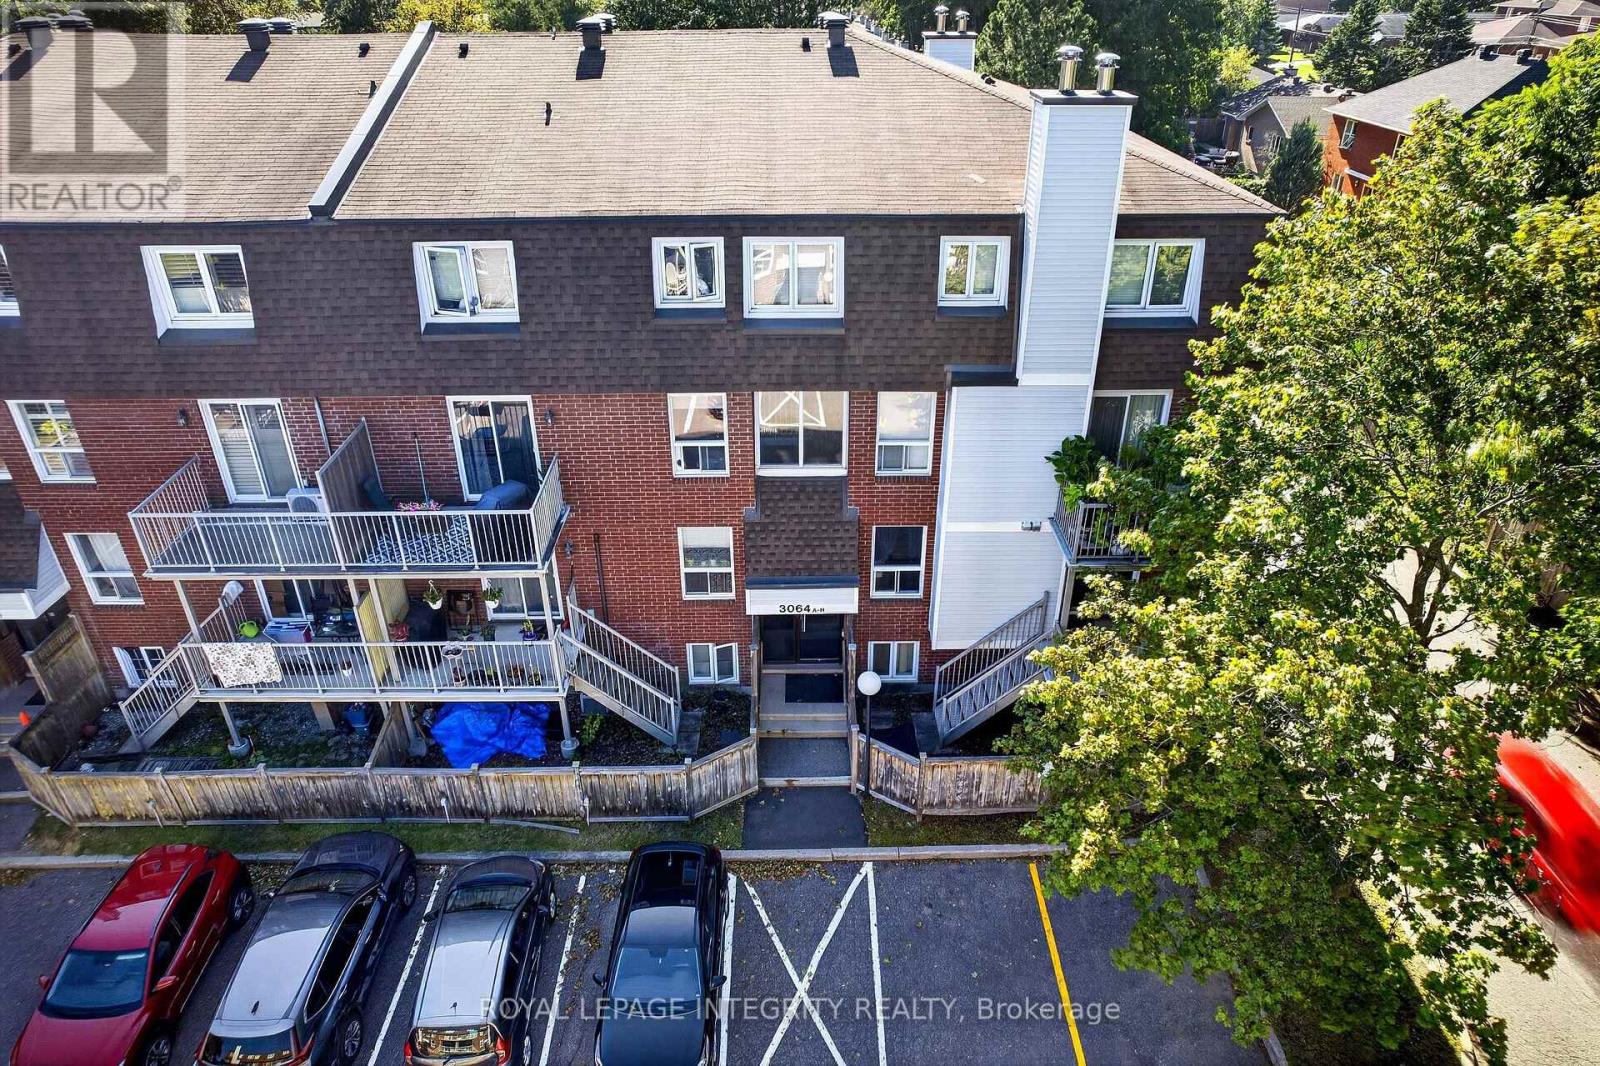
31 - 3064a Councillor's Way, Ottawa, Ontario
Row / Townhouse in 2606 - Blossom Park/Leitrim
2
Beds
Beds
2
Baths
Baths
800 - 899 sqft
Sq Ft
Sq Ft
Ready to a home?
Contact a REALTOR® today!
