

485 Kitley Line 1 Road
Elizabethtown-Kitley,
Ontario
K7A4S5
485 Kitley Line 1 Road
Elizabethtown-Kitley,
Ontario
K7A4S5
Add this listing to your favourite
Shortlist it to compare later & get quick access from your account.


$998,900
Property overview
Building Type
Property Type
Agriculture
Bedrooms
4
Bathrooms
3
Year Built
Neighbourhood
814 - Elizabethtown Kitley (Old K.) Twp
Status
For sale
Highlights
814 - Elizabethtown Kitley (Old K.) Twp
For sale
Listing description
Discover this Agriculture
485 Kitley Line 1 Road,
Elizabethtown-Kitley
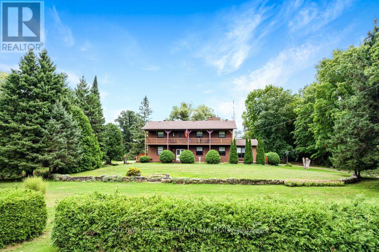
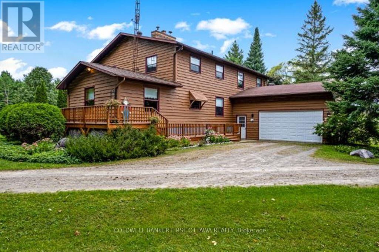
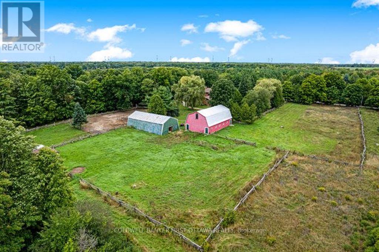
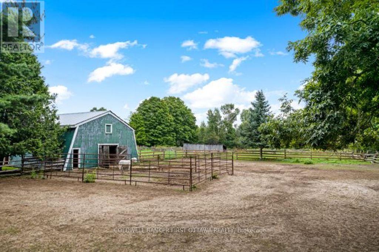
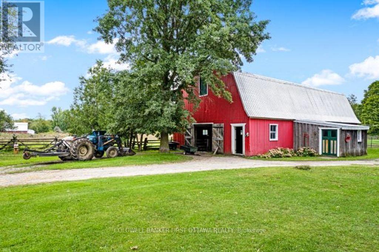
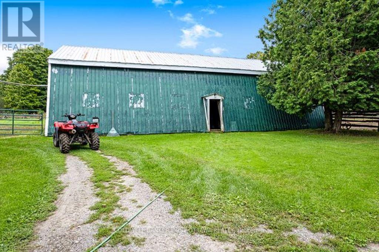
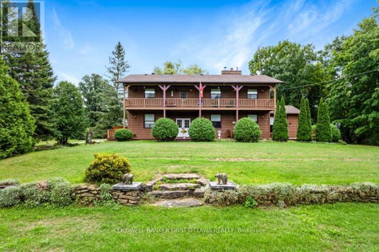
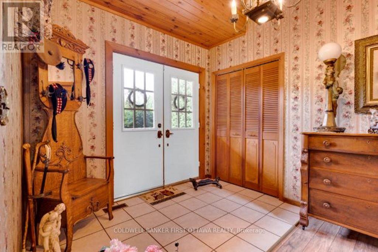
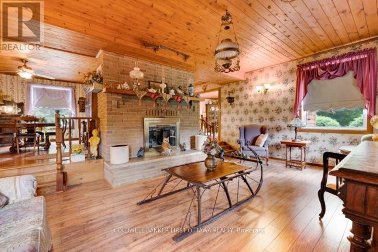
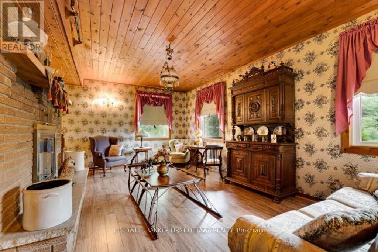
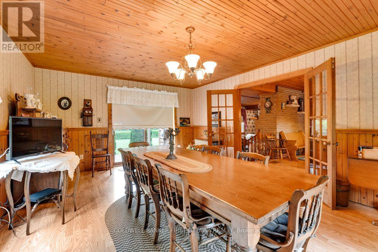
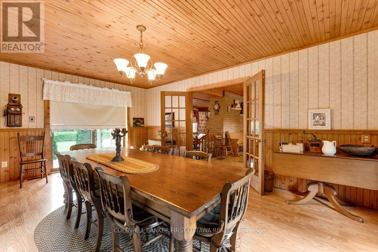
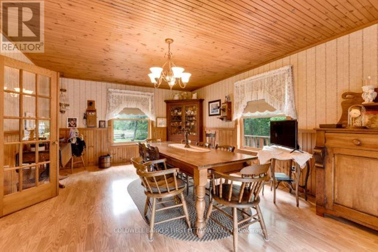
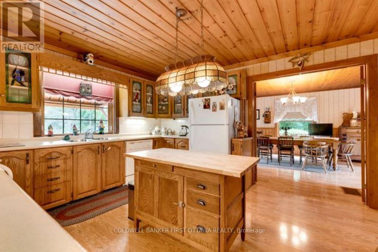
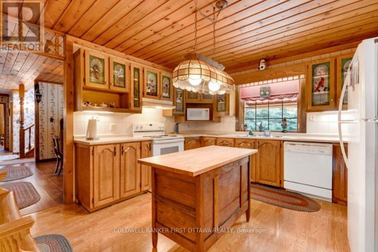
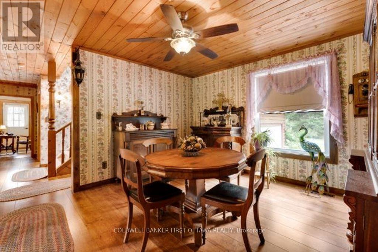
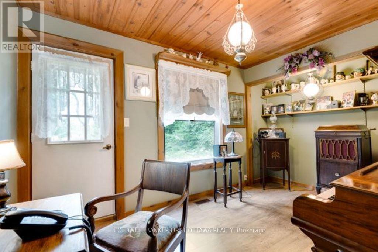
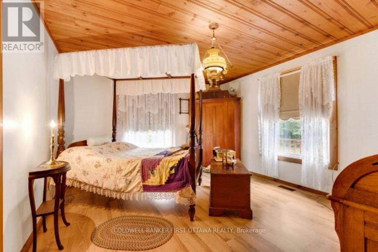
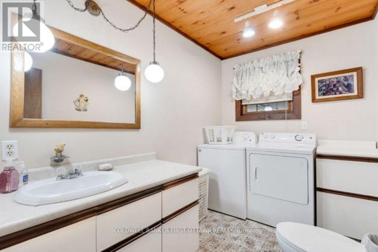
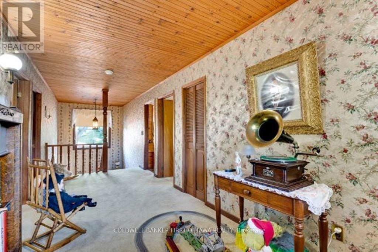
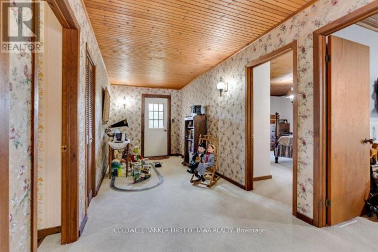
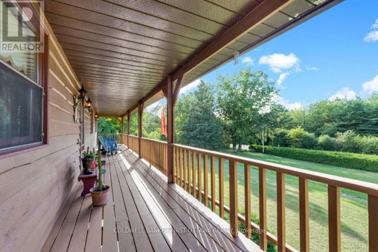
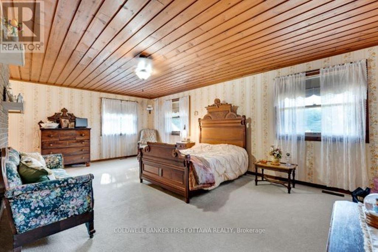
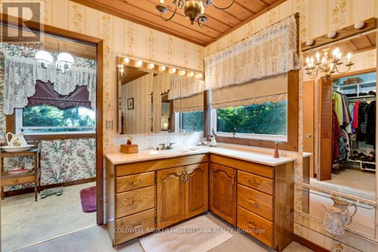
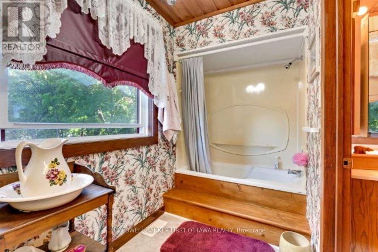
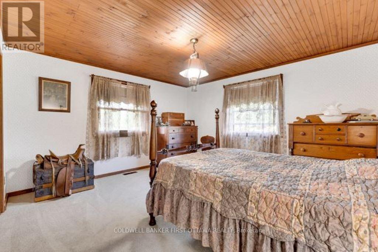
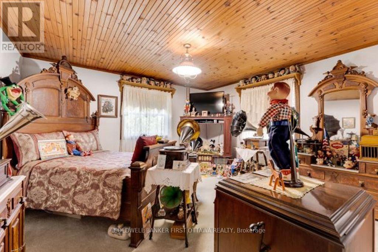
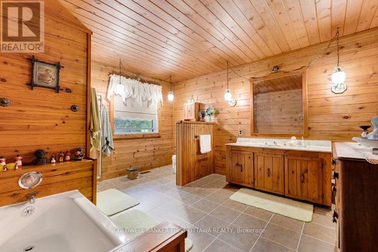
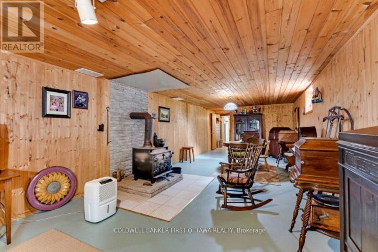
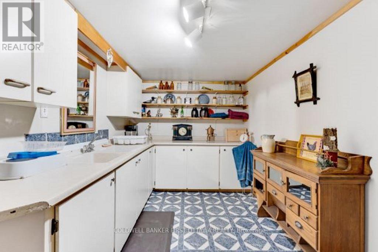
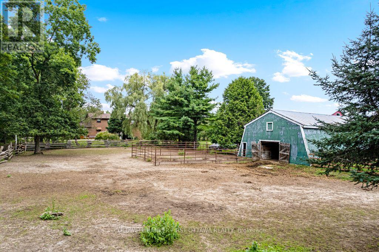
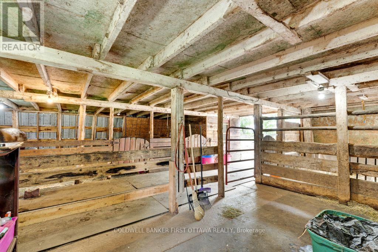
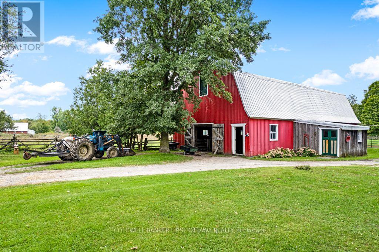
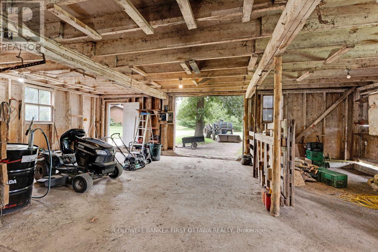
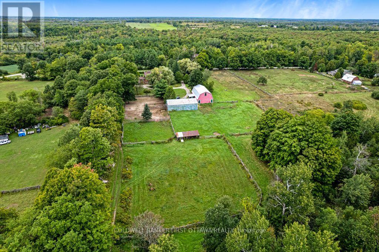
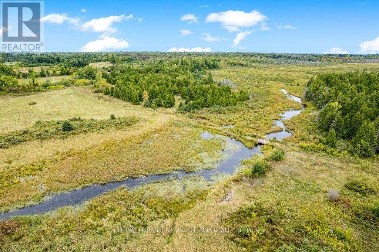
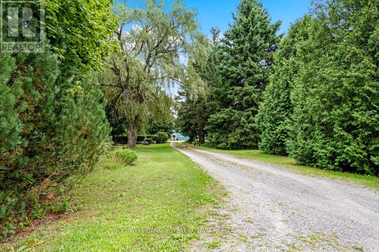
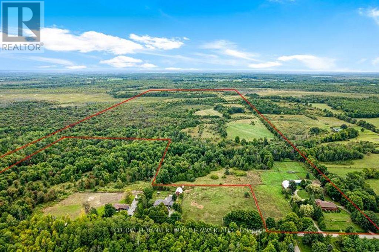
Calm tranquility surrounds you on this 168 acre pastoral hobby farm. Manicured landscaped yards overlook green pastures and fields with meandering creek backing on woodlands. The farm has large machinery shed and two barns, one currently used for horses. Picturesque tree-lined circular laneway leads to the home's attached double garage with inside entry. Attractive exterior natural wood detailing with extended covered lower deck and upper balcony. The family-sized 4 bedroom, 2.5 bathroom home has big living spaces with rooms for gathering together or individual quiet times. Foyer has double door entry, ceramic floor and a closet. Livingroom offers stone fireplace, sweeping views of the countryside and warm wood accents, including lovely pine ceilings. French doors open to extra-large formal dining room that also has patio doors opening to the deck. Solid oak kitchen has island and wrap-about cabinetry, each cabinet adorned with treasured custom stained glass. The den/office has convenient door to outside. Main floor bedroom and a powder room with laundry centre. Second floor sitting area with door to upper deck/balcony. Primary suite retreat has five big windows overlooking the peaceful countryside; closet plus combined walk-in closet and dressing room with oak vanity. Primary suite also has 4-piece ensuite with soaker tub including shower. Two more comfortable bedrooms and 4-piece bathroom. Lower level family room with woodstove plus a hobby room with shelving and wall-to-wall cupboards with a sink. The horse barn houses up to 7 horses and has large doors at each end. Four paddocks for the horses. The other barn has water and hydro, currently used for storage but has possibility to be converted to another horse barn. Fields at the back are former pastures and could be reseeded for grazing or hay. Located on township road with curbside garbage pickup. Hi-speed and cell services available. 10 mins to Smiths Falls or 35 mins to Brockville. (id:64373)
Upcoming viewings
44.8144162
-76.0352683
485 Kitley Line 1 Road, Elizabethtown-Kitley, Ontario, K7A4S5
Loading WalkScore data...
Walk Score®
Transit Score®
Bike Score®
Walkability Snapshot
Understand how walkable, transit-friendly & bikeable this neighbourhood really is.
Scores are powered by Walk Score® and reflect access to daily essentials, transit and bike routes near this area.
🚶Walk Score®
🚊Transit Score
🚲Bike Score
Liveability scores for this neighbourhood
Powered by Walk Score®
Use these scores as a quick guide only. Check local transit, bike paths
and walk routes to plan your day-to-day life.
Google Maps
Explore the exact location, nearby amenities, and community vibe.
Listing Details
Last updated:
2026-08-25
Key facts
Price
$998,900
Property type
Agriculture
Bedrooms
4
Bathrooms
3
Stories
2
Interior size
3000 - 3500 sqft
Year built / Age
31 to 50 years
Parking options
Attached Garage, Garage
Total spaces
24
Interior & features
Cooling
None
Heating
Forced air
Heating fuel
Oil
Basement
Full (Partially finished)
Flooring
Ceramic, Laminate
Appliances
Water softener, Blinds, Dishwasher, Dryer, Hood Fan, Washer, Refrigerator
Fireplace
True
Exterior finish
Wood
Key features
Wooded area, Open space
Lot, amenities & extras
Lot size
510.5 x 5107.8 FT|100+ acres
Community features
School Bus
Landscape
Landscaped
Water
Drilled Well
Sewer
Septic System
Rooms
| Level | Type | Length | Width | Dimensions |
|---|---|---|---|---|
| Second Level | Bedroom 3 | 4.6 m | 4.28 m | 4.6 m x 4.28 m |
| Second Level | Bedroom 4 | 4.6 m | 4.28 m | 4.6 m x 4.28 m |
| Second Level | Bathroom | 4.05 m | 3.37 m | 4.05 m x 3.37 m |
| Second Level | Sitting Room | 5.82 m | 2.15 m | 5.82 m x 2.15 m |
| Second Level | Primary Bedroom | 7.34 m | 4.58 m | 7.34 m x 4.58 m |
| Lower Level | Family Room | 10.77 m | 3.71 m | 10.77 m x 3.71 m |
| Lower Level | Other | 4.7 m | 2.41 m | 4.7 m x 2.41 m |
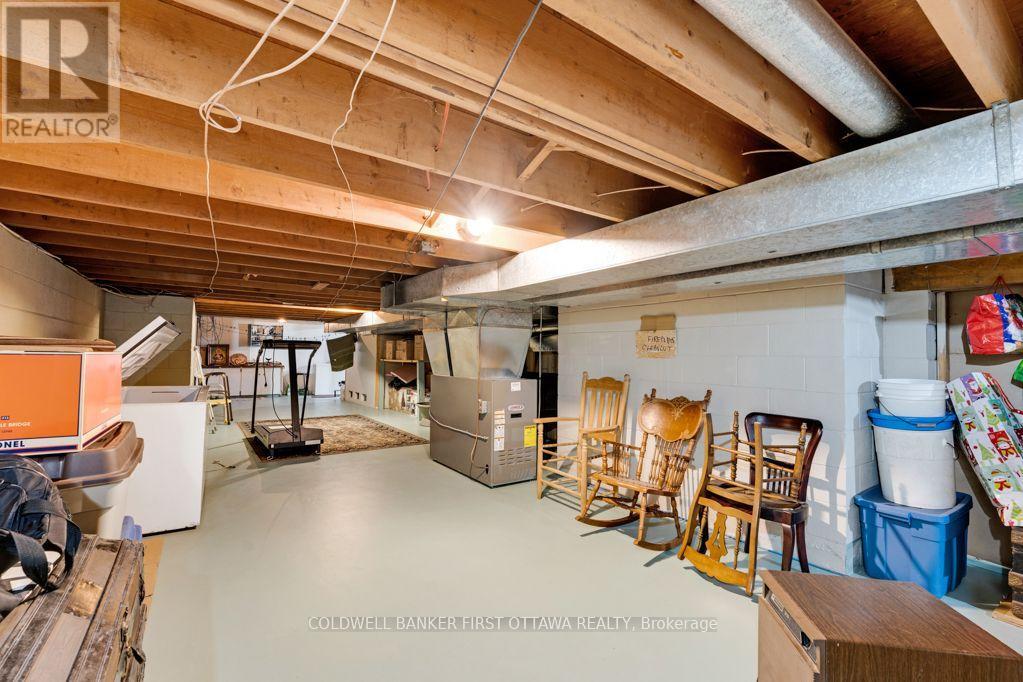
| Lower Level | Utility Room | 19.05 m | 5.79 m | 19.05 m x 5.79 m |
| Main Level | Living Room | 7.04 m | 4.5 m | 7.04 m x 4.5 m |
| Main Level | Dining Room | 5.97 m | 4.22 m | 5.97 m x 4.22 m |
| Main Level | Kitchen | 4.27 m | 3.81 m | 4.27 m x 3.81 m |
| Main Level | Eating Area | 4.27 m | 3.61 m | 4.27 m x 3.61 m |
| Main Level | Den | 4.24 m | 2.71 m | 4.24 m x 2.71 m |
| Main Level | Bedroom | 4.29 m | 3.68 m | 4.29 m x 3.68 m |
| Main Level | Bathroom | 3.02 m | 1.96 m | 3.02 m x 1.96 m |
Mortgage Calculator
$500,000
$100,000
$5,000,000
Adjust the total amount you plan to borrow.
5%
1%
15%
25 years
10 years
40 years
Monthly Payment
$0
This is an approximate monthly payment based on your inputs.
Total Interest Paid
$0
Add this listing to your favourite
Shortlist it to compare later & get quick access from your account.

Comparables
Sorry, we couldn't find any properties at the moment.
Ready to a home?
Contact a REALTOR® today!
