

287 Water Street
Mississippi Mills,
Ontario
K0A1A0
287 Water Street
Mississippi Mills,
Ontario
K0A1A0
Add this listing to your favourite
Shortlist it to compare later & get quick access from your account.


$440,000
Property overview
Building Type
House
Property Type
Single Family
Bedrooms
4
Bathrooms
2
Year Built
Neighbourhood
911 - Almonte
Status
For sale
Highlights
911 - Almonte
House
For sale
Listing description
Discover this Single Family
287 Water Street,
Mississippi Mills
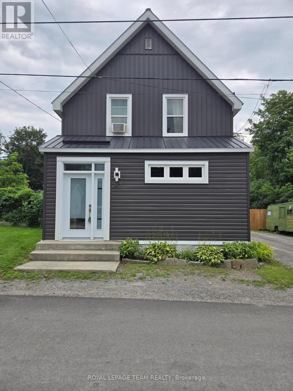
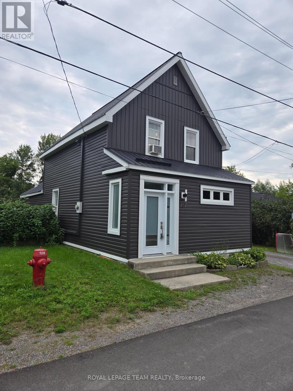
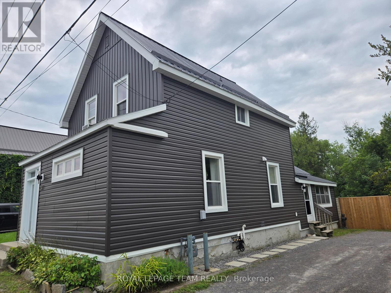
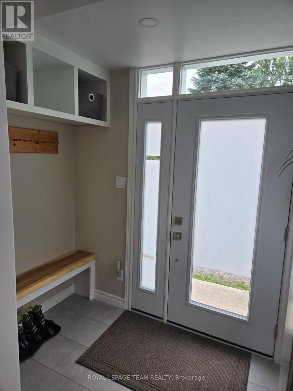
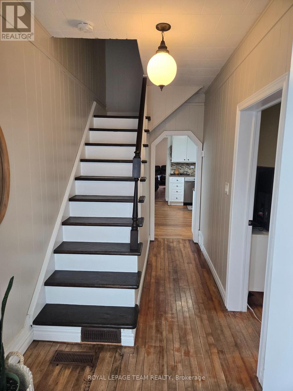
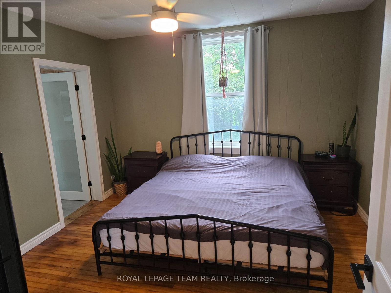
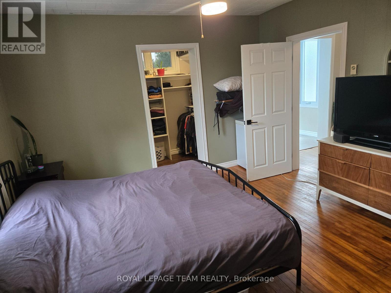
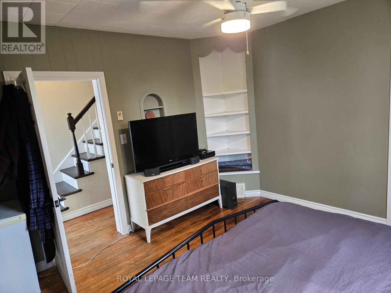
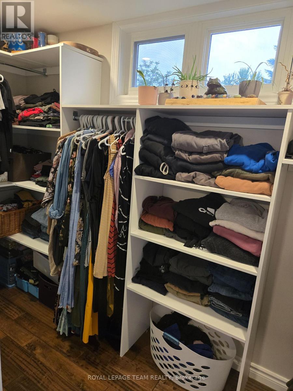
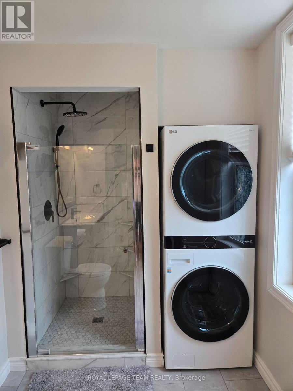
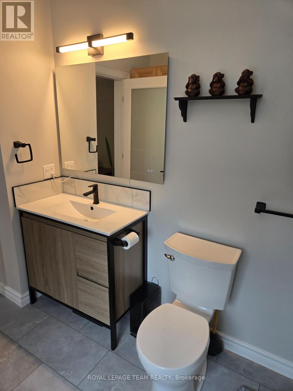
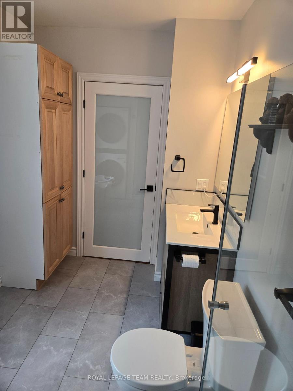
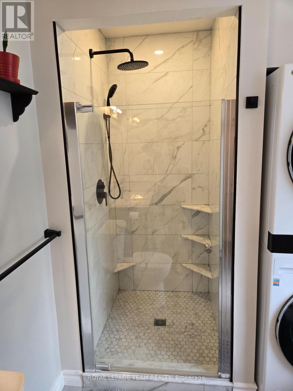
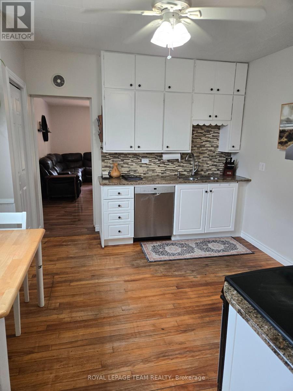
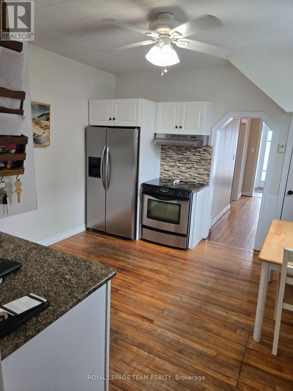
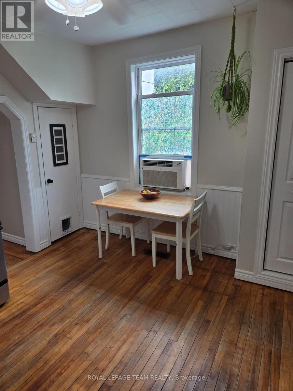
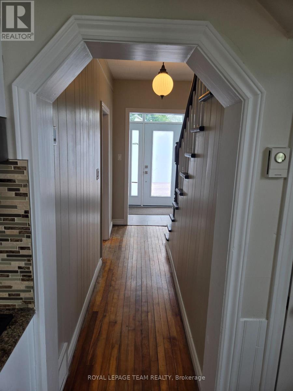
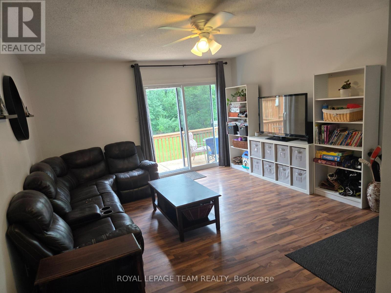
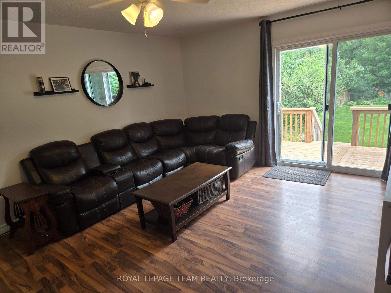
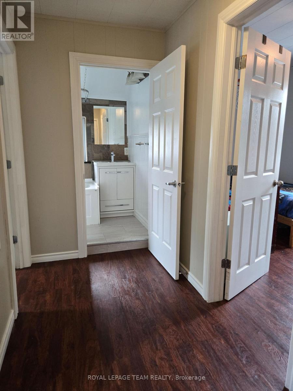
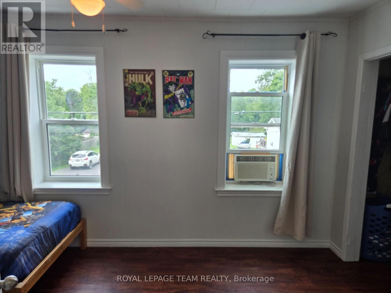
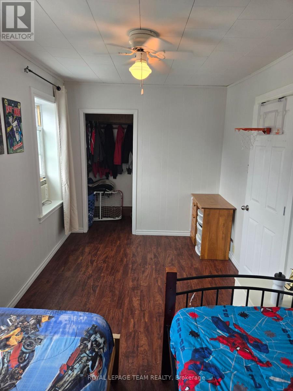
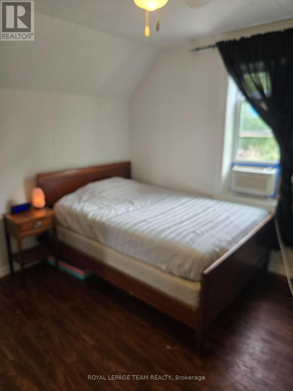
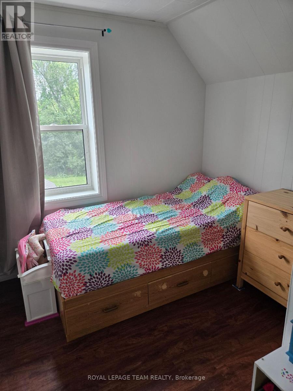
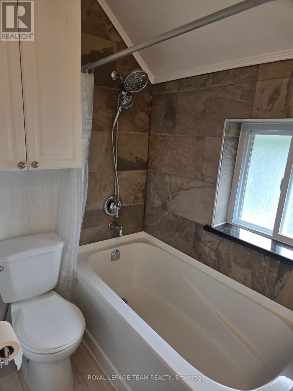
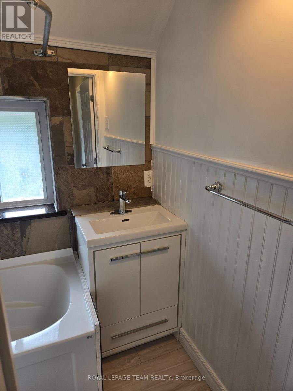
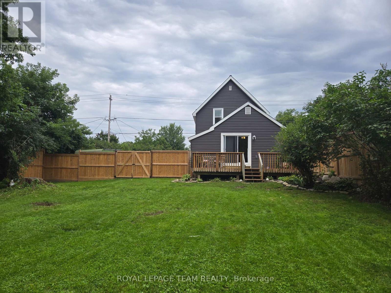
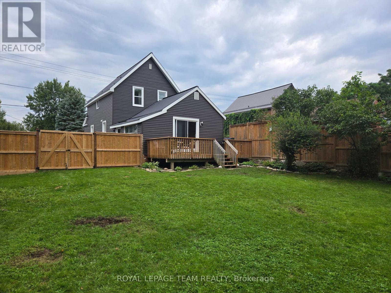
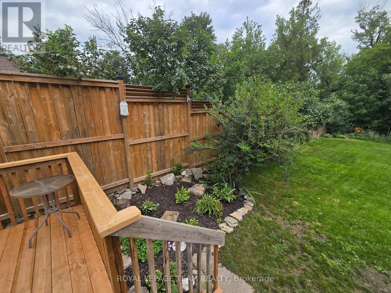
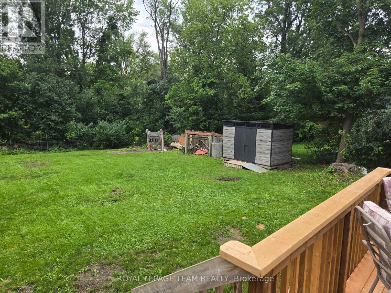
This no exit street brings you to a quiet part of town within walking distance to the shops and restaurants of Almonte's heritage downtown core, not to mention steps away from Almonte Fair, the North Lanark Highland Games and other cultural festivities at the Agricultural Grounds. Lots of curb appeal with the newly finished exterior vinyl siding, metal roof, front entry and wood fencing. Step inside where modern style meets vintage character. The primary bedroom is located off the main foyer and comes complete with a walk-in closet and ensuite bath/laundry. This room could also function as a dining room if more family space is required on this level. The walk-in closet could easily function as a butler's pantry or just more storage. Moving on to the the small but efficient kitchen, you will find stainless steel appliances and granite counters as well as a room for a breakfast table. To the rear of the house is the family room accessed from the kitchen as well as a convenient side door through the enclosed porch from outside. The family room also features a patio door leading out to the 12' x 8' deck which in turn overlooks the fully fenced large back yard. Upstairs you will find 3 generous size bedrooms and a 4 pc bath. (id:64373)
Upcoming viewings
45.2231938
-76.1887028
287 Water Street, Mississippi Mills, Ontario, K0A1A0
Loading WalkScore data...
Walk Score®
Transit Score®
Bike Score®
Walkability Snapshot
Understand how walkable, transit-friendly & bikeable this neighbourhood really is.
Scores are powered by Walk Score® and reflect access to daily essentials, transit and bike routes near this area.
🚶Walk Score®
🚊Transit Score
🚲Bike Score
Liveability scores for this neighbourhood
Powered by Walk Score®
Use these scores as a quick guide only. Check local transit, bike paths
and walk routes to plan your day-to-day life.
Google Maps
Explore the exact location, nearby amenities, and community vibe.
Property Address
287 Water Street,
Mississippi Mills,
Ontario
K0A1A0
Community
911 - Almonte
Neighbourhood
Listing Details
Last updated:
2026-10-16
Key facts
Price
$440,000
Ownership
Freehold
Property type
Single Family
Bedrooms
4
Bathrooms
2
Stories
2
Interior size
1100 - 1500 sqft
Parking options
No Garage
Total spaces
2
Interior & features
Cooling
Window air conditioner
Heating
Forced air
Heating fuel
Natural gas
Basement
Crawl space
Appliances
Water Heater, Dishwasher, Dryer, Stove, Washer, Refrigerator
Fireplace
False
Exterior finish
Vinyl siding
Key features
Sloping, Dry, Carpet Free
Lot, amenities & extras
Lot size
60 x 132 FT
Water
Municipal water
Sewer
Sanitary sewer
Rooms
| Level | Type | Length | Width | Dimensions |
|---|---|---|---|---|
| Second Level | Bathroom | 2.14 m | 1.41 m | 2.14 m x 1.41 m |
| Second Level | Foyer | 2.6 m | 1.48 m | 2.6 m x 1.48 m |
| Second Level | Bedroom | 4.76 m | 2.5 m | 4.76 m x 2.5 m |
| Second Level | Bedroom | 3.08 m | 3.36 m | 3.08 m x 3.36 m |
| Second Level | Bedroom | 2.56 m | 2.1 m | 2.56 m x 2.1 m |
| Ground Level | Foyer | 5.3 m | 1.8 m | 5.3 m x 1.8 m |
| Ground Level | Primary Bedroom | 3.78 m | 3.68 m | 3.78 m x 3.68 m |
| Ground Level | Bathroom | 3.69 m | 1.99 m | 3.69 m x 1.99 m |
| Ground Level | Kitchen | 3.61 m | 3.76 m | 3.61 m x 3.76 m |
| Ground Level | Family Room | 4.78 m | 4.09 m | 4.78 m x 4.09 m |
| Ground Level | Other | 5.08 m | 1.4 m | 5.08 m x 1.4 m |
Mortgage Calculator
$500,000
$100,000
$5,000,000
Adjust the total amount you plan to borrow.
5%
1%
15%
25 years
10 years
40 years
Monthly Payment
$0
This is an approximate monthly payment based on your inputs.
Total Interest Paid
$0
Add this listing to your favourite
Shortlist it to compare later & get quick access from your account.

Comparables
For sale
616 - Limoges
$440,000
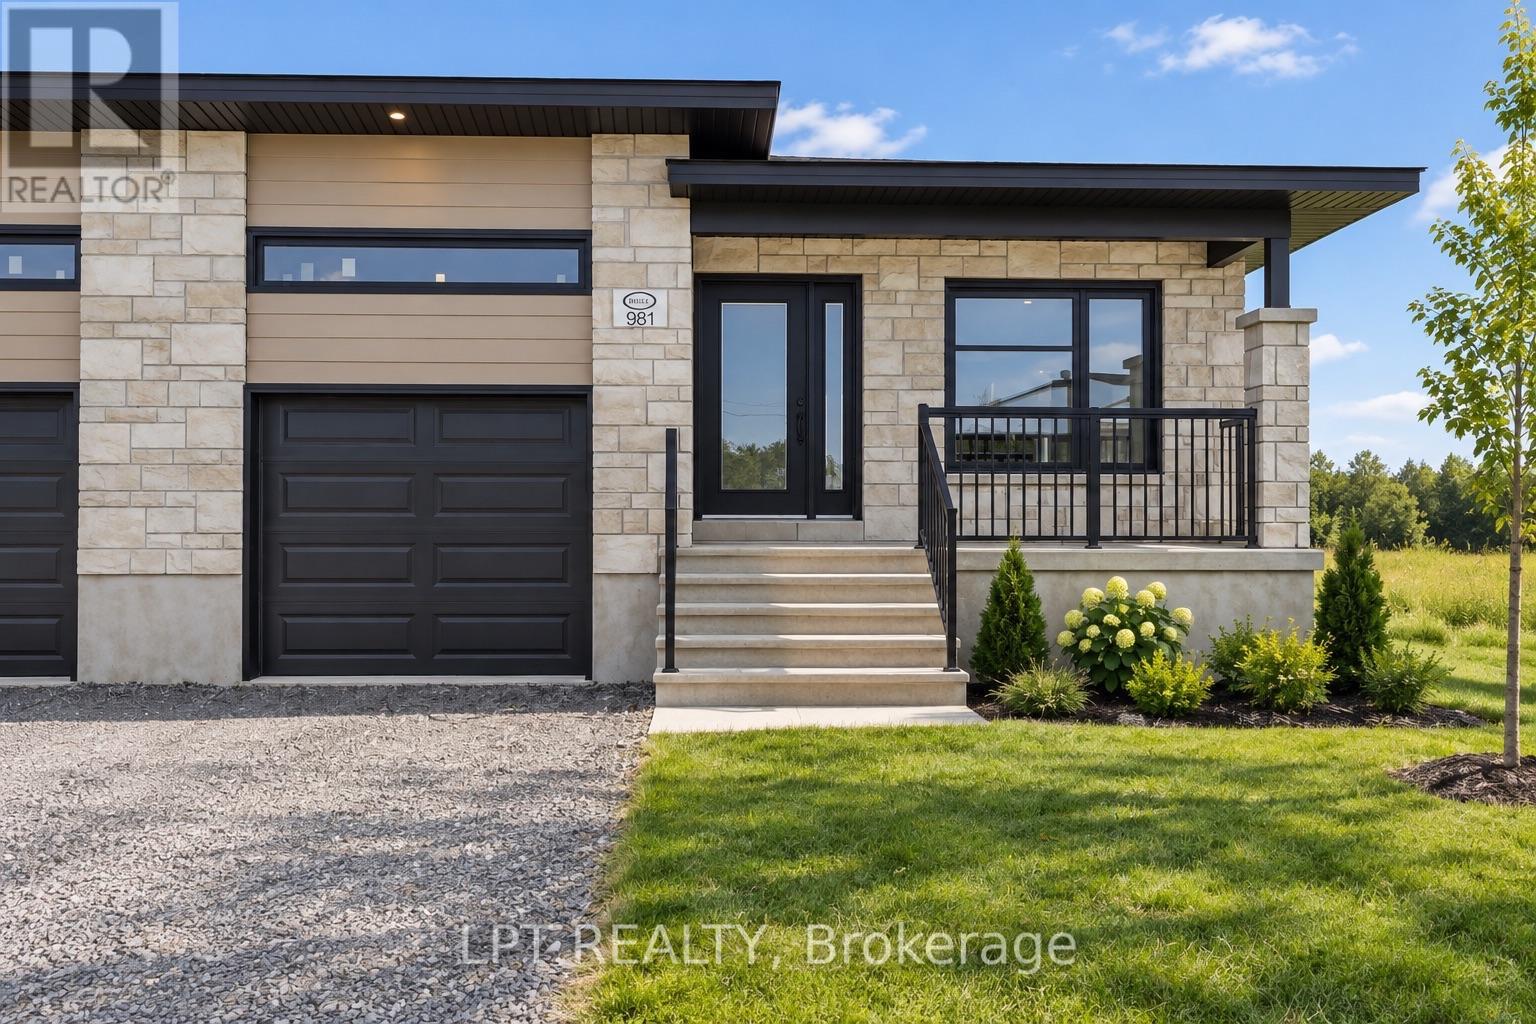
975 Katia Street, The Nation, Ontario
House in 616 - Limoges
1
Beds
Beds
1
Baths
Baths
700 - 1100 sqft
Sq Ft
Sq Ft
For sale
711 - North Stormont (Finch) Twp
$439,900
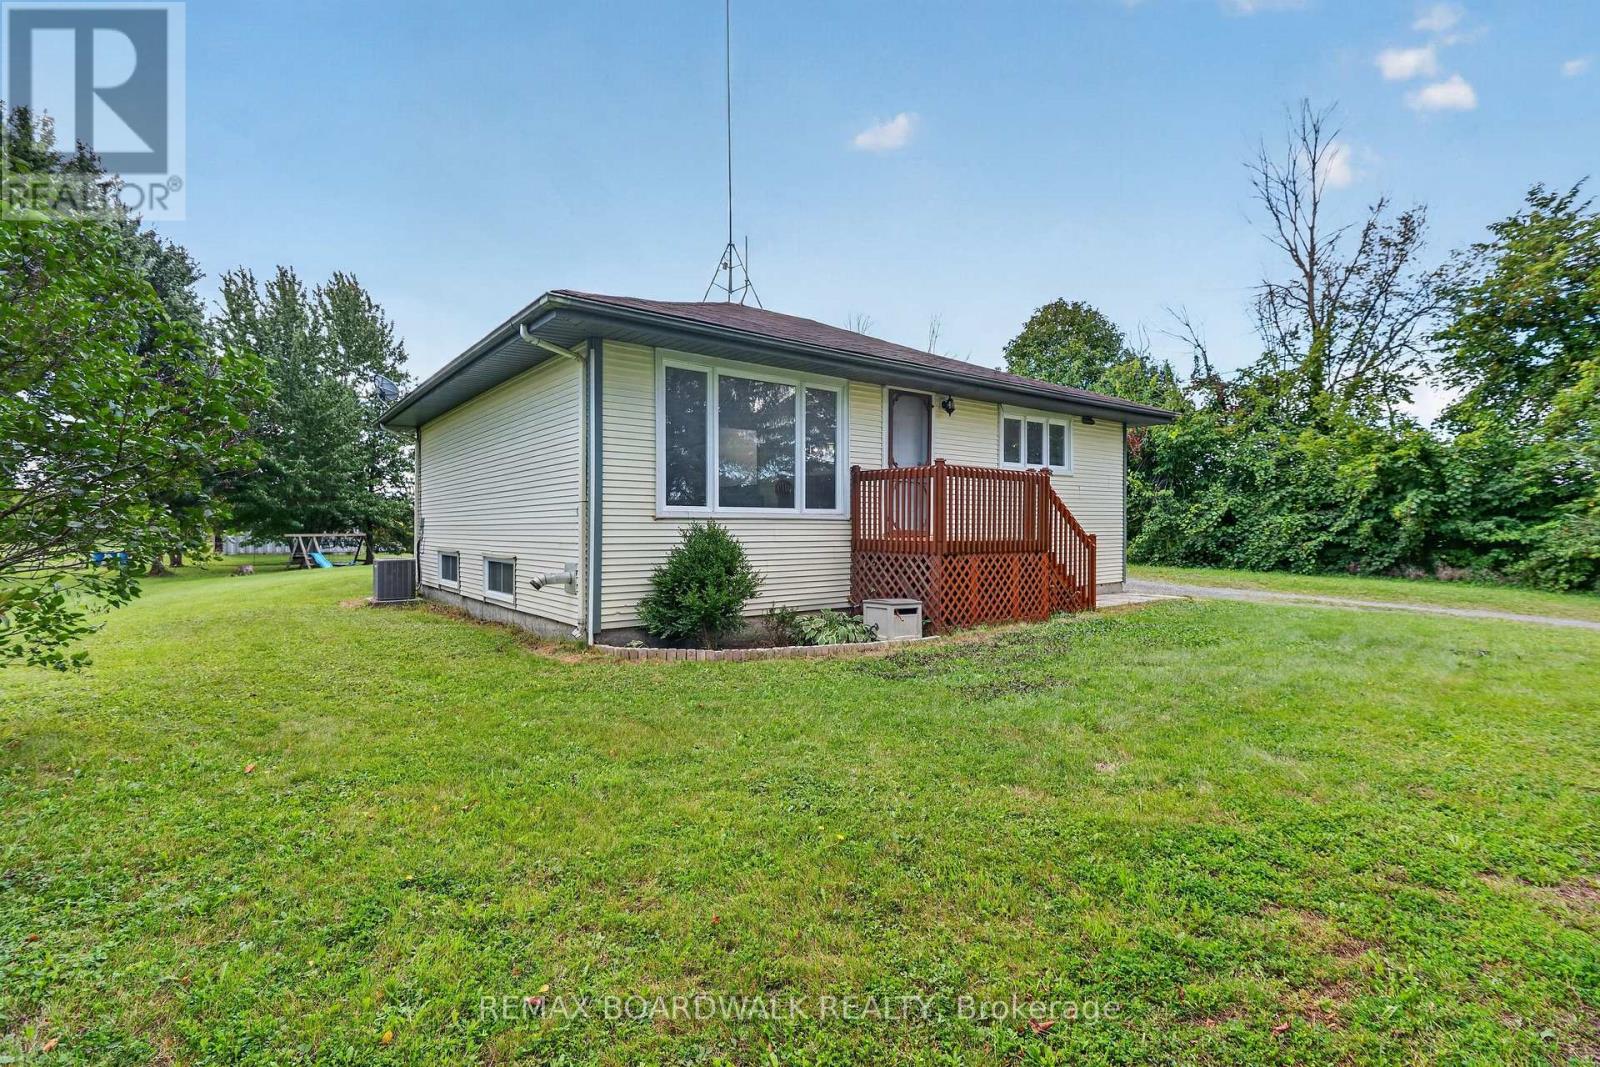
14310 Concession 11-12 Road, North Stormont, Ontario
House in 711 - North Stormont (Finch) Twp
3
Beds
Beds
1
Baths
Baths
700 - 1100 sqft
Sq Ft
Sq Ft
For sale
610 - Alfred and Plantagenet Twp
$439,000
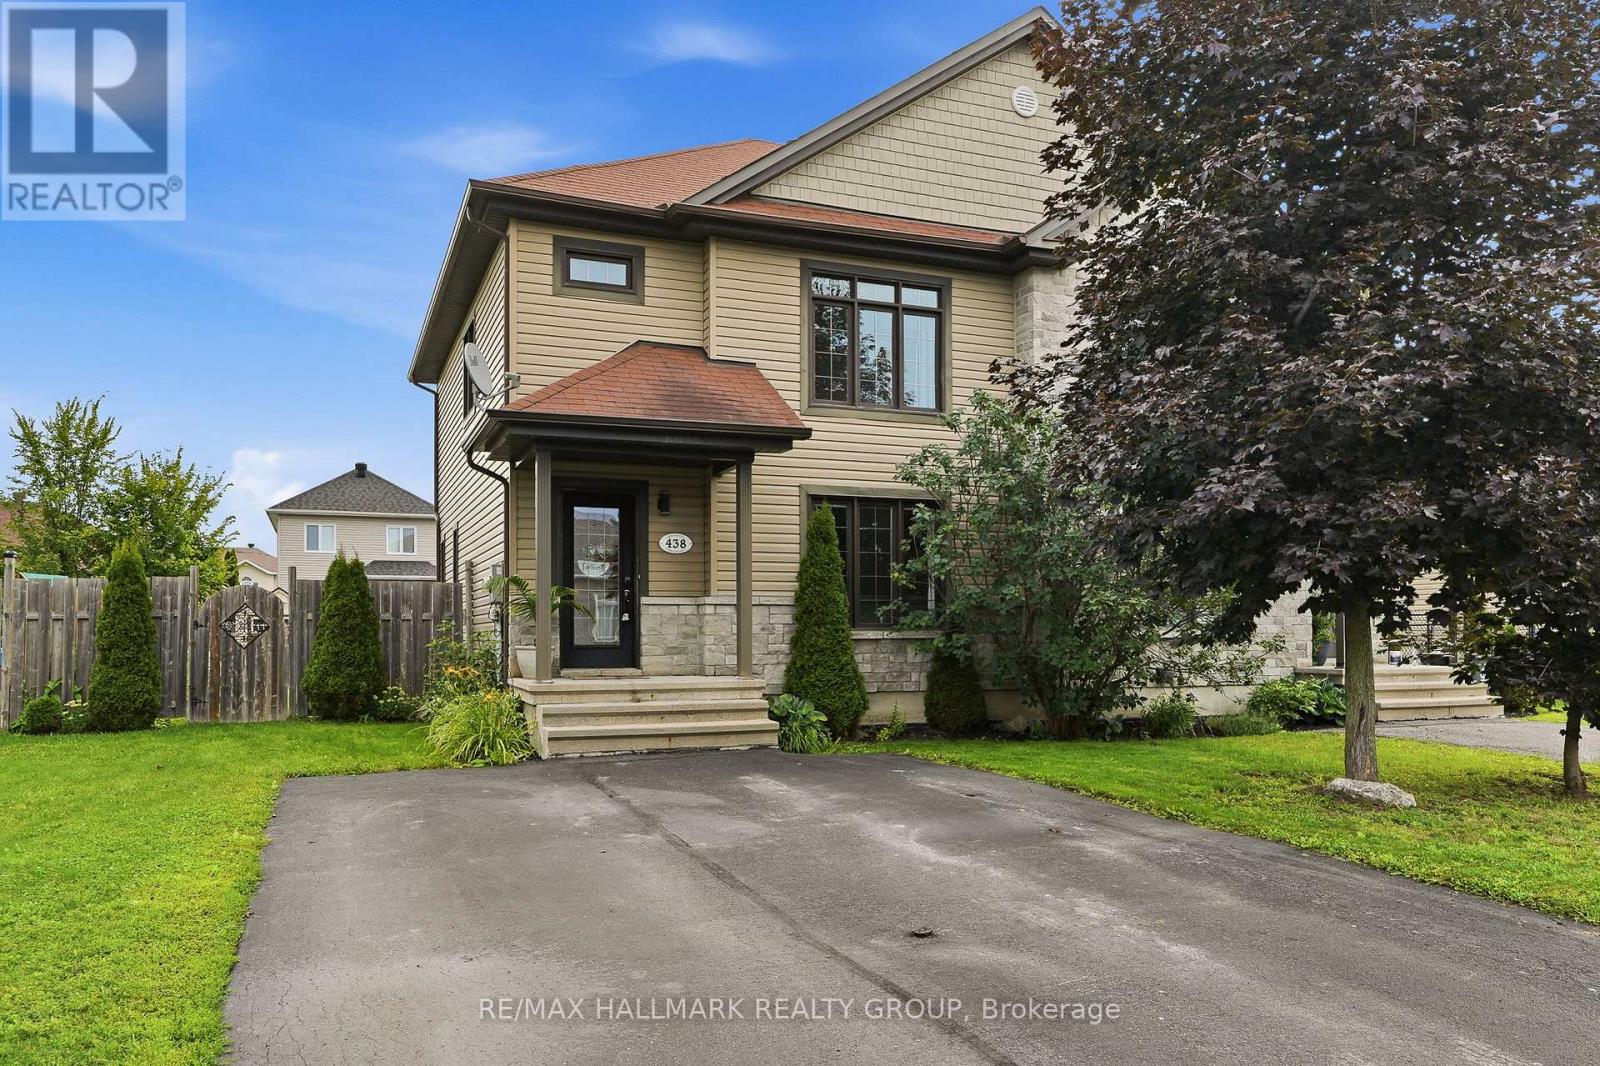
438 Denis Street, Alfred And Plantagenet, Ontario
House in 610 - Alfred and Plantagenet Twp
3
Beds
Beds
2
Baths
Baths
1500 - 2000 sqft
Sq Ft
Sq Ft
For sale
911 - Almonte
$439,000
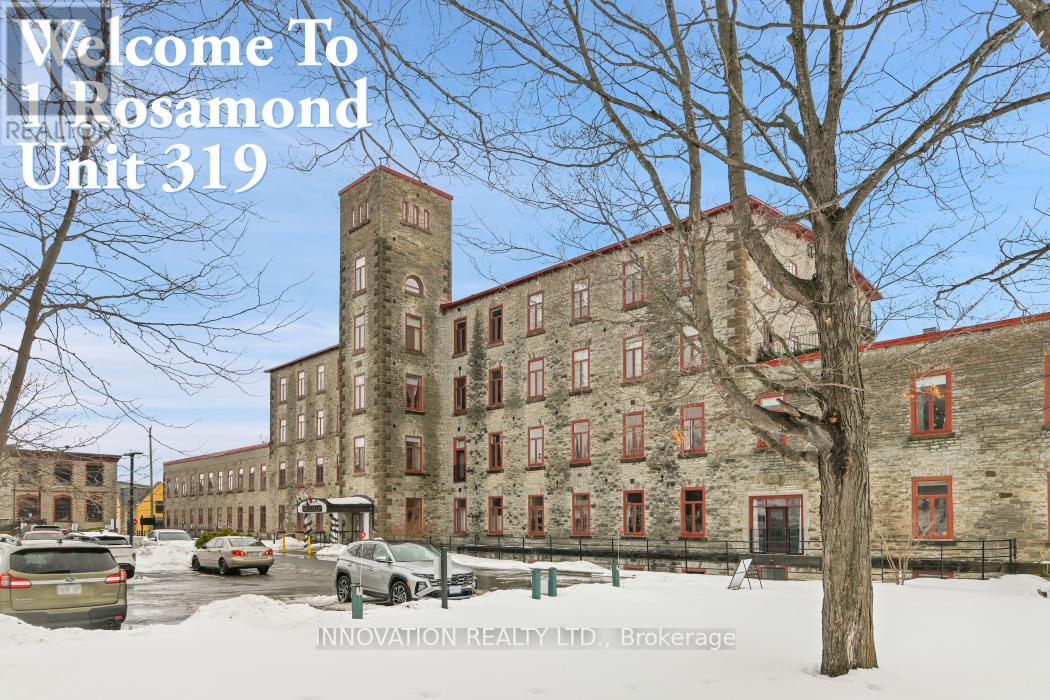
319 - 1 Rosamond Street E, Mississippi Mills, Ontario
Apartment in 911 - Almonte
1
Beds
Beds
1
Baths
Baths
800 - 899 sqft
Sq Ft
Sq Ft
For sale
911 - Almonte
$435,000
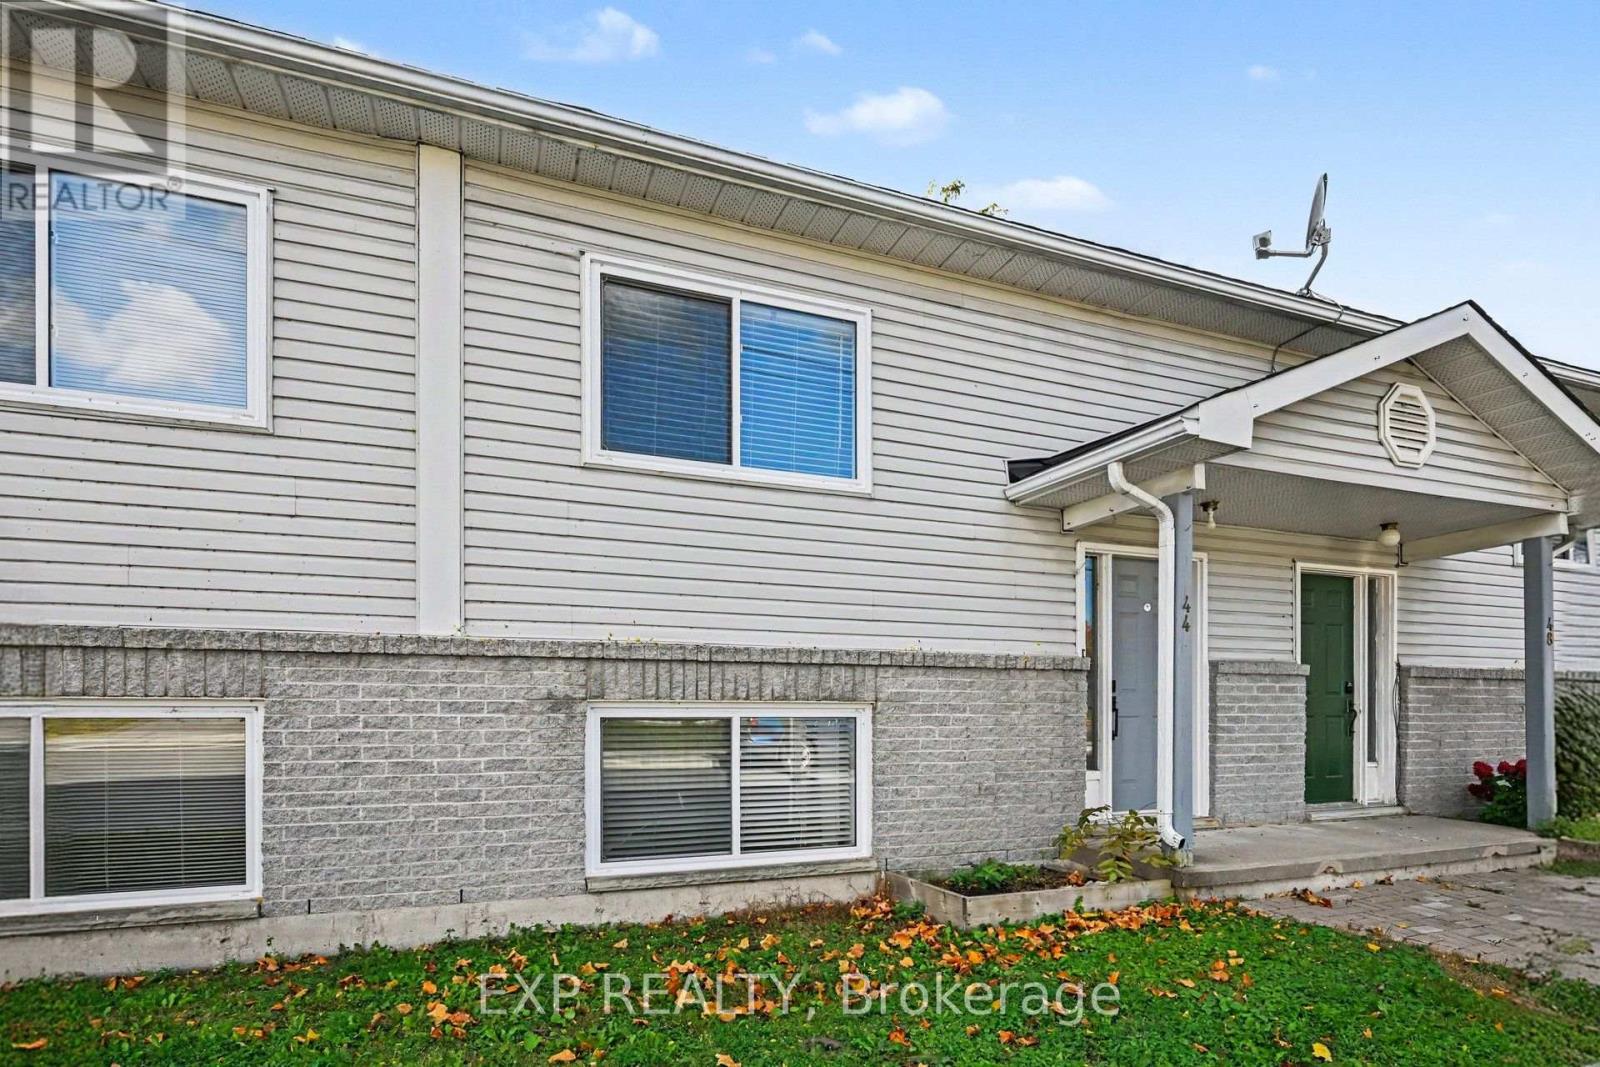
44 Union Street N, Mississippi Mills, Ontario
Row / Townhouse in 911 - Almonte
3
Beds
Beds
2
Baths
Baths
1500 - 2000 sqft
Sq Ft
Sq Ft

For sale
911 - Almonte
$449,000
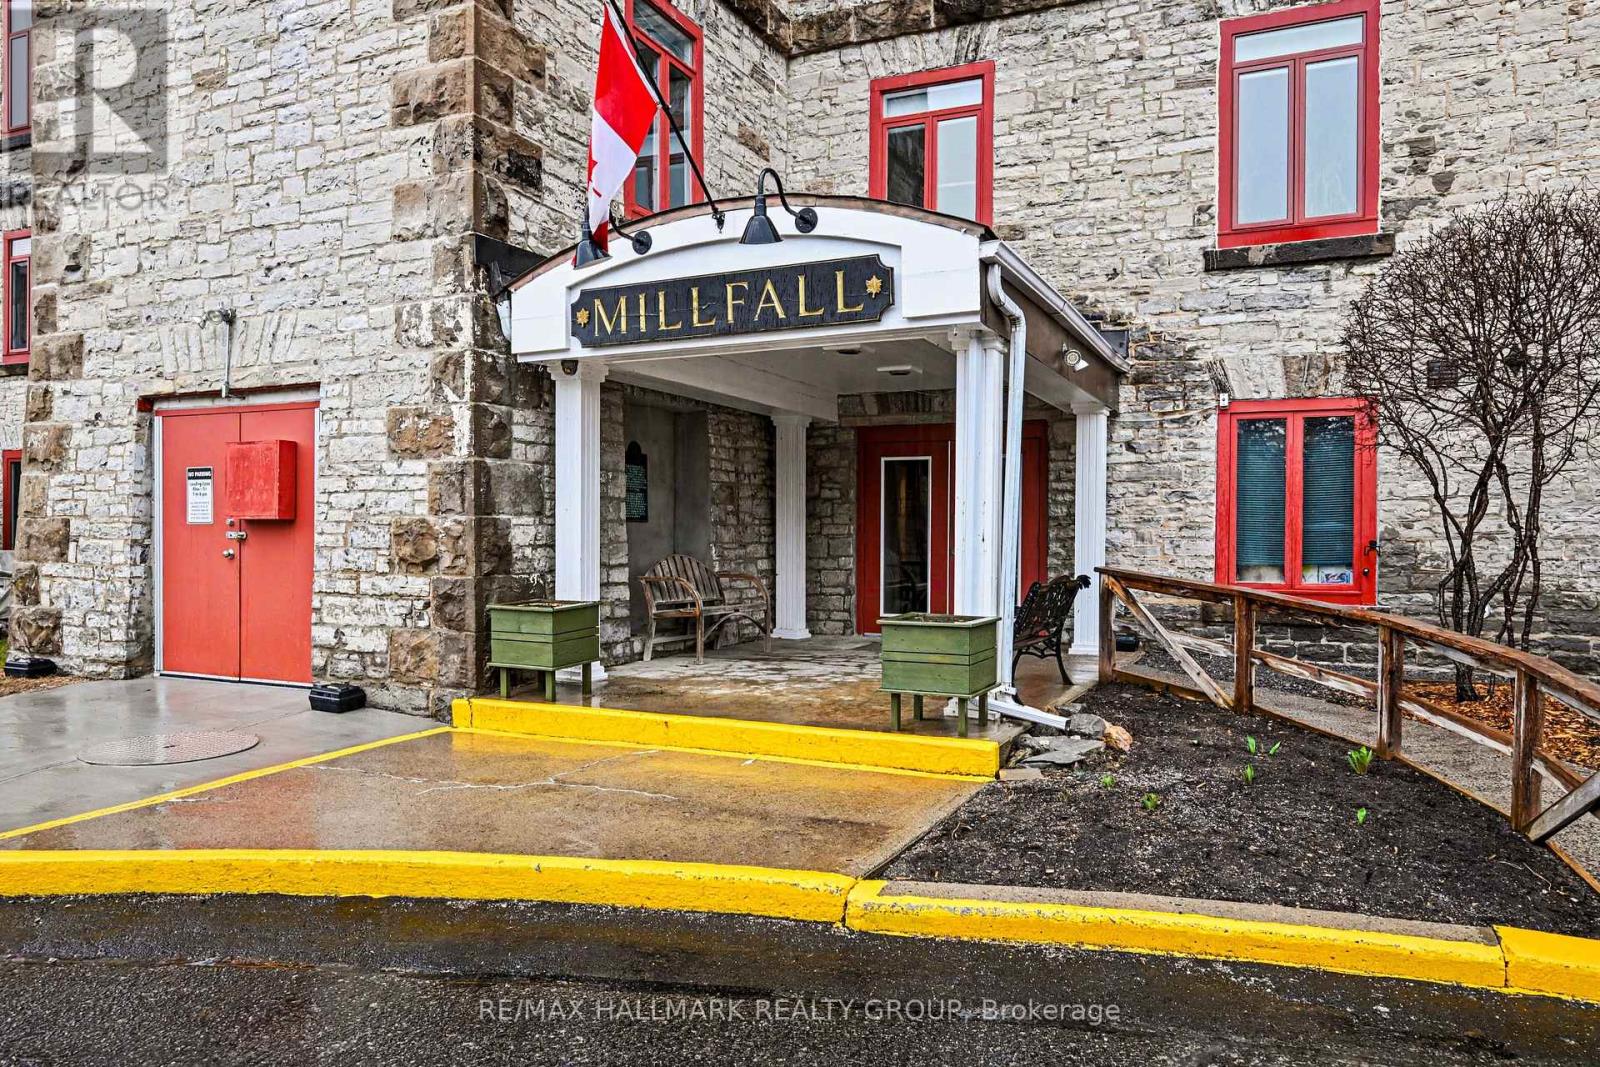
107 - 1 Rosamond Street E, Mississippi Mills, Ontario
Apartment in 911 - Almonte
1
Beds
Beds
2
Baths
Baths
900 - 999 sqft
Sq Ft
Sq Ft
For sale
911 - Almonte
$449,000
206 - 1 Rosamond Street E, Mississippi Mills, Ontario
Apartment in 911 - Almonte
1
Beds
Beds
1
Baths
Baths
1000 - 1199 sqft
Sq Ft
Sq Ft
For sale
711 - North Stormont (Finch) Twp
$449,059
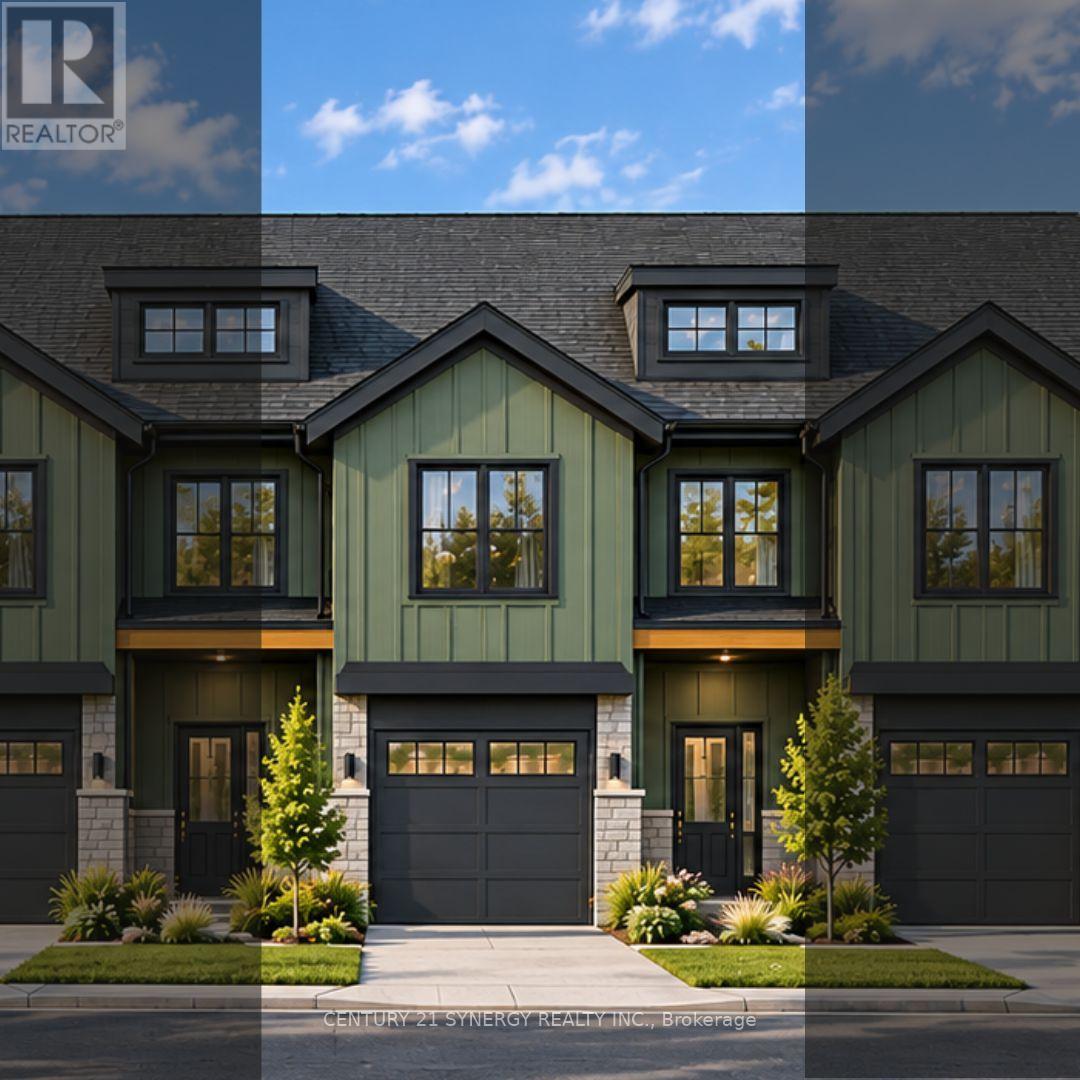
39 Helen Street, North Stormont, Ontario
Row / Townhouse in 711 - North Stormont (Finch) Twp
3
Beds
Beds
3
Baths
Baths
1500 - 2000 sqft
Sq Ft
Sq Ft
For sale
711 - North Stormont (Finch) Twp
$449,059
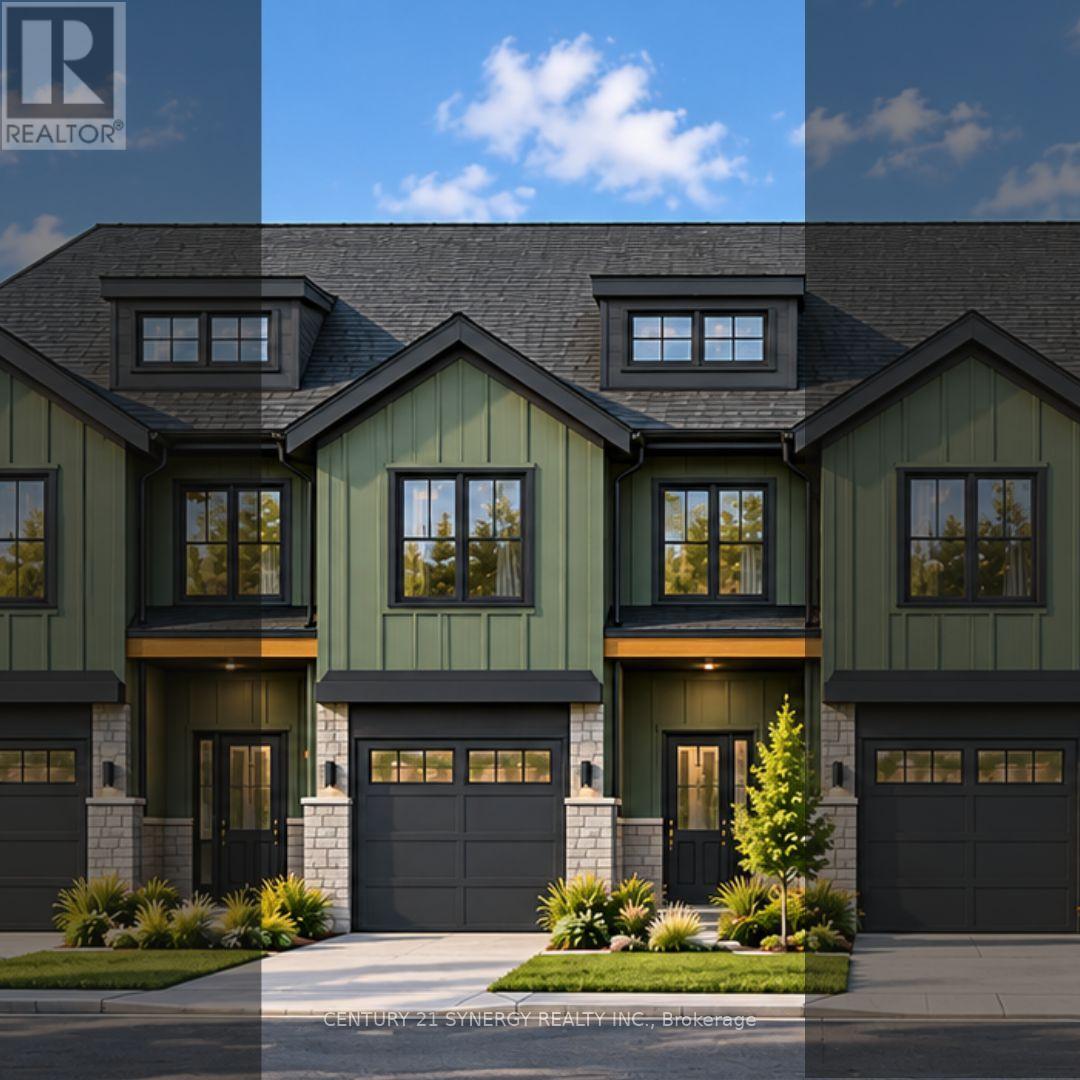
37 Helen Street, North Stormont, Ontario
Row / Townhouse in 711 - North Stormont (Finch) Twp
3
Beds
Beds
3
Baths
Baths
1500 - 2000 sqft
Sq Ft
Sq Ft
For sale
711 - North Stormont (Finch) Twp
$449,059
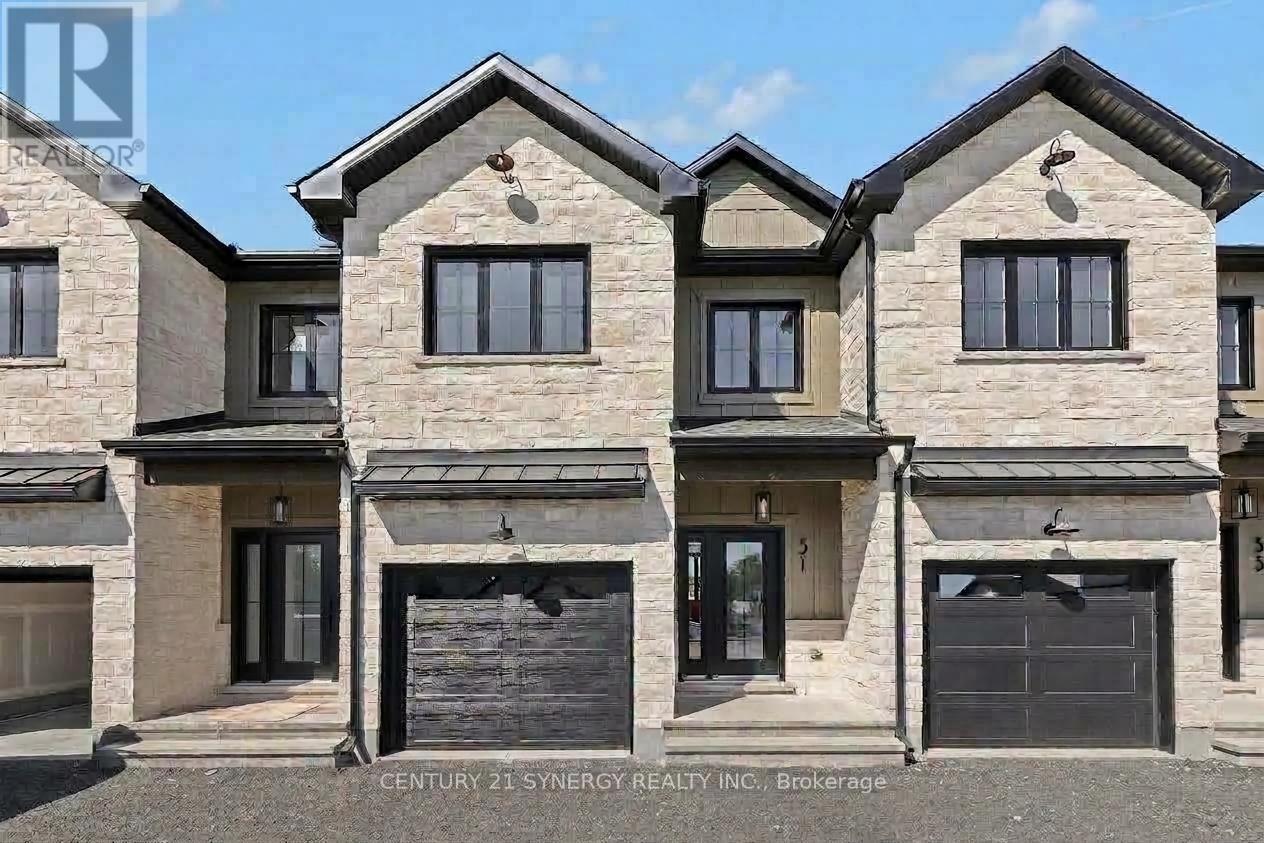
31 Helen Street, North Stormont, Ontario
Row / Townhouse in 711 - North Stormont (Finch) Twp
3
Beds
Beds
3
Baths
Baths
1500 - 2000 sqft
Sq Ft
Sq Ft
Ready to a home?
Contact a REALTOR® today!
