

199 Mountbatten Avenue
Ottawa,
Ontario
K1H5V6
199 Mountbatten Avenue
Ottawa,
Ontario
K1H5V6
Add this listing to your favourite
Shortlist it to compare later & get quick access from your account.
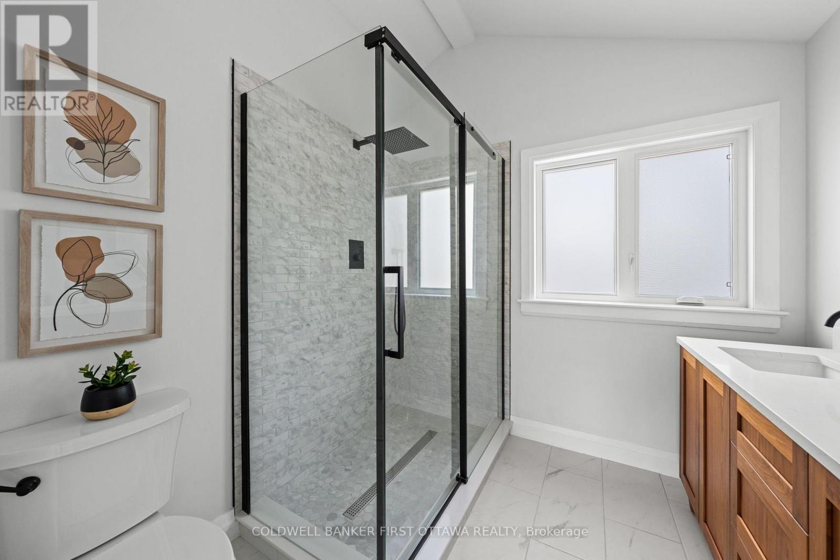
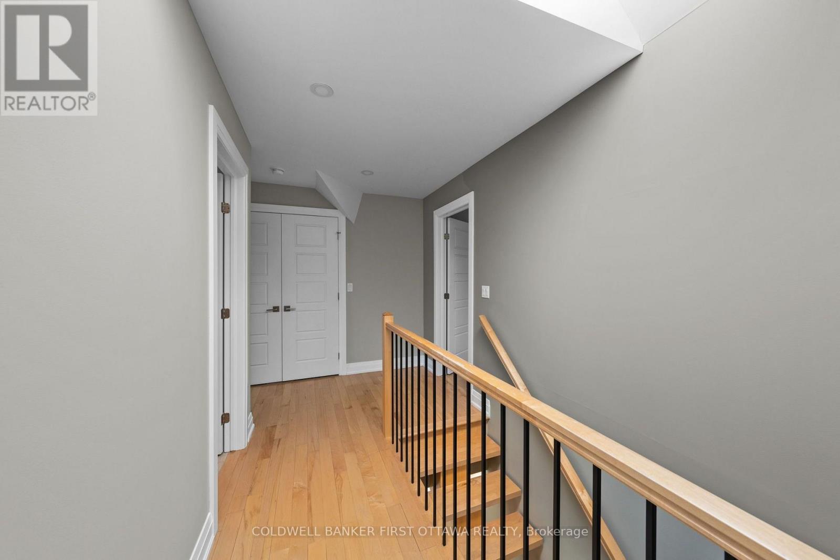
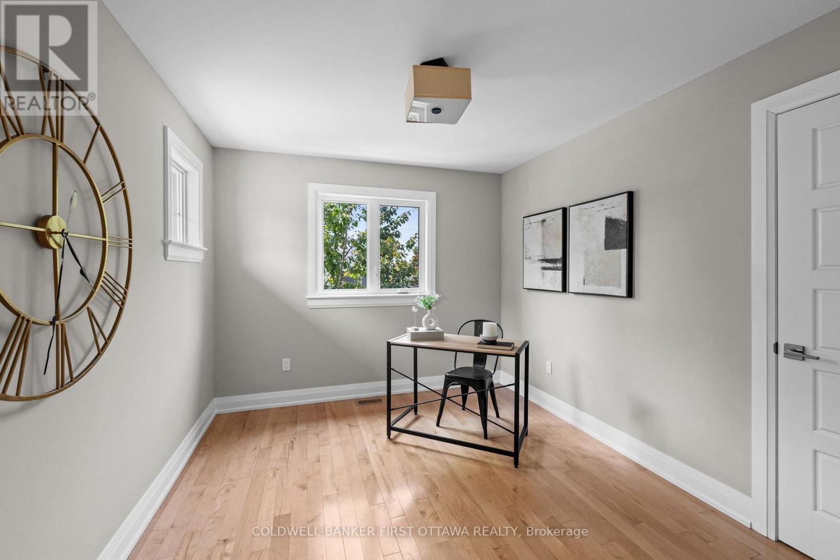
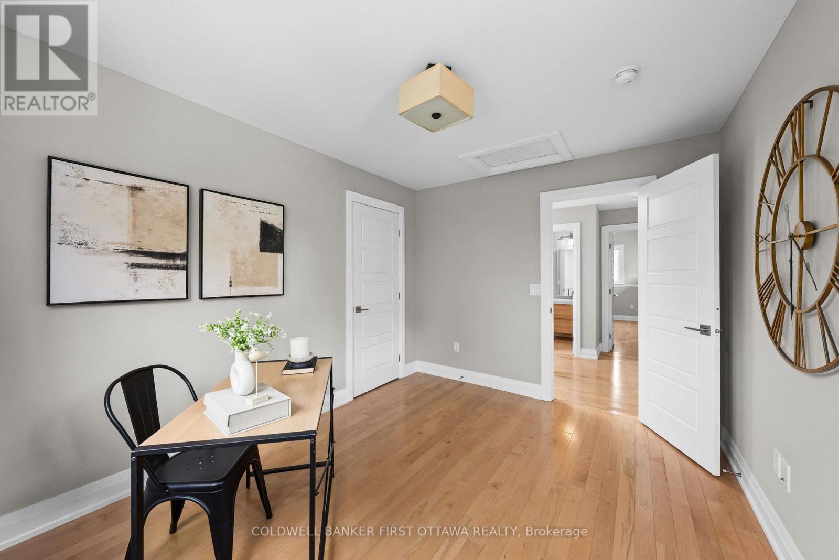
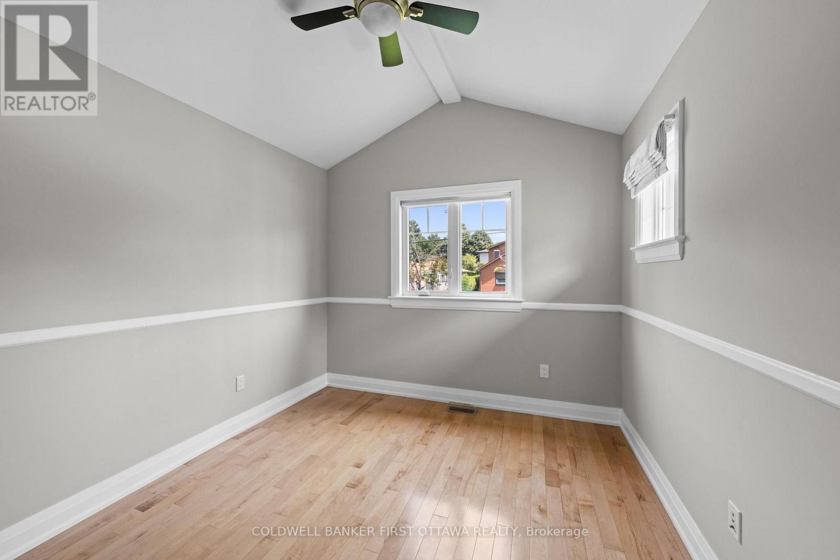
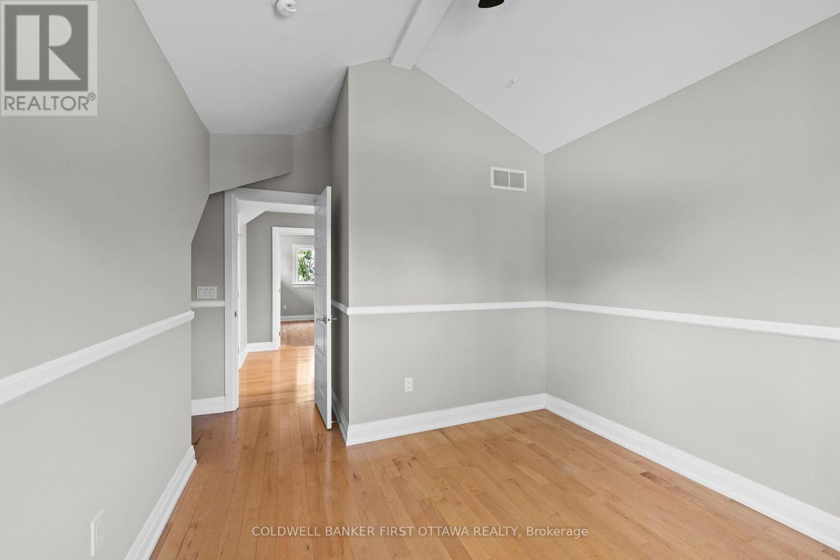
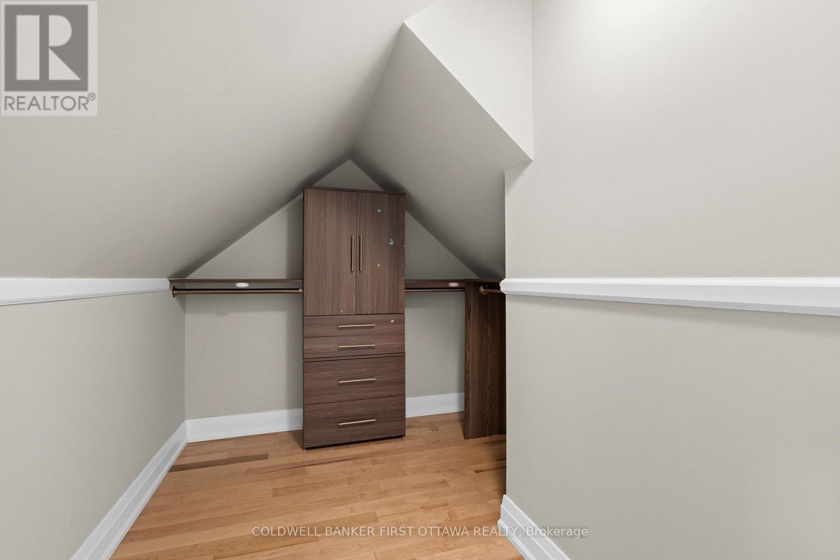
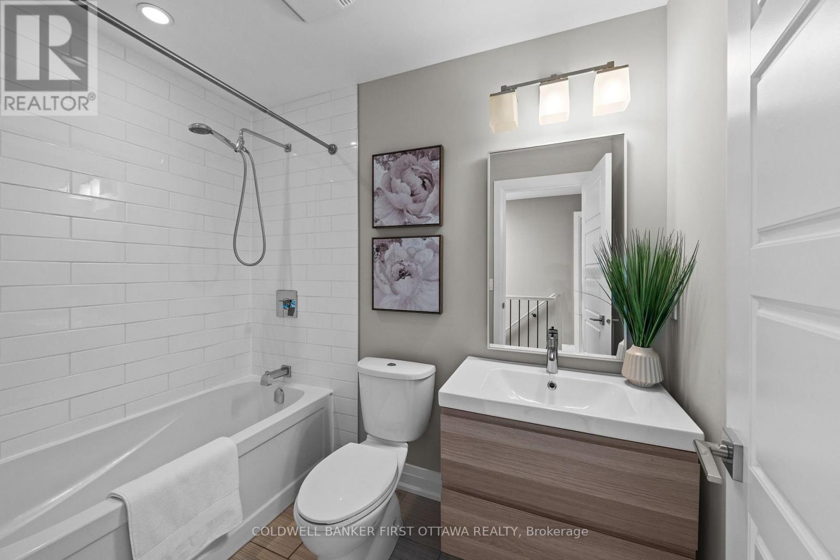


$1,350,000
Property overview
Building Type
House
Property Type
Single Family
Bedrooms
3
Bathrooms
3
Year Built
Neighbourhood
3604 - Applewood Acres
Status
For sale
Highlights
3604 - Applewood Acres
House
For sale
Listing description
Discover this Single Family
199 Mountbatten Avenue,
Ottawa
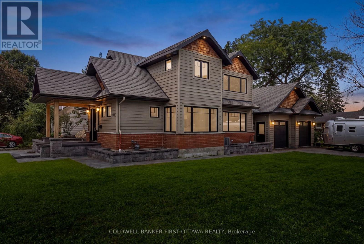
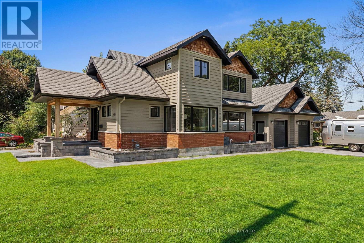
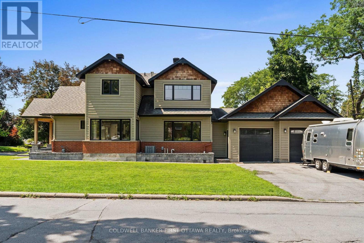
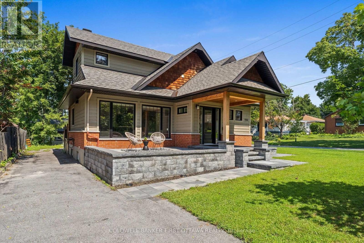
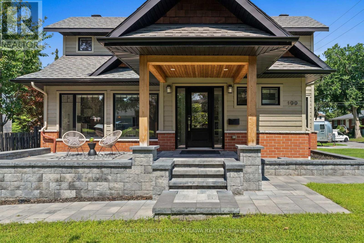
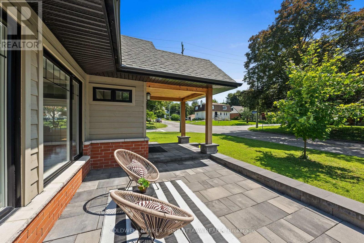
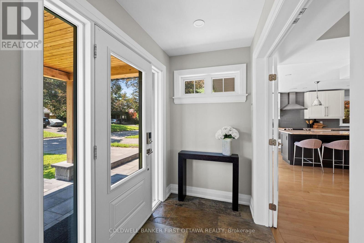
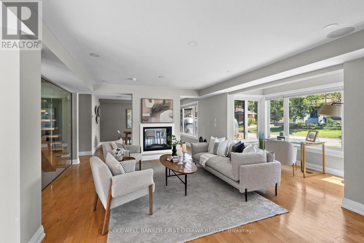
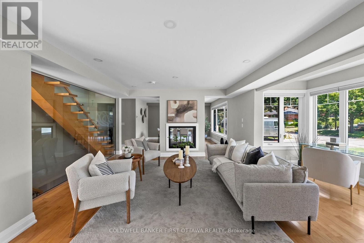
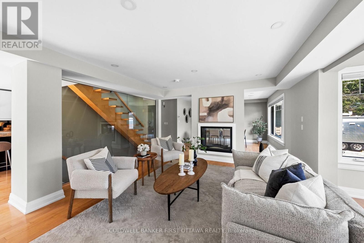
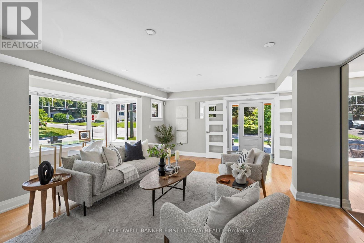
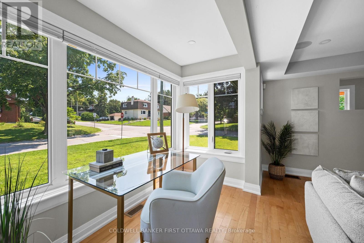
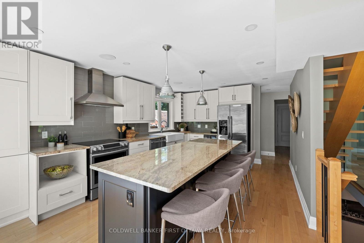
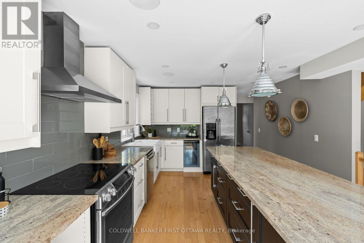
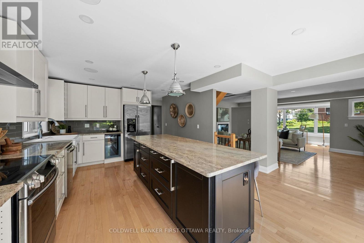
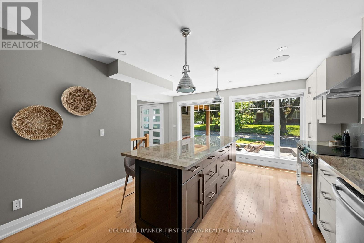
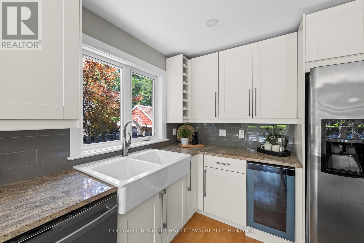
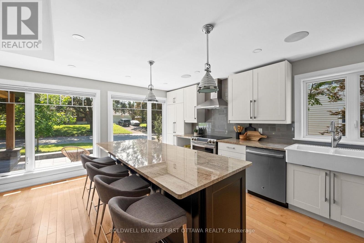
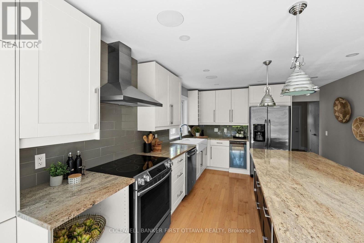
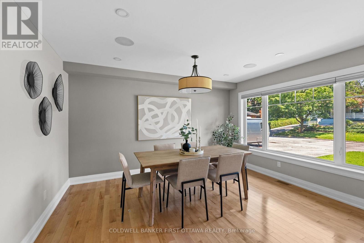
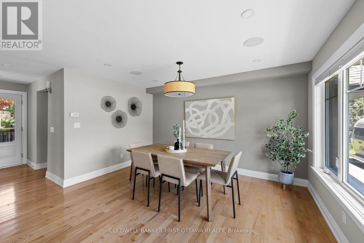
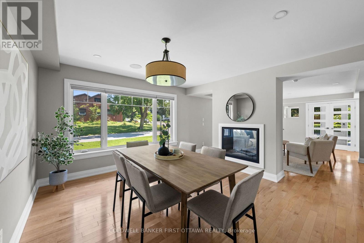
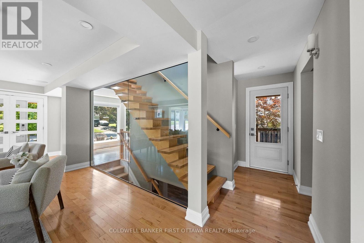
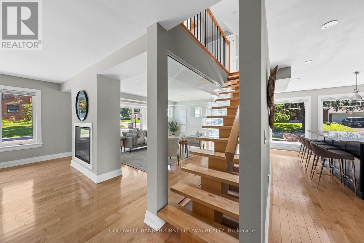
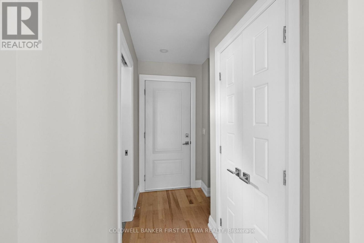
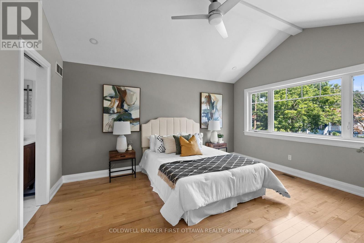
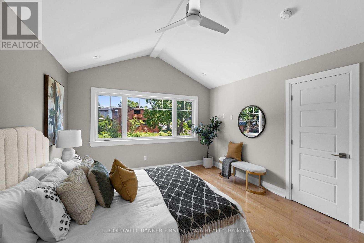
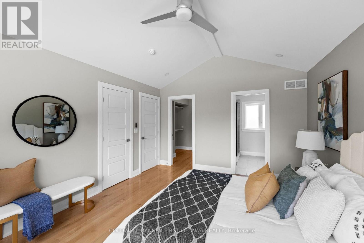
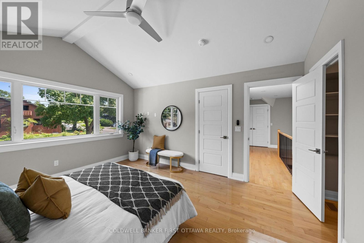
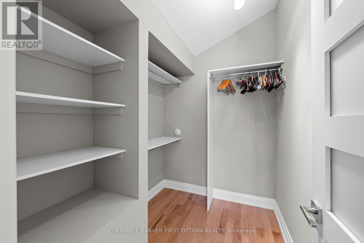
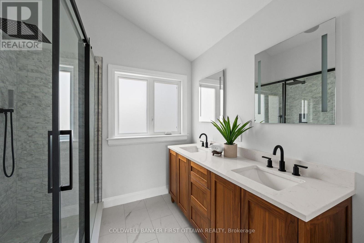
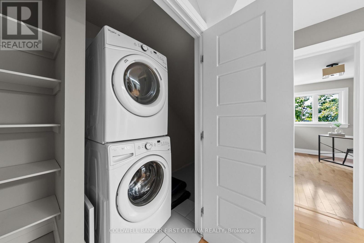
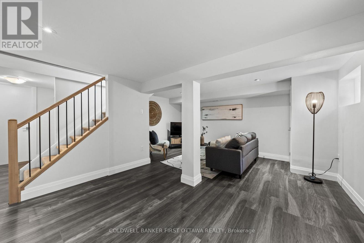
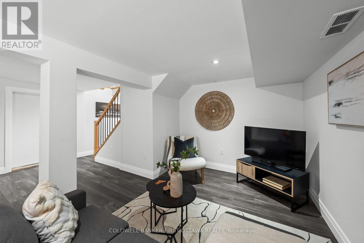
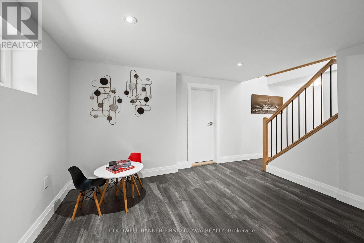
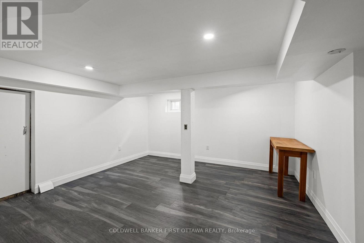
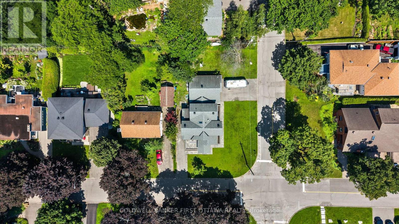
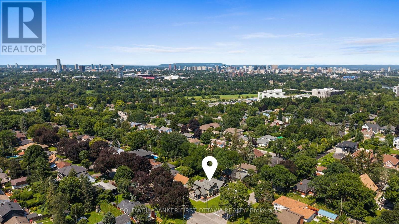
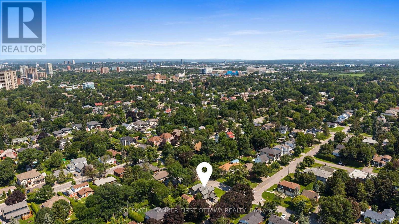
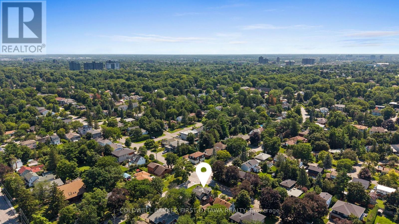
Blending contemporary design with timeless character, this exceptional home is nestled in one of the city's most coveted neighbourhoods, where mature streetscapes and outstanding curb appeal create an unforgettable first impression. The striking exterior is complemented by a large corner lot, an oversized two-car garage, and dual driveways - offering a rare convenience! Inside, a bright, welcoming foyer with an open staircase, hardwood floors, and expansive glass accents sets the stage for the home's spacious, light-filled interior. The beautifully appointed kitchen is designed for everyday living and effortless entertaining, featuring an oversized granite island with seating, extensive cabinetry with loads of storage, and stainless steel appliances. A stunning double-sided fireplace creates an elegant connection between the living and dining areas, while hardwood flooring, modern lighting, built-in speakers and quality finishes enhance every space. Upstairs, the primary suite offers a peaceful retreat with soaring cathedral ceilings and a luxurious ensuite complete with a large glass-enclosed shower and double sinks. Second-floor laundry adds everyday convenience, while the fully finished lower level provides exceptional flexibility for a recreation room, home gym, or media space. The exterior is an extension of the interior with inviting patios, gardens and charming walkways, not to mention a custom shed for even more convenient storage, completing this remarkable property. An outstanding home that combines thoughtful design, exceptional functionality, and undeniable style. (id:64373)
Upcoming viewings
45.3919843
-75.6651061
199 Mountbatten Avenue, Ottawa, Ontario, K1H5V6
Loading WalkScore data...
Walk Score®
Transit Score®
Bike Score®
Walkability Snapshot
Understand how walkable, transit-friendly & bikeable this neighbourhood really is.
Scores are powered by Walk Score® and reflect access to daily essentials, transit and bike routes near this area.
🚶Walk Score®
🚊Transit Score
🚲Bike Score
Liveability scores for this neighbourhood
Powered by Walk Score®
Use these scores as a quick guide only. Check local transit, bike paths
and walk routes to plan your day-to-day life.
Google Maps
Explore the exact location, nearby amenities, and community vibe.
Property Address
199 Mountbatten Avenue,
Ottawa,
Ontario
K1H5V6
Community
3604 - Applewood Acres
Neighbourhood
Listing Details
Last updated:
2026-10-16
Key facts
Price
$1,350,000
Ownership
Freehold
Property type
Single Family
Bedrooms
3
Bathrooms
3
Stories
2
Interior size
1500 - 2000 sqft
Parking options
Attached Garage, Garage, Inside Entry
Total spaces
8
Interior & features
Cooling
Central air conditioning
Heating
Forced air
Heating fuel
Natural gas
Basement
Full (Finished)
Appliances
Water Heater, Garage door opener remote(s), Dishwasher, Dryer, Hood Fan, Stove, Washer, Refrigerator
Fireplace
True
Exterior finish
Brick, Wood
Key features
Lane, Lighting, Carpet Free
Lot, amenities & extras
Lot size
66 x 120 FT
Nearby amenities
Public Transit, Park
Water
Municipal water
Sewer
Sanitary sewer
Rooms
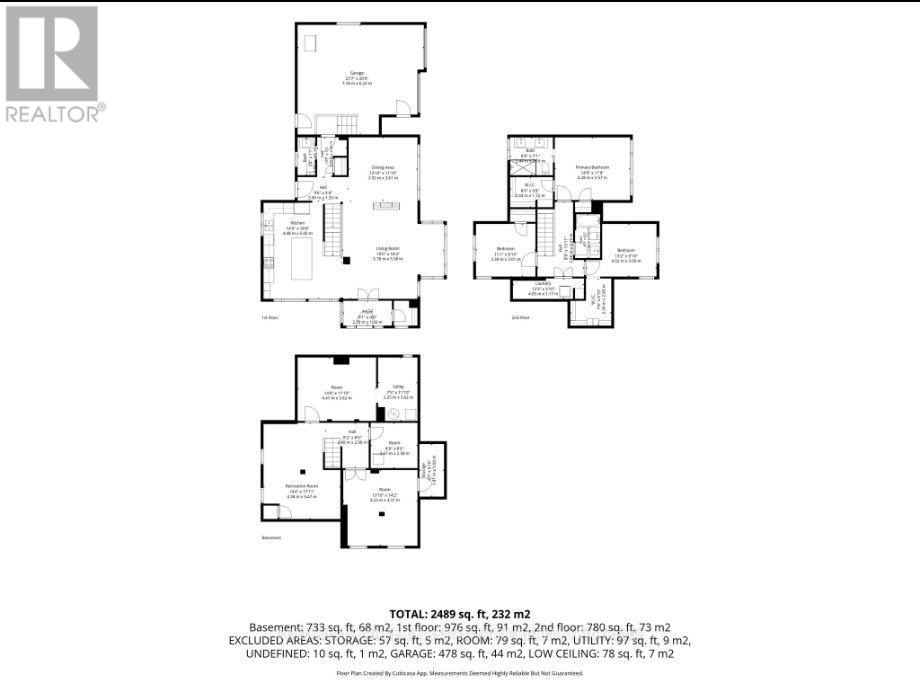
| Level | Type | Length | Width | Dimensions |
|---|---|---|---|---|
| Second Level | Bathroom | 1.44 m | 2.5 m | 1.44 m x 2.5 m |
| Second Level | Bedroom | 3.39 m | 3.01 m | 3.39 m x 3.01 m |
| Second Level | Laundry Room | 4.05 m | 1.17 m | 4.05 m x 1.17 m |
| Second Level | Bedroom 2 | 4.02 m | 3 m | 4.02 m x 3 m |
| Second Level | Primary Bedroom | 4.28 m | 3.57 m | 4.28 m x 3.57 m |
| Lower Level | Recreational, Games Room | 4.38 m | 5.47 m | 4.38 m x 5.47 m |
| Lower Level | Other | 4.23 m | 4.31 m | 4.23 m x 4.31 m |
| Lower Level | Utility Room | 1.41 m | 3 m | 1.41 m x 3 m |
| Lower Level | Other | 2.67 m | 2.58 m | 2.67 m x 2.58 m |
| Lower Level | Other | 4.47 m | 3.62 m | 4.47 m x 3.62 m |
| Lower Level | Utility Room | 2.25 m | 3.62 m | 2.25 m x 3.62 m |
| Main Level | Kitchen | 4.48 m | 5.6 m | 4.48 m x 5.6 m |
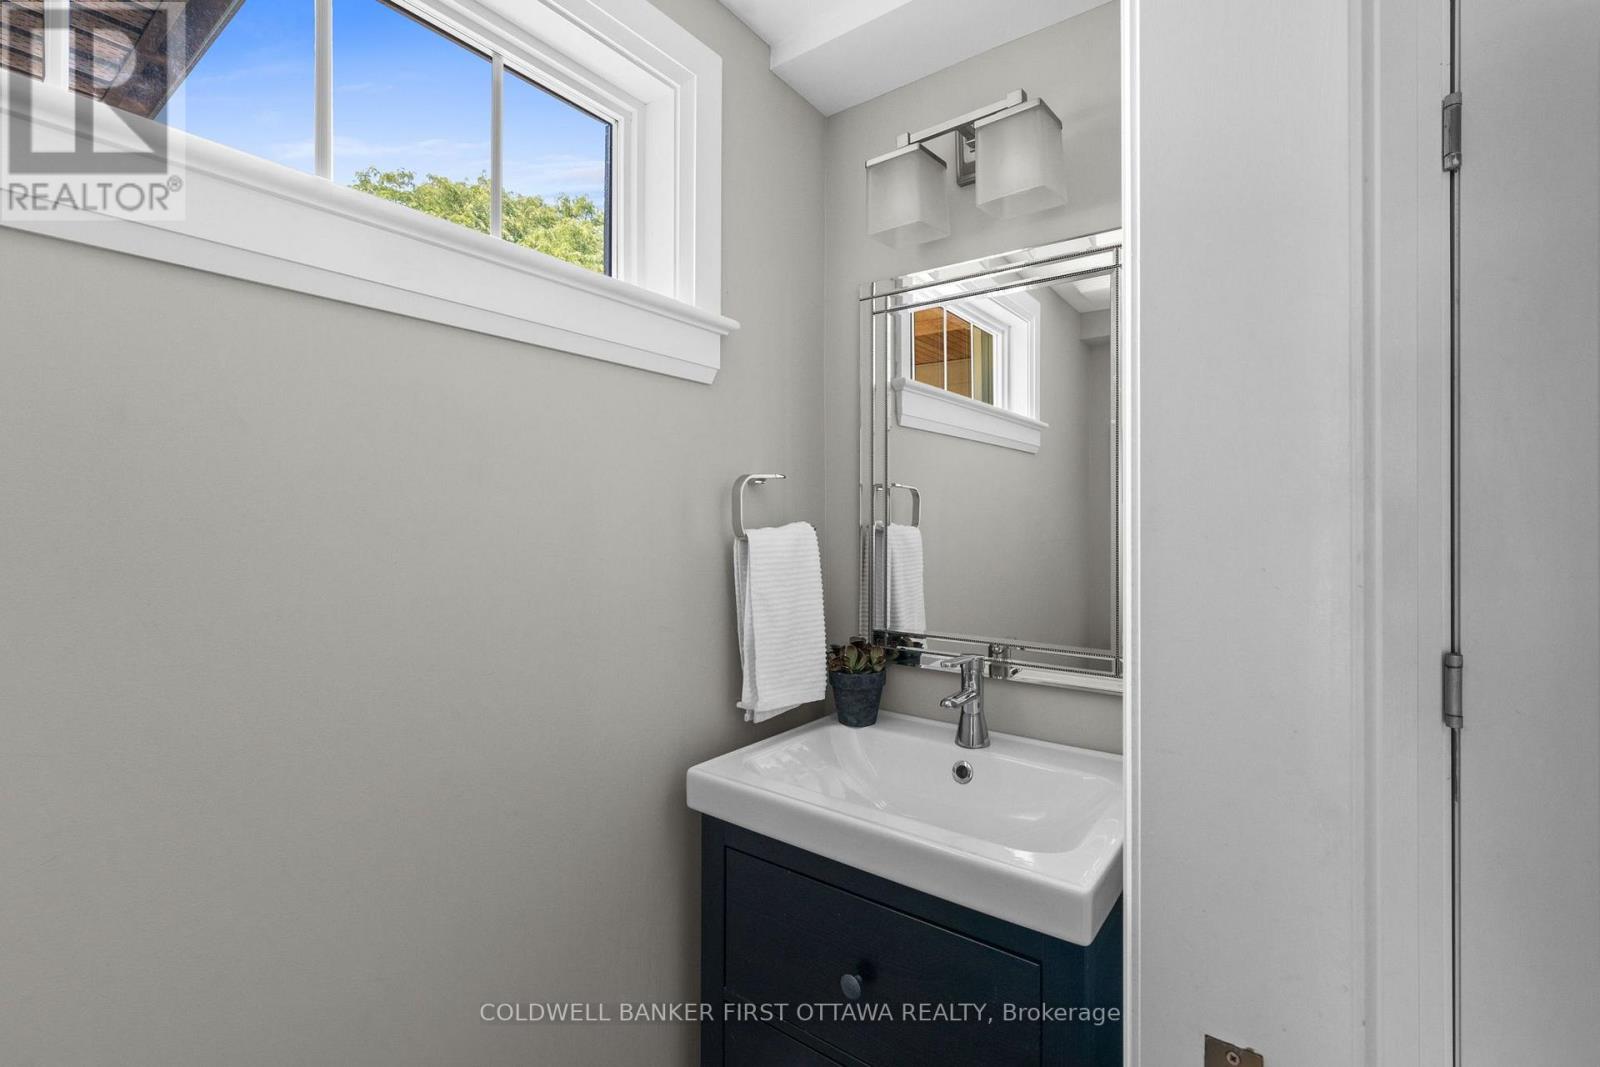
| Main Level | Bathroom | 1.01 m | 2.16 m | 1.01 m x 2.16 m |
| Main Level | Living Room | 5.78 m | 5.58 m | 5.78 m x 5.58 m |
| Main Level | Dining Room | 3.92 m | 3.61 m | 3.92 m x 3.61 m |
Mortgage Calculator
$500,000
$100,000
$5,000,000
Adjust the total amount you plan to borrow.
5%
1%
15%
25 years
10 years
40 years
Monthly Payment
$0
This is an approximate monthly payment based on your inputs.
Total Interest Paid
$0
Add this listing to your favourite
Shortlist it to compare later & get quick access from your account.

Comparables
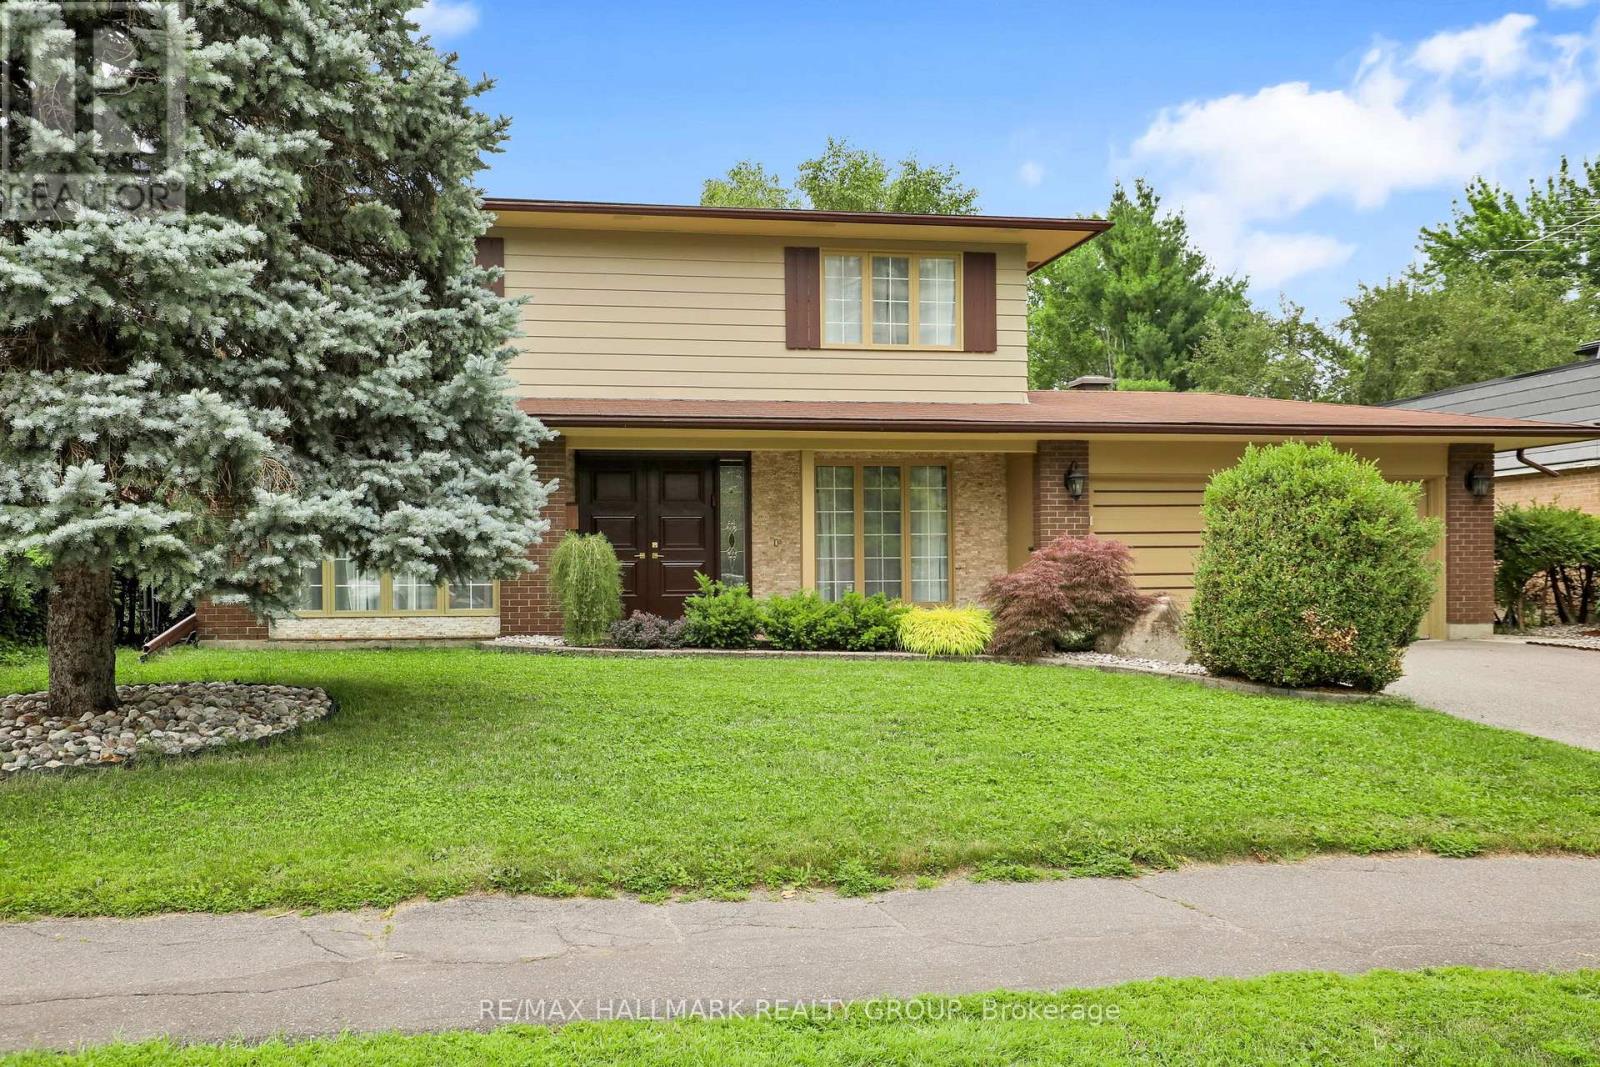
For sale
3608 - Playfair Park
$1,355,000
1712 Playfair Drive, Ottawa, Ontario
House in 3608 - Playfair Park
5
Beds
Beds
3
Baths
Baths
2000 - 2500 sqft
Sq Ft
Sq Ft
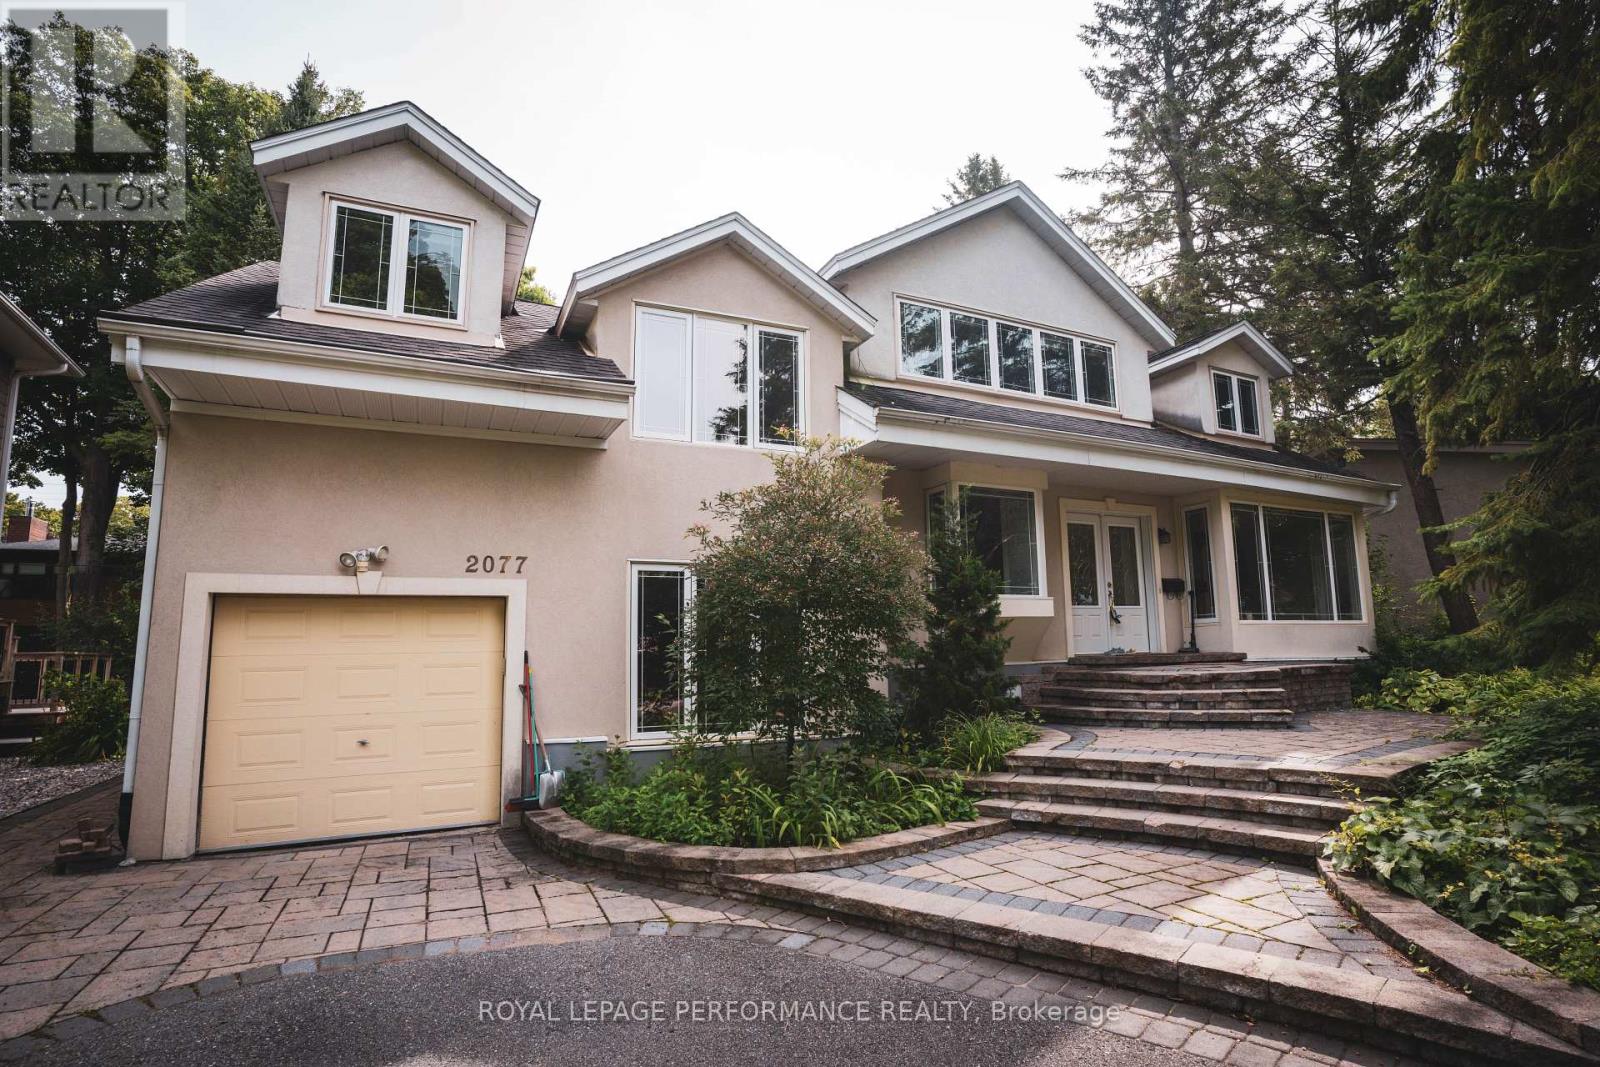
For sale
3606 - Alta Vista/Faircrest Heights
$1,299,900
2077 Palmer Avenue, Ottawa, Ontario
House in 3606 - Alta Vista/Faircrest Heights
4
Beds
Beds
4
Baths
Baths
2000 - 2500 sqft
Sq Ft
Sq Ft
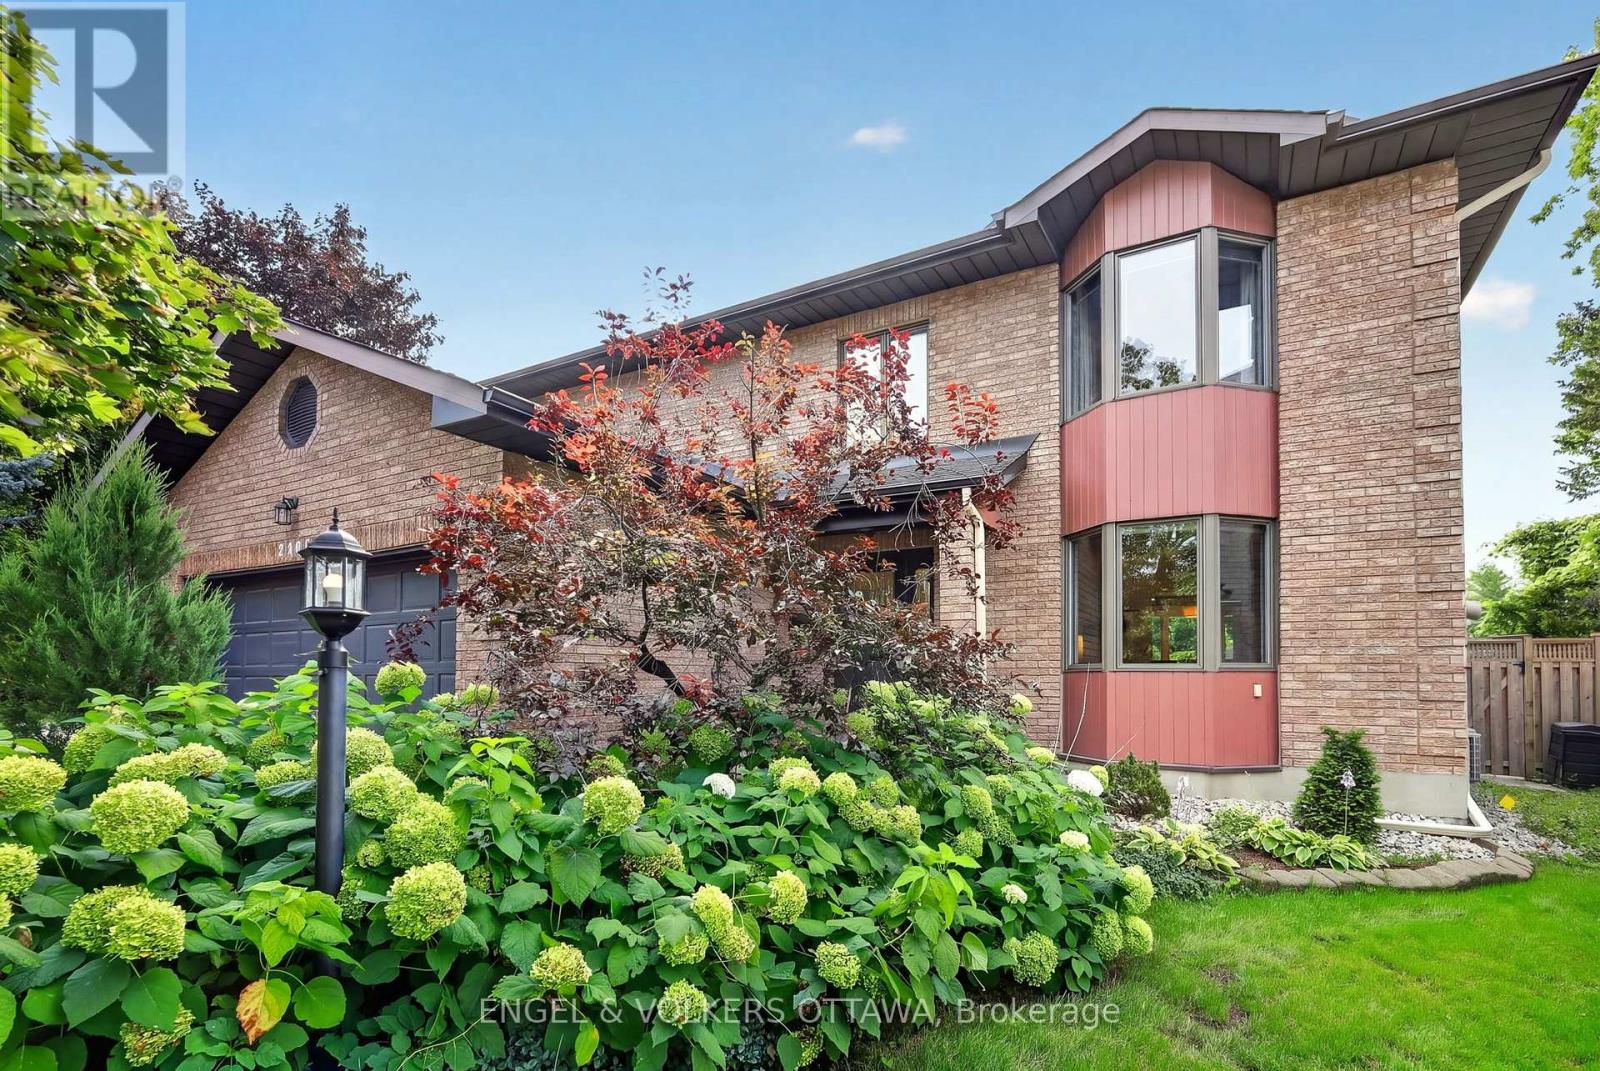
For sale
3604 - Applewood Acres
$1,249,000
2106 Lamira Street, Ottawa, Ontario
House in 3604 - Applewood Acres
5
Beds
Beds
4
Baths
Baths
3000 - 3500 sqft
Sq Ft
Sq Ft
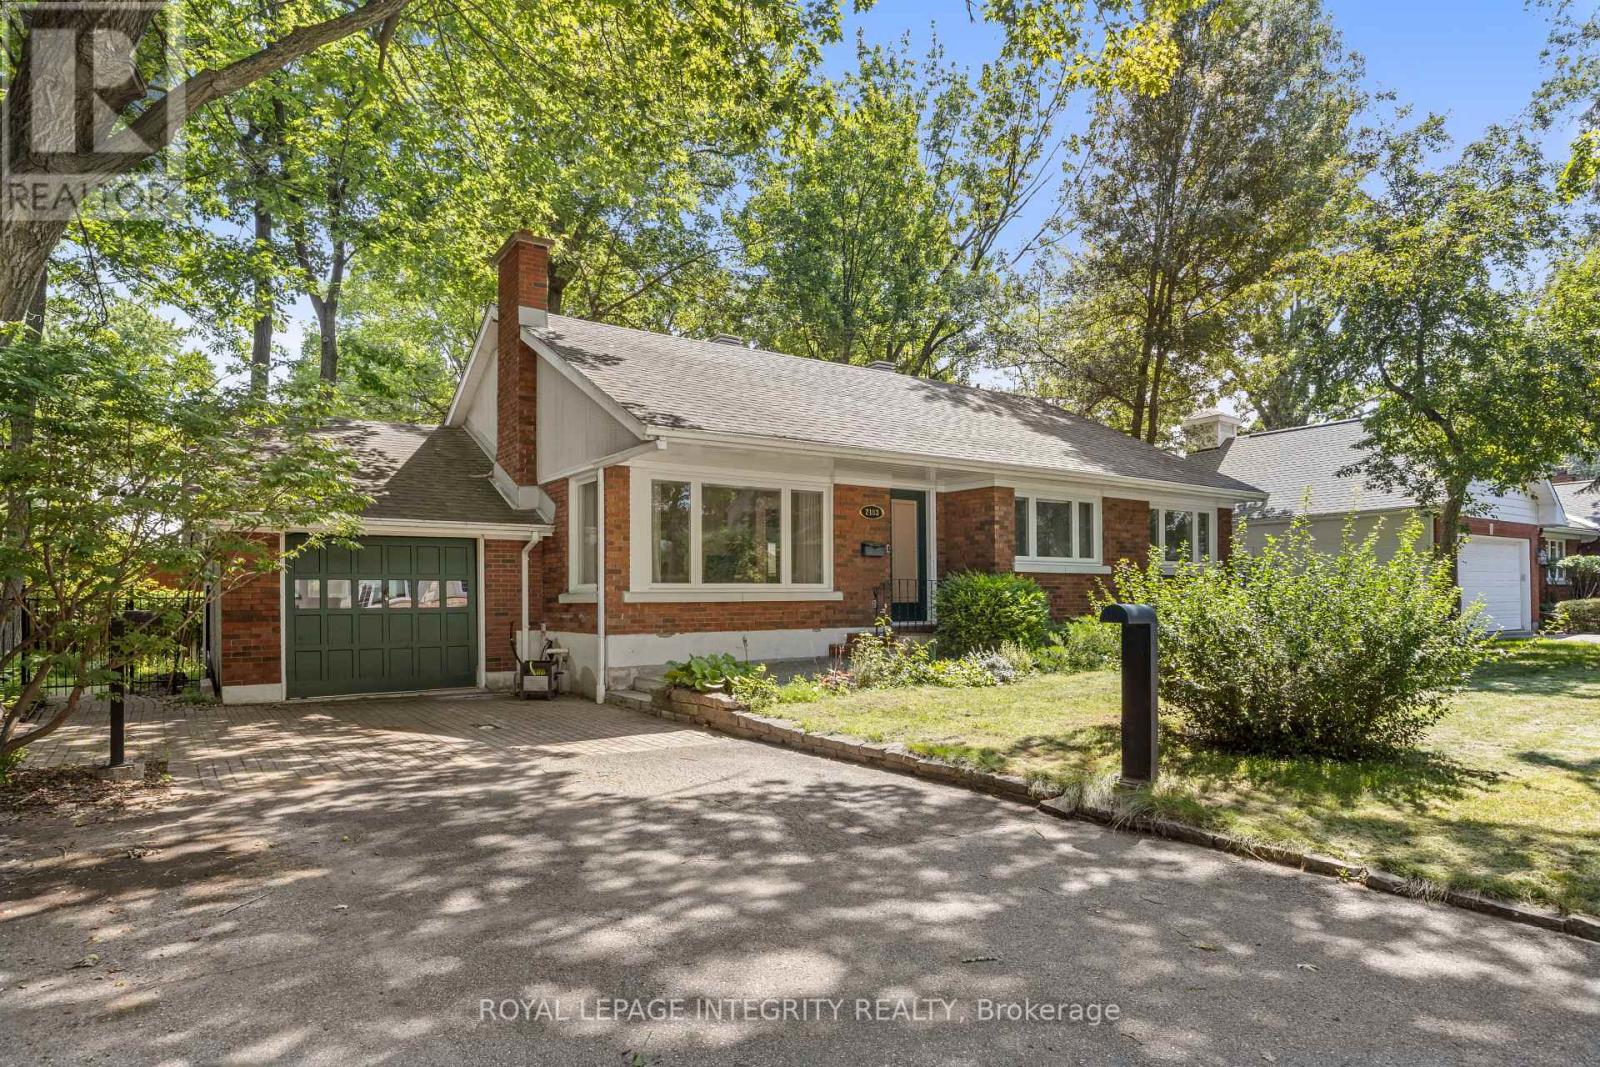
For sale
3606 - Alta Vista/Faircrest Heights
$1,099,999
2183 Woodcrest Road, Ottawa, Ontario
House in 3606 - Alta Vista/Faircrest Heights
3
Beds
Beds
2
Baths
Baths
1100 - 1500 sqft
Sq Ft
Sq Ft
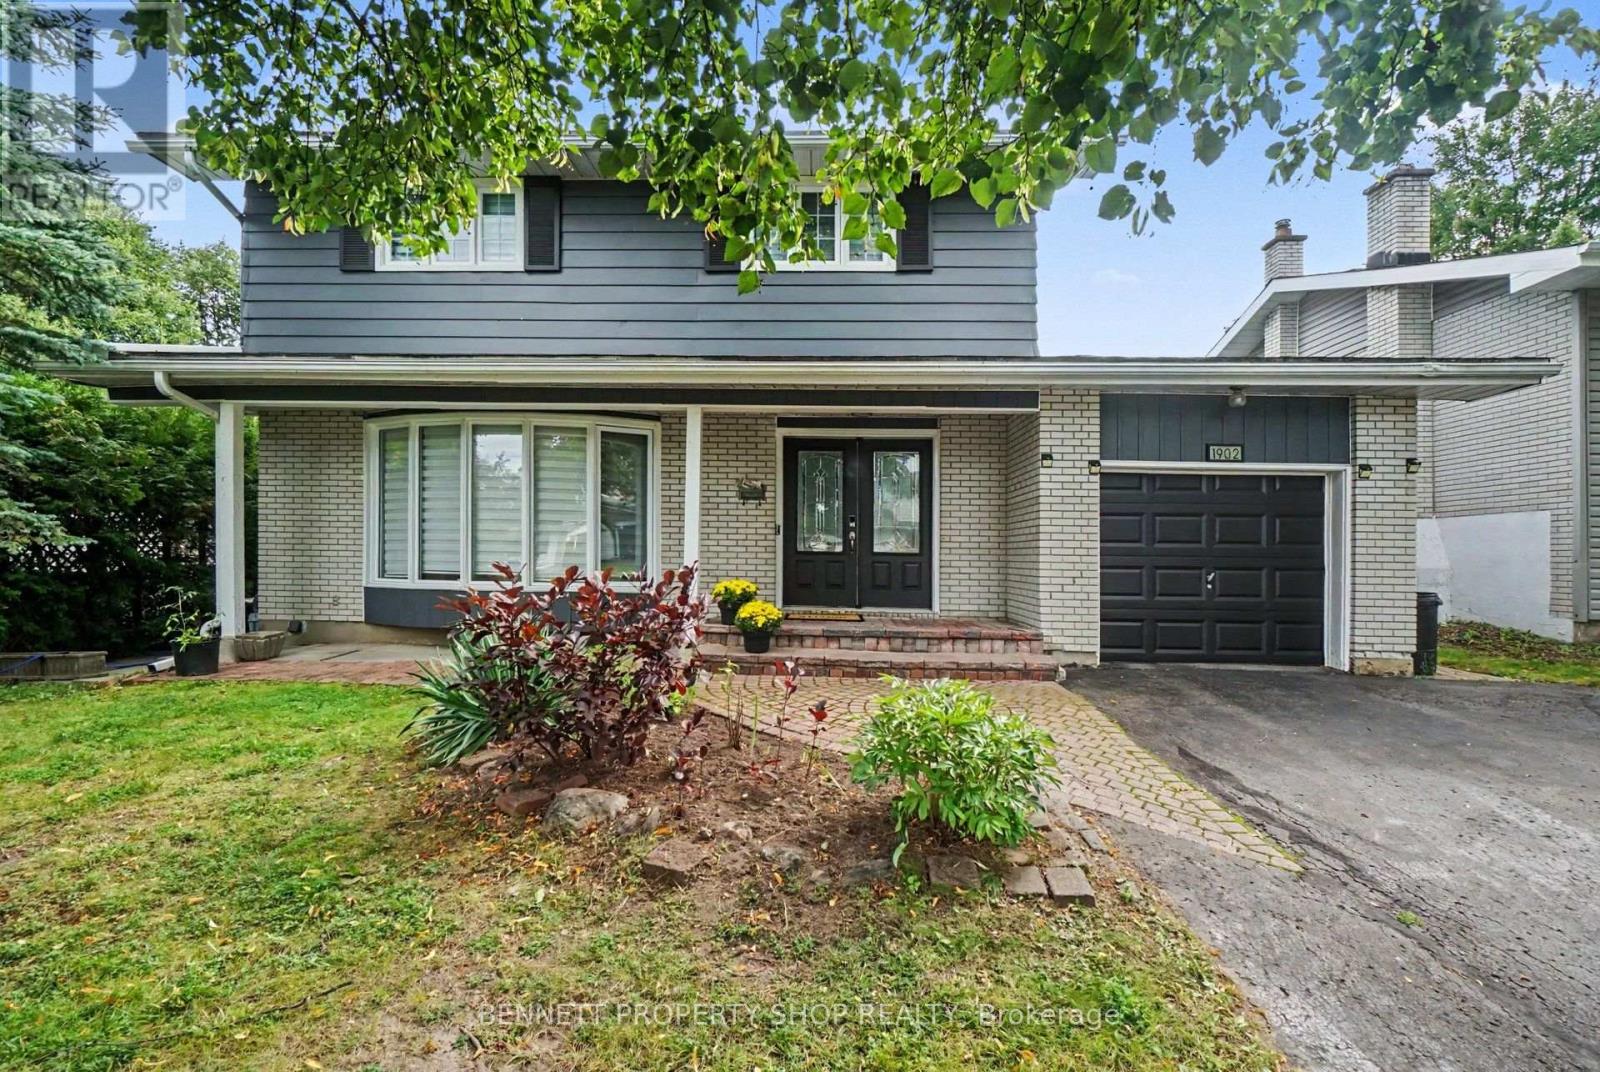
For sale
3609 - Guildwood Estates - Urbandale Acres
$1,099,900
1902 Featherston Drive, Ottawa, Ontario
House in 3609 - Guildwood Estates - Urbandale Acres
4
Beds
Beds
4
Baths
Baths
1500 - 2000 sqft
Sq Ft
Sq Ft
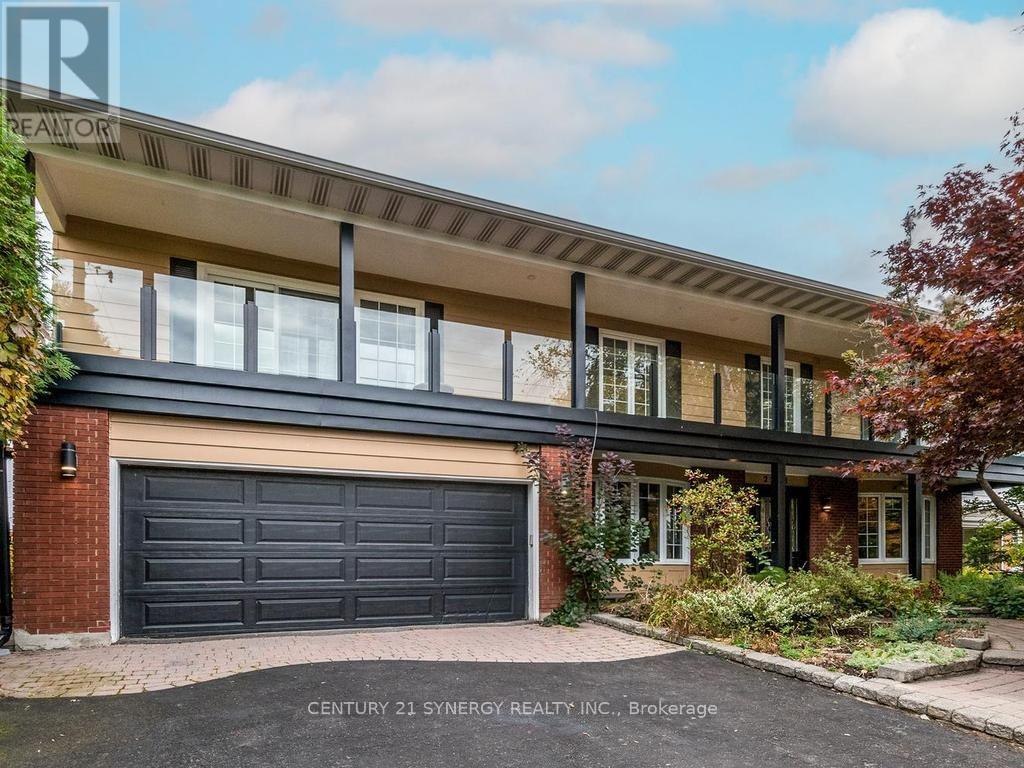
For sale
3609 - Guildwood Estates - Urbandale Acres
$1,625,000
2298 Bowman Road, Ottawa, Ontario
House in 3609 - Guildwood Estates - Urbandale Acres
5
Beds
Beds
5
Baths
Baths
3500 - 5000 sqft
Sq Ft
Sq Ft
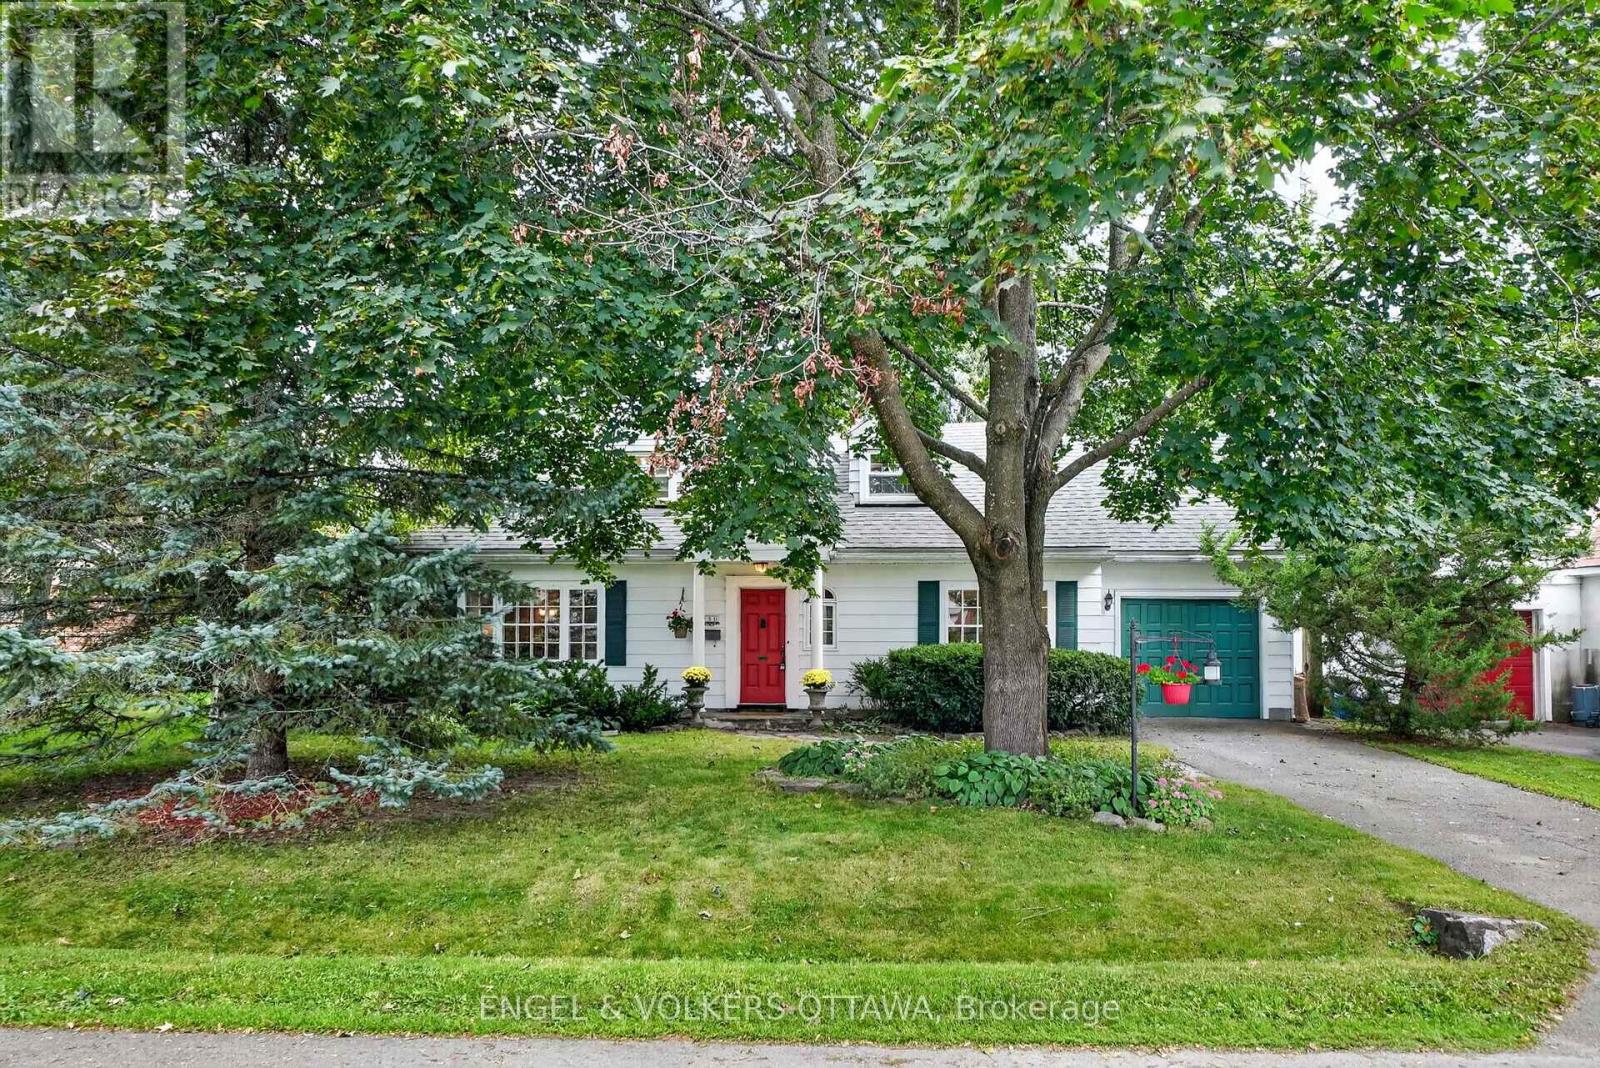
For sale
3606 - Alta Vista/Faircrest Heights
$1,065,000
250 Faircrest Road, Ottawa, Ontario
House in 3606 - Alta Vista/Faircrest Heights
4
Beds
Beds
2
Baths
Baths
1500 - 2000 sqft
Sq Ft
Sq Ft
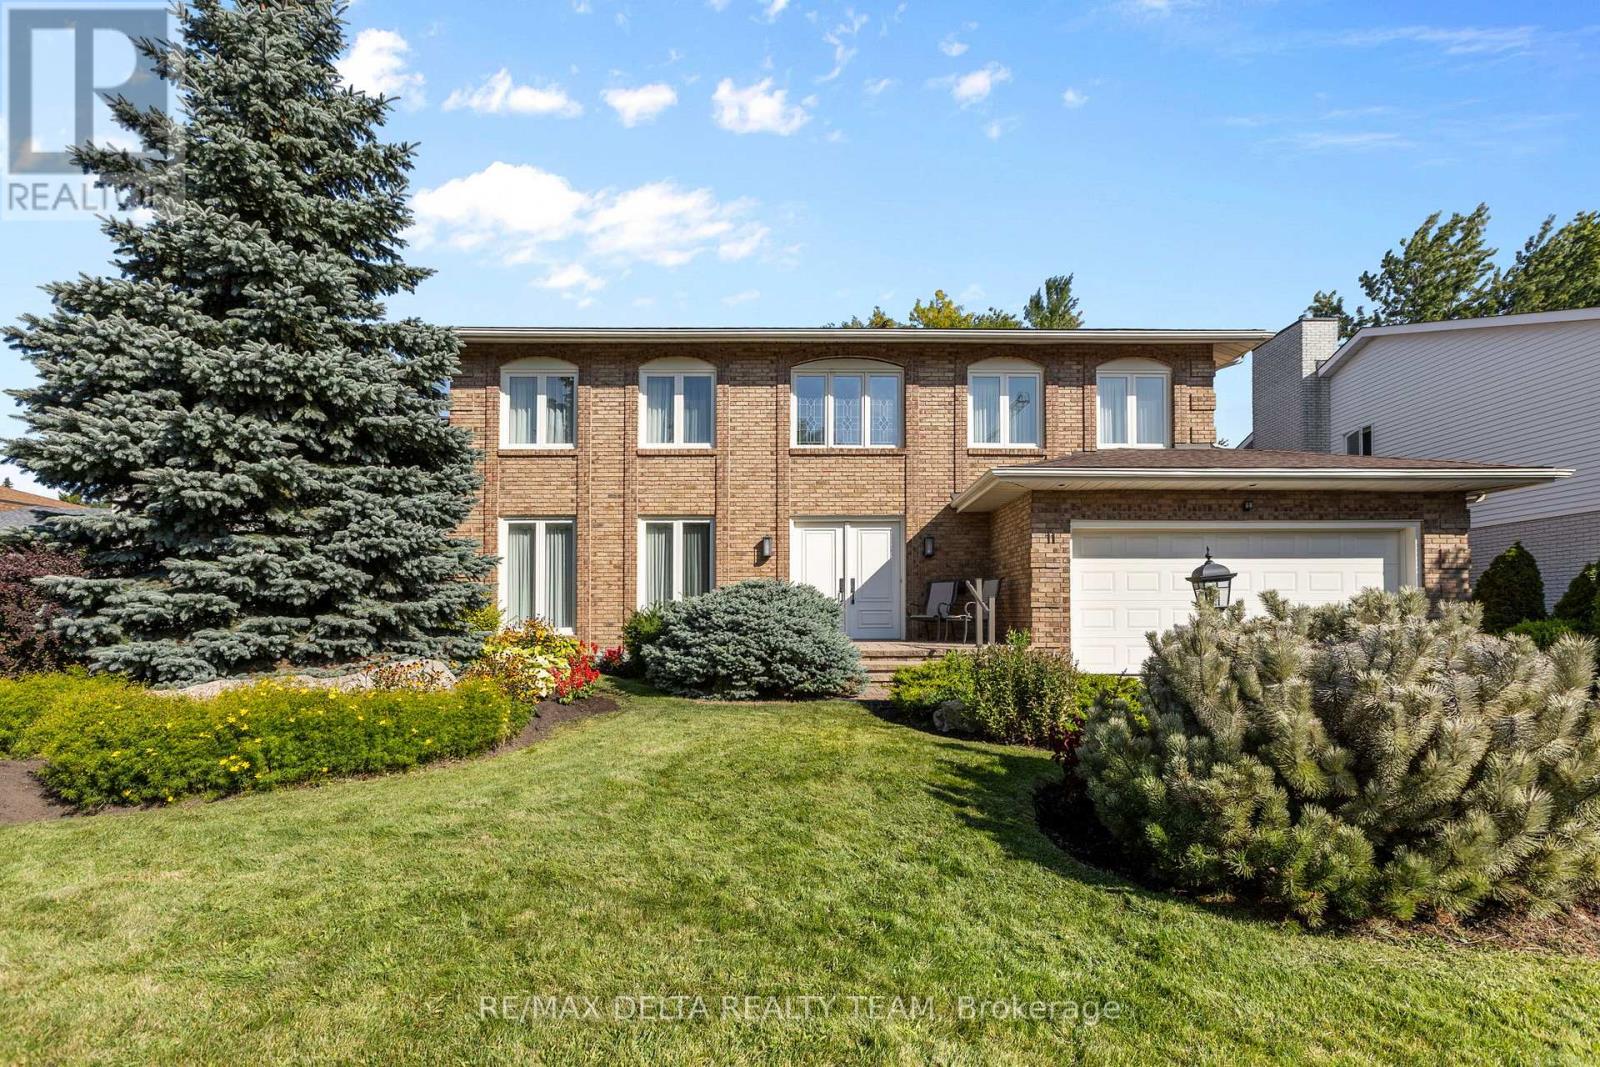
For sale
3609 - Guildwood Estates - Urbandale Acres
$1,650,000
11 Garand Place, Ottawa, Ontario
House in 3609 - Guildwood Estates - Urbandale Acres
5
Beds
Beds
4
Baths
Baths
3000 - 3500 sqft
Sq Ft
Sq Ft
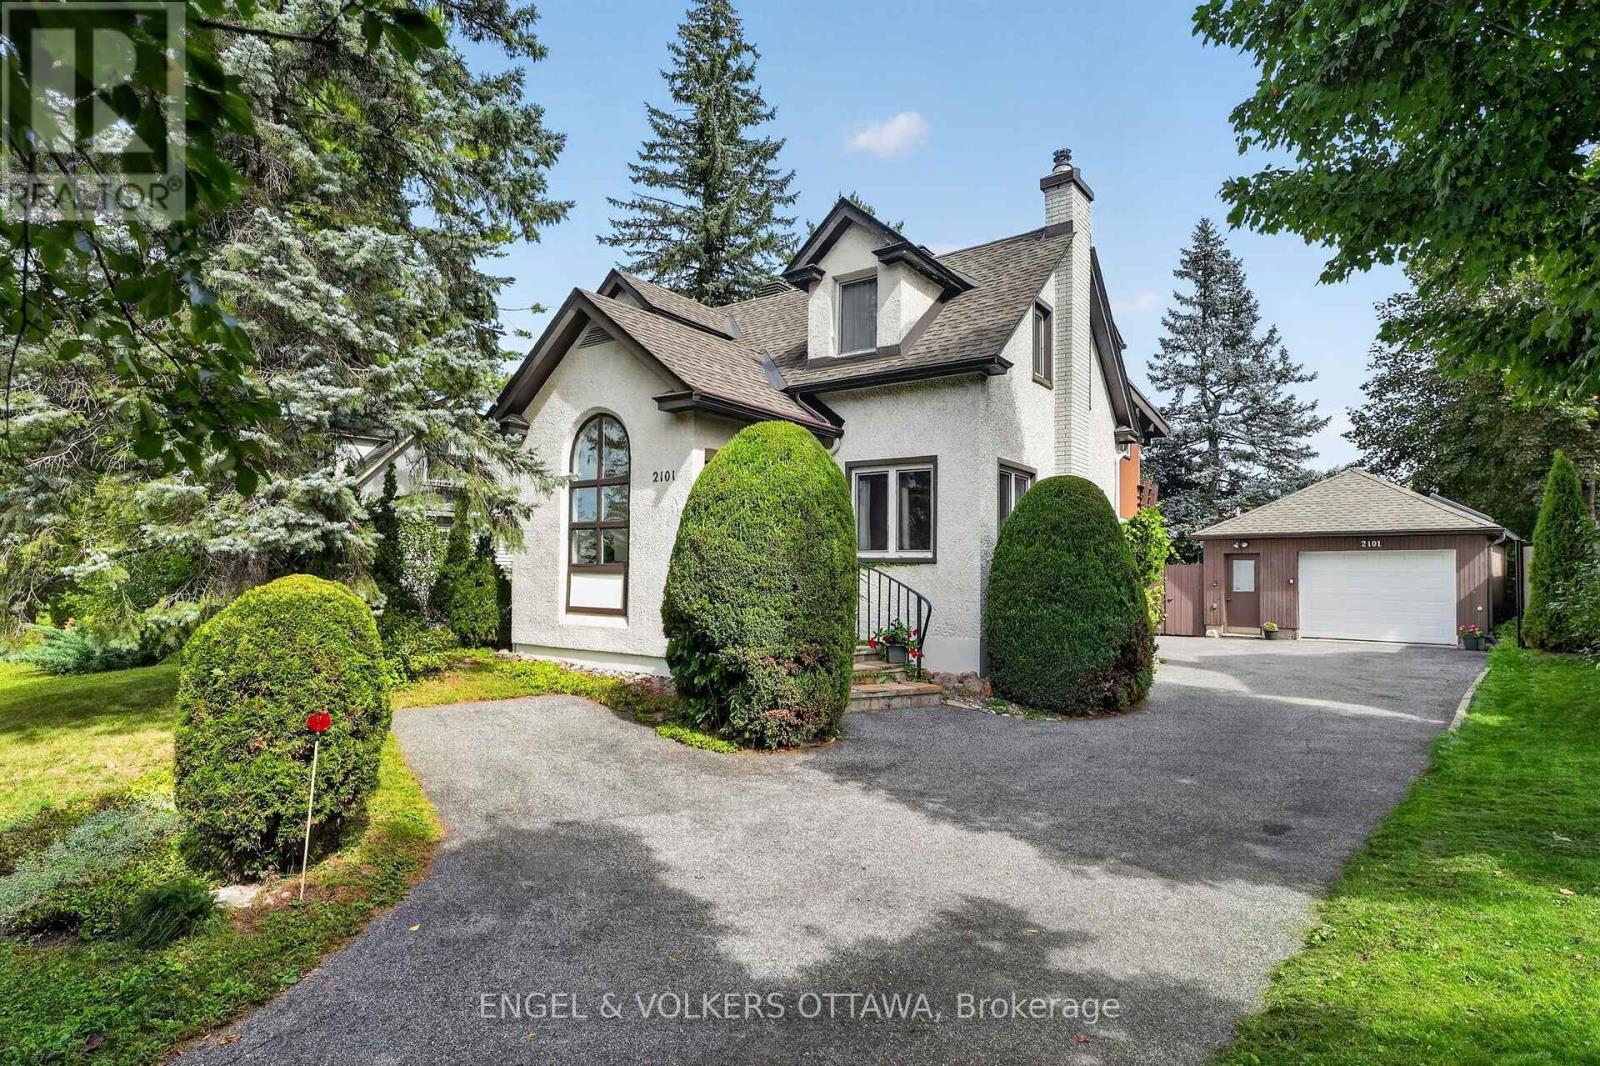
For sale
3606 - Alta Vista/Faircrest Heights
$995,000
2101 Alta Vista Drive, Ottawa, Ontario
House in 3606 - Alta Vista/Faircrest Heights
3
Beds
Beds
3
Baths
Baths
2000 - 2500 sqft
Sq Ft
Sq Ft
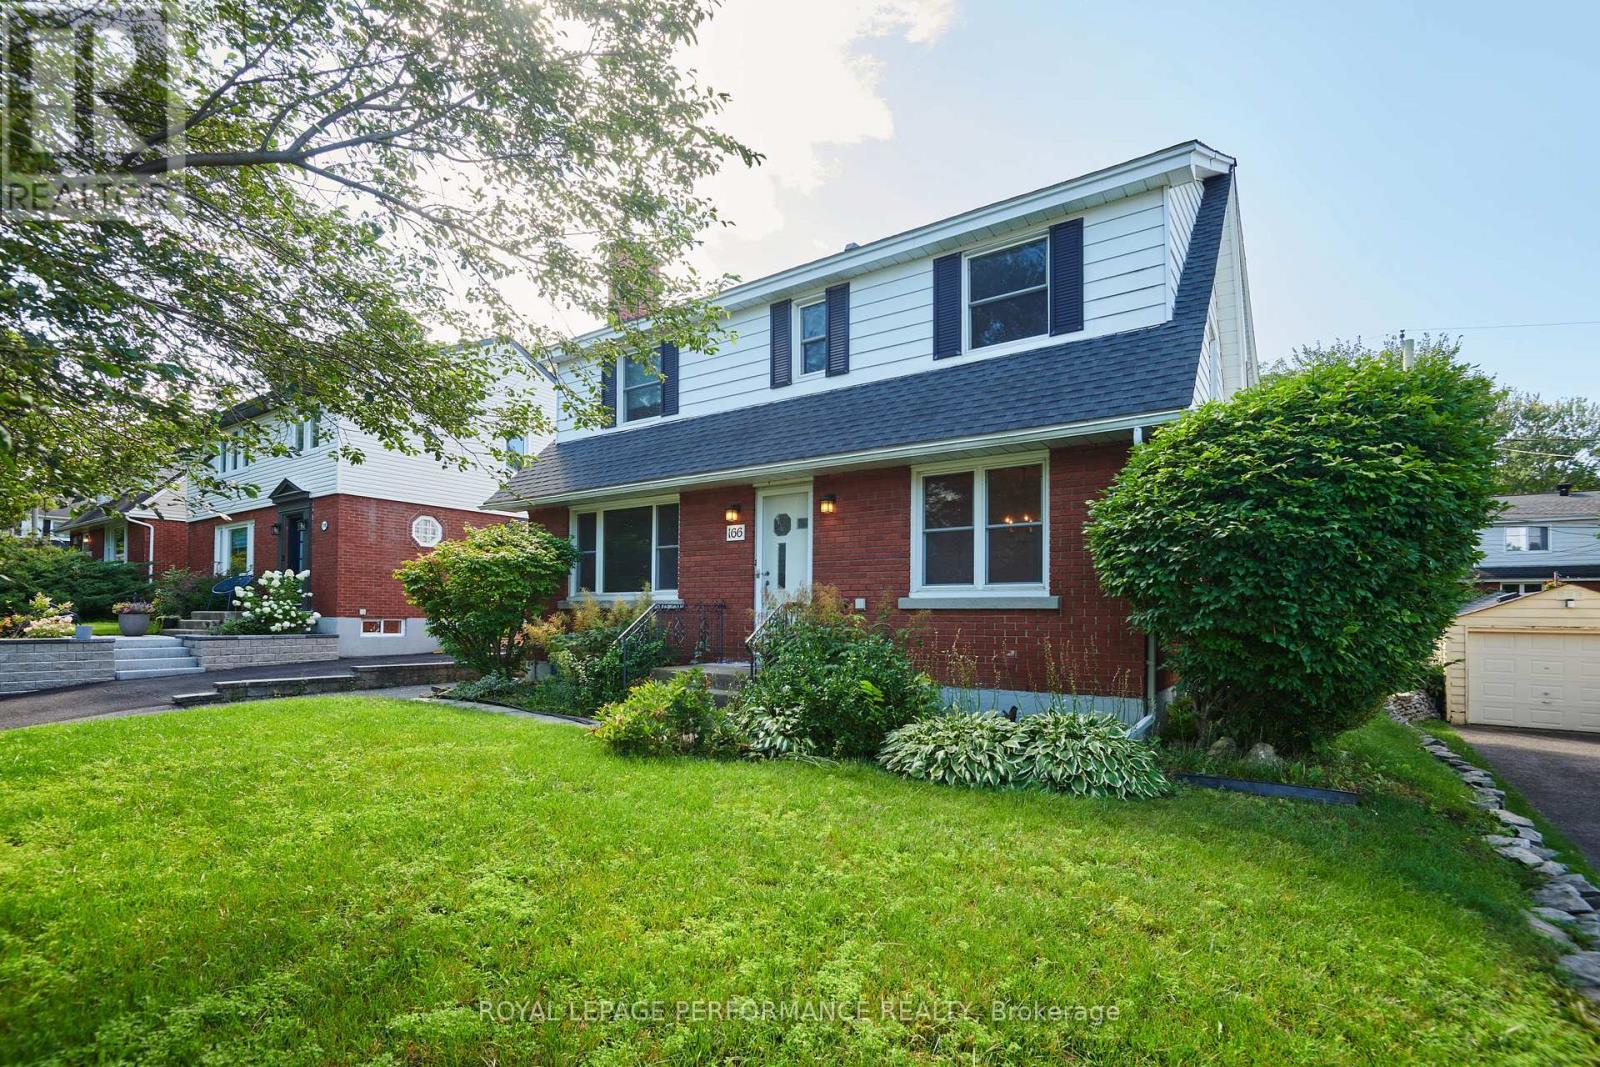
For sale
3604 - Applewood Acres
$949,900
166 Winther Avenue, Ottawa, Ontario
House in 3604 - Applewood Acres
5
Beds
Beds
3
Baths
Baths
2000 - 2500 sqft
Sq Ft
Sq Ft
Ready to a home?
Contact a REALTOR® today!
