

39 Helen Street
North Stormont,
Ontario
K0A1R0
39 Helen Street
North Stormont,
Ontario
K0A1R0
Add this listing to your favourite
Shortlist it to compare later & get quick access from your account.


$449,059
Property overview
Building Type
Row / Townhouse
Property Type
Single Family
Bedrooms
3
Bathrooms
3
Year Built
Neighbourhood
711 - North Stormont (Finch) Twp
Status
For sale
Highlights
711 - North Stormont (Finch) Twp
Row / Townhouse
For sale
Listing description
Discover this Single Family
39 Helen Street,
North Stormont
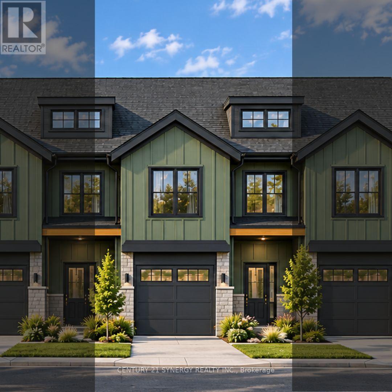
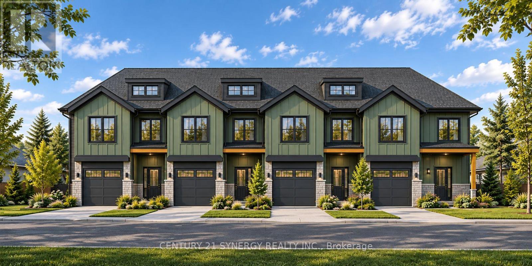
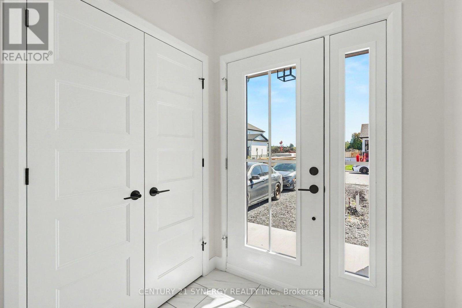
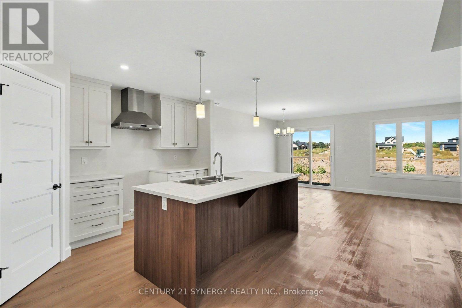
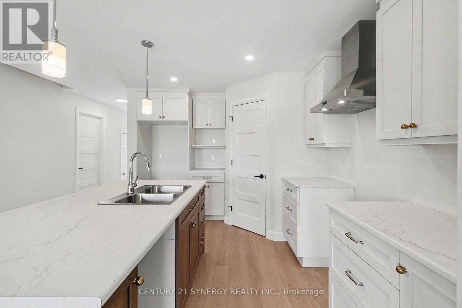
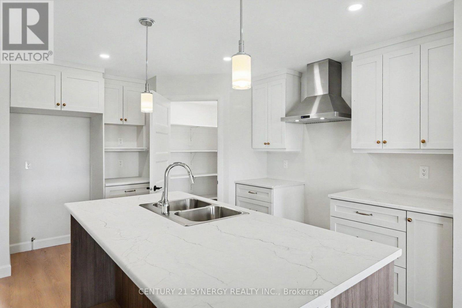
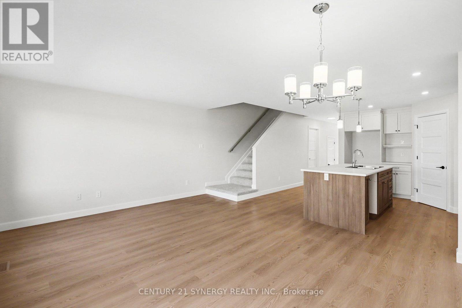
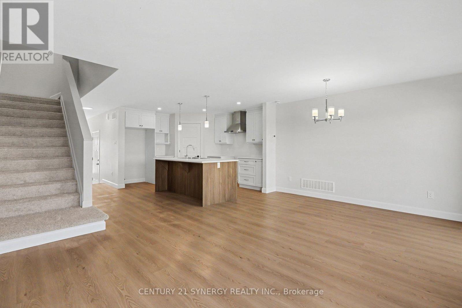
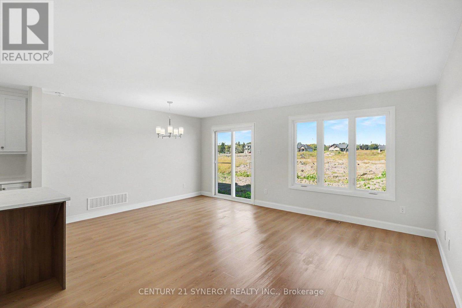
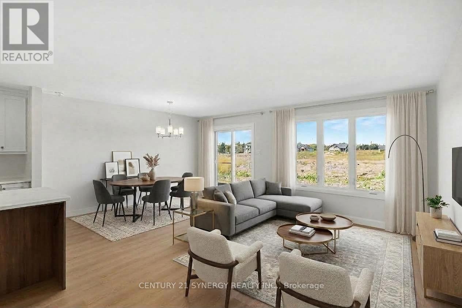
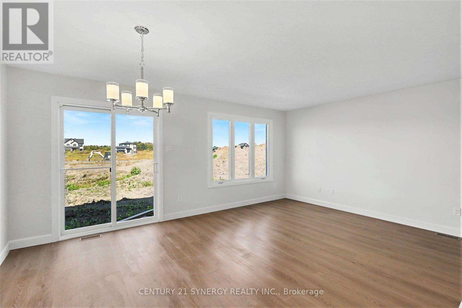
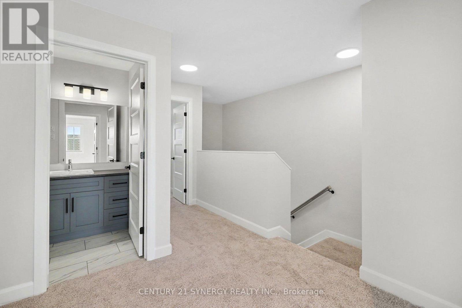
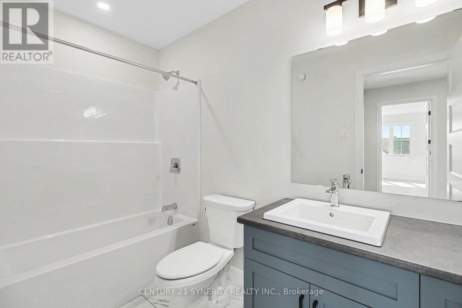
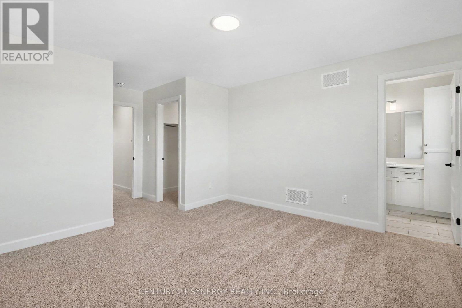
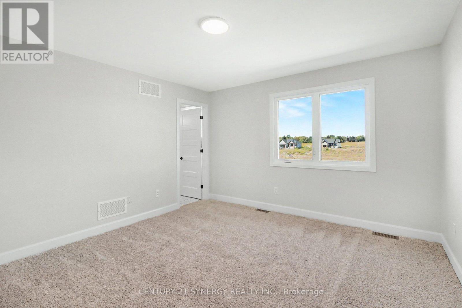
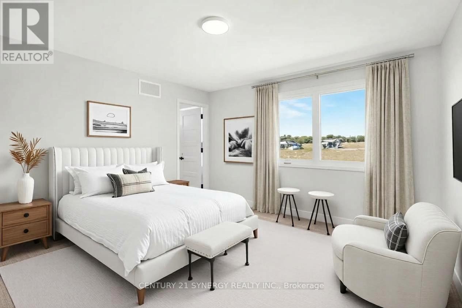
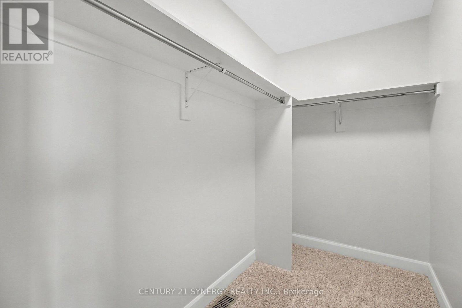
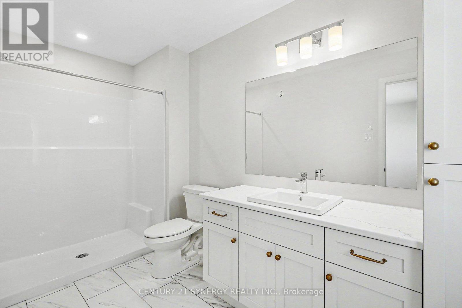
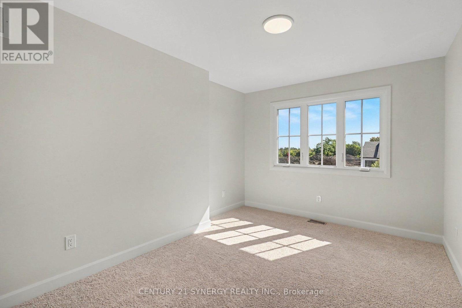
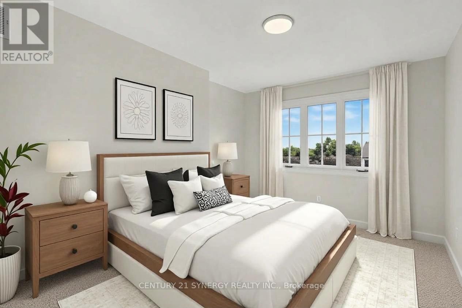
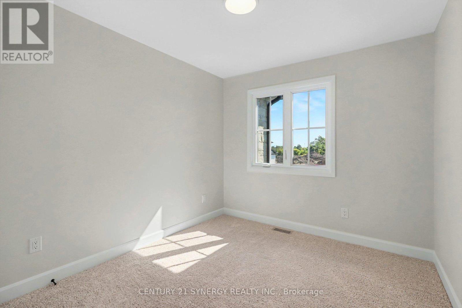
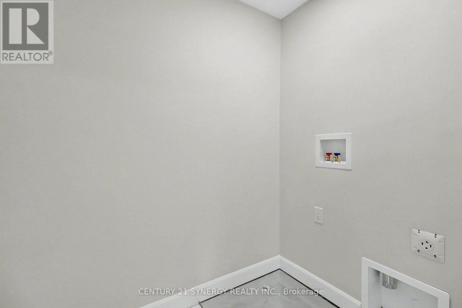
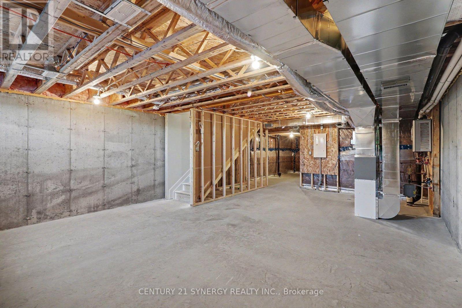
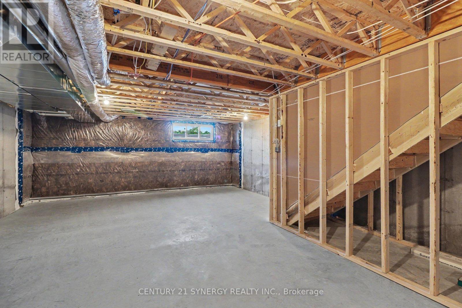
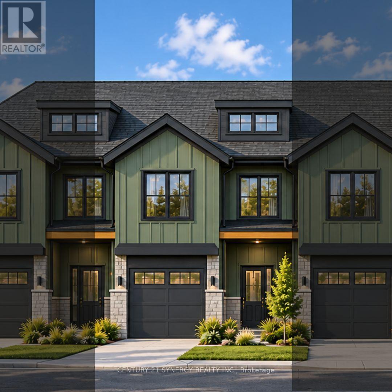
Pictures are of similar model*FULL HST REBATE INCLUDED IN LISTING PRICE*Agent must be present on initial visit*NEW CONSTRUCTION, FARMHOUSE MEETS MODERN! Beautiful townhome to be built by trusted local builder in the NEW Subdivision of COUNTRYSIDE ACRES! This 2 Storey townhomes with approx 1550 sq/ft of living space with 3 bedrooms and 3 baths. The home boasts a modern, open concept layout with a spacious kitchen offering centre island, tons of storage space, pot lights and a convenient and sizeable pantry. Upstairs you'll find a generously sized primary bedroom, a large walk in closet and a 4pc ensuite with oversized shower and lots of storage. Both additional bedrooms are of great size with ample closet space. Full bathroom and conveniently located 2nd floor laundry room round out the upper floor. The home will offer a garage with inside entry. Basement will be full and unfinished, awaiting your personal touch. Flooring: Vinyl, Carpet Wall To Wall. Appliances NOT included. (id:64373)
Upcoming viewings

OpenHouse times
Oct 24
2-4 PM
45.2215371
-75.1539631
39 Helen Street, North Stormont, Ontario, K0A1R0
Loading WalkScore data...
Walk Score®
Transit Score®
Bike Score®
Walkability Snapshot
Understand how walkable, transit-friendly & bikeable this neighbourhood really is.
Scores are powered by Walk Score® and reflect access to daily essentials, transit and bike routes near this area.
🚶Walk Score®
🚊Transit Score
🚲Bike Score
Liveability scores for this neighbourhood
Powered by Walk Score®
Use these scores as a quick guide only. Check local transit, bike paths
and walk routes to plan your day-to-day life.
Google Maps
Explore the exact location, nearby amenities, and community vibe.
Listing Details
Last updated:
2026-10-20
Key facts
Price
$449,059
Ownership
Freehold
Property type
Single Family
Bedrooms
3
Bathrooms
3
Stories
2
Interior size
1500 - 2000 sqft
Year built / Age
New building
Parking options
Attached Garage, Garage
Total spaces
3
Interior & features
Cooling
None, Air exchanger
Heating
Forced air
Heating fuel
Natural gas
Basement
Full (Unfinished)
Appliances
Hood Fan
Fireplace
False
Exterior finish
Brick
Lot, amenities & extras
Lot size
19 x 108 FT ; 0
Nearby amenities
Golf Nearby
Water
Municipal water
Sewer
Sanitary sewer
Rooms
| Level | Type | Length | Width | Dimensions |
|---|---|---|---|---|
| Second Level | Primary Bedroom | 3.81 m | 4.19 m | 3.81 m x 4.19 m |
| Second Level | Other | 2.94 m | 1.52 m | 2.94 m x 1.52 m |
| Second Level | Bathroom | 1.49 m | 1.52 m | 1.49 m x 1.52 m |
| Second Level | Bedroom | 2.46 m | 3.02 m | 2.46 m x 3.02 m |
| Second Level | Bedroom | 3.17 m | 3.83 m | 3.17 m x 3.83 m |
| Second Level | Laundry Room | 1.52 m | 1.82 m | 1.52 m x 1.82 m |
| Basement | Recreational, Games Room | 3.53 m | 5.56 m | 3.53 m x 5.56 m |
| Main Level | Kitchen | 3.17 m | 4.11 m | 3.17 m x 4.11 m |
| Main Level | Dining Room | 2.43 m | 3.86 m | 2.43 m x 3.86 m |
| Main Level | Living Room | 3.3 m | 3.91 m | 3.3 m x 3.91 m |
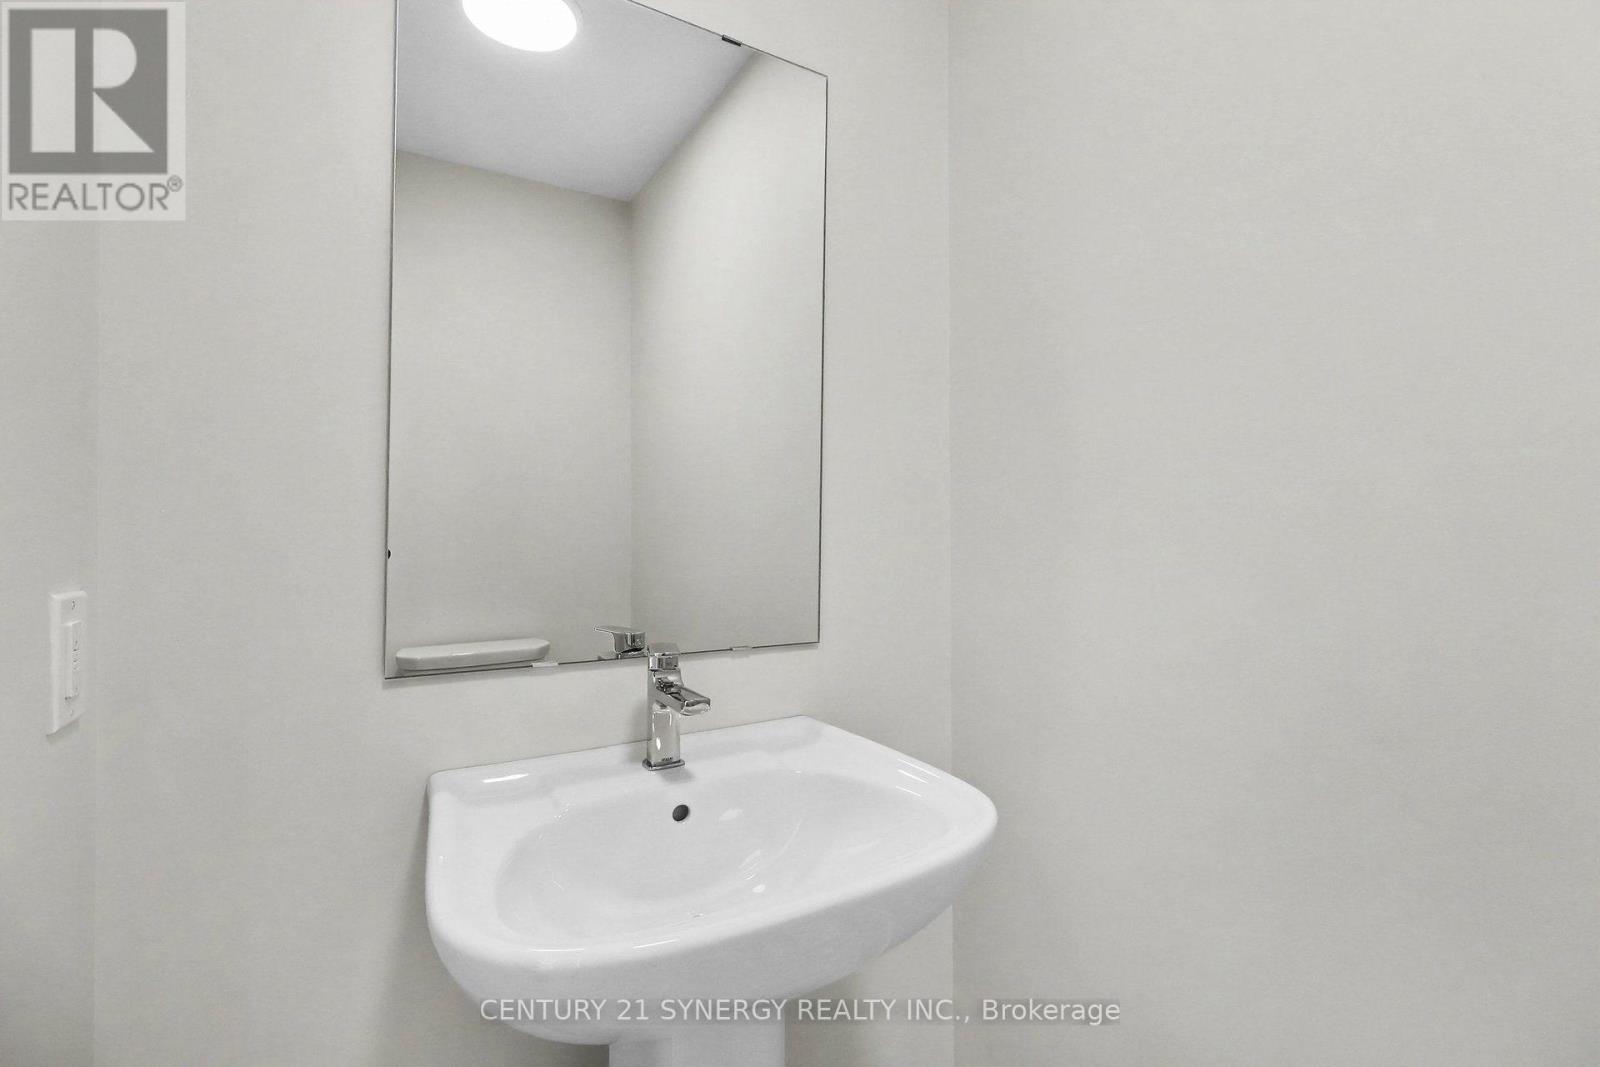
| Main Level | Bathroom | 1.16 m | 1.9 m | 1.16 m x 1.9 m |
Mortgage Calculator
$500,000
$100,000
$5,000,000
Adjust the total amount you plan to borrow.
5%
1%
15%
25 years
10 years
40 years
Monthly Payment
$0
This is an approximate monthly payment based on your inputs.
Total Interest Paid
$0
Add this listing to your favourite
Shortlist it to compare later & get quick access from your account.

Comparables
For sale
711 - North Stormont (Finch) Twp
$449,059
37 Helen Street, North Stormont, Ontario
Row / Townhouse in 711 - North Stormont (Finch) Twp
3
Beds
Beds
3
Baths
Baths
1500 - 2000 sqft
Sq Ft
Sq Ft
For sale
711 - North Stormont (Finch) Twp
$449,059
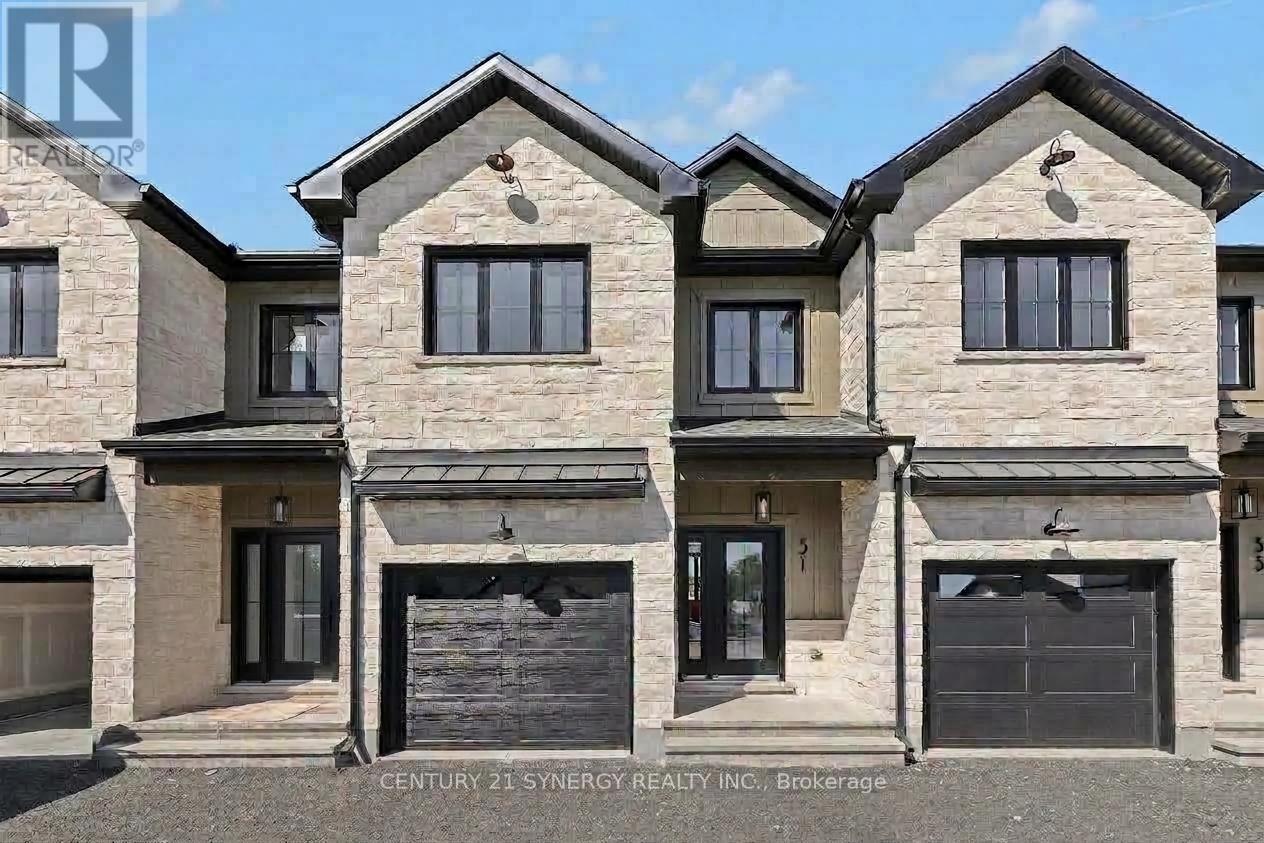
31 Helen Street, North Stormont, Ontario
Row / Townhouse in 711 - North Stormont (Finch) Twp
3
Beds
Beds
3
Baths
Baths
1500 - 2000 sqft
Sq Ft
Sq Ft
For sale
911 - Almonte
$449,000
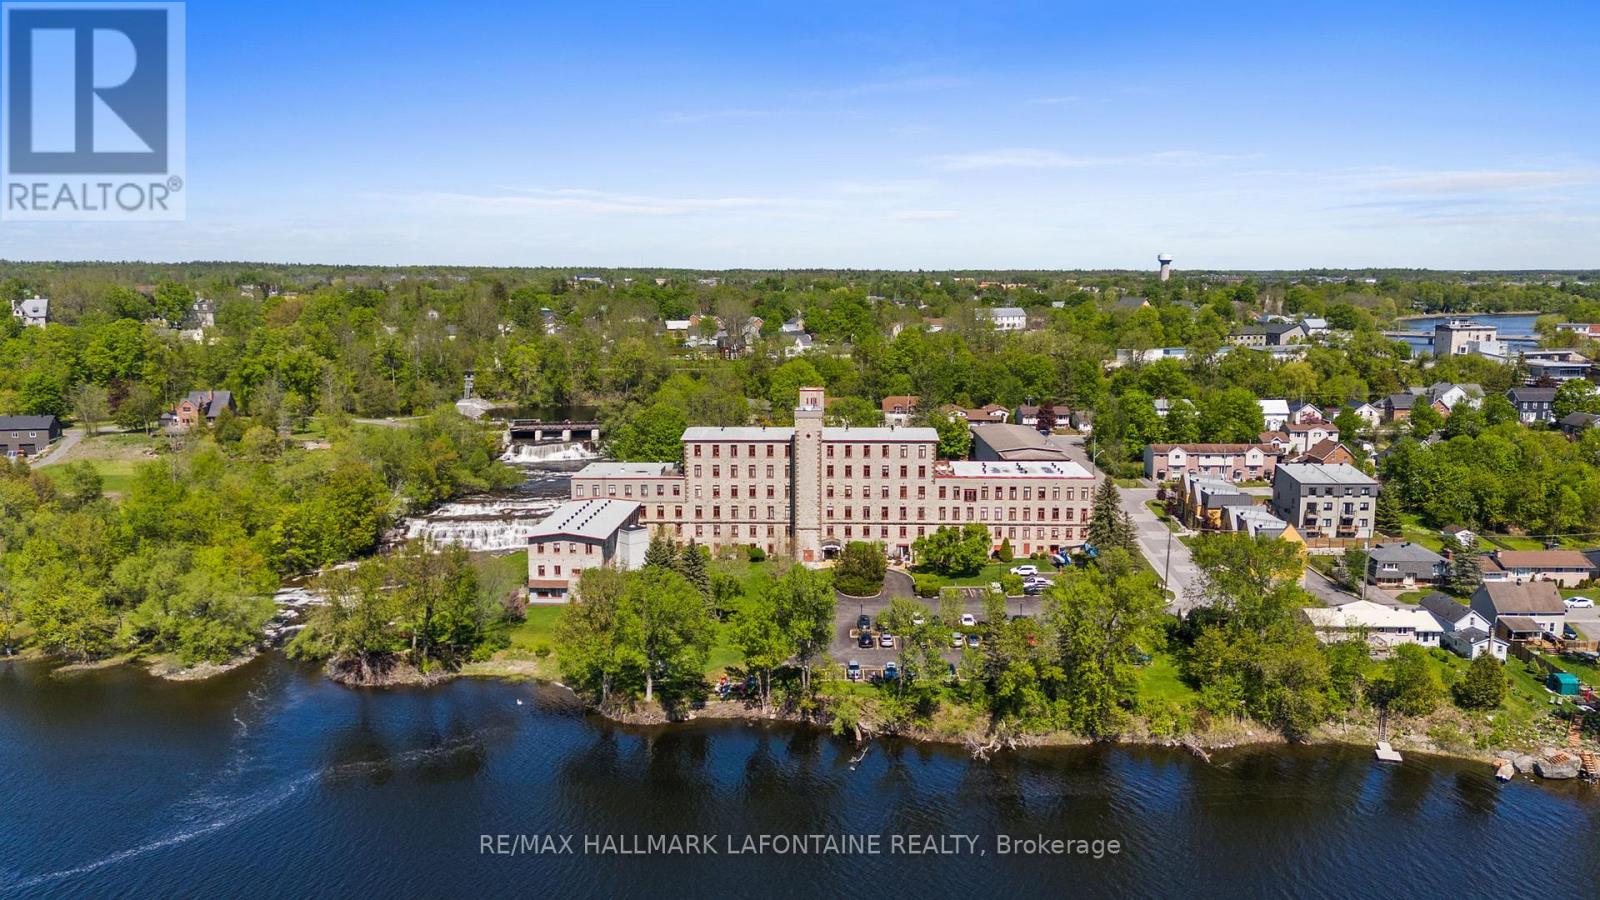
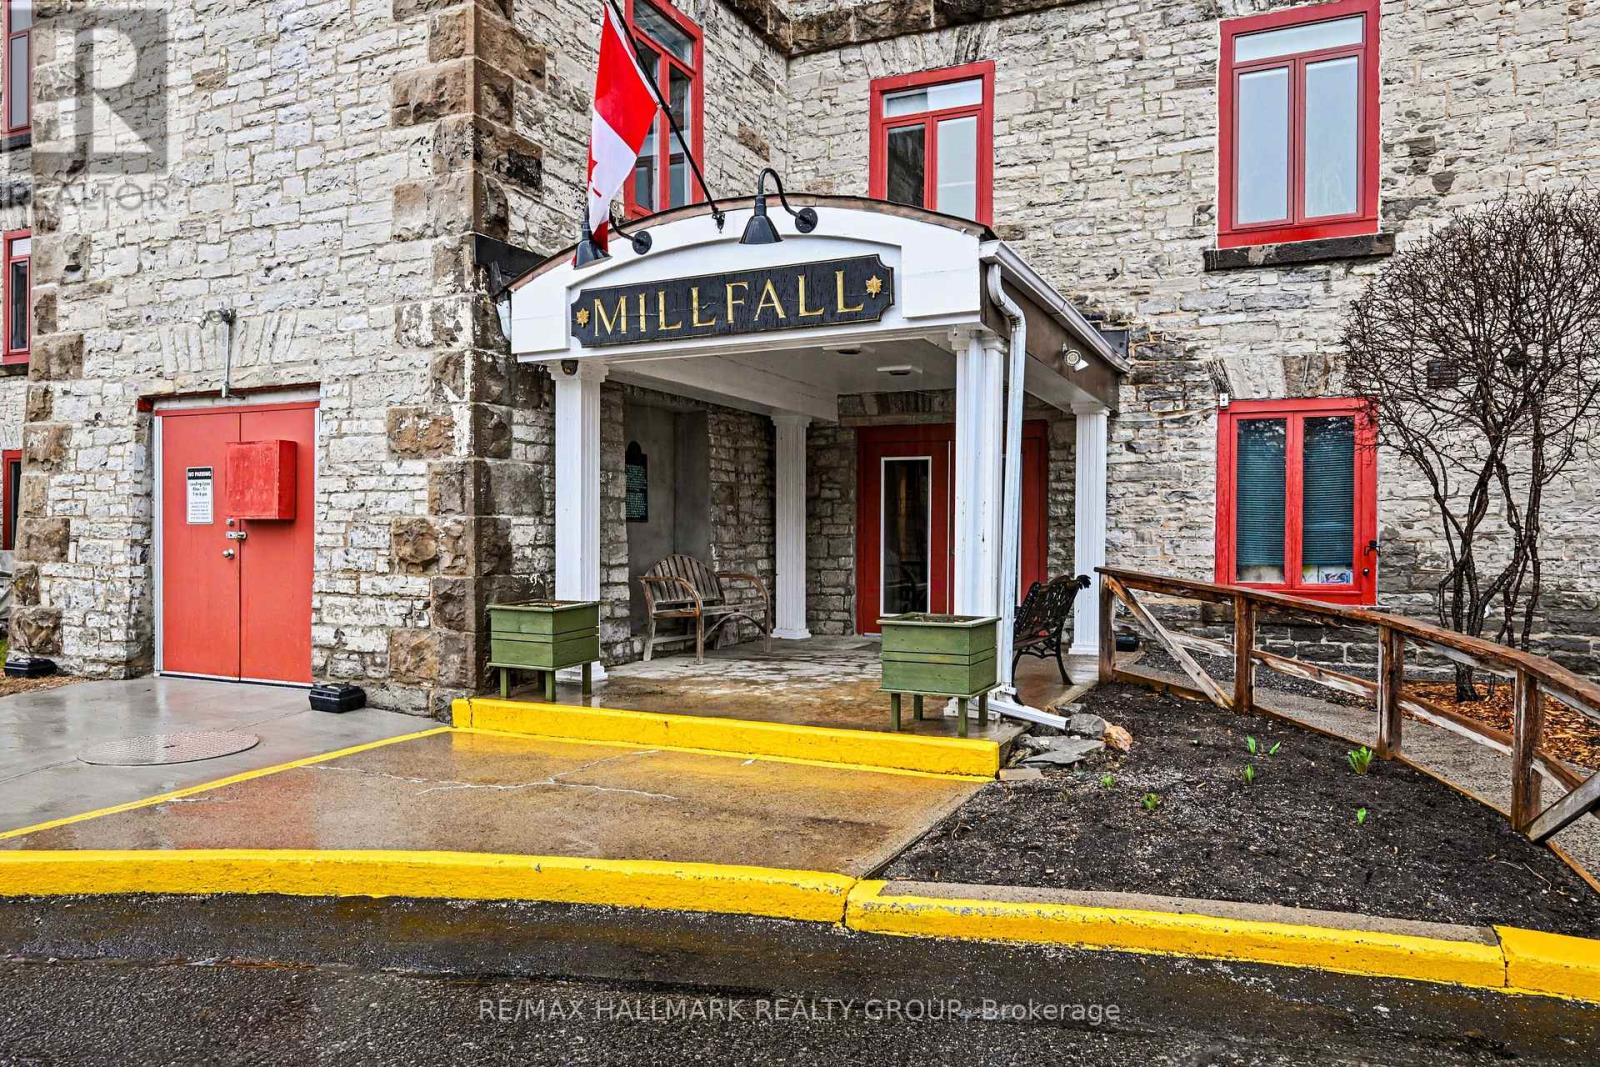
107 - 1 Rosamond Street E, Mississippi Mills, Ontario
Apartment in 911 - Almonte
1
Beds
Beds
2
Baths
Baths
900 - 999 sqft
Sq Ft
Sq Ft
For sale
911 - Almonte
$449,000
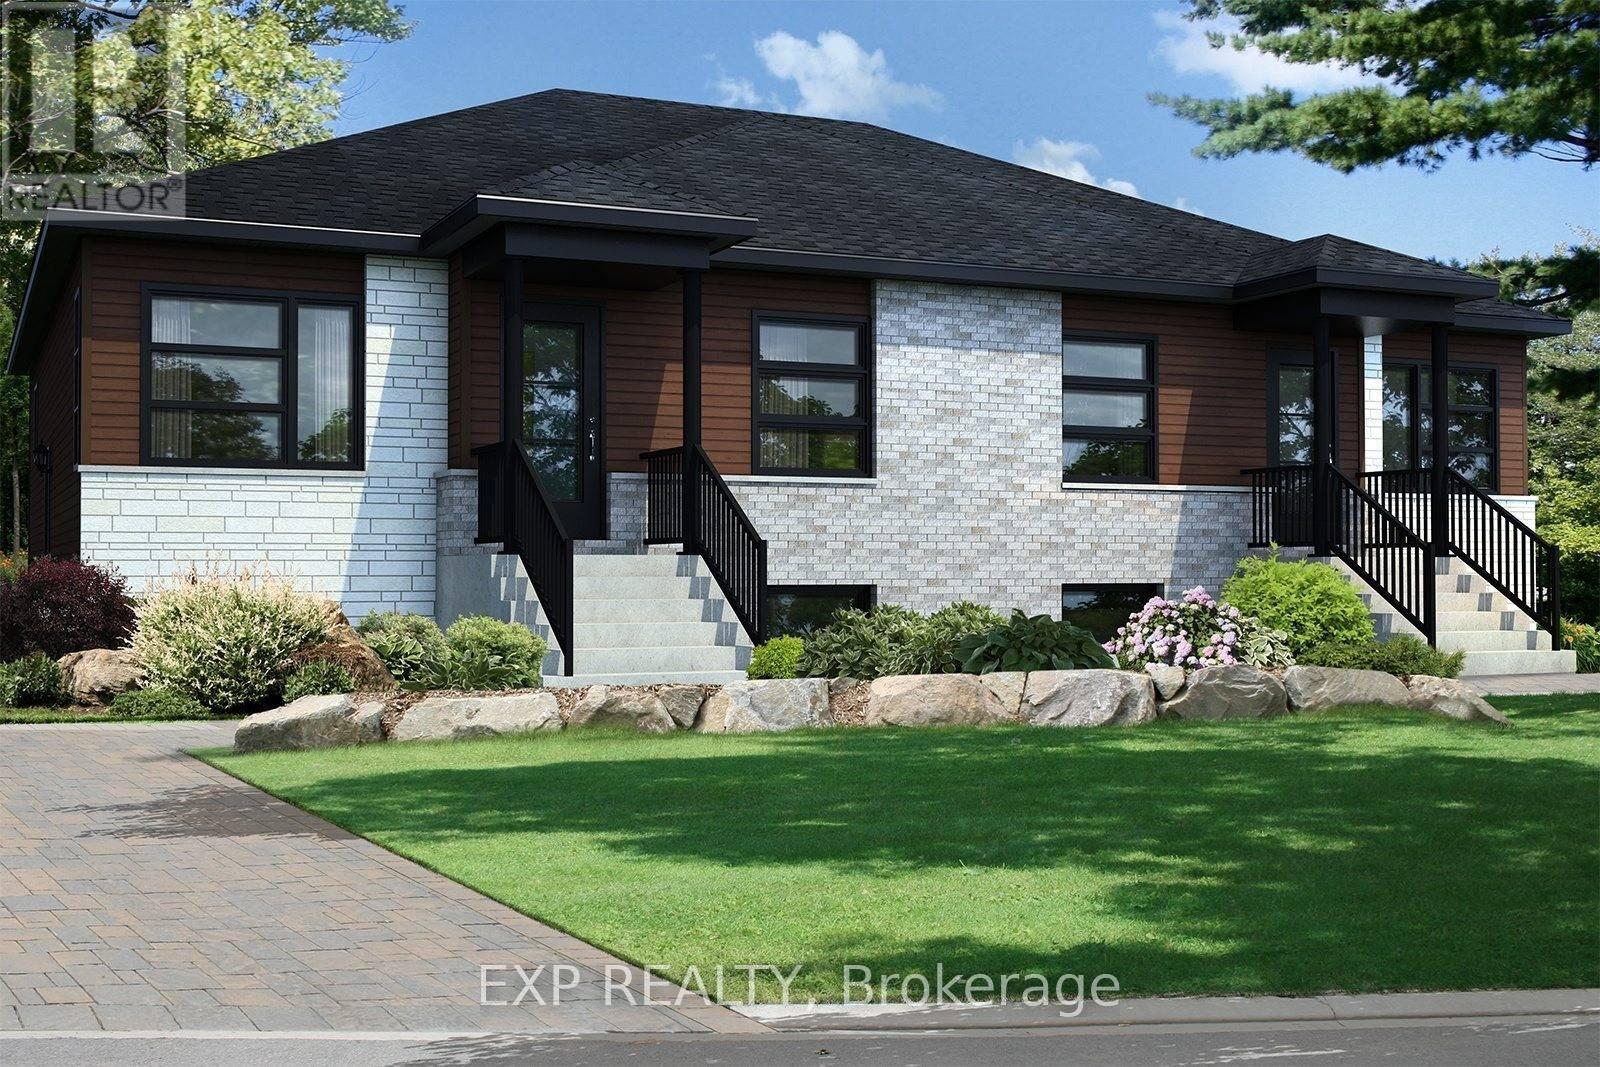
206 - 1 Rosamond Street E, Mississippi Mills, Ontario
Apartment in 911 - Almonte
1
Beds
Beds
1
Baths
Baths
1000 - 1199 sqft
Sq Ft
Sq Ft
For sale
604 - Casselman
$449,900
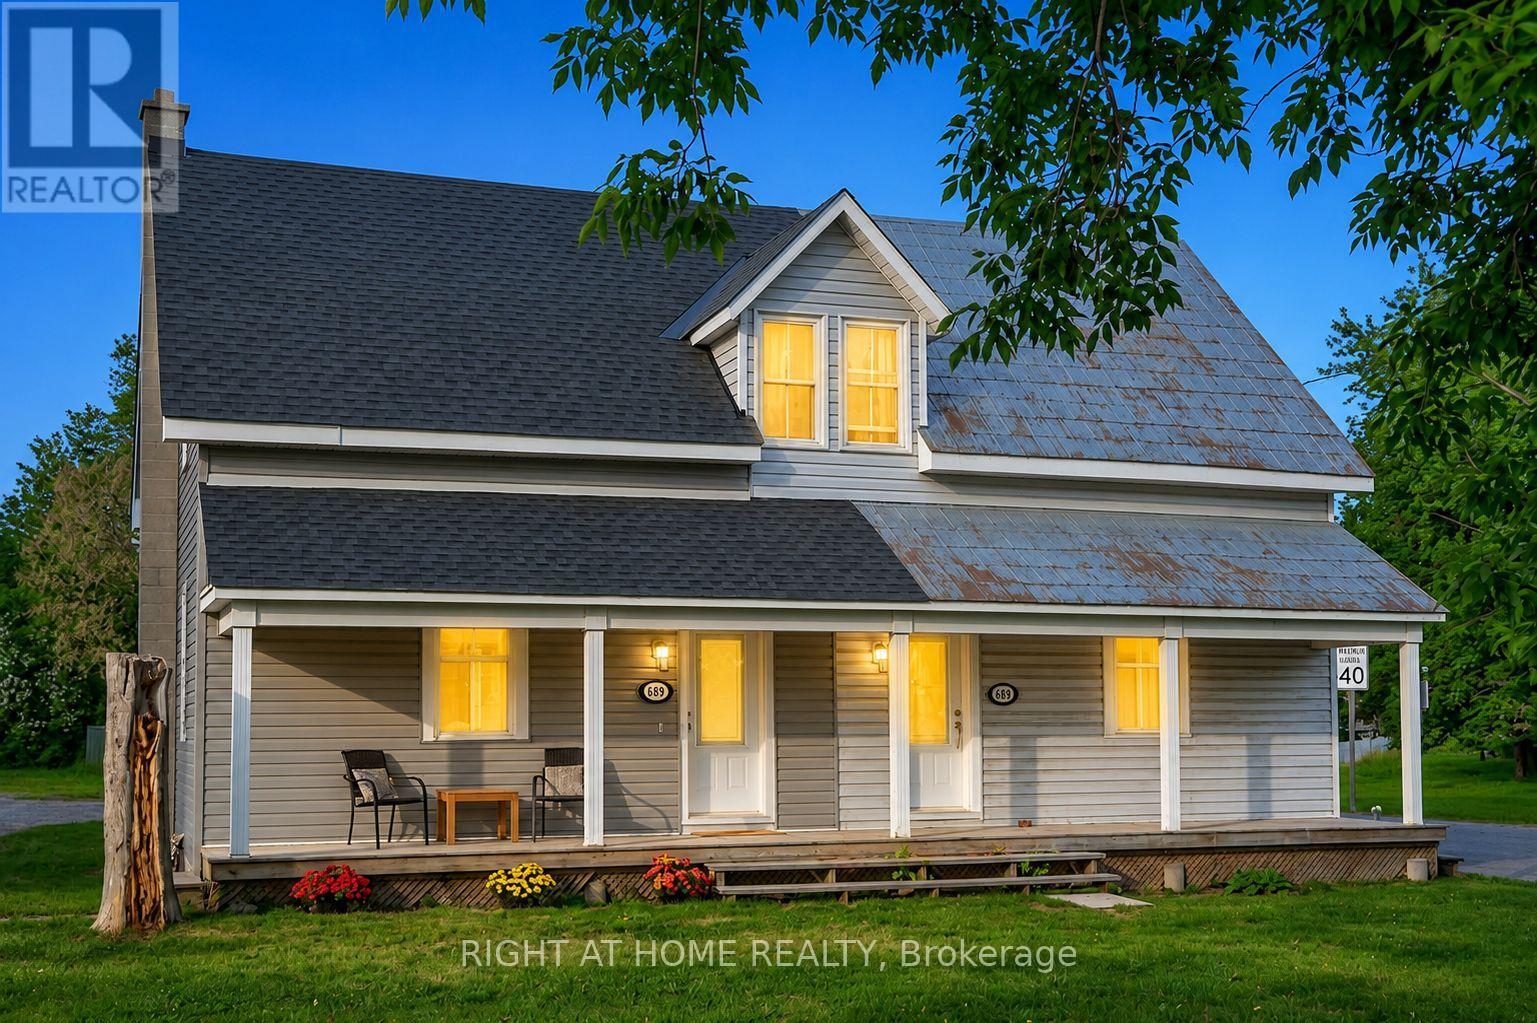
255 Carpe Street, Casselman, Ontario
House in 604 - Casselman
2
Beds
Beds
1
Baths
Baths
700 - 1100 sqft
Sq Ft
Sq Ft
For sale
9101 - Carp
$449,900
For sale
8204 - Richmond
$449,900
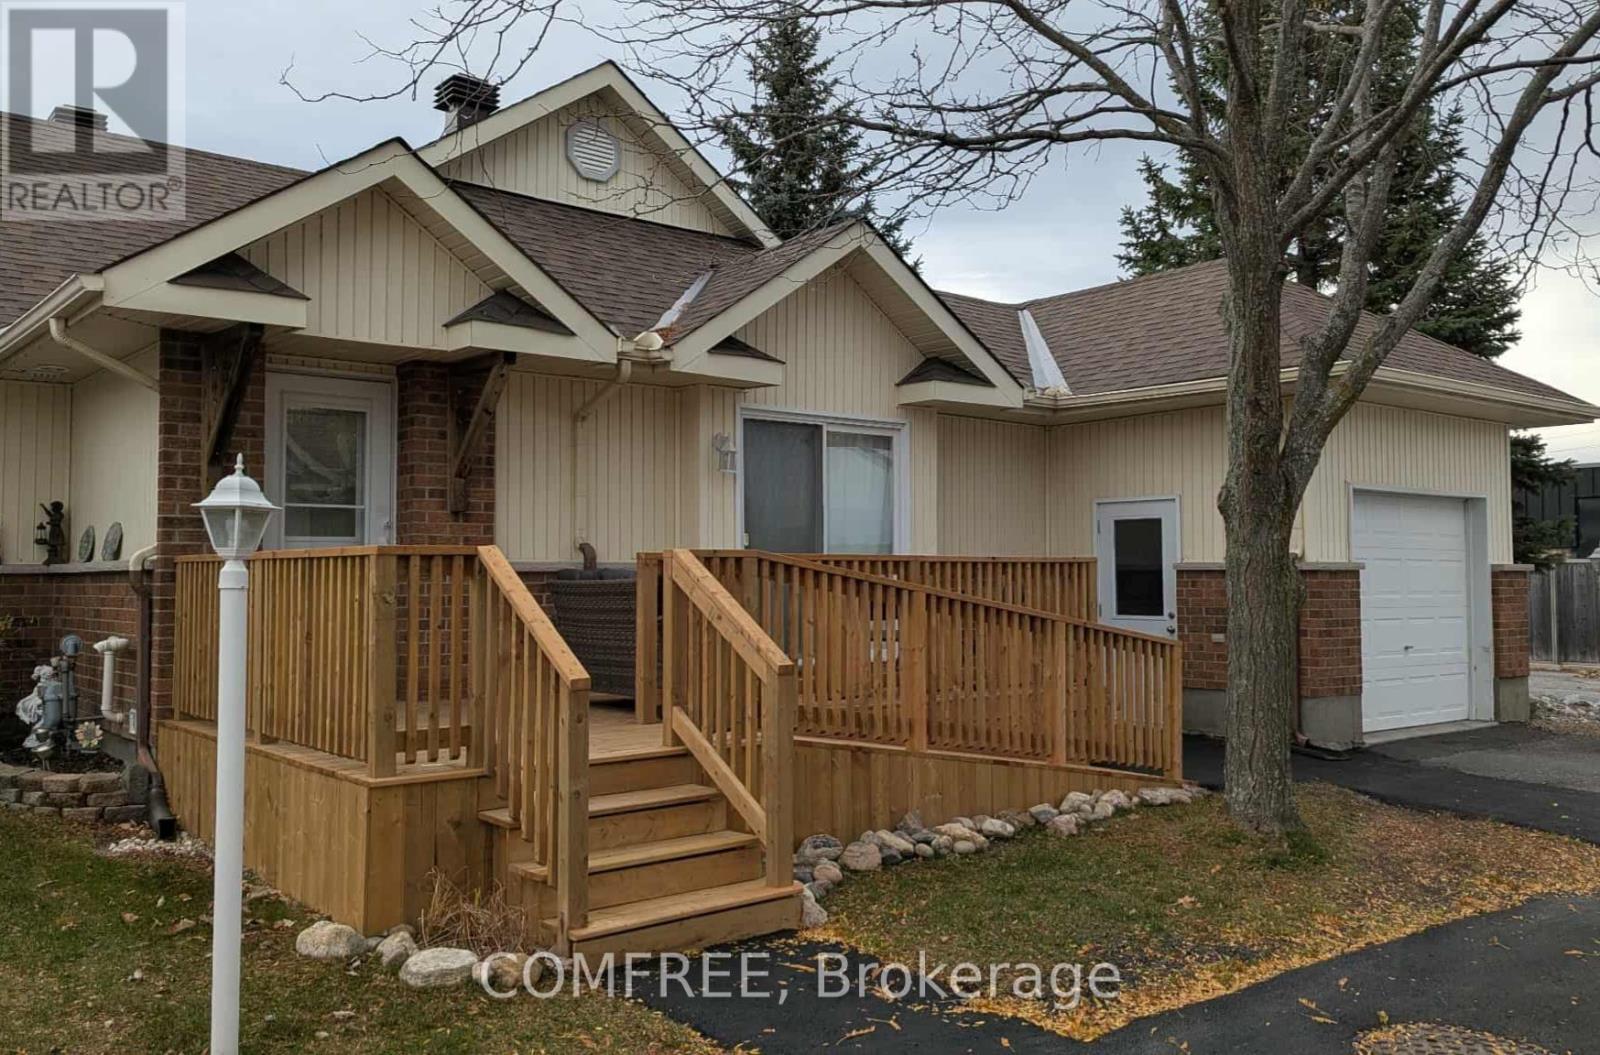
410 Grassendale Private, Ottawa, Ontario
Row / Townhouse in 8204 - Richmond
3
Beds
Beds
3
Baths
Baths
900 - 999 sqft
Sq Ft
Sq Ft
For sale
610 - Alfred and Plantagenet Twp
$449,900
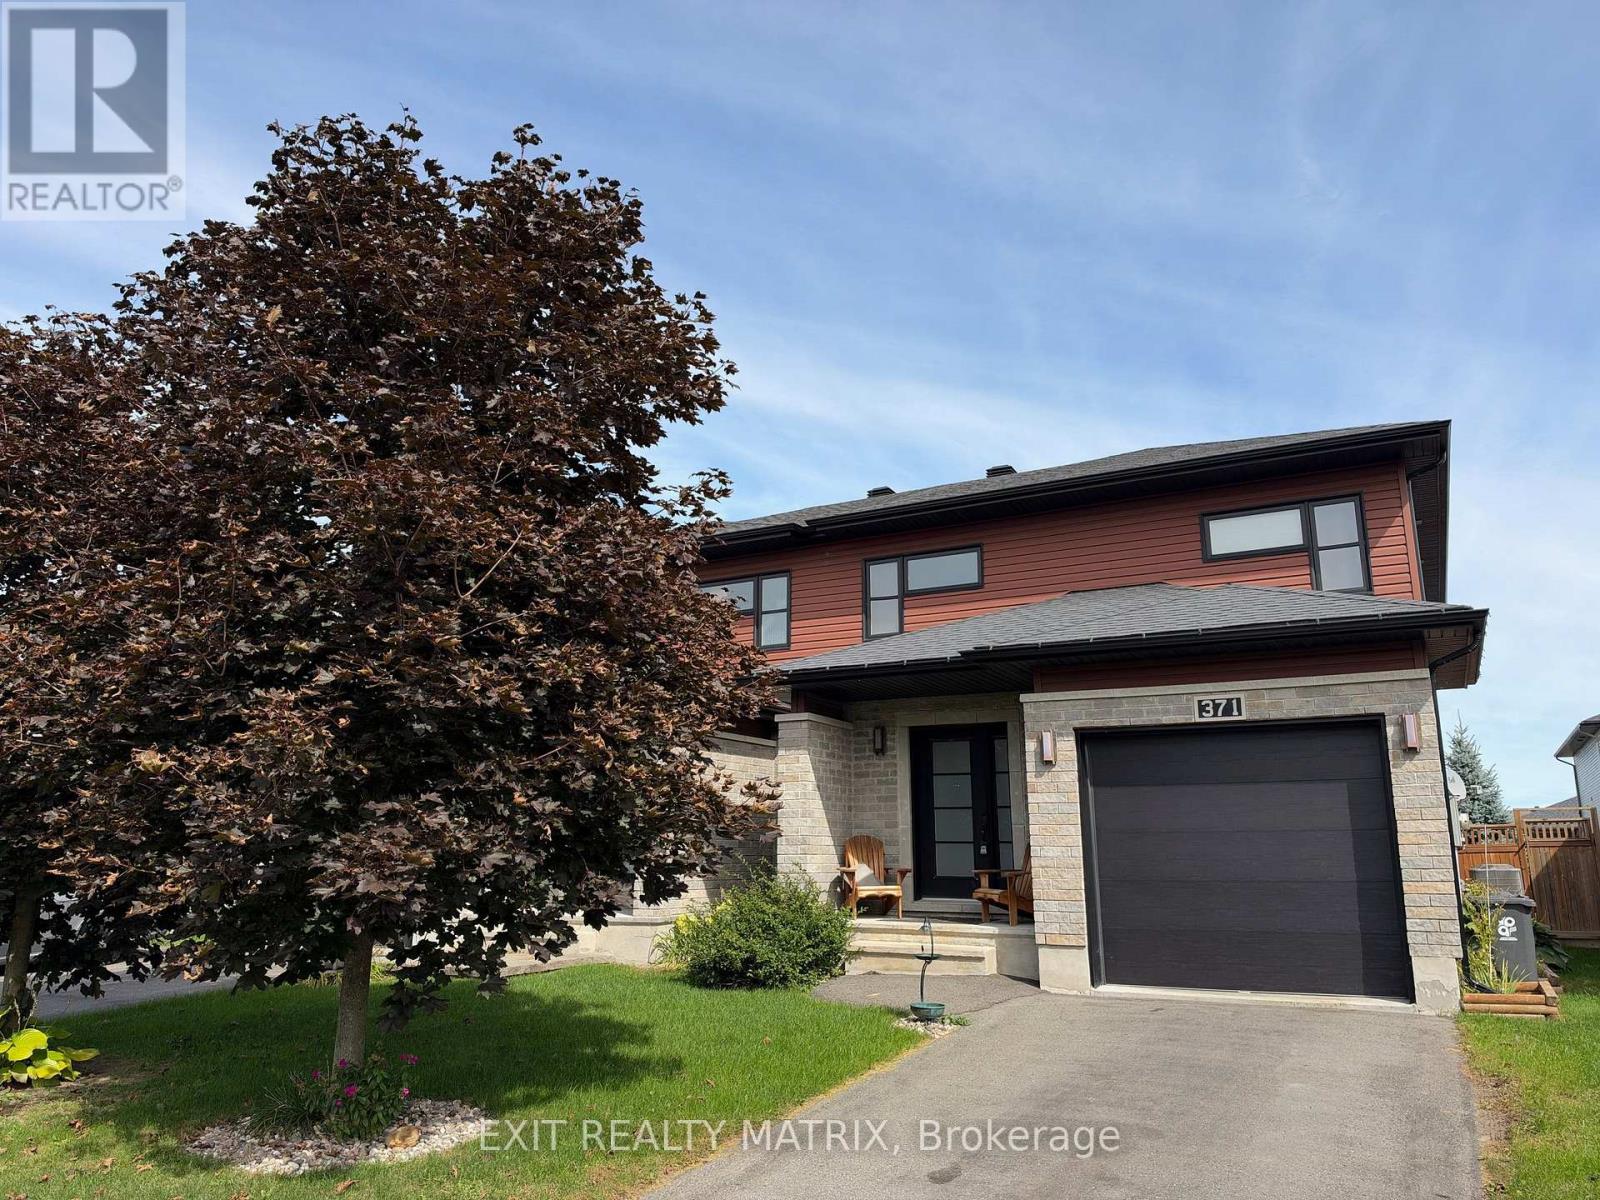
371 Trillium Circle S, Alfred And Plantagenet, Ontario
House in 610 - Alfred and Plantagenet Twp
3
Beds
Beds
3
Baths
Baths
1500 - 2000 sqft
Sq Ft
Sq Ft
For sale
607 - Clarence/Rockland Twp
$449,900
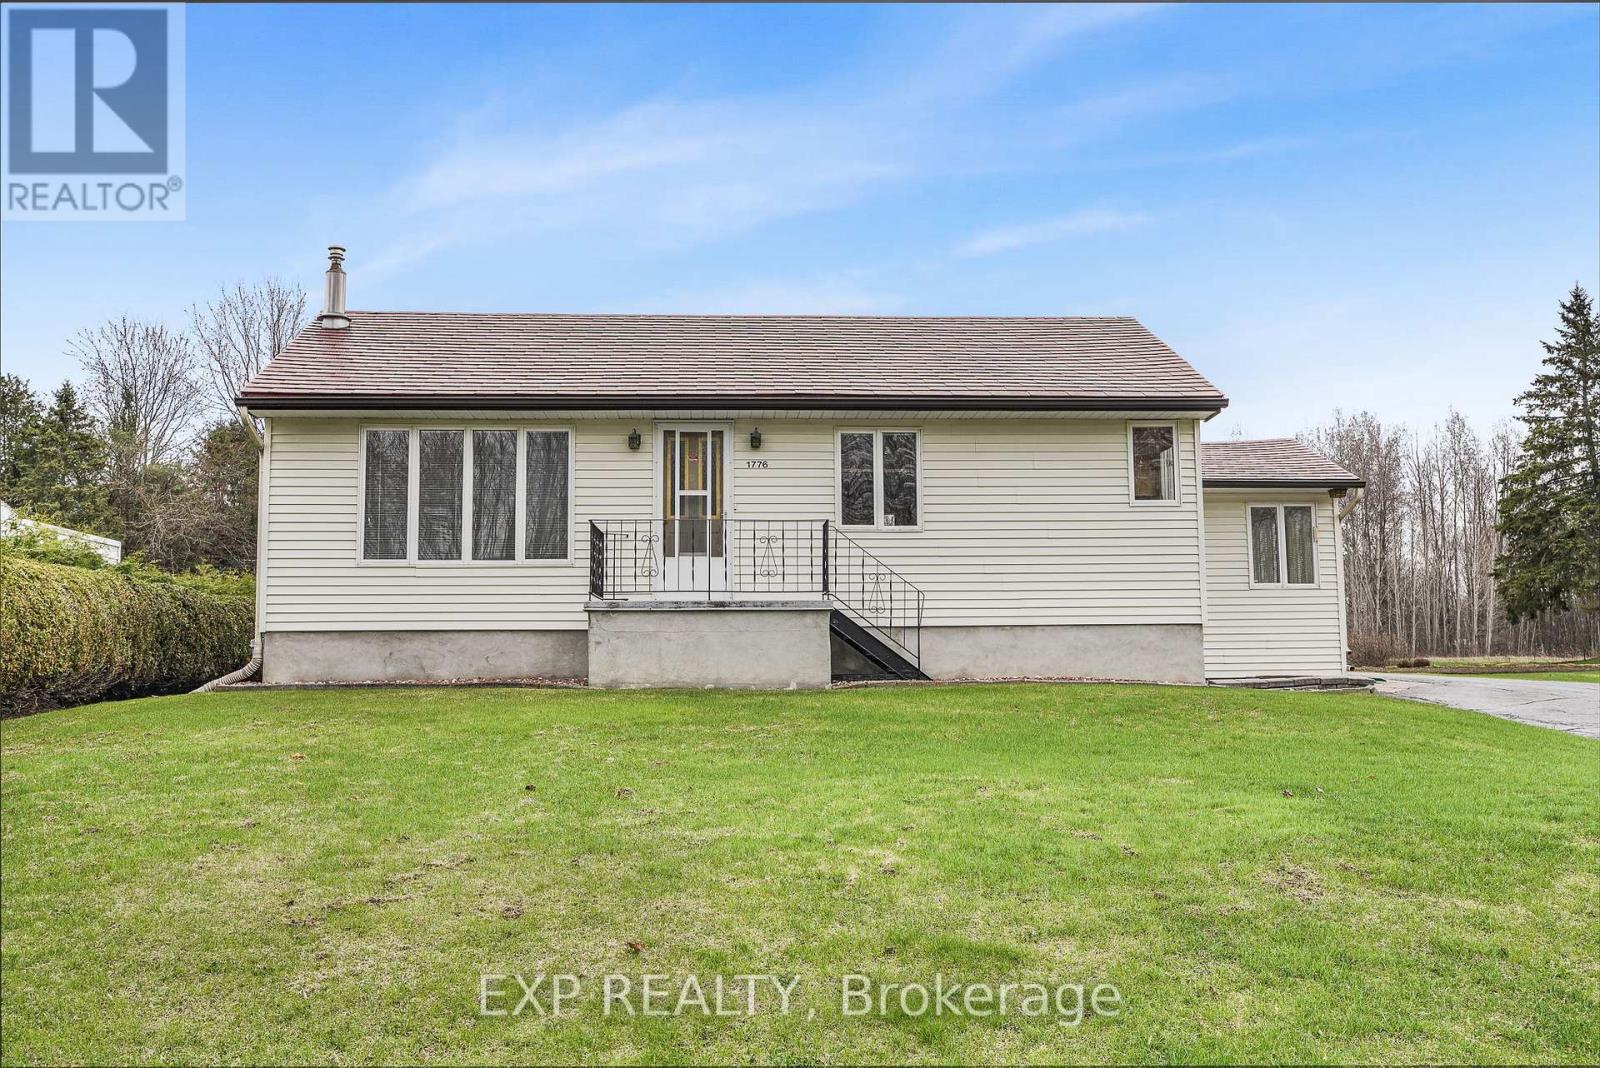
1776 Labonte Street, Clarence-Rockland, Ontario
House in 607 - Clarence/Rockland Twp
3
Beds
Beds
1
Baths
Baths
1100 - 1500 sqft
Sq Ft
Sq Ft
For sale
551 - Mcnab/Braeside Twps
$449,900
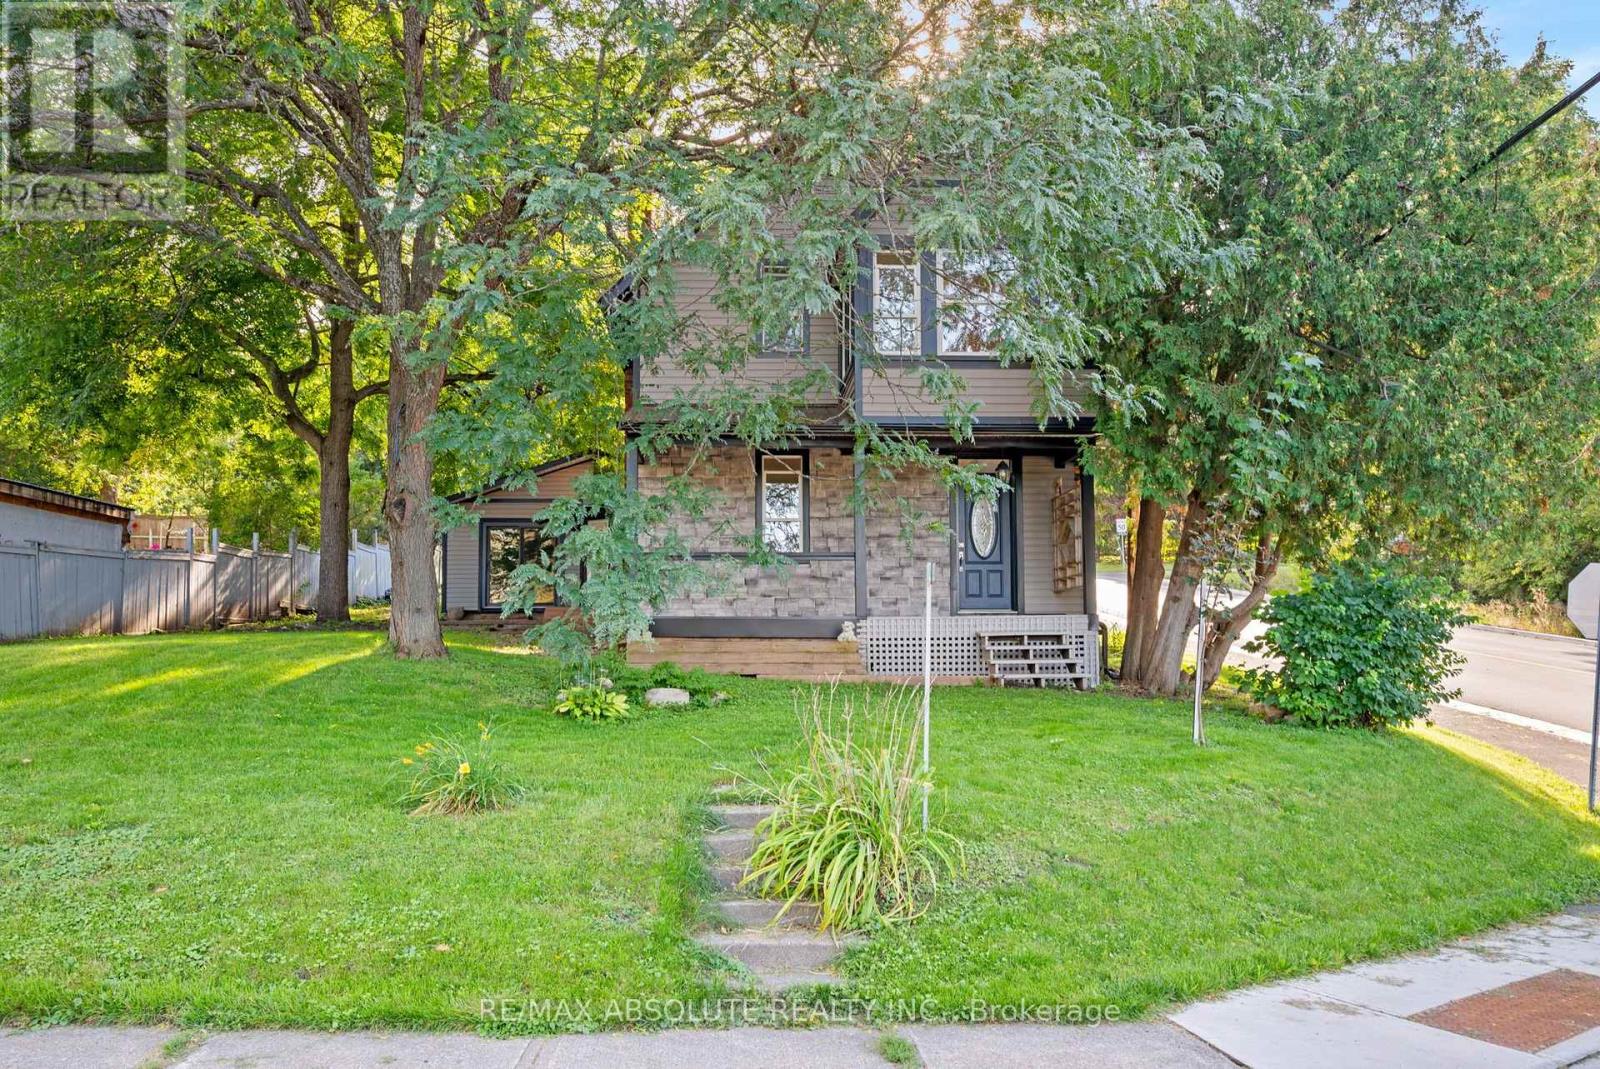
903 River Road, Mcnab/braeside, Ontario
House in 551 - Mcnab/Braeside Twps
2
Beds
Beds
1
Baths
Baths
2000 - 2500 sqft
Sq Ft
Sq Ft
Ready to a home?
Contact a REALTOR® today!
