

2719 Wyldewood Street
Ottawa,
Ontario
K1T2S1
2719 Wyldewood Street
Ottawa,
Ontario
K1T2S1
Add this listing to your favourite
Shortlist it to compare later & get quick access from your account.


$1,020,000
Property overview
Building Type
House
Property Type
Single Family
Bedrooms
5
Bathrooms
5
Year Built
Neighbourhood
2604 - Emerald Woods/Sawmill Creek
Status
For sale
Highlights
2604 - Emerald Woods/Sawmill Creek
House
For sale
Listing description
Discover this Single Family
2719 Wyldewood Street,
Ottawa
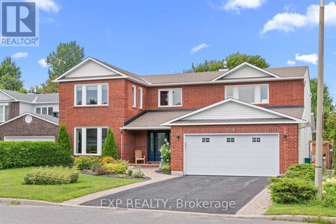
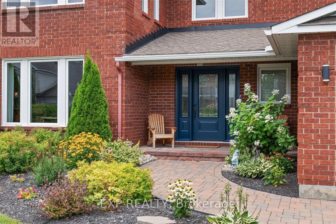
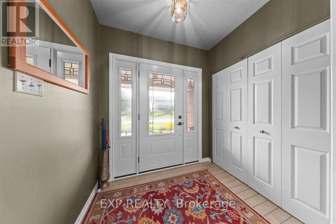
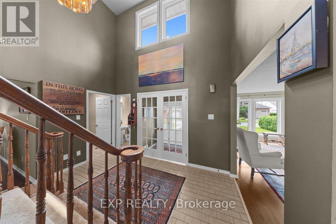
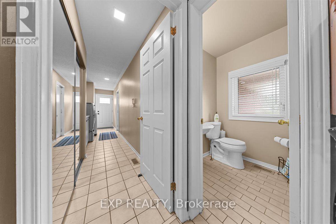
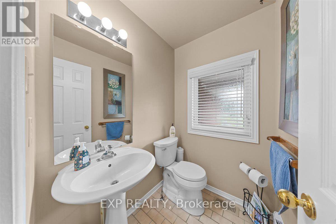
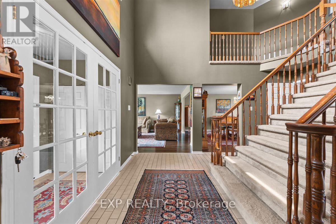
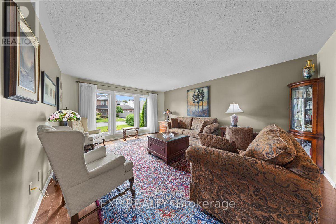
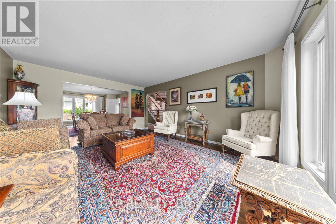
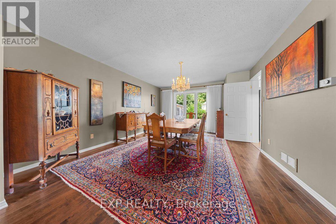
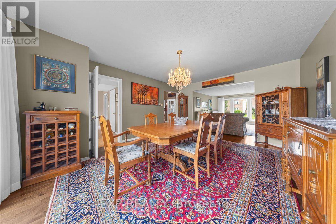
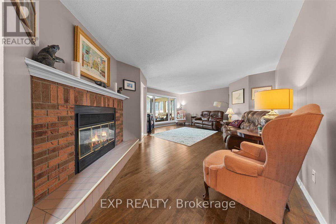
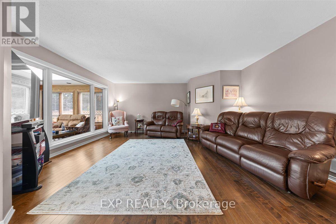
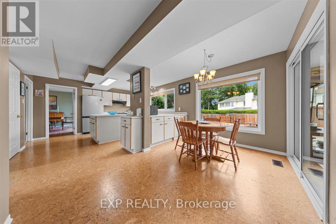
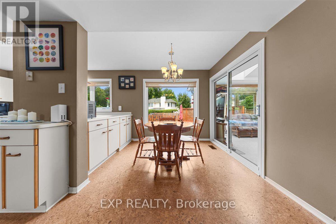
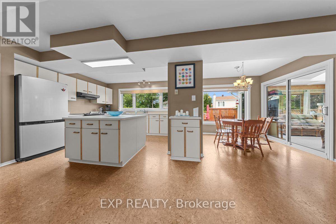
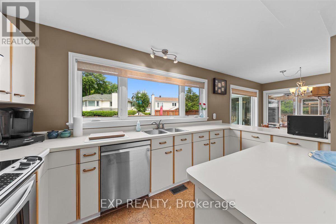
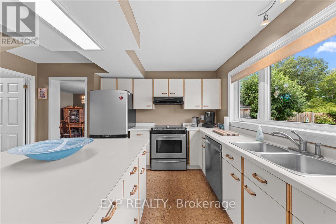
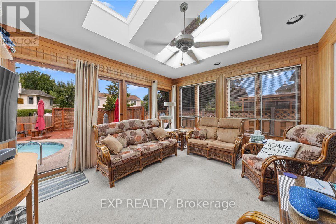
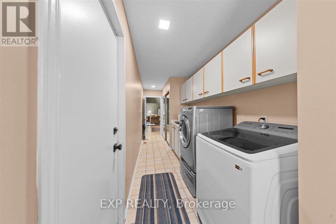
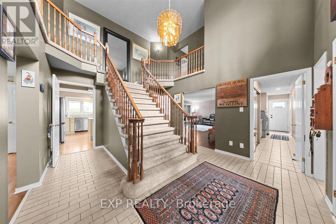
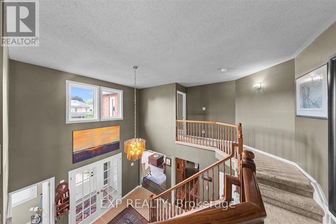
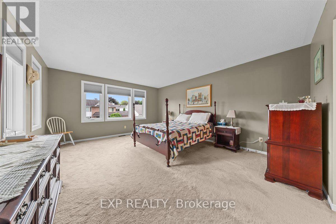
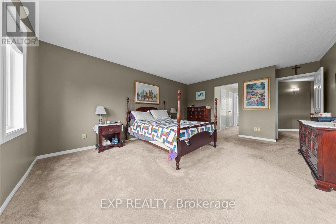
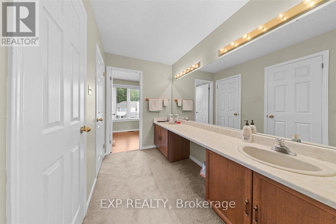
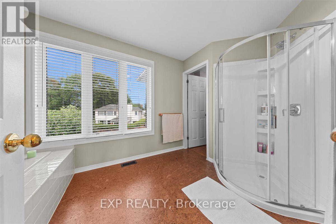
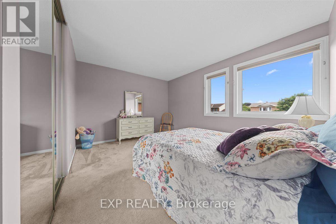
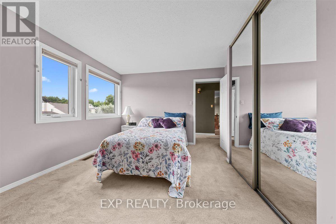
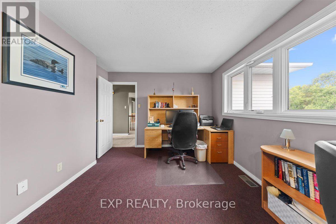
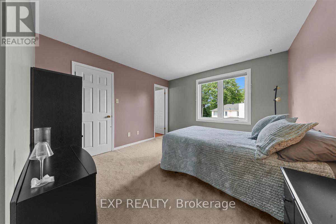
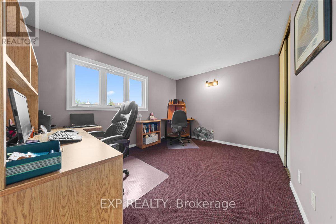
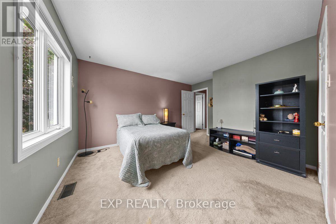
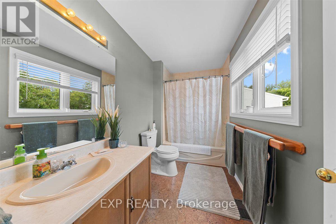
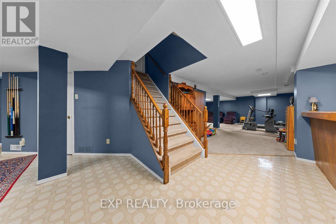
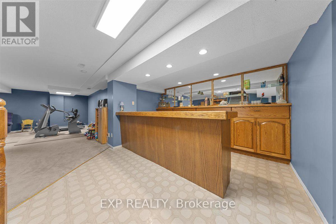
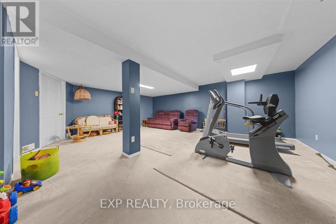
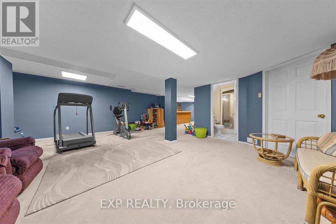
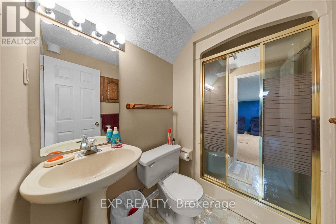
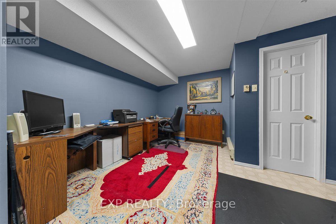
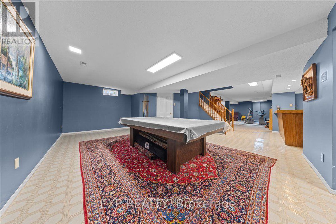
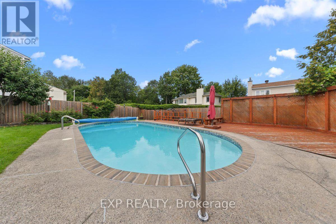
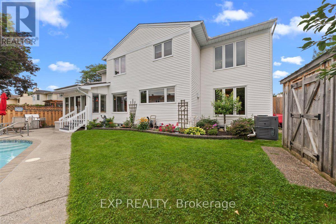
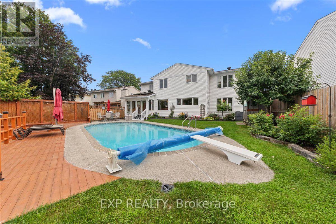
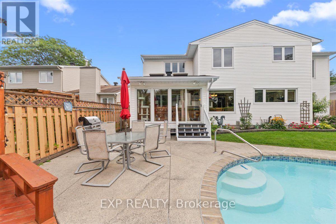
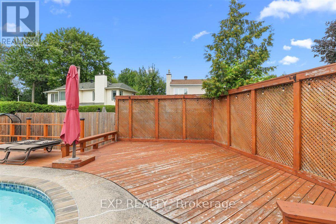
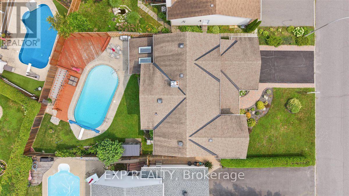
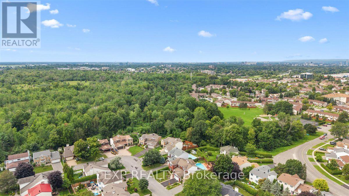
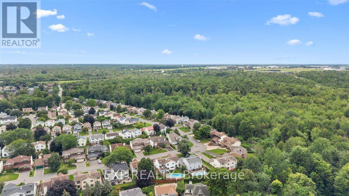
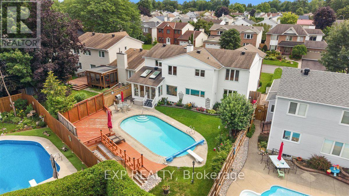
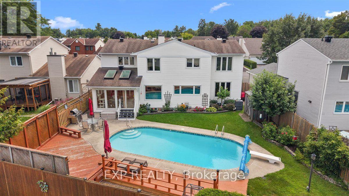
Welcome to your forever home in the heart of Blossom Park. Offering over 3,300 sq. ft. of thoughtfully designed living space, this exceptional 4-bed, 5-bath home combines timeless elegance with the space and functionality today's families need. From the moment you arrive, you'll be captivated by the meticulously landscaped grounds, mature gardens, and the private backyard oasis complete with an in-ground pool. Perfect for relaxing, entertaining, and making lasting family memories. Inside, the spacious main floor features formal living and dining rooms, a large kitchen with a bright breakfast area, a cozy family room with a wood-burning fireplace, and a three-season sunroom overlooking the backyard. The sunroom provides stunning views of the backyard and gardens. Built-in natural gas BBQ hookup for effortless outdoor grilling. A mudroom with side entrance, main-floor laundry, powder room, and a versatile bonus room that is ideal for seasonal storage or already roughed-in for an additional bathroom, completed the main level. Upstairs, the generous primary retreat offers ample closet space and a private 4-piece ensuite. Three additional bedrooms provide room for the whole family, including one with its own ensuite, plus another full bathroom to comfortably accommodate everyone. The fully finished basement expands the living space with a large rec-room, built-in bar, office area, 3-piece bathroom, and plenty of storage. Located in the sought-after community of Blossom Park, you'll enjoy a peaceful, family-friendly neighbourhood with mature trees, parks, schools, walking trails, South Keys Shopping Centre, Greenboro LRT, the airport, and quick access to the Airport Parkway. A rare opportunity to own a spacious family home with exceptional indoor and outdoor living in one of Ottawa's most established communities. (id:64373)
Upcoming viewings
45.3454511
-75.6437225
2719 Wyldewood Street, Ottawa, Ontario, K1T2S1
Loading WalkScore data...
Walk Score®
Transit Score®
Bike Score®
Walkability Snapshot
Understand how walkable, transit-friendly & bikeable this neighbourhood really is.
Scores are powered by Walk Score® and reflect access to daily essentials, transit and bike routes near this area.
🚶Walk Score®
🚊Transit Score
🚲Bike Score
Liveability scores for this neighbourhood
Powered by Walk Score®
Use these scores as a quick guide only. Check local transit, bike paths
and walk routes to plan your day-to-day life.
Google Maps
Explore the exact location, nearby amenities, and community vibe.
Listing Details
Last updated:
2026-10-16
Key facts
Price
$1,020,000
Ownership
Freehold
Property type
Single Family
Bedrooms
5
Bathrooms
5
Stories
2
Interior size
3000 - 3500 sqft
Parking options
Attached Garage, Garage
Total spaces
6
Interior & features
Cooling
Central air conditioning
Heating
Forced air
Heating fuel
Natural gas
Basement
Full (Finished)
Appliances
Water Heater, Dishwasher, Dryer, Stove, Washer, Refrigerator
Fireplace
True
Exterior finish
Brick, Vinyl siding
Lot, amenities & extras
Lot size
62.1 x 109.3 FT
Landscape
Landscaped
Water
Municipal water
Sewer
Sanitary sewer
Rooms
| Level | Type | Length | Width | Dimensions |
|---|---|---|---|---|
| Second Level | Primary Bedroom | 4.17 m | 5.61 m | 4.17 m x 5.61 m |
| Second Level | Bathroom | 4.27 m | 2.29 m | 4.27 m x 2.29 m |
| Second Level | Bedroom 2 | 3.5 m | 4.3 m | 3.5 m x 4.3 m |
| Second Level | Bedroom 3 | 4.08 m | 3.45 m | 4.08 m x 3.45 m |
| Second Level | Bedroom 4 | 4.08 m | 3.4 m | 4.08 m x 3.4 m |
| Second Level | Bathroom | 2.59 m | 2.15 m | 2.59 m x 2.15 m |
| Basement | Utility Room | 7.44 m | 5.65 m | 7.44 m x 5.65 m |
| Main Level | Living Room | 4.17 m | 5.43 m | 4.17 m x 5.43 m |
| Main Level | Dining Room | 4.27 m | 5.01 m | 4.27 m x 5.01 m |
| Main Level | Kitchen | 4.27 m | 4.3 m | 4.27 m x 4.3 m |
| Main Level | Eating Area | 2.82 m | 4.2 m | 2.82 m x 4.2 m |
| Main Level | Family Room | 6.78 m | 5.15 m | 6.78 m x 5.15 m |
| Main Level | Sunroom | 4.03 m | 3.55 m | 4.03 m x 3.55 m |
| Main Level | Bathroom | 1.38 m | 1.69 m | 1.38 m x 1.69 m |
| Main Level | Laundry Room | 6.78 m | 1.7 m | 6.78 m x 1.7 m |
Mortgage Calculator
$500,000
$100,000
$5,000,000
Adjust the total amount you plan to borrow.
5%
1%
15%
25 years
10 years
40 years
Monthly Payment
$0
This is an approximate monthly payment based on your inputs.
Total Interest Paid
$0
Add this listing to your favourite
Shortlist it to compare later & get quick access from your account.

Comparables
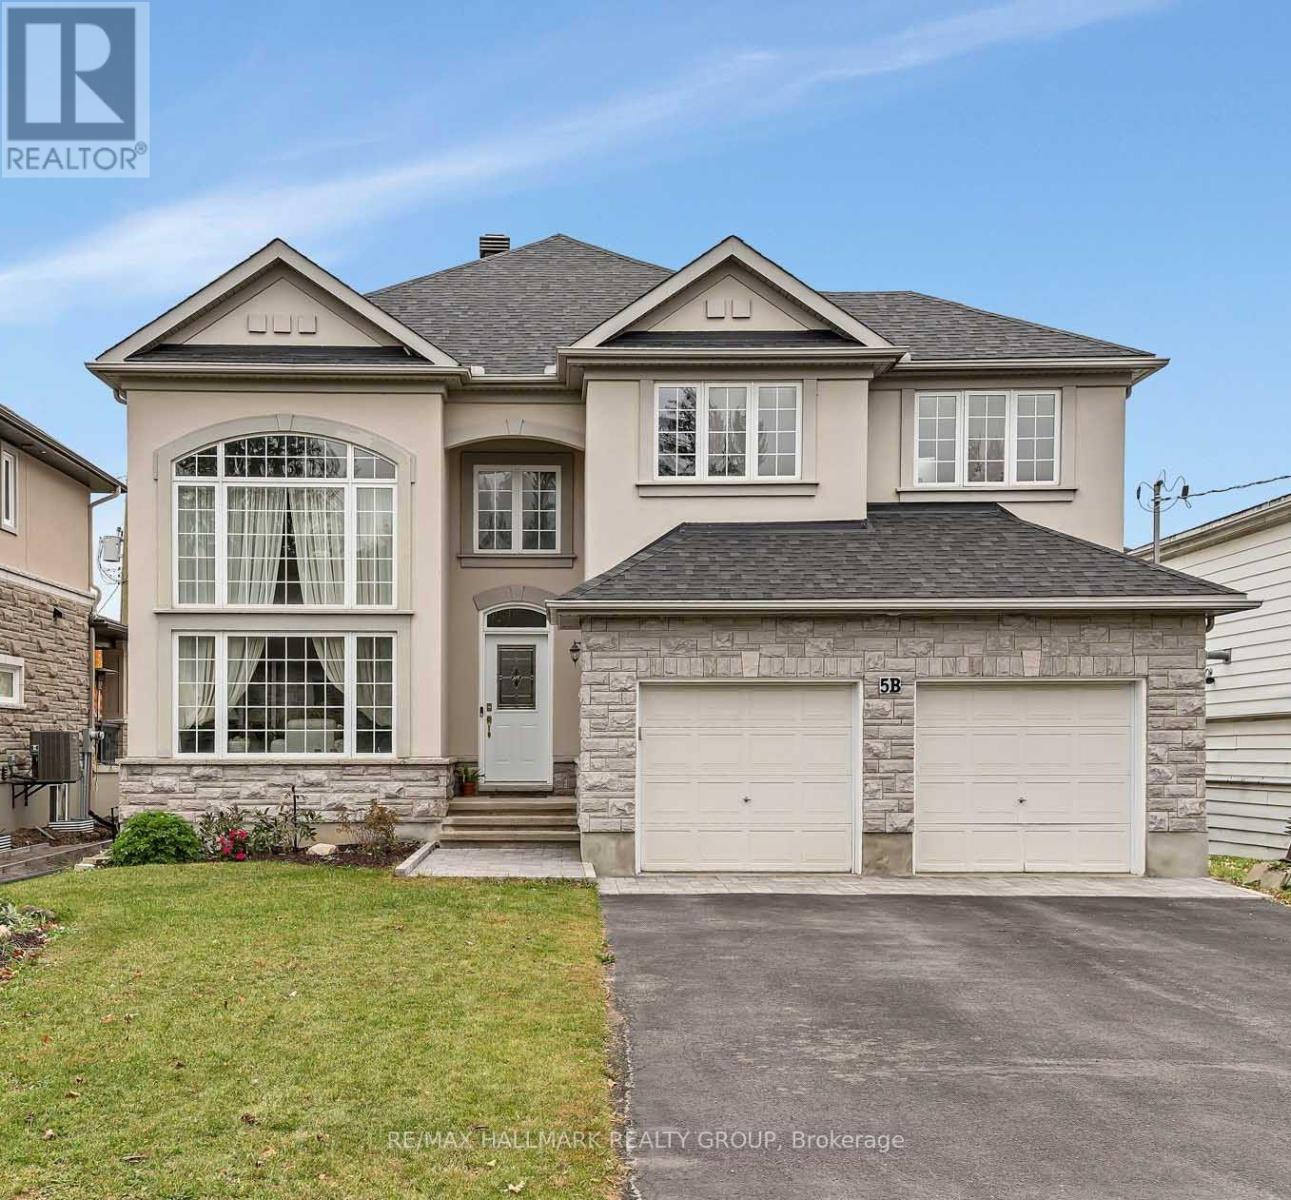
For sale
2605 - Blossom Park/Kemp Park/Findlay Creek
$1,020,000
5b Kemp Drive, Ottawa, Ontario
House in 2605 - Blossom Park/Kemp Park/Findlay Creek
4
Beds
Beds
3
Baths
Baths
3000 - 3500 sqft
Sq Ft
Sq Ft
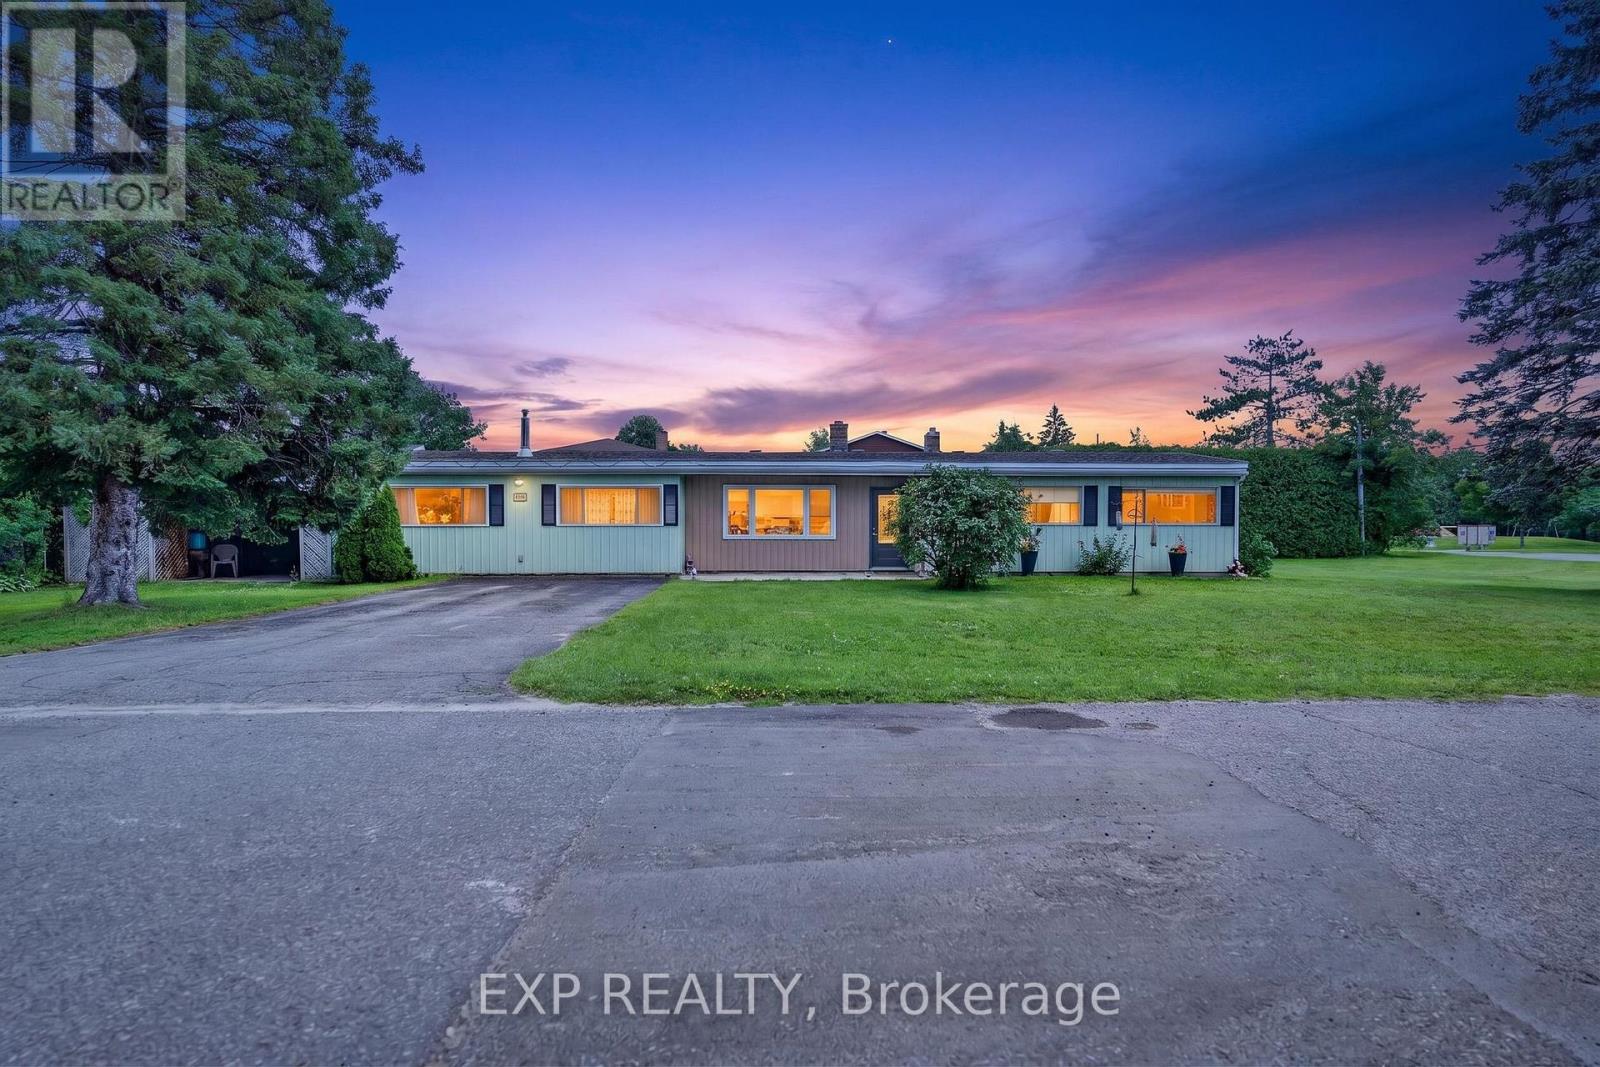
For sale
2604 - Emerald Woods/Sawmill Creek
$999,900
1340 Mory Street, Ottawa, Ontario
House in 2604 - Emerald Woods/Sawmill Creek
4
Beds
Beds
2
Baths
Baths
1500 - 2000 sqft
Sq Ft
Sq Ft
For sale
2607 - Sawmill Creek/Timbermill
$999,900
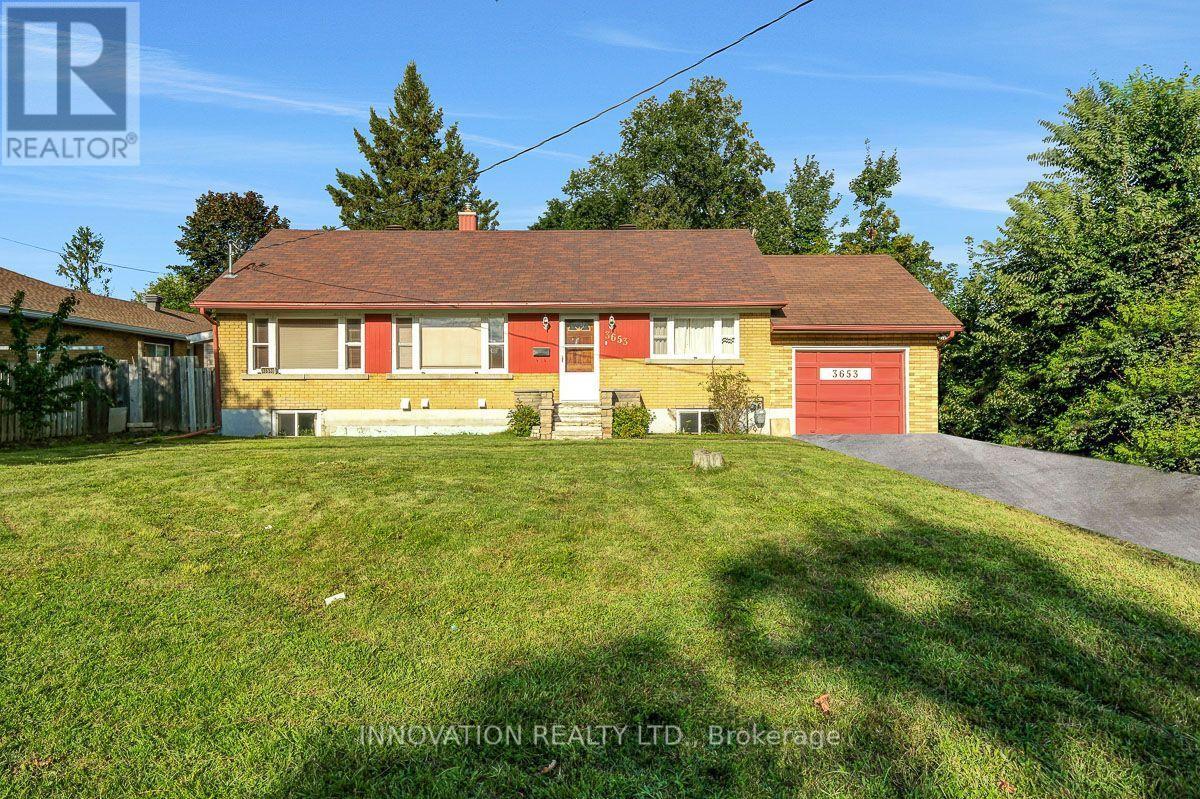
3653 Albion Road, Ottawa, Ontario
House in 2607 - Sawmill Creek/Timbermill
5
Beds
Beds
3
Baths
Baths
700 - 1100 sqft
Sq Ft
Sq Ft
For sale
2605 - Blossom Park/Kemp Park/Findlay Creek
$1,049,000
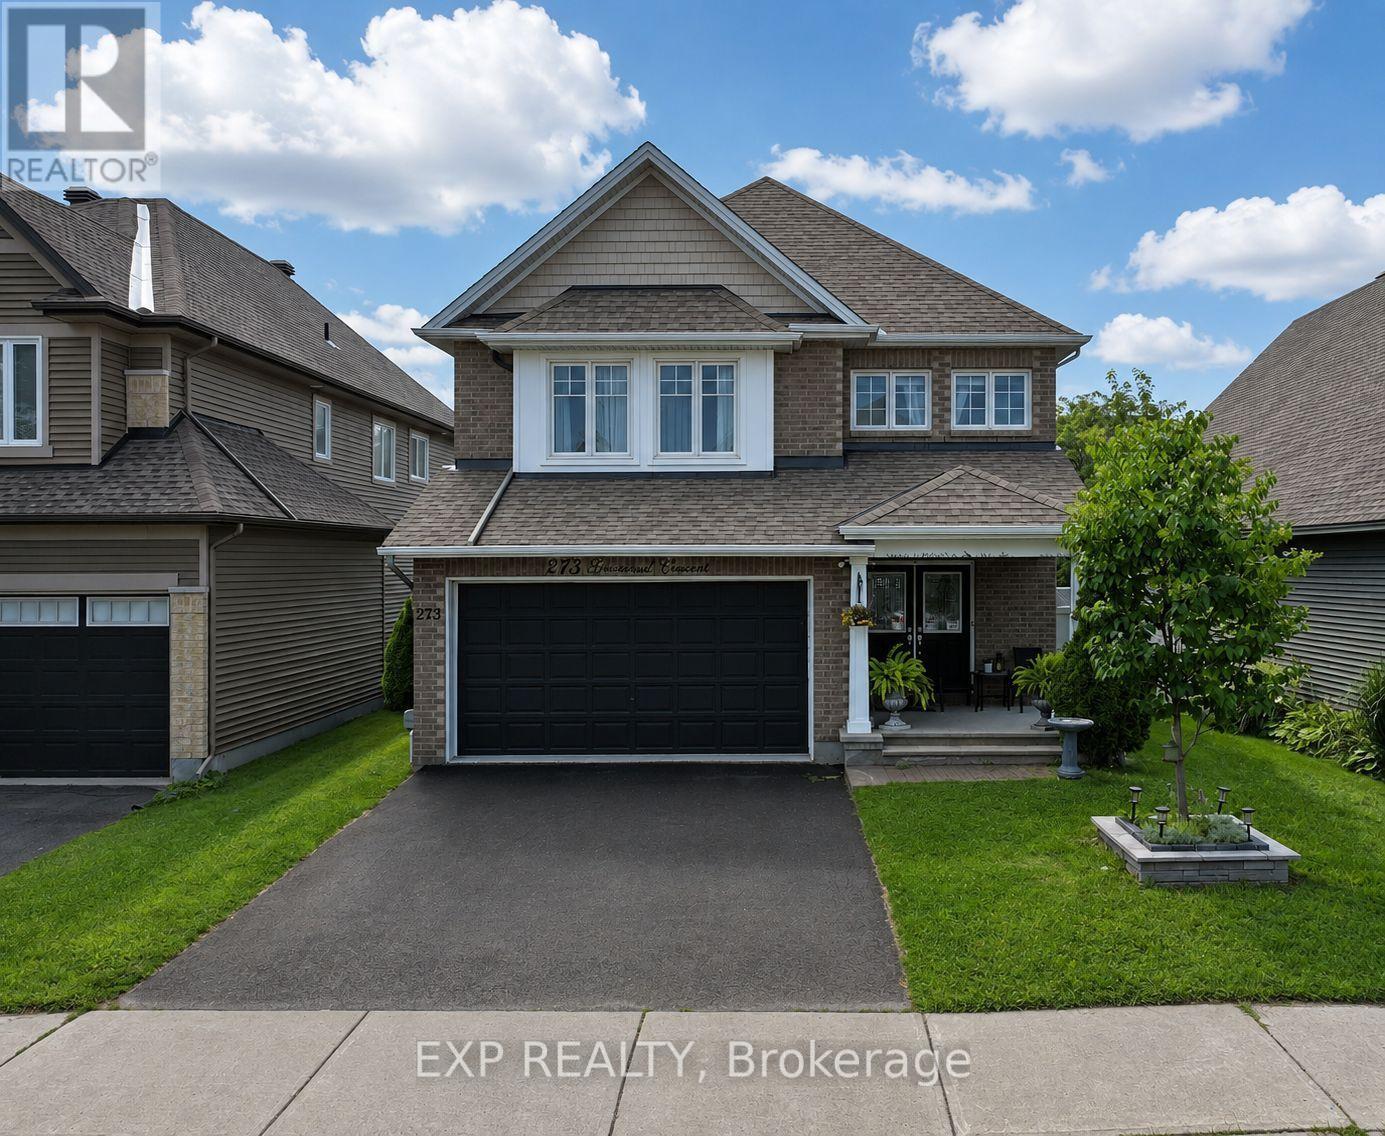
273 Gracewood Crescent, Ottawa, Ontario
House in 2605 - Blossom Park/Kemp Park/Findlay Creek
5
Beds
Beds
4
Baths
Baths
2000 - 2500 sqft
Sq Ft
Sq Ft
For sale
2605 - Blossom Park/Kemp Park/Findlay Creek
$1,049,900
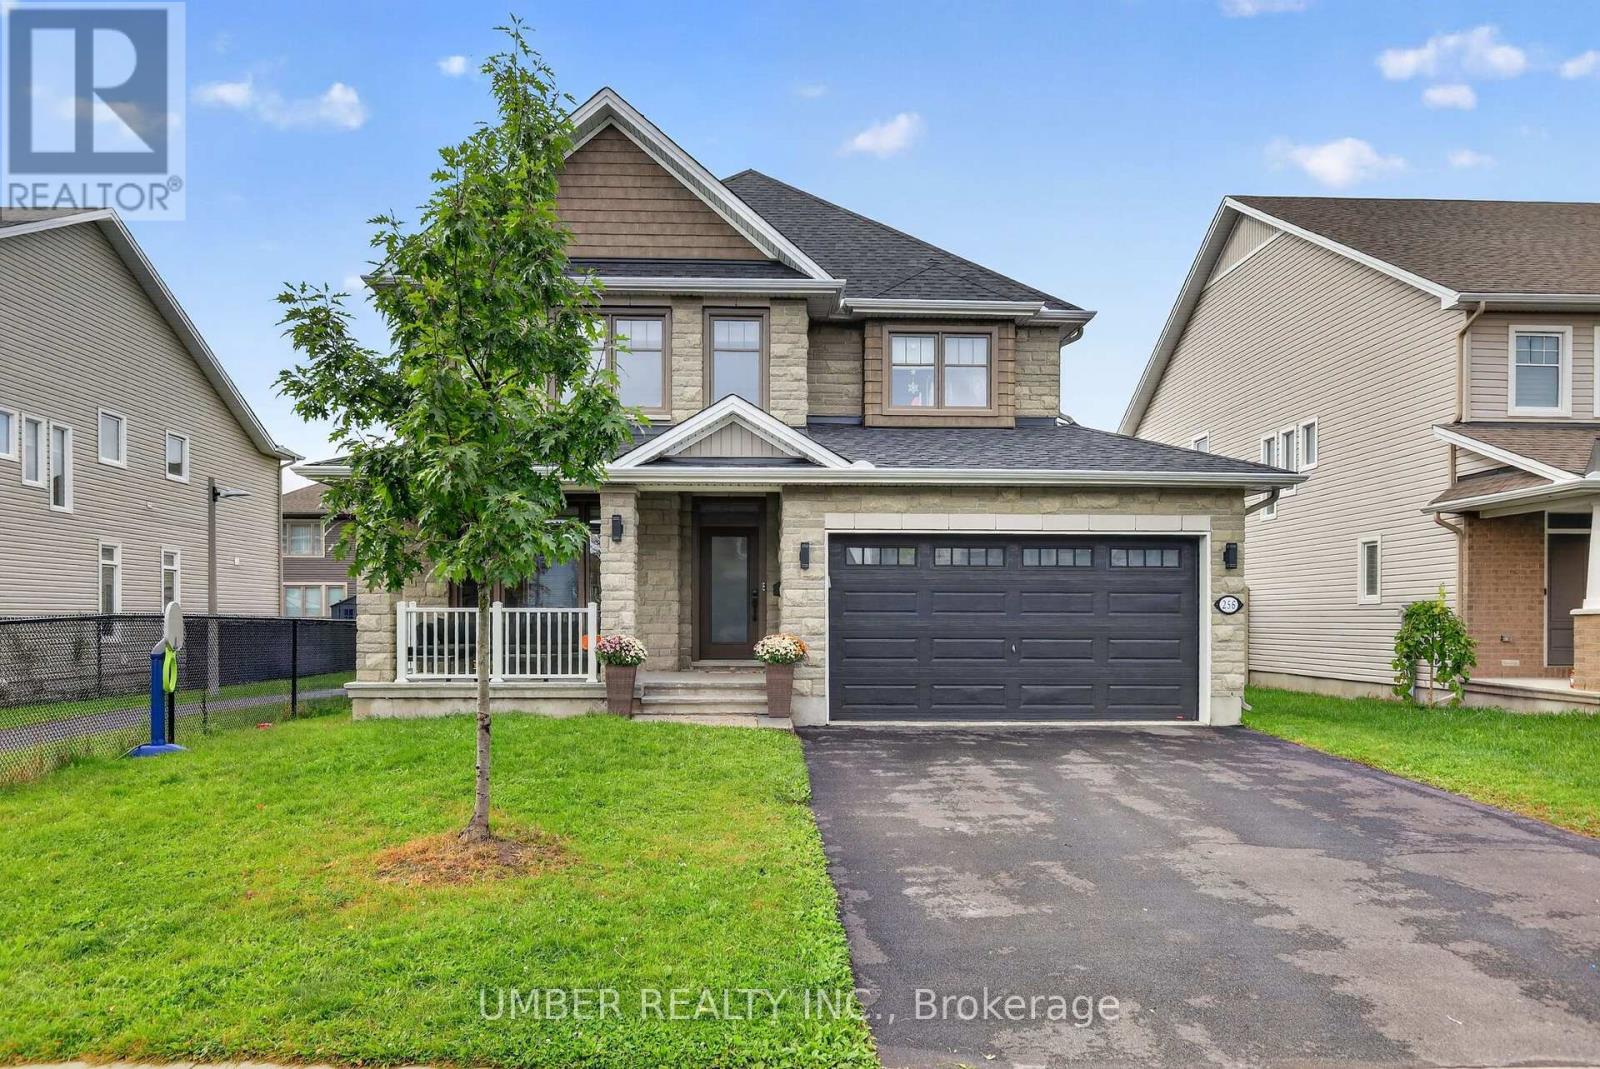
256 Trollius Way, Ottawa, Ontario
House in 2605 - Blossom Park/Kemp Park/Findlay Creek
5
Beds
Beds
4
Baths
Baths
2500 - 3000 sqft
Sq Ft
Sq Ft
For sale
2605 - Blossom Park/Kemp Park/Findlay Creek
$1,050,000
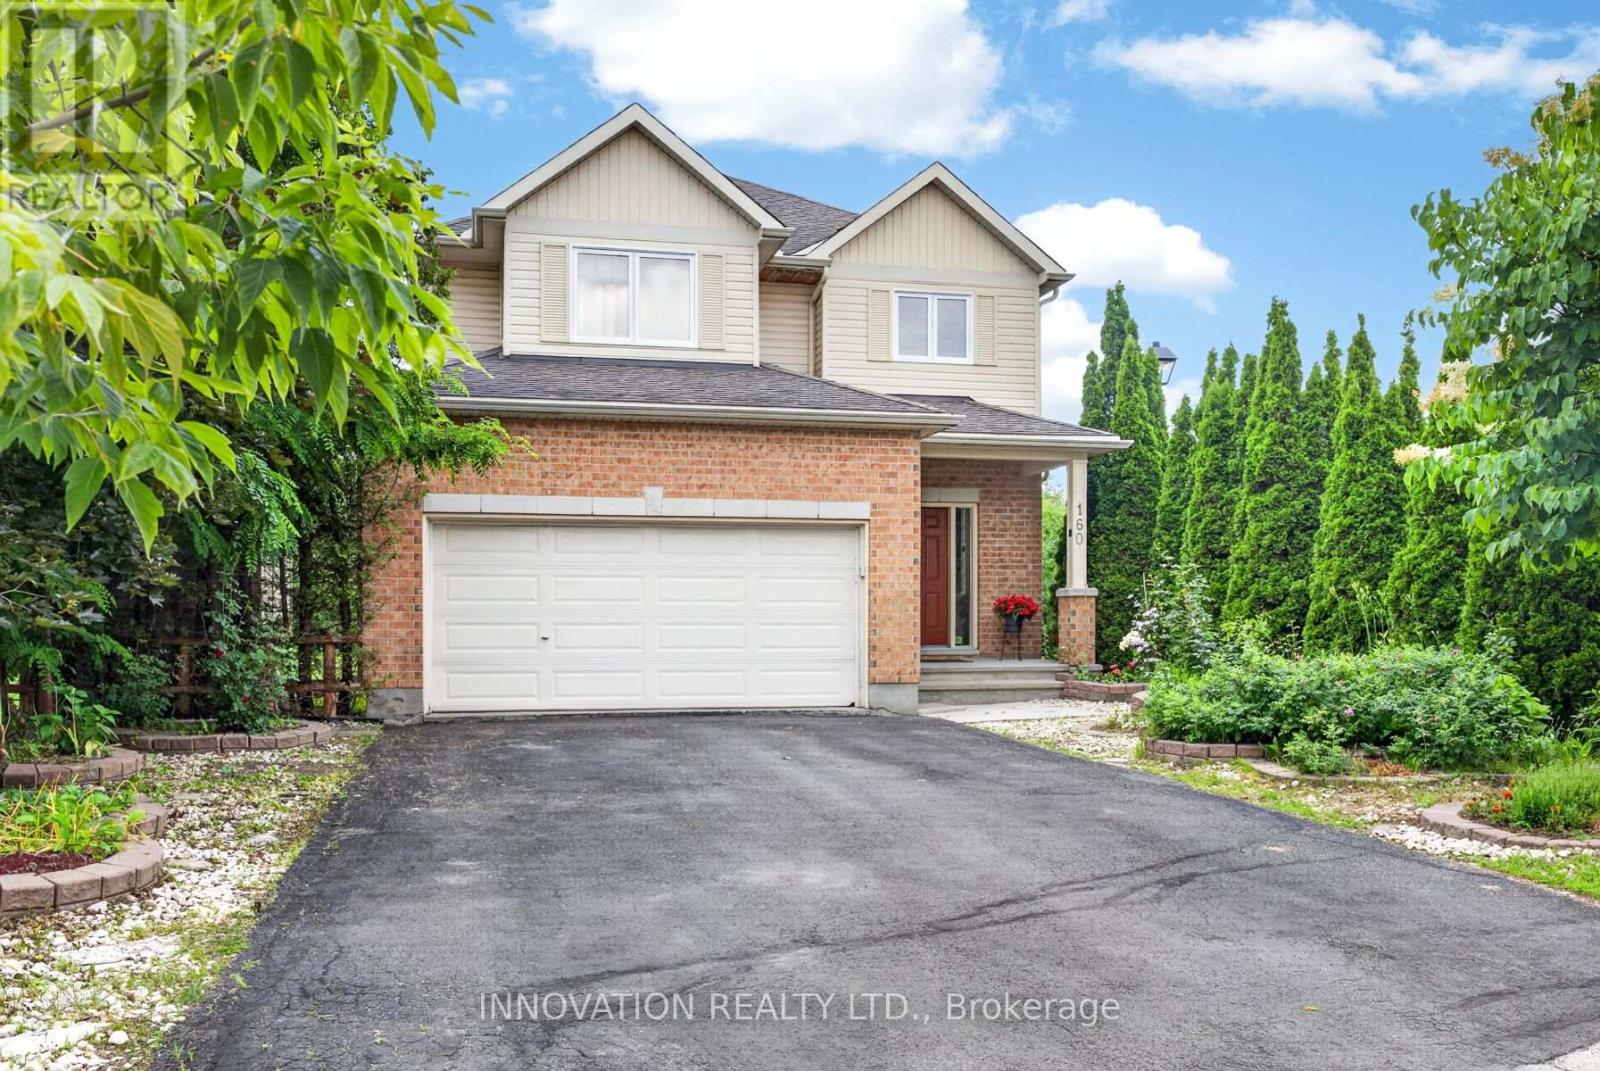
160 Hillman Marsh Way, Ottawa, Ontario
House in 2605 - Blossom Park/Kemp Park/Findlay Creek
5
Beds
Beds
5
Baths
Baths
2500 - 3000 sqft
Sq Ft
Sq Ft
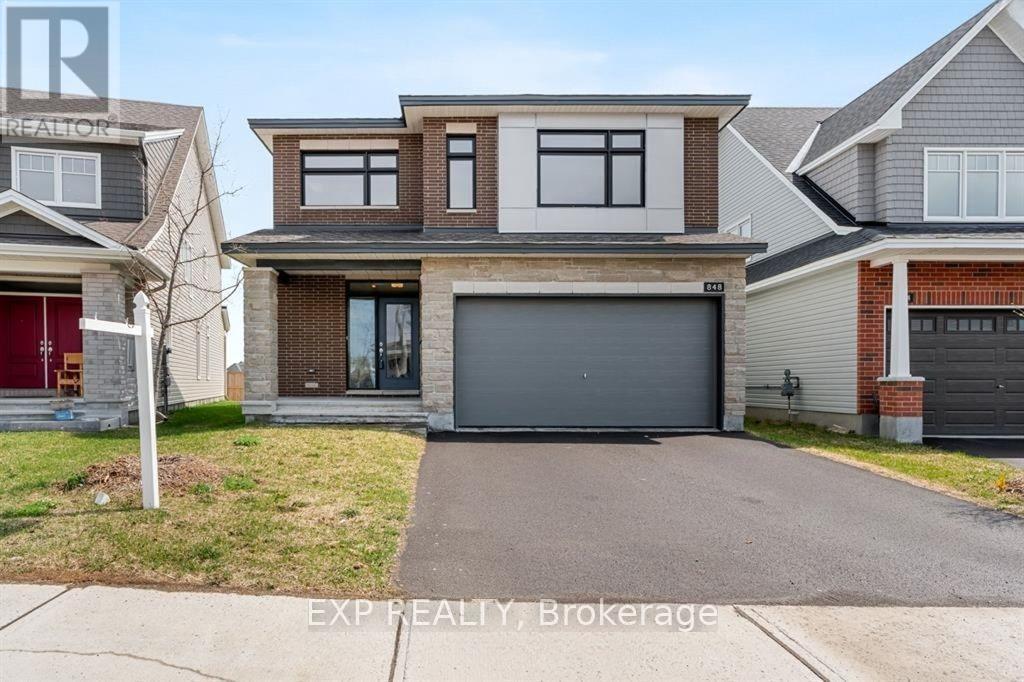
For sale
2605 - Blossom Park/Kemp Park/Findlay Creek
$959,990
848 Snowdrop Crescent, Ottawa, Ontario
House in 2605 - Blossom Park/Kemp Park/Findlay Creek
4
Beds
Beds
4
Baths
Baths
2500 - 3000 sqft
Sq Ft
Sq Ft
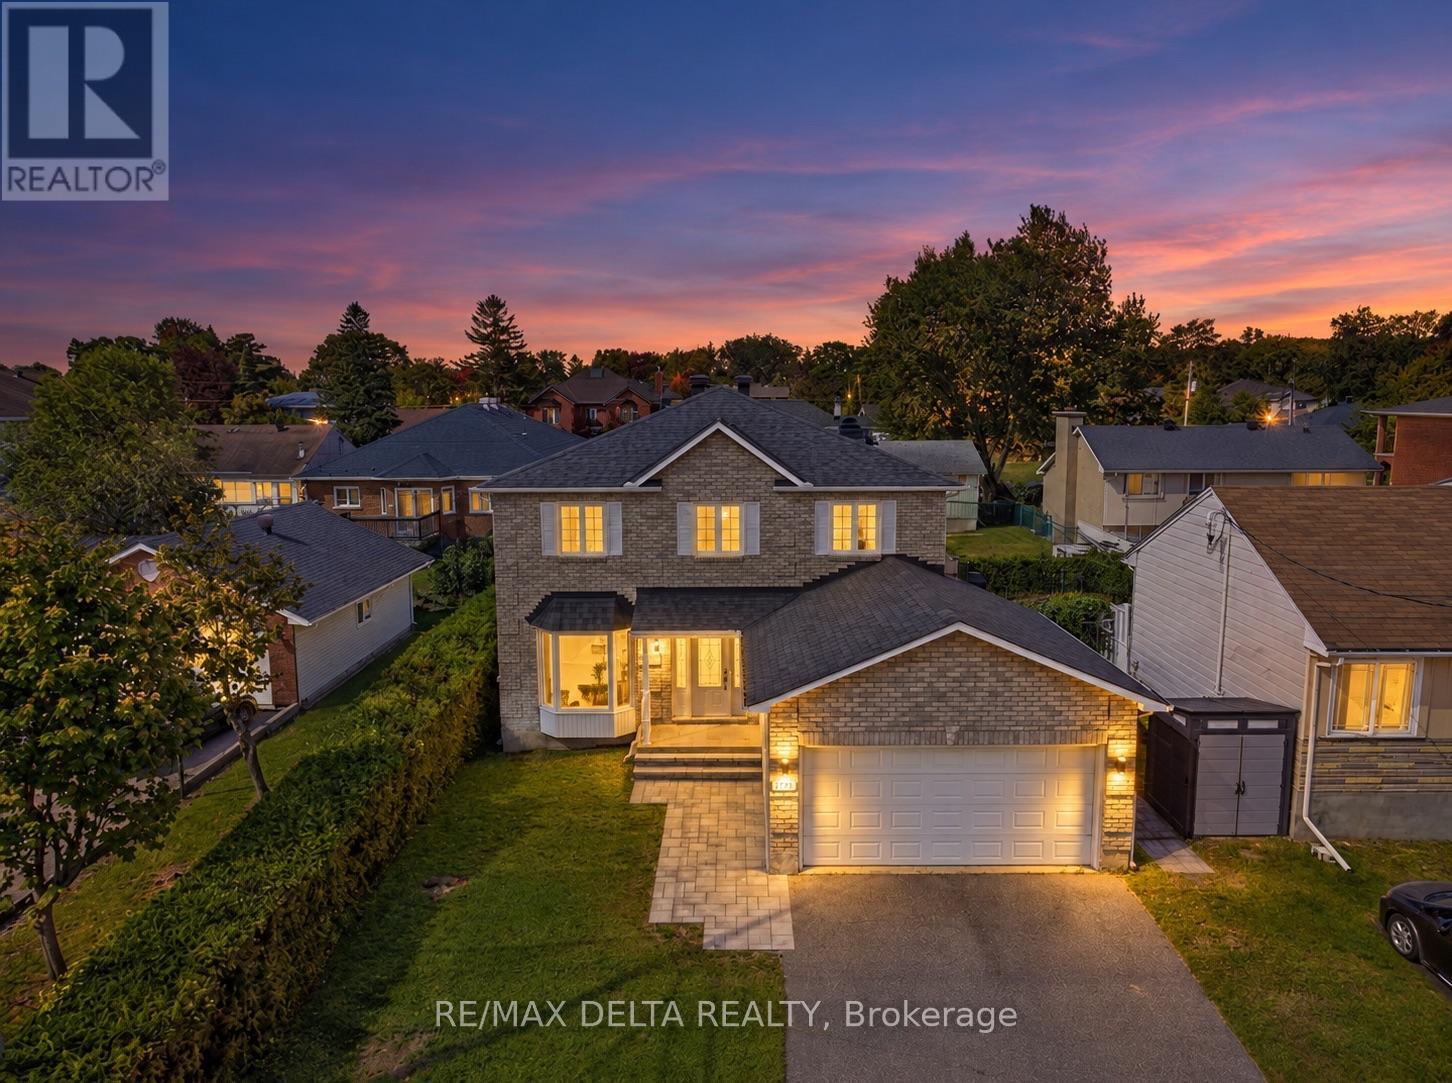
For sale
2606 - Blossom Park/Leitrim
$959,900
1791 Queensdale Avenue, Ottawa, Ontario
House in 2606 - Blossom Park/Leitrim
4
Beds
Beds
4
Baths
Baths
2000 - 2500 sqft
Sq Ft
Sq Ft
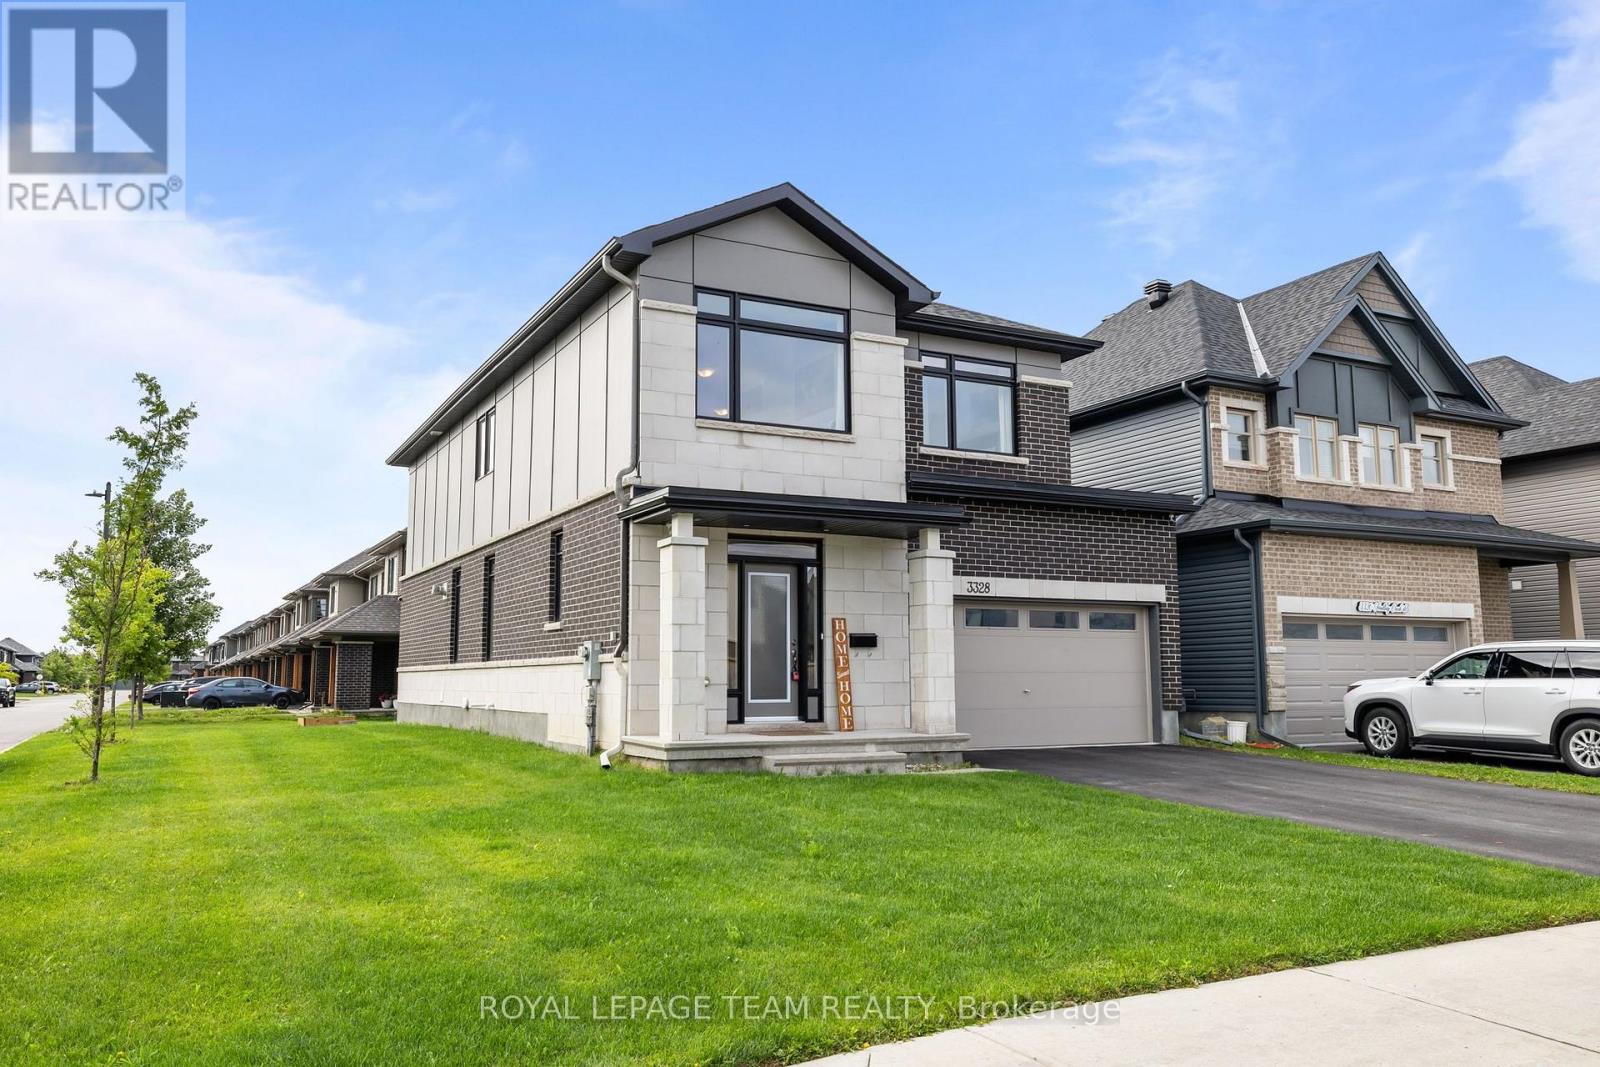
For sale
2501 - Leitrim
$945,000
3328 Findlay Creek Drive, Ottawa, Ontario
House in 2501 - Leitrim
4
Beds
Beds
4
Baths
Baths
2500 - 3000 sqft
Sq Ft
Sq Ft
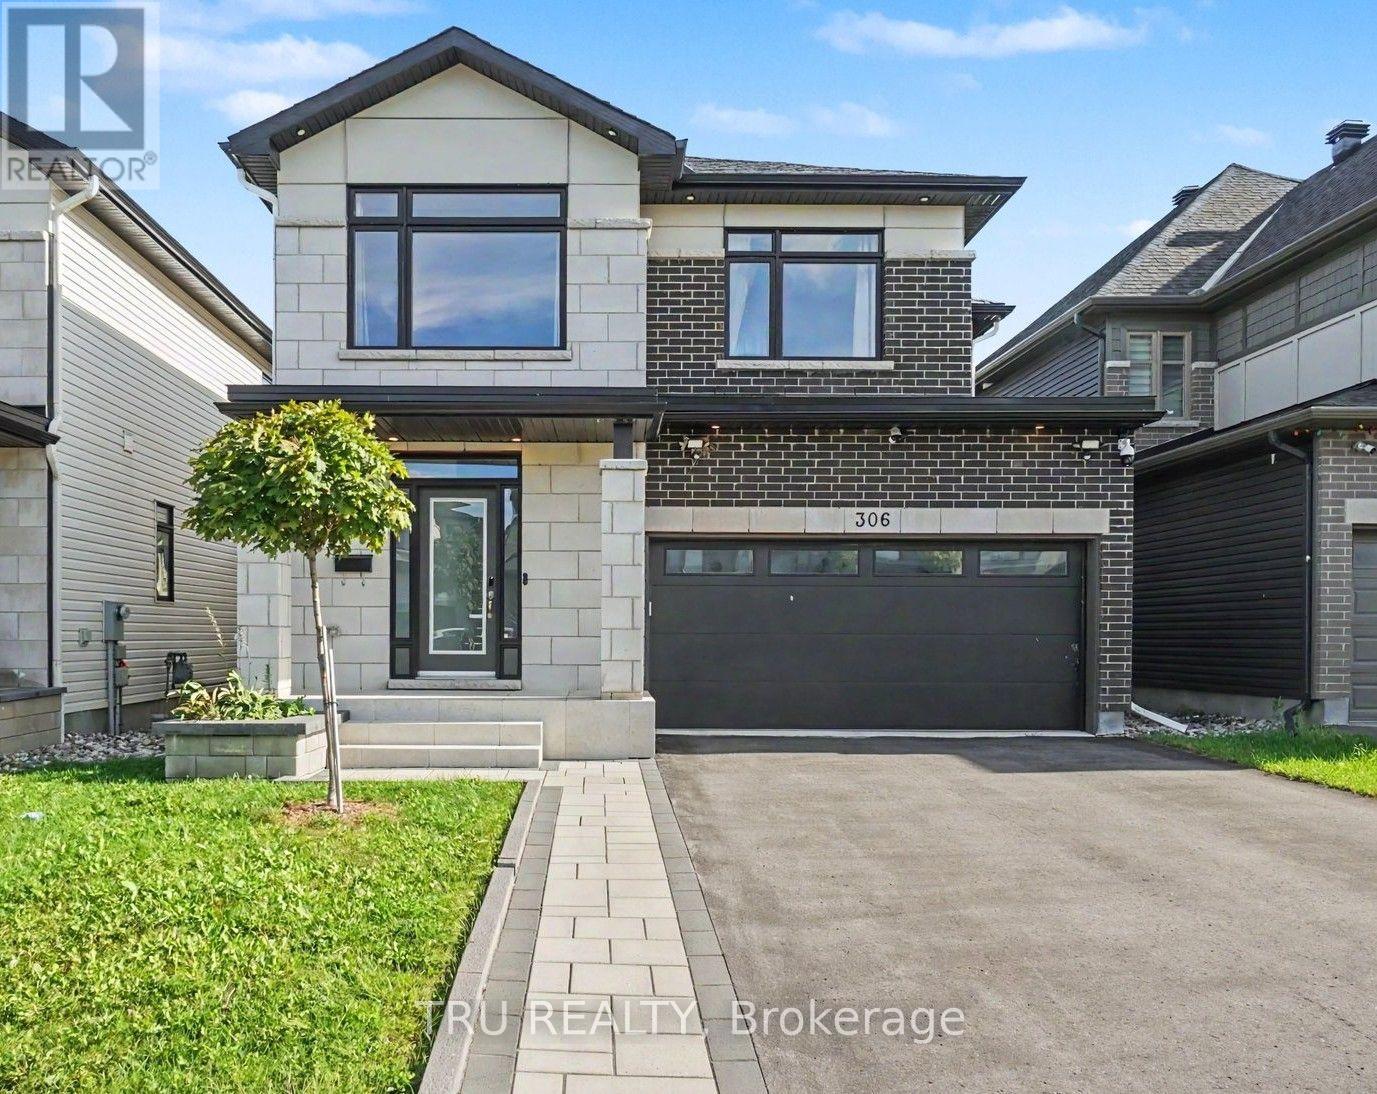
For sale
2501 - Leitrim
$1,099,000
306 Chamomile Way, Ottawa, Ontario
House in 2501 - Leitrim
5
Beds
Beds
4
Baths
Baths
2500 - 3000 sqft
Sq Ft
Sq Ft
Ready to a home?
Contact a REALTOR® today!
