

2626 Tempo Drive
North Grenville,
Ontario
K0G1J0
2626 Tempo Drive
North Grenville,
Ontario
K0G1J0
Add this listing to your favourite
Shortlist it to compare later & get quick access from your account.



$689,000
Property overview
Building Type
House
Property Type
Single Family
Bedrooms
3
Bathrooms
3
Year Built
Neighbourhood
801 - Kemptville
Status
For sale
Highlights
801 - Kemptville
House
For sale
Listing description
Discover this Single Family
2626 Tempo Drive,
North Grenville
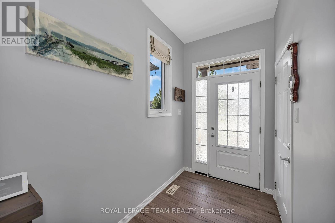
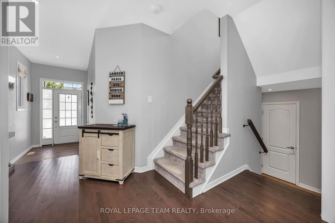
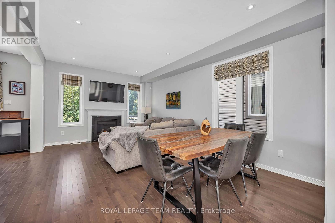
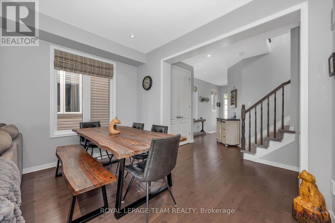
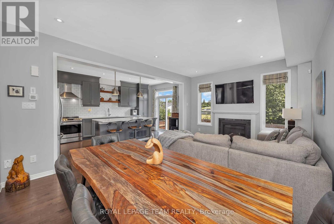
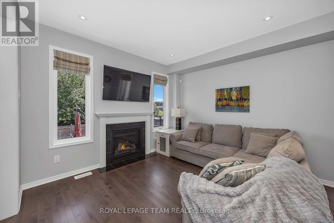
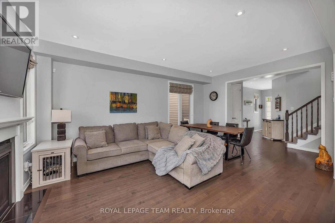
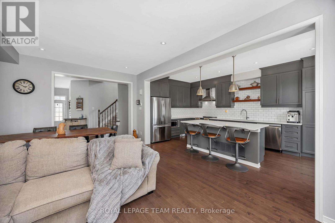
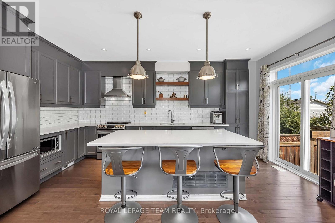
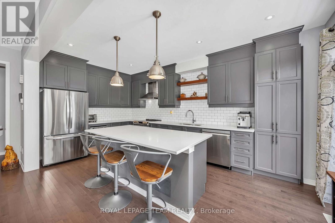
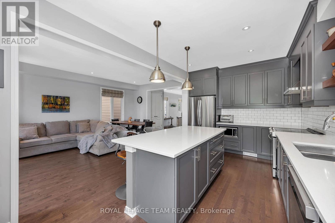
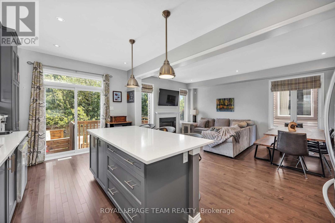
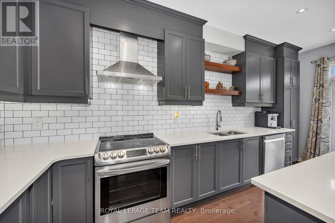
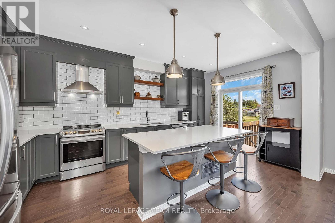
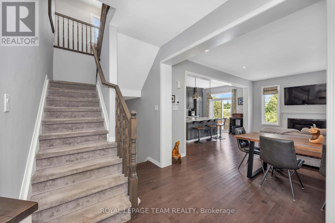
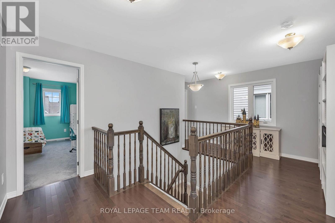
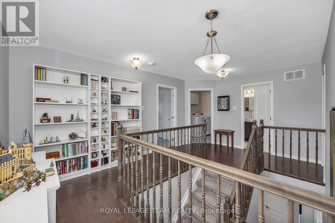
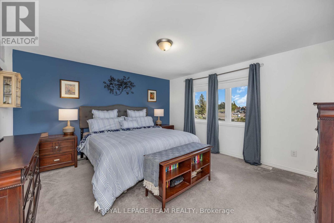
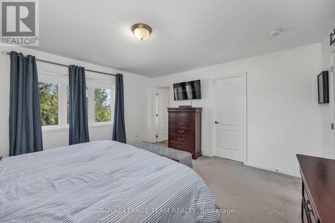
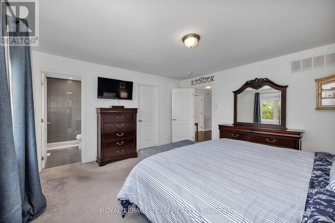
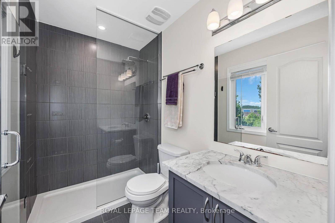
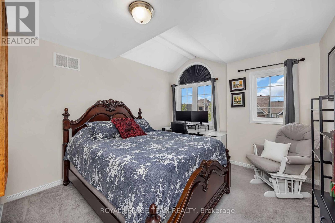
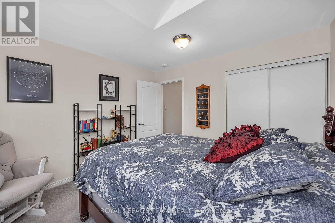
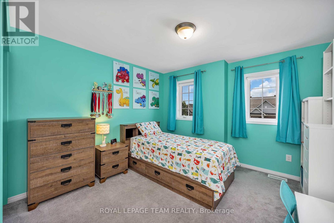
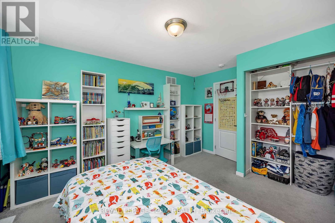
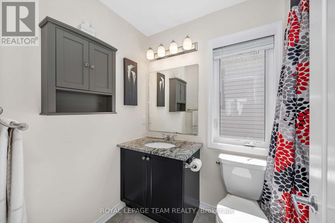
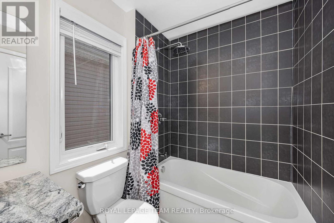
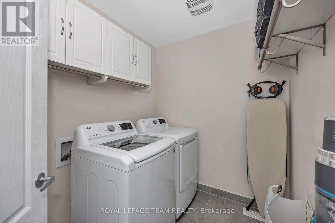
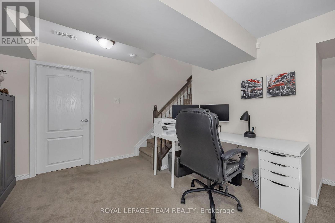
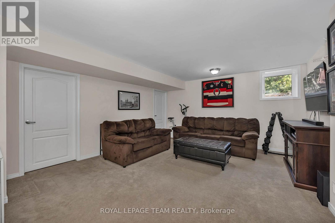
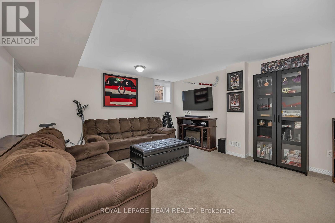
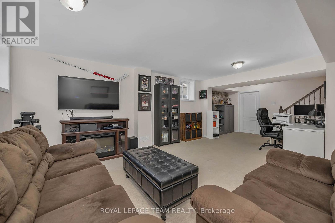
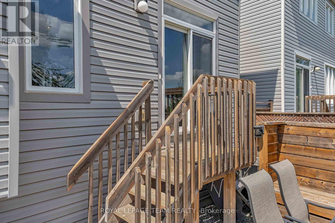
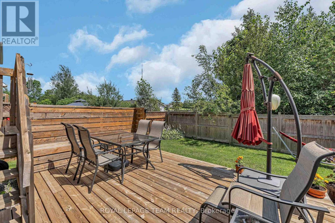
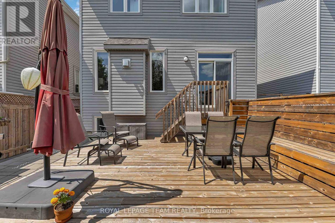
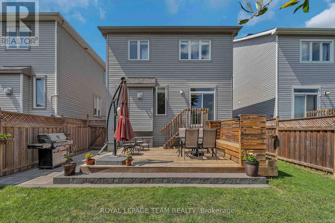
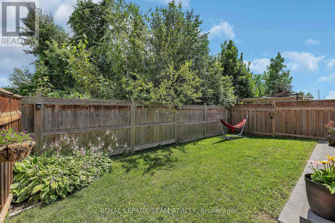
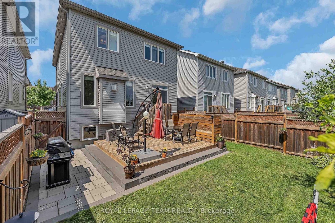
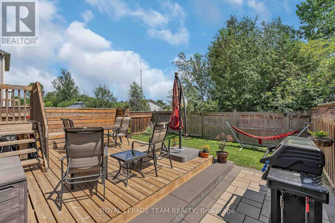
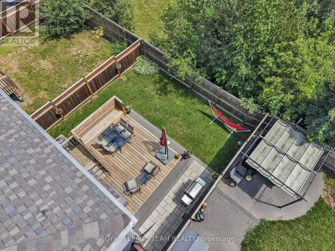
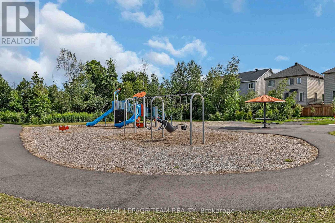
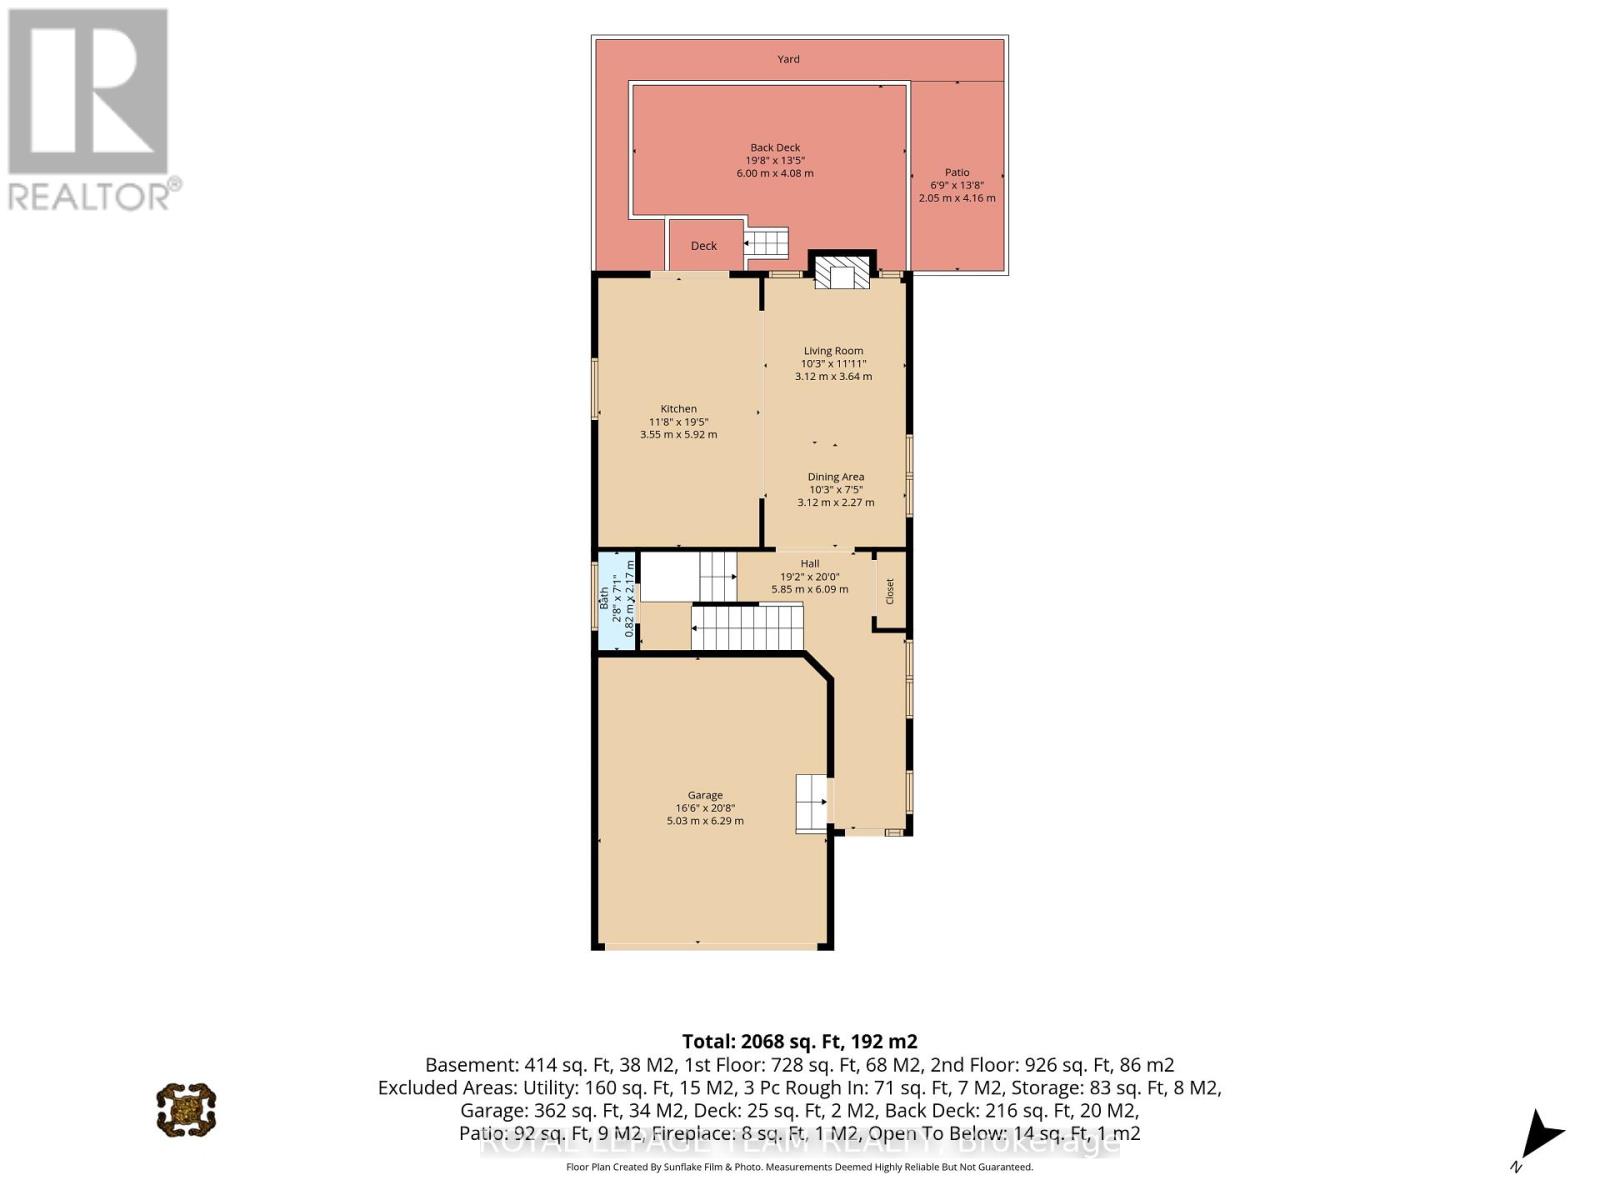
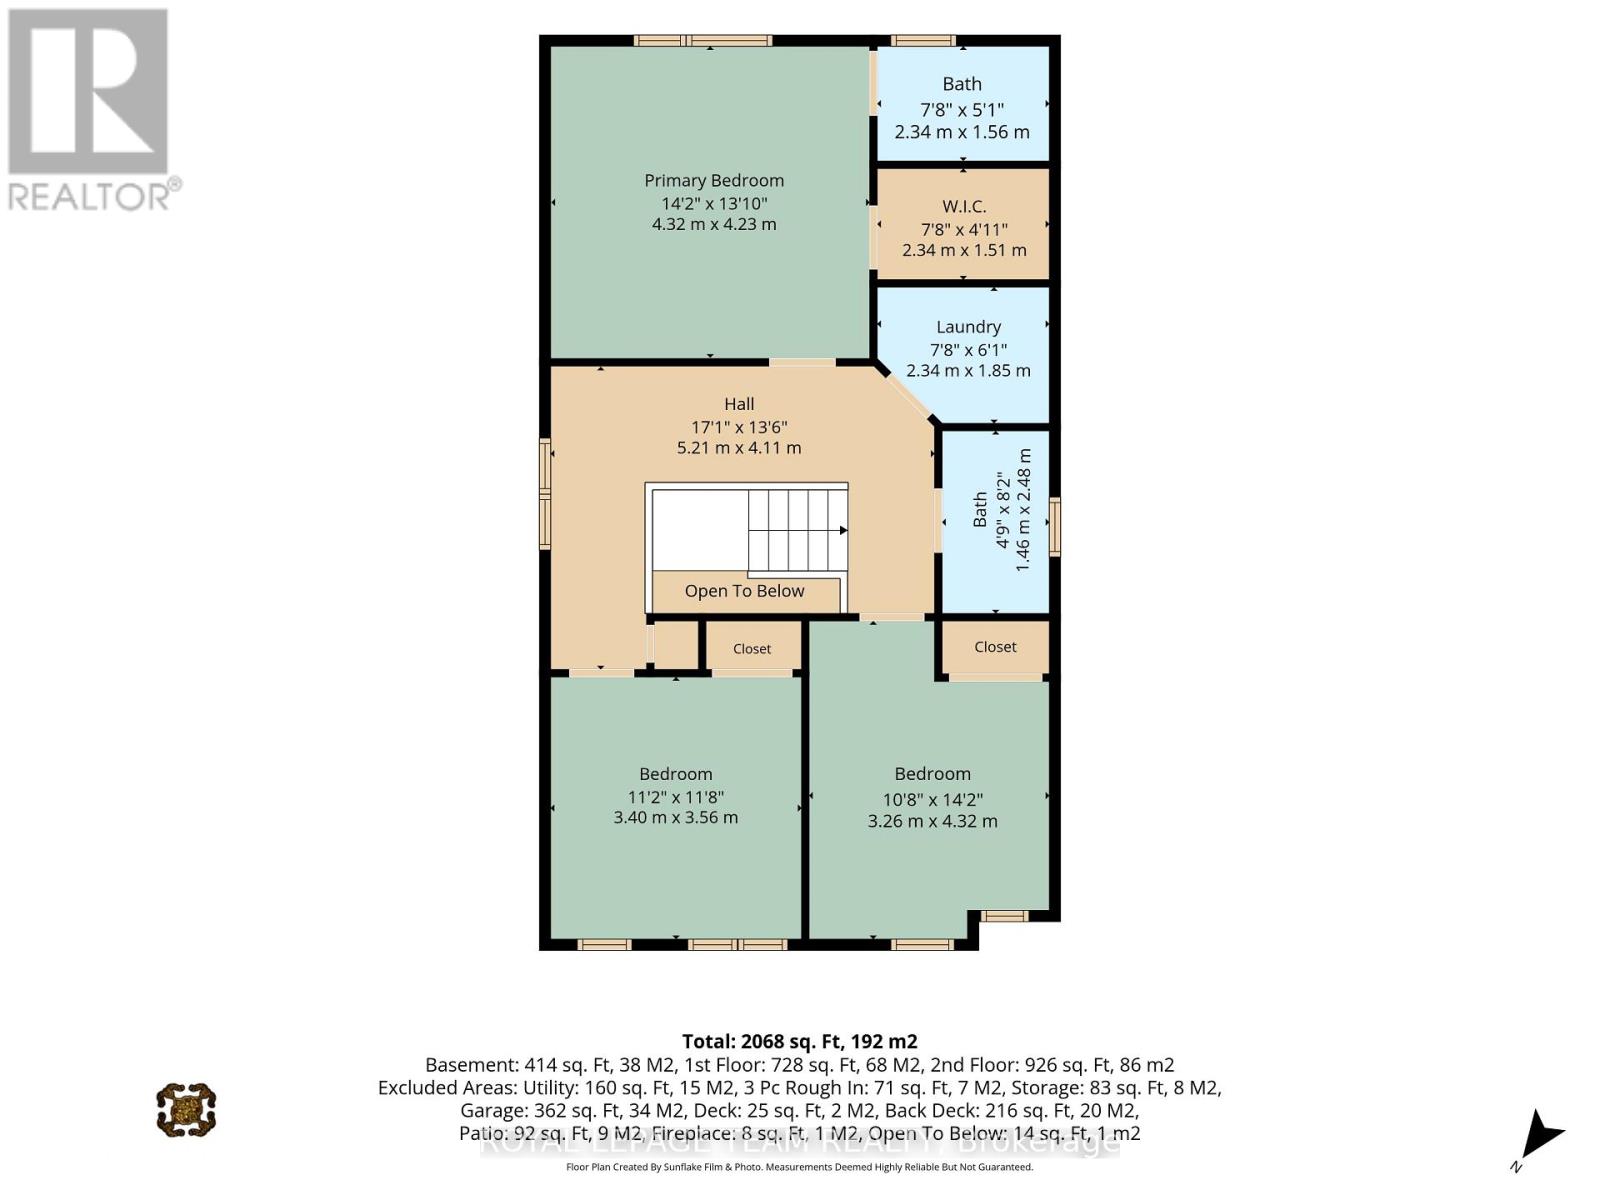
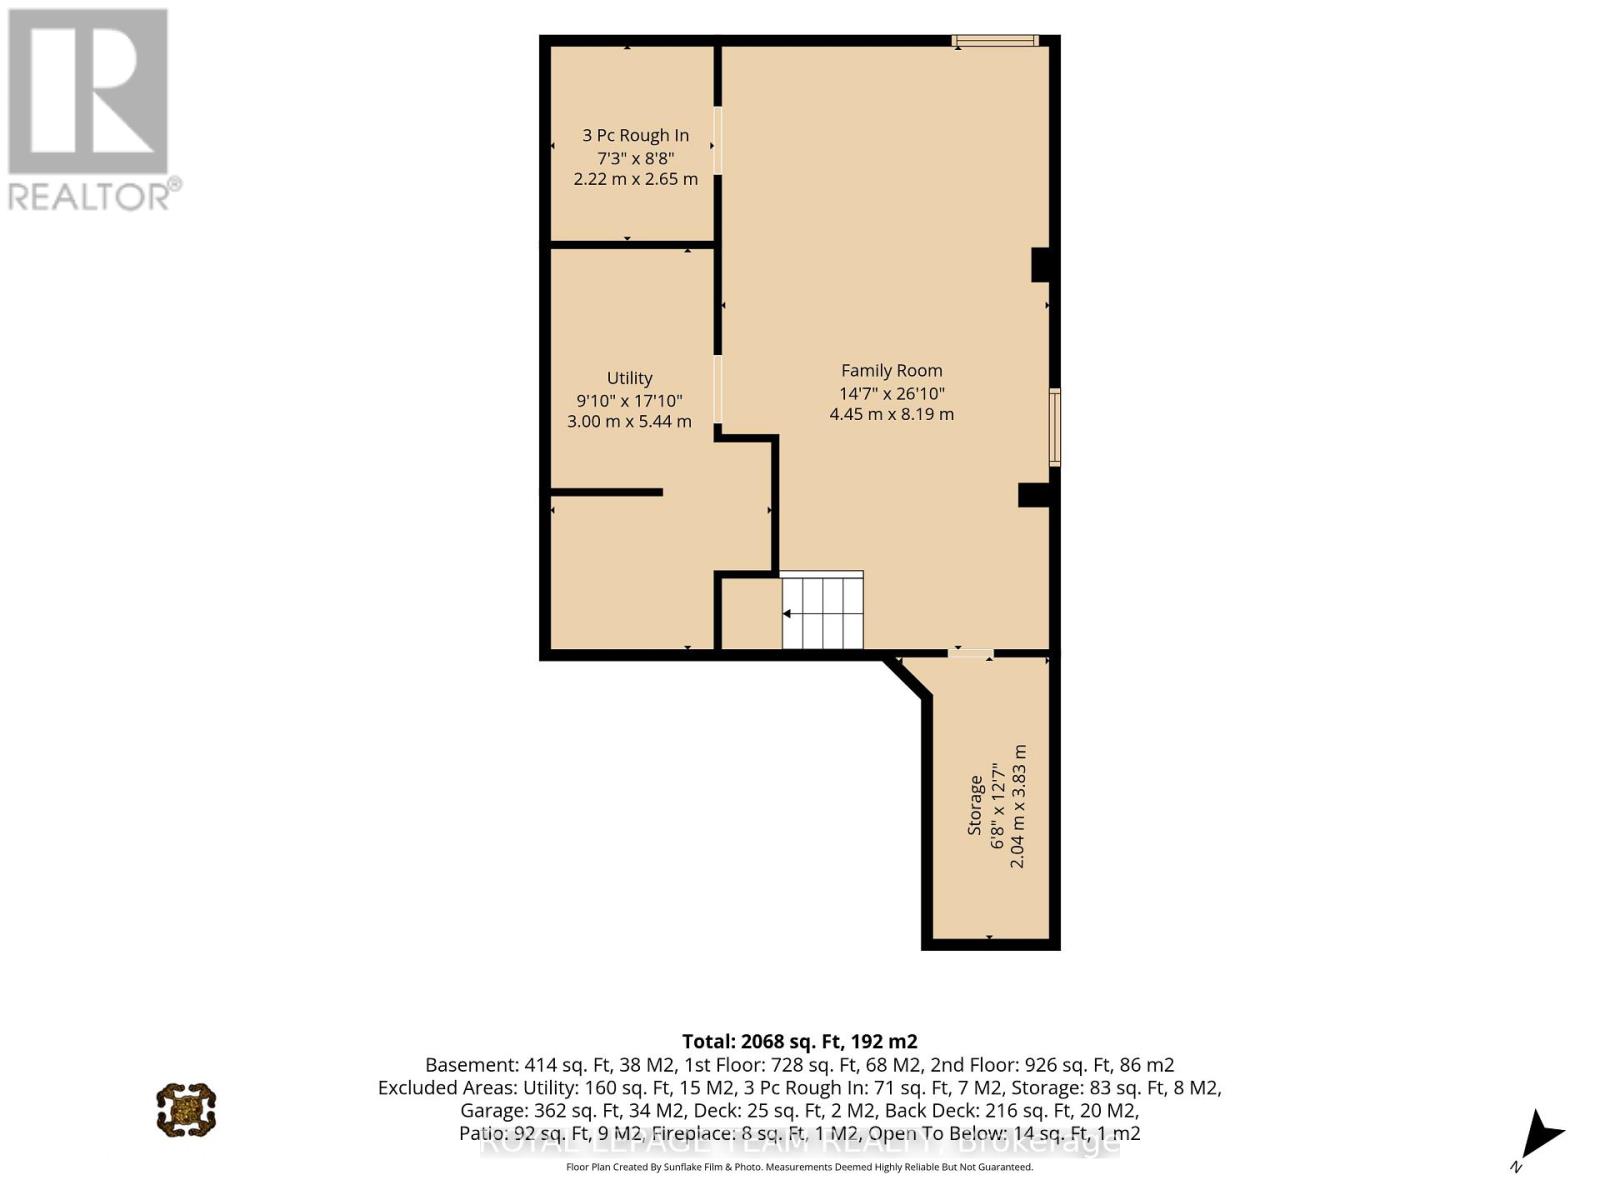
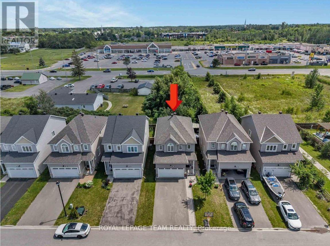
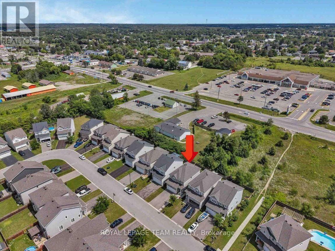
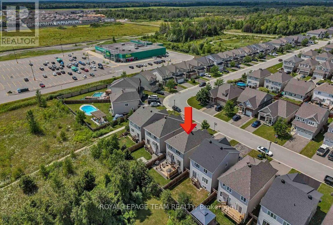
This Stunning Viola Model Home boasts approx. 2,068 sq. ft. of luxurious living space with over $50,000 worth of upgrades! Situated on an exceptional, private, fenced lot with NO REAR NEIGHBOR, on a quiet, child friendly street in the much sought after Tempo community in Kemptville. Pride in ownership is evidenced throughout this lovely home & property. Interlock along the driveway allows for additional parking. The spacious & bright front foyer leads you to the heart of the home - a wonderful modern, open concept chef's gourmet kitchen with extended L shaped, ceiling height, shaker style cabinetry in a rich grey tone, stainless steel appliances and a large, quartz island. Open to the living room with a cozy gas fireplace and large dining area. Numerous windows stream in natural light. Gleaming hardwood floors throughout the main level. Patio doors lead to your very private, fully fenced, southerly exposed backyard oasis that features a two tier deck w/built in seating, side patio, grassed area and views of nature! Inside a spindle railing brings you to the second floor that boasts hardwood floors and a primary suite that will surely please and includes a large bedroom with two floor to ceiling windows, a 3 piece ensuite bath and a walk in closet! Bedrooms 2 and 3 are also generously sized with picture windows and large closets! BONUS is the second floor laundry room with built-in cupboards! The professionally finished, bright basement offers a large family room, storage space and a rough-in for a 3 piece bathroom! This beautiful home is steps to the community park, walking trails, the municipal centre (for hockey or figure skating) and is literally next to a newer Food Basics and directly across the street from a large mall offering many essential amenities. Close to great schools with school bus pick up! A great home, on a great lot, in a great hood. Close to Hwy #416 and only 30 minutes to Ottawa. ~WELCOME HOME~ (id:64373)
Upcoming viewings
45.0202302
-75.6574257
2626 Tempo Drive, North Grenville, Ontario, K0G1J0
Loading WalkScore data...
Walk Score®
Transit Score®
Bike Score®
Walkability Snapshot
Understand how walkable, transit-friendly & bikeable this neighbourhood really is.
Scores are powered by Walk Score® and reflect access to daily essentials, transit and bike routes near this area.
🚶Walk Score®
🚊Transit Score
🚲Bike Score
Liveability scores for this neighbourhood
Powered by Walk Score®
Use these scores as a quick guide only. Check local transit, bike paths
and walk routes to plan your day-to-day life.
Google Maps
Explore the exact location, nearby amenities, and community vibe.
Listing Details
Last updated:
2026-10-16
Key facts
Price
$689,000
Ownership
Freehold
Property type
Single Family
Bedrooms
3
Bathrooms
3
Stories
2
Interior size
1500 - 2000 sqft
Parking options
Attached Garage, Garage
Total spaces
5
Interior & features
Cooling
Central air conditioning
Heating
Forced air
Heating fuel
Natural gas
Basement
N/A (Finished)
Appliances
Garage door opener remote(s), Water softener, Dishwasher, Dryer, Garage door opener, Hood Fan, Stove, Washer, Window Coverings, Refrigerator
Fireplace
True
Exterior finish
Vinyl siding, Brick
Lot, amenities & extras
Lot size
32.8 x 100 FT
Water
Municipal water
Sewer
Sanitary sewer
Rooms
| Level | Type | Length | Width | Dimensions |
|---|---|---|---|---|
| Second Level | Laundry Room | 2.34 m | 1.85 m | 2.34 m x 1.85 m |
| Second Level | Primary Bedroom | 4.32 m | 4.23 m | 4.32 m x 4.23 m |
| Second Level | Bathroom | 2.34 m | 1.56 m | 2.34 m x 1.56 m |
| Second Level | Bedroom 2 | 3.26 m | 4.32 m | 3.26 m x 4.32 m |
| Second Level | Bedroom 3 | 3.4 m | 3.56 m | 3.4 m x 3.56 m |
| Second Level | Bathroom | 1.46 m | 2.48 m | 1.46 m x 2.48 m |
| Lower Level | Family Room | 4.45 m | 8.19 m | 4.45 m x 8.19 m |
| Lower Level | Utility Room | 3 m | 5.44 m | 3 m x 5.44 m |
| Main Level | Foyer | 2.13 m | 1.52 m | 2.13 m x 1.52 m |
| Main Level | Living Room | 3.12 m | 3.64 m | 3.12 m x 3.64 m |
| Main Level | Kitchen | 3.55 m | 5.92 m | 3.55 m x 5.92 m |
| Main Level | Dining Room | 3.12 m | 2.27 m | 3.12 m x 2.27 m |
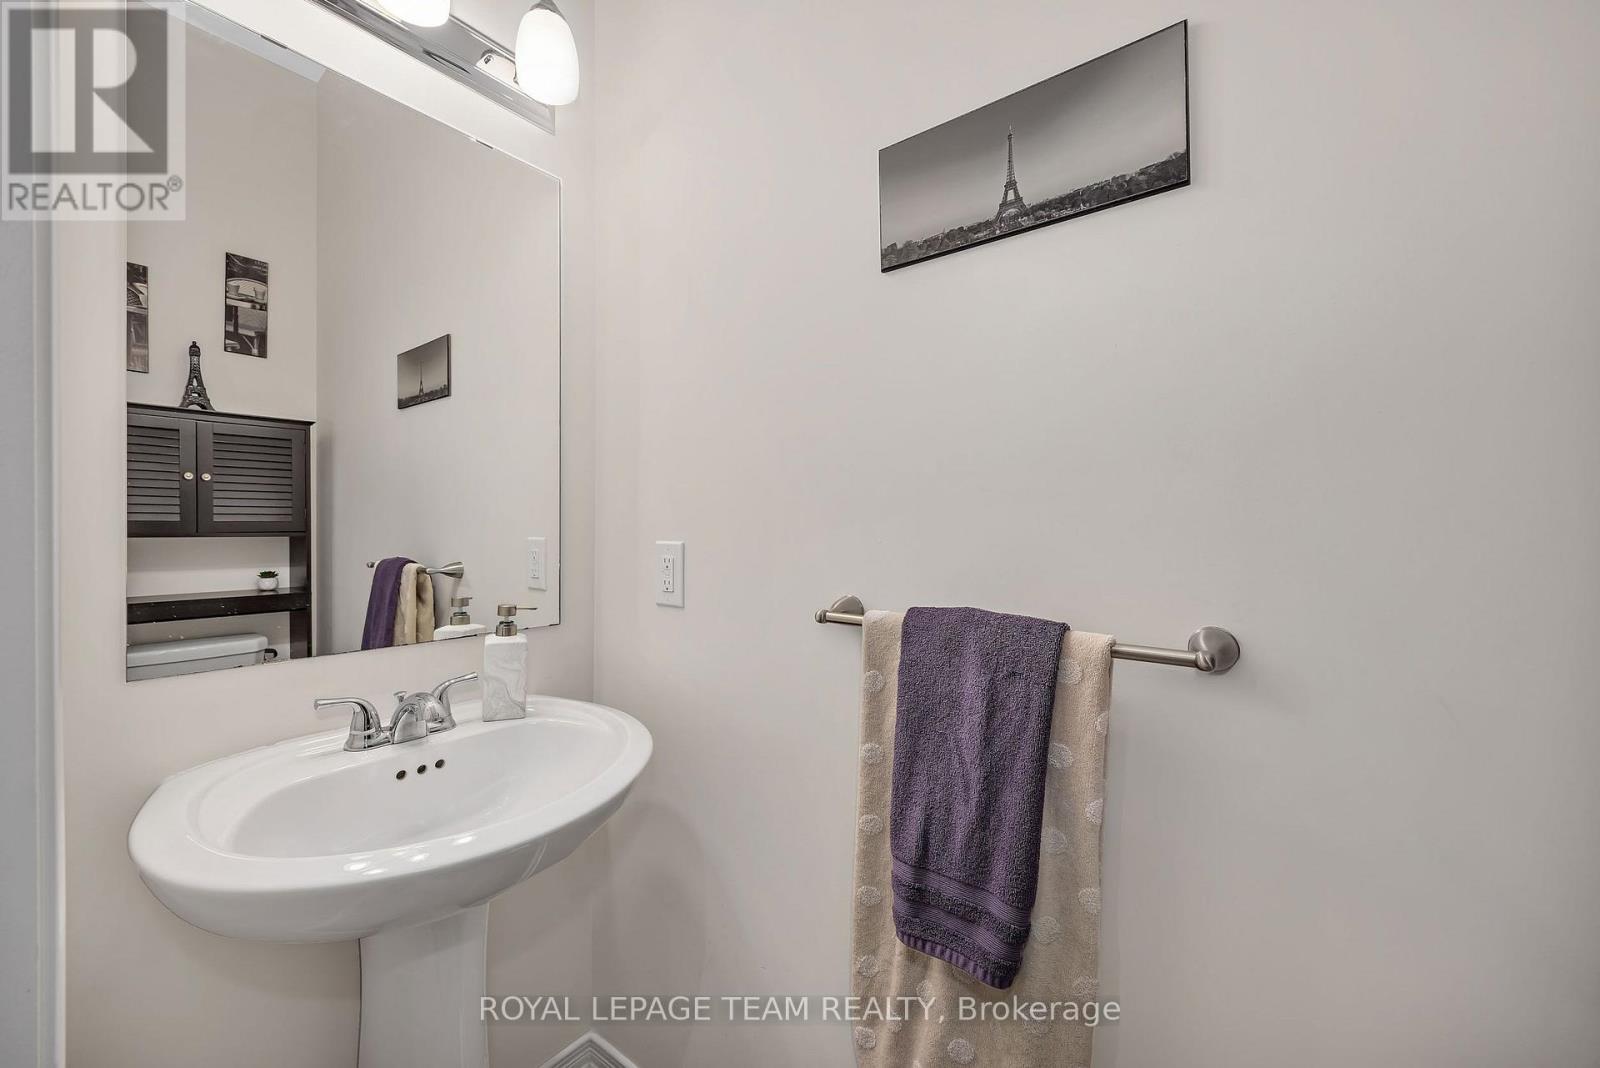
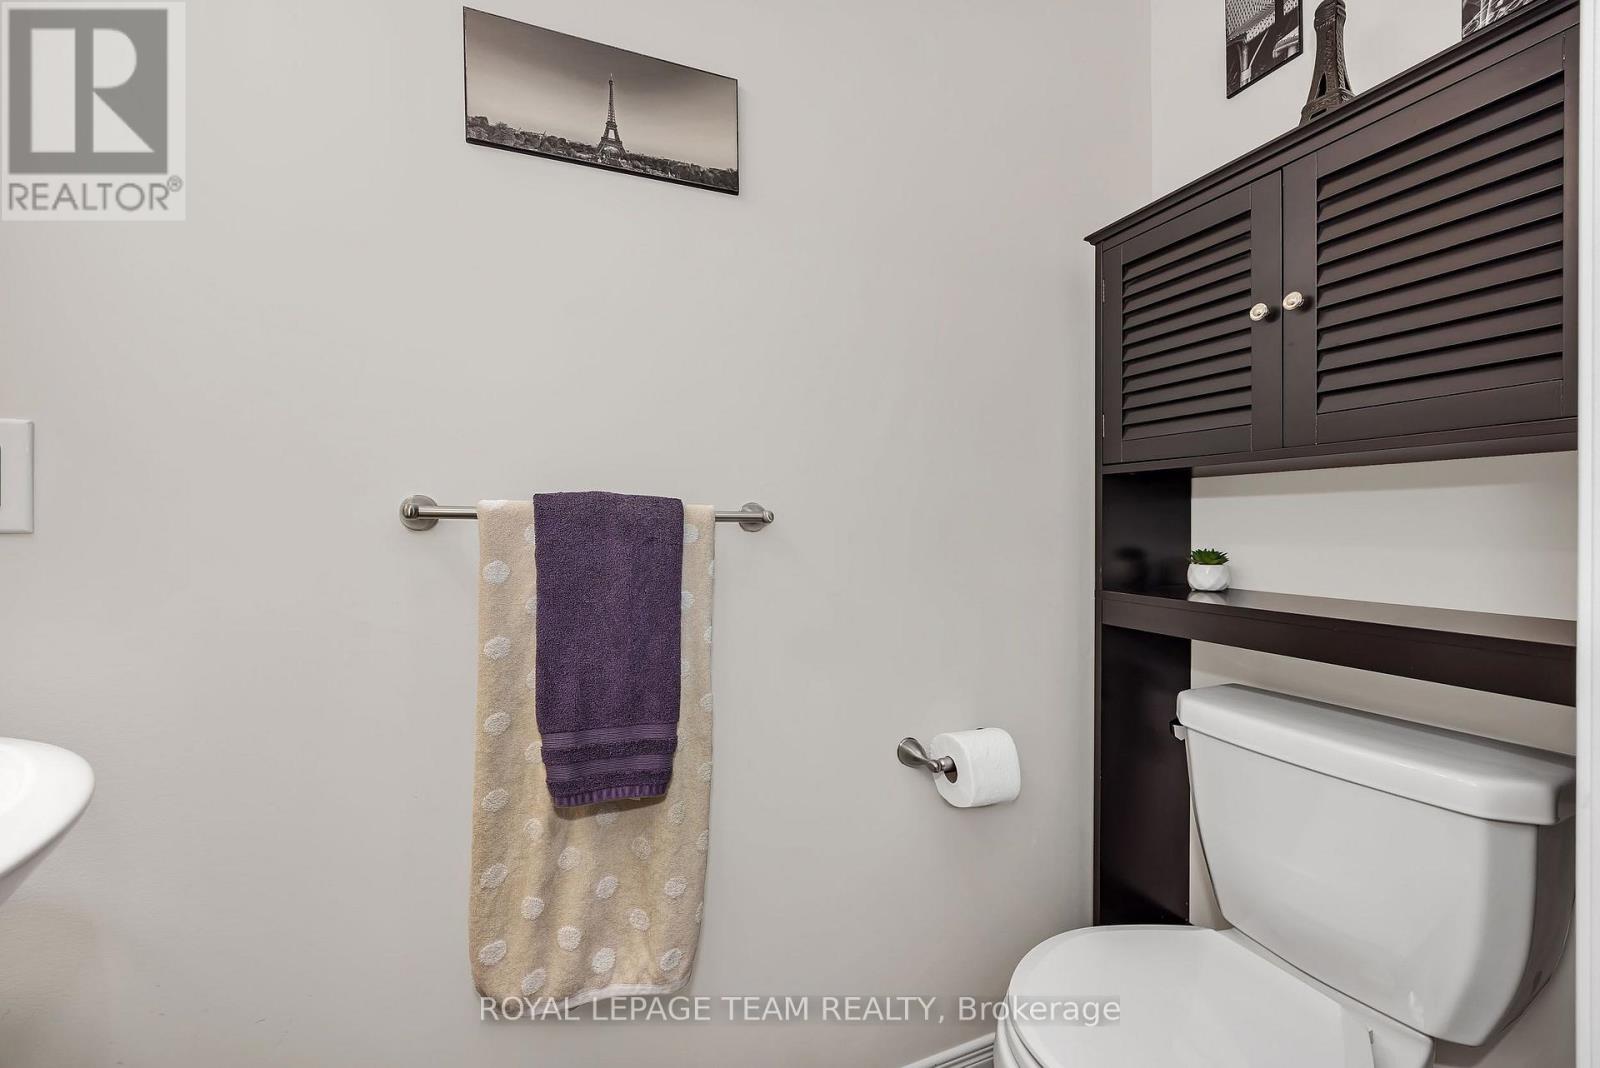
| Main Level | Bathroom | 0.82 m | 2.17 m | 0.82 m x 2.17 m |
Mortgage Calculator
$500,000
$100,000
$5,000,000
Adjust the total amount you plan to borrow.
5%
1%
15%
25 years
10 years
40 years
Monthly Payment
$0
This is an approximate monthly payment based on your inputs.
Total Interest Paid
$0
Add this listing to your favourite
Shortlist it to compare later & get quick access from your account.

Comparables
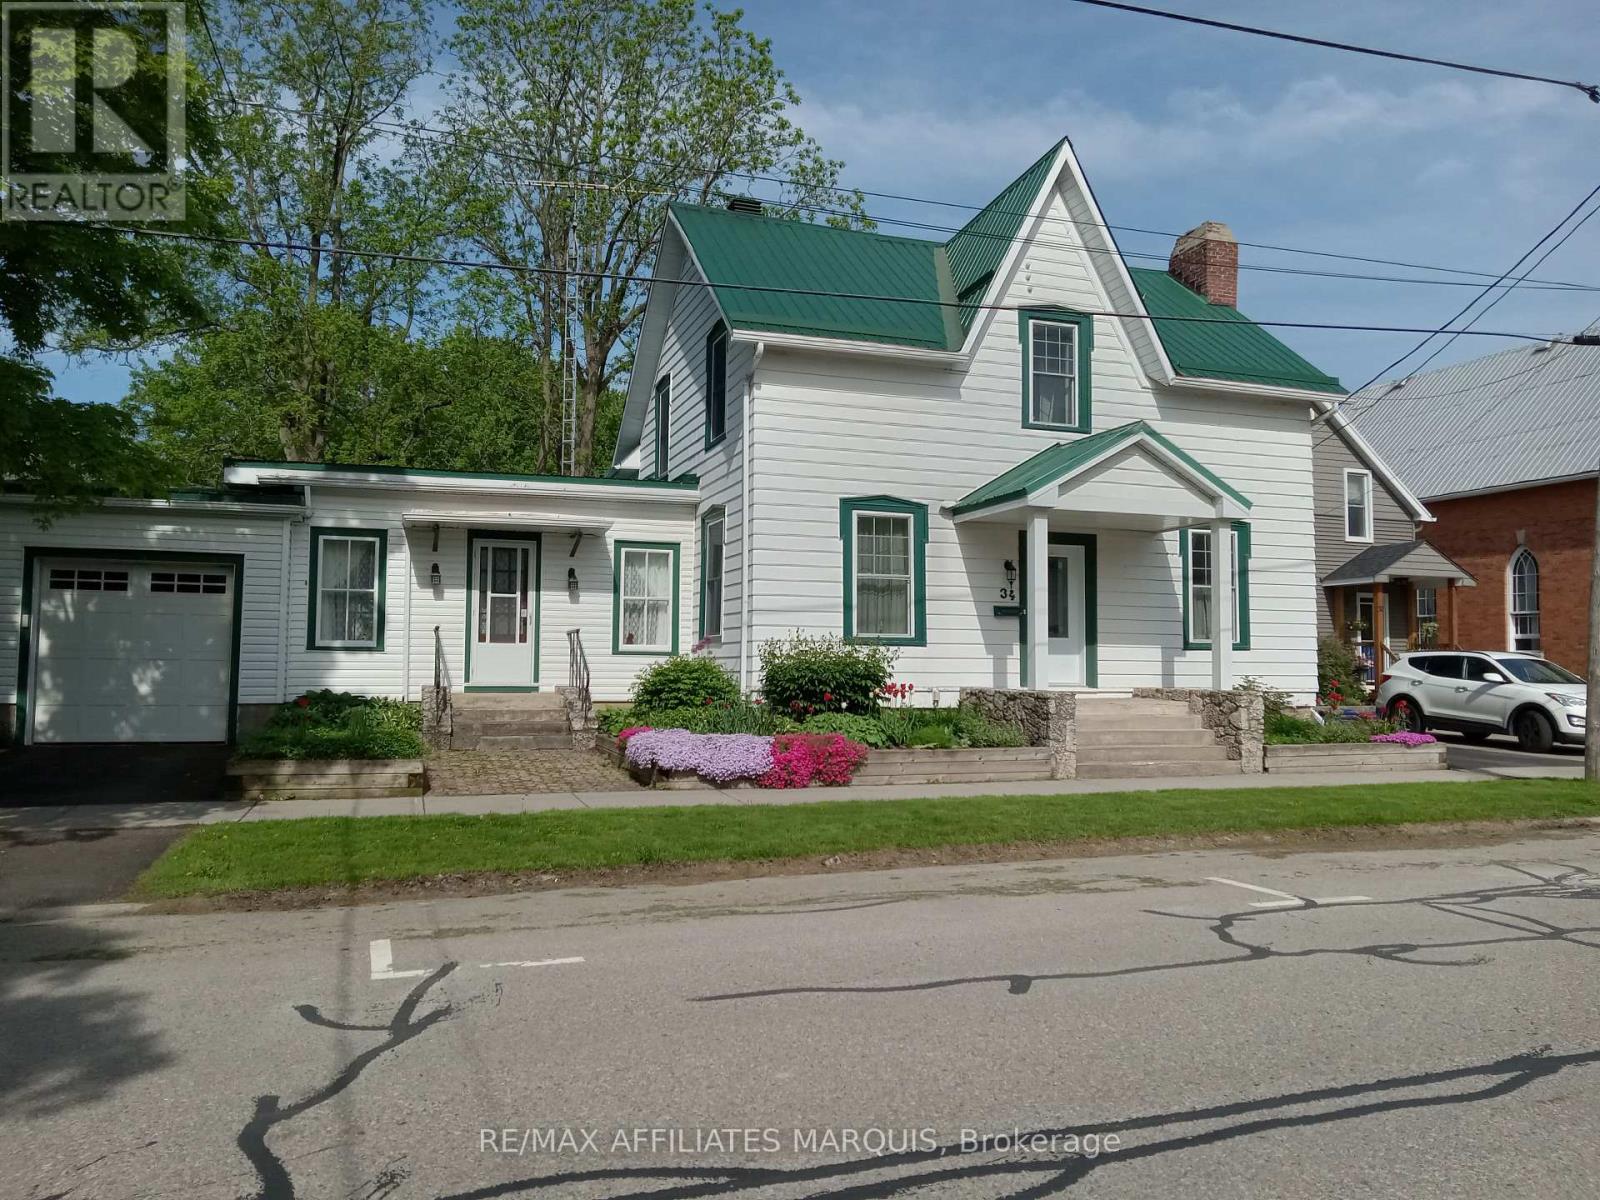
For sale
815 - Westport
$689,000
34 Church Street, Westport, Ontario
House in 815 - Westport
5
Beds
Beds
4
Baths
Baths
2500 - 3000 sqft
Sq Ft
Sq Ft
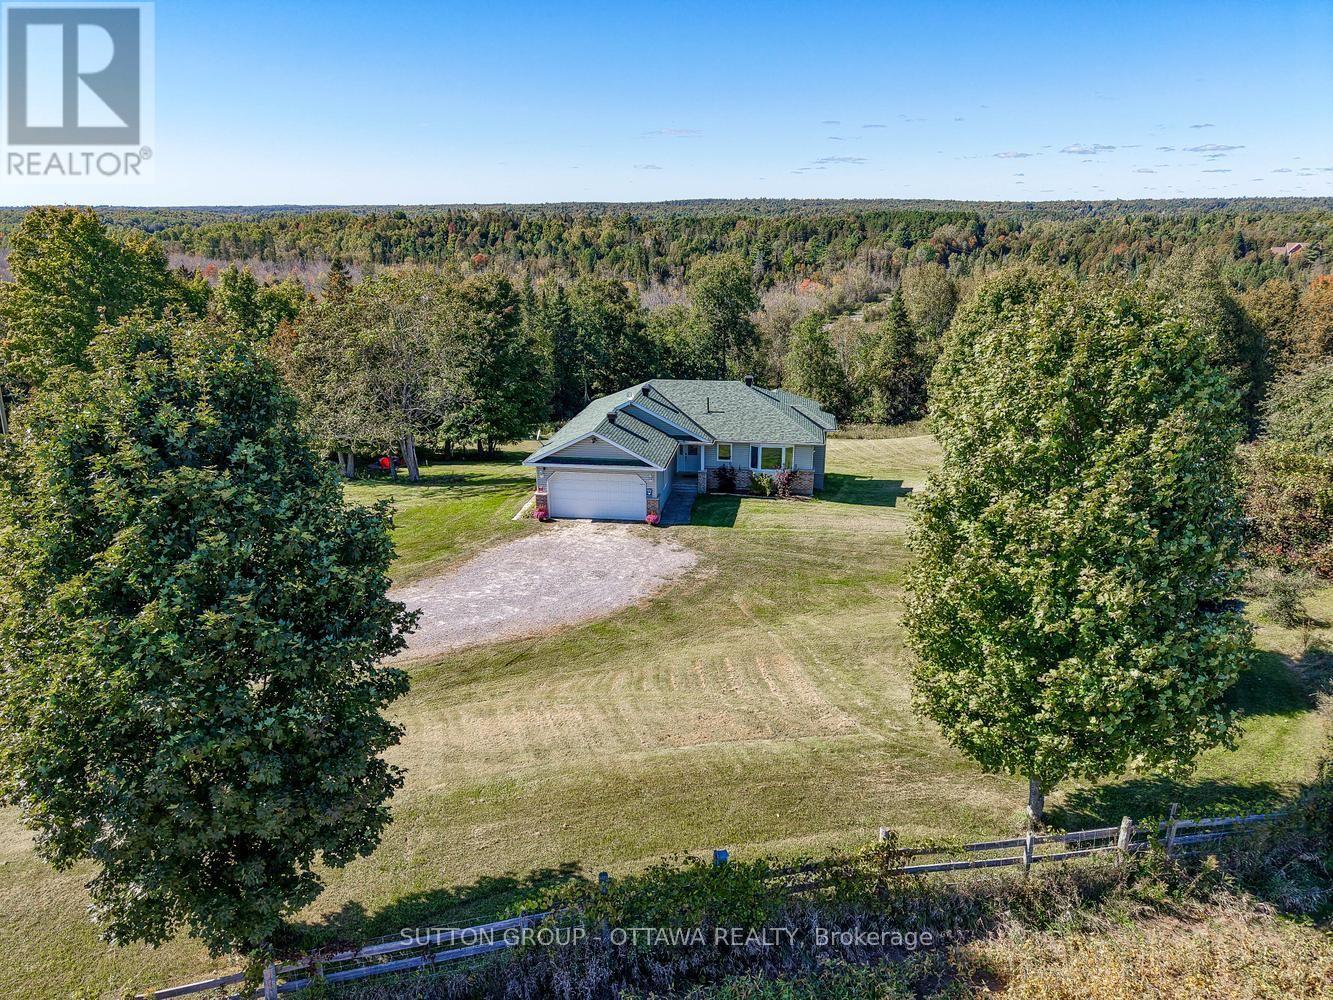
For sale
914 - Lanark Highlands (Dalhousie) Twp
$689,900
610 3rd Concession Dalhousie Concession, Lanark Highlands, Ontario
House in 914 - Lanark Highlands (Dalhousie) Twp
3
Beds
Beds
3
Baths
Baths
1100 - 1500 sqft
Sq Ft
Sq Ft

For sale
820 - Rideau Lakes (South Elmsley) Twp
$694,000
3 B1 Road, Rideau Lakes, Ontario
House in 820 - Rideau Lakes (South Elmsley) Twp
4
Beds
Beds
2
Baths
Baths
1500 - 2000 sqft
Sq Ft
Sq Ft
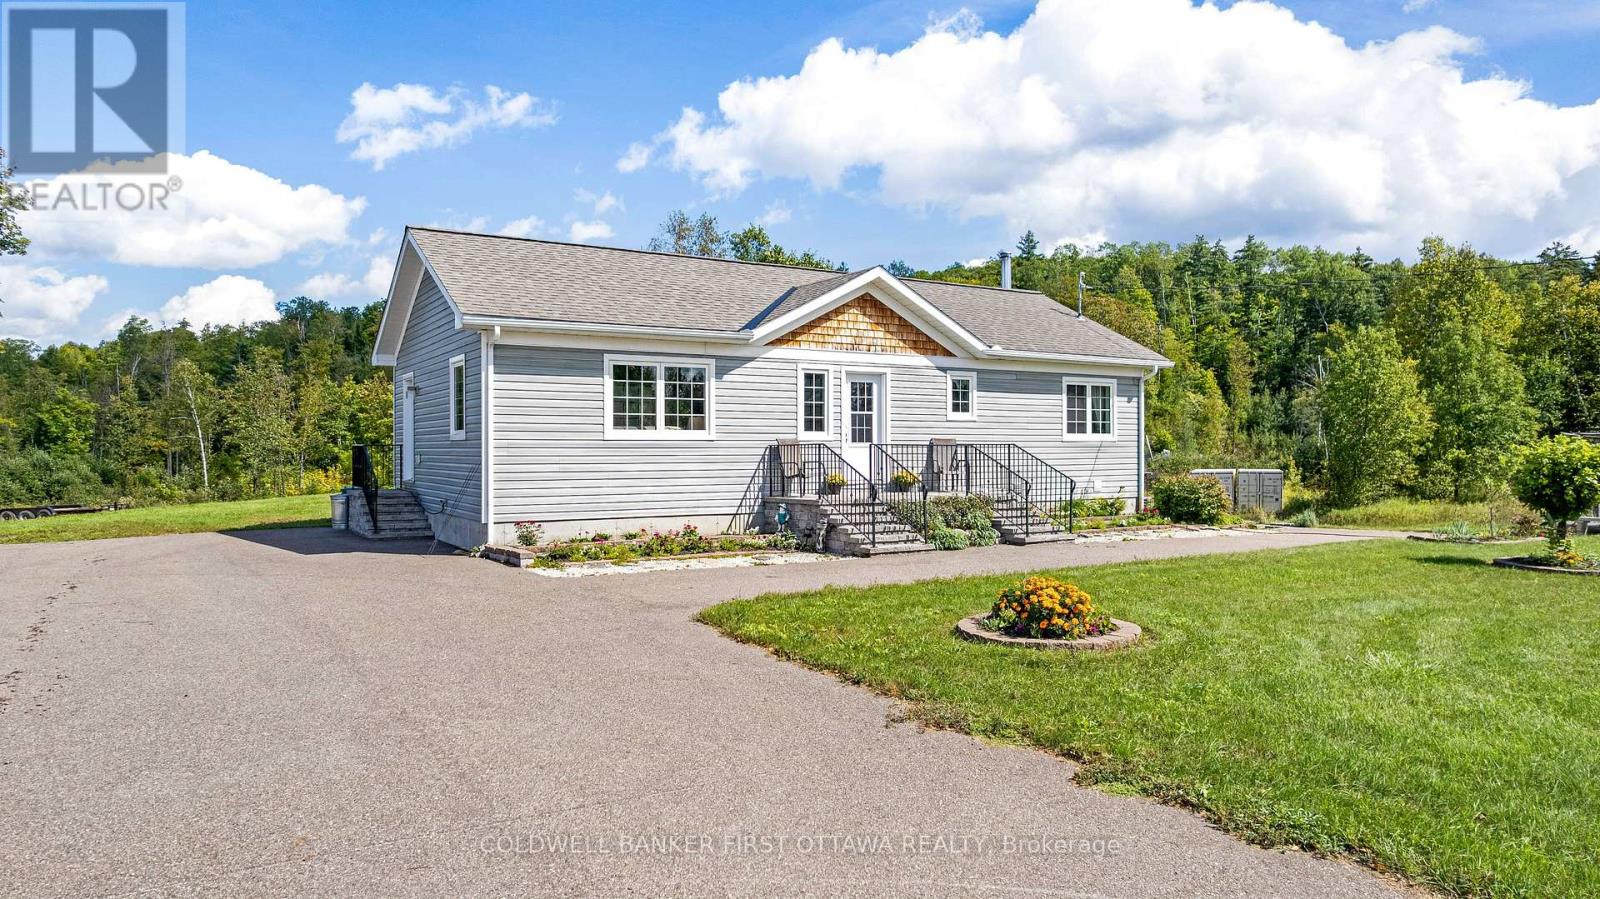
For sale
917 - Lanark Highlands (Darling) Twp
$699,000
8688 Highway 511, Lanark Highlands, Ontario
House in 917 - Lanark Highlands (Darling) Twp
2
Beds
Beds
2
Baths
Baths
700 - 1100 sqft
Sq Ft
Sq Ft
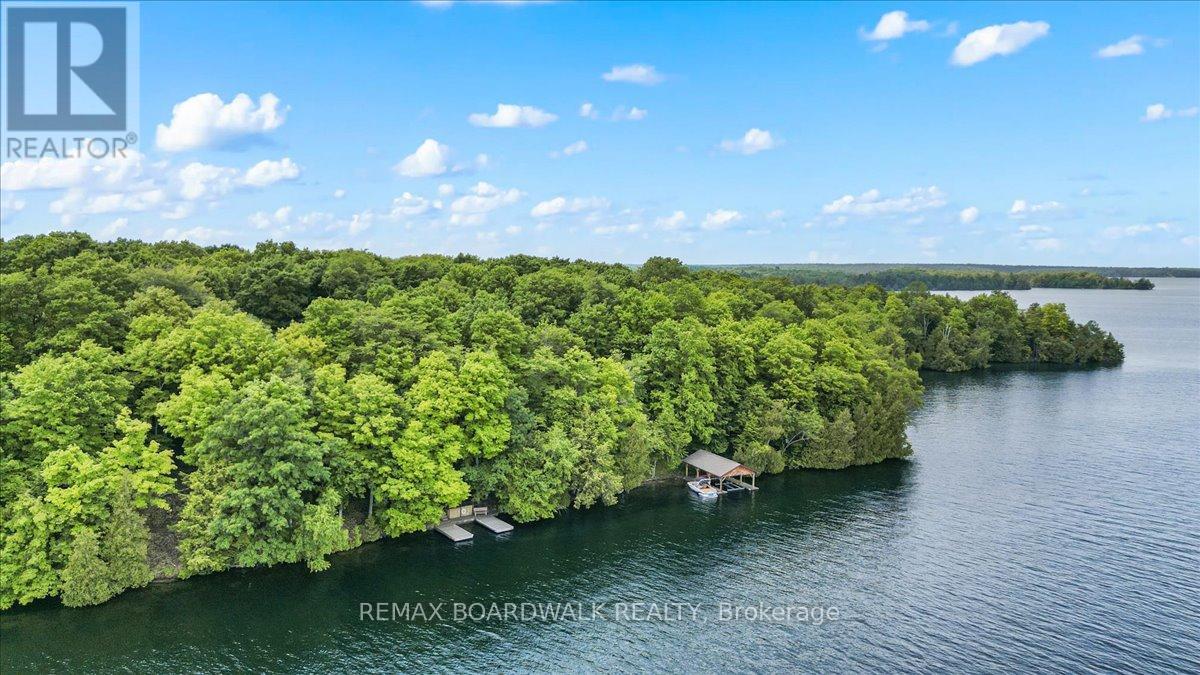
For sale
819 - Rideau Lakes (South Burgess) Twp
$699,900
6296 Big Island, Rideau Lakes, Ontario
House in 819 - Rideau Lakes (South Burgess) Twp
3
Beds
Beds
1
Baths
Baths
700 - 1100 sqft
Sq Ft
Sq Ft
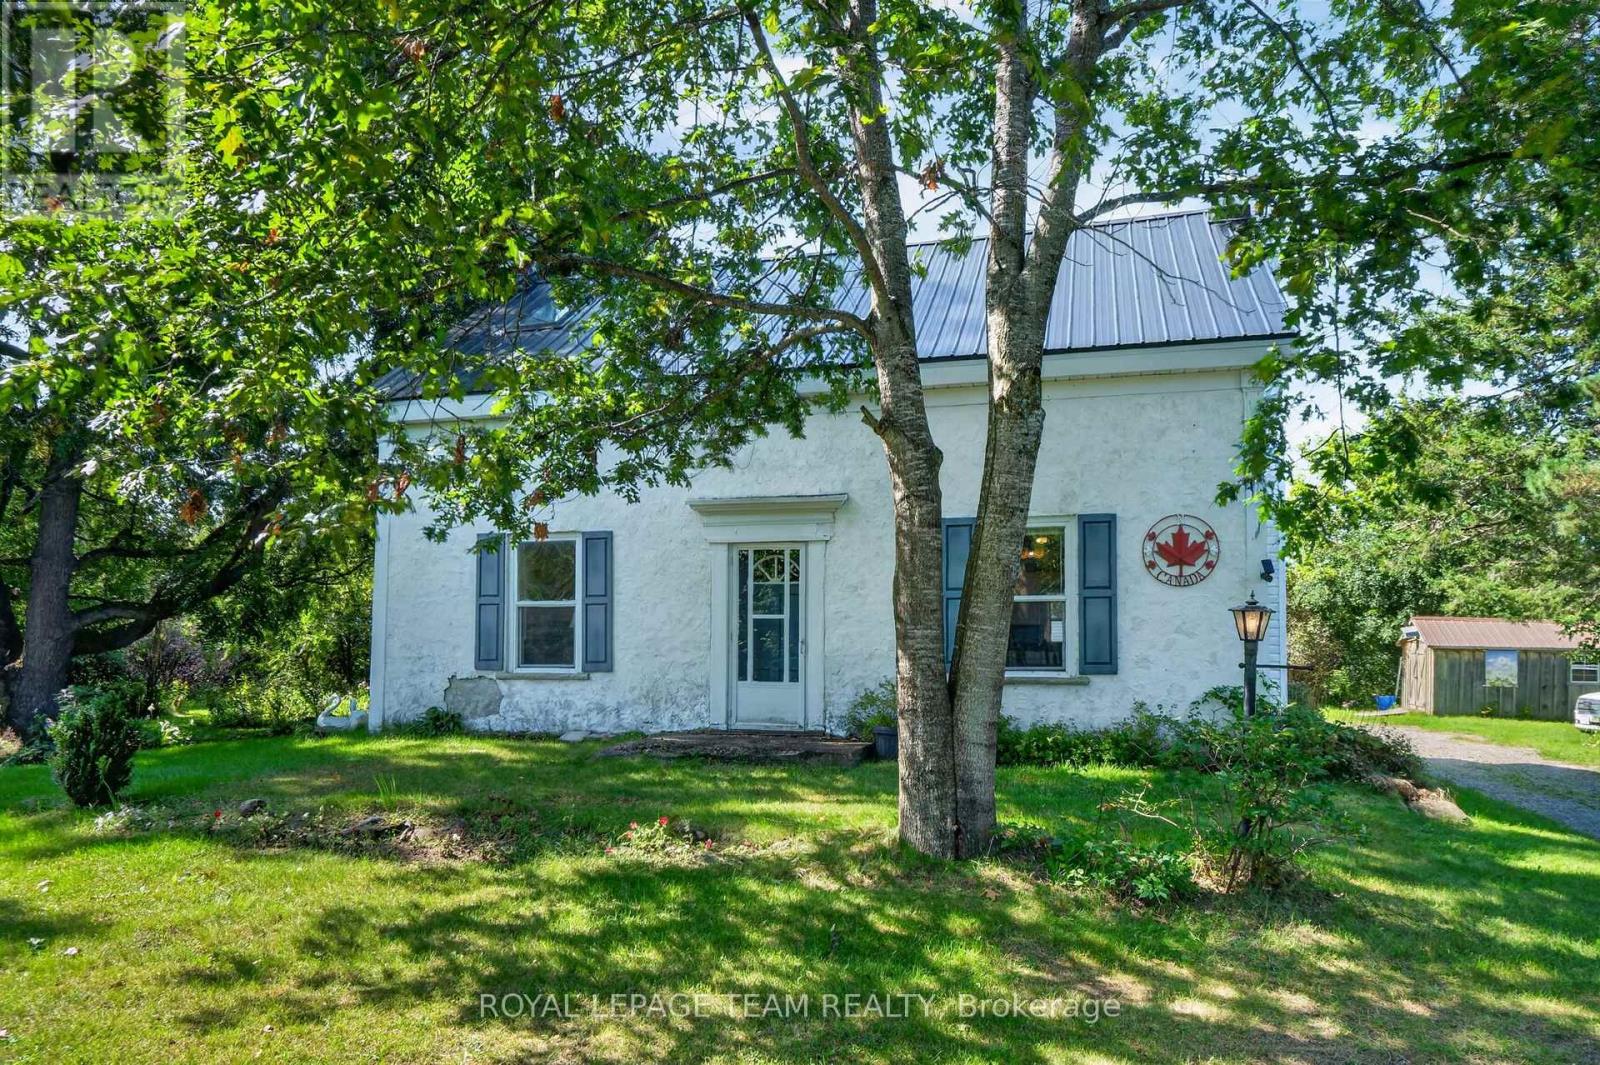
For sale
805 - Merrickville/Wolford Twp
$699,900
14424 County Rd 15 Road, Merrickville-Wolford, Ontario
House in 805 - Merrickville/Wolford Twp
2
Beds
Beds
2
Baths
Baths
1500 - 2000 sqft
Sq Ft
Sq Ft

For sale
803 - North Grenville Twp (Kemptville South)
$699,900
670 Van Buren Street, North Grenville, Ontario
House in 803 - North Grenville Twp (Kemptville South)
3
Beds
Beds
2
Baths
Baths
1100 - 1500 sqft
Sq Ft
Sq Ft
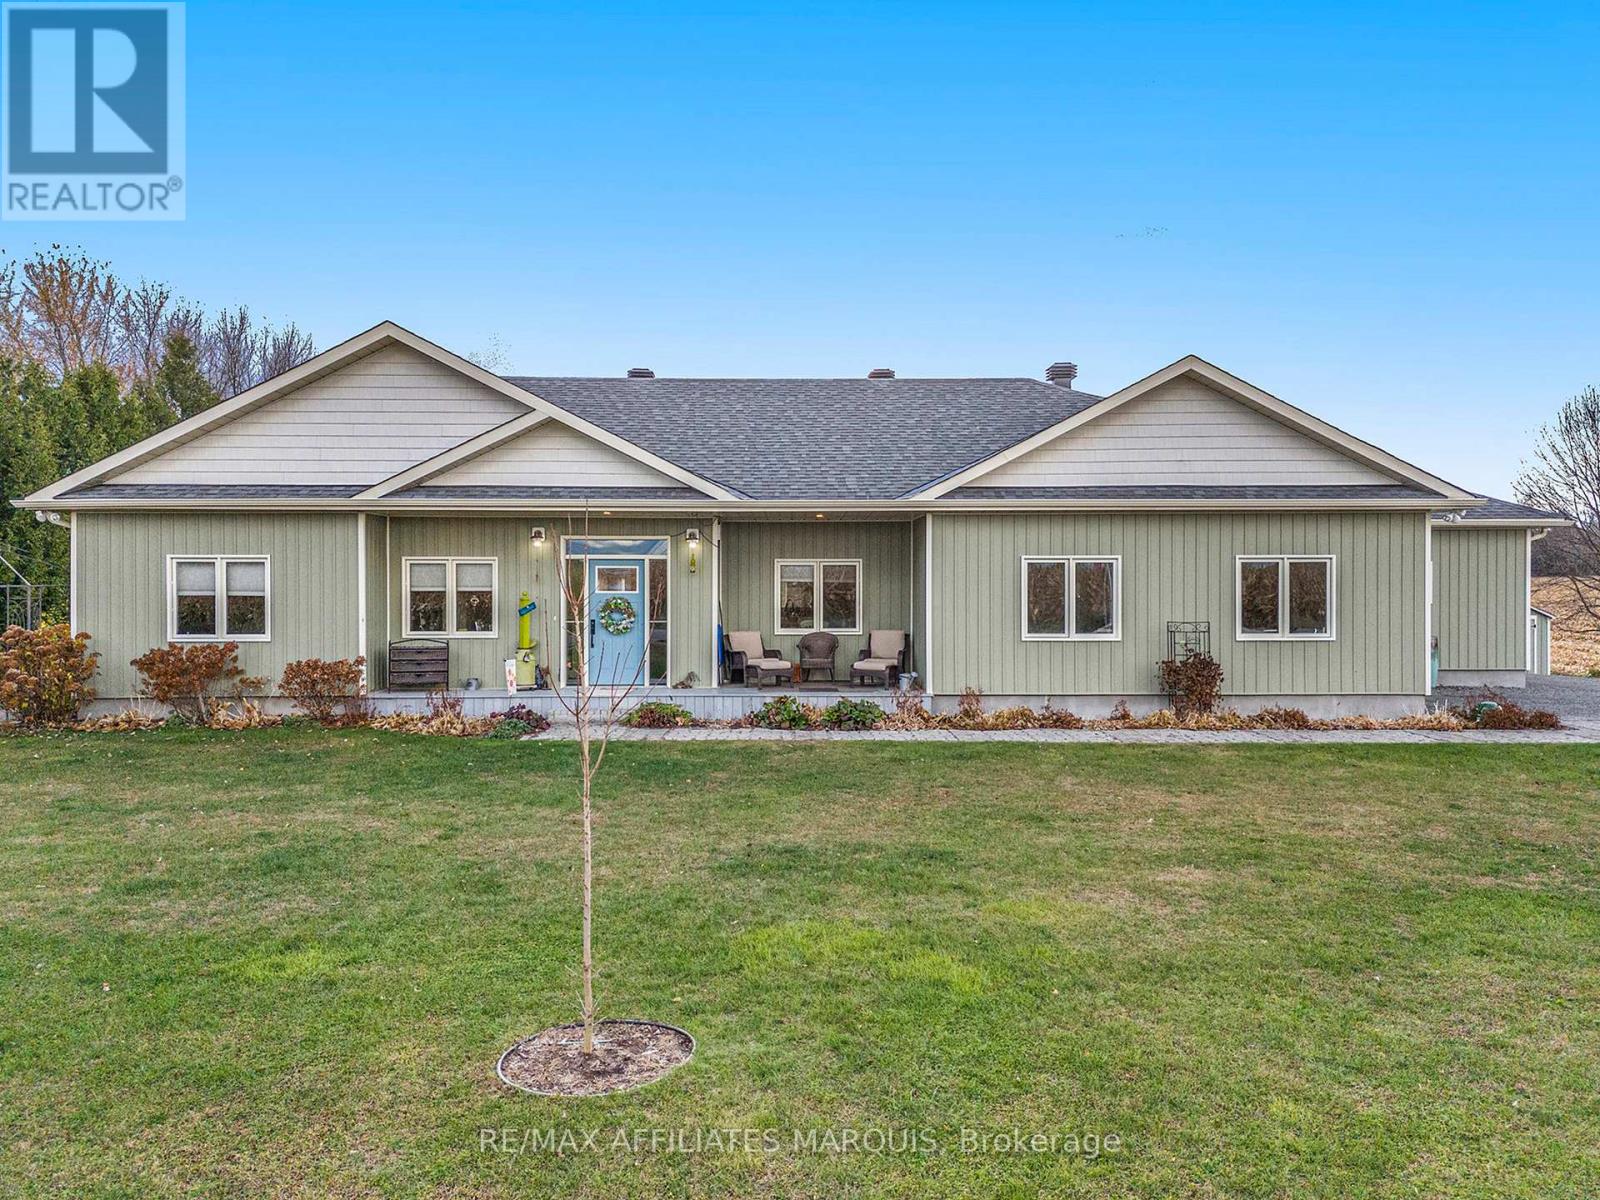
For sale
817 - Rideau Lakes (South Crosby) Twp
$699,900
100 Summers Road, Rideau Lakes, Ontario
House in 817 - Rideau Lakes (South Crosby) Twp
3
Beds
Beds
2
Baths
Baths
1500 - 2000 sqft
Sq Ft
Sq Ft

For sale
801 - Kemptville
$699,900
18 Berg Crescent, North Grenville, Ontario
House in 801 - Kemptville
3
Beds
Beds
2
Baths
Baths
1500 - 2000 sqft
Sq Ft
Sq Ft
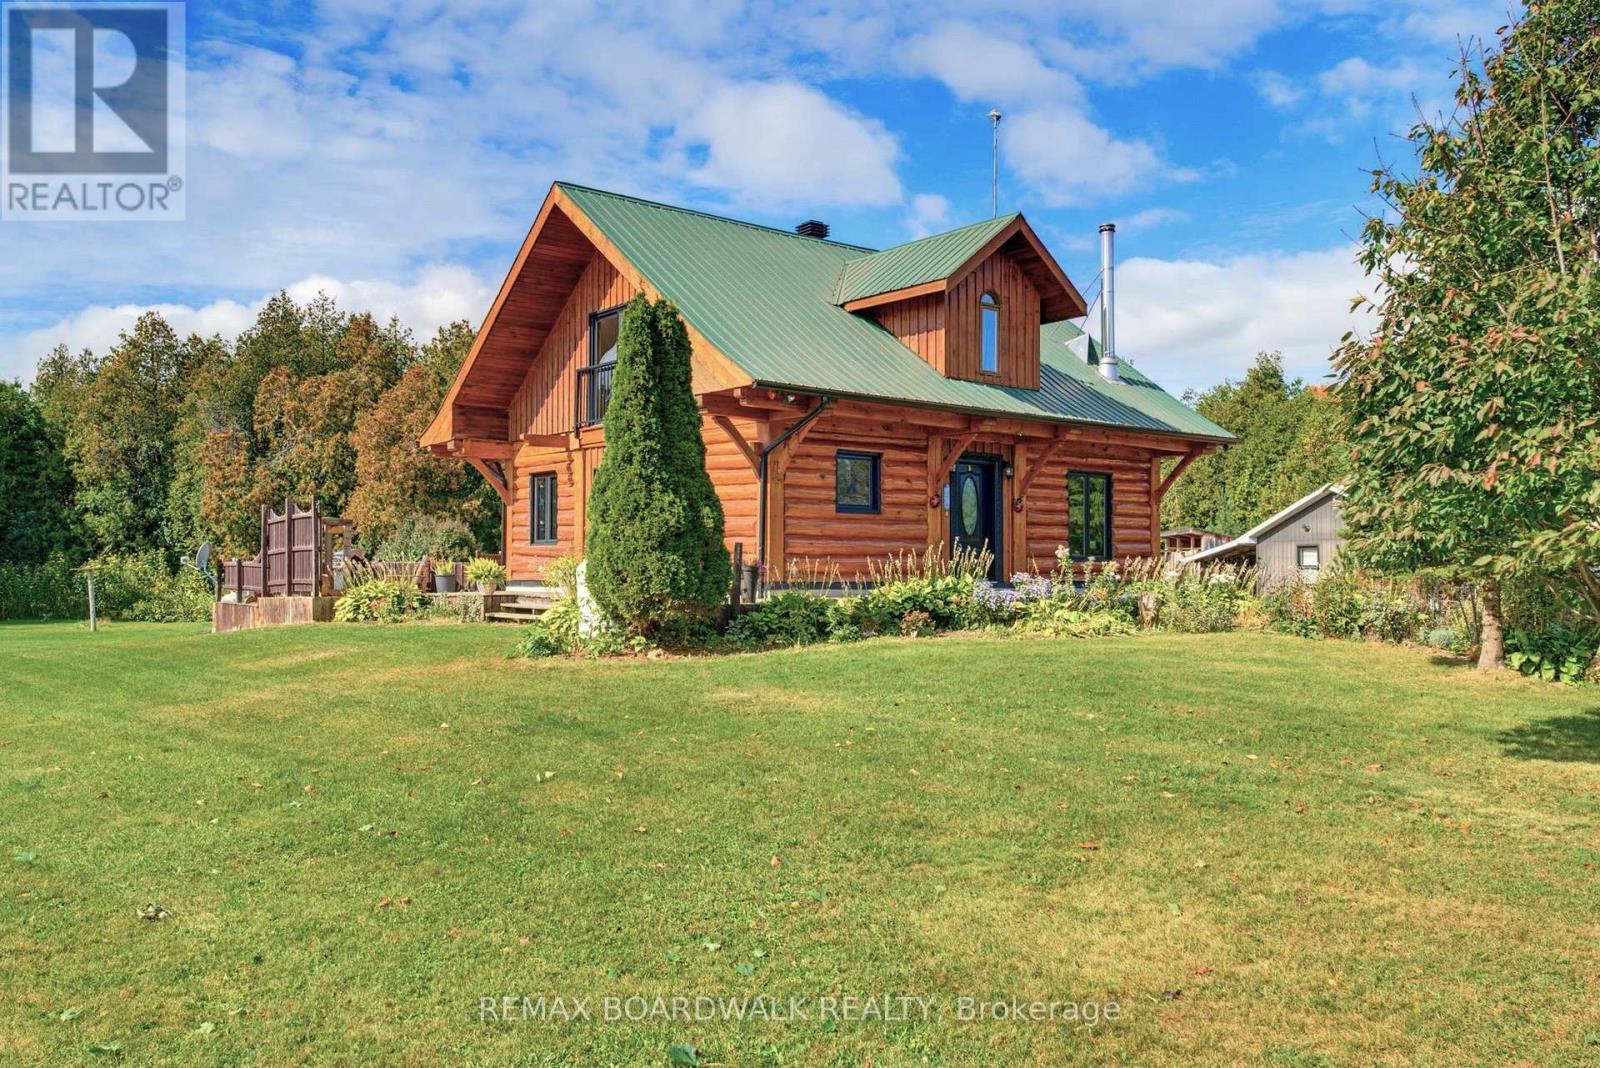
For sale
805 - Merrickville/Wolford Twp
$699,900
14490 County 15 Road, Merrickville-Wolford, Ontario
House in 805 - Merrickville/Wolford Twp
2
Beds
Beds
2
Baths
Baths
1500 - 2000 sqft
Sq Ft
Sq Ft
Ready to a home?
Contact a REALTOR® today!
