

3653 Albion Road
Ottawa,
Ontario
K1T1A4
3653 Albion Road
Ottawa,
Ontario
K1T1A4
Add this listing to your favourite
Shortlist it to compare later & get quick access from your account.


$999,900
Property overview
Building Type
House
Property Type
Single Family
Bedrooms
5
Bathrooms
3
Year Built
Neighbourhood
2607 - Sawmill Creek/Timbermill
Status
For sale
Highlights
2607 - Sawmill Creek/Timbermill
House
For sale
Listing description
Discover this Single Family
3653 Albion Road,
Ottawa
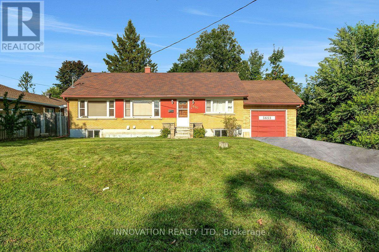
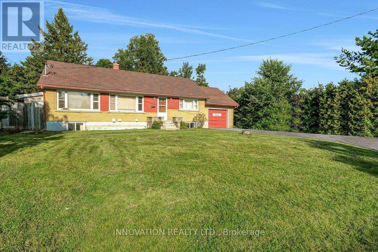
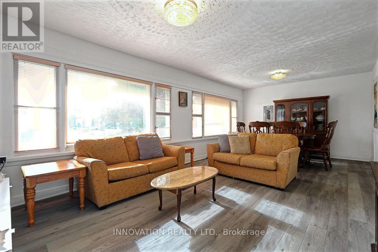
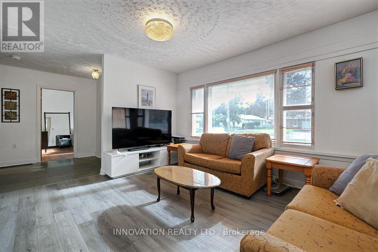
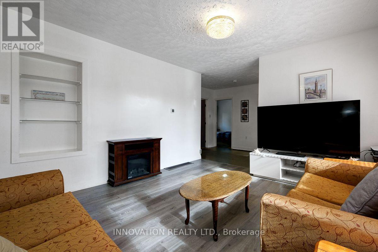
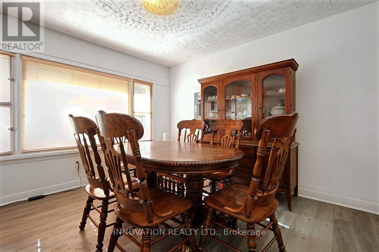
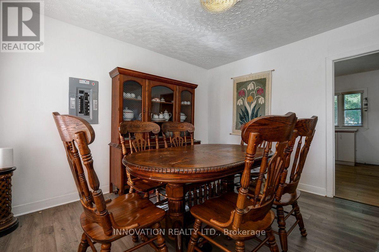
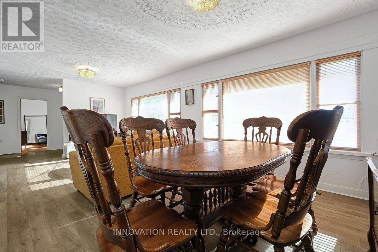
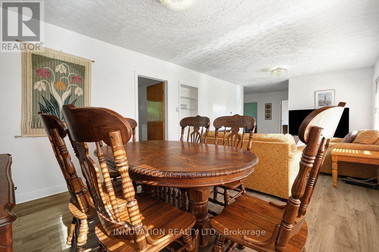
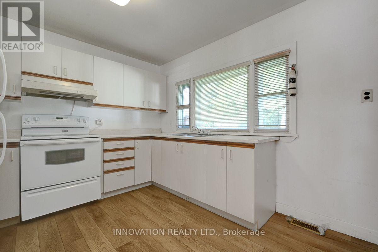
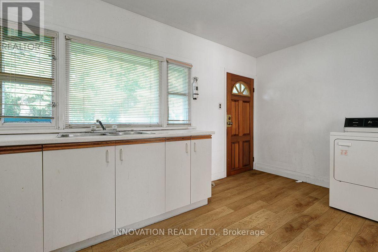
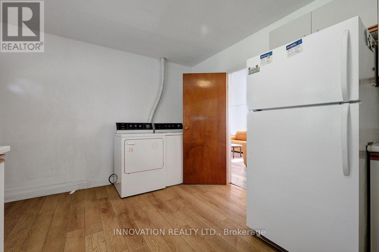
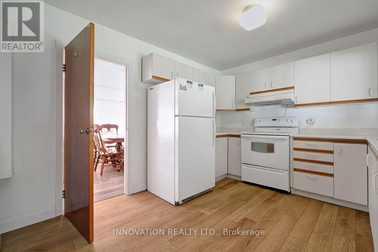
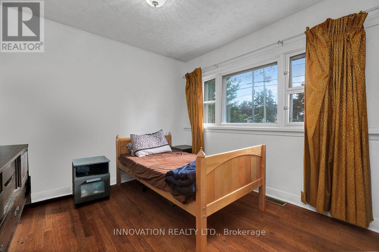
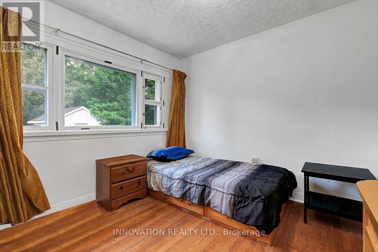
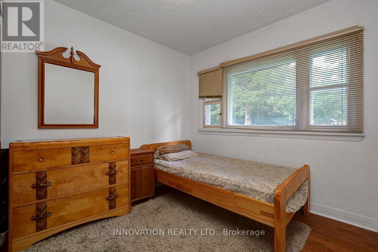
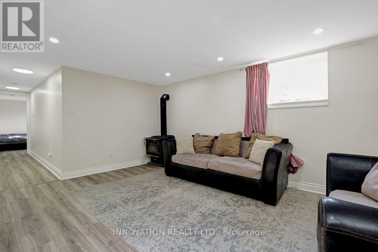
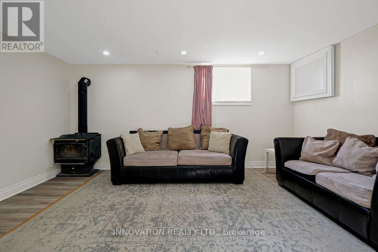
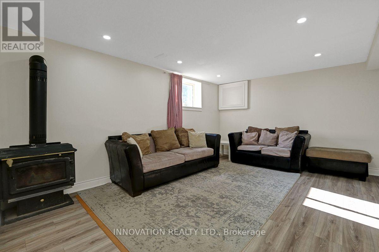
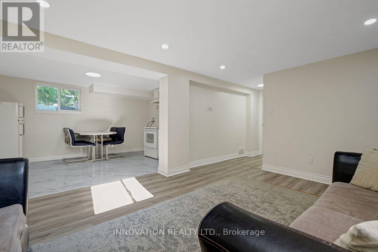
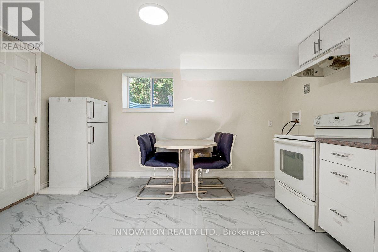
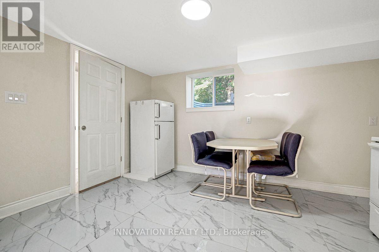
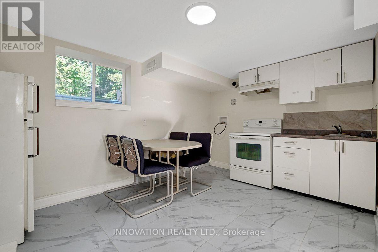
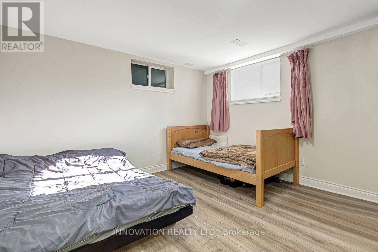
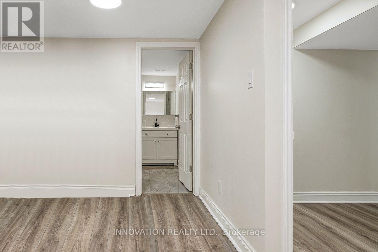
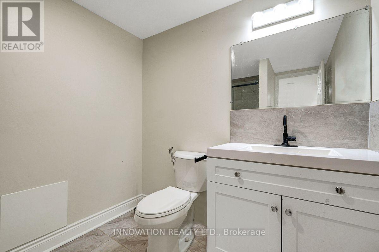
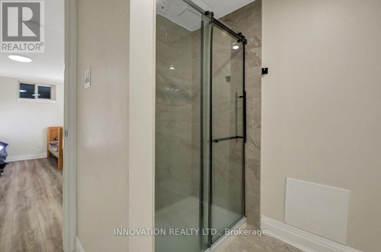
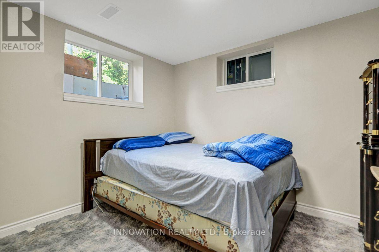
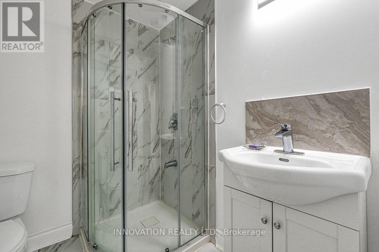
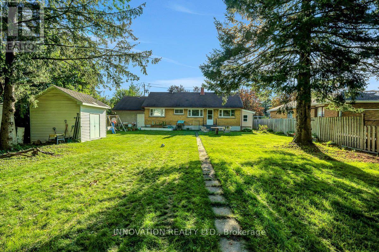
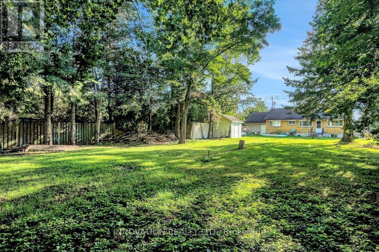
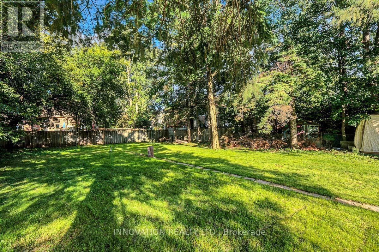
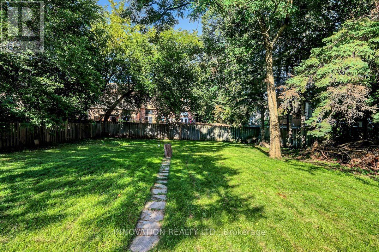
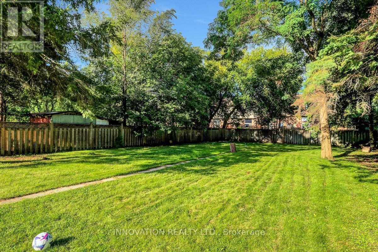
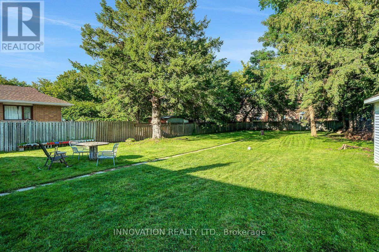
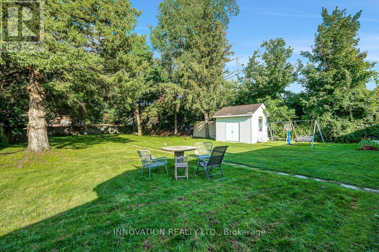
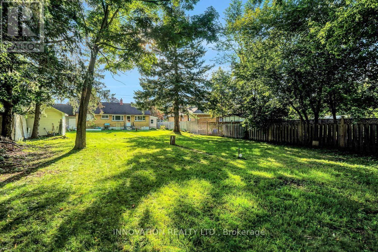
Income-Generating Bungalow with Legal Basement Apartment & Development Potential; welcome to 3653 Albion Road, a fantastic opportunity for homeowners, investors and developers alike! This well-located 3-bedroom bungalow offers comfortable main-floor living along with a recently finished legal basement apartment featuring a separate entrance and separate Hydro meter. The basement apartment includes 2 bedrooms, a kitchen, living area, and 2 bathrooms, providing an excellent opportunity for rental income or extended-family living.The property also features a very deep backyard, offering plenty of outdoor space and significant future potential. With N2B zoning, the property presents an attractive opportunity for buyers looking to explore future redevelopment possibilities, subject to City of Ottawa approvals and applicable zoning requirements. Convenient location close to Bank Street and Hunt Club Road, minutes to South Keys Shopping Centre, easy access to Ottawa International Airport, public transit, shopping, restaurants, schools and major roadways. Whether you're looking for a home with income potential, a property suitable for multigenerational living, or an investment with future development possibilities, 3653 Albion Road offers a unique combination of location, functionality and opportunity. A great opportunity for homeowners and investors - don't miss it! (id:64373)
Upcoming viewings
45.3499028
-75.6403558
3653 Albion Road, Ottawa, Ontario, K1T1A4
Loading WalkScore data...
Walk Score®
Transit Score®
Bike Score®
Walkability Snapshot
Understand how walkable, transit-friendly & bikeable this neighbourhood really is.
Scores are powered by Walk Score® and reflect access to daily essentials, transit and bike routes near this area.
🚶Walk Score®
🚊Transit Score
🚲Bike Score
Liveability scores for this neighbourhood
Powered by Walk Score®
Use these scores as a quick guide only. Check local transit, bike paths
and walk routes to plan your day-to-day life.
Google Maps
Explore the exact location, nearby amenities, and community vibe.
Listing Details
Last updated:
2026-08-28
Key facts
Price
$999,900
Ownership
Freehold
Property type
Single Family
Bedrooms
5
Bathrooms
3
Stories
1
Interior size
700 - 1100 sqft
Year built / Age
51 to 99 years
Parking options
Attached Garage, Garage
Total spaces
5
Interior & features
Cooling
Central air conditioning
Heating
Forced air
Heating fuel
Natural gas
Basement
Full (Finished)
Appliances
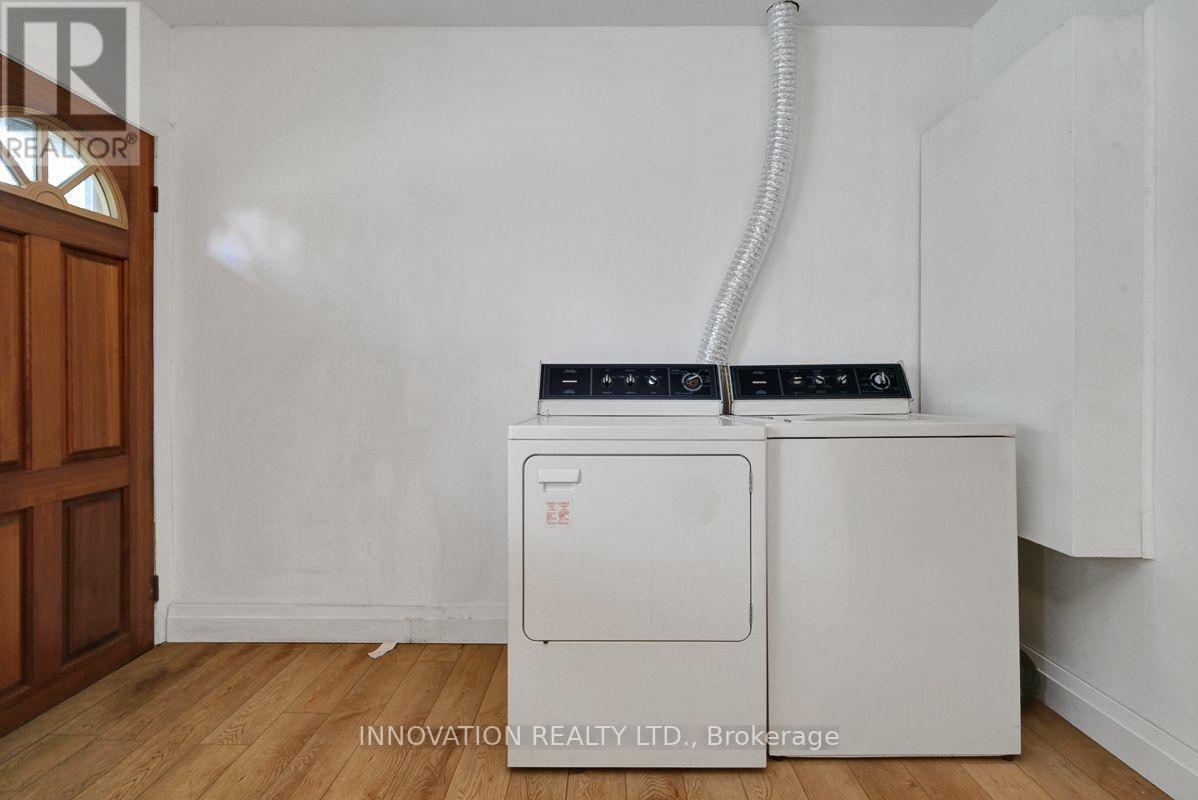
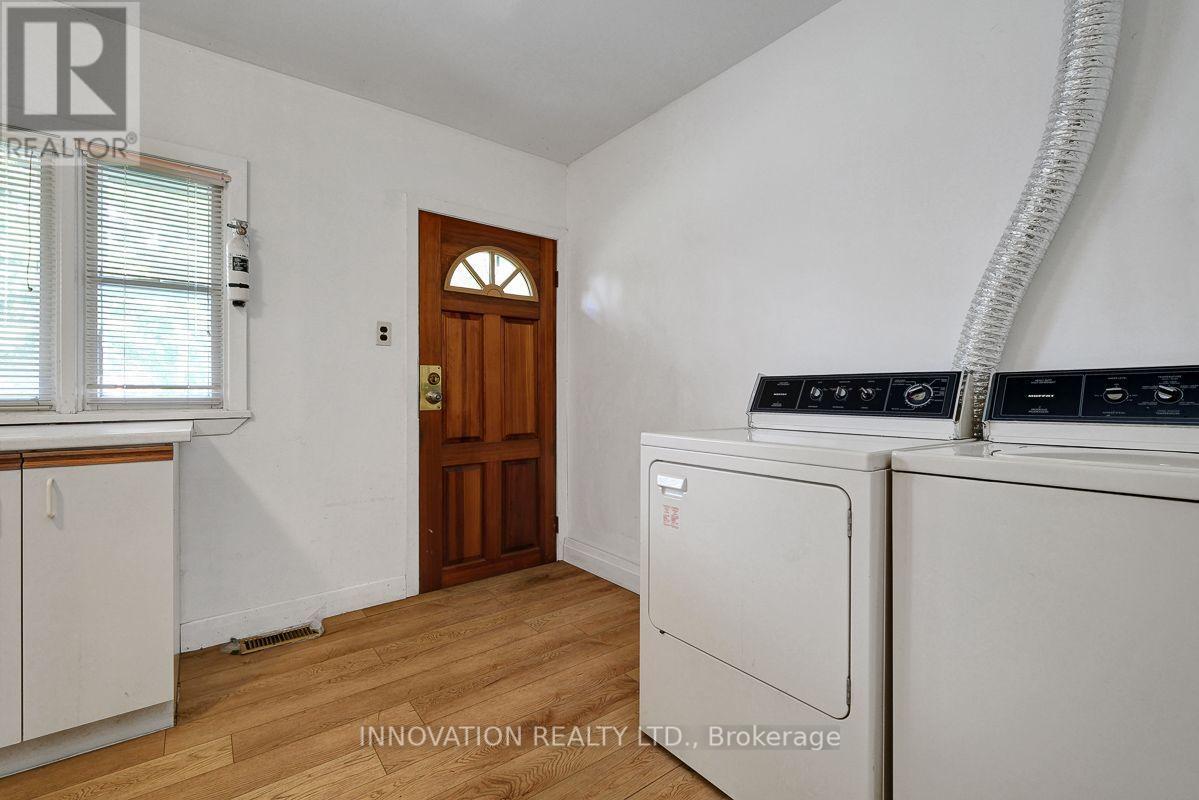
Water meter, Dryer, Two stoves, Washer, Two Refrigerators
Fireplace
True
Exterior finish
Brick
Lot, amenities & extras
Lot size
75 x 210 FT
Water
Municipal water
Sewer
Sanitary sewer
Rooms
| Level | Type | Length | Width | Dimensions |
|---|---|---|---|---|
| Basement | Bedroom | 3.21 m | 4.74 m | 3.21 m x 4.74 m |
| Basement | Bedroom | 2.98 m | 2.86 m | 2.98 m x 2.86 m |
| Basement | Bathroom | 2.06 m | 2.27 m | 2.06 m x 2.27 m |
| Basement | Bathroom | 1.74 m | 1.61 m | 1.74 m x 1.61 m |
| Basement | Kitchen | 2.83 m | 3.99 m | 2.83 m x 3.99 m |
| Basement | Living Room | 3.39 m | 4.63 m | 3.39 m x 4.63 m |
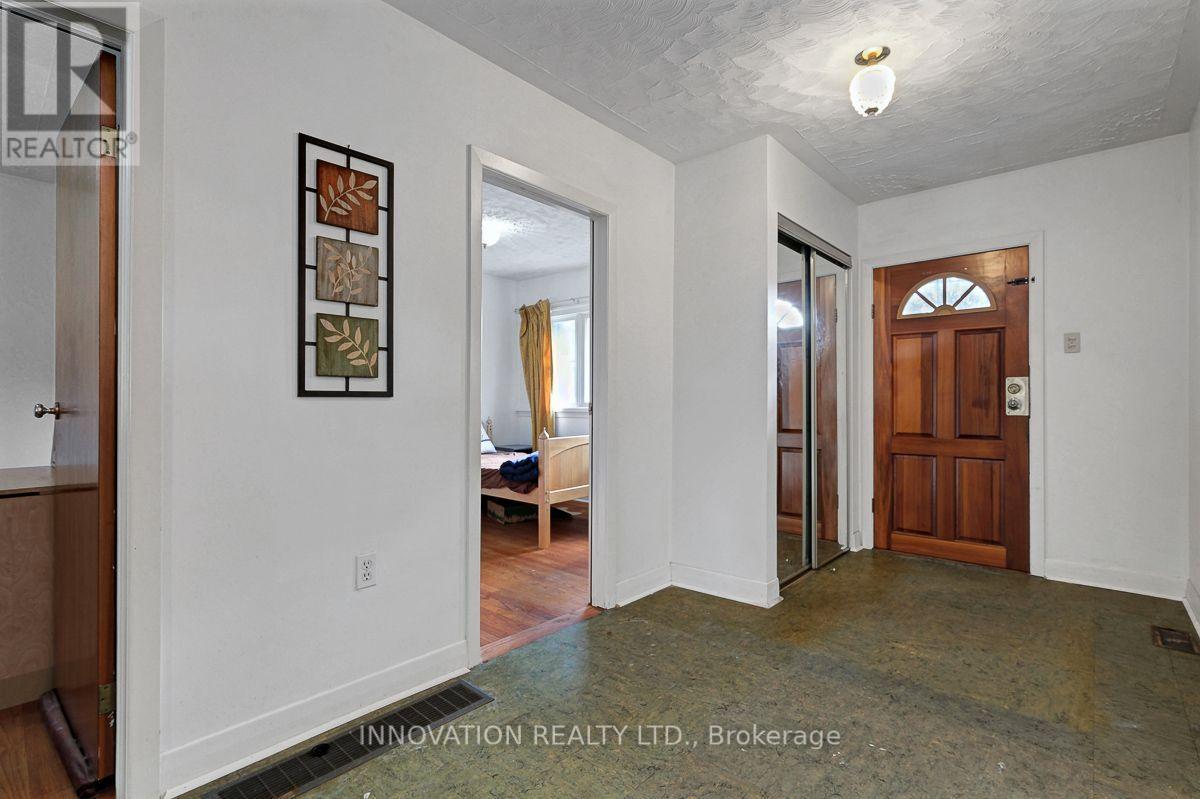
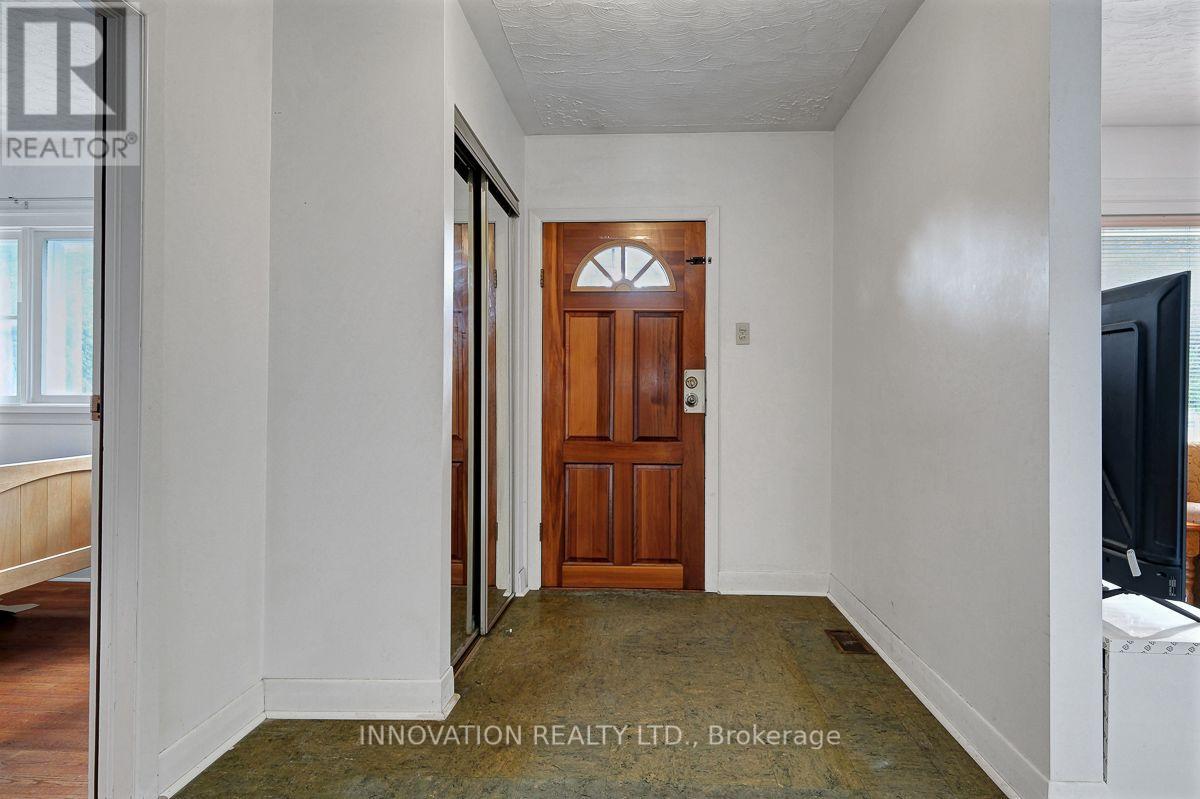
| Main Level | Foyer | 1.87 m | 2.11 m | 1.87 m x 2.11 m |
| Main Level | Living Room | 4.65 m | 3.52 m | 4.65 m x 3.52 m |
| Main Level | Dining Room | 2.19 m | 3.52 m | 2.19 m x 3.52 m |
| Main Level | Bedroom | 2.91 m | 2.97 m | 2.91 m x 2.97 m |
| Main Level | Bedroom 2 | 2.86 m | 2.97 m | 2.86 m x 2.97 m |
| Main Level | Bedroom 3 | 3.03 m | 2.47 m | 3.03 m x 2.47 m |
| Main Level | Bathroom | 1.96 m | 2.13 m | 1.96 m x 2.13 m |
| Main Level | Kitchen | 2.97 m | 4.15 m | 2.97 m x 4.15 m |
Mortgage Calculator
$500,000
$100,000
$5,000,000
Adjust the total amount you plan to borrow.
5%
1%
15%
25 years
10 years
40 years
Monthly Payment
$0
This is an approximate monthly payment based on your inputs.
Total Interest Paid
$0
Add this listing to your favourite
Shortlist it to compare later & get quick access from your account.

Comparables
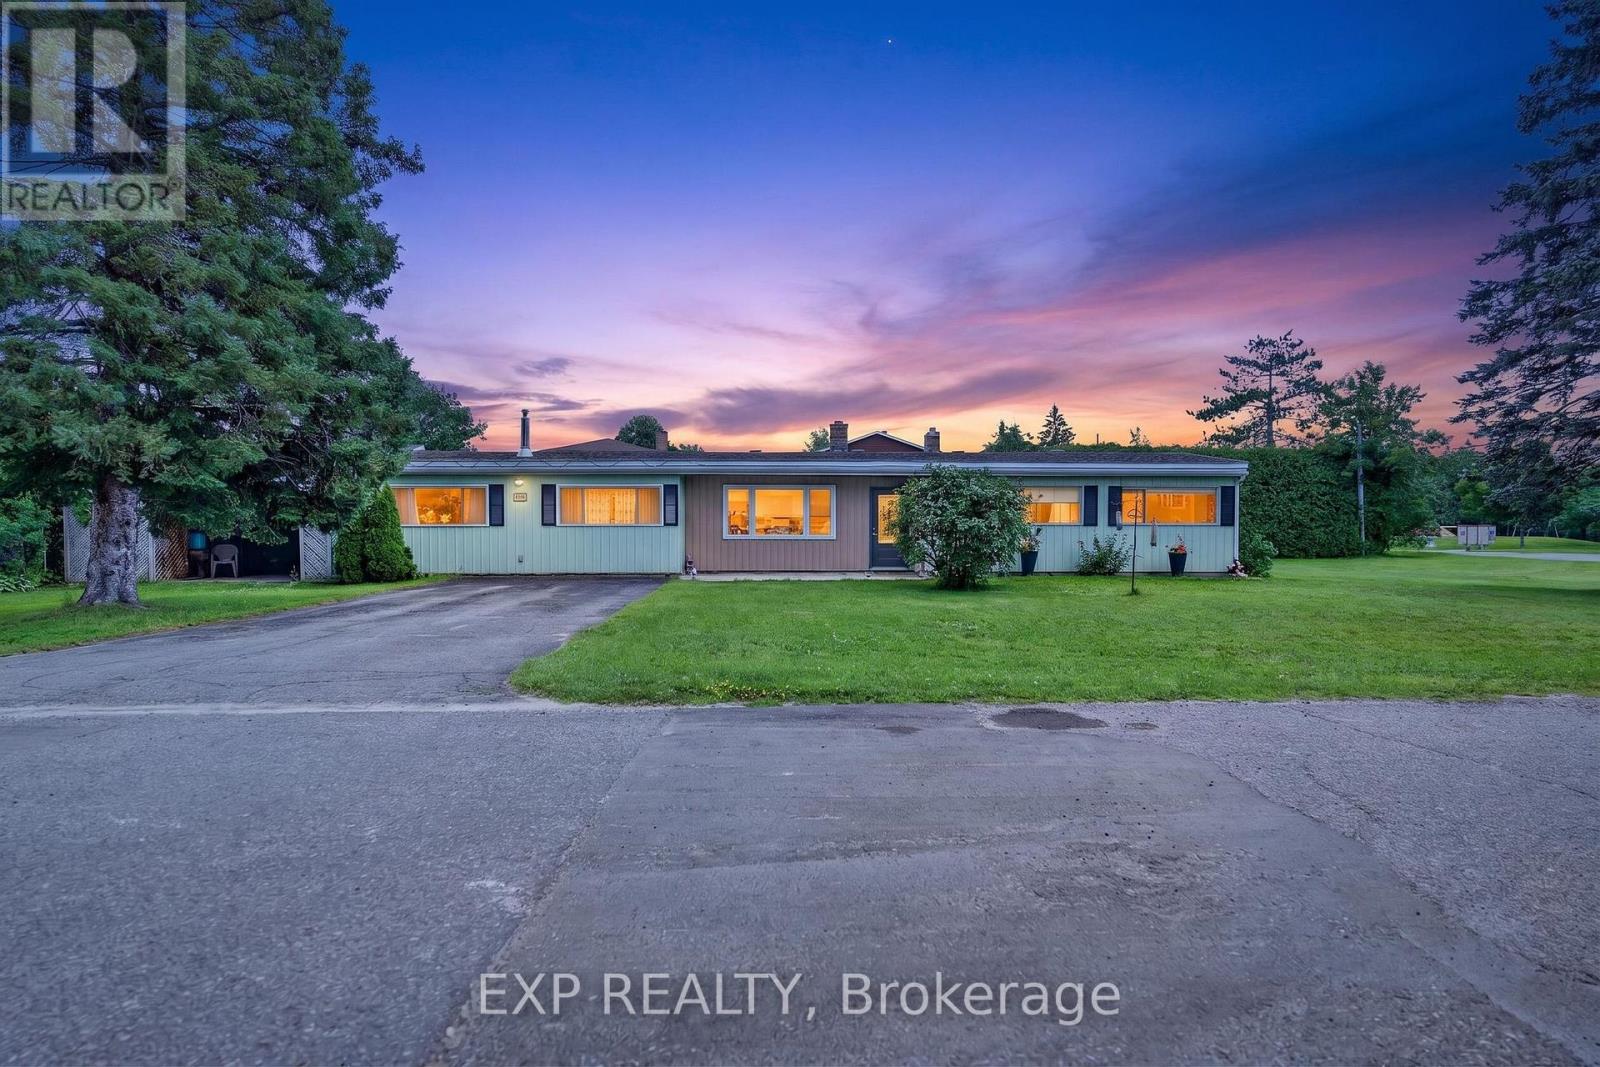
For sale
2604 - Emerald Woods/Sawmill Creek
$999,900
1340 Mory Street, Ottawa, Ontario
House in 2604 - Emerald Woods/Sawmill Creek
4
Beds
Beds
2
Baths
Baths
1500 - 2000 sqft
Sq Ft
Sq Ft
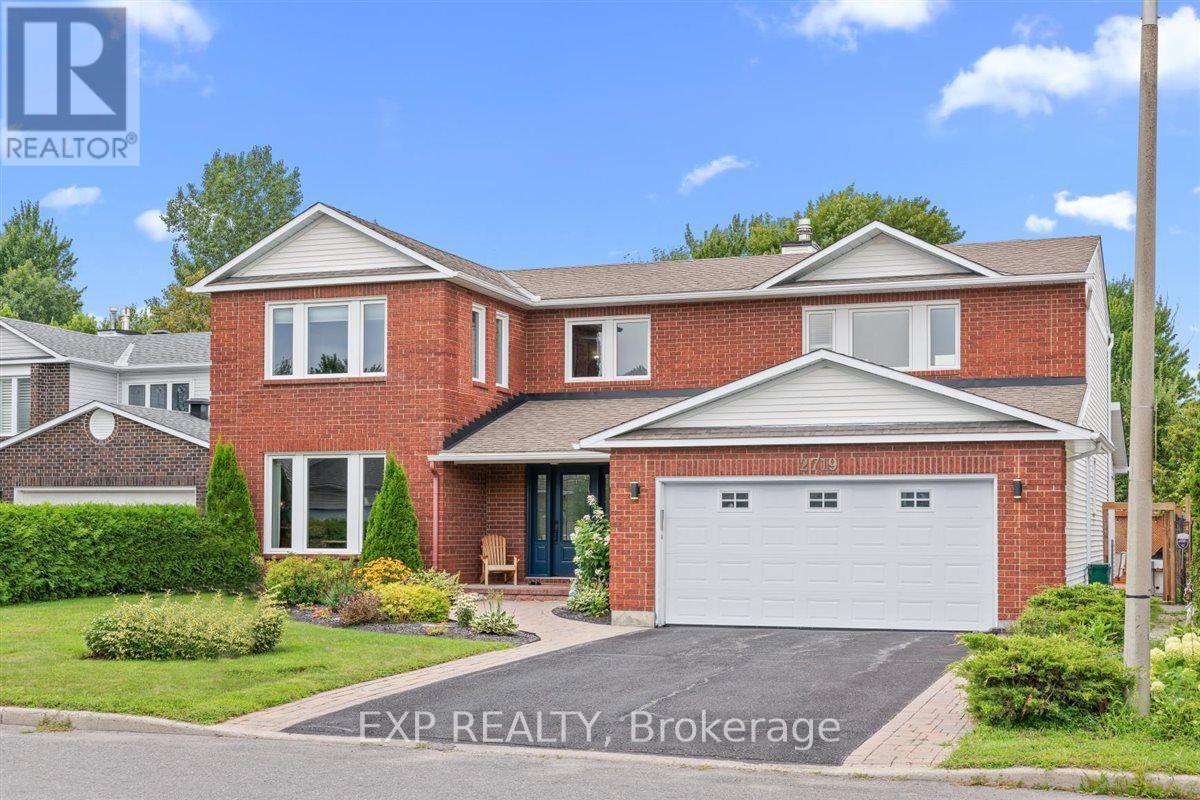
For sale
2604 - Emerald Woods/Sawmill Creek
$1,020,000
2719 Wyldewood Street, Ottawa, Ontario
House in 2604 - Emerald Woods/Sawmill Creek
5
Beds
Beds
5
Baths
Baths
3000 - 3500 sqft
Sq Ft
Sq Ft
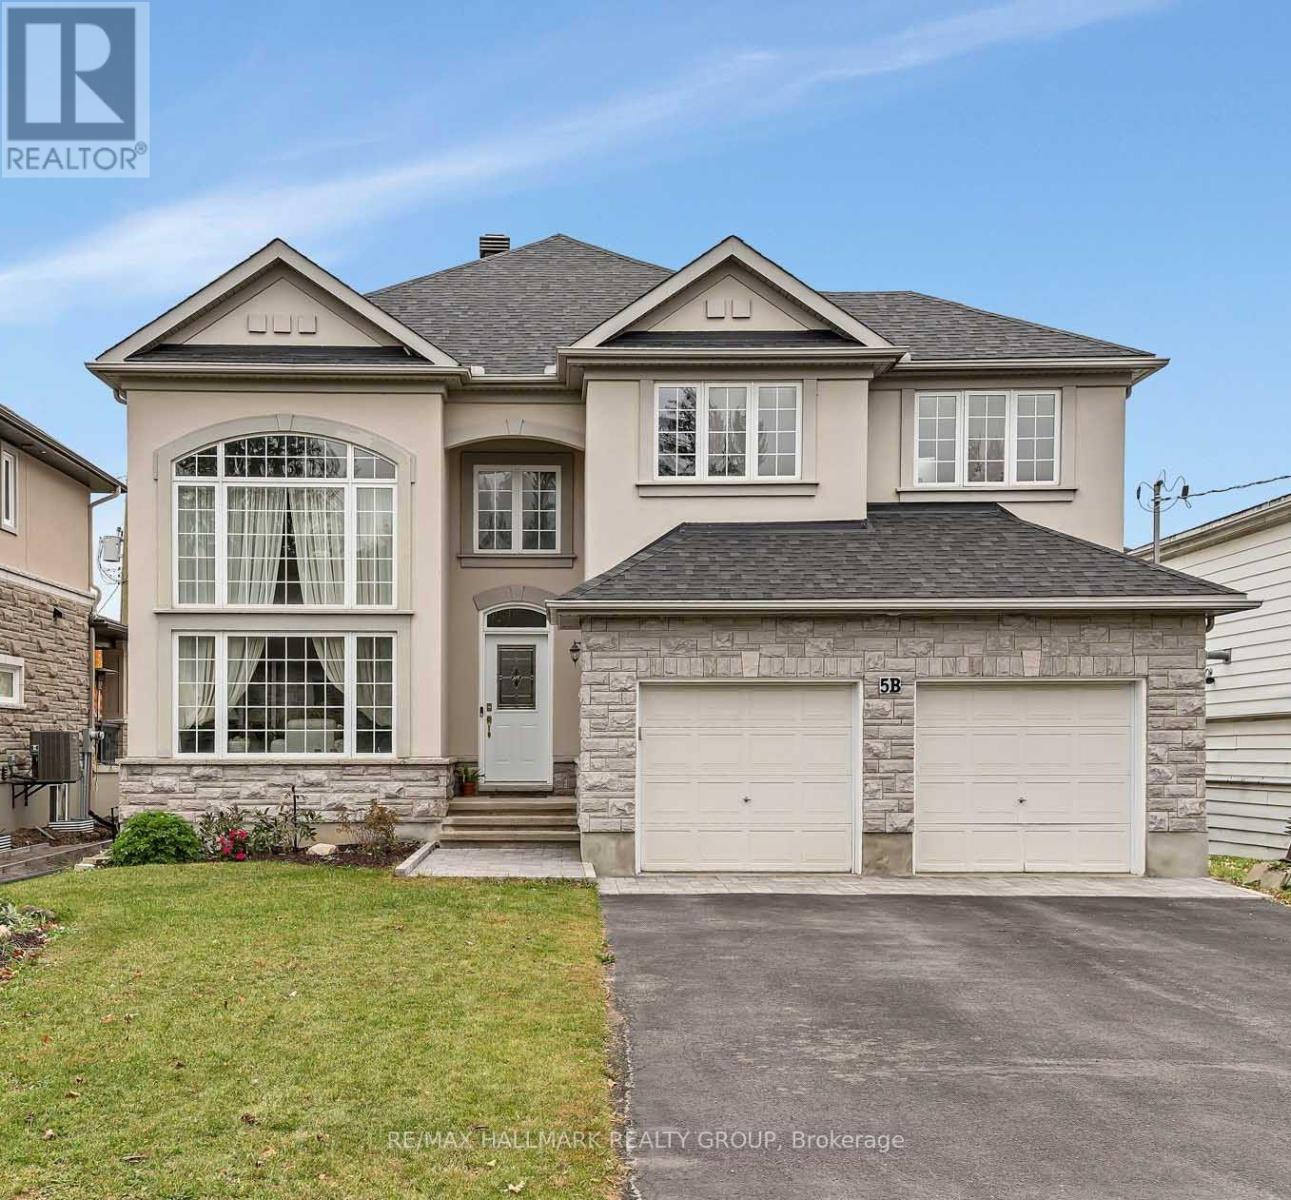
For sale
2605 - Blossom Park/Kemp Park/Findlay Creek
$1,020,000
5b Kemp Drive, Ottawa, Ontario
House in 2605 - Blossom Park/Kemp Park/Findlay Creek
4
Beds
Beds
3
Baths
Baths
3000 - 3500 sqft
Sq Ft
Sq Ft
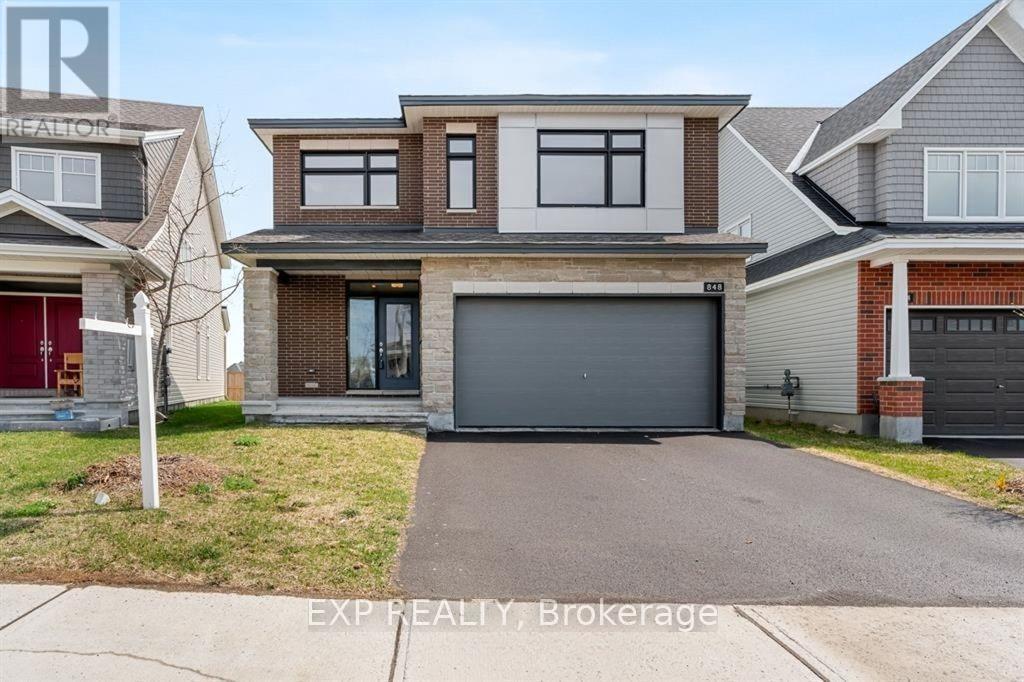
For sale
2605 - Blossom Park/Kemp Park/Findlay Creek
$959,990
848 Snowdrop Crescent, Ottawa, Ontario
House in 2605 - Blossom Park/Kemp Park/Findlay Creek
4
Beds
Beds
4
Baths
Baths
2500 - 3000 sqft
Sq Ft
Sq Ft
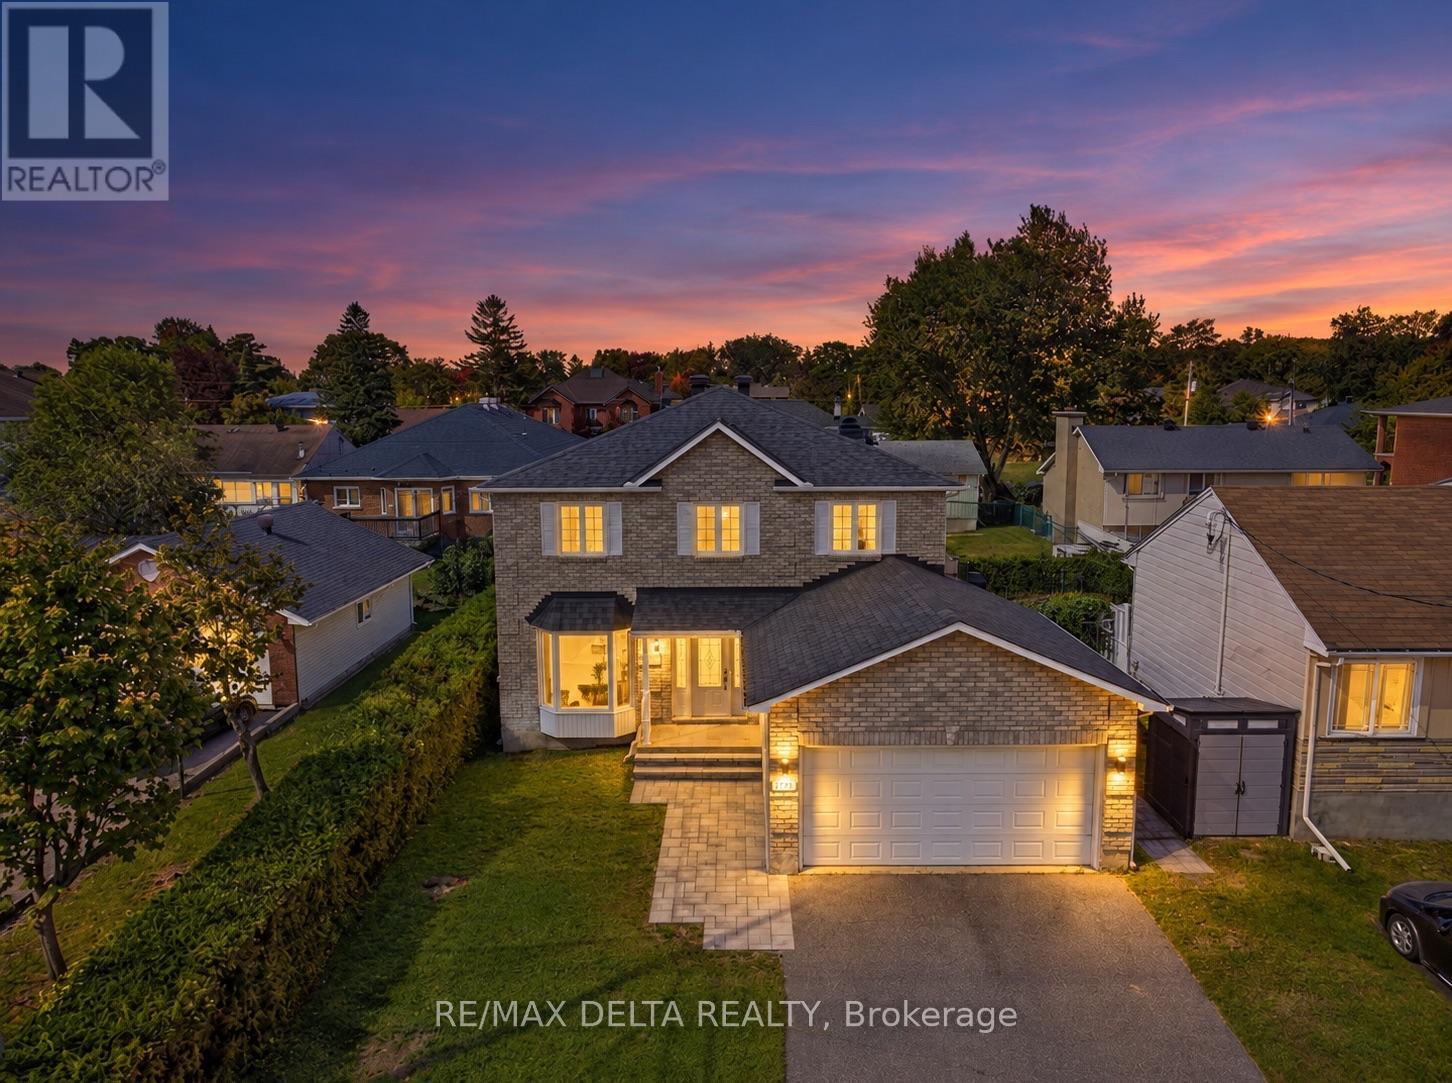
For sale
2606 - Blossom Park/Leitrim
$959,900
1791 Queensdale Avenue, Ottawa, Ontario
House in 2606 - Blossom Park/Leitrim
4
Beds
Beds
4
Baths
Baths
2000 - 2500 sqft
Sq Ft
Sq Ft
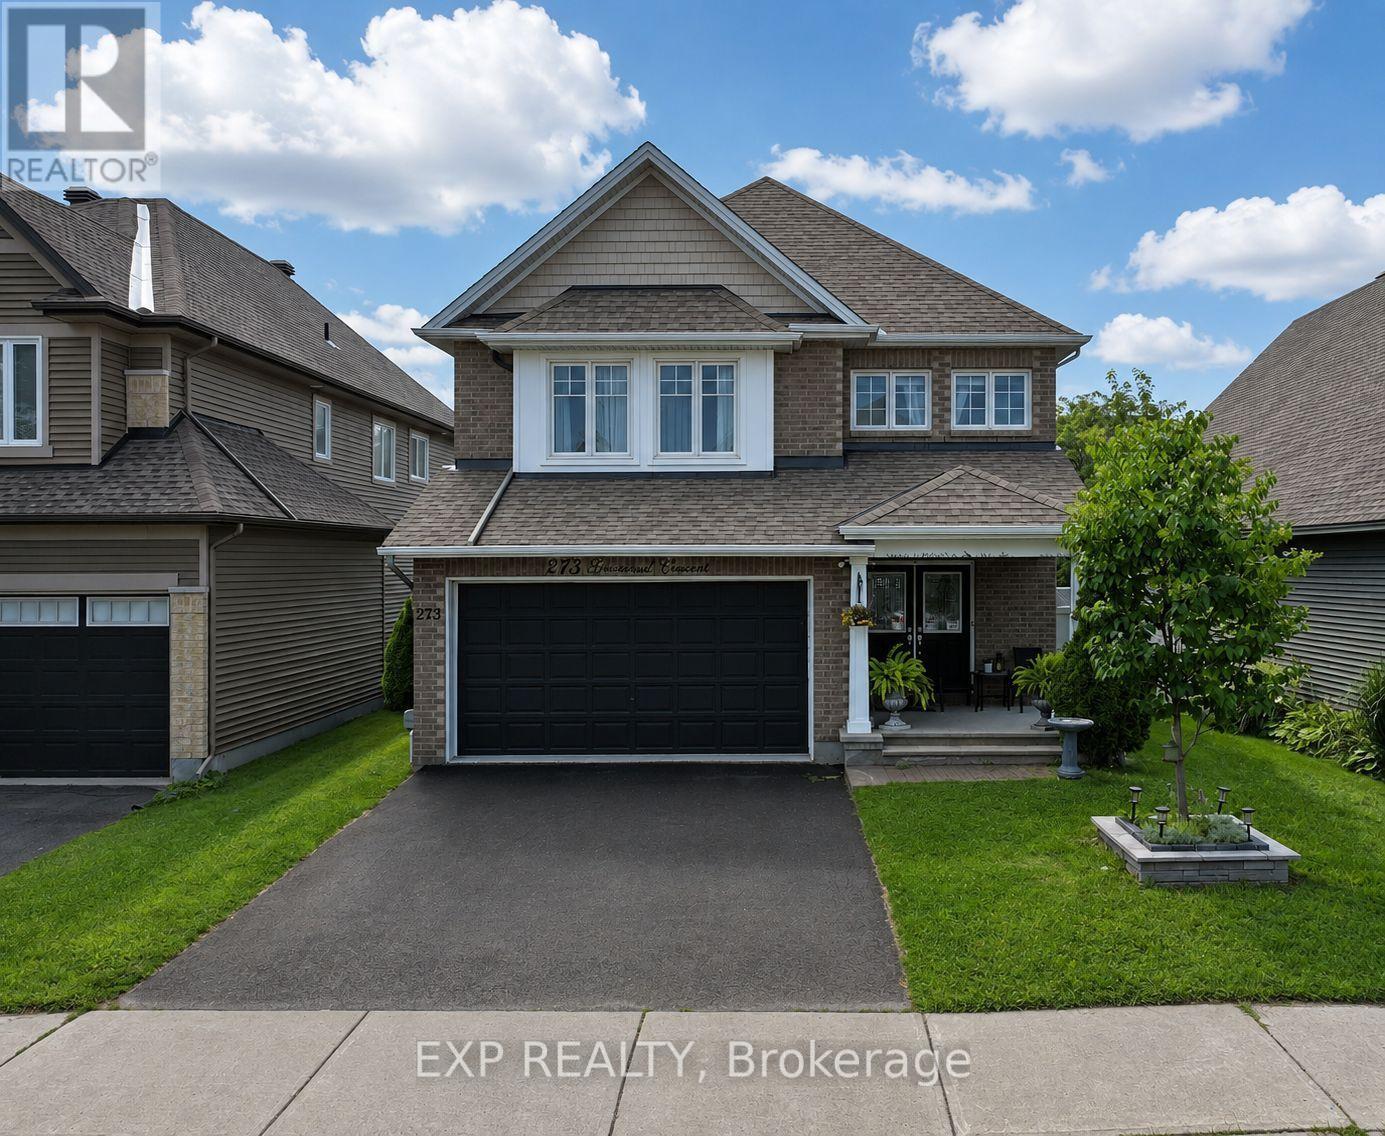
For sale
2605 - Blossom Park/Kemp Park/Findlay Creek
$1,049,000
273 Gracewood Crescent, Ottawa, Ontario
House in 2605 - Blossom Park/Kemp Park/Findlay Creek
5
Beds
Beds
4
Baths
Baths
2000 - 2500 sqft
Sq Ft
Sq Ft
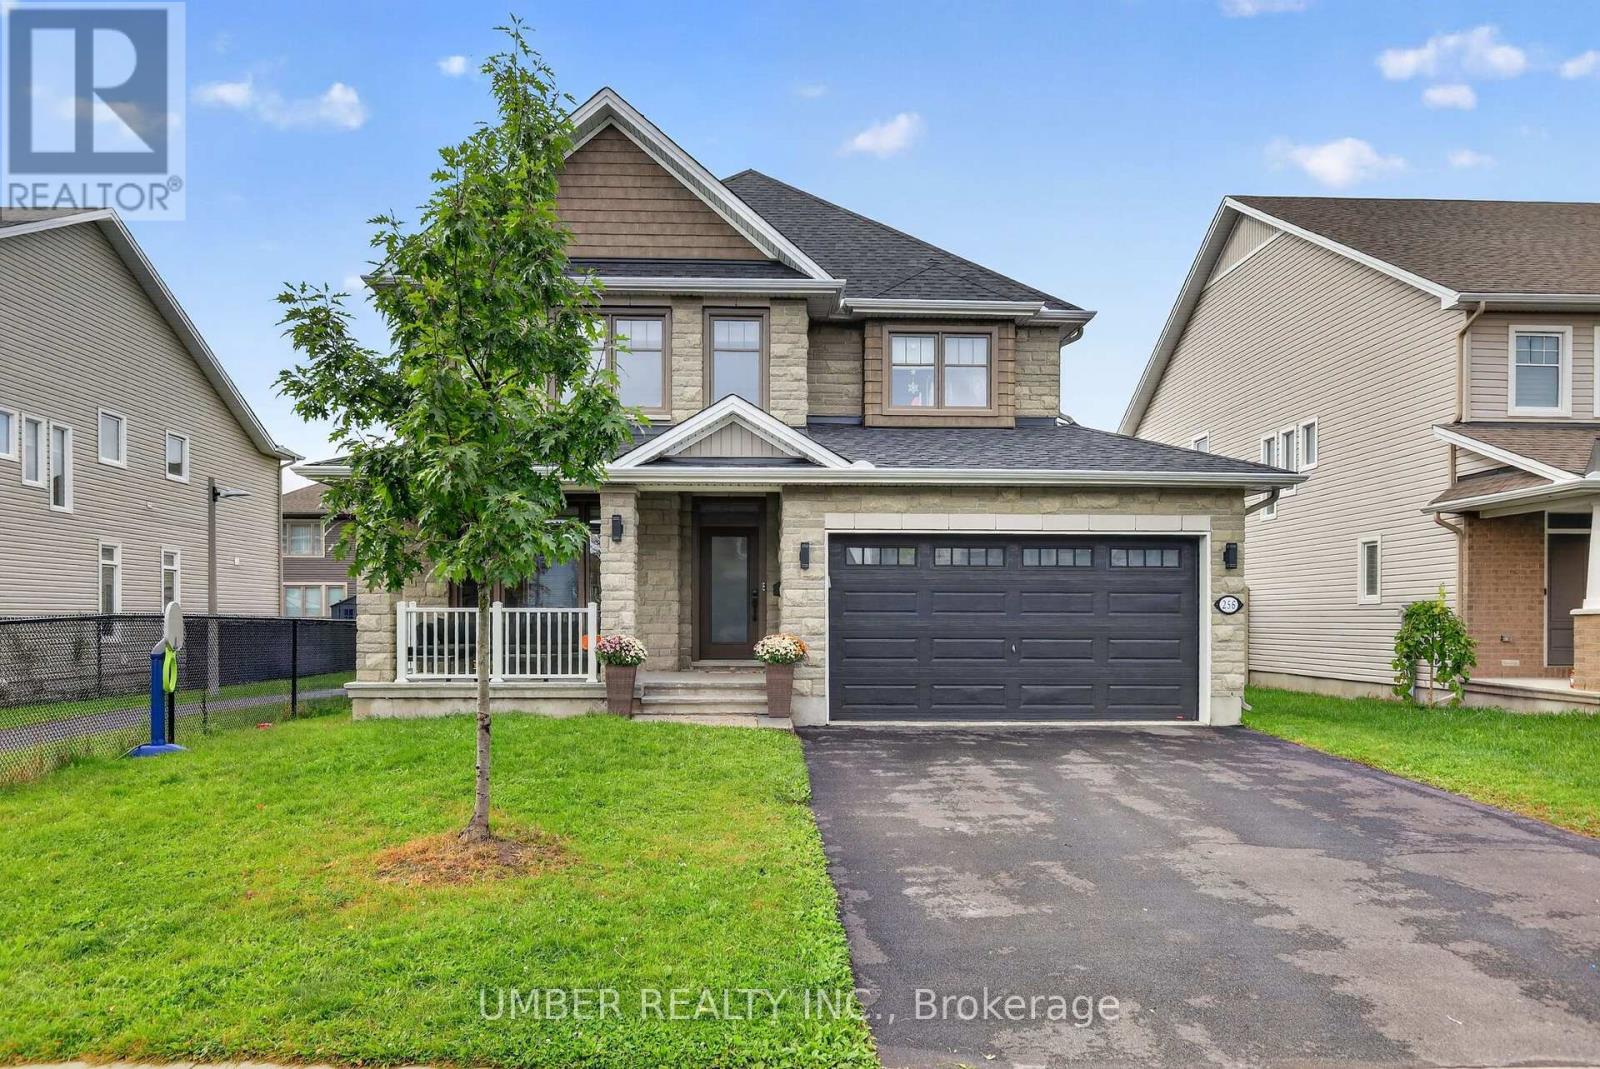
For sale
2605 - Blossom Park/Kemp Park/Findlay Creek
$1,049,900
256 Trollius Way, Ottawa, Ontario
House in 2605 - Blossom Park/Kemp Park/Findlay Creek
5
Beds
Beds
4
Baths
Baths
2500 - 3000 sqft
Sq Ft
Sq Ft
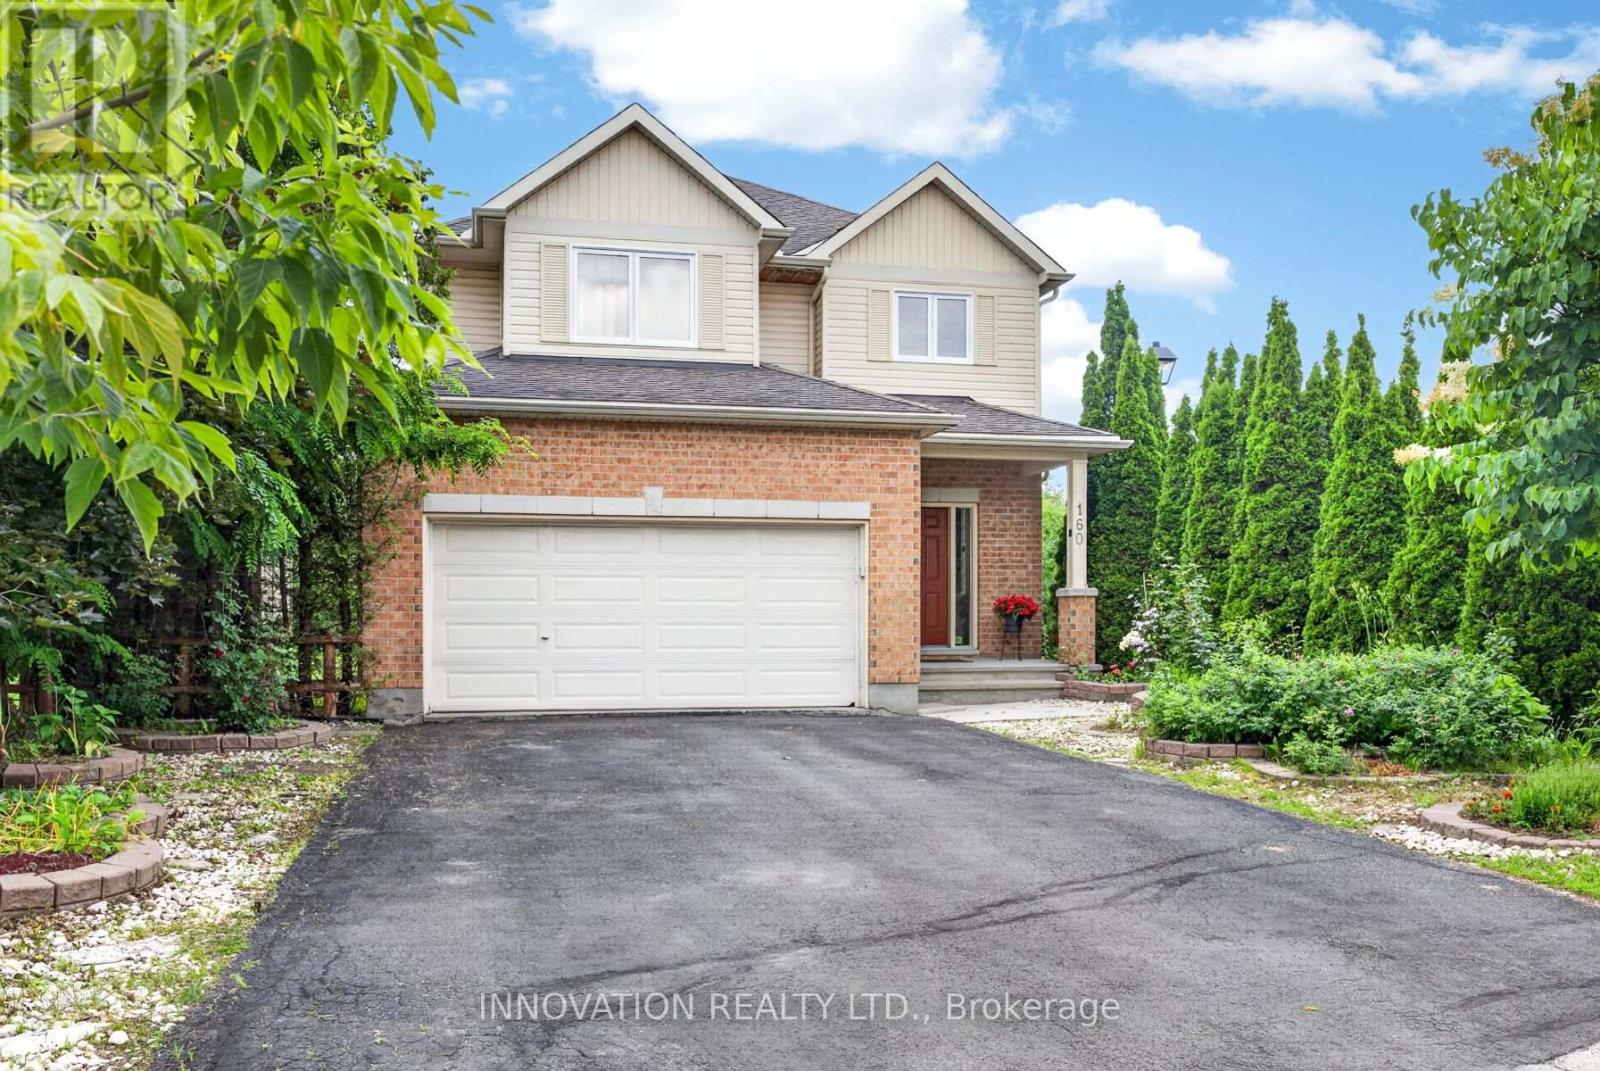
For sale
2605 - Blossom Park/Kemp Park/Findlay Creek
$1,050,000
160 Hillman Marsh Way, Ottawa, Ontario
House in 2605 - Blossom Park/Kemp Park/Findlay Creek
5
Beds
Beds
5
Baths
Baths
2500 - 3000 sqft
Sq Ft
Sq Ft
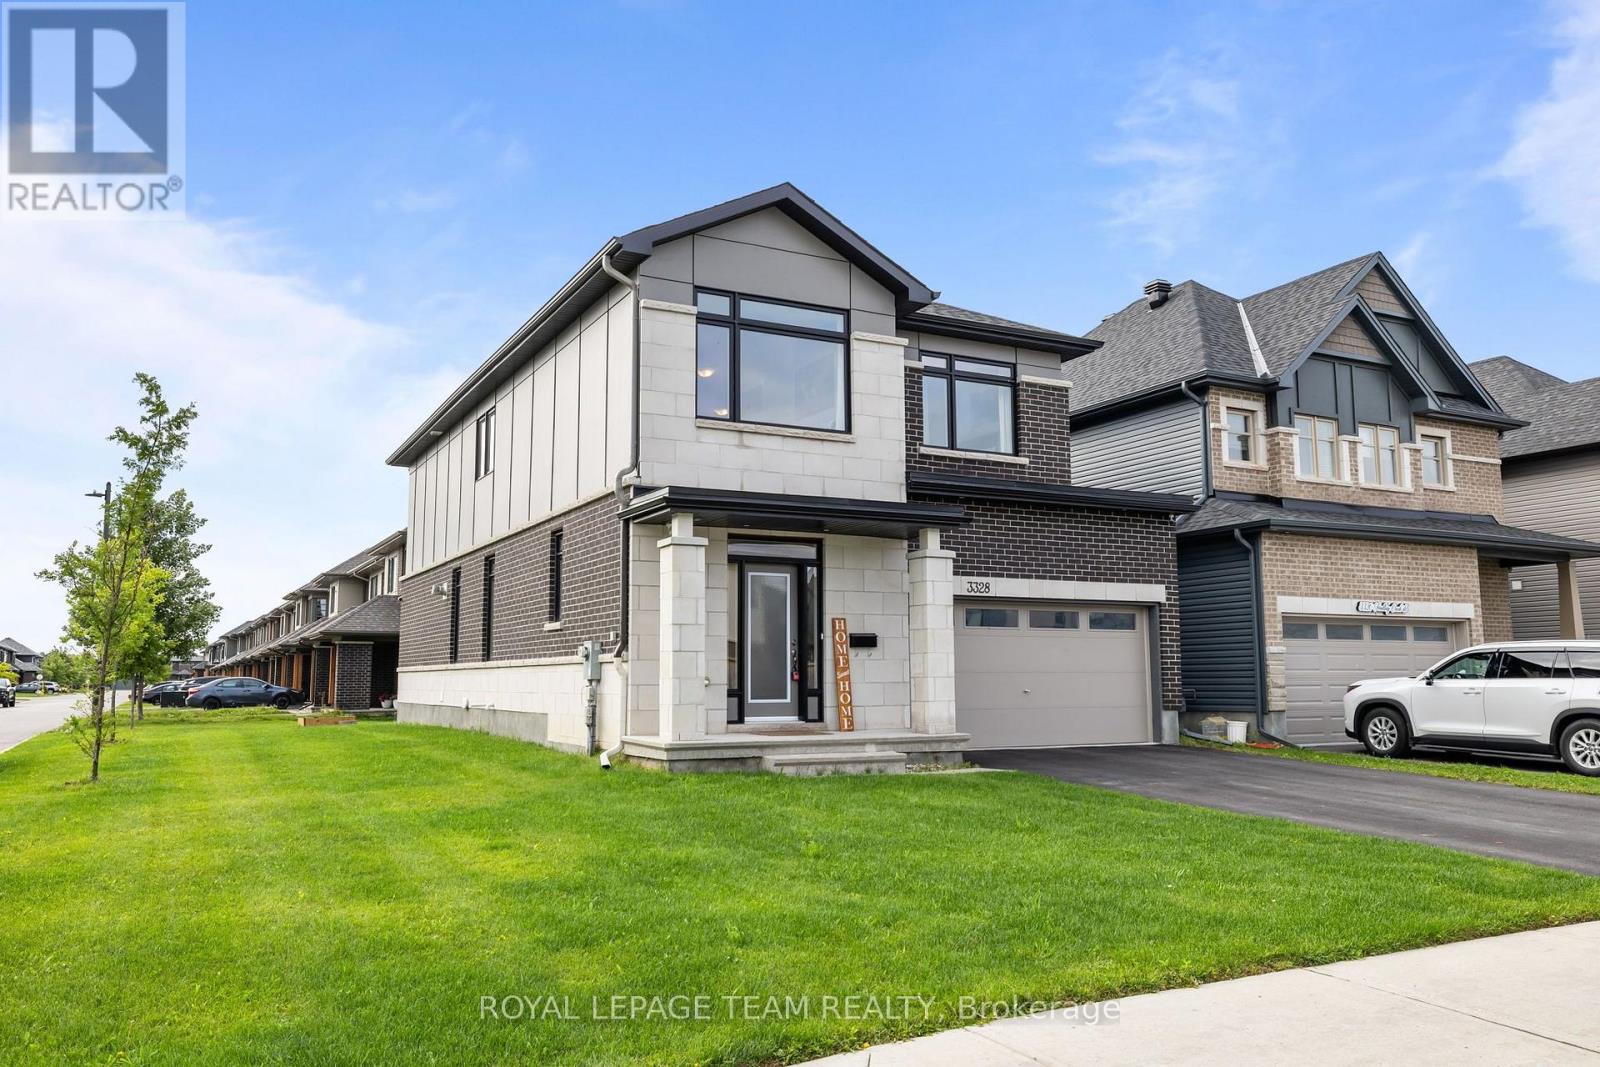
For sale
2501 - Leitrim
$945,000
3328 Findlay Creek Drive, Ottawa, Ontario
House in 2501 - Leitrim
4
Beds
Beds
4
Baths
Baths
2500 - 3000 sqft
Sq Ft
Sq Ft
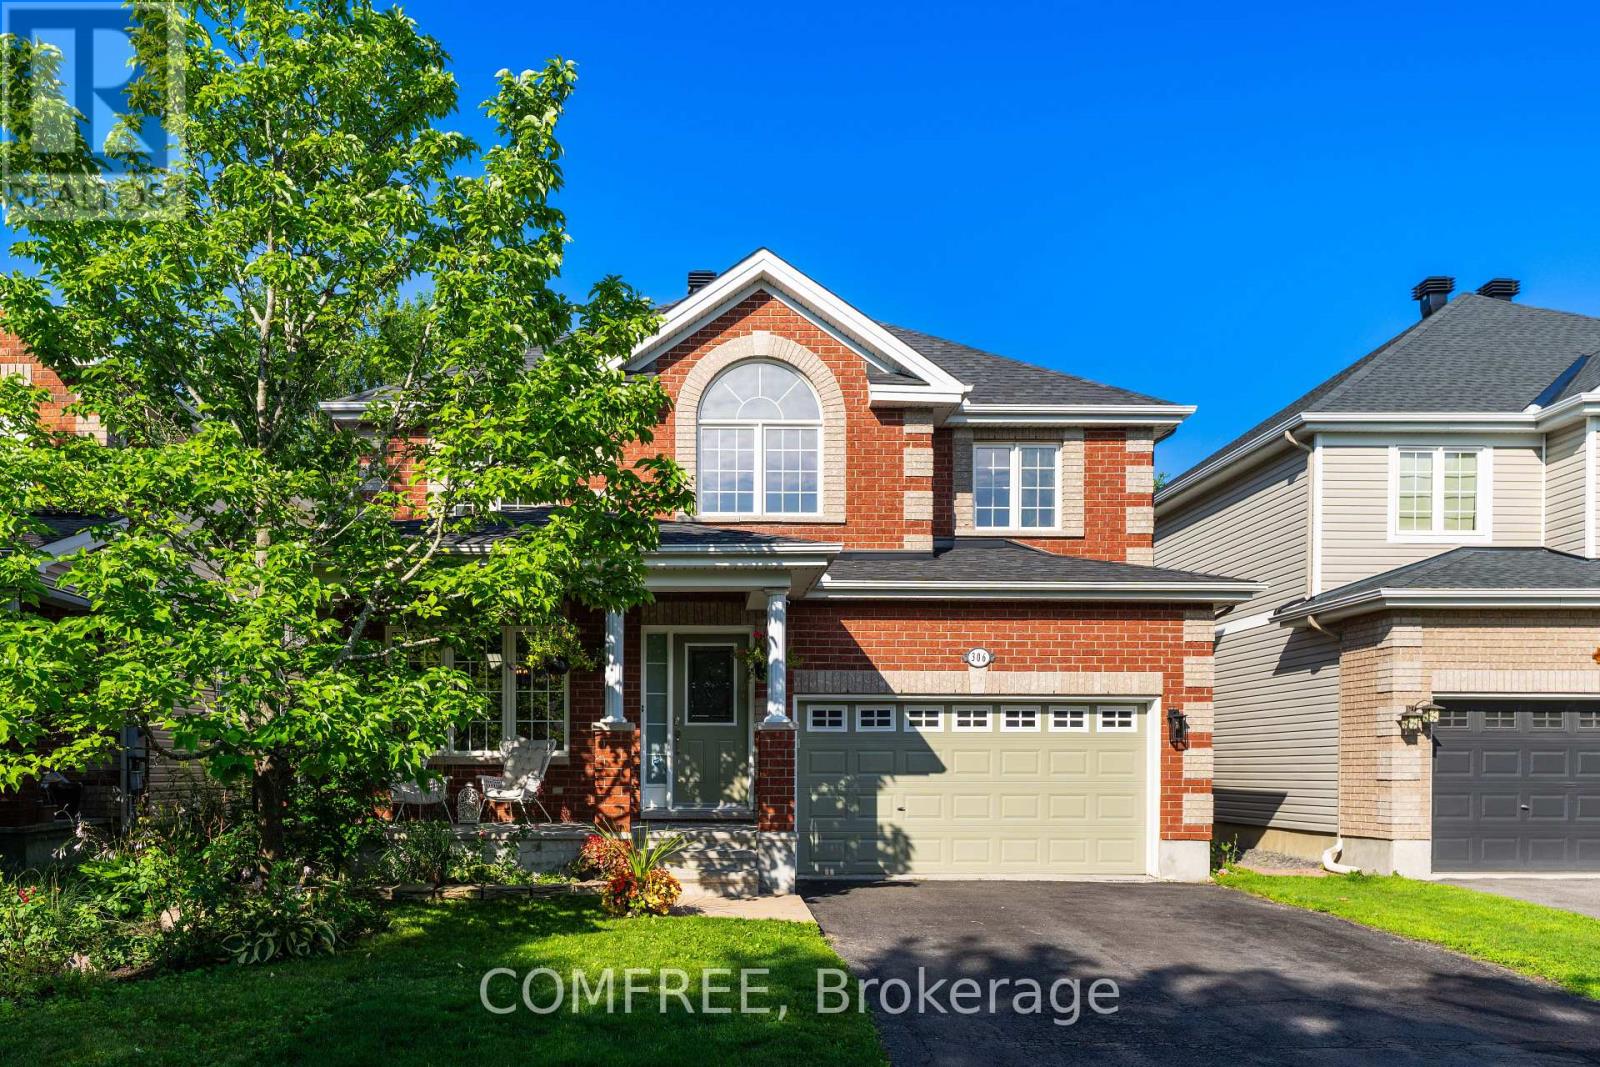
For sale
2605 - Blossom Park/Kemp Park/Findlay Creek
$914,888
306 Wild Iris Avenue, Ottawa, Ontario
House in 2605 - Blossom Park/Kemp Park/Findlay Creek
4
Beds
Beds
3
Baths
Baths
2000 - 2500 sqft
Sq Ft
Sq Ft
Ready to a home?
Contact a REALTOR® today!
