

1791 Queensdale Avenue
Ottawa,
Ontario
K1T1J7
1791 Queensdale Avenue
Ottawa,
Ontario
K1T1J7
Add this listing to your favourite
Shortlist it to compare later & get quick access from your account.


$959,900
Property overview
Building Type
House
Property Type
Single Family
Bedrooms
4
Bathrooms
4
Year Built
Neighbourhood
2606 - Blossom Park/Leitrim
Status
For sale
Highlights
2606 - Blossom Park/Leitrim
House
For sale
Listing description
Discover this Single Family
1791 Queensdale Avenue,
Ottawa
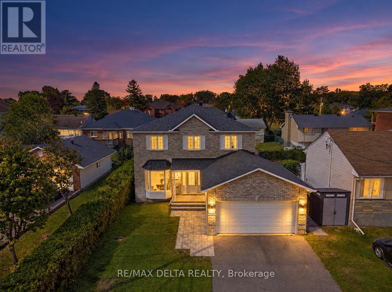
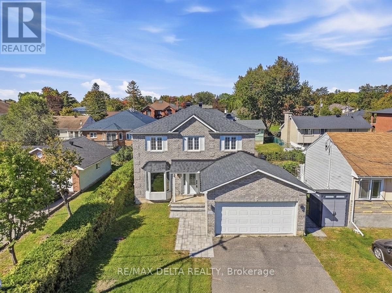
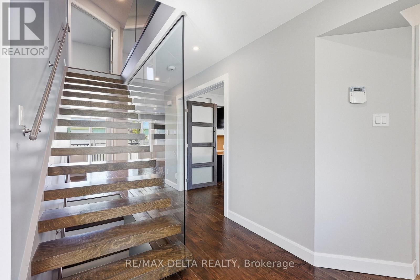
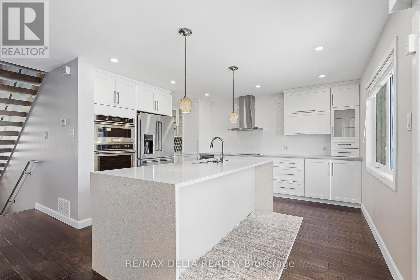
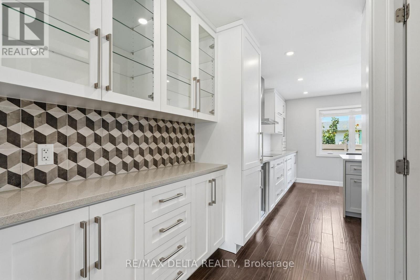
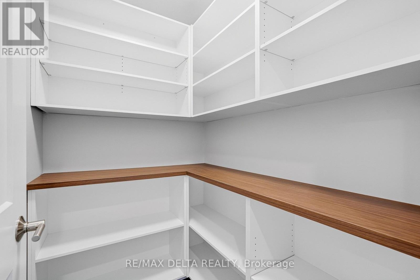
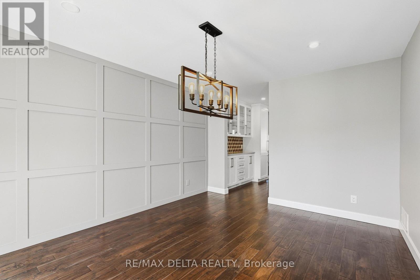
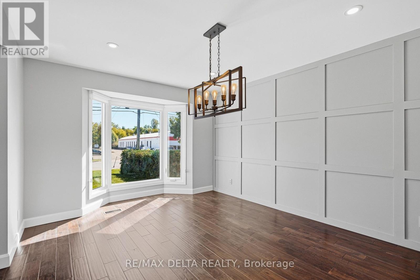
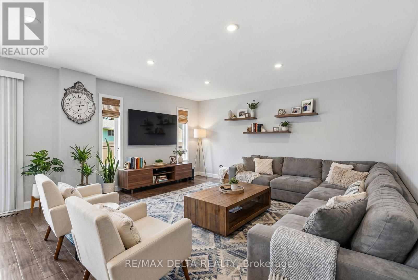
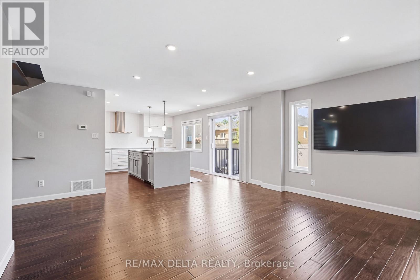
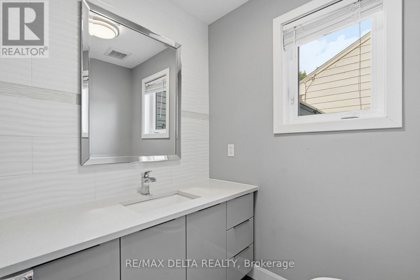
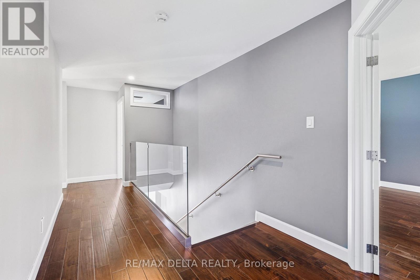
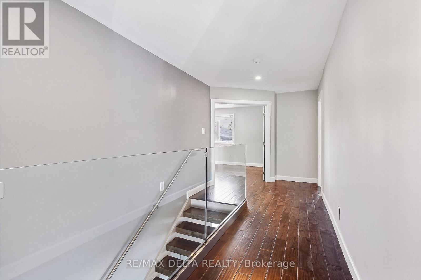
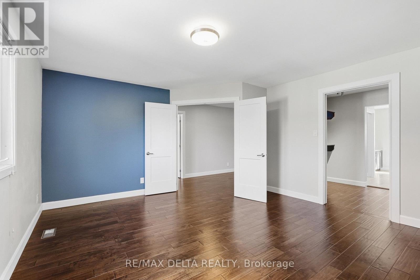
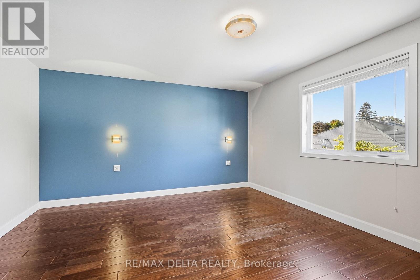
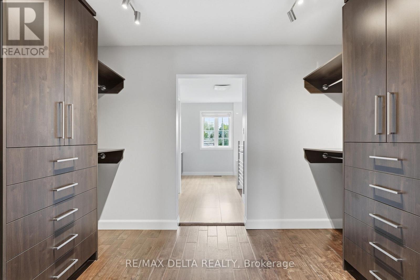
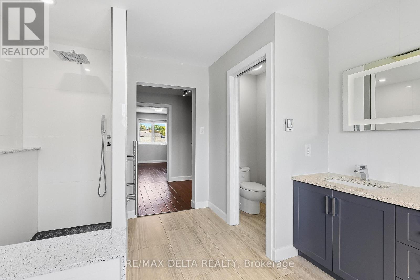
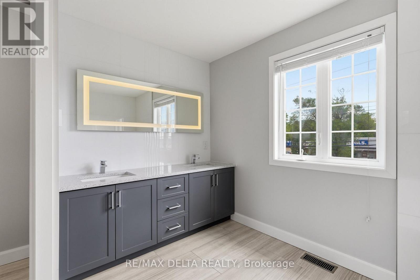
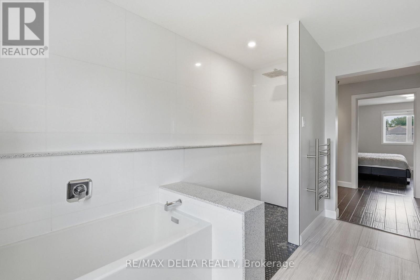
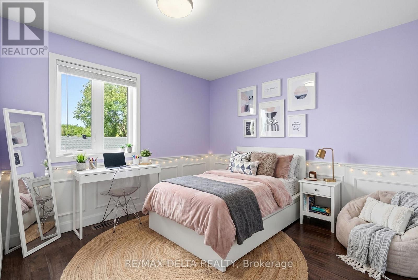
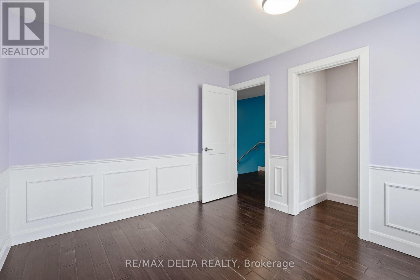
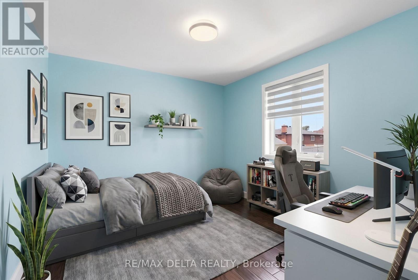
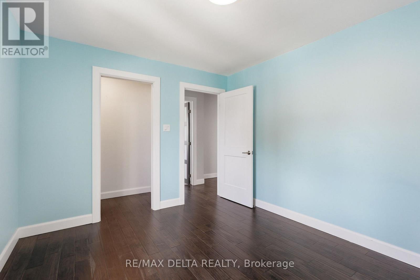
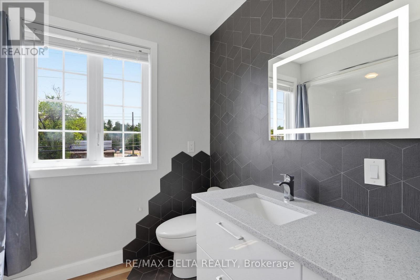
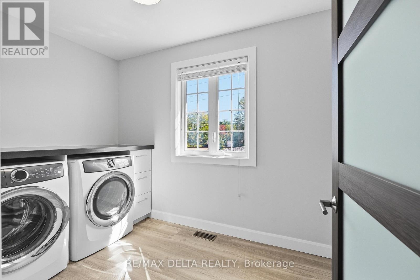
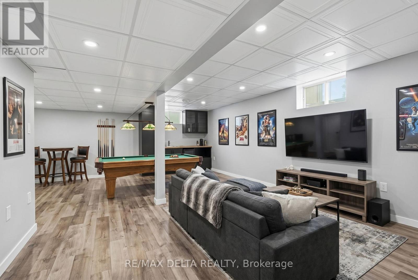
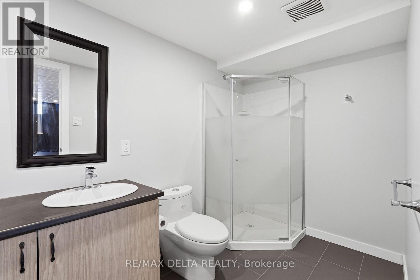
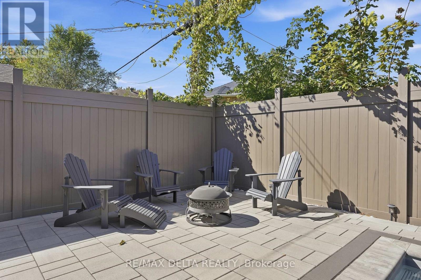
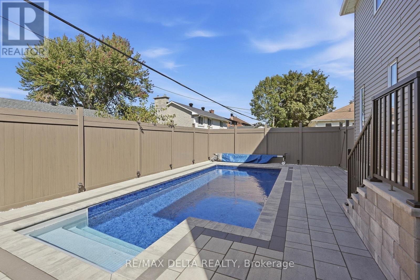
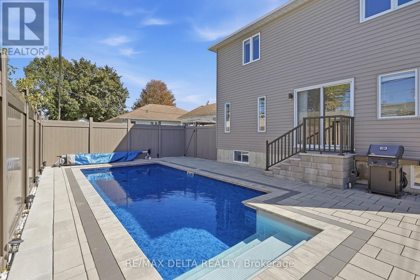
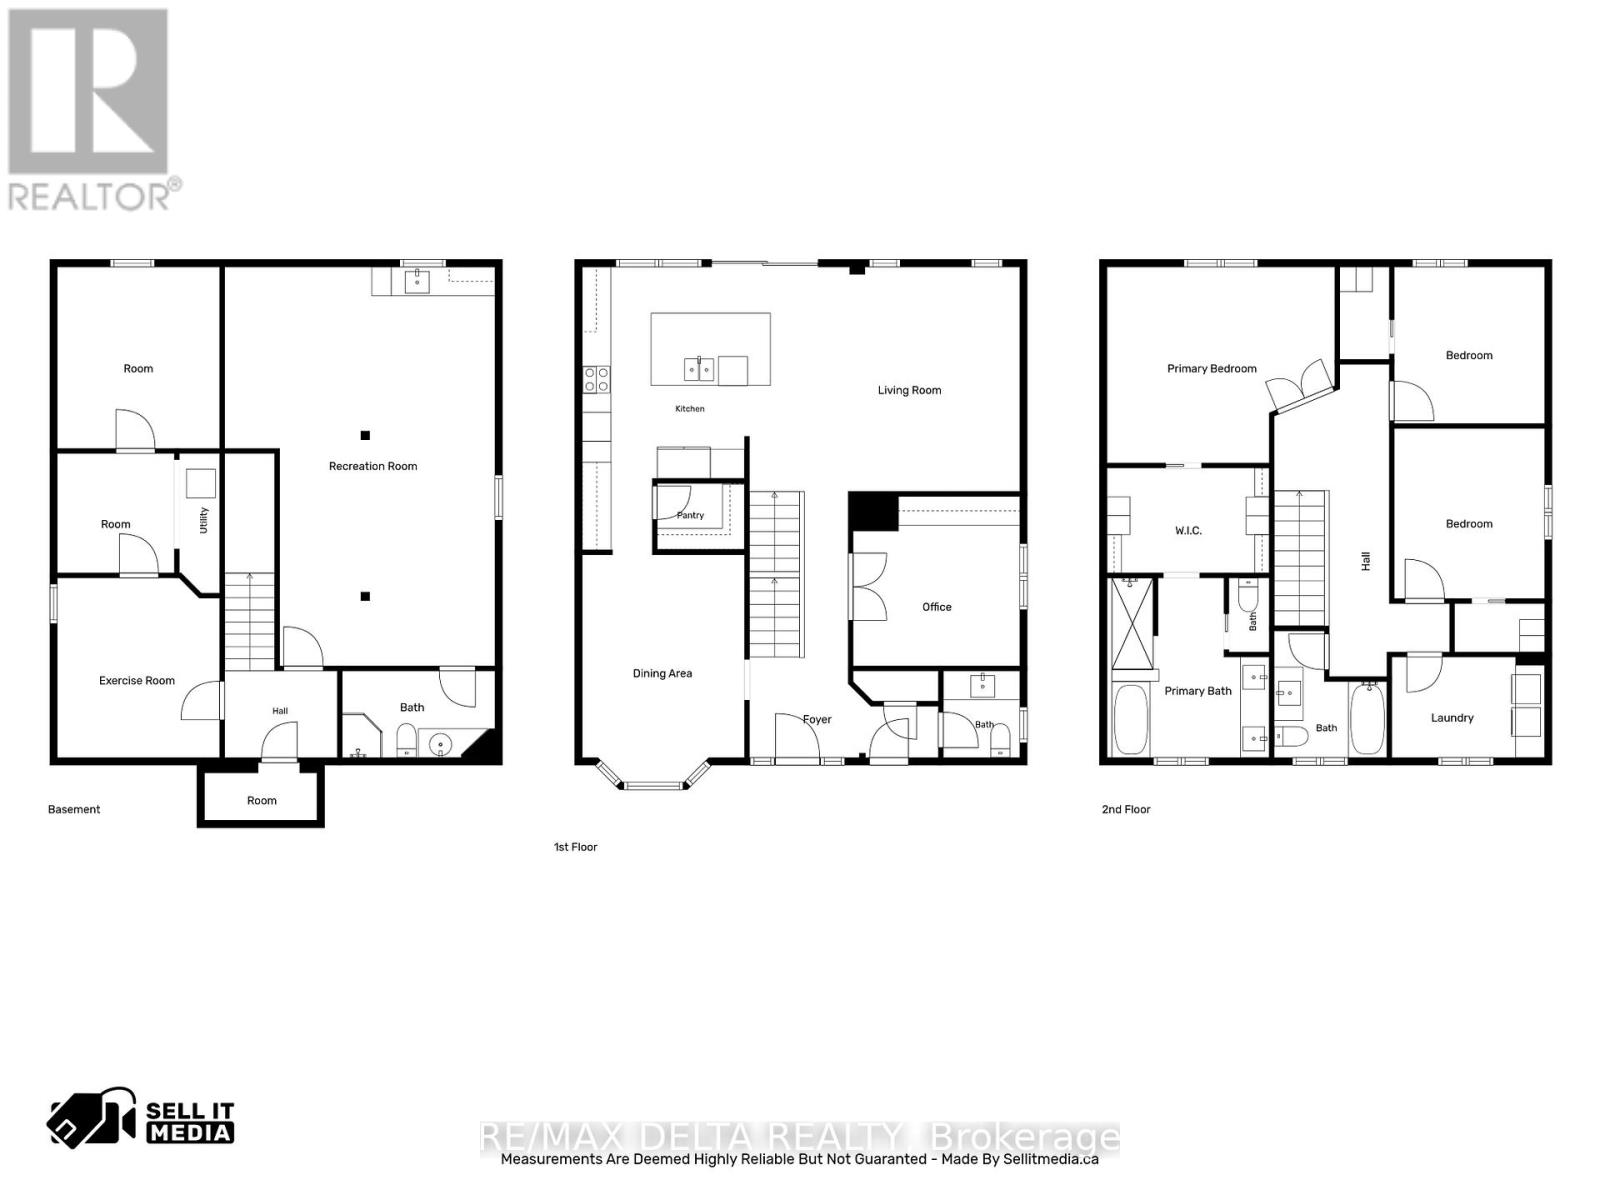
Welcome to 1791 Queensdale. This beautifully updated 2-storey offers a combination of modern finishes, generous living space, and a backyard designed to be enjoyed. The open-concept main floor features engineered hardwood flooring and a beautifully updated kitchen with white cabinetry, premium KitchenAid appliances, a dedicated coffee station, quartz countertops, and an impressive quartz waterfall island with plenty of space for entertaining. A modern floating staircase with glass railings creates a striking focal point, while accent walls add character throughout the home. Upstairs, every bedroom includes a walk-in closet with custom built-in organizers. The spacious primary suite features a large walk-in dressing room and beautifully renovated ensuite featuring a soaker tub, oversized walk-in shower, heated floors, and a heated towel rack. The fully finished basement adds even more usable living space and includes a wet bar, offering plenty of flexibility for a recreation room, home gym, entertainment area, or additional family space. With the addition of a door, the existing layout also offers the potential to create a fourth bedroom in the basement. Outside is where this property truly sets itself apart. The backyard has been transformed into a private retreat with an inground pool and extensive interlock landscaping. Over $100,000 was invested in the pool and interlock work alone, with the backyard pool and interlock completed in 2023 and the front interlock completed in 2026. A natural gas BBQ hookup adds even more convenience for summer entertaining. With extensive upgrades inside and out, this home offers the opportunity to enjoy the pool, landscaping, finished basement, renovated primary suite, and modern interior without taking on the work of completing them yourself. (id:64373)
Upcoming viewings
45.3495742
-75.6211595
1791 Queensdale Avenue, Ottawa, Ontario, K1T1J7
Loading WalkScore data...
Walk Score®
Transit Score®
Bike Score®
Walkability Snapshot
Understand how walkable, transit-friendly & bikeable this neighbourhood really is.
Scores are powered by Walk Score® and reflect access to daily essentials, transit and bike routes near this area.
🚶Walk Score®
🚊Transit Score
🚲Bike Score
Liveability scores for this neighbourhood
Powered by Walk Score®
Use these scores as a quick guide only. Check local transit, bike paths
and walk routes to plan your day-to-day life.
Google Maps
Explore the exact location, nearby amenities, and community vibe.
Listing Details
Last updated:
2026-10-19
Key facts
Price
$959,900
Ownership
Freehold
Property type
Single Family
Bedrooms
4
Bathrooms
4
Stories
2
Interior size
2000 - 2500 sqft
Parking options
Detached Garage, Garage
Total spaces
6
Interior & features
Cooling
Central air conditioning
Heating
Forced air
Heating fuel
Natural gas
Basement
N/A (Finished)
Appliances
Garage door opener remote(s), Range, Oven - Built-In, Central Vacuum, Cooktop, Dishwasher, Dryer, Hood Fan, Microwave, Oven, Washer, Refrigerator
Fireplace
False
Exterior finish
Brick, Vinyl siding
Lot, amenities & extras
Lot size
50 x 100 FT
Nearby amenities
Park, Public Transit
Landscape
Landscaped
Water
Municipal water
Sewer
Sanitary sewer
Rooms
| Level | Type | Length | Width | Dimensions |
|---|---|---|---|---|
| Second Level | Primary Bedroom | 4.875 m | 4.258 m | 4.875 m x 4.258 m |
| Second Level | Bedroom 2 | 3.123 m | 3.394 m | 3.123 m x 3.394 m |
| Second Level | Bedroom 3 | 3.549 m | 2.62 m | 3.549 m x 2.62 m |
| Basement | Family Room | 8.175 m | 5.569 m | 8.175 m x 5.569 m |
| Main Level | Kitchen | 4.173 m | 4.453 m | 4.173 m x 4.453 m |
| Main Level | Dining Room | 4.774 m | 4.453 m | 4.774 m x 4.453 m |
| Main Level | Living Room | 3.693 m | 4.415 m | 3.693 m x 4.415 m |
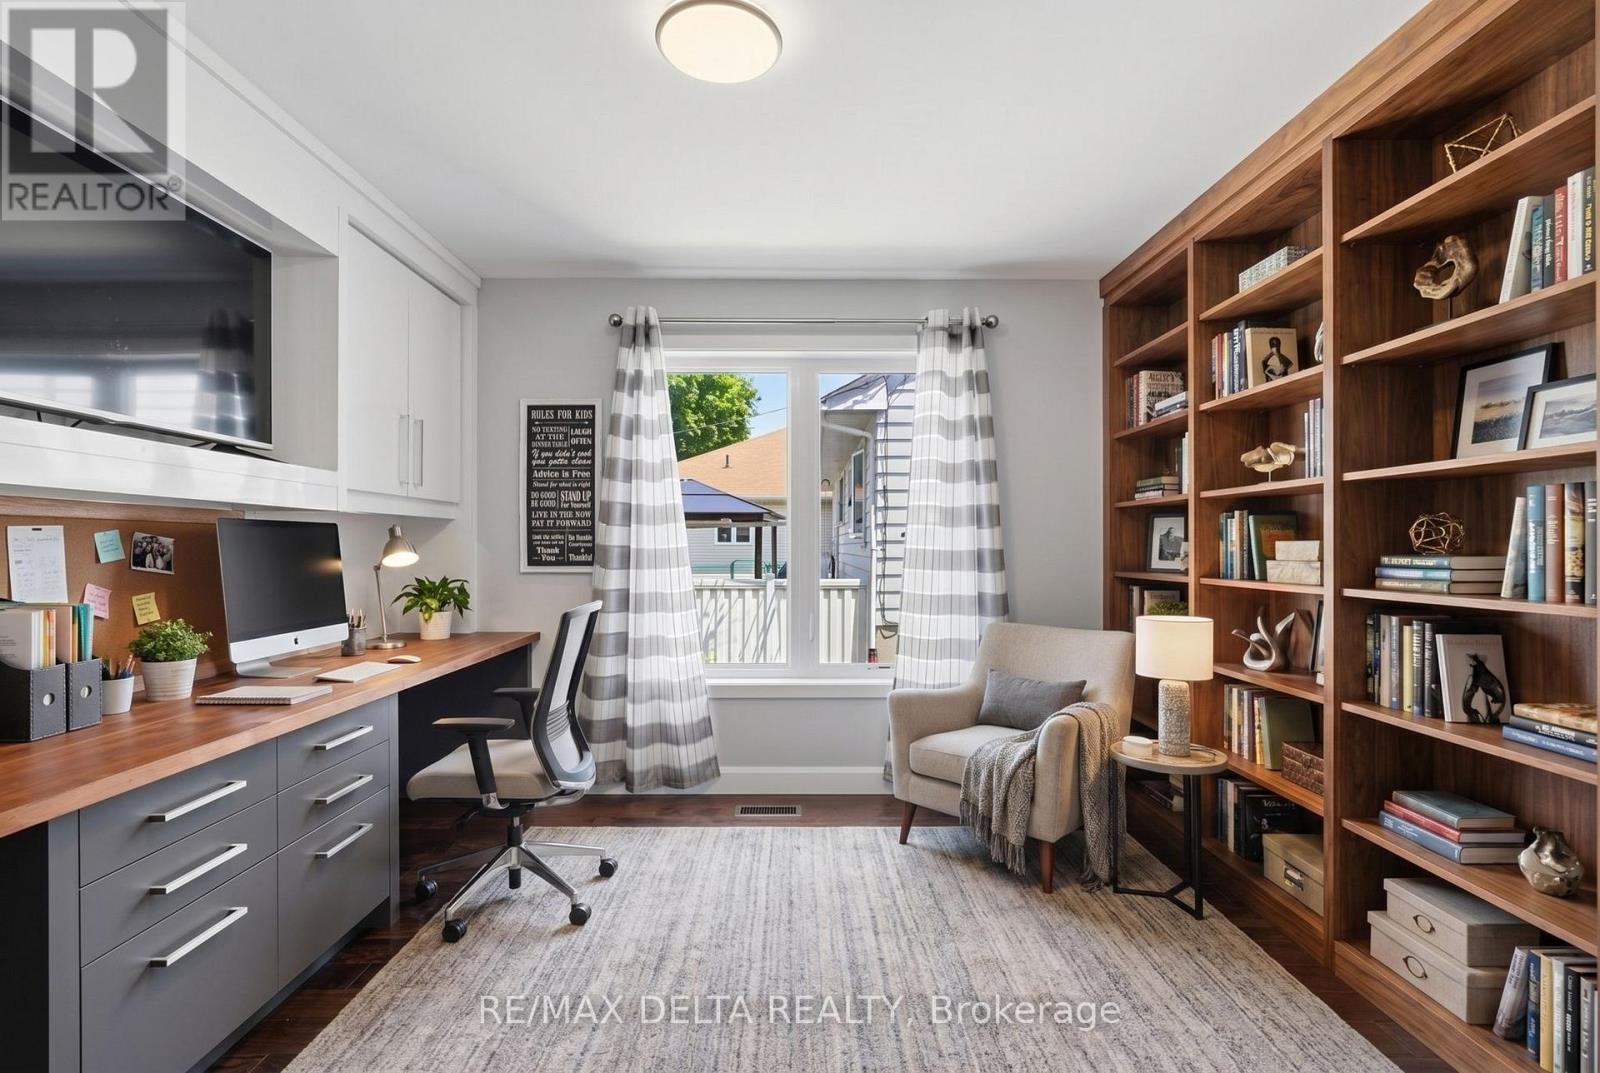
| Main Level | Office | 3.501 m | 3.35 m | 3.501 m x 3.35 m |
Mortgage Calculator
$500,000
$100,000
$5,000,000
Adjust the total amount you plan to borrow.
5%
1%
15%
25 years
10 years
40 years
Monthly Payment
$0
This is an approximate monthly payment based on your inputs.
Total Interest Paid
$0
Add this listing to your favourite
Shortlist it to compare later & get quick access from your account.

Comparables
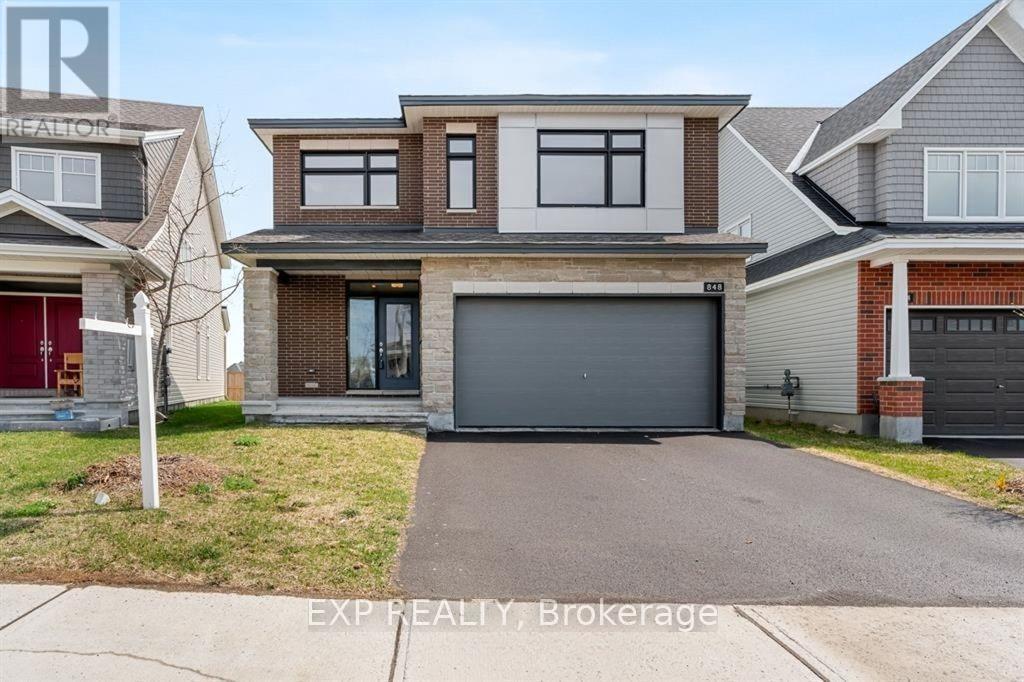
For sale
2605 - Blossom Park/Kemp Park/Findlay Creek
$959,990
848 Snowdrop Crescent, Ottawa, Ontario
House in 2605 - Blossom Park/Kemp Park/Findlay Creek
4
Beds
Beds
4
Baths
Baths
2500 - 3000 sqft
Sq Ft
Sq Ft
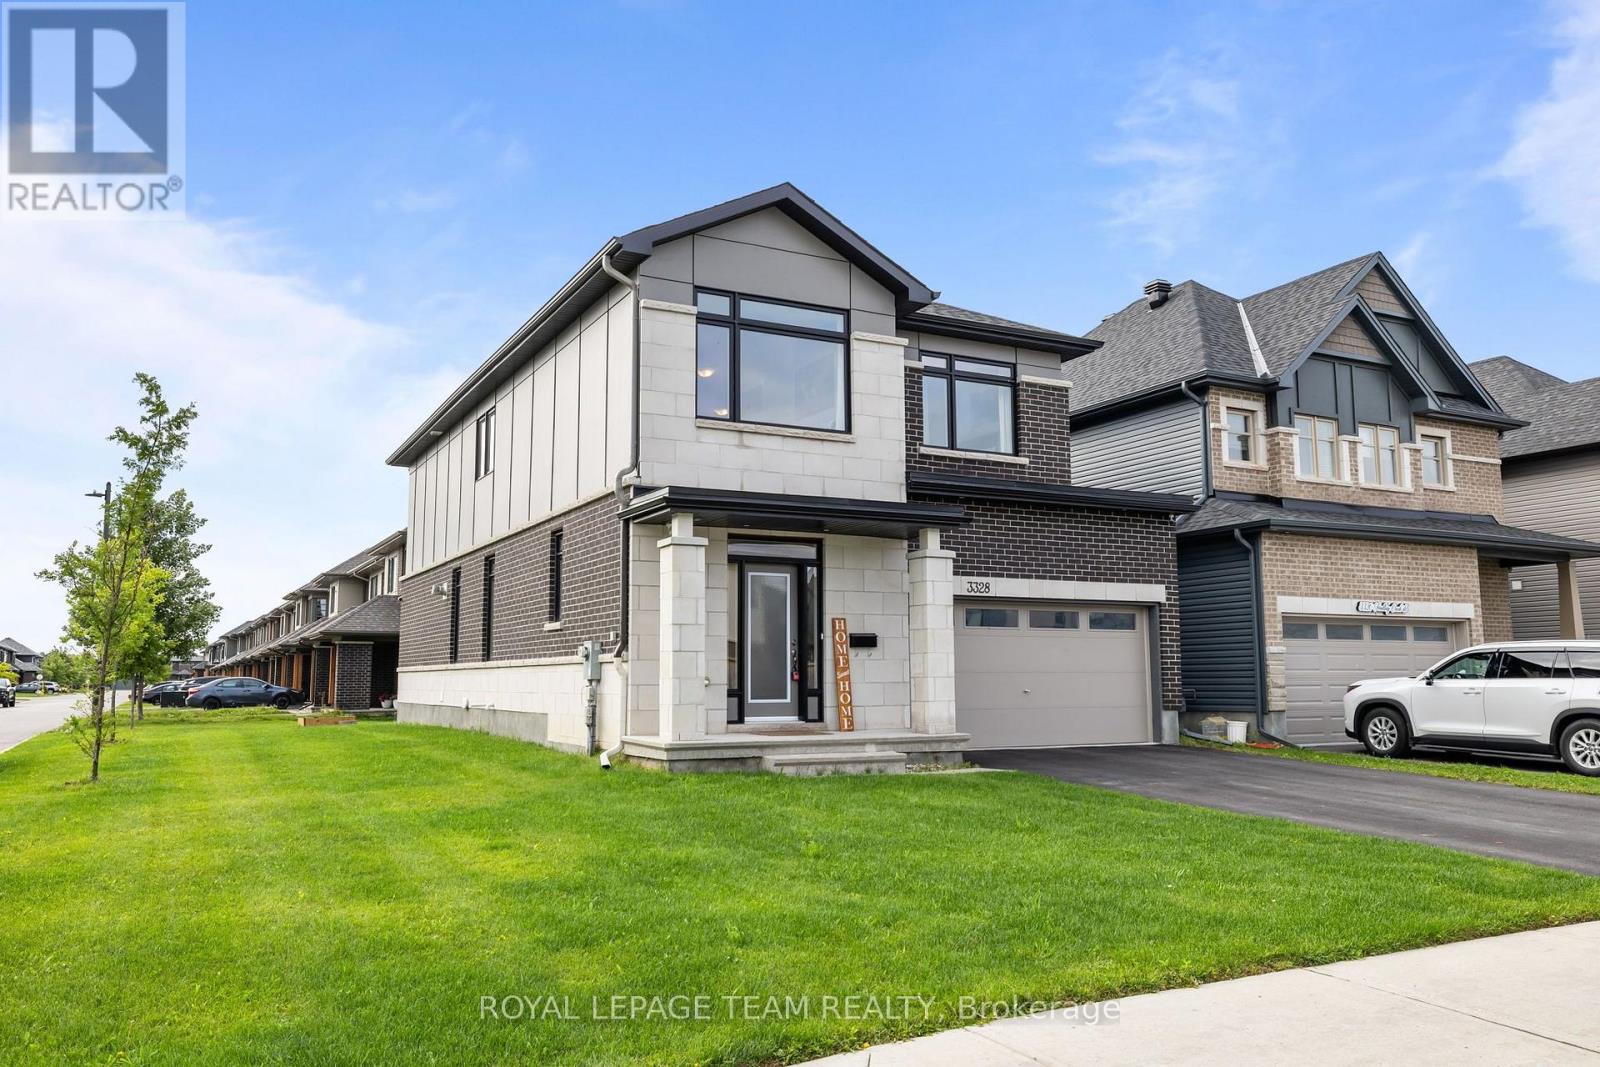
For sale
2501 - Leitrim
$945,000
3328 Findlay Creek Drive, Ottawa, Ontario
House in 2501 - Leitrim
4
Beds
Beds
4
Baths
Baths
2500 - 3000 sqft
Sq Ft
Sq Ft
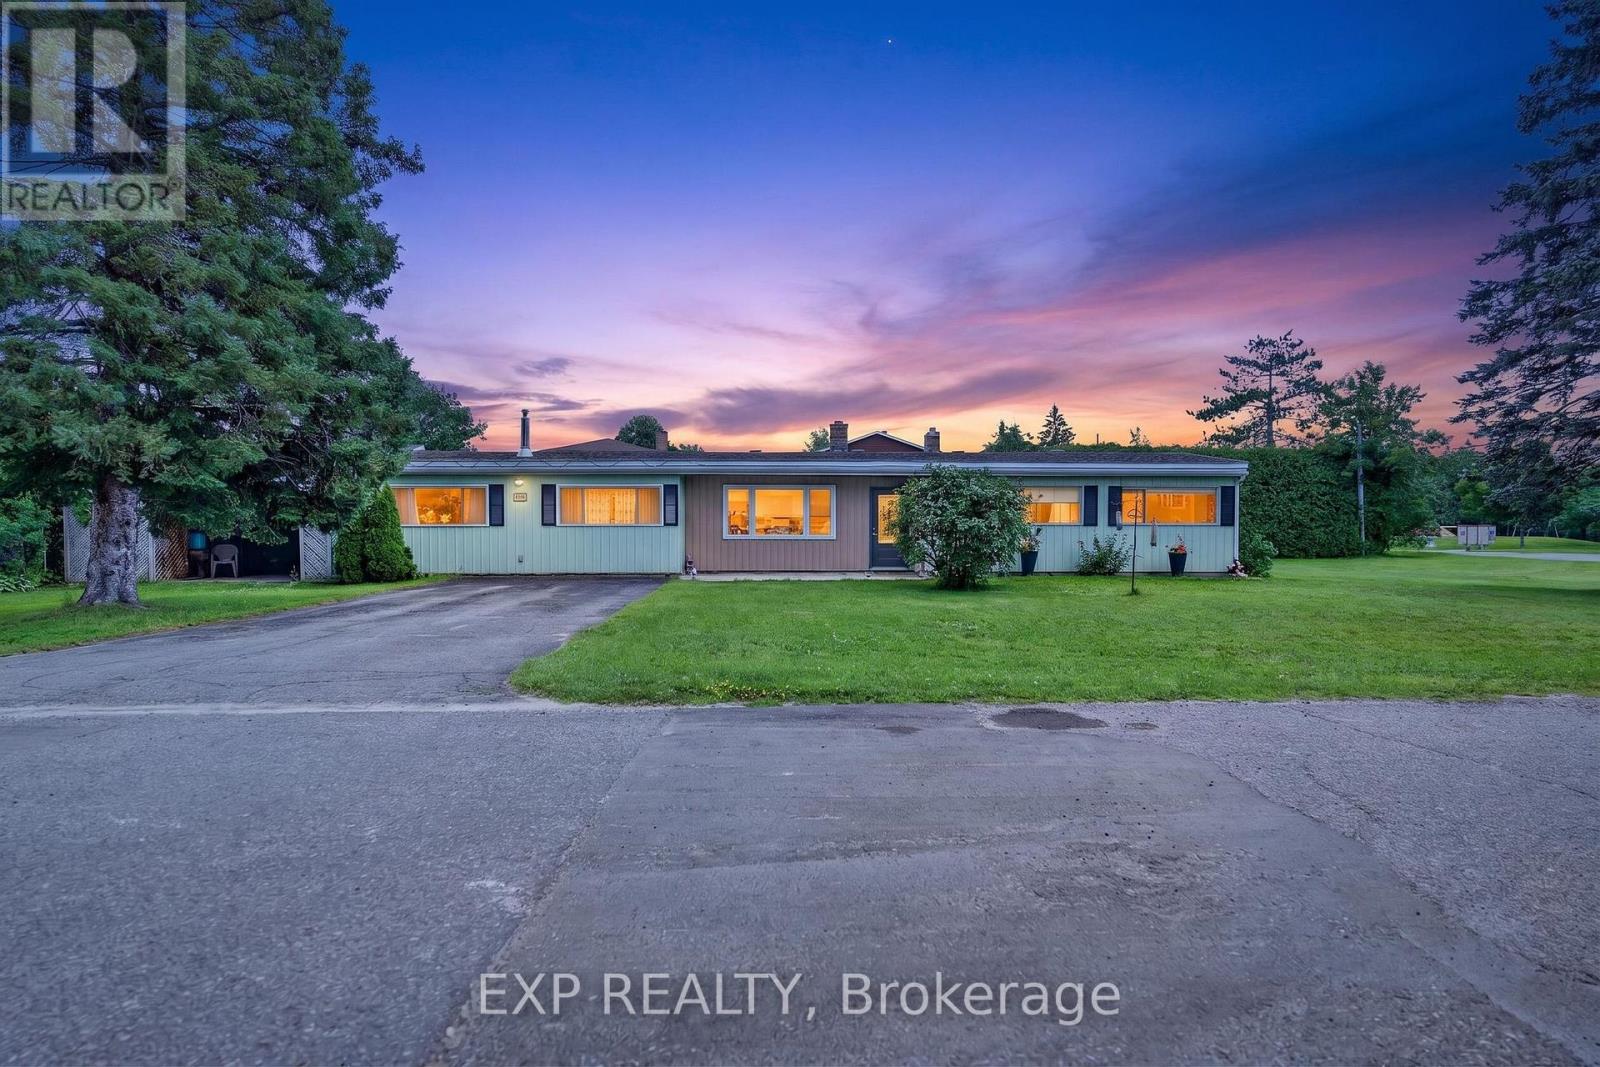
For sale
2604 - Emerald Woods/Sawmill Creek
$999,900
1340 Mory Street, Ottawa, Ontario
House in 2604 - Emerald Woods/Sawmill Creek
4
Beds
Beds
2
Baths
Baths
1500 - 2000 sqft
Sq Ft
Sq Ft
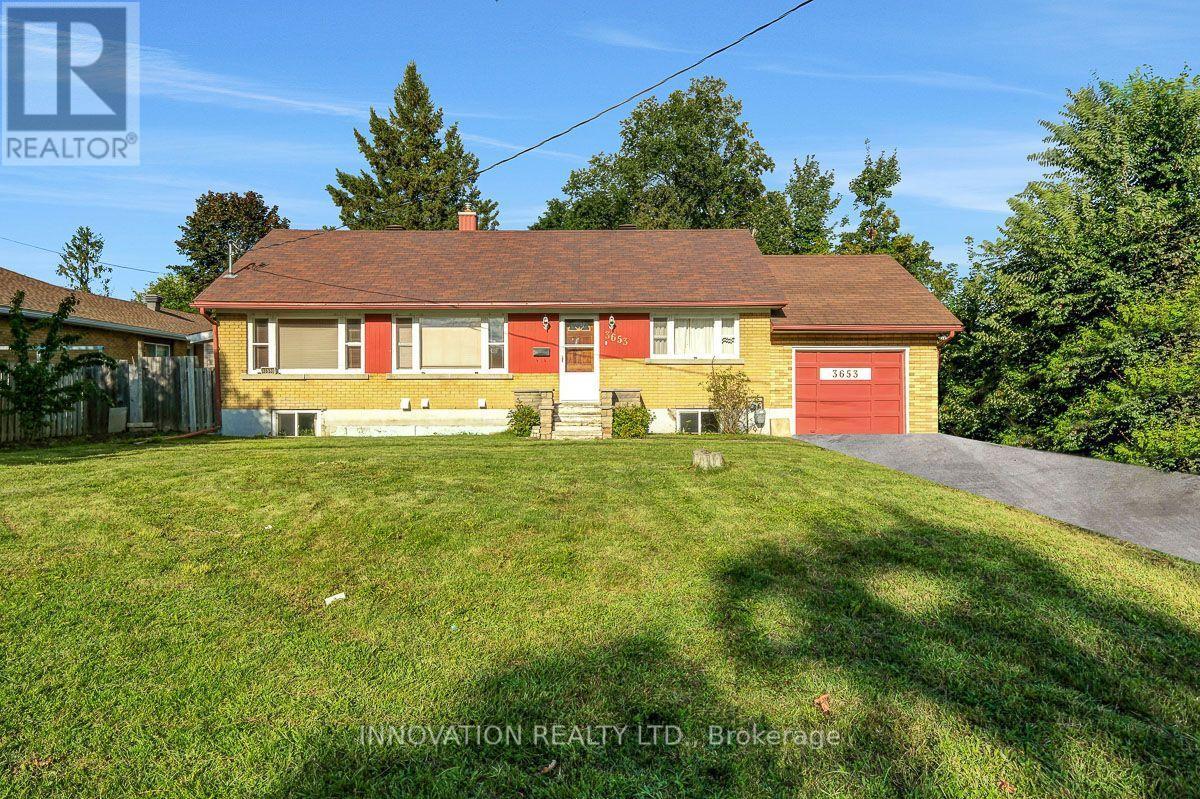
For sale
2607 - Sawmill Creek/Timbermill
$999,900
3653 Albion Road, Ottawa, Ontario
House in 2607 - Sawmill Creek/Timbermill
5
Beds
Beds
3
Baths
Baths
700 - 1100 sqft
Sq Ft
Sq Ft
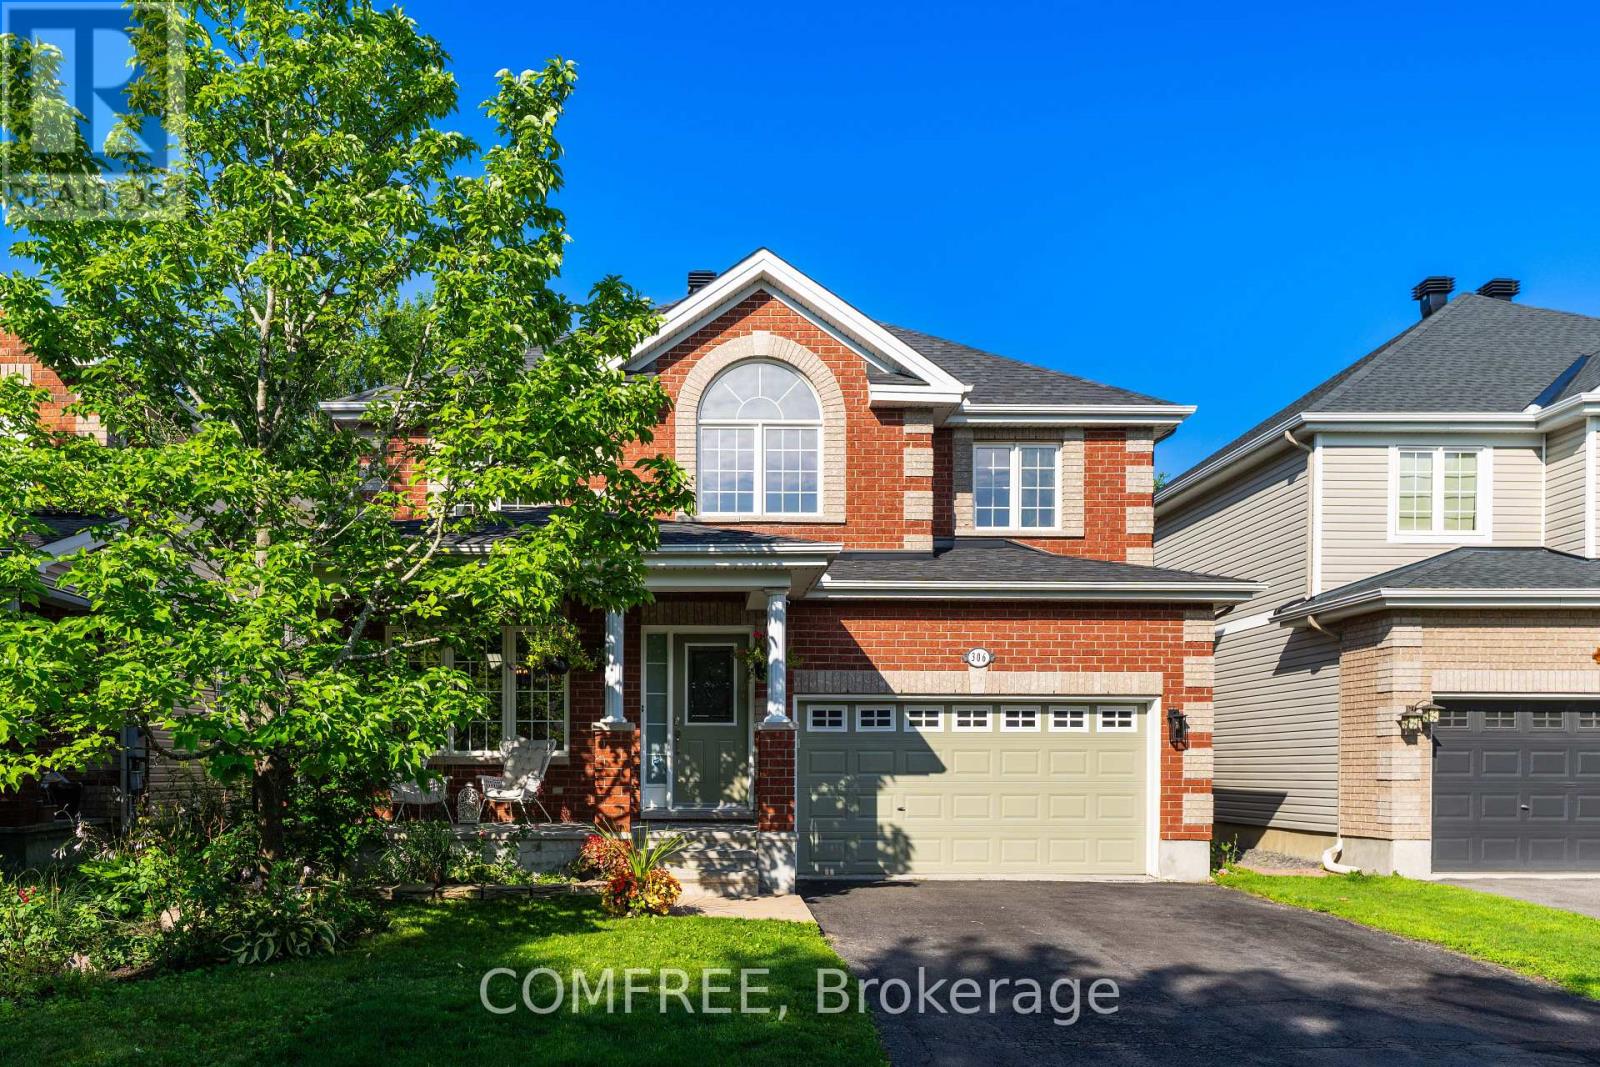
For sale
2605 - Blossom Park/Kemp Park/Findlay Creek
$914,888
306 Wild Iris Avenue, Ottawa, Ontario
House in 2605 - Blossom Park/Kemp Park/Findlay Creek
4
Beds
Beds
3
Baths
Baths
2000 - 2500 sqft
Sq Ft
Sq Ft
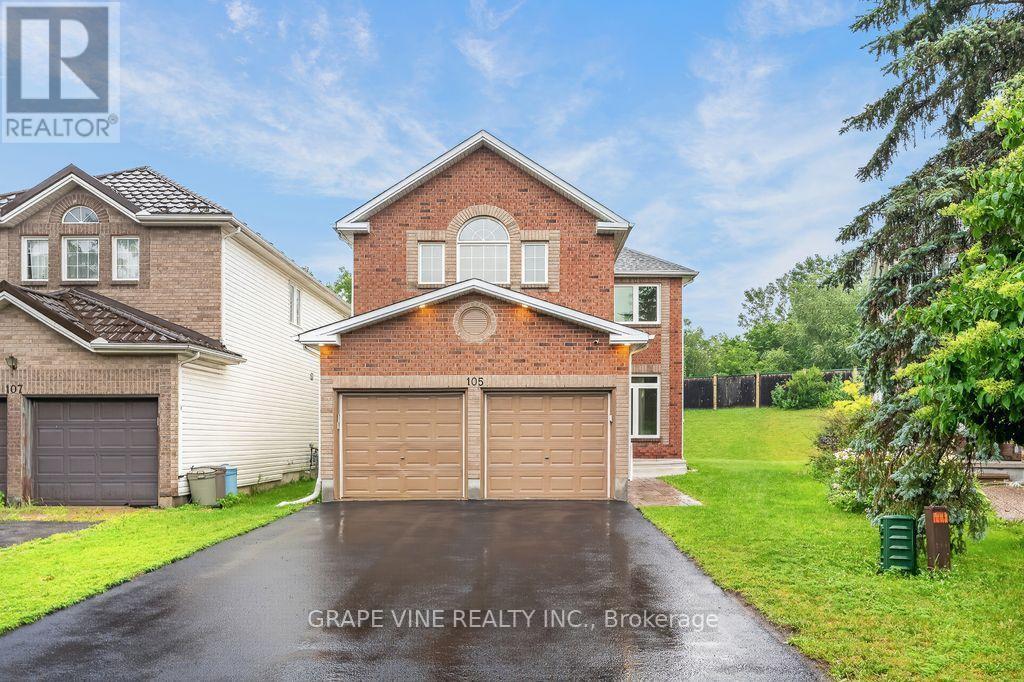
For sale
3806 - Hunt Club Park/Greenboro
$899,900
105 Rowallen Place, Ottawa, Ontario
House in 3806 - Hunt Club Park/Greenboro
4
Beds
Beds
4
Baths
Baths
2000 - 2500 sqft
Sq Ft
Sq Ft
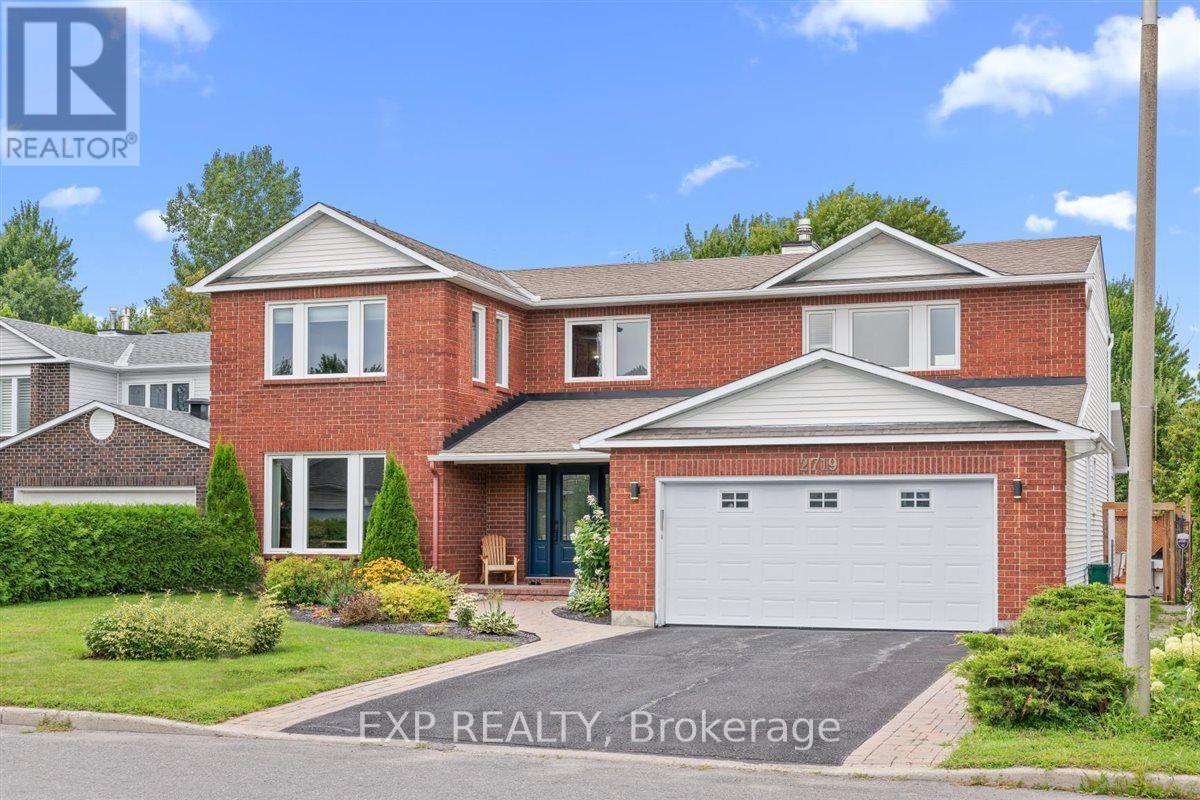
For sale
2604 - Emerald Woods/Sawmill Creek
$1,020,000
2719 Wyldewood Street, Ottawa, Ontario
House in 2604 - Emerald Woods/Sawmill Creek
5
Beds
Beds
5
Baths
Baths
3000 - 3500 sqft
Sq Ft
Sq Ft
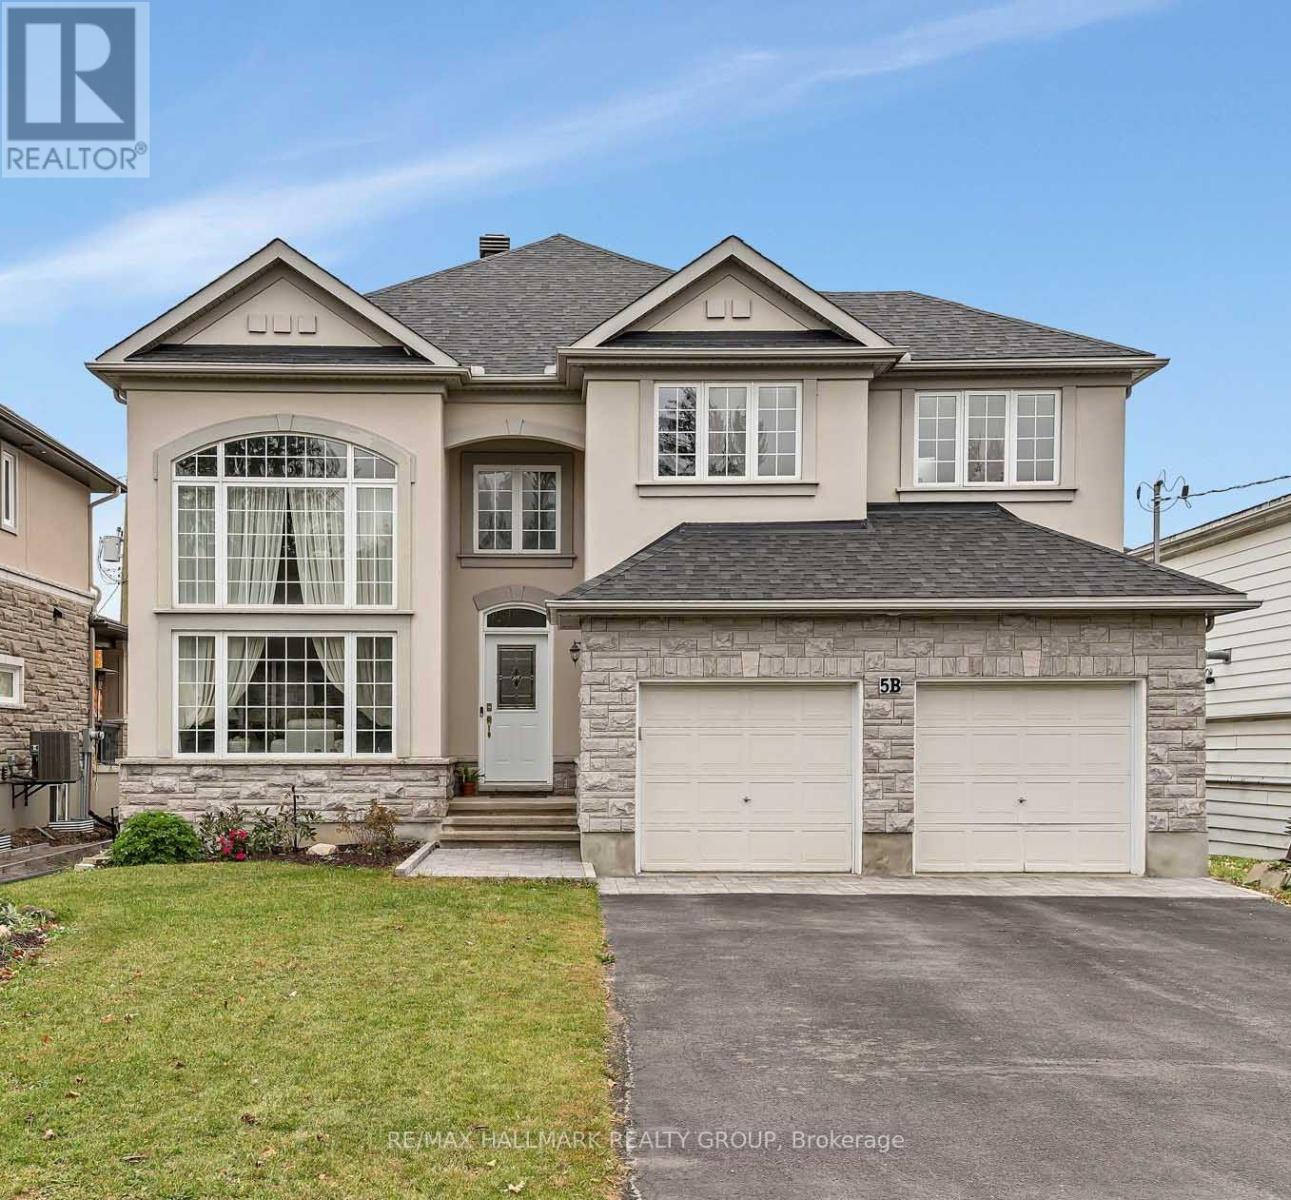
For sale
2605 - Blossom Park/Kemp Park/Findlay Creek
$1,020,000
5b Kemp Drive, Ottawa, Ontario
House in 2605 - Blossom Park/Kemp Park/Findlay Creek
4
Beds
Beds
3
Baths
Baths
3000 - 3500 sqft
Sq Ft
Sq Ft
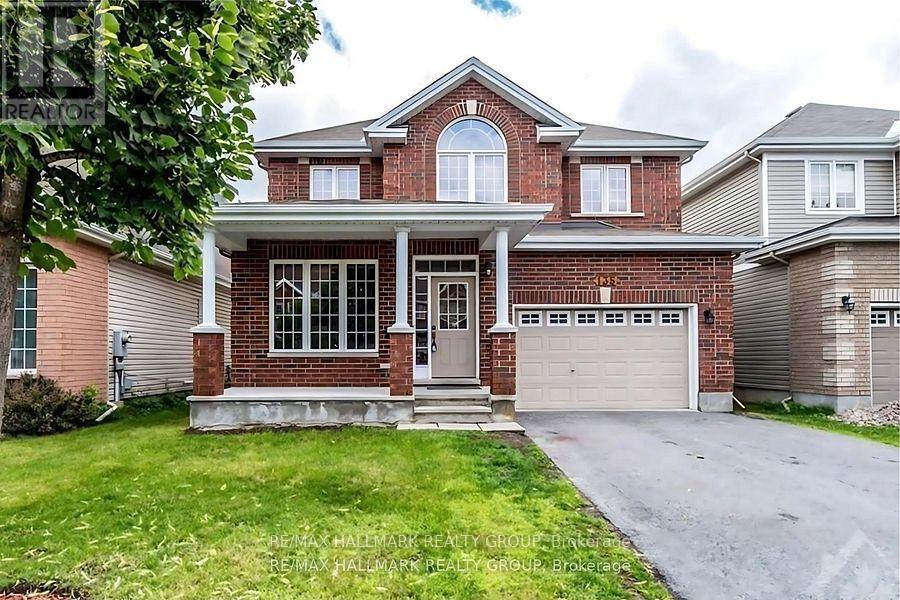
For sale
2605 - Blossom Park/Kemp Park/Findlay Creek
$899,000
135 Stedman Street, Ottawa, Ontario
House in 2605 - Blossom Park/Kemp Park/Findlay Creek
4
Beds
Beds
3
Baths
Baths
2000 - 2500 sqft
Sq Ft
Sq Ft
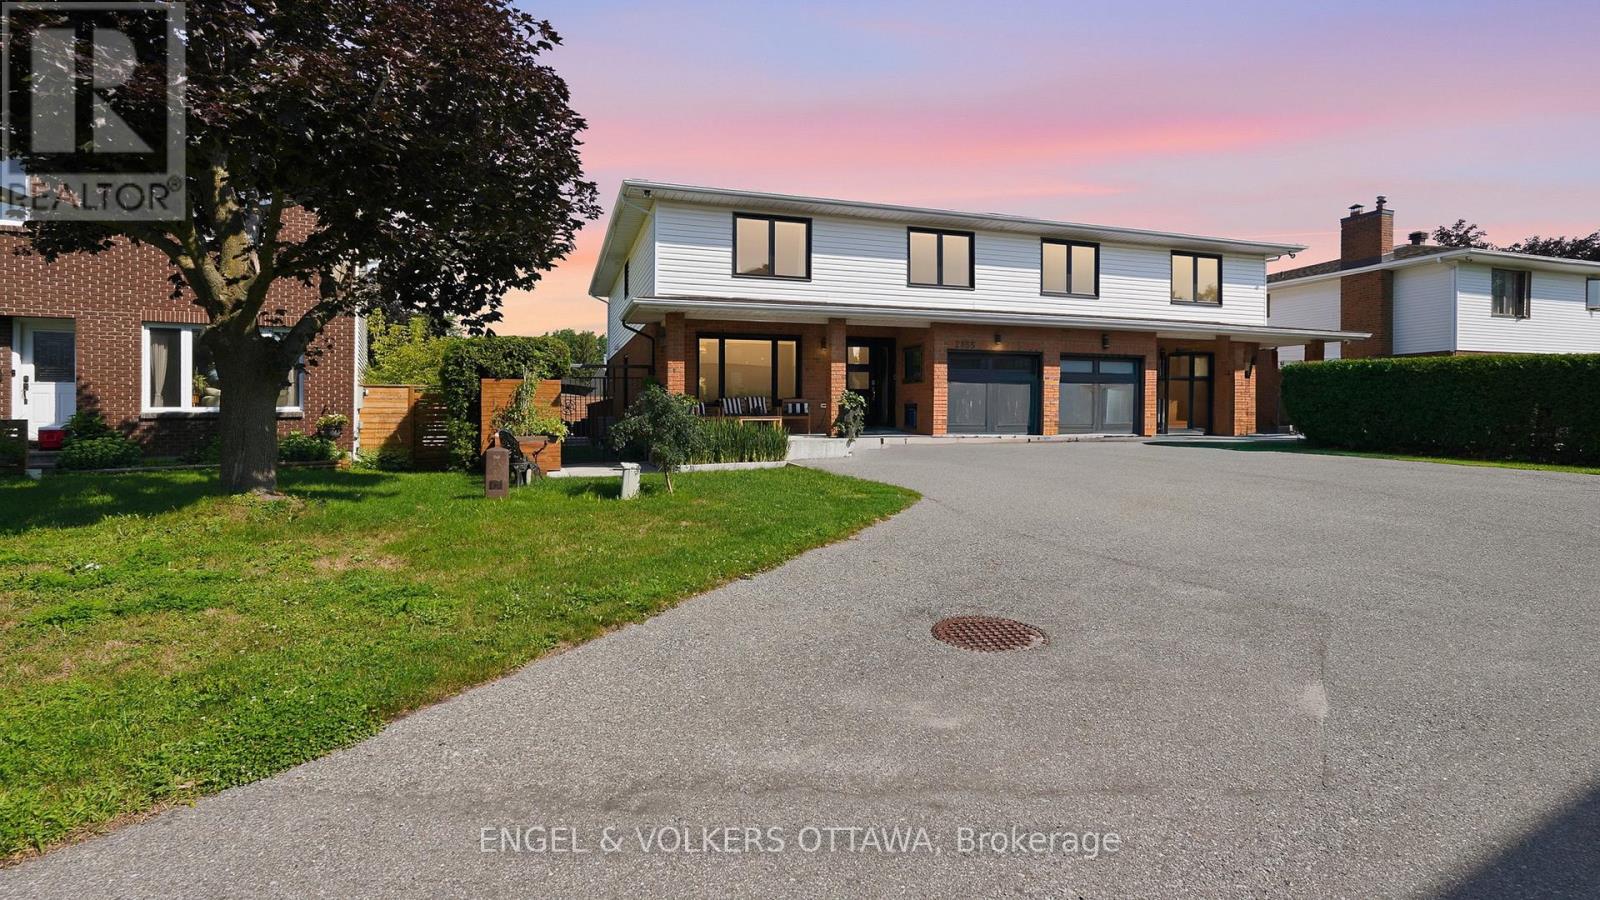
For sale
2607 - Sawmill Creek/Timbermill
$899,000
2855 Gothwood Place, Ottawa, Ontario
House in 2607 - Sawmill Creek/Timbermill
4
Beds
Beds
3
Baths
Baths
2000 - 2500 sqft
Sq Ft
Sq Ft
Ready to a home?
Contact a REALTOR® today!
